
27 Thoroughbred Boulevard
Hamilton (Meadowlands), ON L9K 1L2
- 4+1Bedrooms
- 4Bathrooms
- 2Garage
- 3000–3500Sq Ft
- $9,565Tax
- 45×139 ftLot Size
 Estimated Value:$1,344,623See Free Estimate Report

Sale & Price History for 27 Thoroughbred Boulevard, Hamilton, Meadowlands
| Start Date | End Date | Price | Event | MLS# |
|---|---|---|---|---|
| No listing history available | ||||
Real estate boards require you to or to see the full details of this property.
*Sold prices and complete sale & price history are regulated data. Under the Trust in Real Estate Services Act, 2002 (TRESA) and the rules of the Real Estate Council of Ontario (RECO), and pursuant to the Multiple Listing Service® rules of the Canadian Real Estate Association (CREA) and the Toronto Regional Real Estate Board (TRREB), this information may be shown only to registered users who have agreed to the applicable terms of use (a Virtual Office Website, or "VOW," arrangement). HOMEH Inc., Brokerage therefore provides it to signed-in members only. Creating an account is free and takes under a minute.
About 27 Thoroughbred Boulevard, Hamilton, Meadowlands
Summarized Description
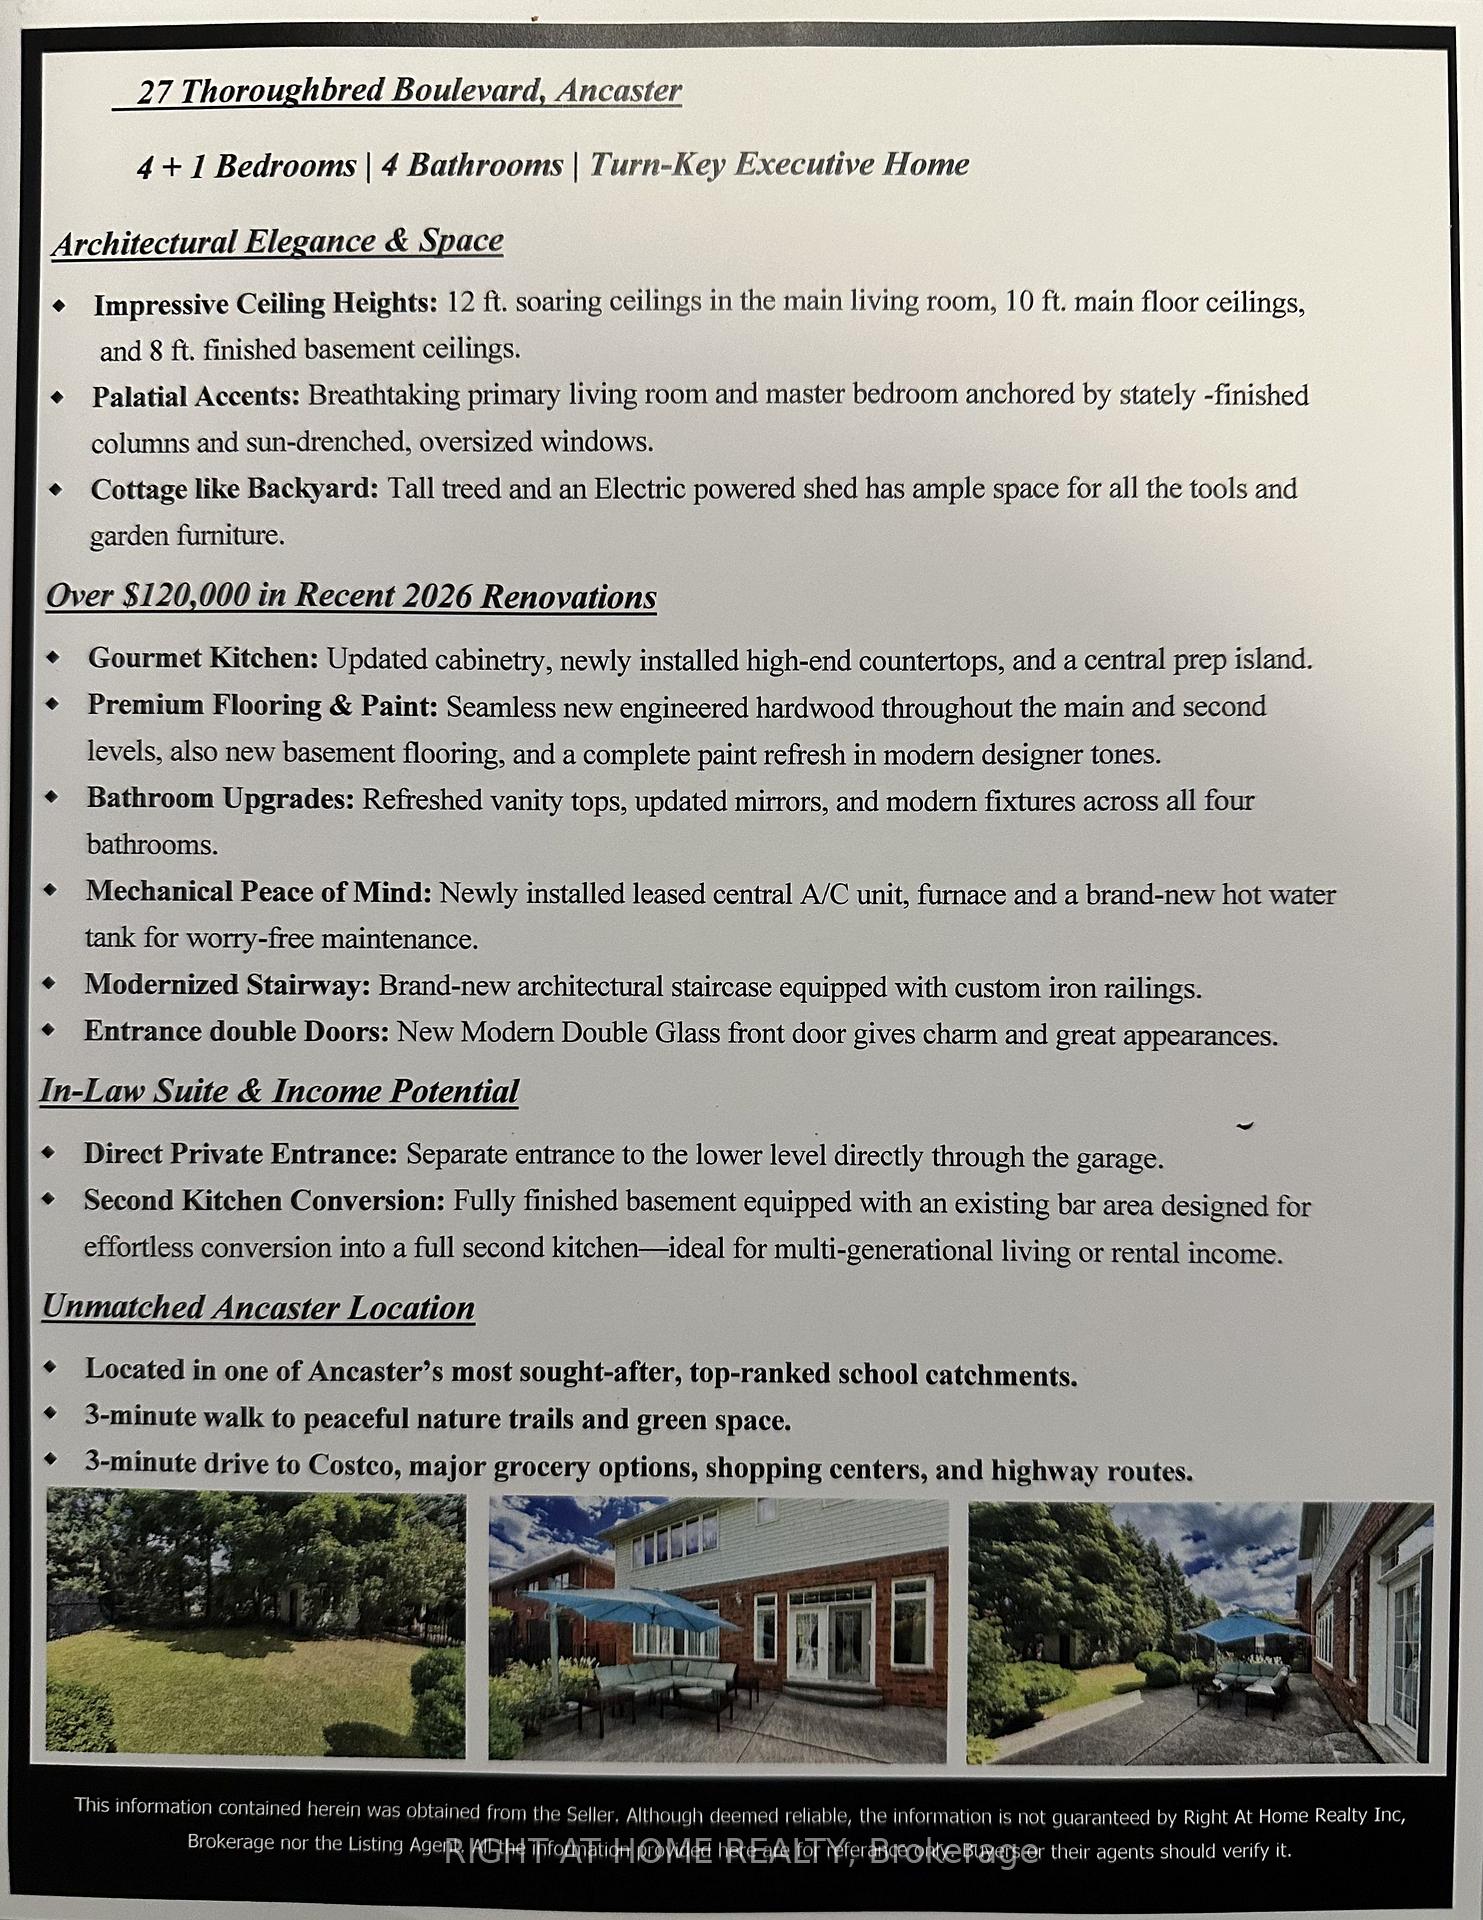
- Spacious over 5,000 sq.ft. home in Ancaster.
- Move-in ready with extensive renovations.
- Dramatic 10-12 feet ceiling heights.
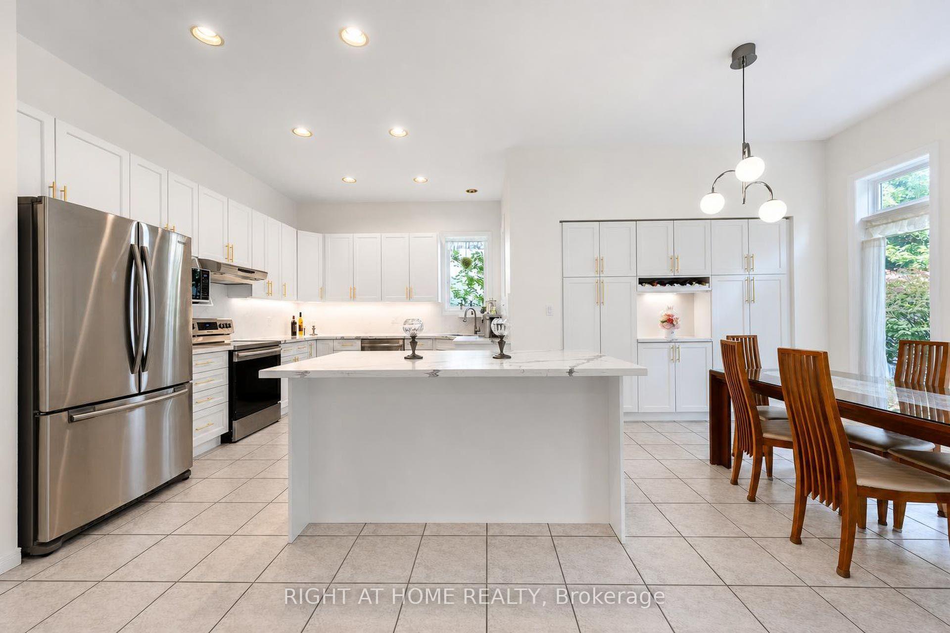
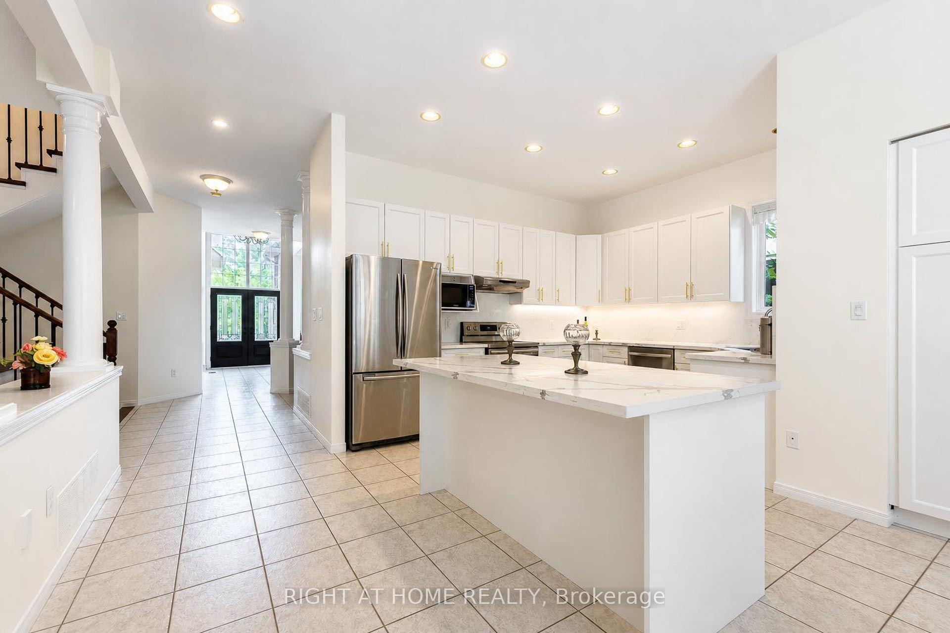
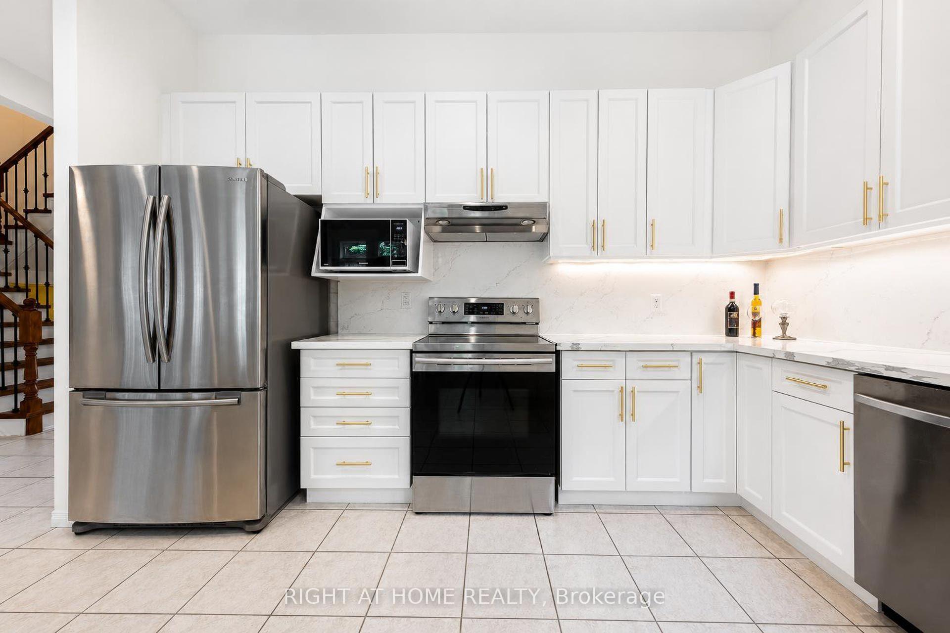
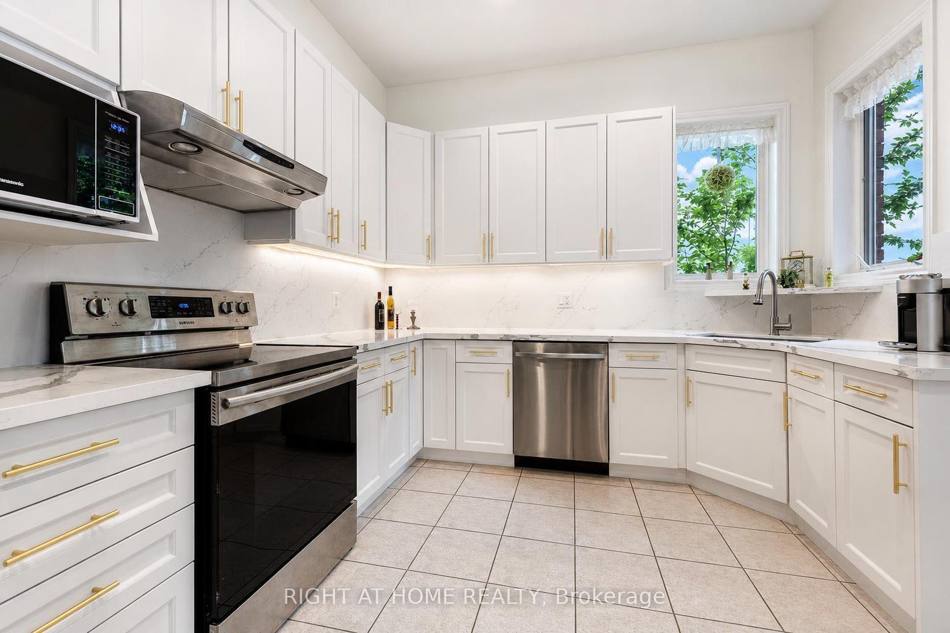
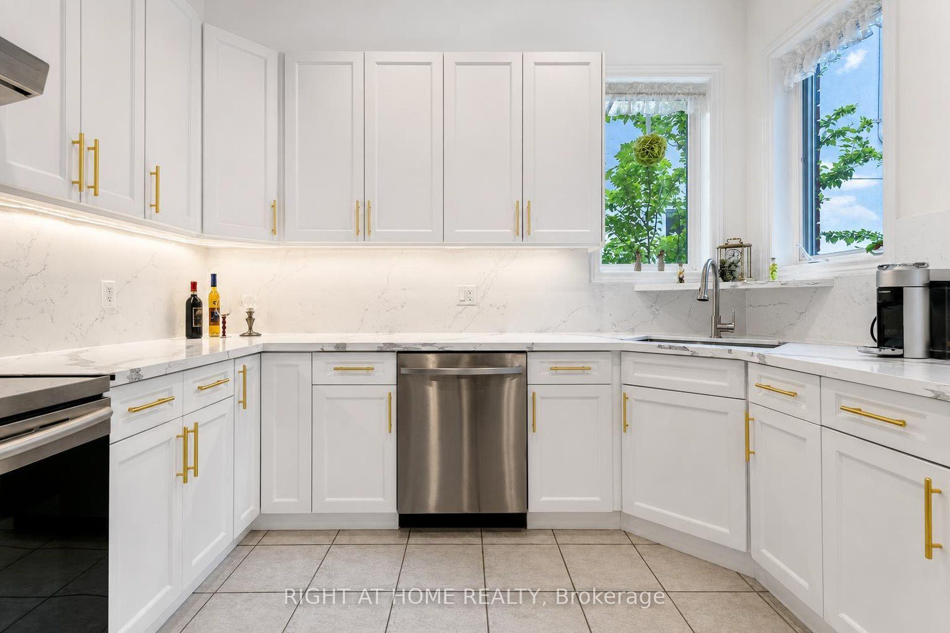
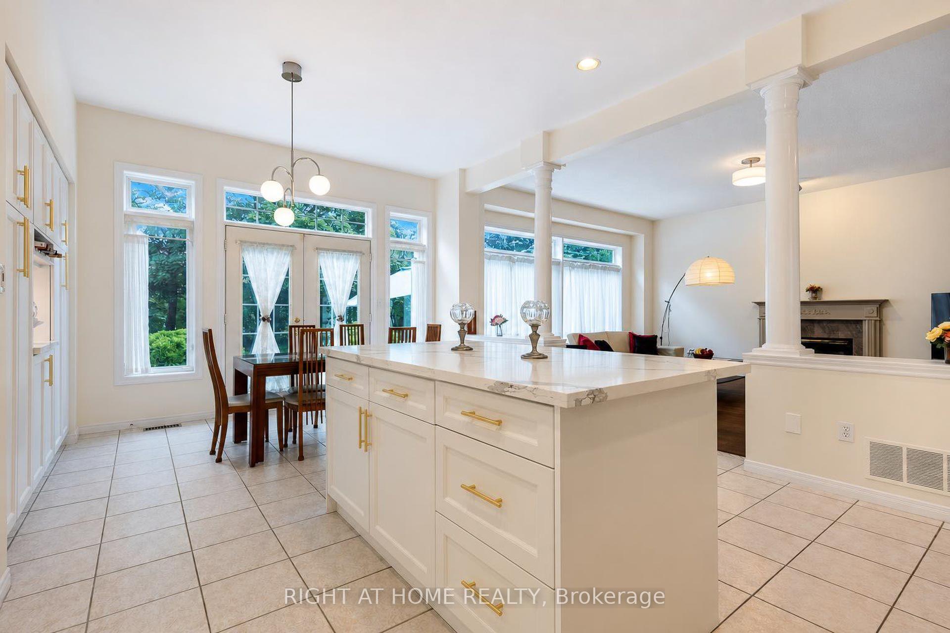
- Fully upgraded chef's kitchen with Quartz countertops.
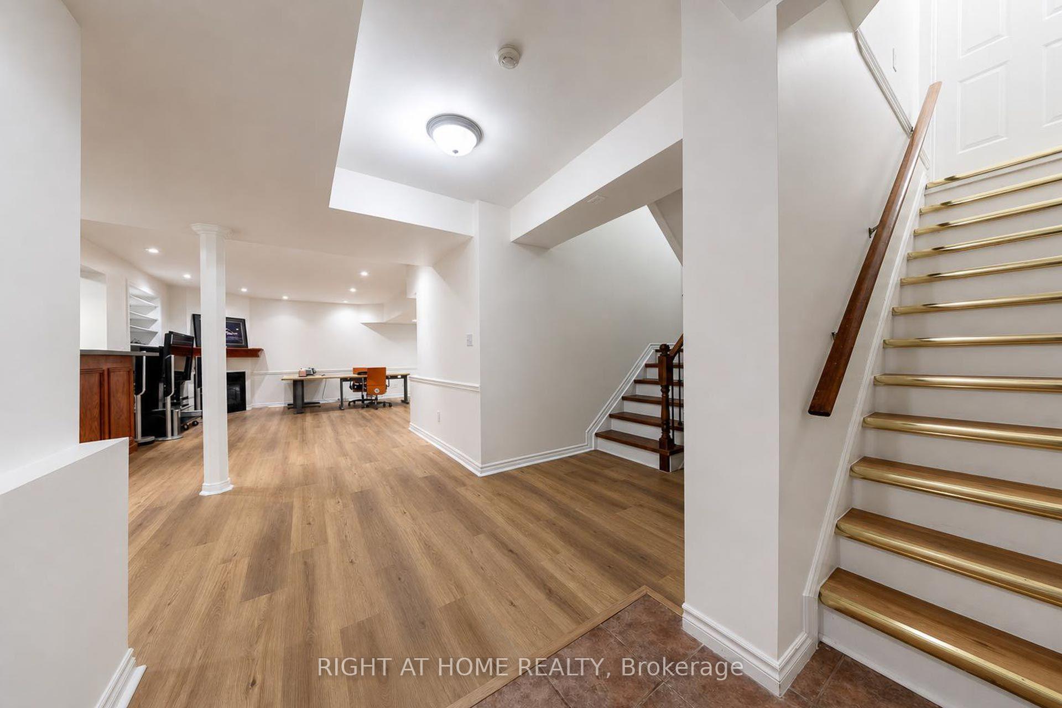
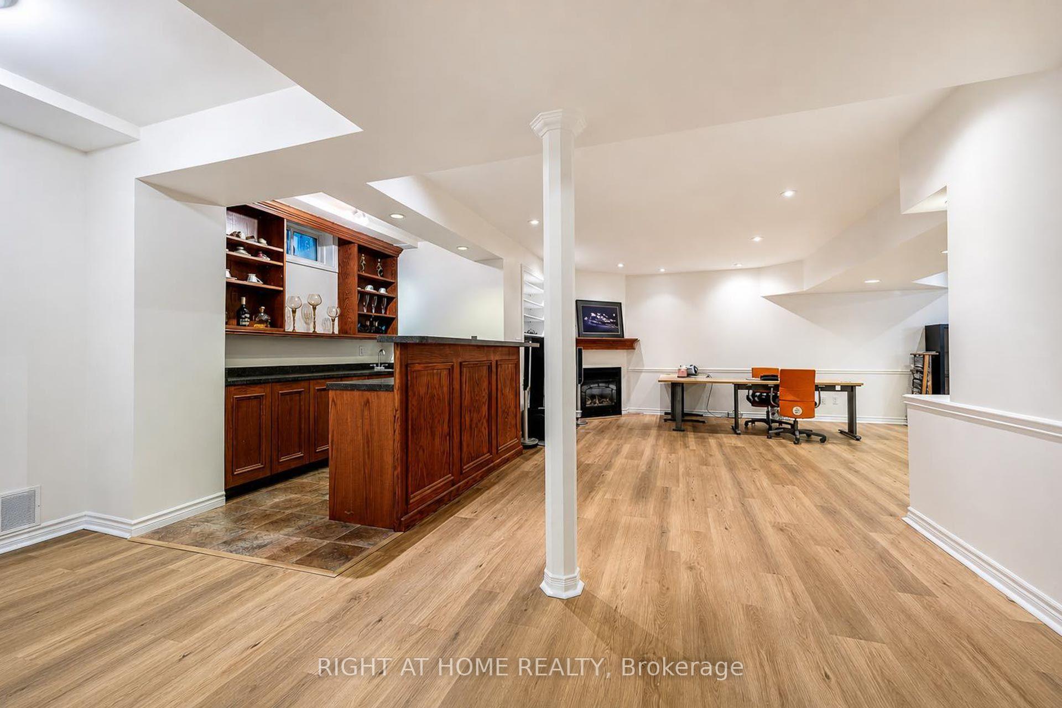
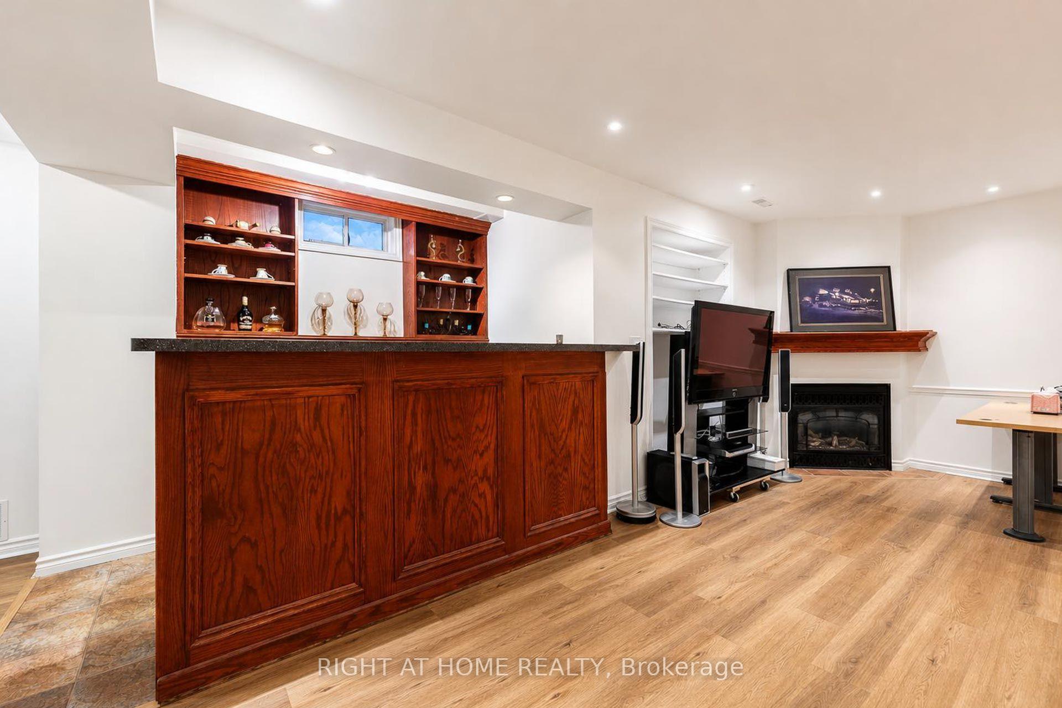
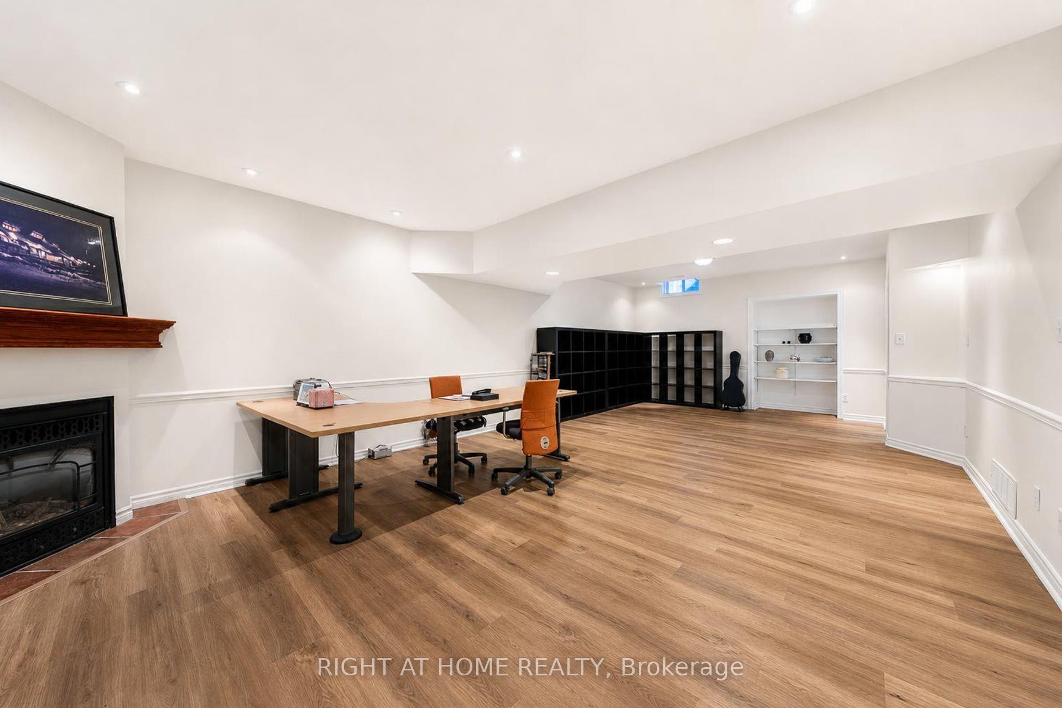
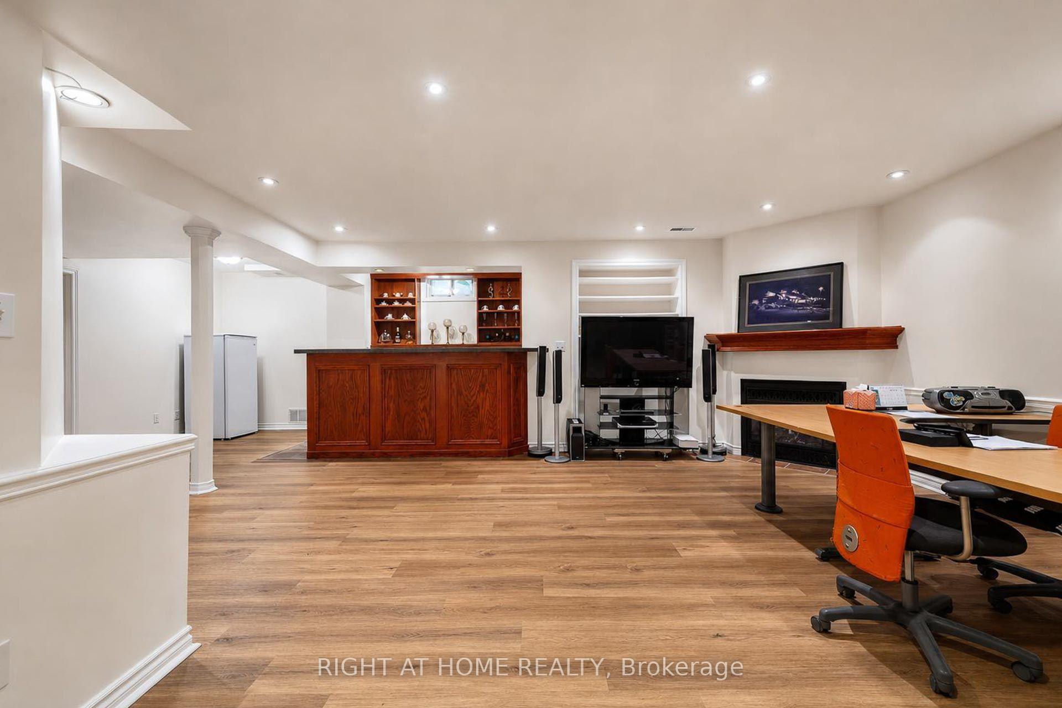
- Finished basement with private entrance and wet bar.
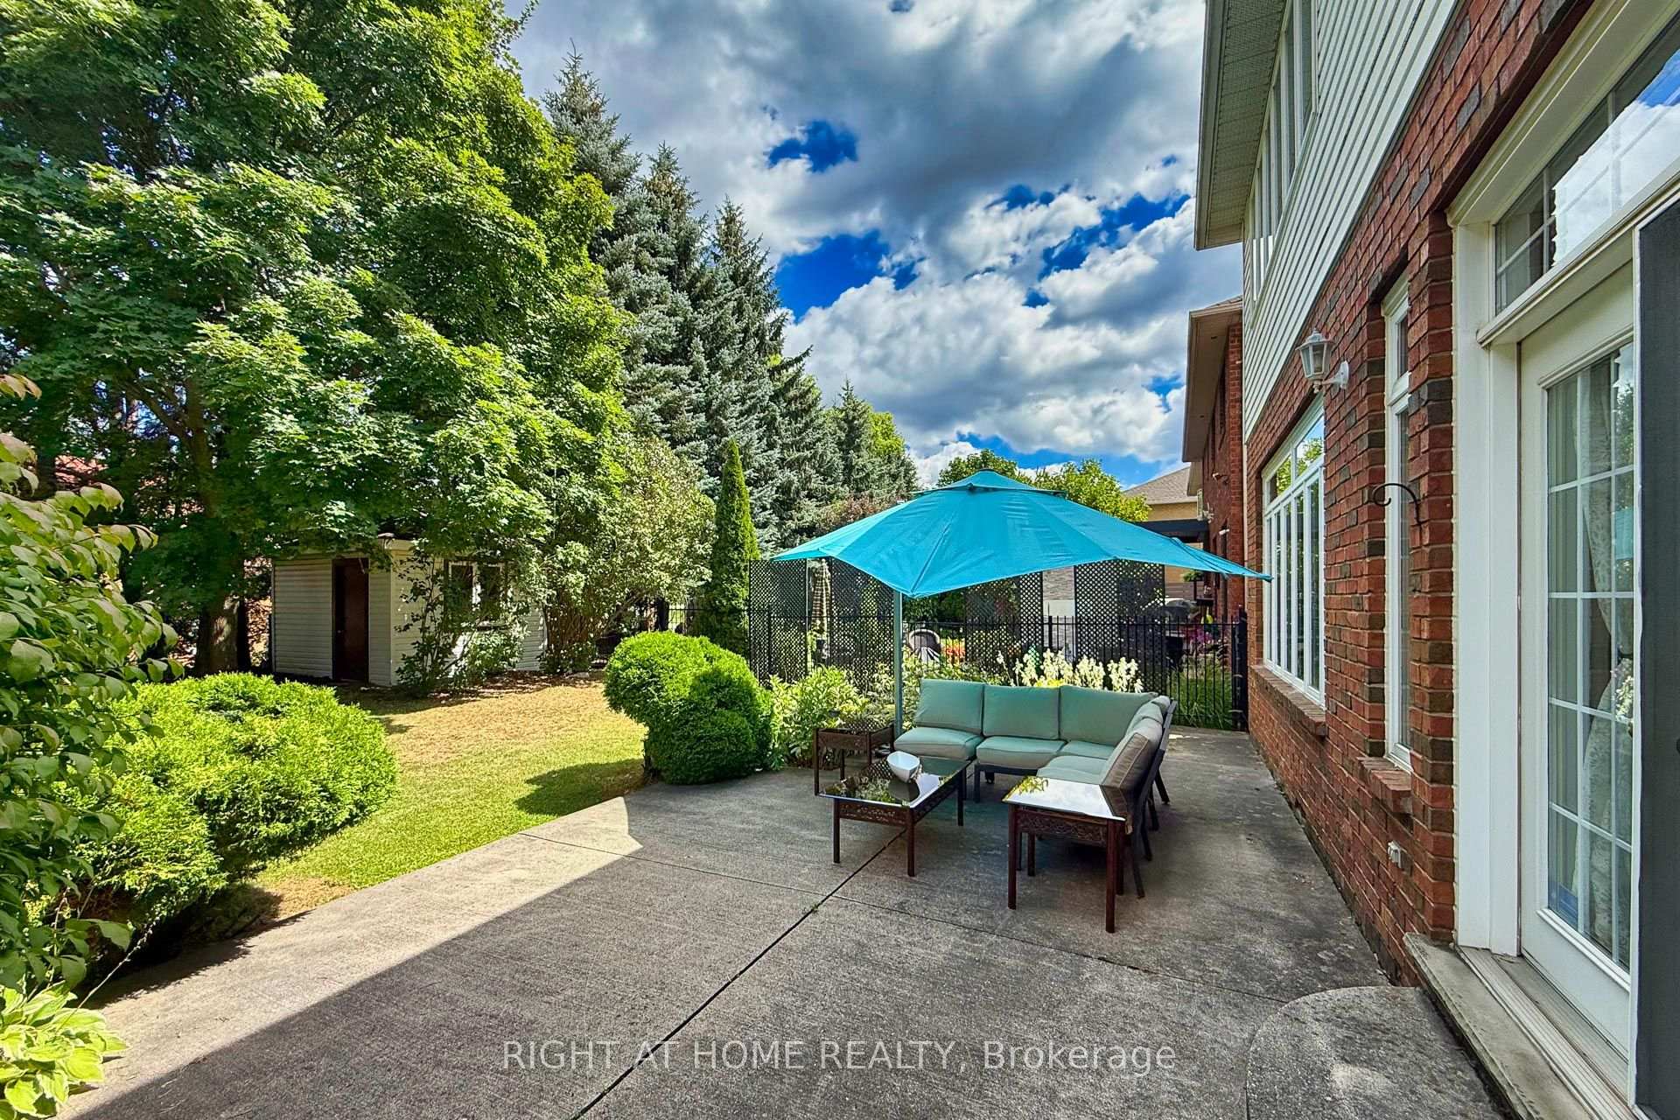
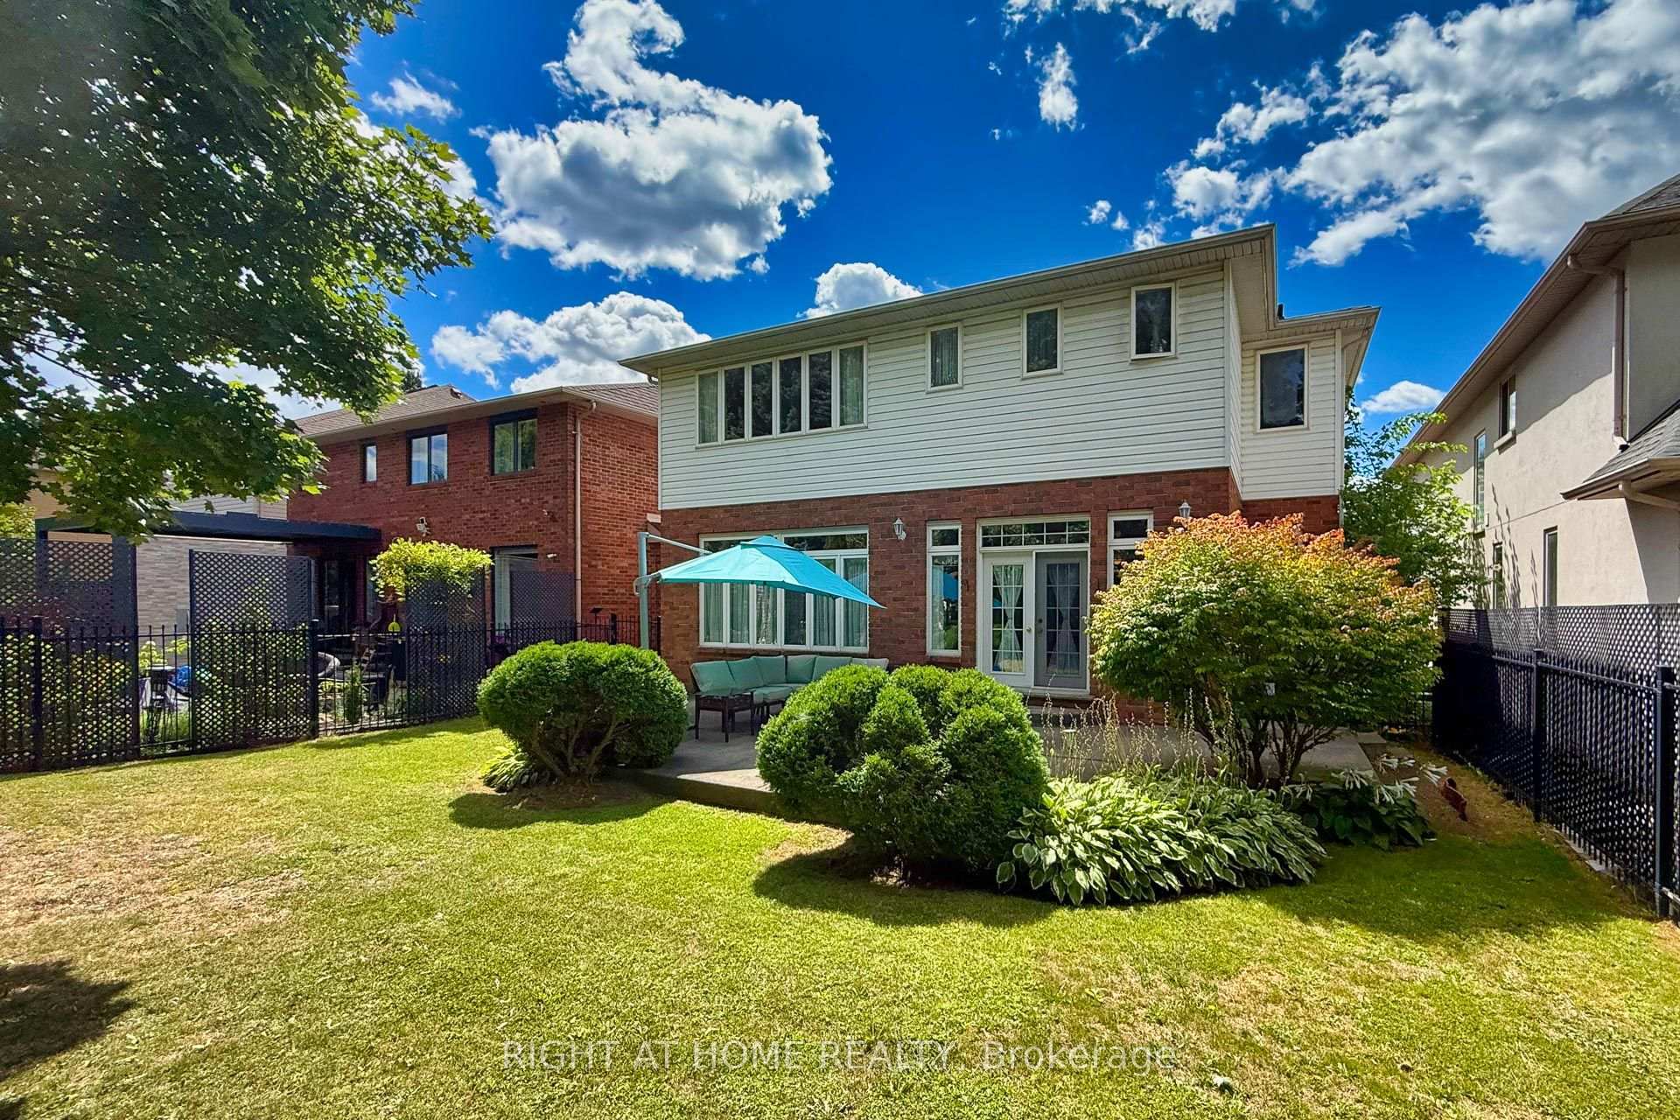
- Charming backyard offering exceptional privacy.
- Located in a prestigious neighborhood with top-tier schools.
- Convenient access to walking trails and supermarkets.
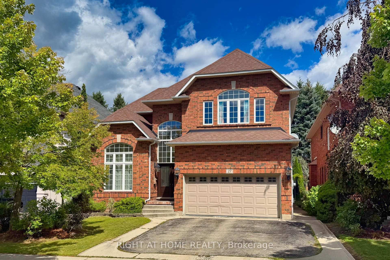
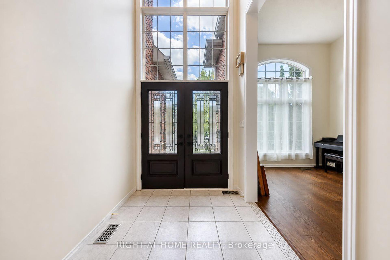
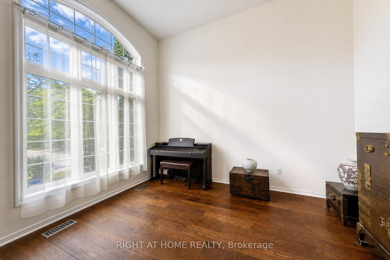
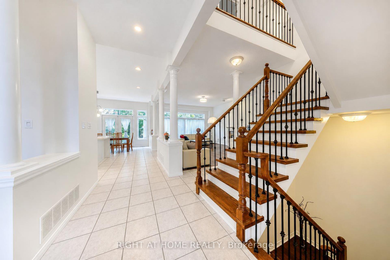
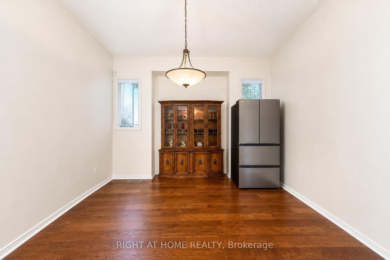
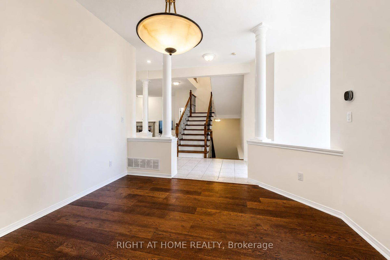
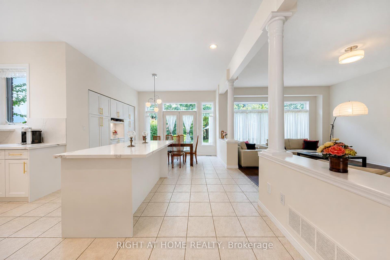
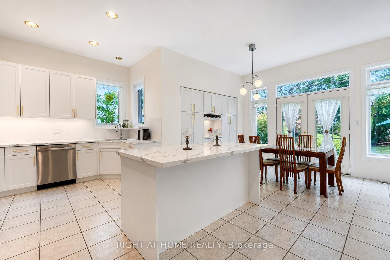
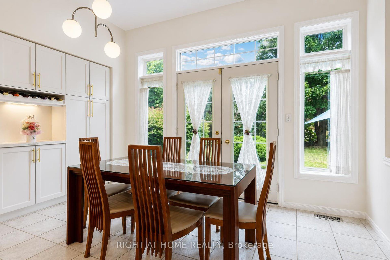
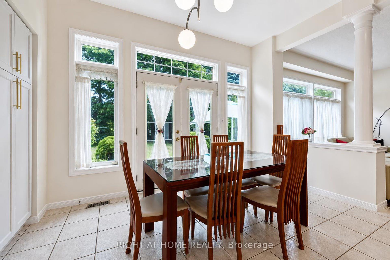
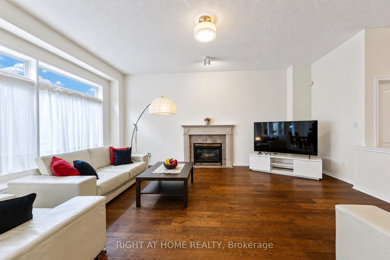
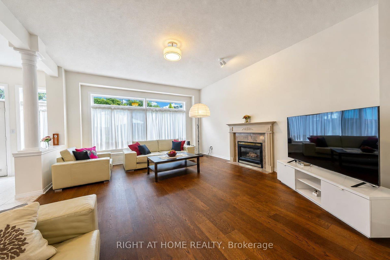
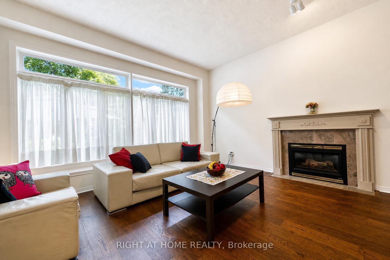
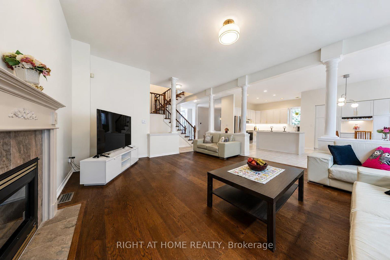
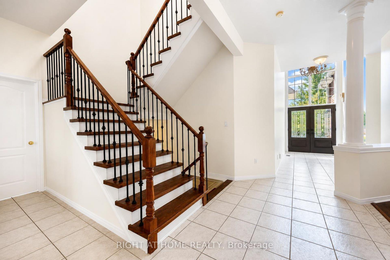
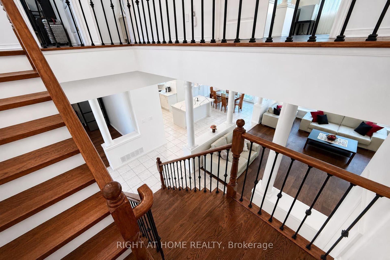
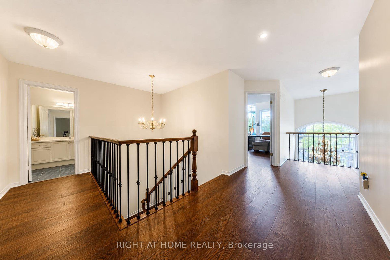
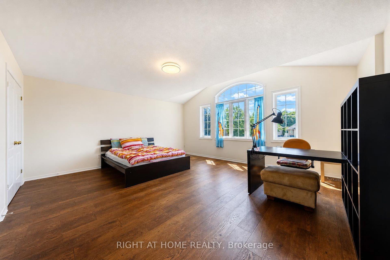
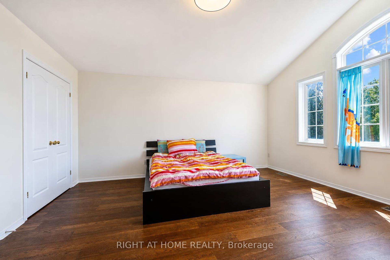
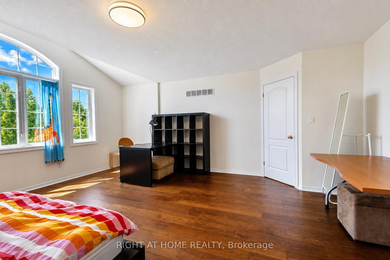
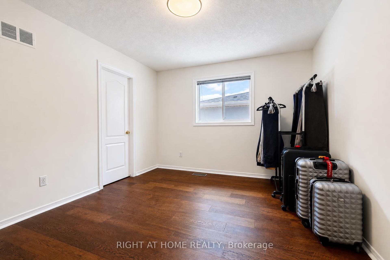
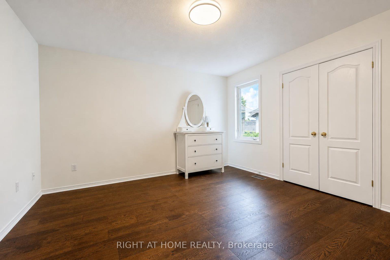
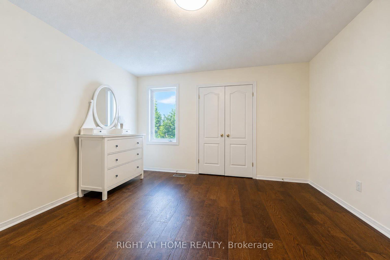
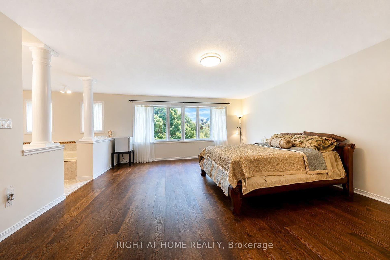
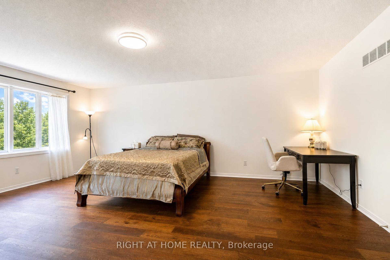
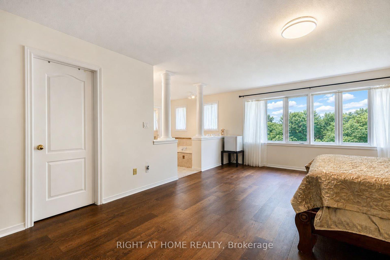
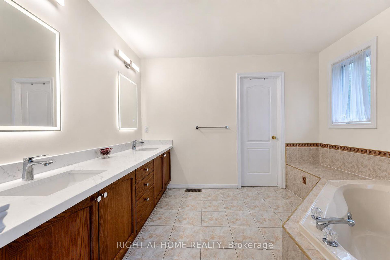
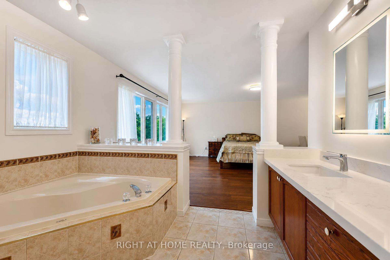
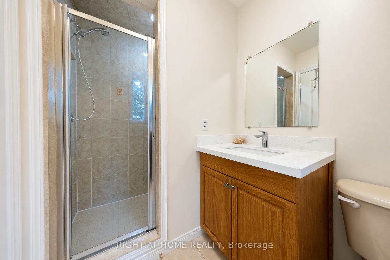
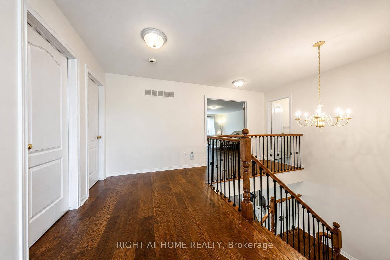
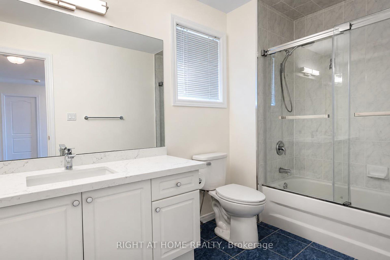
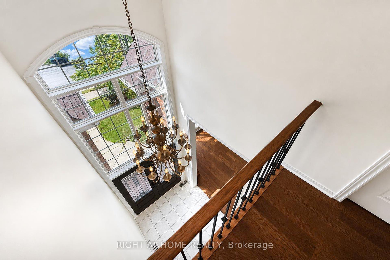
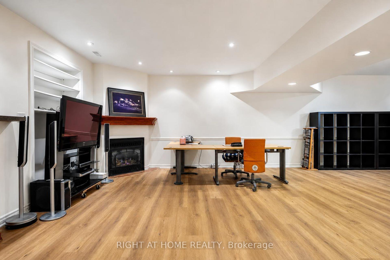
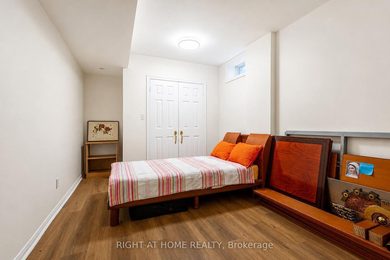
Nestled in a quiet, prestigious neighborhood within Ancaster's top-tier school district, 27 Thoroughbred is a sun-drenched, over 5,000 sq.ft. living space, move-in ready residence transformed by over $120,000 in comprehensive 2026 renovations.This 4 + 1 bedroom, 4-bathroom home immediately captivates with dramatic ceiling heights-soaring to 10 feet across the main floor and reaching an impressive 12 feet in the formal living room. Refined columns, expansive transom windows, and a brand-new staircase with stylish iron railings lend a stately, newly installed double glass elegant front doors, palace-like atmosphere. Fresh designer paint and new engineered hardwood floors flow seamlessly throughout the main and upper levels.At the heart of the home, the fully upgraded chef's kitchen boasts New modernized cabinetry, exquisite new Quartz countertops, back splash and a Quartz centre island. Upstairs, every bathroom features refreshed vanity tops for a crisp, elevated look. Complete with a new Leases of Furnace, Central A/C unit and hot water tank, the property offers complete mechanical peace of mind.The fully finished basement expands your living space with 8-feet ceilings and new flooring. Designed for maximum versatility, it includes a private separate entrance through the garage and a wet bar that easily converts into a full second kitchen-ideal for an in-law suite or rental income.The backyard is a charming cottage like setting with a beautifully treed offering exceptional privacy and natural beauty throughout the year. A fully powered garden shed provides ample storage for tools, décor, and outdoor furniture, keeping the yard tidy and ready for effortless enjoyment. Outside, enjoy a 3-minute stroll to scenic walking trails while remaining just 5 minutes from Costco, major supermarkets, and key commuter routes. 27 Thoroughbred delivers the ultimate blend of high-end luxury and everyday convenience.
Key Facts & Features
Property Costs
- Annual Property Tax Amount
- $9,565
- Land Transfer Tax Fee
- $24,435
Rental Items
- Rental Equipment
- Furnace, Central A/C, Water Heater
- Basement Type
- Full, Separate Entrance, Finished, Walk-Up
Interior Features
- Interior Extras
- Auto Garage Door Remote, Carpet Free
- Fireplace/Stove
- Yes
- Fireplace Features
- Natural Gas
- Elevator
- No
Exterior Features
- Pool
- None
Building
- Building Type
- Detached
- Building Style
- 2-Storey
- Approx Age
- 16-30
Construction
- Exterior Finish
- Brick
- Roof
- Asphalt Shingle
- Foundation Details
- Poured Concrete
- Special Designation
- Unknown
Lot
- Lot Front
- 45.11 ft
- Lot Depth
- 139.34 ft
Inclusions
- Inclusions
- Stove, Fridge, B/I Dishwasher, ALF, Window covering
Parking & Garages
- Garage Type
- Attached
- Garage Spaces
- 2
- Parking Spaces
- 2
- Total Garage And Parking Spaces
- 4
Heating & Cooling
- Heat Source
- Gas
- Heat Type
- Forced Air
- Air Conditioning
- Central Air
- Water
- Municipal
- Sewers
- Sewer
- Bedrooms
- 4 + 1
- Washrooms
- 4
- Kitchens
- 1
- Family / bonus room
- Yes
Room sizes
- Bedroom 4—Second level, Hardwood Floor
- Dining Room—Main level, Hardwood Floor
- Kitchen—Main level, Modern Kitchen, Quartz Counter, Centre Island
- Bathroom—Basement level, 3 Pc Bath
- Bedroom 2—Second level, Hardwood Floor, Large Window
- Recreation—Basement level, Gas Fireplace, B/I Bar, Laminate
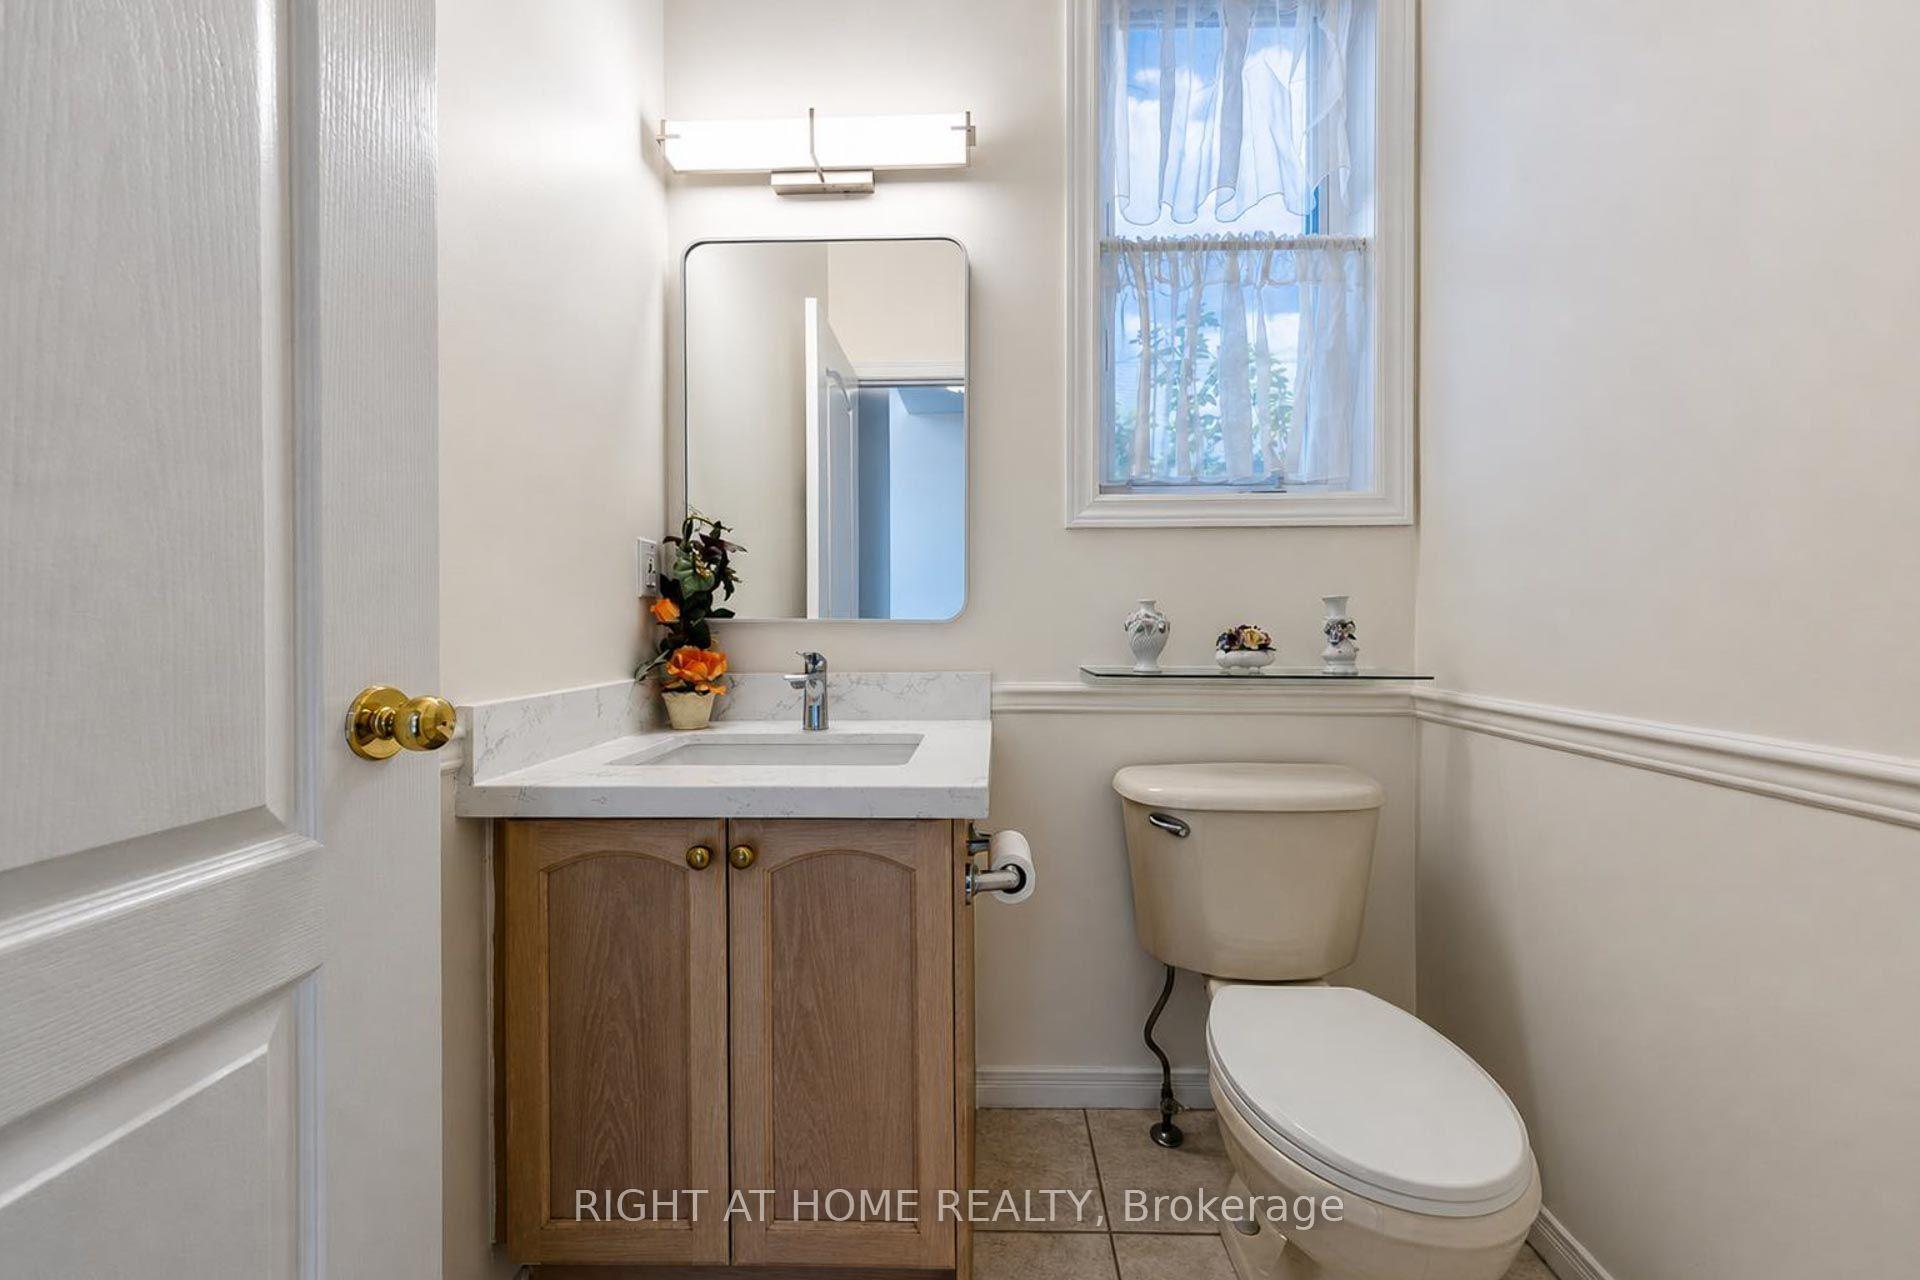
- Powder Room—Main level, 2 Pc Bath
- Workshop—Basement level
- Breakfast—Main level, Open Concept, Overlooks Backyard, Ceramic Floor
- Living Room—Main level, Hardwood Floor, Large Window
- Primary Bedroom—Second level, Hardwood Floor, Large Window, 6 Pc Ensuite
- Bedroom—Basement level, Laminate
- Bathroom—Second level, 6 Pc Ensuite
- Family Room—Main level, Gas Fireplace, Hardwood Floor, Large Window
- Laundry—Main level, W/O To Garage
- Bathroom—Second level, 4 Pc Bath
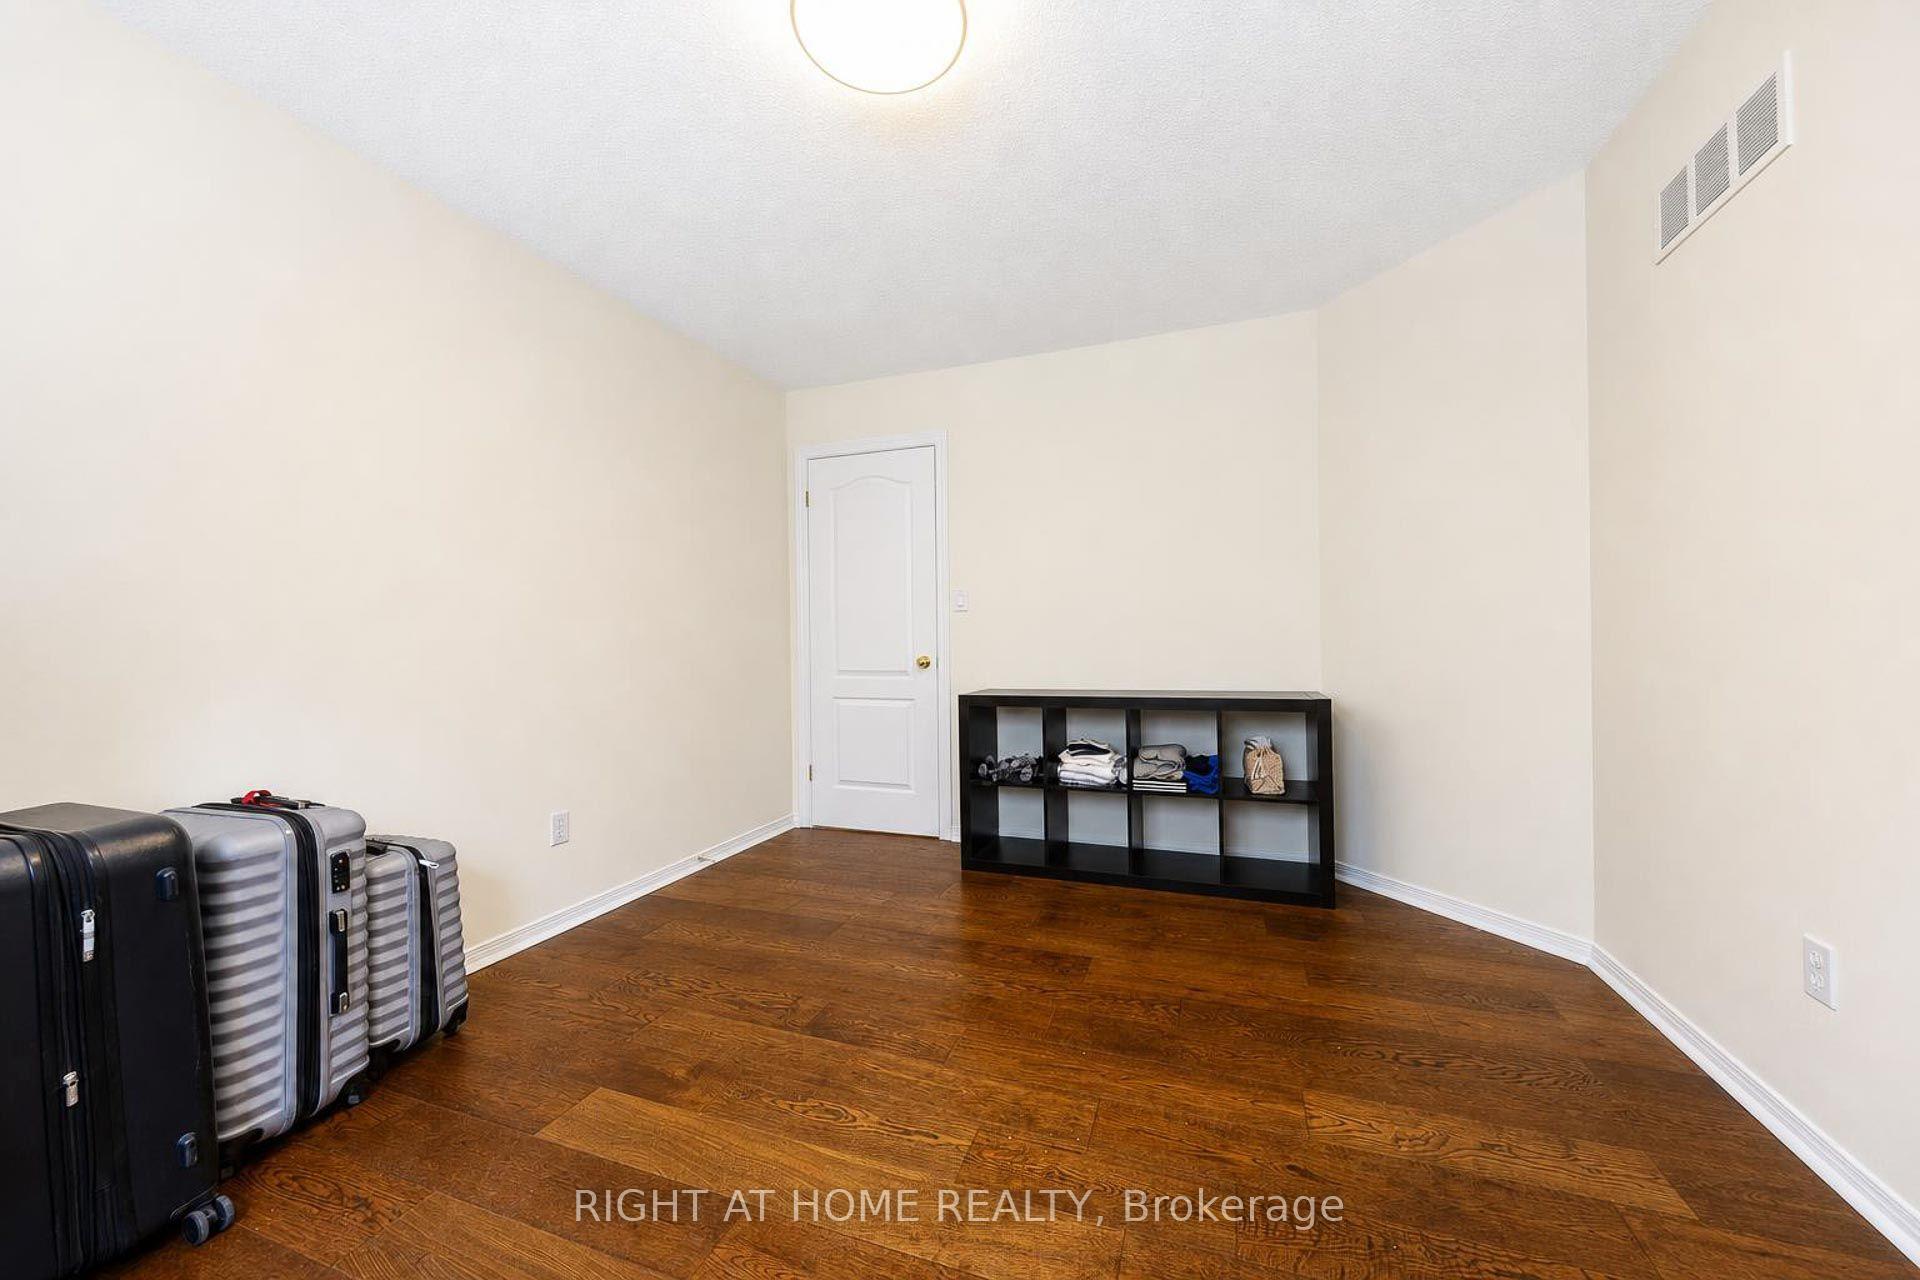
- Bedroom 3—Second level, Hardwood Floor
Washrooms
- 6-piece, Second
- 4-piece, Second
- 2-piece, Main
- 3-piece, Basement
- Municipality
- Hamilton
- Neighbourhood
- Meadowlands
- Main cross streets
- Kitty Murray Lane
- Directions
- Golf Links Rd to Kitty Murray Ln to Thoroughbred Blvd.
- MLS® number
- X13740706
- Data source
- Toronto Regional Real Estate Board
- Listed on
- 2026-09-03
- Updated on
- 2026-10-05
- Days on market
- 42 days
- Possession date
- 2026-10-30
- Possession type
- Flexible
- Co-op commission
- 2.25 %
- Seller
- Listed by
- RIGHT AT HOME REALTY
Home Market Value
Current home valuation for 27 Thoroughbred Boulevard, Hamilton, Meadowlands, Hamilton, ON. Listed for $1,398,000
HOMEH Estimate
$1,344,623
Estimated Sales Range
$1,207,150 - $1,482,096
HOMEH Estimate for 27 Thoroughbred Boulevard, Hamilton, Meadowlands
Calculated with a real agent's CMA method — 45+ years of experience, codified. Not an AI guess.
Mortgage Payment Calculator
Compare up to 4 down payment scenarios
5% on first $500K + 10% on $898,000 over $500K
$114,800
| Scenario 1 | Scenario 2 | Scenario 3 | Scenario 4 | |
|---|---|---|---|---|
−Down payment | % $ | % $ | % $ | % $ |
+CMHC insurance | $51,279 | $39,004 | $33,272 | $0 |
=Total mortgage | $1,333,245 | $1,297,204 | $1,221,572 | $1,118,400 |
Amortization | ||||
Mortgage rate | % | % | % | % |
| Payment frequency | ||||
=Mortgage payment | $6,510monthly | $6,334monthly | $5,964monthly | $5,461monthly |
Land Transfer Tax
$24,435
$24,435
Around this home
No schools found nearby
Data provided by OpenStreetMap & Fraser Institute School Rankings
Ask HOMEH
New!Hi there!
👋Text or call (416) 301-9001
Recommended for you
Based on homes you've looked at.
No recommended properties found.
Nearby similar homes
No nearby properties found.
More real estate resources
Other homes nearby
Explore this area
Nearby neighbourhoods
No nearby listings available.