
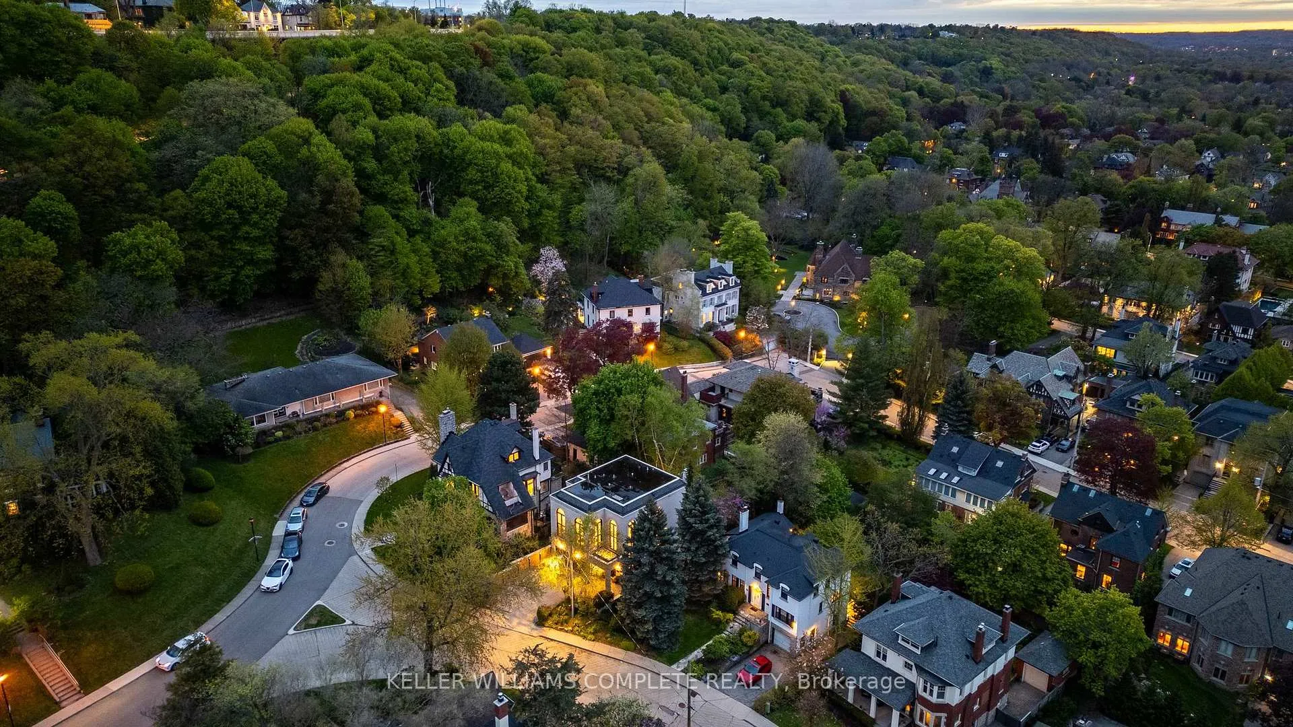
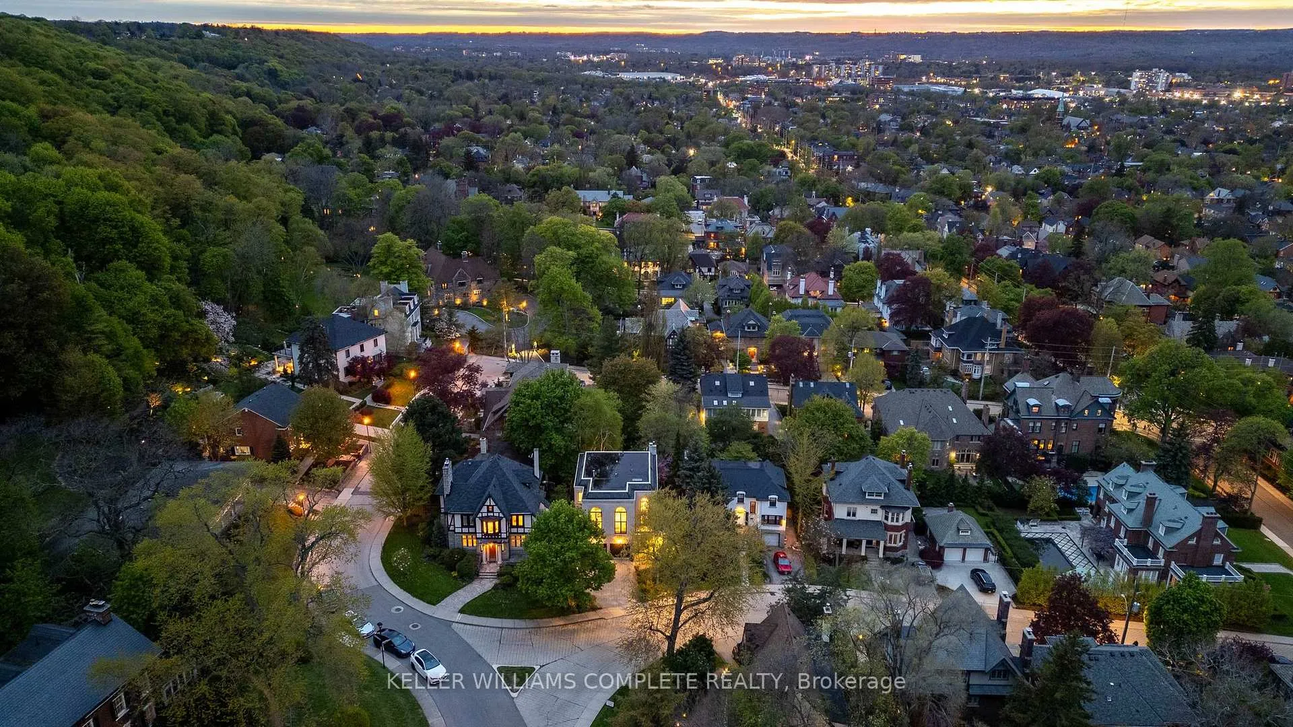
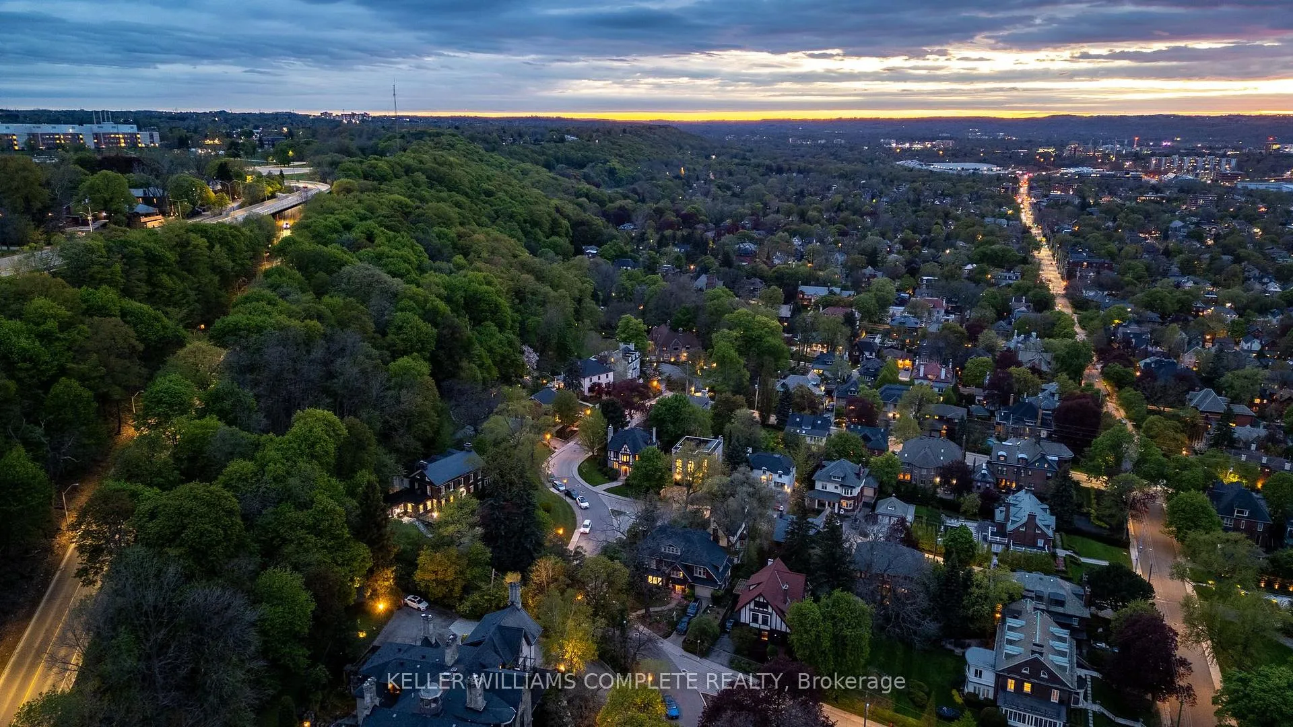
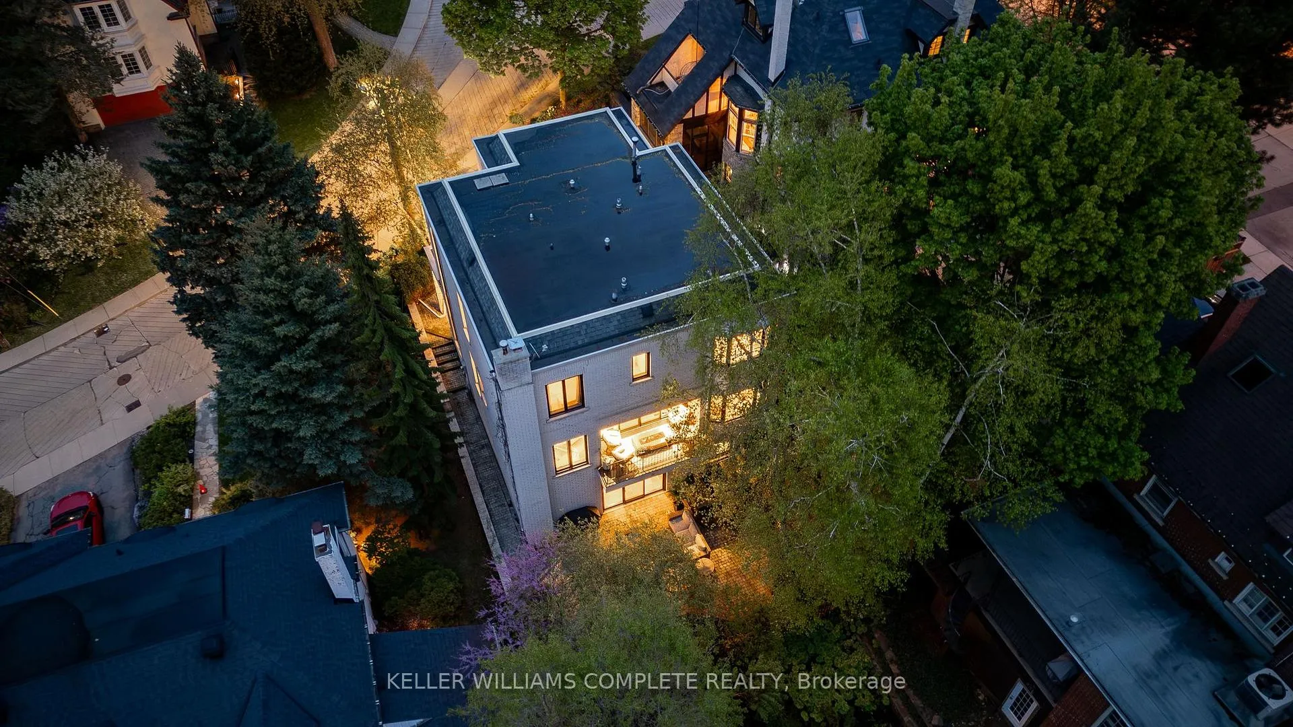
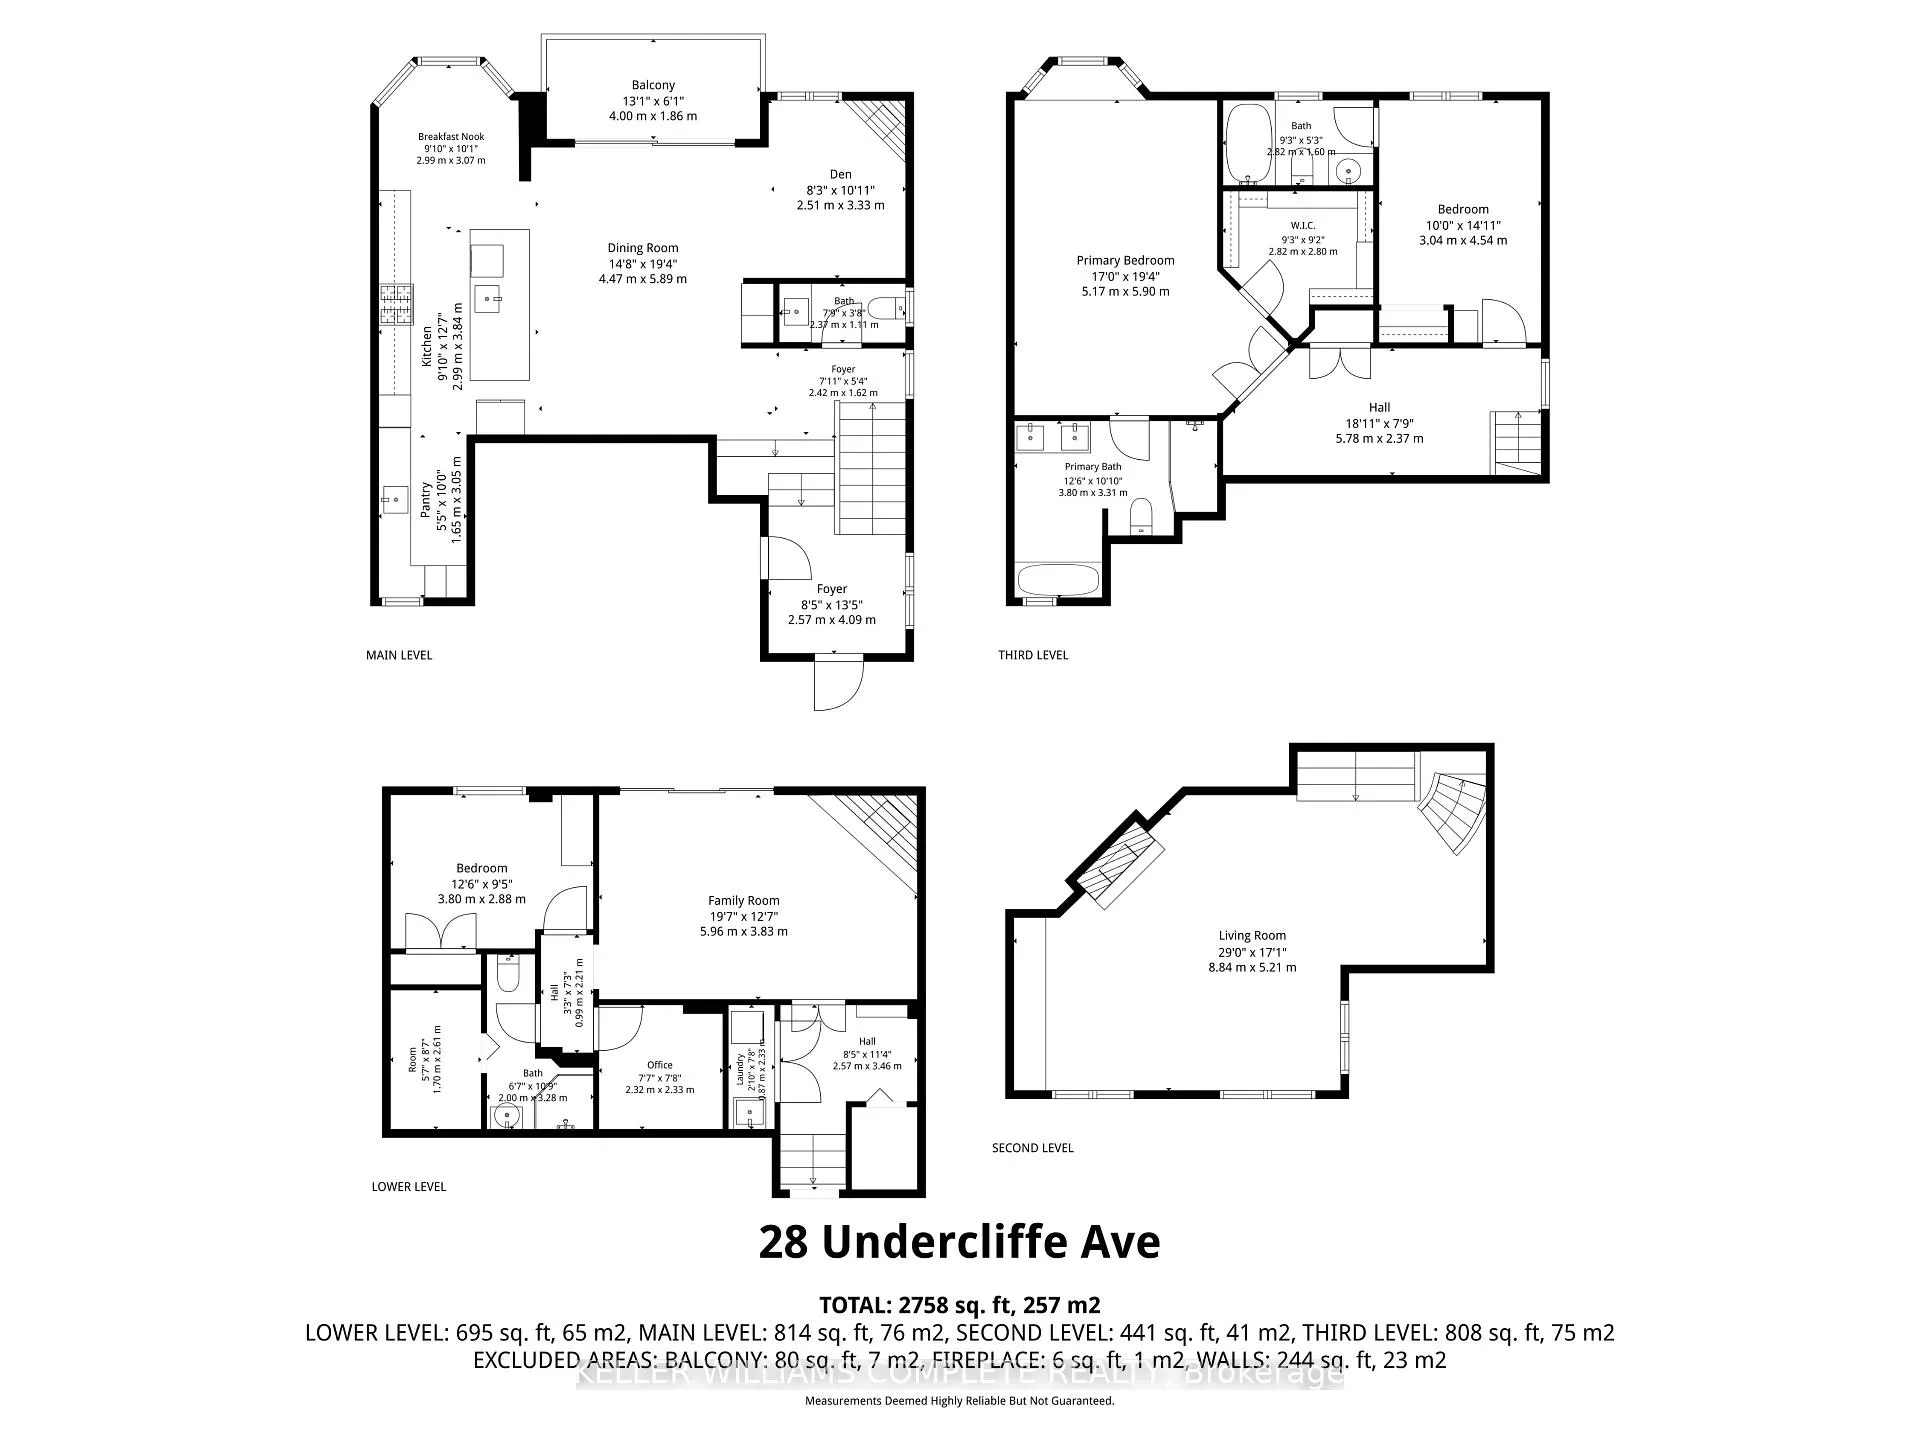
28 Undercliffe Avenue
Hamilton (Durand), ON L8P 3H1
- 2+1Bedrooms
- 4Bathrooms
- 2Garage
- 2500–3000Sq Ft
- $12,905Tax
- 53×113 ftLot Size
 Estimated Value:$1,715,000See Free Estimate Report

Property not available for sale or for rent.
HOMEH One: full-service selling for a 1% listing fee. The buyer's agent commission is separate.
Free Home EvaluationHow Much Is My Home Worth?Homes for Sale NearbySale & Price History for 28 Undercliffe Avenue, Hamilton, Durand
| Start Date | End Date | Price | Event | MLS# |
|---|---|---|---|---|
| 2026-05-20 | 2026-08-24 | Login to See Prices | Sold | x13148990 |
Real estate boards require you to or to see the full details of this property.
*Sold prices and complete sale & price history are regulated data. Under the Trust in Real Estate Services Act, 2002 (TRESA) and the rules of the Real Estate Council of Ontario (RECO), and pursuant to the Multiple Listing Service® rules of the Canadian Real Estate Association (CREA) and the Toronto Regional Real Estate Board (TRREB), this information may be shown only to registered users who have agreed to the applicable terms of use (a Virtual Office Website, or "VOW," arrangement). HOMEH Inc., Brokerage therefore provides it to signed-in members only. Creating an account is free and takes under a minute.
About 28 Undercliffe Avenue, Hamilton, Durand
Summarized Description
- Architecturally designed home with modern sensibility
- Chef-inspired kitchen with custom cabinetry and quartz countertops
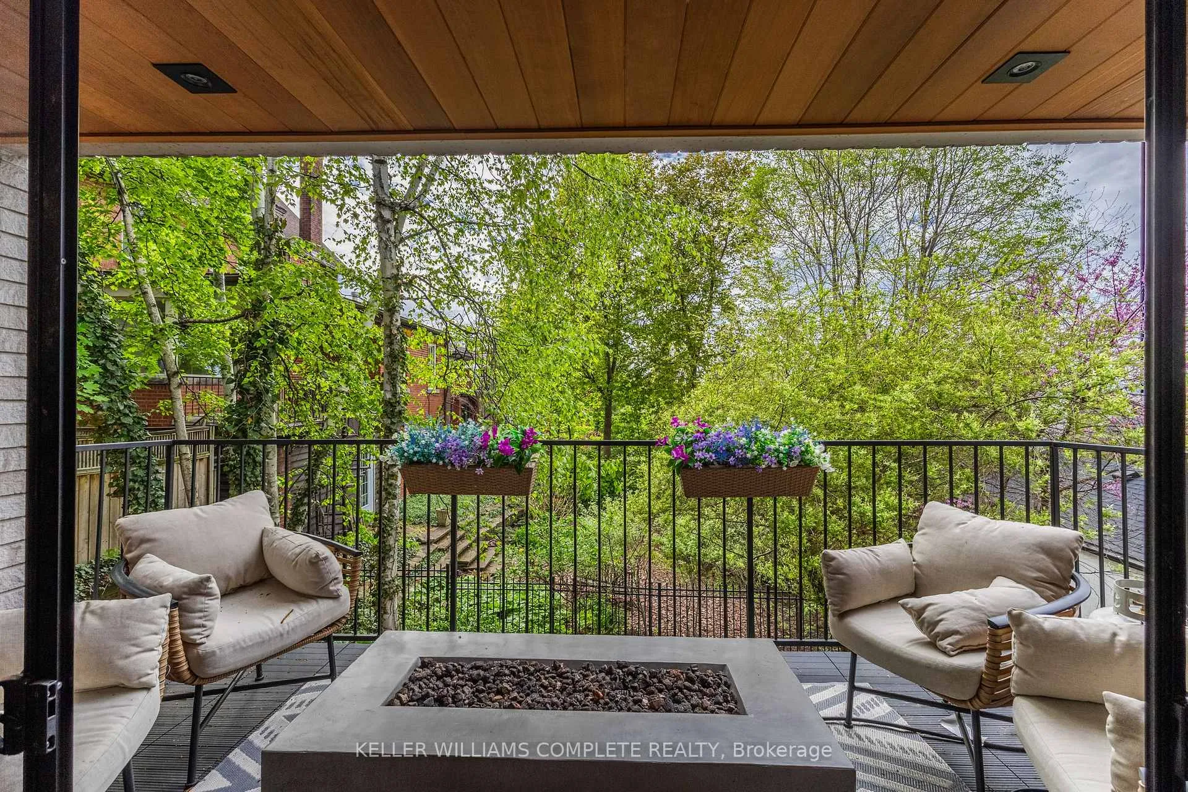
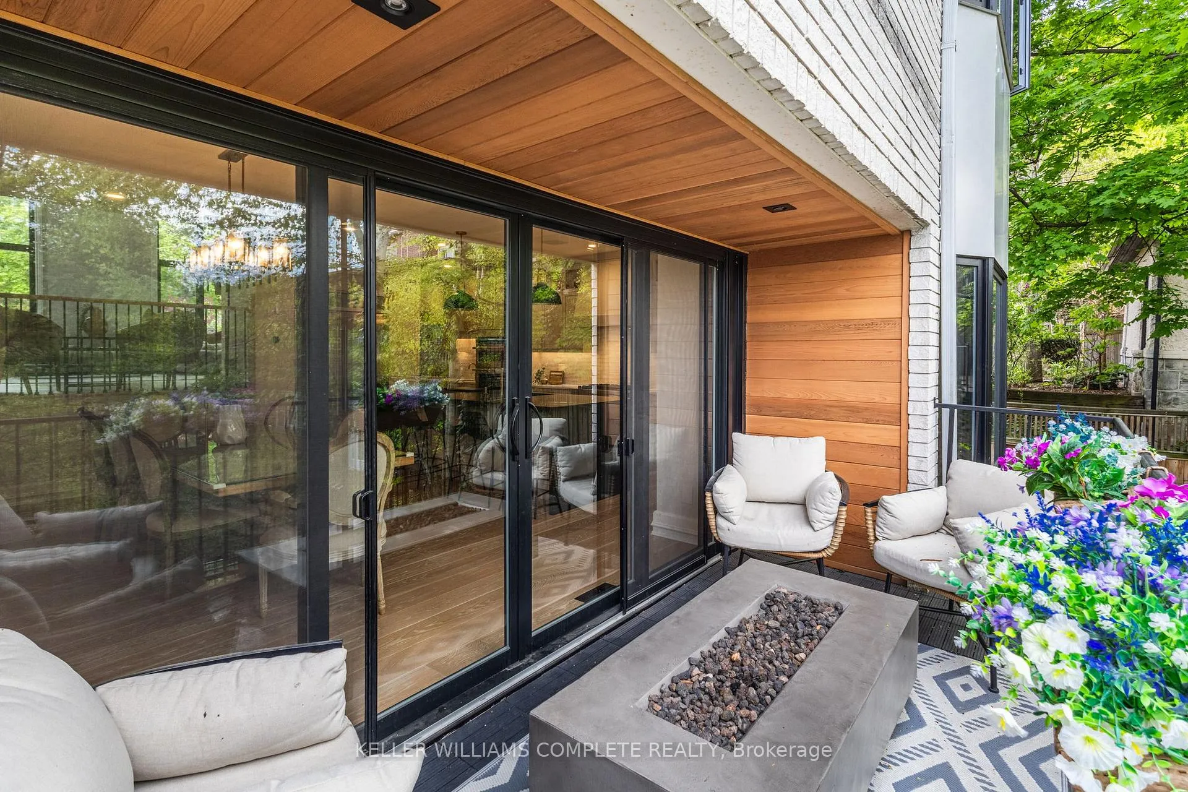
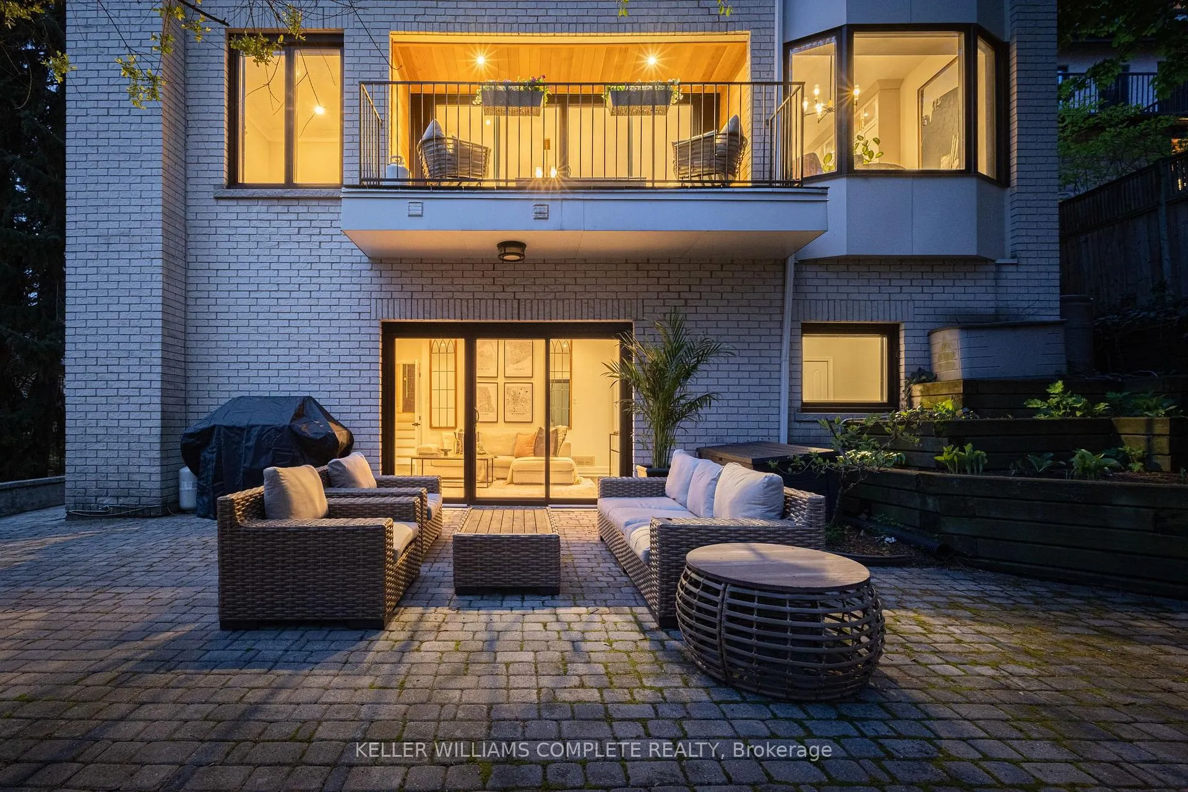
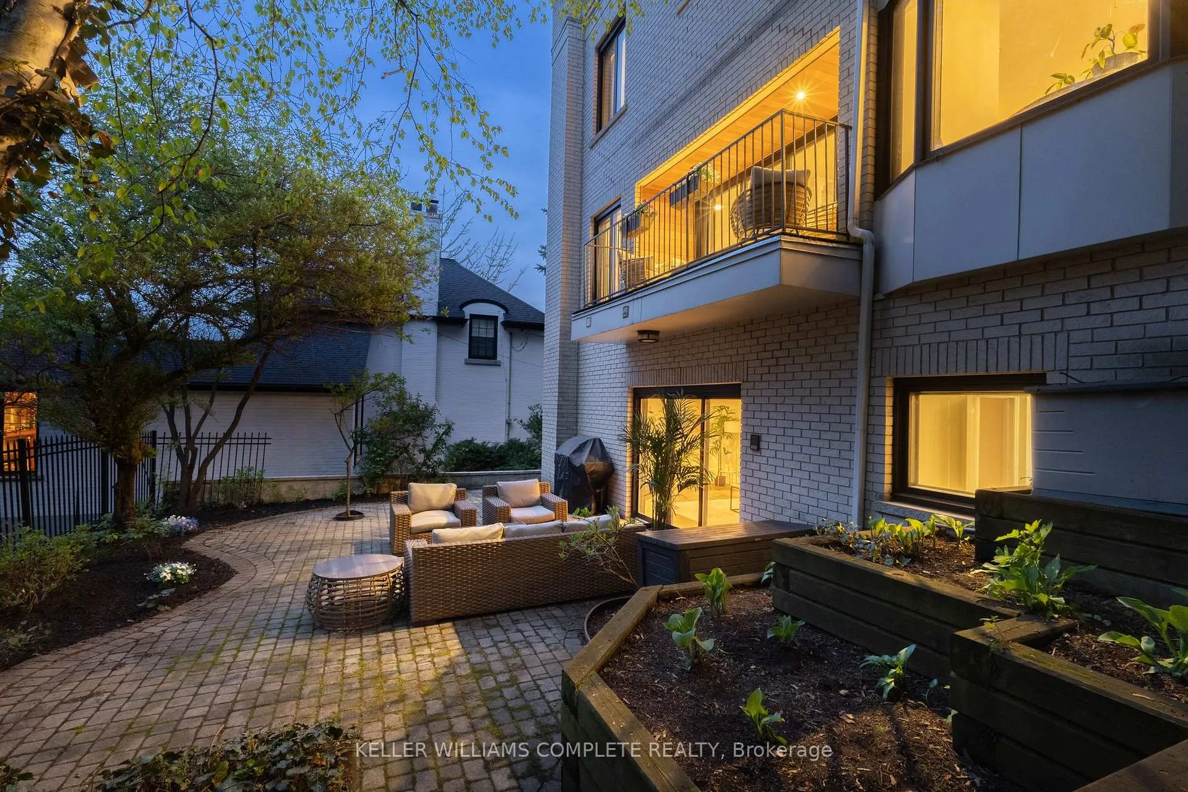
- Private cedar-finished balcony for outdoor relaxation
- Soaring great room with dramatic 15-foot ceilings
- Spa-inspired primary suite with heated floors
- Move-in ready with thoughtful finishes
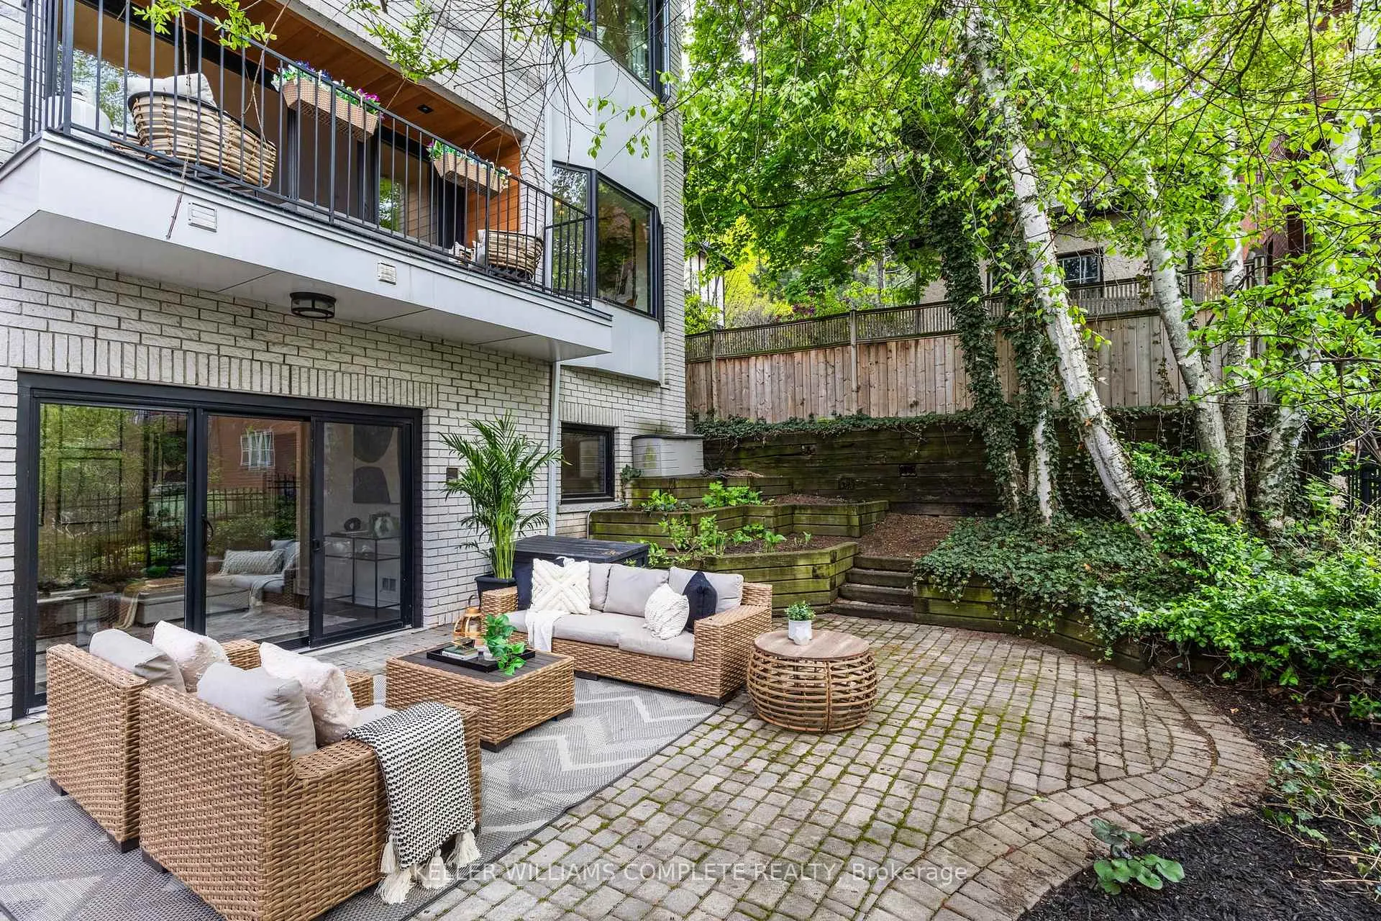
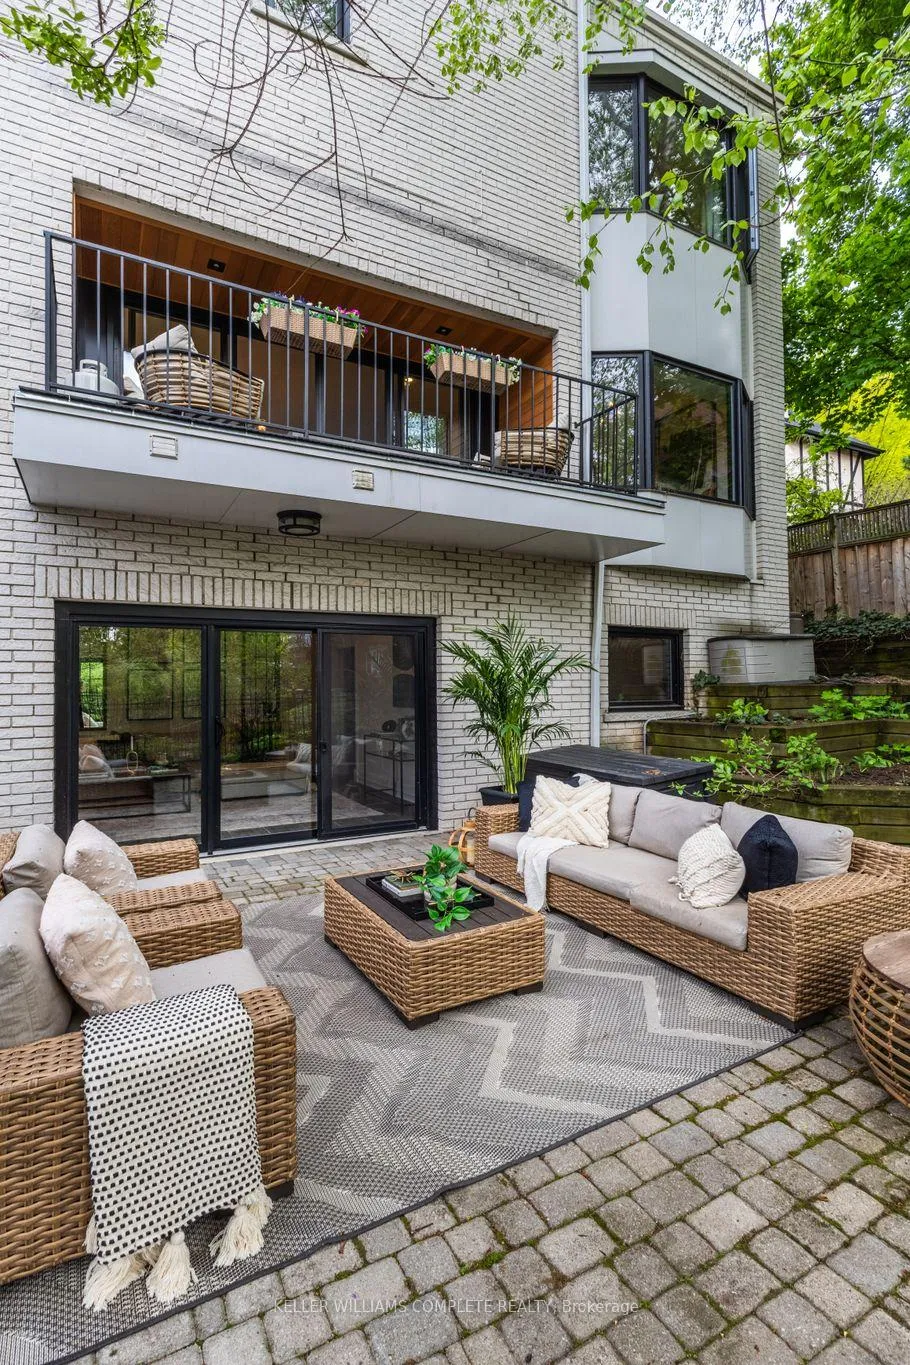
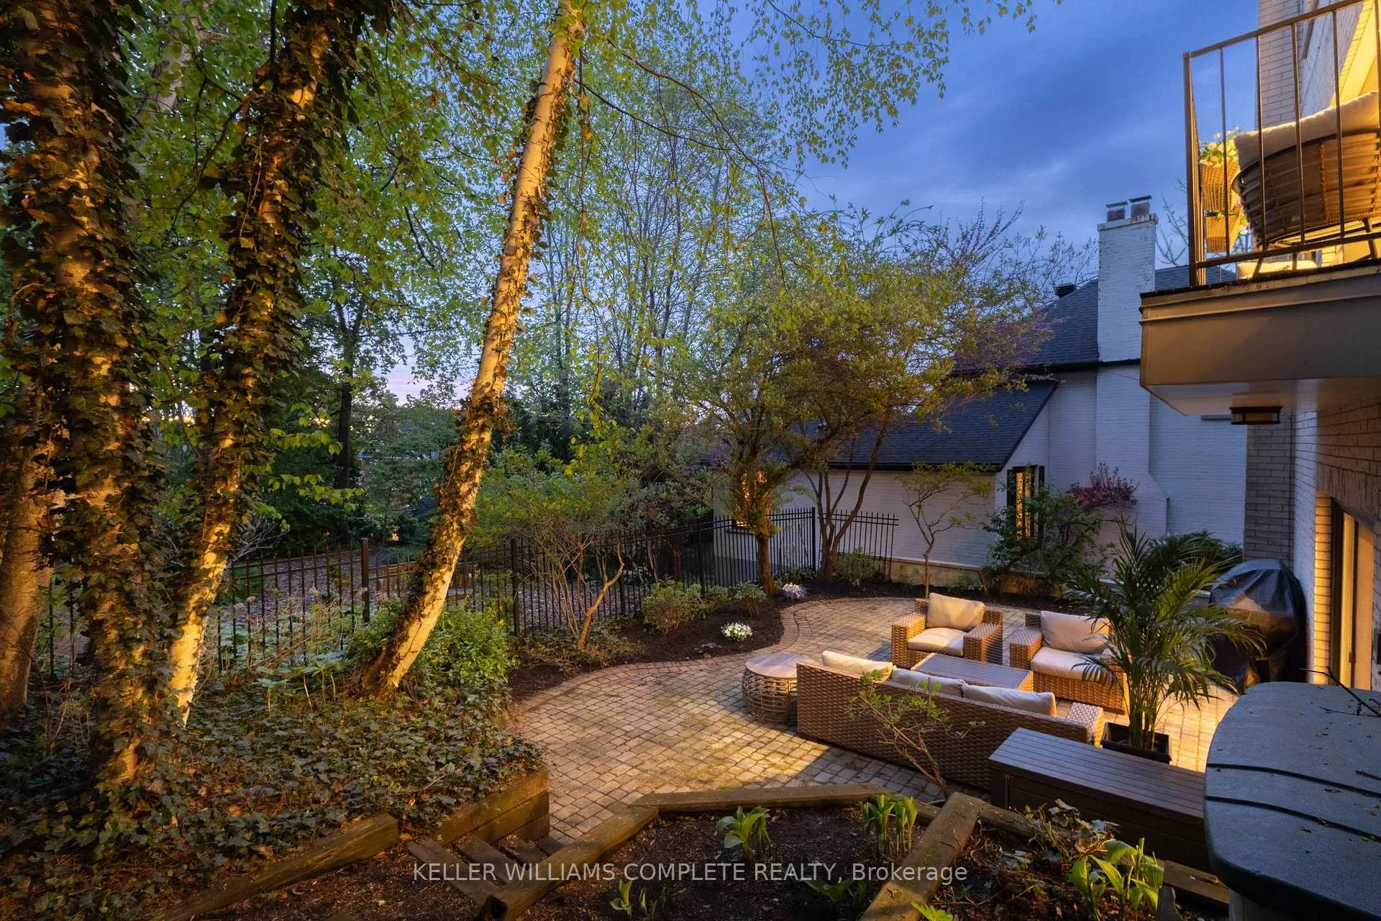
- Low-maintenance garden with walk-out access
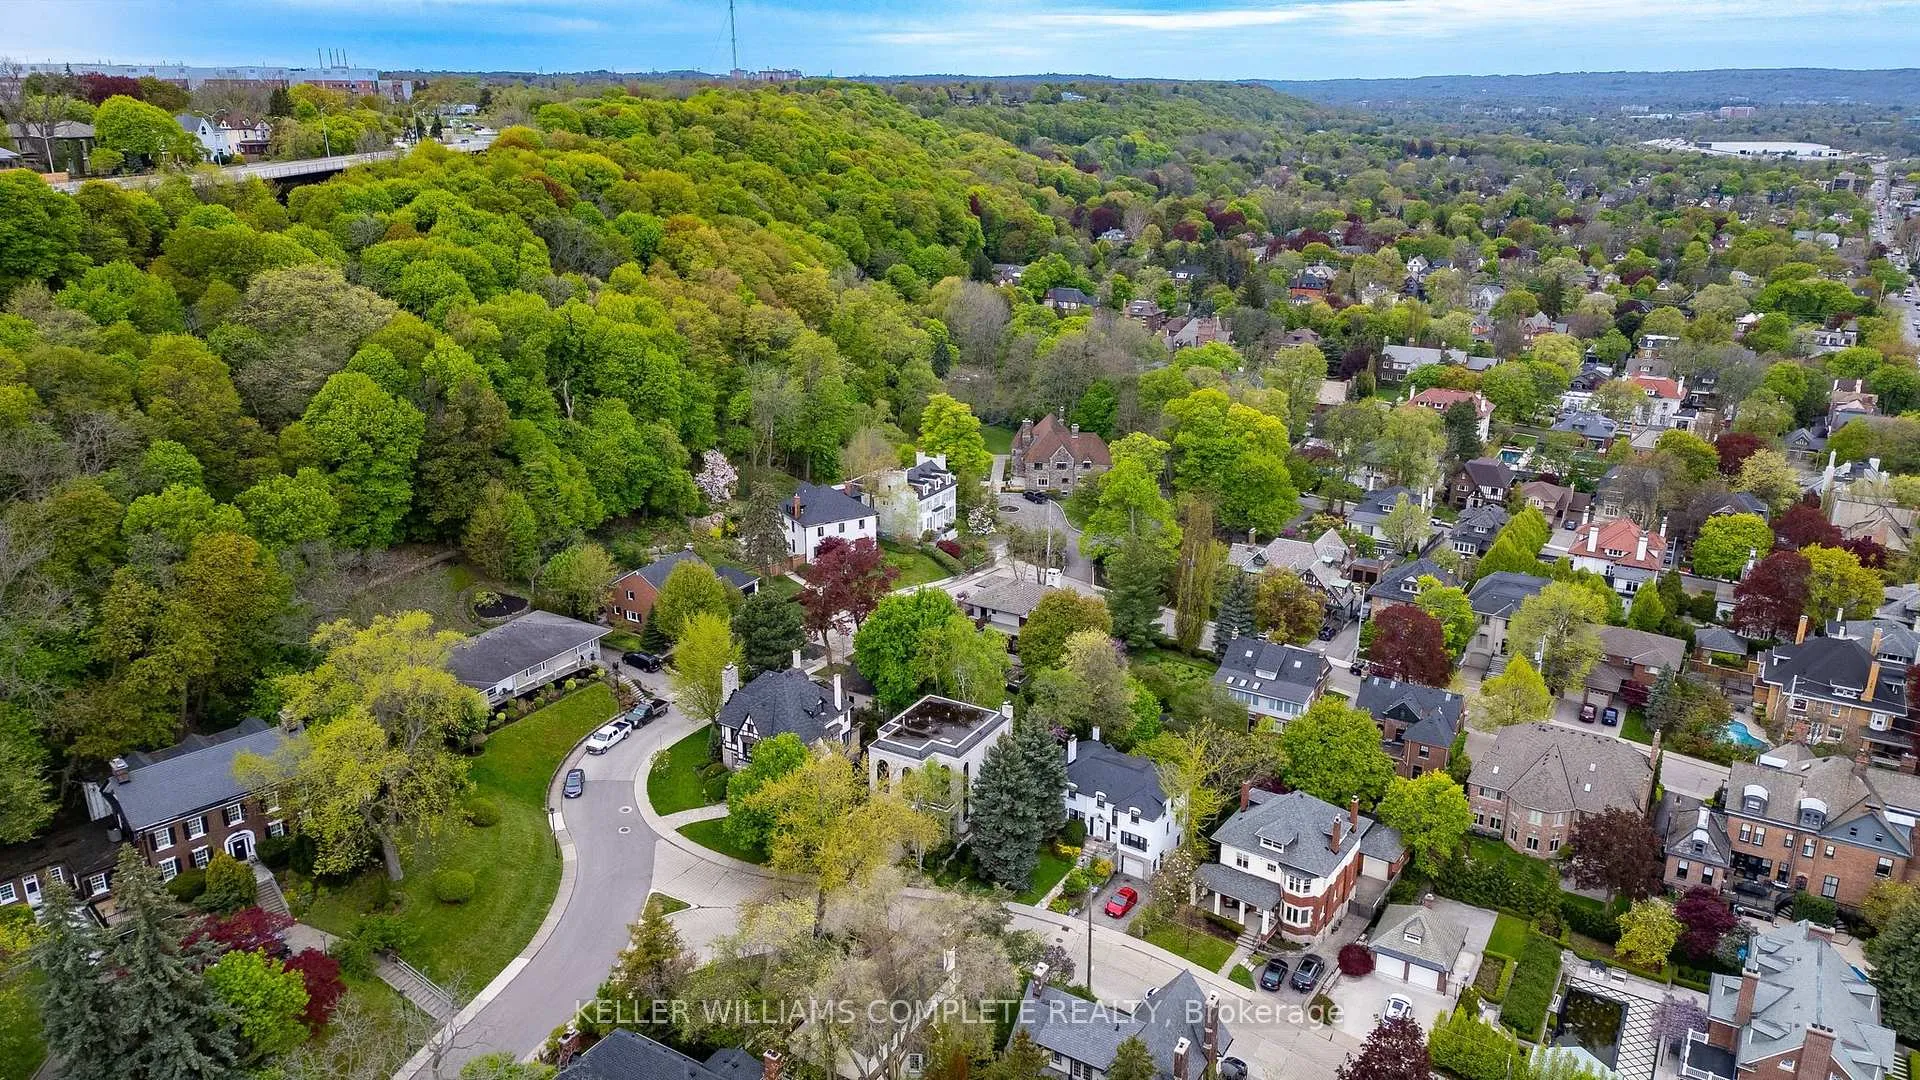
- Located in a mature, tree-lined neighborhood
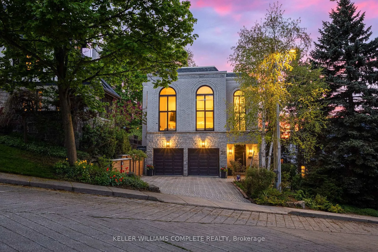
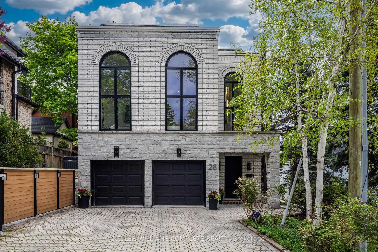
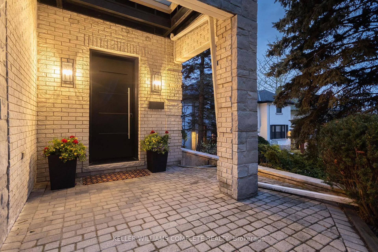
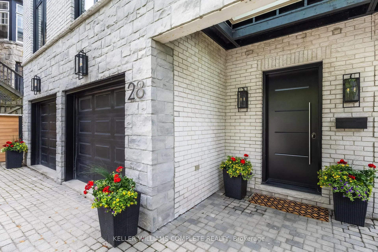
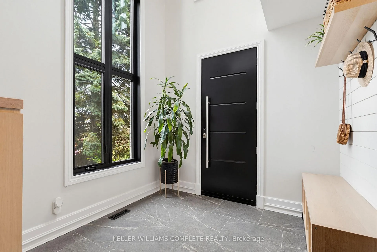
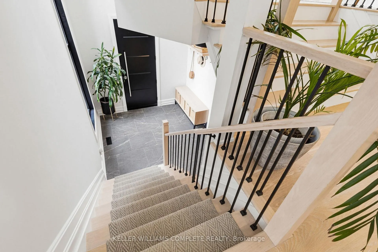
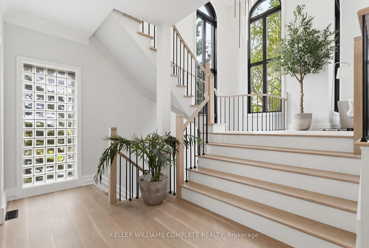
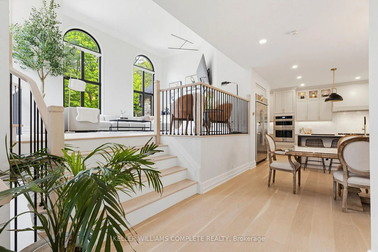
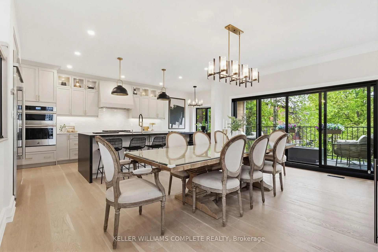
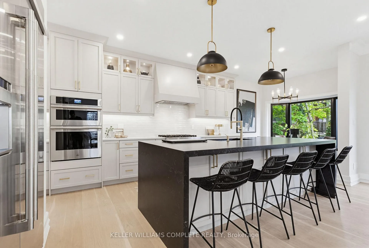
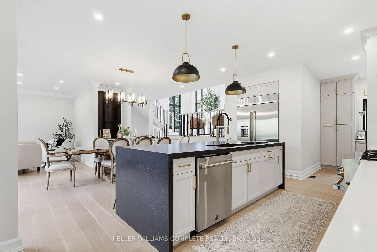
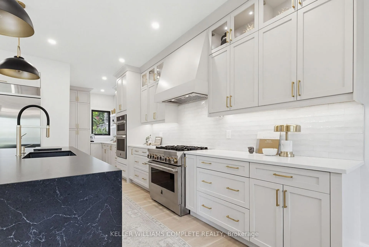
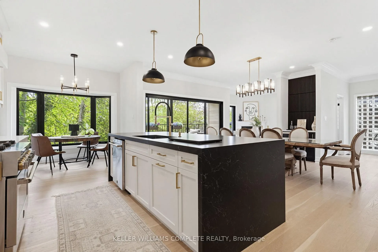
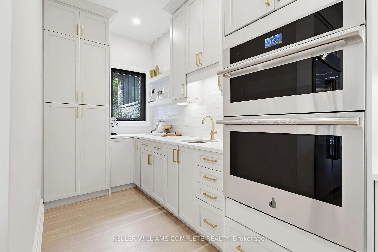
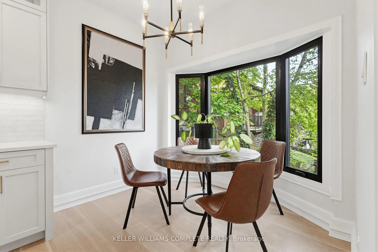
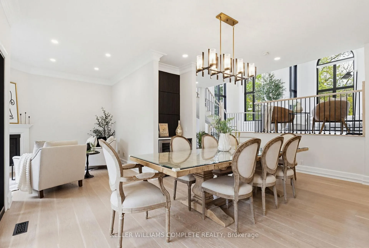
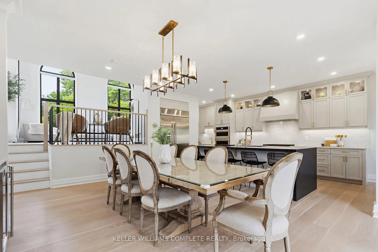
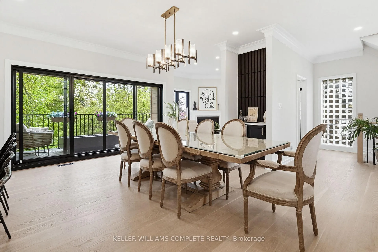
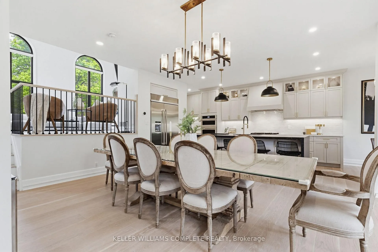
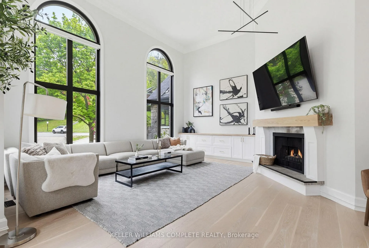
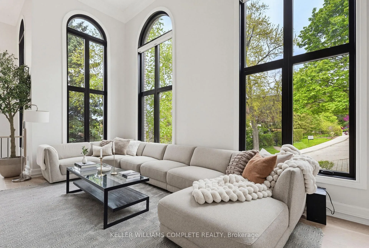
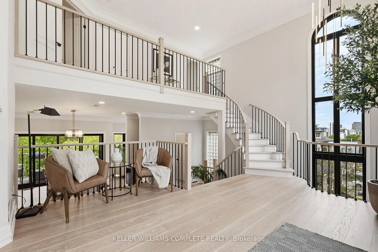
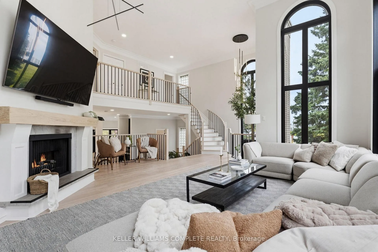
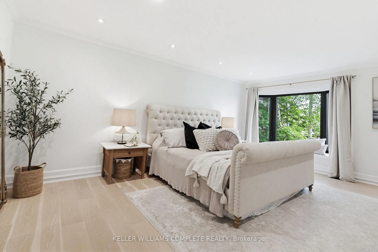
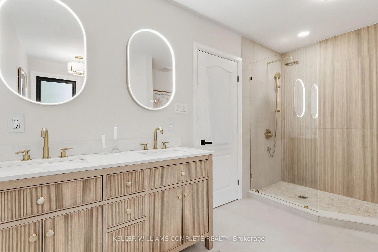
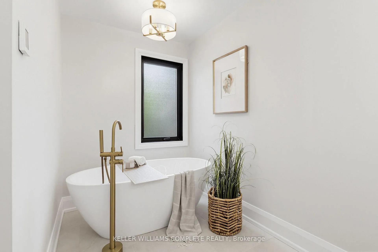
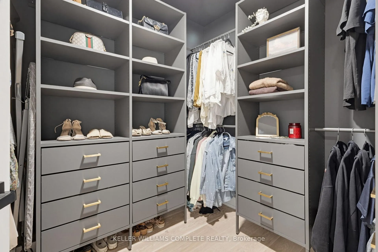
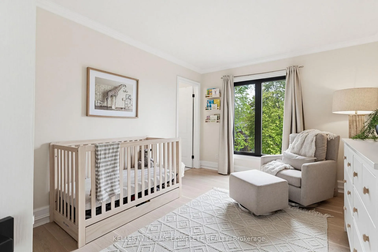
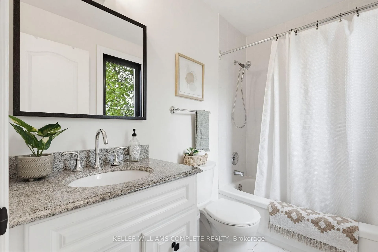
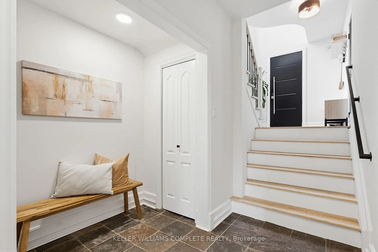
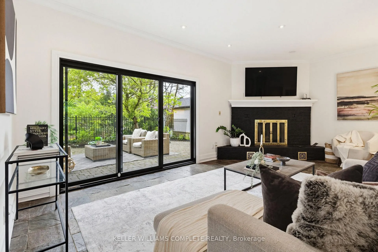
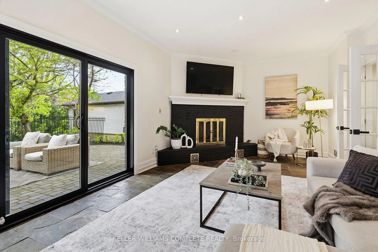
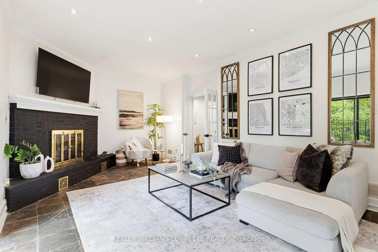
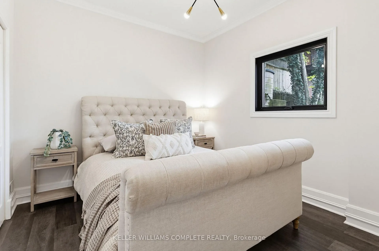
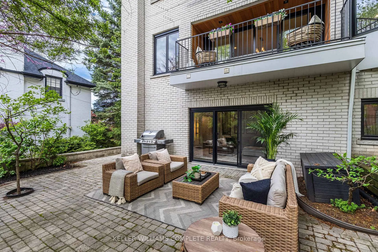
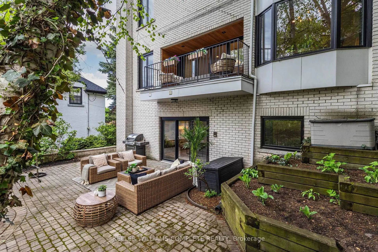
In a neighbourhood celebrated for its grand century homes, mature tree-lined streets, and timeless architectural character, 28 Undercliffe Ave offers something truly rare - a newer, architecturally designed home with a fresh, modern sensibility and a calibre of finish that speaks for itself. The best of both worlds: the soul of Durand with the ease of a beautifully updated, move-in-ready home. A gracious foyer offers direct interior access to the 2-car garage, where the eye is immediately drawn upward to a breathtaking 25-foot window rising from the entry all the way to the top level - a striking 1st impression and a sign of the architectural drama to come. The main level reveals a stunning chef-inspired kitchen with custom cabinetry, quartz countertops, designer backsplash, pantry, JennAir appliance package, and a large centre island, flowing into an open dining room and sun-filled breakfast nook designed for effortless entertaining. Twelve-foot sliding doors open to a private cedar-finished balcony, and a cozy den with its own gas fireplace completes the level - the perfect place to unwind at the end of the day. The signature moment follows: a soaring great room with 15-foot ceilings and that dramatic full-height window, anchored by a gas fireplace with custom wood mantel and built-ins, with motorized blinds. Upstairs, two well-appointed bedrooms each enjoy their own private bathroom, including a spa-inspired primary suite with custom walk-in closet, heated ensuite floors, and a white oak double vanity. The walk-out lower level provides a family room with wood-burning fireplace, third bedroom, office or gym, and 3-piece bath - with double doors opening directly to a private, low-maintenance garden. On a quiet, established street, minutes to Hamilton's hospitals, downtown core, parks, and everyday conveniences. Thoughtfully finished and beautifully maintained, this is one that must be seen to be understood. Some homes are described. This one is experienced.
Key Facts & Features
Property Costs
- Annual Property Tax Amount
- $12,905
- Land Transfer Tax Fee
- $36,453
Rental Items
- Rental Equipment
- water heater
- Basement Type
- Finished, Full
Interior Features
- Interior Extras
- Auto Garage Door Remote, Central Vacuum
- Fireplace/Stove
- Yes
- Fireplace Features
- Natural Gas, Wood
- Elevator
- No
Exterior Features
- Pool
- None
- Property Features
- Electric Car Charger, Public Transit, School, Park
Building
- Building Type
- Detached
- Building Style
- Backsplit 4
- Approx Age
- 16-30
Construction
- Exterior Finish
- Brick
- Roof
- Asphalt Shingle, Flat
- Foundation Details
- Concrete Block, Poured Concrete
- Special Designation
- Unknown
Lot
- Lot Front
- 52.83 ft
- Lot Depth
- 113.00 ft
Inclusions
- Inclusions
- Central Vac, Dishwasher, Dryer, Garage Door Opener, Range Hood, Refrigerator, Washer, Window Coverings, Bar Fridge, FLFS, bathroom mirrors, nest thermostat, central vacuum equipment.
Parking & Garages
- Garage Type
- Attached
- Garage Spaces
- 2
- Parking Spaces
- 3
- Total Garage And Parking Spaces
- 5
Heating & Cooling
- Heat Source
- Gas
- Heat Type
- Forced Air
- Air Conditioning
- Central Air
- Water
- Municipal
- Sewers
- Sewer
- Bedrooms
- 2 + 1
- Washrooms
- 4
- Kitchens
- 1
- Family / bonus room
- Yes
Washrooms
- 2-piece, Main
- Municipality
- Hamilton
- Neighbourhood
- Durand
- Main cross streets
- Aberdeen
- Directions
- Aberdeen to Undercliffe
- MLS® number
- X13148990
- Data source
- Toronto Regional Real Estate Board
- Status change
- 2026-08-24
- Listed on
- 2026-05-20
- Days on market
- 96 days
- Possession type
- Flexible
- Co-op commission
- 2
- Seller
- Listed by
- KELLER WILLIAMS COMPLETE REALTY
Home Market Value
Current home valuation for 28 Undercliffe Avenue, Hamilton, Durand, Hamilton, ON. Listed for $1,998,900
HOMEH Estimate
$1,715,000
Estimated Sales Range
$1,354,850 - $2,075,150
HOMEH Estimate for 28 Undercliffe Avenue, Hamilton, Durand
Calculated with a real agent's CMA method — 45+ years of experience, codified. Not an AI guess.
For the owner
Is this your home? Track its value.
Get this home's HOMEH Estimate by email once a month, with how many homes are for sale around you.
Mortgage Payment Calculator
Compare up to 4 down payment scenarios
20% required for homes $1.5M or more
$399,780
| Scenario 1 | Scenario 2 | Scenario 3 | Scenario 4 | |
|---|---|---|---|---|
−Down payment | % $ | % $ | % $ | % $ |
+CMHC insurance | $0 | $0 | $0 | $0 |
=Total mortgage | $1,599,120 | $1,499,175 | $1,399,230 | $1,299,285 |
Amortization | ||||
Mortgage rate | % | % | % | % |
| Payment frequency | ||||
=Mortgage payment | $7,808monthly | $7,320monthly | $6,832monthly | $6,344monthly |
Land Transfer Tax
$36,453
$36,453
Around this home
No schools found nearby
Data provided by OpenStreetMap & Fraser Institute School Rankings
Ask HOMEH
New!Hi there!
👋Text or call (416) 301-9001
Recommended for you
Based on homes you've looked at.
No recommended properties found.
Nearby similar homes
No nearby properties found.
More real estate resources
Other homes nearby
Explore this area
Nearby neighbourhoods
No nearby listings available.