
3 Diiorio Circle
Hamilton (Meadowlands), ON L9K 1S9
- 3Bedrooms
- 4Bathrooms
- 2Garage
- 2000–2500Sq Ft
- $9,291Tax
- 82×149 ftLot Size
 Estimated Value:$1,085,500See Free Estimate Report

Property not available for sale or for rent.
HOMEH One: full-service selling for a 1% listing fee. The buyer's agent commission is separate.
Free Home EvaluationHow Much Is My Home Worth?Homes for Sale NearbySale & Price History for 3 Diiorio Circle, Hamilton, Meadowlands
| Start Date | End Date | Price | Event | MLS# |
|---|---|---|---|---|
| 2025-10-14 | 2025-12-02 | Login to See Prices | Sold | x12460632 |
Real estate boards require you to or to see the full details of this property.
*Sold prices and complete sale & price history are regulated data. Under the Trust in Real Estate Services Act, 2002 (TRESA) and the rules of the Real Estate Council of Ontario (RECO), and pursuant to the Multiple Listing Service® rules of the Canadian Real Estate Association (CREA) and the Toronto Regional Real Estate Board (TRREB), this information may be shown only to registered users who have agreed to the applicable terms of use (a Virtual Office Website, or "VOW," arrangement). HOMEH Inc., Brokerage therefore provides it to signed-in members only. Creating an account is free and takes under a minute.
About 3 Diiorio Circle, Hamilton, Meadowlands
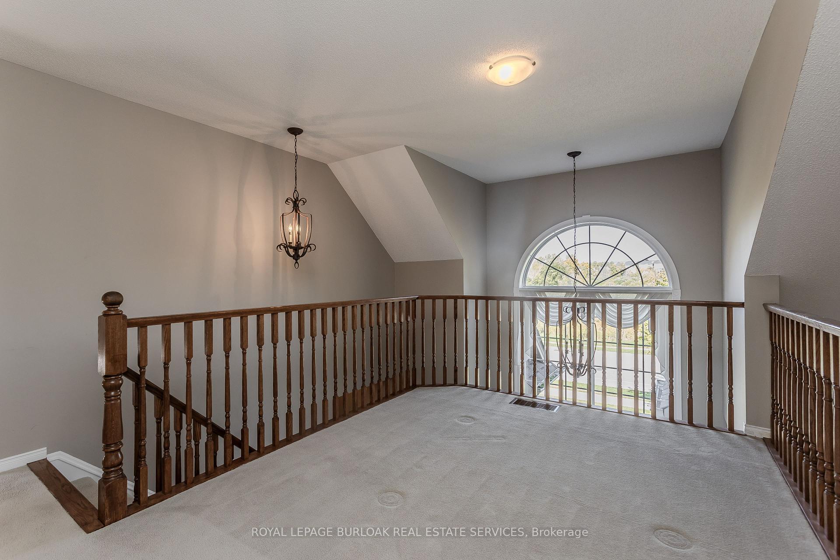
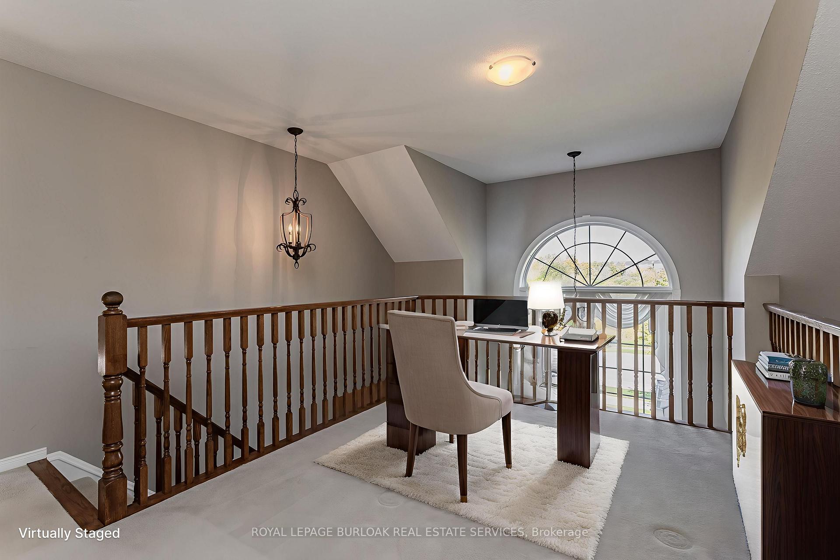
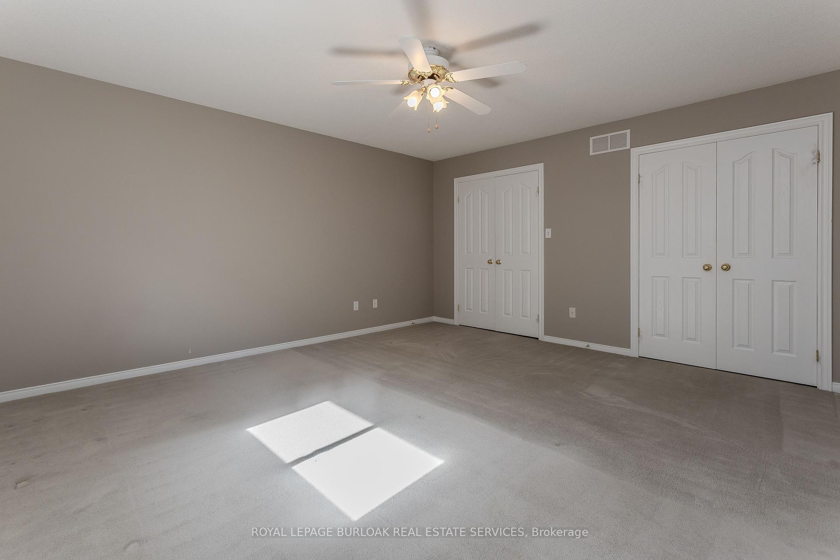
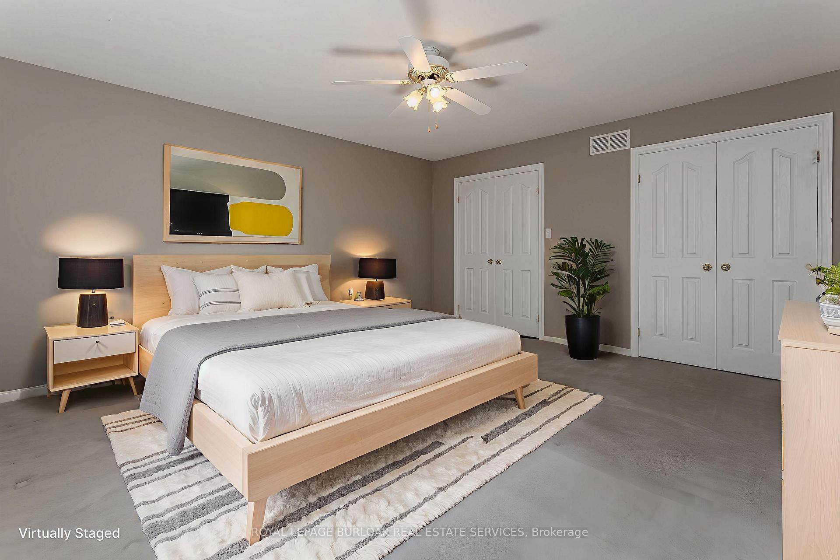
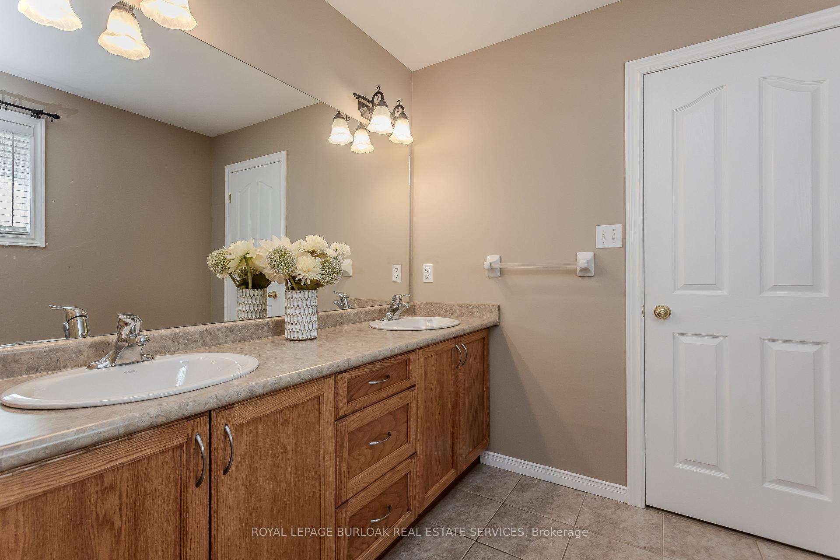
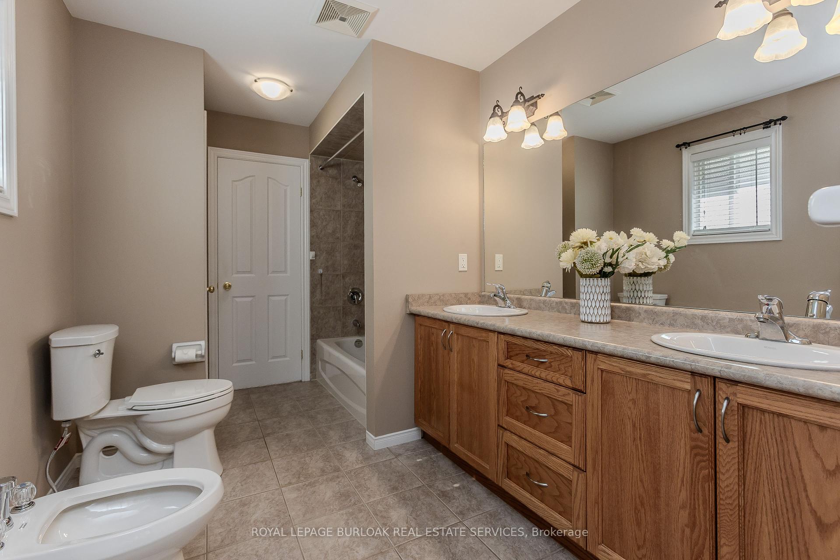
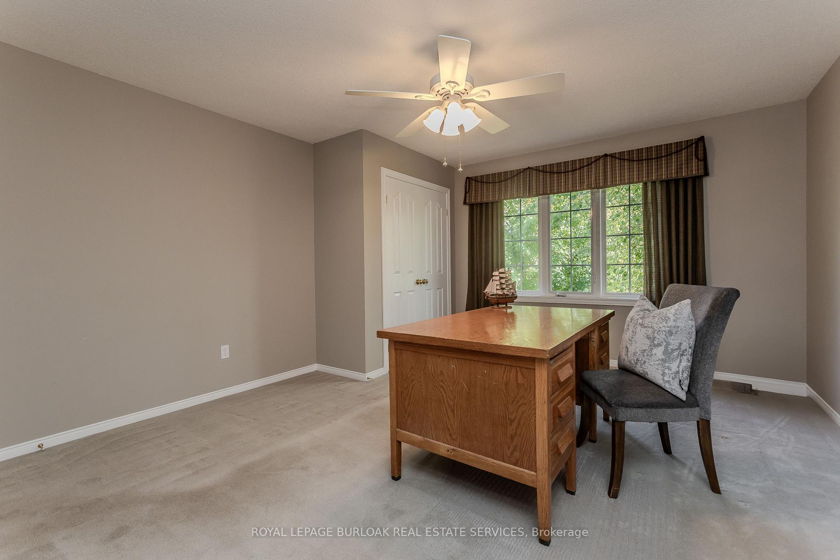
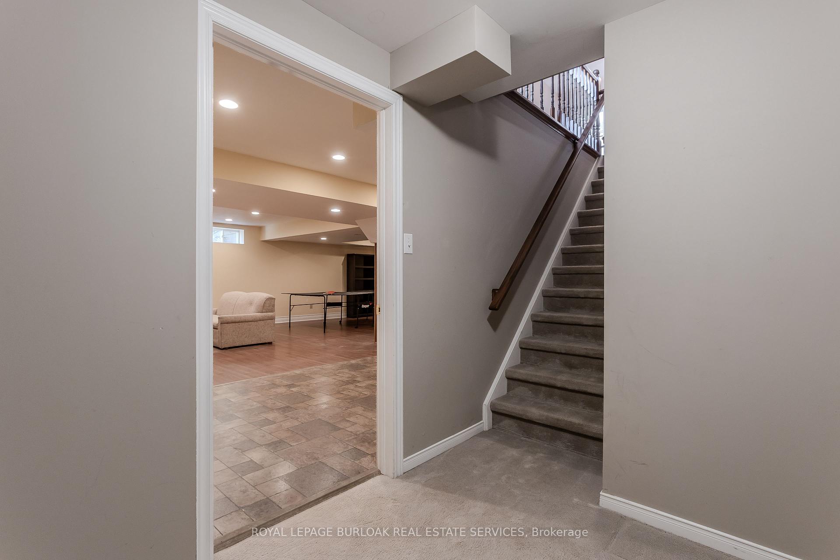
Welcome to a rare offering in the heart of Ancaster an impeccable bungaloft perfectly positioned on a premium corner lot, backing onto a ravine with no rear neighbours. Offering 3174sf of living space, this meticulously maintained home delivers the ideal blend of elegance, functionality, and privacy for growing families seeking both space and serenity. Perfect for bird/animal lovers, with sightings of deer, turkey and various wildlife at your doorstep. Professional landscaping and interlock walkway set the tone for what's found within. Step into a main floor designed for effortless living. The living room features soaring vaulted ceilings, large sunlit windows, and a gas fireplace with stone surround and timeless mantle, creating a welcoming space for family gatherings. The generous eat-in kitchen offers abundant cabinetry, undermount lighting, large peninsula w/ breakfast bar, and access to the rear deck ideal for indoor-outdoor entertaining. A formal dining room with rich hardwood flooring provides a refined setting for family meals and celebrations. The main floor primary suite offers the luxury of single-level living, with dual closets and a 4pc ensuite featuring a dual-sink vanity and walk-in shower. A convenient powder room and main floor laundry add everyday ease. Upstairs, the spacious loft level is perfect for children or guests, offering a cozy sitting area and two well-sized bedrooms, both with ensuite privileges to a shared 6pc bathroom ensuring smooth morning routines and personal comfort. The fully finished lower level expands the homes versatility with an oversized recreation room, ideal for a games room, media lounge, or teen retreat, complemented by an additional 3pc bathroom. Outside, the backyard retreat is a serene escape, backing onto mature trees and a tranquil ravine, with a wooden deck and ample green space for children to play and families to unwind. A rare combination of size, privacy and lifestyle in an unbeatable Ancaster location.
Key Facts & Features
Property Costs
- Annual Property Tax Amount
- $9,291
- Land Transfer Tax Fee
- $18,475
Rental Items
- Rental Equipment
- Hot Water Heater
- Basement Type
- Full, Finished
Interior Features
- Interior Extras
- Auto Garage Door Remote, Water Heater
- Security Features
- Alarm System, Monitored
- Fireplace/Stove
- Yes
- Fireplace Features
- Natural Gas
- Elevator
- No
Exterior Features
- Pool
- None
- Property Features
- Park, Public Transit, Rec./Commun.Centre, School
Building
- Building Type
- Detached
- Building Style
- Bungaloft
Construction
- Exterior Finish
- Brick
- Roof
- Asphalt Shingle
- Foundation Details
- Unknown
- Special Designation
- Unknown
Lot
- Lot Front
- 81.96 ft
- Lot Depth
- 149.28 ft
Inclusions
- Inclusions
- Fridge, stove, dishwasher, microwave, all W/C's, CV + attachments, AGDO x 2 remotes, sump pump (battery backup as is), washer (as is), dryer (as is), all ELF's.
Exclusions
- Exclusions
- Alarm system
Parking & Garages
- Garage Type
- Attached
- Garage Spaces
- 2
- Parking Spaces
- 4
- Total Garage And Parking Spaces
- 6
Heating & Cooling
- Heat Source
- Gas
- Heat Type
- Forced Air
- Air Conditioning
- Central Air
- Water
- Municipal
- Sewers
- Sewer
- Bedrooms
- 3
- Washrooms
- 4
- Kitchens
- 1
- Family / bonus room
- Yes
Room sizes
- Living Room—Main level
- Breakfast—Main level
- Kitchen—Main level
- Dining Room—Main level
- Laundry—Main level
- Primary Bedroom—Main level
- Loft—Second level
- Bedroom 2—Second level
- Bedroom 3—Second level
- Recreation—Basement level
- Utility Room—Basement level
- Other—Basement level
Washrooms
- 2-piece, Main
- 4-piece, Main
- 6-piece, Second
- 3-piece, Basement
- Municipality
- Hamilton
- Neighbourhood
- Meadowlands
- Main cross streets
- Stonehenge Drive
- Directions
- Stonehenge Drive
- MLS® number
- X12460632
- Data source
- Toronto Regional Real Estate Board
- Status change
- 2025-12-02
- Listed on
- 2025-10-14
- Days on market
- 49 days
- Possession type
- Flexible
- Co-op commission
- 2% *see offer remarks*
- Seller
- Listed by
- ROYAL LEPAGE BURLOAK REAL ESTATE SERVICES
Home Market Value
Current home valuation for 3 Diiorio Circle, Hamilton, Meadowlands, Hamilton, ON. Listed for $1,099,999
HOMEH Estimate
$1,085,500
Estimated Sales Range
$857,545 - $1,313,455
HOMEH Estimate for 3 Diiorio Circle, Hamilton, Meadowlands
Calculated with a real agent's CMA method — 45+ years of experience, codified. Not an AI guess.
For the owner
Is this your home? Track its value.
Get this home's HOMEH Estimate by email once a month, with how many homes are for sale around you.
Mortgage Payment Calculator
Compare up to 4 down payment scenarios
5% on first $500K + 10% on $599,999 over $500K
$85,000
| Scenario 1 | Scenario 2 | Scenario 3 | Scenario 4 | |
|---|---|---|---|---|
−Down payment | % $ | % $ | % $ | % $ |
+CMHC insurance | $40,568 | $30,690 | $26,180 | $0 |
=Total mortgage | $1,054,767 | $1,020,689 | $961,179 | $879,999 |
Amortization | ||||
Mortgage rate | % | % | % | % |
| Payment frequency | ||||
=Mortgage payment | $5,150monthly | $4,984monthly | $4,693monthly | $4,297monthly |
Land Transfer Tax
$18,475
$18,475
Around this home
No schools found nearby
Data provided by OpenStreetMap & Fraser Institute School Rankings
Ask HOMEH
New!Hi there!
👋Text or call (416) 301-9001
Recommended for you
Based on homes you've looked at.
No recommended properties found.
Nearby similar homes
No nearby properties found.
More real estate resources
Other homes nearby
Explore this area
Nearby neighbourhoods
No nearby listings available.