
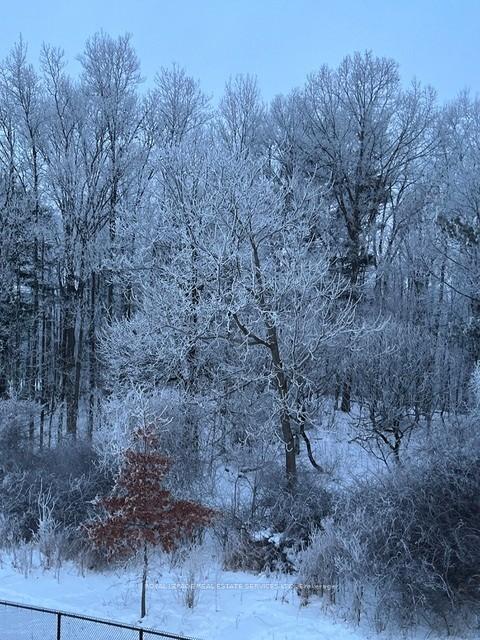
31 Dorr Court
Hamilton (Meadowlands), ON L9K 0H4
- 3+1Bedrooms
- 4Bathrooms
- 2Garage
- 2000–2500Sq Ft
- $10,138Tax
- 36×123 ftLot Size
 Estimated Value:$1,114,917See Free Estimate Report

Sale & Price History for 31 Dorr Court, Hamilton, Meadowlands
| Start Date | End Date | Price | Event | MLS# |
|---|---|---|---|---|
| No listing history available | ||||
Real estate boards require you to or to see the full details of this property.
*Sold prices and complete sale & price history are regulated data. Under the Trust in Real Estate Services Act, 2002 (TRESA) and the rules of the Real Estate Council of Ontario (RECO), and pursuant to the Multiple Listing Service® rules of the Canadian Real Estate Association (CREA) and the Toronto Regional Real Estate Board (TRREB), this information may be shown only to registered users who have agreed to the applicable terms of use (a Virtual Office Website, or "VOW," arrangement). HOMEH Inc., Brokerage therefore provides it to signed-in members only. Creating an account is free and takes under a minute.
About 31 Dorr Court, Hamilton, Meadowlands
Summarized Description
- Stunning executive home in prestigious Meadowlands estate.
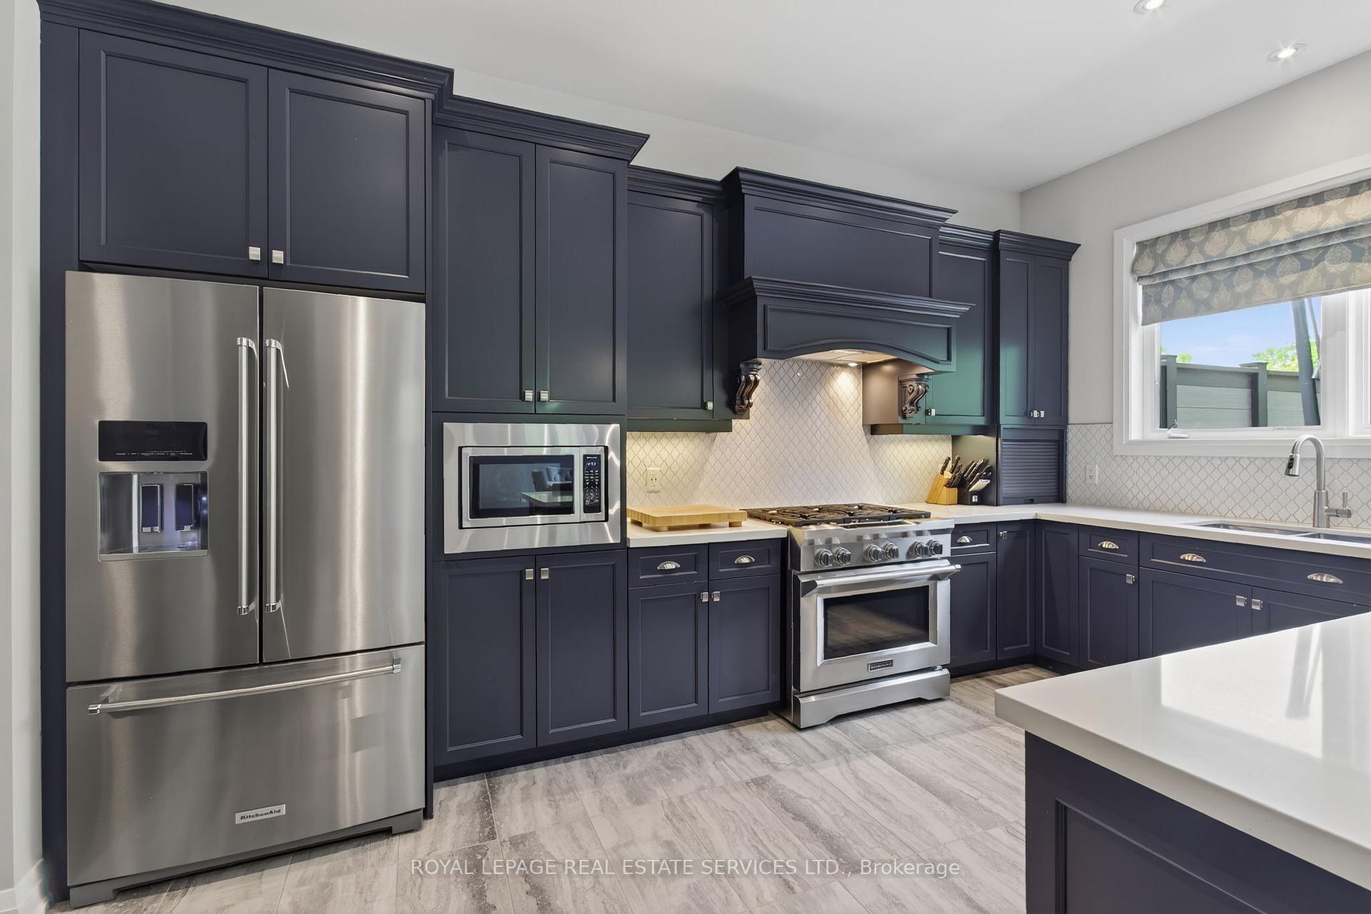
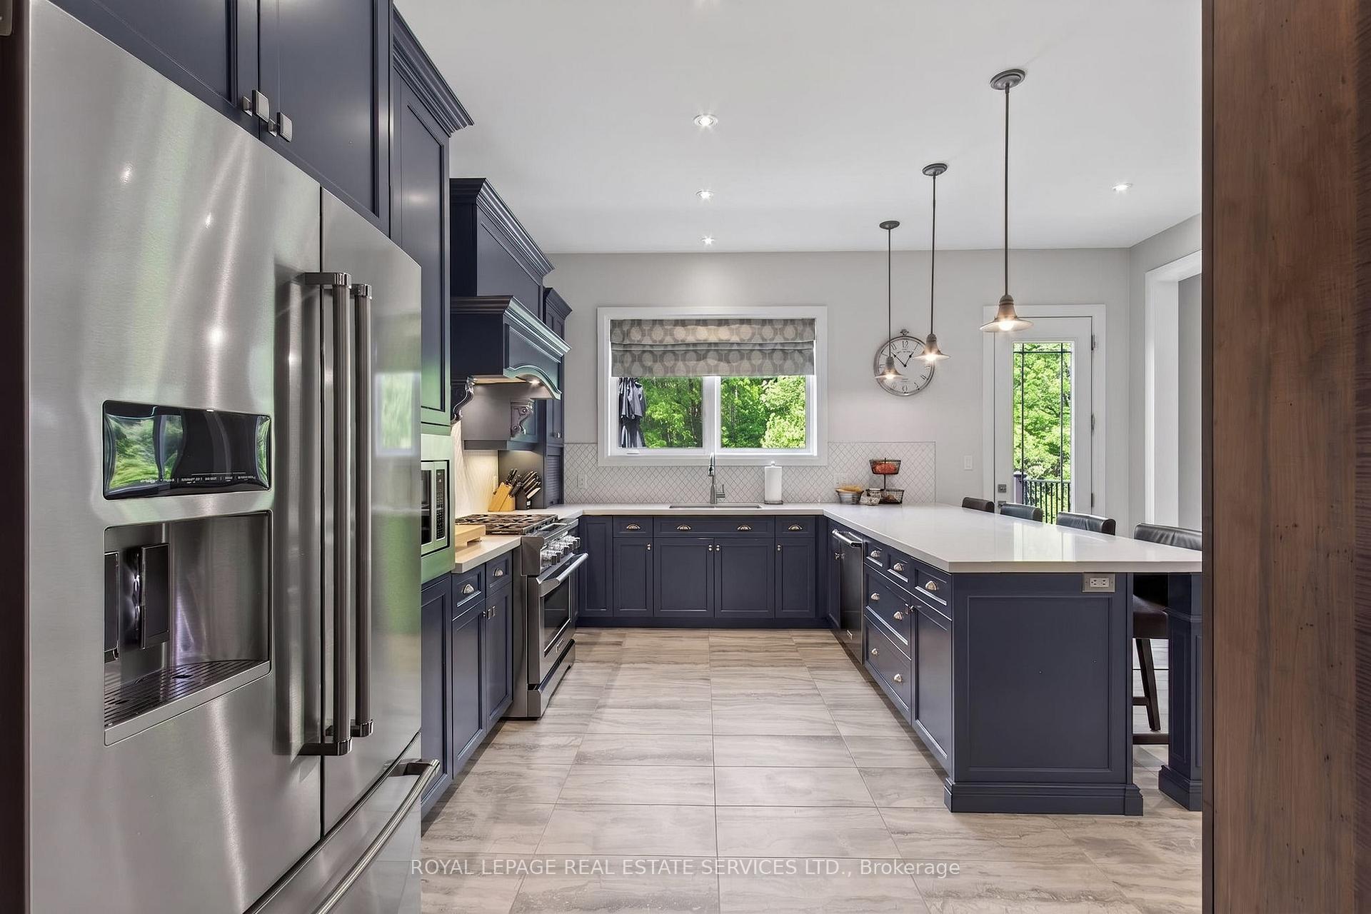
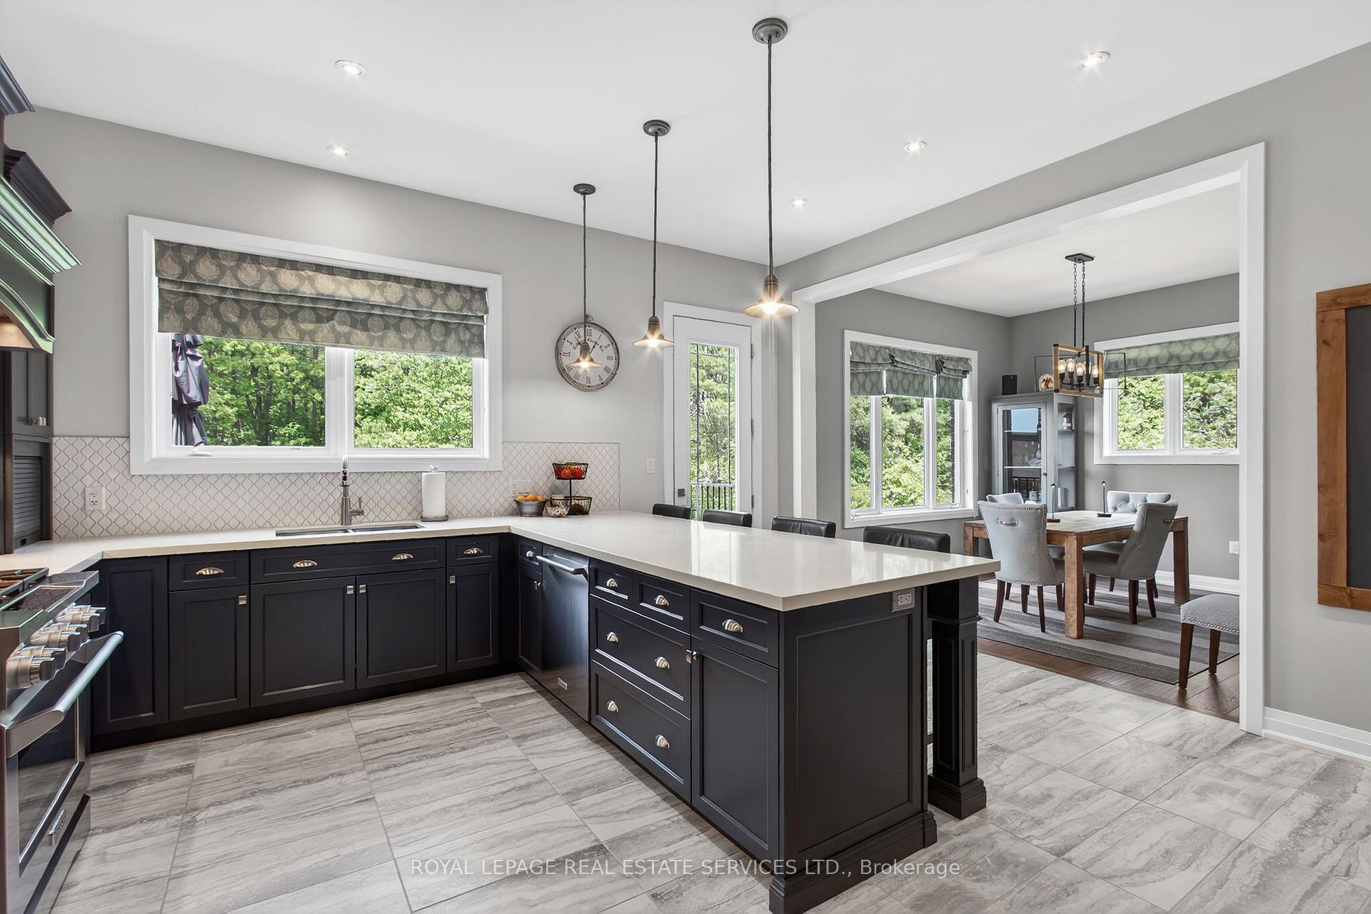
- Custom kitchen with solid surface countertops.
- Luxurious primary suite with ravine views.
- Professionally finished lower level with home gym.
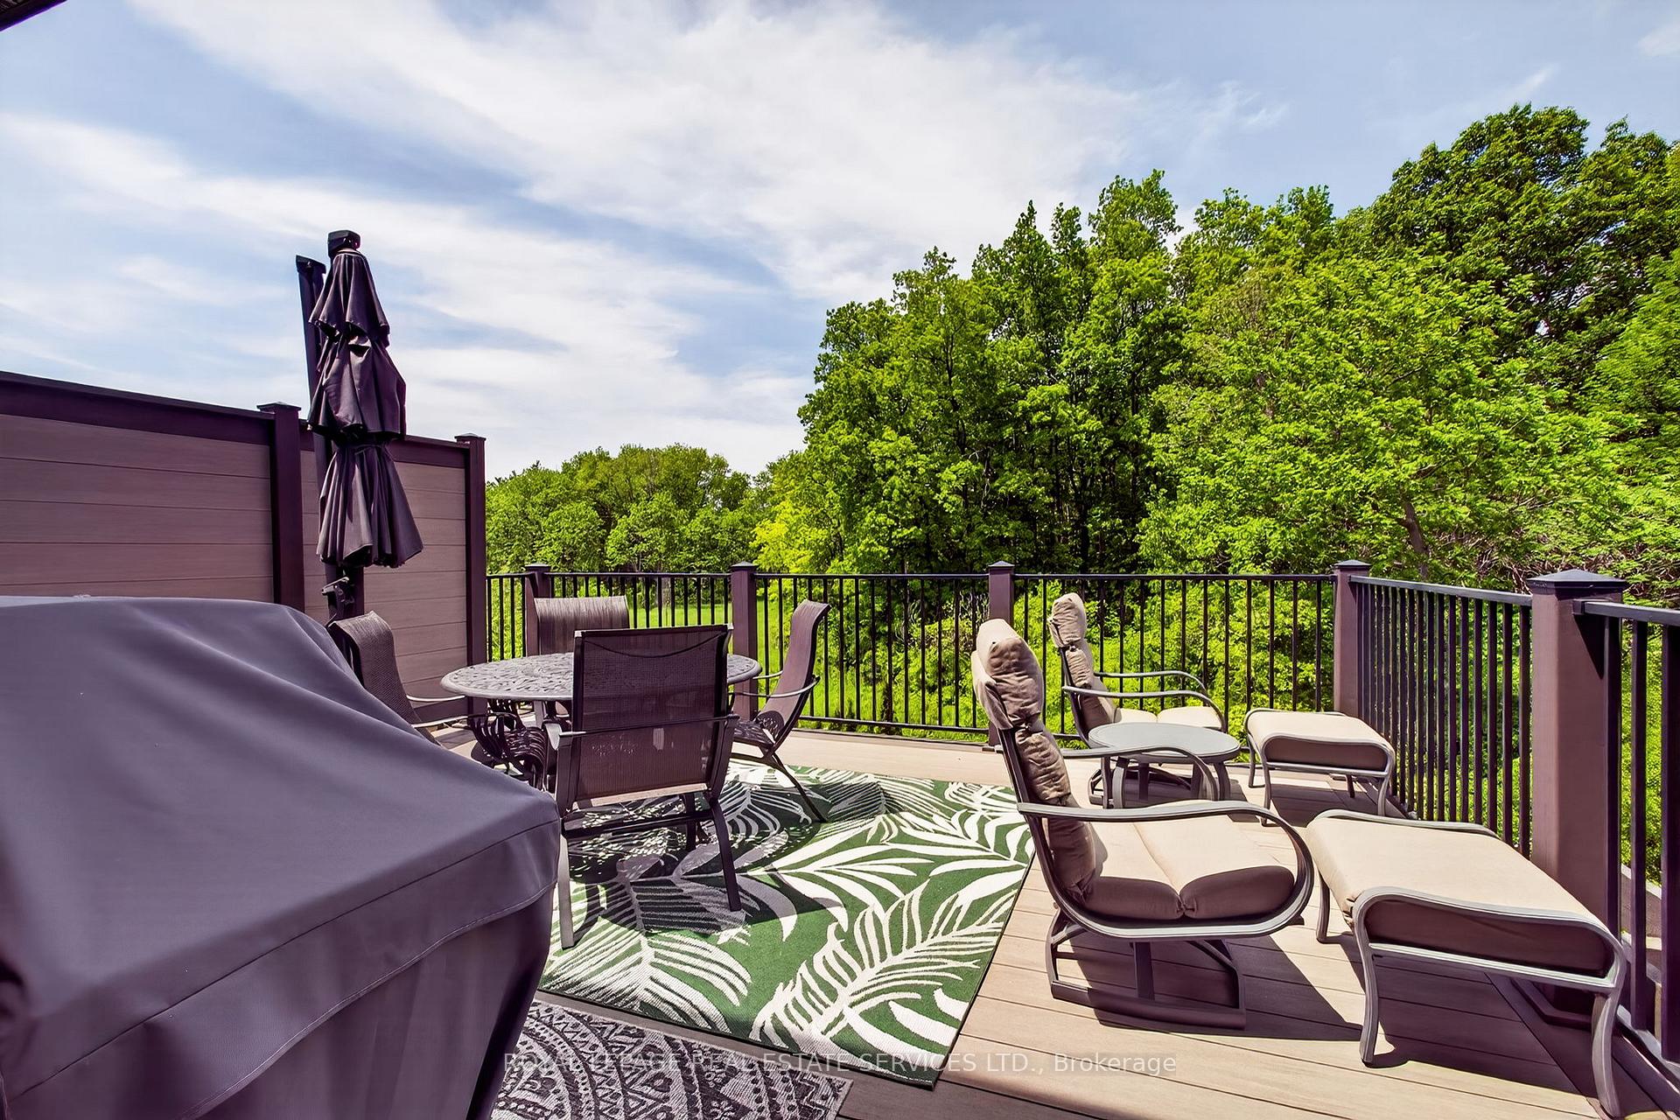
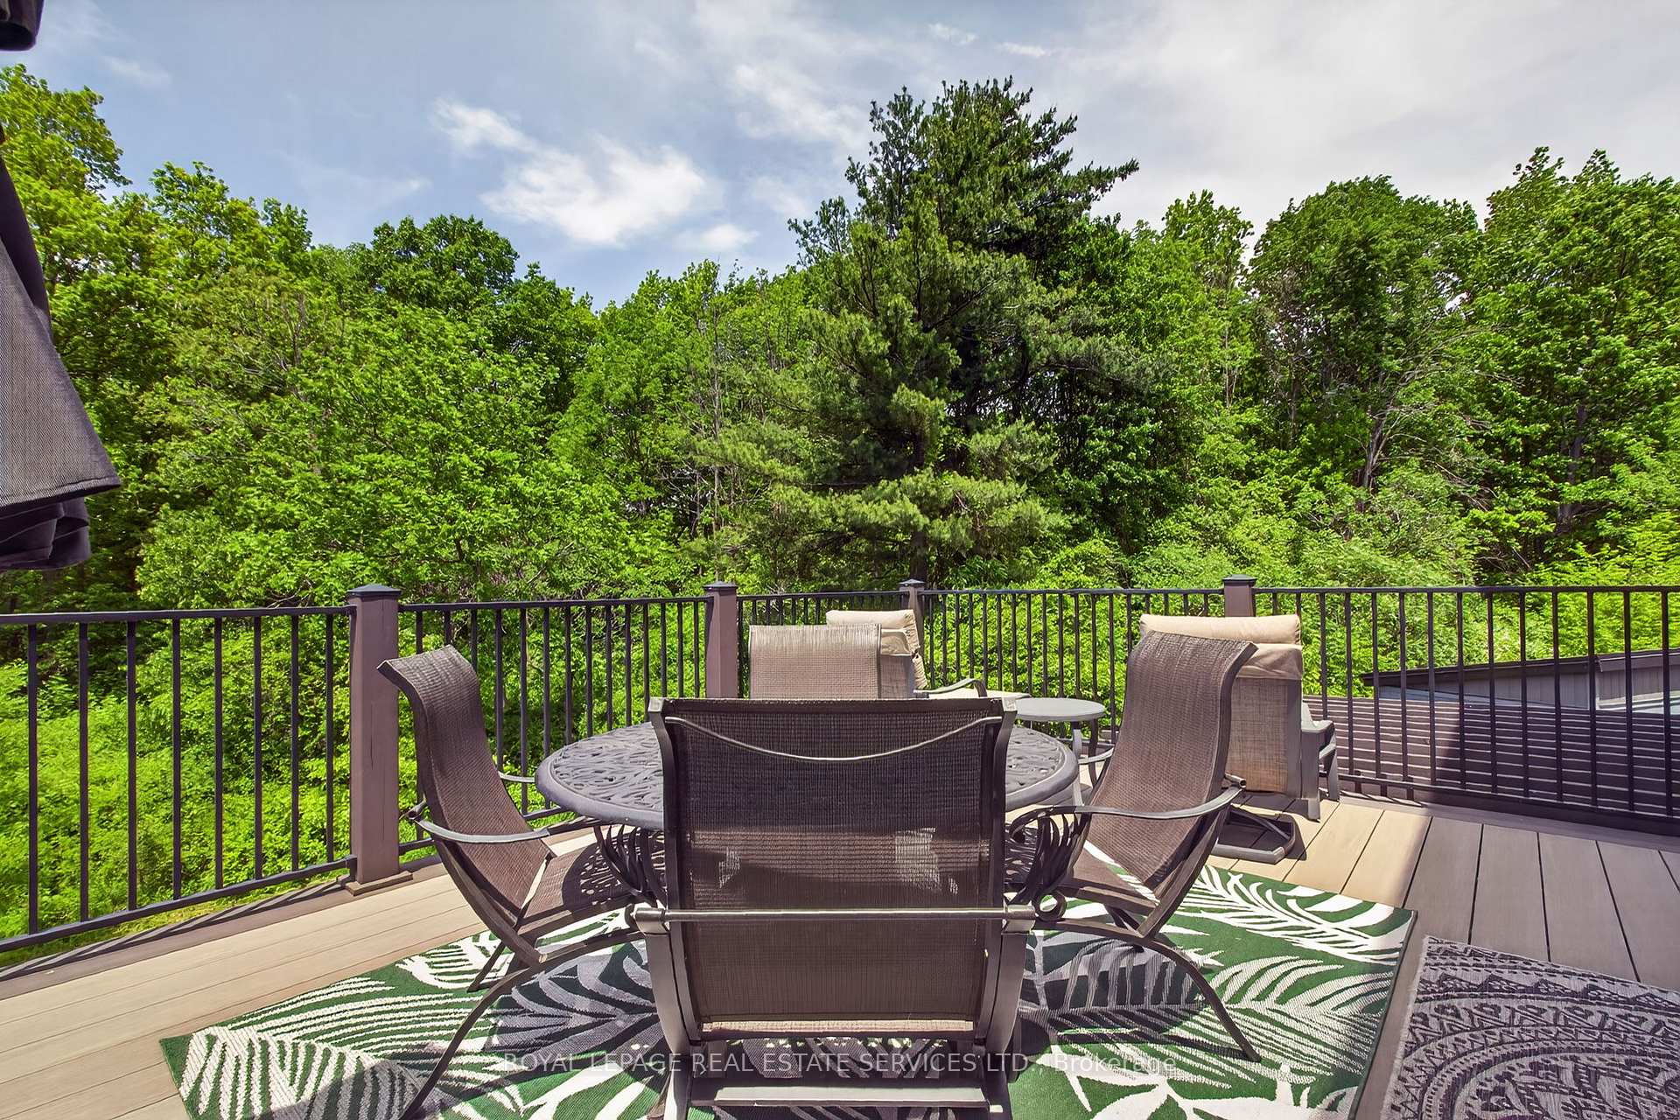
- Oversized Trex deck overlooking expansive lot.
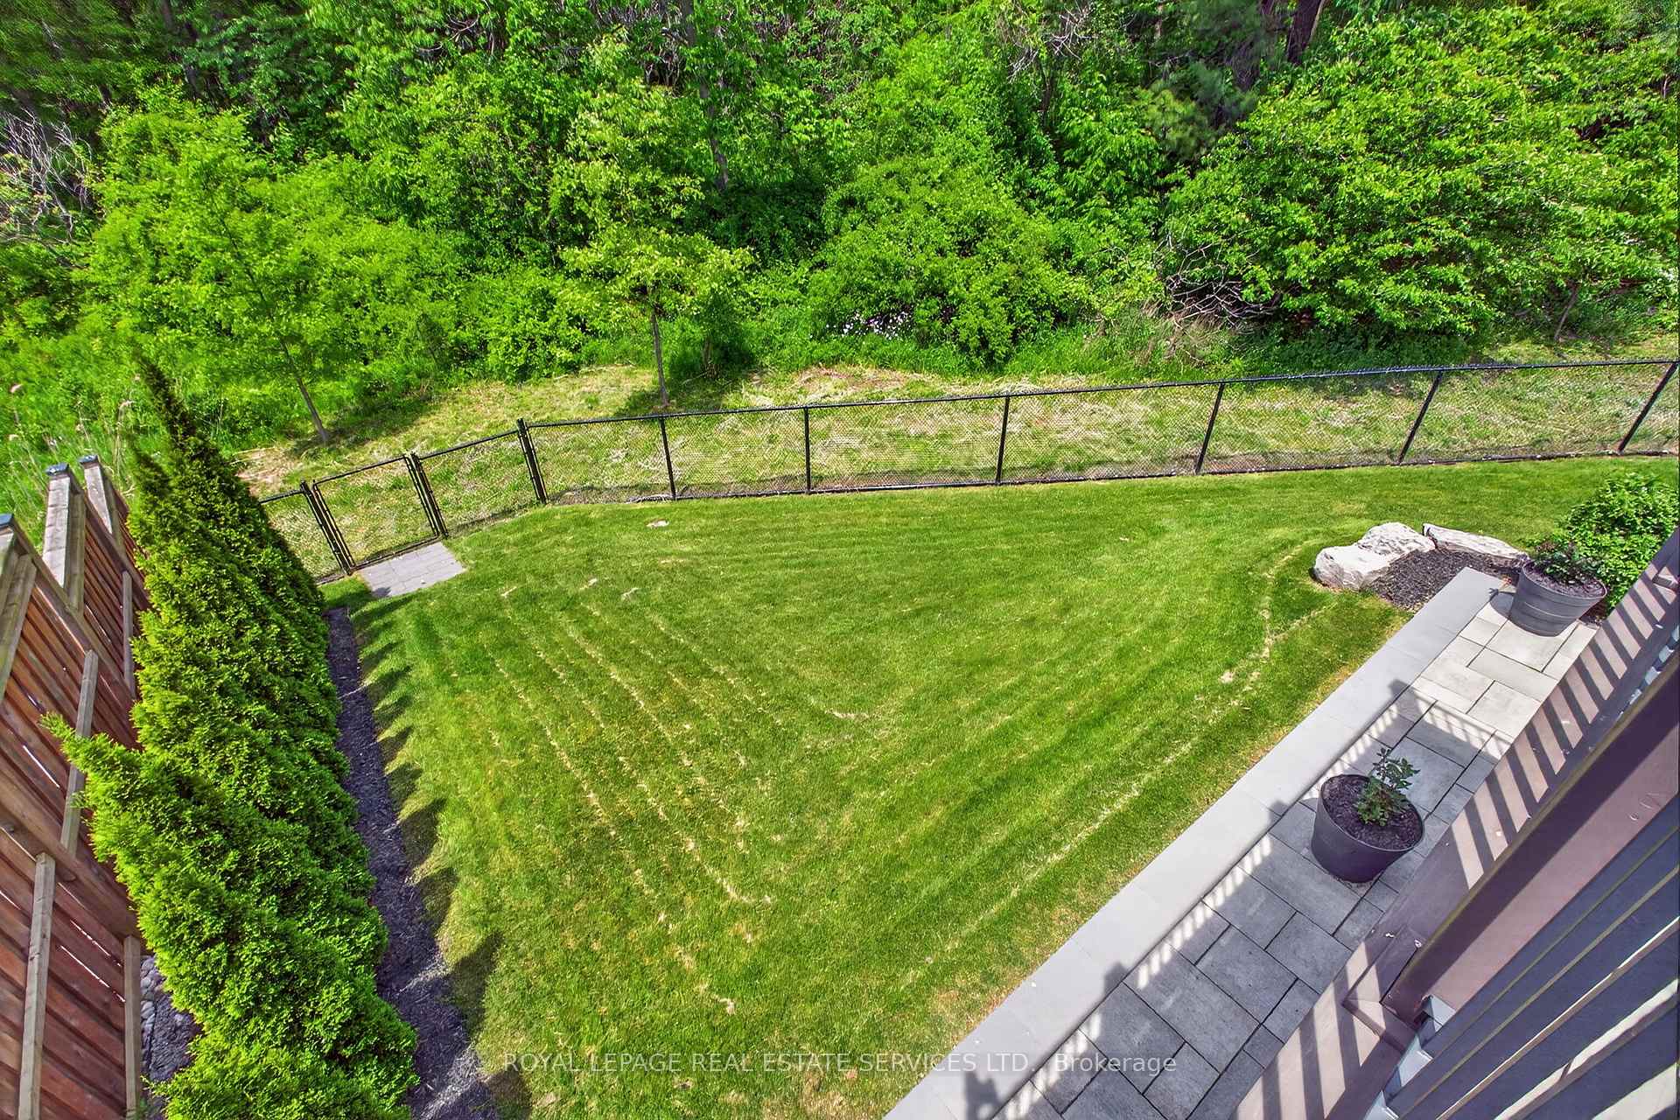
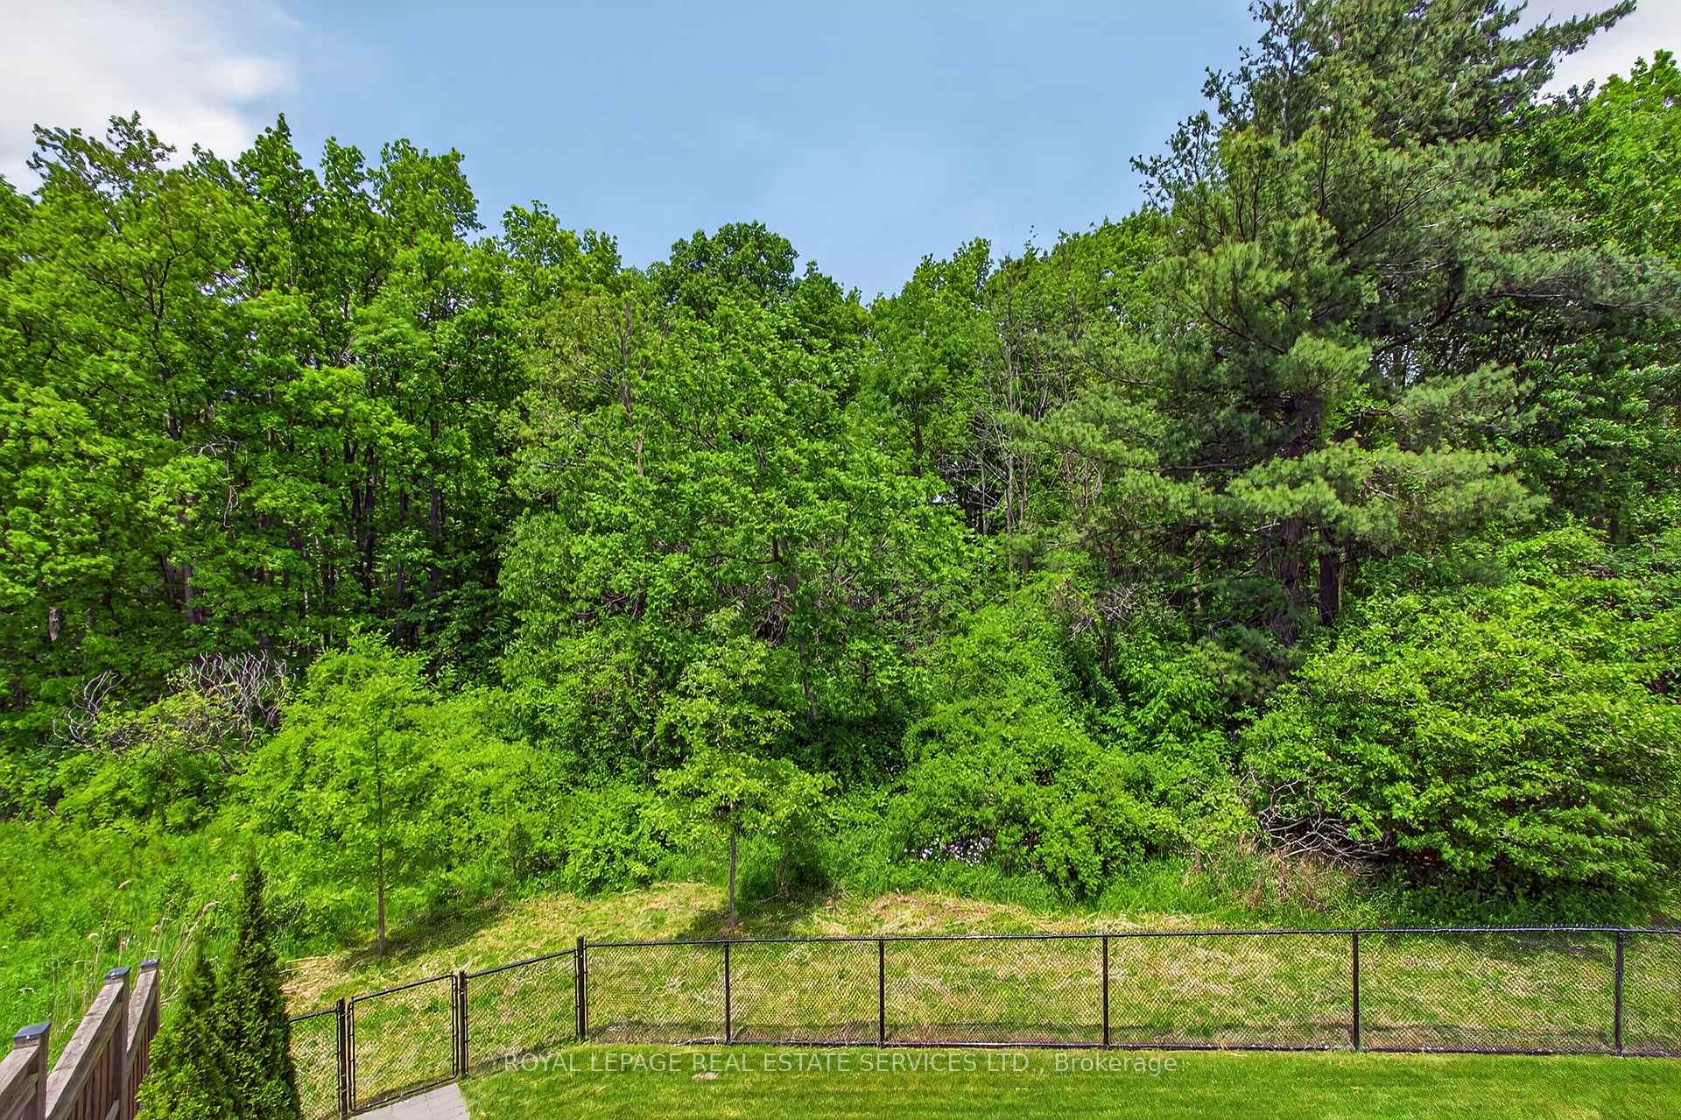
- Complete privacy backing onto conservation land.
- Exceptional curb appeal with cobblestone driveway.
- Massive pie-shaped lot with abundant wildlife.
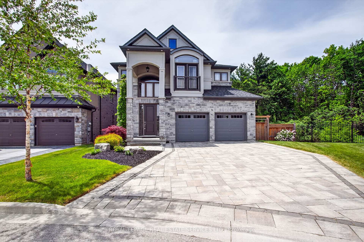
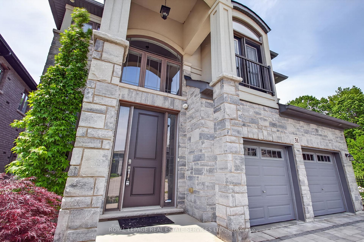
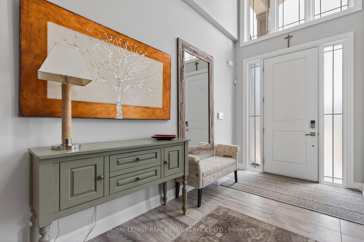
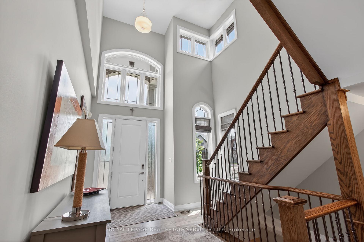
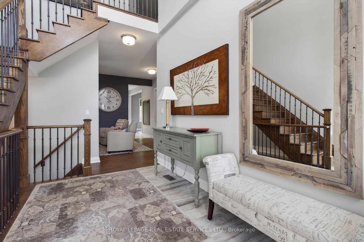
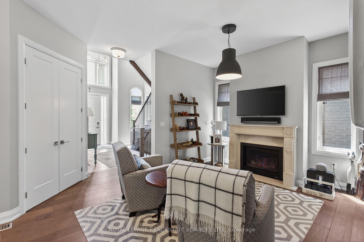
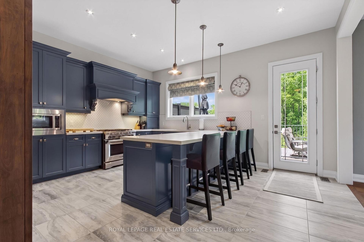
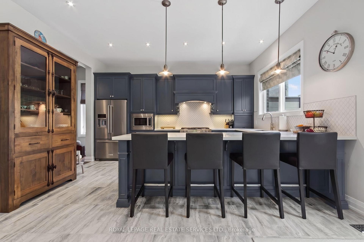
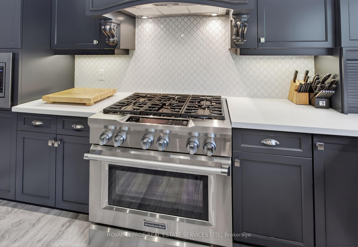
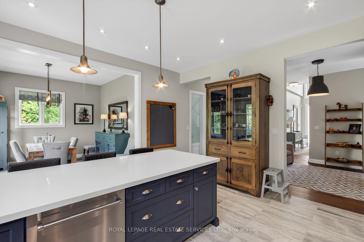
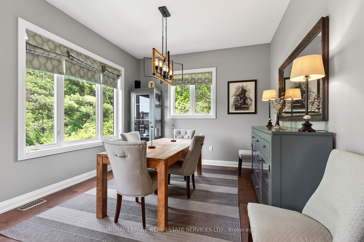
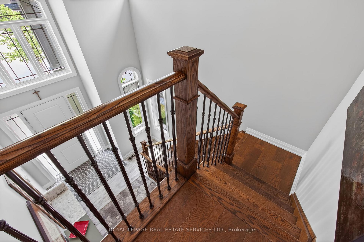
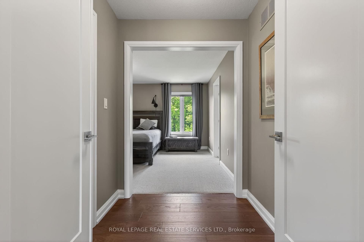
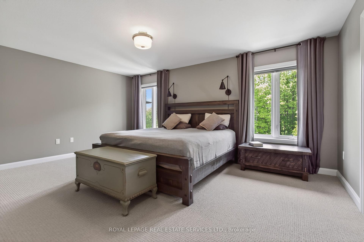
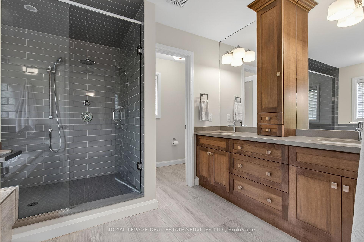
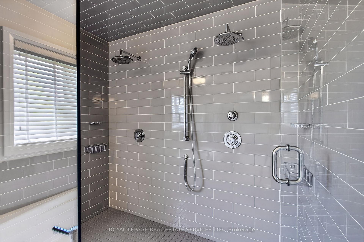
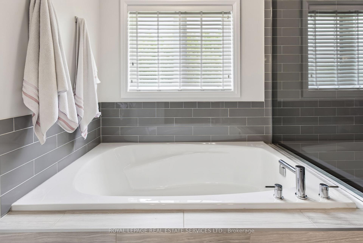
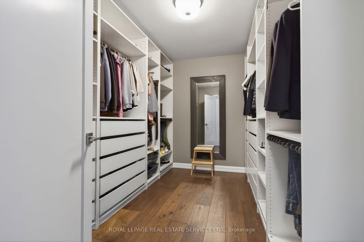
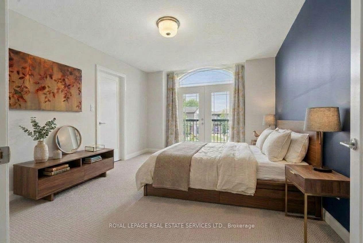
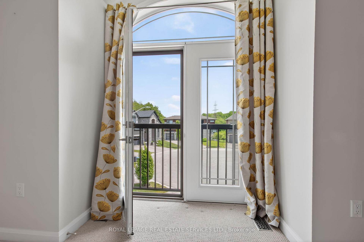
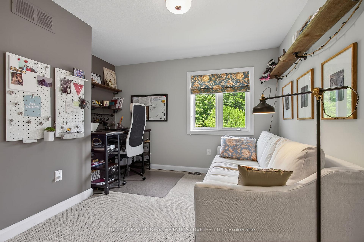
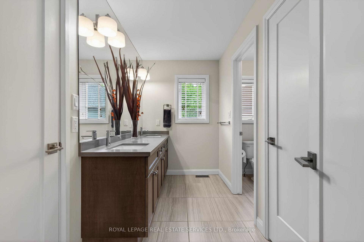
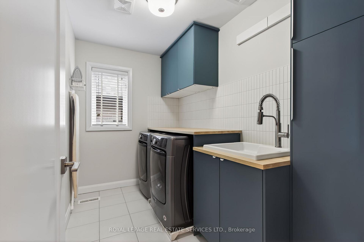
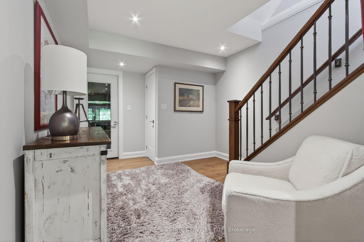
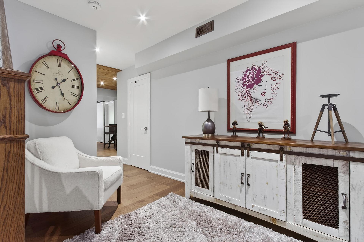
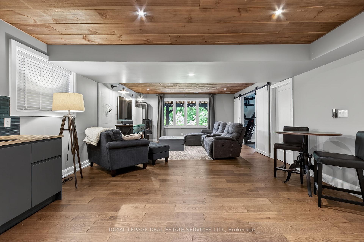
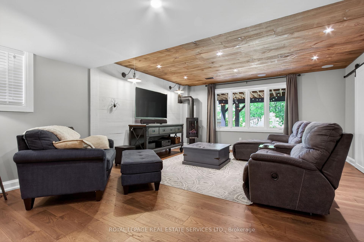
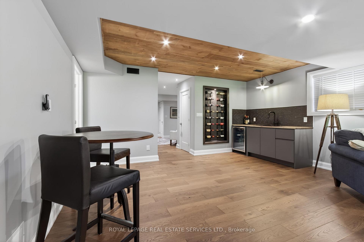
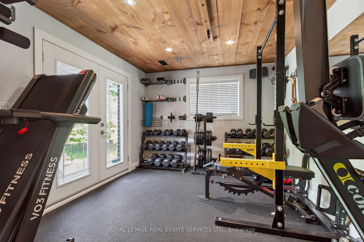
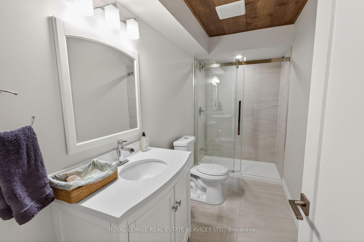
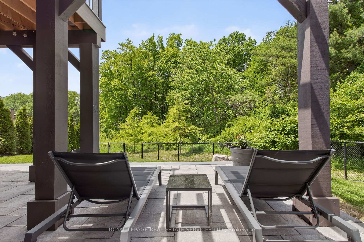
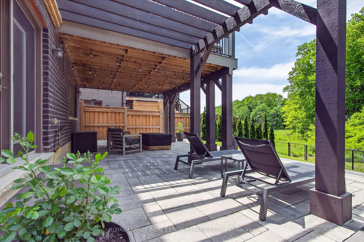
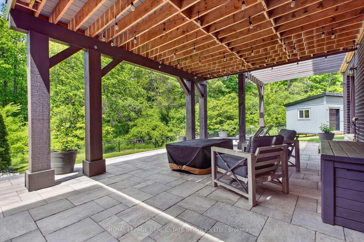
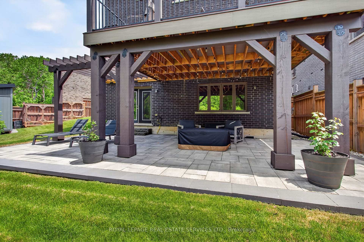
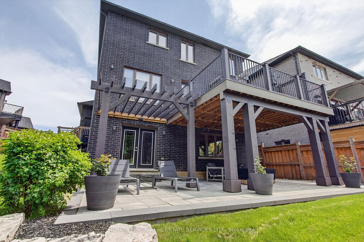
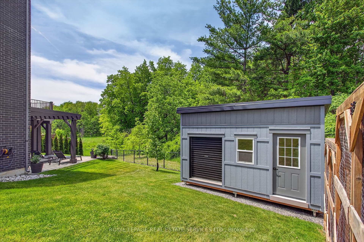
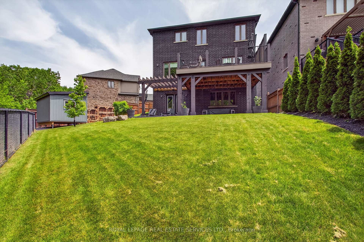
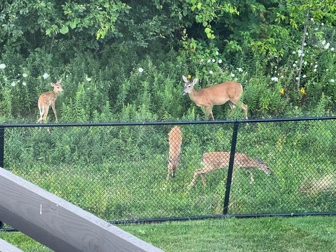
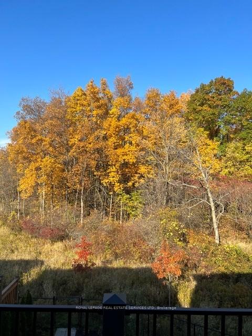
Welcome to 31 Dorr Court, a prestigious Meadowlands estate address. Situated at the end of a private court, this stunning executive home occupies a massive pie shaped ravine lot and offers exceptional curb appeal. Fully landscaped and featuring a cobblestone driveway and walkway, stone and stucco exterior, oversized double car garage, custom front entrance, Juliette balcony and tasteful softscaping, this home makes a remarkable first impression. The interior does not disappoint. Completely upgraded and customized on all three levels with the guidance of an interior decorator and a generous budget, quality and attention to detail are evident throughout. Highlights include soaring ceilings, spacious principal rooms, a chef-inspired custom kitchen with solid surface countertops, Padova fireplace, custom lighting and an oversized elevated Trex deck overlooking the expansive pie shaped lot and lush ravine setting. The second floor features a massive primary suite with ravine views, a luxurious spa-like ensuite, a custom laundry room, fitted walk-in closets and generously sized secondary bedrooms with semi-ensuite privileges. The professionally finished lower level offers a large recreation room with a wet bar/servery, a custom 4-piece bathroom, tasteful décor, a striking gas fireplace, and a fully equipped home gym with a walkout that could easily be converted into an additional bedroom. Step outside to the walkout rear yard, where the pie-shaped ravine lot showcases an oversized interlock patio, contemporary outbuilding, full fencing, complete privacy, tranquility, and an abundance of spectacular wildlife. This exceptional home backs onto conservation land that will never be developed! Don't miss this opportunity - it truly checks all the boxes. This executive home is also ideal for downsizers!!!
Key Facts & Features
Property Costs
- Annual Property Tax Amount
- $10,138
- Land Transfer Tax Fee
- $26,455
Rental Items
- Rental Equipment
- hot water heater
- Under Contract
- Hot Water Heater
- Basement Type
- Finished, Walk-Out
Interior Features
- Laundry Level
- Upper Level
- Interior Extras
- Auto Garage Door Remote, Central Vacuum
- View
- Trees/Woods
- Fireplace/Stove
- Yes
- Fireplace Features
- Natural Gas
- Elevator
- No
Exterior Features
- Exterior Extras
- Deck, Patio, Landscaped
- Pool
- None
- Property Features
- Fenced Yard, Ravine, Wooded/Treed
- Other Structures
- Fence - Full, Garden Shed
Building
- Building Type
- Detached
- Building Style
- 2-Storey
Construction
- Exterior Finish
- Stone, Stucco (Plaster)
- Roof
- Asphalt Shingle
- Foundation Details
- Poured Concrete
- Special Designation
- Unknown
Lot
- Lot Front
- 35.90 ft
- Lot Depth
- 122.64 ft
- Lot Shape
- Pie
Inclusions
- Inclusions
- 36'' gas range, KitchenAid fridge (2025), built-in dishwasher (2025), built-in Panasonic microwave, Maytag washer & dryer, all light fixtures, window coverings, central vacuum & attachments, 2 garage door openers + 2 remotes + 2 keypads
Parking & Garages
- Garage Type
- Attached
- Garage Spaces
- 2
- Parking Spaces
- 4
- Total Garage And Parking Spaces
- 6
Heating & Cooling
- Heat Source
- Gas
- Heat Type
- Forced Air
- Air Conditioning
- Central Air
- Water
- Municipal
- Sewers
- Sewer
- Bedrooms
- 3 + 1
- Washrooms
- 4
- Kitchens
- 1
- Family / bonus room
- Yes
Room sizes
- Foyer—Main level, Cathedral Ceiling(s), Tile Floor, Staircase
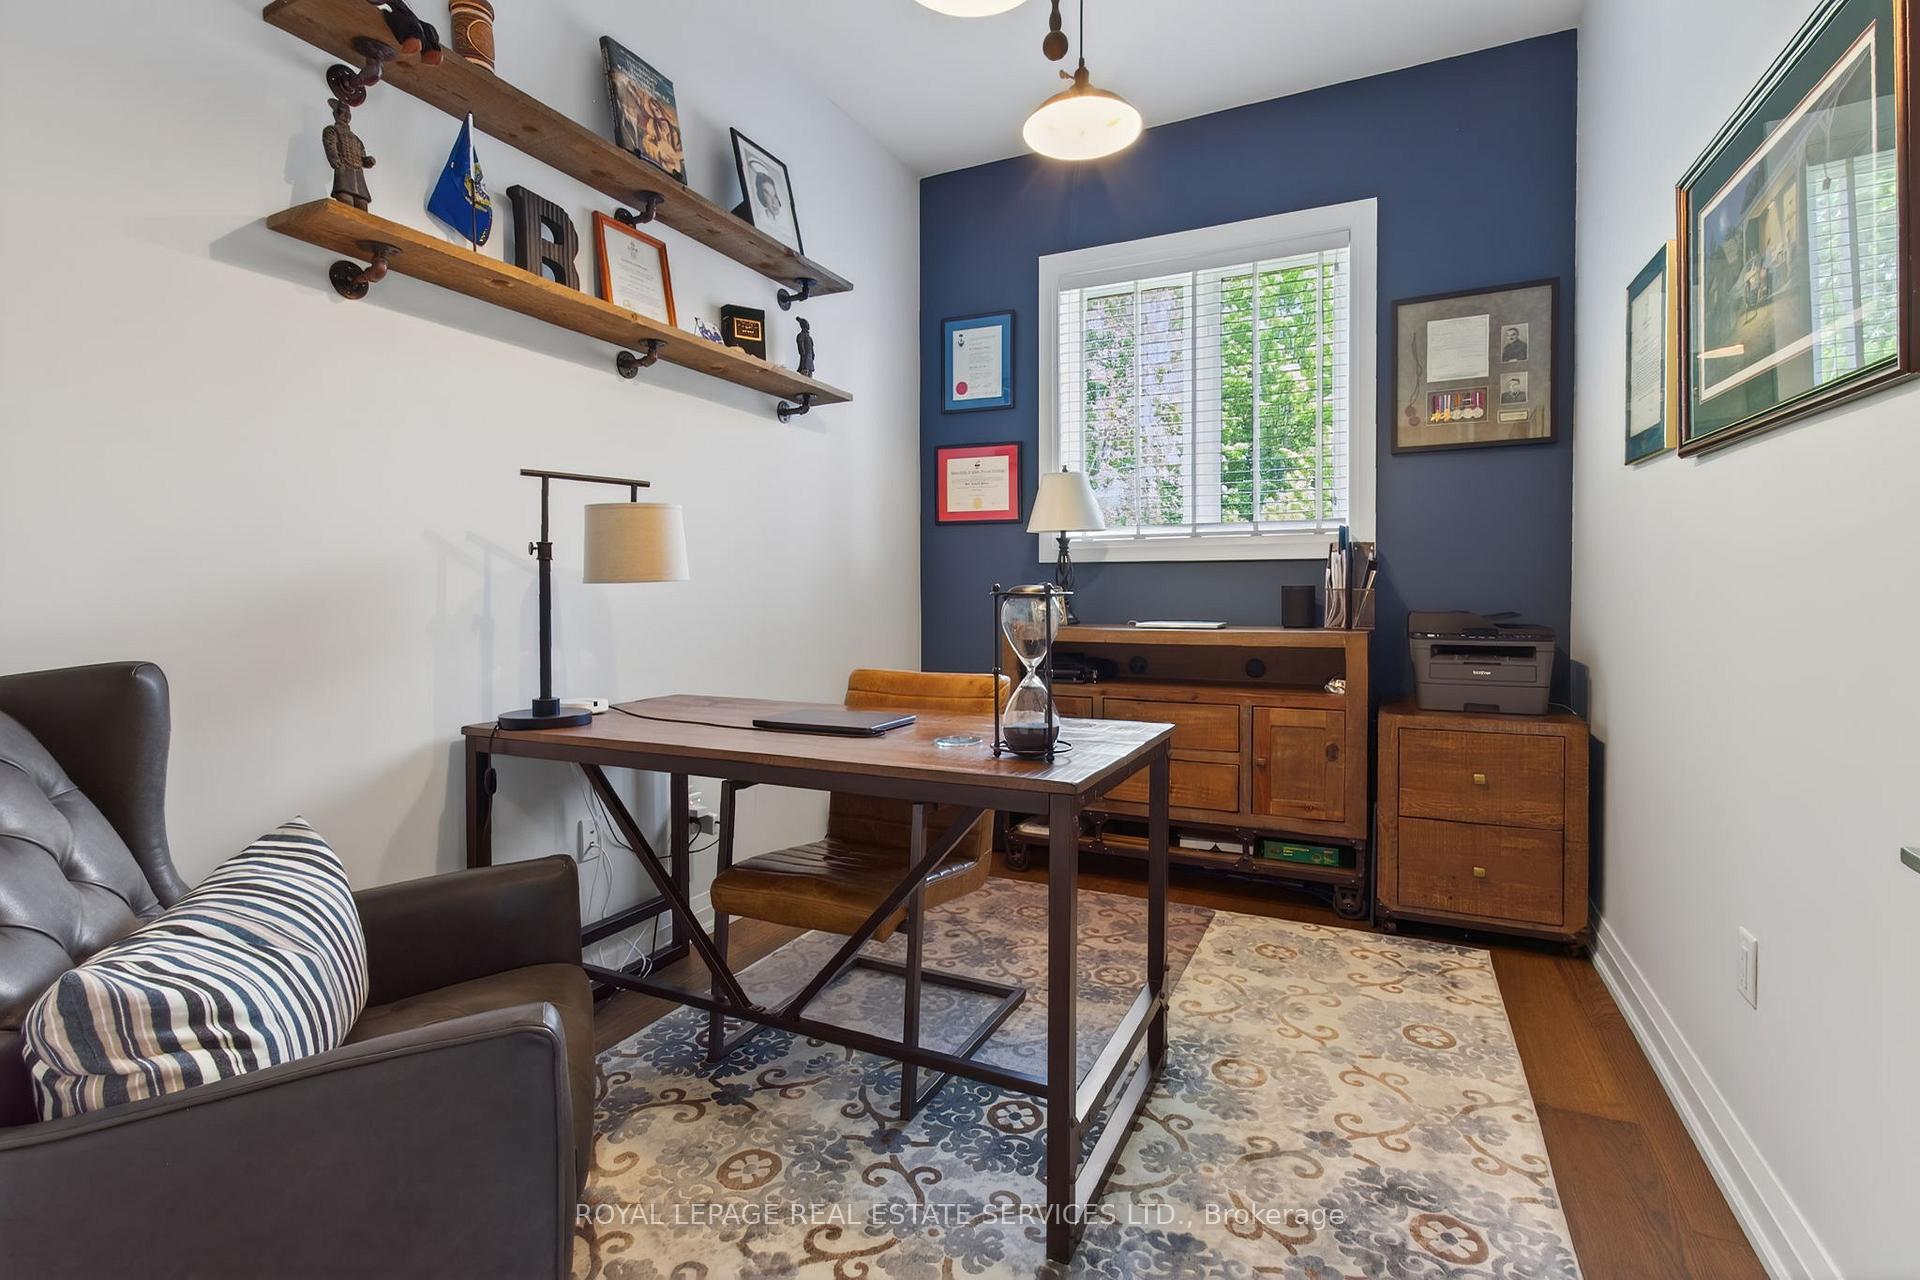
- Office—Main level, Hardwood Floor, Separate Room
- Bedroom 3—Second level, Walk-In Closet(s), Juliette Balcony, Broadloom
- Recreation—Basement level, Pot Lights, Gas Fireplace, Wet Bar
- Bedroom 2—Second level, Walk-In Closet(s), Broadloom
- Kitchen—Main level, Quartz Counter, Stainless Steel Appl, Pot Lights
- Laundry—Second level, Tile Floor, Backsplash, Porcelain Sink
- Primary Bedroom—Second level, 7 Pc Ensuite, Walk-In Closet(s), Overlooks Ravine
- Living Room—Main level, Gas Fireplace, Hardwood Floor, Double Closet
- Exercise Room—Basement level, Pot Lights, W/O To Patio, Overlooks Ravine
- Dining Room—Main level, Hardwood Floor, W/O To Deck, Overlooks Ravine
- Utility Room—Basement level
Washrooms
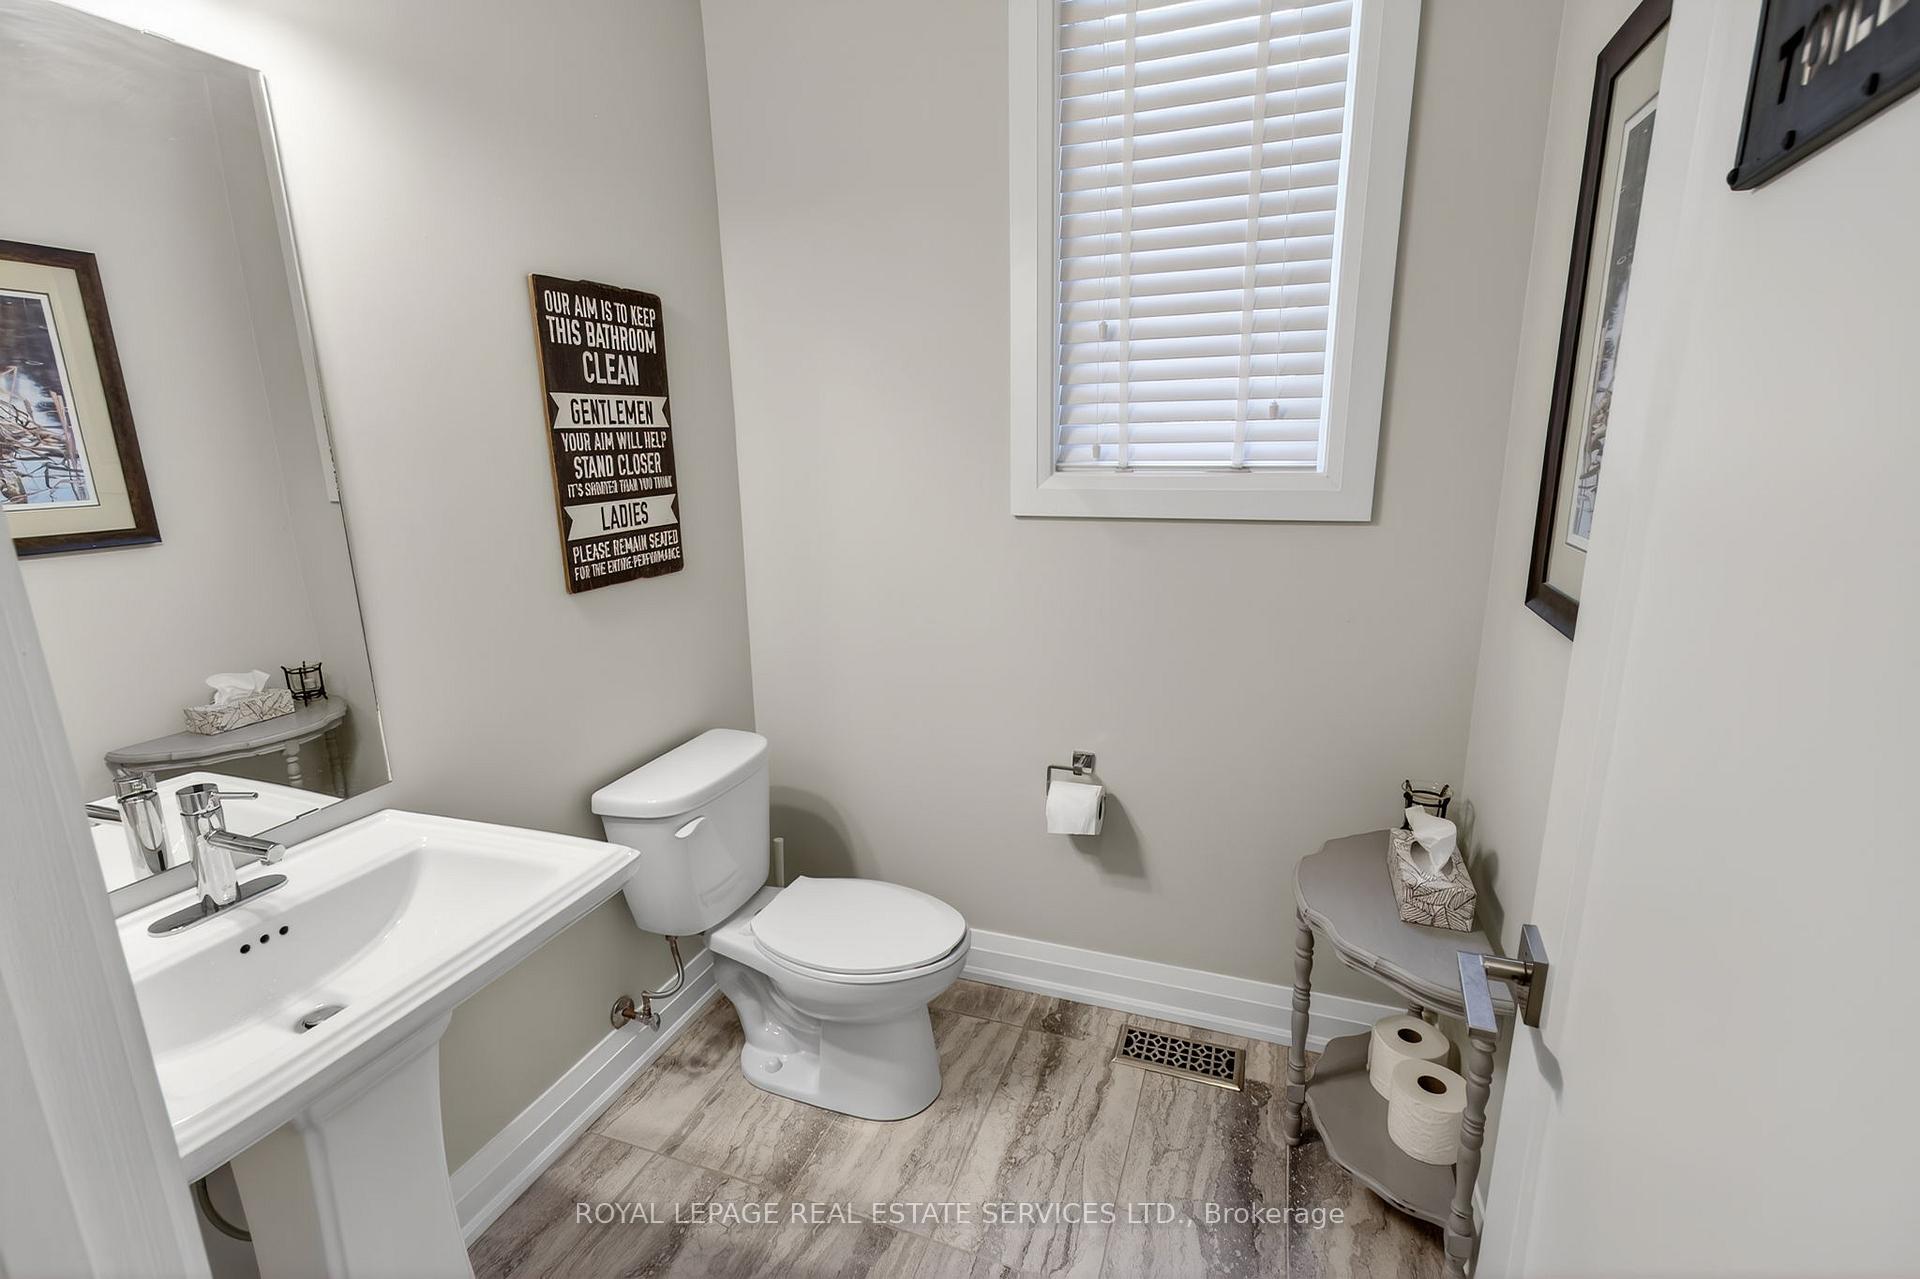
- 2-piece, Main
- 7-piece, Second
- 5-piece, Second
- 4-piece, Basement
- Municipality
- Hamilton
- Neighbourhood
- Meadowlands
- Main cross streets
- Garner Rd. / Raymond Rd.
- Zoning
- R4-612
- Directions
- Garner Rd. / Raymond Rd. / Sutherland Cres. to Woodhouse St. to Dorr Crt.
- MLS® number
- X13823842
- Data source
- Toronto Regional Real Estate Board
- Listed on
- 2026-09-24
- Updated on
- 2026-10-05
- Days on market
- 22 days
- Possession type
- Flexible
- Co-op commission
- 2.5% + HST
- Seller
- Listed by
- ROYAL LEPAGE REAL ESTATE SERVICES LTD.
Home Market Value
Current home valuation for 31 Dorr Court, Hamilton, Meadowlands, Hamilton, ON. Listed for $1,499,000
HOMEH Estimate
$1,114,917
Estimated Sales Range
$996,904 - $1,528,979
HOMEH Estimate for 31 Dorr Court, Hamilton, Meadowlands
Calculated with a real agent's CMA method — 45+ years of experience, codified. Not an AI guess.
For the owner
Is this your home? Track its value.
Get this home's HOMEH Estimate by email once a month, with how many homes are for sale around you.
Mortgage Payment Calculator
Compare up to 4 down payment scenarios
5% on first $500K + 10% on $999,000 over $500K
$124,900
| Scenario 1 | Scenario 2 | Scenario 3 | Scenario 4 | |
|---|---|---|---|---|
−Down payment | % $ | % $ | % $ | % $ |
+CMHC insurance | $54,923 | $41,822 | $35,676 | $0 |
=Total mortgage | $1,428,007 | $1,390,922 | $1,309,826 | $1,199,200 |
Amortization | ||||
Mortgage rate | % | % | % | % |
| Payment frequency | ||||
=Mortgage payment | $6,972monthly | $6,791monthly | $6,395monthly | $5,855monthly |
Land Transfer Tax
$26,455
$26,455
Around this home
No schools found nearby
Data provided by OpenStreetMap & Fraser Institute School Rankings
Ask HOMEH
New!Hi there!
👋Text or call (416) 301-9001
Recommended for you
Based on homes you've looked at.
No recommended properties found.
Nearby similar homes
No nearby properties found.
More real estate resources
Other homes nearby
Explore this area
Nearby neighbourhoods
No nearby listings available.