
34 Cardinal Mindszenty Boulevard
Hamilton (Kennedy), ON L9B 2M3
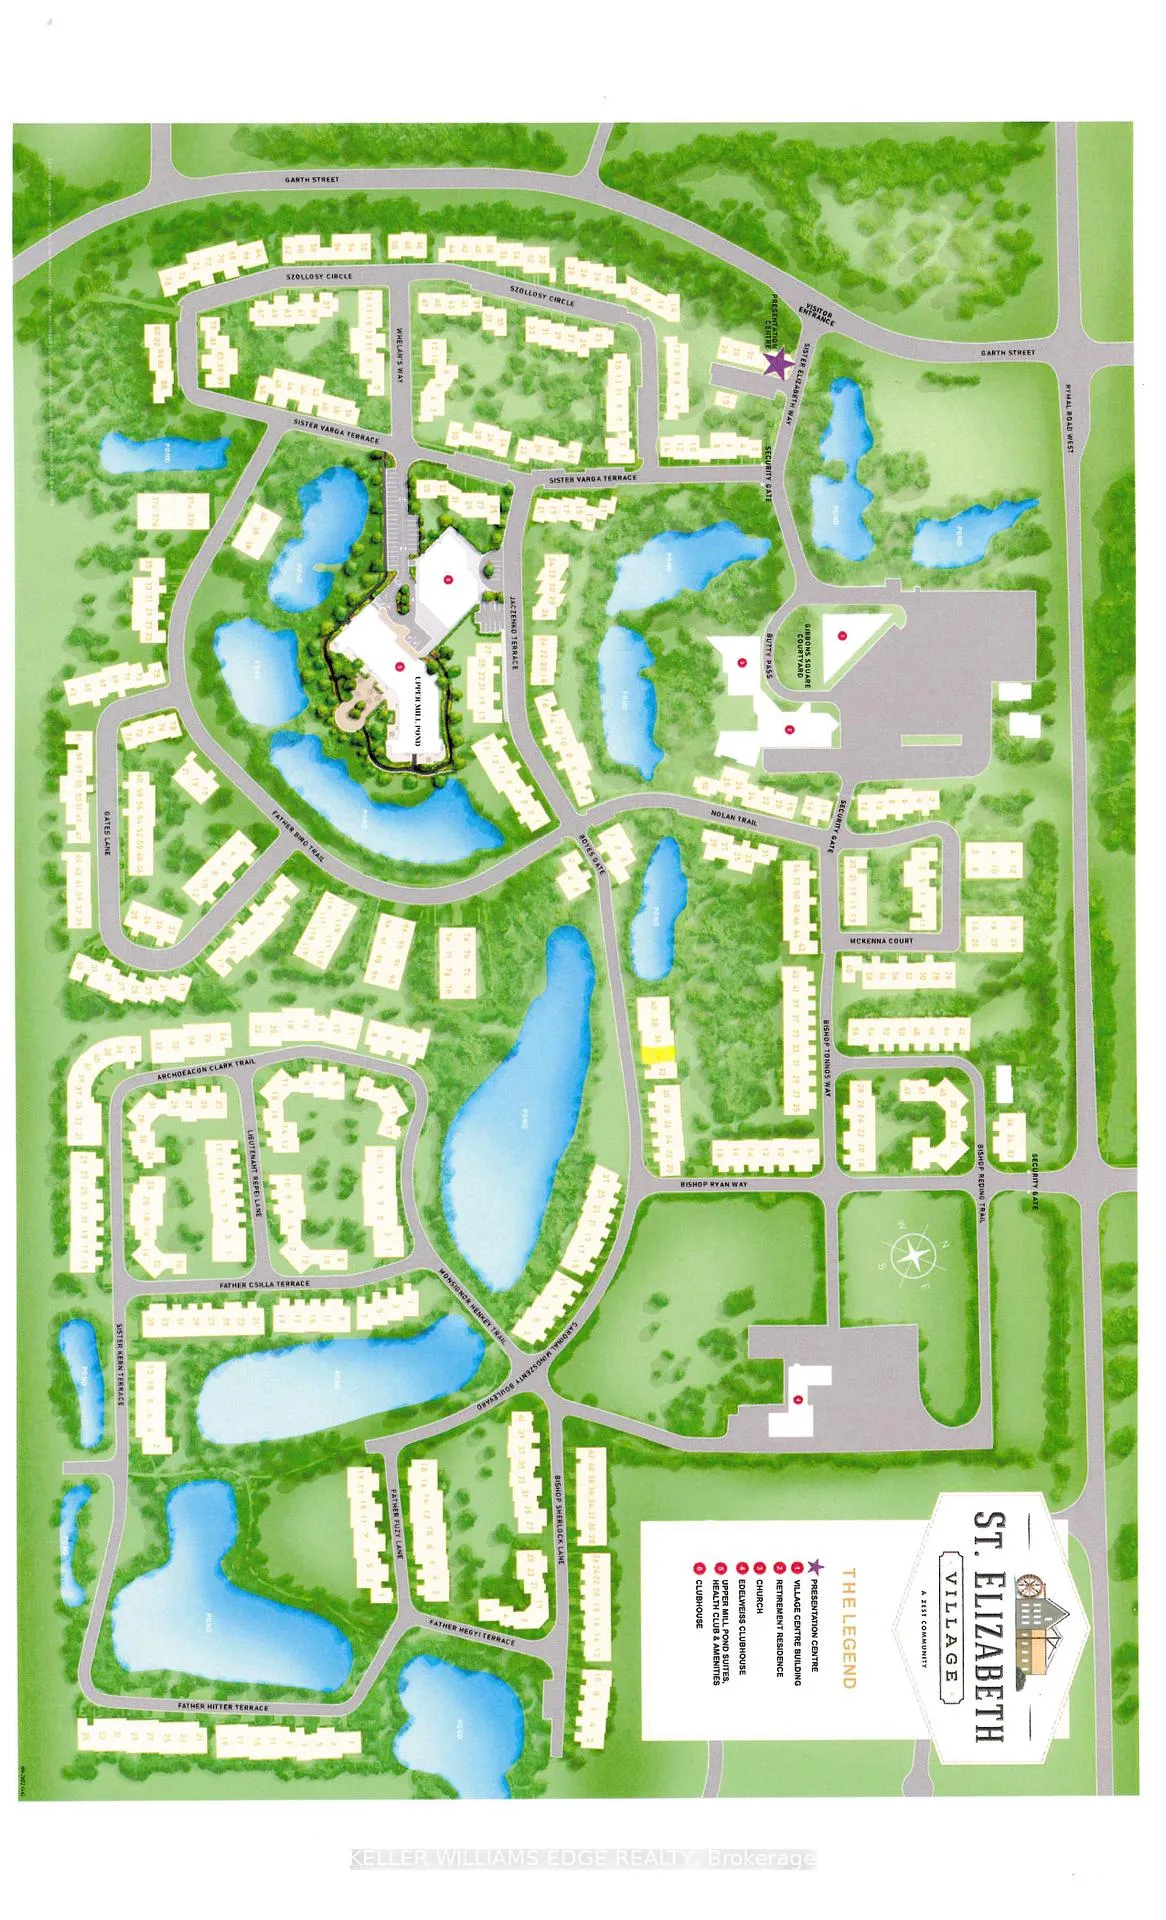
 ST. ELIZABETH VILLAGESee every listing here
- 2Bedrooms
- 2Bathrooms
- 2Parking
- 1400–1599Sq Ft
- —Tax
- $1,213/moCondo Fee
 Estimated Value:$846,869See Free Estimate Report

Property not available for sale or for rent.
HOMEH One: full-service selling for a 1% listing fee. The buyer's agent commission is separate.
Free Home EvaluationHow Much Is My Home Worth?Homes for Sale NearbySale & Price History for 34 Cardinal Mindszenty Boulevard, Hamilton, Kennedy
Real estate boards require you to or to see the full details of this property.
*Sold prices and complete sale & price history are regulated data. Under the Trust in Real Estate Services Act, 2002 (TRESA) and the rules of the Real Estate Council of Ontario (RECO), and pursuant to the Multiple Listing Service® rules of the Canadian Real Estate Association (CREA) and the Toronto Regional Real Estate Board (TRREB), this information may be shown only to registered users who have agreed to the applicable terms of use (a Virtual Office Website, or "VOW," arrangement). HOMEH Inc., Brokerage therefore provides it to signed-in members only. Creating an account is free and takes under a minute.
About 34 Cardinal Mindszenty Boulevard, Hamilton, Kennedy
Summarized Description
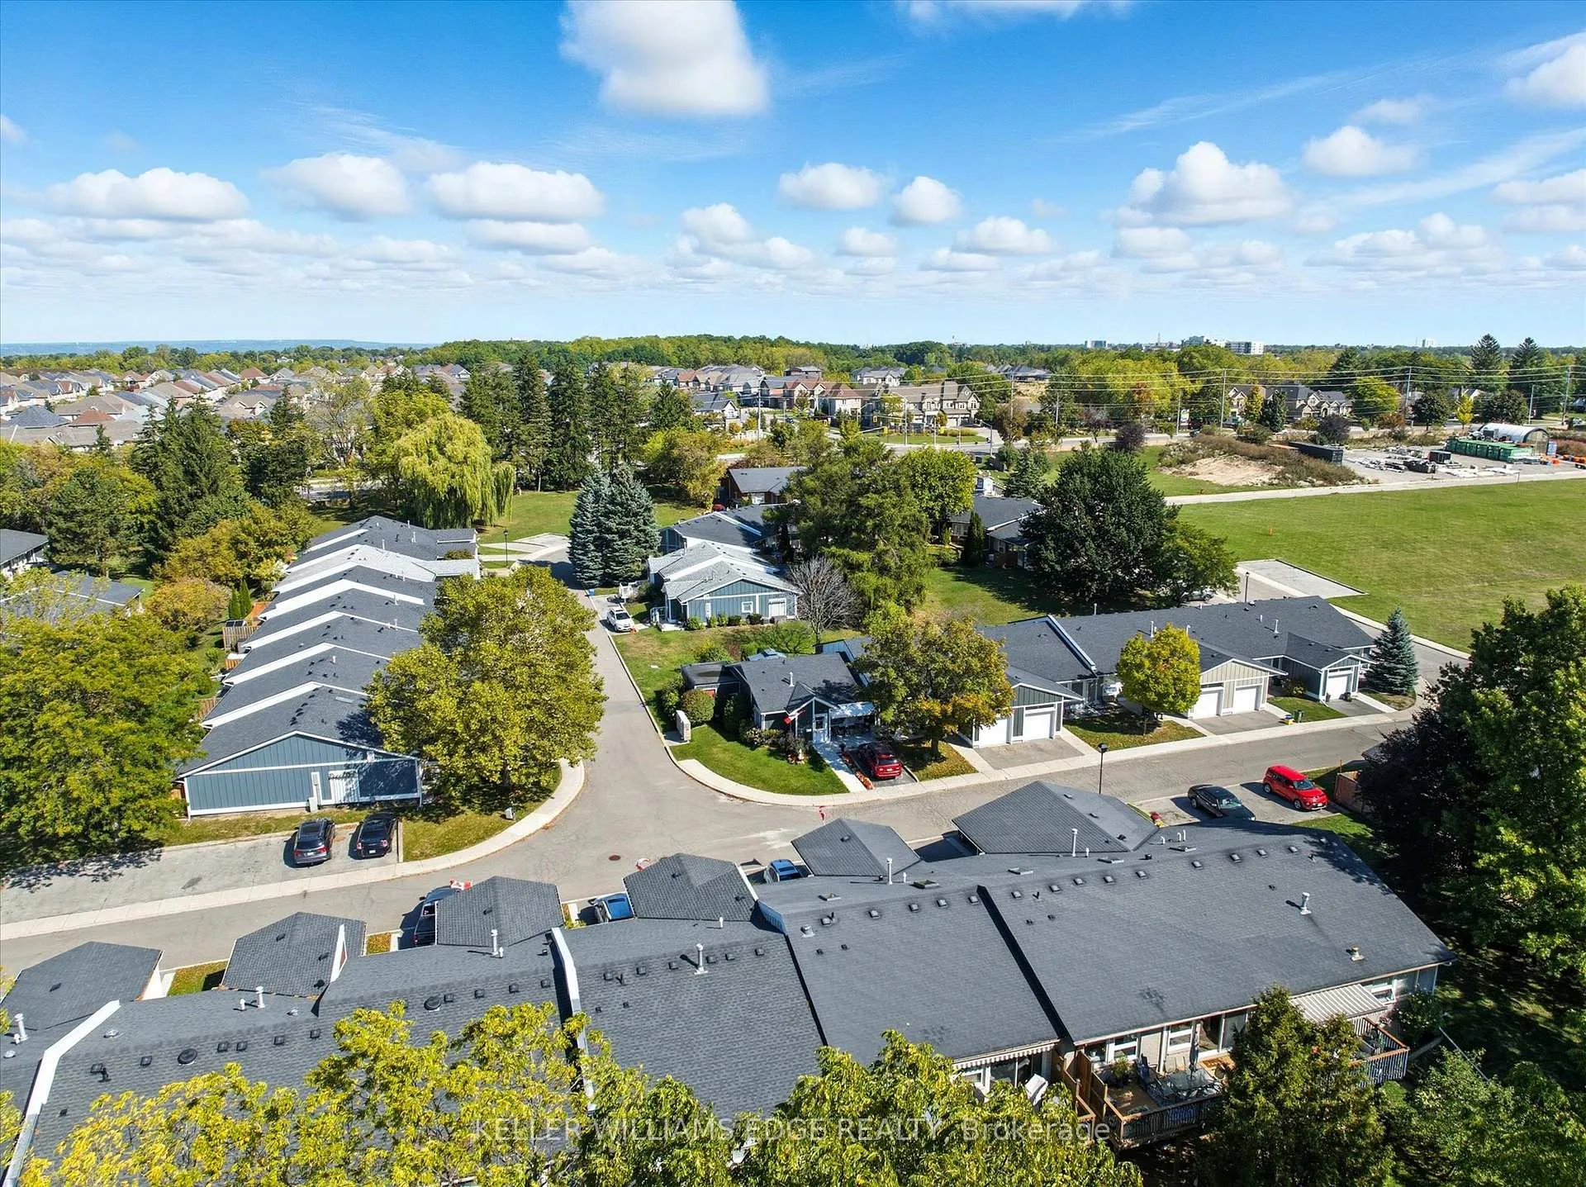
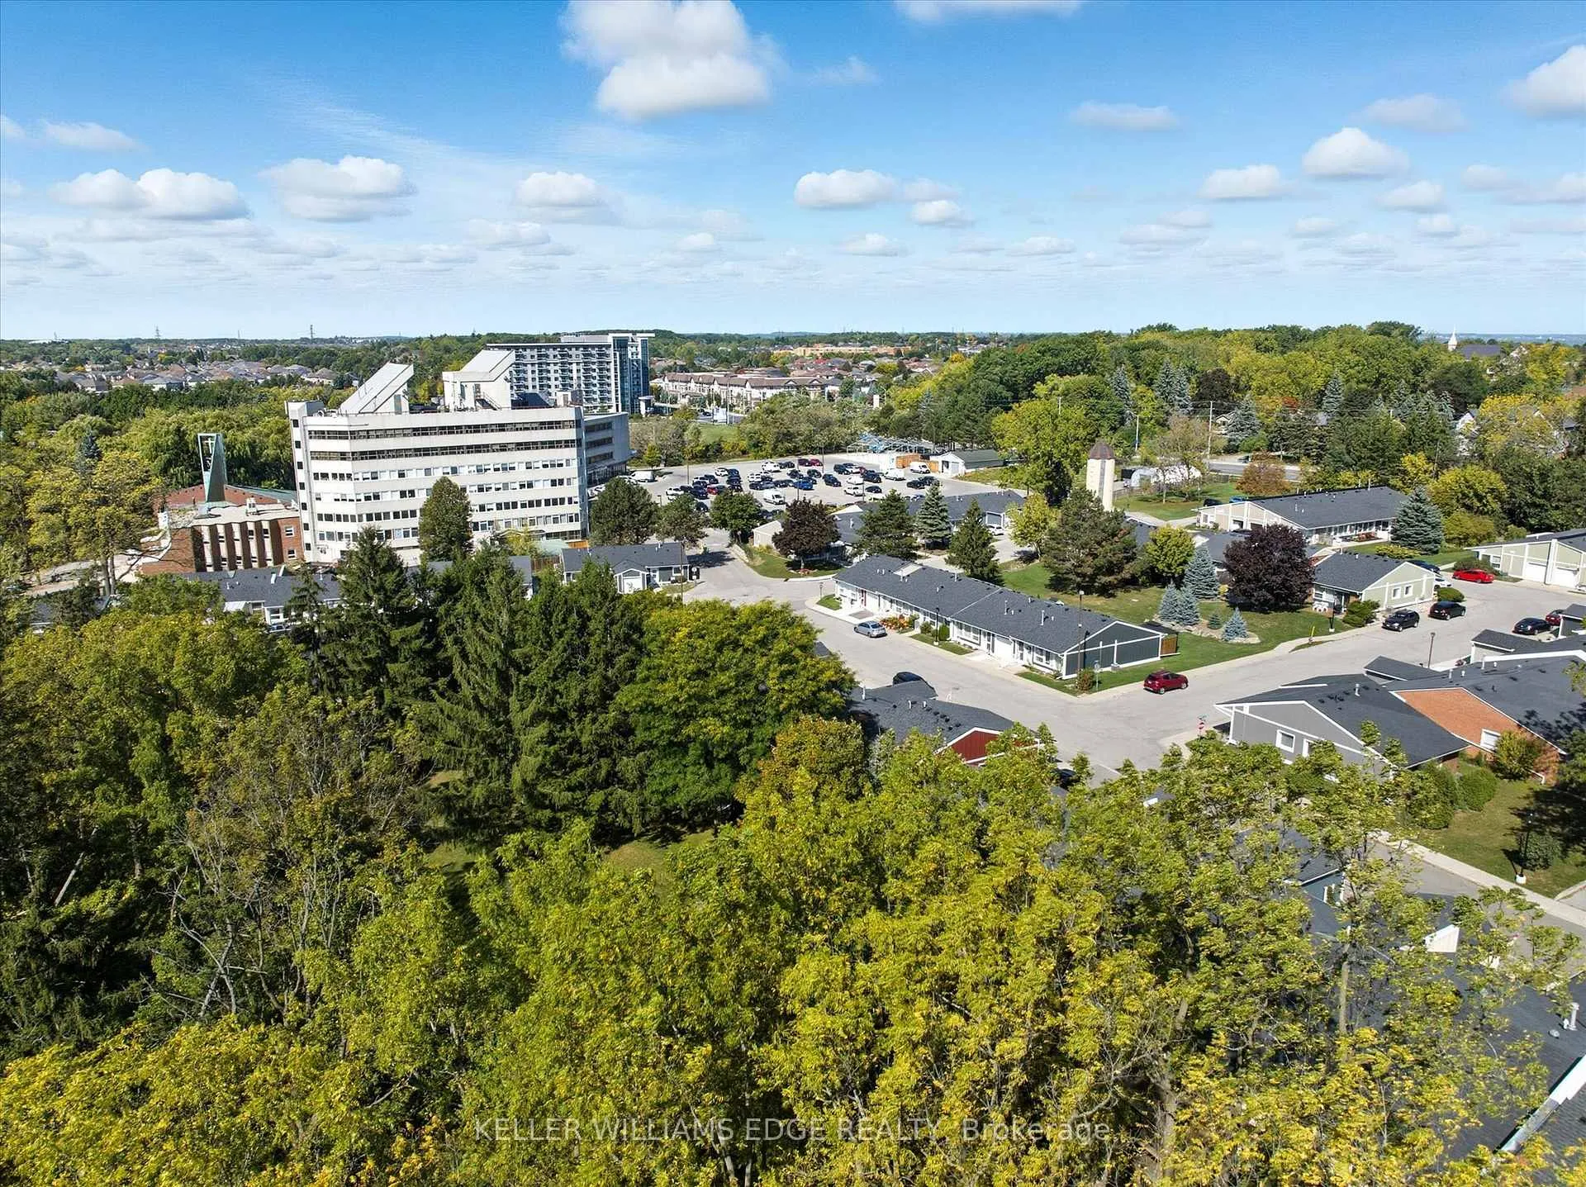
- Located in a vibrant 55+ community.
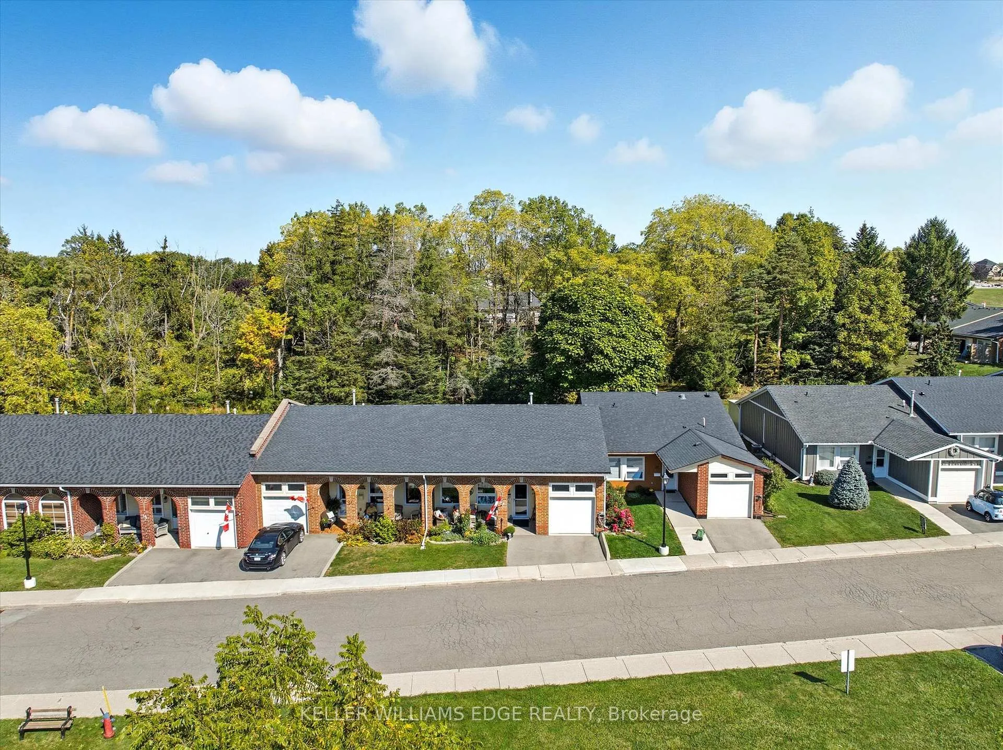
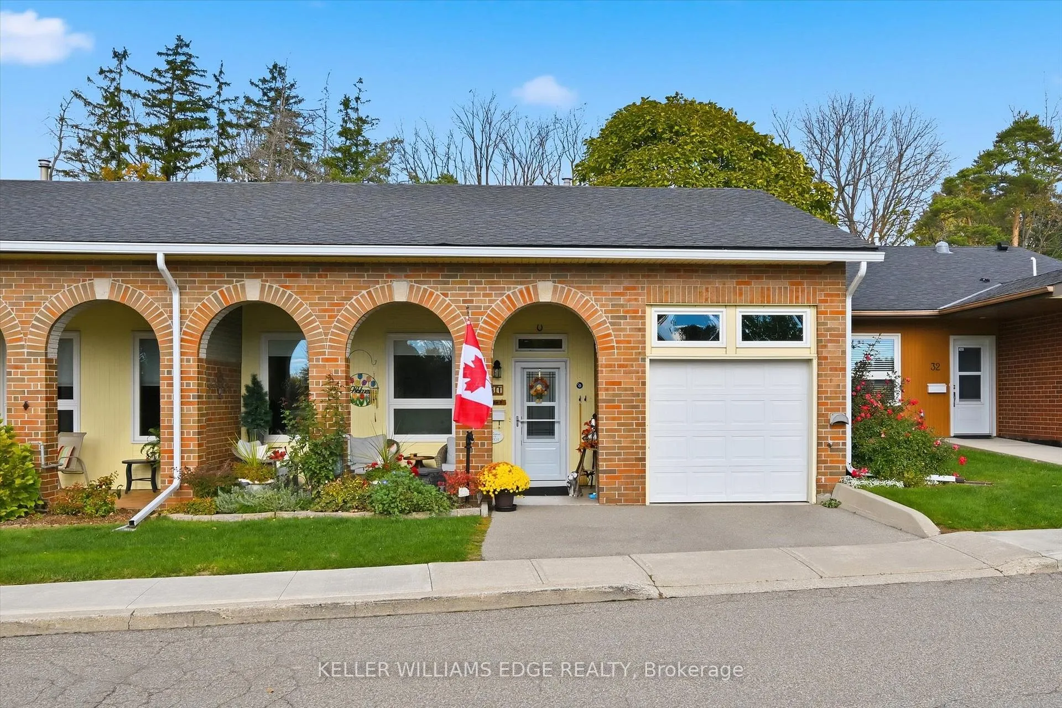
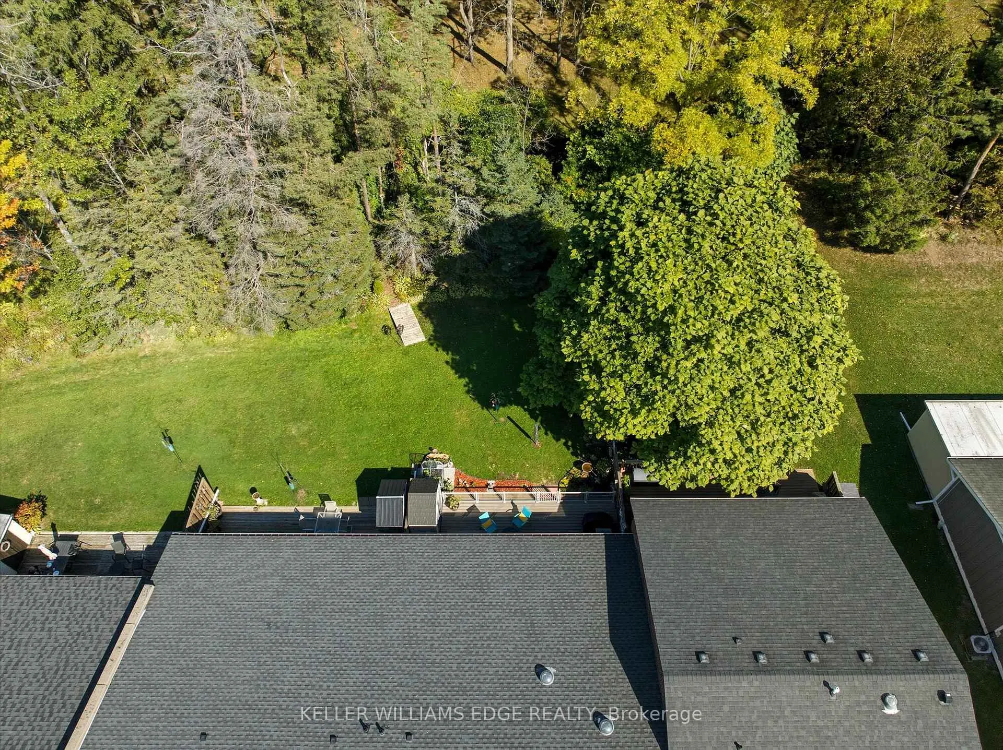
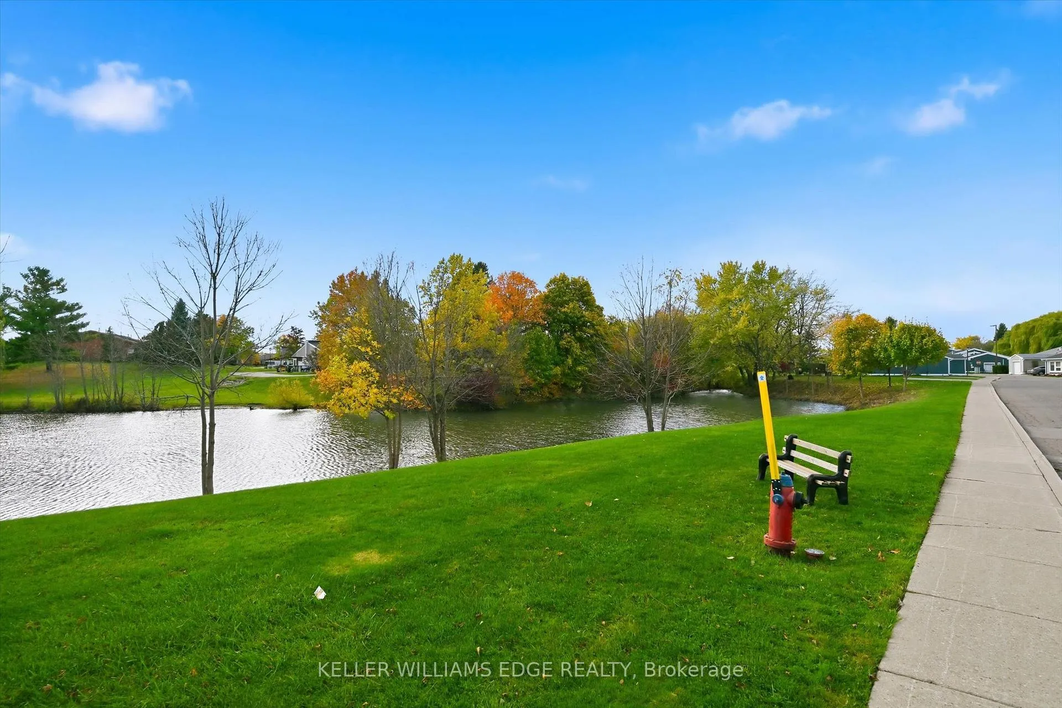
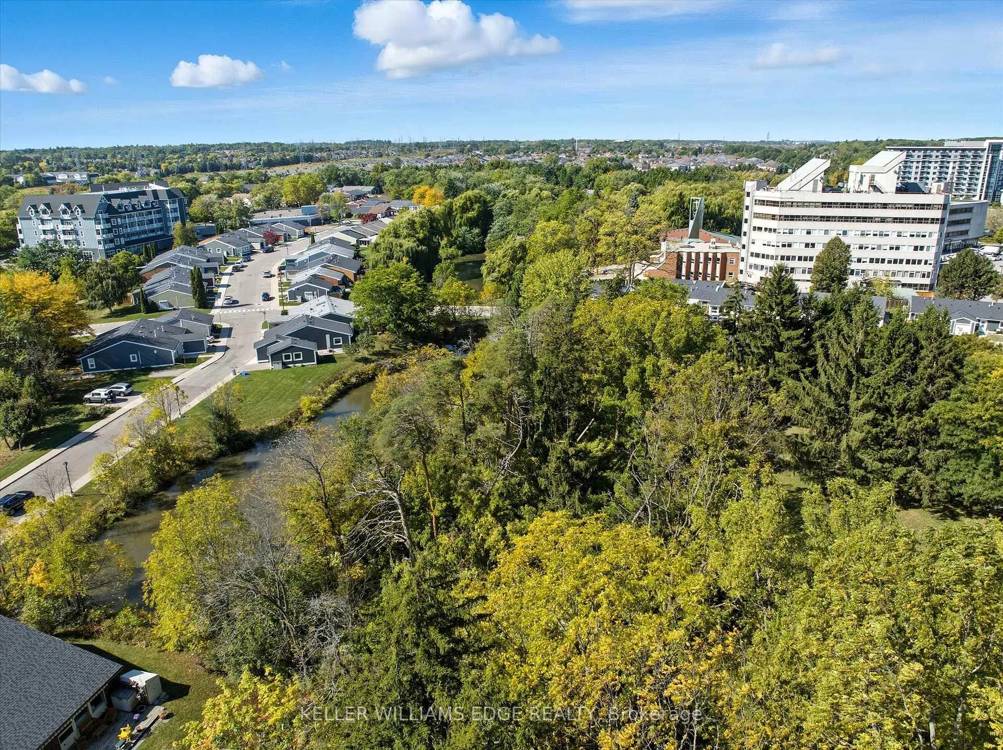
- Updated bungalow with serene forest backdrop.
- Two spacious bedrooms with walk-in closets.
- Open-concept living area with gas fireplace.
- Stylish kitchen featuring Quartz countertops.
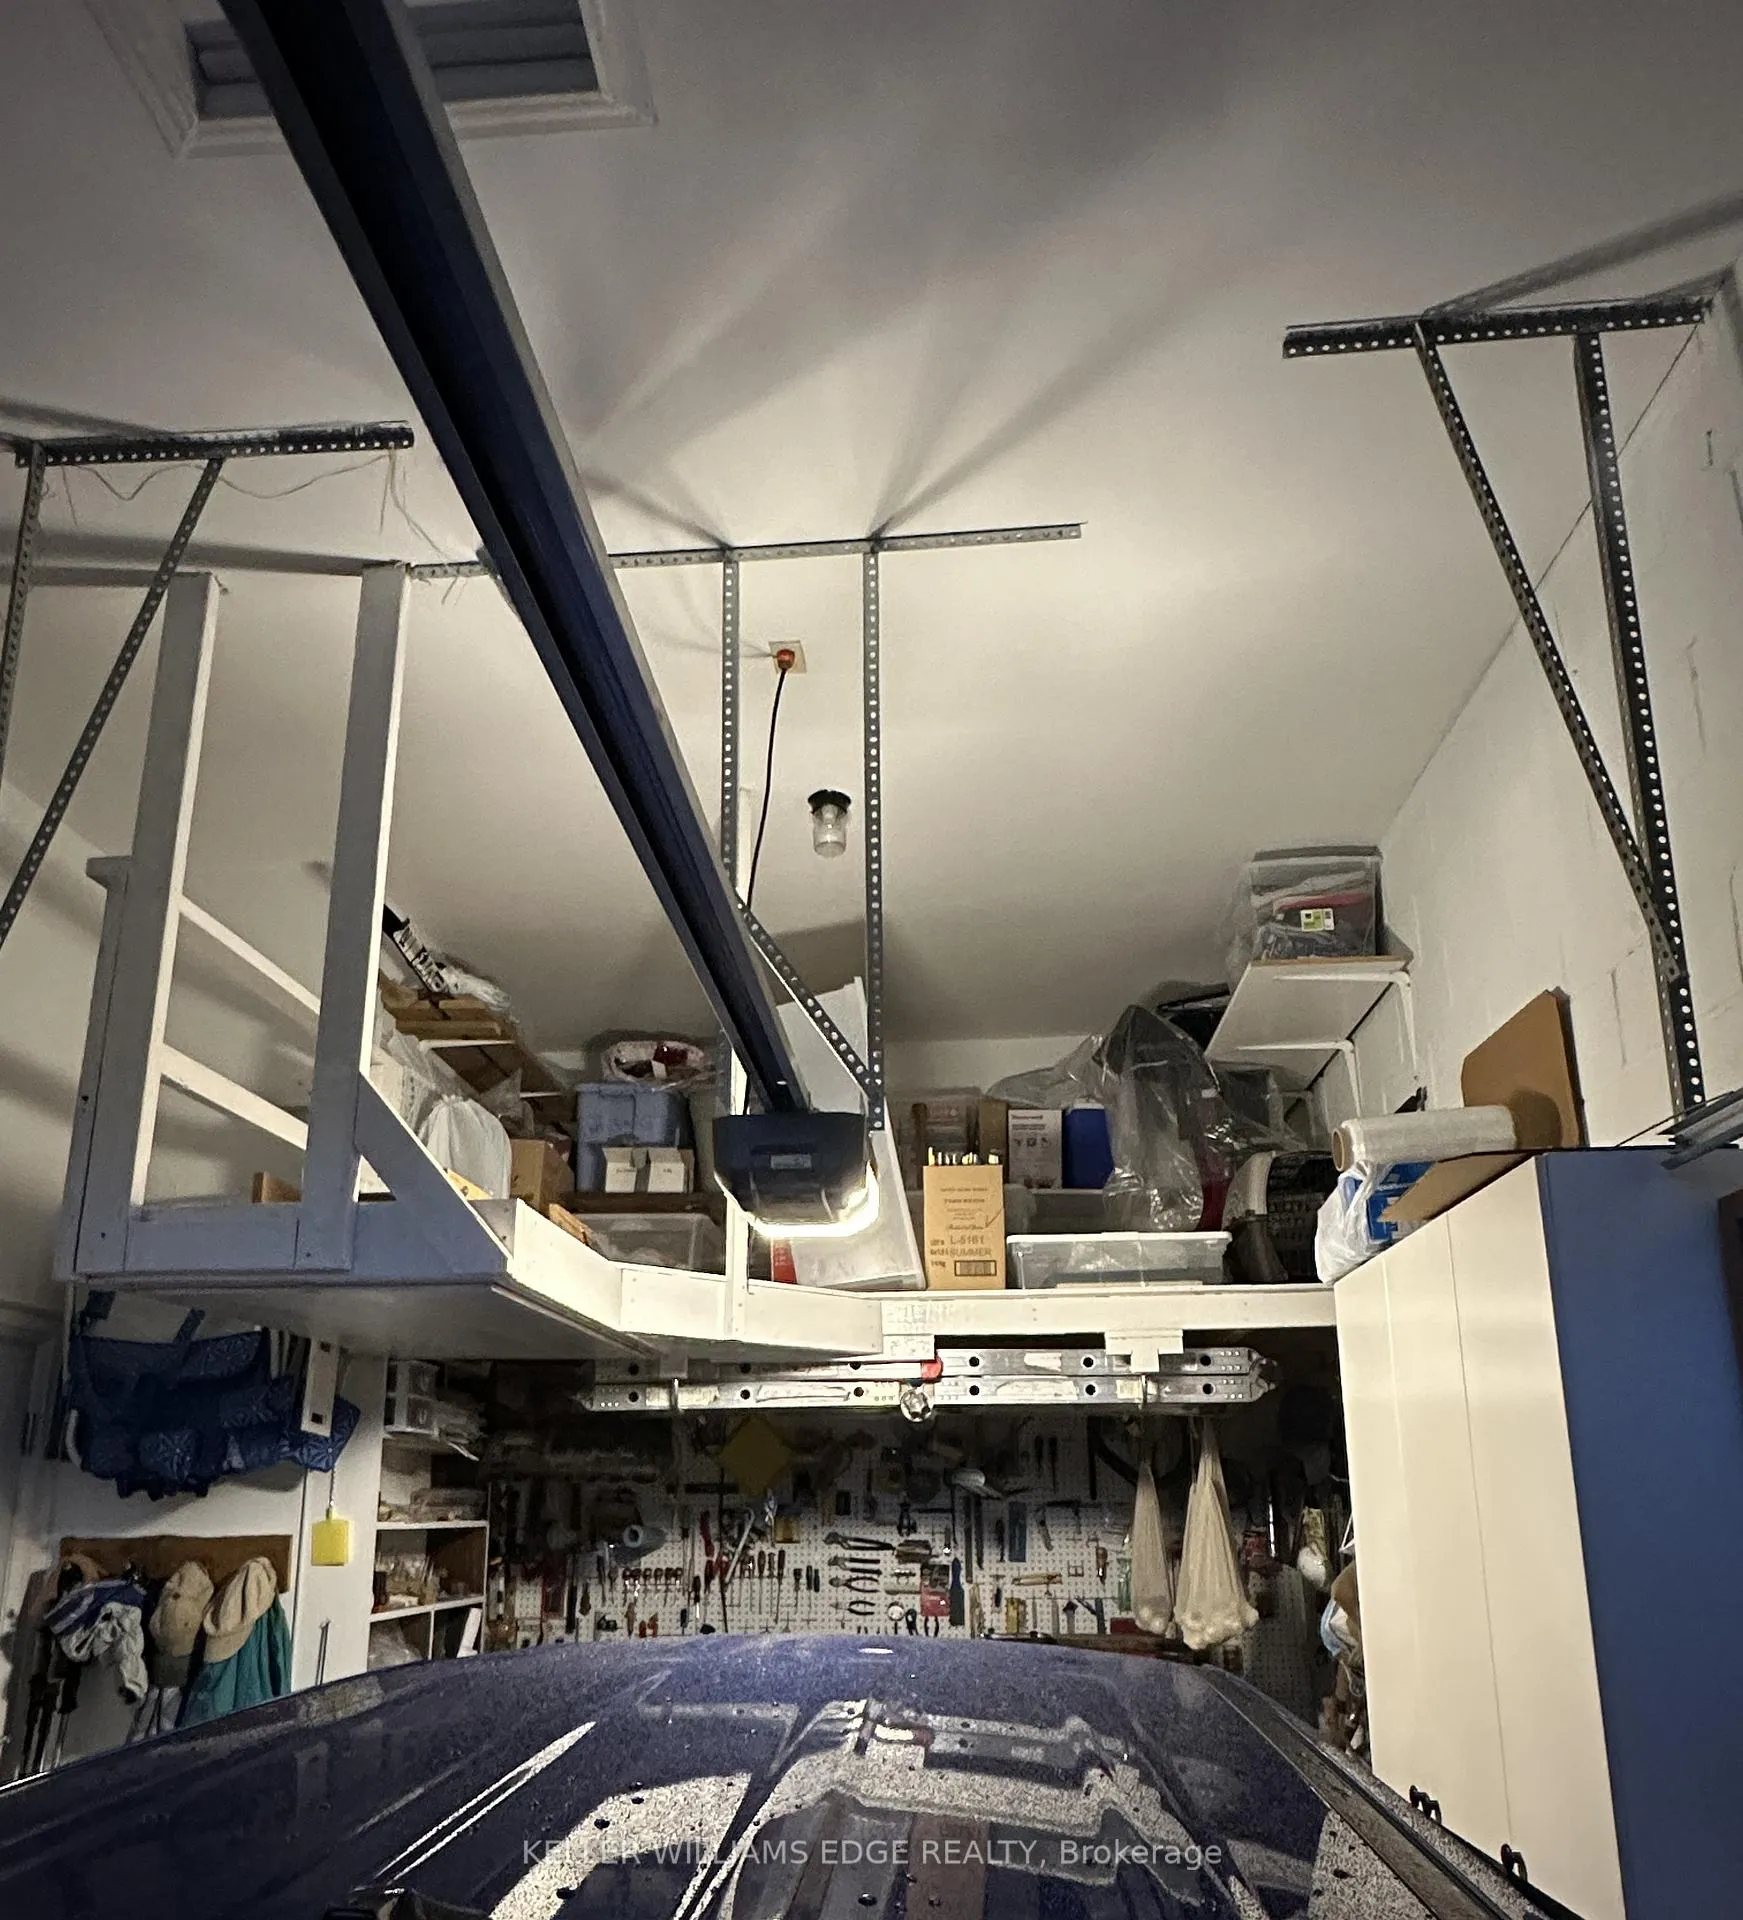
- Impressive garage with workshop area.
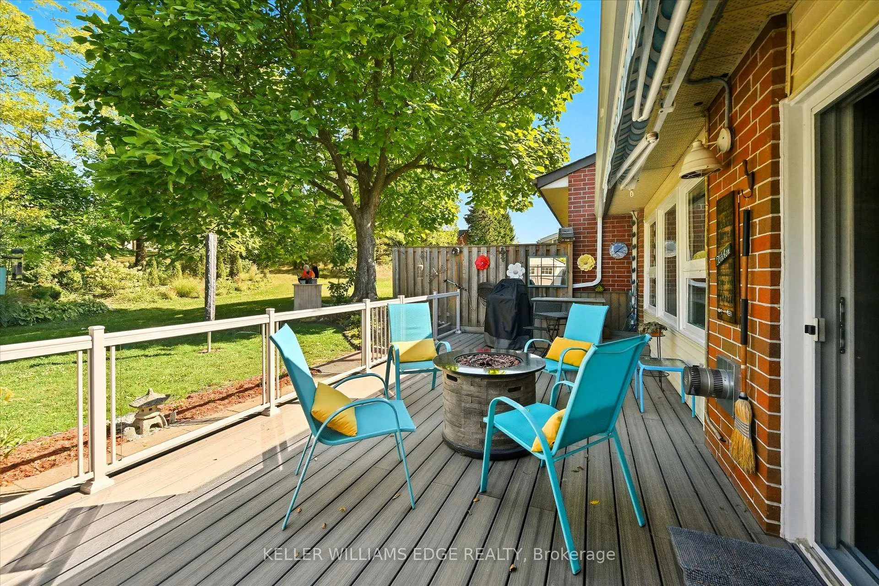
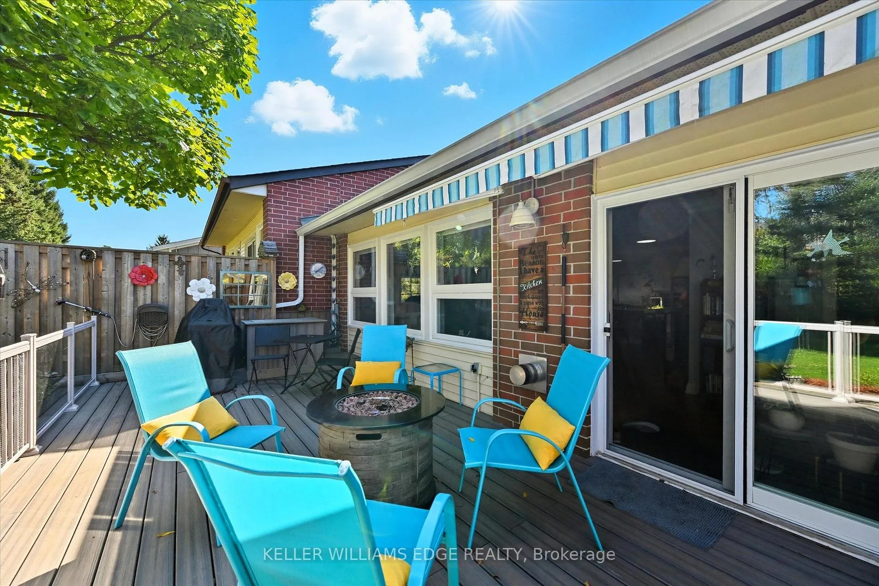
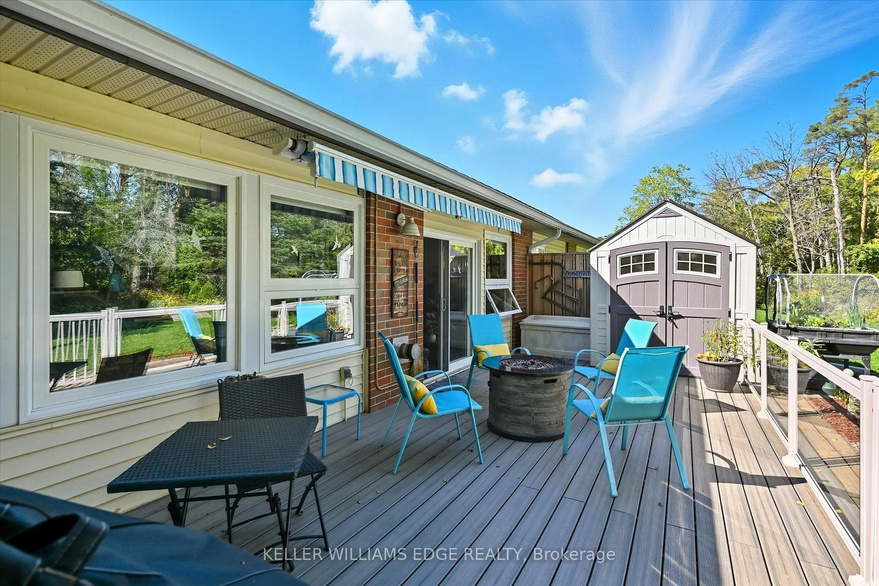
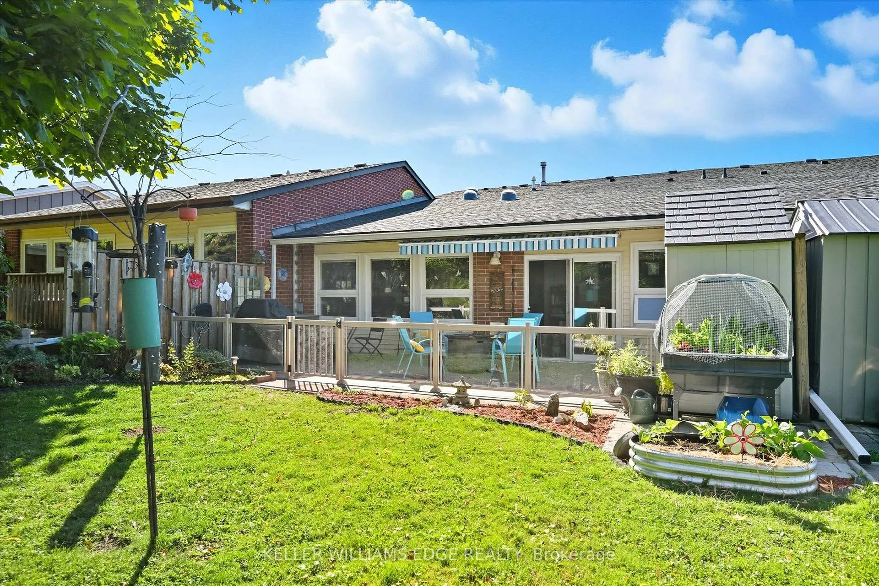
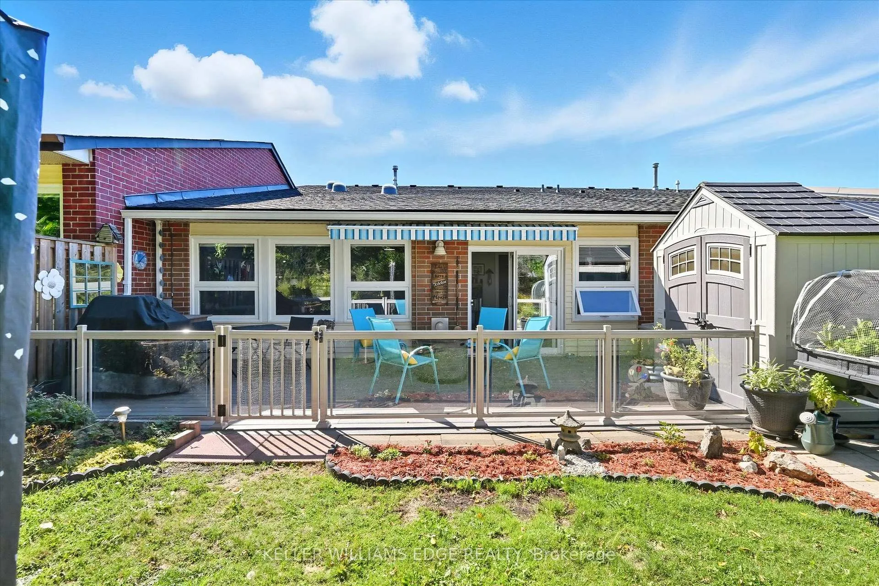
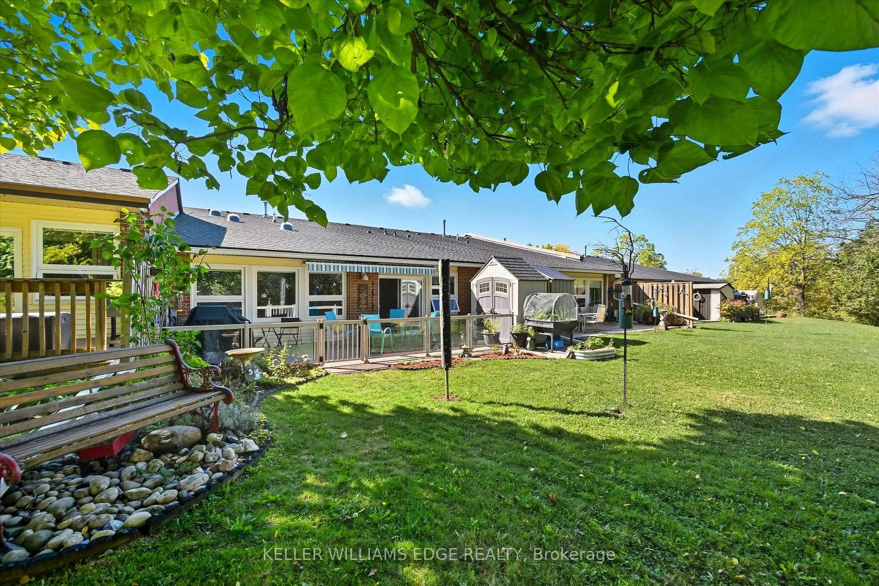
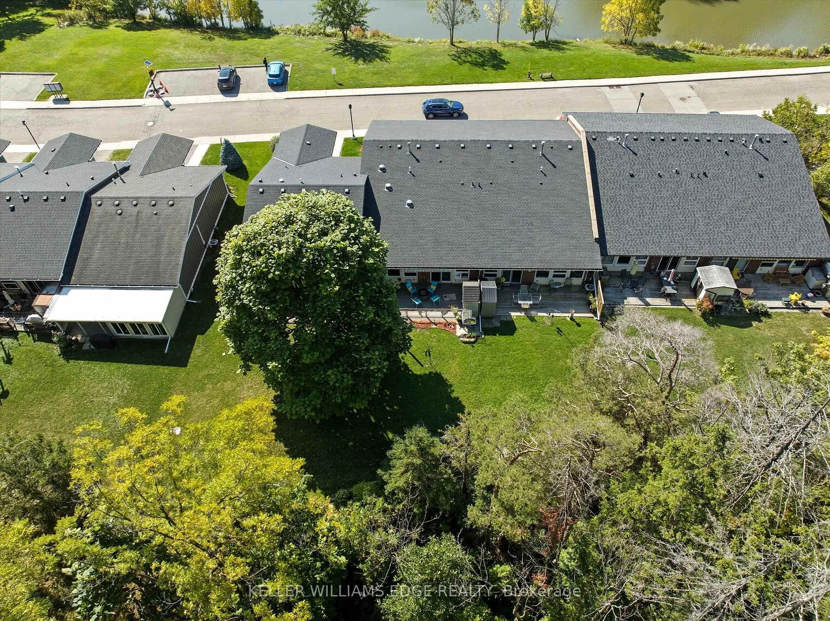
- Backyard retreat with composite deck and fireplace.
- Access to four-season indoor and outdoor recreation.
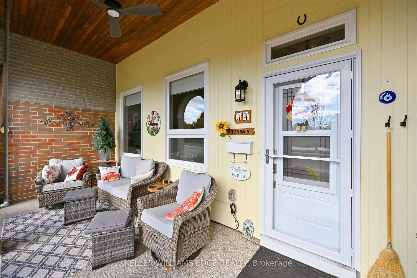
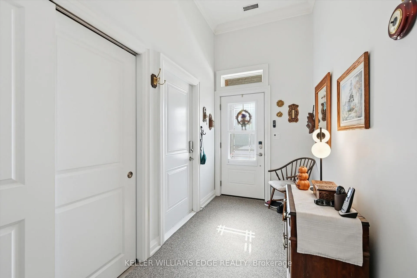
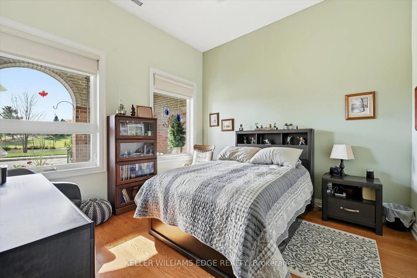
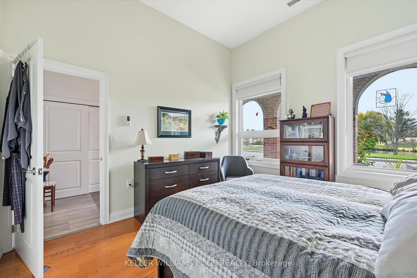
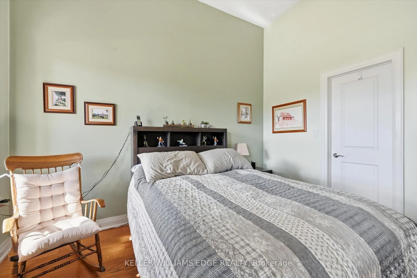
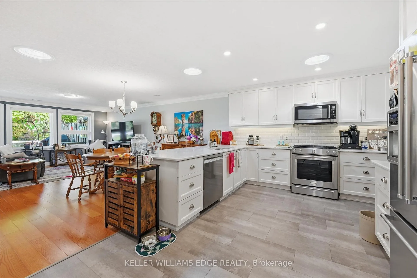
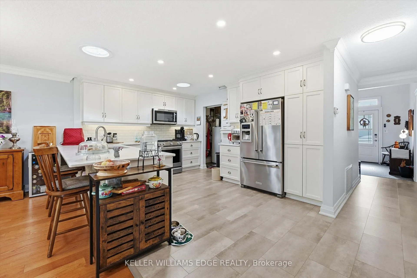
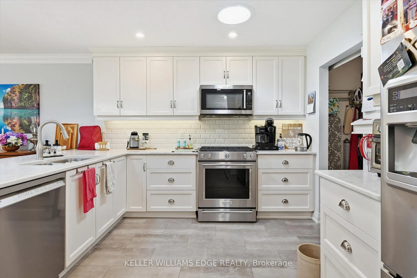
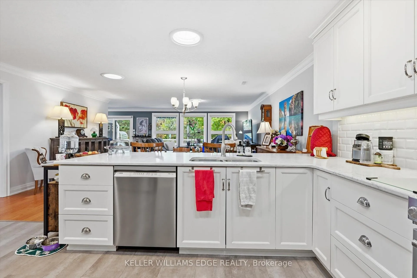
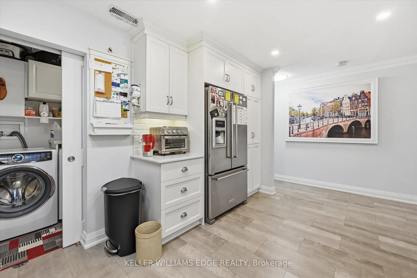
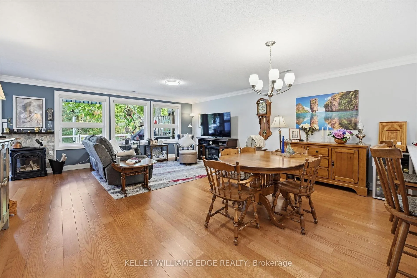
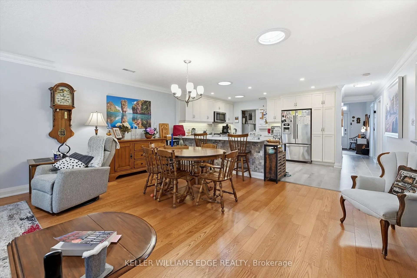
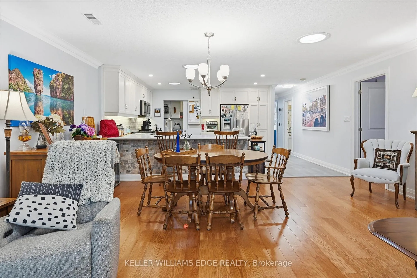
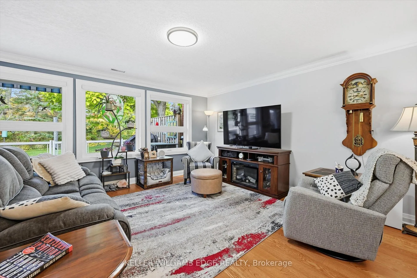
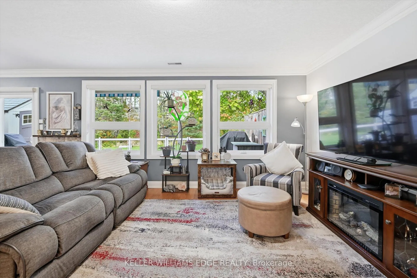
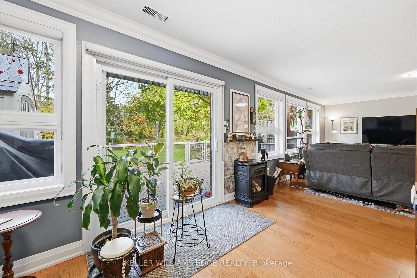
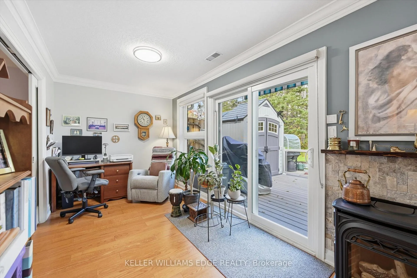
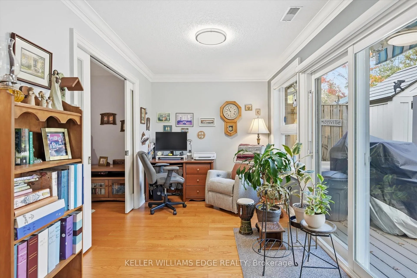
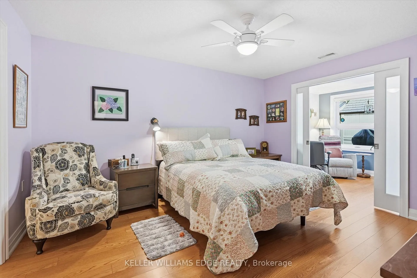
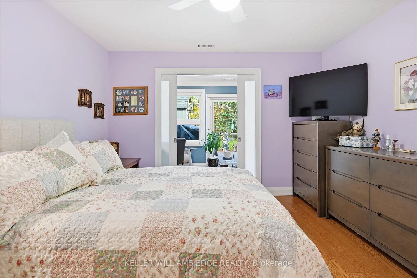
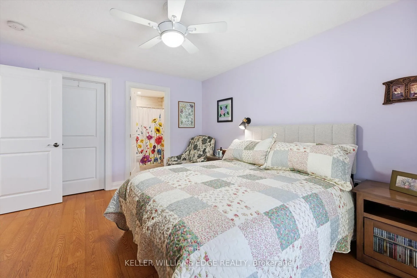
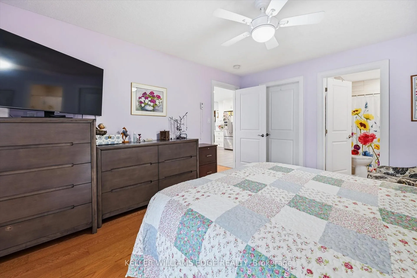
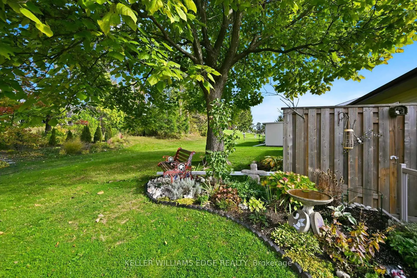
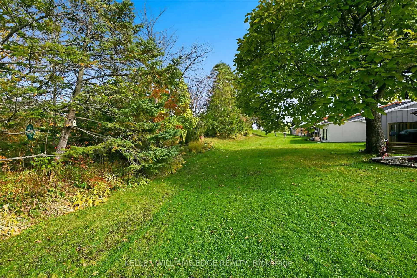
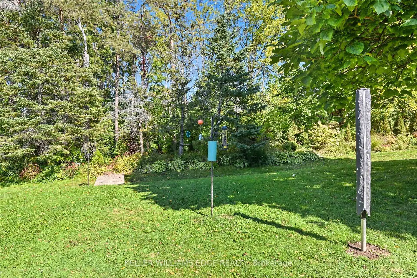
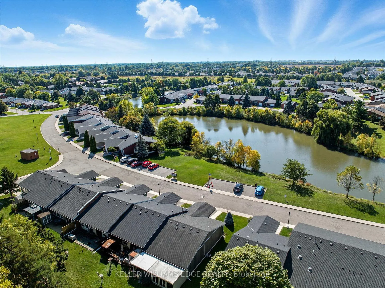
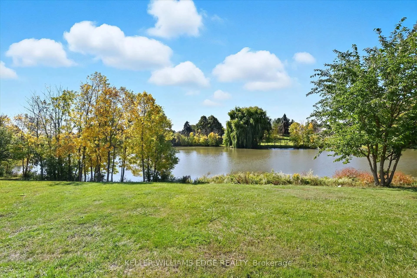
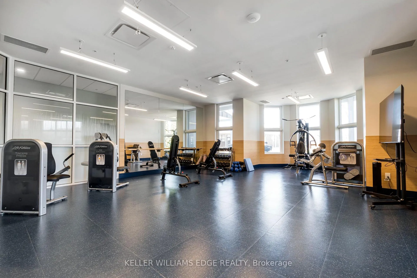
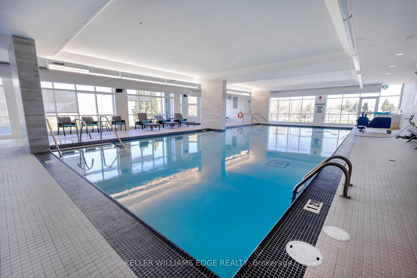
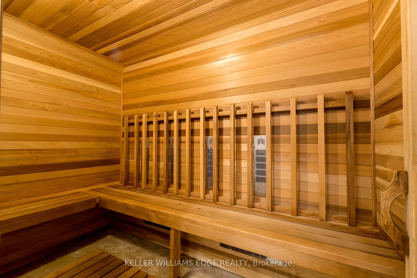
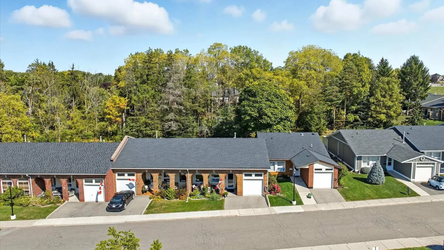
Location location location. Discover St. Elizabeth Village-a vibrant 55+ community in Hamilton where every day feels like a getaway! Live life fullest in this resort-style community offering an exceptional lifestyle for active adults, with four-season indoor and outdoor recreation including fitness facilities, walking trails, swimming, social clubs, on-site retail, dining, entertainment, and festive events -all within a beautiful landscaped neighbourhood surrounded by natural scenery, and breathtaking views. This updated bungalow is perfectly situated with a serene forest backdrop and a clear view of a tranquil pond from the cozy covered front porch -perfect for relaxing. The home features two spacious bedrooms, both with walk-in closets (one with a vaulted ceiling), two full bathrooms, an open-concept living area with gas fireplace, a great bonus den area, carpet-free living including engineered hardwood floors, and elegant crown moulding. The stylish kitchen is filled with natural light from three sun tunnels and offers Quartz countertops, subway tile backsplash, and breakfast bar. Enjoy inside access to the impressive 12'ceiling garage complete with epoxy flooring, a workshop area including a sturdy Lee Valley workbench and peg-board wall, and an amazing standable loft area with drop-down stairs -a valuable space for storage and organization! The backyard retreat is ideal for relaxation and entertaining, featuring a composite deck with glass railing, a 16' x 12' awning, a deck fireplace to gather around, a BBQ with gas hookup, a storage shed, and a raised veggie garden bed. Whether you're seeking connection, convenience, relaxation, or adventure, St. Elizabeth Village offers it all -right at your doorstep!
Key Facts & Features
Property Costs
- Annual Property Tax Amount
- $0
- Land Transfer Tax Fee
- $15,793
Condo/Maintenance Fee
- Maintenance Fee
- $1,213 /month
Included In Maintenance Fee
- Water Included
- Common Elements Included
- Parking Included
- Condo Taxes Included
- Building Insurance Included
- Cable TV Included
- CAC Included
Rental Items
- Rental Equipment
- Hot Water Heater
- Basement Type
- None
Interior Features
- Pets Permitted
- Yes-with Restrictions
- Laundry Features
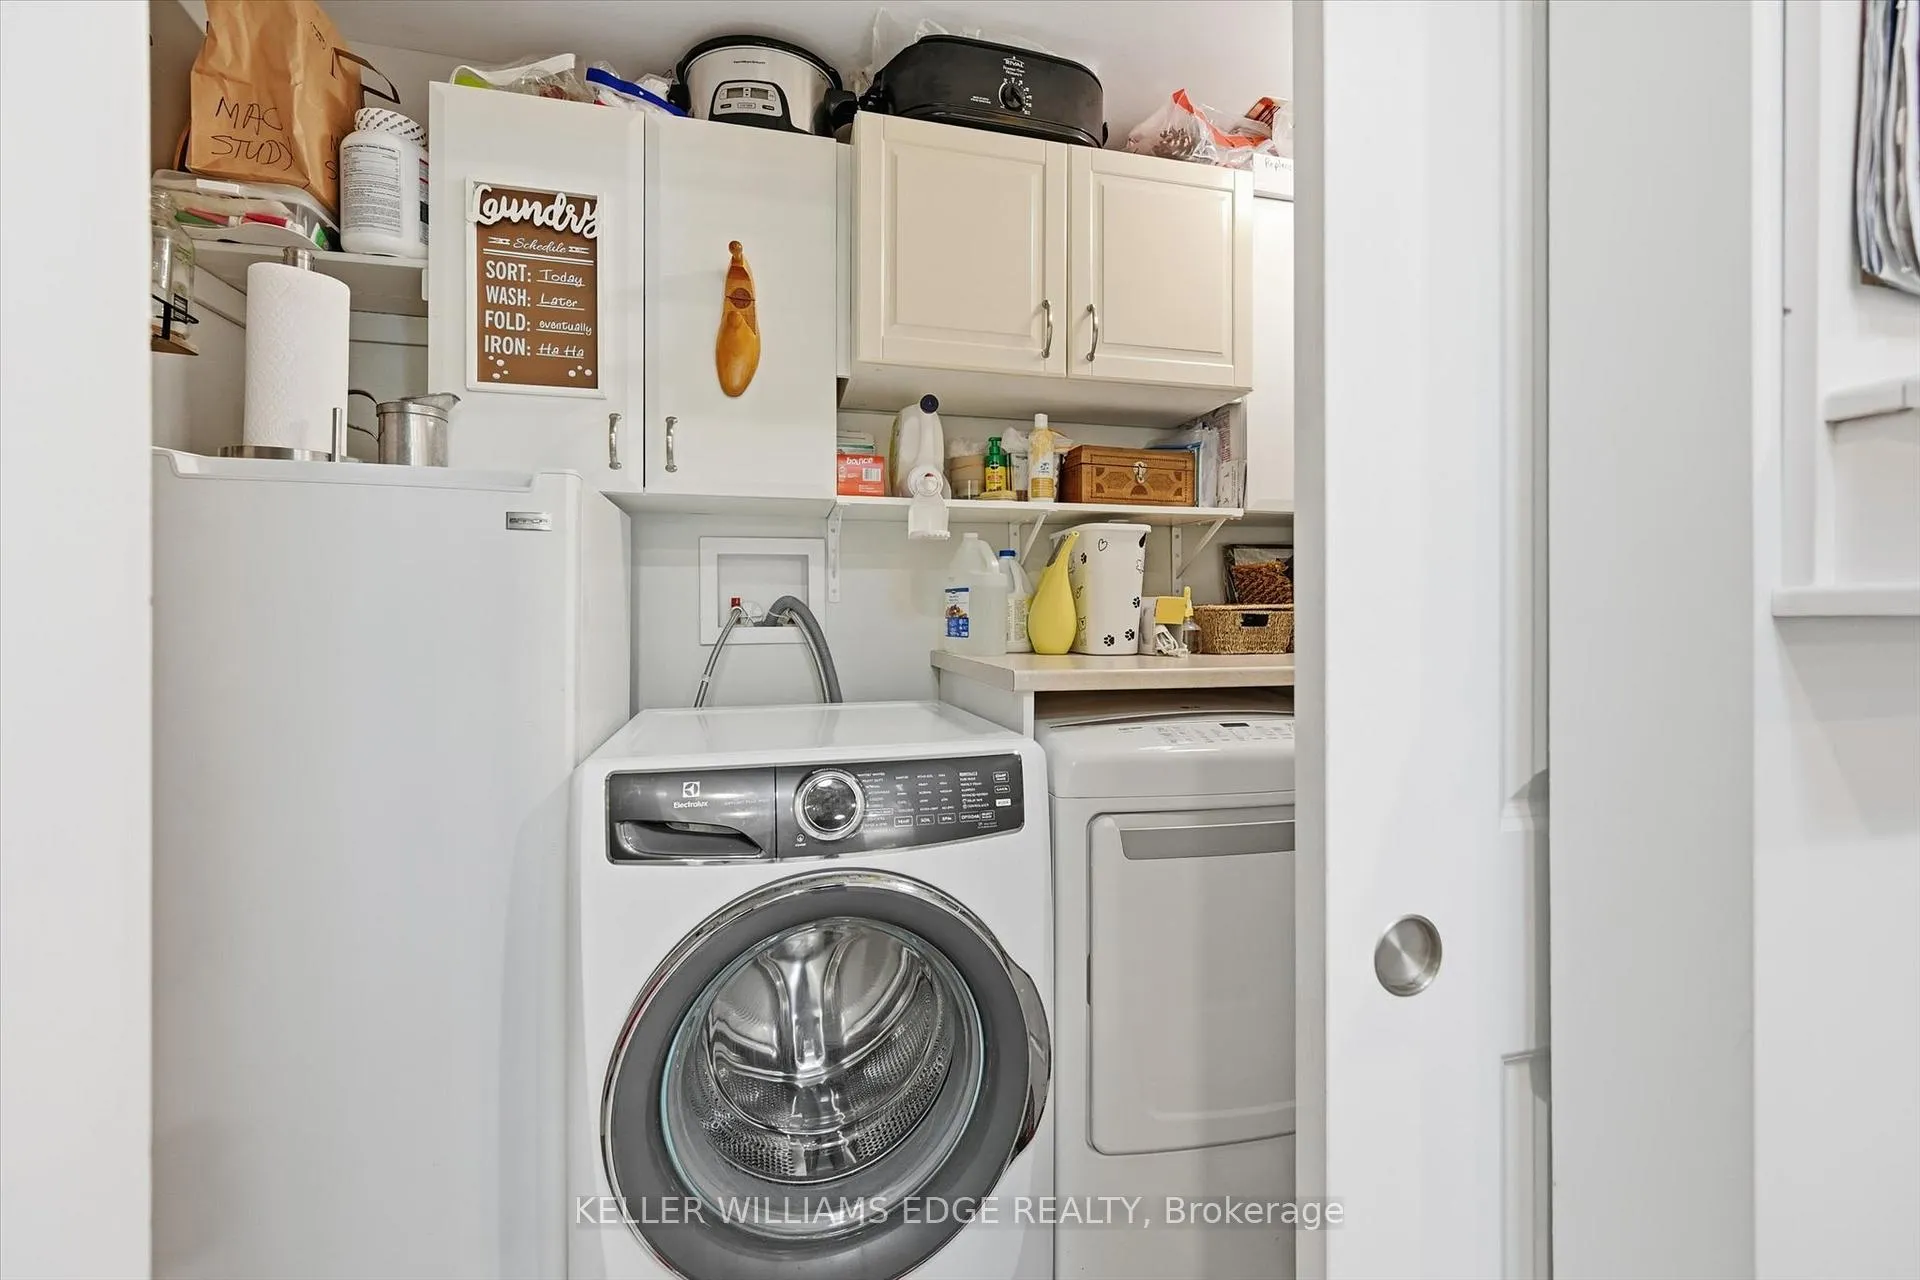
- Inside, Laundry Room
- Laundry Level
- Main Level
- Interior Extras
- Auto Garage Door Remote, Carpet Free, Primary Bedroom - Main Floor, Water Heater Owned, Upgraded Insulation
- View
- Clear, Pond, Trees/Woods
- Security Features
- Carbon Monoxide Detectors, Smoke Detector
- Fireplace/Stove
- No
- Fireplace Features
- Natural Gas, Living Room
- Elevator
- No
Exterior Features
- Balcony
- None
- Exterior Extras
- Awnings, Deck, Landscaped, Porch, Private Pond, Recreational Area, Year Round Living
Building Amenities
- BBQs Allowed
- Club House
- Exercise Room
- Guest Suites
- Indoor Pool
- Game Room
Building
- Building Type
- Other
- Building Style
- Bungalow
- Building Name
- ST. ELIZABETH VILLAGE
- Approx Age
- 51-99
- Condo Corp Number
- 0
Construction
- Exposure
- South East
- Exterior Finish
- Brick, Other
- Roof
- Asphalt Shingle
- Special Designation
- Unknown
Inclusions
- Inclusions
- Fridge, Gas Stove, B/I Microwave, Dishwasher, Washer, Dryer, Freezer, ELFs, Window Coverings & Hardware, AGDO, BBQ, Deck Fireplace, Awning, Shed, Raised Garden Bed, Workbench, Shelves & Storage Cabinets in garage.
Exclusions
- Exclusions
- Model Cars with Cabinet in garage.
Parking & Garages
- Garage Type
- Attached
- Garage Spaces
- 1
- Parking Type
- Owned
- Parking Spaces
- 1
- Total Garage And Parking Spaces
- 2
Lockers
- Locker Type
- None
Heating & Cooling
- Heat Source
- Gas
- Heat Type
- Forced Air
- Air Conditioning
- Central Air
- Bedrooms
- 2
- Washrooms
- 2
- Kitchens
- 1
- Family / bonus room
- Yes
Room sizes
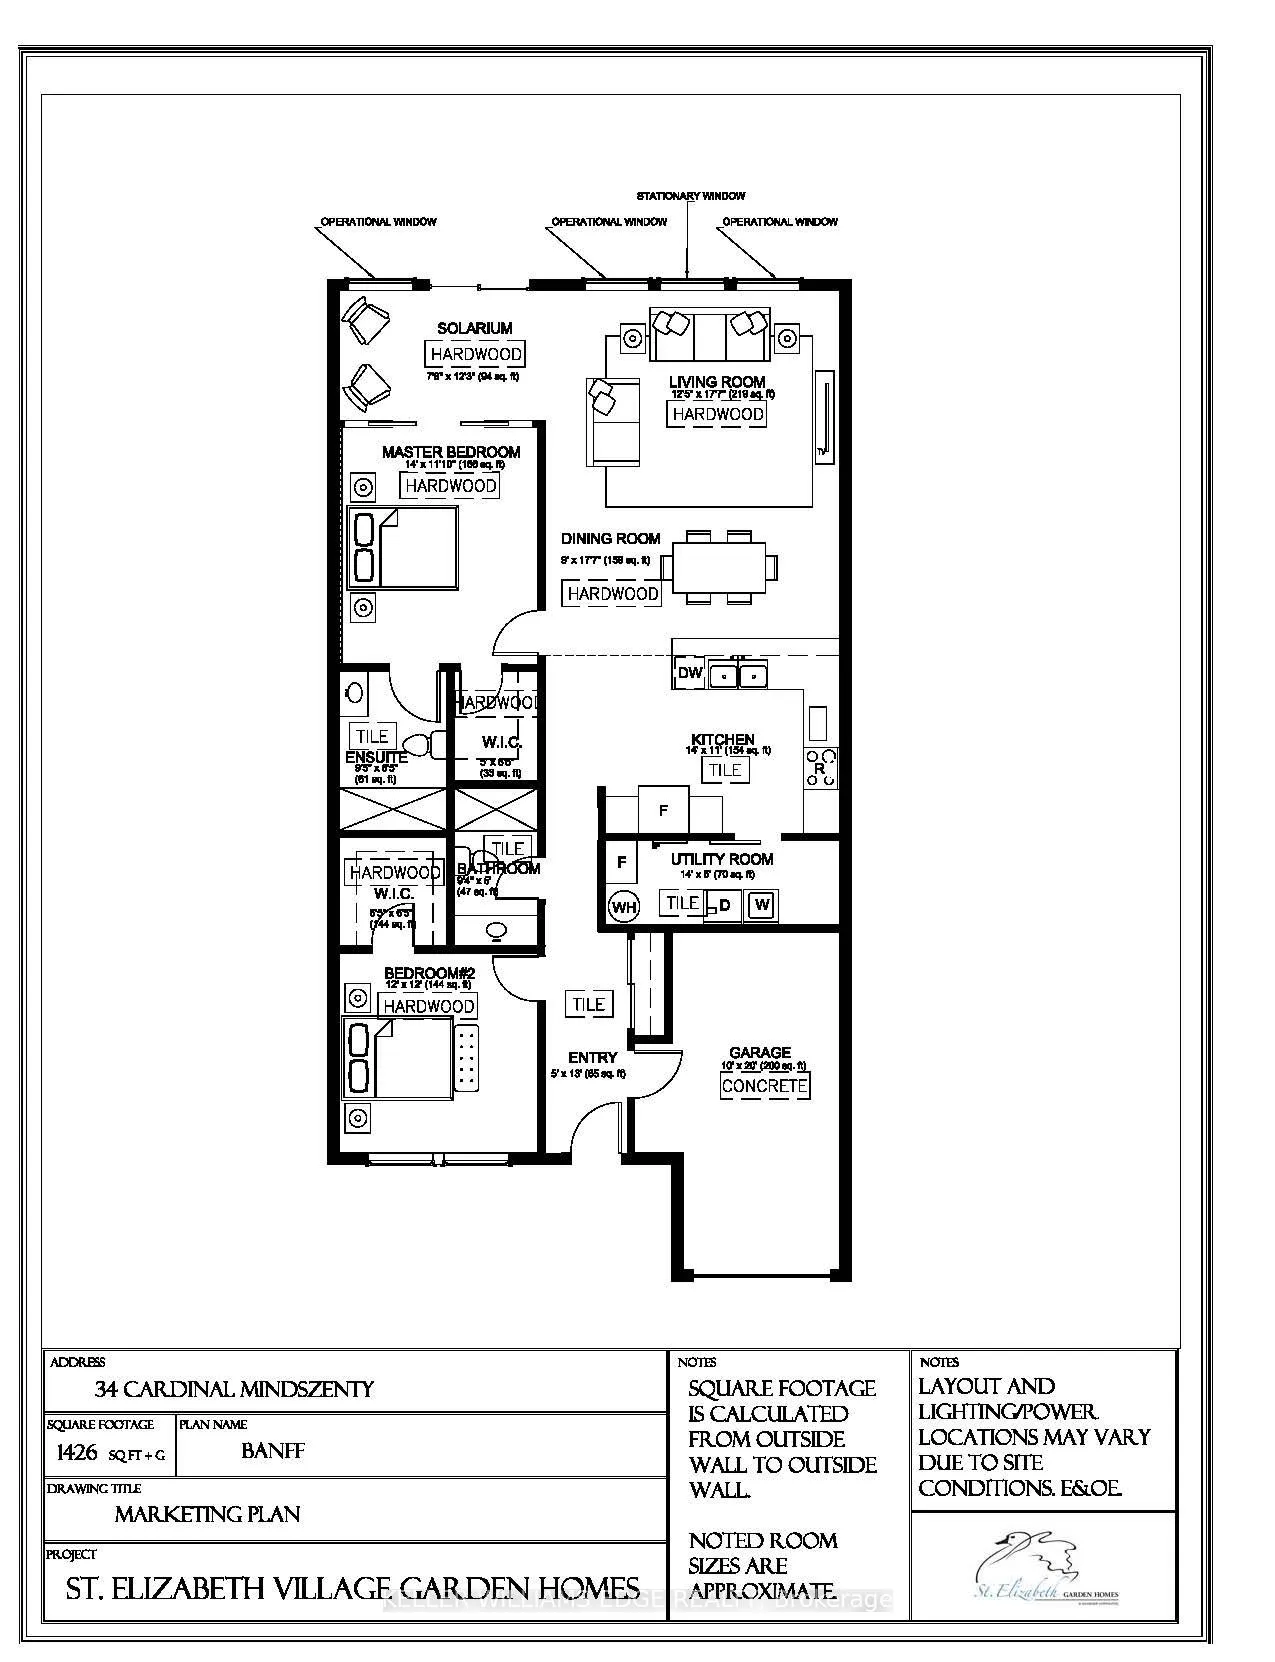
- Foyer—Main level, Tile Floor, Closet, Access To Garage
- Kitchen—Main level, Breakfast Bar, Quartz Counter, Crown Moulding
- Dining Room—Main level, Hardwood Floor, Open Concept
- Living Room—Main level, Hardwood Floor, Gas Fireplace, Crown Moulding
- Den—Main level, Hardwood Floor, Sliding Doors, Crown Moulding
- Primary Bedroom—Main level, Hardwood Floor, Sliding Doors, Walk-In Closet(s)
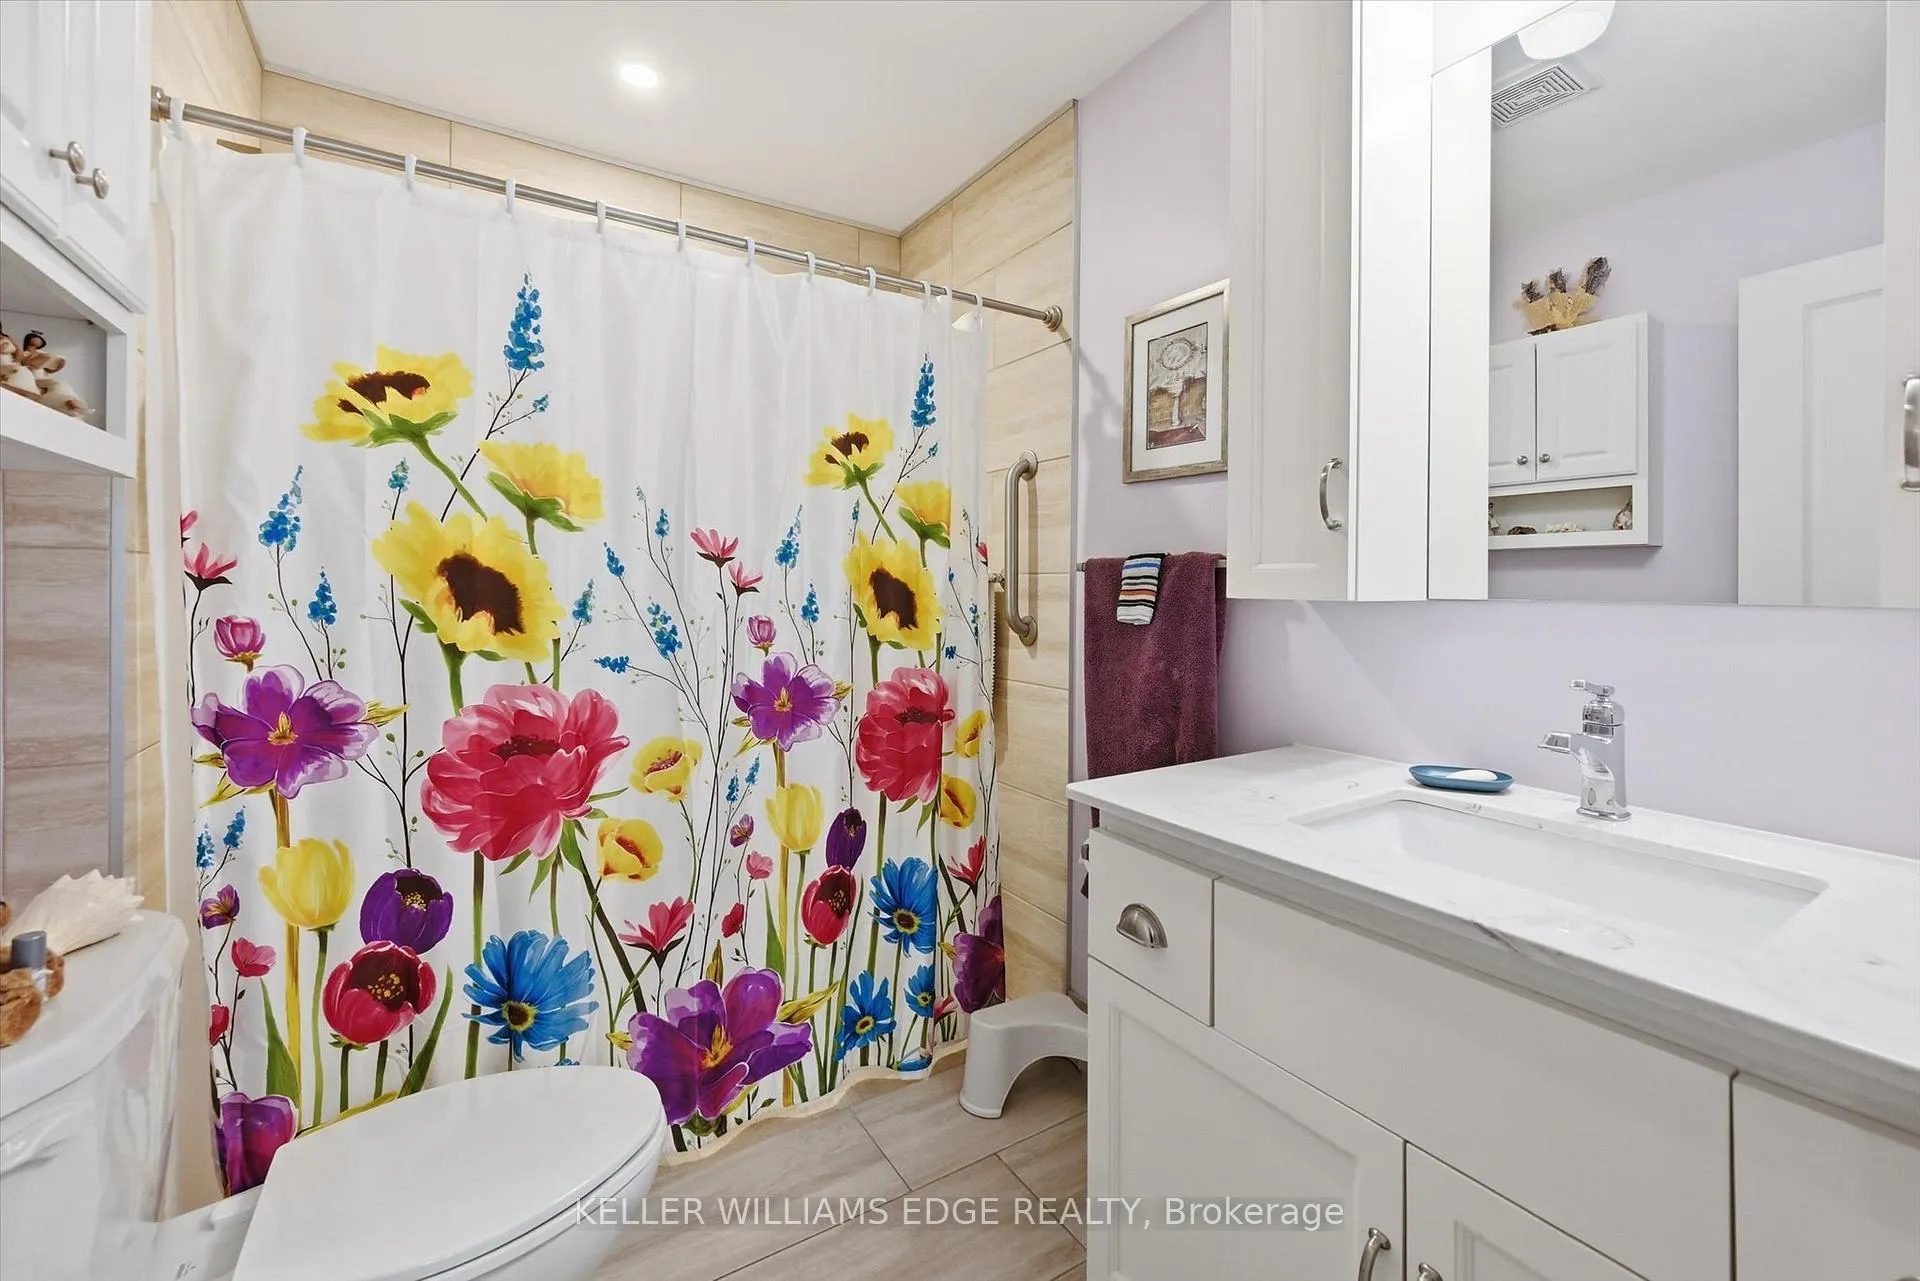
- Bathroom—Main level, 3 Pc Ensuite
- Bedroom 2—Main level, Hardwood Floor, Vaulted Ceiling(s), Walk-In Closet(s)
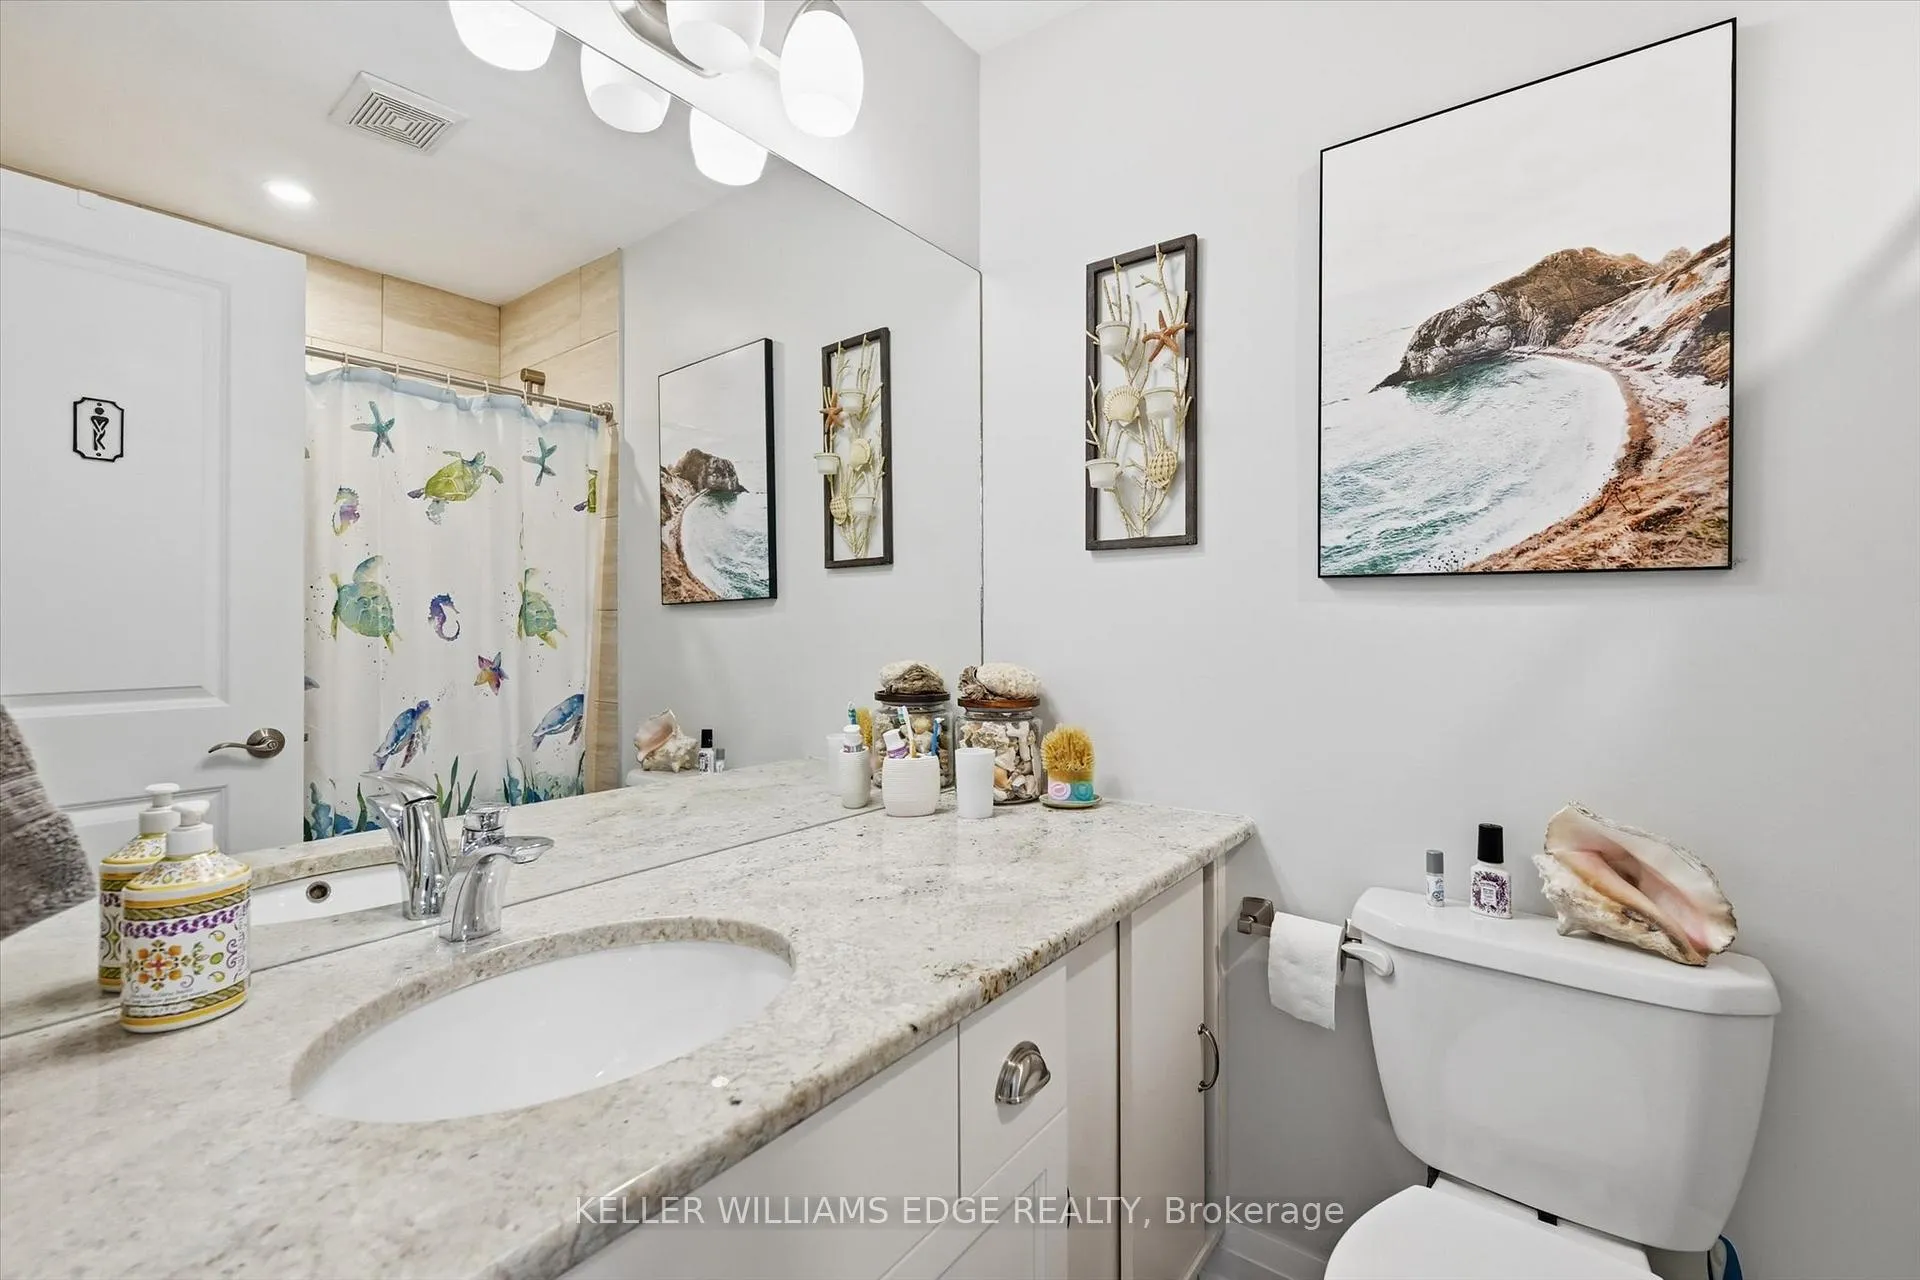
- Bathroom—Main level, 3 Pc Bath
- Laundry—Main level, Tile Floor, Pocket Doors
Washrooms
- 3-piece, Main
- Municipality
- Hamilton
- Neighbourhood
- Kennedy
- Main cross streets
- Garth St & Rymal Rd W
- Zoning
- DE/S-664d, DE/S-664, DE/S-1023
- Directions
- Garth St & Rymal Rd W
- MLS® number
- X12826966
- Data source
- Toronto Regional Real Estate Board
- Status change
- 2026-04-15
- Listed on
- 2026-02-27
- Days on market
- 47 days
- Possession type
- 90+ days
- Co-op commission
- 2% +HST
- Seller
- Listed by
- KELLER WILLIAMS EDGE REALTY
Home Market Value
Current home valuation for 34 Cardinal Mindszenty Boulevard, Hamilton, Kennedy, Hamilton, ON. Listed for $965,900
HOMEH Estimate
$846,869
Estimated Sales Range
$635,151 - $1,058,587
HOMEH Estimate for 34 Cardinal Mindszenty Boulevard, Hamilton, Kennedy
Calculated with a real agent's CMA method — 45+ years of experience, codified. Not an AI guess.
Estimate based on similar-style homes nearby
See the full analysisFree Every recent nearby sale behind this numberFor the owner
Is this your home? Track its value.
Get this home's HOMEH Estimate by email once a month, with how many homes are for sale around you.
Mortgage Payment Calculator
Compare up to 4 down payment scenarios
5% on first $500K + 10% on $465,900 over $500K
$71,590
| Scenario 1 | Scenario 2 | Scenario 3 | Scenario 4 | |
|---|---|---|---|---|
−Down payment | % $ | % $ | % $ | % $ |
+CMHC insurance | $35,738 | $26,949 | $22,988 | $0 |
=Total mortgage | $929,195 | $896,259 | $844,003 | $772,720 |
Amortization | ||||
Mortgage rate | % | % | % | % |
| Payment frequency | ||||
=Mortgage payment | $4,537monthly | $4,376monthly | $4,121monthly | $3,773monthly |
Land Transfer Tax
$15,793
$15,793
Around this home
No schools found nearby
Data provided by OpenStreetMap & Fraser Institute School Rankings
Ask HOMEH
New!Hi there!
👋Text or call (416) 301-9001
Recommended for you
Based on homes you've looked at.
No recommended properties found.
Nearby similar homes
No nearby properties found.
More real estate resources
Other homes nearby
Explore this area
Nearby neighbourhoods
No nearby listings available.