
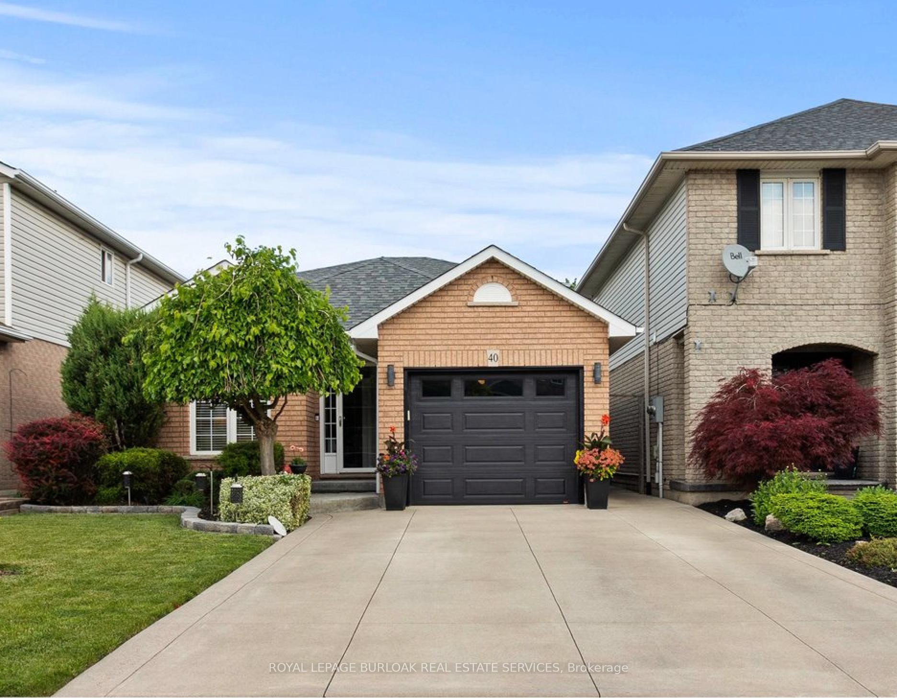
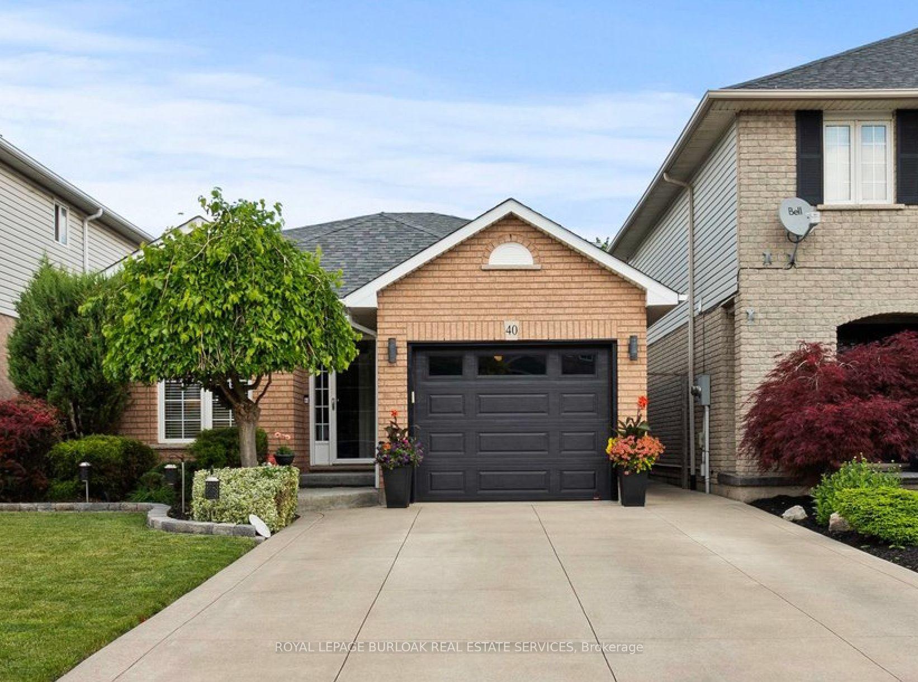
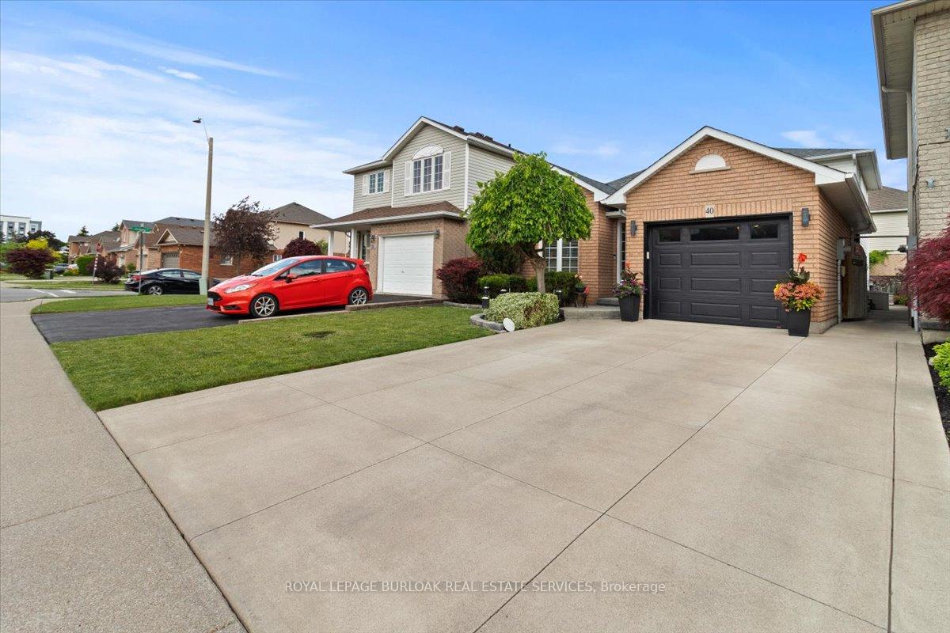
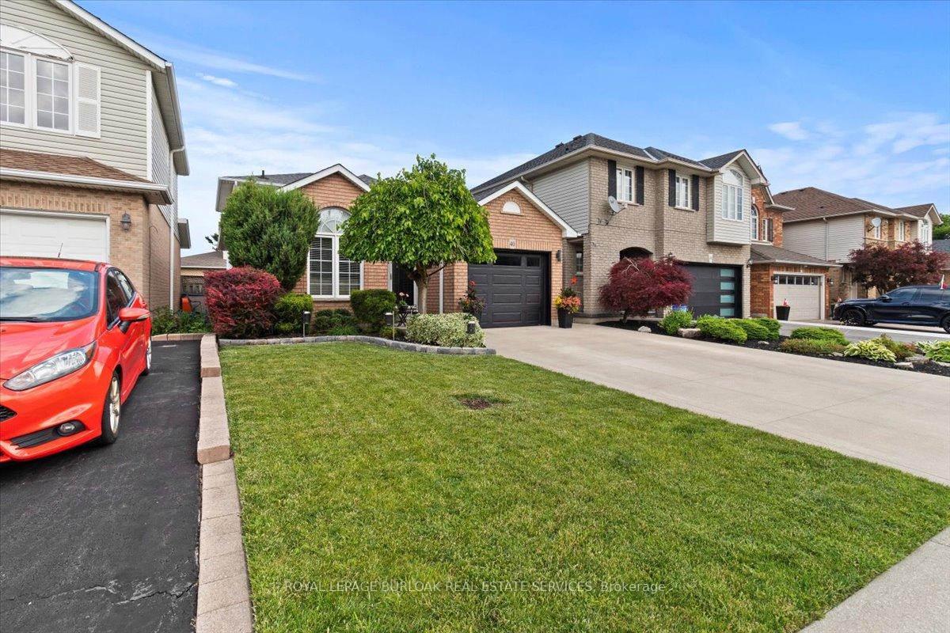
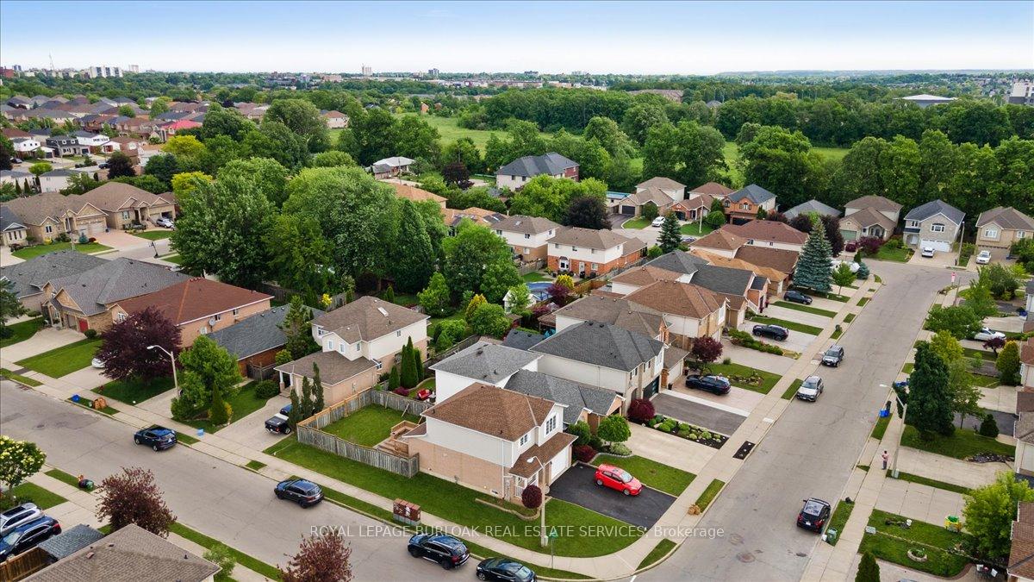
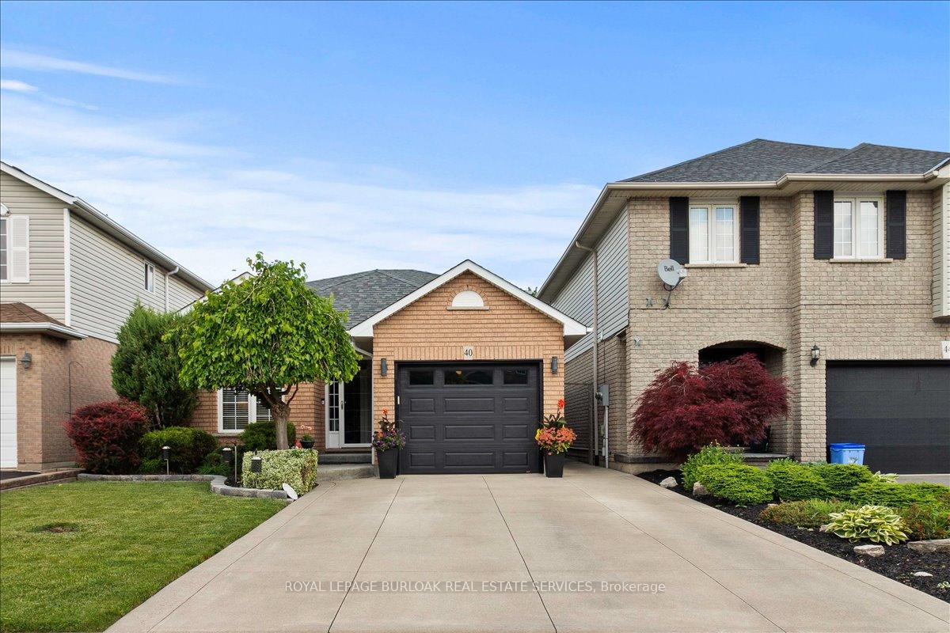
40 Bridgette Drive
Hamilton (Jerome), ON L9A 5J8
- 3Bedrooms
- 2Bathrooms
- 1Garage
- 1500–2000Sq Ft
- $6,227Tax
- 33×102 ftLot Size
 Estimated Value:$737,762See Free Estimate Report

Sale & Price History for 40 Bridgette Drive, Hamilton, Jerome
| Start Date | End Date | Price | Event | MLS# |
|---|---|---|---|---|
| No listing history available | ||||
Real estate boards require you to or to see the full details of this property.
*Sold prices and complete sale & price history are regulated data. Under the Trust in Real Estate Services Act, 2002 (TRESA) and the rules of the Real Estate Council of Ontario (RECO), and pursuant to the Multiple Listing Service® rules of the Canadian Real Estate Association (CREA) and the Toronto Regional Real Estate Board (TRREB), this information may be shown only to registered users who have agreed to the applicable terms of use (a Virtual Office Website, or "VOW," arrangement). HOMEH Inc., Brokerage therefore provides it to signed-in members only. Creating an account is free and takes under a minute.
About 40 Bridgette Drive, Hamilton, Jerome
Summarized Description
- Custom built home in sought-after neighborhood.
- Open concept living space with vaulted ceilings.
- Fully finished basement with recreation room.
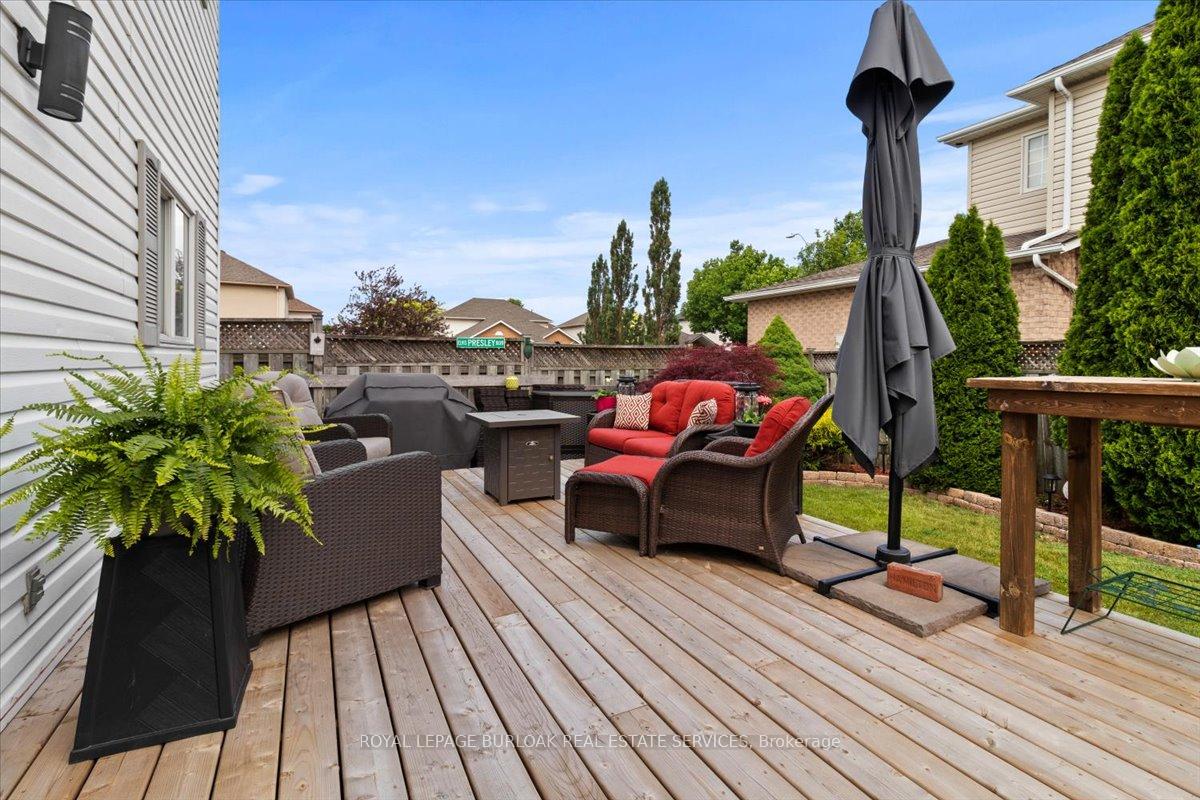
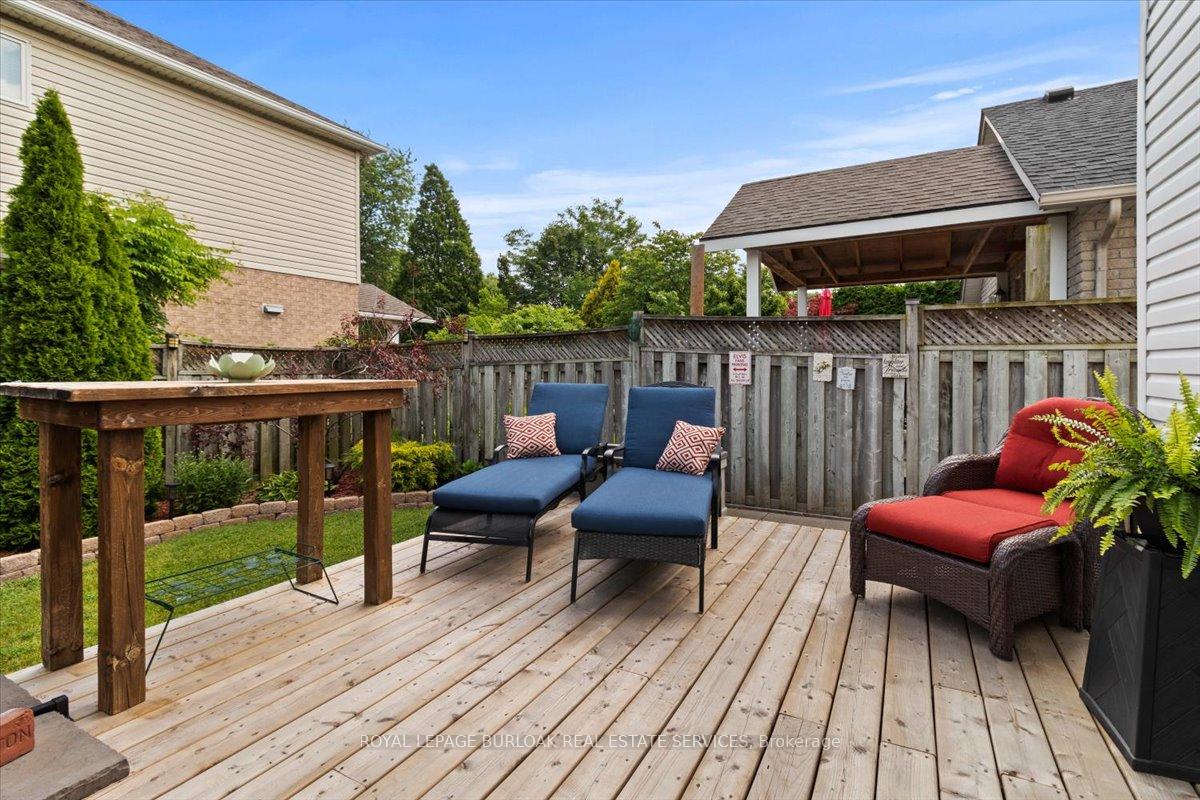
- Large wooden deck for family gatherings.
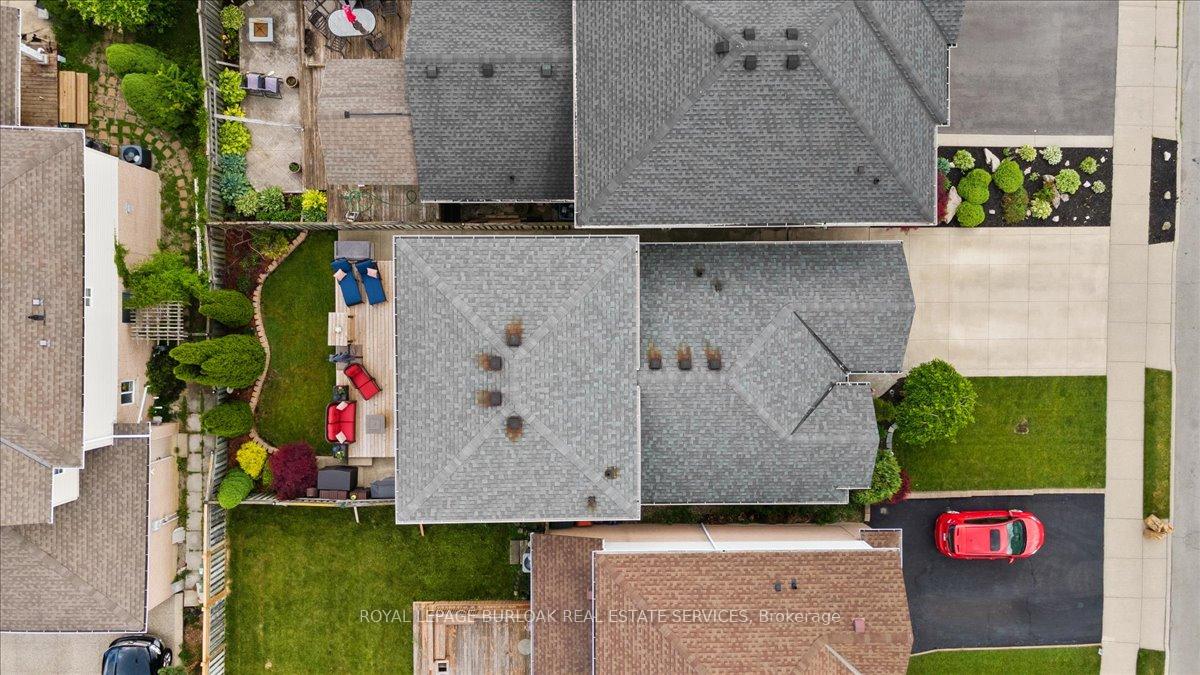
- Fully fenced yard for privacy and security.
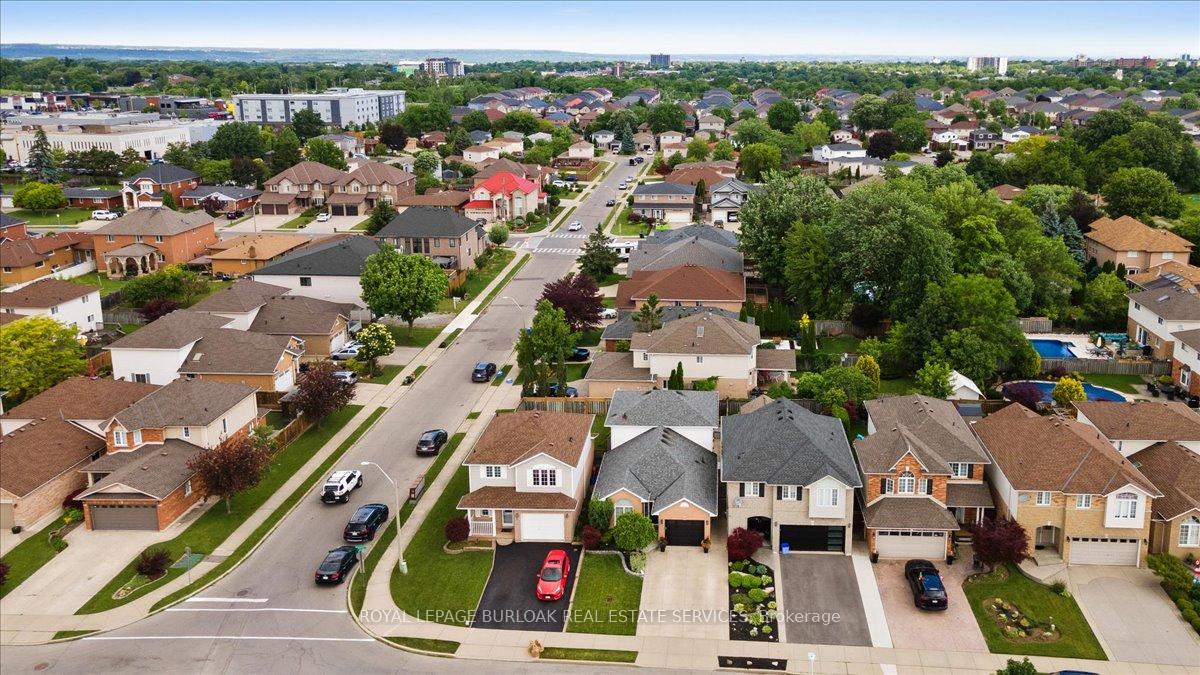
- Close to amenities and top-rated schools.
- Well-maintained with loving care from original owner.
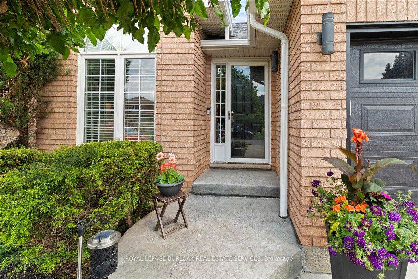
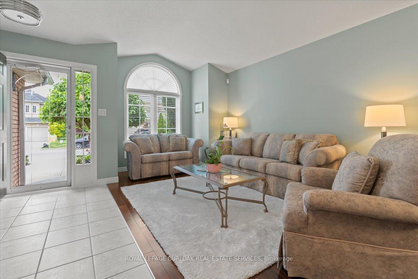
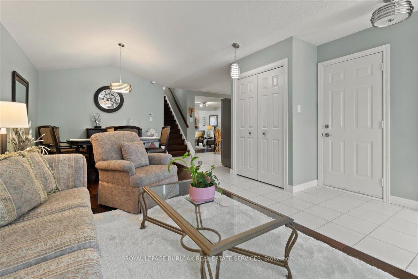
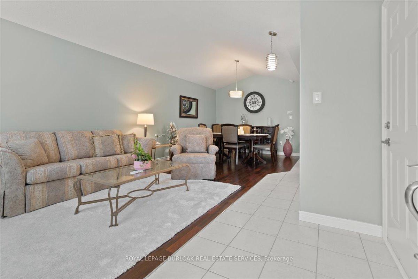
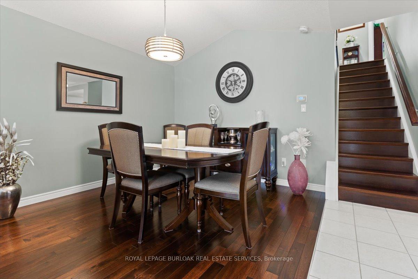
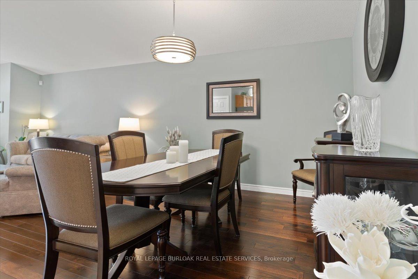
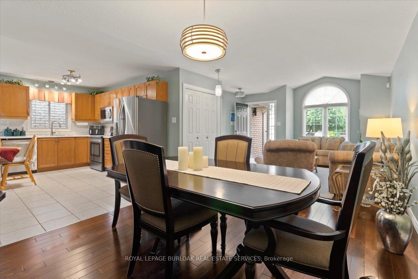
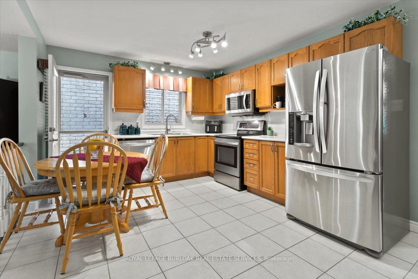
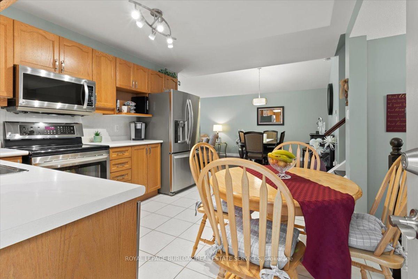
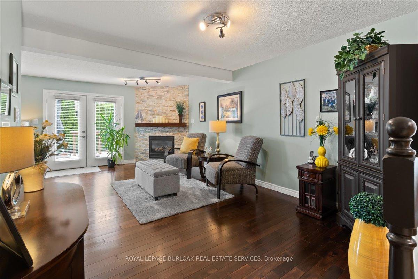
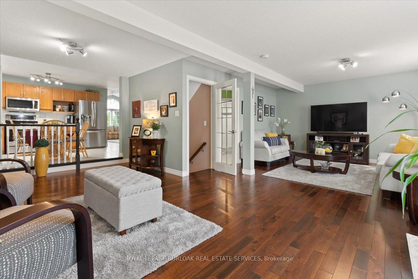
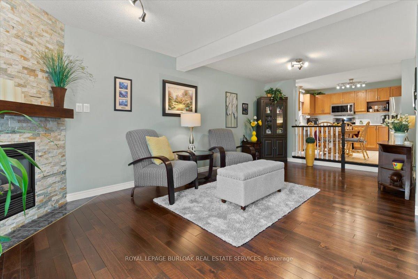
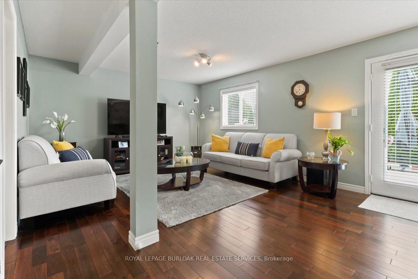
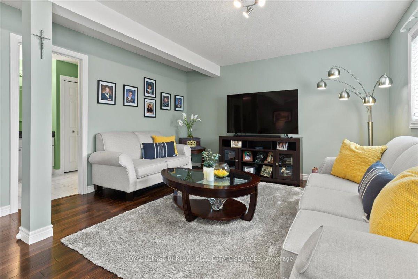
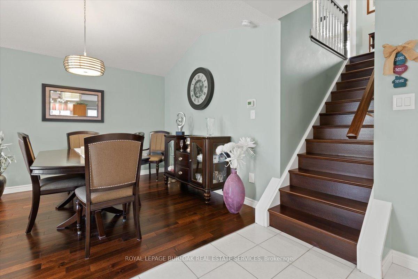
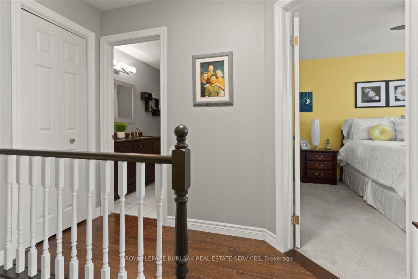
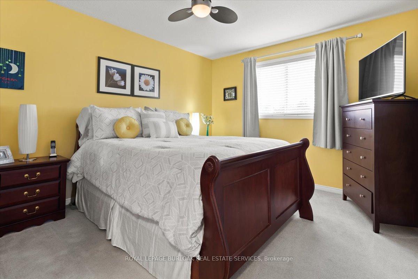
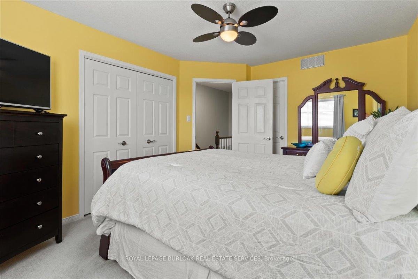
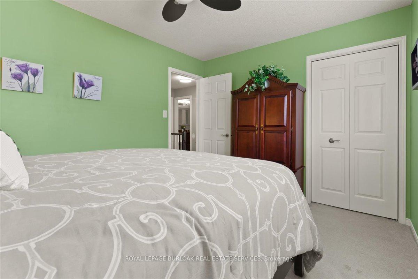
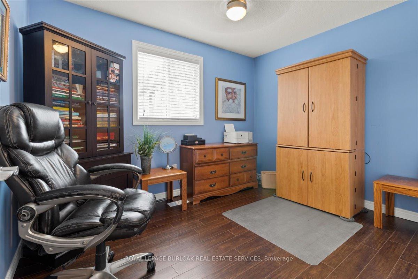
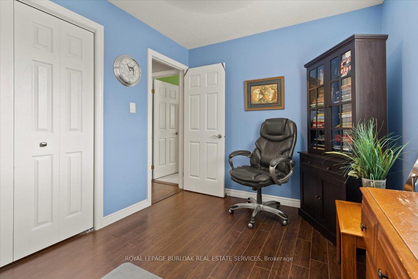
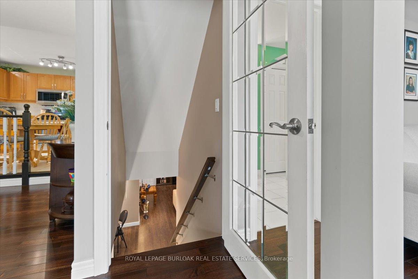
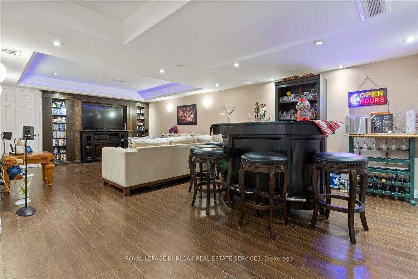
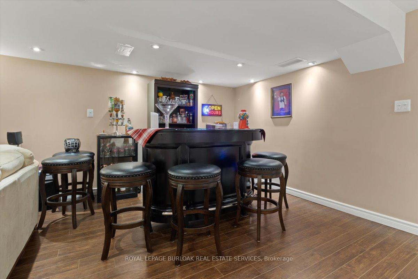
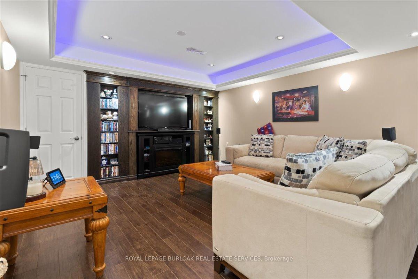
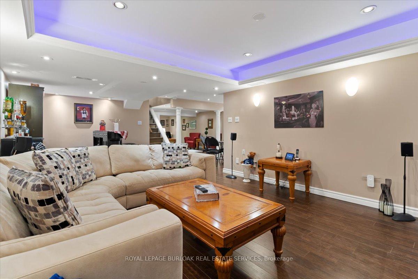
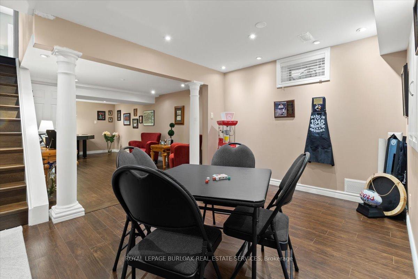
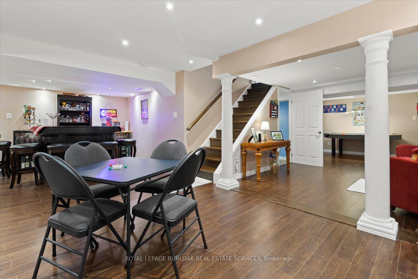
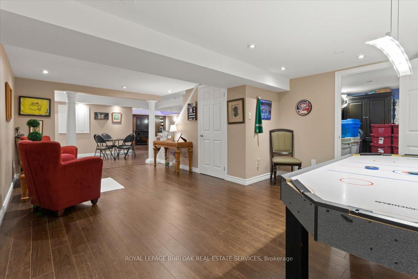
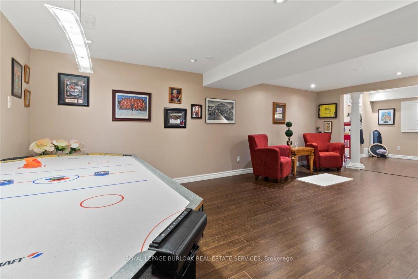
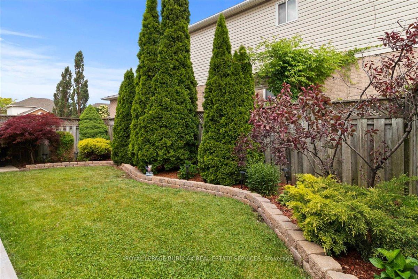
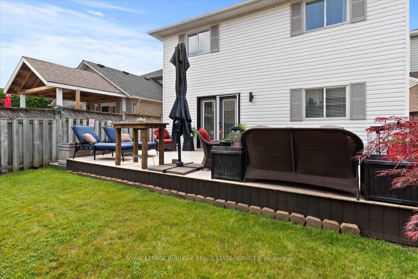
Welcome to 40 Bridgette Drive on the Hamilton mountain. Custom built and designed by Coral Gables Homes in 1999. This one owner home has been lovingly cared for and shows extremely well. Located in one of the mountains most sought after neighbourhoods, this home is just steps from the Upper James Street Corridor providing all of the amenities that one needs, andlocated near top rated schools. Upon entering this gorgeous home, you are immediately welcomed into an open concept Living space with vaulted ceilings, perfect for entertaining. This home features a large main floor family room which is overlooked by the Kitchen. This space is very functional and will be the heart beat of the home. The solid staircase leads to the upper level which has three generous sized Bedrooms, where the Primary features a double closet and ensuite privilege, and all three bedrooms are equipped with ceiling fans. The Main floor Family room which is directly connected to the Kitchen, offers plenty of space to relax and unwind featuring a corner gas Fireplace decorated with a stone accent wall, and the garden doors lead to a large wooden deck measuring 24' x 12' perfect for family gatherings and B-B-Q's. The rear yard is fully fenced for maximum privacy,and is beautifully landscaped and well maintained. There is also a fully finished basement with a large Recreation Room with built-in cabinetry designed for an entertainment centre, and there is also another large area that can be used as a secondary recroom/lounge area, or a large play area for gaming etc. This is not just a home, it's a commitment to a better quality of life.Don't hesitate to make this your next home.
Key Facts & Features
Property Costs
- Annual Property Tax Amount
- $6,227
- Land Transfer Tax Fee
- $13,473
Rental Items
- Rental Equipment
- Water heater
- Basement Type
- Full, Finished
Interior Features
- Laundry Level
- Lower Level
- Interior Extras
- Auto Garage Door Remote, Central Vacuum, Water Heater, Water Meter
- View
- Clear
- Security Features
- Alarm System, Carbon Monoxide Detectors, Smoke Detector
- Fireplace/Stove
- No
- Elevator
- No
Exterior Features
- Exterior Extras
- Deck
- Pool
- None
- Property Features
- Fenced Yard, Golf, Level, Library, Park, Place Of Worship
Building
- Building Type
- Detached
- Building Style
- Backsplit 4
- Approx Age
- 16-30
Construction
- Exterior Finish
- Brick Veneer, Vinyl Siding
- Roof
- Asphalt Shingle
- Foundation Details
- Poured Concrete
- Special Designation
- Unknown
Lot
- Lot Front
- 33.03 ft
- Lot Depth
- 101.74 ft
- Lot Shape
- Rectangular
Inclusions
- Inclusions
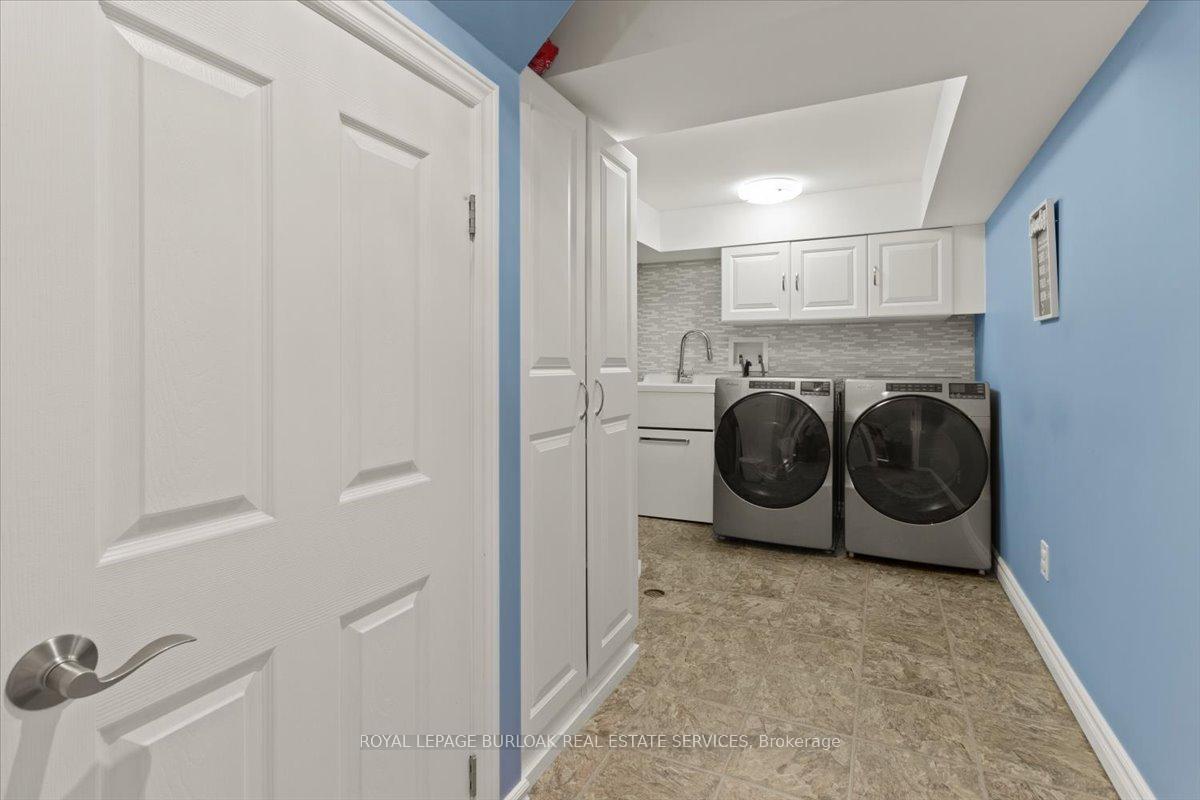
- Fridge, Stove, Over the range Microwave, Built-in dishwasher, Washer, Dryer, Gas fireplace, Central air conditioner, all light fixtures & ceiling fans, all window blinds, Automatic garage door opener, White cabinet in Laundry Room, Work bench in garage, Gas B-B-Q hook up in the rear yard.
Exclusions
- Exclusions
- Electric FP in basement rec room, hose reel, bar & stools, hockey table, fridge &freezer in basement storage room
Parking & Garages
- Garage Type
- Attached
- Garage Spaces
- 1
- Parking Spaces
- 2
- Total Garage And Parking Spaces
- 3
Heating & Cooling
- Heat Source
- Gas
- Heat Type
- Forced Air
- Air Conditioning
- Central Air
- Water
- Municipal
- Sewers
- Sewer
- Natural Gas
- Yes
- Hydro
- Yes
- Cable
- Yes
- Telephone
- Yes
- Bedrooms
- 3
- Washrooms
- 2
- Kitchens
- 1
- Family / bonus room
- Yes
Room sizes
- Kitchen—Main level, Ceramic Floor, Ceramic Backsplash, Stainless Steel Appl
- Family Room—Ground level, Gas Fireplace, Hardwood Floor, Open Concept
- Game Room—Lower level, Laminate, Pot Lights
- Dining Room—Main level, Hardwood Floor, Vaulted Ceiling(s), Open Concept
- Primary Bedroom—Upper level, Broadloom, Ceiling Fan(s), Double Closet
- Recreation—Lower level, Laminate, Pot Lights
- Sitting—Lower level, Laminate, Pot Lights
- Bedroom 2—Upper level, Ceiling Fan(s), Closet
- Laundry—Lower level
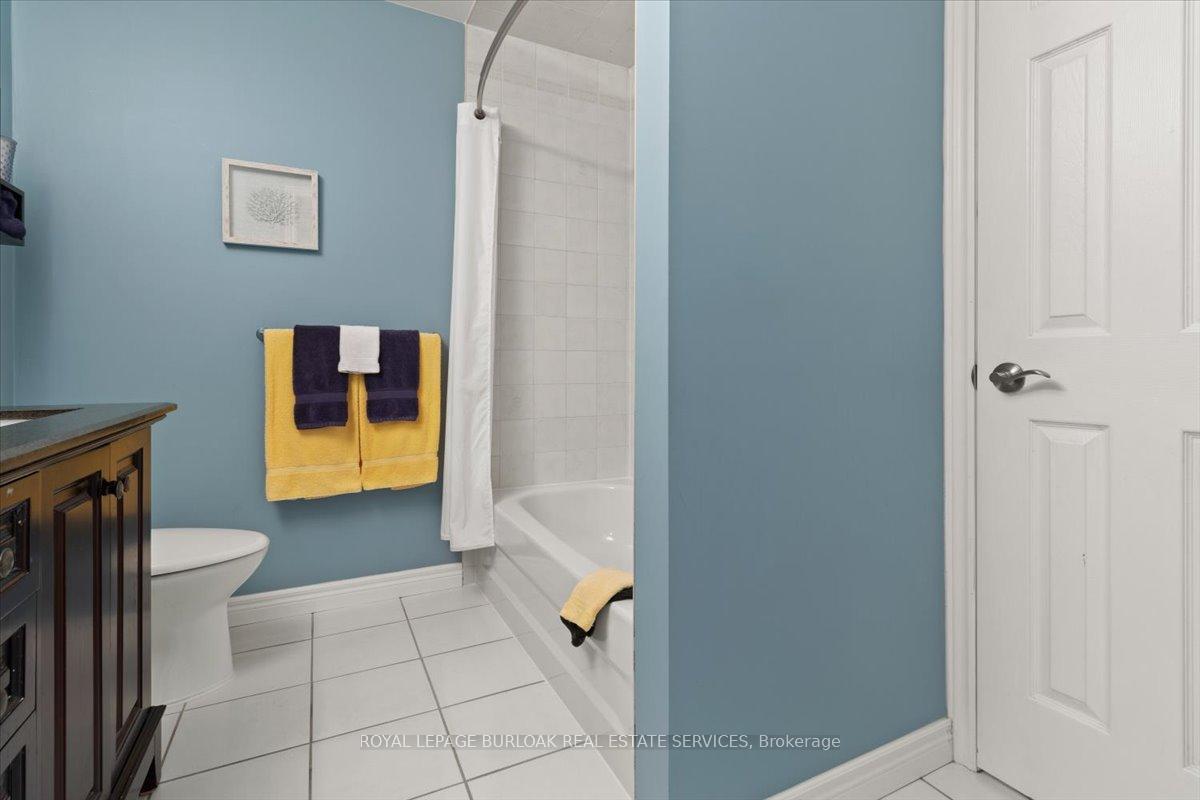
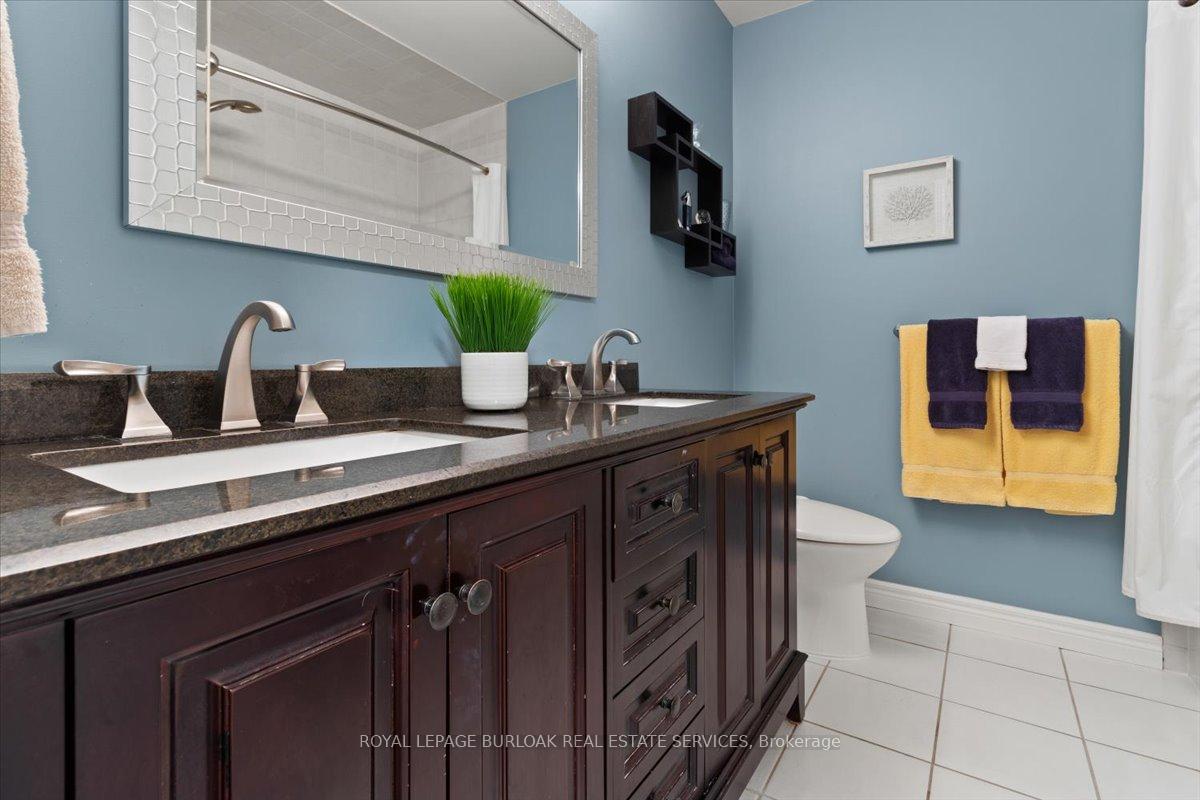
- Bathroom—Upper level, 5 Pc Bath, Ceramic Floor
- Living Room—Main level, Hardwood Floor, Vaulted Ceiling(s), Open Concept
- Bedroom 3—Upper level, Broadloom, Ceiling Fan(s), Double Closet
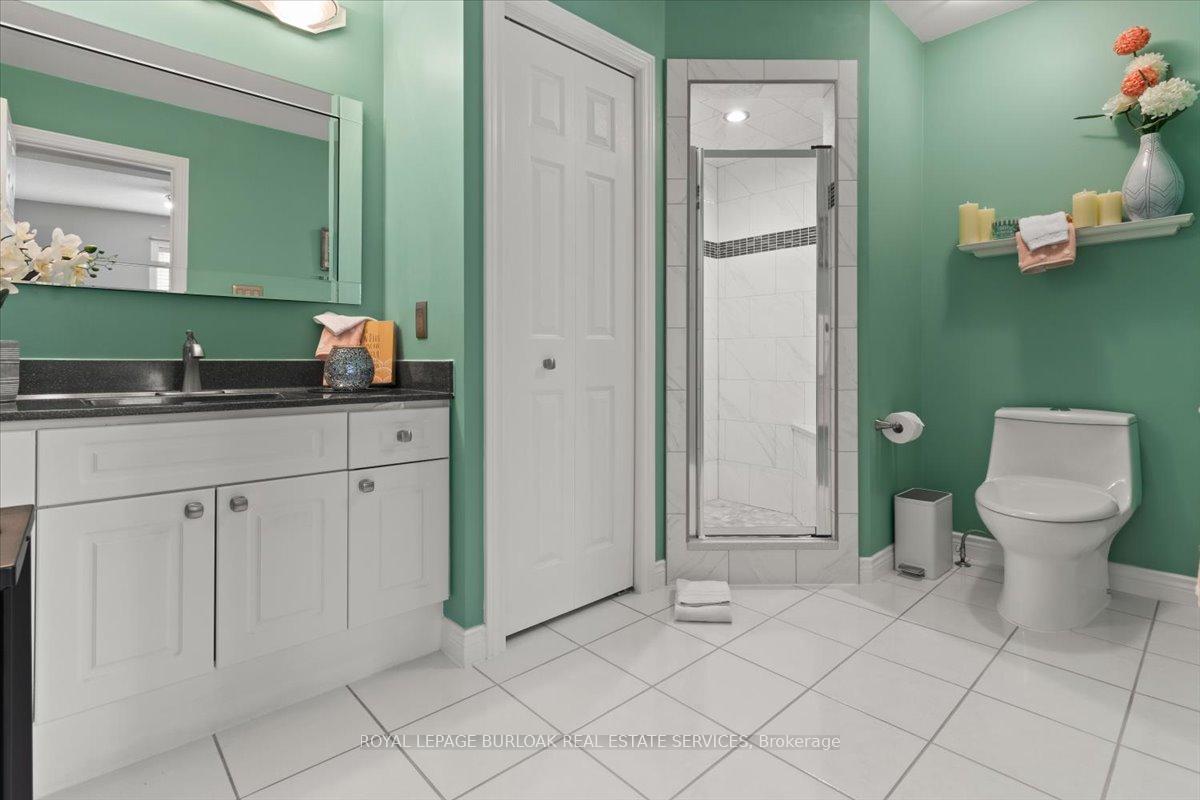
- Bathroom—Ground level, 3 Pc Bath, Ceramic Floor
- Other—Lower level
Washrooms
- 5-piece, Second
- 3-piece, Ground
- Municipality
- Hamilton
- Neighbourhood
- Jerome
- Main cross streets
- Jeremy Street
- Zoning
- R-4
- Directions
- Upper James/Chipman/Jeremy/Bridgette
- MLS® number
- X13690876
- Data source
- Toronto Regional Real Estate Board
- Listed on
- 2026-08-19
- Updated on
- 2026-10-07
- Days on market
- 57 days
- Possession type
- Flexible
- Co-op commission
- 2% + HST
- Seller
- Listed by
- ROYAL LEPAGE BURLOAK REAL ESTATE SERVICES
Home Market Value
Current home valuation for 40 Bridgette Drive, Hamilton, Jerome, Hamilton, ON. Listed for $849,900
HOMEH Estimate
$737,762
Estimated Sales Range
$582,832 - $892,692
HOMEH Estimate for 40 Bridgette Drive, Hamilton, Jerome
Calculated with a real agent's CMA method — 45+ years of experience, codified. Not an AI guess.
Mortgage Payment Calculator
Compare up to 4 down payment scenarios
5% on first $500K + 10% on $349,900 over $500K
$59,990
| Scenario 1 | Scenario 2 | Scenario 3 | Scenario 4 | |
|---|---|---|---|---|
−Down payment | % $ | % $ | % $ | % $ |
+CMHC insurance | $31,582 | $23,712 | $20,228 | $0 |
=Total mortgage | $821,139 | $788,622 | $742,643 | $679,920 |
Amortization | ||||
Mortgage rate | % | % | % | % |
| Payment frequency | ||||
=Mortgage payment | $4,009monthly | $3,850monthly | $3,626monthly | $3,320monthly |
Land Transfer Tax
$13,473
$13,473
Around this home
Data provided by OpenStreetMap & Fraser Institute School Rankings
Ask HOMEH
New!Hi there!
👋Text or call (416) 301-9001
Recommended for you
Based on homes you've looked at.
No recommended properties found.
Nearby similar homes
No nearby properties found.
More real estate resources
Other homes nearby
Explore this area
Nearby neighbourhoods
No nearby listings available.