
Unit 17, 52 Postoaks Drive
Hamilton (Twenty Place), ON L0R 1W0
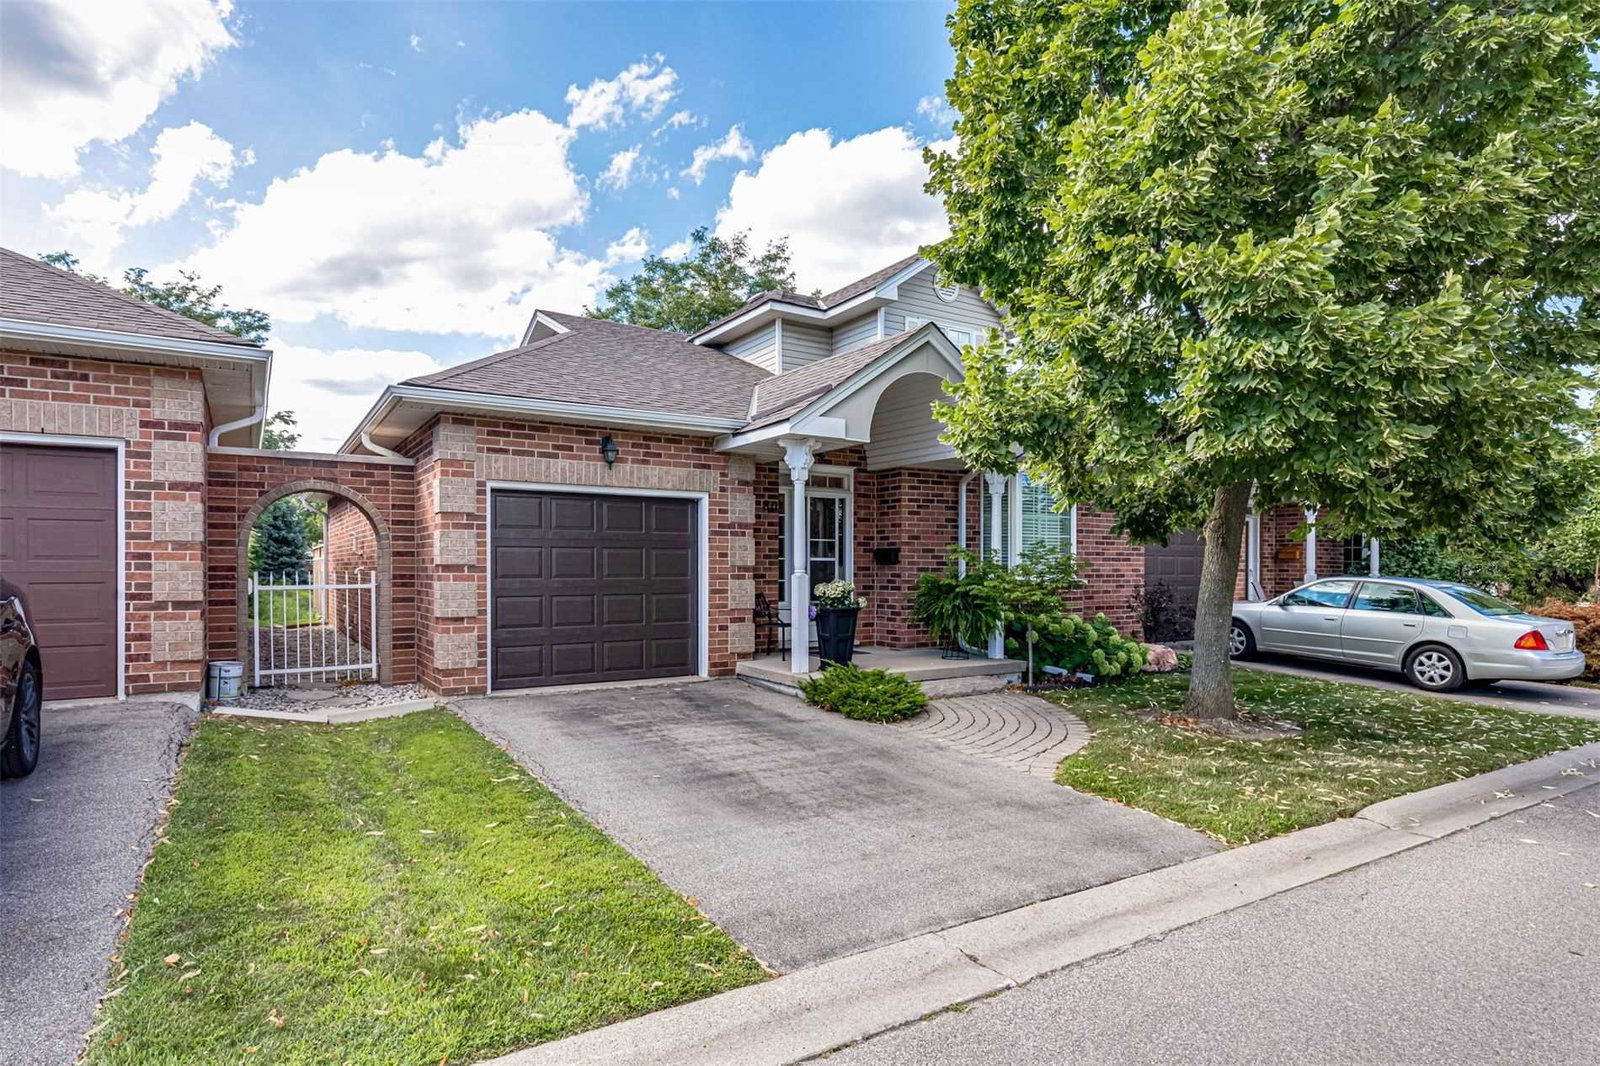 Twenty Place Community Townhomes400 suites, built 2003
- 2+1Bedrooms
- 4Bathrooms
- 2Parking
- 1600–1799Sq Ft
- $4,758Tax
- $890/moCondo Fee
 Estimated Value:$803,657See Free Estimate Report

Property not available for sale or for rent.
HOMEH One: full-service selling for a 1% listing fee. The buyer's agent commission is separate.
Free Home EvaluationHow Much Is My Home Worth?Homes for Sale NearbySale & Price History for Unit 17, 52 Postoaks Drive, Hamilton, Twenty Place
Real estate boards require you to or to see the full details of this property.
*Sold prices and complete sale & price history are regulated data. Under the Trust in Real Estate Services Act, 2002 (TRESA) and the rules of the Real Estate Council of Ontario (RECO), and pursuant to the Multiple Listing Service® rules of the Canadian Real Estate Association (CREA) and the Toronto Regional Real Estate Board (TRREB), this information may be shown only to registered users who have agreed to the applicable terms of use (a Virtual Office Website, or "VOW," arrangement). HOMEH Inc., Brokerage therefore provides it to signed-in members only. Creating an account is free and takes under a minute.
About Unit 17, 52 Postoaks Drive, Hamilton, Twenty Place
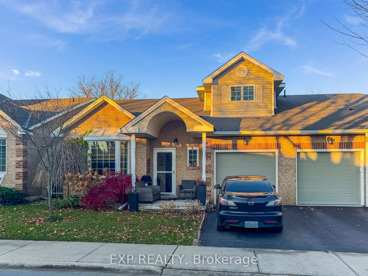
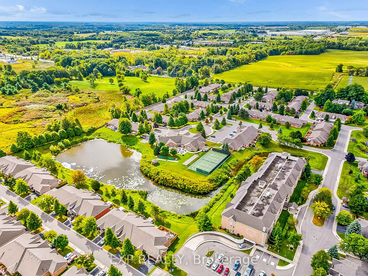
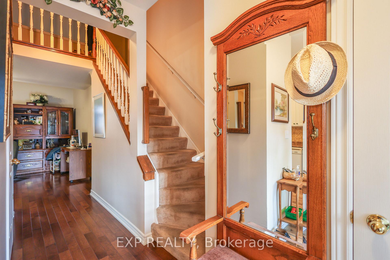
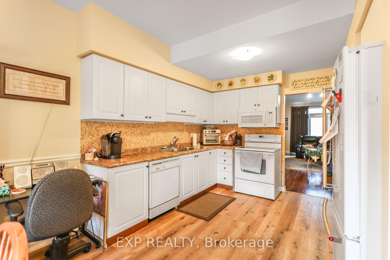
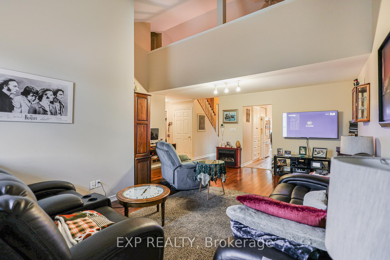
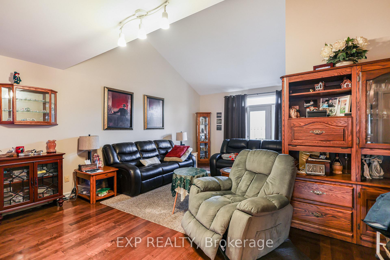
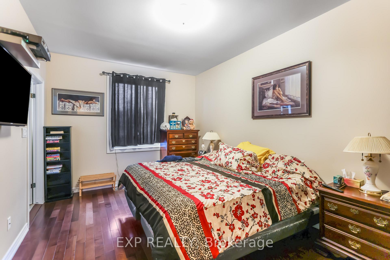
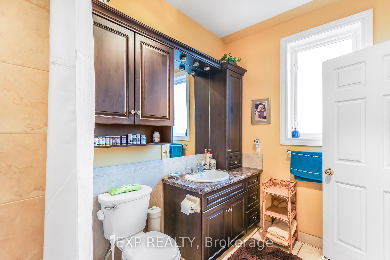
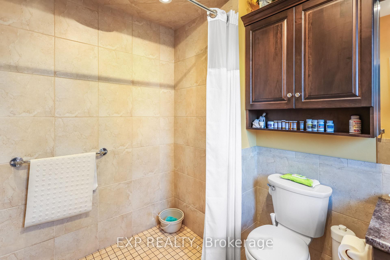
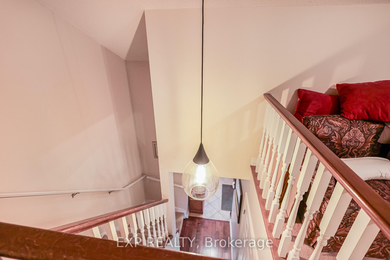
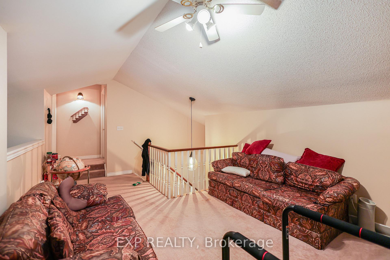
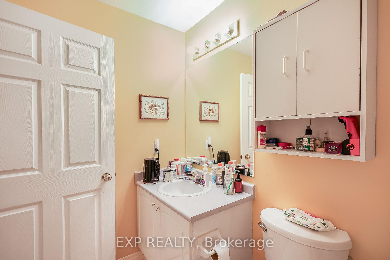
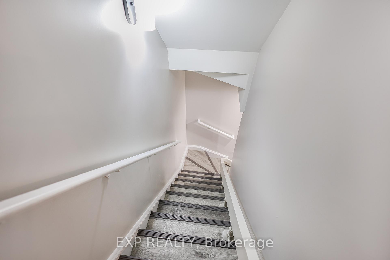
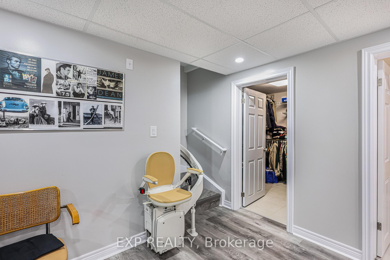
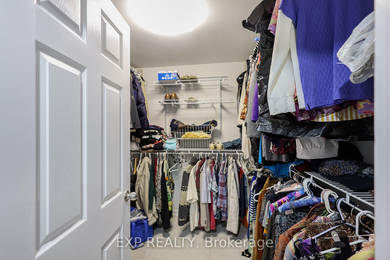
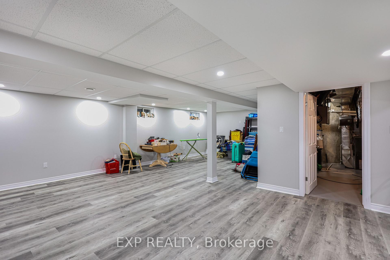
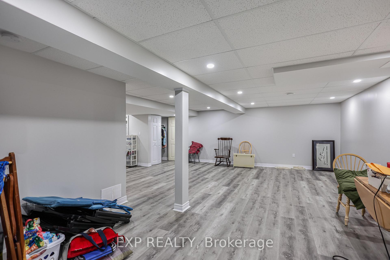
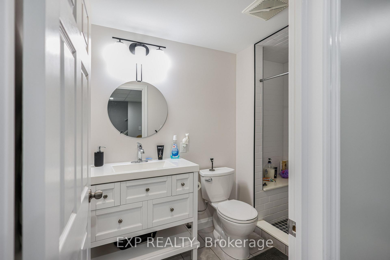
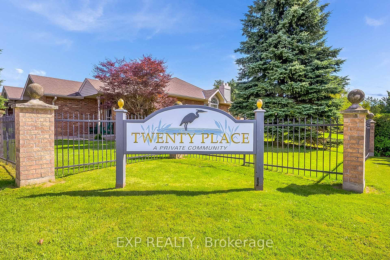
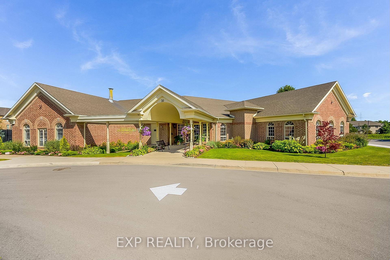
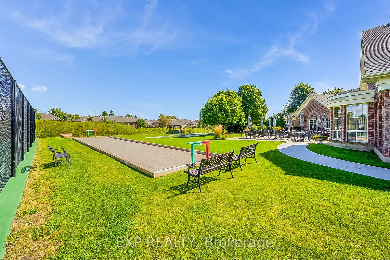
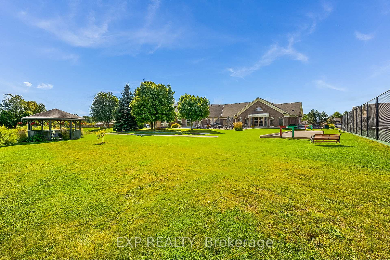
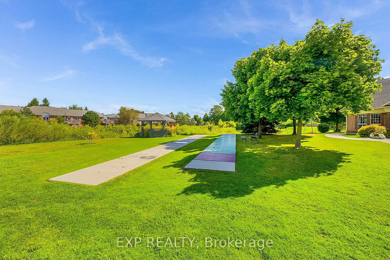
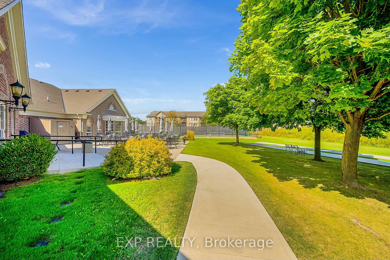
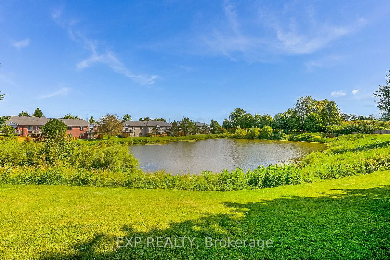
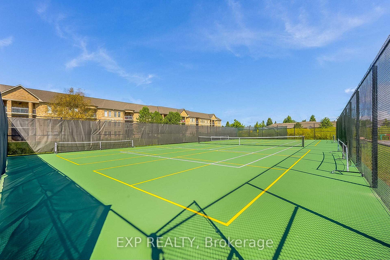
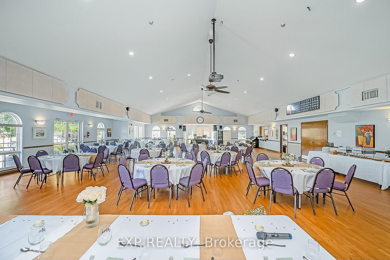
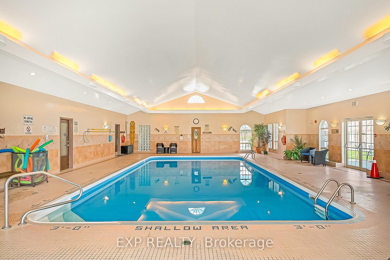
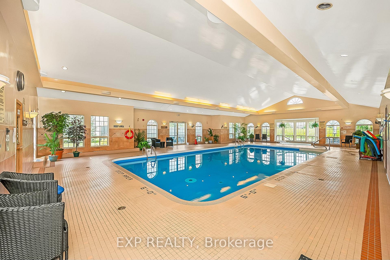
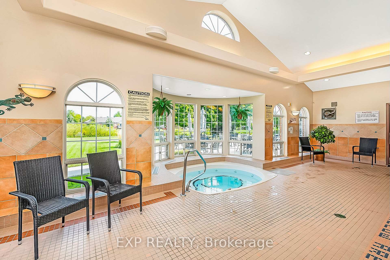
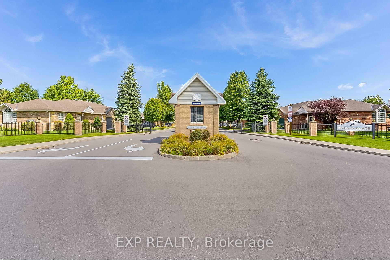
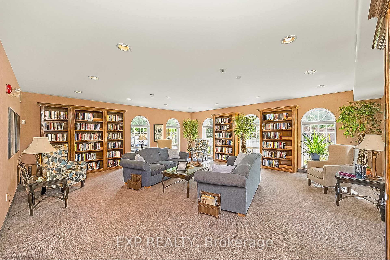
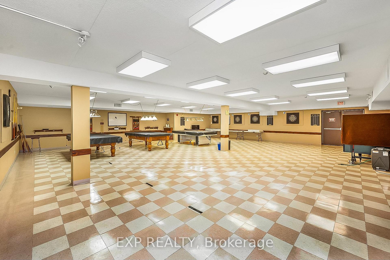
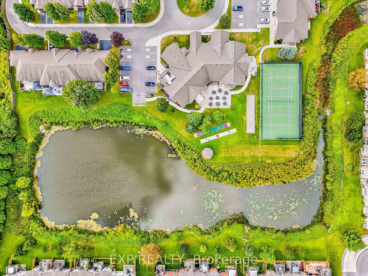
Welcome to 52 Postoaks Drive in the sought-after Twenty Place community of Mount Hope! This charming 2+1 bedroom bungaloft is situated in a peaceful retirement neighbourhood and offers 1679 sqft above grade. Designed with comfort and accessibility in mind, the main floor features a spacious primary suite with an accessible ensuite, including a walk-in shower, plus a custom chair lift leading to the fully finished basement. The main floor living room boasts grand ceilings, enhanced by the loft above, creating a bright and airy ambiance. Each of the homes three levels features a full bathroom, ensuring convenience and comfort for all. The fully renovated basement offers a large rec room, a massive walk-in closet, and a full bathroom, providing ample space for relaxation and entertaining. Enjoy serene pond access from your backyarda perfect spot for peaceful mornings or evening retreats. As part of the vibrant *Twenty Place* community, residents have exclusive access to a private clubhouse with amenities including an indoor pool, hot tub, sauna, gym, library, tennis, billiards, pickleball, and various organized social groups. This exceptional home combines luxury, functionality, and community living. Dont miss outbook your private viewing today!
Key Facts & Features
Property Costs
- Annual Property Tax Amount
- $4,758
- Land Transfer Tax Fee
- $11,475
Condo/Maintenance Fee
- Maintenance Fee
- $890 /month
Included In Maintenance Fee
- Building Insurance Included
- Cable TV Included
- Water Included
- Parking Included
- Common Elements Included
Rental Items
- Rental Equipment
- hot water heater
- Basement Type
- Finished, Full
Interior Features
- Pets Permitted
- Yes-with Restrictions
- Laundry Features
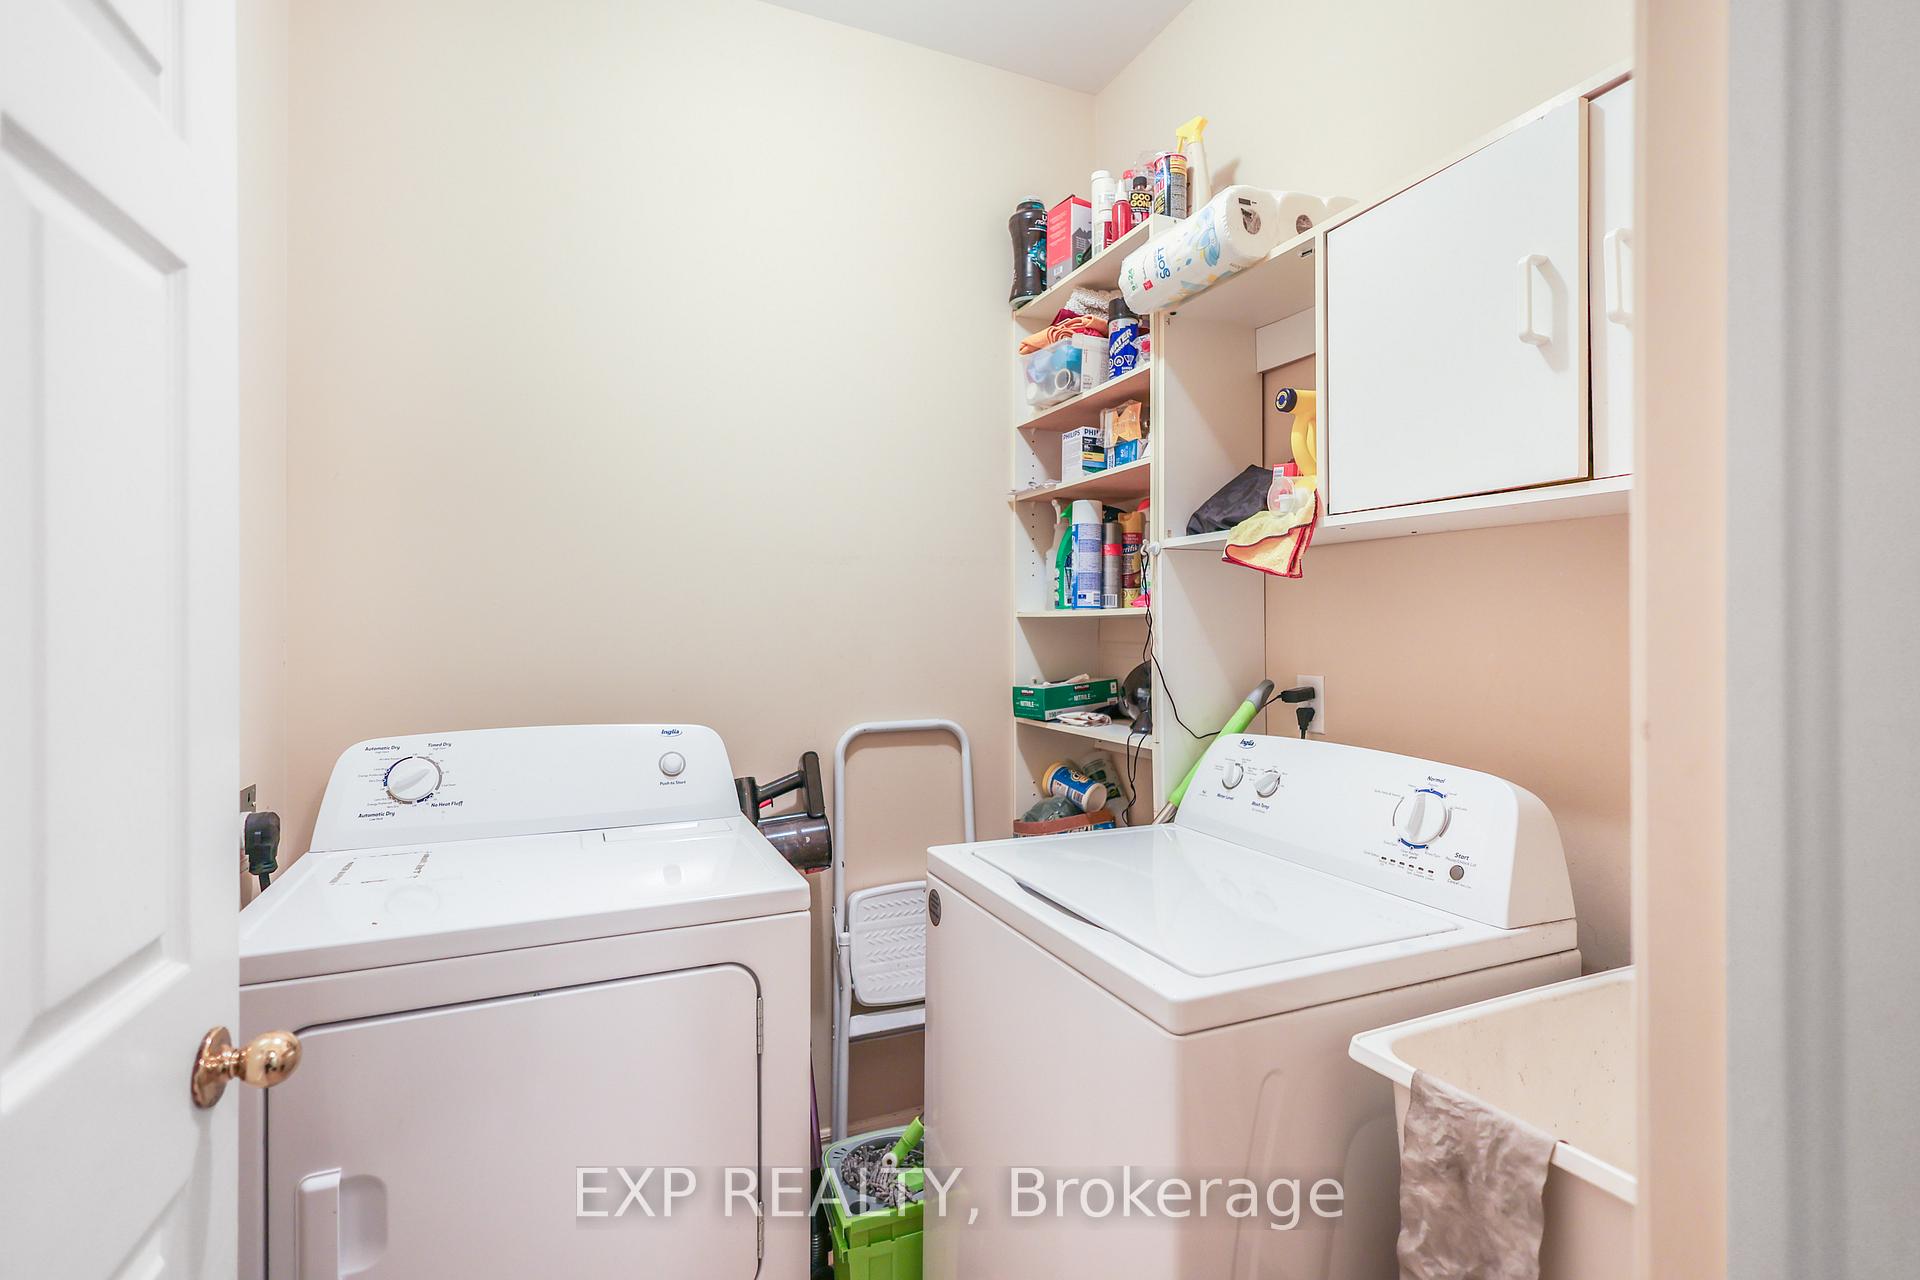
- In-Suite Laundry, Laundry Room, Laundry Closet
- Laundry Level
- Main Level
- Interior Extras
- Ventilation System, Primary Bedroom - Main Floor
- View
- Pond
- Fireplace/Stove
- No
- Elevator
- Yes
Exterior Features
- Balcony
- None
- Accessibility Features
- Bath Grab Bars, Modified Bathroom Counter, Roll-In Shower, Stair Lift
Building Amenities
- BBQs Allowed
- Car Wash
- Indoor Pool
- Tennis Court
- Gym
- Sauna
Building
- Building Type
- Condo Townhouse
- Building Style
- Bungaloft
- Approx Age
- 16-30
- Condo Corp Number
- 215
Construction
- Exposure
- North
- Exterior Finish
- Brick
- Special Designation
- Accessibility
Inclusions
- Inclusions
- Built-in Microwave, Dishwasher, Dryer, Garage Door Opener, Refrigerator, Stove, Washer, Window Coverings, basement chairlift, additional items negotiable.
Parking & Garages
- Garage Type
- Attached
- Garage Spaces
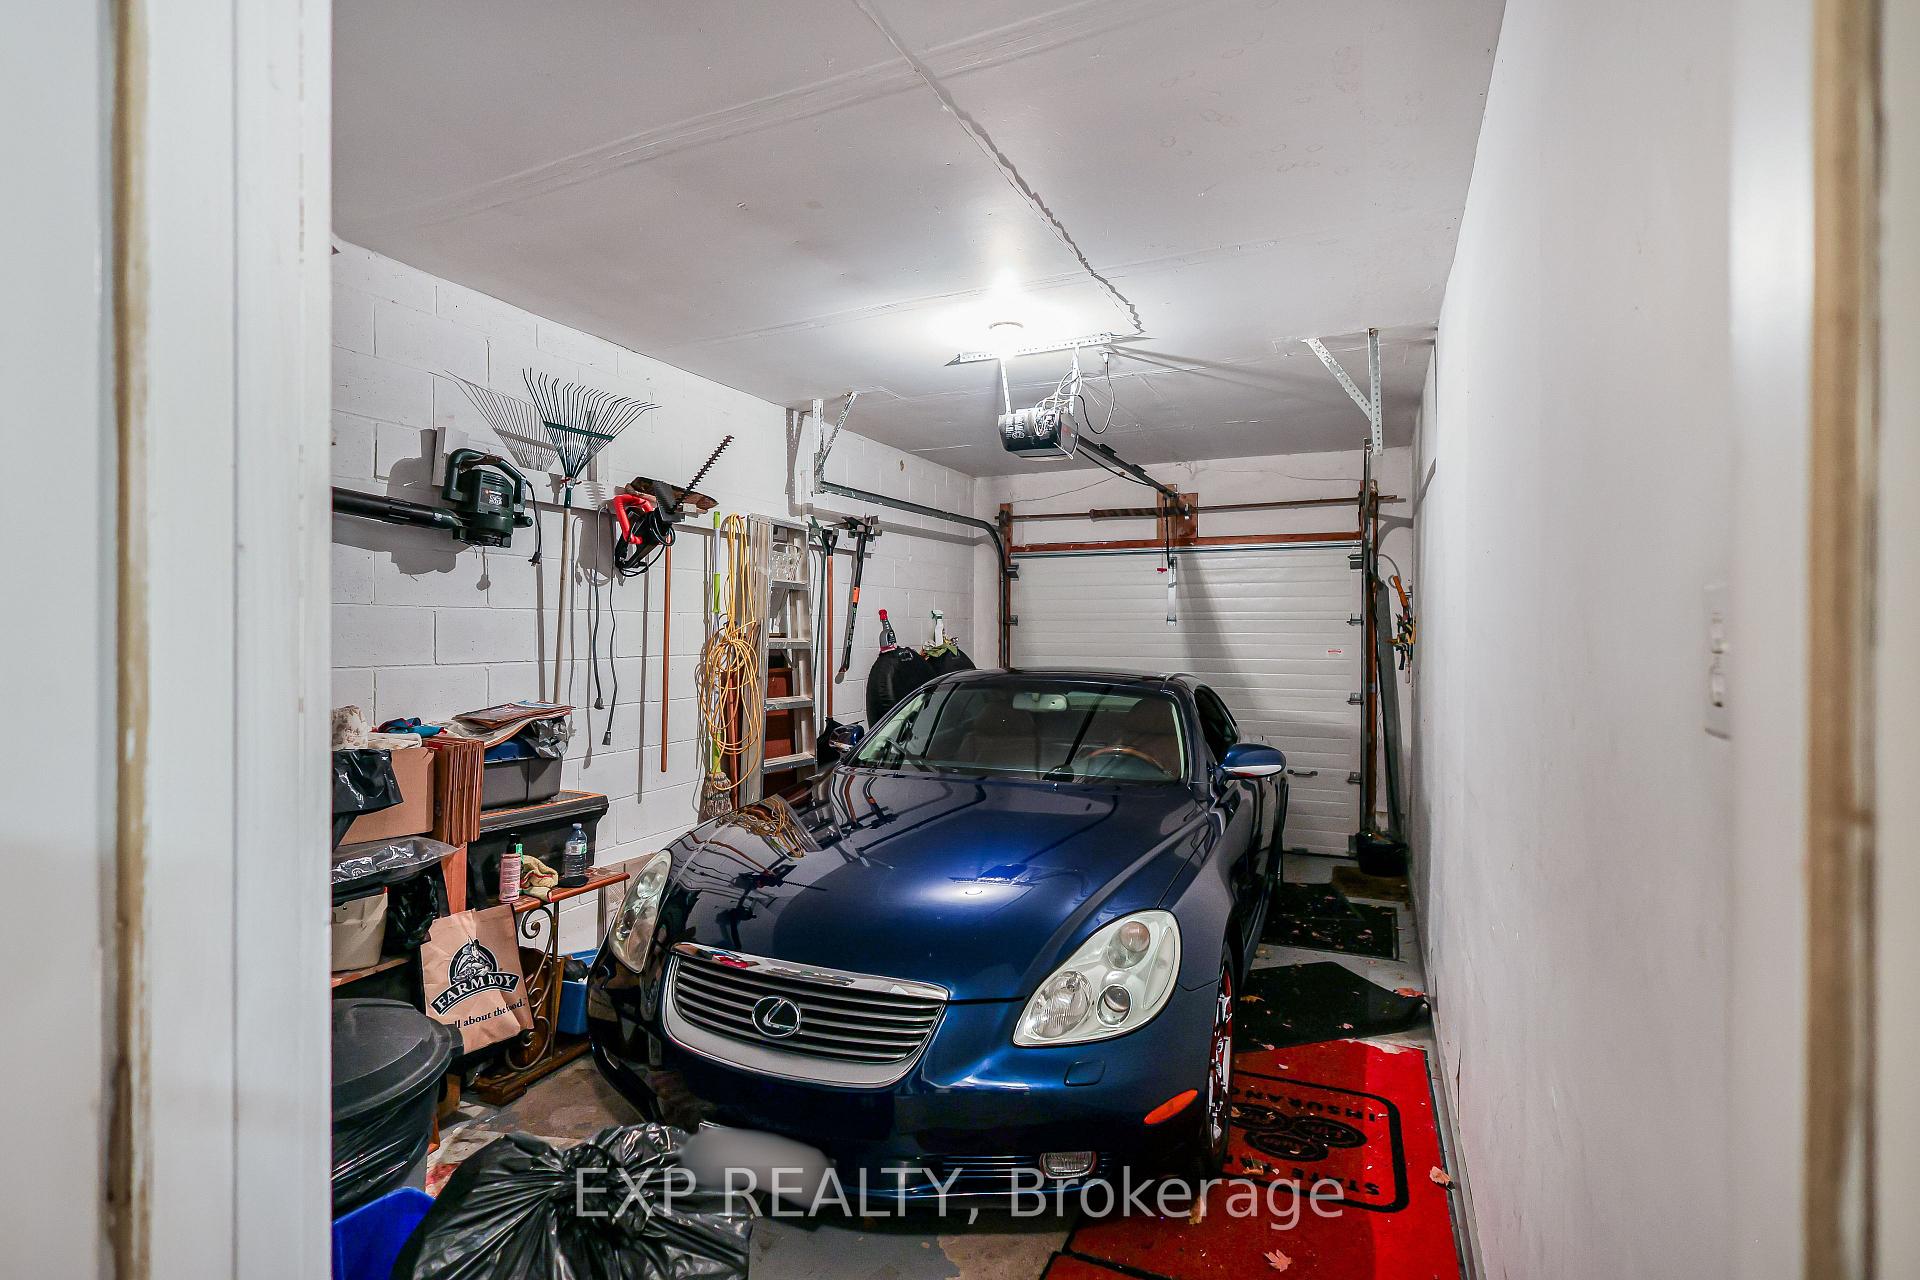
- 1
- Parking Type
- Owned
- Parking Spaces
- 1
- Total Garage And Parking Spaces
- 2
Lockers
- Locker Type
- None
Heating & Cooling
- Heat Source
- Gas
- Heat Type
- Forced Air
- Air Conditioning
- Central Air
- Bedrooms
- 2 + 1
- Washrooms
- 4
- Kitchens
- 1
- Family / bonus room
- Yes
Room sizes
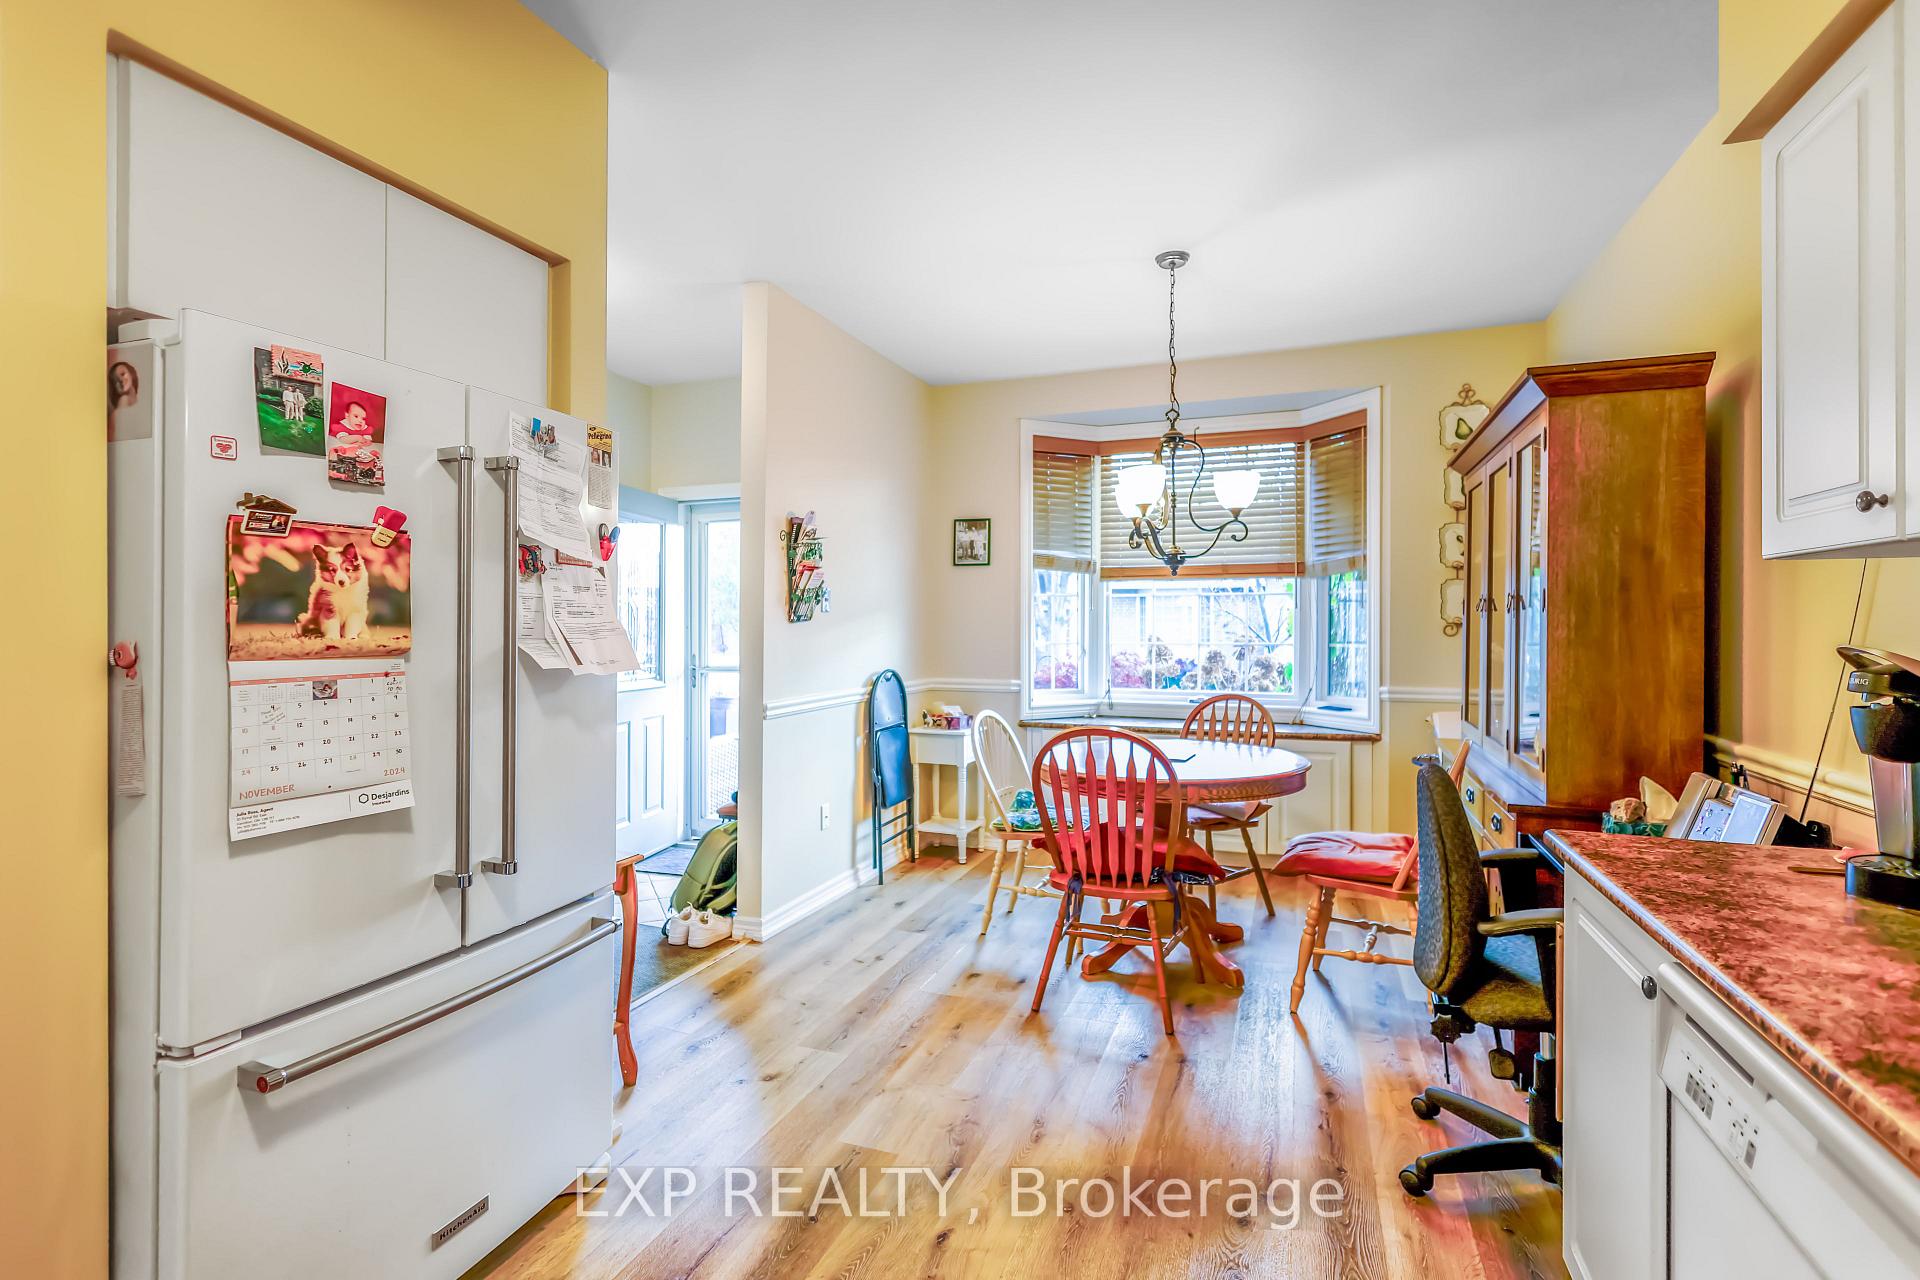
- Kitchen—Ground level, Eat-in Kitchen
- Living Room—Ground level
- Bathroom—Ground level, 2 Pc Bath
- Primary Bedroom—Ground level, 3 Pc Ensuite, B/I Closet
- Bathroom—Main level
- Bedroom—Second level
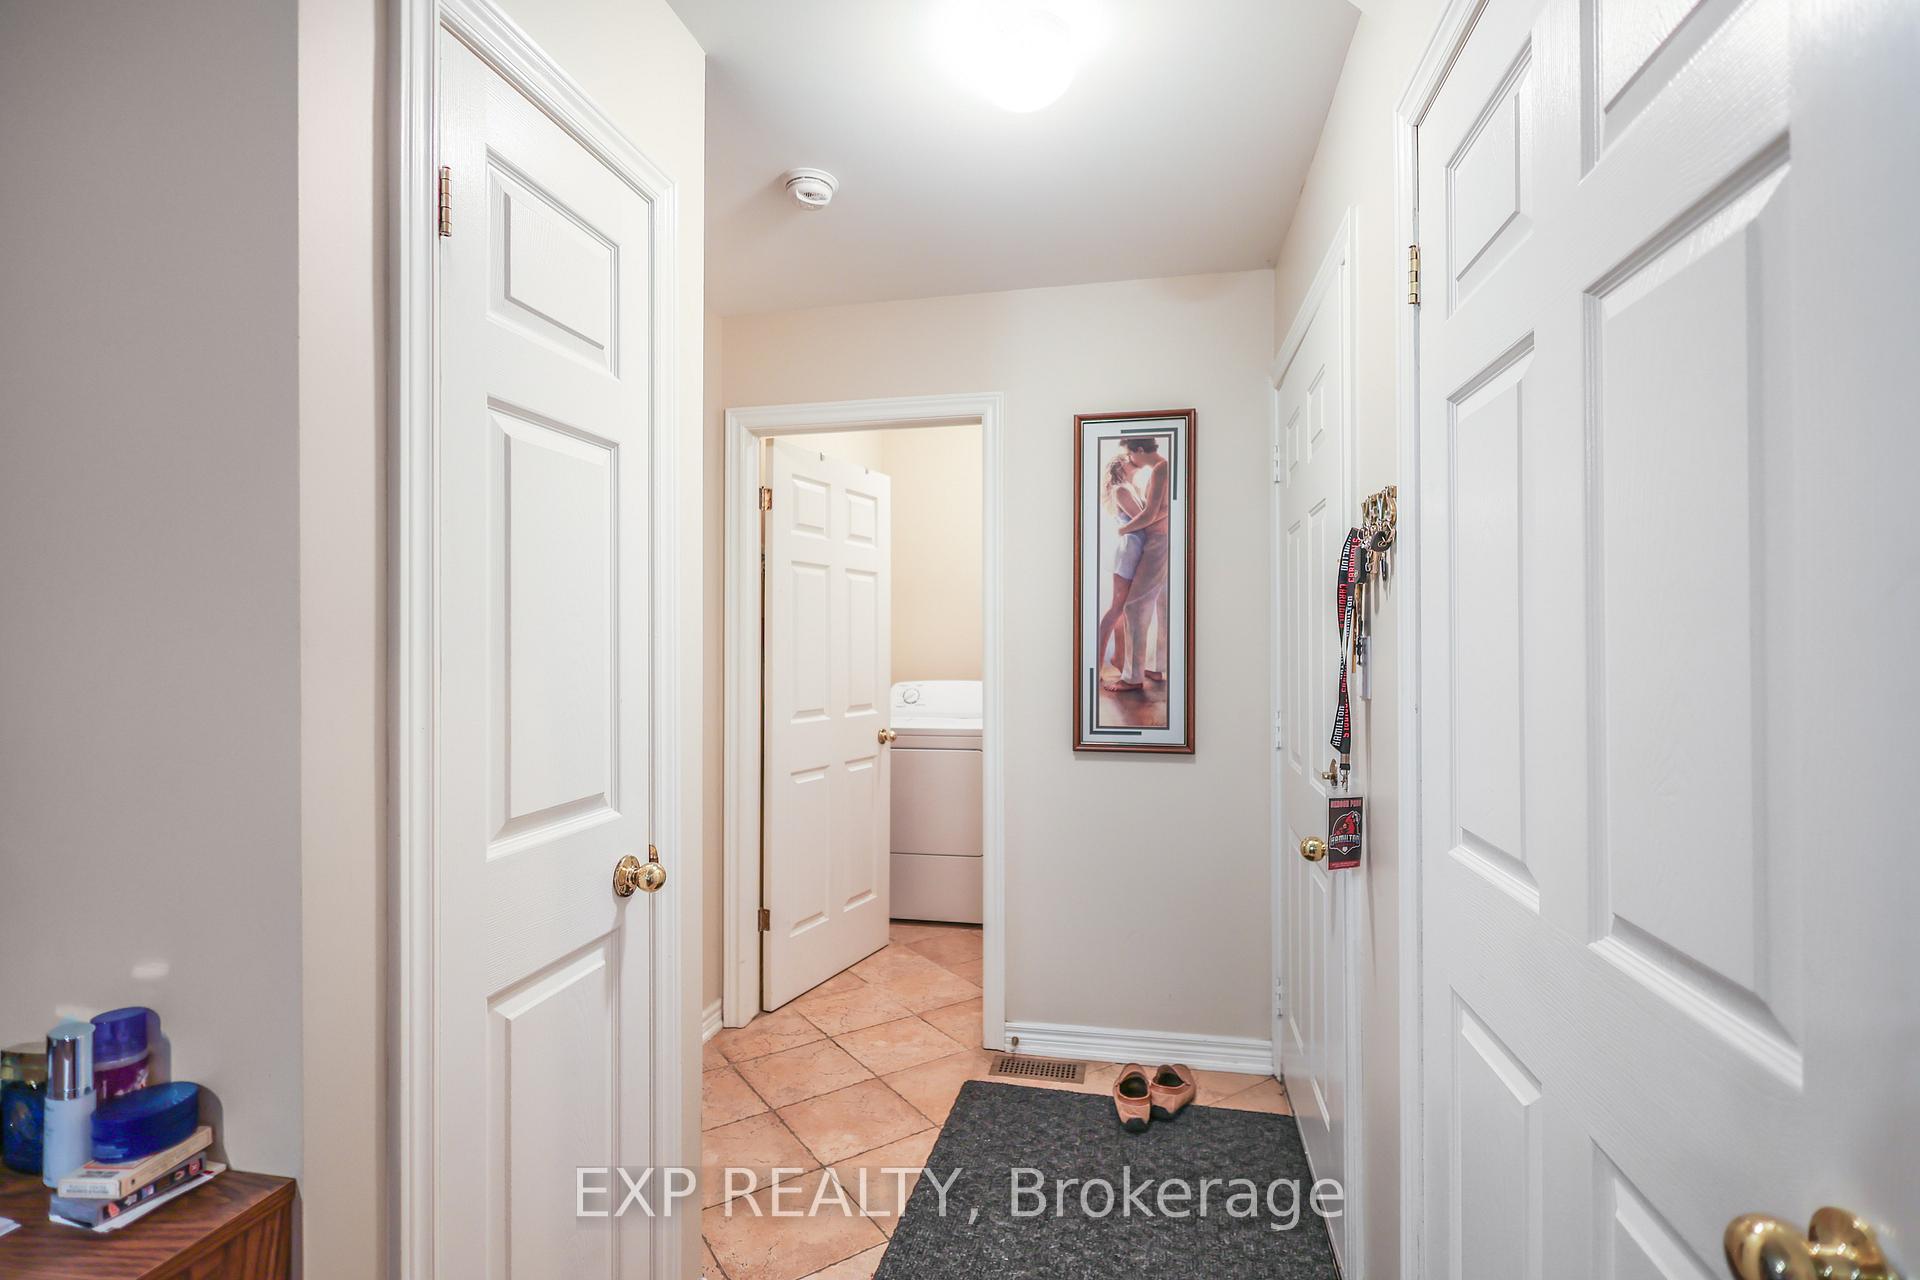
- Laundry—Main level
- Bathroom—Second level, 3 Pc Bath
- Loft—Second level, Open Concept, Vaulted Ceiling(s)
- Bedroom—Basement level
- Bathroom—Basement level, 3 Pc Bath
- Recreation—Basement level, Walk-In Closet(s)
Washrooms
- 3-piece, Ground
- 3-piece, Second
- 3-piece, Basement
- 2-piece, Ground
- Municipality
- Hamilton
- Neighbourhood
- Twenty Place
- Main cross streets
- TWENTYPLACE BLVD
- Zoning
- RM3-002
- Waterfront
- None
- MLS® number
- X11932608
- Data source
- Toronto Regional Real Estate Board
- Status change
- 2025-03-21
- Listed on
- 2025-01-20
- Days on market
- 60 days
- Possession type
- Flexible
- Co-op commission
- 2% + HST
- Seller
- Listed by
- eXp Realty
Home Market Value
Current home valuation for Unit 17, 52 Postoaks Drive, Hamilton, Twenty Place, Hamilton, ON. Listed for $749,999
HOMEH Estimate
$803,657
Estimated Sales Range
$482,194 - $1,125,120
HOMEH Estimate for Unit 17, 52 Postoaks Drive, Hamilton, Twenty Place
Calculated with a real agent's CMA method — 45+ years of experience, codified. Not an AI guess.
For the owner
Is this your home? Track its value.
Get this home's HOMEH Estimate by email once a month, with how many homes are for sale around you.
Mortgage Payment Calculator
Compare up to 4 down payment scenarios
5% on first $500K + 10% on $249,999 over $500K
$50,000
| Scenario 1 | Scenario 2 | Scenario 3 | Scenario 4 | |
|---|---|---|---|---|
−Down payment | % $ | % $ | % $ | % $ |
+CMHC insurance | $27,990 | $20,925 | $17,850 | $0 |
=Total mortgage | $727,739 | $695,924 | $655,349 | $599,999 |
Amortization | ||||
Mortgage rate | % | % | % | % |
| Payment frequency | ||||
=Mortgage payment | $3,553monthly | $3,398monthly | $3,200monthly | $2,929monthly |
Land Transfer Tax
$11,475
$11,475
Around this home
No schools found nearby
Data provided by OpenStreetMap & Fraser Institute School Rankings
Ask HOMEH
New!Hi there!
👋Text or call (416) 301-9001
Recommended for you
Based on homes you've looked at.
No recommended properties found.
Nearby similar homes
No nearby properties found.
More real estate resources
Other homes nearby
Explore this area
Nearby neighbourhoods
No nearby listings available.