
Photos are on their way
This home was just listed and its photos haven't reached us yet. Everything else about the property is below, and the gallery fills in as soon as the photos arrive.
Unit 1, 876 Golf Links Road
Hamilton (Meadowlands), ON L9K 1M7
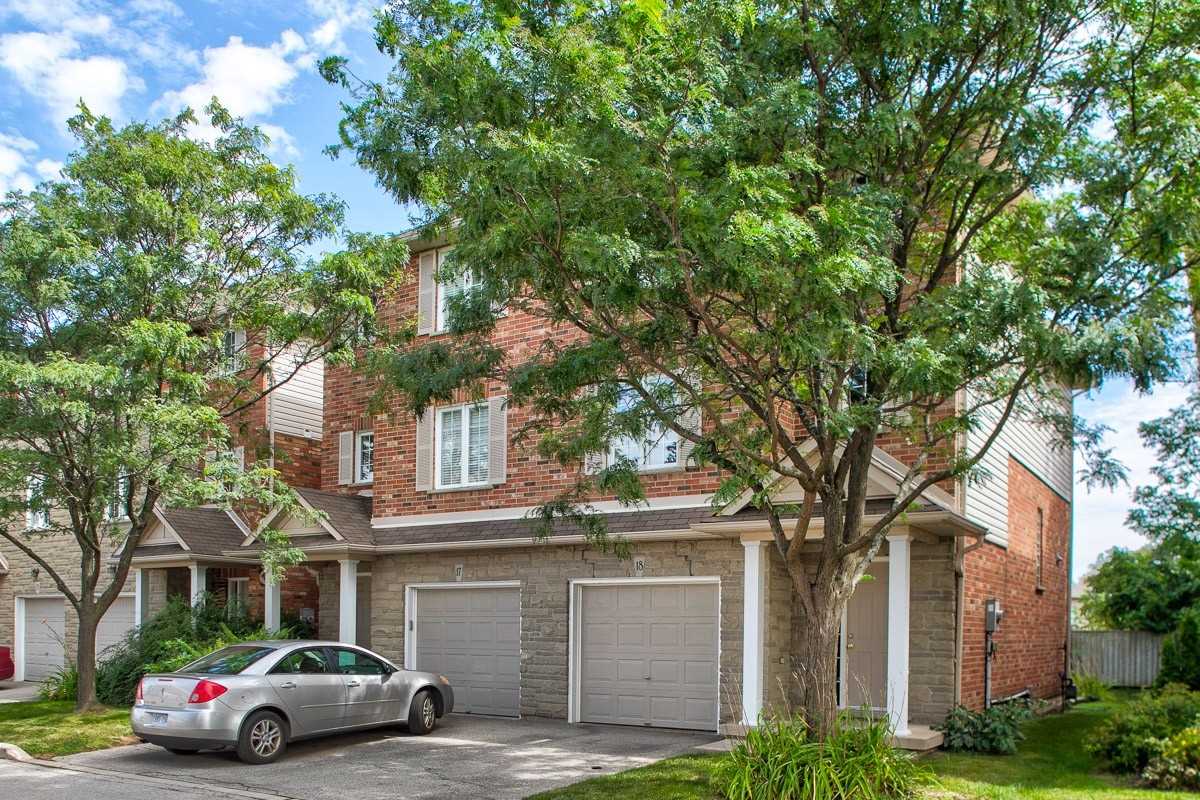 876 Golf Links Townhomes2 storeys, 12 suites, built 1999
- 3Bedrooms
- 3Bathrooms
- 4Parking
- 1800–1999Sq Ft
- $6,002Tax
- $588/moCondo Fee
 Estimated Value:$737,357See Free Estimate Report

Sale & Price History for Unit 1, 876 Golf Links Road, Hamilton, Meadowlands
| Start Date | End Date | Price | Event | MLS# |
|---|---|---|---|---|
| No listing history available | ||||
Real estate boards require you to or to see the full details of this property.
*Sold prices and complete sale & price history are regulated data. Under the Trust in Real Estate Services Act, 2002 (TRESA) and the rules of the Real Estate Council of Ontario (RECO), and pursuant to the Multiple Listing Service® rules of the Canadian Real Estate Association (CREA) and the Toronto Regional Real Estate Board (TRREB), this information may be shown only to registered users who have agreed to the applicable terms of use (a Virtual Office Website, or "VOW," arrangement). HOMEH Inc., Brokerage therefore provides it to signed-in members only. Creating an account is free and takes under a minute.
About Unit 1, 876 Golf Links Road, Hamilton, Meadowlands
Summarized Description
- Beautifully maintained fully detached condo home.
- Approximately 1,805 sq ft of living space.
- 3 bedrooms and 3 bathrooms for family comfort.
- Renovated kitchen with modern upgrades.
- Finished basement with kitchenette for extra living space.
- Open-concept layout ideal for entertaining.
- Conveniently located near major shops and schools.
- Easy access to Highway 403 for commuting.
Welcome to this beautifully maintained FULLY DETACHED condo home located in the highly sought-after Meadowlands community of Ancaster. Offering the privacy and benefits of a fully detached home at a townhouse-style price point, this property presents an exceptional opportunity for buyers seeking more space and value. With approximately 1,805 sq ft of living space, this spacious home features 3 bedrooms, 3 bathrooms, a fully finished basement with kitchenette, and tasteful upgrades throughout. The main level showcases a renovated kitchen with island, hardwood flooring, crown moulding, California shutters, and a bright open-concept layout ideal for family living and entertaining. The upper level offers generously sized bedrooms along with convenient bedroom-level laundry. Enjoy additional living space in the finished basement featuring a large recreation area and kitchenette setup. Commuting is easy with Highway 403 and the Lincoln M. Alexander Parkway approximately 2 minutes away. This home is also located directly across from a major shops featuring Costco, Home Depot, Sobeys, Shoppers Drug Mart, Cineplex, restaurants, and more. Also close to Ancaster Meadows PS, Ancaster HS and McMaster University, just a 12-minute drive away! Nearby Tiffany Falls, other waterfalls, and Dundas Valley Conservation Area offer the perfect mix of everyday convenience, lifestyle, and nature in a highly desirable Ancaster location. Condo fees include water, snow removal including driveway and sidewalks, lawn maintenance, tree trimming, and comprehensive exterior maintenance and repairs due to normal wear and tear, including roof, windows, garage doors, brickwork, driveways, sidewalks, and common roads.
Key Facts & Features
Property Costs
- Annual Property Tax Amount
- $6,002
- Land Transfer Tax Fee
- $9,975
Condo/Maintenance Fee
- Maintenance Fee
- $588 /month
Included In Maintenance Fee
- Building Insurance Included
- Common Elements Included
- Water Included
- Basement Type
- Finished, Full
Interior Features
- Pets Permitted
- Yes-with Restrictions
- Laundry Features
- Ensuite
- Interior Extras
- Other, Carpet Free, In-Law Suite, Central Vacuum
- Fireplace/Stove
- Yes
- Fireplace Features
- Other
- Elevator
- No
Exterior Features
- Balcony
- None
Building
- Building Type
- Condo Townhouse
- Building Style
- 2-Storey
- Condo Corp Number
- 396
Construction
- Exposure
- South
- Exterior Finish
- Brick
- Roof
- Asphalt Shingle
- Foundation Details
- Poured Concrete
- Special Designation
- Unknown
Inclusions
- Inclusions
- Stove, dishwasher, washer, dryer, all existing window coverings, and garage door opener.
Exclusions
- Exclusions
- *Some photos have been virtually enhanced
Parking & Garages
- Garage Type
- Built-In
- Garage Spaces
- 1
- Parking Type
- Owned
- Parking Spaces
- 3
- Total Garage And Parking Spaces
- 4
Lockers
- Locker Type
- None
Heating & Cooling
- Heat Source
- Gas
- Heat Type
- Forced Air
- Air Conditioning
- Central Air
- Bedrooms
- 3
- Washrooms
- 3
- Kitchens
- 2
Room sizes
- Primary Bedroom17ft. 7in. x 16ft. 9in.Second level
- Bedroom14ft. 11in. x 9ft. 11in.Second level
- Living Room21ft. 3in. x 13ft. 10in.Main level
- Kitchen15ft. 6in. x 10ft. 3in.Basement level
- Bedroom16ft. 7in. x 10ft. 5in.Second level
- Recreation25ft. 1in. x 9ft. 6in.Basement level
- Dining Room10ft. 11in. x 10ft. 6in.Main level
- Kitchen10ft. 11in. x 10ft. 2in.Main level
Washrooms
- 2-piece, Main
- 3-piece, Second
- 4-piece, Second
- Municipality
- Hamilton
- Neighbourhood
- Meadowlands
- Main cross streets
- Golf Links Rd/Meadowlands Blvd
- Zoning
- RES
- Directions
- Golf Links Rd/Meadowlands Blvd
- Waterfront
- None
- MLS® number
- X13706652
- Data source
- Toronto Regional Real Estate Board
- Listed on
- 2026-08-24
- Updated on
- 2026-08-27
- Days on market
- 52 days
- Possession date
- 2026-08-24
- Possession type
- Immediate
- Co-op commission
- 2.5%+HST
- Seller
- Listed by
- RE/MAX REALTRON REALTY INC.
Home Market Value
Current home valuation for Unit 1, 876 Golf Links Road, Hamilton, Meadowlands, Hamilton, ON. Listed for $675,000
HOMEH Estimate
$737,357
Estimated Sales Range
$582,512 - $892,202
HOMEH Estimate for Unit 1, 876 Golf Links Road, Hamilton, Meadowlands
Calculated with a real agent's CMA method — 45+ years of experience, codified. Not an AI guess.
Mortgage Payment Calculator
Compare up to 4 down payment scenarios
5% on first $500K + 10% on $175,000 over $500K
$42,500
| Scenario 1 | Scenario 2 | Scenario 3 | Scenario 4 | |
|---|---|---|---|---|
−Down payment | % $ | % $ | % $ | % $ |
+CMHC insurance | $25,299 | $18,833 | $16,065 | $0 |
=Total mortgage | $657,774 | $626,333 | $589,815 | $540,000 |
Amortization | ||||
Mortgage rate | % | % | % | % |
| Payment frequency | ||||
=Mortgage payment | $3,212monthly | $3,058monthly | $2,880monthly | $2,637monthly |
Land Transfer Tax
$9,975
$9,975
Around this home
Data provided by OpenStreetMap & Fraser Institute School Rankings
Ask HOMEH
New!Hi there!
👋Text or call (416) 301-9001
Recommended for you
Based on homes you've looked at.
No recommended properties found.
Nearby similar homes
No nearby properties found.
More real estate resources
Other homes nearby
Explore this area
Nearby neighbourhoods
No nearby listings available.