
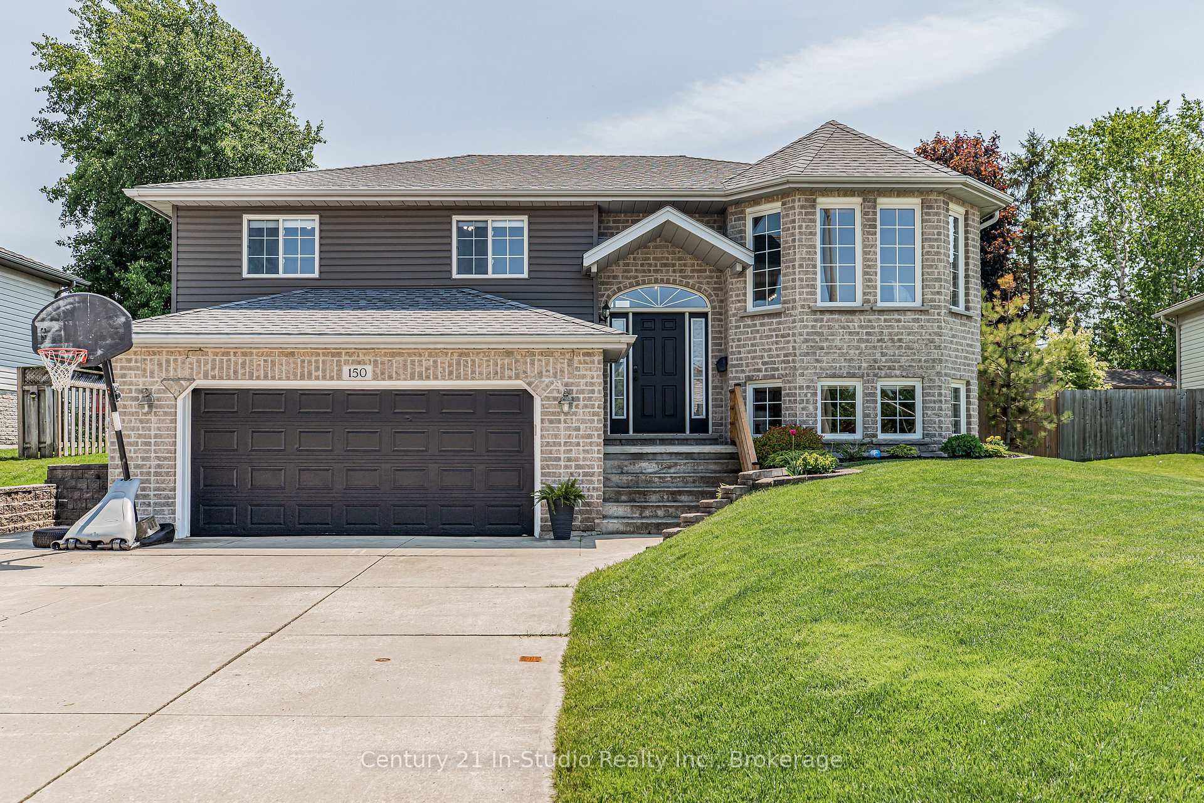
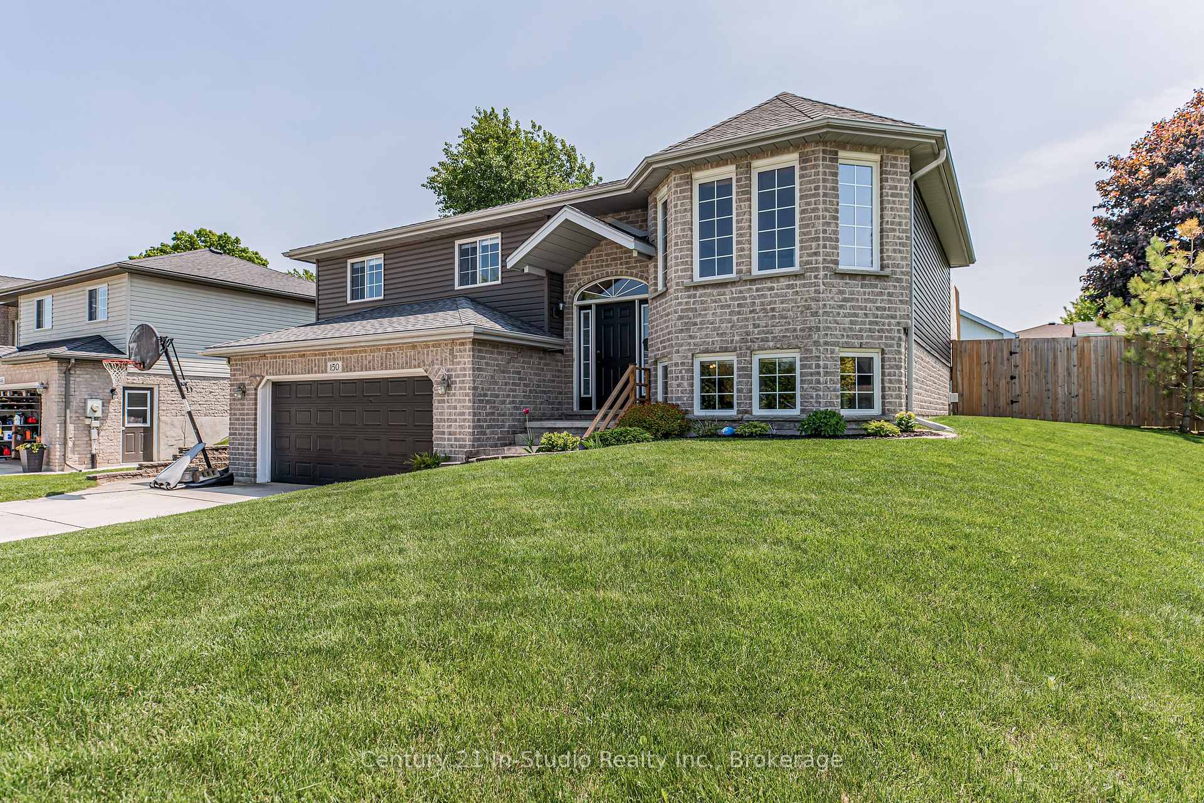
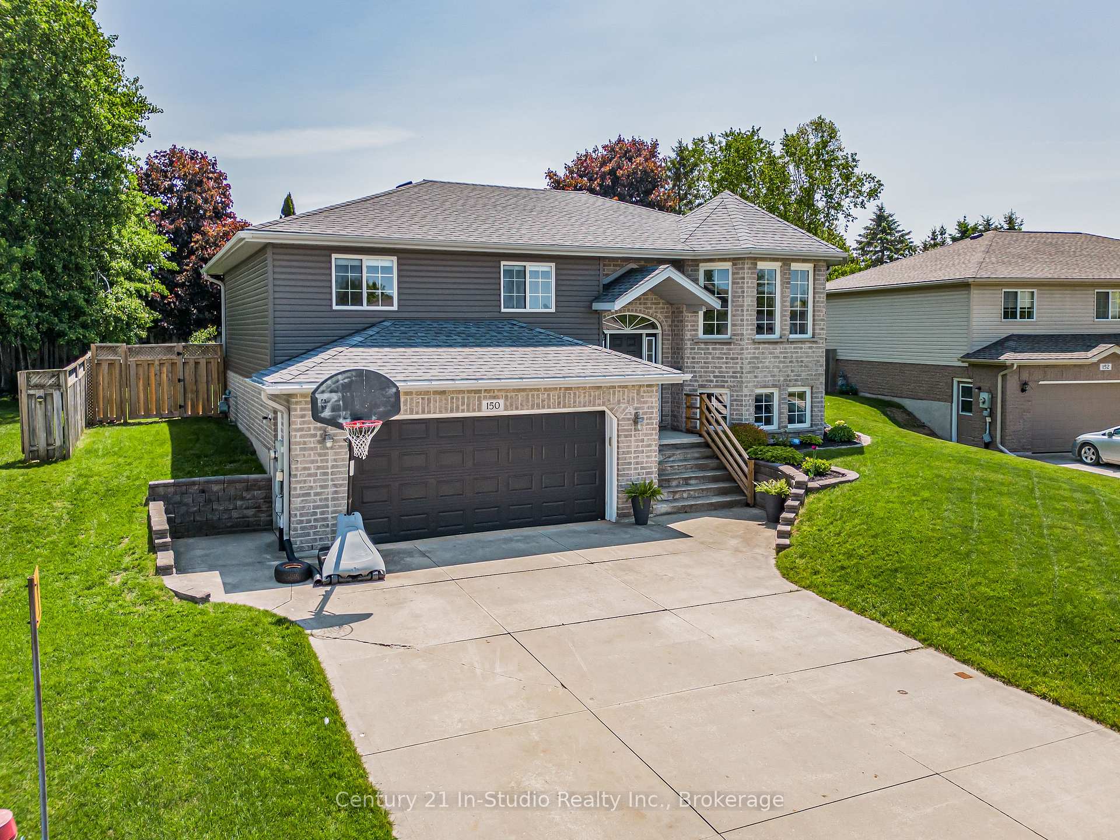
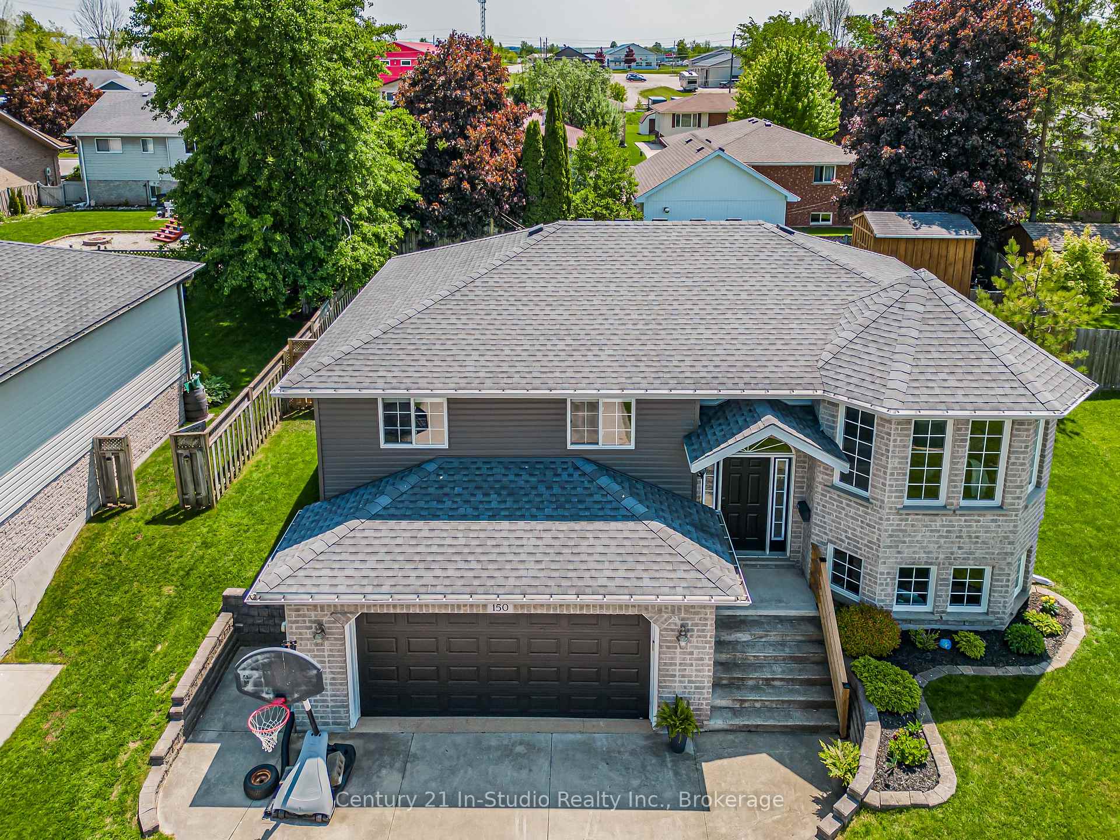
150 16th Avenue Crescent
Hanover, ON N4N 3V3
- 3+1Bedrooms
- 2Bathrooms
- 2Garage
- 1100–1500Sq Ft
- $3,927Tax
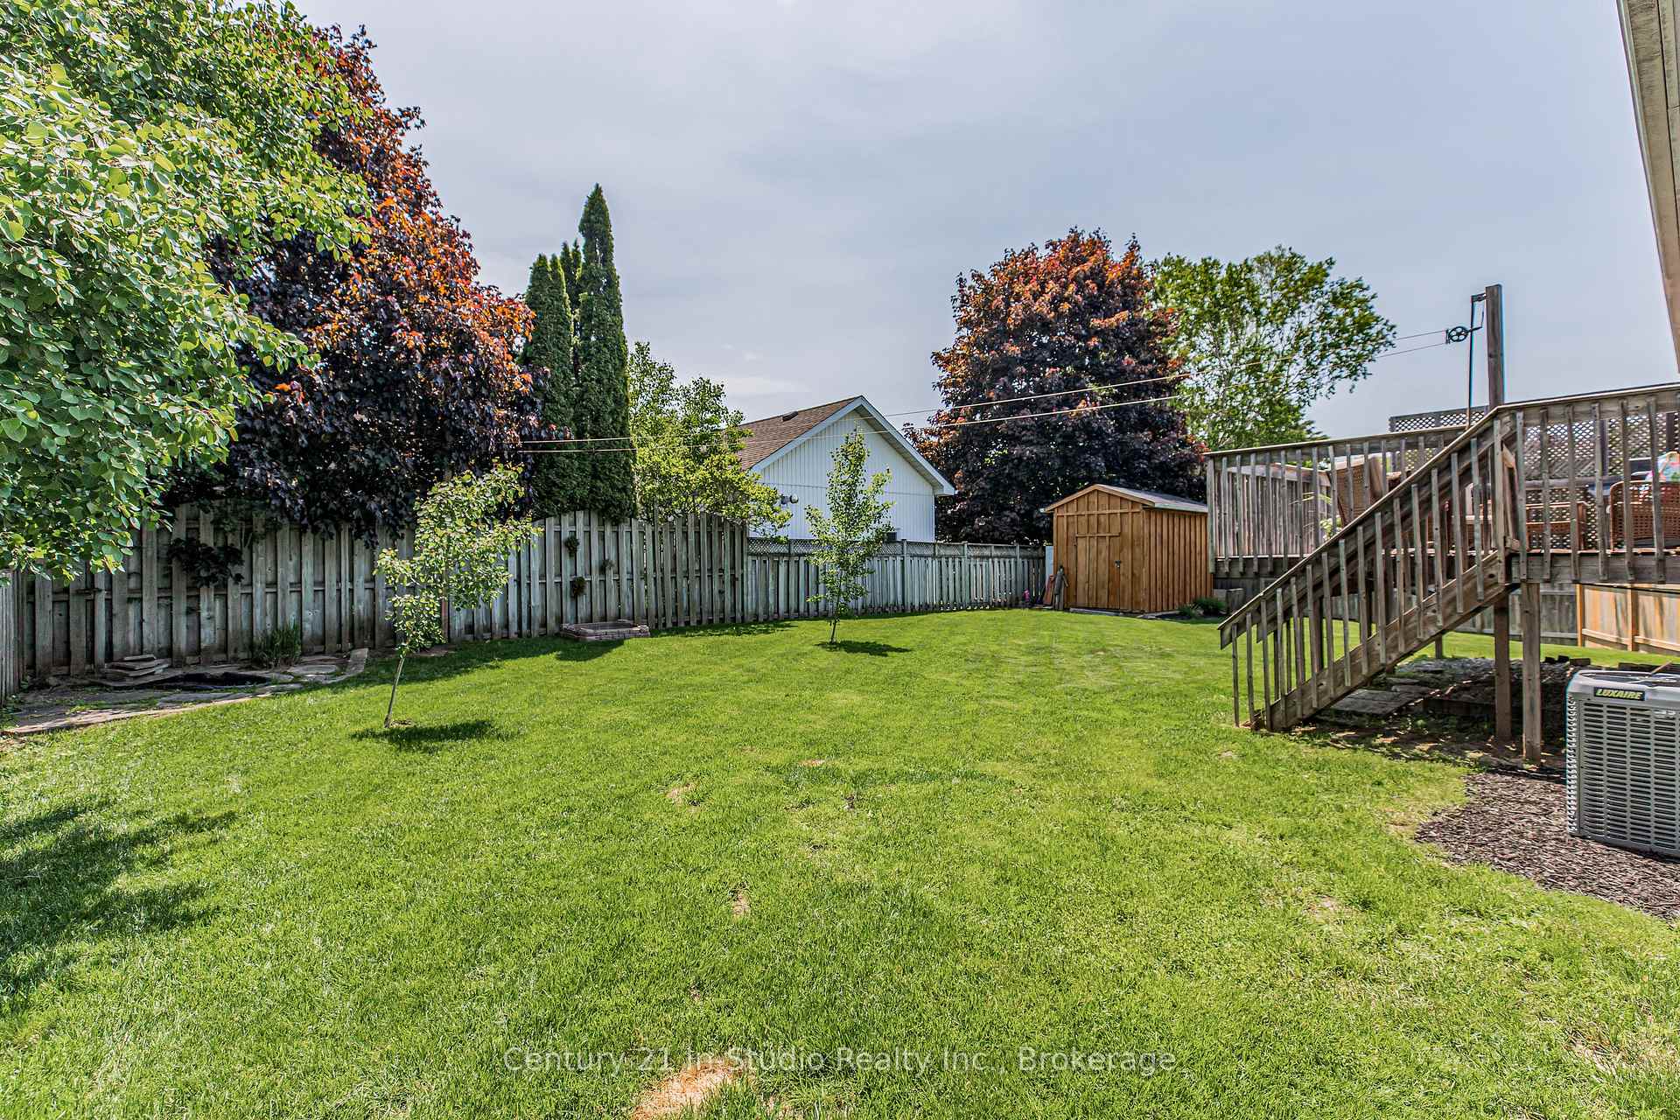
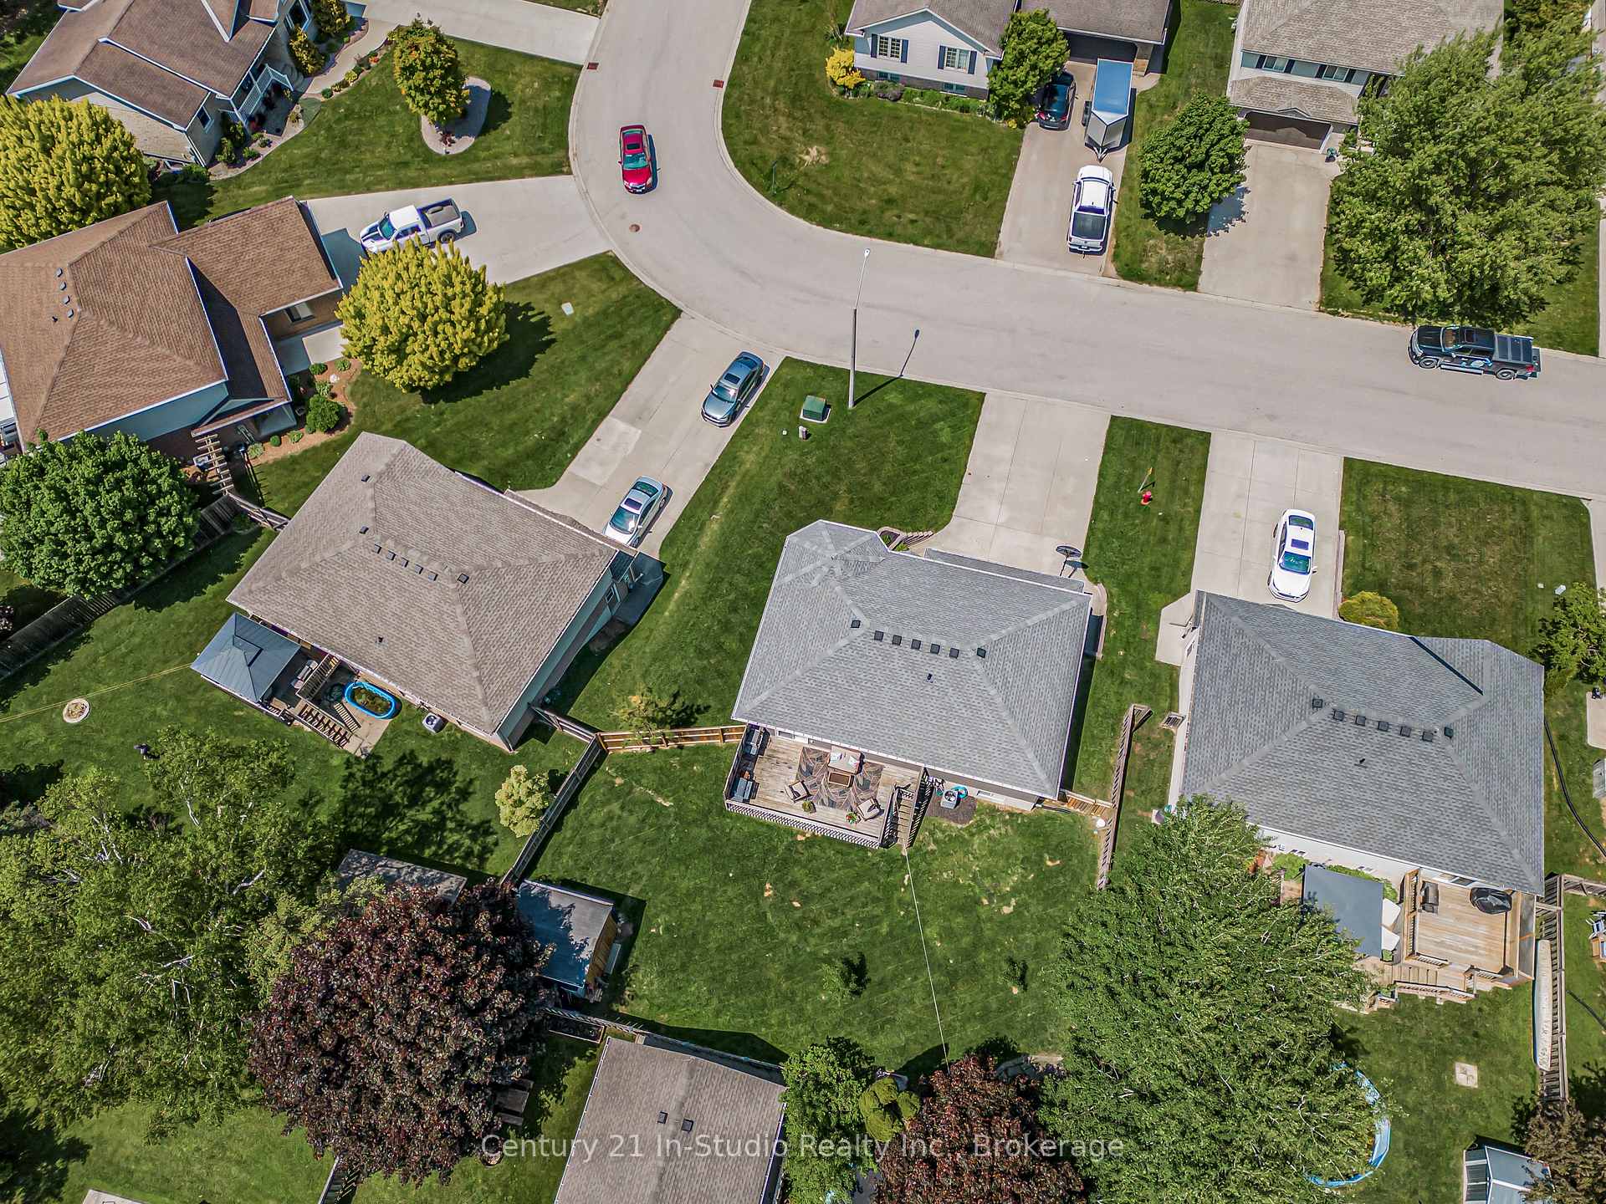
- 59×100 ftLot Size
 Estimated Value:$564,234See Free Estimate Report

Property not available for sale or for rent.
HOMEH One: full-service selling for a 1% listing fee. The buyer's agent commission is separate.
Free Home EvaluationHow Much Is My Home Worth?Homes for Sale NearbySale & Price History for 150 16th Avenue Crescent, Hanover
| Start Date | End Date | Price | Event | MLS# |
|---|---|---|---|---|
| 2025-06-06 | 2025-06-19 | Login to See Prices | Sold | x12202436 |
Real estate boards require you to or to see the full details of this property.
*Sold prices and complete sale & price history are regulated data. Under the Trust in Real Estate Services Act, 2002 (TRESA) and the rules of the Real Estate Council of Ontario (RECO), and pursuant to the Multiple Listing Service® rules of the Canadian Real Estate Association (CREA) and the Toronto Regional Real Estate Board (TRREB), this information may be shown only to registered users who have agreed to the applicable terms of use (a Virtual Office Website, or "VOW," arrangement). HOMEH Inc., Brokerage therefore provides it to signed-in members only. Creating an account is free and takes under a minute.
About 150 16th Avenue Crescent, Hanover
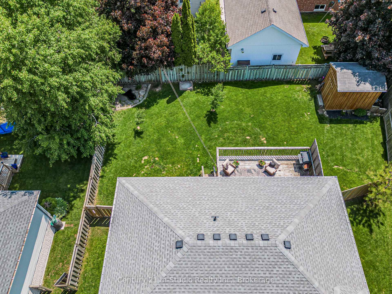
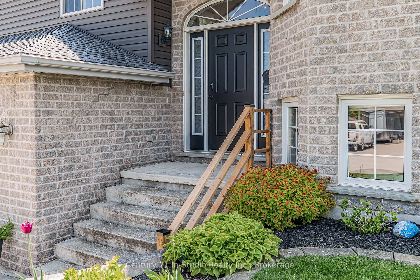
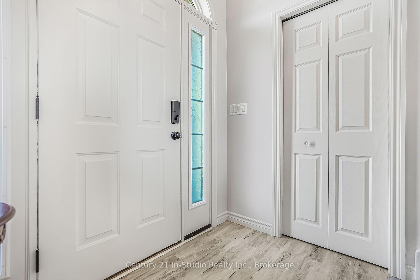
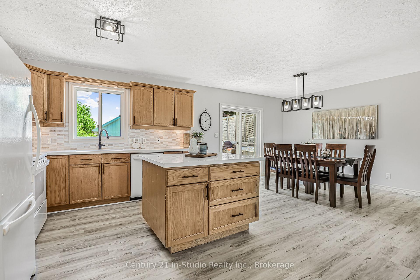
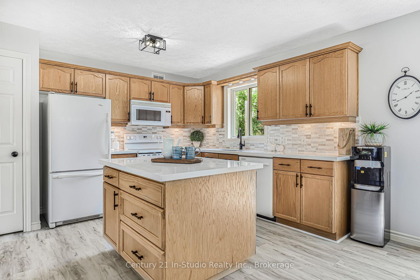
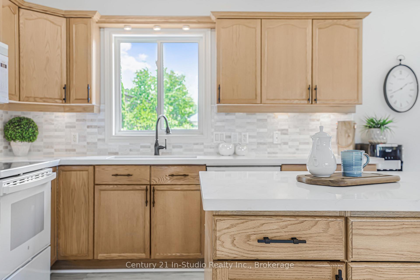
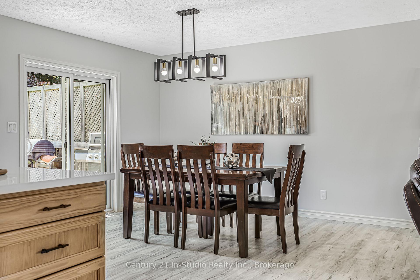
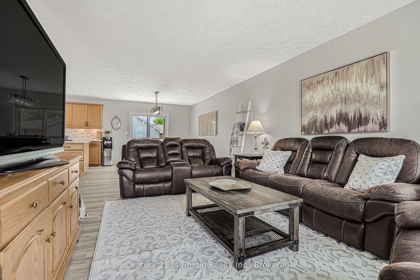
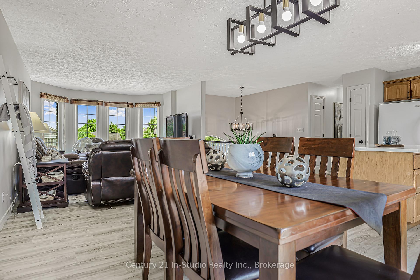
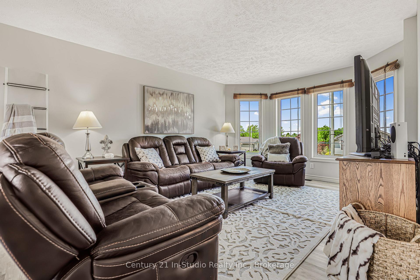
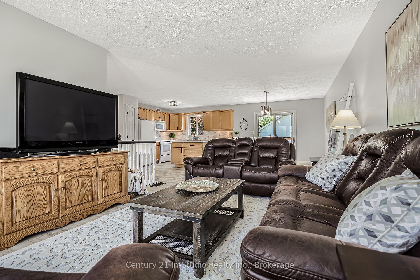
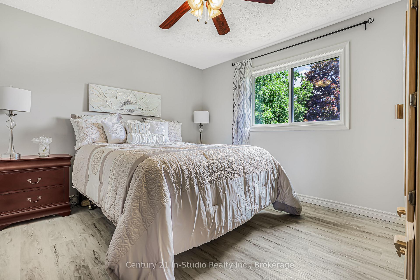
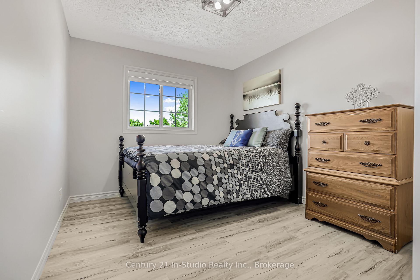
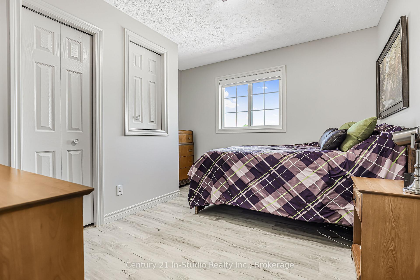
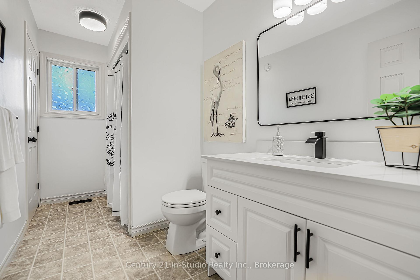
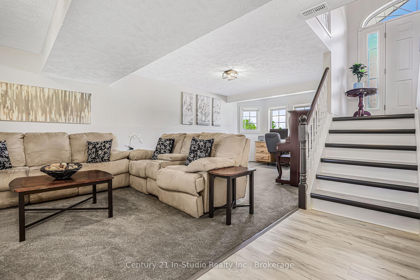
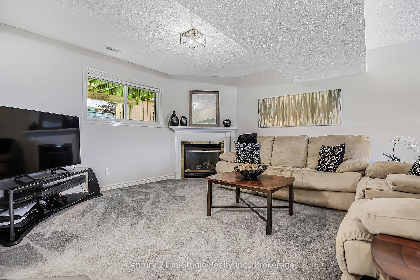
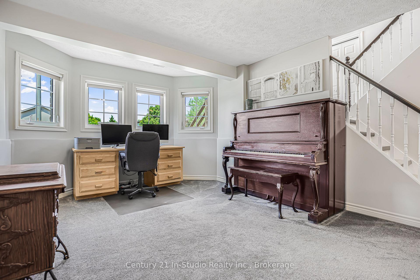
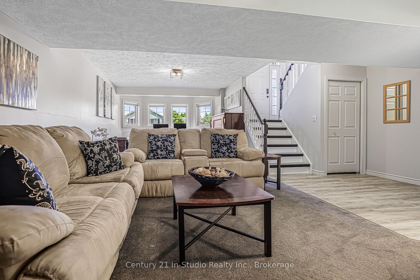
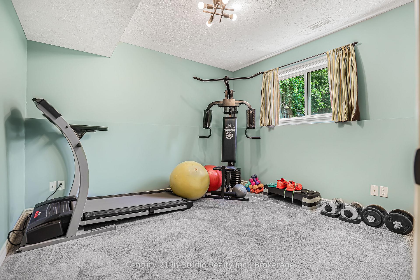
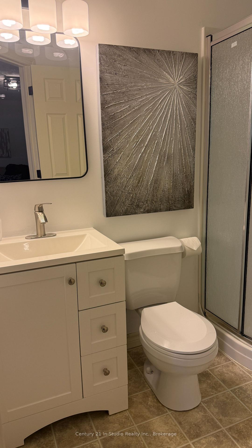
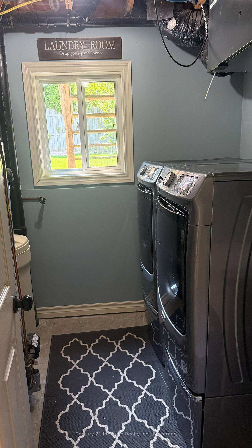
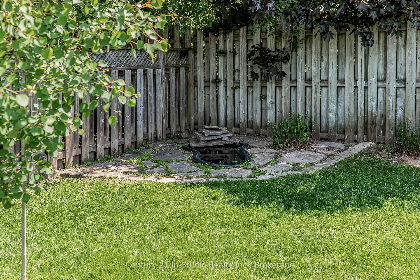
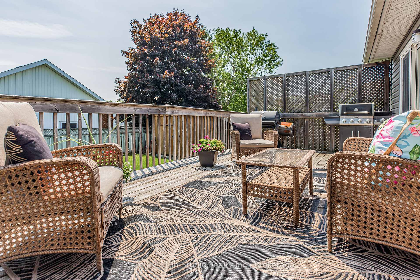
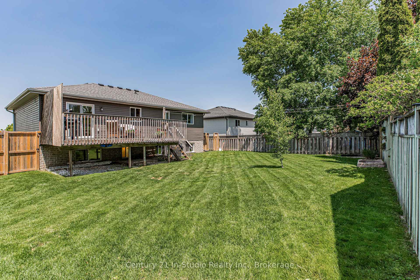
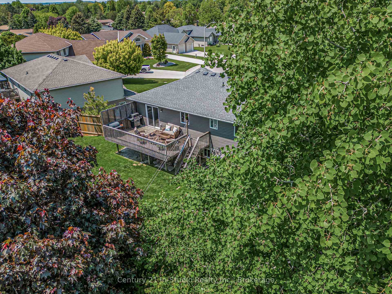
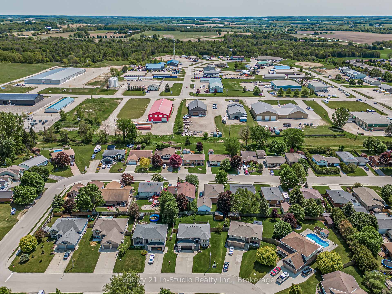
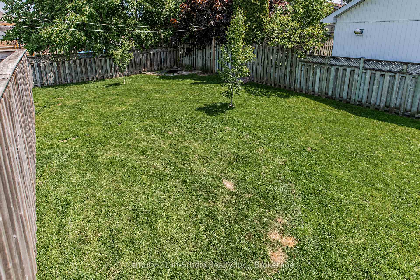
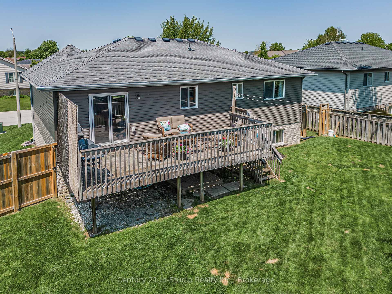
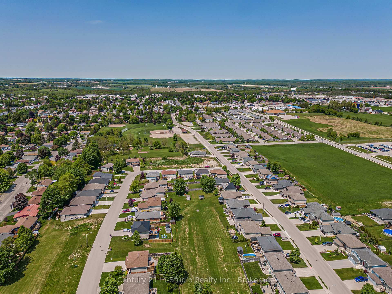
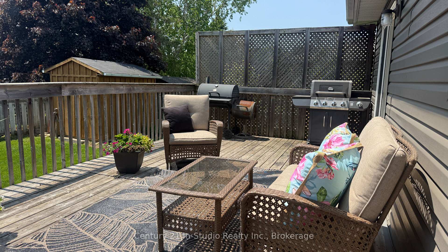
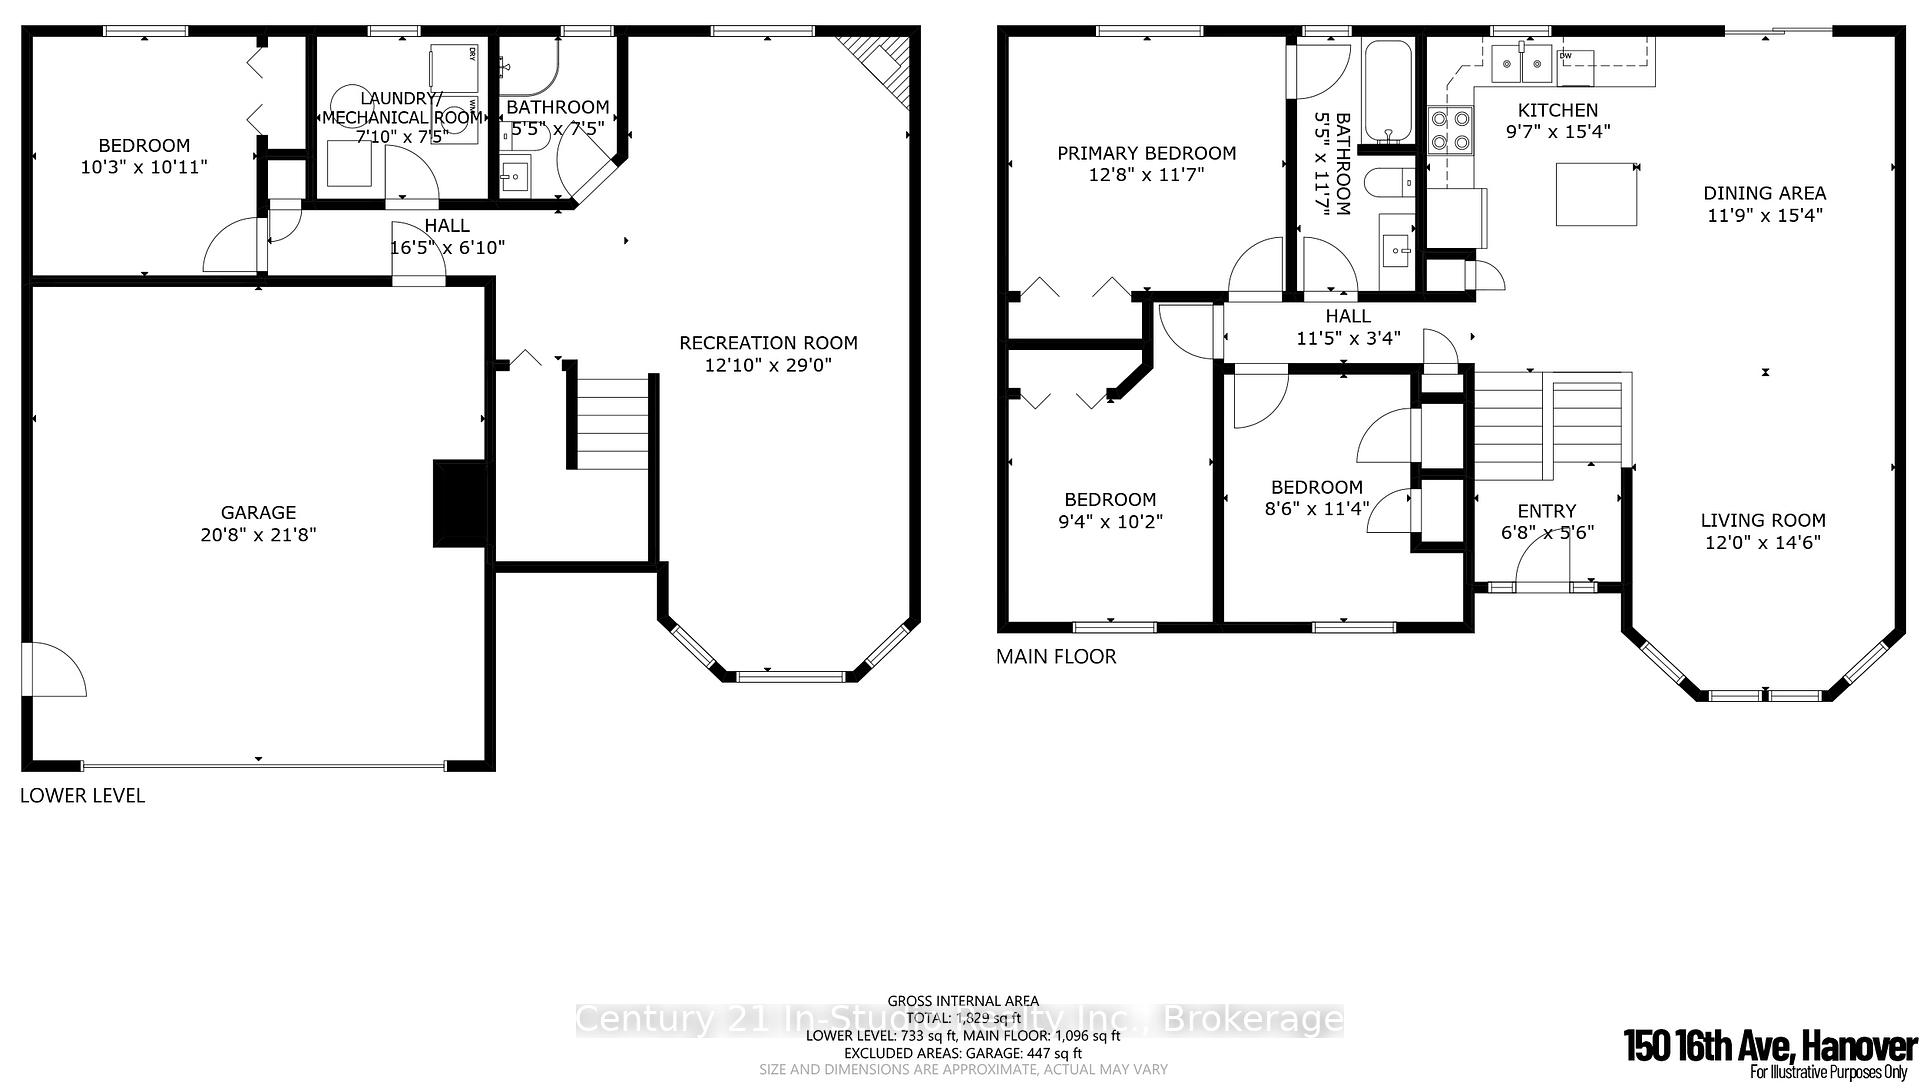
A Day in Your Familys Life at 150 16th Avenue Crescent, Hanover! Imagine waking in your sunlit bedroom at 150 16th Avenue Crescent, Hanover, Ontario, morning rays warming your face. You head to the main-floor kitchen, coffee brewing, filling the open-concept living, kitchen, dining area with cozy vibes. You flip pancakes, kids giggling at the dining table, plotting their day. Schools are a short drive, so you hop into the SUV from the double car garage, dropping them off, waving to neighbors on the kid-friendly crescent.Back home, you step through patio doors onto the massive deck, coffee in hand, eyeing the fully fenced yardperfect for BBQs or tag. Hanovers small-town charm shines, yet shopping, dining, hospital are a quick drive, mixing big-city ease with community warmth. You grab groceries, a latte, and a board game from nearby shops, all minutes away.Afternoon brings kids bursting through the welcoming foyer, racing to the sprawling rec room downstairs. The natural gas fireplace glows as they play Mario Kart, laughter echoing. You slip into the fourth bedroom your quiet officefor a call, the crescents calm keeping you focused. Later, you bike the neighborhood, waving to friendly faces.Dinners a feast in the main-floor dining area, patio doors open for a breeze. You share stories, plan a hike, and laugh. After, you pile into the rec room for a Pixar marathon, kids later drifting to three cozy bedrooms upstairs, near the four-piece bathroom. The three-piece bathroom and laundry downstairs keep life easy, with updates like new AC (2024), water softener (2023), gas water heater (2018), and siding/shingles (2018) ensuring no stress.As you lock up, Hanovers vibrant yet serene pulse hitsa town blending big-city perks with small-town soul. This split-level gem is your familys stage for games, chats, and memories. Add 150 16th Avenue Crescent to your must-see list!
Key Facts & Features
Property Costs
- Annual Property Tax Amount
- $3,927
- Land Transfer Tax Fee
- $7,655
Rental Items
- Rental Equipment
- None
- Basement Type
- Finished
Interior Features
- Interior Extras
- Auto Garage Door Remote, Primary Bedroom - Main Floor, Water Heater Owned
- Fireplace/Stove
- Yes
- Elevator
- No
Exterior Features
- Pool
- None
Building
- Building Type
- Detached
- Building Style
- Bungalow
Construction
- Exterior Finish
- Brick, Vinyl Siding
- Roof
- Asphalt Shingle
- Foundation Details
- Concrete
- Special Designation
- Unknown
Lot
- Lot Front
- 59.06 ft
- Lot Depth
- 100.00 ft
- Lot Size
- 5906
Inclusions
- Inclusions
- fridge, stove, microwave, dishwasher
Exclusions
- Exclusions
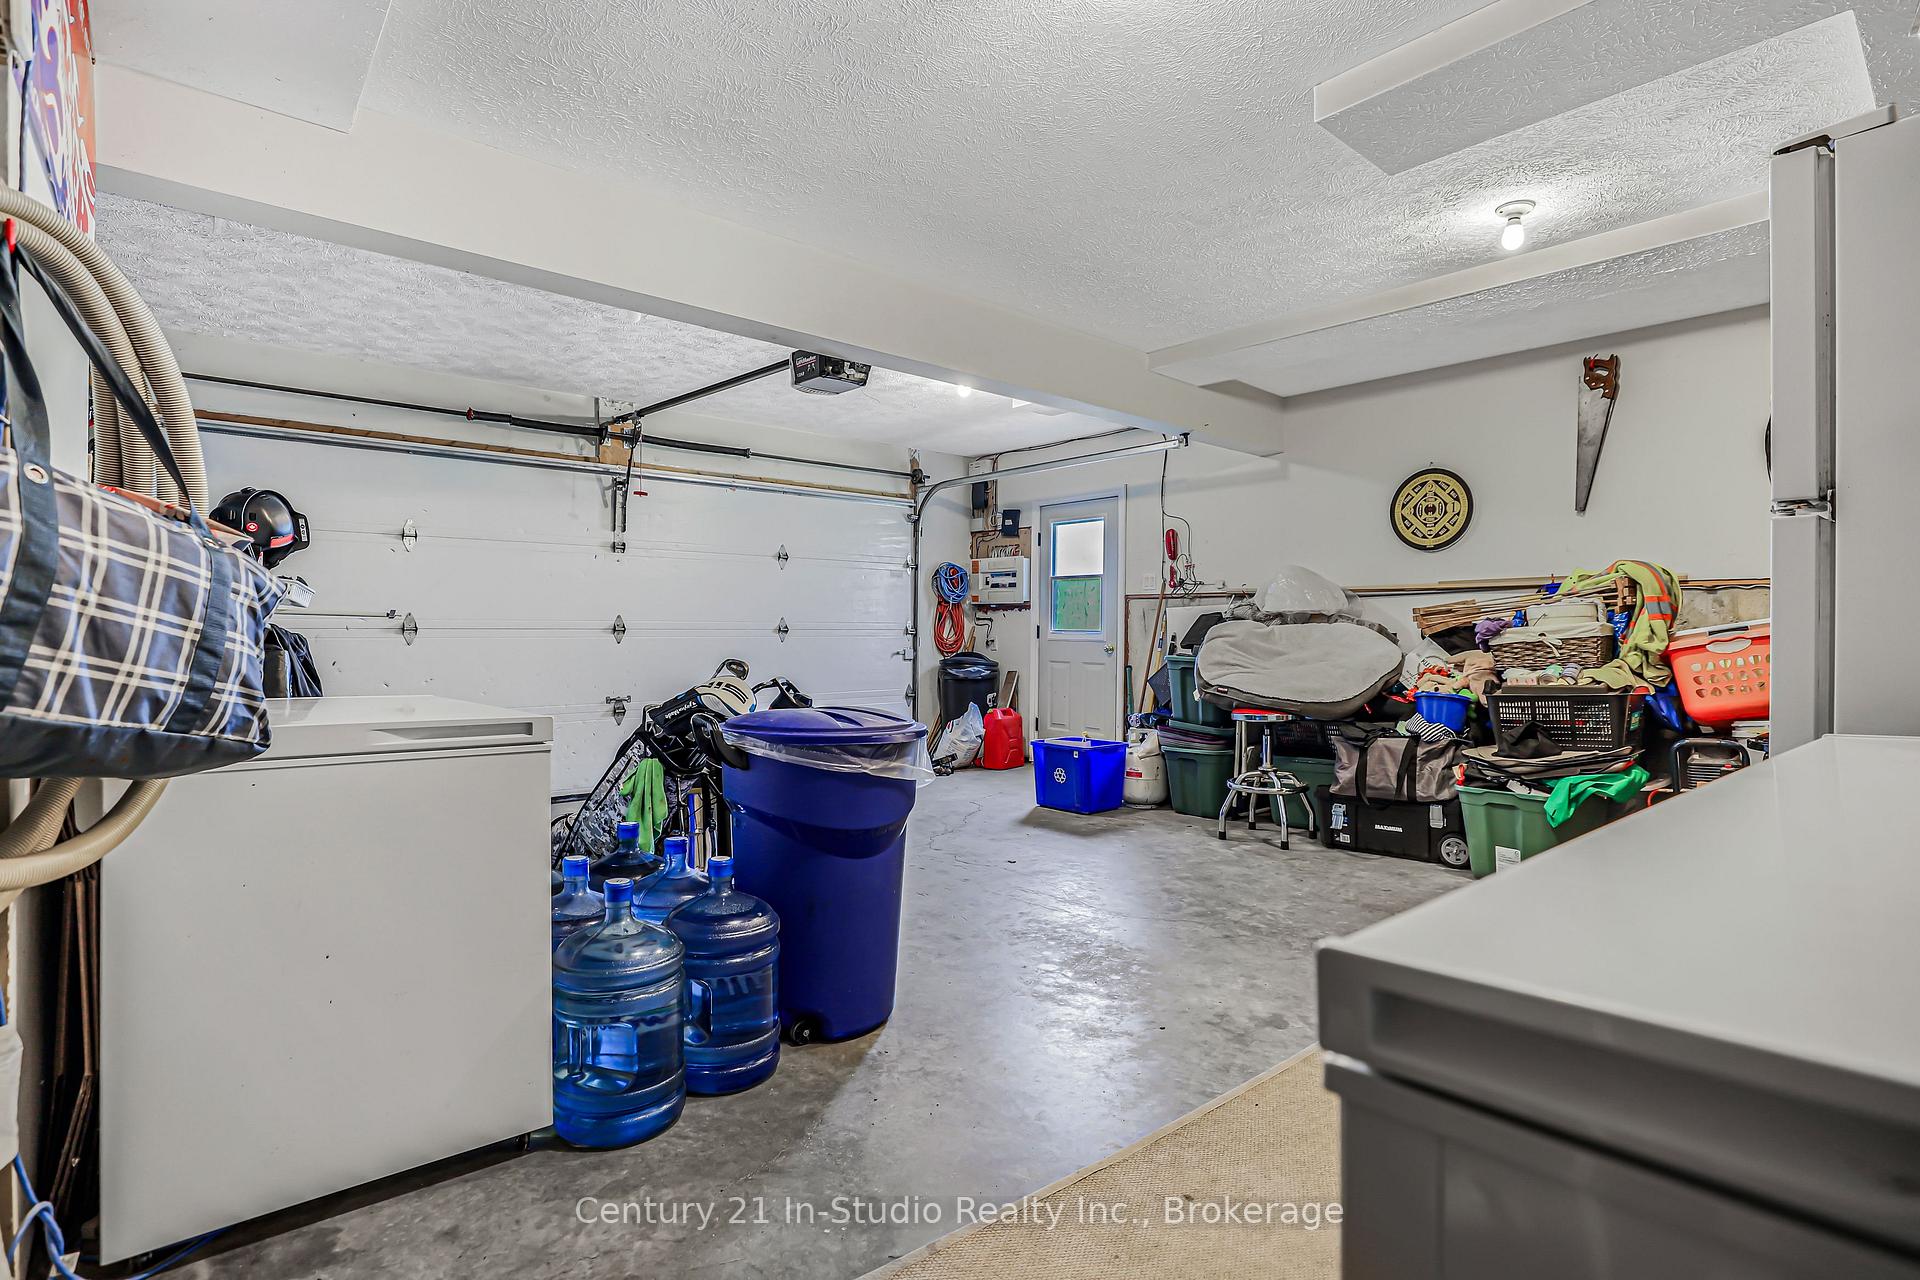
- In the garage the two freezers & refrigerator
Parking & Garages
- Garage Type
- Built-In
- Garage Spaces
- 2
- Parking Spaces
- 4
- Total Garage And Parking Spaces
- 6
Heating & Cooling
- Heat Source
- Gas
- Heat Type
- Forced Air
- Air Conditioning
- Central Air
- Water
- Municipal
- Sewers
- Sewer
- Bedrooms
- 3 + 1
- Washrooms
- 2
- Kitchens
- 1
- Family / bonus room
- Yes
Room sizes
- Kitchen—Main level
- Dining Room—Main level
- Living Room—Main level
- Primary Bedroom—Main level
- Bedroom 2—Main level
- Bedroom 3—Main level
- Foyer—Main level
- Family Room—Lower level
- Bedroom 4—Lower level
- Laundry—Lower level
Washrooms
- 4-piece
- 3-piece
- Municipality
- Hanover
- Neighbourhood
- Hanover
- Main cross streets
- 17th Ave & 16th Ave Cres
- Zoning
- Res
- Directions
- South of highway 4 on 18th Ave. Turn west on 6 St and then south 0n 17th Ave. Head south and then turn west onto 16th Ave Cres. Look for sign on lawn.
- MLS® number
- X12202436
- Data source
- Toronto Regional Real Estate Board
- Status change
- 2025-06-19
- Listed on
- 2025-06-06
- Days on market
- 13 days
- Possession type
- Flexible
- Co-op commission
- 2% Plus HST
- Seller
- Listed by
- Century 21 In-Studio Realty Inc.
Home Market Value
Current home valuation for 150 16th Avenue Crescent, Hanover, Hanover, ON. Listed for $559,000
HOMEH Estimate
$564,234
Estimated Sales Range
$394,964 - $733,504
HOMEH Estimate for 150 16th Avenue Crescent, Hanover
Calculated with a real agent's CMA method — 45+ years of experience, codified. Not an AI guess.
For the owner
Is this your home? Track its value.
Get this home's HOMEH Estimate by email once a month, with how many homes are for sale around you.
Mortgage Payment Calculator
Compare up to 4 down payment scenarios
5% on first $500K + 10% on $59,000 over $500K
$30,900
| Scenario 1 | Scenario 2 | Scenario 3 | Scenario 4 | |
|---|---|---|---|---|
−Down payment | % $ | % $ | % $ | % $ |
+CMHC insurance | $21,108 | $15,596 | $13,304 | $0 |
=Total mortgage | $548,804 | $518,696 | $488,454 | $447,200 |
Amortization | ||||
Mortgage rate | % | % | % | % |
| Payment frequency | ||||
=Mortgage payment | $2,680monthly | $2,533monthly | $2,385monthly | $2,183monthly |
Land Transfer Tax
$7,655
$7,655
Around this home
Data provided by OpenStreetMap & Fraser Institute School Rankings
Ask HOMEH
New!Hi there!
👋Text or call (416) 301-9001
Recommended for you
Based on homes you've looked at.
No recommended properties found.
Nearby similar homes
No nearby properties found.
More real estate resources
Other homes nearby
Explore this area
No nearby listings available.