
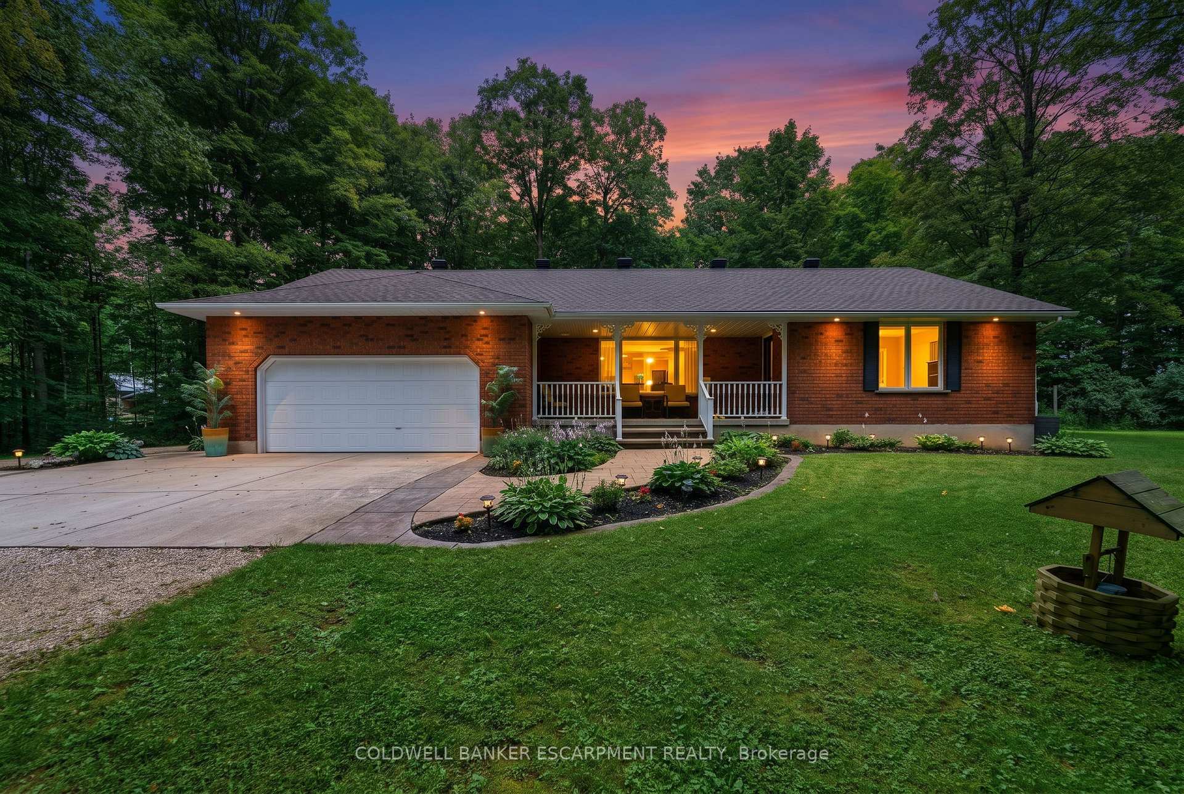
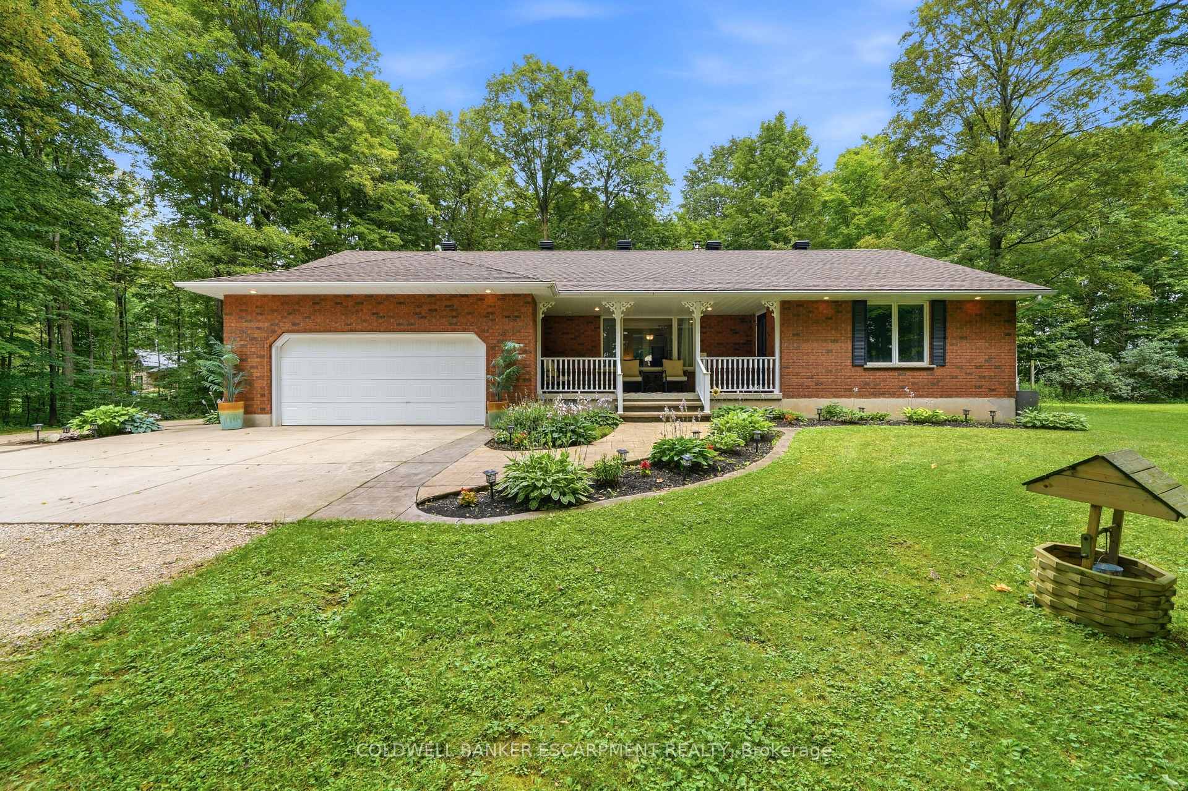
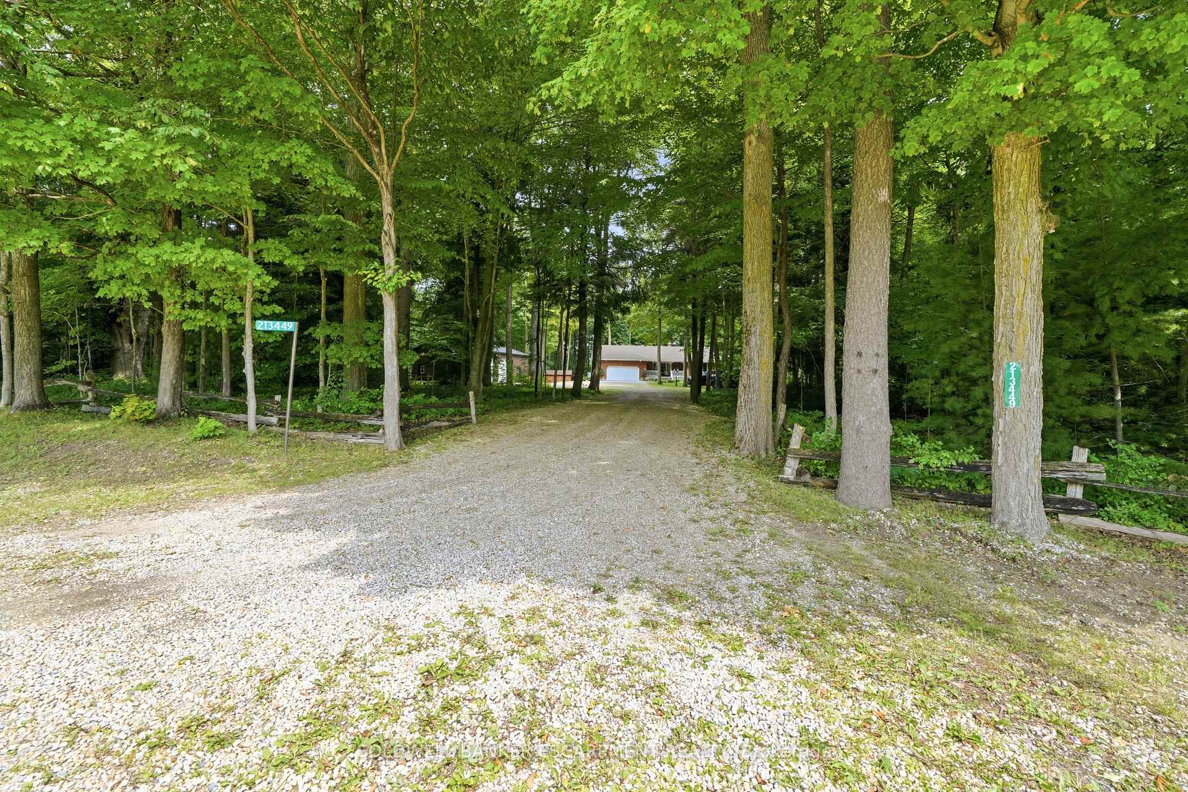
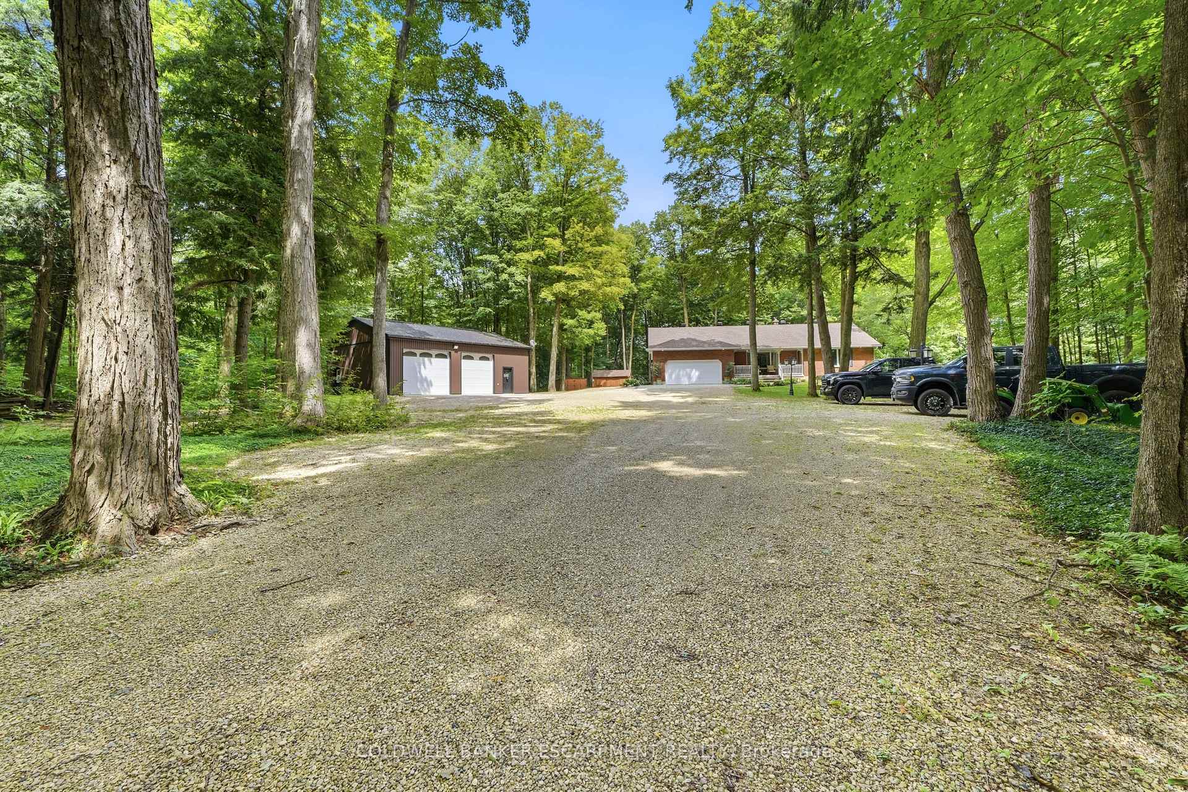
213449 Baseline Road S
Hanover, ON N4N 3B8
- 2+1Bedrooms
- 2Bathrooms
- 3Garage
- 1100–1500Sq Ft
- $5,004Tax
- 250×350 ftLot Size
 Free EstimateSee Free Estimate Report

Sale & Price History for 213449 Baseline Road S, Hanover
| Start Date | End Date | Price | Event | MLS# |
|---|---|---|---|---|
| No listing history available | ||||
Real estate boards require you to or to see the full details of this property.
*Sold prices and complete sale & price history are regulated data. Under the Trust in Real Estate Services Act, 2002 (TRESA) and the rules of the Real Estate Council of Ontario (RECO), and pursuant to the Multiple Listing Service® rules of the Canadian Real Estate Association (CREA) and the Toronto Regional Real Estate Board (TRREB), this information may be shown only to registered users who have agreed to the applicable terms of use (a Virtual Office Website, or "VOW," arrangement). HOMEH Inc., Brokerage therefore provides it to signed-in members only. Creating an account is free and takes under a minute.
About 213449 Baseline Road S, Hanover
Summarized Description
- Exceptional rural retreat on a private parcel
- Expansive detached workshop/garage for projects
- Bright, open-concept main floor design
- Finished basement ideal for entertaining guests
- Custom firepit area and above-ground pool
- Full primary suite and additional bedroom
- Direct access to back deck for relaxation
- Surrounded by mature trees for privacy
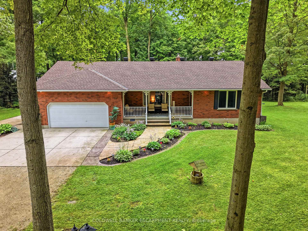
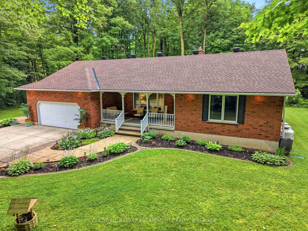
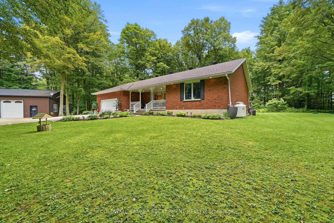
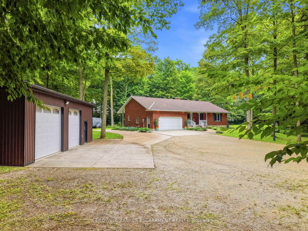
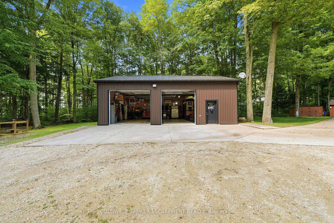
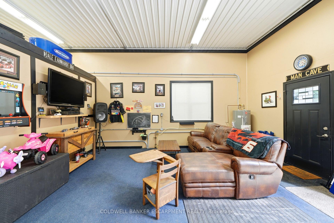
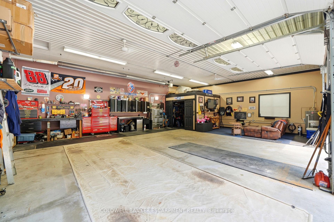
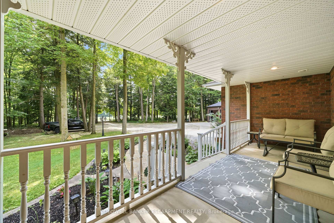
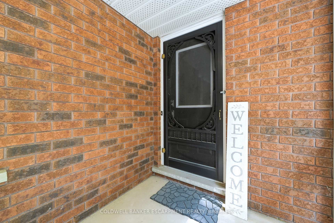
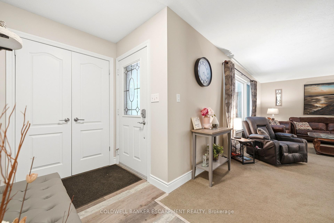
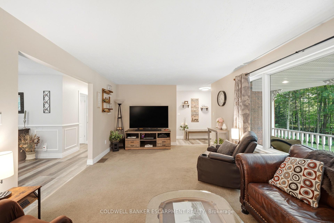
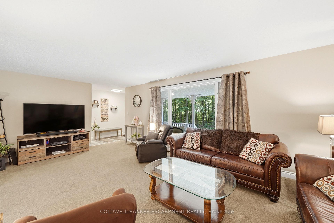
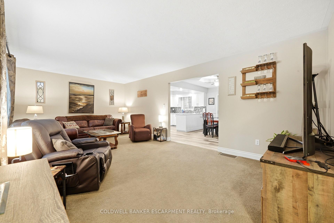
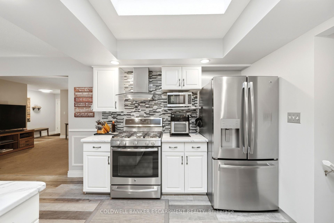
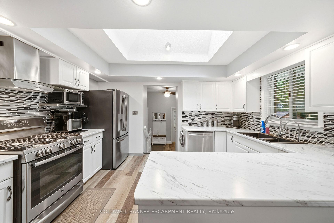
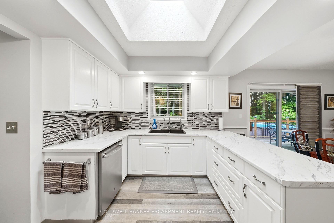
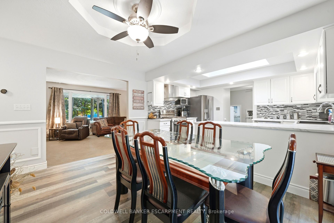
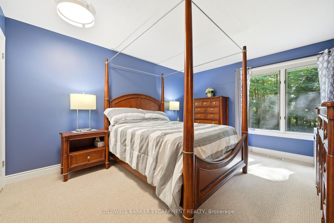
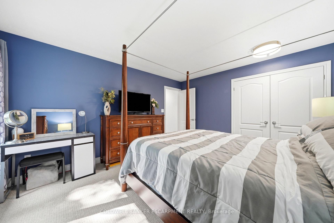
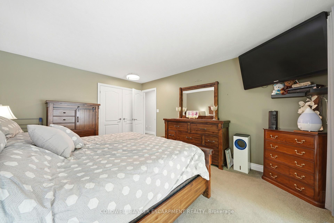
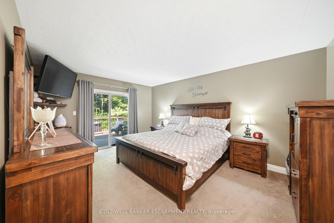
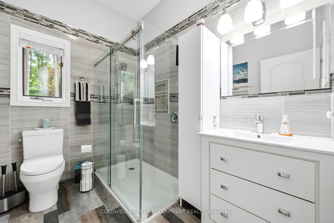
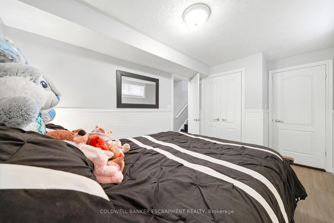
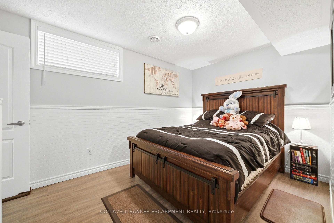
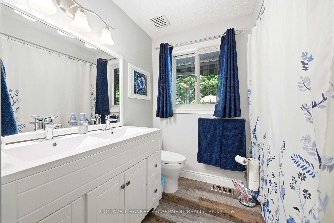
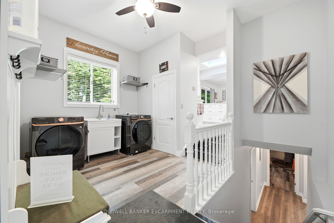
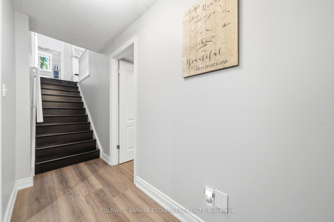
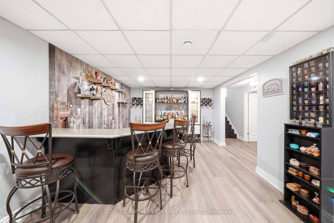
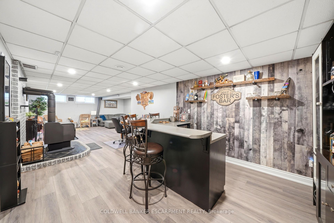
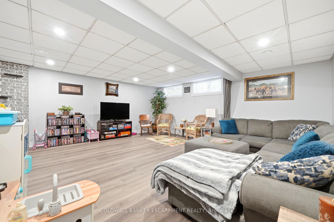
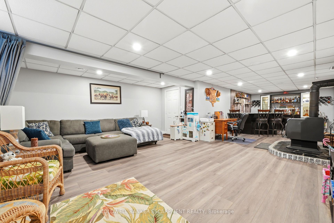
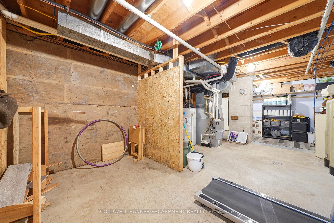
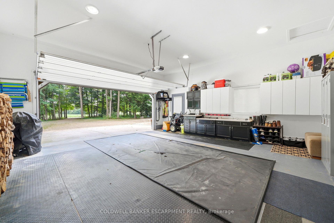
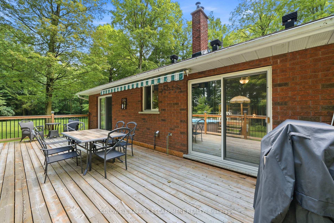
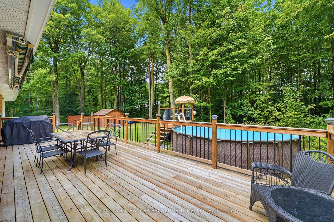
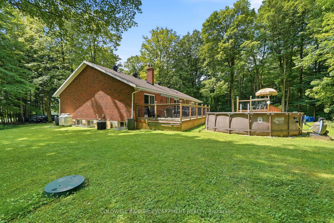
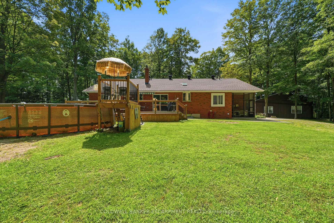
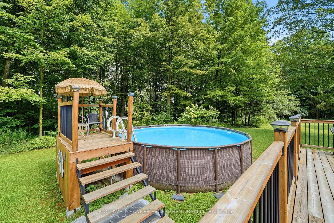
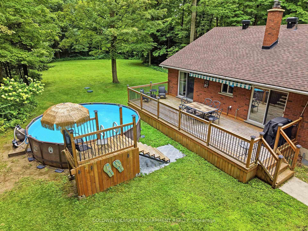
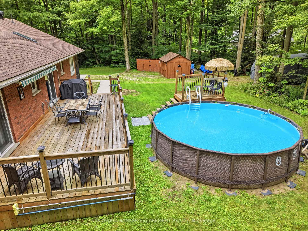
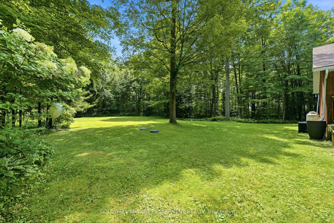
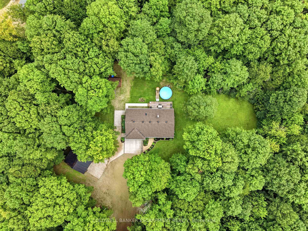
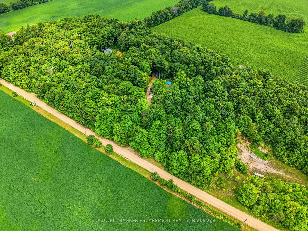
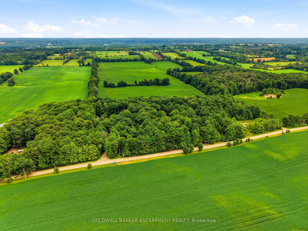
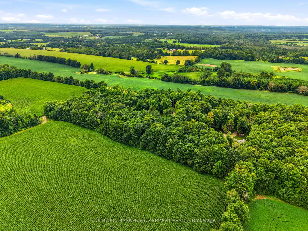
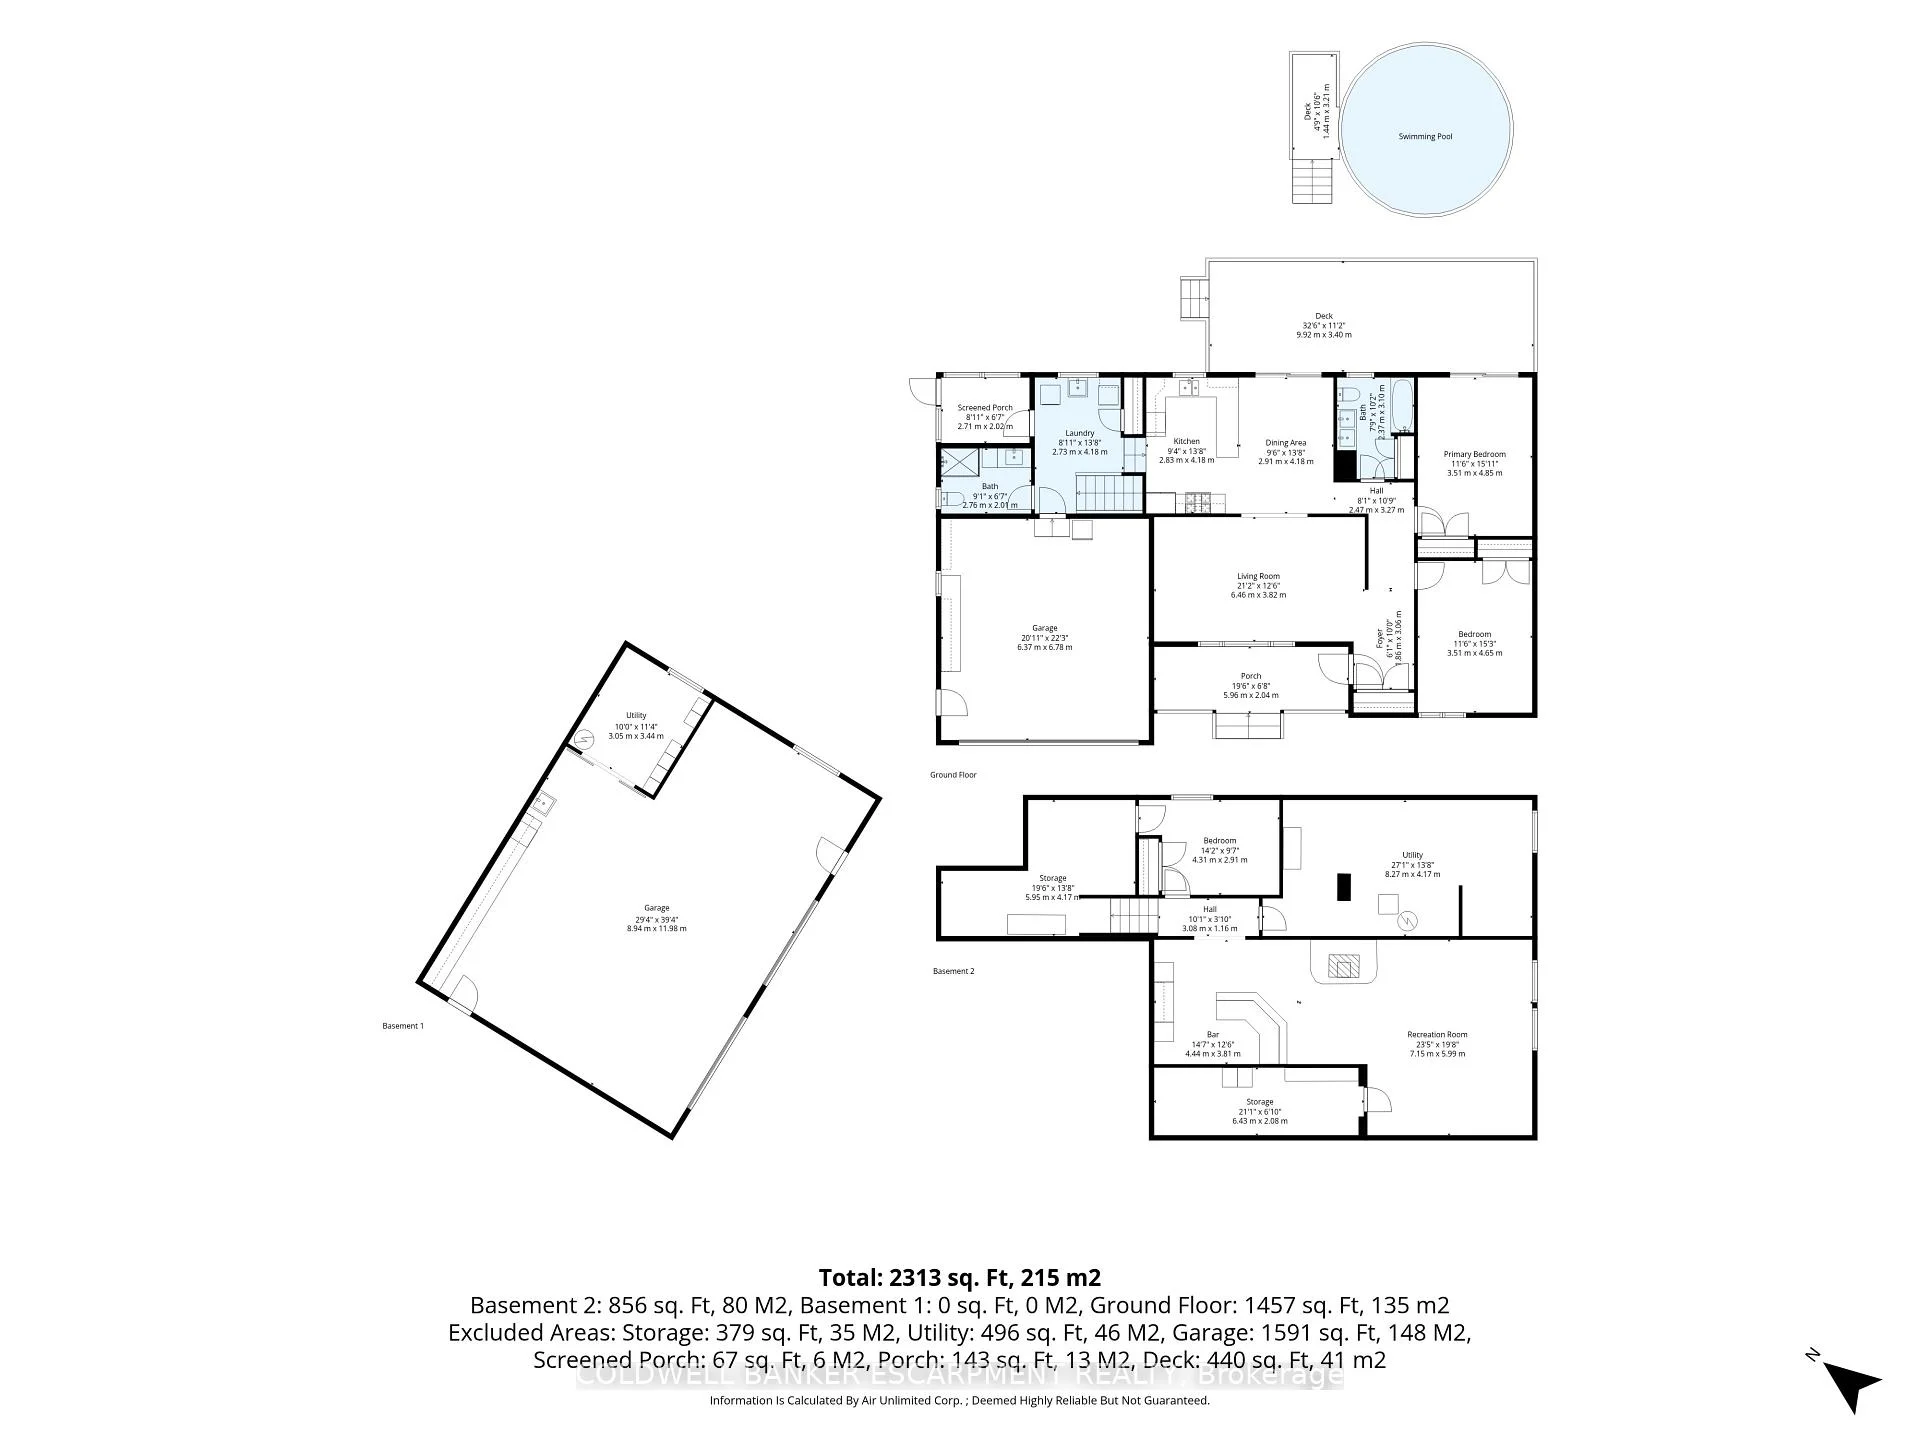
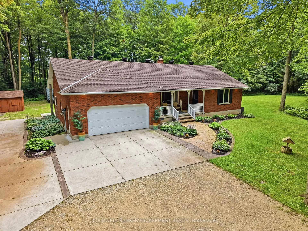
Welcome to this exceptional rural retreat nestled on a private, tree-covered parcel in West Grey! Surrounded by mature timber for ultimate privacy, this beautiful property features extensive, high-quality concrete work setting the stage for pristine outdoor living. Key mechanical and structural updates deliver total peace of mind, including a new roof, as well as an updated furnace, water tank, and well pump.A major highlight of this estate is the expansive detached workshop/garage-a standout selling feature equipped with power, full seating area, and dedicated spaces to work on projects, store equipment, or set up the ultimate hobby shop. Inside the main residence, you'll find a bright, open-concept main floor offering sun-filled spaces, a full primary suite, an additional main-level bedroom, and direct outdoor access to your back deck-perfect for morning coffee or evening relaxation. Downstairs, the finished basement is built for entertaining, featuring a full bar set up, a large rec room, an additional bedroom, a home office/den, ample storage, and utility areas.Outdoors, enjoy total serenity with broad open grounds, a custom firepit area, and an above-ground pool complete with its own custom wooden deck and access ladder. Whether you are seeking a tranquil country escape, space for your business and hobbies, or a place to host family and friends, this turnkey home delivers the perfect blend of freedom, function, and complete privacy.
Key Facts & Features
Property Costs
- Annual Property Tax Amount
- $5,004
- Land Transfer Tax Fee
- $22,375
- Basement Type
- Finished
Interior Features
- Laundry Level
- Main Level
- Interior Extras
- Auto Garage Door Remote, Central Vacuum, Floor Drain, Primary Bedroom - Main Floor, Guest Accommodations, Storage, Upgraded Insulation, Water Softener, Water Heater, Brick & Beam, Propane Tank, Sump Pump, Water Heater Owned, Water Treatment
- Fireplace/Stove
- Yes
- Elevator
- No
Exterior Features
- Pool
- Above Ground
Building
- Building Type
- Detached
- Building Style
- Bungalow
- Approx Age
- 31-50
Construction
- Exterior Finish
- Brick
- Roof
- Asphalt Shingle
- Foundation Details
- Concrete
- Special Designation
- Unknown
Lot
- Lot Front
- 250.00 ft
- Lot Depth
- 350.00 ft
Inclusions
- Inclusions
- Fridge, Stove, Washer, Dryer, Garage door opener and remotes, All window covering, All light fixtures, Water softner, Bar wall unit, Bar stools, Above ground pool, Pool pump and pool accesories, Couch in shop, Attached wood bench in shop, TV in Shop, Desk in basement, Wood in garage, Firepit chairs.
Exclusions
- Exclusions
- White Cupboards in garage, All shop Cabinets, Riding Lawnmower, Tractor, Tractor Snowblower, Walk Behind Snowblower, All Personal tools and belongings, Compressor and Compressor wiring to panel, Water hose, Pressure washer
Parking & Garages
- Garage Type
- Detached
- Garage Spaces
- 3
- Parking Spaces
- 20
- Total Garage And Parking Spaces
- 24
Heating & Cooling
- Heat Source
- Propane
- Heat Type
- Forced Air
- Air Conditioning
- Central Air
- Water
- Well
- Sewers
- Septic
- Hydro
- Yes
- Bedrooms
- 2 + 1
- Washrooms
- 2
- Kitchens
- 1
Washrooms
- 3-piece, Ground
- 3-piece, Main
- Municipality
- Hanover
- Neighbourhood
- Hanover
- Main cross streets
- Concession 2/Grey Road 4
- Directions
- From Grey RD 4 turn south on Baseline Rd to find property
- MLS® number
- X13657056
- Data source
- Toronto Regional Real Estate Board
- Listed on
- 2026-08-10
- Updated on
- 2026-10-06
- Days on market
- 66 days
- Possession date
- 2026-11-10
- Possession type
- 90+ days
- Co-op commission
- 2
- Seller
- Listed by
- COLDWELL BANKER ESCARPMENT REALTY
Home Market Value
Current home valuation for 213449 Baseline Road S, Hanover, Hanover, ON. Listed for $1,295,000
HOMEH Estimate
—
Estimated Sales Range
—
HOMEH Estimate for 213449 Baseline Road S, Hanover
Calculated with a real agent's CMA method — 45+ years of experience, codified. Not an AI guess.
For the owner
Is this your home? Track its value.
Get this home's HOMEH Estimate by email once a month, with how many homes are for sale around you.
Mortgage Payment Calculator
Compare up to 4 down payment scenarios
5% on first $500K + 10% on $795,000 over $500K
$104,500
| Scenario 1 | Scenario 2 | Scenario 3 | Scenario 4 | |
|---|---|---|---|---|
−Down payment | % $ | % $ | % $ | % $ |
+CMHC insurance | $47,604 | $36,131 | $30,821 | $0 |
=Total mortgage | $1,237,709 | $1,201,631 | $1,131,571 | $1,036,000 |
Amortization | ||||
Mortgage rate | % | % | % | % |
| Payment frequency | ||||
=Mortgage payment | $6,043monthly | $5,867monthly | $5,525monthly | $5,058monthly |
Land Transfer Tax
$22,375
$22,375
Around this home
No schools found nearby
Data provided by OpenStreetMap & Fraser Institute School Rankings
Ask HOMEH
New!Hi there!
👋Text or call (416) 301-9001
Recommended for you
Based on homes you've looked at.
No recommended properties found.
Nearby similar homes
No nearby properties found.
More real estate resources
Other homes nearby
Explore this area
No nearby listings available.