
285 9th Street
Hanover, ON N4N 1L3
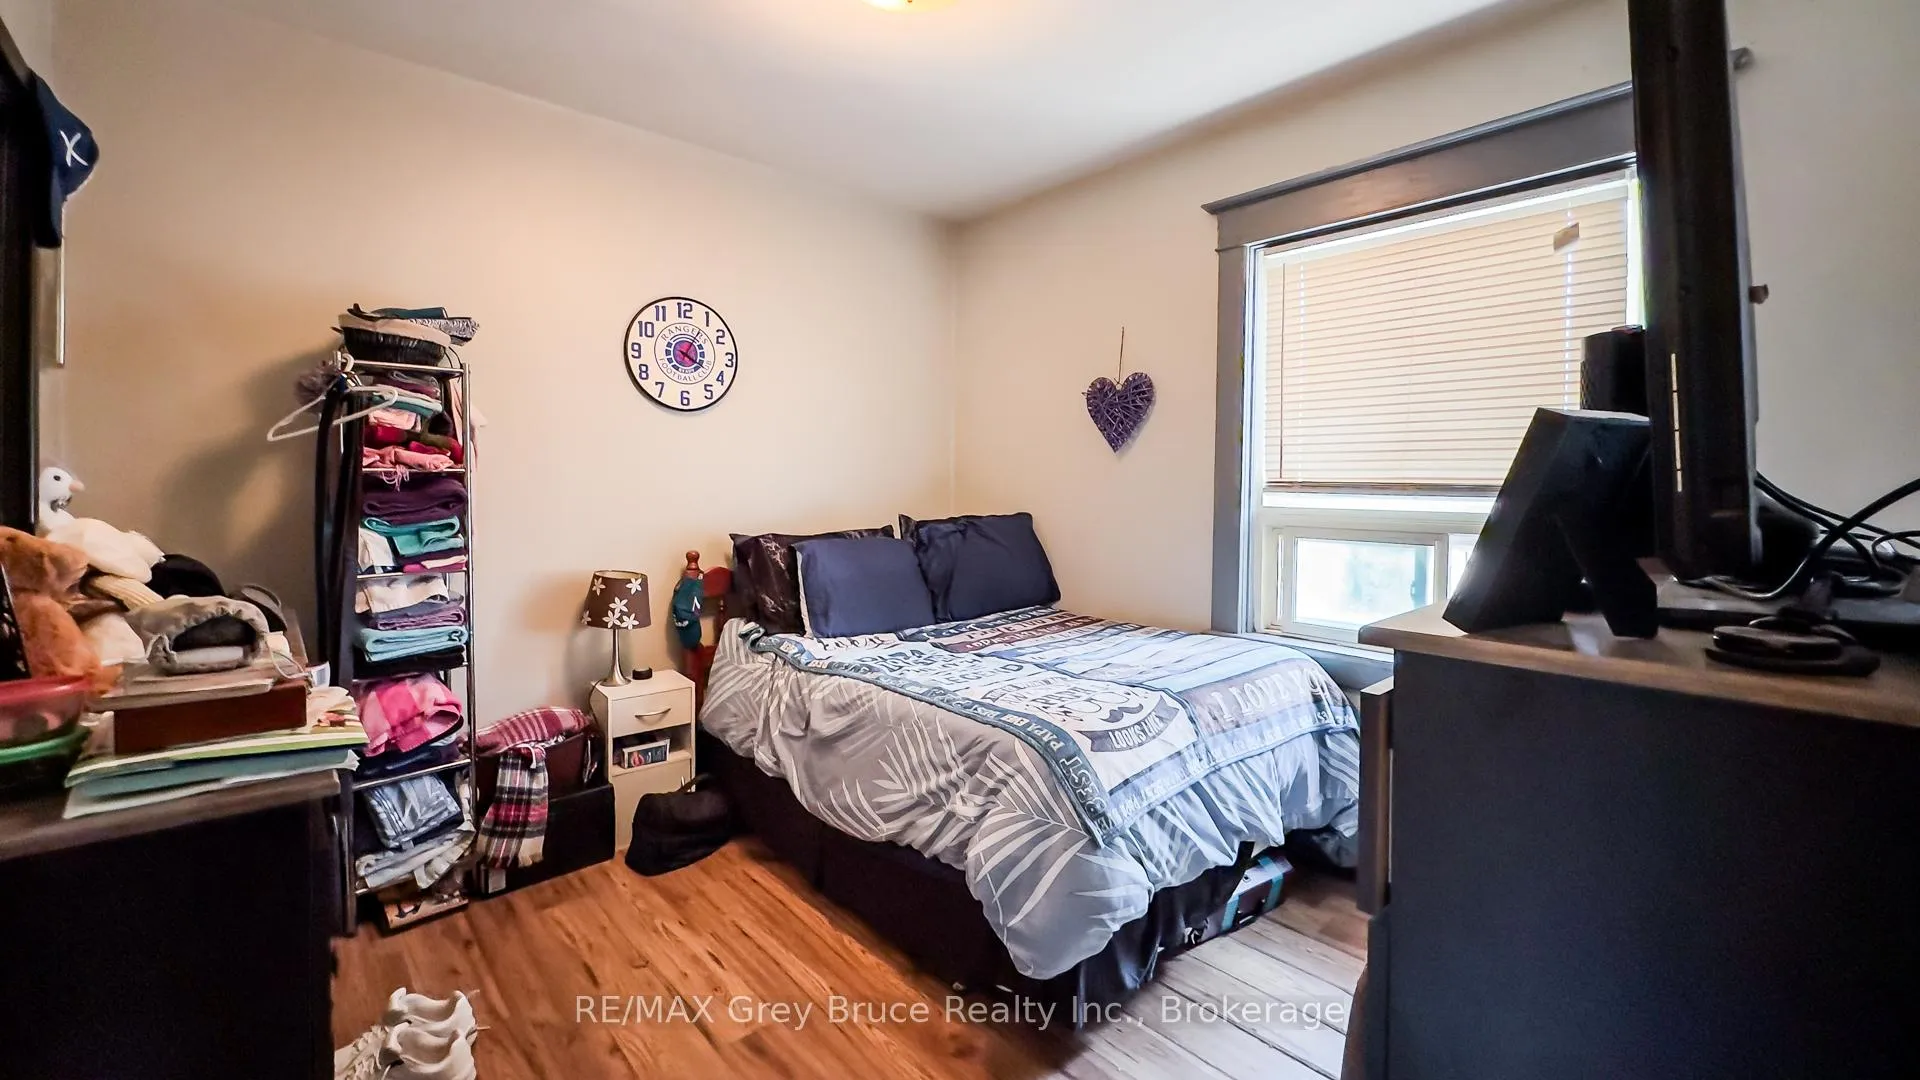
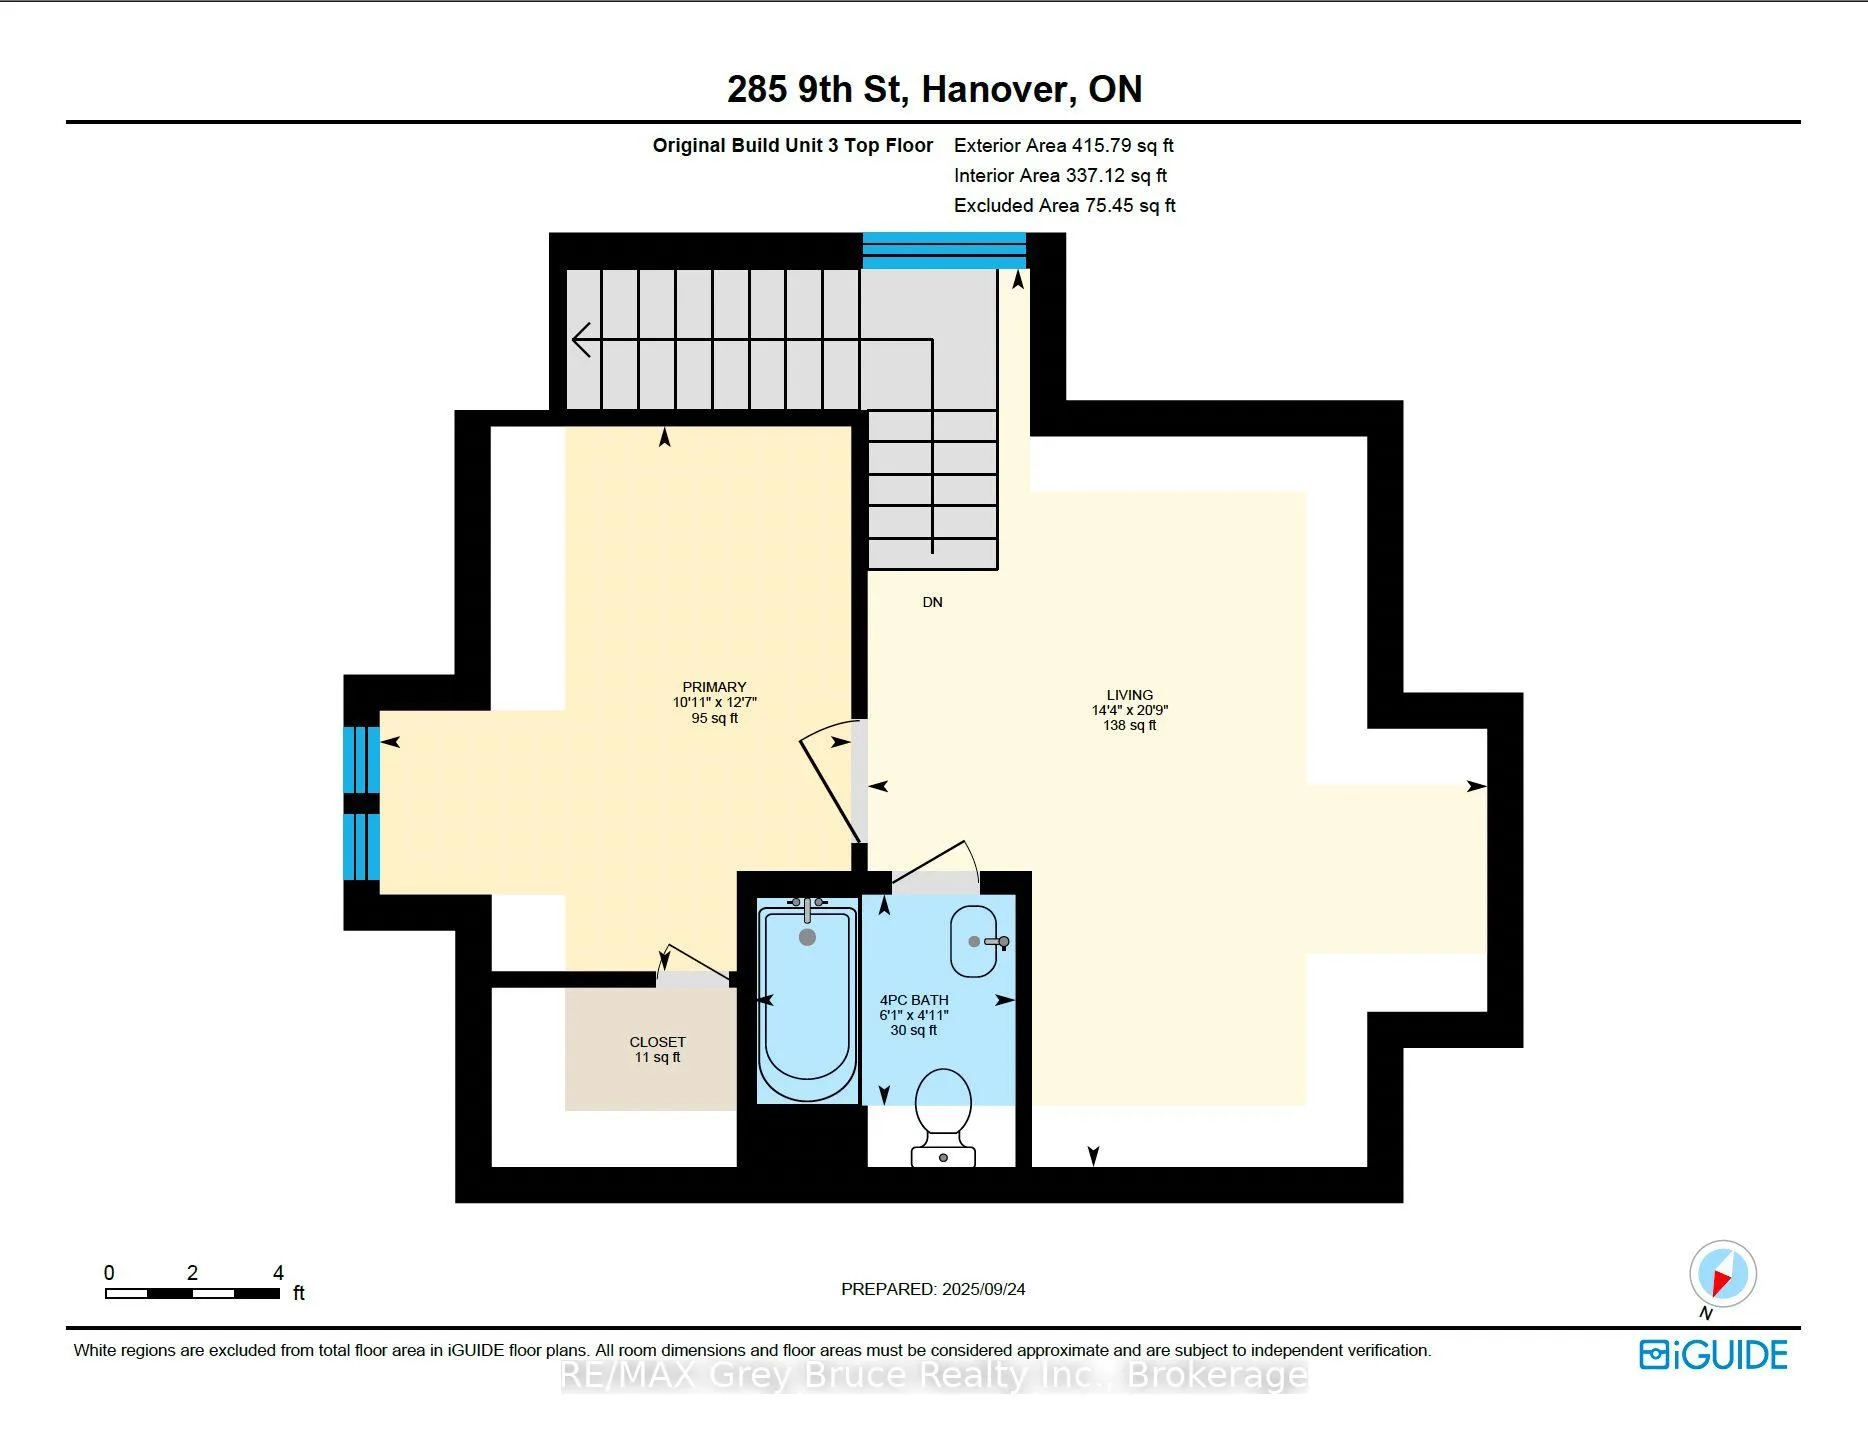
- 9Bedrooms
- 5Bathrooms
- 7Parking
- 3000–3500Sq Ft
- $8,200Tax
- 70×180 ftLot Size
 Free EstimateSee Free Estimate Report

Property not available for sale or for rent.
HOMEH One: full-service selling for a 1% listing fee. The buyer's agent commission is separate.
Free Home EvaluationHow Much Is My Home Worth?Homes for Sale NearbySale & Price History for 285 9th Street, Hanover
| Start Date | End Date | Price | Event | MLS# |
|---|---|---|---|---|
| 2025-09-26 | 2026-03-15 | Login to See Prices | Expired | x12428184 |
Real estate boards require you to or to see the full details of this property.
*Sold prices and complete sale & price history are regulated data. Under the Trust in Real Estate Services Act, 2002 (TRESA) and the rules of the Real Estate Council of Ontario (RECO), and pursuant to the Multiple Listing Service® rules of the Canadian Real Estate Association (CREA) and the Toronto Regional Real Estate Board (TRREB), this information may be shown only to registered users who have agreed to the applicable terms of use (a Virtual Office Website, or "VOW," arrangement). HOMEH Inc., Brokerage therefore provides it to signed-in members only. Creating an account is free and takes under a minute.
About 285 9th Street, Hanover
Summarized Description
- Investment opportunity with three rental units.
- New garage built in 2024 for versatile use.
- In-floor heating for comfort and efficiency.
- Dual zone heating system for optimal climate control.
- Open concept design in upper units for spacious living.
- Separate entrances enhance tenant privacy.
- Close proximity to downtown Hanover amenities.
- Parking available for up to seven vehicles.
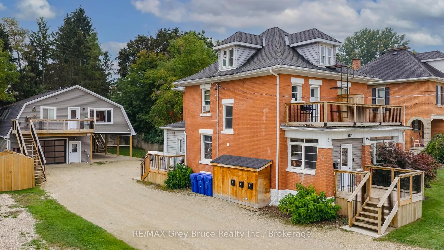
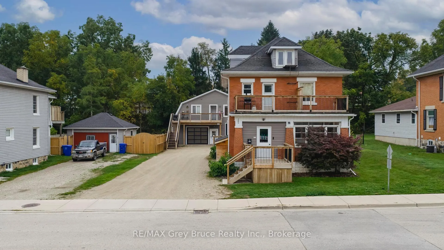
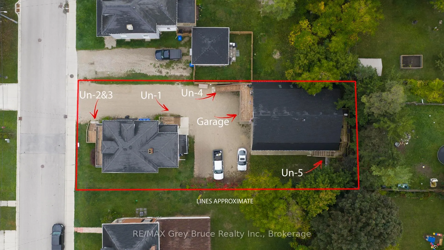
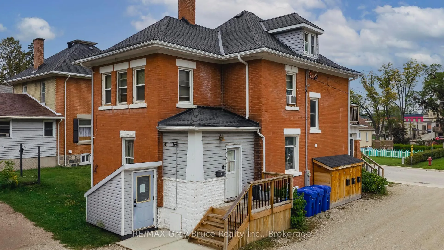
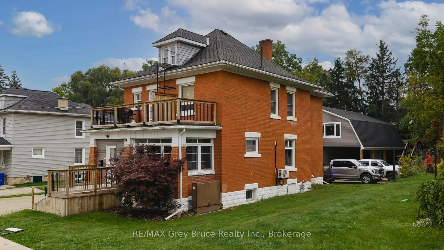
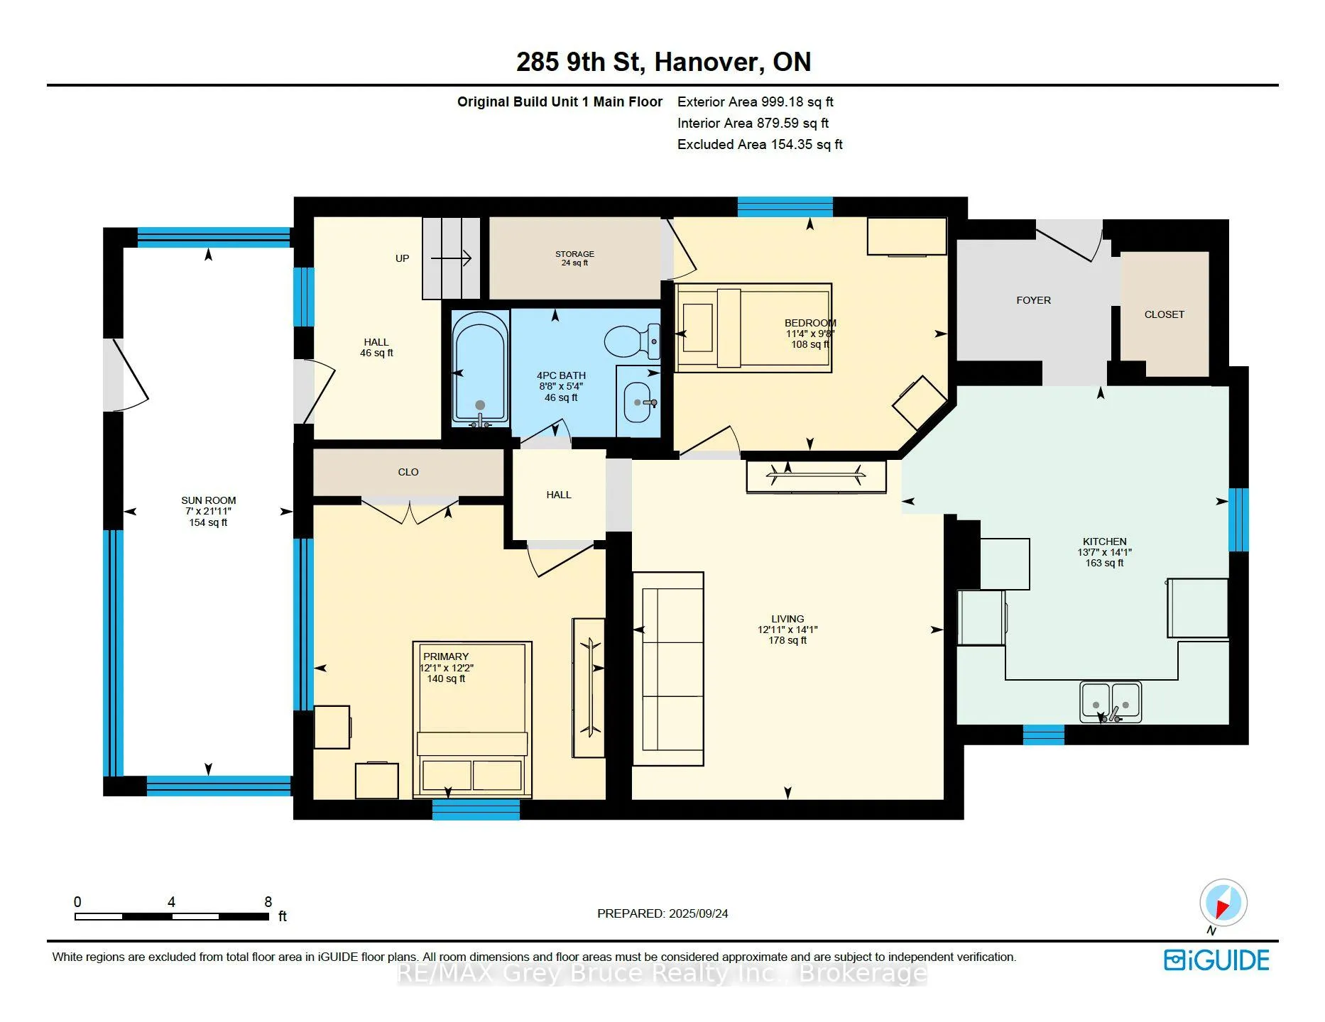
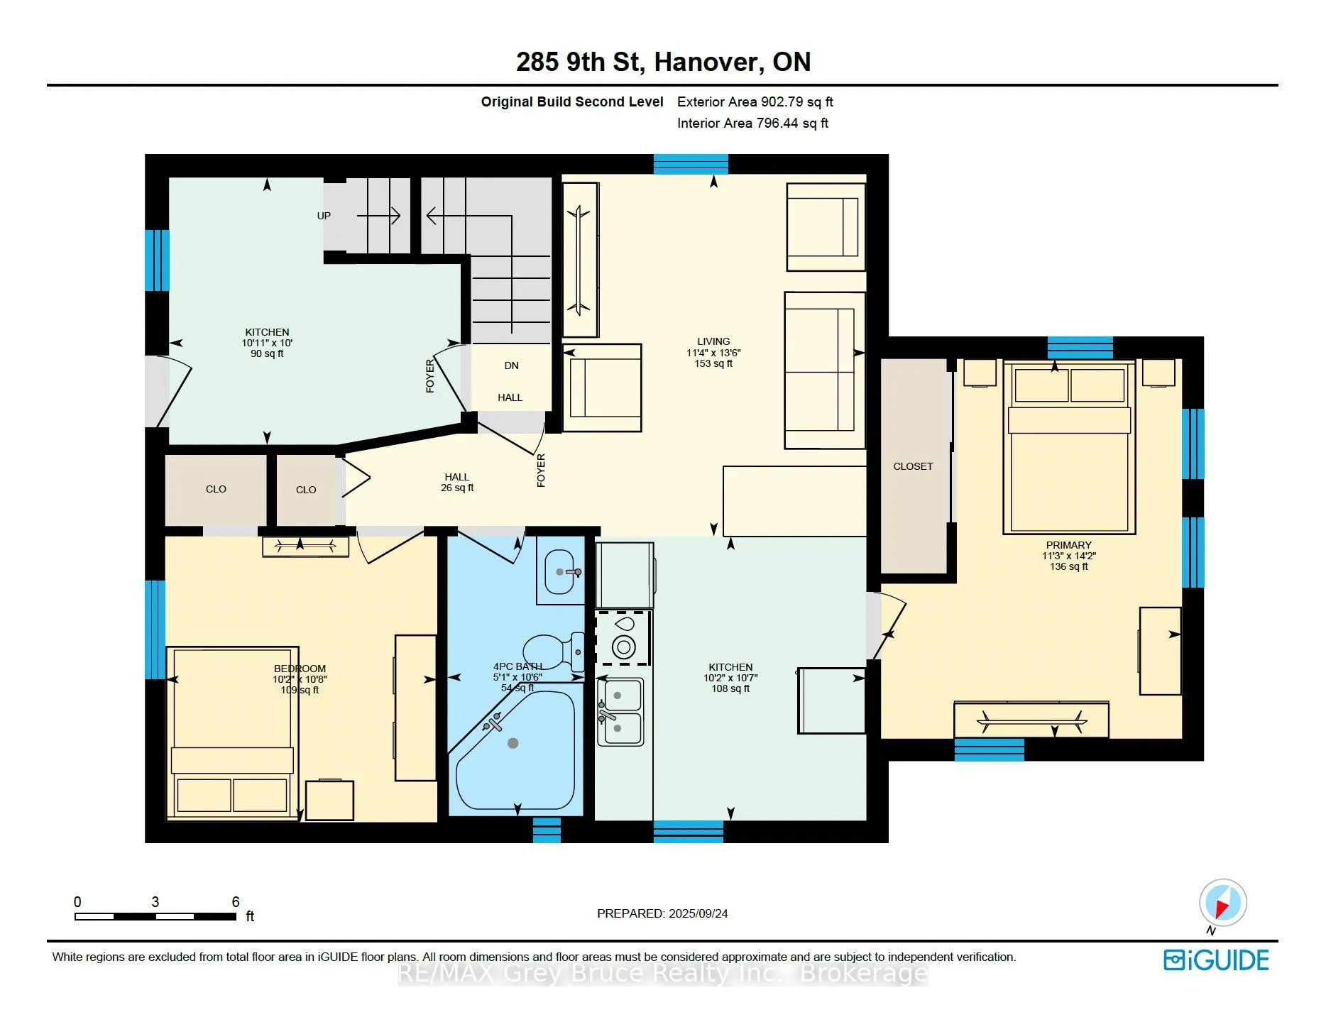
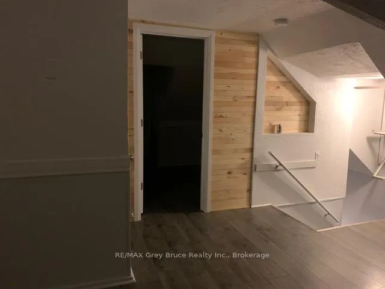
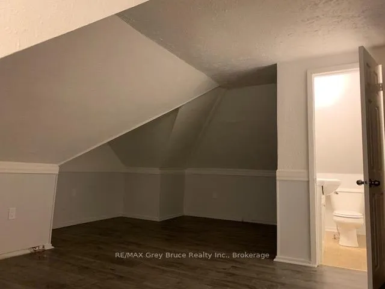
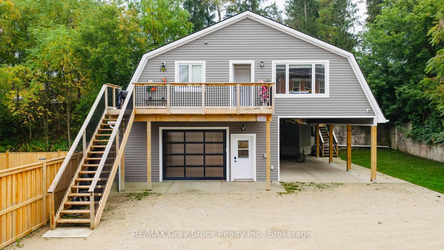
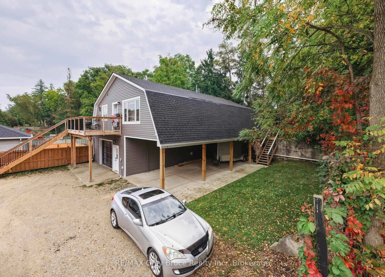
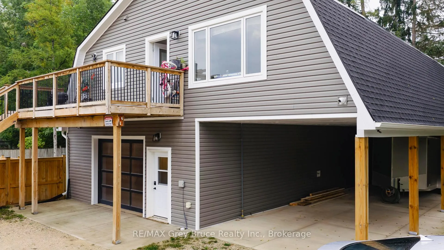
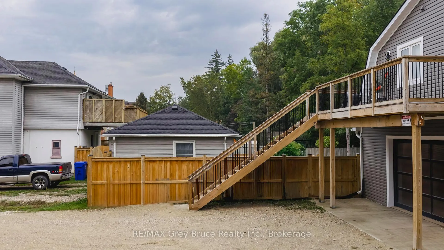
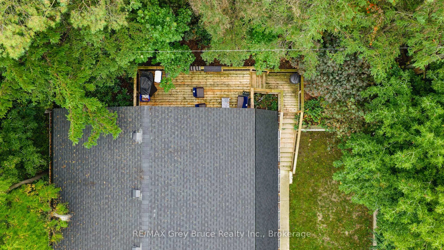
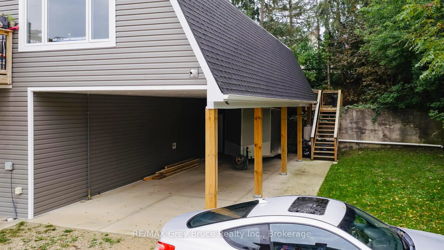
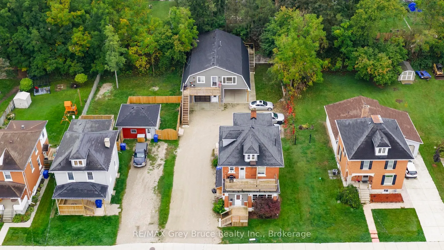
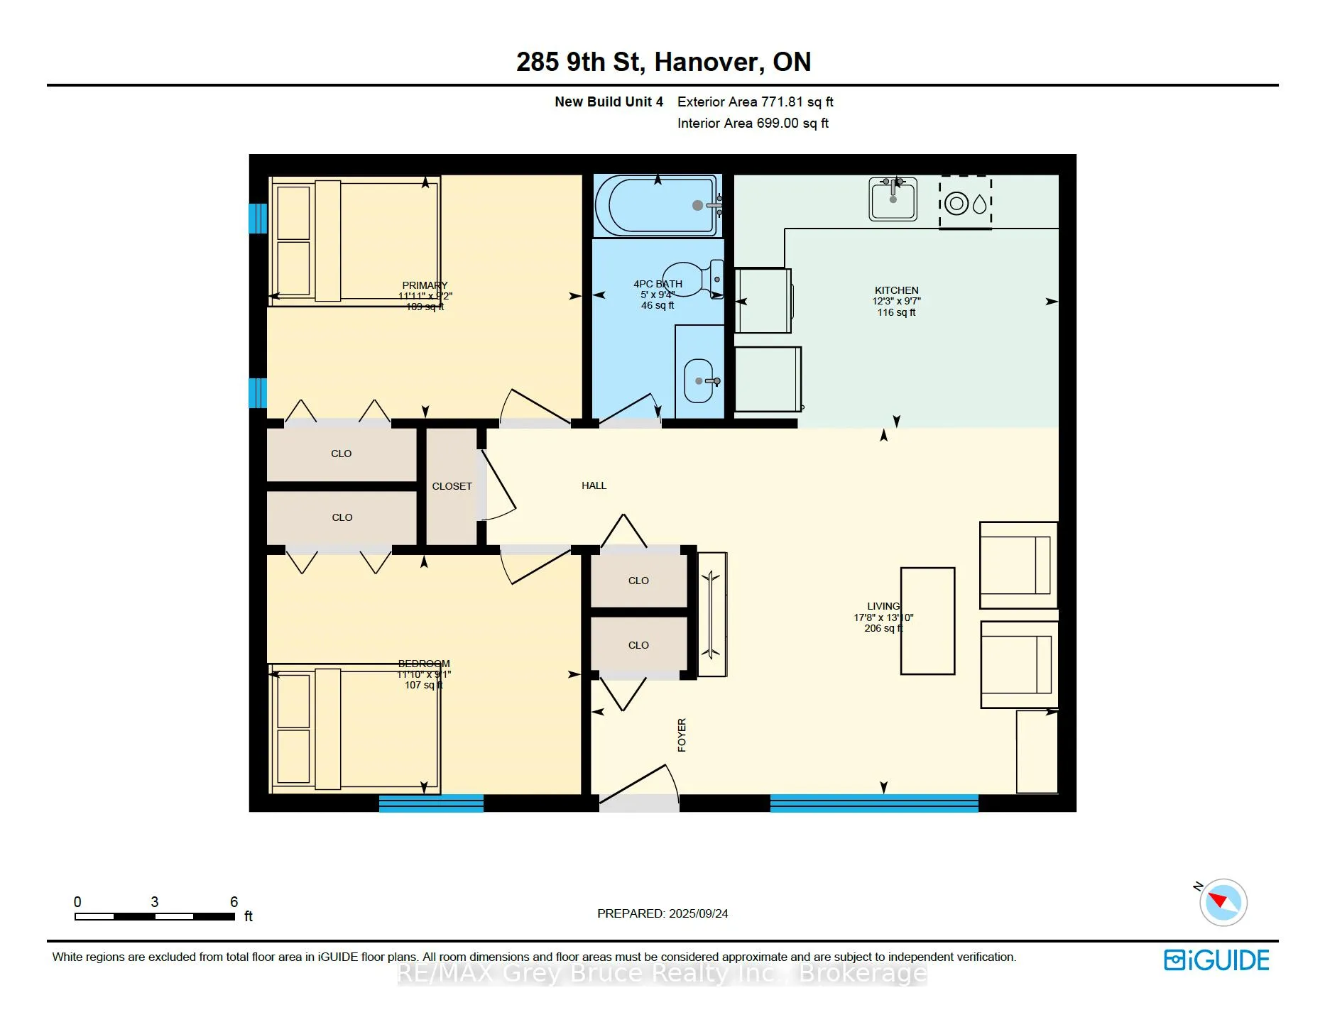
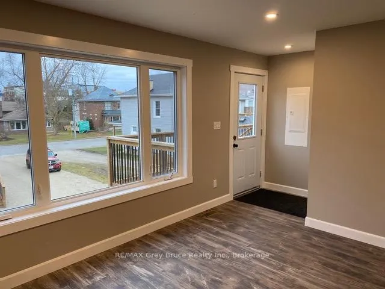
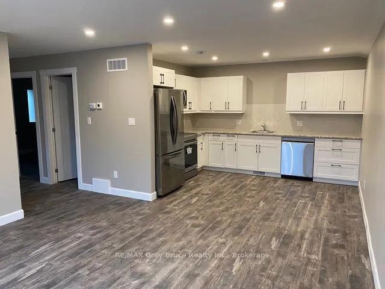
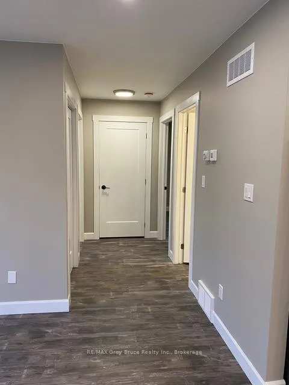
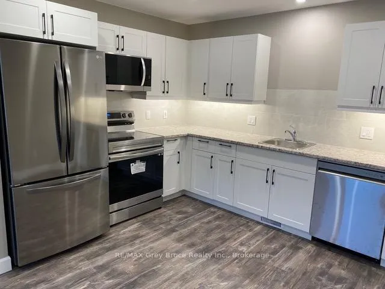
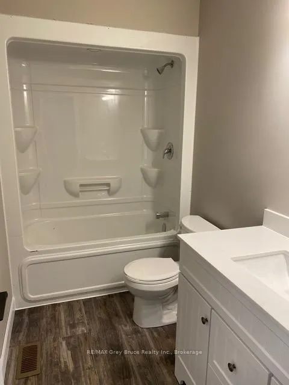
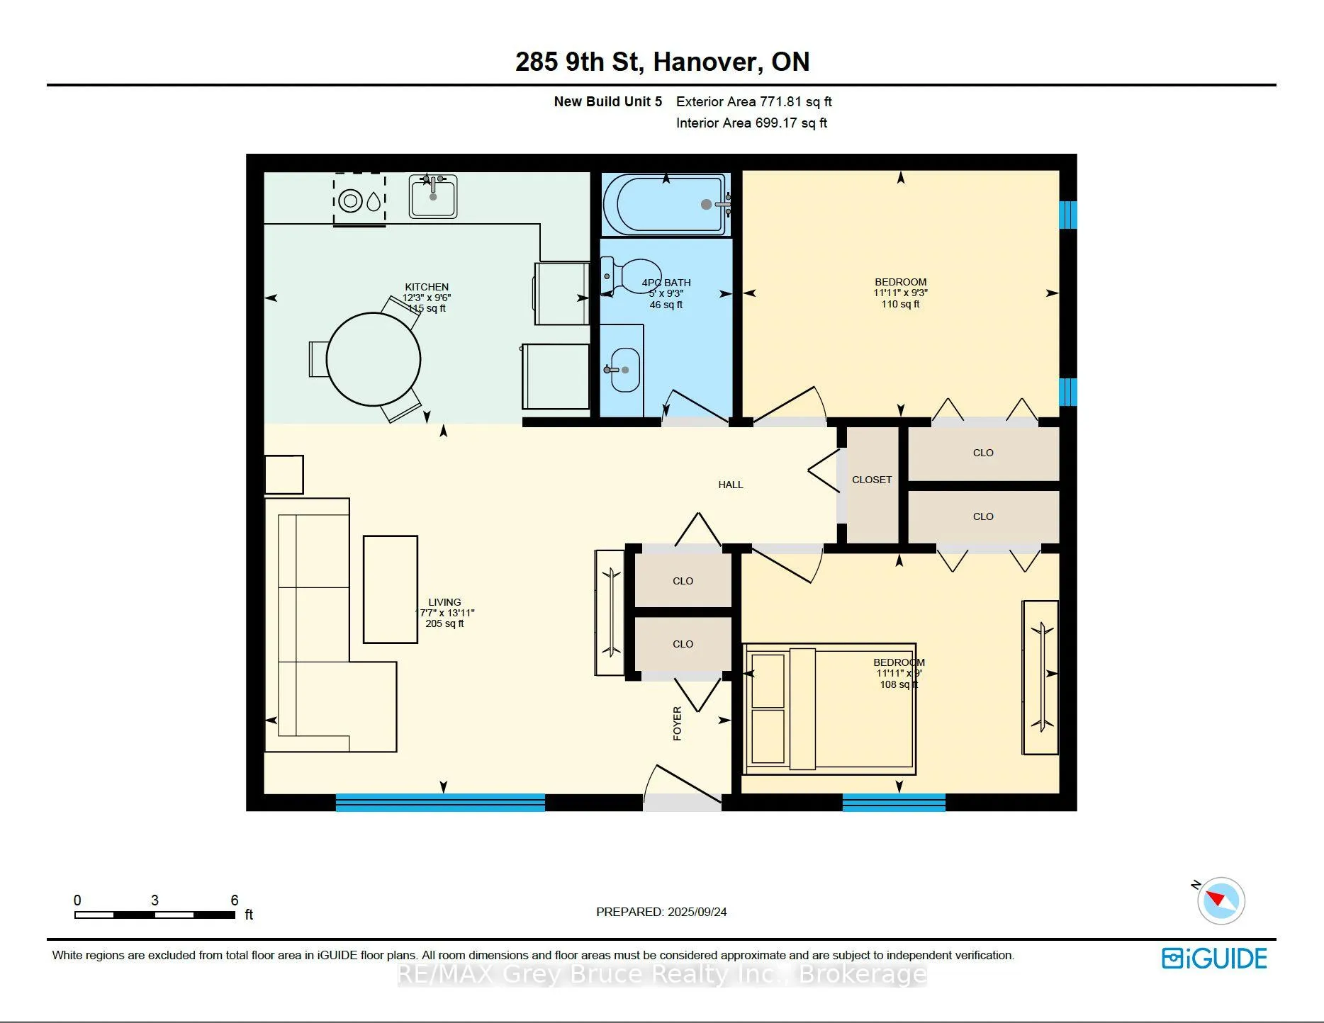
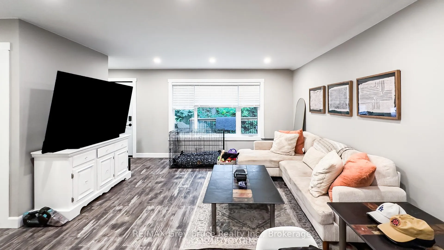
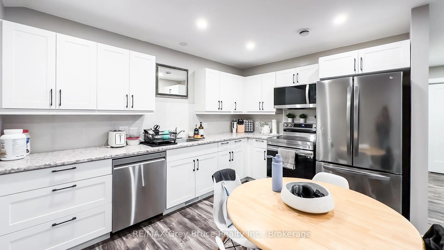
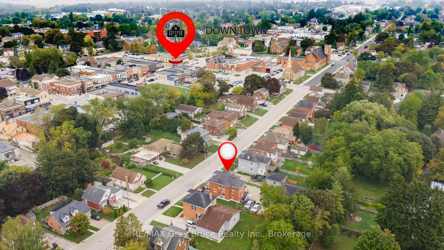
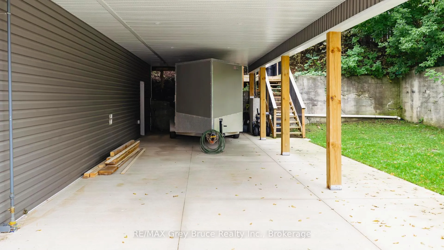
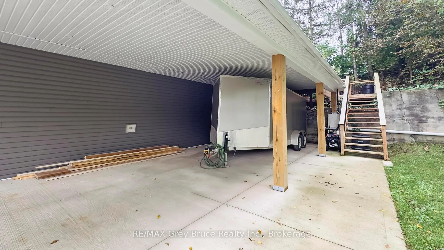
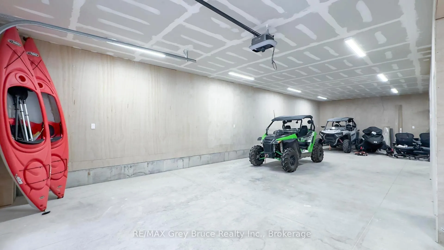
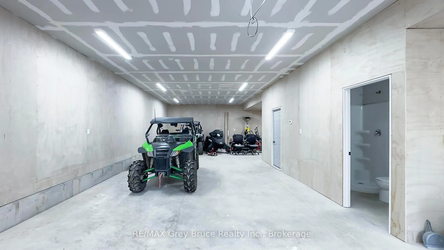
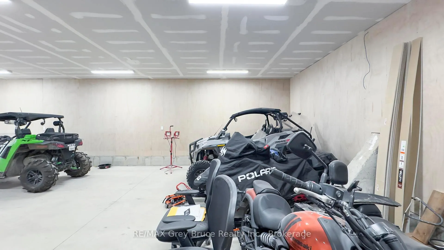
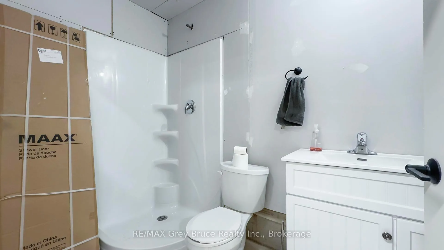
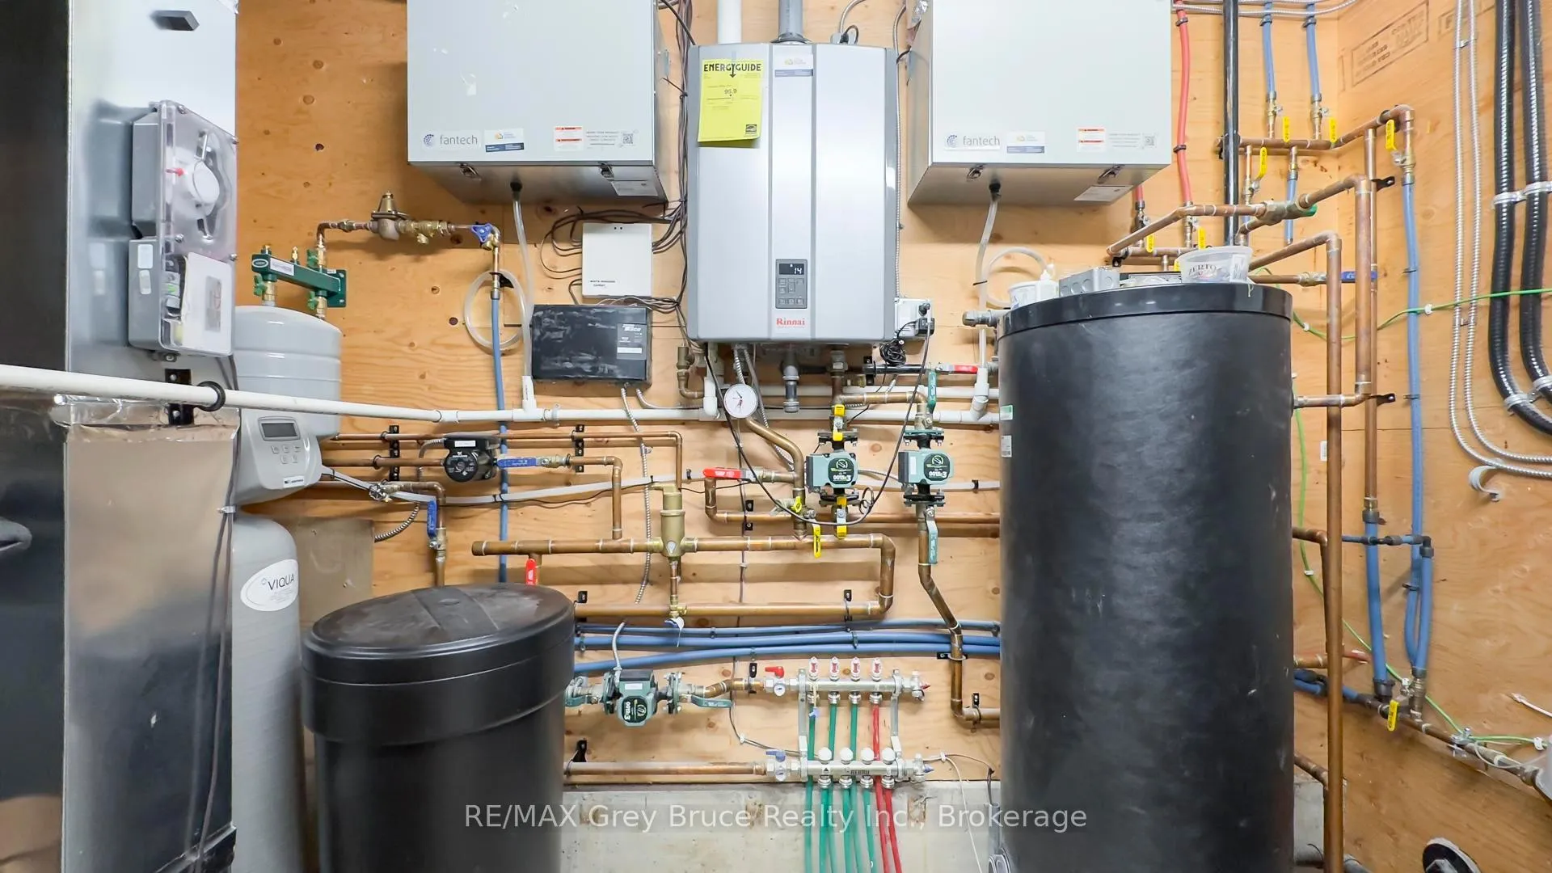
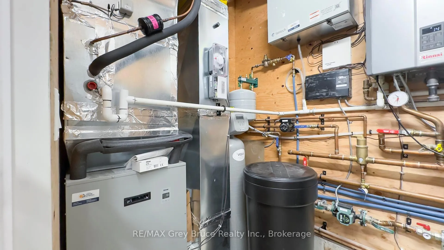
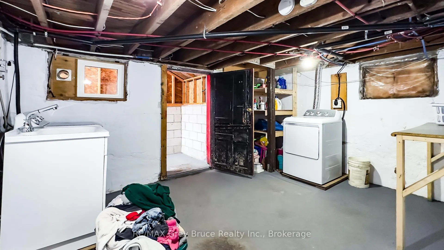
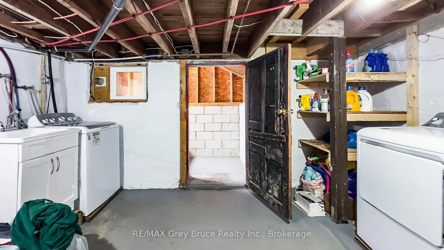
If your looking for a fantastic investment opportunity, why not look at two! This great profit turning property is all set for you. The large century home boast 3 separate rental units consisting of two, 2 bedroom units, and 1 one bedroom unit. Updates to the home include dual zone Viessmann boiler (2022) provides heat and hot water, Roof 2020, Deck (2024) Ductless A/C for unit 1 (2023) and so many more. Fire Inspection report done and completed in (2021). A new water softener keeps things fresh and clean as well. The secured entrance basement has tenant washer and dryer, and storage units for tenants. A solid 2.5 storey home! The bonus, is the new garage (built in 2024). I challenge you to find a better built garage/rental unit combo! The 25'x48.5' garage with a 14.5x48.5" covered portion, is ideally suited for a tradesmen to set up shop with its in-floor heat, 3pc bath. The spray foam walls ensure high energy efficiency and comfort. Upstairs, 2 separate 2 bedroom units with separate entrances and balconies. The thoughtful, open concept design is bright and spacious and both units have tons of closet storage! 200 amp service to both the house and the garage, parking for 7 cars. One look at the mechanical set up in the garage and its evident, quality and efficiency was top of mind. Take advantage of the rental income, and use the garage for your own business, or bring in even more income and rent the garage. Just 1 block from the vibrant downtown core of Hanover, opportunity is waiting in this awesome rental investment package!
Key Facts & Features
Property Costs
- Annual Property Tax Amount
- $8,200
- Land Transfer Tax Fee
- $20,275
Rental Items
- Rental Equipment
- Viessmann Boiler
- Under Contract
- Other
- Basement Type
- Unfinished
Interior Features
- Laundry Level
- Lower Level
- Interior Extras
- Other
- Fireplace/Stove
- No
- Elevator
- No
Exterior Features
- Pool
- None
- Other Structures
- Fence - Partial
Building
- Building Type
- Multiplex
- Building Style
- 2-Storey
Construction
- Exterior Finish
- Brick
- Roof
- Asphalt Shingle
- Foundation Details
- Stone
- Special Designation
- Unknown
Lot
- Lot Front
- 69.90 ft
- Lot Depth
- 180.32 ft
Inclusions
- Inclusions
- Washer and Clothes dryer, fridge x5, stove x5, dishwasher x2, built-in microwave x2
Exclusions
- Exclusions
- Tenants personal belongings
Parking & Garages
- Garage Type
- Detached
- Garage Spaces
- 1
- Parking Spaces
- 6
- Total Garage And Parking Spaces
- 7
Heating & Cooling
- Heat Source
- Other
- Heat Type
- Baseboard
- Air Conditioning
- None
- Water
- Municipal
- Sewers
- Sewer
- Bedrooms
- 9
- Washrooms
- 5
- Kitchens
- 5
Washrooms
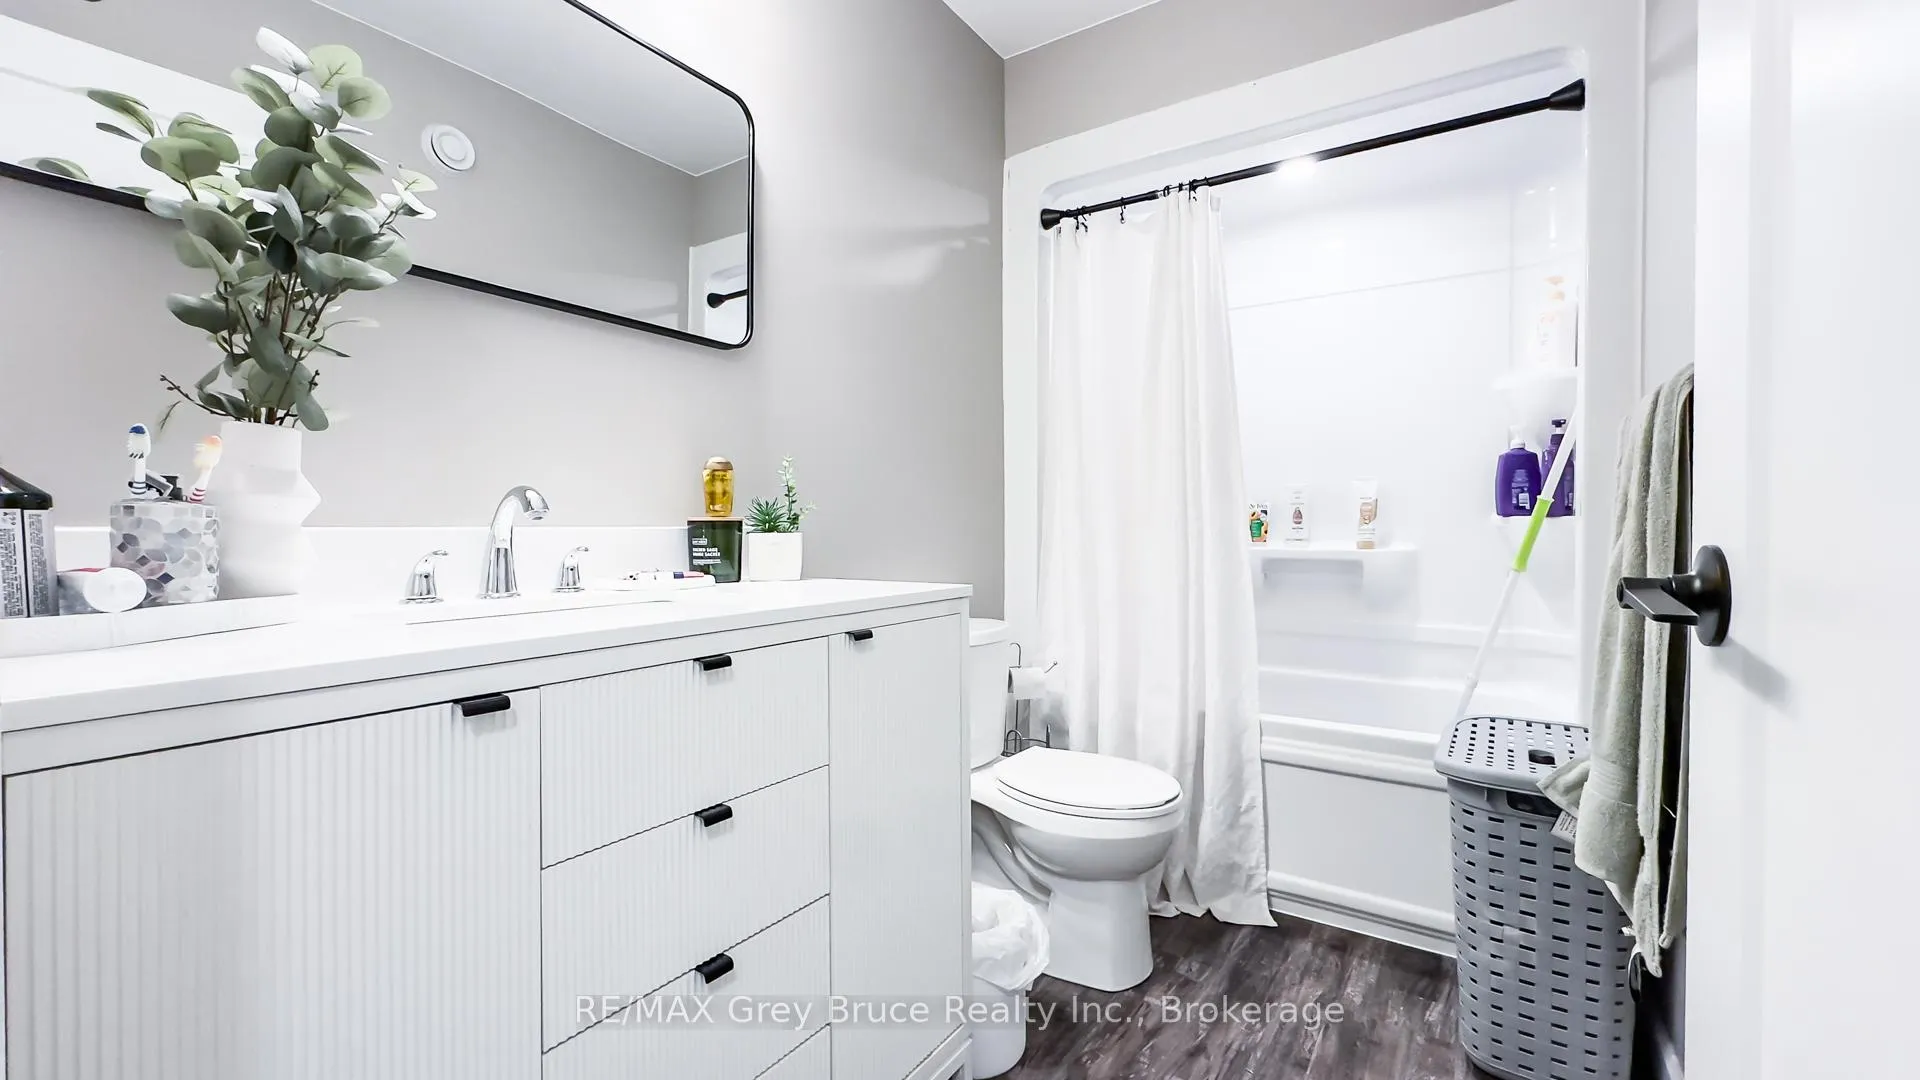
- 4-piece, Main
- 4-piece, Second
- 4-piece, Third
- 4-piece
- Municipality
- Hanover
- Neighbourhood
- Hanover
- Main cross streets
- 9th st and 10th ave
- Zoning
- C1
- Directions
- Travelling on 7th Ave in Hanover, turn East onto 9th St, property on the south side of the road, see signs.
- MLS® number
- X12428184
- Data source
- Toronto Regional Real Estate Board
- Status change
- 2026-03-15
- Listed on
- 2025-09-26
- Days on market
- 170 days
- Possession type
- Flexible
- Co-op commission
- 2.0% or see commission statement
- Seller
- Listed by
- RE/MAX Grey Bruce Realty Inc.
Home Market Value
Current home valuation for 285 9th Street, Hanover, Hanover, ON. Listed for $1,190,000
HOMEH Estimate
—
Estimated Sales Range
—
HOMEH Estimate for 285 9th Street, Hanover
Calculated with a real agent's CMA method — 45+ years of experience, codified. Not an AI guess.
For the owner
Is this your home? Track its value.
Get this home's HOMEH Estimate by email once a month, with how many homes are for sale around you.
Mortgage Payment Calculator
Compare up to 4 down payment scenarios
5% on first $500K + 10% on $690,000 over $500K
$94,000
| Scenario 1 | Scenario 2 | Scenario 3 | Scenario 4 | |
|---|---|---|---|---|
−Down payment | % $ | % $ | % $ | % $ |
+CMHC insurance | $43,840 | $33,201 | $28,322 | $0 |
=Total mortgage | $1,139,830 | $1,104,201 | $1,039,822 | $952,000 |
Amortization | ||||
Mortgage rate | % | % | % | % |
| Payment frequency | ||||
=Mortgage payment | $5,565monthly | $5,391monthly | $5,077monthly | $4,648monthly |
Land Transfer Tax
$20,275
$20,275
Around this home
No schools found nearby
Data provided by OpenStreetMap & Fraser Institute School Rankings
Ask HOMEH
New!Hi there!
👋Text or call (416) 301-9001
Recommended for you
Based on homes you've looked at.
No recommended properties found.
Nearby similar homes
No nearby properties found.
More real estate resources
Other homes nearby
Explore this area
No nearby listings available.