
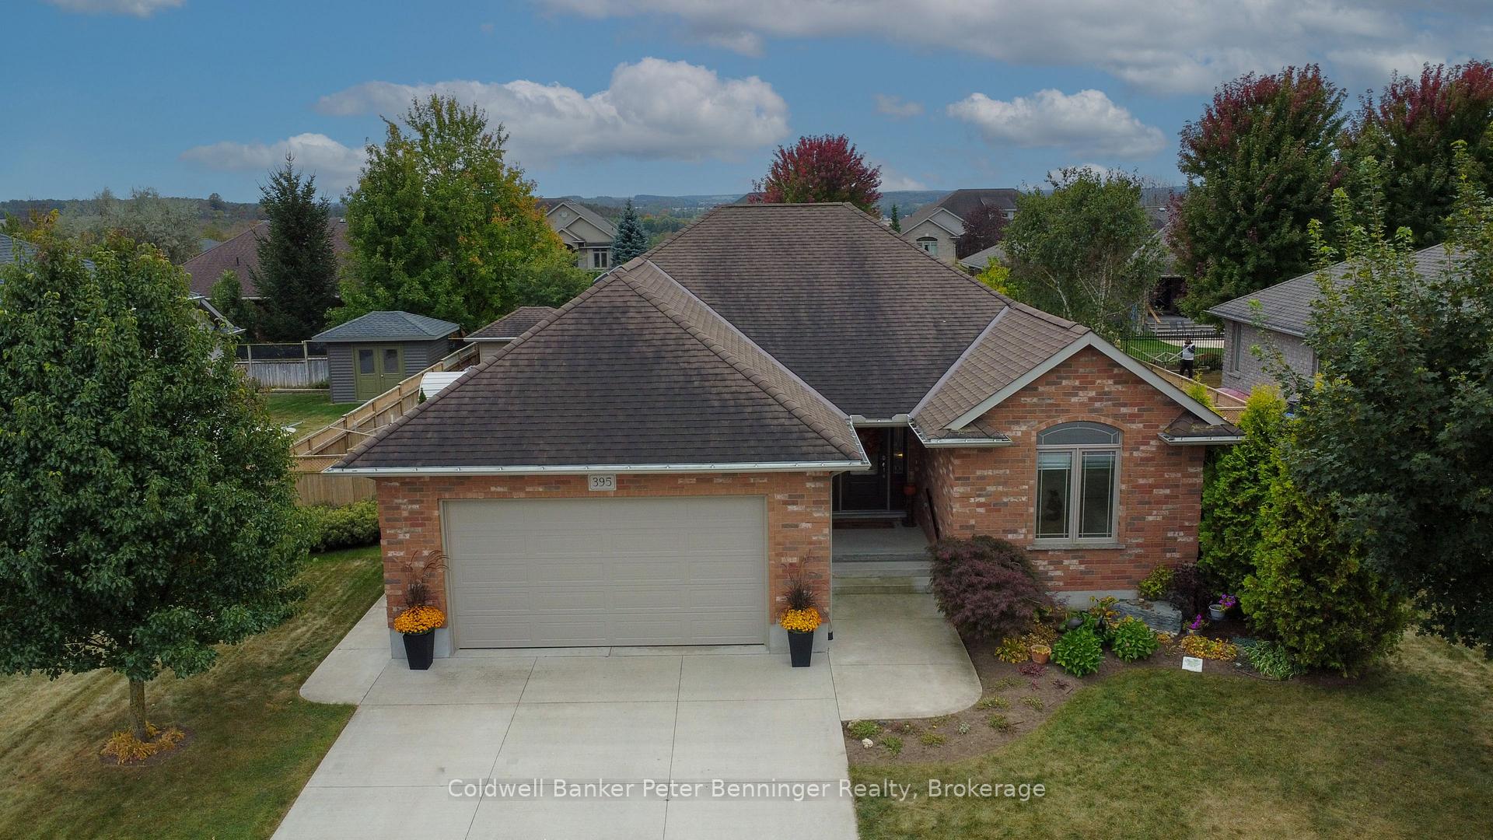
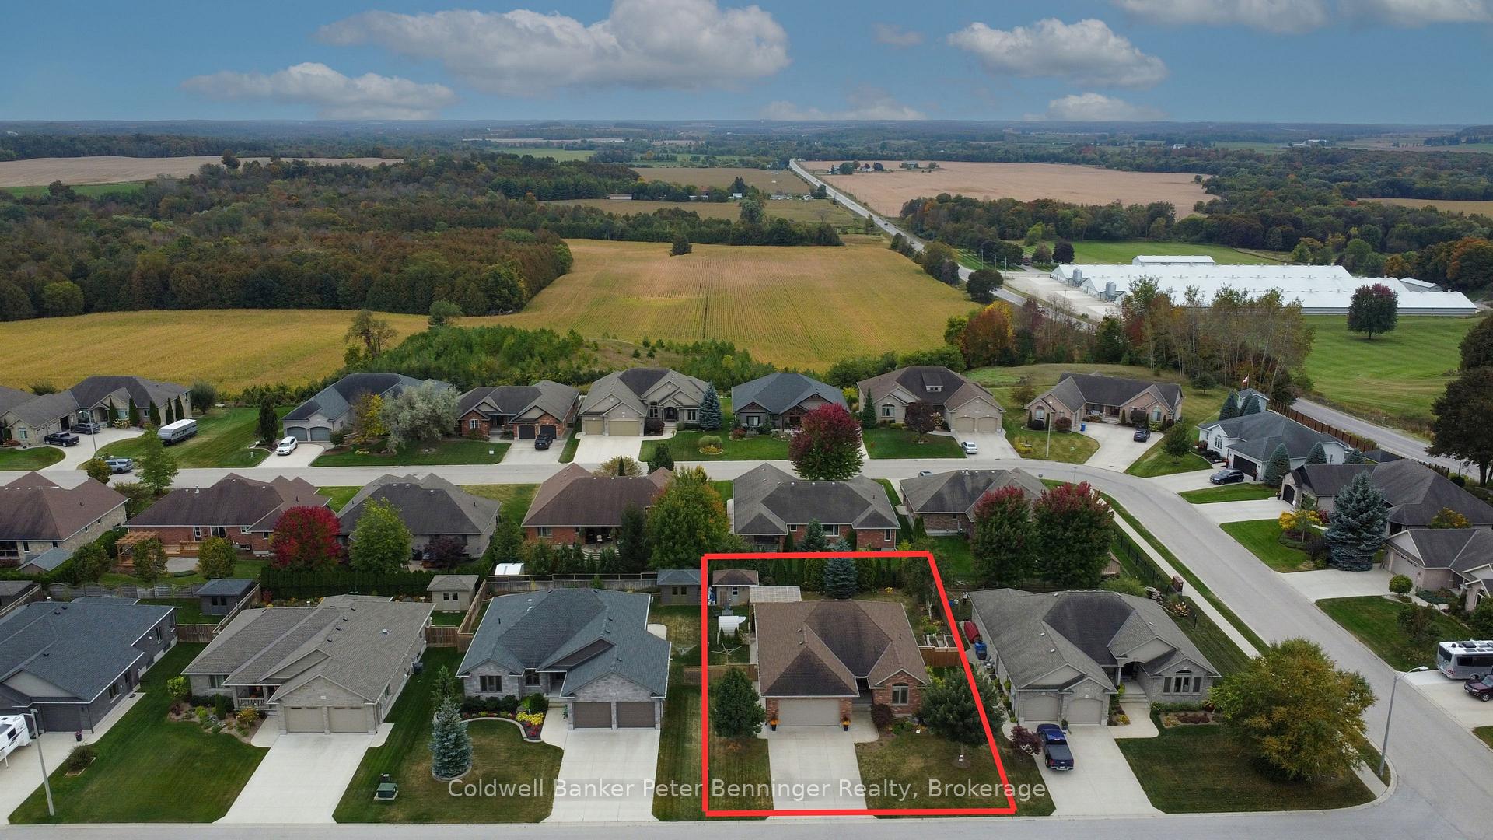
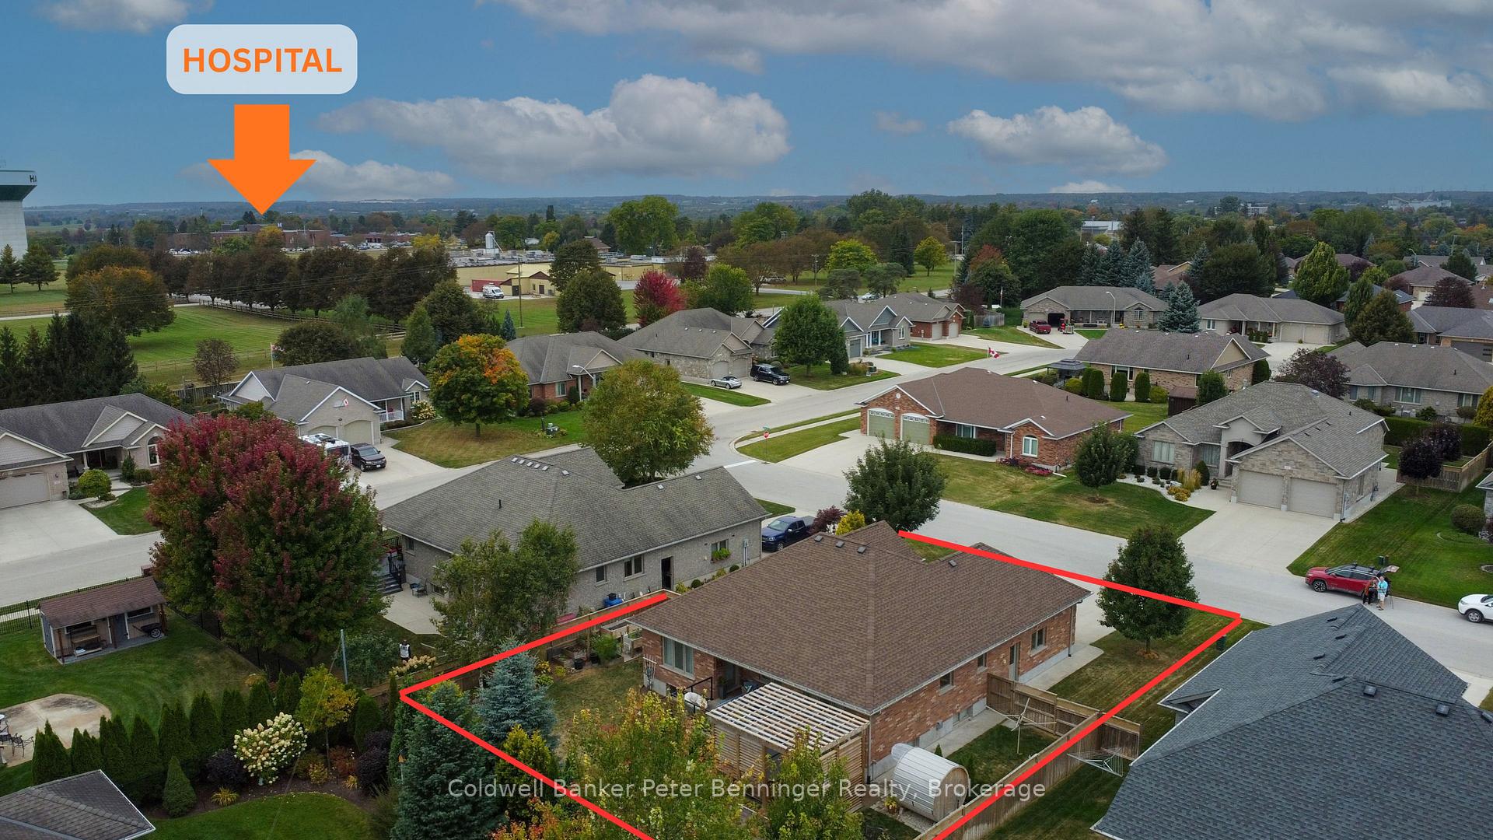
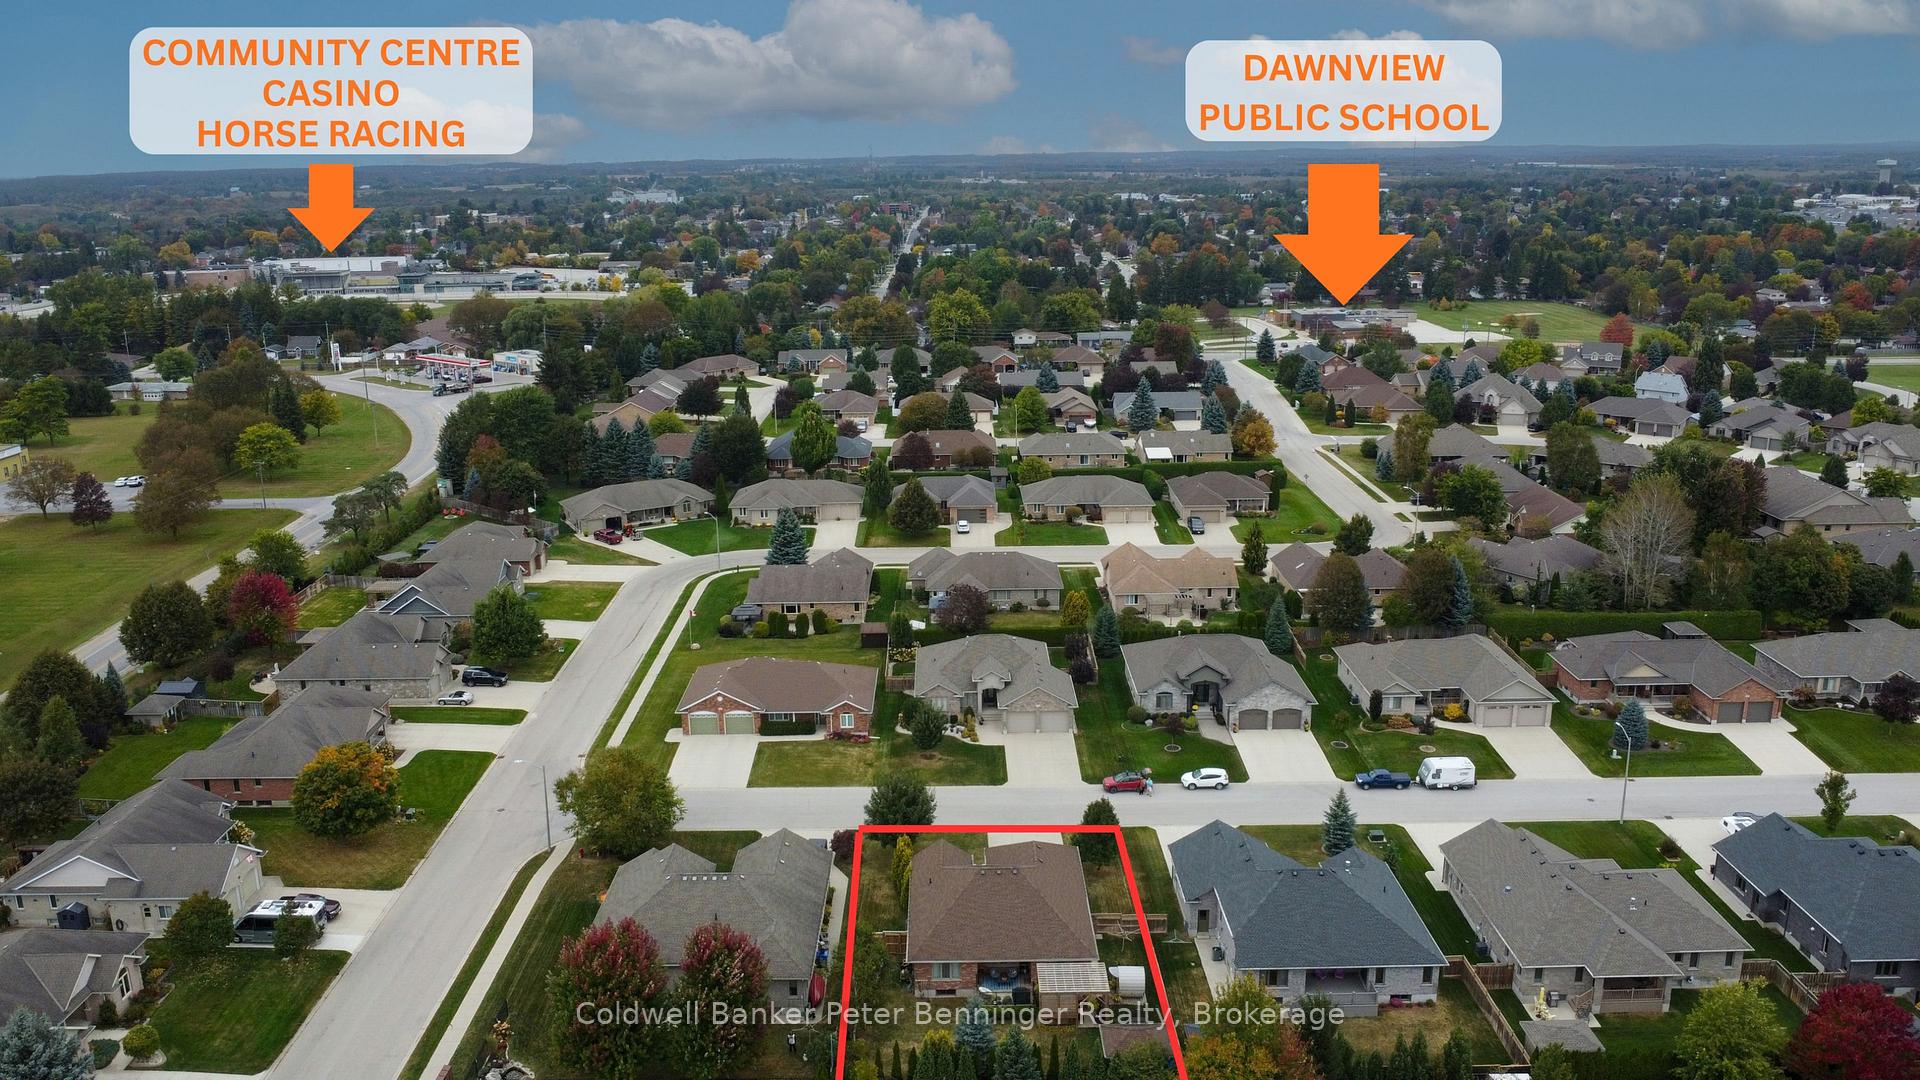
395 3rd Street S
Hanover, ON N4N 3V2
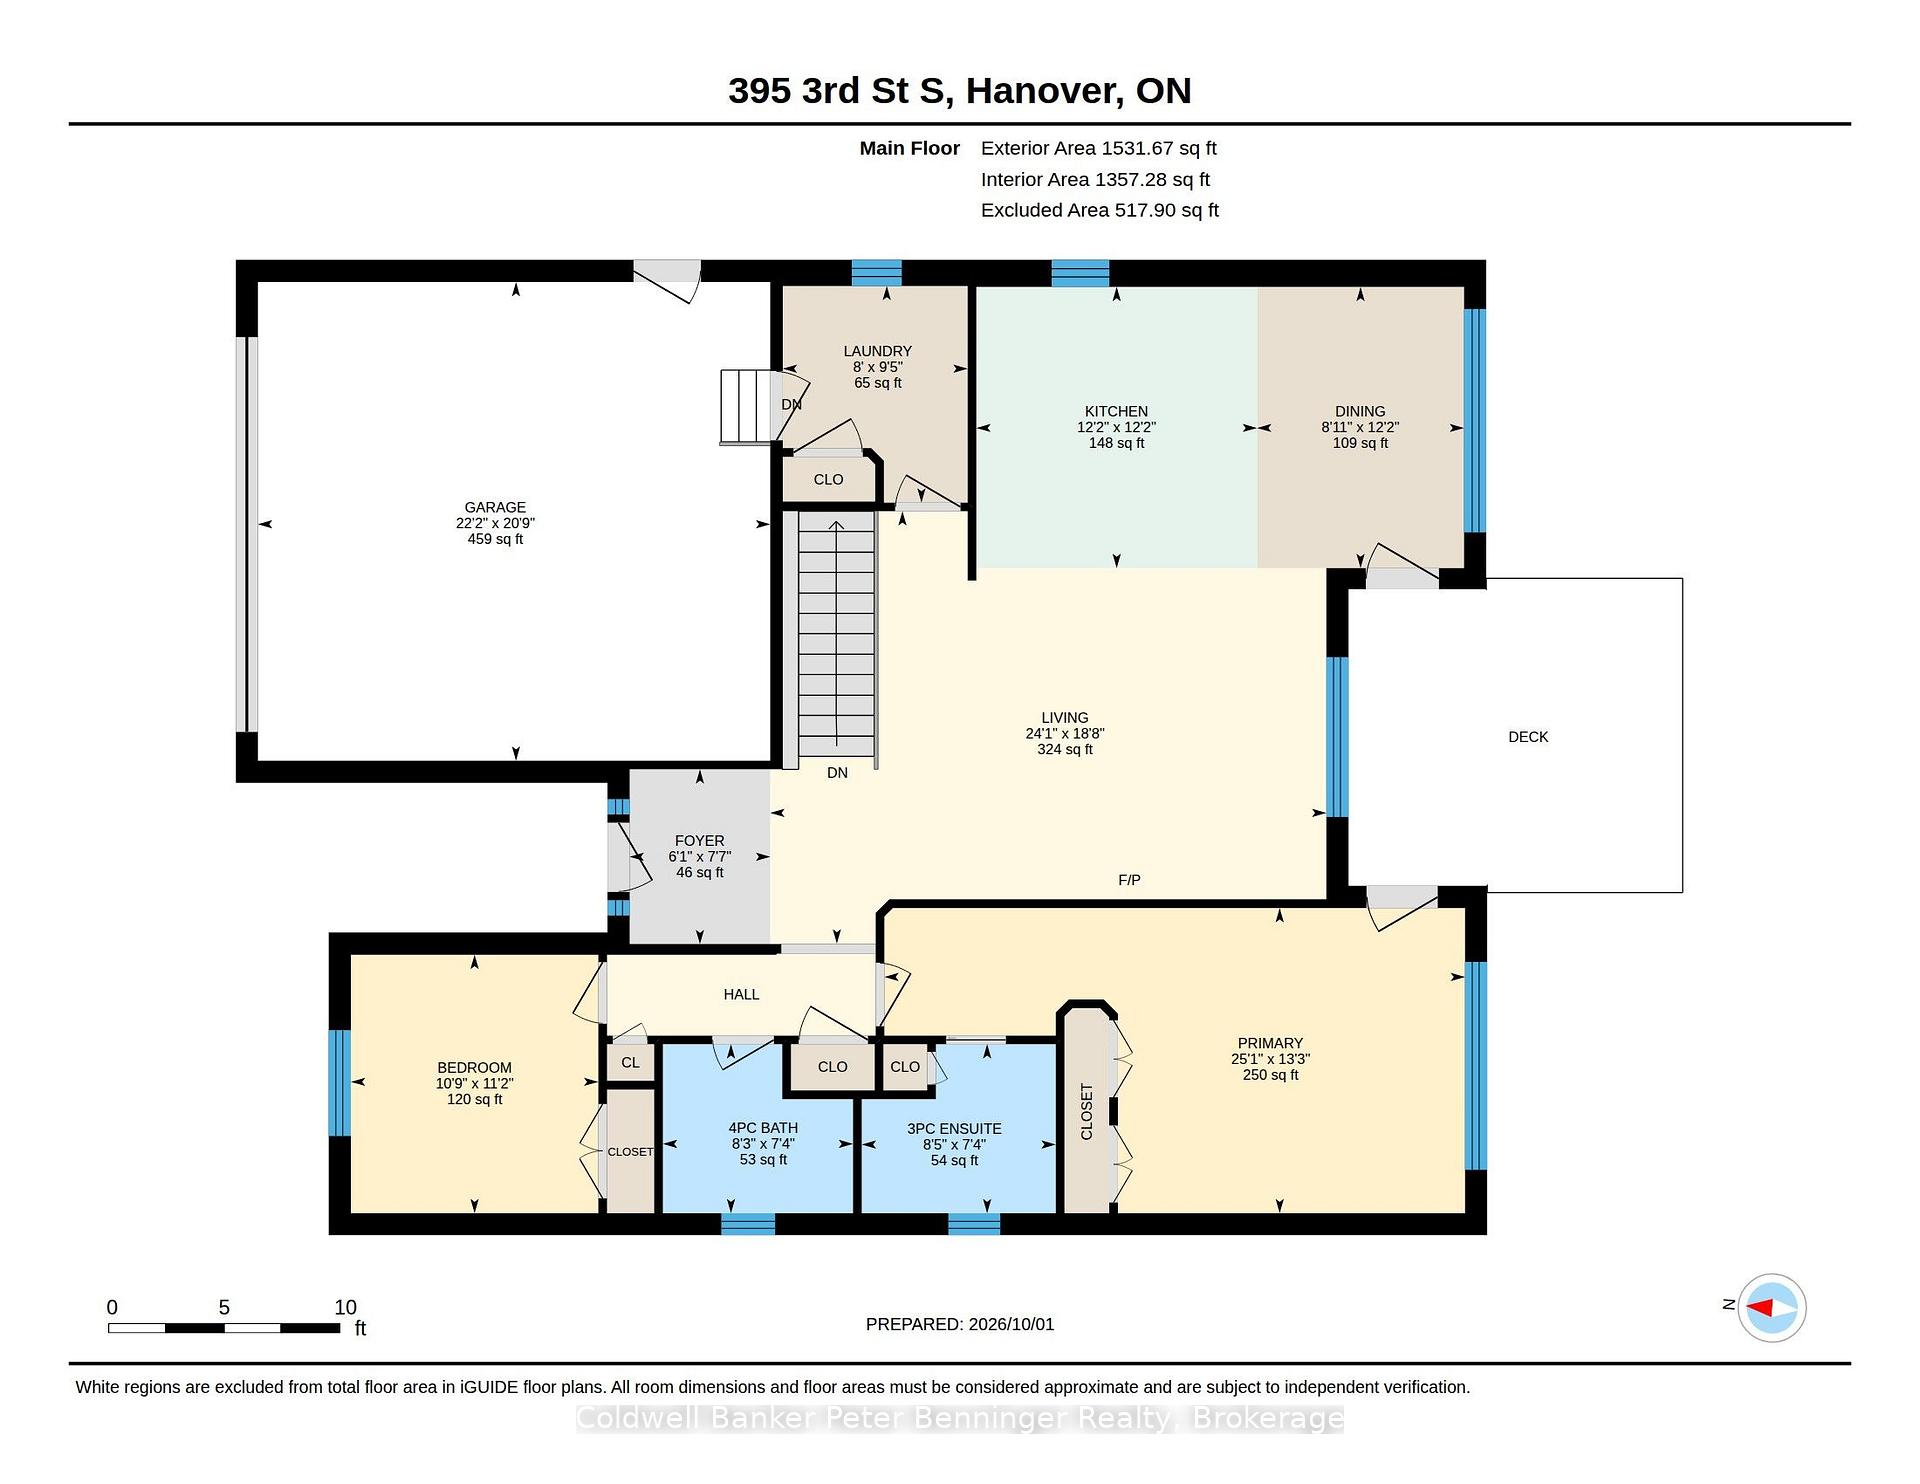
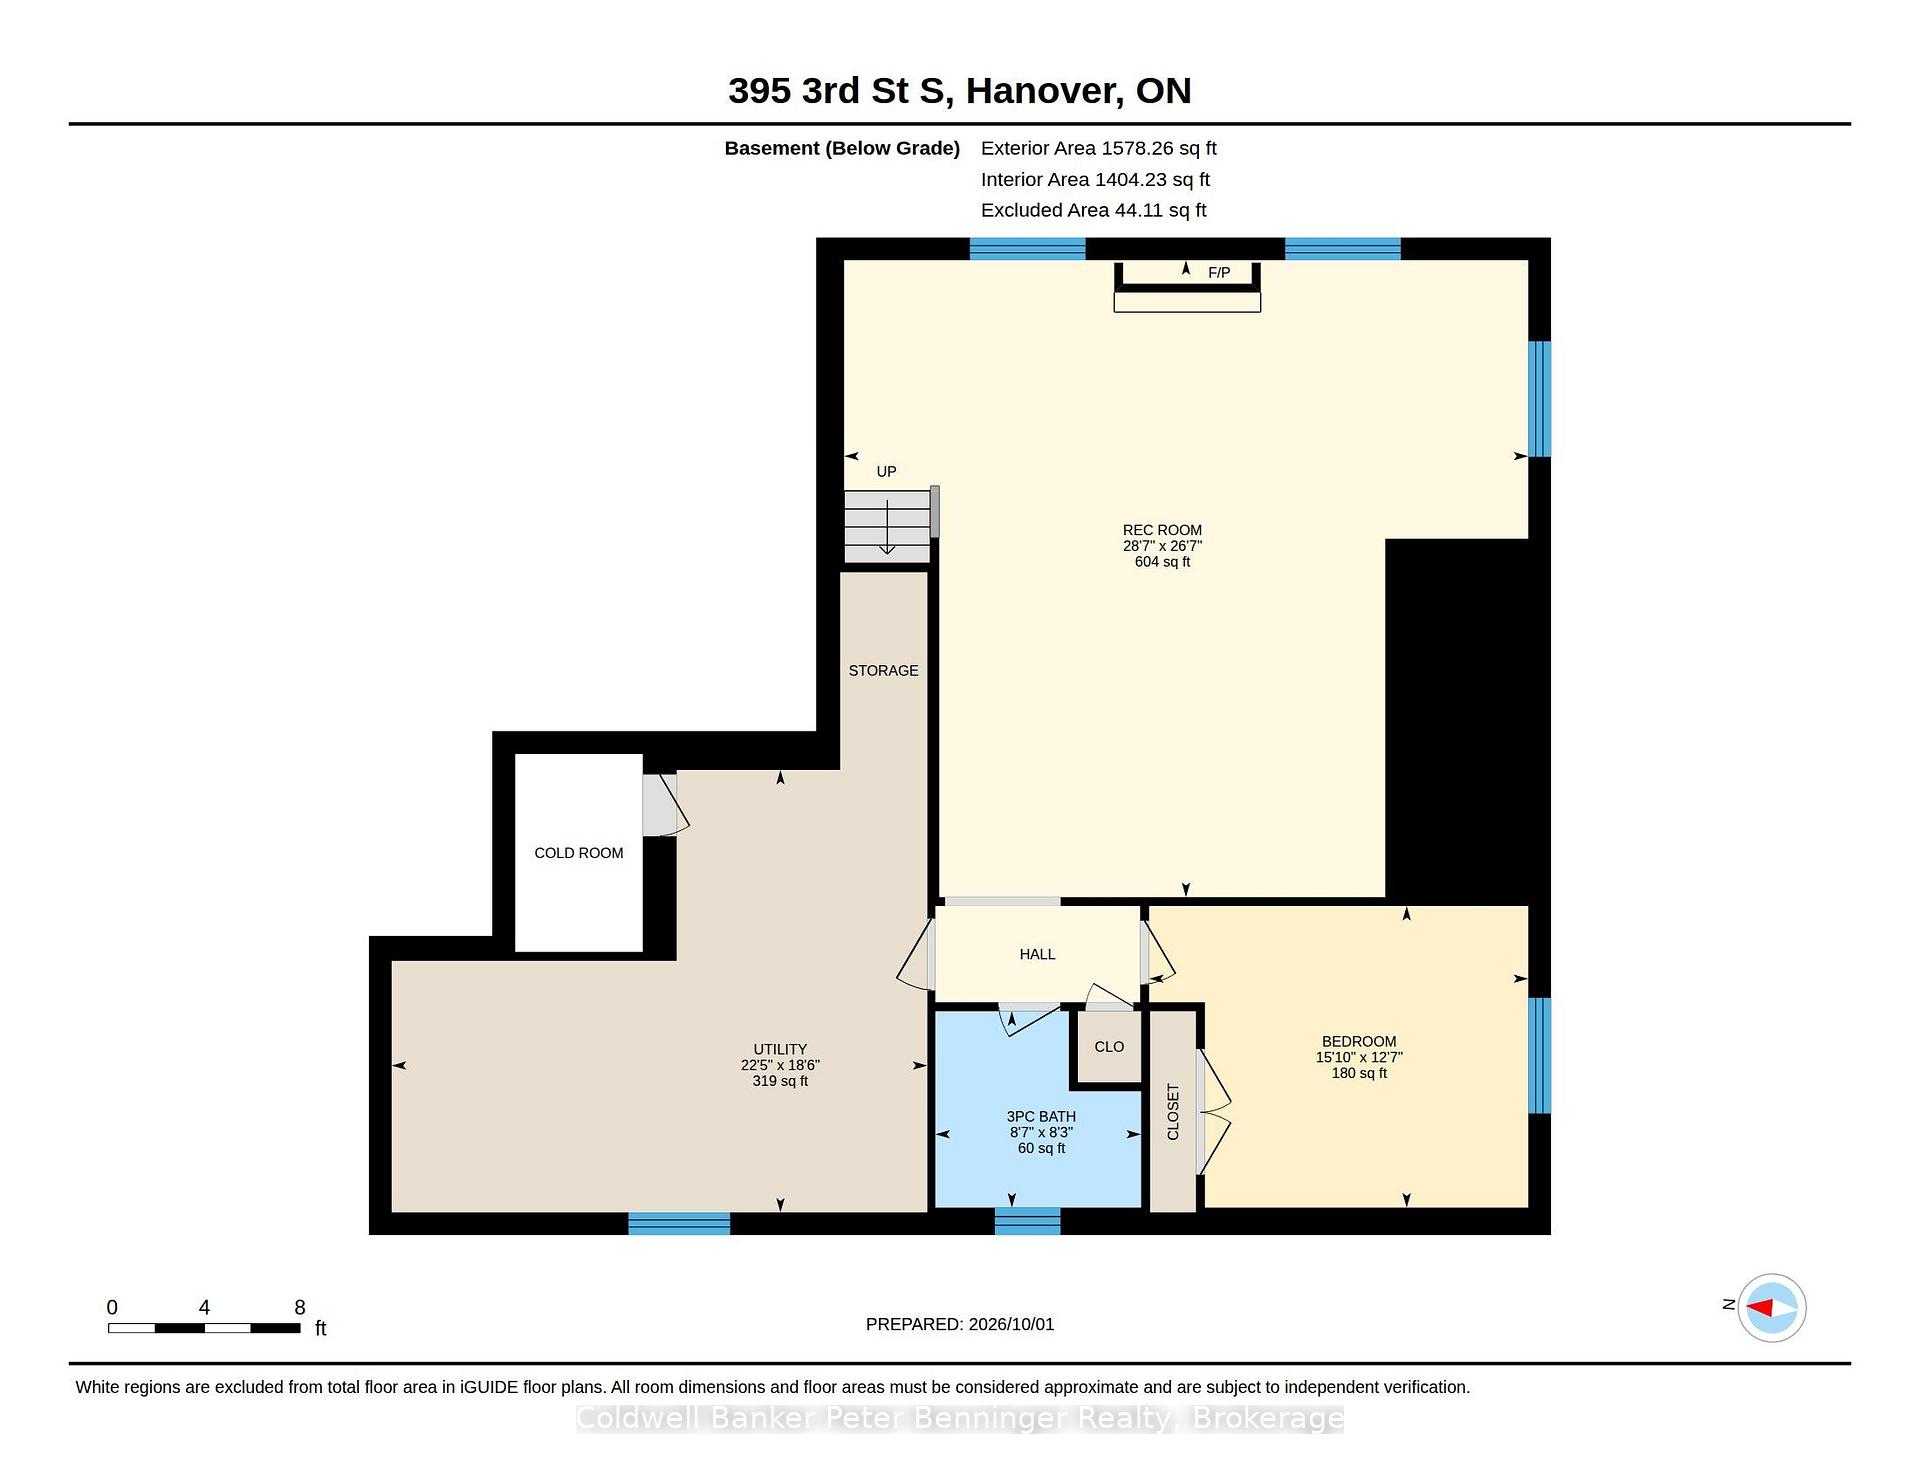
- 2+1Bedrooms
- 3Bathrooms
- 2Garage
- 1500–2000Sq Ft
- $6,042Tax
- 76×112 ftLot Size
 Estimated Value:$776,957See Free Estimate Report

Sale & Price History for 395 3rd Street S, Hanover
| Start Date | End Date | Price | Event | MLS# |
|---|---|---|---|---|
| No listing history available | ||||
Real estate boards require you to or to see the full details of this property.
*Sold prices and complete sale & price history are regulated data. Under the Trust in Real Estate Services Act, 2002 (TRESA) and the rules of the Real Estate Council of Ontario (RECO), and pursuant to the Multiple Listing Service® rules of the Canadian Real Estate Association (CREA) and the Toronto Regional Real Estate Board (TRREB), this information may be shown only to registered users who have agreed to the applicable terms of use (a Virtual Office Website, or "VOW," arrangement). HOMEH Inc., Brokerage therefore provides it to signed-in members only. Creating an account is free and takes under a minute.
About 395 3rd Street S, Hanover
Summarized Description
- Custom-built bungalow with exceptional pride of ownership.
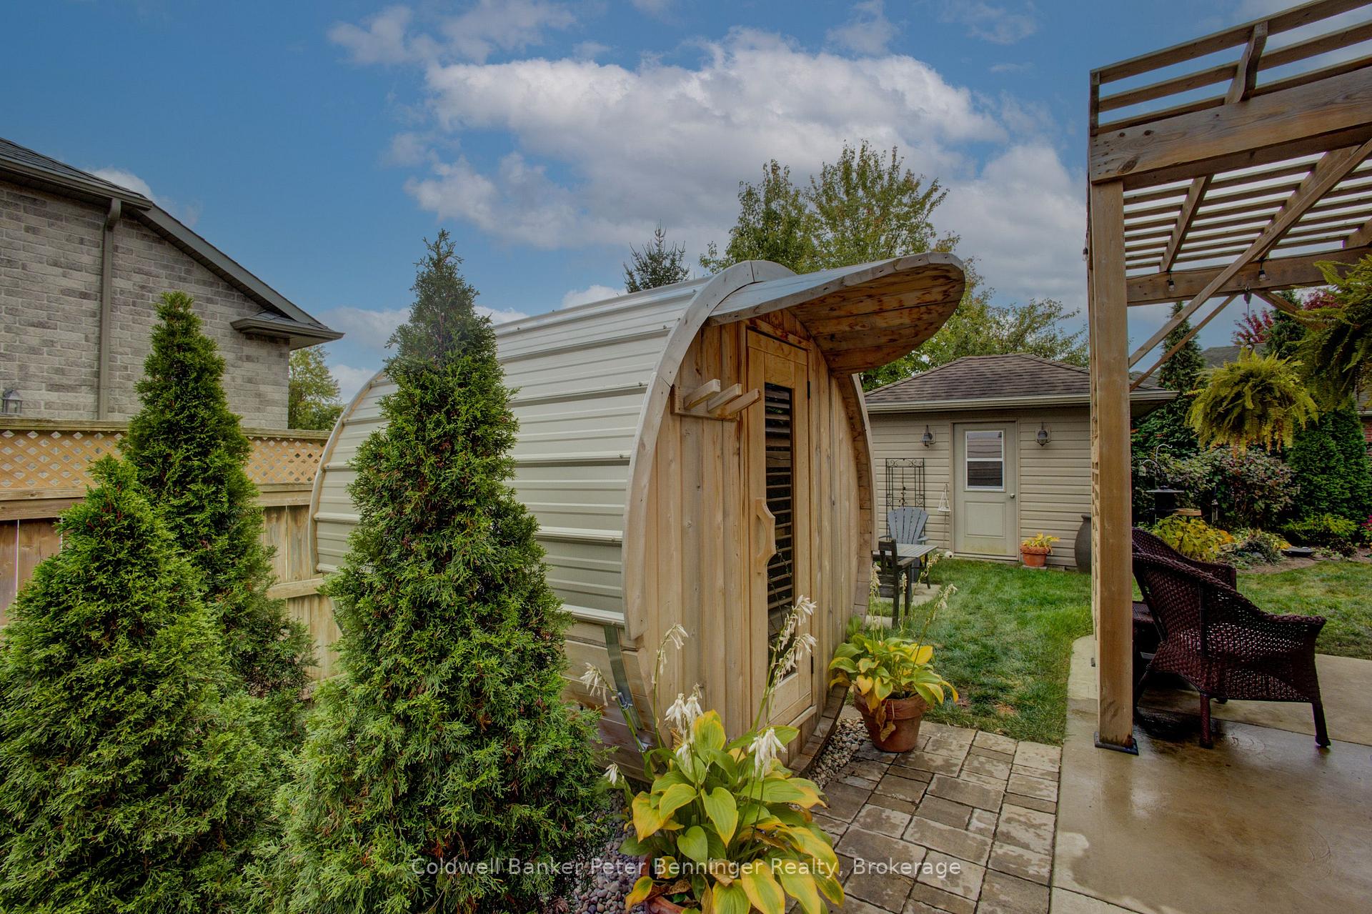
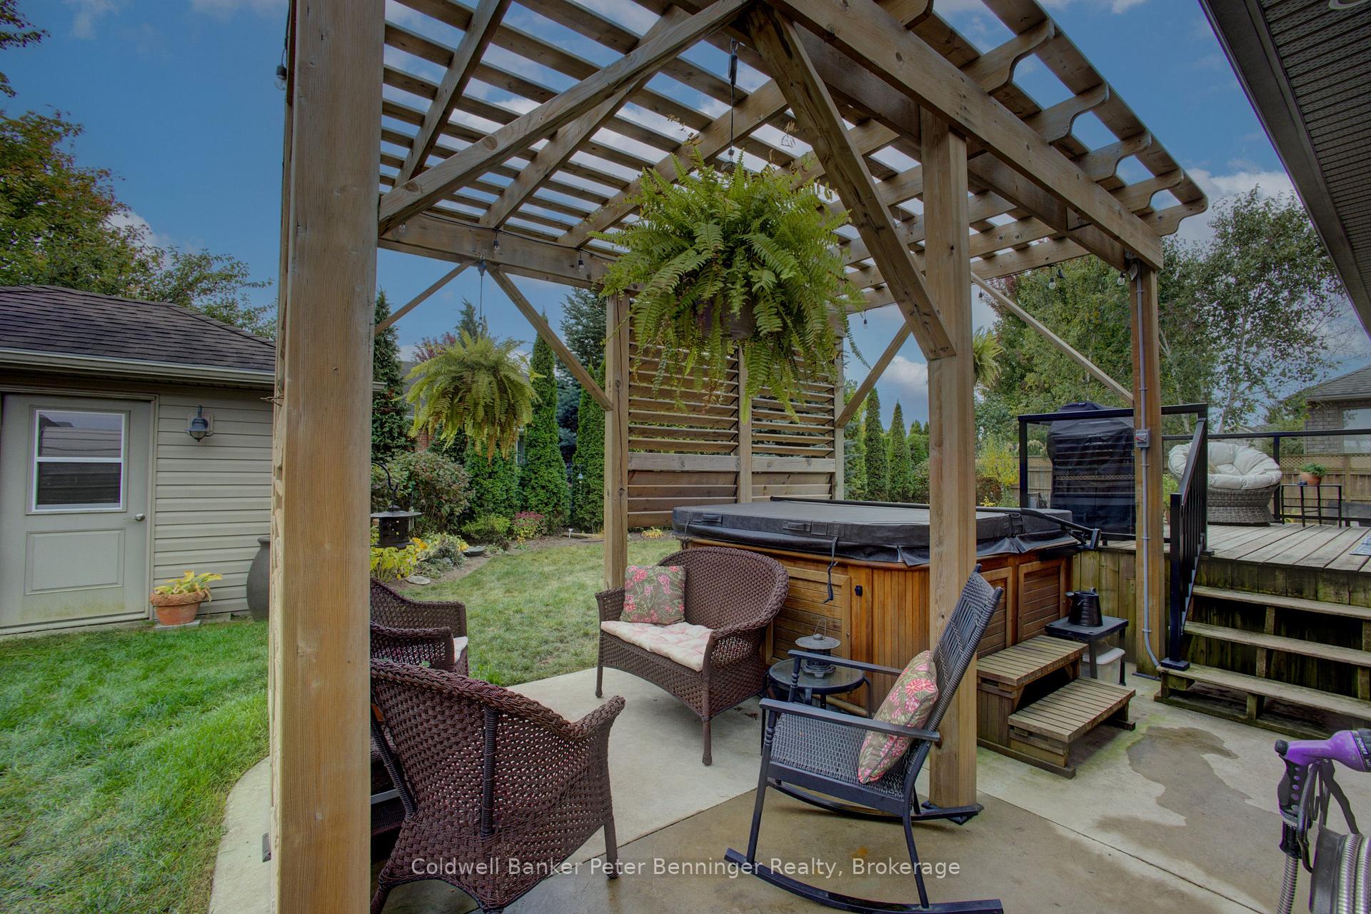
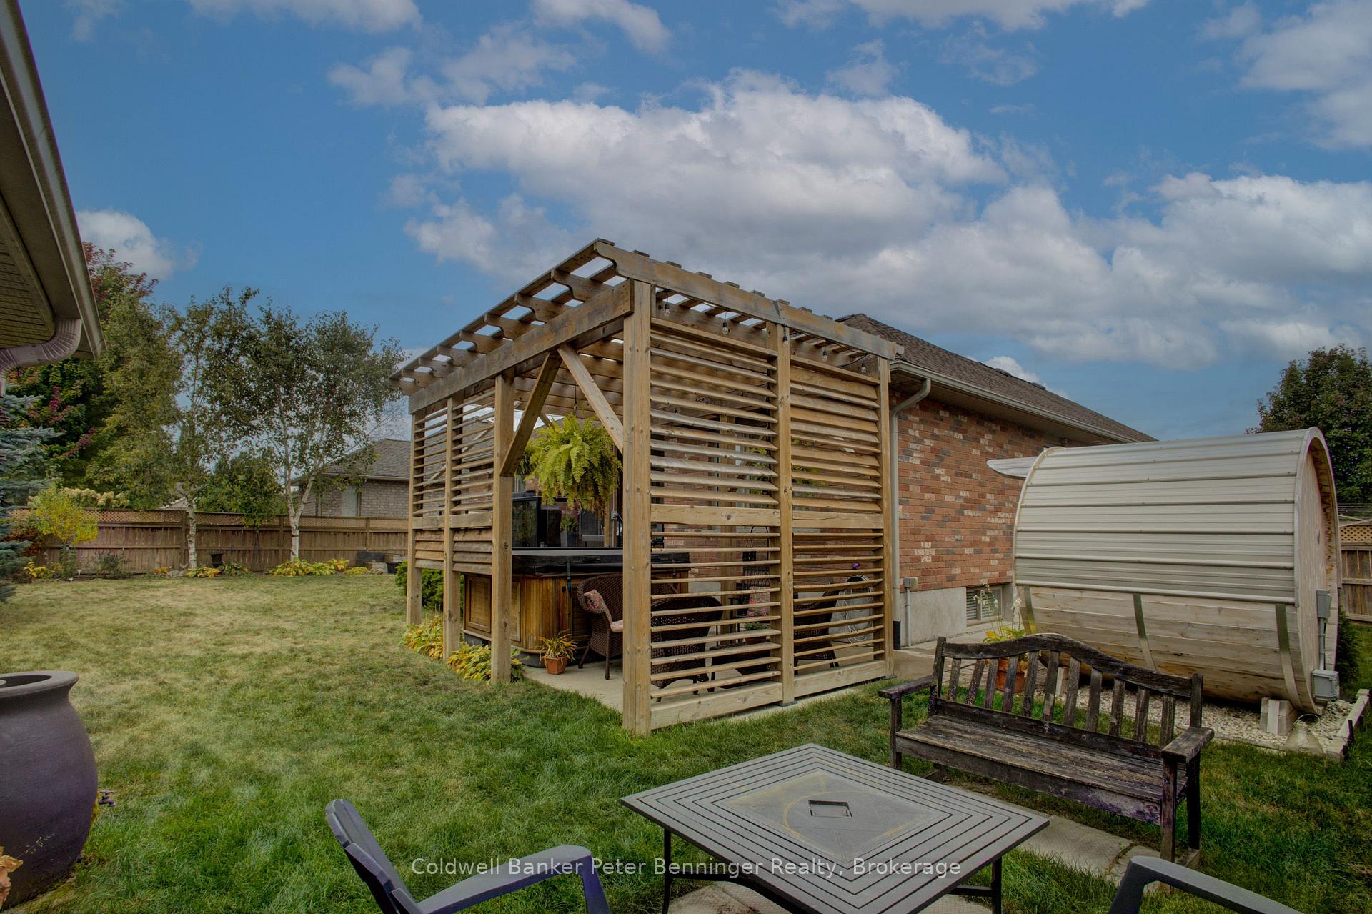
- Private backyard oasis with sauna and hot tub.
- Move-in ready with full appliance package.
- Double car garage and irrigation system included.
- Located in a desirable neighbourhood near amenities.
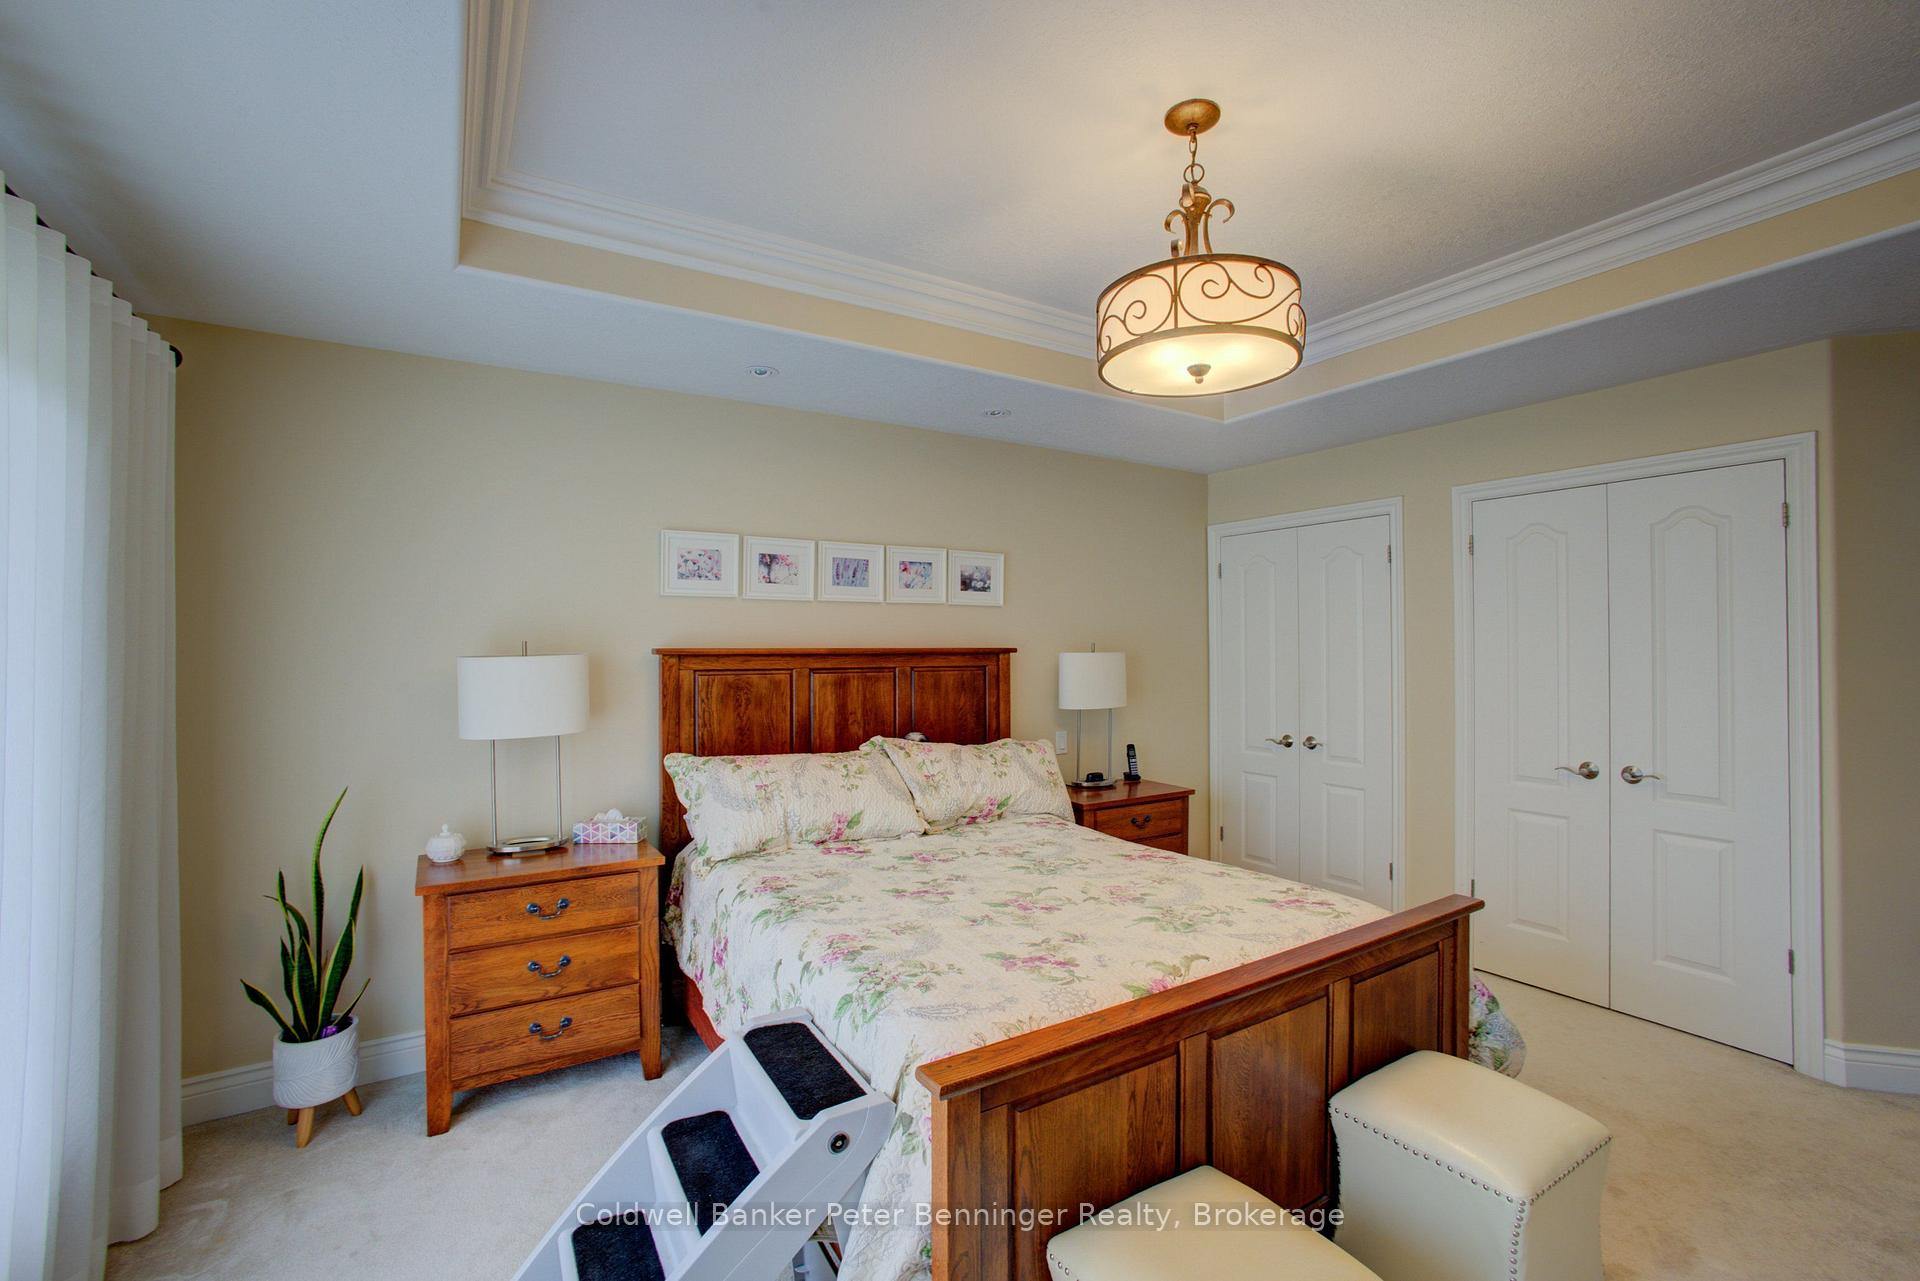
- Master bedroom has direct access to backyard.
- Furnishings are negotiable for potential buyers.
- Perfect for families or retirement living.
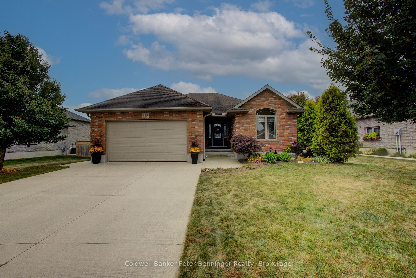
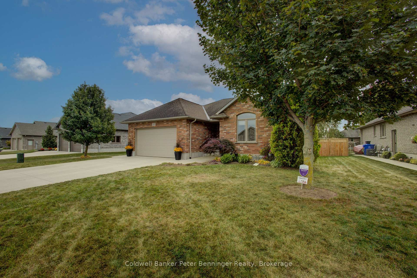
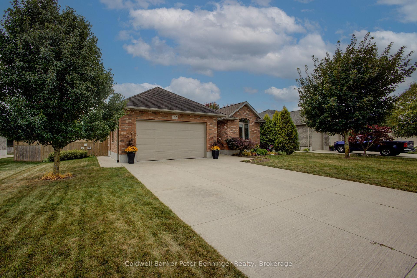
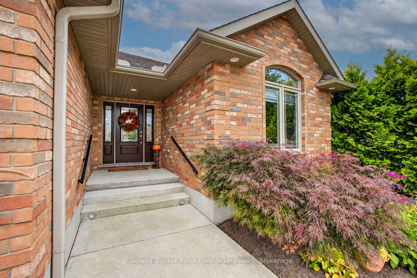
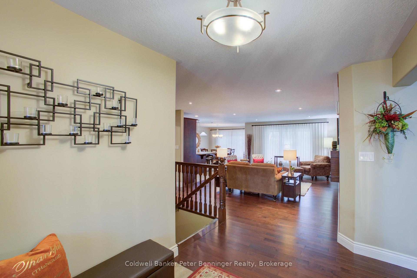
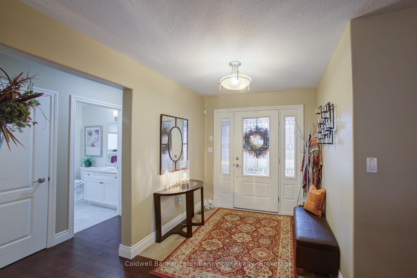
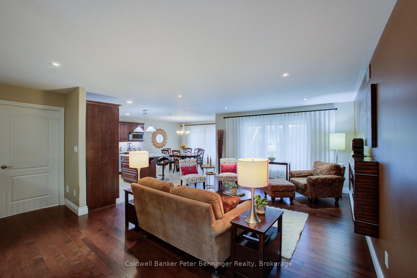
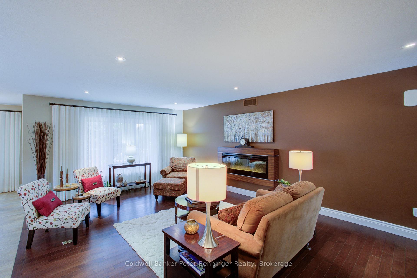
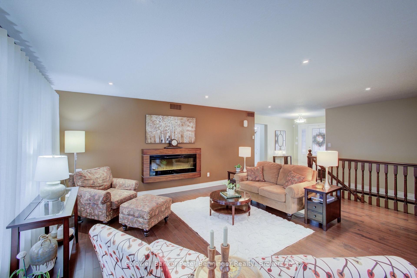
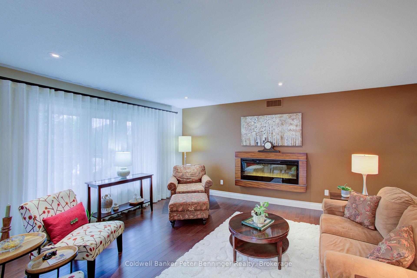
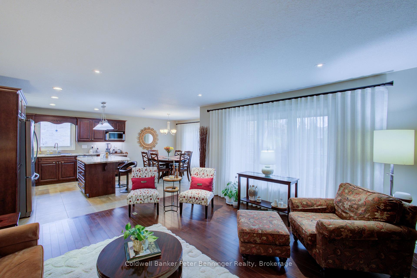
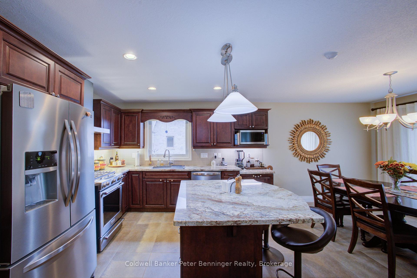
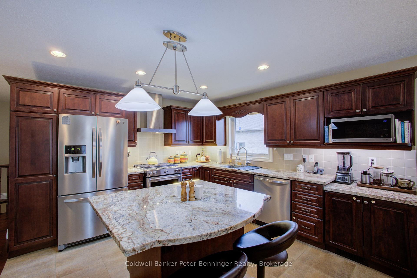
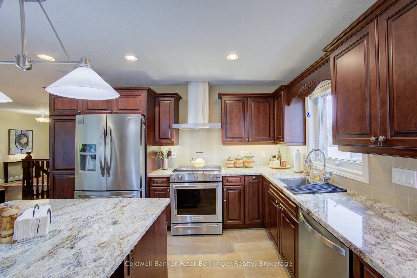
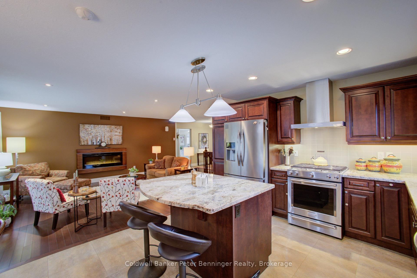
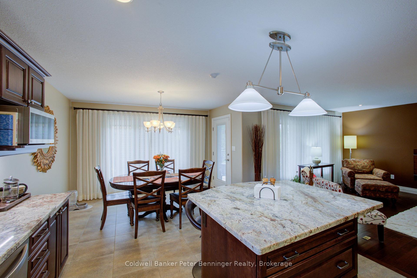
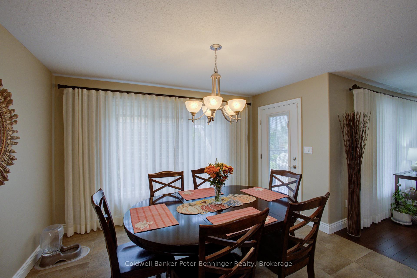
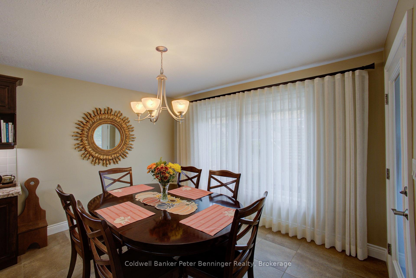
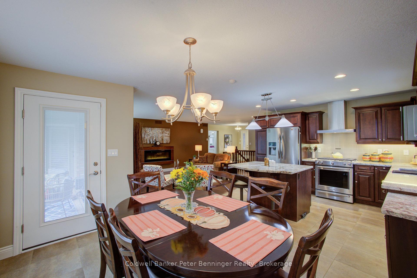
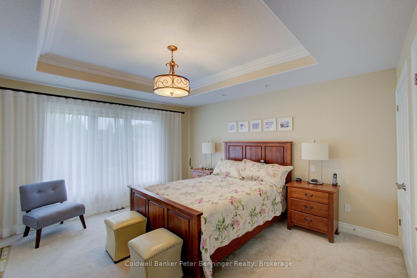
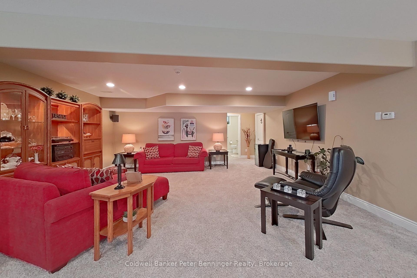
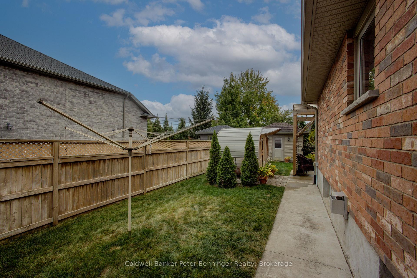
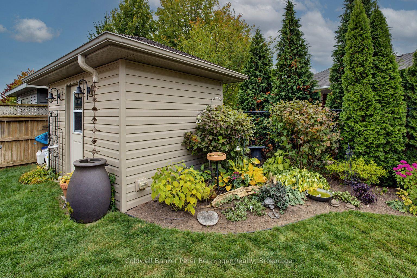
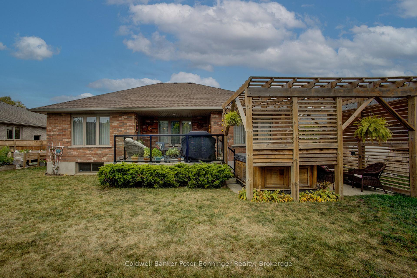
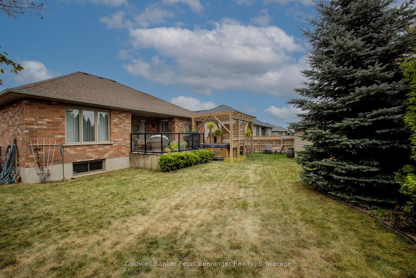
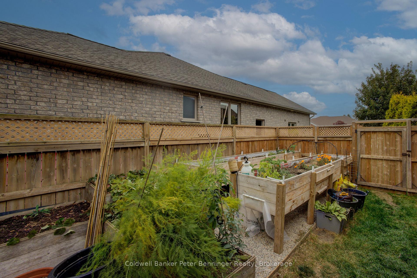
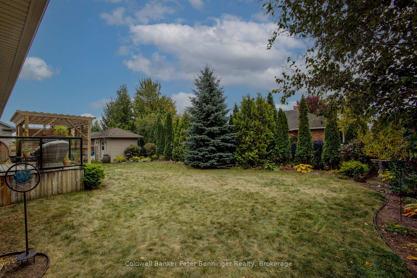
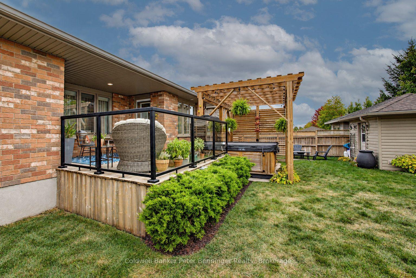
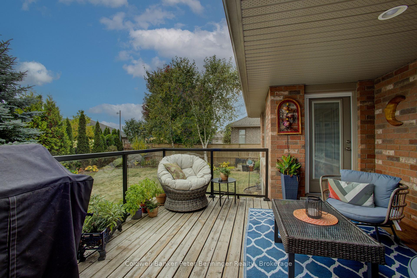
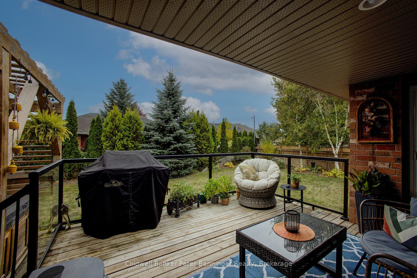
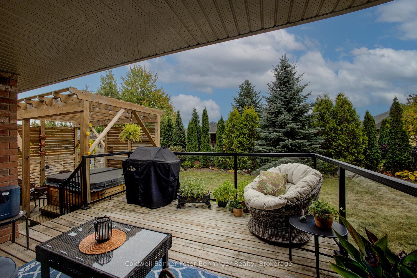
Situated on a quiet street at the edge of town, this 2014 custom-built bungalow showcases exceptional pride of ownership inside and out. Welcome to 395 3rd Street S. - a beautifully maintained, single-owner home in one of the area's most desirable neighbourhoods. The functional kitchen is designed for everyday living and entertaining, featuring a large 5' x 3' island and a gas stove that will appeal to all cooking enthusiasts. Custom Hunter Douglas blinds and curtains, double car attached garage, plus full appliance package make this home move-in ready. Step outside to your own private backyard oasis: enjoy steaming in your brand new sauna surrounded by mature trees, soaking in your hot tub with privacy fencing, and watching your beautiful perennials bloom in your fully fenced yard. Access to the back yard is from the dining area, or the master bedroom. Additional features include an irrigation system, alarm system, and an 8' x 12' shed with concrete floor and hydro. This property is perfectly located just minutes from the hospital, groceries, arena, swimming pool, walking track, bowling alley, casino, and horse racing. Some furnishings are negotiable. Whether you're raising a family or looking for the perfect retirement home, this exceptional property offers comfort, convenience, and a lifestyle you'll love. This is one you won't want to miss - Call your REALTOR today to schedule a showing!
Key Facts & Features
Property Costs
- Annual Property Tax Amount
- $6,042
- Land Transfer Tax Fee
- $11,975
Rental Items
- Rental Equipment
- Security system
- Under Contract
- Security System
- Basement Type
- Partially Finished, Full
Interior Features
- Laundry Level
- Main Level
- Interior Extras
- Air Exchanger, Auto Garage Door Remote, Central Vacuum, Primary Bedroom - Main Floor, Storage, Water Heater Owned, Water Meter, Water Softener
- Security Features
- Alarm System, Carbon Monoxide Detectors, Security System, Smoke Detector
- Fireplace/Stove
- Yes
- Fireplace Features
- Electric, Natural Gas
- Elevator
- No
Exterior Features
- Exterior Extras
- Deck, Hot Tub, Landscaped, Lawn Sprinkler System, Lighting, Porch, Privacy, Year Round Living
- Pool
- None
- Property Features
- Hospital, Fenced Yard, Level, Rec./Commun.Centre, School
- Accessibility Features
- 32 Inch Min Doors, Hallway Width 42 Inches or More, Hard/Low Nap Floors, Level Within Dwelling, Open Floor Plan
- Other Structures
- Garden Shed, Sauna
Building
- Building Type
- Detached
- Building Style
- Bungalow
- Approx Age
- 6-15
Construction
- Exterior Finish
- Brick, Stone
- Roof
- Asphalt Shingle
- Foundation Details
- Poured Concrete
- Special Designation
- Unknown
Lot
- Lot Front
- 75.68 ft
- Lot Depth
- 111.71 ft
- Lot Size
- 8454.21
- Lot Shape
- Rectangular
Inclusions
- Inclusions
- Fridge, Stove, Range Hood, Microwave, Dishwasher, Washer, Dryer
Exclusions
- Exclusions
- Static perimeter fencing, all garage shelving and hooks, 2x 14' garden beds, some plants in garden beds + all outdoor ornamental decor, asparagus, rhubarb and strawberry plants
Parking & Garages
- Garage Type
- Attached
- Garage Spaces
- 2
- Parking Spaces
- 4
- Total Garage And Parking Spaces
- 6
Heating & Cooling
- Heat Source
- Electric
- Heat Type
- Forced Air
- Air Conditioning
- Central Air
- Water
- Municipal
- Sewers
- Sewer
- Natural Gas
- Yes
- Hydro
- Yes
- Cable
- Available
- Telephone
- Yes
- Bedrooms
- 2 + 1
- Washrooms
- 3
- Kitchens
- 1
- Family / bonus room
- Yes
Room sizes
- Dining Room—Main level, W/O To Deck
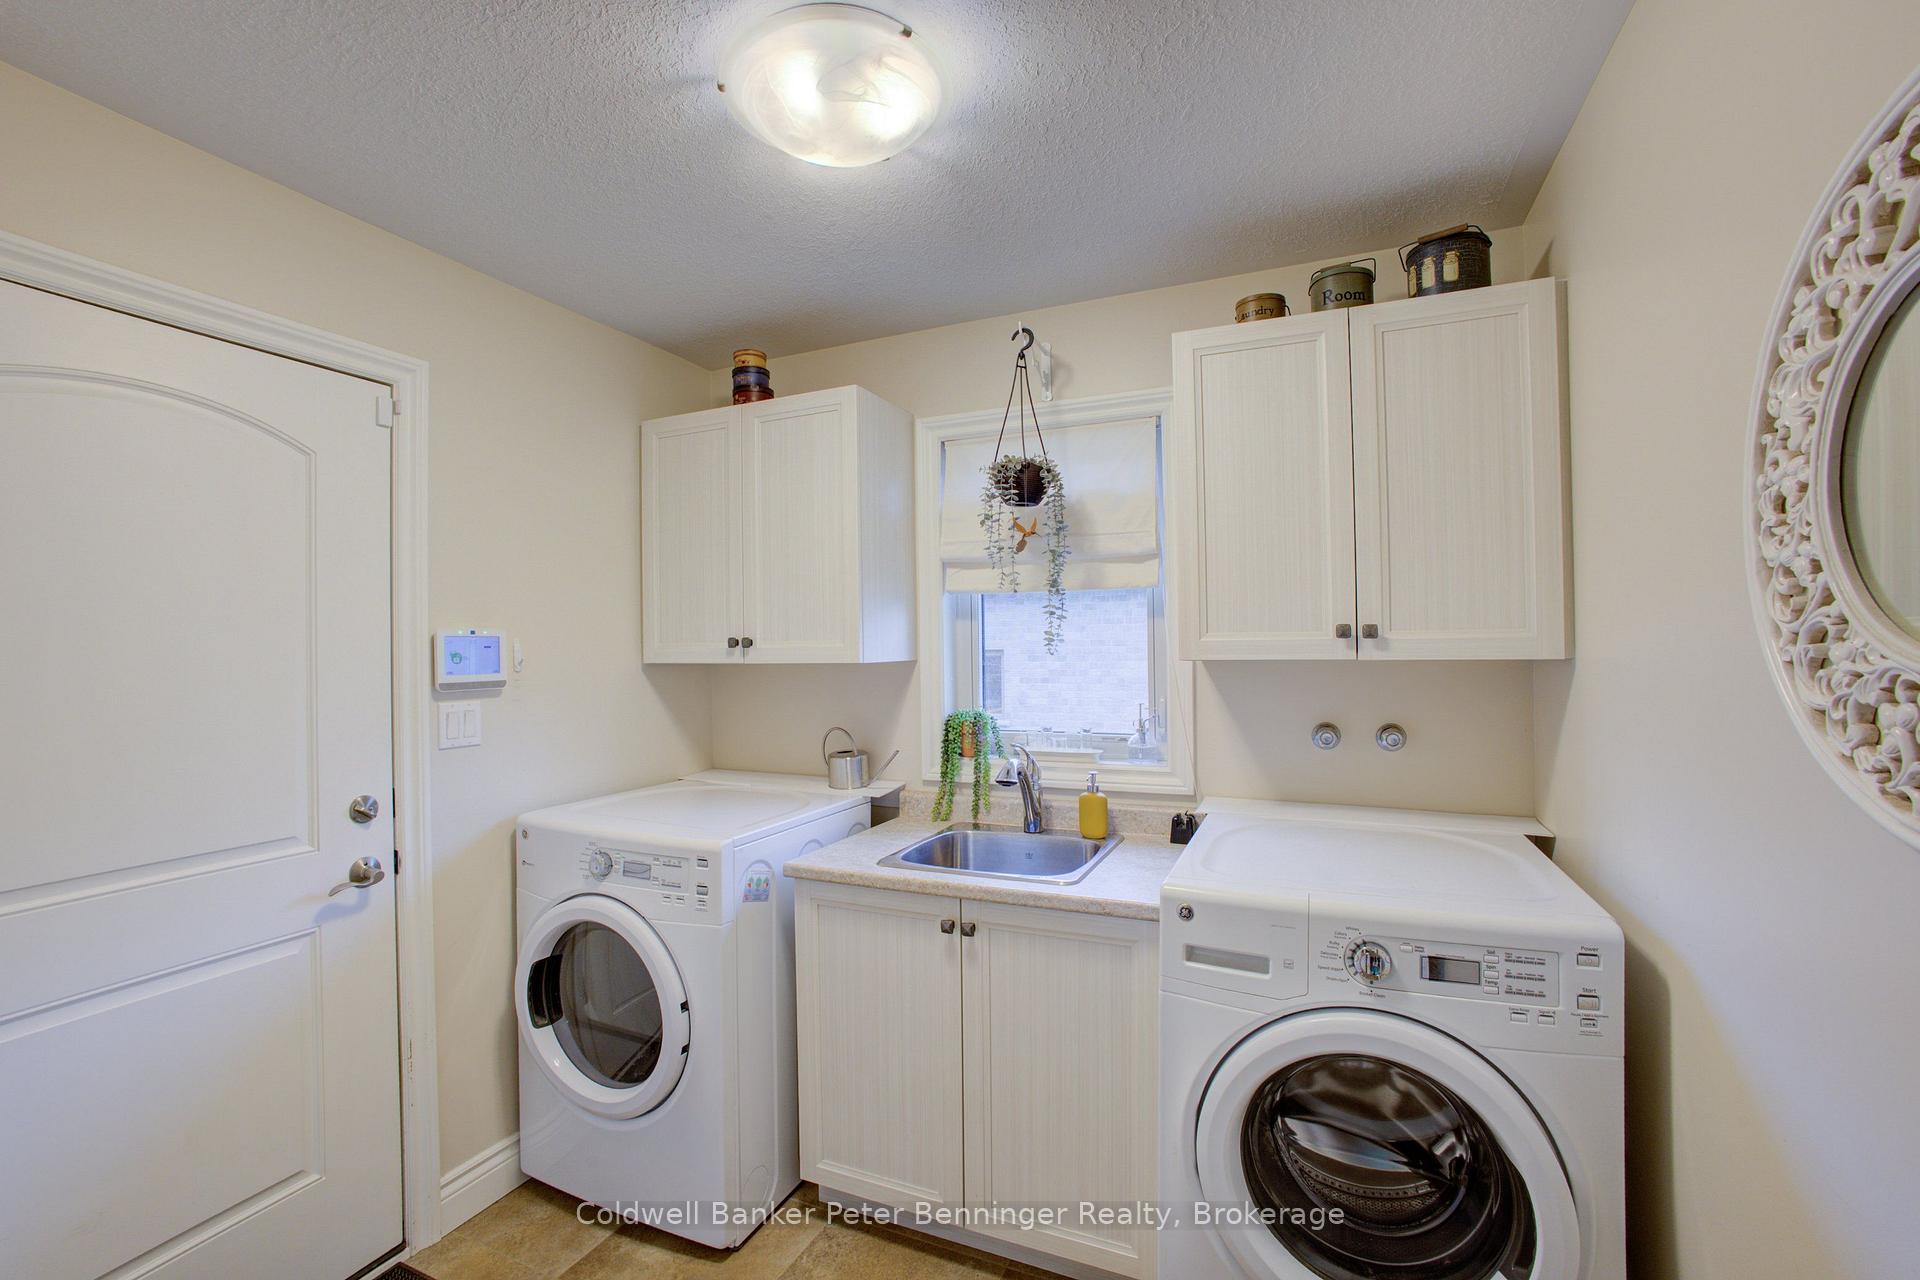
- Laundry—Main level, Laundry Sink
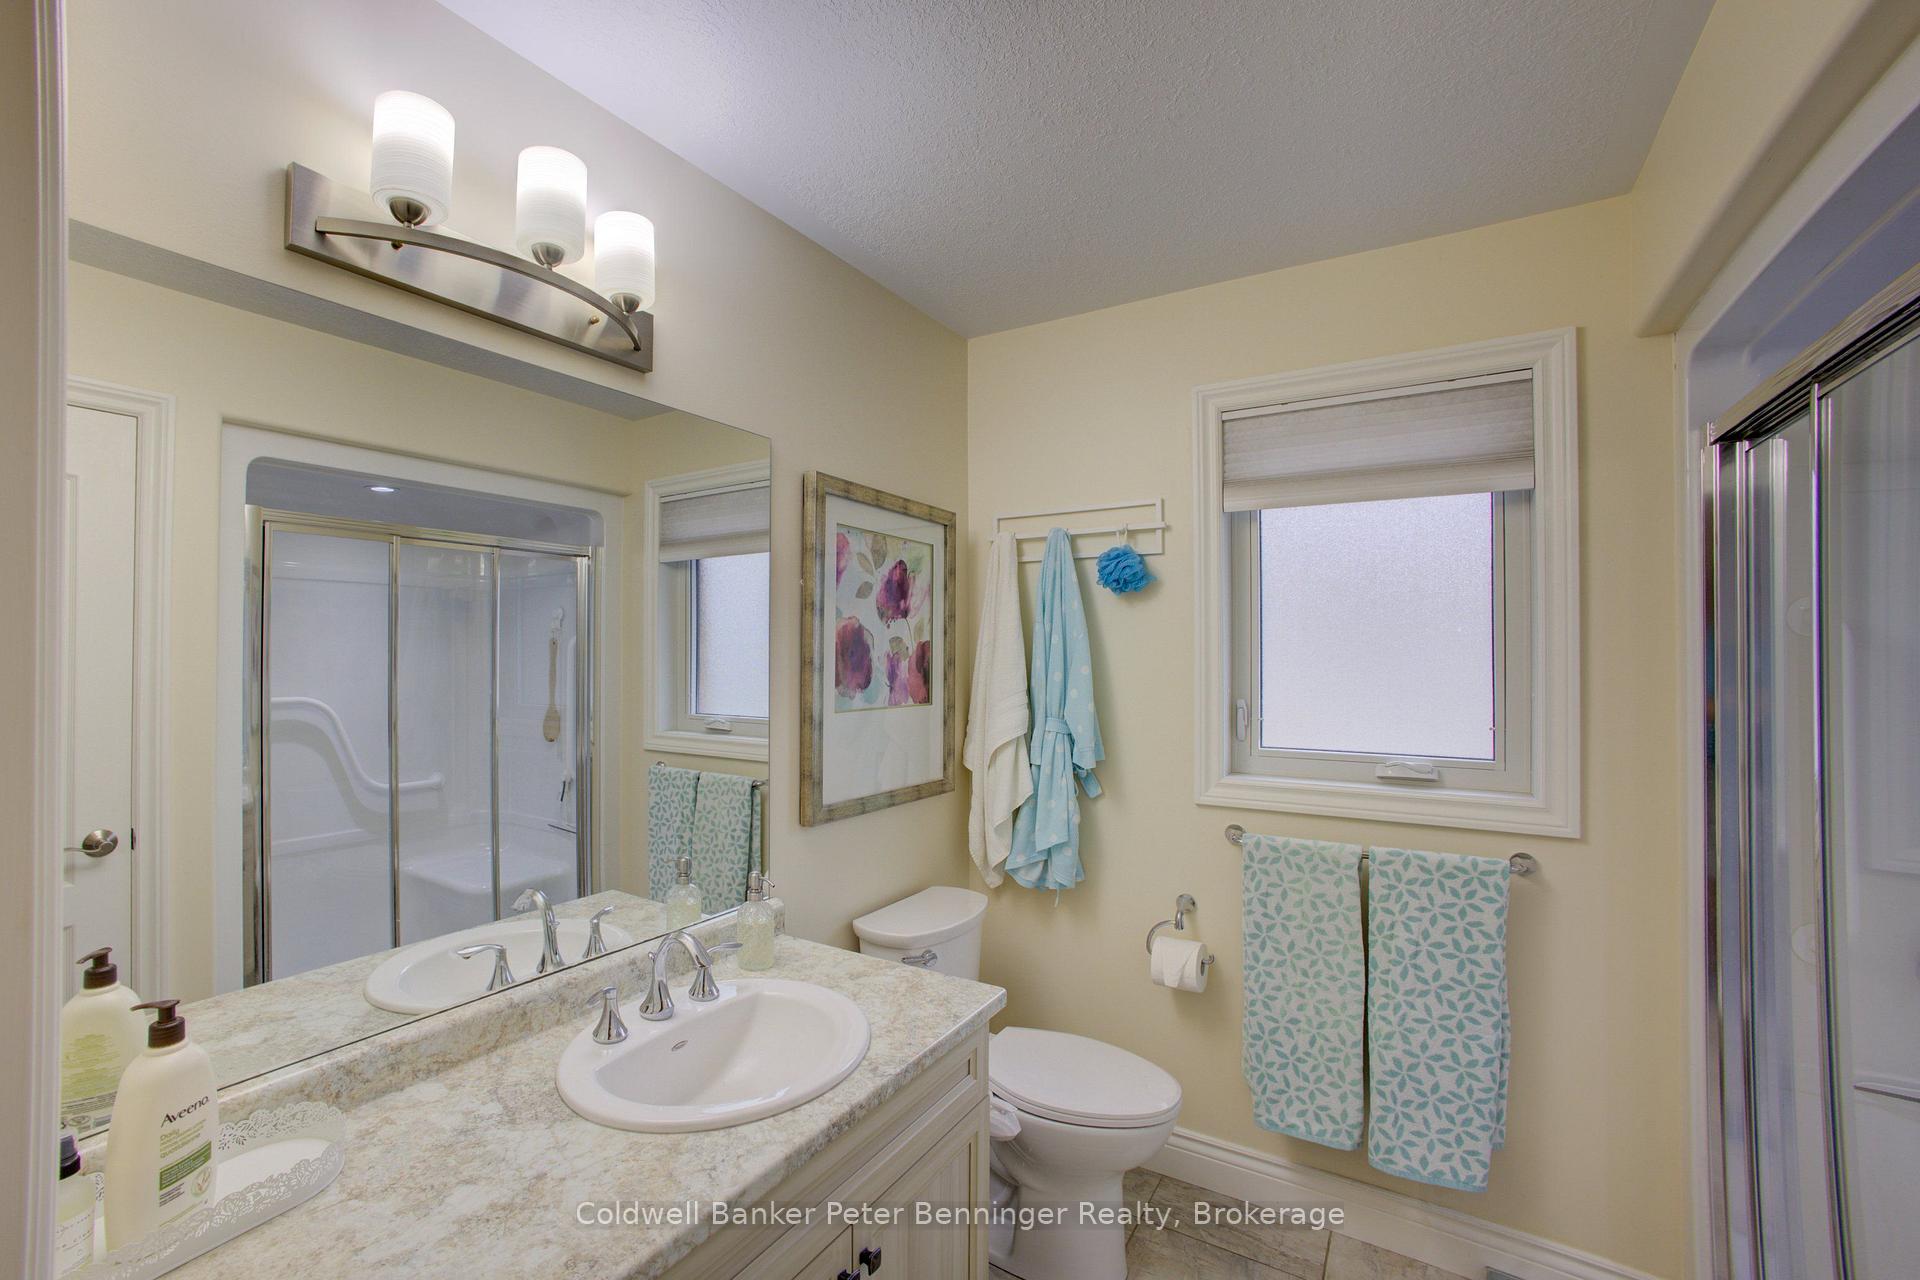
- Bathroom—Main level, 3 Pc Ensuite
- Living Room—Main level, Electric Fireplace
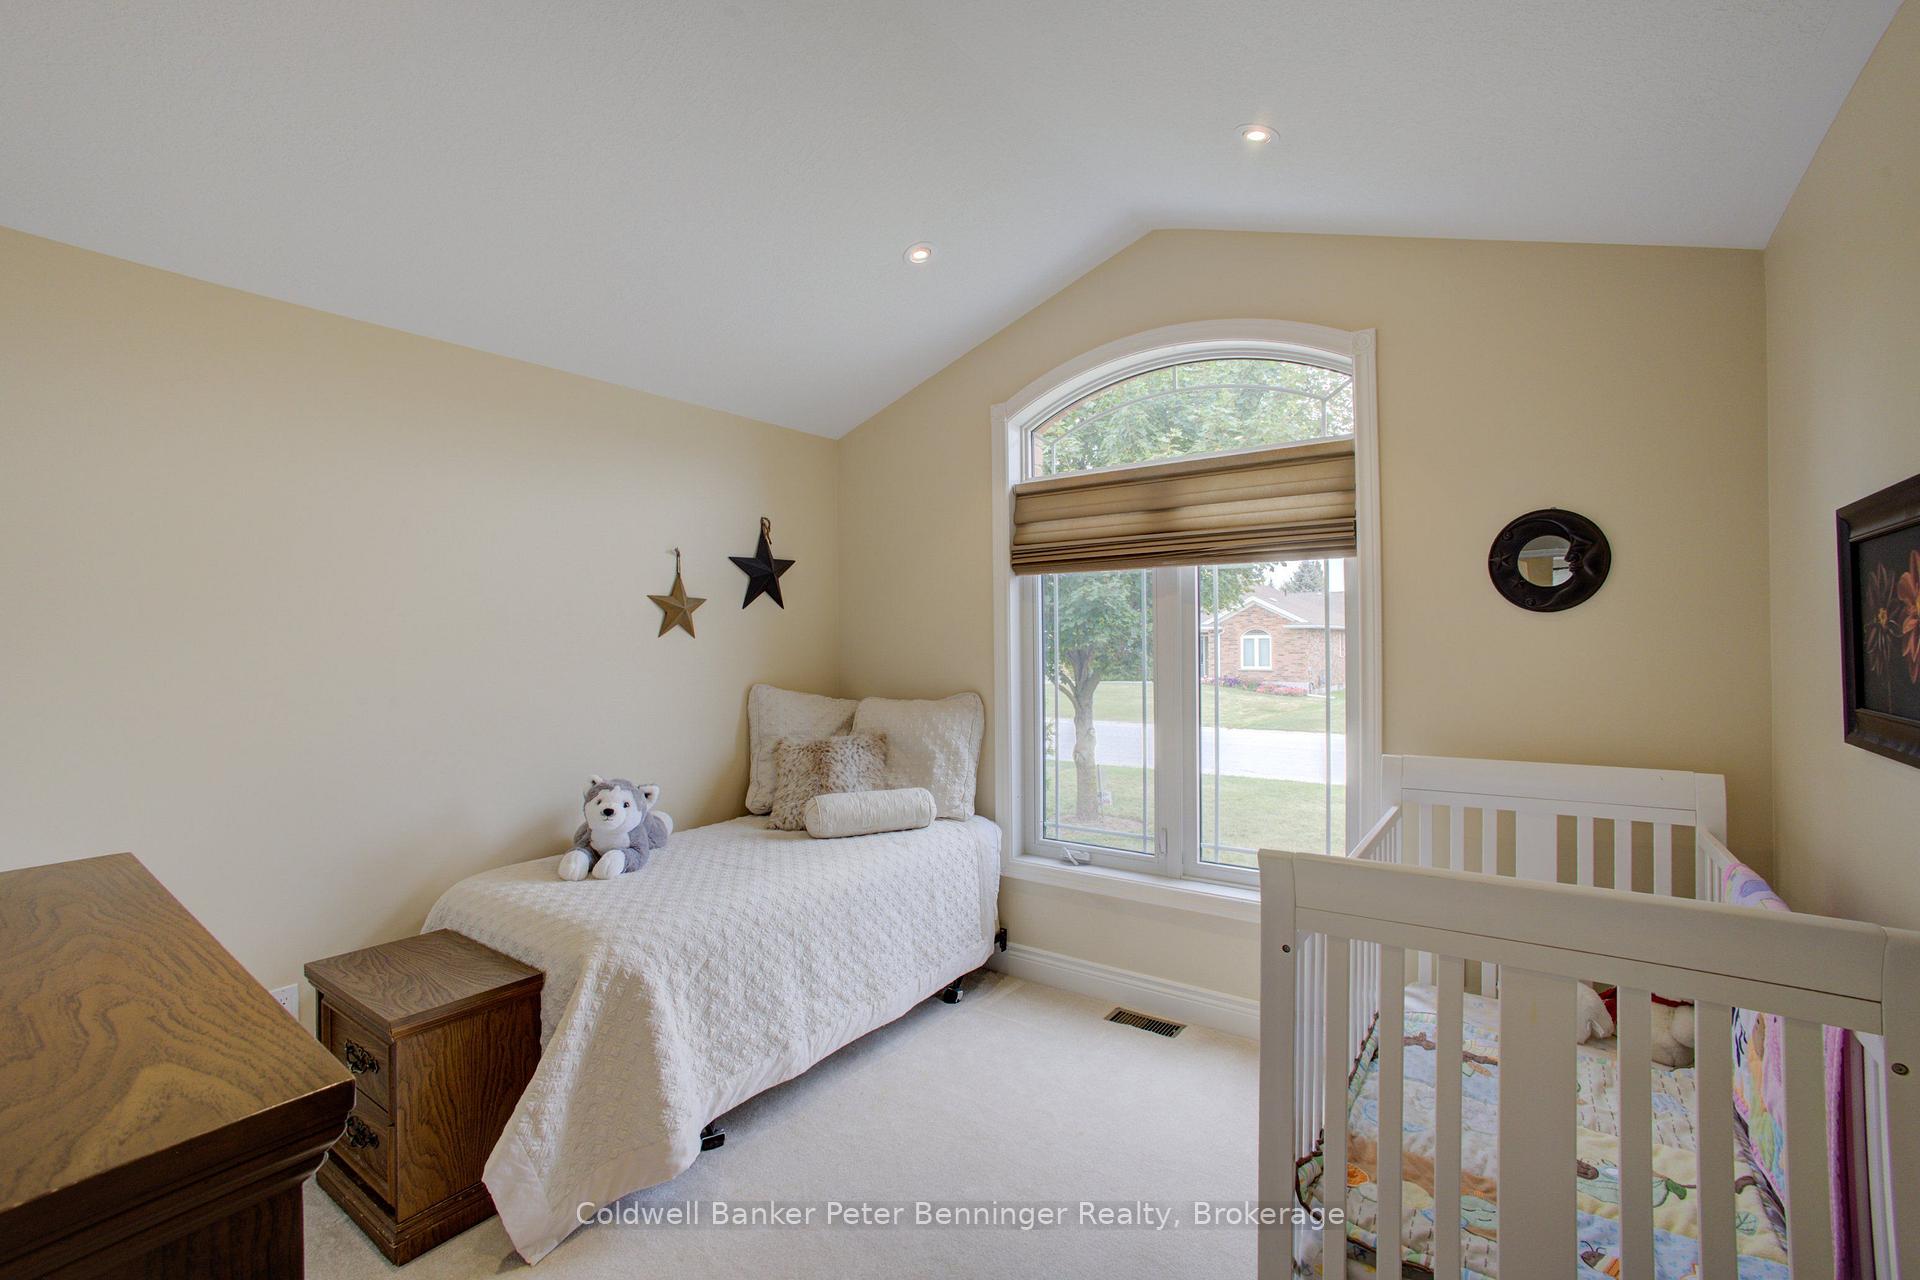
- Bedroom—Main level
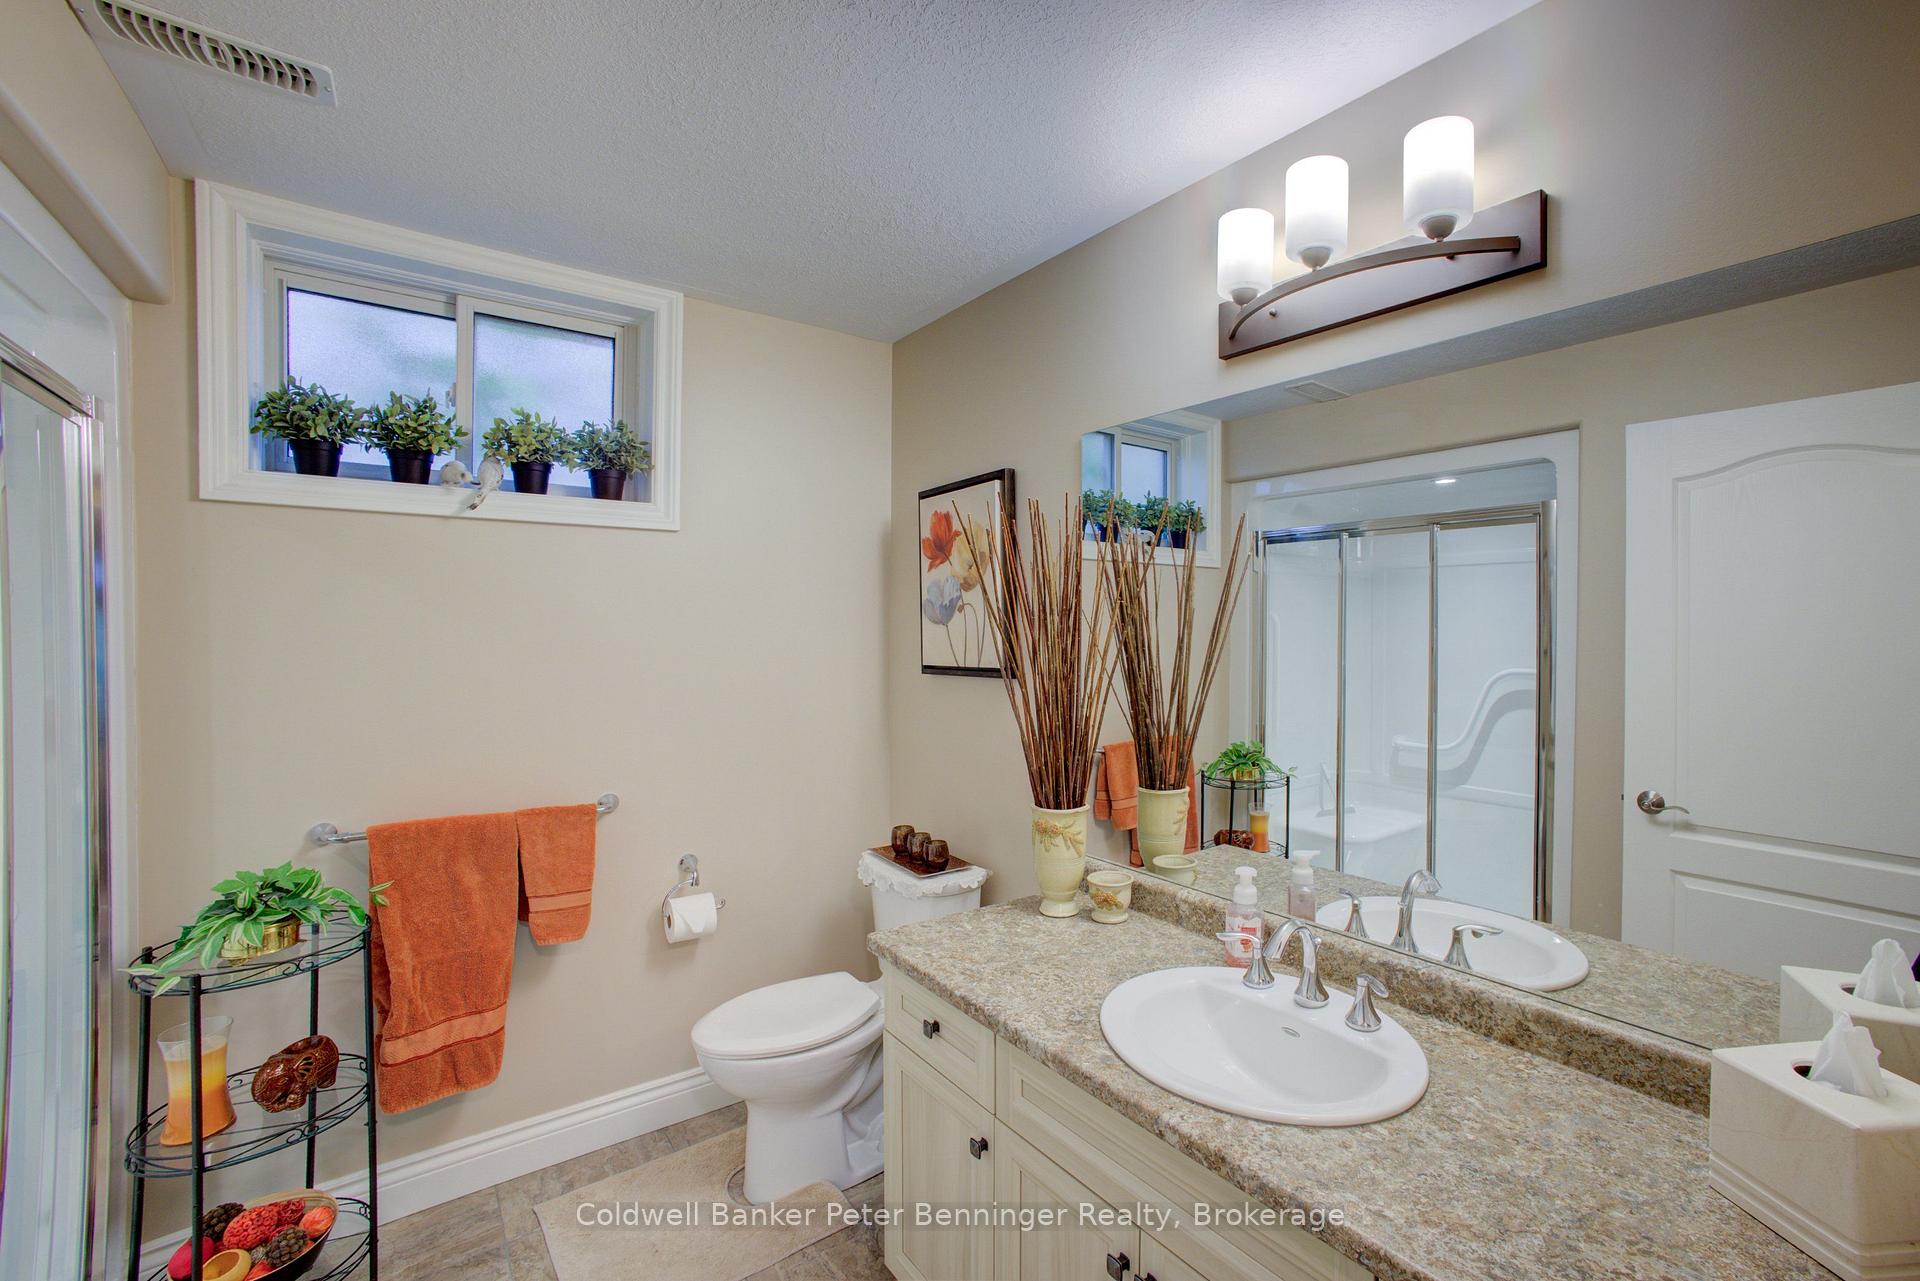
- Bathroom—Basement level, 3 Pc Bath
- Primary Bedroom—Main level, W/O To Deck, 3 Pc Ensuite
- Kitchen—Main level, Ceramic Backsplash, Breakfast Area, Centre Island
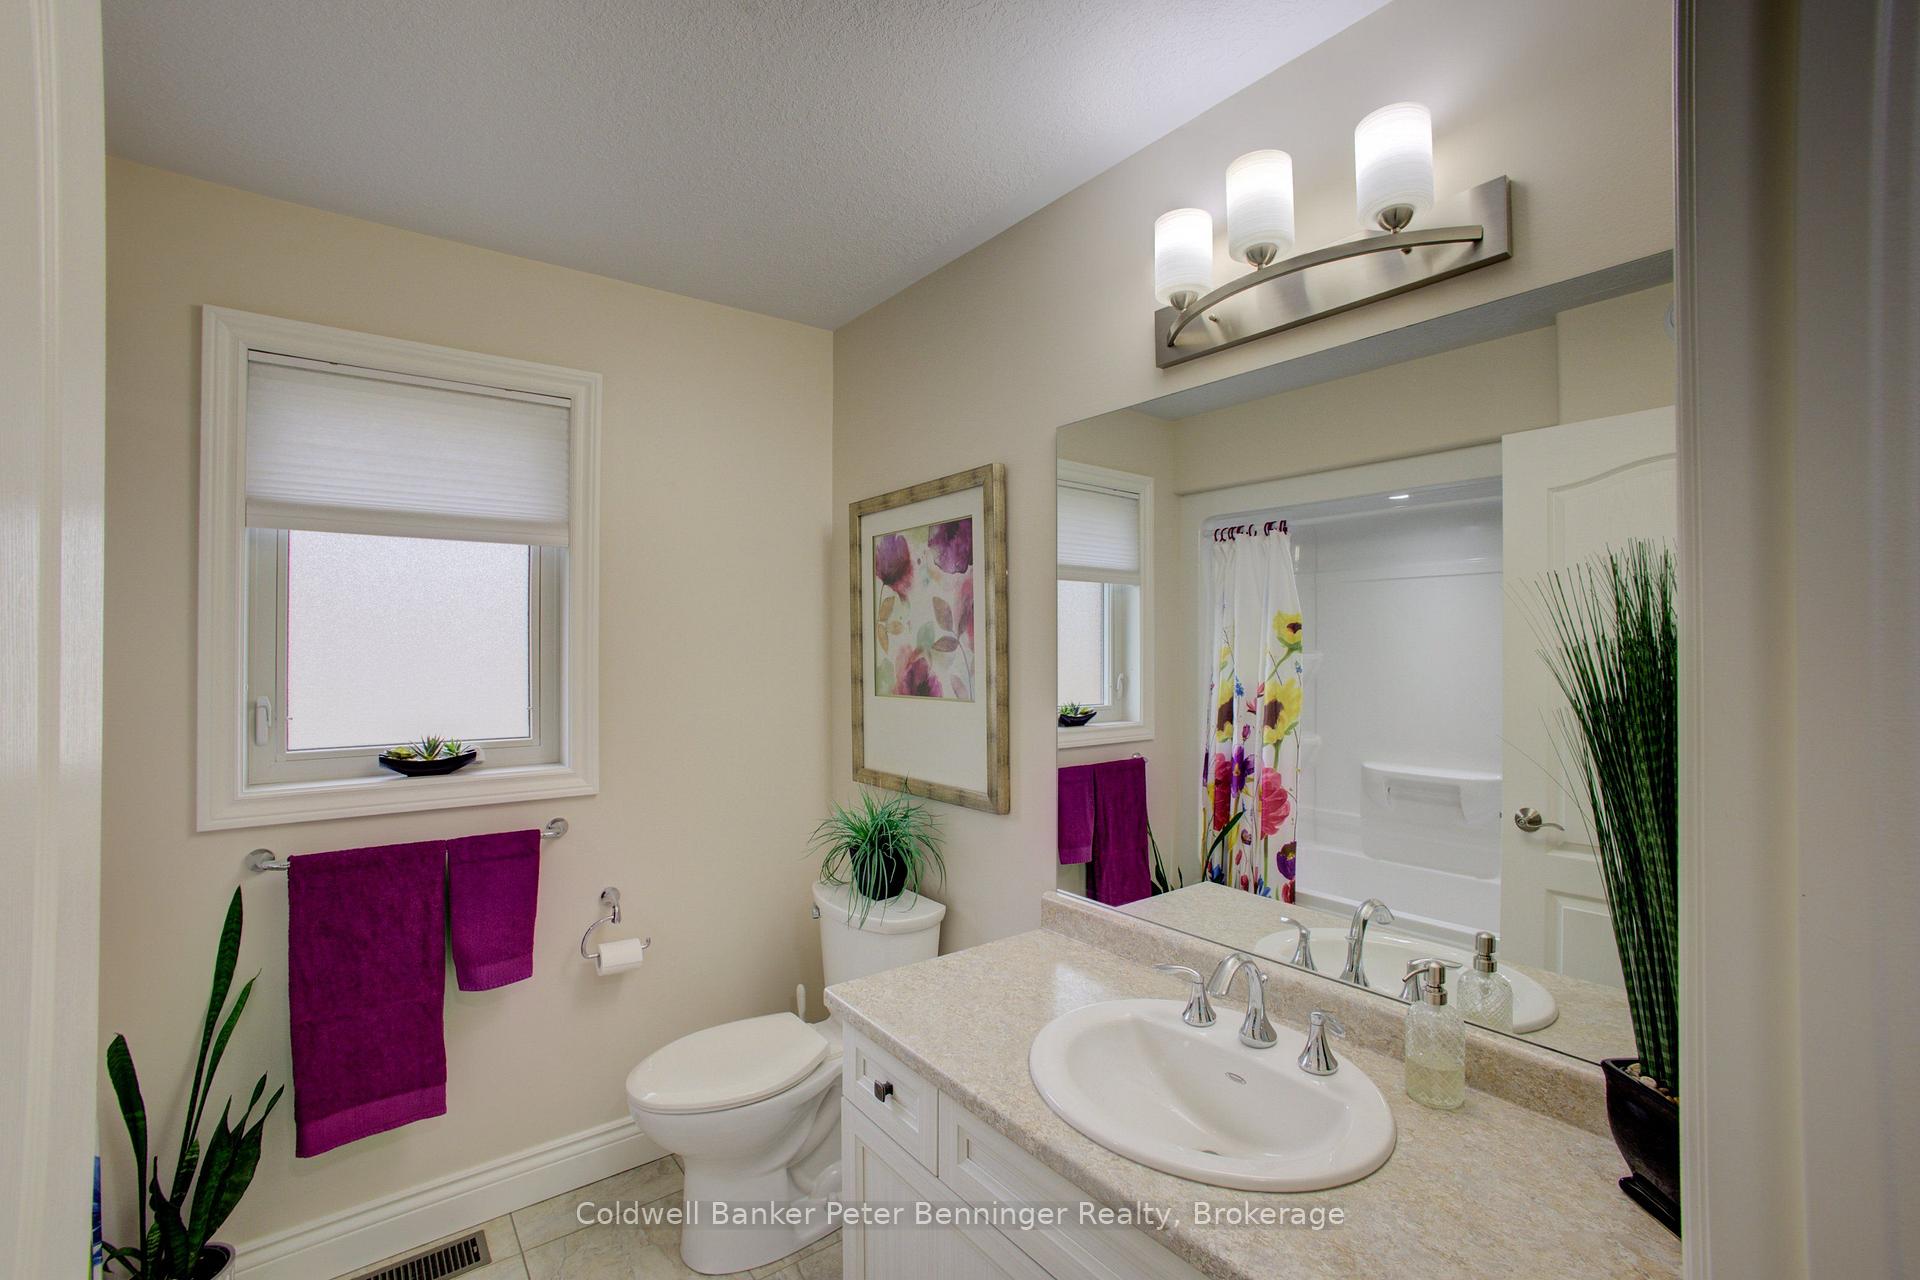
- Bathroom—Main level, 4 Pc Bath
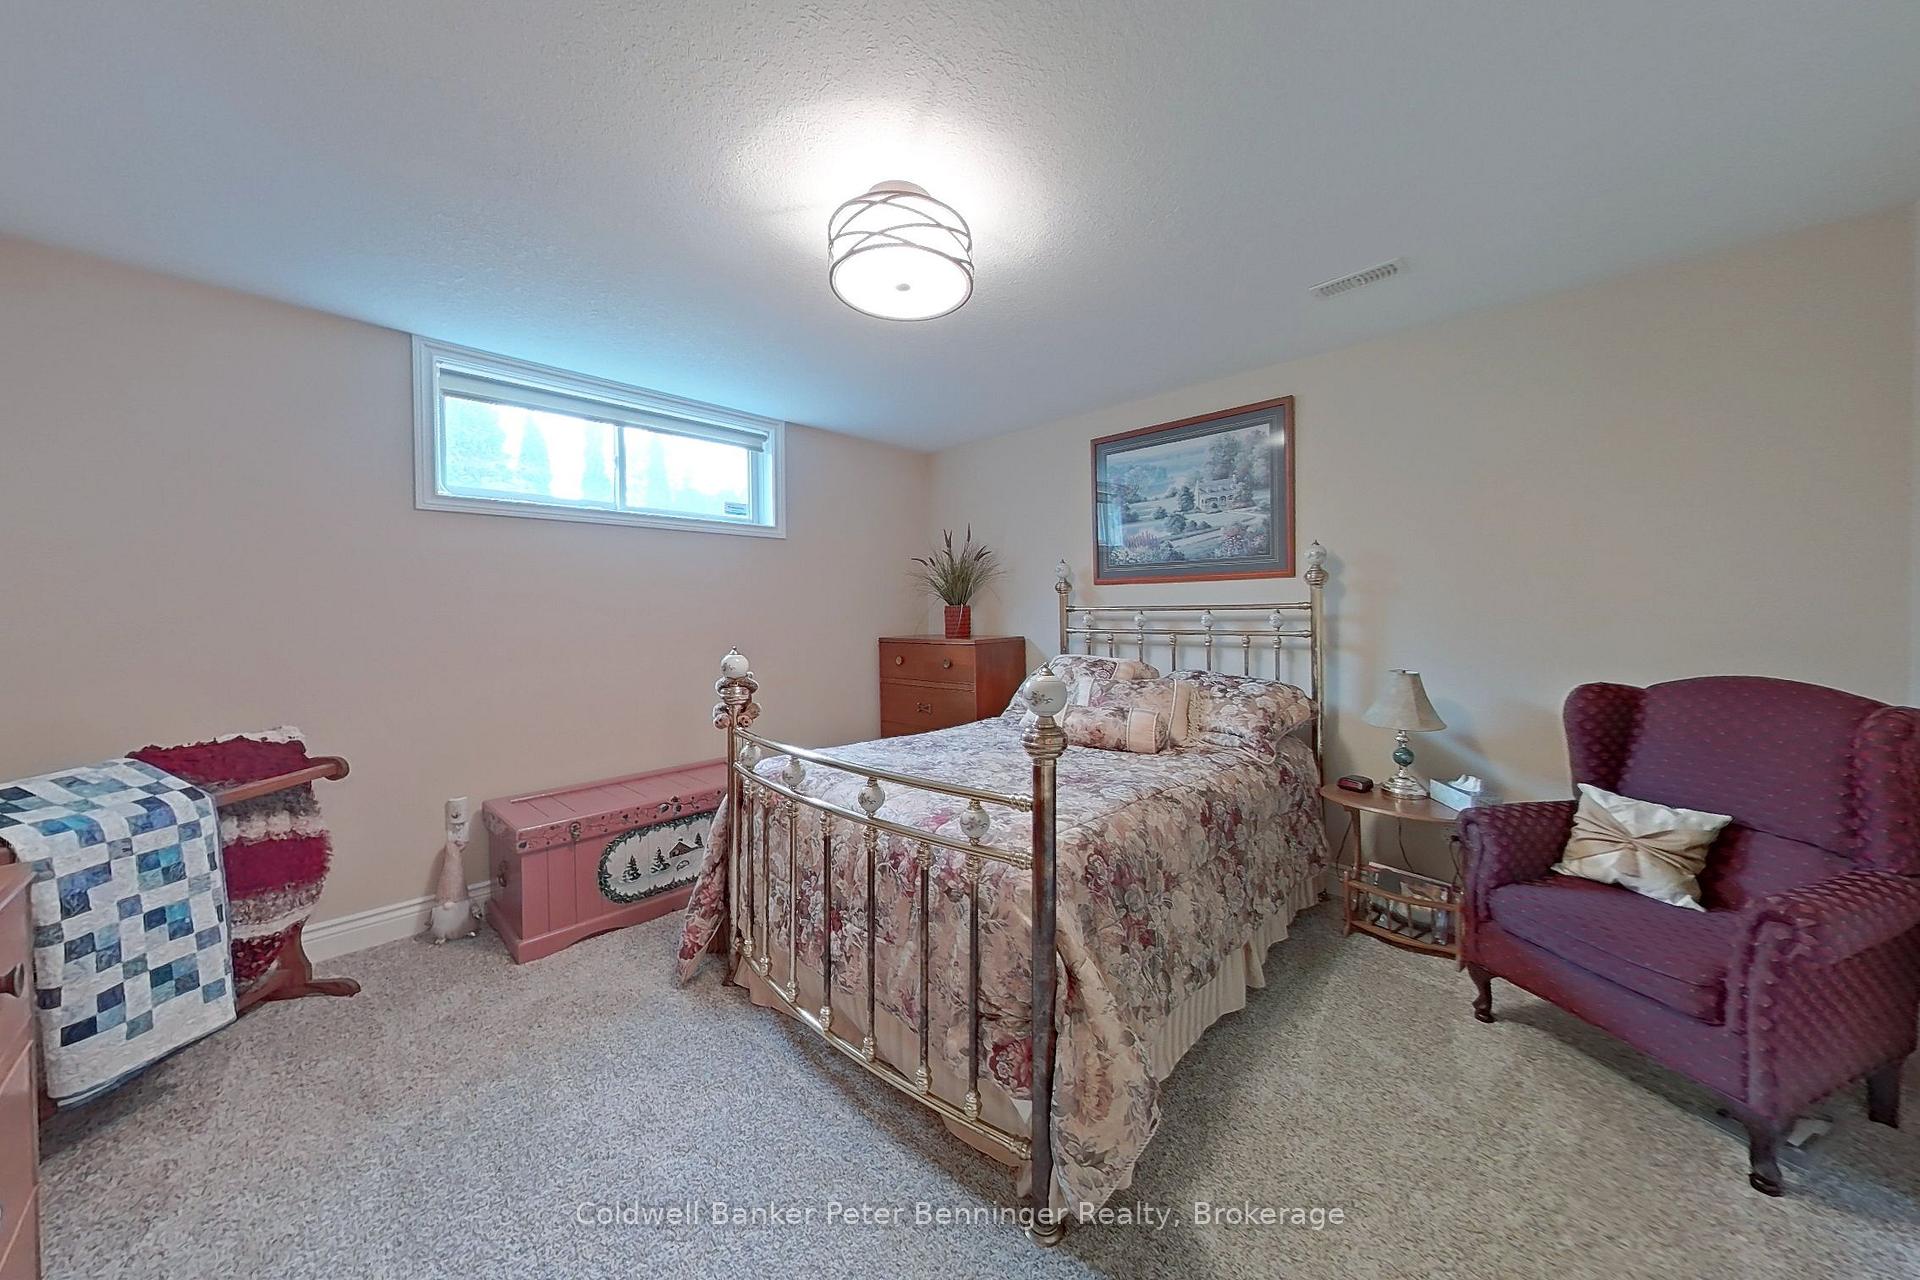
- Bedroom—Basement level
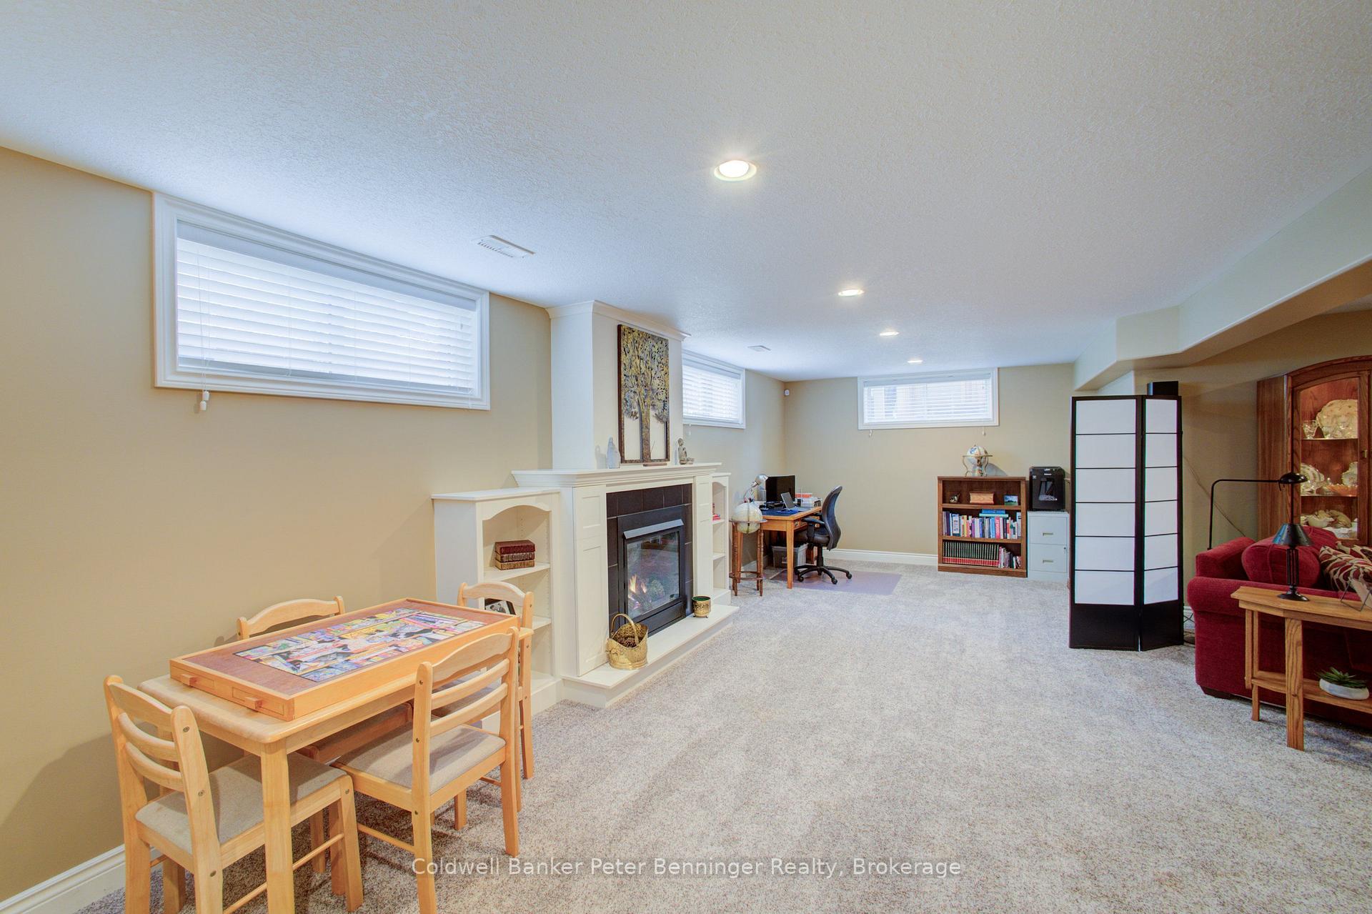
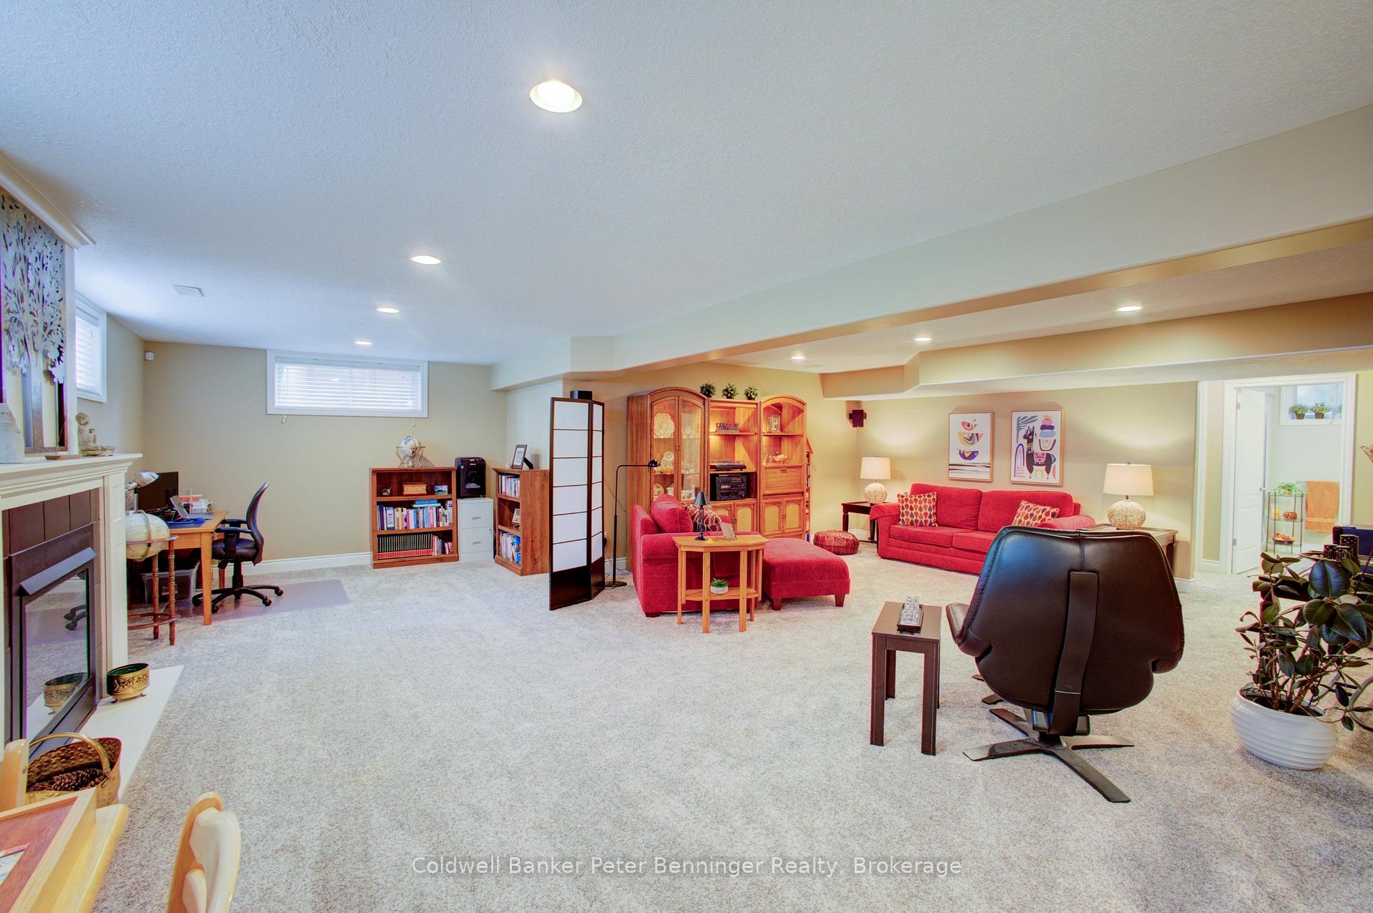
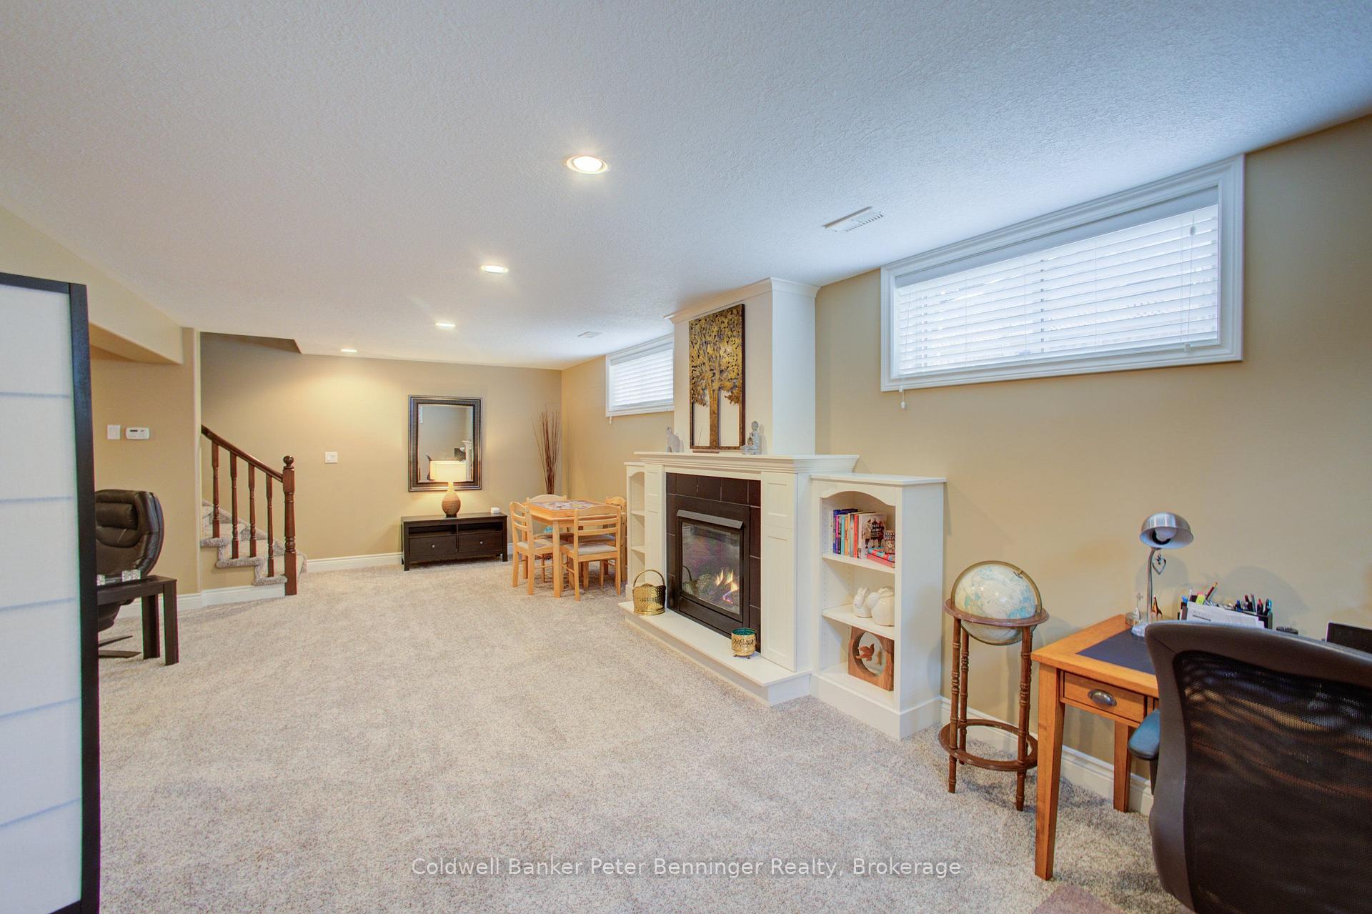
- Recreation—Basement level, Gas Fireplace
- Cold Room/Cantina—Basement level
- Foyer—Main level
- Utility Room—Basement level
Washrooms
- 4-piece, Main
- 3-piece, Main
- 3-piece, Basement
- Municipality
- Hanover
- Neighbourhood
- Hanover
- Main cross streets
- 11th Ave and 3rd Street South
- Zoning
- R1
- Directions
- From Grey Road 10, head Northeast onto 2nd Street. Go through the stop sign and take the first right onto 12th Ave. Continue straight, road will turn into 11th Ave. Turn left onto 3rd Street S. Second property on the right (south).
- MLS® number
- X13861912
- Data source
- Toronto Regional Real Estate Board
- Listed on
- 2026-10-04
- Updated on
- 2026-10-07
- Days on market
- 11 days
- Possession date
- 2026-12-01
- Possession type
- Flexible
- Co-op commission
- 2
- Seller
- Listed by
- Coldwell Banker Peter Benninger Realty
Home Market Value
Current home valuation for 395 3rd Street S, Hanover, Hanover, ON. Listed for $775,000
HOMEH Estimate
$776,957
Estimated Sales Range
$613,796 - $940,118
HOMEH Estimate for 395 3rd Street S, Hanover
Calculated with a real agent's CMA method — 45+ years of experience, codified. Not an AI guess.
For the owner
Is this your home? Track its value.
Get this home's HOMEH Estimate by email once a month, with how many homes are for sale around you.
Mortgage Payment Calculator
Compare up to 4 down payment scenarios
5% on first $500K + 10% on $275,000 over $500K
$52,500
| Scenario 1 | Scenario 2 | Scenario 3 | Scenario 4 | |
|---|---|---|---|---|
−Down payment | % $ | % $ | % $ | % $ |
+CMHC insurance | $28,892 | $21,623 | $18,445 | $0 |
=Total mortgage | $751,192 | $719,123 | $677,195 | $620,000 |
Amortization | ||||
Mortgage rate | % | % | % | % |
| Payment frequency | ||||
=Mortgage payment | $3,668monthly | $3,511monthly | $3,306monthly | $3,027monthly |
Land Transfer Tax
$11,975
$11,975
Around this home
No schools found nearby
Data provided by OpenStreetMap & Fraser Institute School Rankings
Ask HOMEH
New!Hi there!
👋Text or call (416) 301-9001
Recommended for you
Based on homes you've looked at.
No recommended properties found.
Nearby similar homes
No nearby properties found.
More real estate resources
Other homes nearby
Explore this area
No nearby listings available.