
85 10th Street
Hanover, ON N4N 1M9
- 5+1Bedrooms
- 5Bathrooms
- 1Garage
- 3500–5000Sq Ft
- $7,380Tax
- 95×165 ftLot Size
 Estimated Value:$838,950See Free Estimate Report

Sale & Price History for 85 10th Street, Hanover
| Start Date | End Date | Price | Event | MLS# |
|---|---|---|---|---|
| No listing history available | ||||
Real estate boards require you to or to see the full details of this property.
*Sold prices and complete sale & price history are regulated data. Under the Trust in Real Estate Services Act, 2002 (TRESA) and the rules of the Real Estate Council of Ontario (RECO), and pursuant to the Multiple Listing Service® rules of the Canadian Real Estate Association (CREA) and the Toronto Regional Real Estate Board (TRREB), this information may be shown only to registered users who have agreed to the applicable terms of use (a Virtual Office Website, or "VOW," arrangement). HOMEH Inc., Brokerage therefore provides it to signed-in members only. Creating an account is free and takes under a minute.
About 85 10th Street, Hanover
Summarized Description
- Historic charm with modern luxury features
- Spacious 5,100 sq ft across three levels
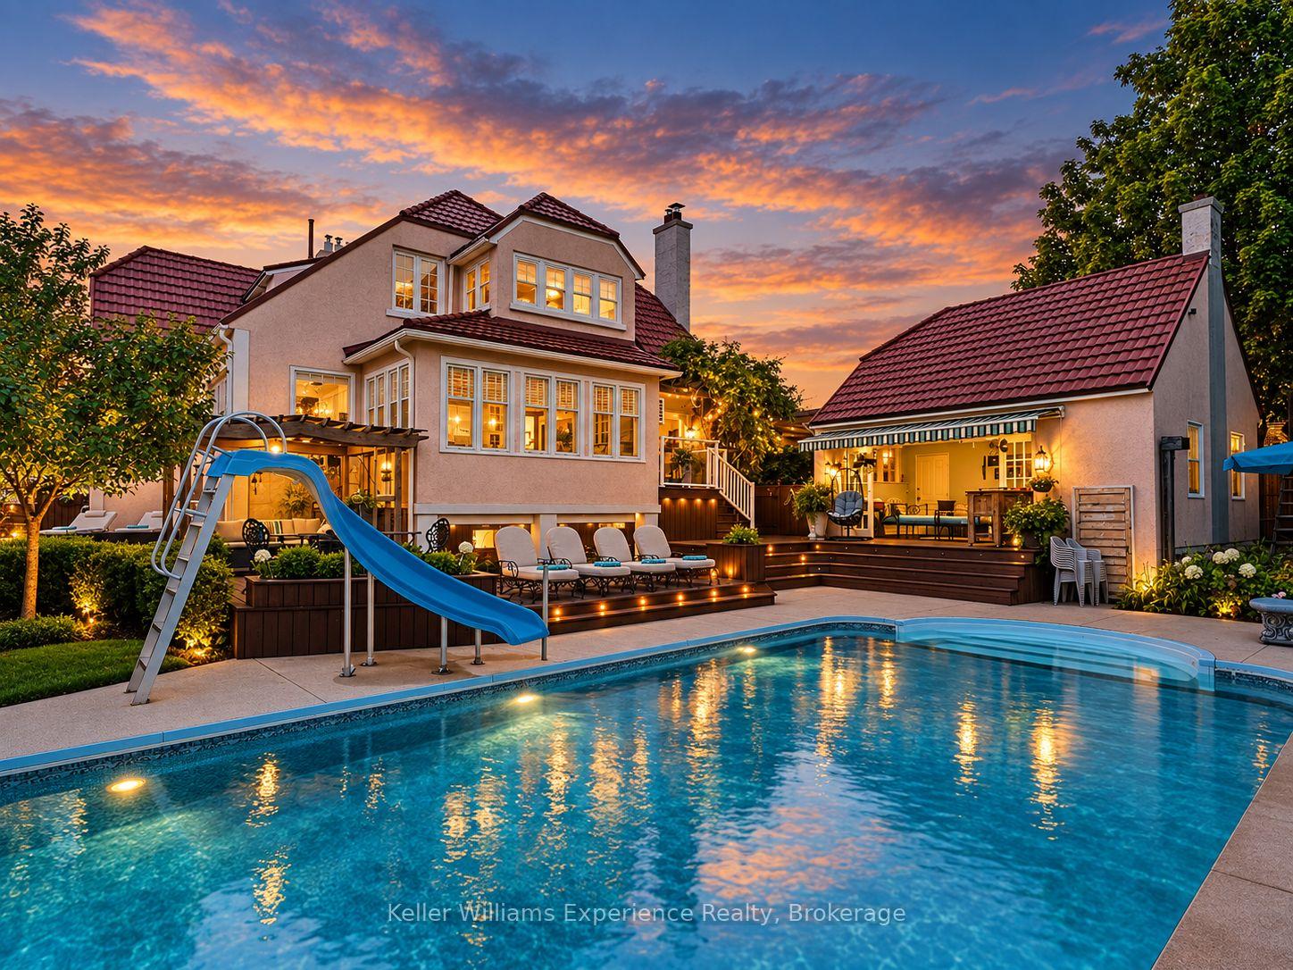
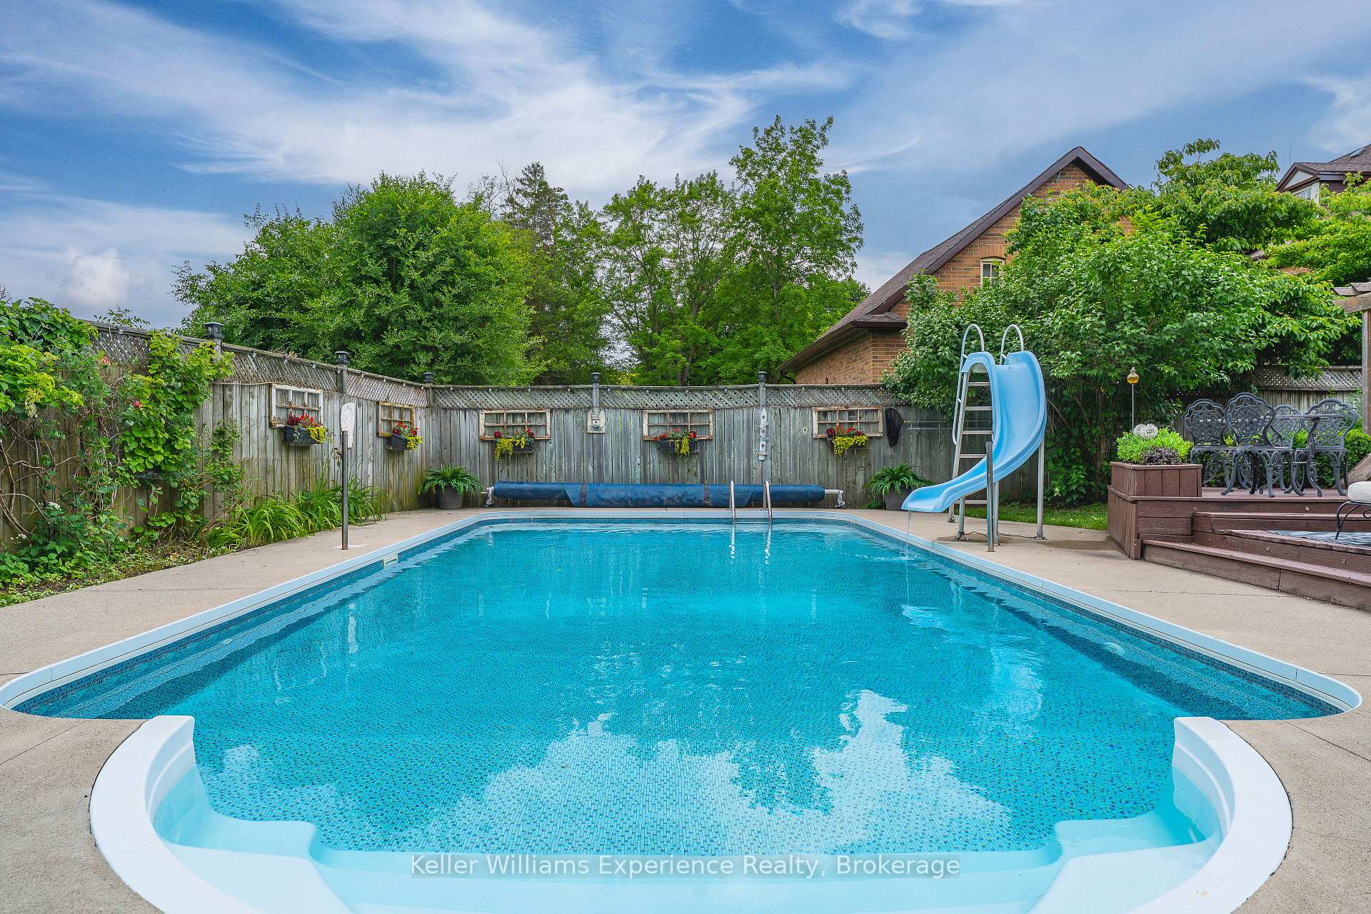
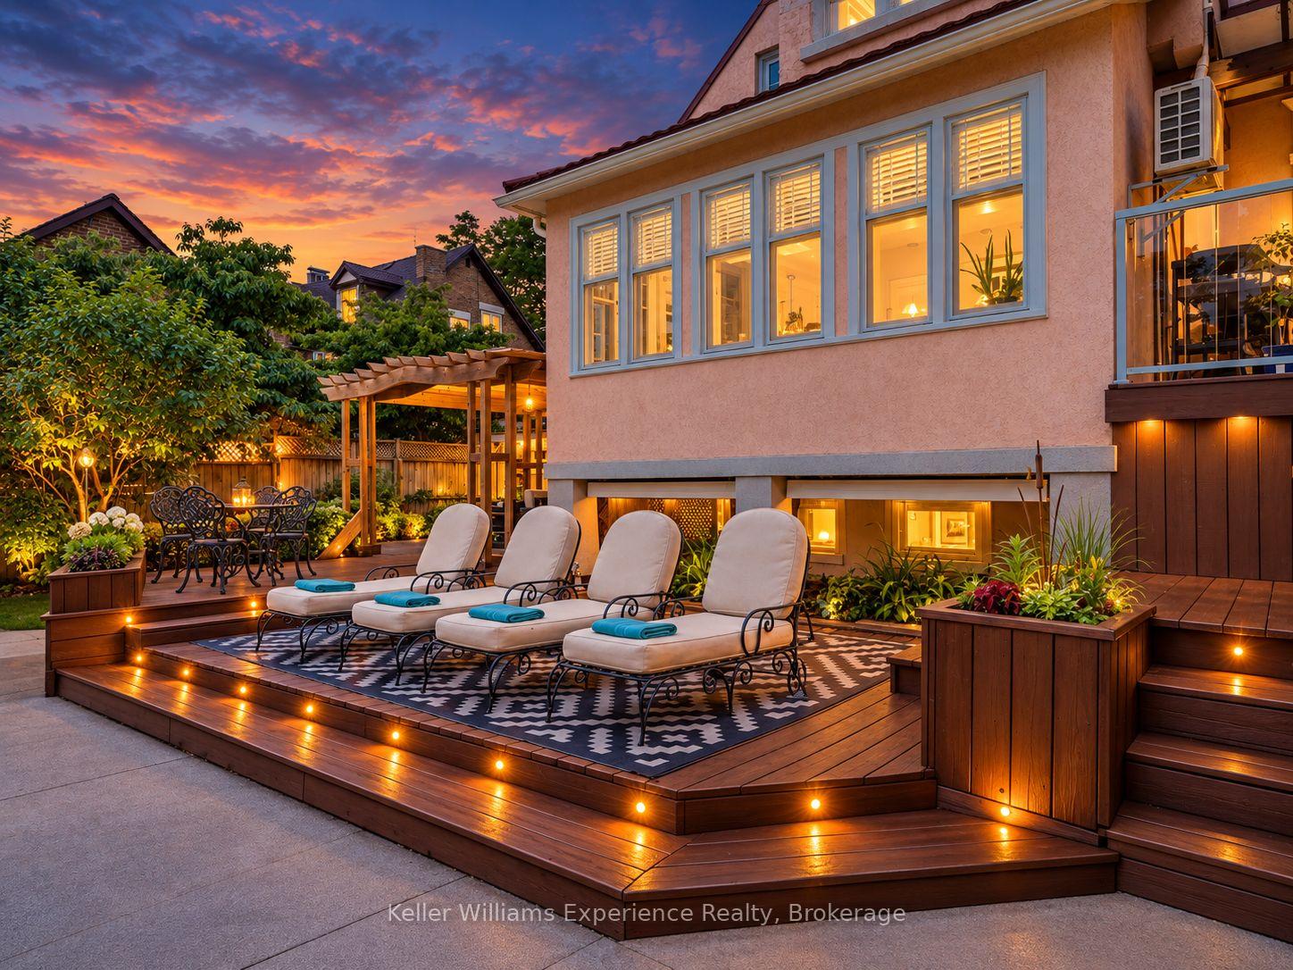
- Unique backyard with 30-ft pool and cabana
- Main-floor primary suite with ensuite
- Original hardwood floors and custom millwork
- Iconic residence known as a Hanover landmark
- Entertainer's kitchen with professional appliances
- Rich craftsmanship and character throughout
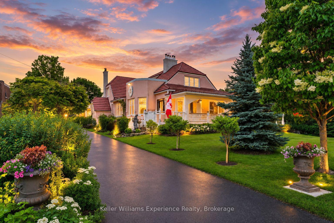
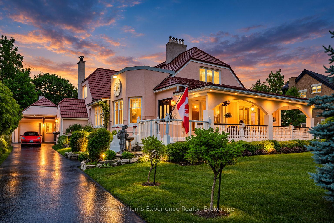
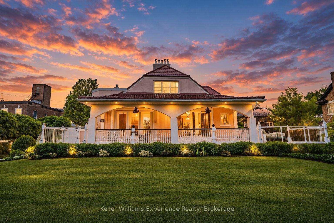
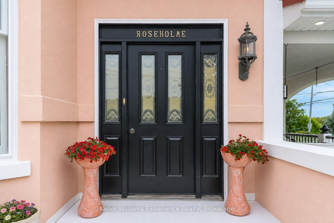
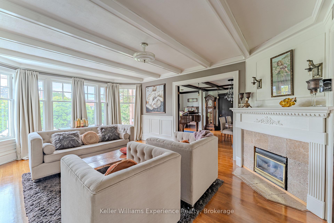
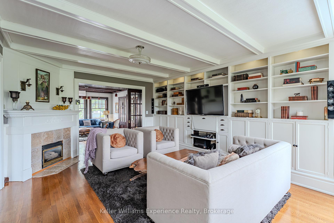
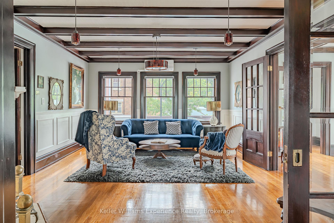
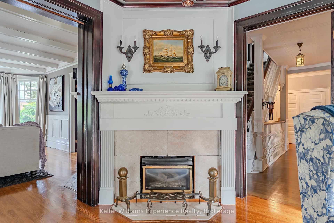
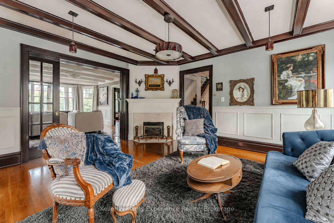
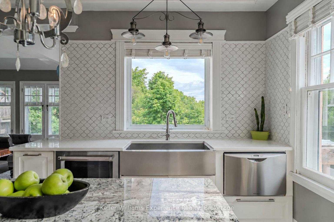
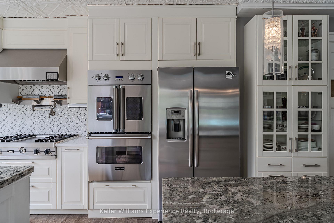
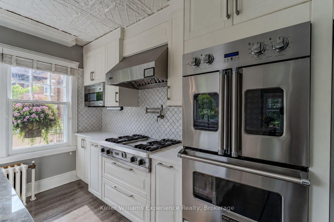
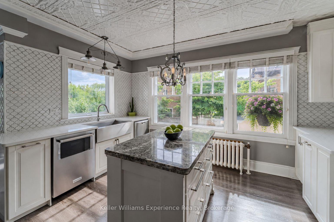
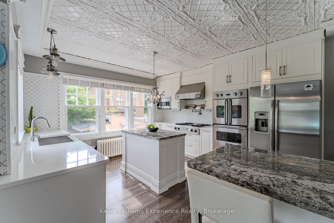
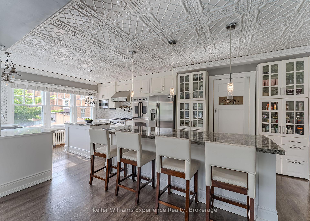
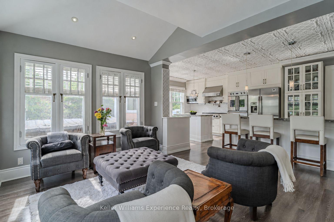
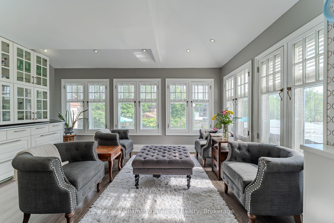
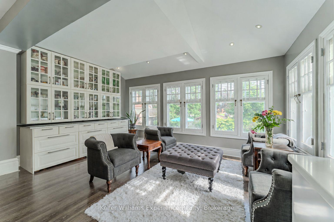
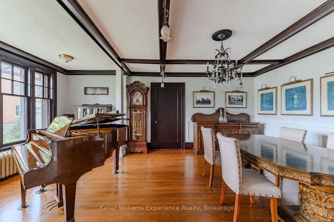
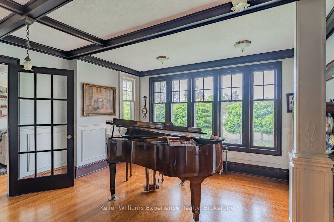
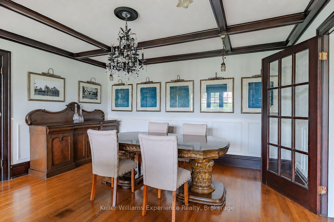
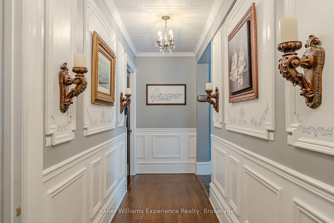
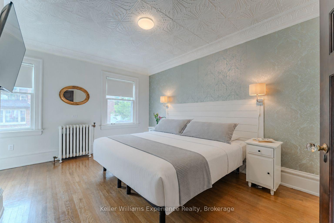
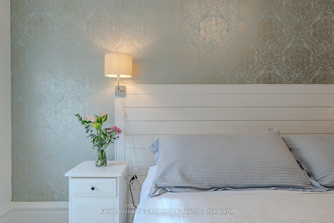
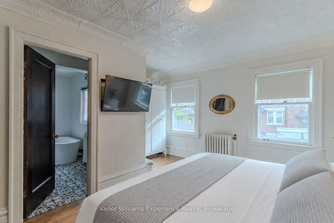
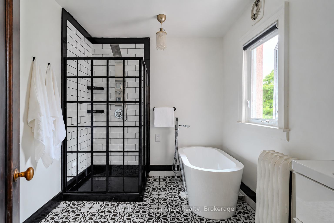
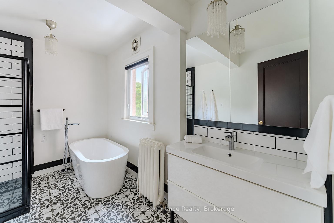
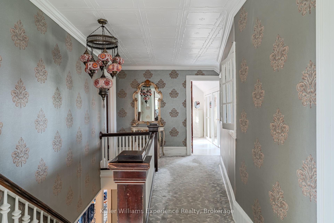
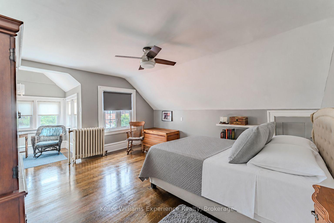
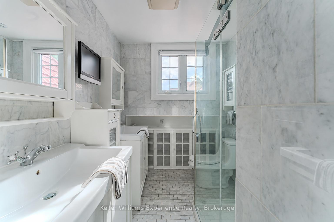
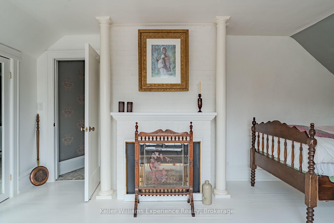
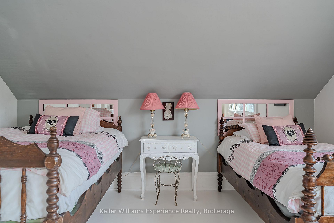
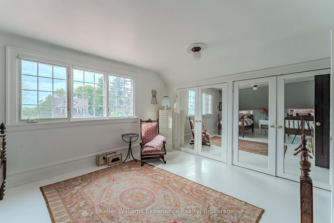
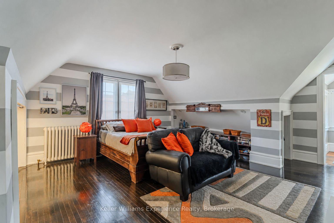
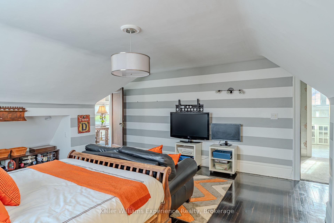
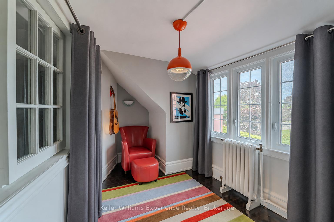
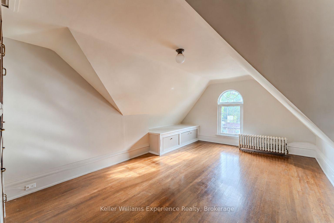
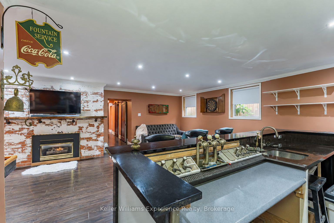
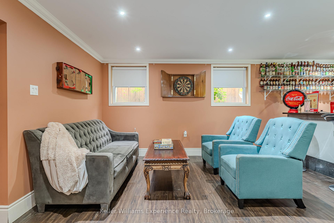
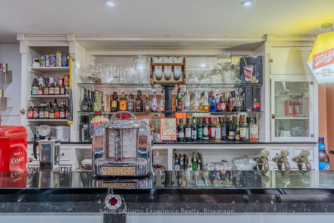
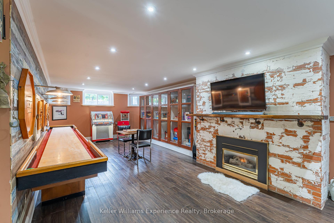
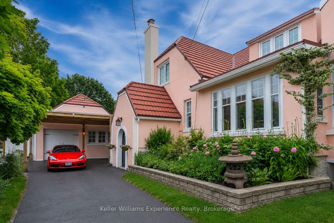
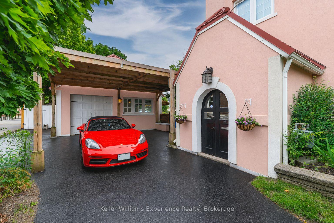
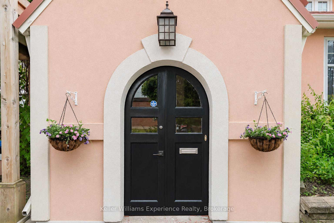
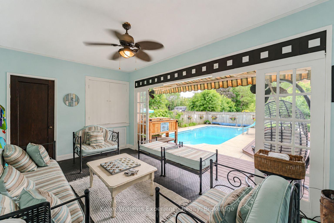
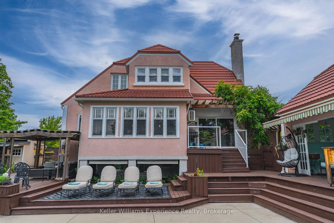
Some houses are designed to blend in. Roseholme never has. Built in 1923, this iconic residence has been turning heads in Hanover for more than a century. With 5,100 sq ft across 3 curated levels, 6 bedrooms, 5 bathrooms, a detached garage, and an extraordinary backyard built for entertaining, this is a home with scale, personality, and craftsmanship that simply cannot be recreated today. Inside, every room tells a story. Original hardwood floors, rich wood trim, coffered and tin ceilings, wainscoting, pocket doors, bay windows, custom millwork, built-in cabinetry, and 4 gas fireplaces give the home an unmistakable sense of warmth and permanence. The kitchen is equally impressive, with 2 oversized islands, extensive custom cabinetry, a professional appliance package, dual dishwashers, pot filler, and butler's pantry. It is a serious kitchen designed for a house that was made to host. The main-floor primary suite occupies its own private wing with a beautifully appointed ensuite and freestanding soaker tub. Upstairs, 4 remarkably spacious bedrooms offer the kind of proportions rarely seen today. A striking 4-piece bath with separate sinks serves the upper level. Downstairs adds another layer of character, including an incredible piece of history: an original 1952 Bishop & Babcock marble soda bar. And then there is the backyard. A 30-ft pool anchors more than 2,000 sq ft of wraparound cedar decking, creating distinct spaces for dining, lounging, entertaining, and long summer afternoons. Mature gardens provide privacy and greenery, while the pool cabana with its own bathroom is the cherry on top. A steel roof and commercial boiler system add peace of mind. Roseholme is not trying to be like anything else. It is bold, beautifully preserved, impressively scaled, and utterly unforgettable. More than a house, it is a Hanover landmark and one of those rare properties people remember long after they have driven past.
Key Facts & Features
Property Costs
- Annual Property Tax Amount
- $7,380
- Land Transfer Tax Fee
- $12,455
Rental Items
- Under Contract
- None
- Basement Type
- Finished
Interior Features
- Laundry Level
- Lower Level
- Interior Extras
- Guest Accommodations, In-Law Capability, Primary Bedroom - Main Floor, Storage, Suspended Ceilings, Water Heater Owned
- View
- Pool
- Fireplace/Stove
- Yes
- Fireplace Features
- Family Room, Living Room, Natural Gas
- Elevator
- No
Exterior Features
- Exterior Extras
- Awnings, Deck, Landscaped, Lawn Sprinkler System, Landscape Lighting, Privacy, Porch
- Pool
- Inground, Outdoor
- Property Features
- River/Stream, School, Rec./Commun.Centre, Park, Hospital
- Other Structures
- Additional Garage(s), Garden Shed, Gazebo, Out Buildings, Shed, Storage, Fence - Full
Building
- Building Type
- Detached
- Building Style
- 2-Storey
- Approx Age
- 100+
Construction
- Exterior Finish
- Stucco (Plaster)
- Roof
- Metal
- Foundation Details
- Poured Concrete
- Special Designation
- Unknown
Lot
- Lot Front
- 95.05 ft
- Lot Depth
- 164.88 ft
Inclusions
- Inclusions
- Built-in Microwave, Fridge, Gas Range, Two (2) Ovens, Two (2) Dishwashers, Clothes Washer, Clothes Dryer, All Electric Light Fixtures, Owned Hot Water Tank, Pool Equipment, Window Blinds
Exclusions
- Exclusions
- Drapes in Living Room and Dining Room, Oval Mirror in Powder Room, Candle Holder on Stairs to Second Story, Wrought Iron Gazebo on Deck
Parking & Garages
- Garage Type
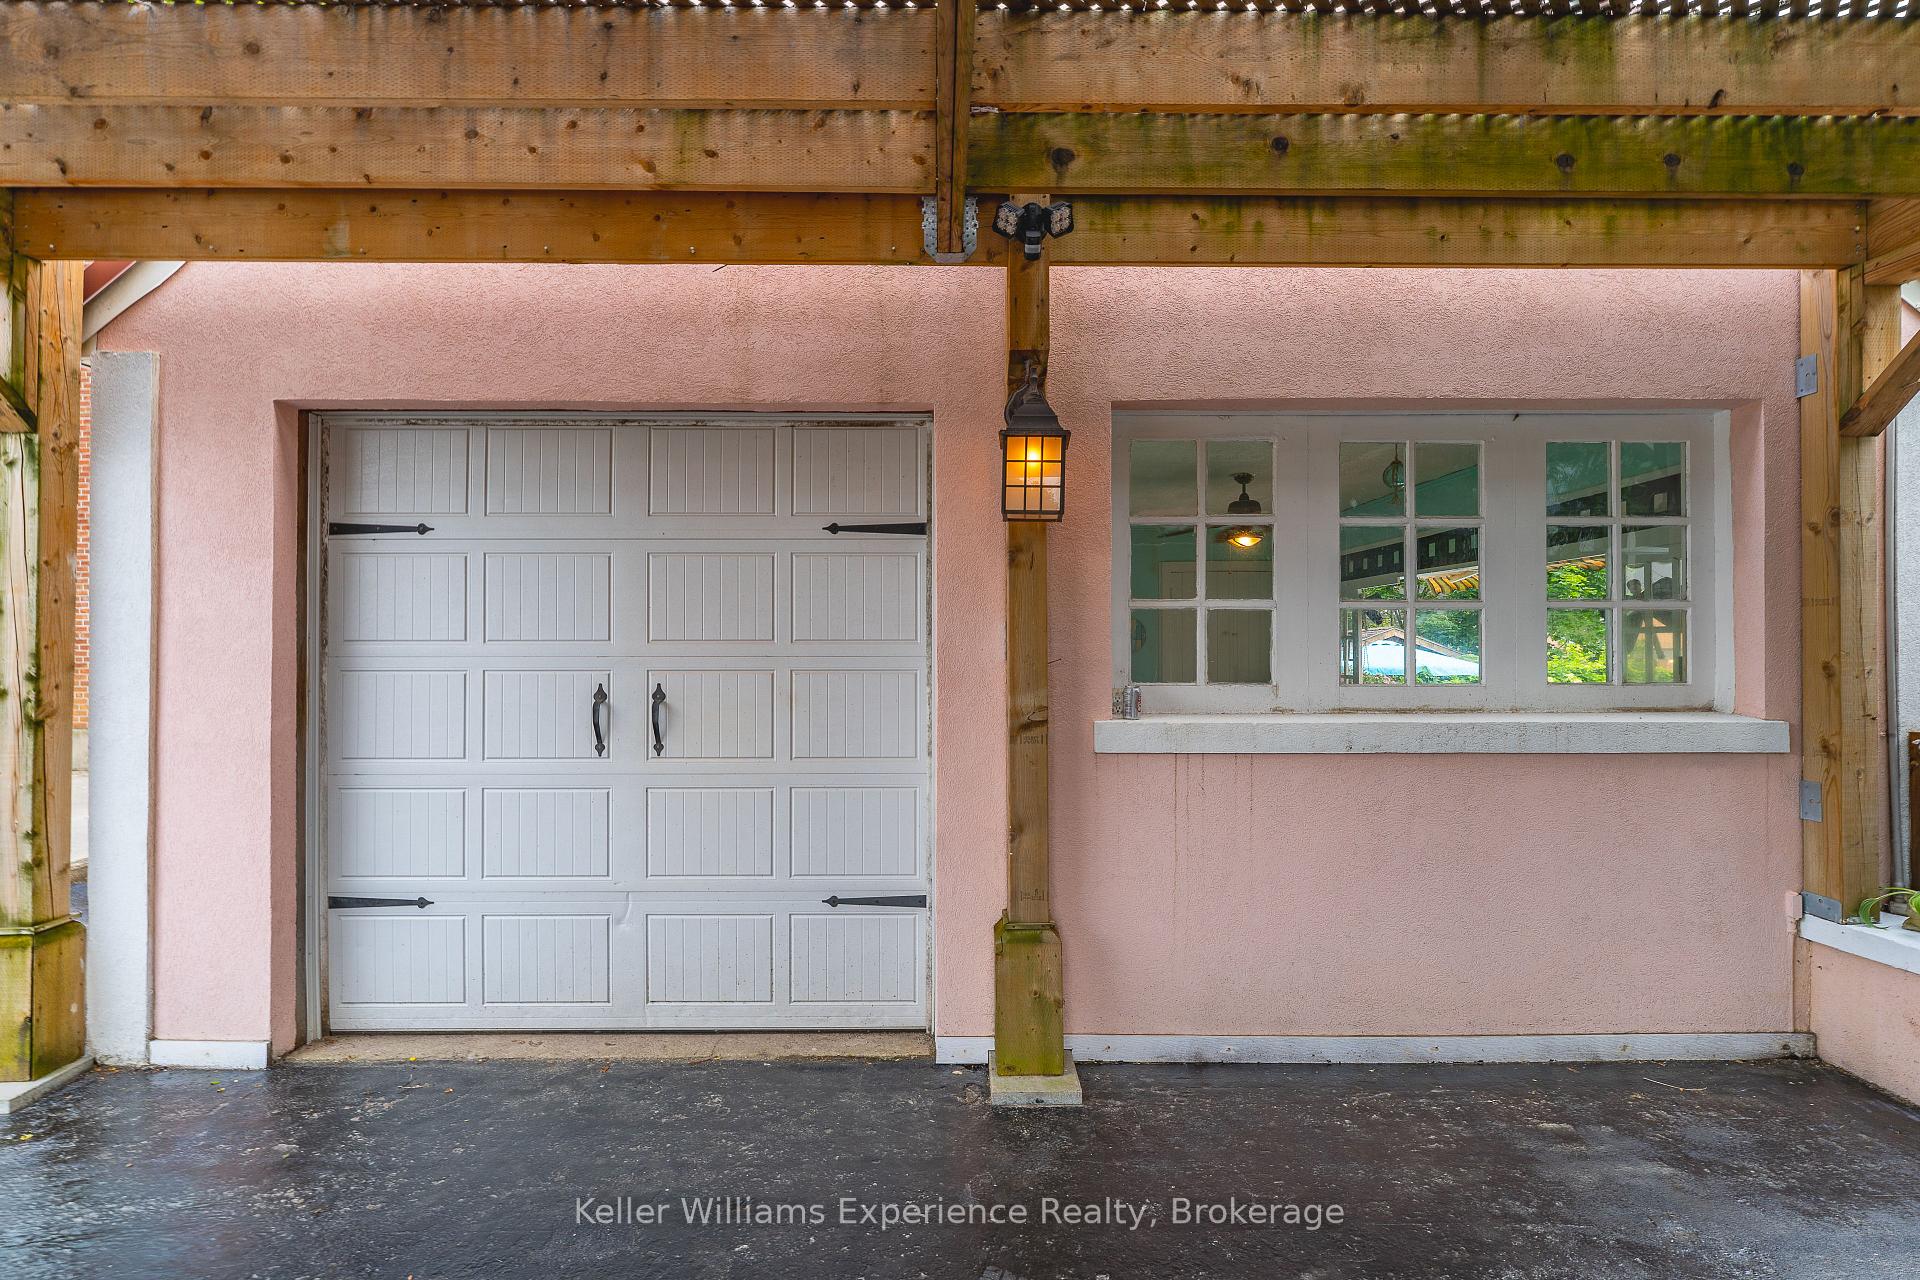
- Detached
- Garage Spaces
- 1
- Parking Spaces
- 4
- Total Garage And Parking Spaces
- 5
Heating & Cooling
- Heat Source
- Gas
- Heat Type
- Radiant
- Air Conditioning
- Wall Unit(s)
- Water
- Municipal
- Sewers
- Sewer
- Natural Gas
- Yes
- Hydro
- Yes
- Cable
- Yes
- Telephone
- Yes
- Bedrooms
- 5 + 1
- Washrooms
- 5
- Kitchens
- 1
- Family / bonus room
- Yes
Room sizes
- Foyer—Main level, Glass Doors, W/O To Porch, Hardwood Floor
- Bathroom—Second level, 4 Pc Bath, Double Sink, Marble Floor
- Family Room—Lower level, Gas Fireplace, B/I Bar
- Bedroom—Lower level
- Mud Room—Main level, Glass Doors, Ceramic Floor
- Bathroom—Main level, 4 Pc Ensuite, Soaking Tub, Marble Floor
- Other—Main level, W/O To Pool
- Bedroom 5—Second level, Murphy Bed, Hardwood Floor
- Living Room—Main level, Gas Fireplace, Bay Window, Coffered Ceiling(s)
- Bedroom 4—Second level, Hardwood Floor, Combined w/Sitting
- Bedroom 3—Second level, Hardwood Floor, Combined w/Sitting, B/I Closet
- Bathroom—Main level, 2 Pc Bath, W/O To Pool
- Kitchen—Main level, Granite Counters, Centre Island, Pantry
- Dining Room—Main level, French Doors, Coffered Ceiling(s), Wainscoting
- Bathroom—Lower level, 2 Pc Bath
- Bedroom 2—Second level, Gas Fireplace, His and Hers Closets, Hardwood Floor
- Primary Bedroom—Main level, 4 Pc Ensuite, Hardwood Floor
- Laundry—Lower level
- Powder Room—Main level, 2 Pc Bath, Electric Fireplace
- Sitting—Main level, Gas Fireplace, French Doors, Wainscoting
Washrooms
- 2-piece, Main
- 4-piece, Main
- 4-piece, Second
- 2-piece, Lower
- Municipality
- Hanover
- Neighbourhood
- Hanover
- Main cross streets
- From Town Hall, head south on 10th Street through the heart of town to one of Hanover's most established residential enclaves. Just moments from shops & restaurants, you'll arrive at this unforgettable statement home, impossible to miss.
- Directions
- From Town Hall, head south on 10th Street through the heart of town to one of Hanover's most established residential enclaves. Just moments from shops & restaurants, you'll arrive at this unforgettable statement home, impossible to miss.
- MLS® number
- X13805258
- Data source
- Toronto Regional Real Estate Board
- Listed on
- 2026-09-18
- Updated on
- 2026-09-19
- Days on market
- 27 days
- Possession type
- Flexible
- Co-op commission
- 2% + HST
- Seller
- Listed by
- KELLER WILLIAMS EXPERIENCE REALTY
Home Market Value
Current home valuation for 85 10th Street, Hanover, Hanover, ON. Listed for $799,000
HOMEH Estimate
$838,950
Estimated Sales Range
$503,370 - $1,174,530
HOMEH Estimate for 85 10th Street, Hanover
Calculated with a real agent's CMA method — 45+ years of experience, codified. Not an AI guess.
For the owner
Is this your home? Track its value.
Get this home's HOMEH Estimate by email once a month, with how many homes are for sale around you.
Mortgage Payment Calculator
Compare up to 4 down payment scenarios
5% on first $500K + 10% on $299,000 over $500K
$54,900
| Scenario 1 | Scenario 2 | Scenario 3 | Scenario 4 | |
|---|---|---|---|---|
−Down payment | % $ | % $ | % $ | % $ |
+CMHC insurance | $29,755 | $22,292 | $19,016 | $0 |
=Total mortgage | $773,624 | $741,392 | $698,166 | $639,200 |
Amortization | ||||
Mortgage rate | % | % | % | % |
| Payment frequency | ||||
=Mortgage payment | $3,777monthly | $3,620monthly | $3,409monthly | $3,121monthly |
Land Transfer Tax
$12,455
$12,455
Around this home
Data provided by OpenStreetMap & Fraser Institute School Rankings
Ask HOMEH
New!Hi there!
👋Text or call (416) 301-9001
Recommended for you
Based on homes you've looked at.
No recommended properties found.
Nearby similar homes
No nearby properties found.
More real estate resources
Other homes nearby
Explore this area
No nearby listings available.