
25 Brethour Road
Hastings Highlands (Herschel Ward), ON K0L 1C0
- 4Bedrooms
- 1Bathroom
- 0Garage
- 700–1100Sq Ft
- $3,633Tax
- 1,000×173 ftLot Size
 Estimated Value:$576,047See Free Estimate Report

Sale & Price History for 25 Brethour Road, Hastings Highlands, Herschel Ward
| Start Date | End Date | Price | Event | MLS# |
|---|---|---|---|---|
| No listing history available | ||||
Real estate boards require you to or to see the full details of this property.
*Sold prices and complete sale & price history are regulated data. Under the Trust in Real Estate Services Act, 2002 (TRESA) and the rules of the Real Estate Council of Ontario (RECO), and pursuant to the Multiple Listing Service® rules of the Canadian Real Estate Association (CREA) and the Toronto Regional Real Estate Board (TRREB), this information may be shown only to registered users who have agreed to the applicable terms of use (a Virtual Office Website, or "VOW," arrangement). HOMEH Inc., Brokerage therefore provides it to signed-in members only. Creating an account is free and takes under a minute.
About 25 Brethour Road, Hastings Highlands, Herschel Ward
Summarized Description
- Private lot with 1,000 feet of shoreline.
- Modernized year-round home with classic charm.
- Expansive deck for outdoor entertaining.
- Cozy wood stove for winter warmth.
- High-efficiency furnace and central air installed.
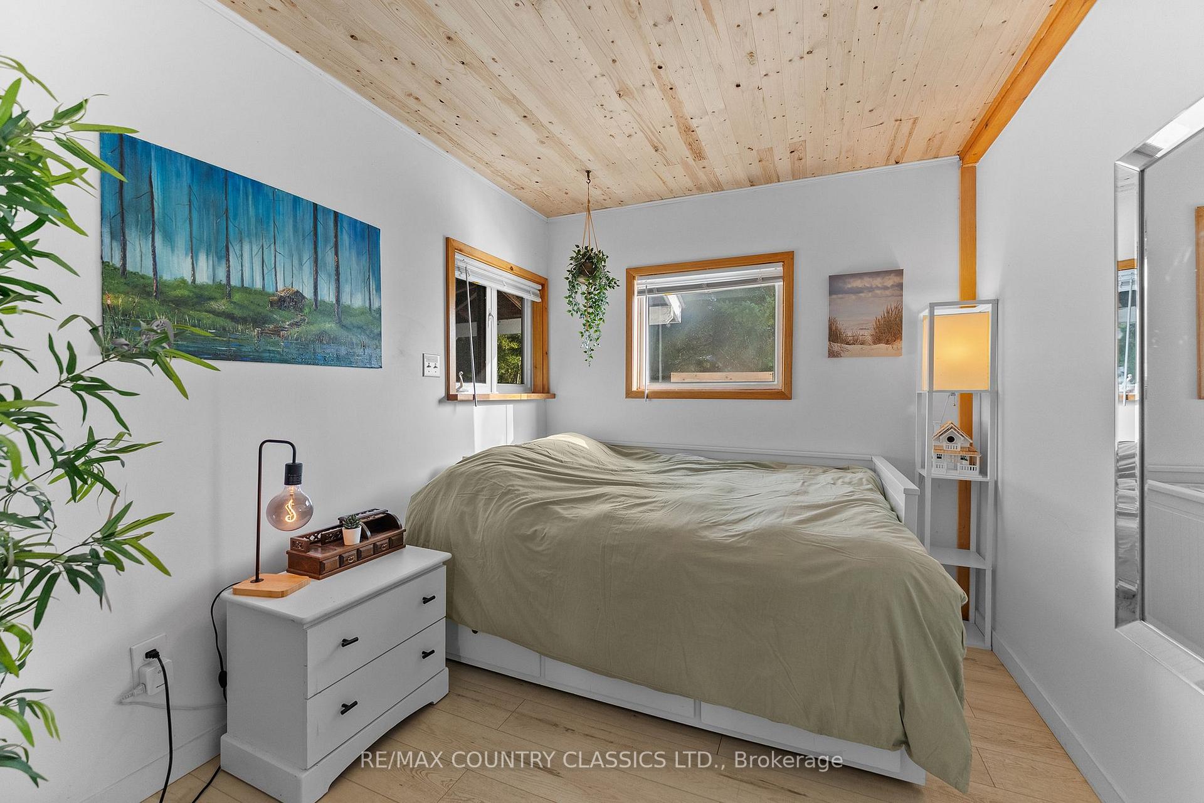
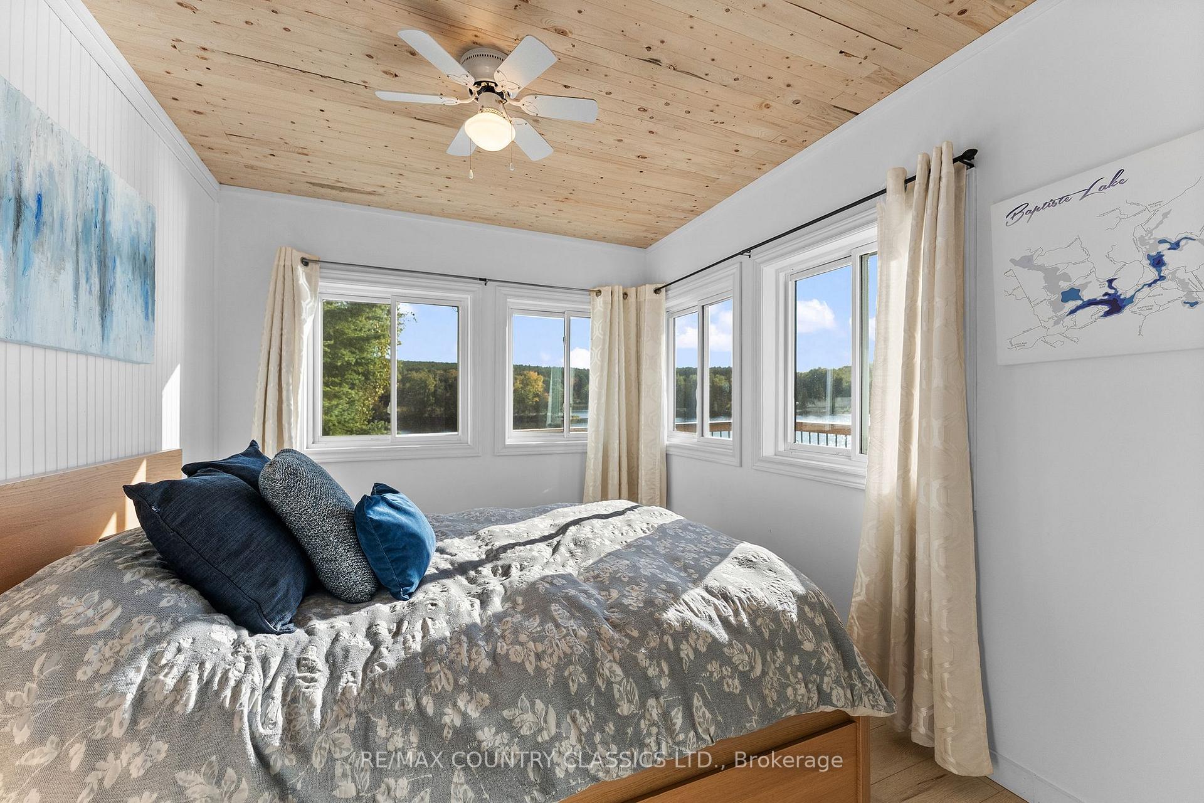
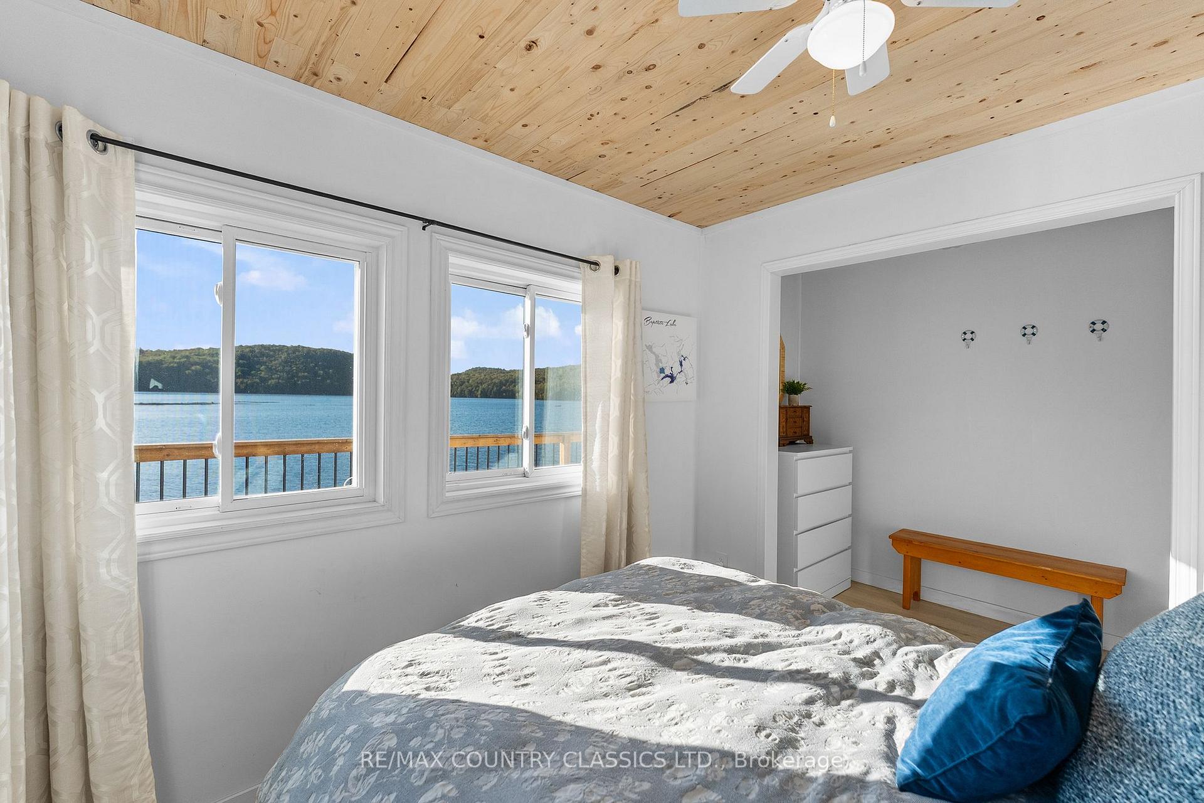
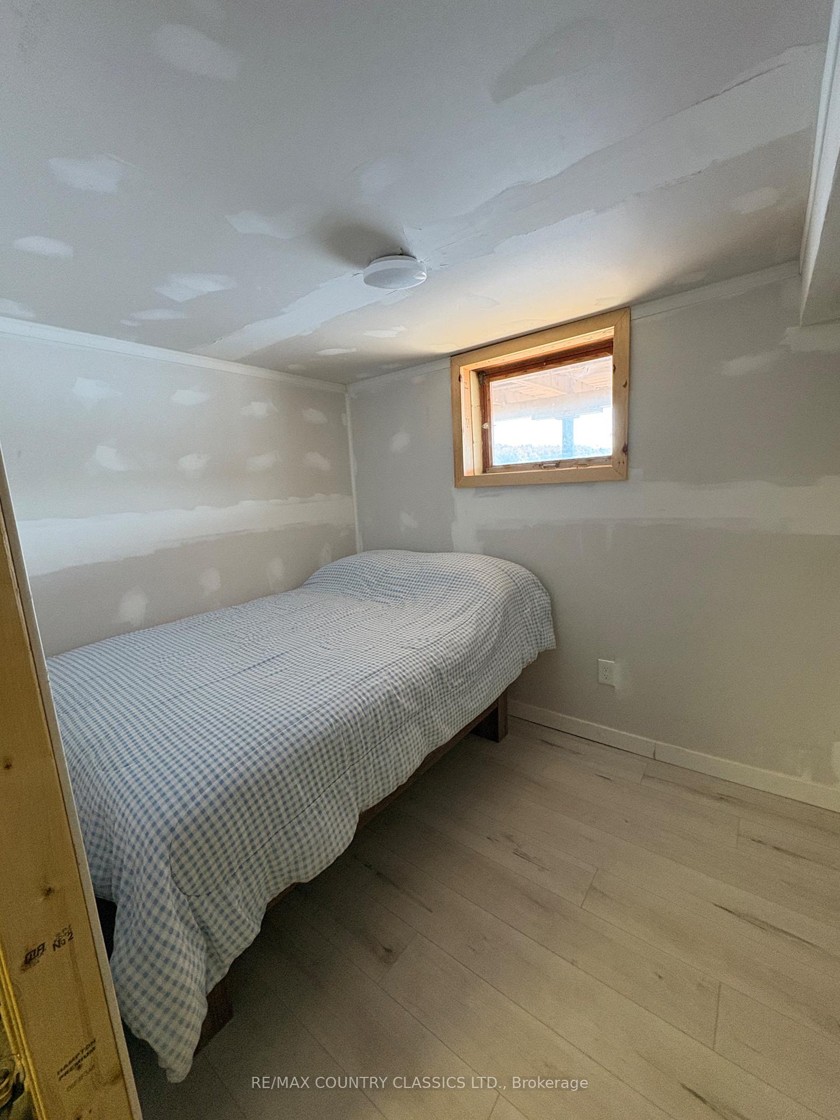
- Three main-level bedrooms plus basement space.
- Steps from public boat launch.
- Turnkey property with rental potential.
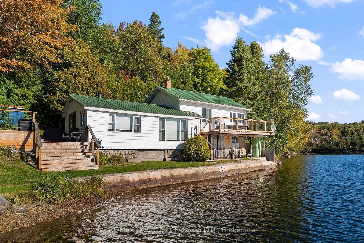
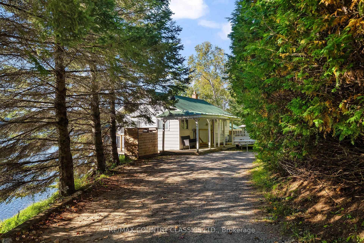
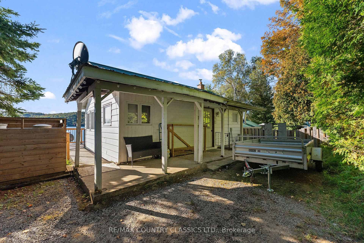
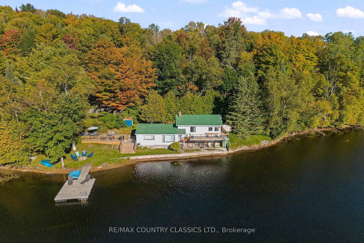
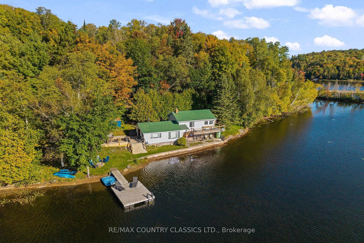
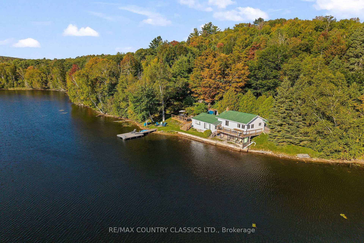
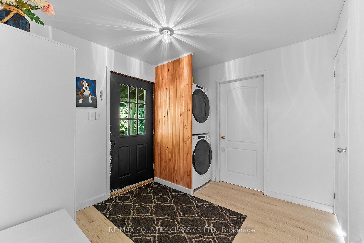
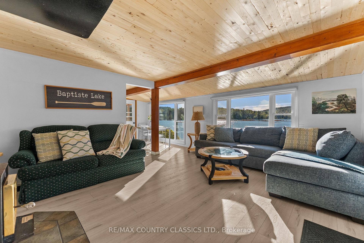
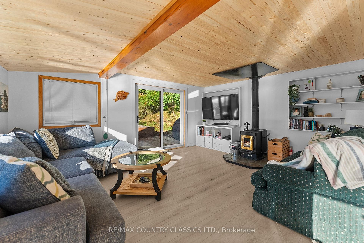
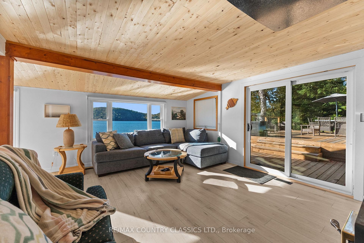
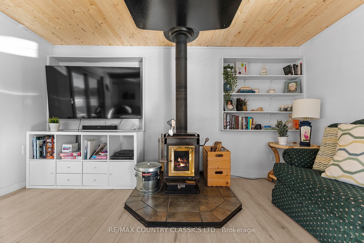
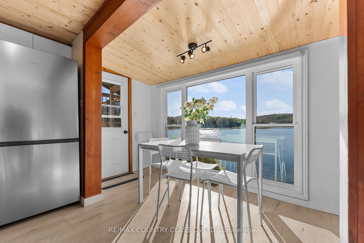
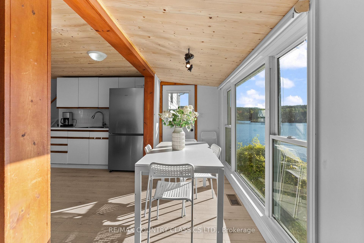
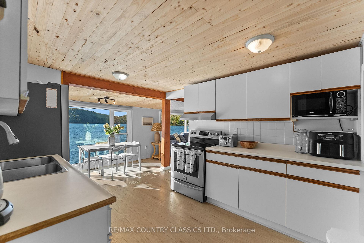
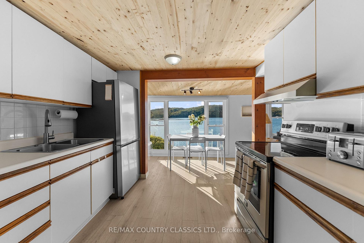
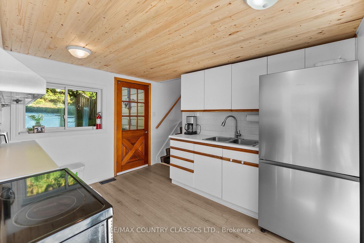
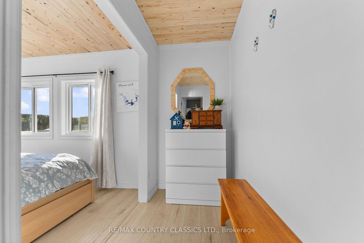
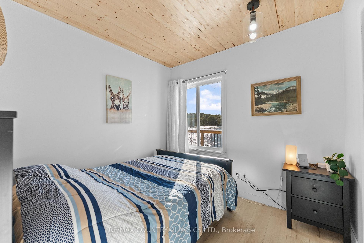
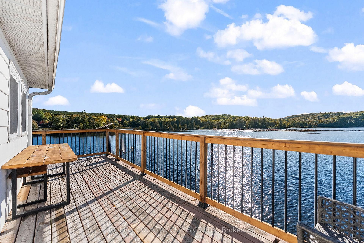
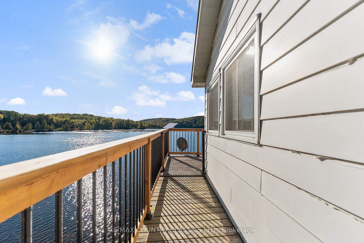
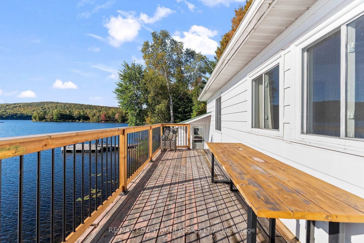
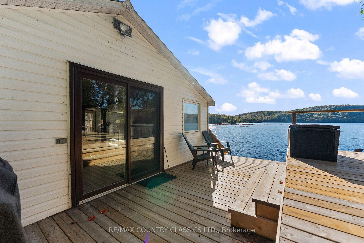
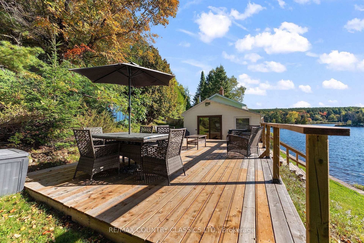
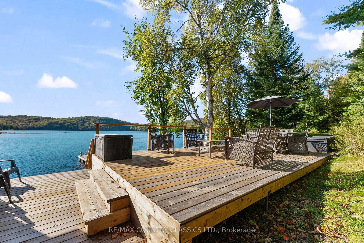
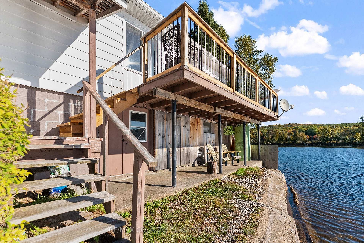
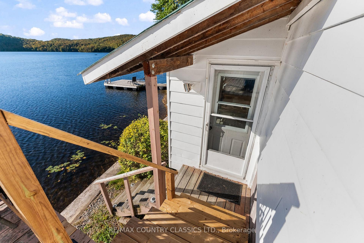
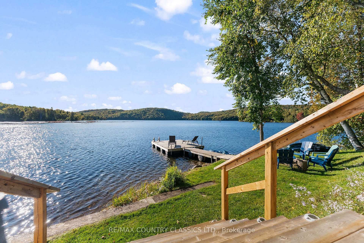
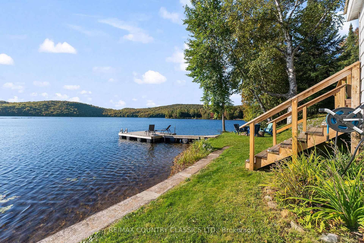
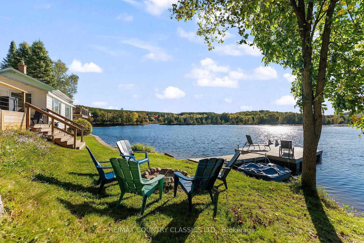
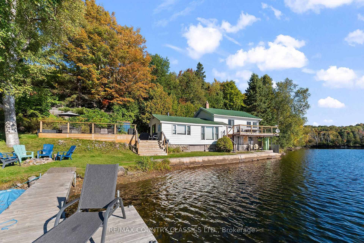
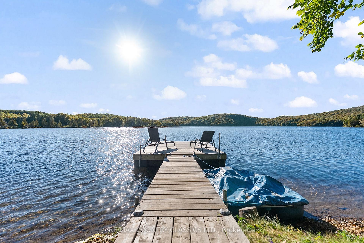
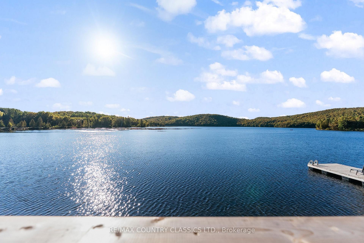
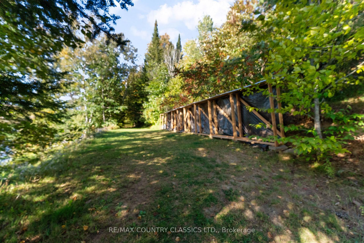
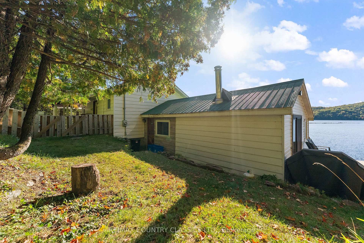
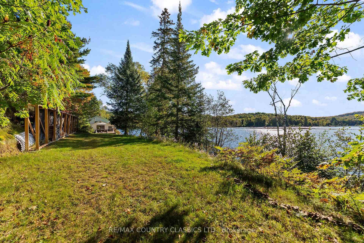
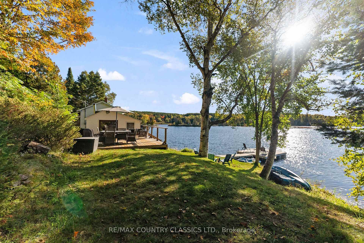
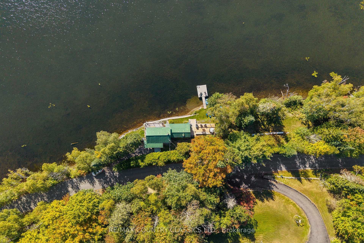
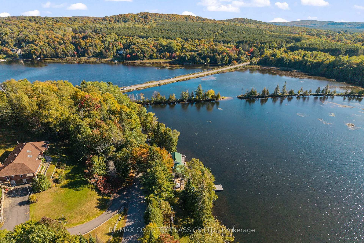
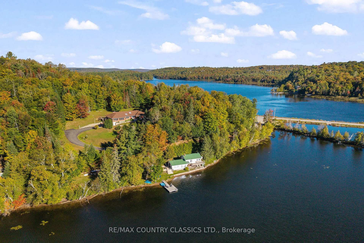
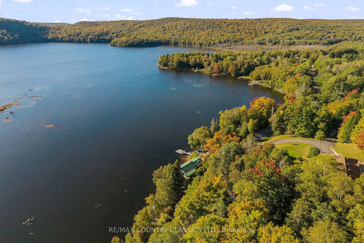
Escape to Baptiste Lake. Welcome to your ultimate four-season sanctuary on beautiful Redmond Bay. Nestled on a private, expansive lot featuring 1,000 feet (over 300 meters) of shoreline frontage, this completely modernized year-round home or cottage offers privacy and sweeping, south facing sun-filled water views. Step outside onto the expansive deck complete with brand-new railings, perfect for morning coffee or outdoor dining before heading down to your dock and lakeside firepit area for endless summer entertaining. Inside, thoughtful updates blend classic cottage charm with sleek modern comfort. Beautiful tongue-and-groove ceilings and refined finishes flow throughout the bright layout. The lakeside family room is anchored by a cozy wood stove for the cooler months, while upgrades include, 2019 windows, 2023 high-efficiency propane furnace and central air conditioning. Offering three main-level bedrooms plus an additional basement sleeping space. Situated directly on a municipally maintained year-round road, adventure awaits right outside your door. You are just steps from the public boat launch offering access to Baptiste Lake. An on-site trailer provides additional guest potential, while excellent rental opportunity and the option to acquire the home fully furnished make this a effortless turnkey property.
Key Facts & Features
Property Costs
- Annual Property Tax Amount
- $3,633
- Land Transfer Tax Fee
- $9,453
Rental Items
- Rental Equipment
- Propane Tanks
- Under Contract
- Propane Tank
- Basement Type
- Full, Walk-Out
Interior Features
- Laundry Level
- Main Level
- Interior Extras
- Primary Bedroom - Main Floor
- View
- Trees/Woods, Lake, Water
- Fireplace/Stove
- Yes
- Elevator
- No
Exterior Features
- Exterior Extras
- Deck, Fishing, Privacy
- Pool
- None
- Property Features
- Clear View, Waterfront, Lake Access, Fenced Yard
Building
- Building Type
- Detached
- Building Style
- Bungalow
- Approx Age
- 51-99
Construction
- Exterior Finish
- Vinyl Siding, Wood
- Roof
- Metal
- Foundation Details
- Piers, Concrete Block
- Special Designation
- Unknown
Lot
- Lot Front
- 1000.00 ft
- Lot Depth
- 173.00 ft
- Lot Size
- 0.98
Inclusions
- Inclusions
- Fridge, Stove, Washer/Dryer & Furniture as seen
Exclusions
- Exclusions
- Sellers Personal Items
Parking & Garages
- Garage Type
- None
- Garage Spaces
- 0
- Parking Spaces
- 4
- Total Garage And Parking Spaces
- 4
Heating & Cooling
- Heat Source
- Wood
- Heat Type
- Forced Air
- Air Conditioning
- Central Air
- Water
- Well
- Sewers
- Holding Tank
- Natural Gas
- No
- Hydro
- Yes
- Cable
- Available
- Telephone
- Available
- Bedrooms
- 4
- Washrooms
- 1
- Kitchens
- 1
Room sizes
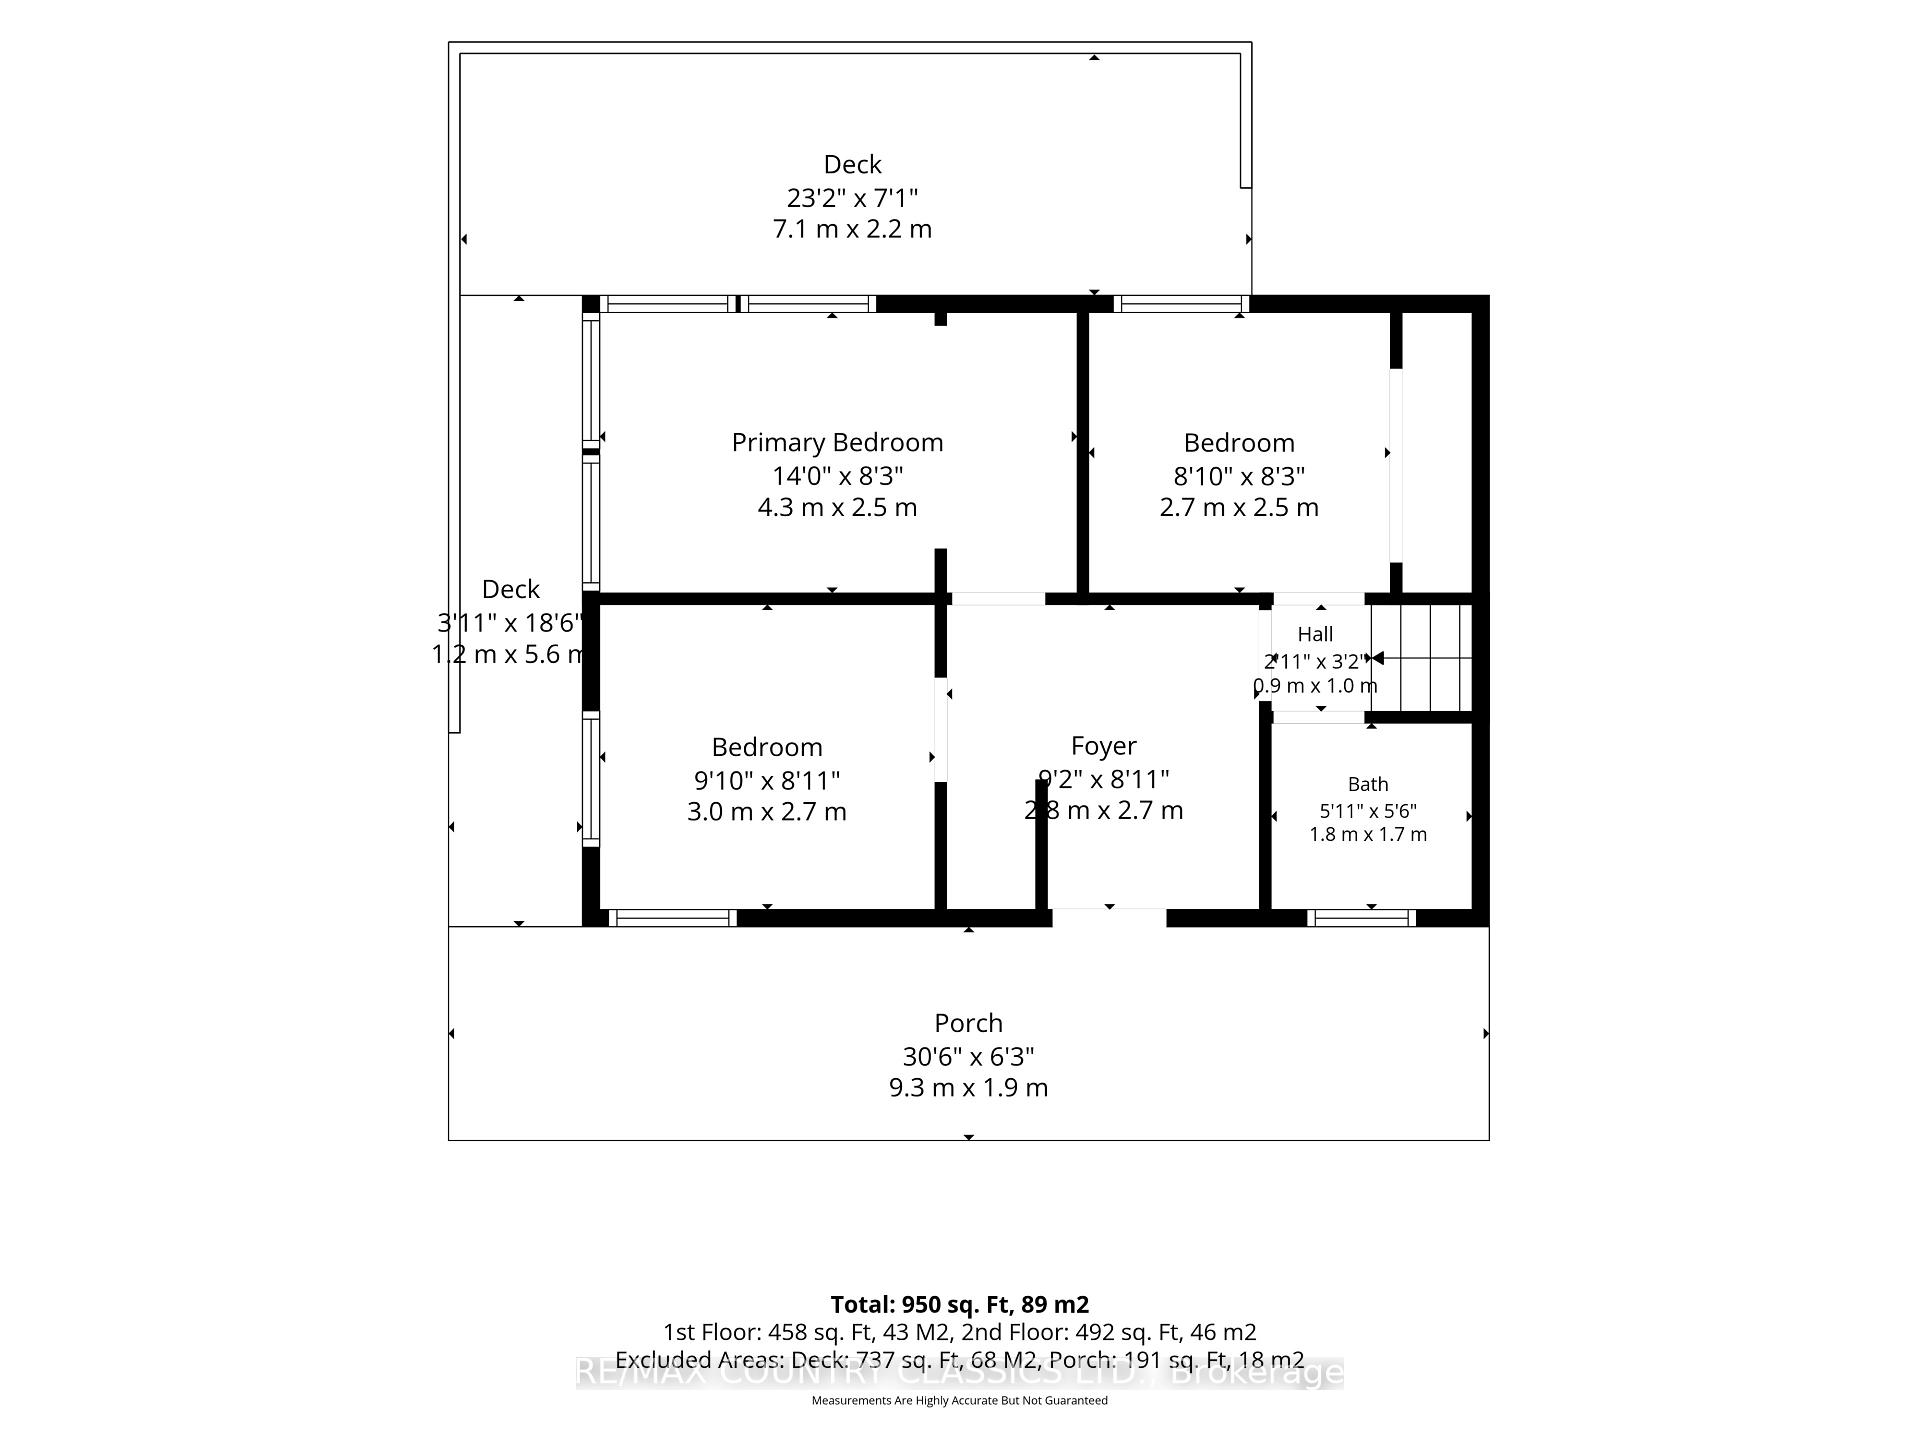
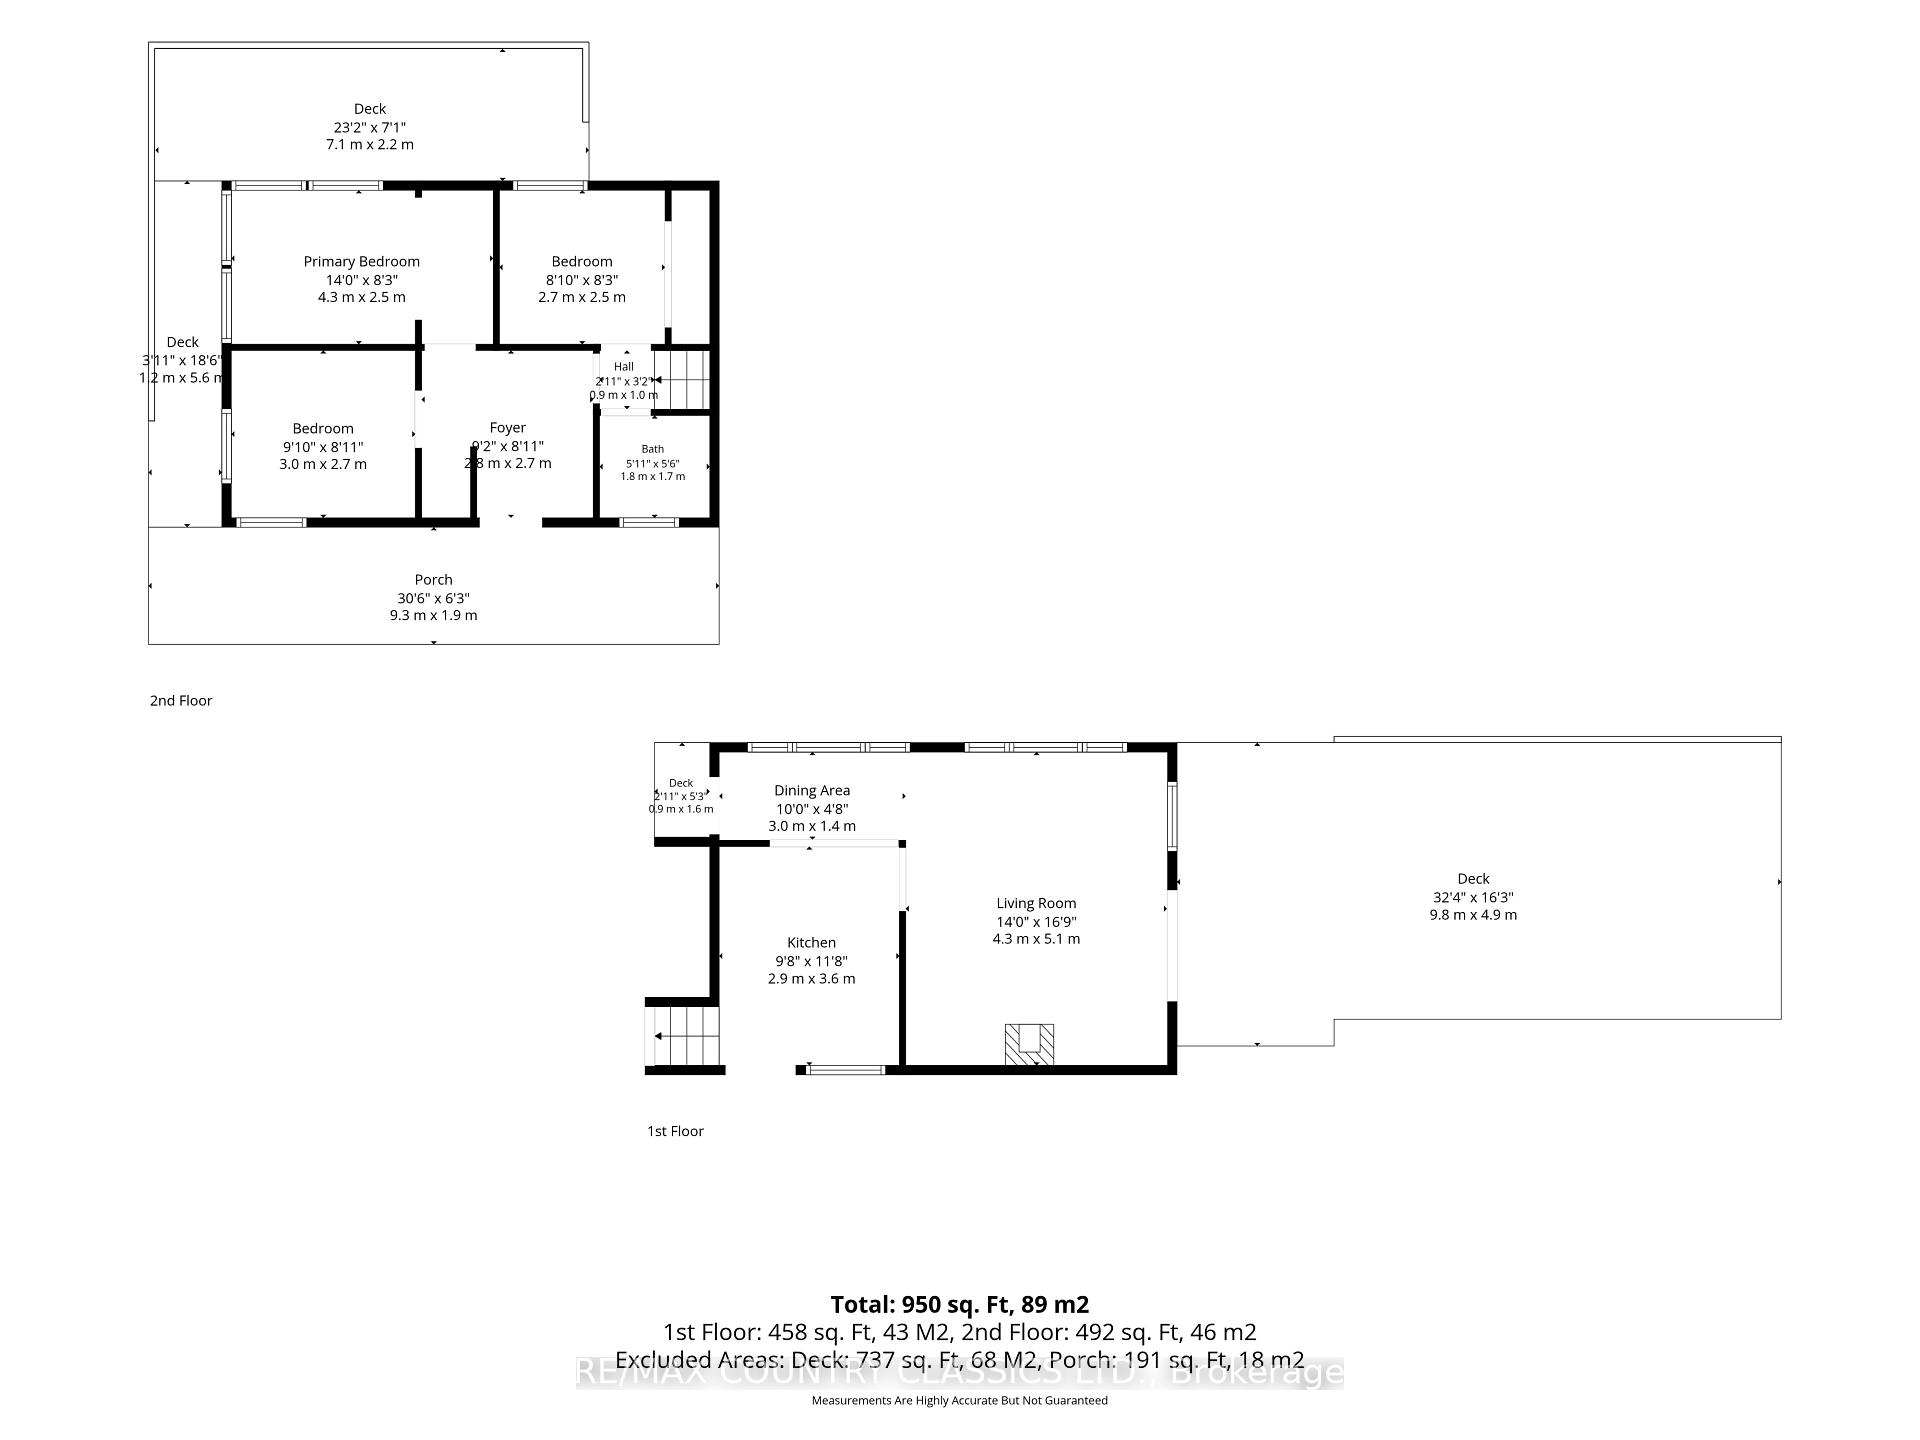
- Bedroom—Main level
- Foyer—Main level
- Bedroom—Main level
- Bedroom—Main level
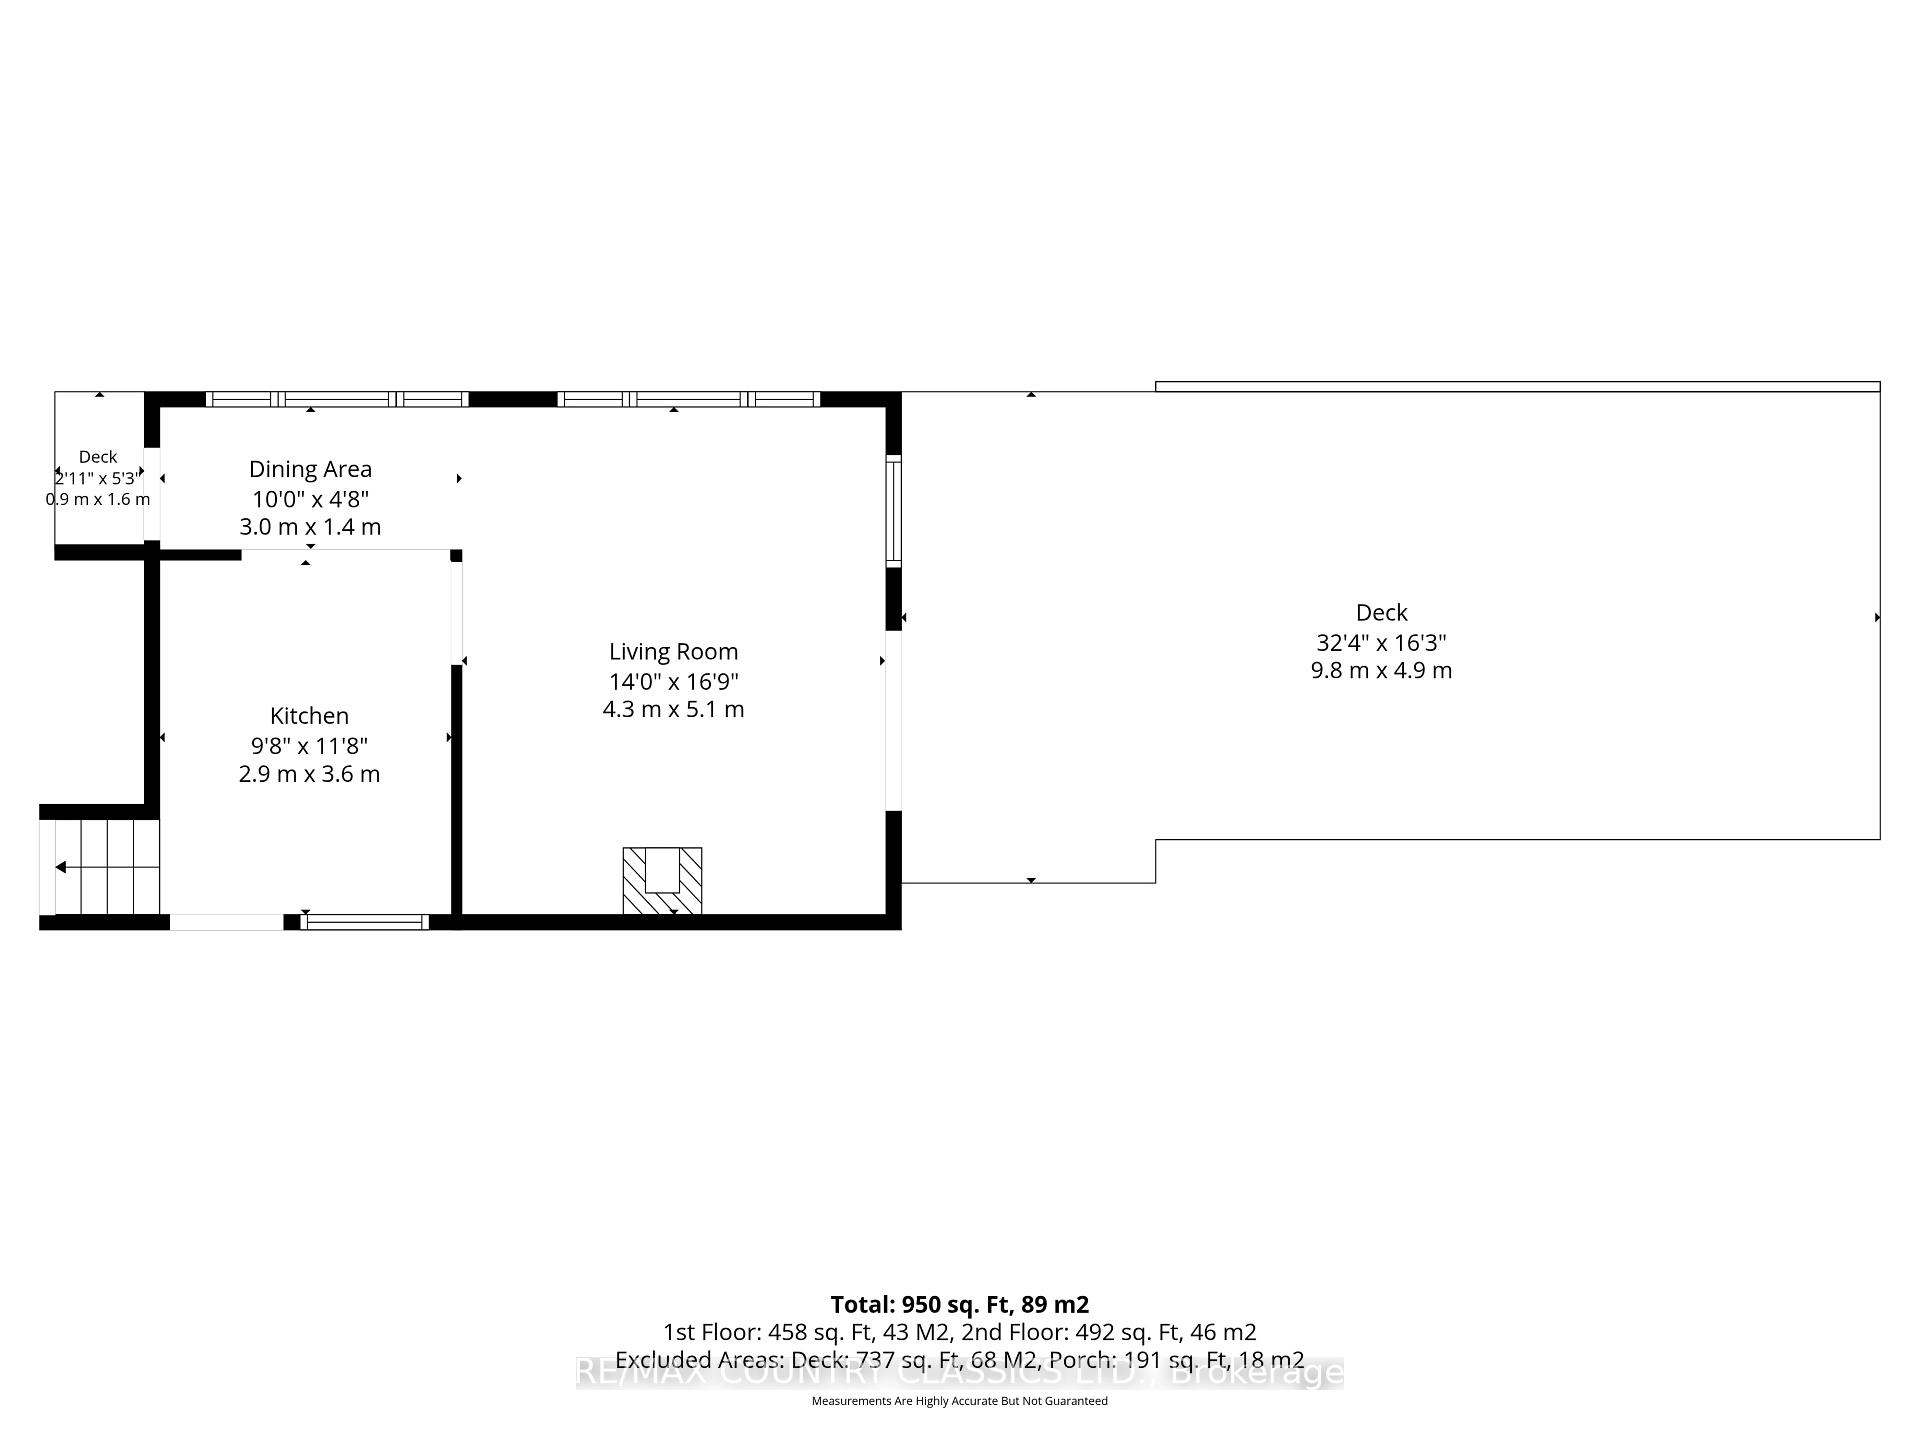
- Kitchen—Ground level
- Dining Room—Ground level
- Living Room—Ground level
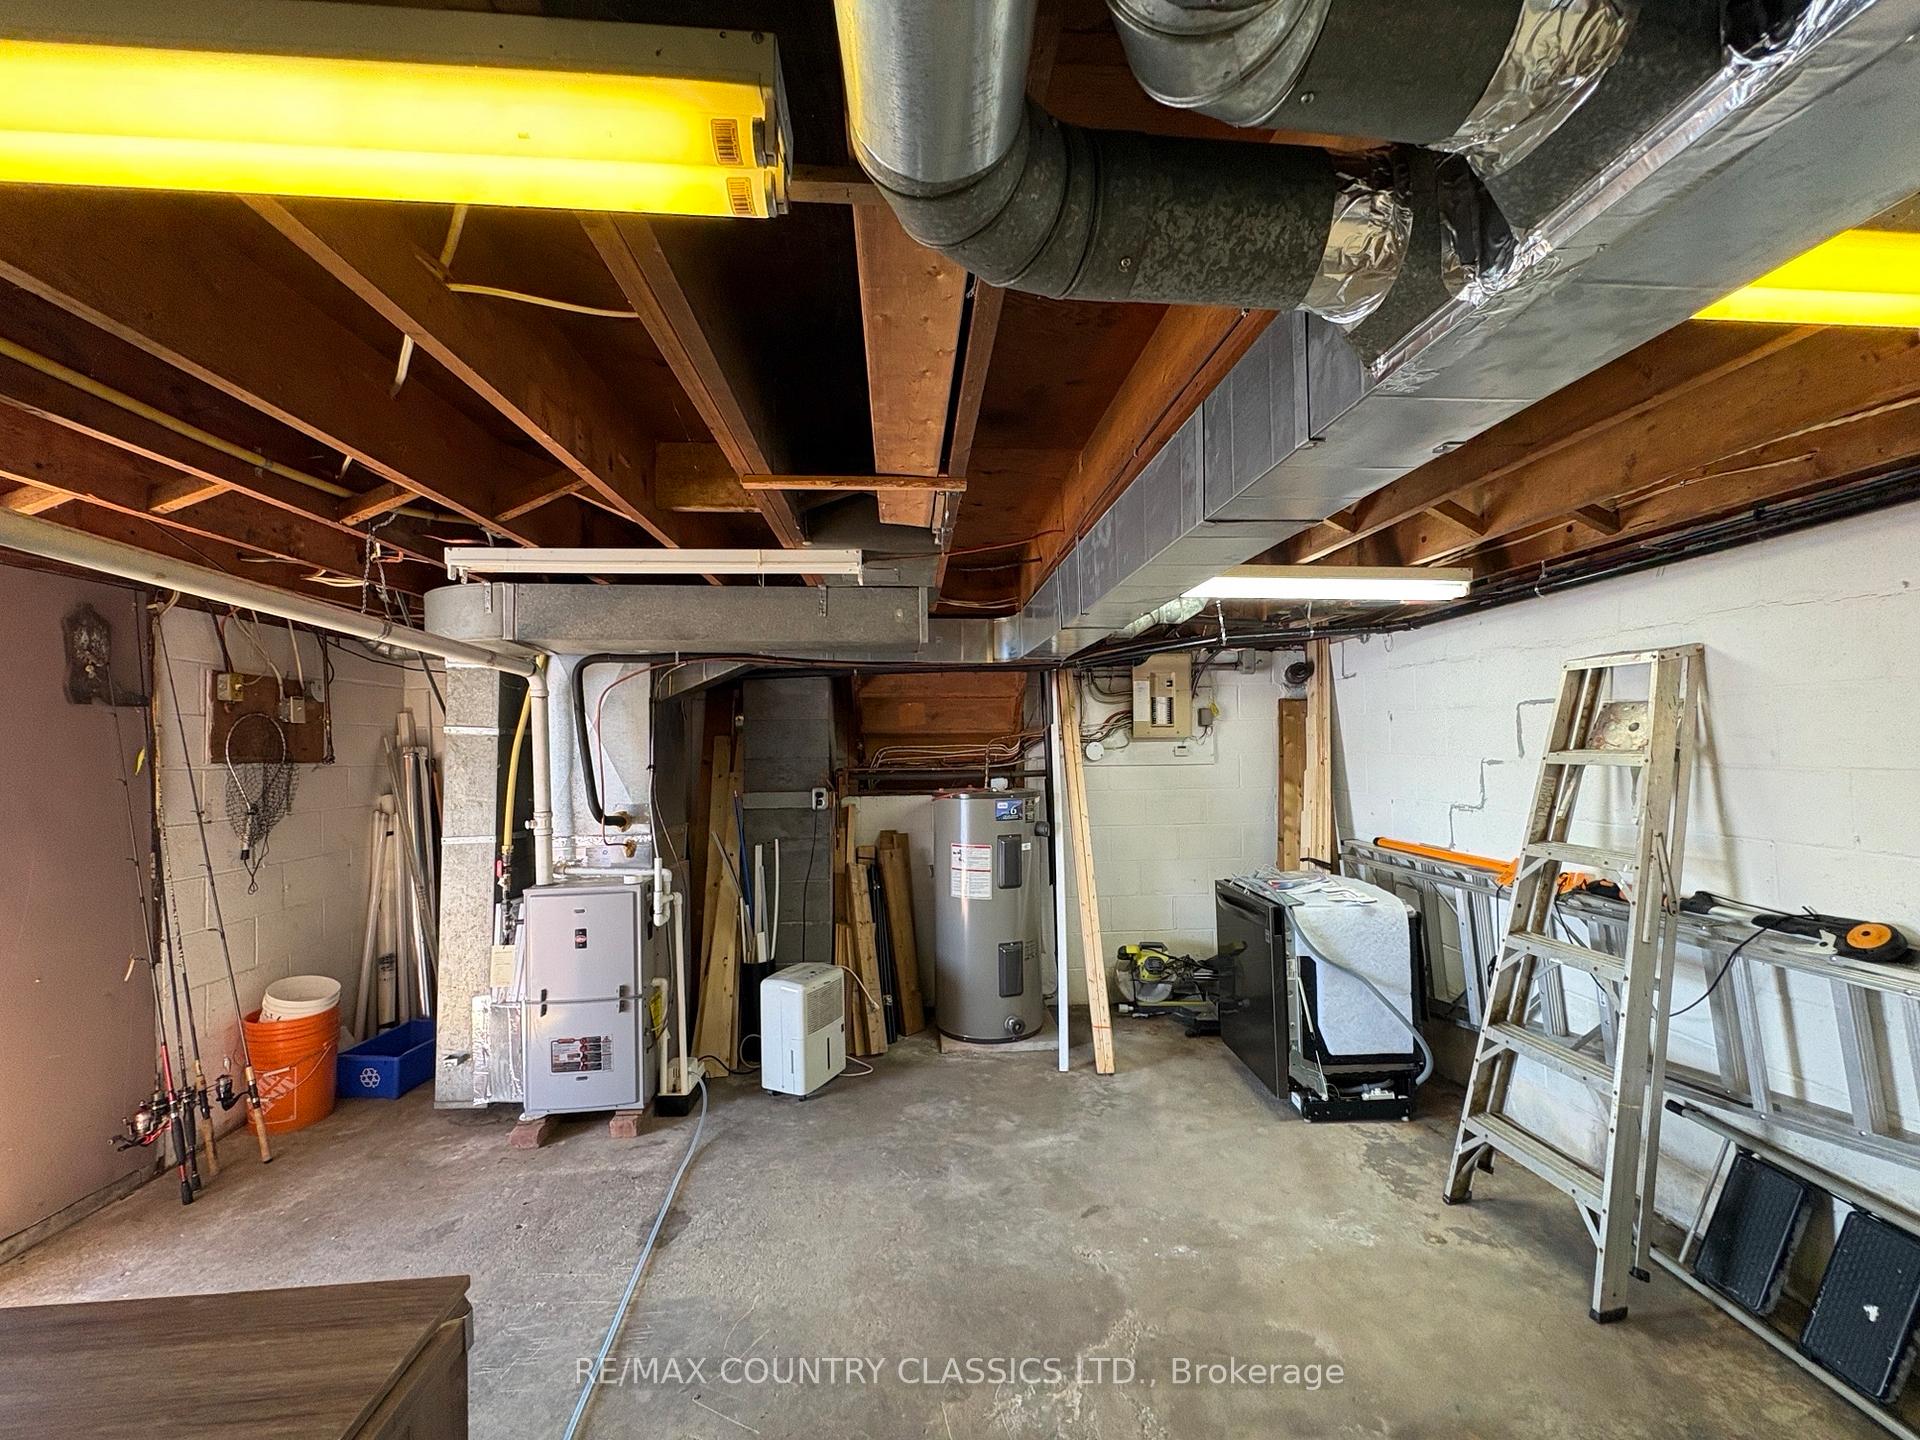
- Utility Room—Basement level
- Bedroom—Basement level
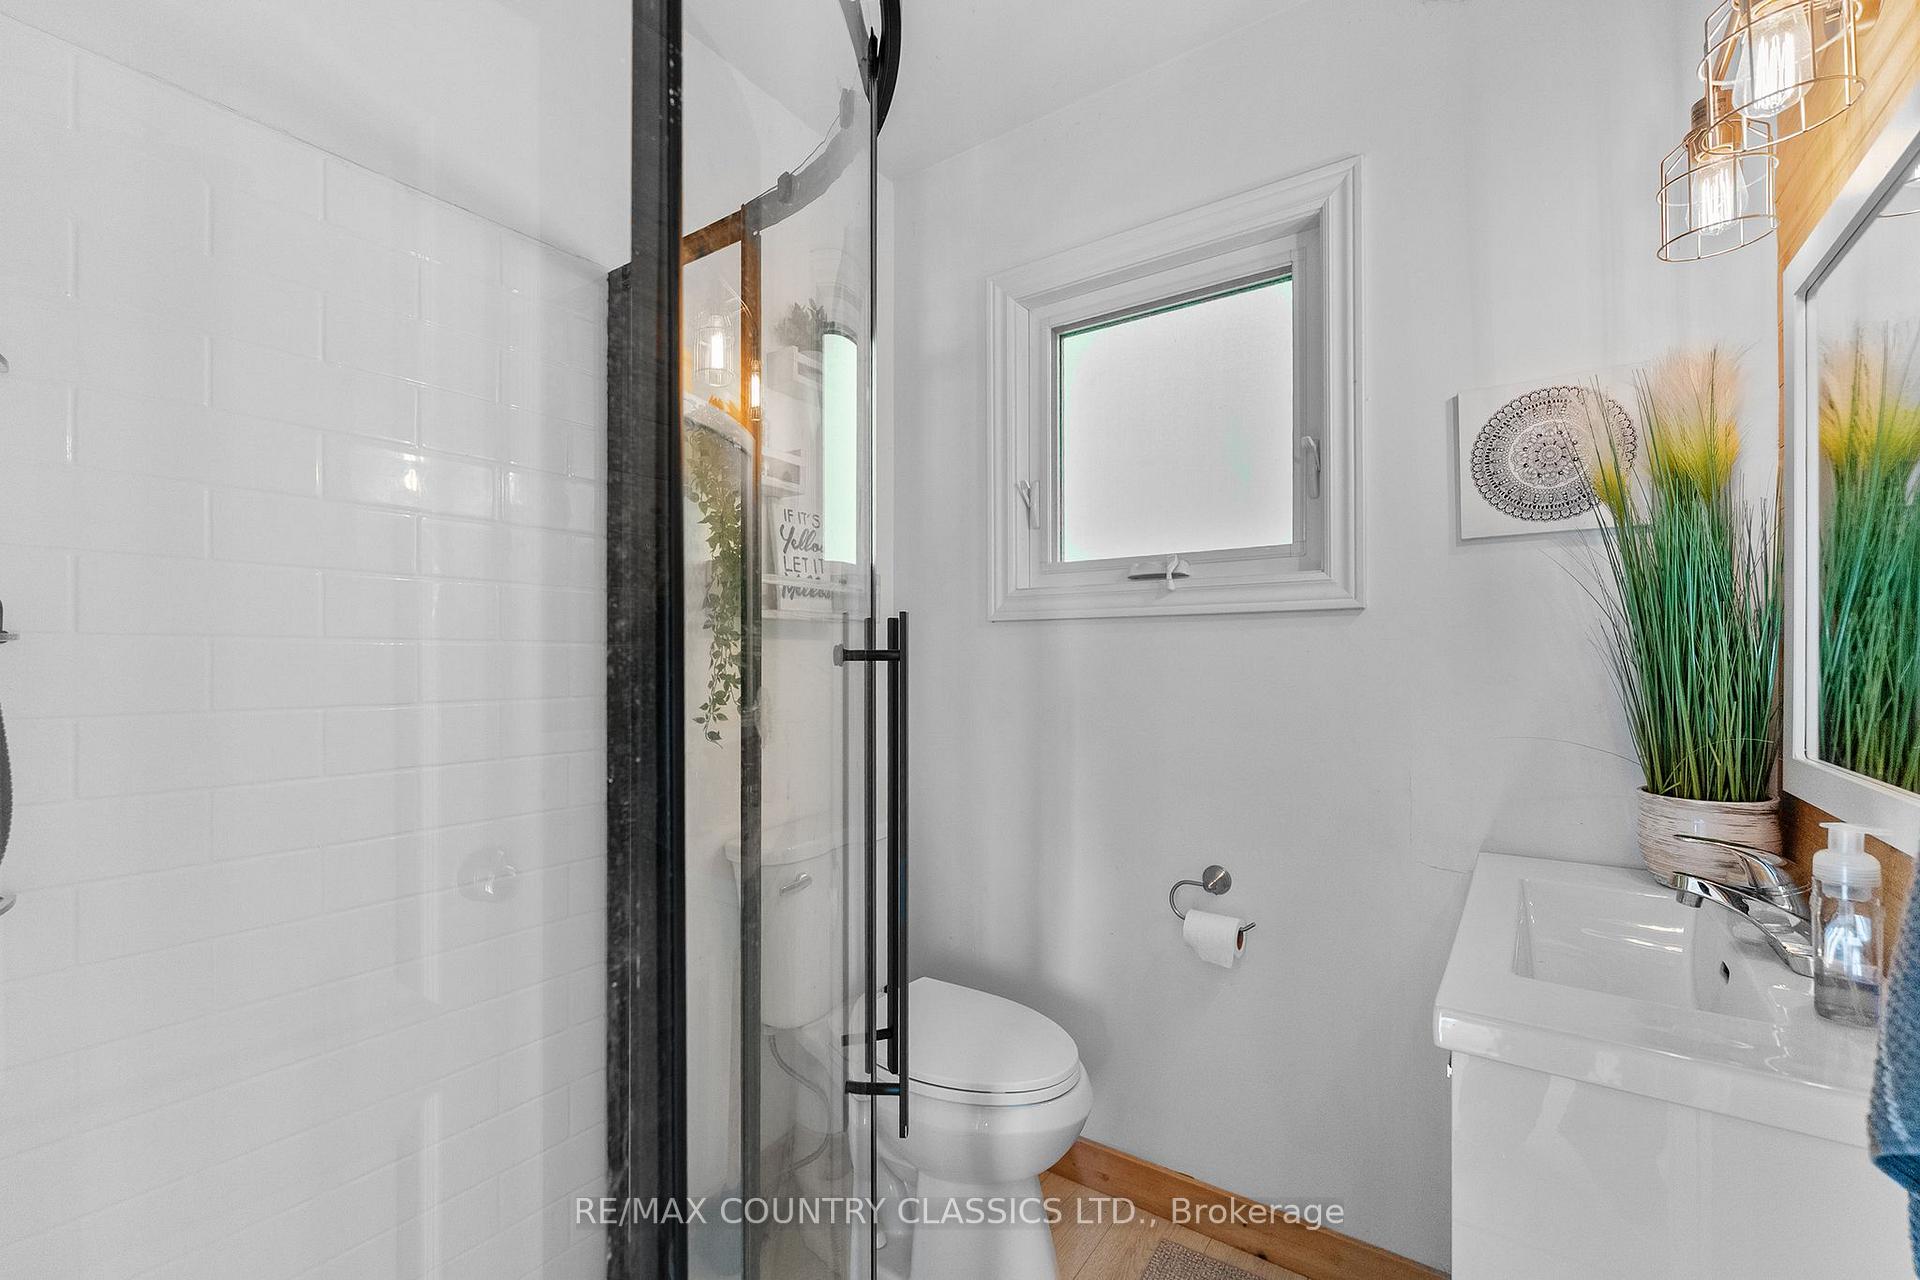
- Bathroom—Main level
Washrooms
- 3-piece, Main
- Municipality
- Hastings Highlands
- Neighbourhood
- Herschel Ward
- Main cross streets
- South Baptiste Lake Road & Brethour Road
- Zoning
- EP
- Directions
- Take Hwy 62 North to South Baptiste Lake Road. Turn left onto Brethour Road. First drivway on the left hand side.
- Waterfront
- Direct
- MLS® number
- X13831946
- Data source
- Toronto Regional Real Estate Board
- Listed on
- 2026-09-26
- Updated on
- 2026-09-26
- Days on market
- 28 days
- Possession date
- 2026-11-30
- Possession type
- Flexible
- Co-op commission
- 2
- Seller
- Listed by
- RE/MAX COUNTRY CLASSICS LTD.
Home Market Value
Current home valuation for 25 Brethour Road, Hastings Highlands, Herschel Ward, Hastings Highlands, ON. Listed for $648,900
HOMEH Estimate
$576,047
Estimated Sales Range
$492,295 - $632,222
HOMEH Estimate for 25 Brethour Road, Hastings Highlands, Herschel Ward
Calculated with a real agent's CMA method — 45+ years of experience, codified. Not an AI guess.
For the owner
Is this your home? Track its value.
Get this home's HOMEH Estimate by email once a month, with how many homes are for sale around you.
Mortgage Payment Calculator
Compare up to 4 down payment scenarios
5% on first $500K + 10% on $148,900 over $500K
$39,890
| Scenario 1 | Scenario 2 | Scenario 3 | Scenario 4 | |
|---|---|---|---|---|
−Down payment | % $ | % $ | % $ | % $ |
+CMHC insurance | $24,347 | $18,104 | $15,444 | $0 |
=Total mortgage | $633,015 | $602,114 | $567,009 | $519,120 |
Amortization | ||||
Mortgage rate | % | % | % | % |
| Payment frequency | ||||
=Mortgage payment | $3,091monthly | $2,940monthly | $2,768monthly | $2,535monthly |
Land Transfer Tax
$9,453
$9,453
Around this home
No schools found nearby
Data provided by OpenStreetMap & Fraser Institute School Rankings
Ask HOMEH
New!Hi there!
👋Text or call (416) 301-9001
Recommended for you
Based on homes you've looked at.
No recommended properties found.
Nearby similar homes
No nearby properties found.
More real estate resources
Other homes nearby
Explore this area
Nearby neighbourhoods
No nearby listings available.