
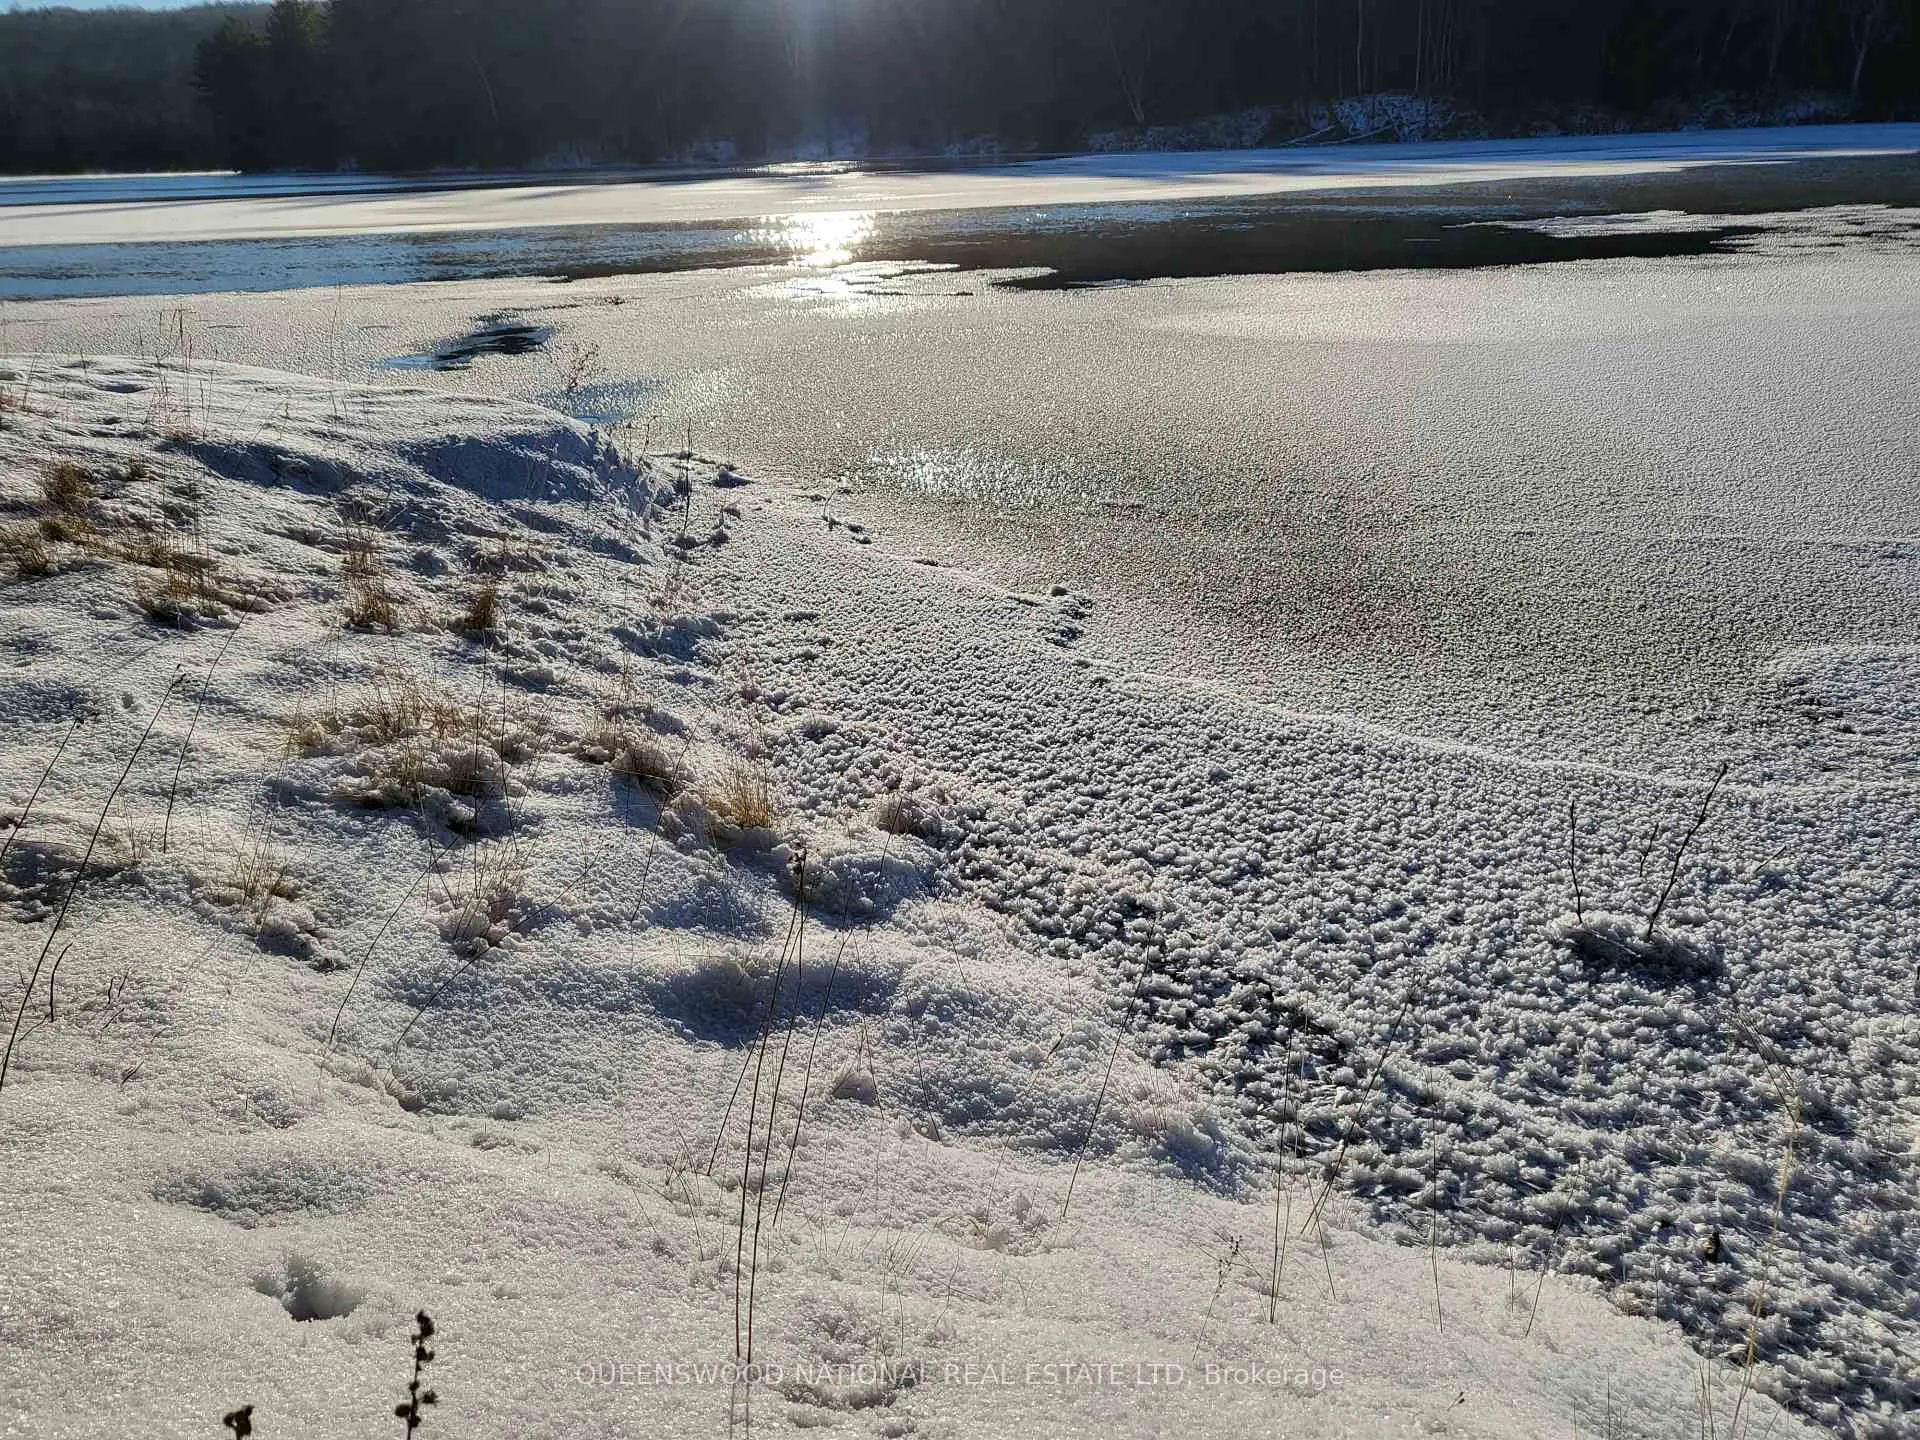
618 River Road
Hastings Highlands (Bangor Ward), ON K0J 1B0
- 2Bedrooms
- 2Bathrooms
- 3Garage
- 1500–2000Sq Ft
- $3,604Tax
- 160×252 ftLot Size
 Estimated Value:$693,801See Free Estimate Report

Property not available for sale or for rent.
HOMEH One: full-service selling for a 1% listing fee. The buyer's agent commission is separate.
Free Home EvaluationHow Much Is My Home Worth?Homes for Sale NearbySale & Price History for 618 River Road, Hastings Highlands, Bangor Ward
Real estate boards require you to or to see the full details of this property.
*Sold prices and complete sale & price history are regulated data. Under the Trust in Real Estate Services Act, 2002 (TRESA) and the rules of the Real Estate Council of Ontario (RECO), and pursuant to the Multiple Listing Service® rules of the Canadian Real Estate Association (CREA) and the Toronto Regional Real Estate Board (TRREB), this information may be shown only to registered users who have agreed to the applicable terms of use (a Virtual Office Website, or "VOW," arrangement). HOMEH Inc., Brokerage therefore provides it to signed-in members only. Creating an account is free and takes under a minute.
About 618 River Road, Hastings Highlands, Bangor Ward
Summarized Description
- Deep water dock for boating and swimming
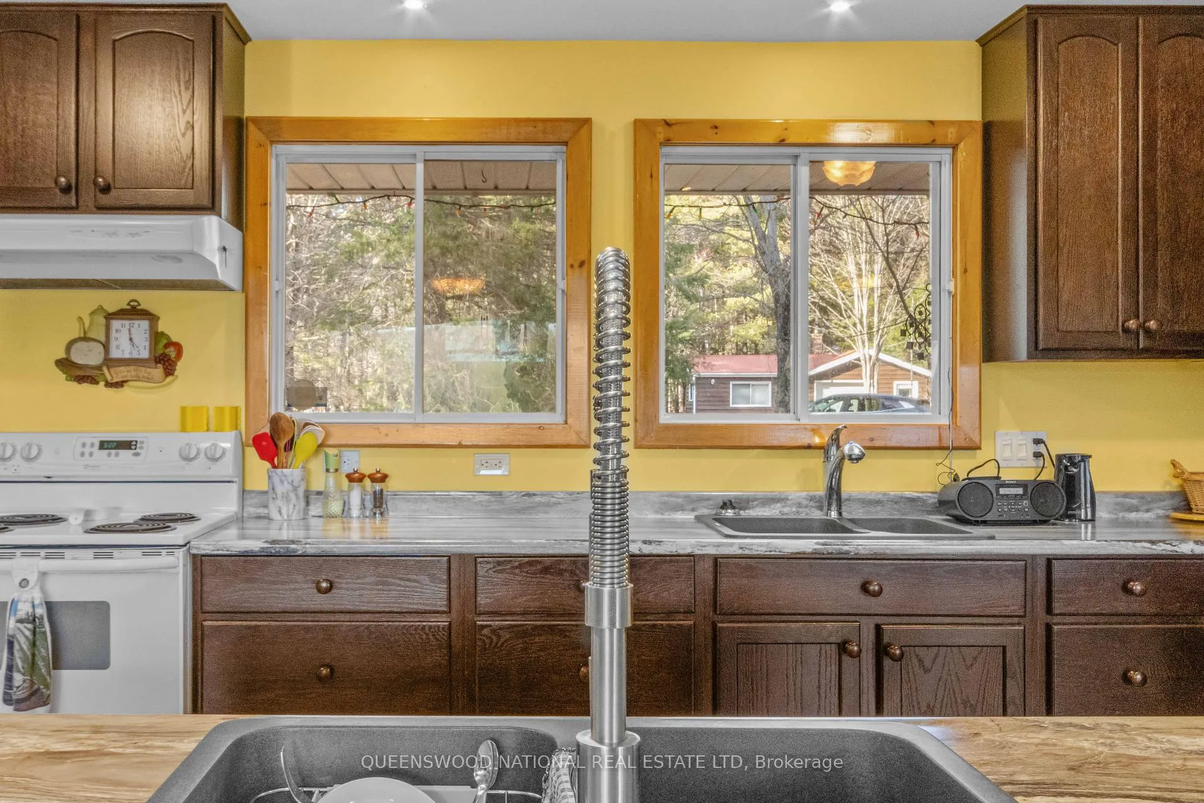
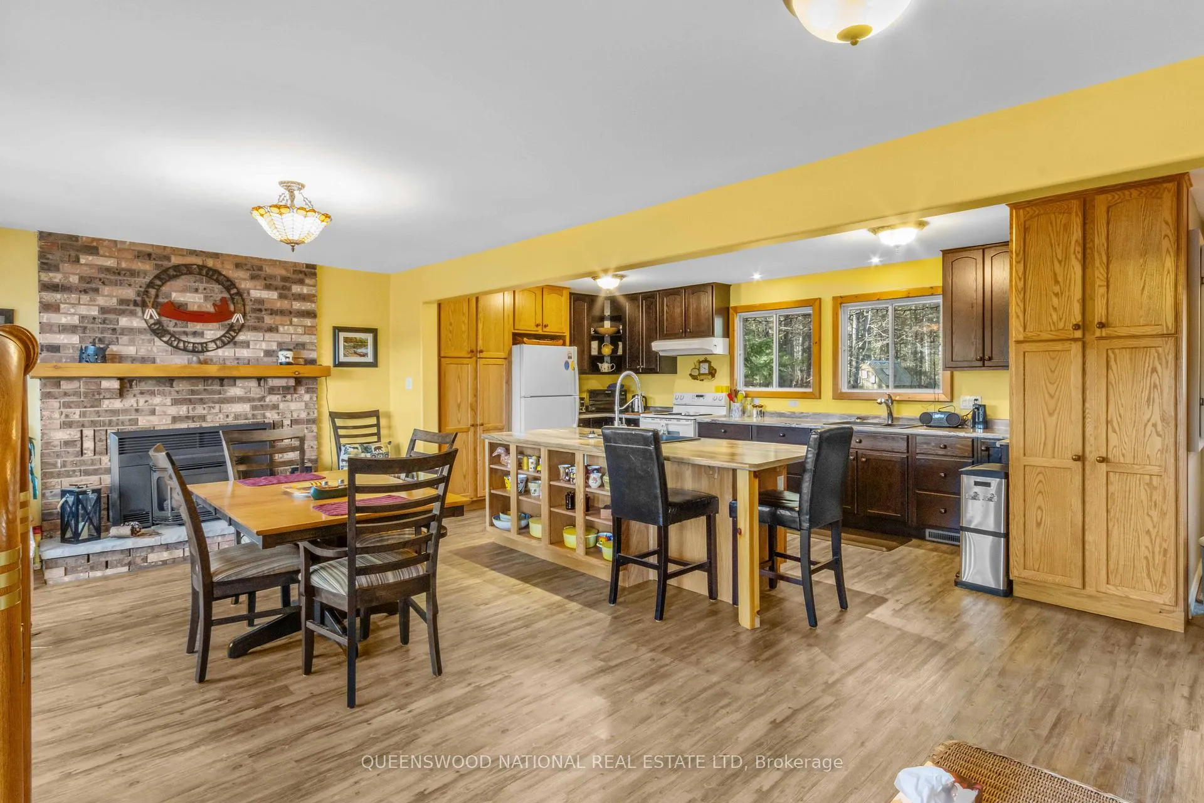
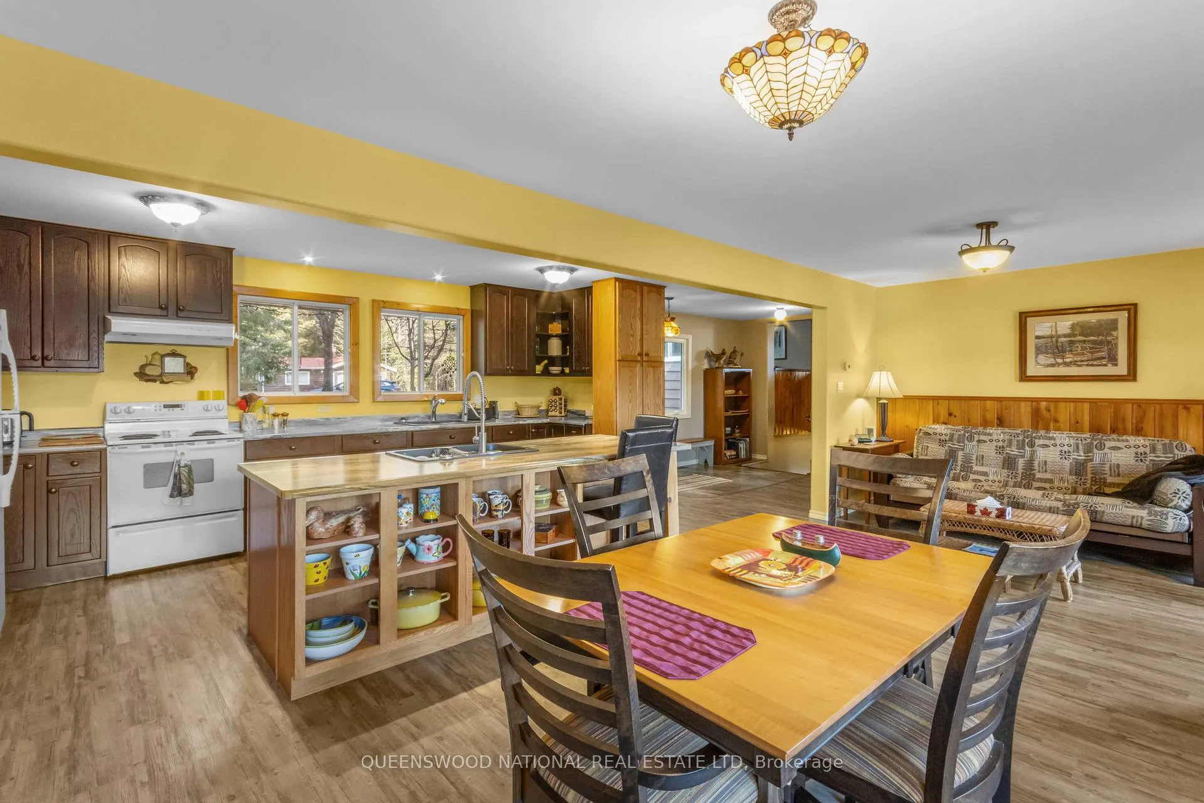
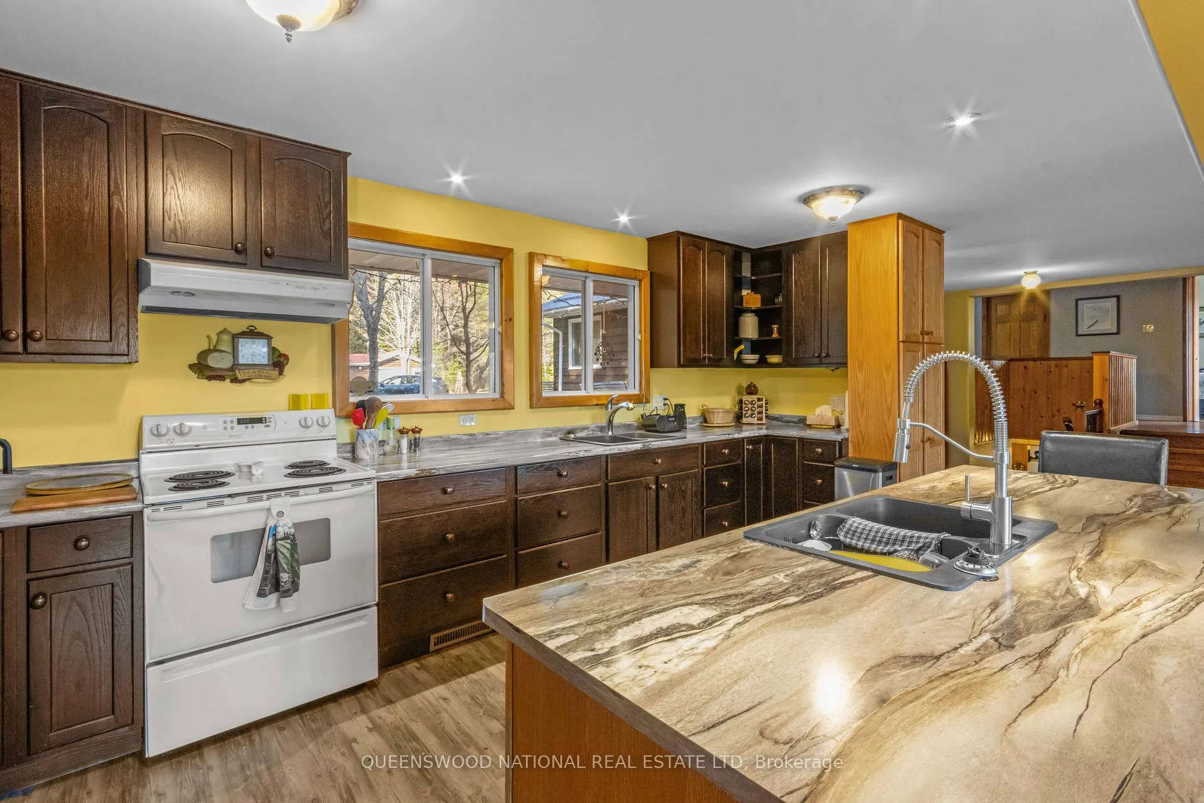
- Completely renovated kitchen with views
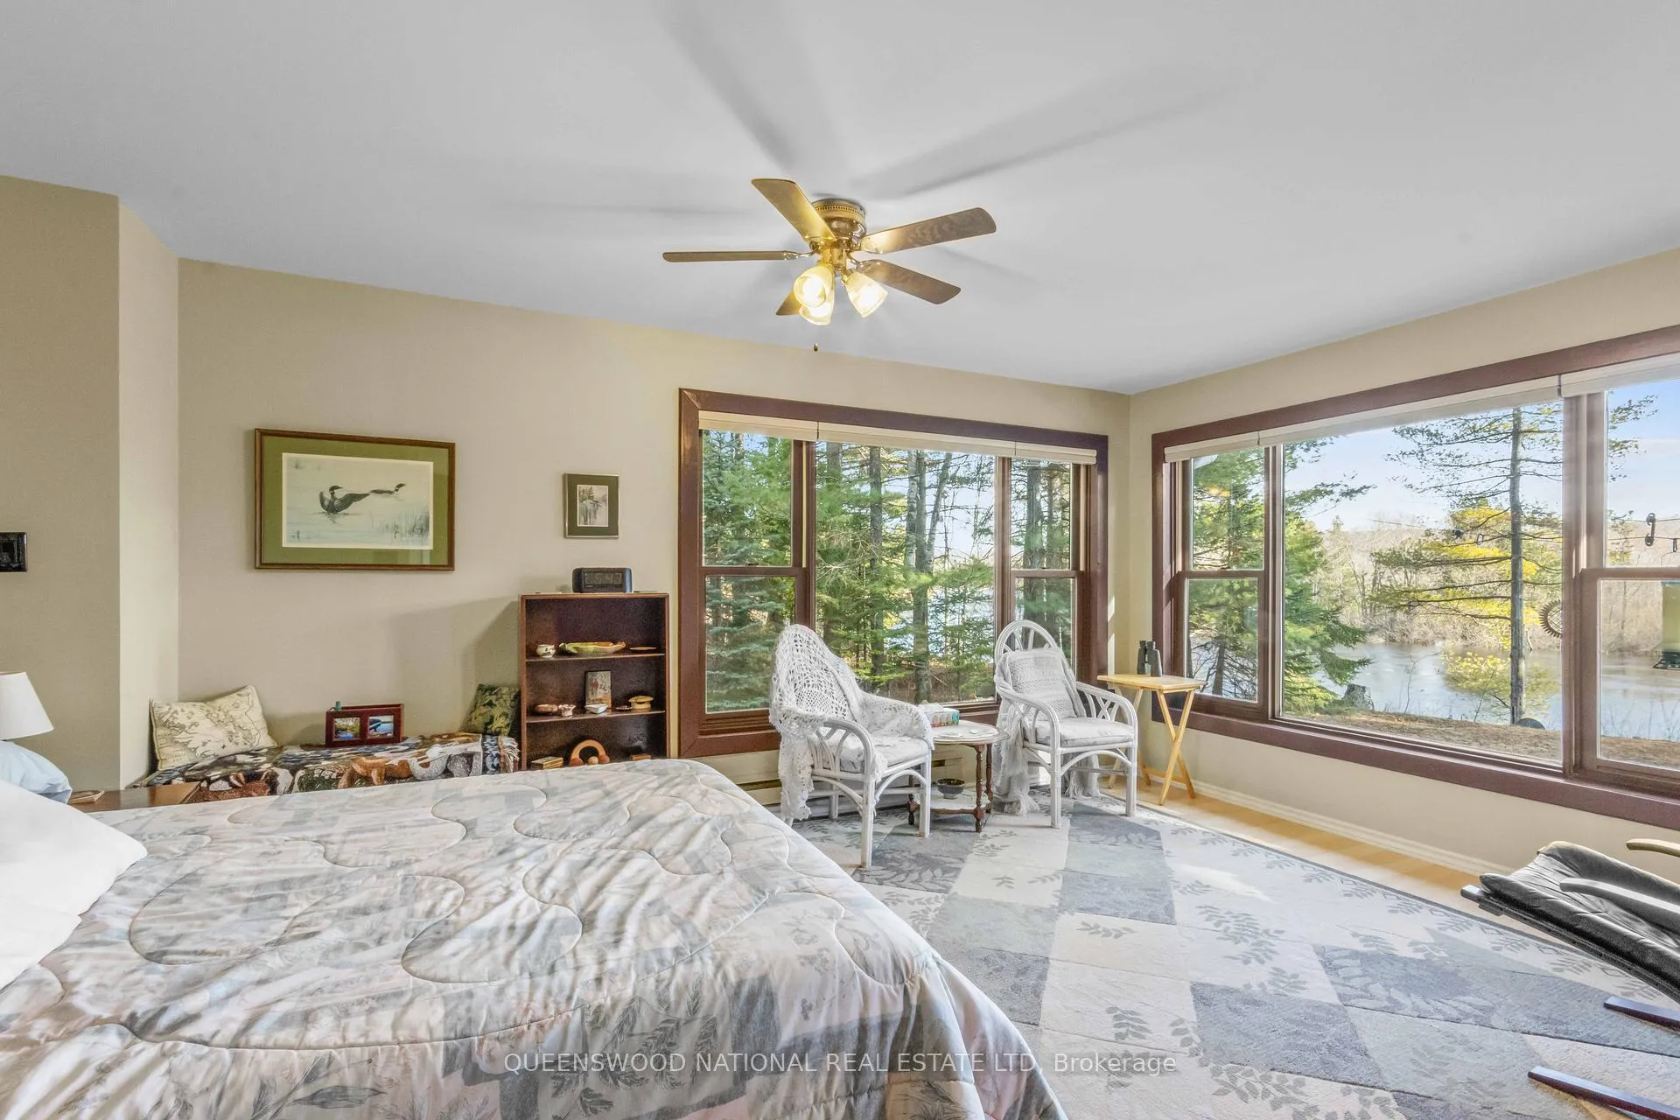
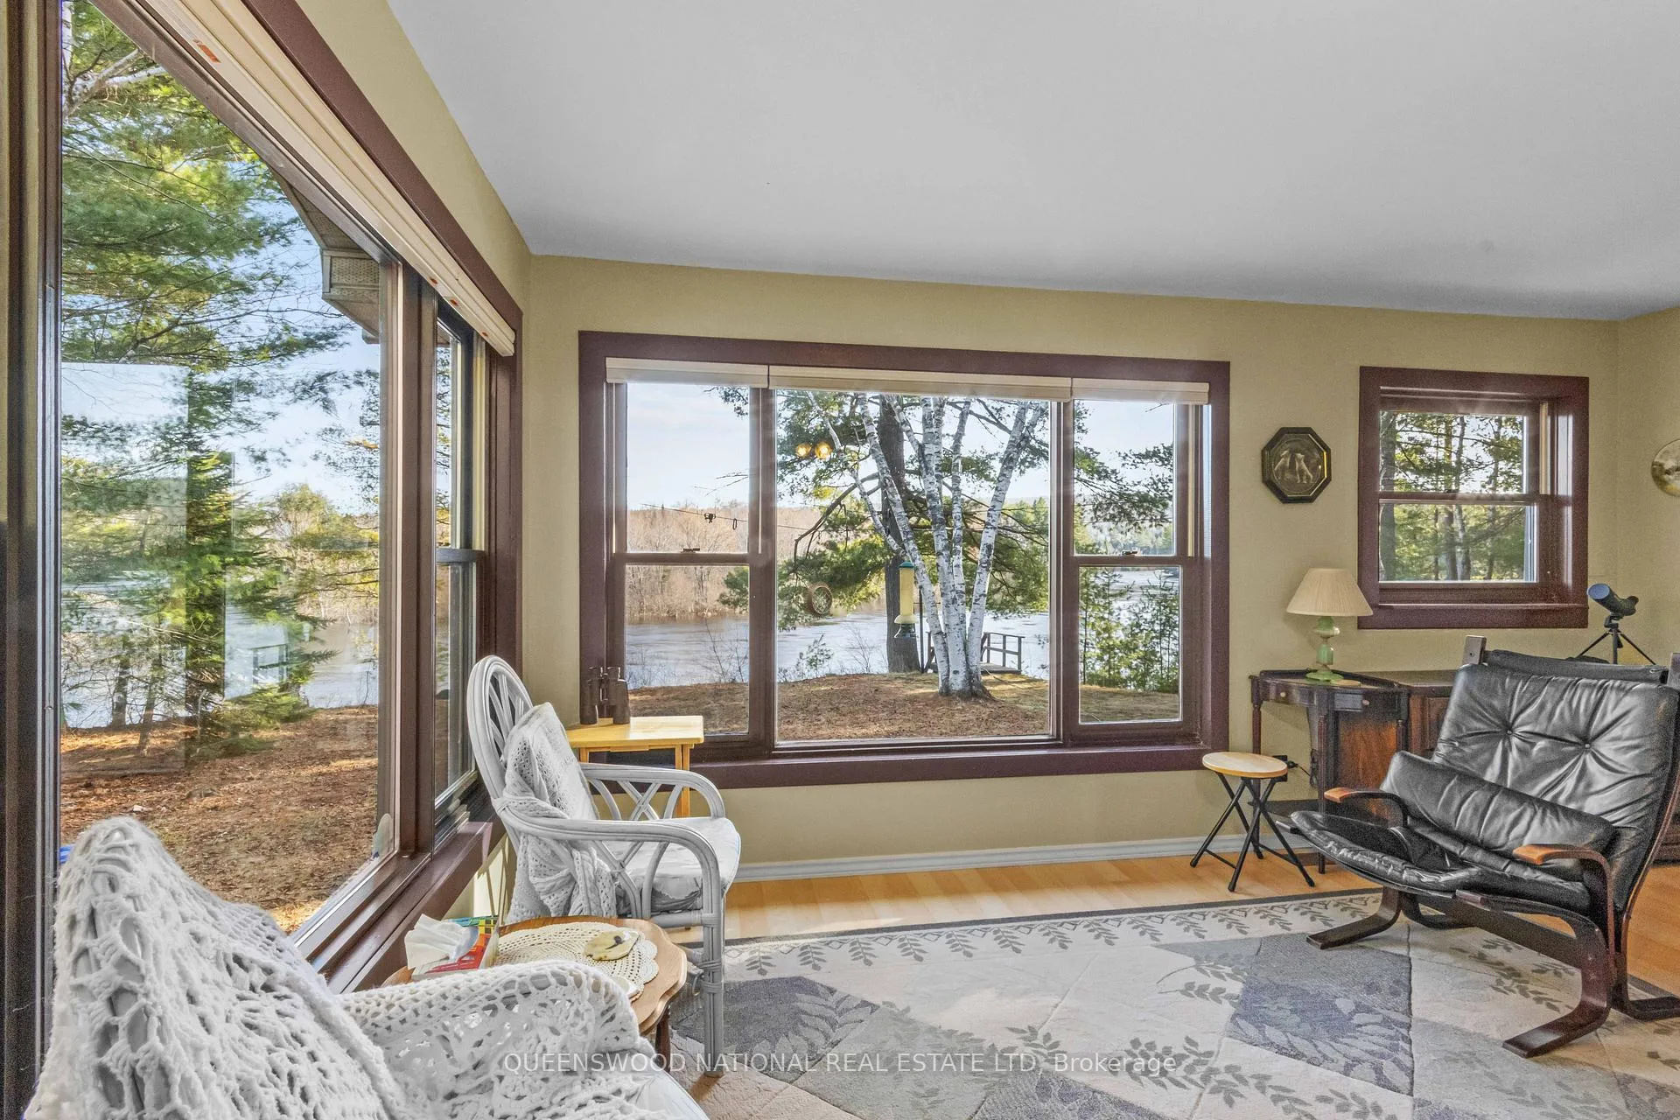
- Expansive primary bedroom with river views
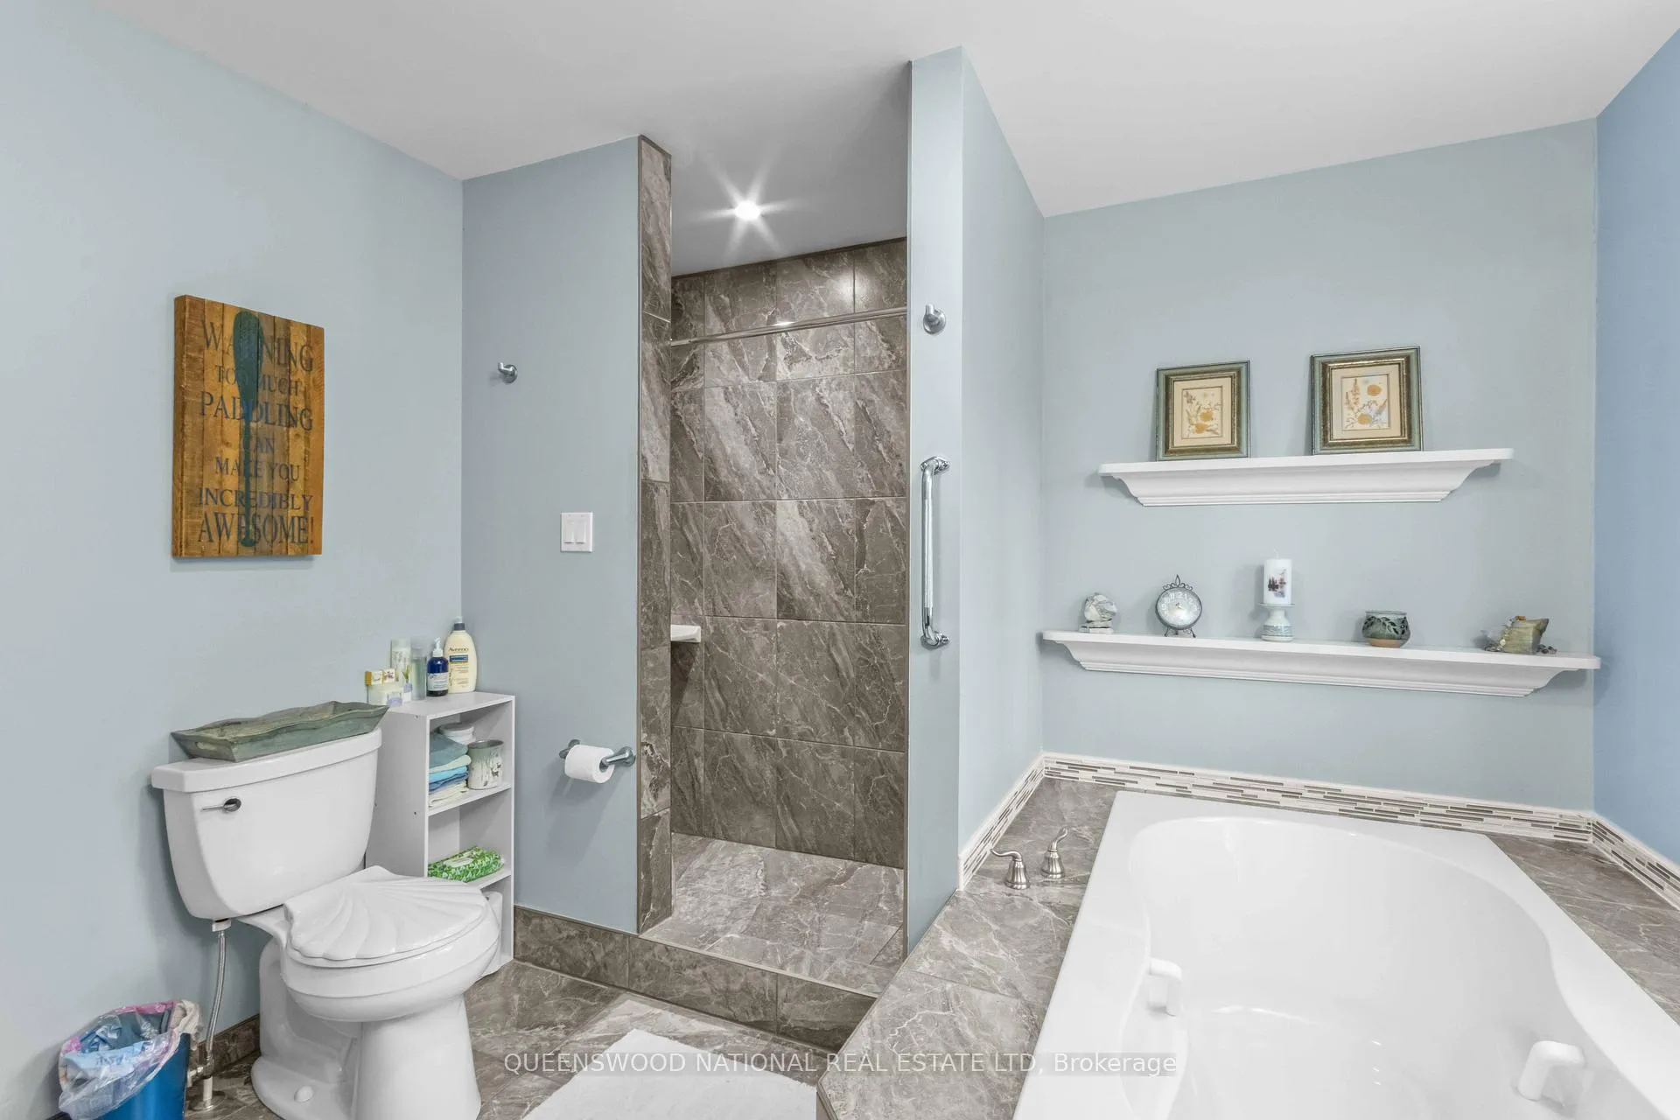
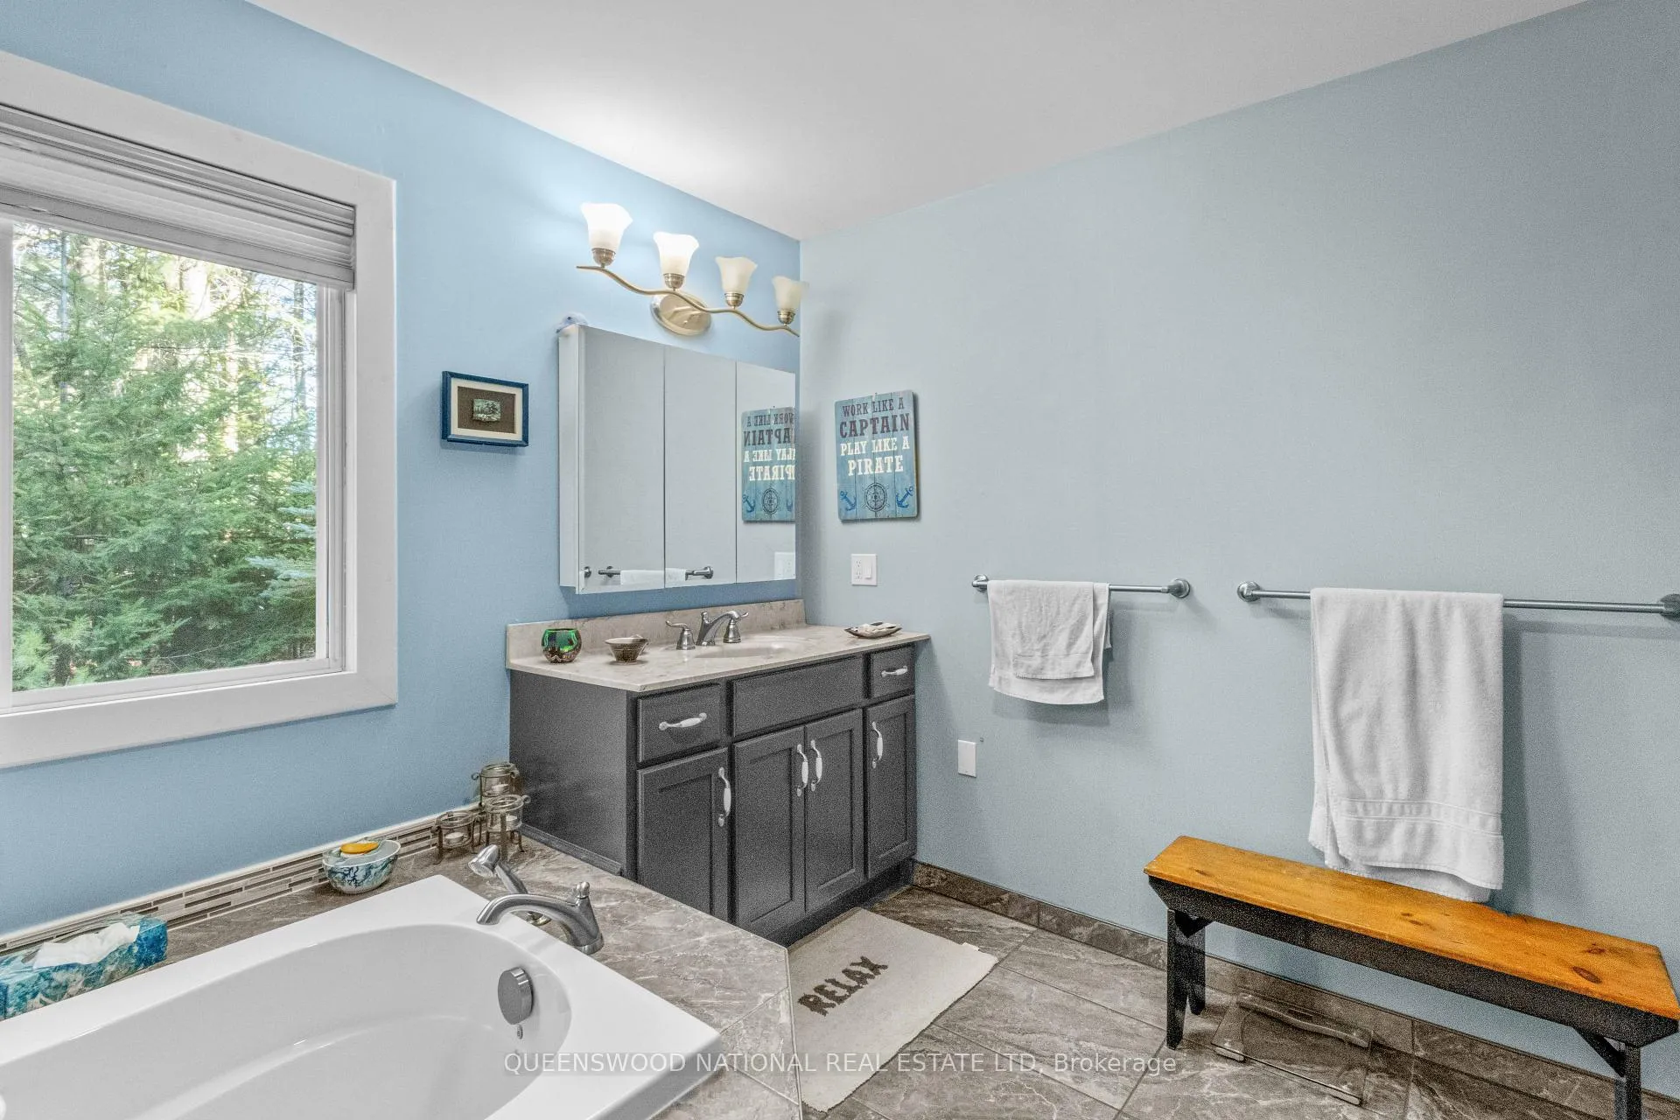
- State of the art bathroom with luxurious tub
- Mature trees and diverse wildlife on property
- Detached garage and workshop for storage
- Close to shopping and services in Barry's Bay
- Multiple outbuildings for various uses
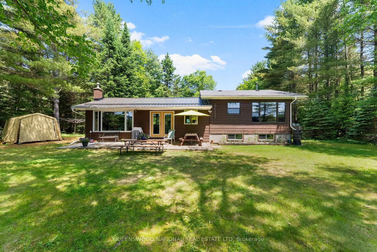
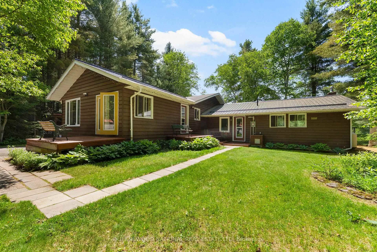
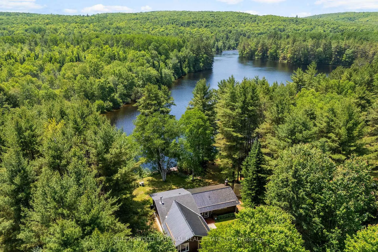
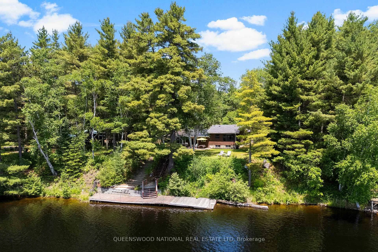
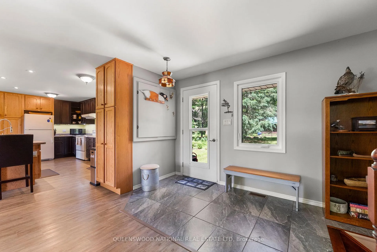
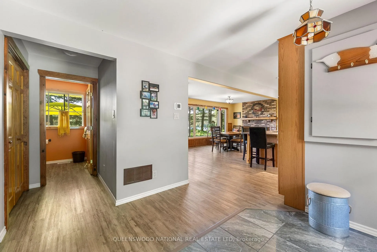
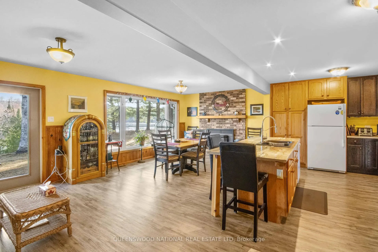
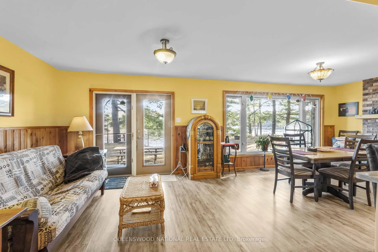
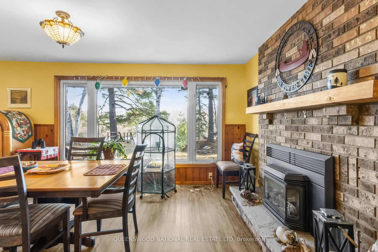
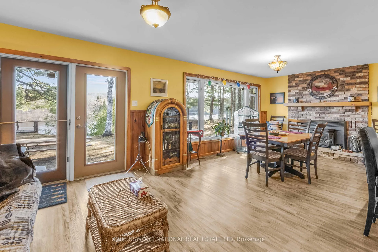
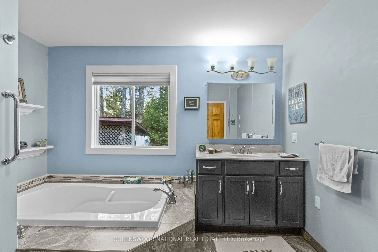
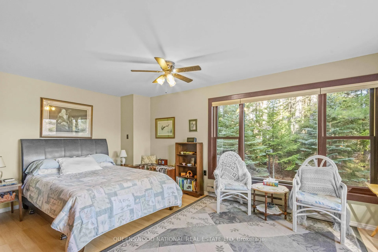
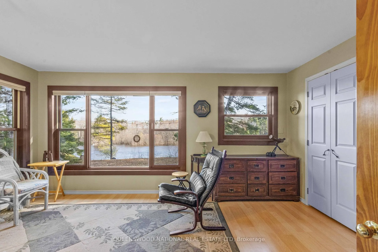
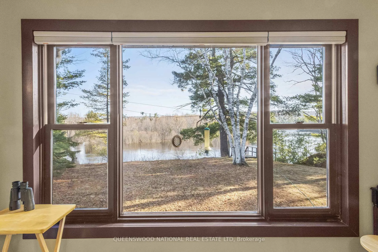
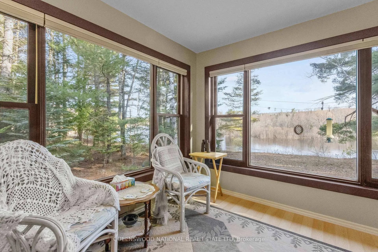
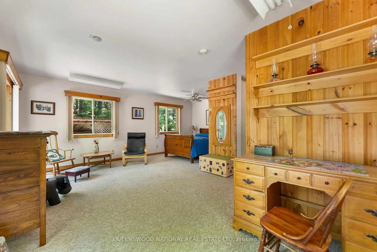
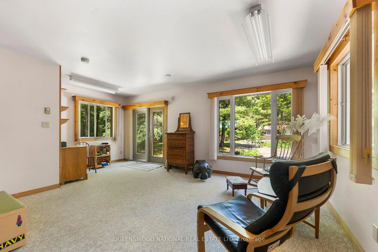
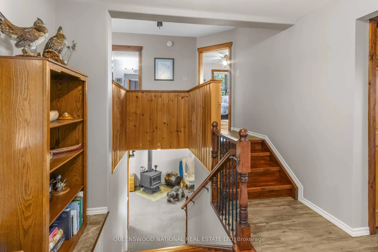
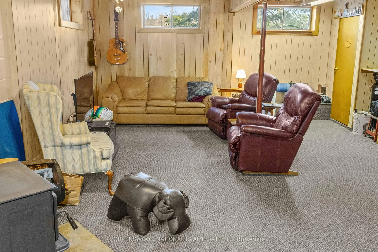
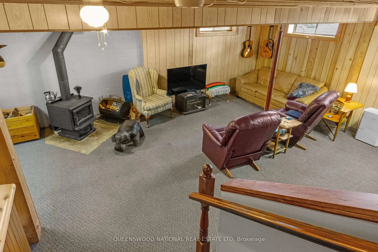
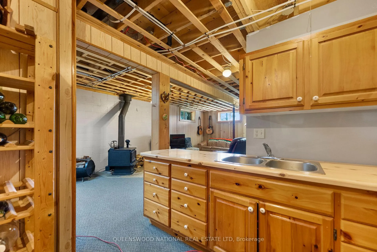
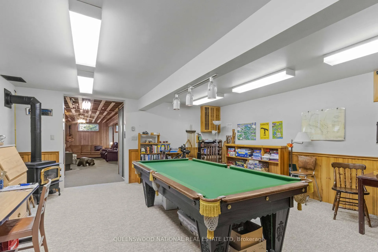
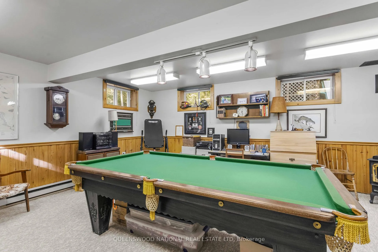
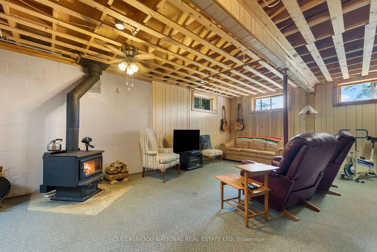
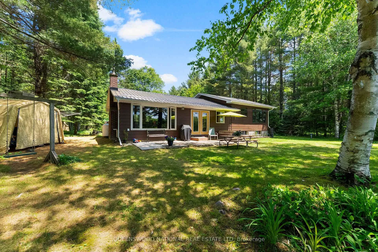
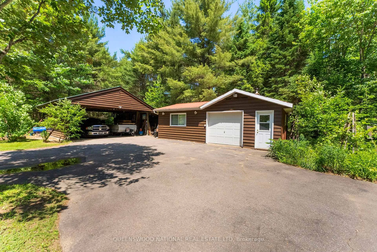
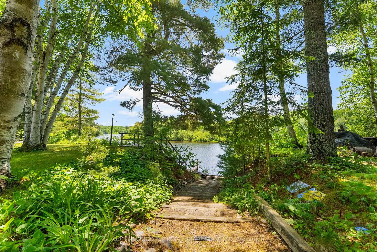
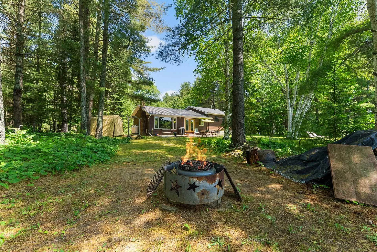
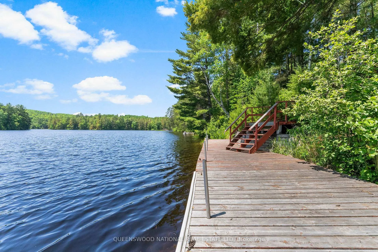
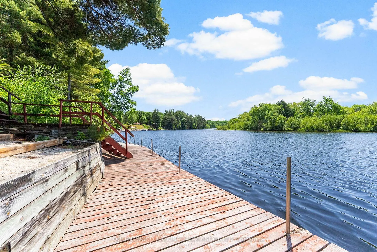
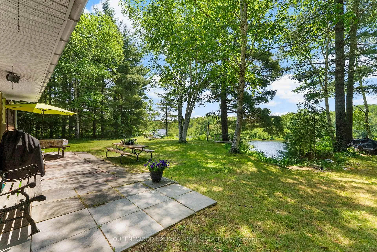
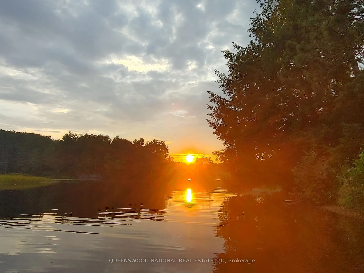
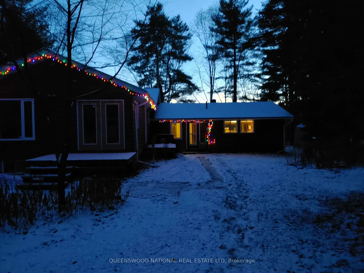
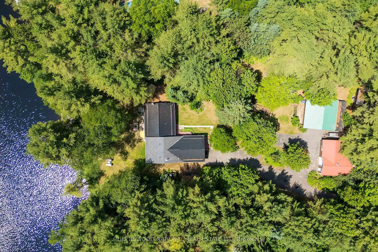
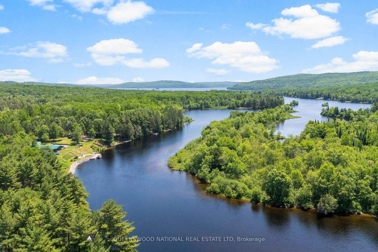
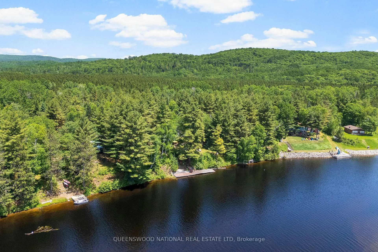
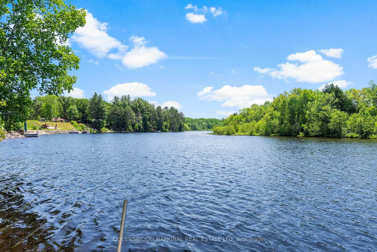
With privacy, deep water permanent dock, fantastic home and outbuildings this property is a dream come true. The wildlife is diverse and extraordinary. Private and peaceful, this almost 1 acre property has mature trees, garden spaces, natural habitats and plantings, various outbuildings, workshop/garage, a paved drive, decks and a deep water dock you can dive off of. The star of the show is the Madawaska River with views across the river of a 300 acre undisturbed peninsula. The expansive primary bedroom that has a sitting area with views of the river. The completely renovated kitchen/dining was built with the view in mind and also has a propane fireplace. You can have a luxurious soak in the tub in the state of the art bathroom complete with a beautiful shower. The second main level bedroom is almost like an apartment as it has a sitting area, office area and it's own door to a deck. The lower level features a cozy Family room with a wood stove and a spacious rec room or third bedroom with its own propane fireplace. Steps down to the deep water mooring dock where you can jump in the water of take your boat into Kamaniskeg Lake and visit the nearby sandy public Hinterland Beach. This home has been renovated with all permits and engineering since 2015 with new stairs, floors, ceilings, foam insulation, propane furnace added, vinyl waterproof flooring in main, added second bath, renovated main bath, moved the kitchen and renovated, walk in closet, wood stove added, propane fireplace, electrical upgraded, some new windows and doors, some tiled flooring, wired for generator, new concrete in crawl space, steel roof on carport, roofs on house 2023,2021 and 2010. All with a detached garage and workshop, carport, garden shed and storage shed for all your toys and equipment, even a cute little greenhouse for starting plants and just a short drive to Barry's Bay for shopping, restaurants, post office, bank, hospital and other services.
Key Facts & Features
Property Costs
- Annual Property Tax Amount
- $3,604
- Land Transfer Tax Fee
- $13,455
Rental Items
- Rental Equipment
- propane tanks
- Under Contract
- Propane Tank
- Basement Type
- Full, Partial Basement
Interior Features
- Interior Extras
- Generator - Partial
- View
- Water, Trees/Woods
- Fireplace/Stove
- Yes
- Fireplace Features
- Family Room, Wood Stove, Propane
- Elevator
- No
Exterior Features
- Exterior Extras
- Deck, Year Round Living, Privacy
- Pool
- None
- Property Features
- Hospital, Waterfront
- Other Structures
- Additional Garage(s), Garden Shed, Out Buildings, Workshop
Building
- Building Type
- Detached
- Building Style
- Sidesplit
- Approx Age
- 51-99
Construction
- Exterior Finish
- Wood
- Roof
- Metal, Shingles
- Foundation Details
- Block
- Special Designation
- Unknown
Lot
- Lot Front
- 160.00 ft
- Lot Depth
- 251.98 ft
- Lot Size
- 0.978
- Lot Shape
- Irregular
Parking & Garages
- Garage Type
- Detached
- Garage Spaces
- 3
- Parking Spaces
- 6
- Total Garage And Parking Spaces
- 10
Heating & Cooling
- Heat Source
- Propane
- Heat Type
- Forced Air
- Air Conditioning
- None
- Water
- Well
- Sewers
- Septic
- Hydro
- Yes
- Bedrooms
- 2
- Washrooms
- 2
- Kitchens
- 1
- Family / bonus room
- Yes
Room sizes
- Bedroom—Main level, Overlook Water
- Bedroom 2—Main level
- Bathroom—Main level, 4 Pc Bath, Tile Floor
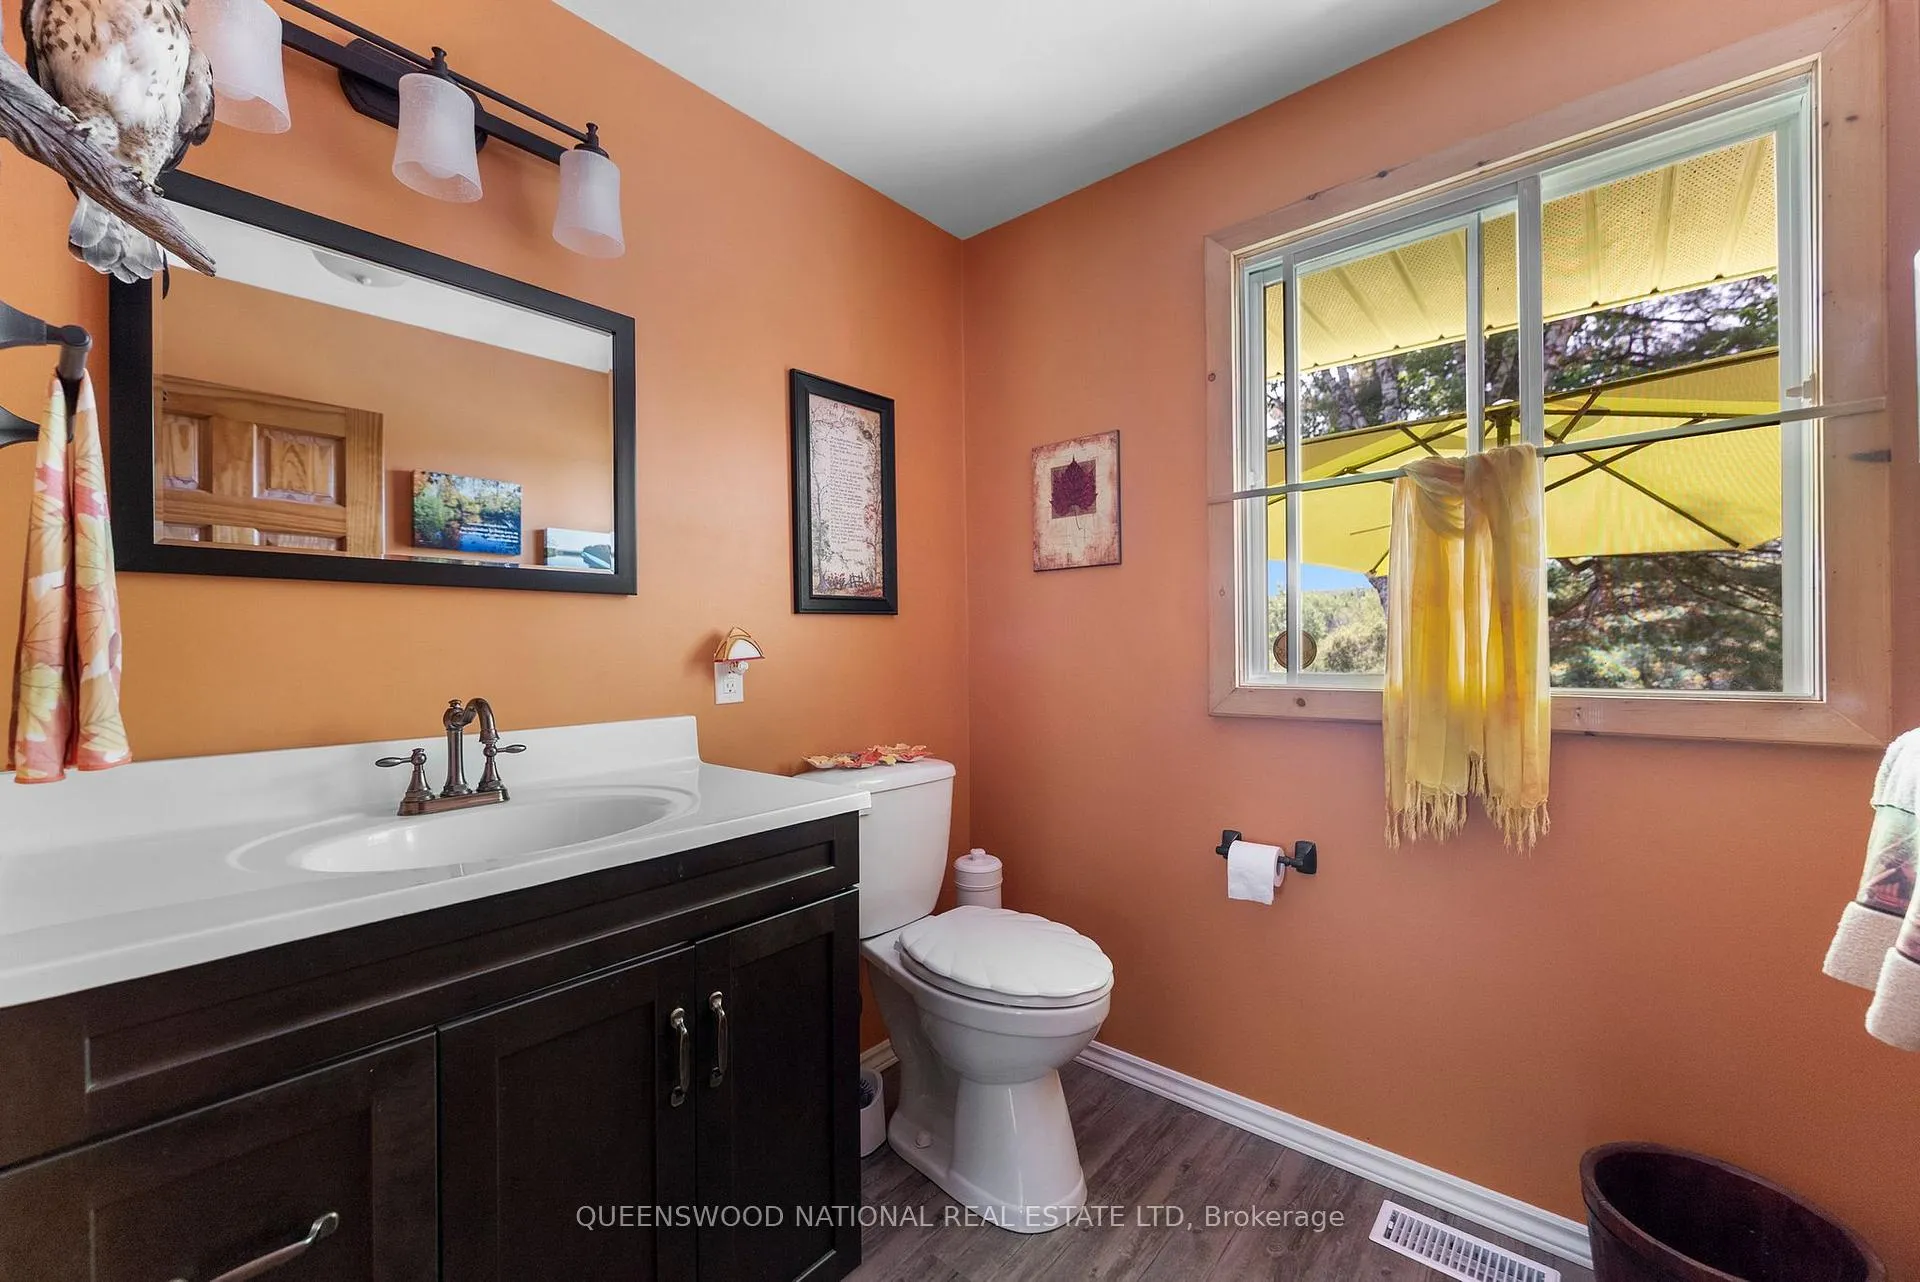
- Bathroom—Main level, 2 Pc Bath, Tile Floor
- Kitchen—Main level, Gas Fireplace, Eat-in Kitchen, Vinyl Floor
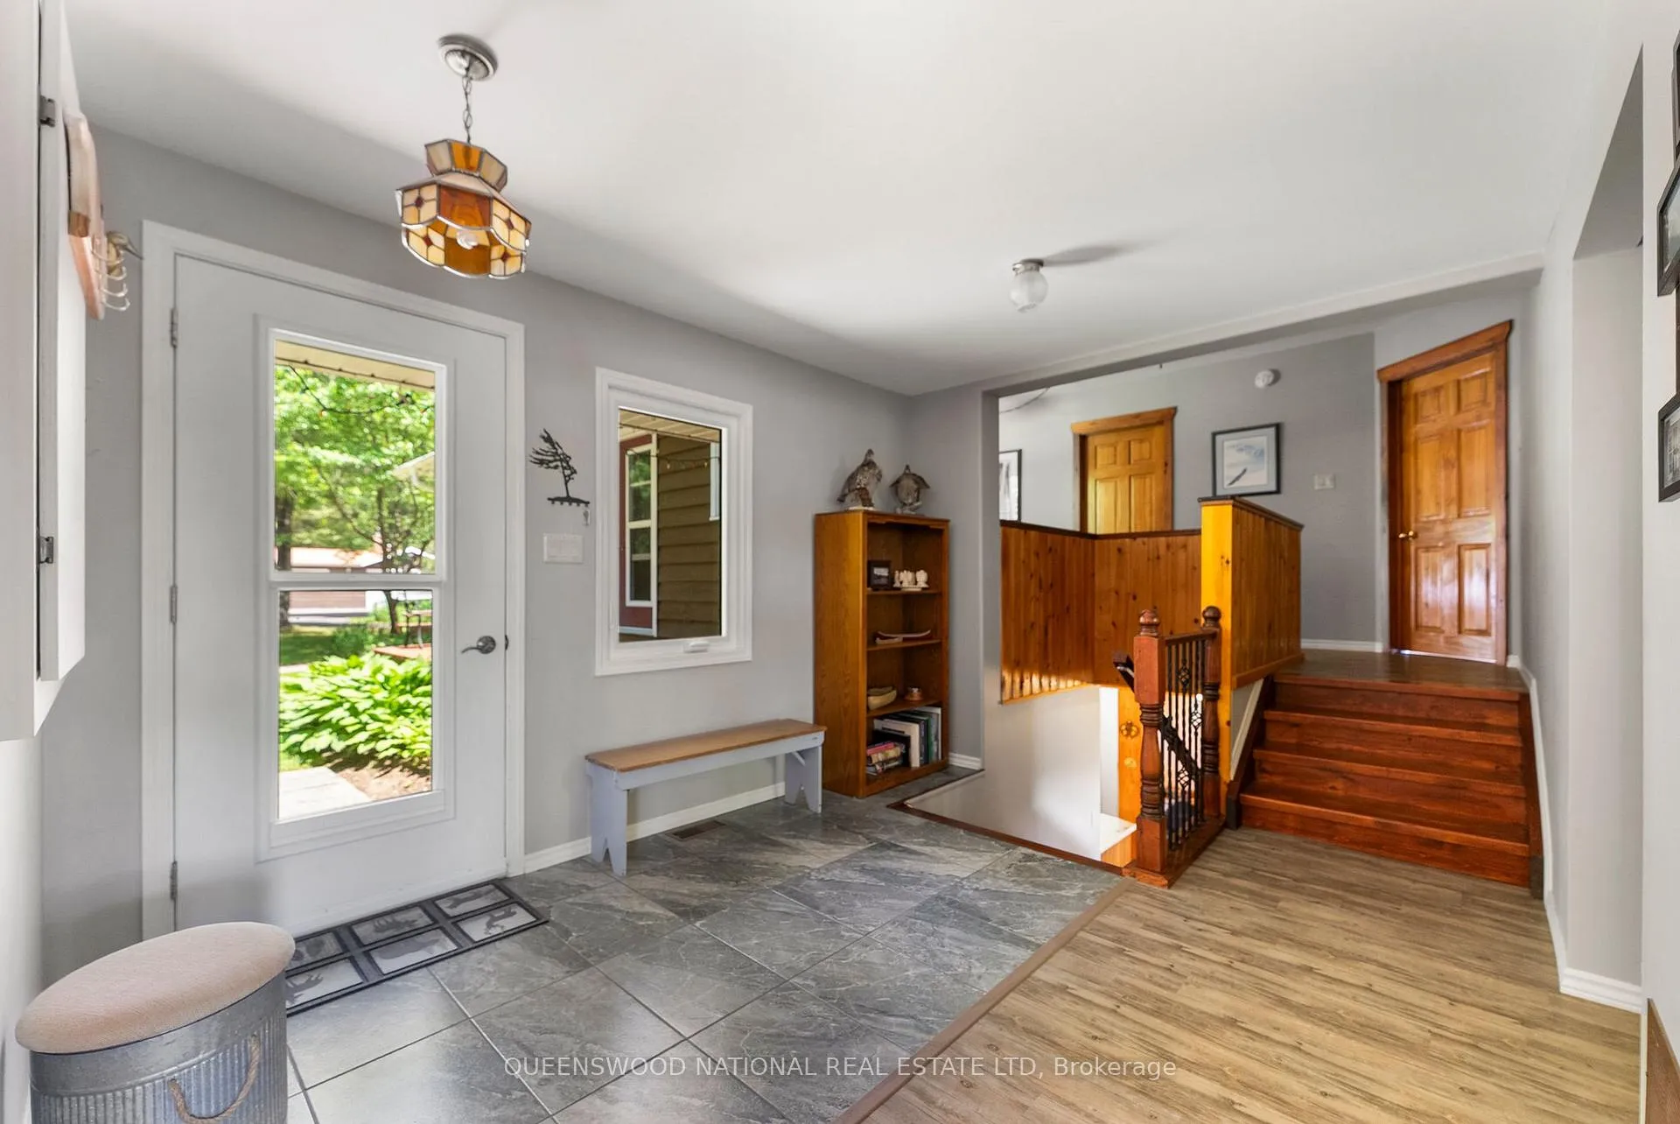
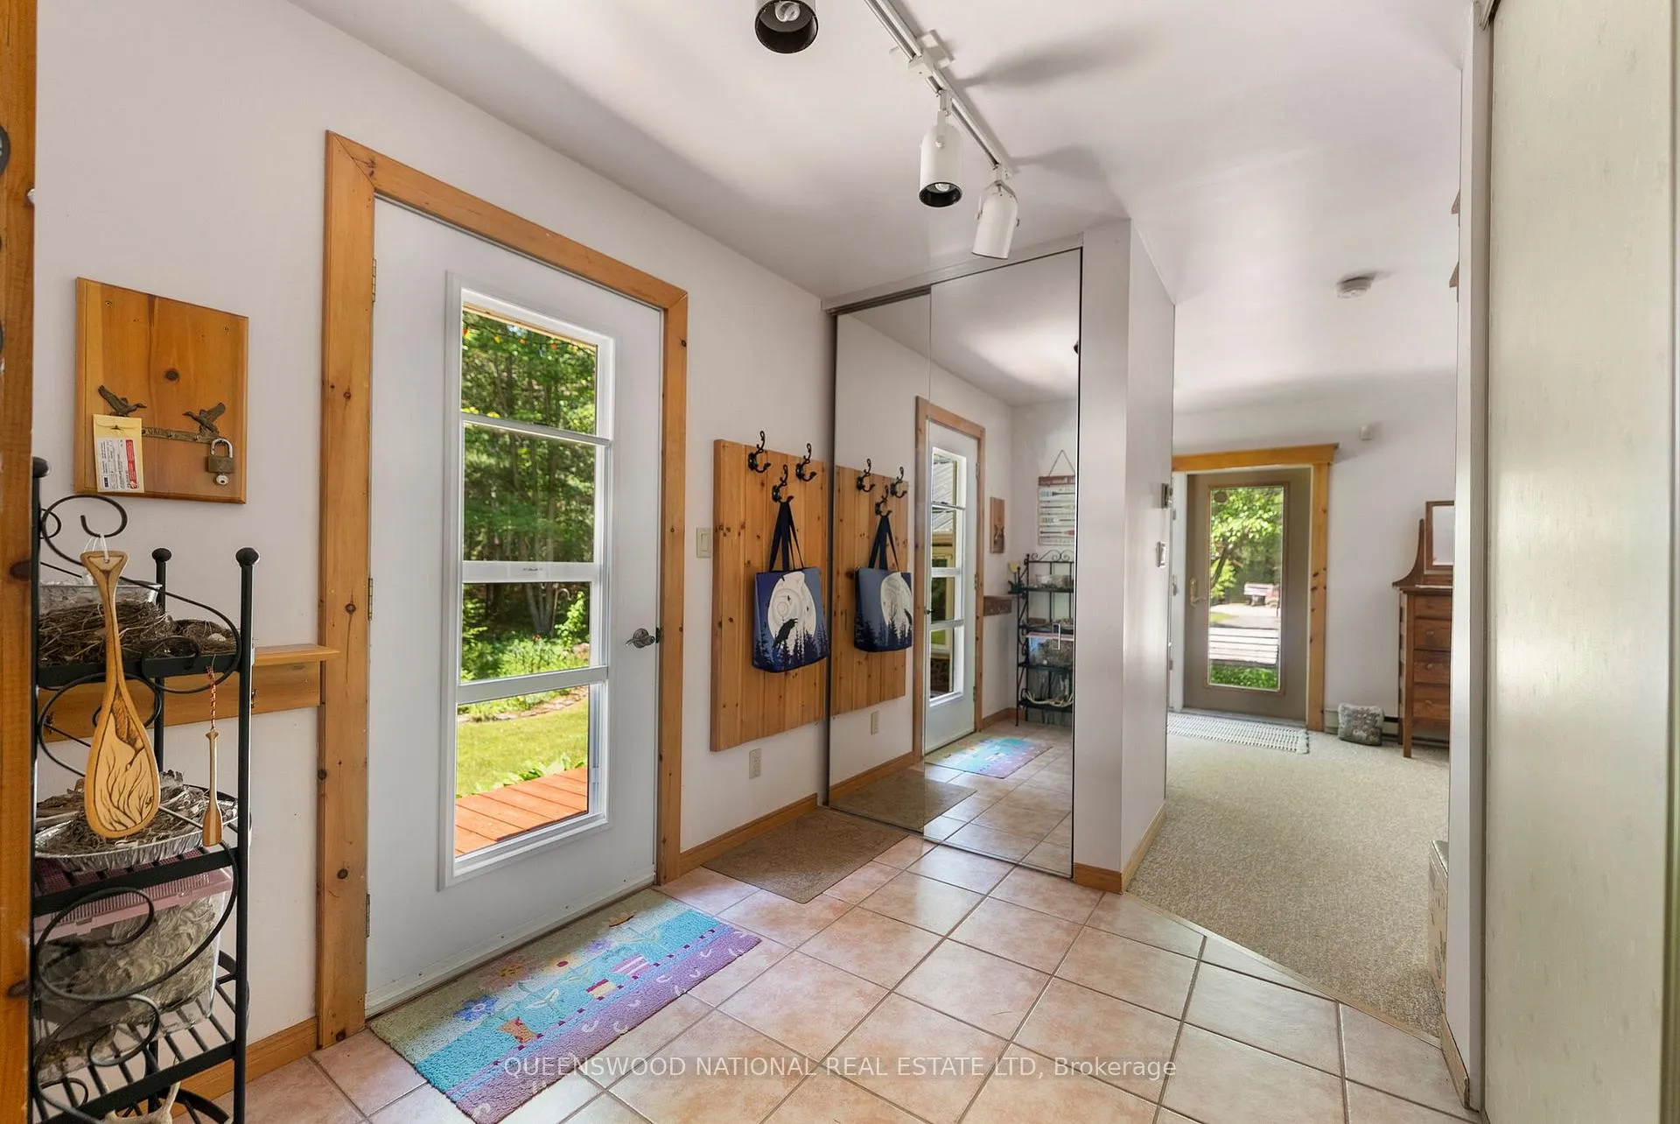
- Foyer—Main level, Open Stairs, Tile Floor, Combined w/Laundry
- Den—Basement level, Wood Stove
- Recreation—Basement level, Gas Fireplace
Washrooms
- 4-piece
- 2-piece
- Municipality
- Hastings Highlands
- Neighbourhood
- Bangor Ward
- Main cross streets
- Siberia and Kartuzy/River road
- Zoning
- WR
- Directions
- Siberia Road to Kartuzy to River Road ER# 618
- Waterfront
- Direct
- MLS® number
- X13114750
- Data source
- Toronto Regional Real Estate Board
- Status change
- 2026-08-28
- Listed on
- 2026-05-12
- Days on market
- 108 days
- Possession type
- Flexible
- Co-op commission
- 2.5
- Seller
- Listed by
- QUEENSWOOD NATIONAL REAL ESTATE LTD
Home Market Value
Current home valuation for 618 River Road, Hastings Highlands, Bangor Ward, Hastings Highlands, ON. Listed for $849,000
HOMEH Estimate
$693,801
Estimated Sales Range
$533,693 - $991,143
HOMEH Estimate for 618 River Road, Hastings Highlands, Bangor Ward
Calculated with a real agent's CMA method — 45+ years of experience, codified. Not an AI guess.
For the owner
Is this your home? Track its value.
Get this home's HOMEH Estimate by email once a month, with how many homes are for sale around you.
Mortgage Payment Calculator
Compare up to 4 down payment scenarios
5% on first $500K + 10% on $349,000 over $500K
$59,900
| Scenario 1 | Scenario 2 | Scenario 3 | Scenario 4 | |
|---|---|---|---|---|
−Down payment | % $ | % $ | % $ | % $ |
+CMHC insurance | $31,549 | $23,687 | $20,206 | $0 |
=Total mortgage | $820,270 | $787,787 | $741,856 | $679,200 |
Amortization | ||||
Mortgage rate | % | % | % | % |
| Payment frequency | ||||
=Mortgage payment | $4,005monthly | $3,846monthly | $3,622monthly | $3,316monthly |
Land Transfer Tax
$13,455
$13,455
Around this home
No schools found nearby
Data provided by OpenStreetMap & Fraser Institute School Rankings
Ask HOMEH
New!Hi there!
👋Text or call (416) 301-9001
Recommended for you
Based on homes you've looked at.
No recommended properties found.
Nearby similar homes
No nearby properties found.
More real estate resources
Other homes nearby
Explore this area
Nearby neighbourhoods
No nearby listings available.