




40496 17 Highway
Head, Clara and Maria (Head Twp), ON K0J 2K0
- 2Bedrooms
- 1Bathroom
- 8Garage
- 700–1100Sq Ft
- $450Tax
- 210×76 ftLot Size
 Estimated Value:$146,347See Free Estimate Report

This home has sold. It is no longer available.
Property not available for sale or for rent.
Sale & Price History for 40496 17 Highway, Head, Clara and Maria, Head Twp
| Start Date | End Date | Price | Event | MLS# |
|---|---|---|---|---|
| 2025-07-28 | 2025-09-19 | Login to See Prices | Sold | x12310230 |
Real estate boards require you to or to see the full details of this property.
*Sold prices and complete sale & price history are regulated data. Under the Trust in Real Estate Services Act, 2002 (TRESA) and the rules of the Real Estate Council of Ontario (RECO), and pursuant to the Multiple Listing Service® rules of the Canadian Real Estate Association (CREA) and the Toronto Regional Real Estate Board (TRREB), this information may be shown only to registered users who have agreed to the applicable terms of use (a Virtual Office Website, or "VOW," arrangement). HOMEH Inc., Brokerage therefore provides it to signed-in members only. Creating an account is free and takes under a minute.
About 40496 17 Highway, Head, Clara and Maria, Head Twp
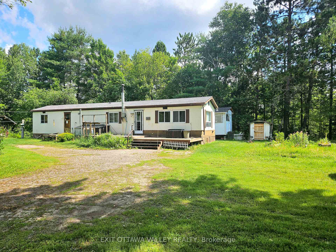
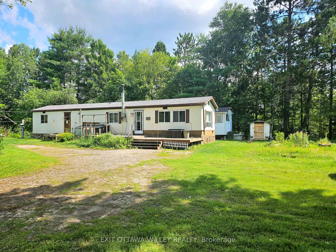
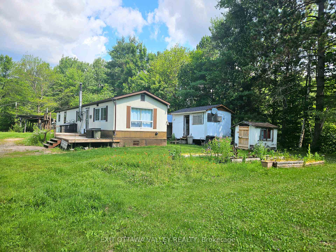
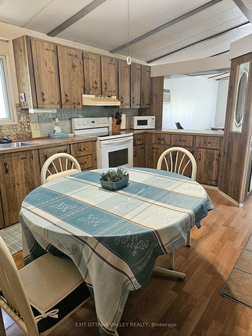
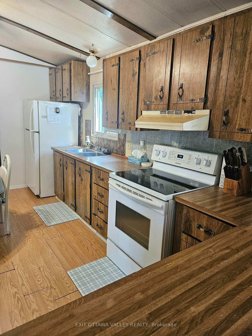
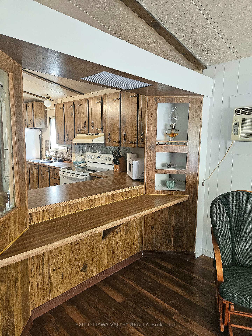
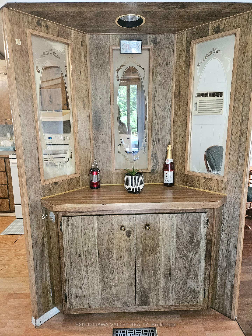
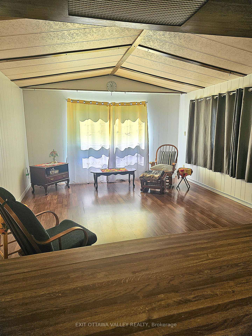
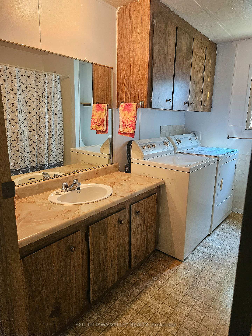
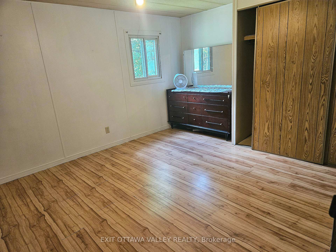
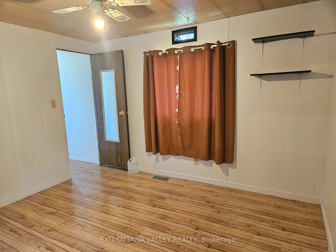
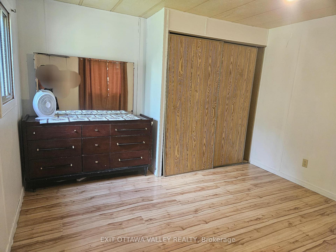
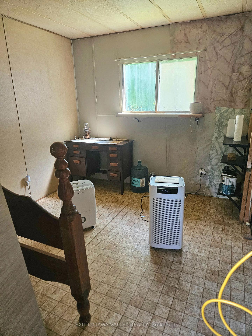
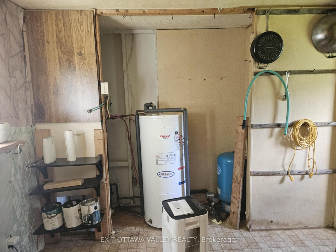
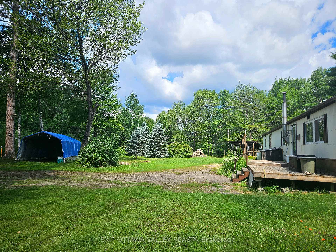
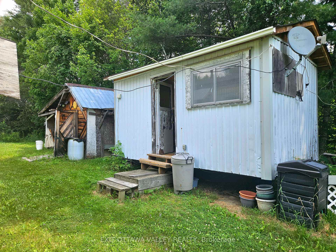
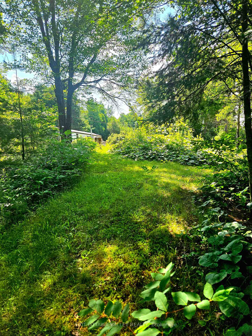
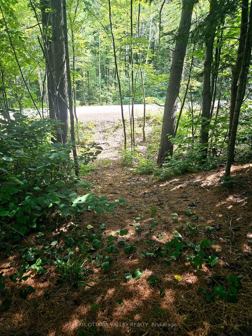
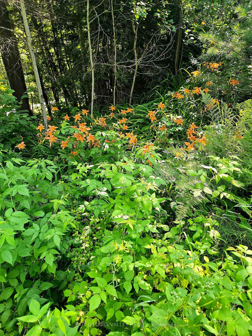
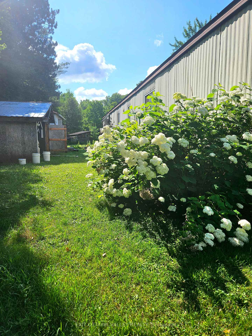
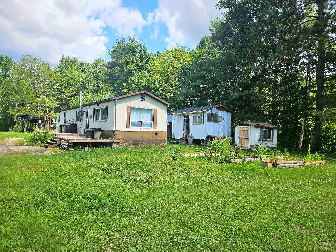
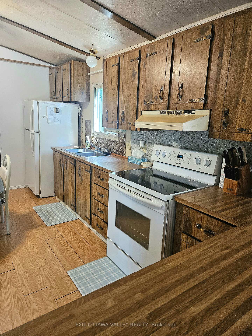
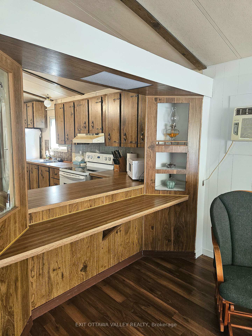
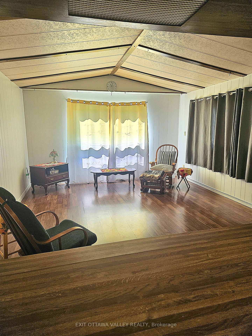
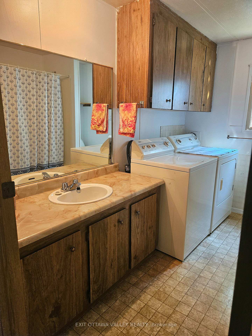
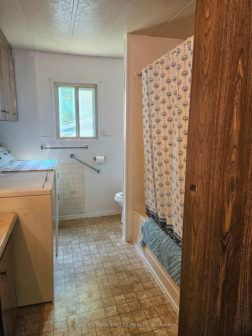
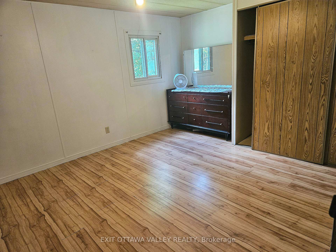
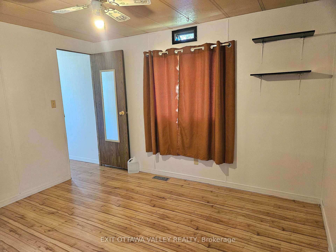
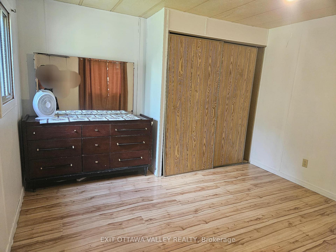
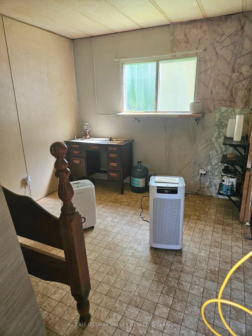
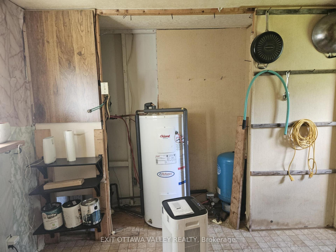
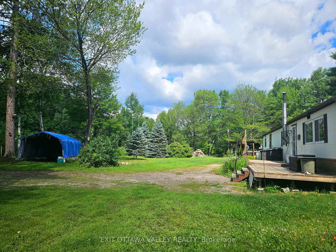
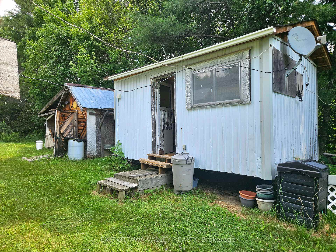
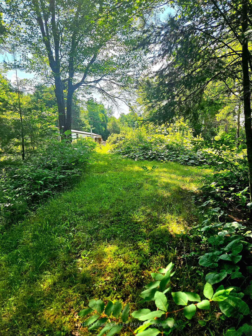
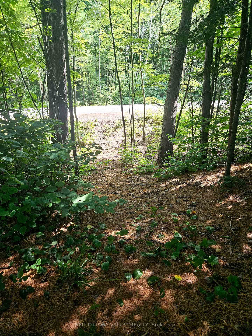
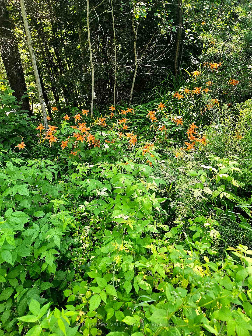
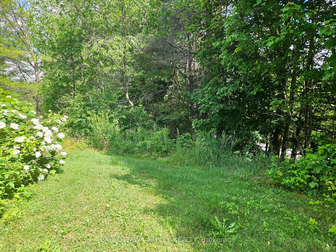
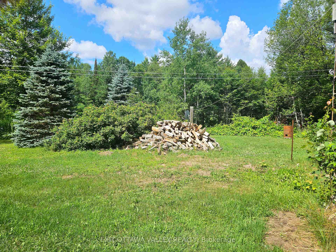
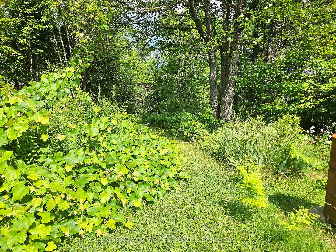
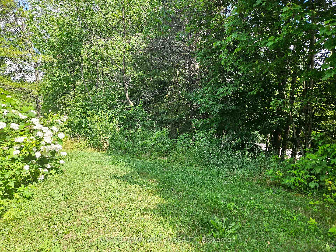
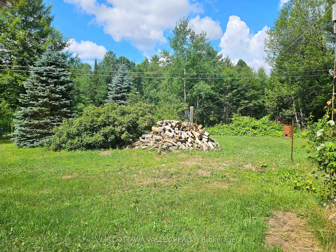
Your Affordable Home or All-Season Getaway Awaits! This gem is not in a park, purchase includes the land. Looking for a charming and affordable place to call your own, or perhaps the perfect escape for every season? This delightful 2-bedroom, 1-bathroom mobile home, nestled on a generous half-acre lot, offers just that! Step inside and discover a spacious living room, complete with a wall-mounted air conditioner to keep you comfortable year-round. The eat-in kitchen is a true highlight, boasting an abundance of cupboard space and a convenient breakfast bar ideal for casual meals or morning coffee. You'll also find a well-appointed 4-piece bathroom and dedicated laundry facilities, making daily chores a breeze. The home features a comfortable standard bedroom and a large primary bedroom, providing ample space for relaxation. Outdoor Oasis & Adventure at Your Doorstep. The outdoor amenities are just as appealing! The landscaped yard is a gardener's dream, bursting with a variety of beautiful flowers. Practical additions include storage sheds, perfect for stowing away your tools and toys. For the outdoor enthusiast, this location is a dream come true! Enjoy direct access to the Algonquin Trail, your gateway to thrilling ATV and snowmobile adventures. Plus, the municipal boat launch on the Ottawa River is just 1 km away, offering endless opportunities for boating, fishing, and water sports. Key Details & Recent Updates This well-maintained home is ready for its new owners. Recent improvements include a fixed well pipe and a new pump installed at 110 feet by MacKinnon's. While the septic system is assumed to be original, it was pumped in 2022 for your peace of mind. The home also features a 200-amp electrical panel. Don't miss out on this fantastic opportunity to own an affordable home with incredible recreational access! All offers require 24 hours irrevocable. Being Sold as Is.
Key Facts & Features
Property Costs
- Annual Property Tax Amount
- $450
- Land Transfer Tax Fee
- $724
Rental Items
- Rental Equipment
- Hot Water tank
- Under Contract
- Hot Water Tank-Electric
- Basement Type
- None
Interior Features
- Laundry Level
- Main Level
- Interior Extras
- Primary Bedroom - Main Floor, Water Heater
- View
- Garden
- Fireplace/Stove
- Yes
- Fireplace Features
- Wood Stove
- Elevator
- No
Exterior Features
- Exterior Extras
- Deck, Year Round Living
- Pool
- None
- Property Features
- Level, Wooded/Treed
- Accessibility Features
- None
- Other Structures
- Garden Shed, Shed
Building
- Building Type
- MobileTrailer
- Building Style
- Bungalow
- Approx Age
- 31-50
Construction
- Exterior Finish
- Aluminum Siding
- Roof
- Asphalt Shingle
- Foundation Details
- Not Applicable
- Special Designation
- Unknown
Lot
- Lot Front
- 210.00 ft
- Lot Depth
- 76.00 ft
- Lot Size
- 0.5
- Lot Shape
- Irregular
Inclusions
- Inclusions
- Washe, Dryer, Fridge, Stove, Wall mounted Air conditioner
Exclusions
- Exclusions
- None
Parking & Garages
- Garage Type
- None
- Garage Spaces
- 8
- Parking Spaces
- 8
- Total Garage And Parking Spaces
- 8
Heating & Cooling
- Heat Source
- Electric
- Heat Type
- Forced Air
- Air Conditioning
- Wall Unit(s)
- Water
- Well
- Sewers
- Septic
- Natural Gas
- No
- Hydro
- Yes
- Telephone
- Yes
- Bedrooms
- 2
- Washrooms
- 1
- Kitchens
- 1
Room sizes
- Living Room—Main level
- Kitchen—Main level
- Bathroom—Main level, 4 Pc Bath
- Bedroom—Main level
- Primary Bedroom—Main level
Washrooms
- 4-piece, Main
- Municipality
- Head, Clara and Maria
- Neighbourhood
- Head Twp
- Main cross streets
- Highway 17
- Directions
- Take Highway 17 East, past Mackey to 40496 on the right
- MLS® number
- X12310230
- Data source
- Toronto Regional Real Estate Board
- Status change
- 2025-09-19
- Listed on
- 2025-07-28
- Days on market
- 53 days
- Possession type
- 30-59 days
- Co-op commission
- 2.5%
- Seller
- Listed by
- EXIT OTTAWA VALLEY REALTY
Home Market Value
Current home valuation for 40496 17 Highway, Head, Clara and Maria, Head Twp, Head, Clara and Maria, ON. Listed for $99,900
HOMEH Estimate
$146,347
Estimated Sales Range
$93,662 - $199,032
HOMEH Estimate for 40496 17 Highway, Head, Clara and Maria, Head Twp
Calculated with a real agent's CMA method — 45+ years of experience, codified. Not an AI guess.
Estimate based on similar-style homes nearby
See the full analysisFree Every recent nearby sale behind this numberFor the owner
Is this your home? Track its value.
Get this home's HOMEH Estimate by email once a month, with how many homes are for sale around you.
Mortgage Payment Calculator
Compare up to 4 down payment scenarios
5% of purchase price for homes $500K or less
$4,995
| Scenario 1 | Scenario 2 | Scenario 3 | Scenario 4 | |
|---|---|---|---|---|
−Down payment | % $ | % $ | % $ | % $ |
+CMHC insurance | $3,796 | $2,787 | $2,378 | $0 |
=Total mortgage | $98,701 | $92,697 | $87,293 | $79,920 |
Amortization | ||||
Mortgage rate | % | % | % | % |
| Payment frequency | ||||
=Mortgage payment | $482monthly | $453monthly | $426monthly | $390monthly |
Land Transfer Tax
$724
$724
Around this home
No schools found nearby
Data provided by OpenStreetMap & Fraser Institute School Rankings
Ask HOMEH
New!Hi there!
👋Text or call (416) 301-9001
Recommended for you
Based on homes you've looked at.
No recommended properties found.
Nearby similar homes
No nearby properties found.
More real estate resources
Other homes nearby
Explore this area
No nearby listings available.