
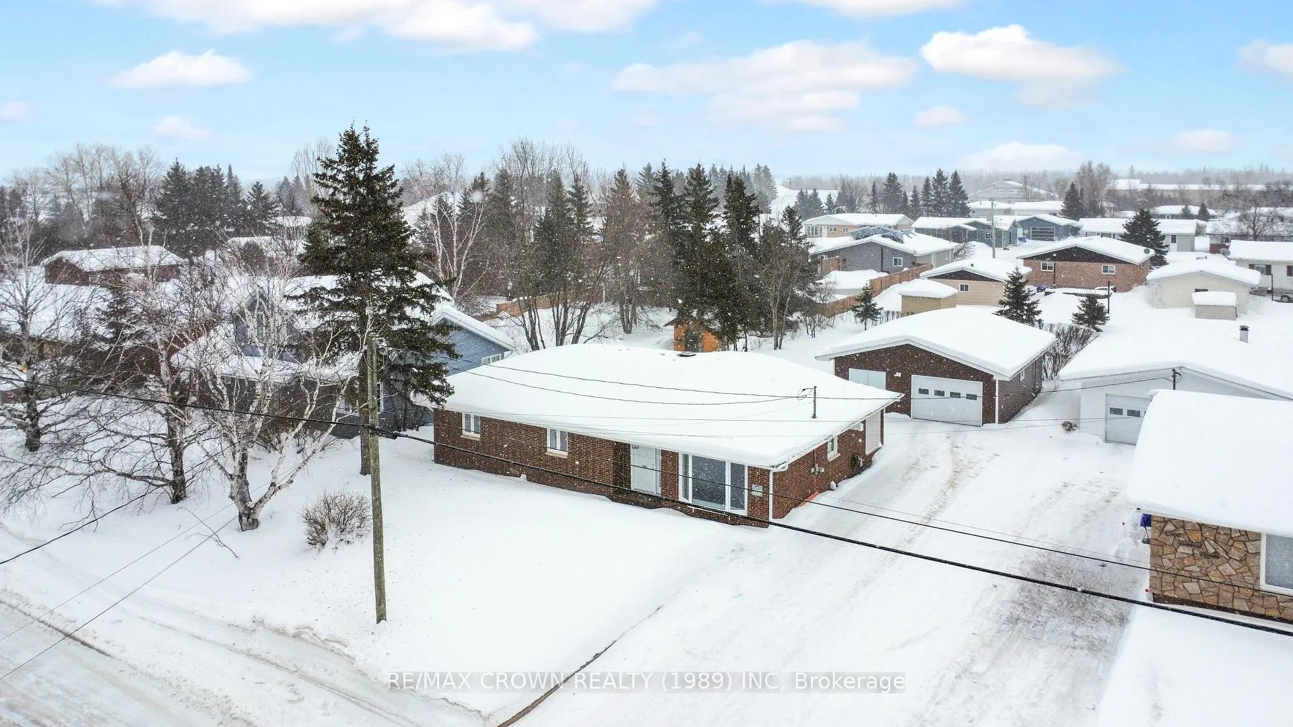
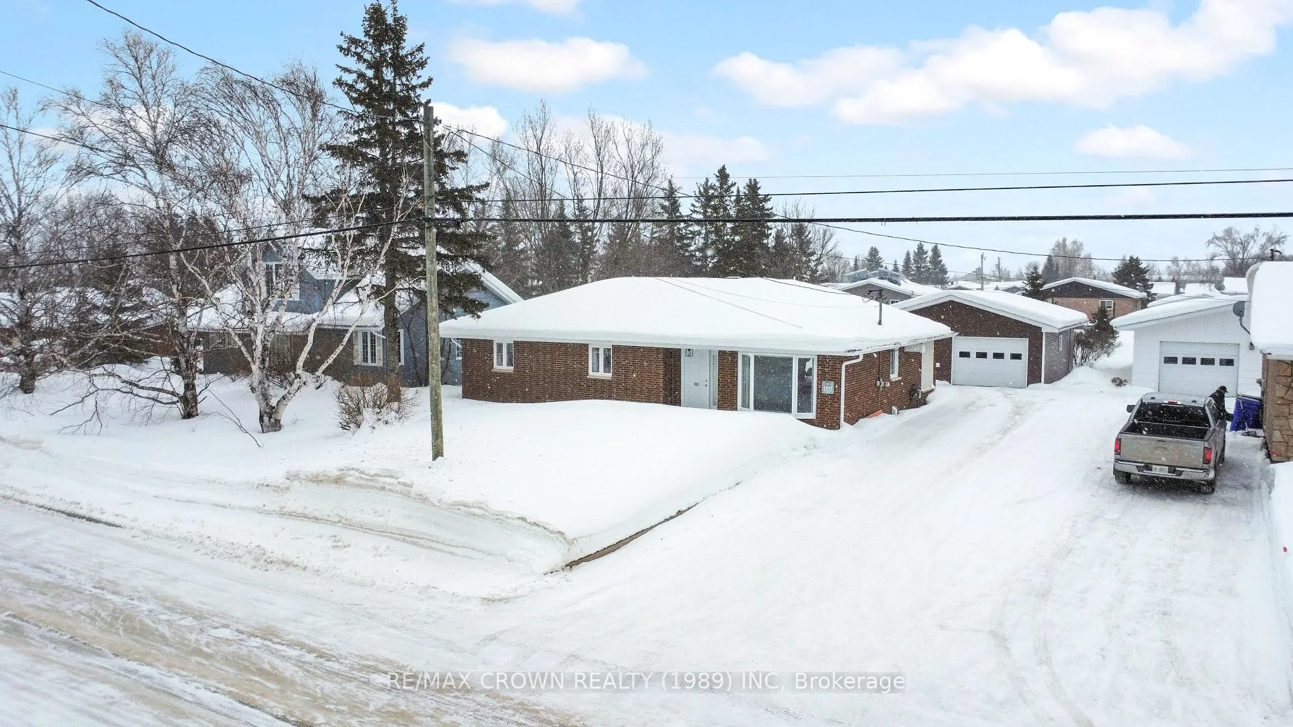
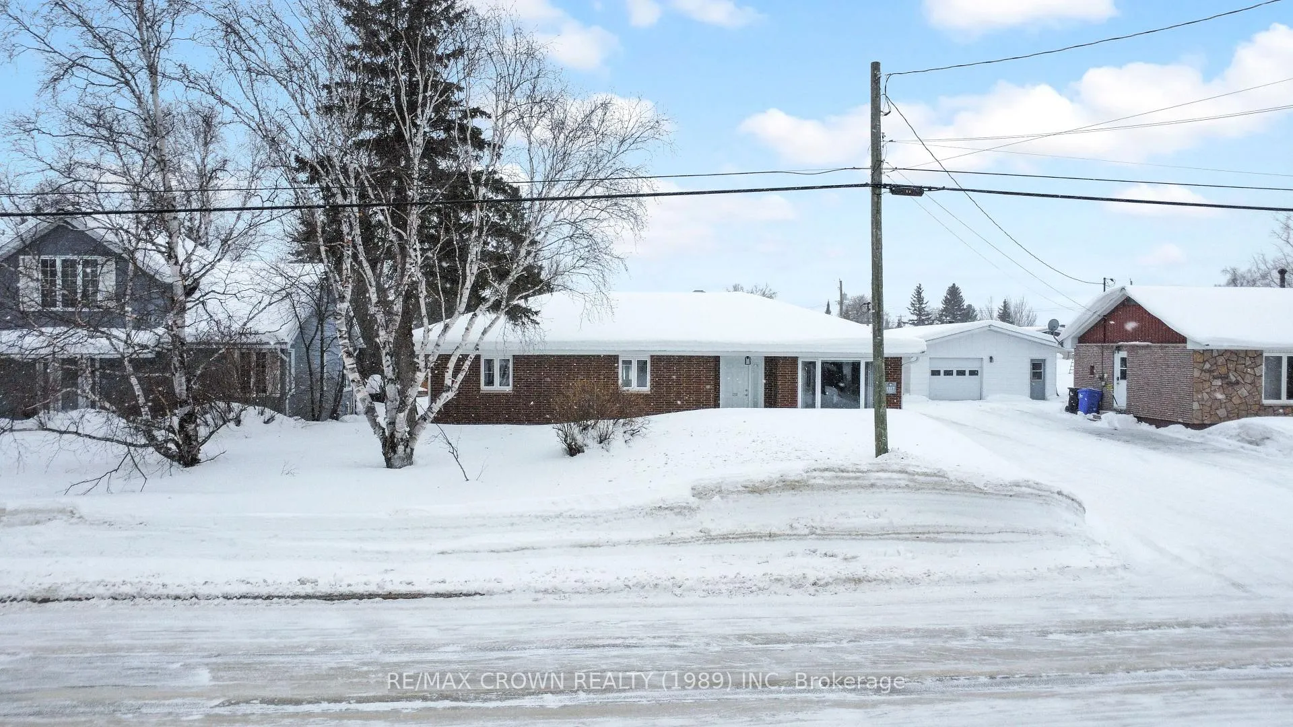
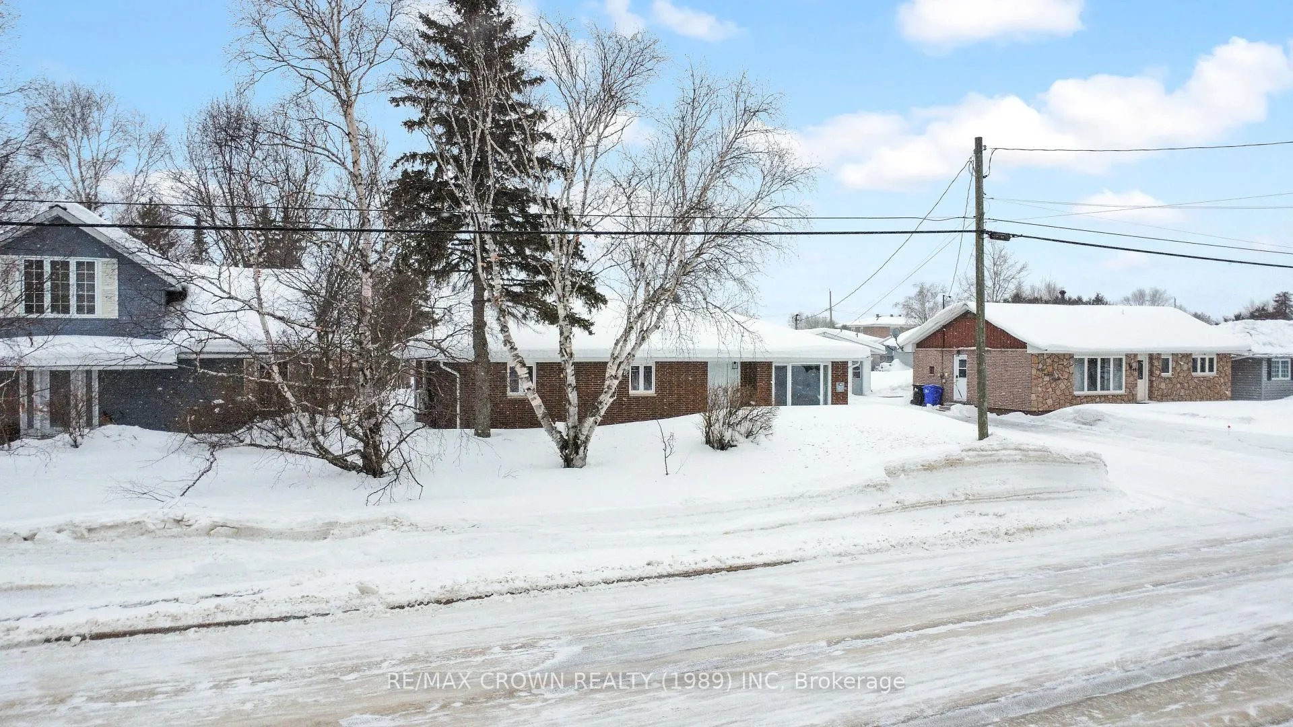
1317 Prince Street
Hearst, ON P0L 1N0
- 3+2Bedrooms
- 3Bathrooms
- 2Garage
- 1100–1500Sq Ft
- $3,600Tax
- 66×165 ftLot Size
 Estimated Value:$345,000See Free Estimate Report

Property not available for sale or for rent.
HOMEH One: full-service selling for a 1% listing fee. The buyer's agent commission is separate.
Free Home EvaluationHow Much Is My Home Worth?Homes for Sale NearbySale & Price History for 1317 Prince Street, Hearst
| Start Date | End Date | Price | Event | MLS# |
|---|---|---|---|---|
| 2026-03-02 | 2026-03-18 | Login to See Prices | Sold | t12836150 |
Real estate boards require you to or to see the full details of this property.
*Sold prices and complete sale & price history are regulated data. Under the Trust in Real Estate Services Act, 2002 (TRESA) and the rules of the Real Estate Council of Ontario (RECO), and pursuant to the Multiple Listing Service® rules of the Canadian Real Estate Association (CREA) and the Toronto Regional Real Estate Board (TRREB), this information may be shown only to registered users who have agreed to the applicable terms of use (a Virtual Office Website, or "VOW," arrangement). HOMEH Inc., Brokerage therefore provides it to signed-in members only. Creating an account is free and takes under a minute.
About 1317 Prince Street, Hearst
Summarized Description
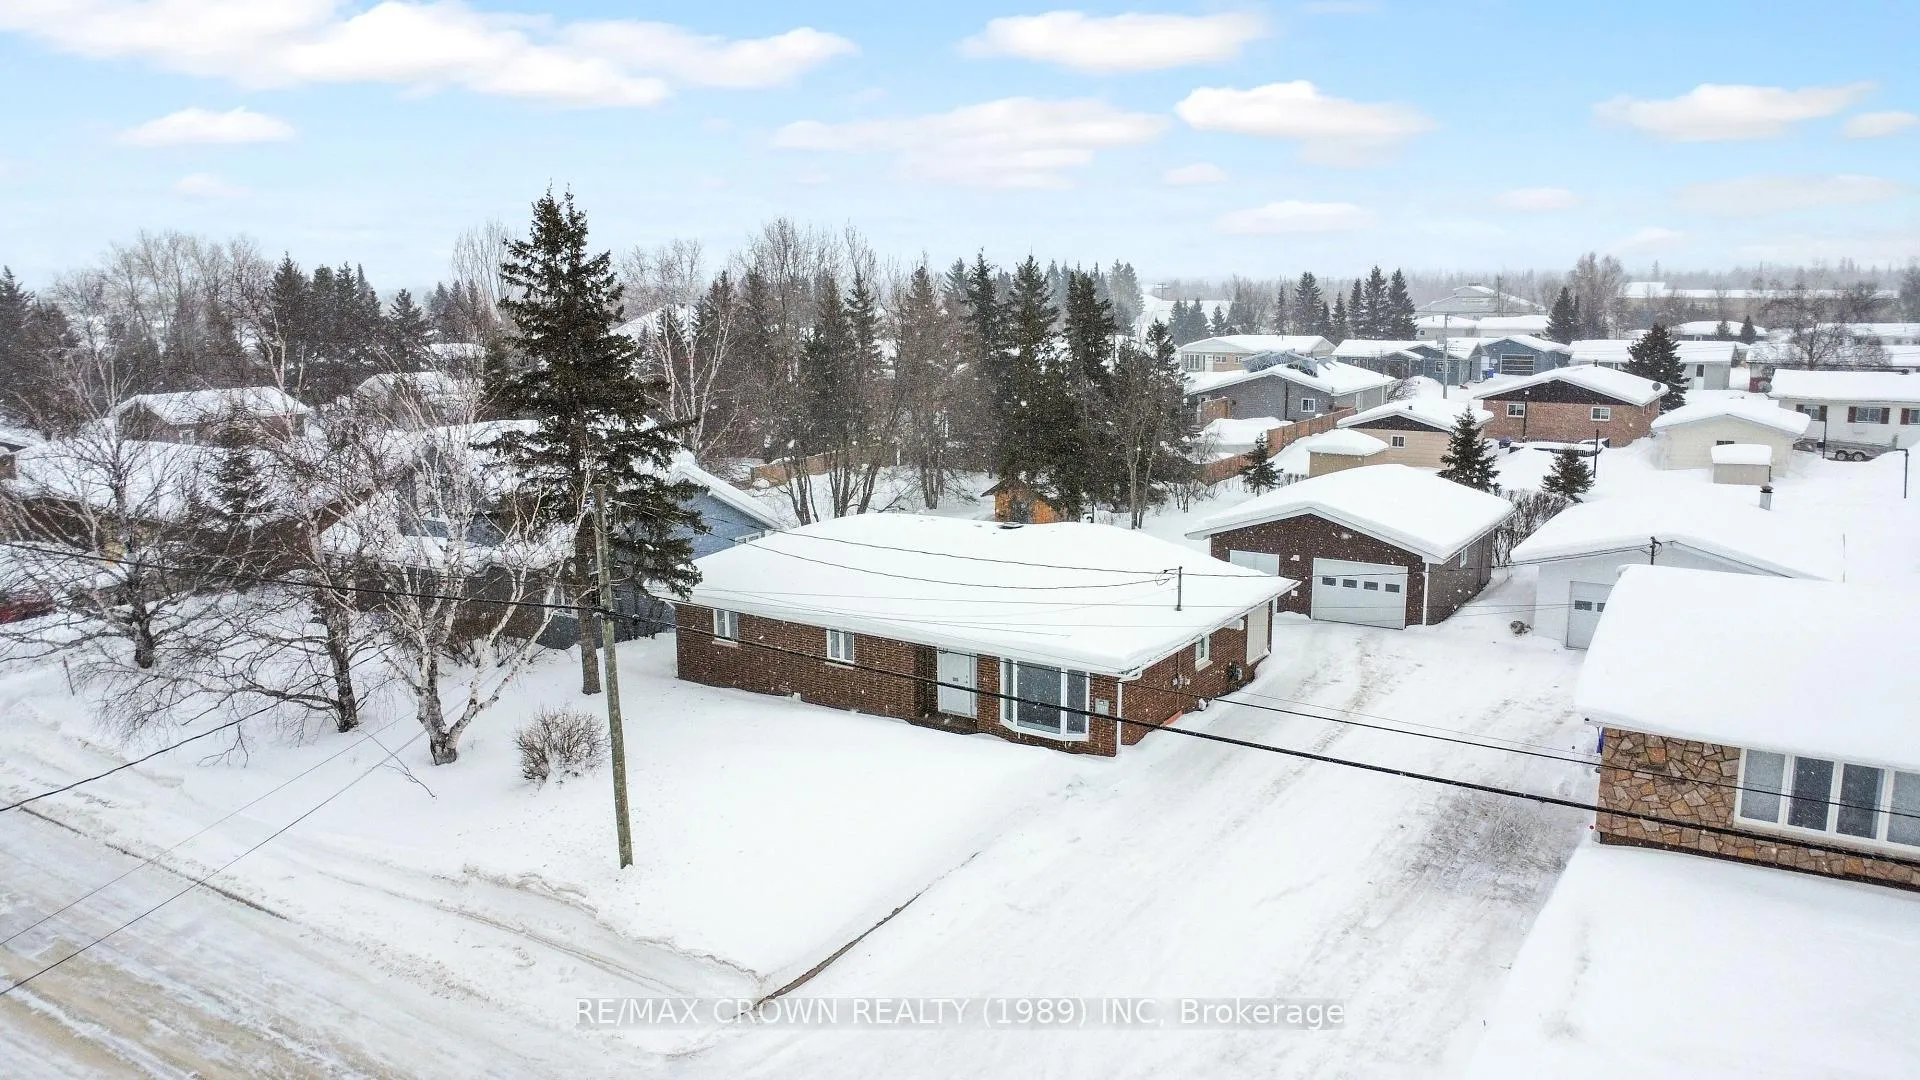
- Spacious 2700 sq ft brick bungalow.
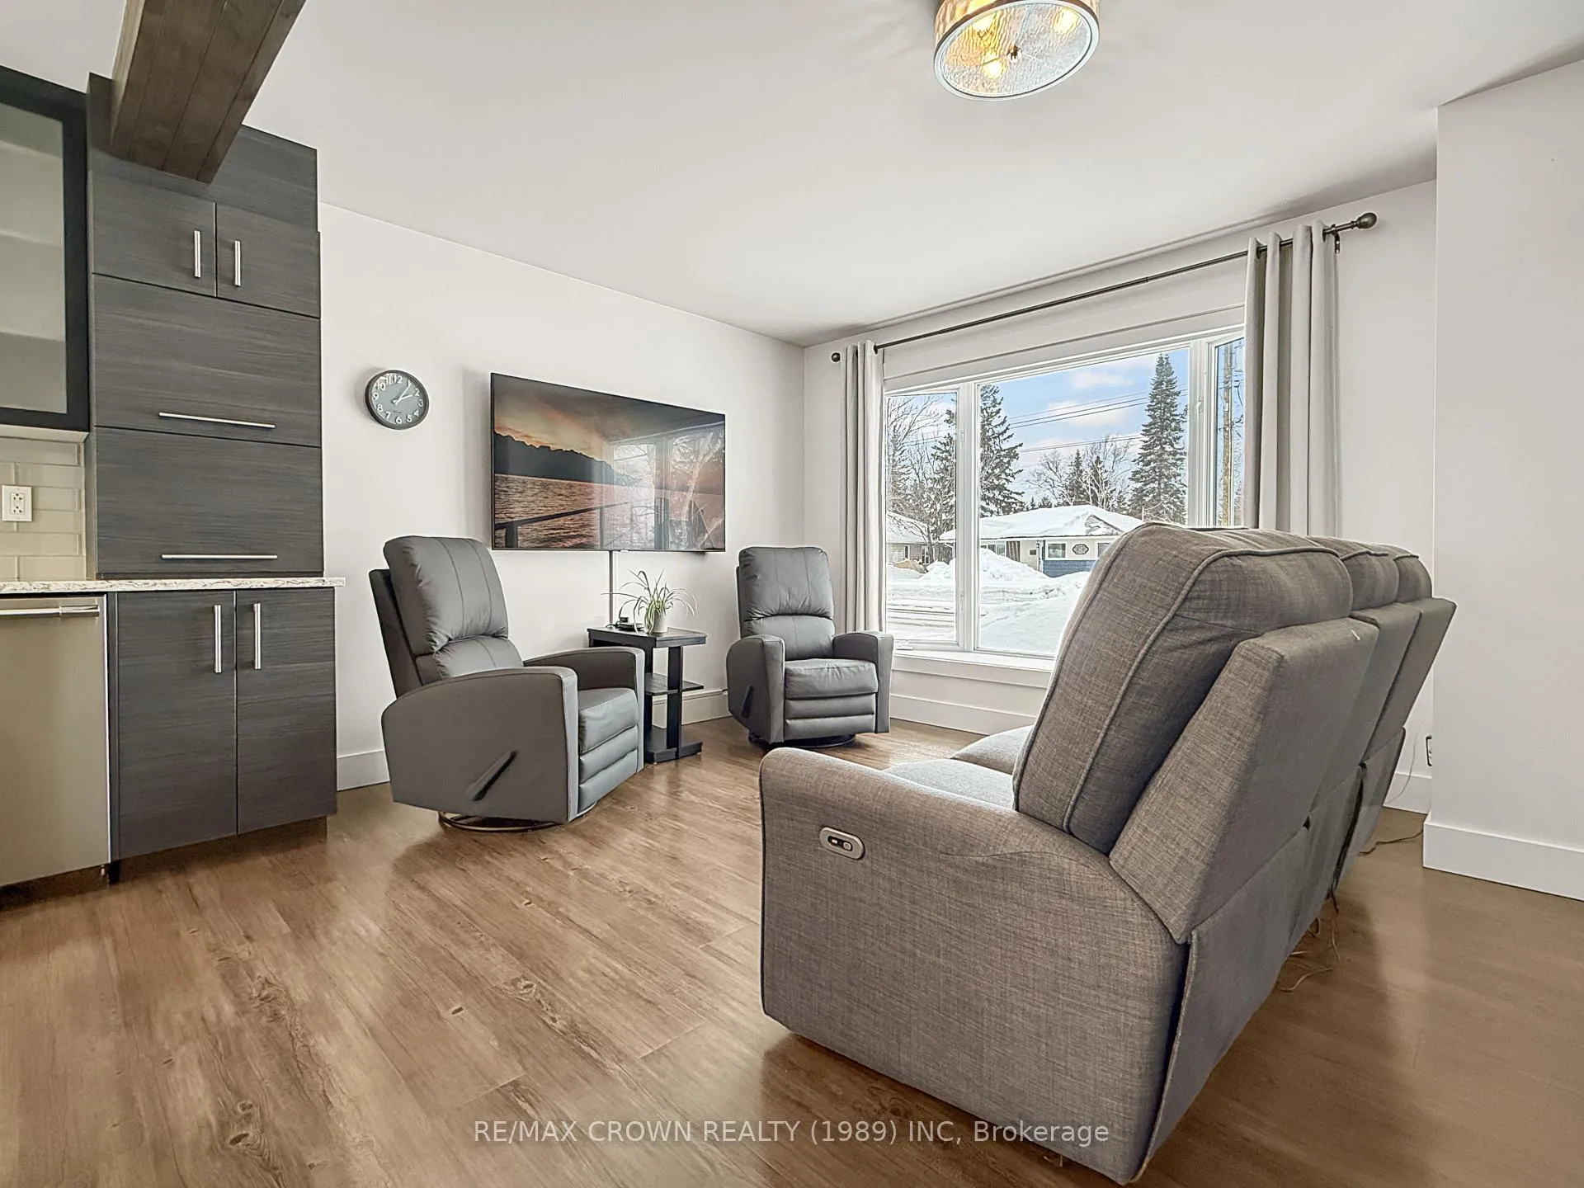
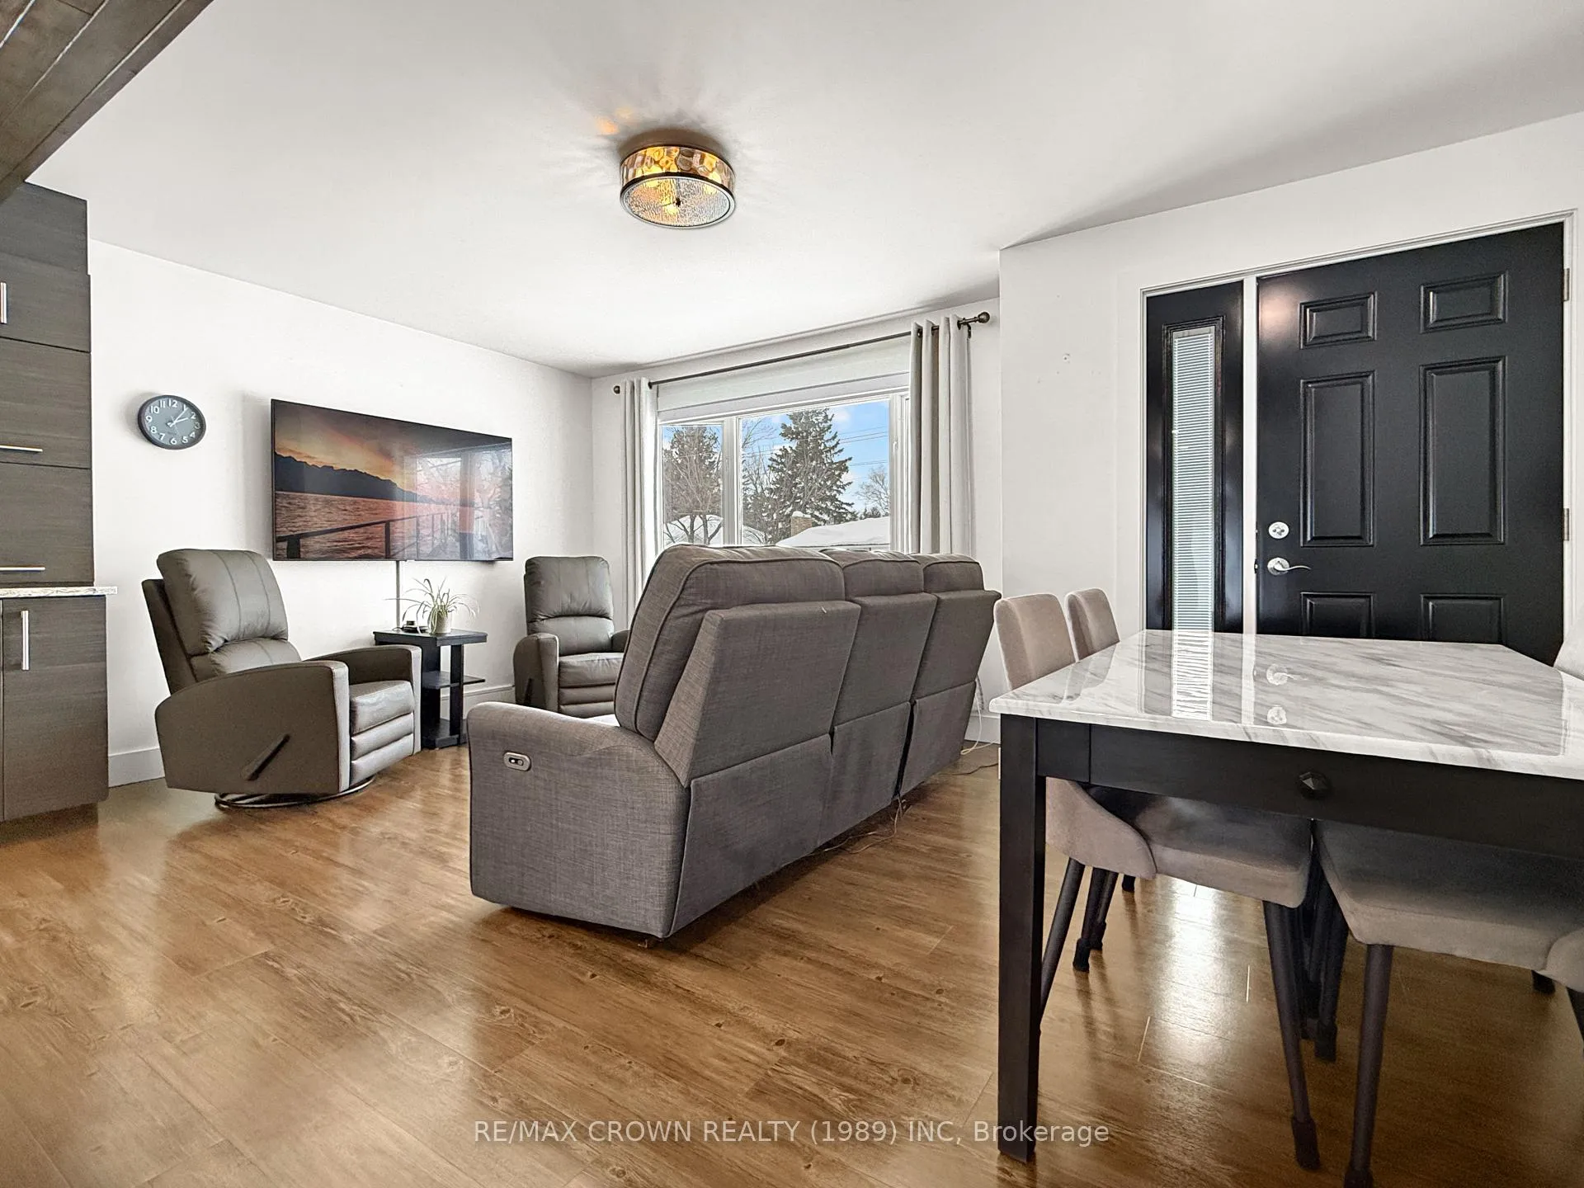
- Open concept layout with natural light.
- In floor heating for added comfort.
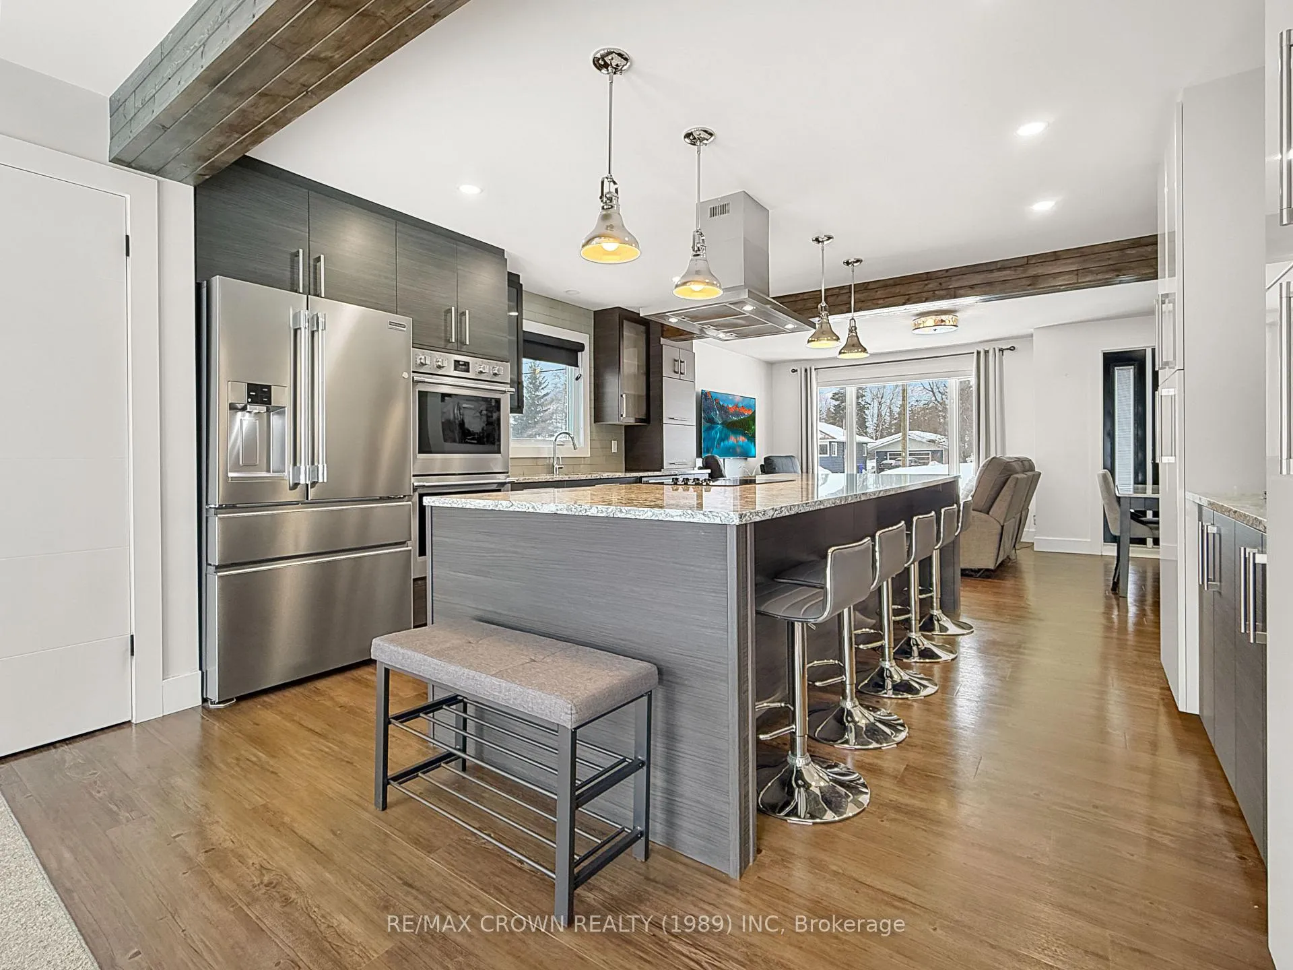
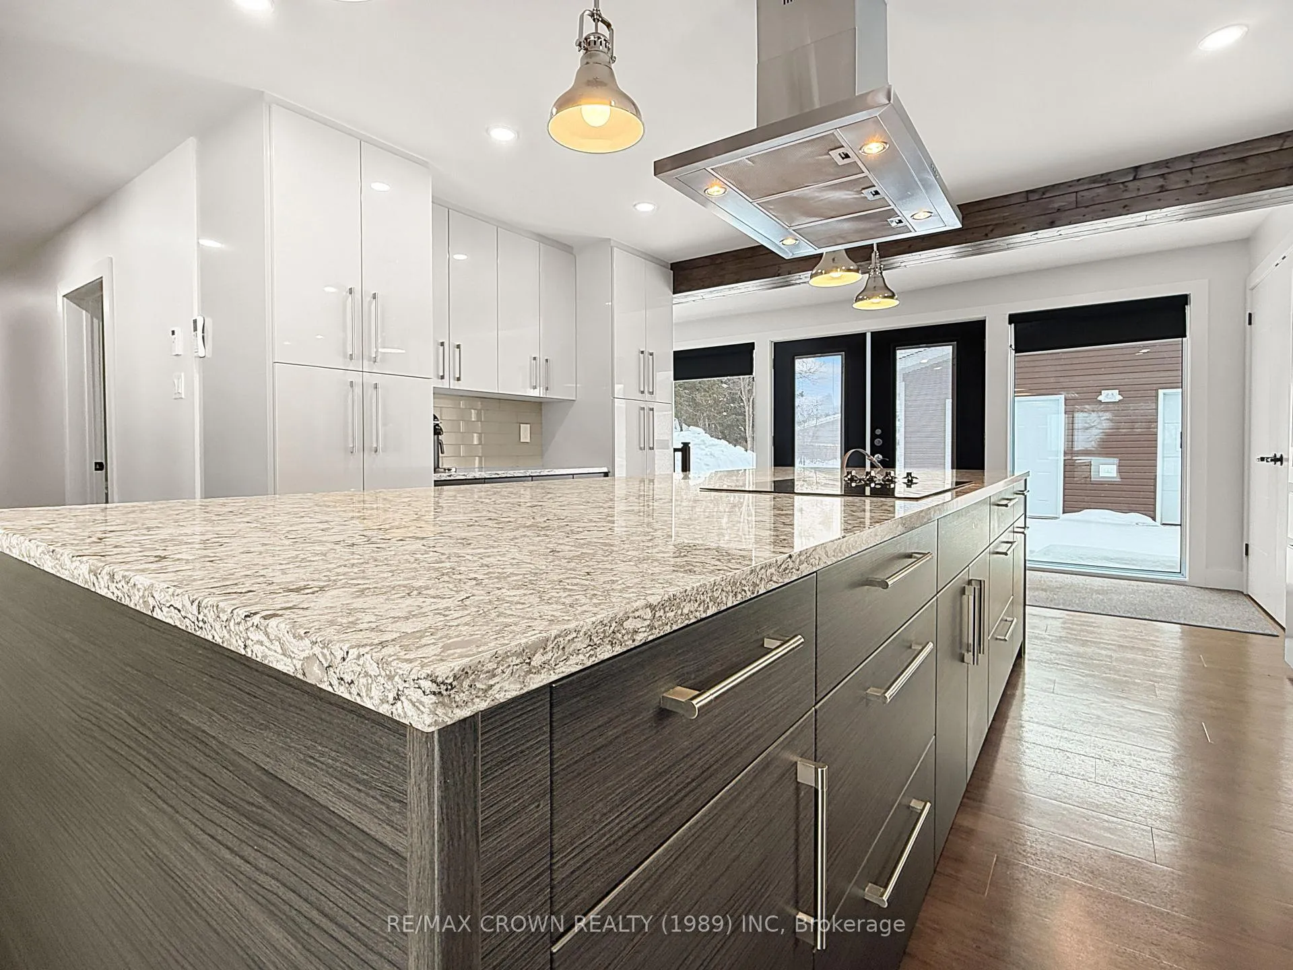
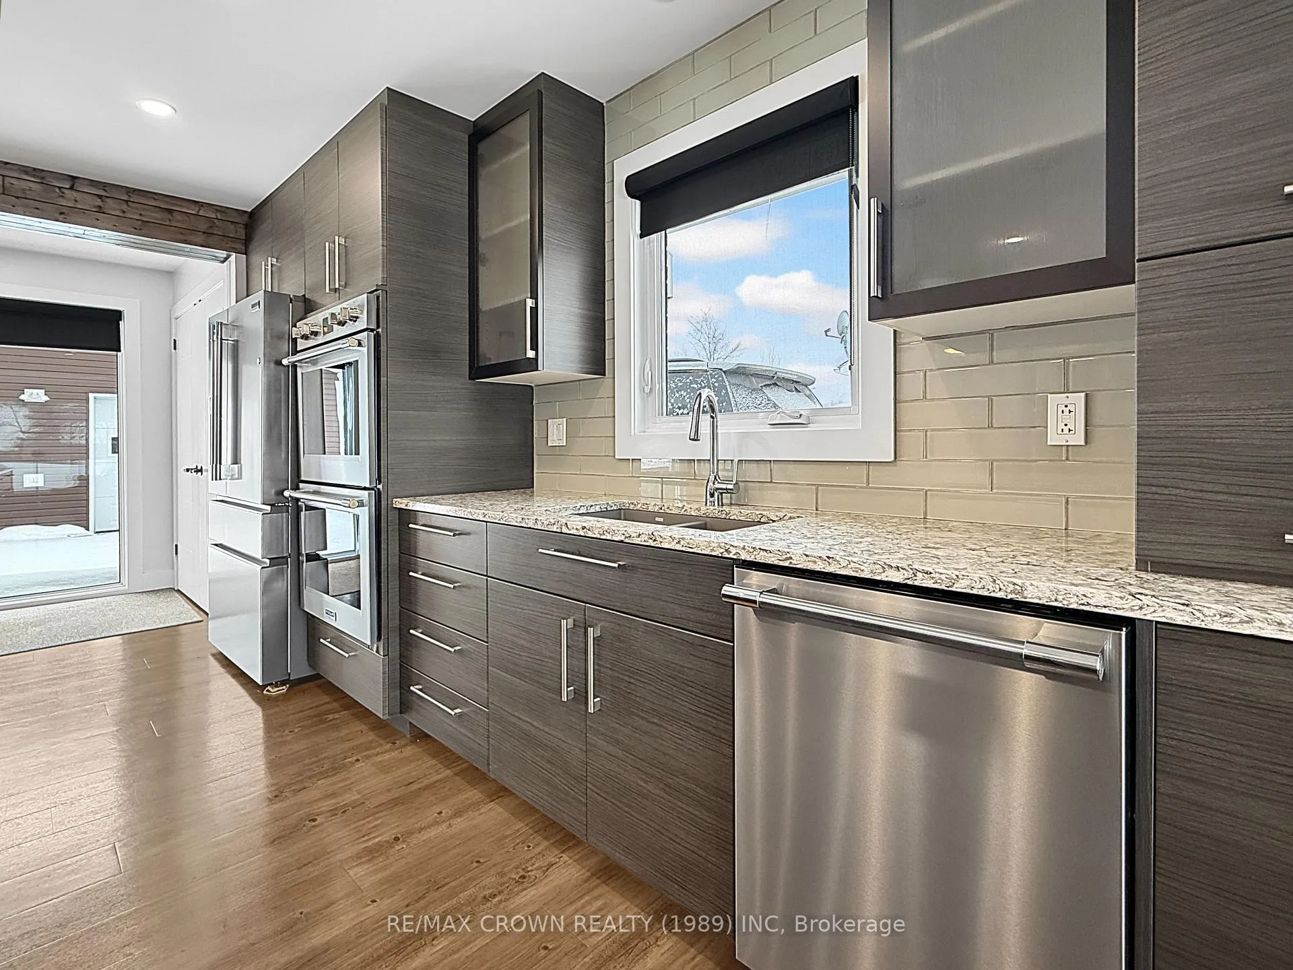
- Updated kitchen with double oven.
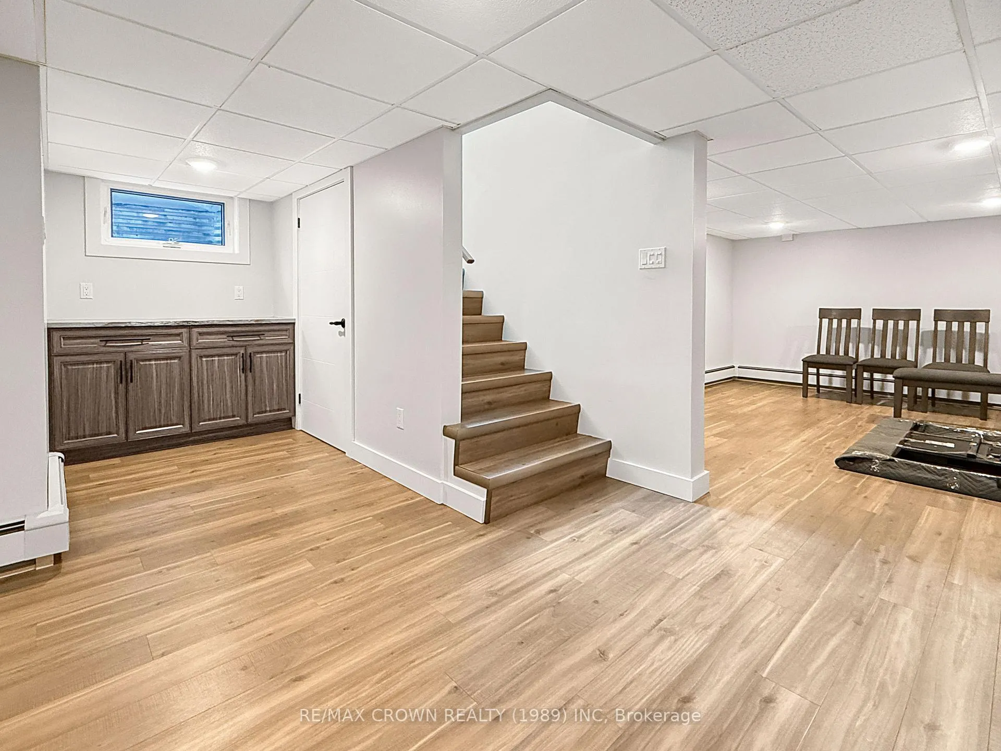
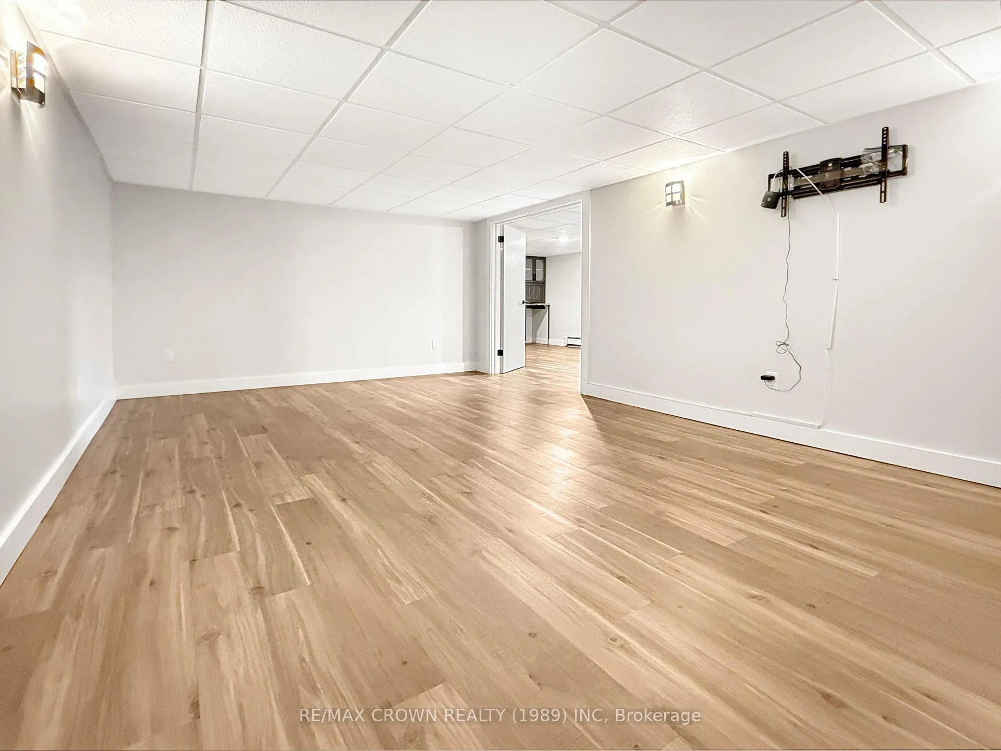
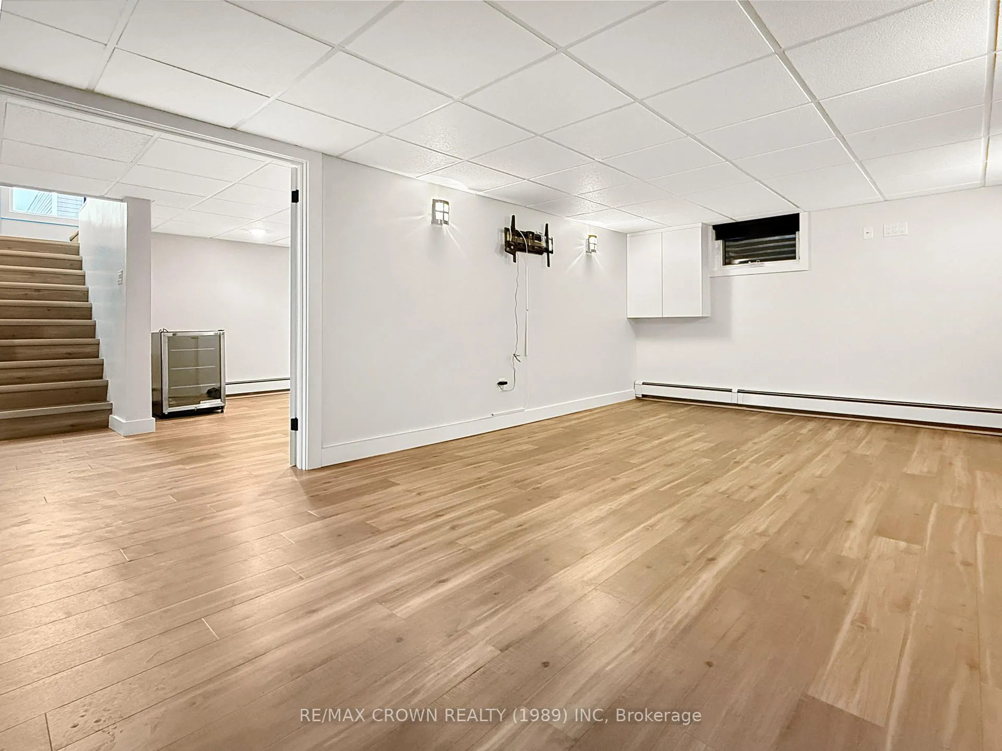
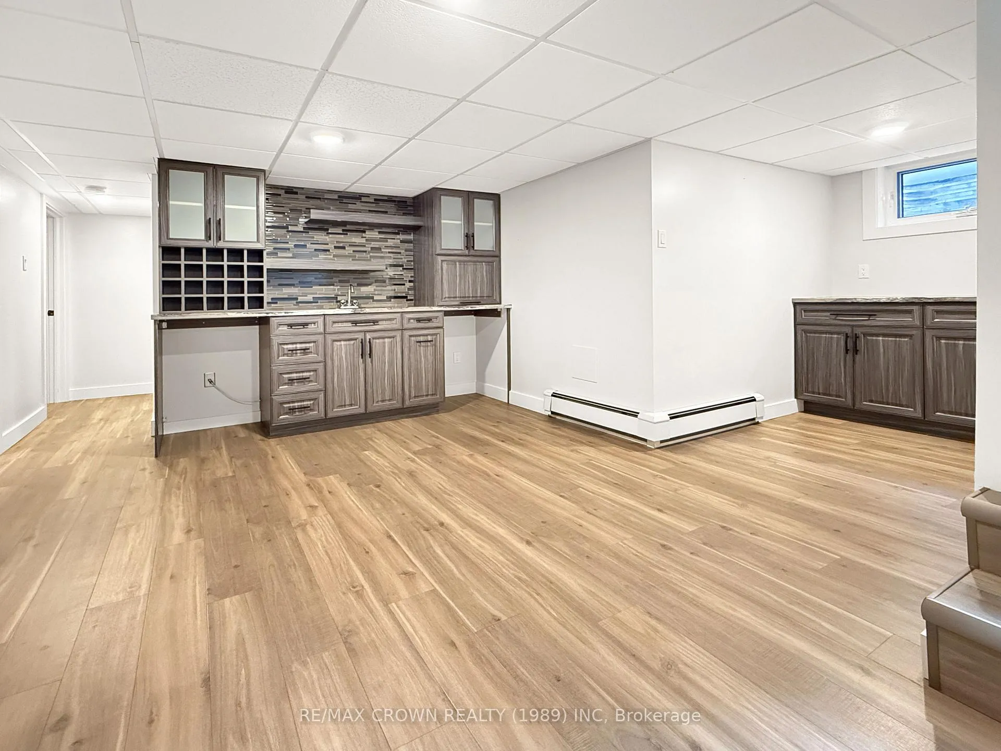
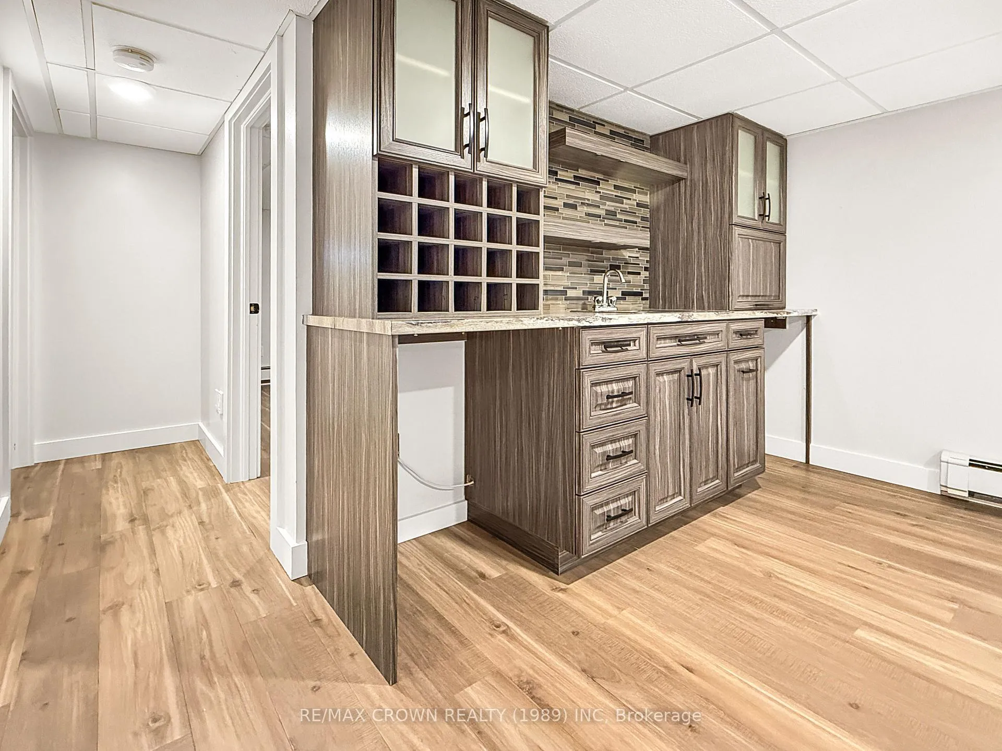
- Fully finished basement with kitchenette.
- Five bedrooms and 2.5 bathrooms.
- Gas heated double garage for projects.
- Private backyard ideal for gatherings.
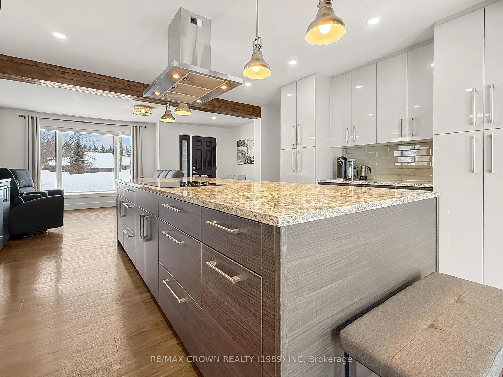
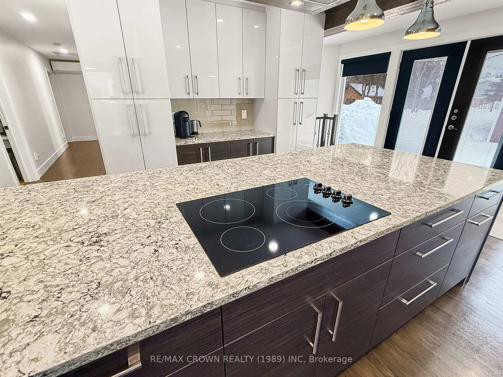
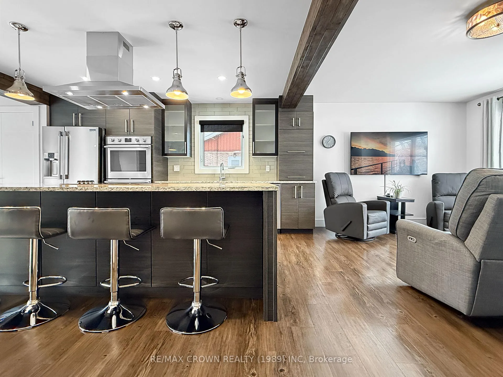
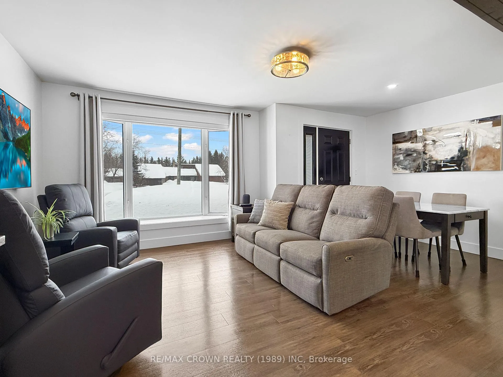
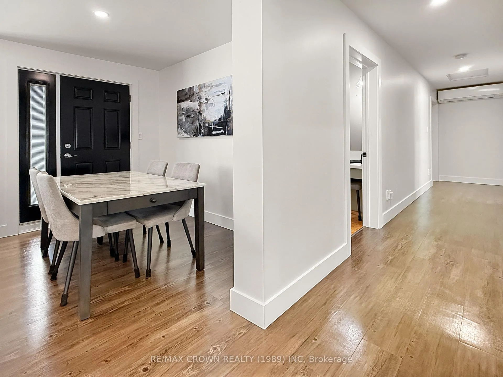
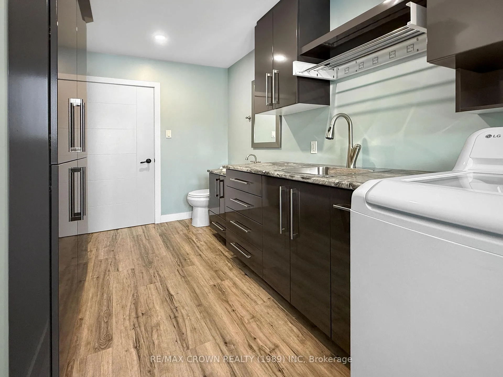
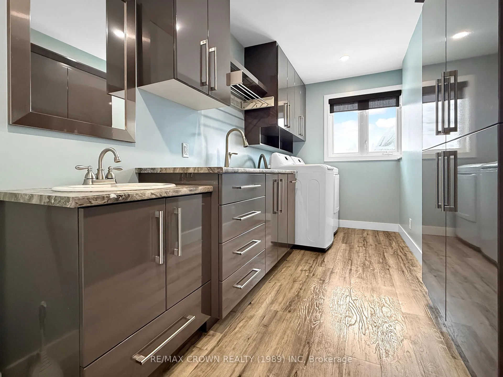
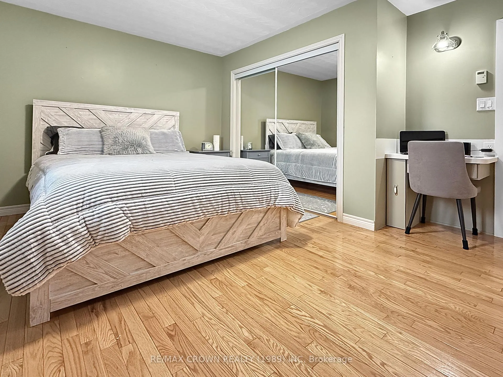
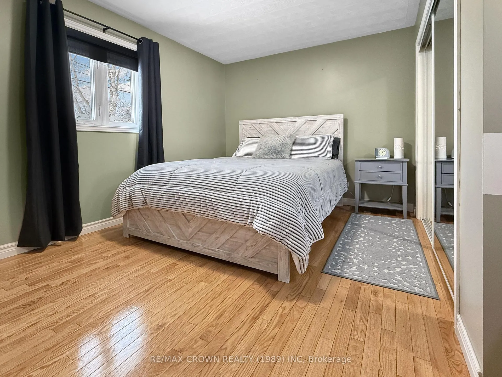
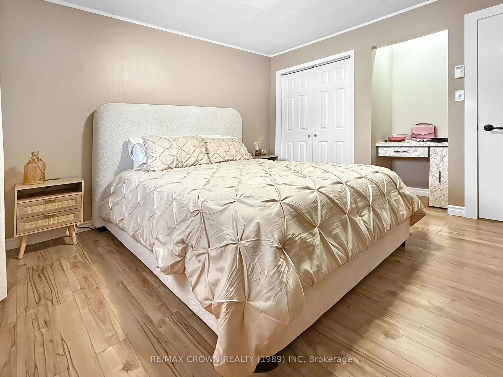
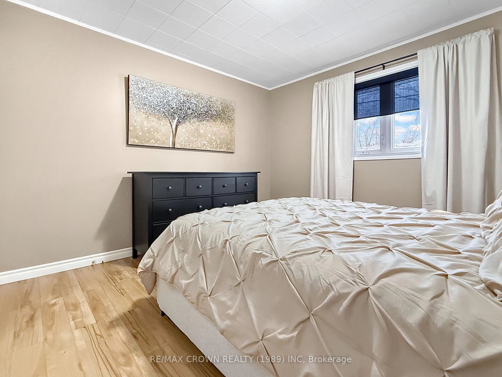
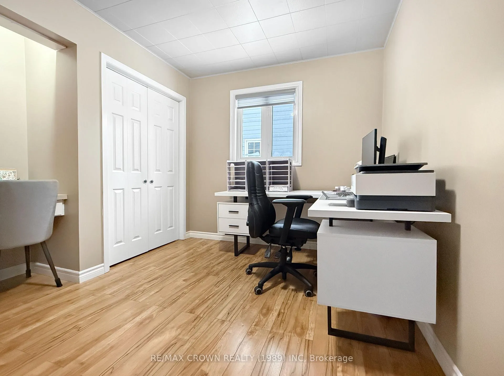
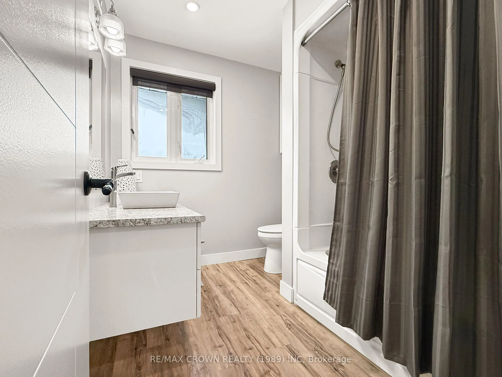
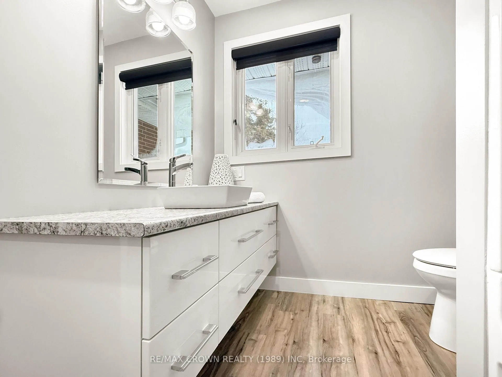
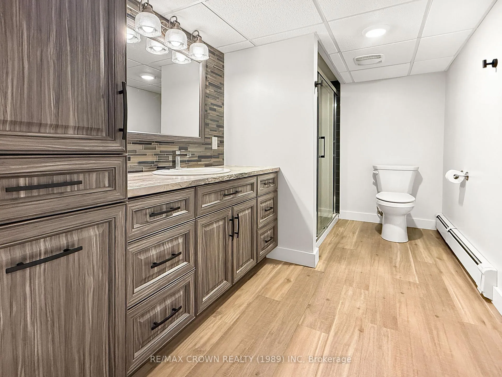
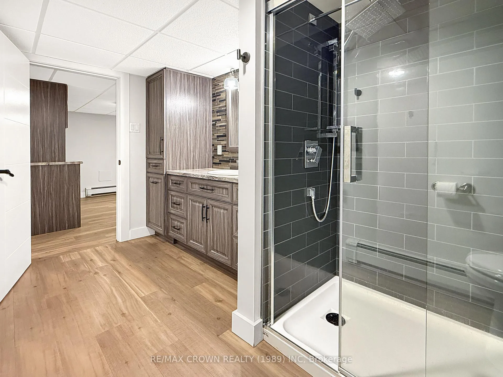
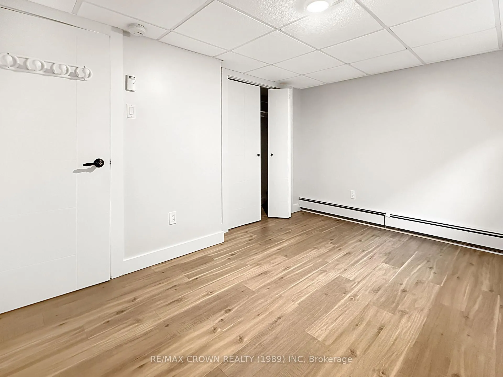
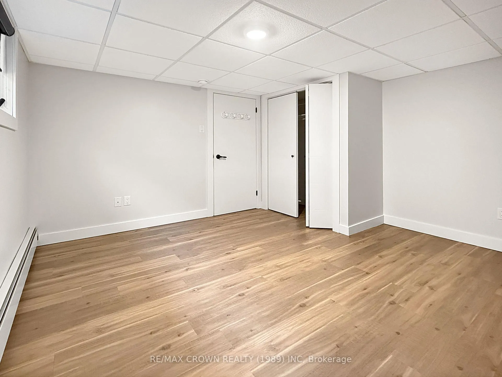
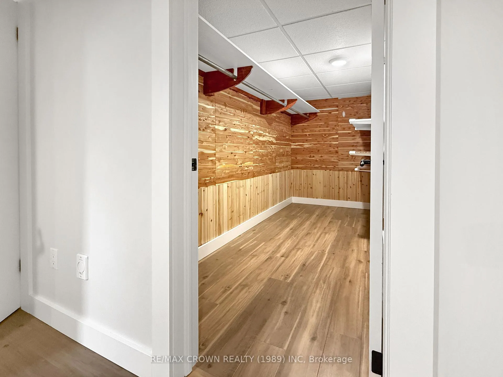
Welcome to your dream home, a 2700 square foot brick bungalow that feels like a place where real life and beautiful moments come together effortlessly. From the moment you step into the spacious entry, a rare feature in a bungalow, you can already picture coats neatly tucked away in the generous closet and guests being welcomed in before gathering in the heart of the home. Natural light pours into the main living space, wrapping the open concept layout in warmth and highlighting the comfort of in floor heating beneath your feet. The kitchen offers abundant counter space and storage, with appliances updated in 2025 including a double oven, fridge with water and ice, dishwasher, and an electric cooktop set into the island, making it a space designed for both everyday meals and special occasions. It flows seamlessly into the sitting and dining areas, where conversations linger long after dinner is done. The main floor laundry room is thoughtfully designed for real life, complete with custom cabinetry and even an additional toilet for added convenience. Three well sized bedrooms grace the main floor, each with built in desks and functional closets, alongside a beautifully laid out four piece bathroom that makes busy mornings easier. Downstairs, the fully finished basement feels just as inviting, featuring two additional bedrooms, a kitchenette, a stunning three piece bathroom with a large walk in shower, and a soundproof living room with double doors that is perfect for movie nights or a quiet retreat. With 5 bedrooms and 2.5 bathrooms, there is space here for every chapter of your story. The 24 by 32 gas heated double garage is ready for projects and storage, with a brand new triple pane window available for installation. Outside, the large backyard framed by hedges creates a private setting for summer evenings filled with laughter, barbecues, and simple joy, all in a peaceful neighbourhood close to the grocery store, hospital, and doctors offices.
Key Facts & Features
Property Costs
- Annual Property Tax Amount
- $3,600
- Land Transfer Tax Fee
- $4,400
- Basement Type
- Full, Finished
Interior Features
- Laundry Level
- Main Level
- Interior Extras
- Central Vacuum, Built-In Oven, Garburator, In-Law Capability, On Demand Water Heater, Primary Bedroom - Main Floor, Separate Heating Controls, Water Heater Owned
- Fireplace/Stove
- No
- Elevator
- No
Exterior Features
- Pool
- None
Building
- Building Type
- Detached
- Building Style
- Bungalow
- Approx Age
- 51-99
Construction
- Exterior Finish
- Brick
- Roof
- Shingles
- Foundation Details
- Concrete
- Special Designation
- Other
Lot
- Lot Front
- 66.00 ft
- Lot Depth
- 165.00 ft
Inclusions
- Inclusions
- Refrigerator, washer & dryer, stove, dishwasher, stovetop
Parking & Garages
- Garage Type
- Detached
- Garage Spaces
- 2
- Parking Spaces
- 3
- Total Garage And Parking Spaces
- 5
Heating & Cooling
- Heat Source
- Gas
- Heat Type
- Water
- Air Conditioning
- Wall Unit(s)
- Water
- Municipal
- Sewers
- Sewer
- Natural Gas
- Yes
- Hydro
- Yes
- Cable
- Available
- Telephone
- Available
- Bedrooms
- 3 + 2
- Washrooms
- 3
- Kitchens
- 2
Room sizes
- Kitchen—Main level, Overlooks Living
- Dining Room—Main level
- Bedroom—Main level
- Bedroom 2—Main level
- Bedroom 3—Main level
- Laundry—Main level, 2 Pc Bath
- Recreation—Basement level
- Bedroom 4—Basement level
- Bedroom 5—Basement level
- Kitchen—Basement level
Washrooms
- 4-piece, Main
- 2-piece, Main
- 3-piece, Basement
- Municipality
- Hearst
- Neighbourhood
- Hearst
- Main cross streets
- 15th and Prince
- Zoning
- R1
- Directions
- From 15th St turn on Prince
- MLS® number
- T12836150
- Data source
- Toronto Regional Real Estate Board
- Status change
- 2026-03-18
- Listed on
- 2026-03-02
- Days on market
- 16 days
- Possession type
- Flexible
- Co-op commission
- 2.5 % plus HST
- Seller
- Listed by
- RE/MAX CROWN REALTY (1989) INC
Home Market Value
Current home valuation for 1317 Prince Street, Hearst, Hearst, ON. Listed for $395,000
HOMEH Estimate
$345,000
Estimated Sales Range
$272,550 - $417,450
HOMEH Estimate for 1317 Prince Street, Hearst
Calculated with a real agent's CMA method — 45+ years of experience, codified. Not an AI guess.
For the owner
Is this your home? Track its value.
Get this home's HOMEH Estimate by email once a month, with how many homes are for sale around you.
Mortgage Payment Calculator
Compare up to 4 down payment scenarios
5% of purchase price for homes $500K or less
$19,750
| Scenario 1 | Scenario 2 | Scenario 3 | Scenario 4 | |
|---|---|---|---|---|
−Down payment | % $ | % $ | % $ | % $ |
+CMHC insurance | $15,010 | $11,021 | $9,401 | $0 |
=Total mortgage | $390,260 | $366,521 | $345,151 | $316,000 |
Amortization | ||||
Mortgage rate | % | % | % | % |
| Payment frequency | ||||
=Mortgage payment | $1,905monthly | $1,790monthly | $1,685monthly | $1,543monthly |
Land Transfer Tax
$4,400
$4,400
Around this home
No schools found nearby
Data provided by OpenStreetMap & Fraser Institute School Rankings
Ask HOMEH
New!Hi there!
👋Text or call (416) 301-9001
Recommended for you
Based on homes you've looked at.
No recommended properties found.
Nearby similar homes
No nearby properties found.
More real estate resources
Other homes nearby
Explore this area
No nearby listings available.