
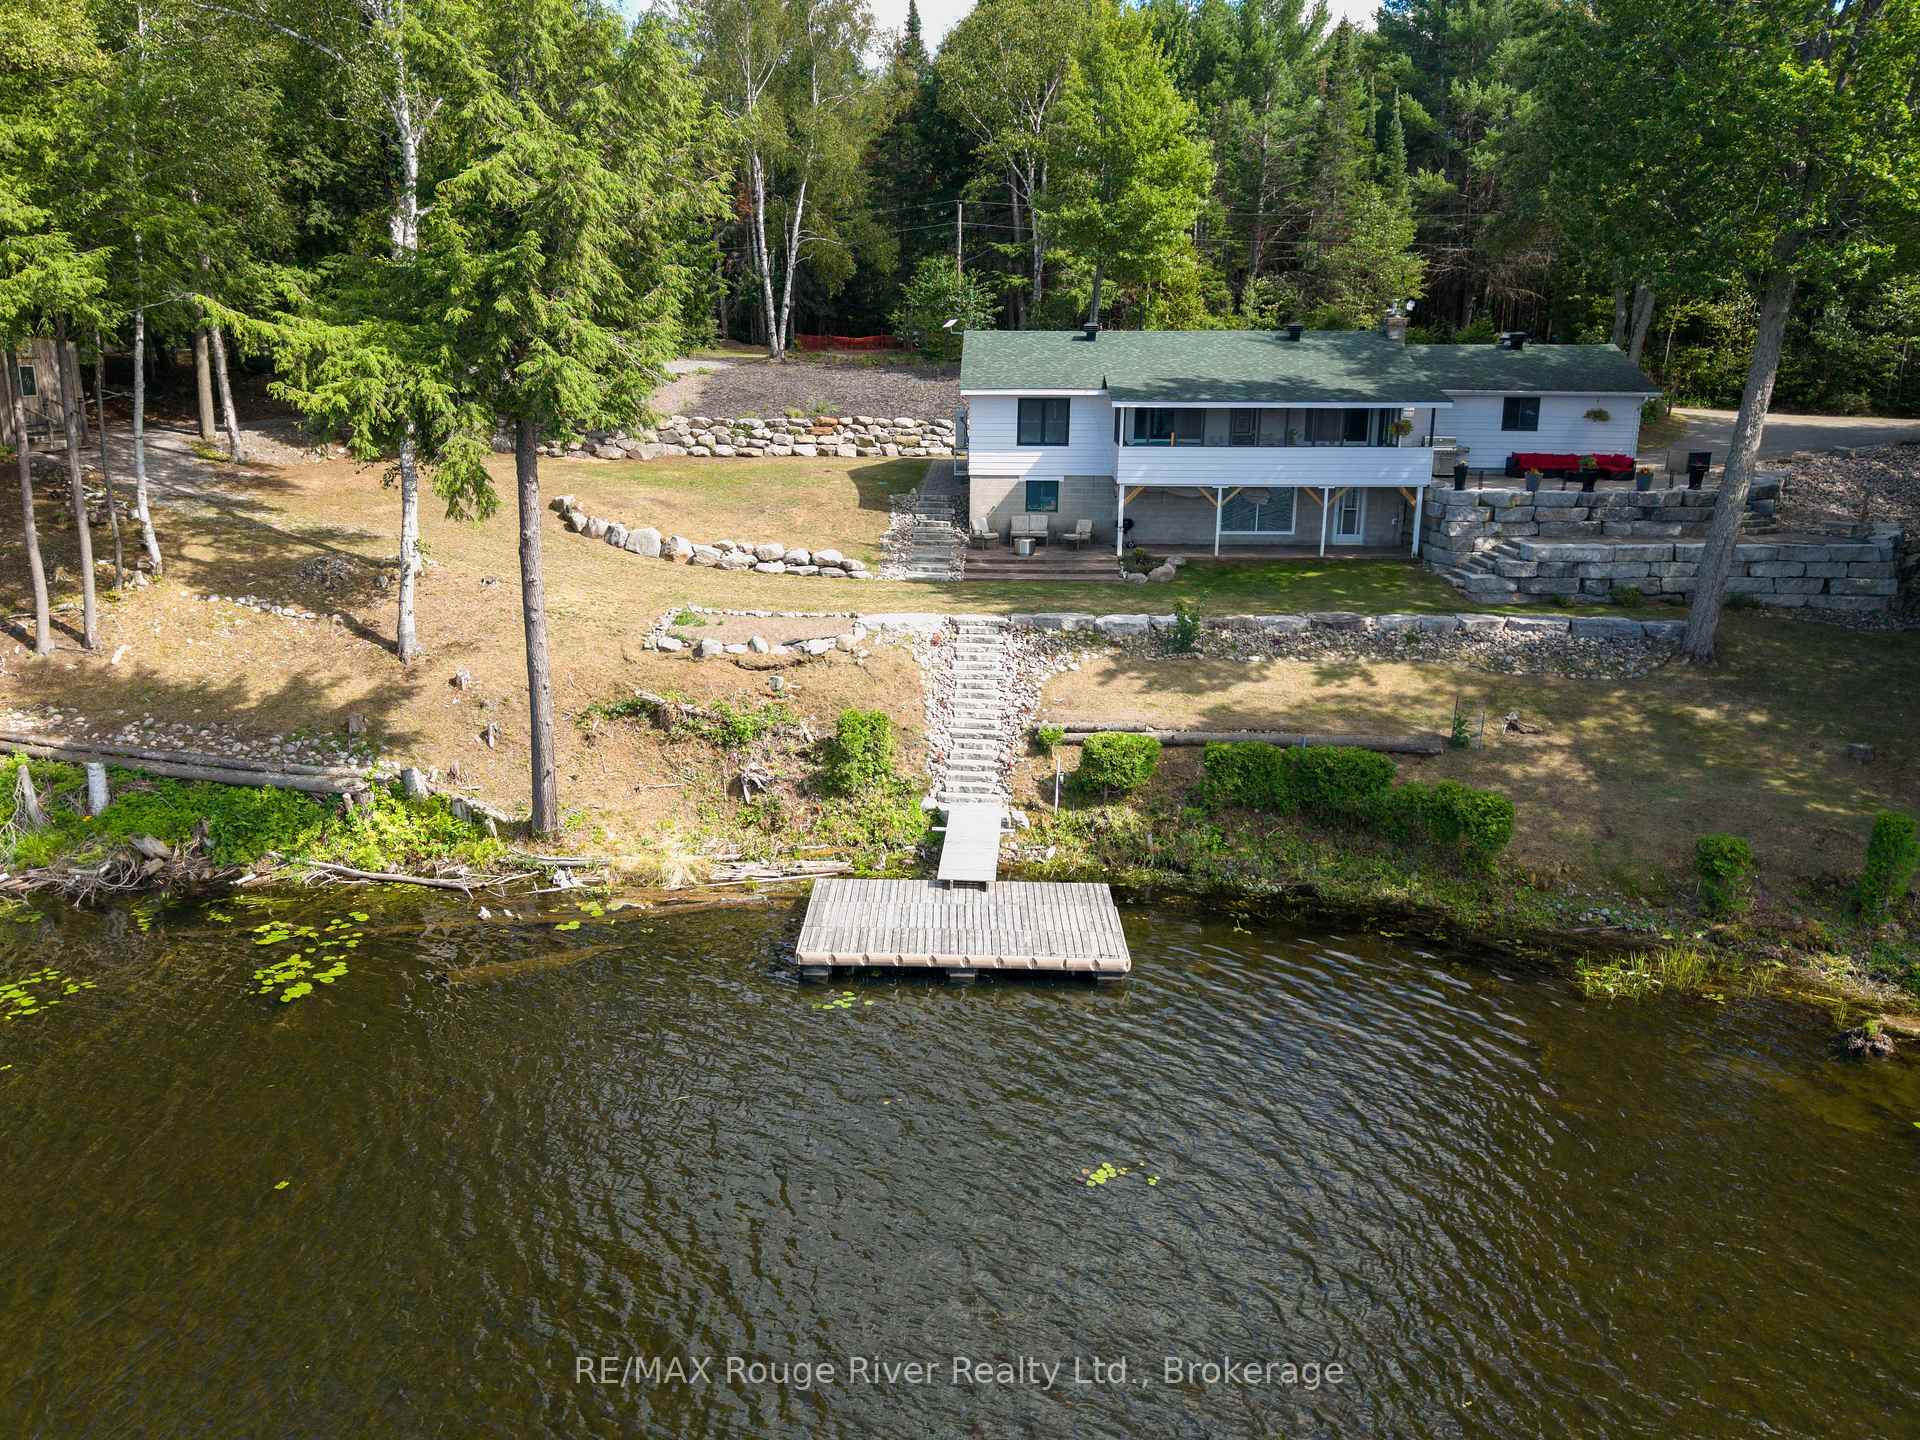


1087 Lagoon Road
Highlands East (Cardiff Ward), ON K0L 1C0
- 2Bedrooms
- 2Bathrooms
- 2Garage
- 1500–2000Sq Ft
- $4,011Tax
- 247×105 ftLot Size
 Estimated Value:$945,002See Free Estimate Report

Sale & Price History for 1087 Lagoon Road, Highlands East, Cardiff Ward
| Start Date | End Date | Price | Event | MLS# |
|---|---|---|---|---|
| No listing history available | ||||
Real estate boards require you to or to see the full details of this property.
*Sold prices and complete sale & price history are regulated data. Under the Trust in Real Estate Services Act, 2002 (TRESA) and the rules of the Real Estate Council of Ontario (RECO), and pursuant to the Multiple Listing Service® rules of the Canadian Real Estate Association (CREA) and the Toronto Regional Real Estate Board (TRREB), this information may be shown only to registered users who have agreed to the applicable terms of use (a Virtual Office Website, or "VOW," arrangement). HOMEH Inc., Brokerage therefore provides it to signed-in members only. Creating an account is free and takes under a minute.
About 1087 Lagoon Road, Highlands East, Cardiff Ward
Summarized Description
- Beautifully maintained waterfront walk-out raised bungalow.
- Custom ash window casings and modernized kitchen.
- Private dock for stunning sunrises and sunsets.
- Heated engineered hardwood in primary bedroom.
- WETT-certified wood-burning fireplace in living area.
- Finished lower level with large workshop.
- Extensive landscaping with boulder wall and gardens.
- Three outbuildings with solar lighting for storage.
Welcome to this beautifully maintained and thoughtfully upgraded waterfront walk-out raised bungalow offering approximately 1835 sq. ft. of finished living space, tucked into a peaceful bay on Paudash Lake. Extensive landscaping makes this property a standout, featuring a striking 125-foot boulder wall with fresh mulch and gardens. Stunning armour stone and river rock lead to 247 feet of waterfront and a private 12' x 16' cedar dock with aluminum frame - perfect for breathtaking sunrises and sunsets. Three outbuildings (2023) with solar lighting and metal roofs provide excellent space for storage, hobbies, or entertaining. Inside, a tranquil sunroom overlooks the lake with weatherproof finishes and an electric fireplace for year-round comfort. Custom ash window casings frame recently replaced windows throughout the carpet-free main level. The modernized kitchen offers high-end appliances and flows into a spacious pantry/laundry room with built-in cabinetry. The sun-filled primary bedroom features heated engineered hardwood, a walk-in closet, and a renovated 3-piece ensuite with heated floors. The open-concept living and dining area showcases hardwood flooring and a WETT-certified stunning fieldstone wood-burning fireplace insert (2024). A man door leads to the insulated, heated two-car garage with thoughtfully planned built-in storage. An updated 3-piece bath and generous second bedroom complete the main level. The finished lower level walks out to a covered stamped concrete porch at the lake and includes a large workshop with sink, floor-to-ceiling cabinetry, and a propane fireplace (2019) with separate thermostat. Additional updates: split heating/cooling (2023), roof (2015), windows (2020), propane furnace (2019), well pump and pressure tank (2025), front door (2022), Propane hook-up to BBQ location on porch and more.
Key Facts & Features
Property Costs
- Annual Property Tax Amount
- $4,011
- Land Transfer Tax Fee
- $14,775
Rental Items
- Rental Equipment
- Propane Tank
- Basement Type
- Walk-Out, Partially Finished, Separate Entrance
Interior Features
- Laundry Level
- Main Level
- Interior Extras
- Auto Garage Door Remote, Primary Bedroom - Main Floor, Propane Tank, Separate Heating Controls, Storage, Water Heater Owned, Water Treatment
- View
- Lake, Forest, Bay
- Fireplace/Stove
- Yes
- Fireplace Features
- Living Room, Wood, Fireplace Insert, Propane, Rec Room, Electric, Family Room
- Elevator
- No
Exterior Features
- Exterior Extras
- Year Round Living, Porch, Privacy
- Pool
- None
- Other Structures
- Out Buildings
Building
- Building Type
- Detached
- Building Style
- Bungalow-Raised
- Approx Age
- 31-50
Construction
- Exterior Finish
- Aluminum Siding
- Roof
- Fibreglass Shingle
- Foundation Details
- Concrete Block
- Special Designation
- Unknown
Lot
- Lot Front
- 247.00 ft
- Lot Depth
- 105.00 ft
- Lot Size
- 0.35
- Lot Shape
- Rectangular
Inclusions
- Inclusions
- All furniture except for- living room: Chair and half lazy boy recliner, TV and TV stand. Spare bedroom: 2 black leather chairs + glass top table with wood base. Basement: Office desks(2) + office chair. Underlayment + flooring for furnace room will be left. Glass railings for porch are located in outbuildings and will be left with the home for buyers to install. All well and well related equipment, All ELF's, All window coverings.
Exclusions
- Exclusions
- Starlink dish + accessories(negotiable), ride on lawn mower(negotiable), yard equipment(negotiable), 2012 Polaris 540 ATV with snow plow (2026)(negotiable), tools in the shop (negotiable). Microwave, Indoor/Outdoor cameras, all tangible items (sellers belongings) . All staging items.
Parking & Garages
- Garage Type
- Attached
- Garage Spaces
- 2
- Parking Spaces
- 3
- Total Garage And Parking Spaces
- 5
Heating & Cooling
- Heat Source
- Other
- Heat Type
- Forced Air
- Air Conditioning
- Wall Unit(s)
- Water
- Well
- Sewers
- Septic
- Natural Gas
- No
- Hydro
- Yes
- Cable
- Available
- Telephone
- Available
- Bedrooms
- 2
- Washrooms
- 2
- Kitchens
- 1
- Family / bonus room
- Yes
Room sizes
- Bedroom—Main level, Large Window, Carpet Free
- Primary Bedroom—Main level, Heated Floor, Hardwood Floor, Large Window
- Dining Room—Main level, Hardwood Floor, Large Window, Access To Garage
- Laundry—Main level, Pantry, Laundry Sink, Combined w/Kitchen
- Sunroom—Main level, Electric Fireplace, Vinyl Floor, Picture Window
- Workshop—Lower level, Laundry Sink
- Family Room—Lower level, Gas Fireplace, W/O To Water, Above Grade Window
- Kitchen—Main level, Stainless Steel Appl, Breakfast Bar, Large Window
- Bathroom—Main level, 3 Pc Ensuite, Heated Floor, Separate Shower
- Bathroom—Main level, 3 Pc Bath, Porcelain Floor
- Living Room—Main level, Hardwood Floor, Stone Fireplace, Large Window
Washrooms
- 3-piece, Main
- 3-piece, Main
- Municipality
- Highlands East
- Neighbourhood
- Cardiff Ward
- Main cross streets
- Highway 28/ Lagoon Rd.
- Zoning
- Single family detached on water
- Directions
- highway 28 to Lagoon Rd.- 450 meters up the road on the left.
- Waterfront
- Direct
- MLS® number
- X13626522
- Data source
- Toronto Regional Real Estate Board
- Listed on
- 2026-07-31
- Updated on
- 2026-08-05
- Days on market
- 76 days
- Possession type
- 30-59 days
- Co-op commission
- 2.5%
- Seller
- Listed by
- RE/MAX ROUGE RIVER REALTY LTD.
Home Market Value
Current home valuation for 1087 Lagoon Road, Highlands East, Cardiff Ward, Highlands East, ON. Listed for $915,000
HOMEH Estimate
$945,002
Estimated Sales Range
$726,925 - $1,350,003
HOMEH Estimate for 1087 Lagoon Road, Highlands East, Cardiff Ward
Calculated with a real agent's CMA method — 45+ years of experience, codified. Not an AI guess.
Mortgage Payment Calculator
Compare up to 4 down payment scenarios
5% on first $500K + 10% on $415,000 over $500K
$66,500
| Scenario 1 | Scenario 2 | Scenario 3 | Scenario 4 | |
|---|---|---|---|---|
−Down payment | % $ | % $ | % $ | % $ |
+CMHC insurance | $33,928 | $25,529 | $21,777 | $0 |
=Total mortgage | $882,133 | $849,029 | $799,527 | $732,000 |
Amortization | ||||
Mortgage rate | % | % | % | % |
| Payment frequency | ||||
=Mortgage payment | $4,307monthly | $4,145monthly | $3,904monthly | $3,574monthly |
Land Transfer Tax
$14,775
$14,775
Around this home
No schools found nearby
Data provided by OpenStreetMap & Fraser Institute School Rankings
Ask HOMEH
New!Hi there!
👋Text or call (416) 301-9001
Recommended for you
Based on homes you've looked at.
No recommended properties found.
Nearby similar homes
No nearby properties found.
More real estate resources
Other homes nearby
Explore this area
Nearby neighbourhoods
No nearby listings available.