
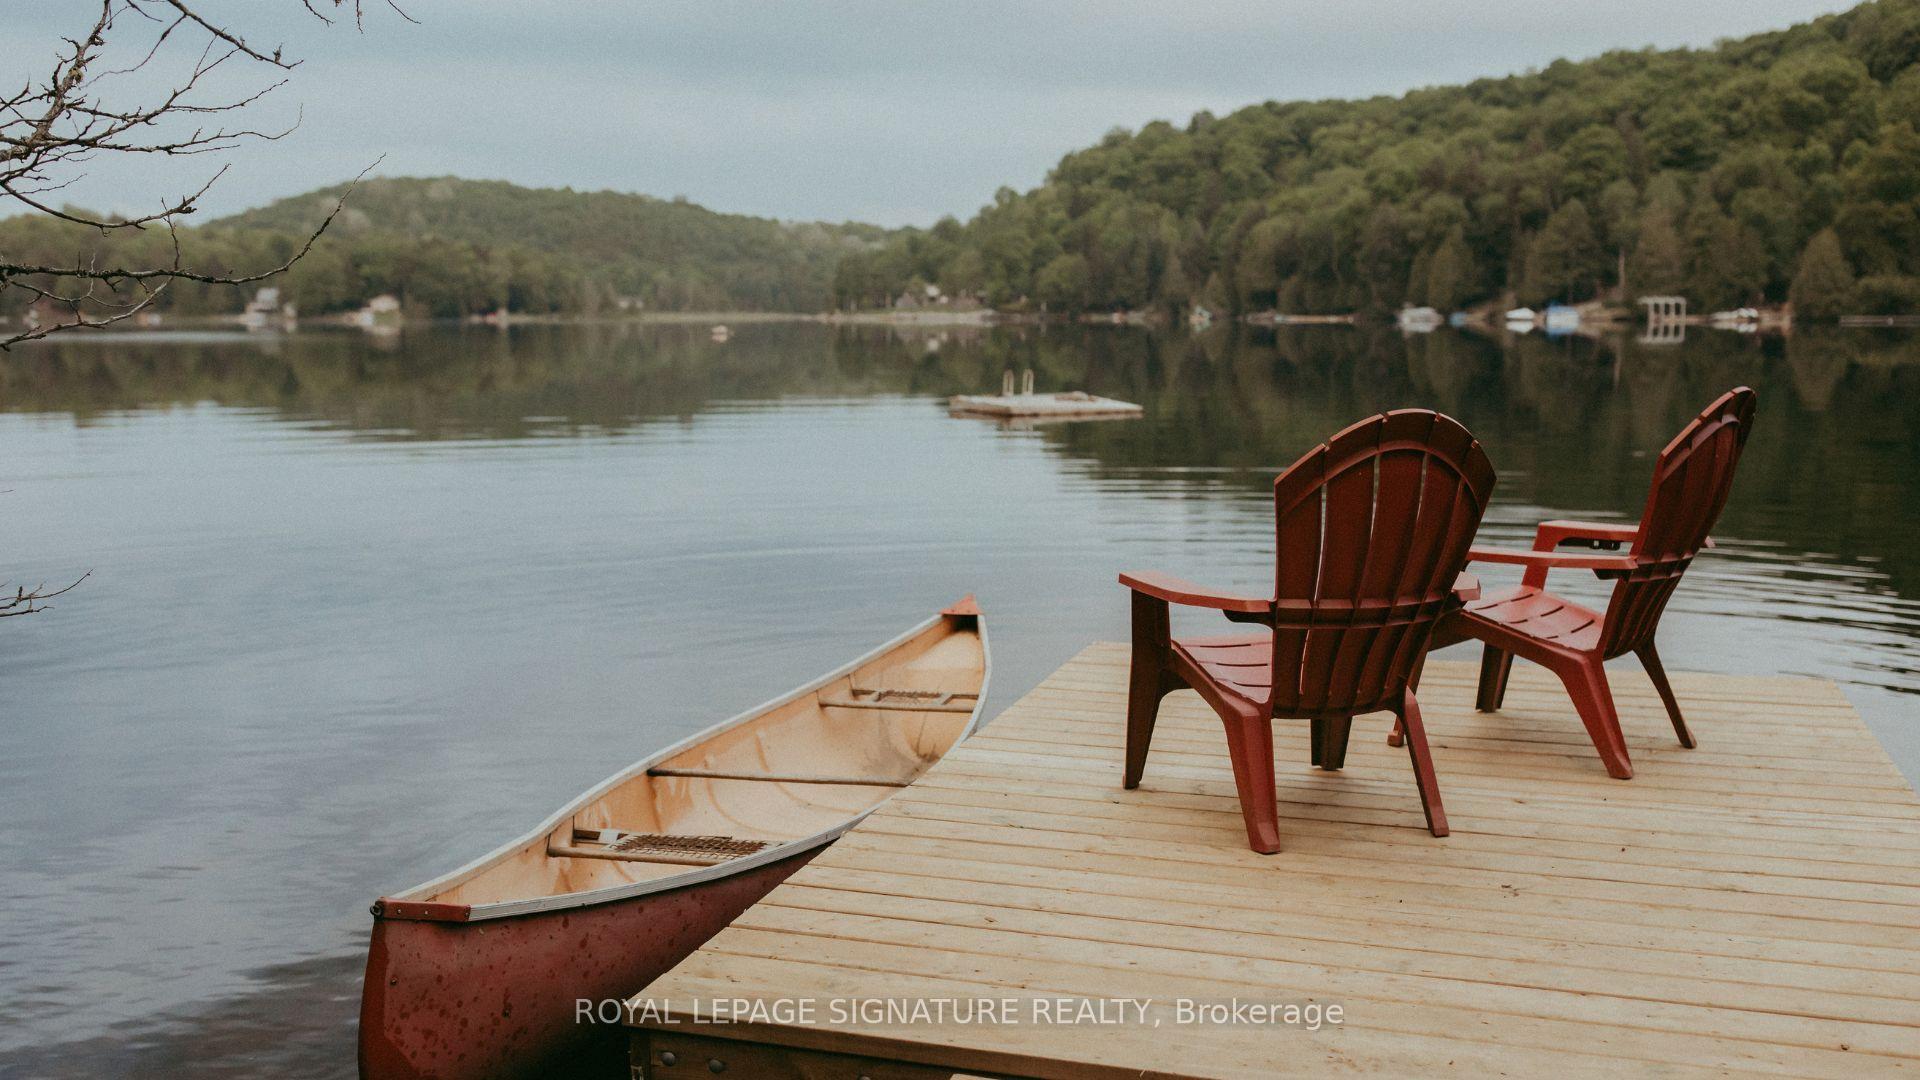


1221 Hand Drive
Highlands East (Glamorgan), ON K0M 1X0
- 3Bedrooms
- 1Bathroom
- 0Garage
- 700–1100Sq Ft
- $1,548Tax
- 255×315 ftLot Size
 Estimated Value:$524,895See Free Estimate Report

Sale & Price History for 1221 Hand Drive, Highlands East, Glamorgan
| Start Date | End Date | Price | Event | MLS# |
|---|---|---|---|---|
| No listing history available | ||||
Real estate boards require you to or to see the full details of this property.
*Sold prices and complete sale & price history are regulated data. Under the Trust in Real Estate Services Act, 2002 (TRESA) and the rules of the Real Estate Council of Ontario (RECO), and pursuant to the Multiple Listing Service® rules of the Canadian Real Estate Association (CREA) and the Toronto Regional Real Estate Board (TRREB), this information may be shown only to registered users who have agreed to the applicable terms of use (a Virtual Office Website, or "VOW," arrangement). HOMEH Inc., Brokerage therefore provides it to signed-in members only. Creating an account is free and takes under a minute.
About 1221 Hand Drive, Highlands East, Glamorgan
Summarized Description
- Turnkey property ready for immediate enjoyment.
- Nestled on a private 1.5-acre lot.
- Fully winterized with modern upgrades.
- WETT-certified wood-burning fireplace included.
- Massive wraparound deck for outdoor living.
- Deeded access to Salerno Lake nearby.
- Open-concept design with vaulted ceilings.
- Conveniently located near recreational trails.
Haliburton Highlands Haven: Your Turnkey Salerno Lake Sanctuary. Escape to the ultimate four-season retreat where modern luxury meets the peaceful, traditional charm of the Haliburton Highlands. Nestled on a private, beautifully treed 1.5-acre lot just over two hours from the GTA, this fully winterized cottage has been completely transformed into a show-stopping masterpiece. Whether you are seeking a lucrative short-term rental investment or a peaceful family sanctuary for year-round memories, this property delivers absolute perfection. Experience classic cottage life surrounded by towering pines and absolute privacy, elevated by a seamless blend of rustic warmth and contemporary style. Features upgraded insulation, a heated water line for worry-free winters, a WETT-certified wood-burning fireplace, and a new roof. Step outside onto the massive permitted wraparound deck-ideal for morning coffees, sunset cocktails, and stargazing in total tranquility. Enjoy deeded access to pristine Salerno Lake just across the road, featuring a private shoreline sitting area with future dock potential and a public boat ramp just down the road for effortless boating and fishing. It includes a new septic system, a drilled well with a heated line, a modern 3-piece bathroom, an in-suite washer/dryer, and high-speed internet so you can seamlessly work remotely. Features an open-concept main level with dramatic 14-foot vaulted ceilings, a cozy kiddy loft, a finished lower level with two comfortable bedrooms (1,012 sq. ft. total), and plenty of parking for family and guests. $100/year summer road fee with year-round access. Conveniently situated just 10 minutes from the historic Irondale General Store and close to endless local ATV trails, snowmobile routes, and pristine wilderness. This is more than a property-it is your private gateway to the quintessential cottage lifestyle. Ready for immediate enjoyment. Taxes $1,548.41
Key Facts & Features
Property Costs
- Annual Property Tax Amount
- $1,548
- Land Transfer Tax Fee
- $6,473
- Basement Type
- Finished with Walk-Out
Interior Features
- Interior Extras
- Built-In Oven, Carpet Free
- View
- Trees/Woods, Valley, Water
- Security Features
- Carbon Monoxide Detectors, Smoke Detector
- Fireplace/Stove
- Yes
- Fireplace Features
- Wood Stove
- Elevator
- No
Exterior Features
- Exterior Extras
- Deck, Landscape Lighting, Privacy, Year Round Living
- Pool
- None
- Property Features
- Lake Access, Waterfront, Wooded/Treed
- Other Structures
- Shed
Building
- Building Type
- Detached
- Building Style
- Bungalow-Raised
Construction
- Exterior Finish
- Board & Batten
- Roof
- Asphalt Shingle
- Foundation Details
- Concrete Block
- Special Designation
- Unknown
Lot
- Lot Front
- 255.00 ft
- Lot Depth
- 315.00 ft
- Lot Size
- 1.55
Parking & Garages
- Garage Type
- None
- Garage Spaces
- 0
- Parking Spaces
- 6
- Total Garage And Parking Spaces
- 6
Heating & Cooling
- Heat Source
- Electric
- Heat Type
- Baseboard
- Air Conditioning
- None
- Water
- Well
- Sewers
- Septic
- Natural Gas
- No
- Hydro
- Yes
- Cable
- Yes
- Telephone
- Available
- Bedrooms
- 3
- Washrooms
- 1
- Kitchens
- 1
- Family / bonus room
- Yes
Room sizes
- Foyer—Lower level
- Dining Room—Main level
- Dining Room—Main level
- Bedroom—Lower level
- Bedroom—Lower level
- Bathroom—Main level
- Bedroom—Main level
Washrooms
- 3-piece, Main
- Municipality
- Highlands East
- Neighbourhood
- Glamorgan
- Main cross streets
- Irondale Rd / Salerno Lake Rd
- Zoning
- Rural Residential
- Directions
- From Irondale take Irondale Rd to Salerno Lake Rd to Hearts Content and then turn right onto Hand Drive. From Fenelon Falls take CR 121 toGalway Rd to White Lake Rd to Salerno Lake Rd to Hearts Content and right onto Hand Drive.
- Waterfront
- Indirect
- MLS® number
- X13859884
- Data source
- Toronto Regional Real Estate Board
- Listed on
- 2026-10-04
- Updated on
- 2026-10-14
- Days on market
- 11 days
- Possession type
- Immediate
- Co-op commission
- 2.5%
- Seller
- Listed by
- ROYAL LEPAGE SIGNATURE REALTY
Home Market Value
Current home valuation for 1221 Hand Drive, Highlands East, Glamorgan, Highlands East, ON. Listed for $499,900
HOMEH Estimate
$524,895
Estimated Sales Range
$414,667 - $635,123
HOMEH Estimate for 1221 Hand Drive, Highlands East, Glamorgan
Calculated with a real agent's CMA method — 45+ years of experience, codified. Not an AI guess.
Mortgage Payment Calculator
Compare up to 4 down payment scenarios
5% of purchase price for homes $500K or less
$24,995
| Scenario 1 | Scenario 2 | Scenario 3 | Scenario 4 | |
|---|---|---|---|---|
−Down payment | % $ | % $ | % $ | % $ |
+CMHC insurance | $18,996 | $13,947 | $11,898 | $0 |
=Total mortgage | $493,901 | $463,857 | $436,813 | $399,920 |
Amortization | ||||
Mortgage rate | % | % | % | % |
| Payment frequency | ||||
=Mortgage payment | $2,411monthly | $2,265monthly | $2,133monthly | $1,953monthly |
Land Transfer Tax
$6,473
$6,473
Around this home
No schools found nearby
Data provided by OpenStreetMap & Fraser Institute School Rankings
Ask HOMEH
New!Hi there!
👋Text or call (416) 301-9001
Recommended for you
Based on homes you've looked at.
No recommended properties found.
Nearby similar homes
No nearby properties found.
More real estate resources
Other homes nearby
Explore this area
Nearby neighbourhoods
No nearby listings available.