
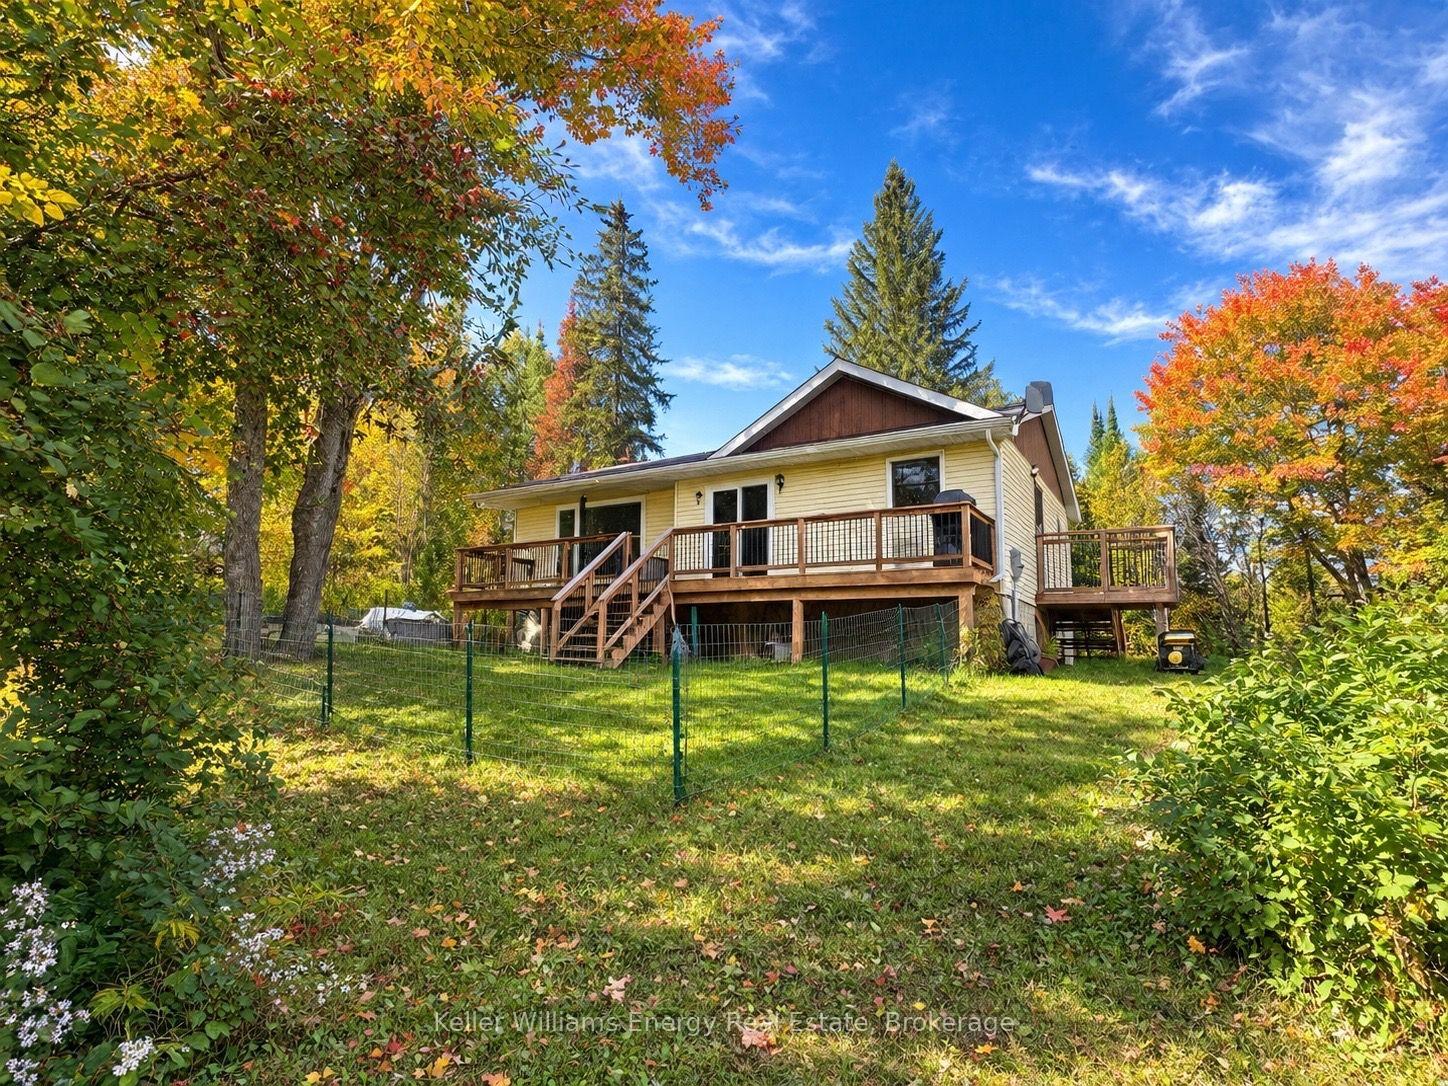


1250 Donroy Road
Highlands East (Glamorgan), ON K0M 1R0
- 3Bedrooms
- 2Bathrooms
- 0Garage
- 700–1100Sq Ft
- $2,082Tax
- 290 ftLot frontage
 Estimated Value:$335,407See Free Estimate Report

Sale & Price History for 1250 Donroy Road, Highlands East, Glamorgan
| Start Date | End Date | Price | Event | MLS# |
|---|---|---|---|---|
| No listing history available | ||||
Real estate boards require you to or to see the full details of this property.
*Sold prices and complete sale & price history are regulated data. Under the Trust in Real Estate Services Act, 2002 (TRESA) and the rules of the Real Estate Council of Ontario (RECO), and pursuant to the Multiple Listing Service® rules of the Canadian Real Estate Association (CREA) and the Toronto Regional Real Estate Board (TRREB), this information may be shown only to registered users who have agreed to the applicable terms of use (a Virtual Office Website, or "VOW," arrangement). HOMEH Inc., Brokerage therefore provides it to signed-in members only. Creating an account is free and takes under a minute.
About 1250 Donroy Road, Highlands East, Glamorgan
Summarized Description
- Three-bedroom bungalow with rural character
- Beautifully renovated five-piece bathroom
- Partially finished walkout basement for extra space
- Flexible layout suitable for in-law suite
- Updated deck for outdoor relaxation
- Peaceful country living near Gooderham
- Close to lakes and multi-use trails
- Durable metal roof and essential upgrades
Welcome to 1250 Donroy Road, a warm and inviting country bungalow offering peaceful year-round living near the village of Gooderham. Set on a dry, gently rolling lot with approximately 290 feet of frontage, this three-bedroom home combines rural character with an impressive list of thoughtful improvements.The bright, freshly painted main level features updated flooring, a tiled kitchen, three comfortable bedrooms and a beautifully renovated five-piece bathroom with ceramic flooring. Newer windows and a sliding glass door bring in plenty of natural light and lead to the updated deck, an ideal place to relax, entertain or simply enjoy the quiet natural surroundings.The partially finished walkout basement adds valuable living space with a generous recreation room, an office space, workshop, three-piece bathroom and plenty of storage. With its separate walkout and flexible layout, the lower level also offers excellent potential for extended family or an in-law suite.Important upgrades include a propane forced-air furnace, central air conditioning, 200-amp electrical service, additional insulation and drywall, a sewage ejector pump, water softener and an owned hot-water tank. The home also features a durable metal roof, drilled well, septic system and a 12-by-16-foot storage shed.This property provides a peaceful country lifestyle while remaining close to Gooderham and approximately 20 minutes from Haliburton. The surrounding Highlands East area is known for its lakes, beaches, paddling routes and extensive multi-use trails for hiking, cycling, ATVing, snowmobiling, cross-country skiing and snowshoeing.Whether you are searching for a comfortable family home, a quiet retirement property or a four-season Haliburton retreat, 1250 Donroy Road is ready to welcome you home.
Key Facts & Features
Property Costs
- Annual Property Tax Amount
- $2,082
- Land Transfer Tax Fee
- $5,473
Rental Items
- Rental Equipment
- $112.94 - 2025 including tax
- Under Contract
- Propane Tank
- Basement Type
- Partially Finished, Full, Walk-Out
Interior Features
- Laundry Level
- Lower Level
- Interior Extras
- Sump Pump, Water Softener
- Fireplace/Stove
- Yes
- Fireplace Features
- Propane
- Elevator
- No
Exterior Features
- Exterior Extras
- Deck
- Pool
- None
- Other Structures
- Shed
Building
- Building Type
- Detached
- Building Style
- Bungalow
Construction
- Exterior Finish
- Vinyl Siding
- Roof
- Metal
- Foundation Details
- Concrete Block
- Special Designation
- Unknown
Lot
- Lot Front
- 290.02 ft
Inclusions
- Inclusions
- Existing refrigerator, stove, built in dishwasher, washer, dryer, all electric light fixtures including ceiling fan(s), all window coverings and rods, furnace, central air-conditioning system, owned hot-water tank, owned water softener, propane fireplace (as-is), sewage ejector pump, 12' 16' storage shed, riding lawn mower, snow blower, and hot tub in "as-is" condition.
Exclusions
- Exclusions
- Stand-up freezer in basement.
Parking & Garages
- Garage Type
- None
- Garage Spaces
- 0
- Parking Spaces
- 4
- Total Garage And Parking Spaces
- 4
Heating & Cooling
- Heat Source
- Propane
- Heat Type
- Forced Air
- Air Conditioning
- Central Air
- Water
- Well
- Sewers
- Septic
- Natural Gas
- No
- Hydro
- Yes
- Cable
- Available
- Telephone
- Available
- Bedrooms
- 3
- Washrooms
- 2
- Kitchens
- 1
Room sizes
- Room—
- Bedroom 2—Main level, Laminate, Closet, Window
- Office—Lower level, Broadloom, Window
- Utility Room—Lower level
- Bedroom 3—Main level, Laminate, Window, Closet
- Bedroom—Main level, Laminate, Closet, Window
- Bathroom—Main level, 5 Pc Bath, B/I Vanity, Ceramic Floor
- Recreation—Lower level, Broadloom, Fireplace, Walk-Out
- Living Room—Main level, Laminate, Large Window, Ceiling Fan(s)
- Kitchen—Main level, Stainless Steel Appl, Ceramic Floor, Backsplash
- Dining Room—Main level, Ceramic Floor, Walk-Out
- Workshop—Lower level
- Bathroom—Lower level, Vinyl Floor, B/I Vanity, Separate Shower
Washrooms
- 5-piece, Main
- 3-piece, Lower
- Municipality
- Highlands East
- Neighbourhood
- Glamorgan
- Main cross streets
- Hwy 503 & Donroy Rd
- Zoning
- RR
- Directions
- Follow 118 to Glamorgan Rd to the 503 then Donroy Rd on the right side.
- MLS® number
- X13833472
- Data source
- Toronto Regional Real Estate Board
- Listed on
- 2026-09-28
- Updated on
- 2026-10-06
- Days on market
- 17 days
- Possession type
- 30-59 days
- Co-op commission
- 2.5%
- Seller
- Listed by
- KELLER WILLIAMS ENERGY REAL ESTATE
Home Market Value
Current home valuation for 1250 Donroy Road, Highlands East, Glamorgan, Highlands East, ON. Listed for $449,900
HOMEH Estimate
$335,407
Estimated Sales Range
$284,986 - $449,957
HOMEH Estimate for 1250 Donroy Road, Highlands East, Glamorgan
Calculated with a real agent's CMA method — 45+ years of experience, codified. Not an AI guess.
Mortgage Payment Calculator
Compare up to 4 down payment scenarios
5% of purchase price for homes $500K or less
$22,495
| Scenario 1 | Scenario 2 | Scenario 3 | Scenario 4 | |
|---|---|---|---|---|
−Down payment | % $ | % $ | % $ | % $ |
+CMHC insurance | $17,096 | $12,552 | $10,708 | $0 |
=Total mortgage | $444,501 | $417,462 | $393,123 | $359,920 |
Amortization | ||||
Mortgage rate | % | % | % | % |
| Payment frequency | ||||
=Mortgage payment | $2,170monthly | $2,038monthly | $1,919monthly | $1,757monthly |
Land Transfer Tax
$5,473
$5,473
Around this home
No schools found nearby
Data provided by OpenStreetMap & Fraser Institute School Rankings
Ask HOMEH
New!Hi there!
👋Text or call (416) 301-9001
Recommended for you
Based on homes you've looked at.
No recommended properties found.
Nearby similar homes
No nearby properties found.
More real estate resources
Other homes nearby
Explore this area
Nearby neighbourhoods
No nearby listings available.