
2307 Loop Road
Highlands East (Monmouth), ON K0L 3C0
- 0+2Bedrooms
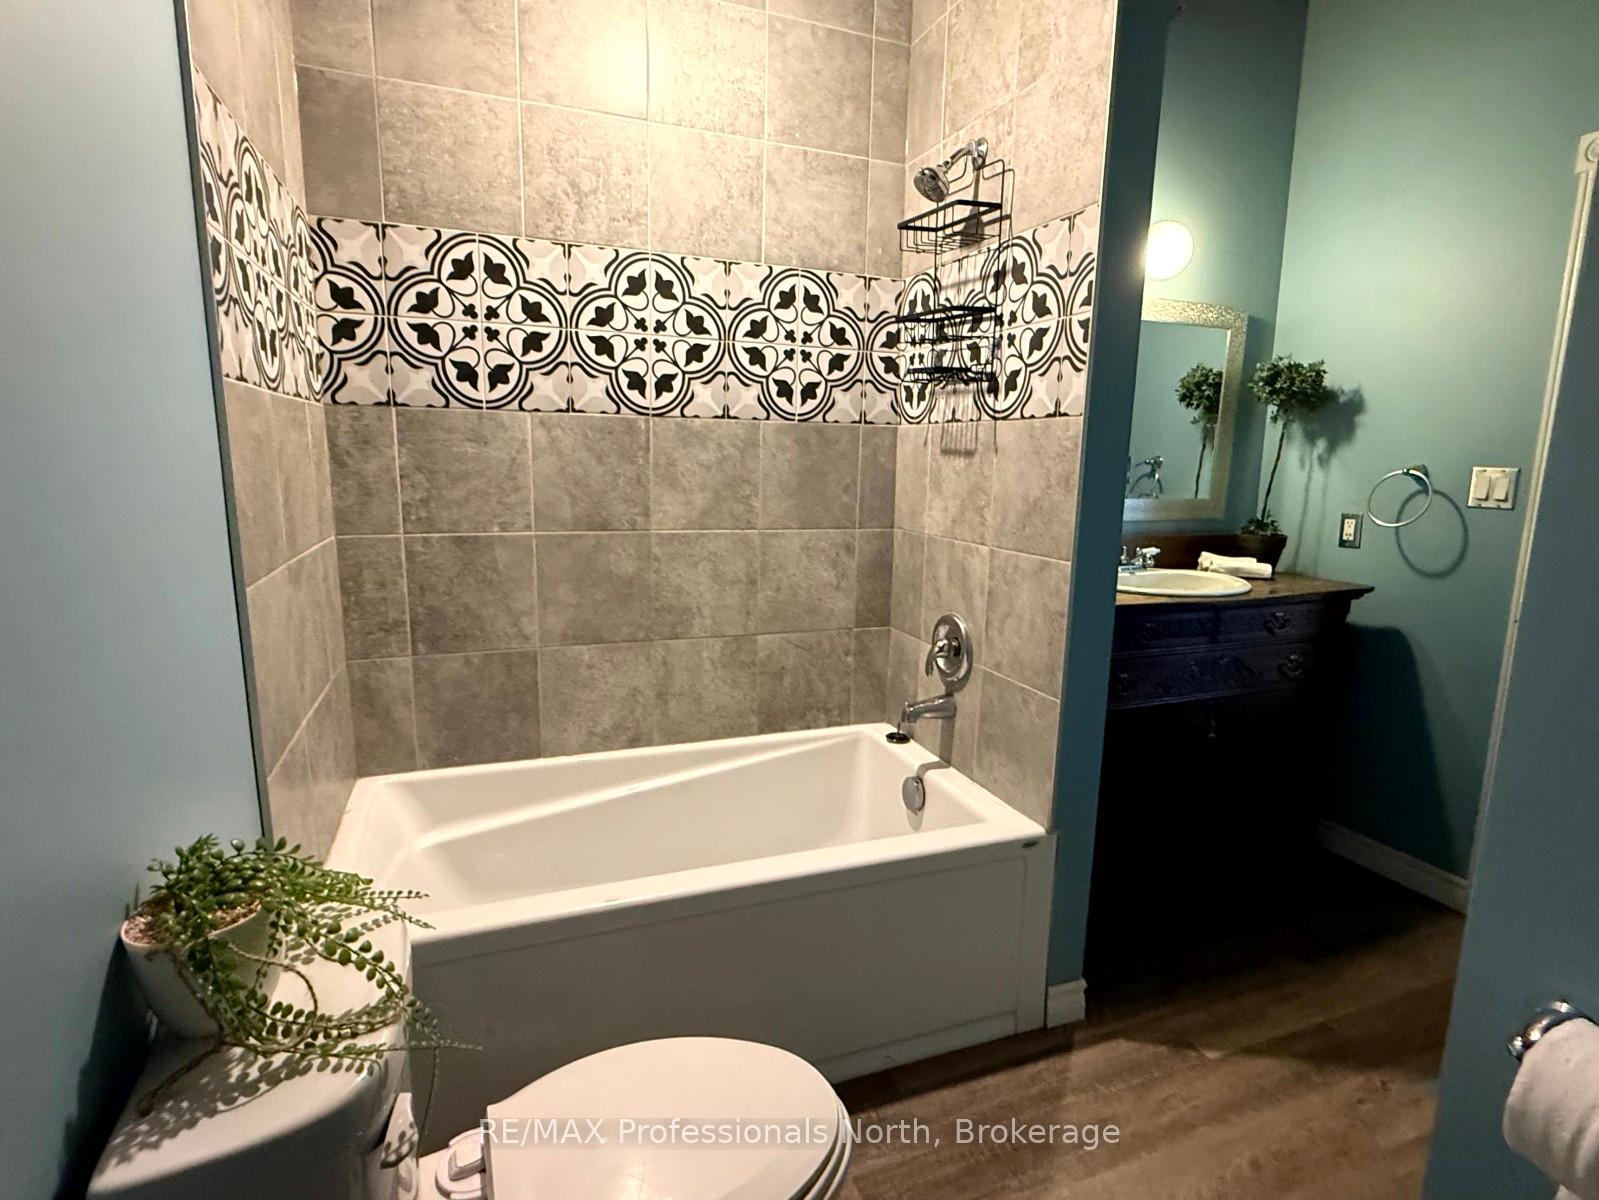
- 1Bathroom
- 0Garage
- < 700Sq Ft
- $1,103Tax
- 40×75 ftLot Size
 Estimated Value:$233,893See Free Estimate Report

Property not available for sale or for rent.
HOMEH One: full-service selling for a 1% listing fee. The buyer's agent commission is separate.
Free Home EvaluationHow Much Is My Home Worth?Homes for Sale NearbySale & Price History for 2307 Loop Road, Highlands East, Monmouth
| Start Date | End Date | Price | Event | MLS# |
|---|---|---|---|---|
| 2026-08-10 | 2026-10-13 | Login to See Prices | Sold Conditional Escape | x13659348 |
| 2025-09-26 | 2025-12-19 | Login to See Prices | Expired | x12428309 |
Real estate boards require you to or to see the full details of this property.
*Sold prices and complete sale & price history are regulated data. Under the Trust in Real Estate Services Act, 2002 (TRESA) and the rules of the Real Estate Council of Ontario (RECO), and pursuant to the Multiple Listing Service® rules of the Canadian Real Estate Association (CREA) and the Toronto Regional Real Estate Board (TRREB), this information may be shown only to registered users who have agreed to the applicable terms of use (a Virtual Office Website, or "VOW," arrangement). HOMEH Inc., Brokerage therefore provides it to signed-in members only. Creating an account is free and takes under a minute.
About 2307 Loop Road, Highlands East, Monmouth
Summarized Description
- Charming 2-bedroom, 1-bathroom home in Wilberforce.
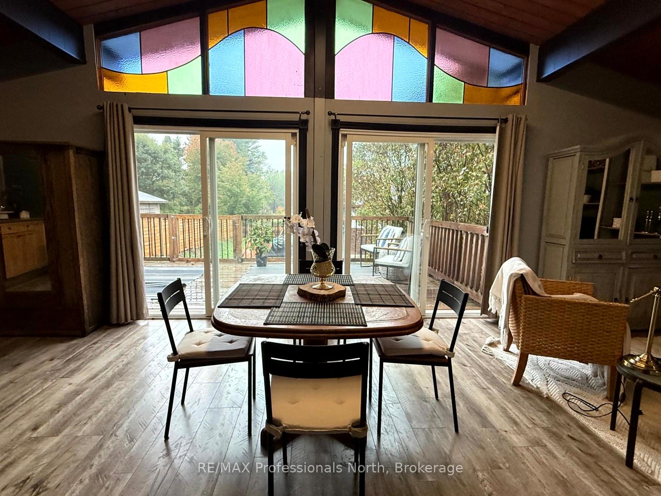
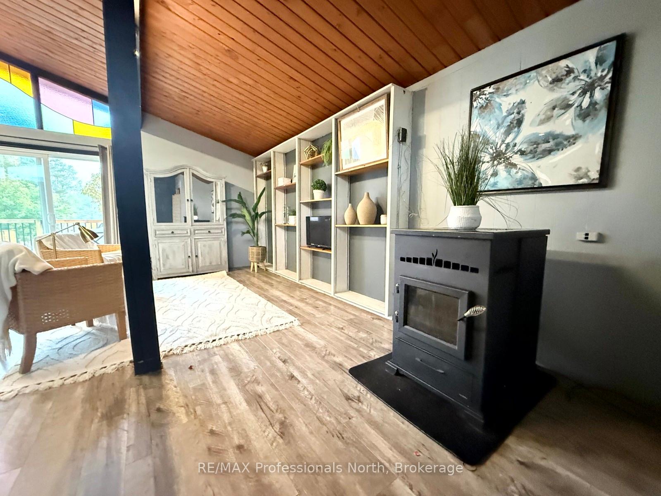
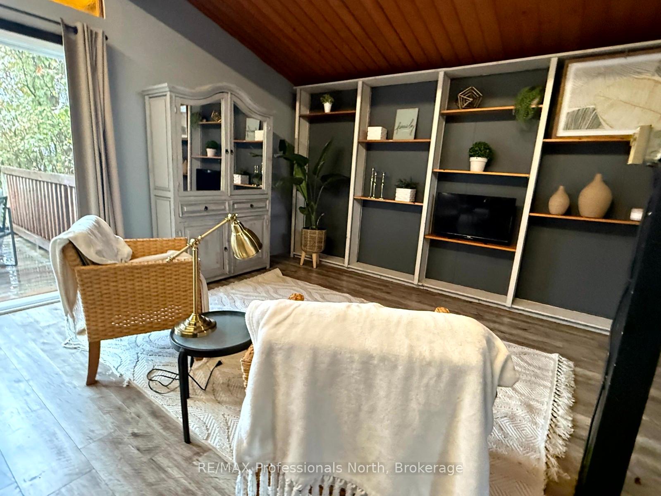
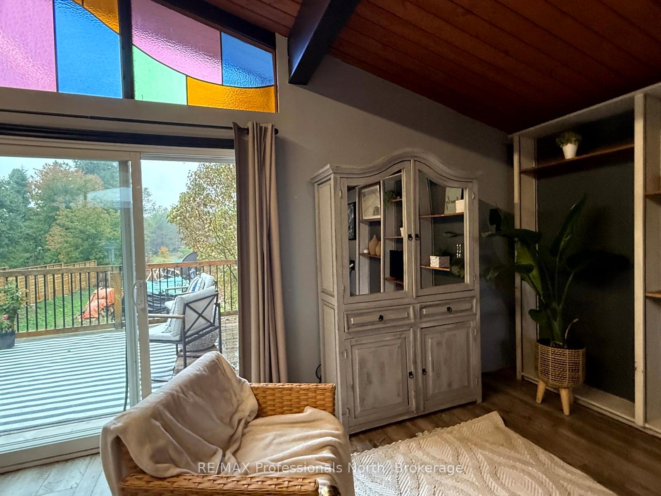
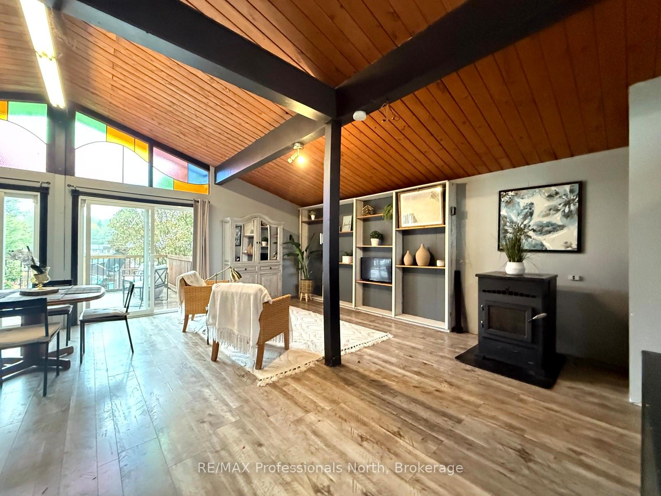
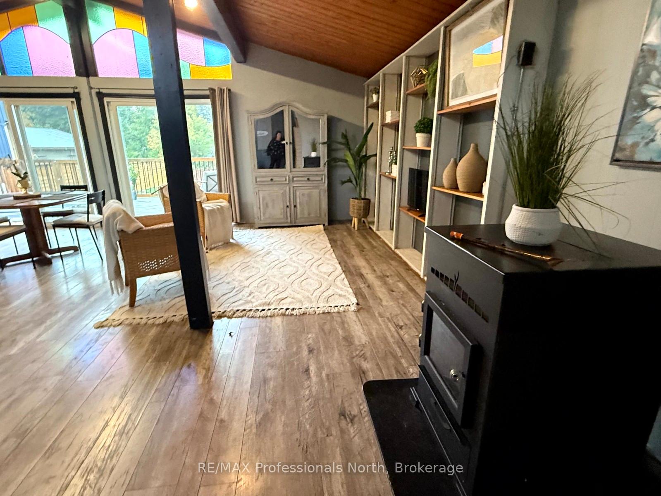
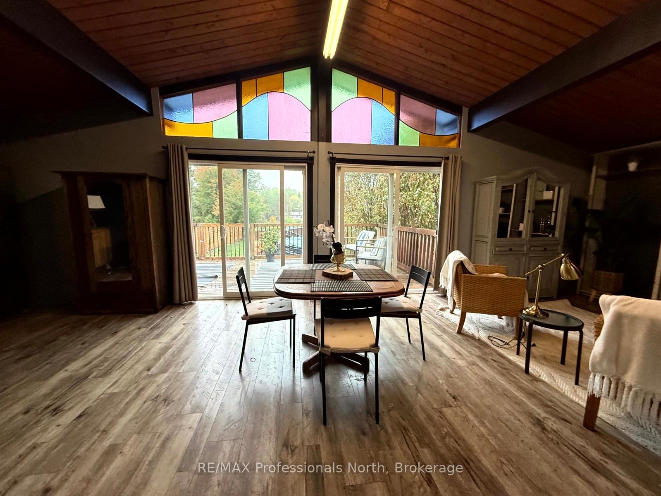
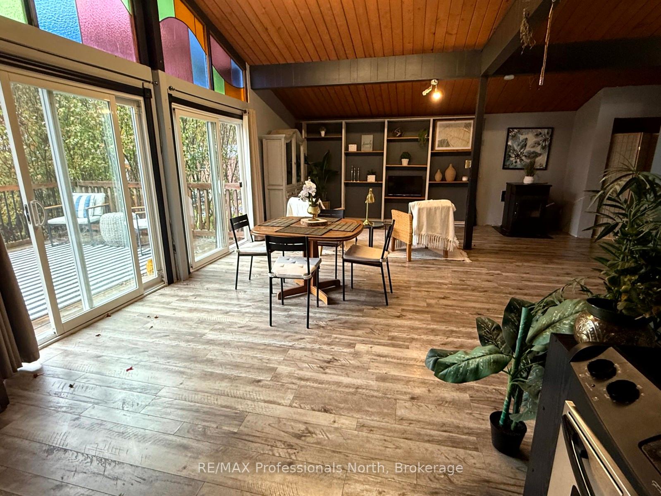
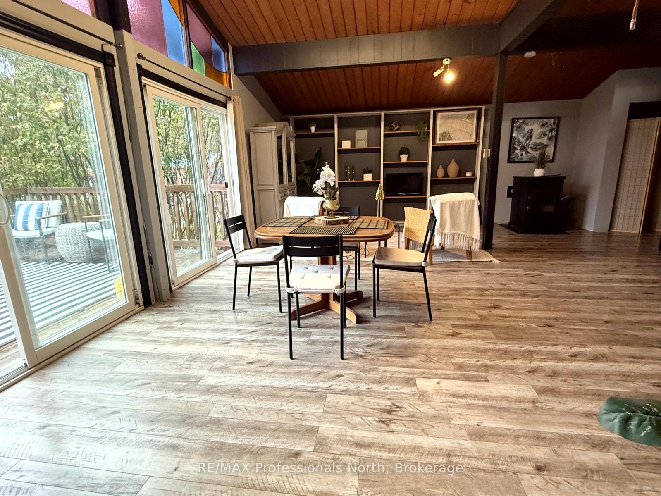
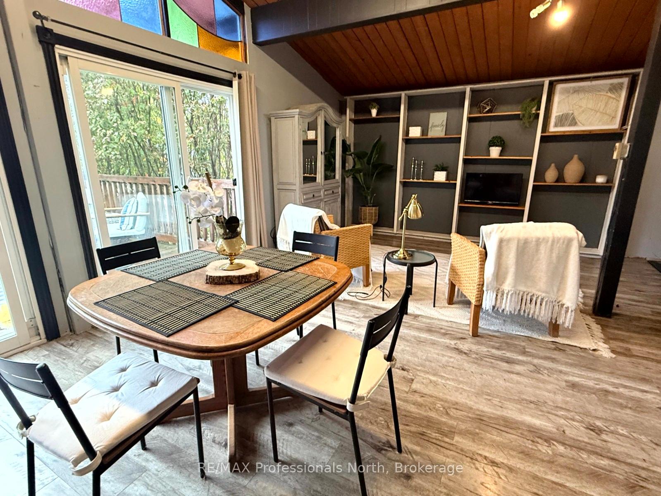
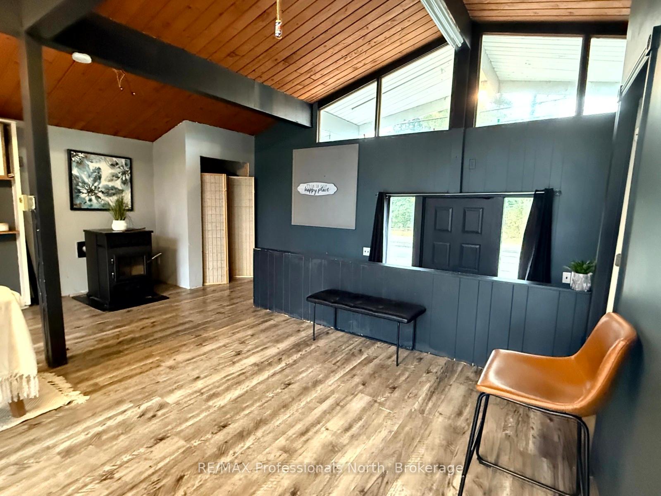
- Bright open-concept layout with 12-foot ceilings.
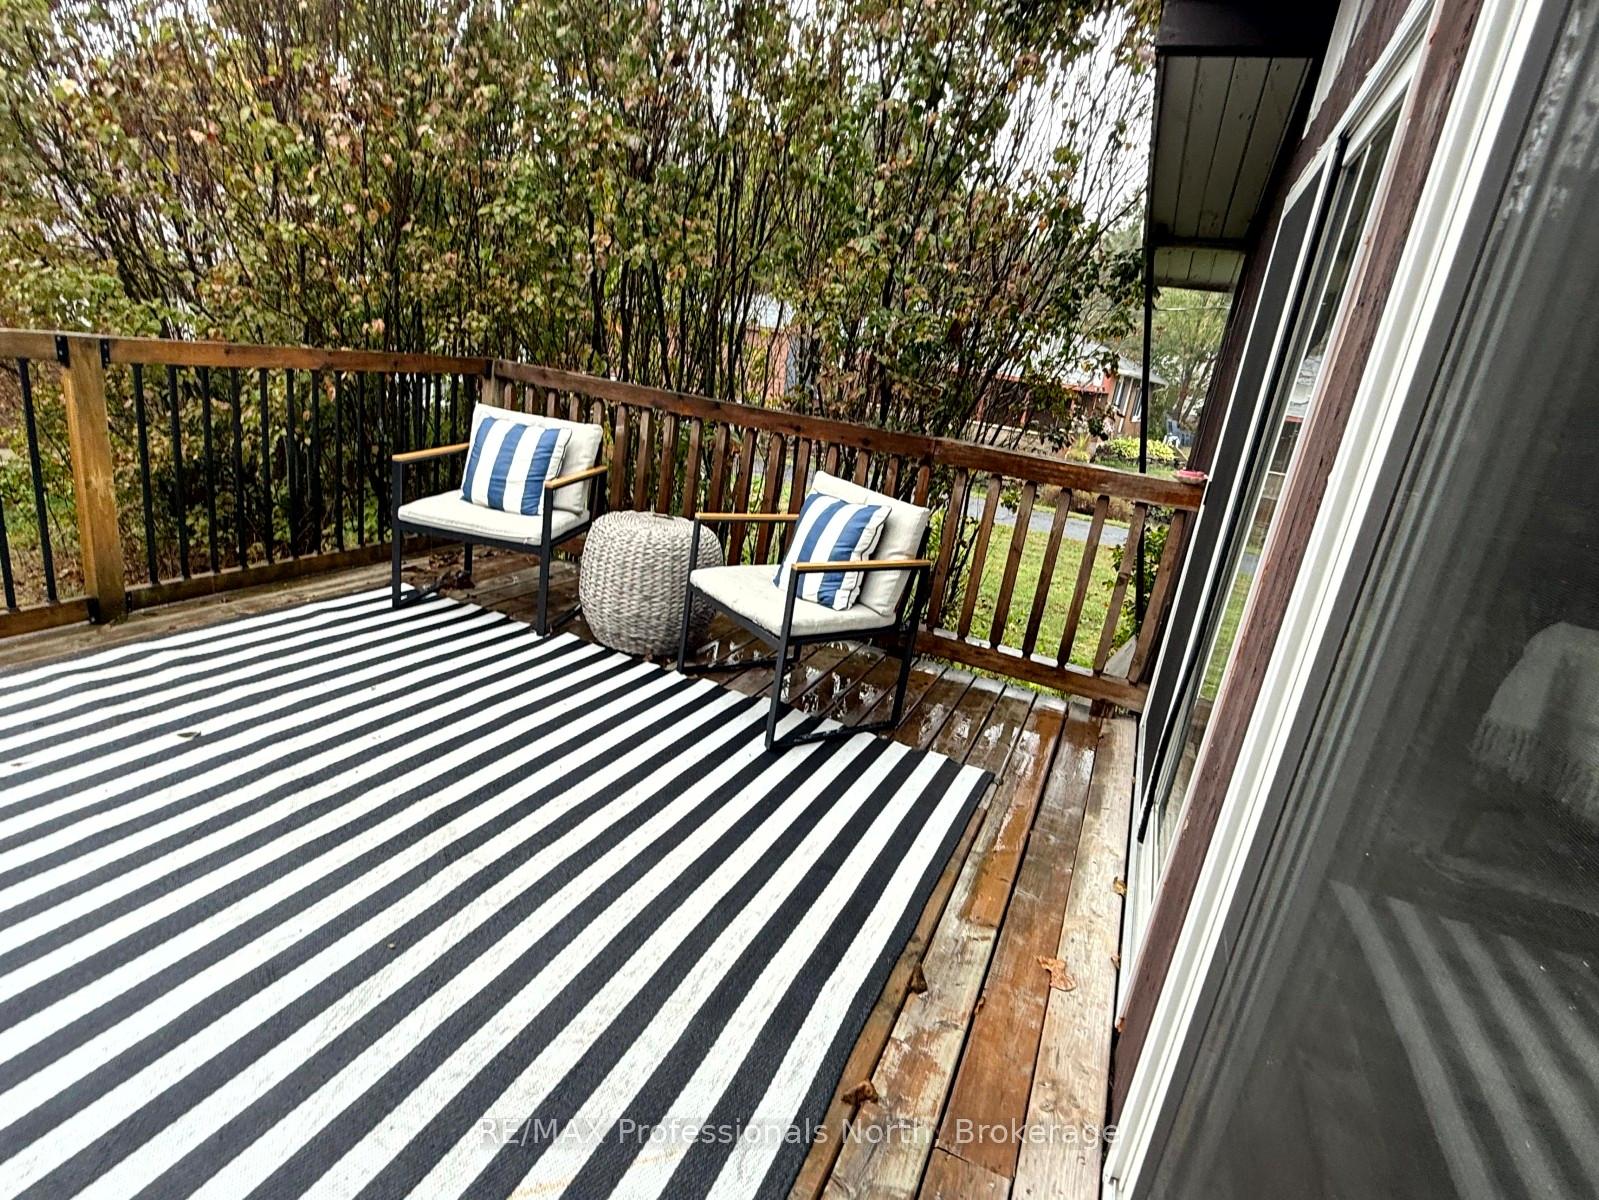
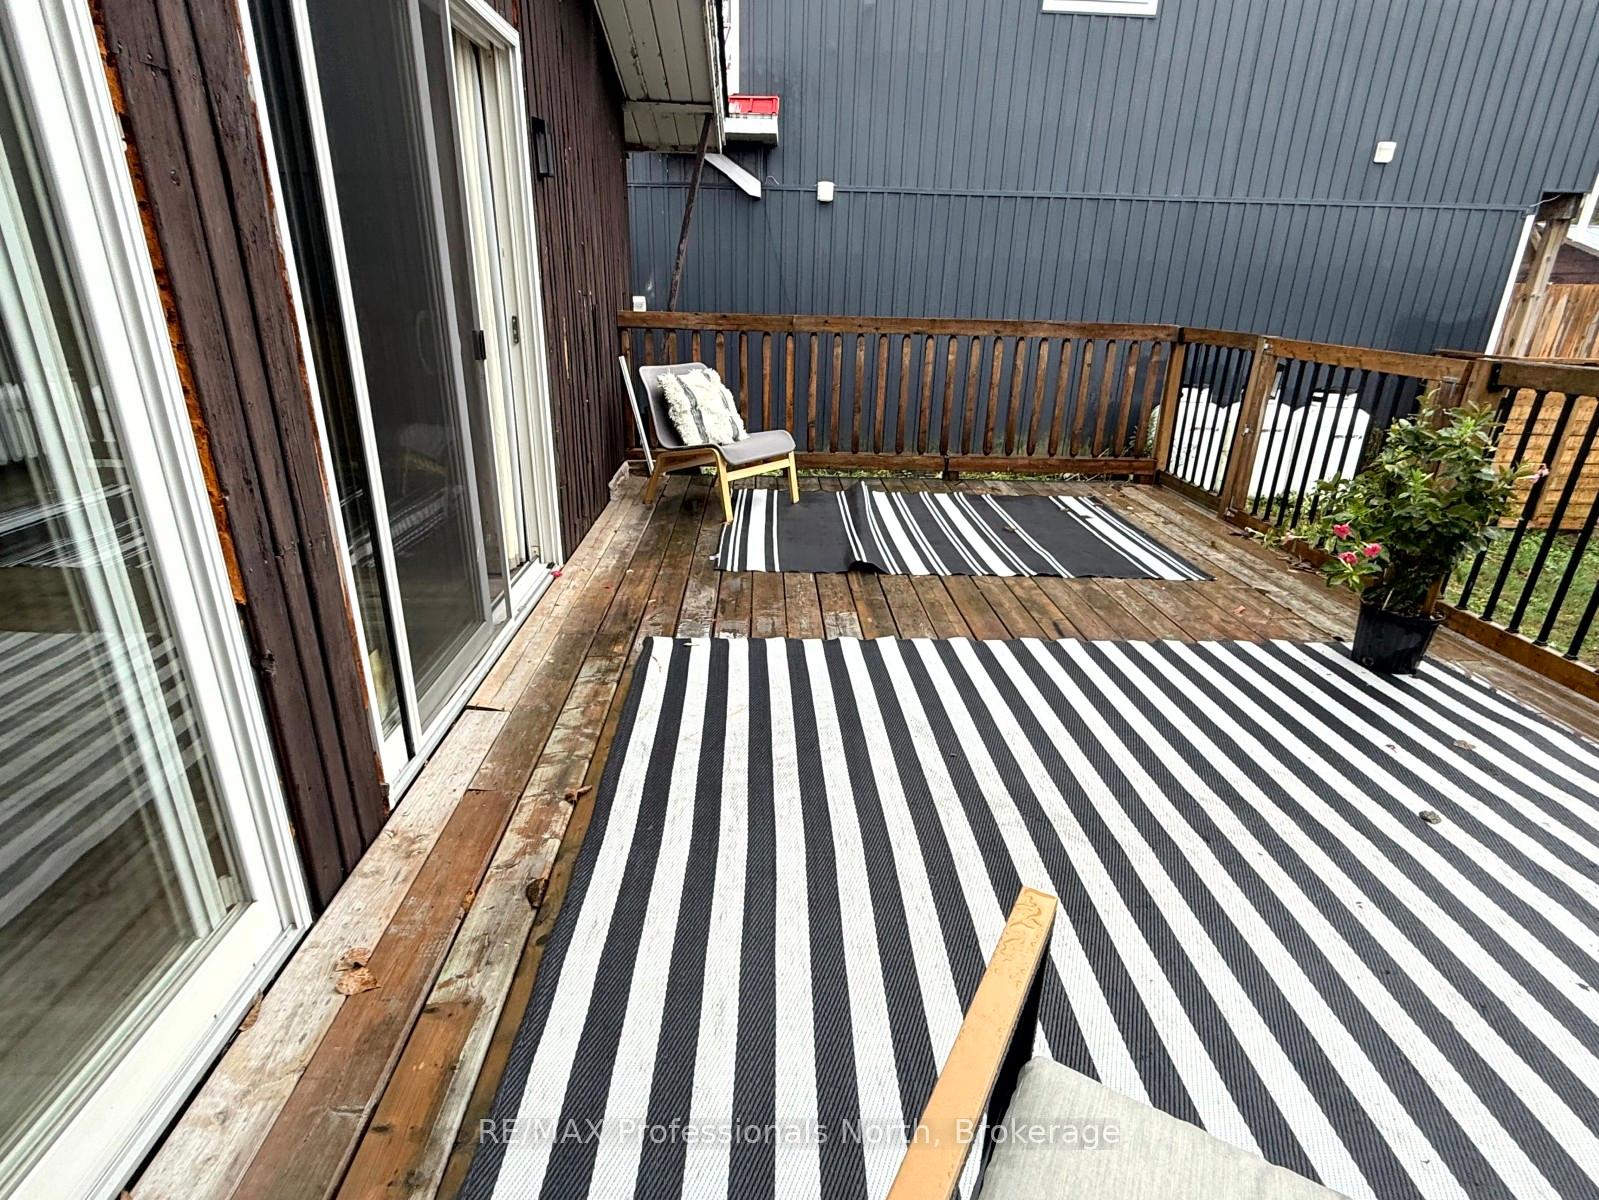
- Large deck for outdoor enjoyment and gatherings.
- Conveniently located near amenities and recreation.
- Successful income-producing rental opportunity.
- Low carrying costs for affordability.
- Proximity to public beach and docks.
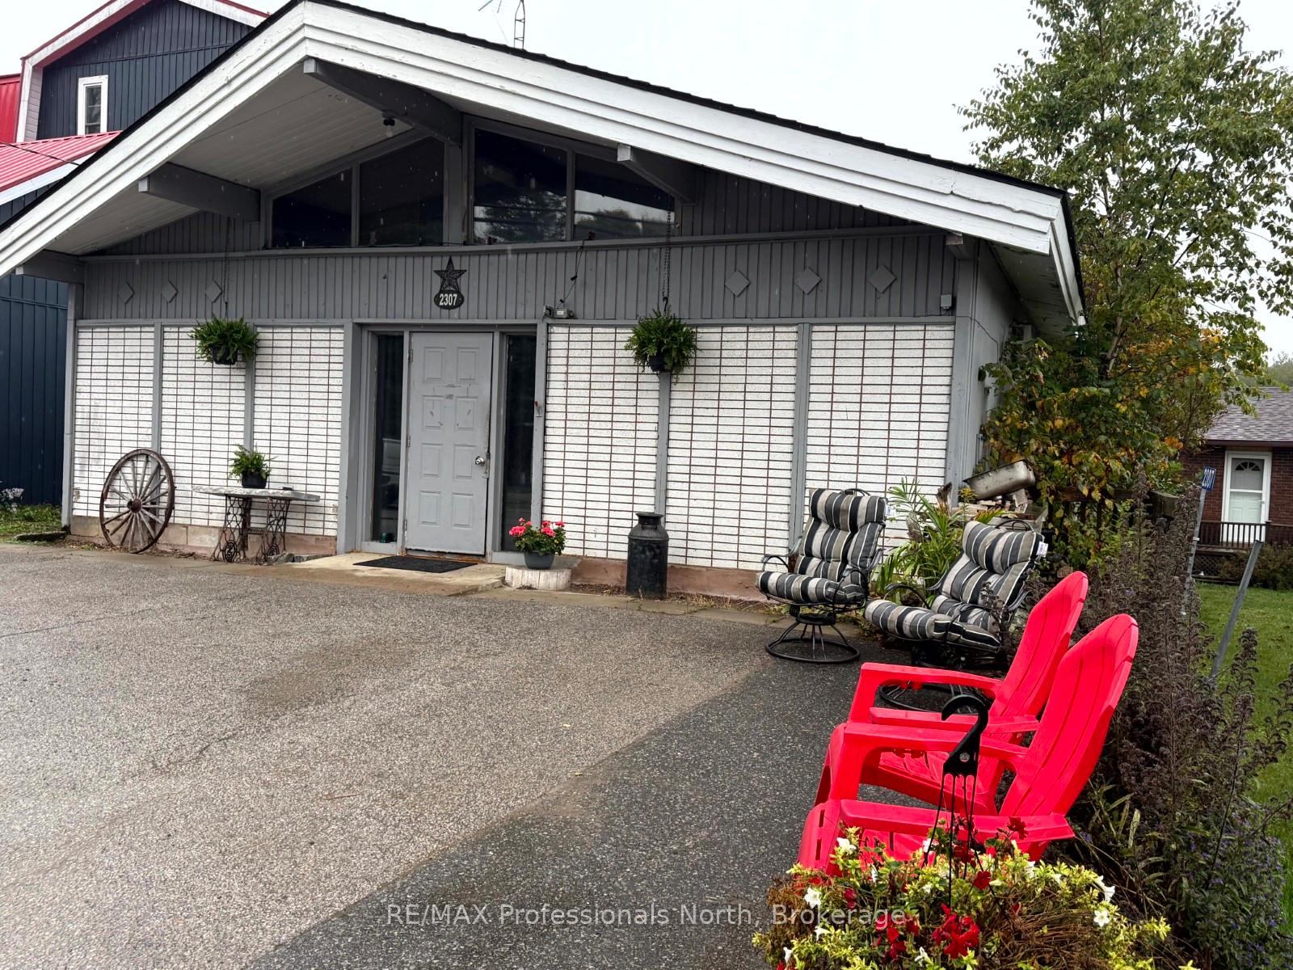
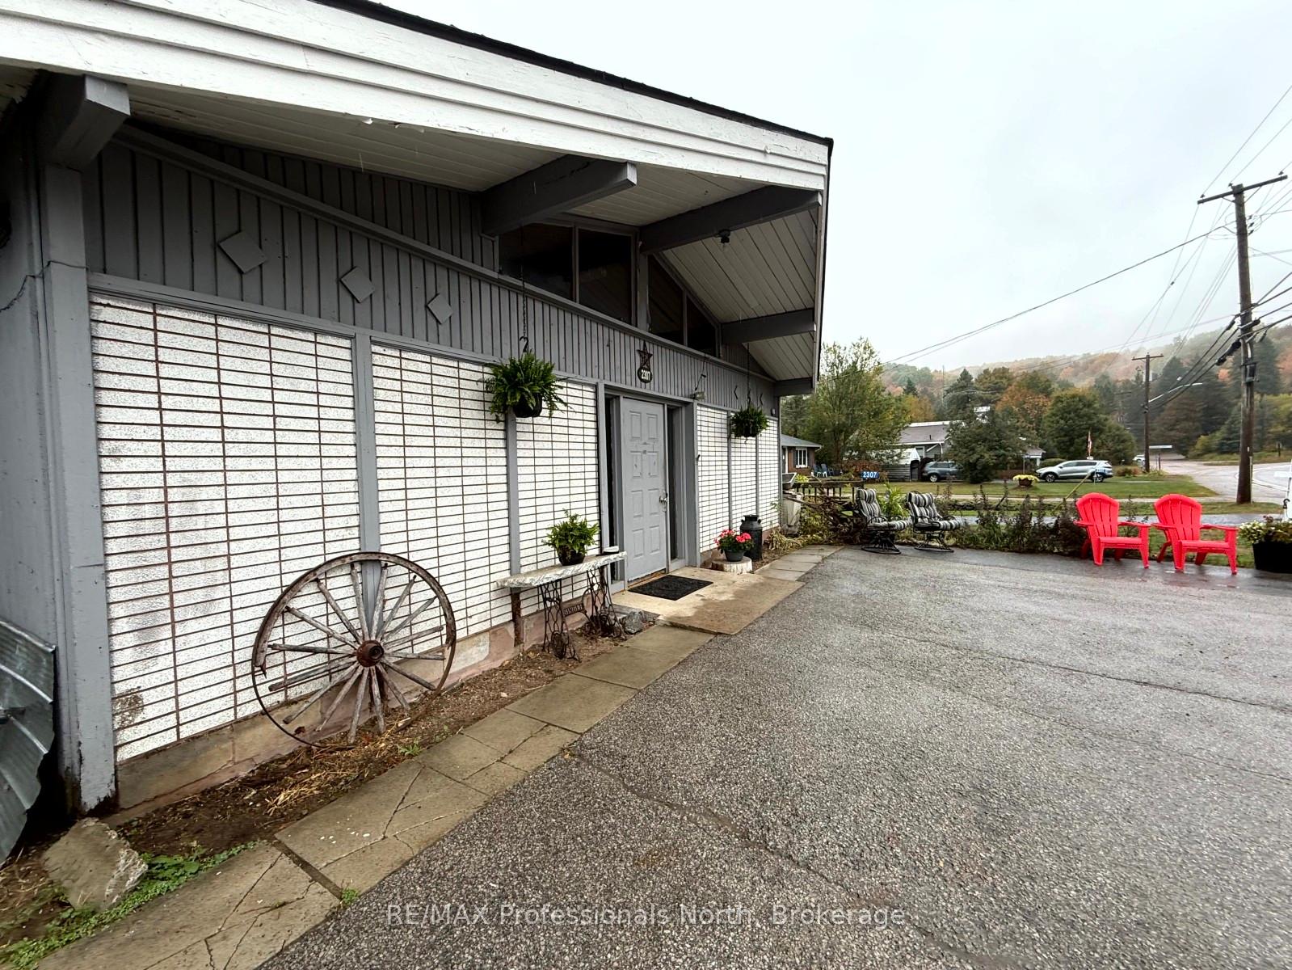
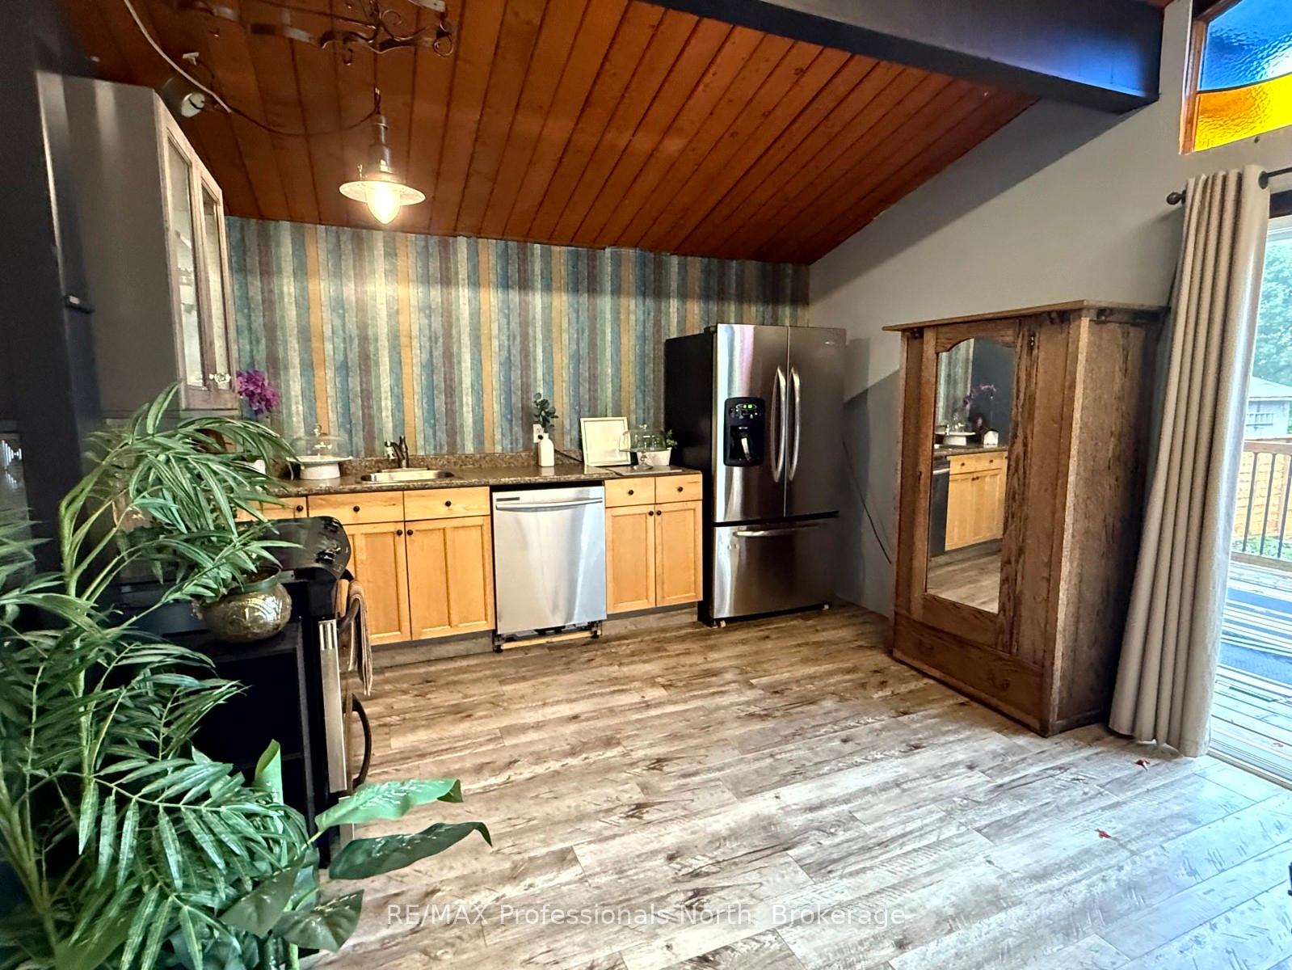
Whether you're entering the market, looking to downsize, or searching for your next investment opportunity, this charming 2-bedroom, 1-bathroom home in the heart of Wilberforce offers an excellent combination of affordability, convenience, and lifestyle. Inside, the open-concept layout is complemented by soaring 12-foot ceilings that create a bright and spacious atmosphere. Main-floor laundry adds everyday convenience, while the large deck provides the perfect place to enjoy your morning coffee, host family and friends, or unwind under the stars after a day outdoors. The location is hard to beat. Just steps from Foodland, the arena, curling club, and other everyday amenities, you'll love the convenience of village living. Walk over to Agnes' General Store to grab an ice cream, then follow the path to Wilberforce's new public beach for an afternoon of swimming, paddling, or relaxing by the water. Public docks and lake access are also nearby, making it easy to enjoy everything this vibrant community has to offer. The property has also proven itself as a successful income-producing rental, making it an attractive option for investors looking to expand their portfolio. With low carrying costs, a functional layout, and a location that puts recreation and amenities within walking distance, this is an excellent opportunity to own a home in one of Haliburton County's welcoming communities.
Key Facts & Features
Property Costs
- Annual Property Tax Amount
- $1,103
- Land Transfer Tax Fee
- $1,665
- Basement Type
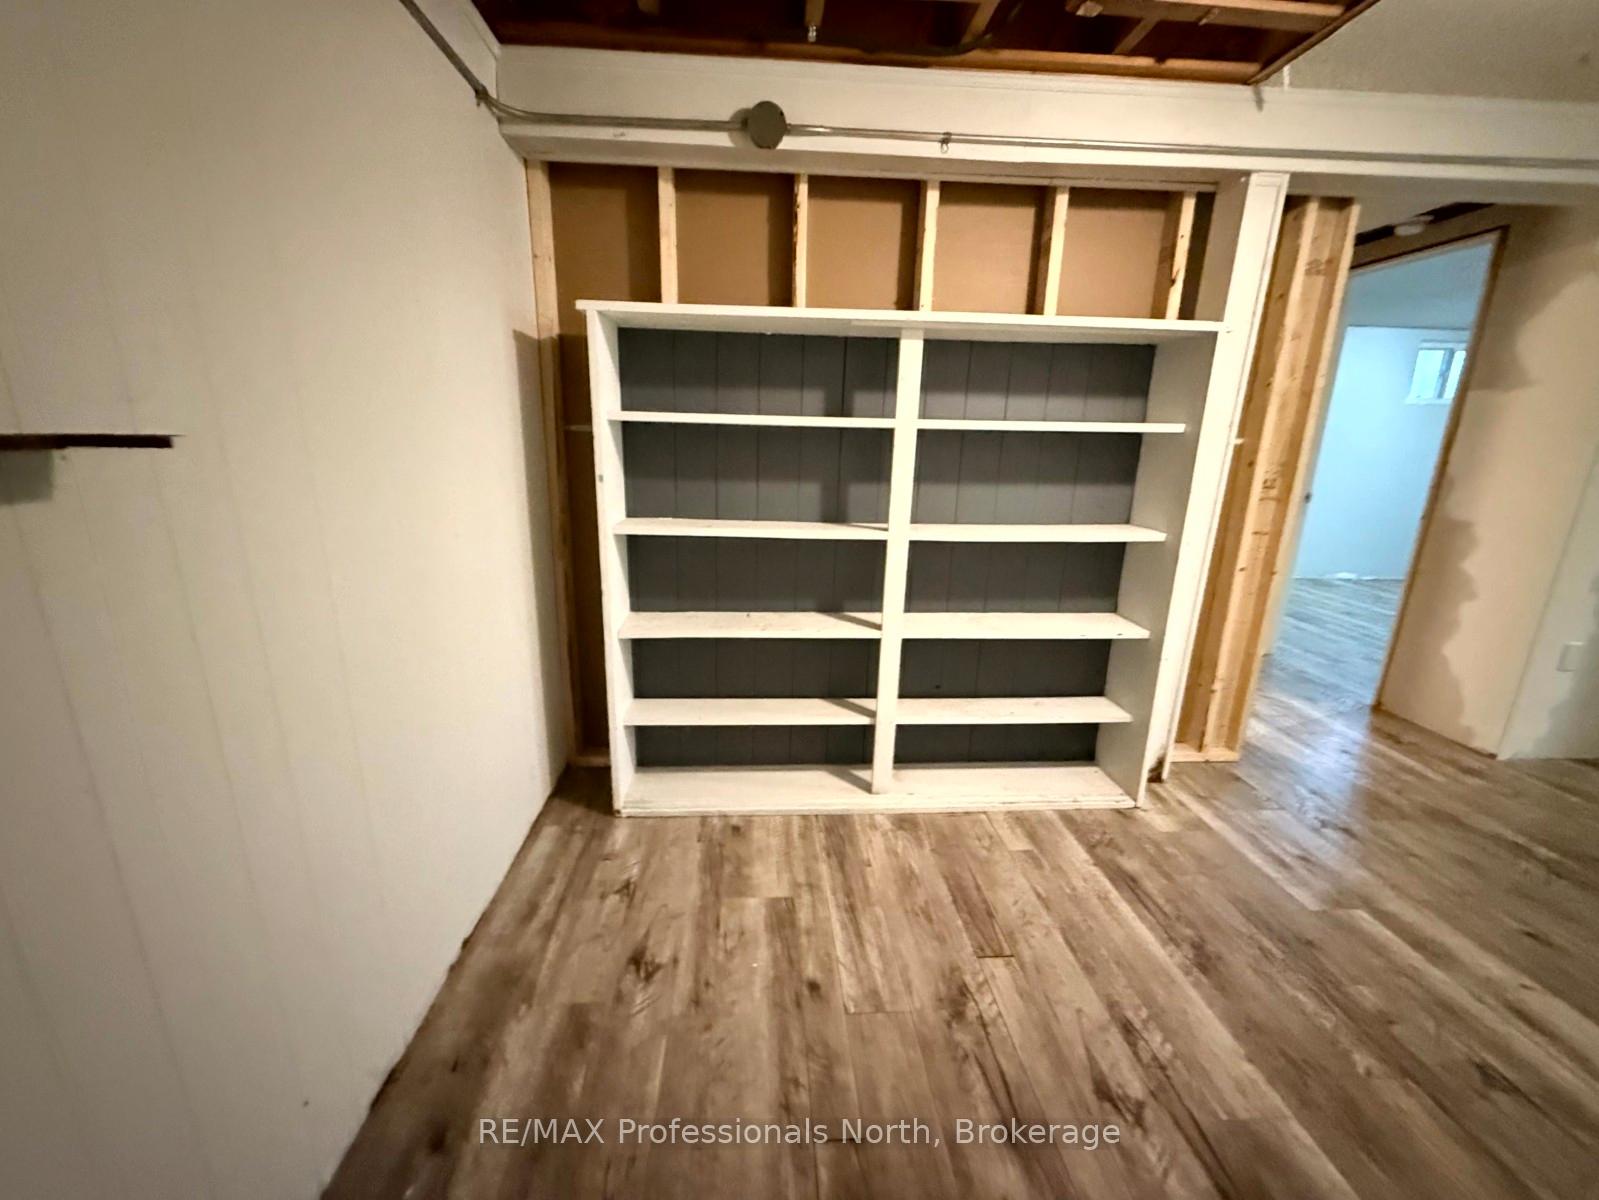
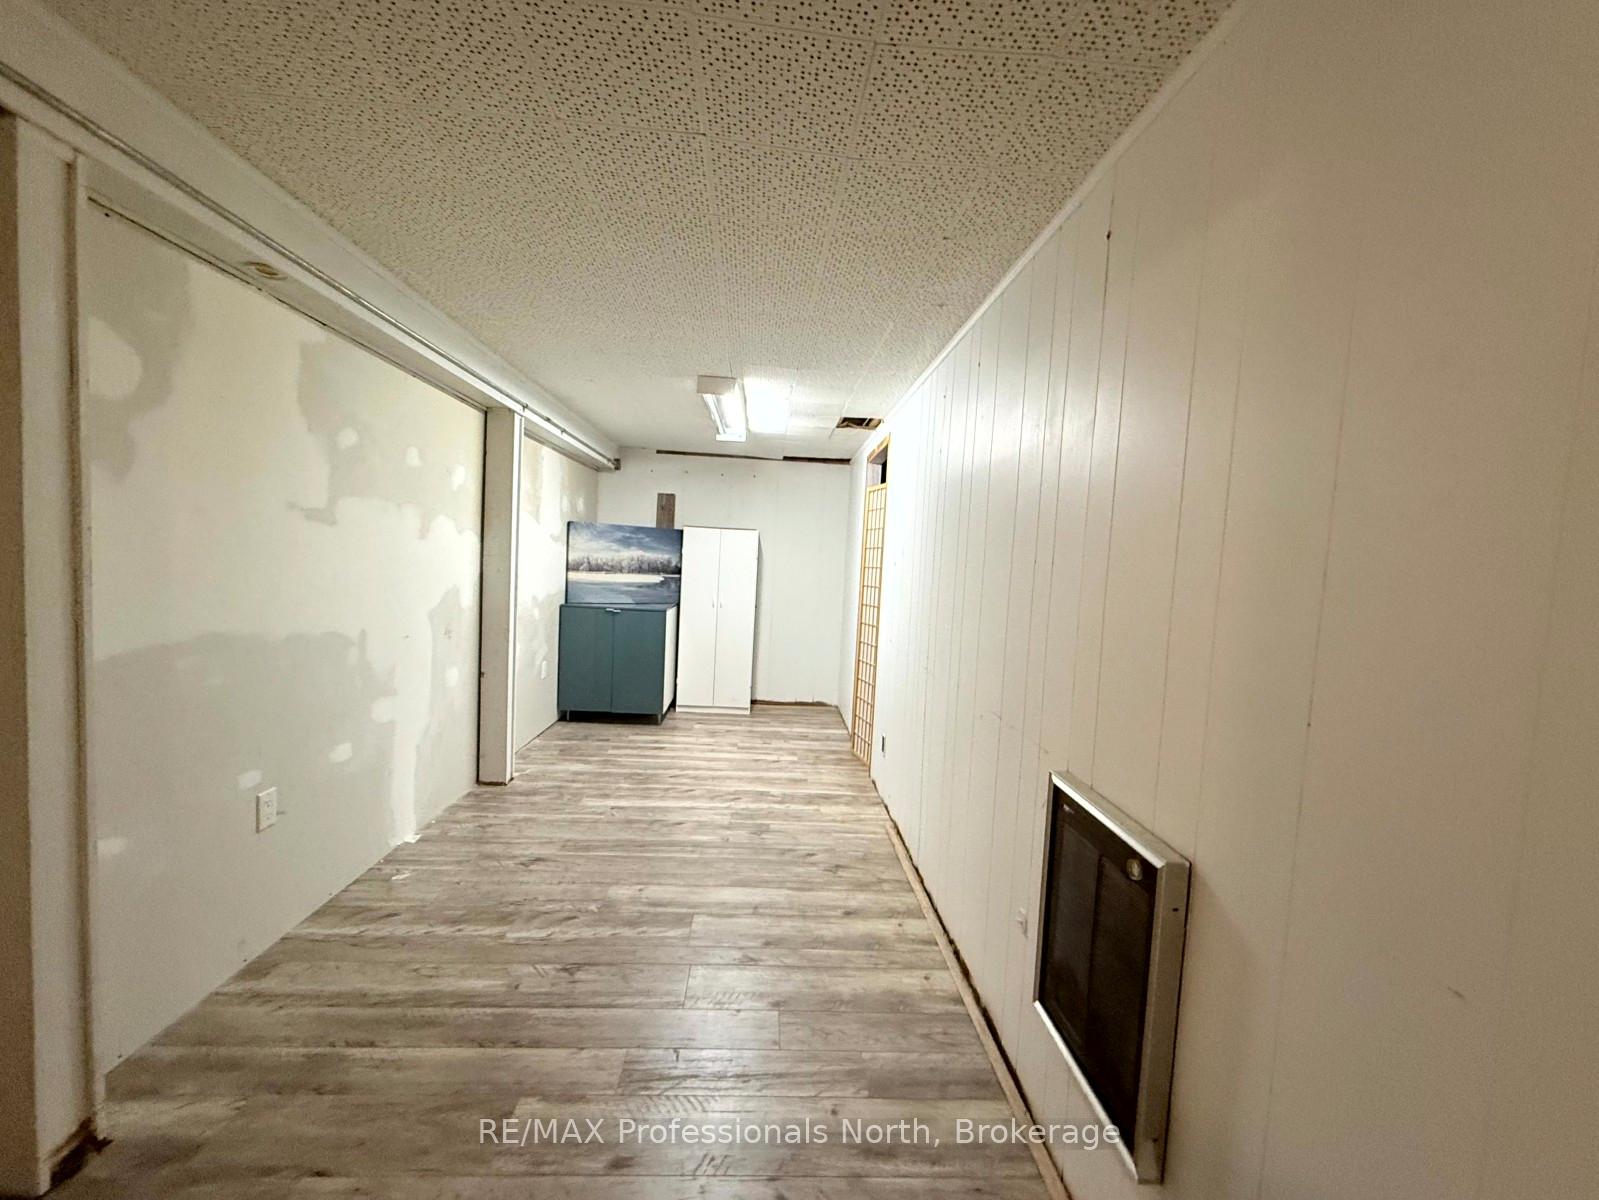
- Full, Partially Finished
Interior Features
- Laundry Level
- Main Level
- Interior Extras
- None
- Fireplace/Stove
- Yes
- Fireplace Features
- Living Room, Pellet Stove
- Elevator
- No
Exterior Features
- Pool
- None
Building
- Building Type
- Detached
- Building Style
- Bungalow-Raised
Construction
- Exterior Finish
- Board & Batten , Brick
- Roof
- Asphalt Shingle
- Foundation Details
- Block
- Special Designation
- Unknown
Lot
- Lot Front
- 40.00 ft
- Lot Depth
- 75.00 ft
Inclusions
- Inclusions
- As viewed at the property
Parking & Garages
- Garage Type
- None
- Garage Spaces
- 0
- Parking Spaces
- 3
- Total Garage And Parking Spaces
- 3
Heating & Cooling
- Heat Source
- Other
- Heat Type
- Other
- Air Conditioning
- Window Unit(s)
- Water
- Well
- Sewers
- Holding Tank
- Bedrooms
- 0 + 2
- Washrooms
- 1
- Kitchens
- 1
Room sizes
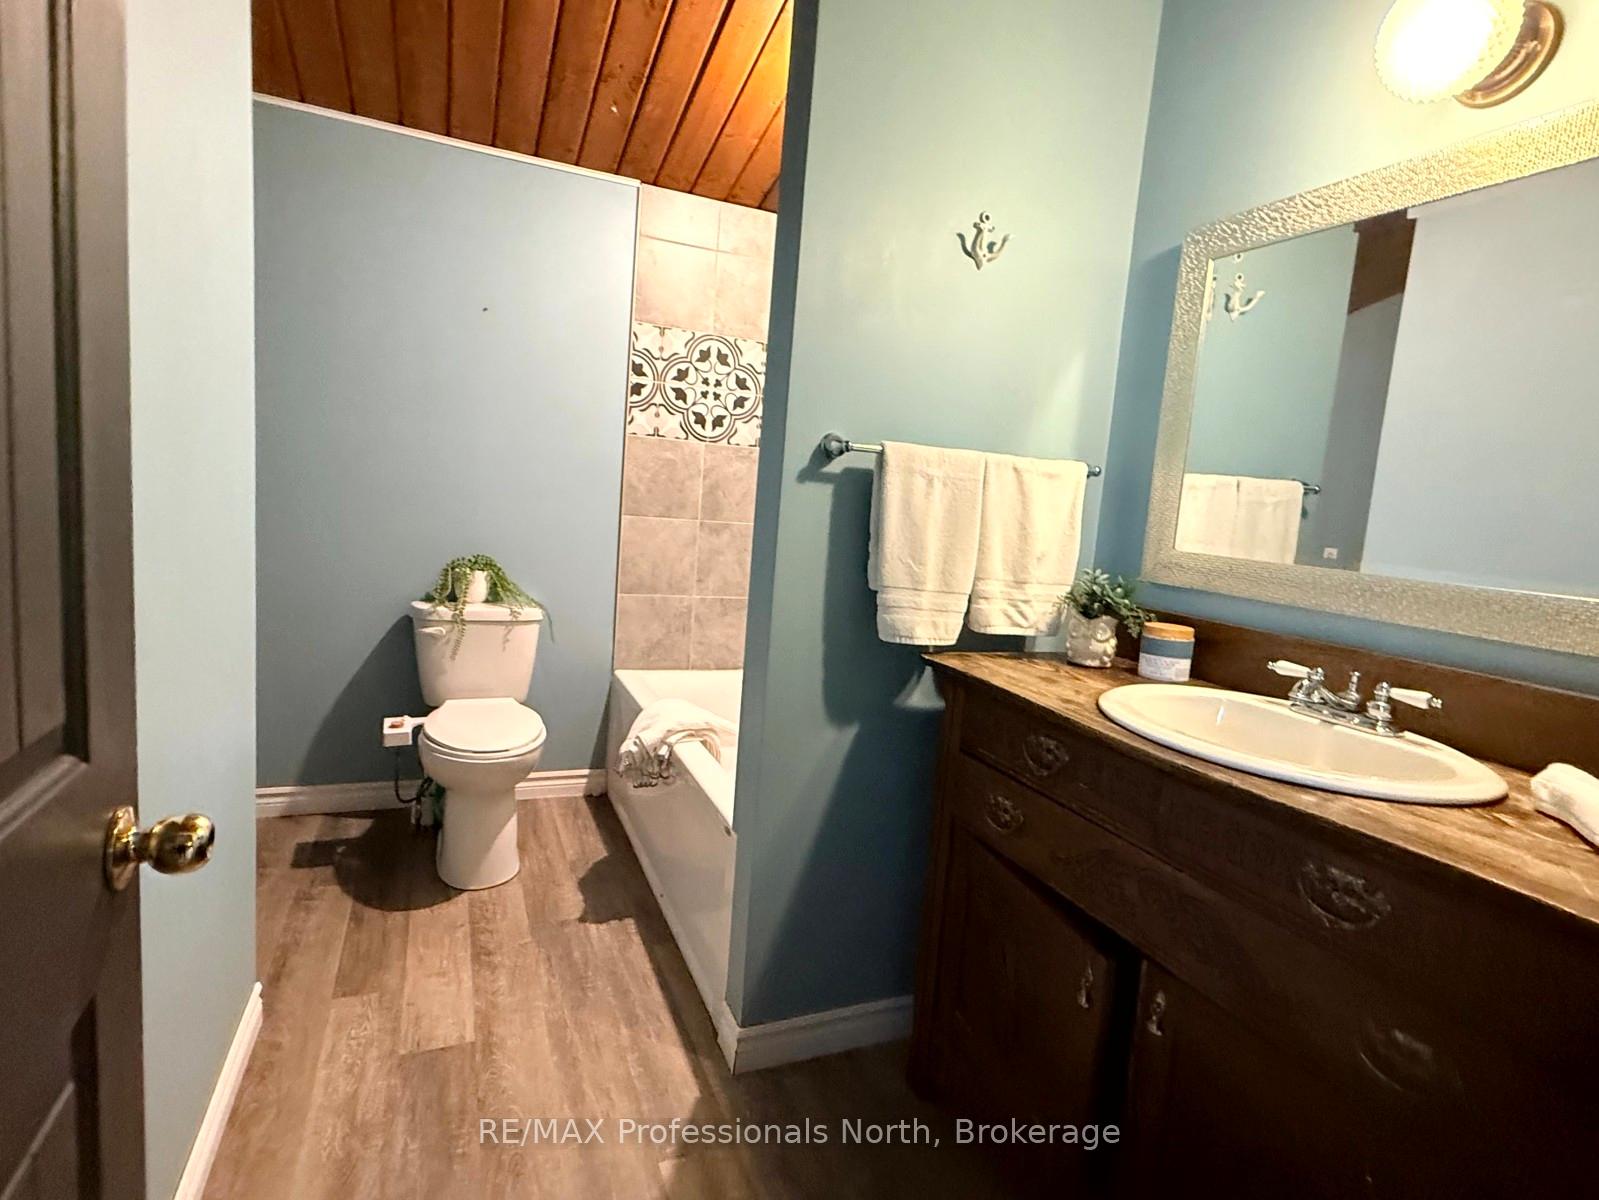
- Bathroom—Main level, Combined w/Laundry
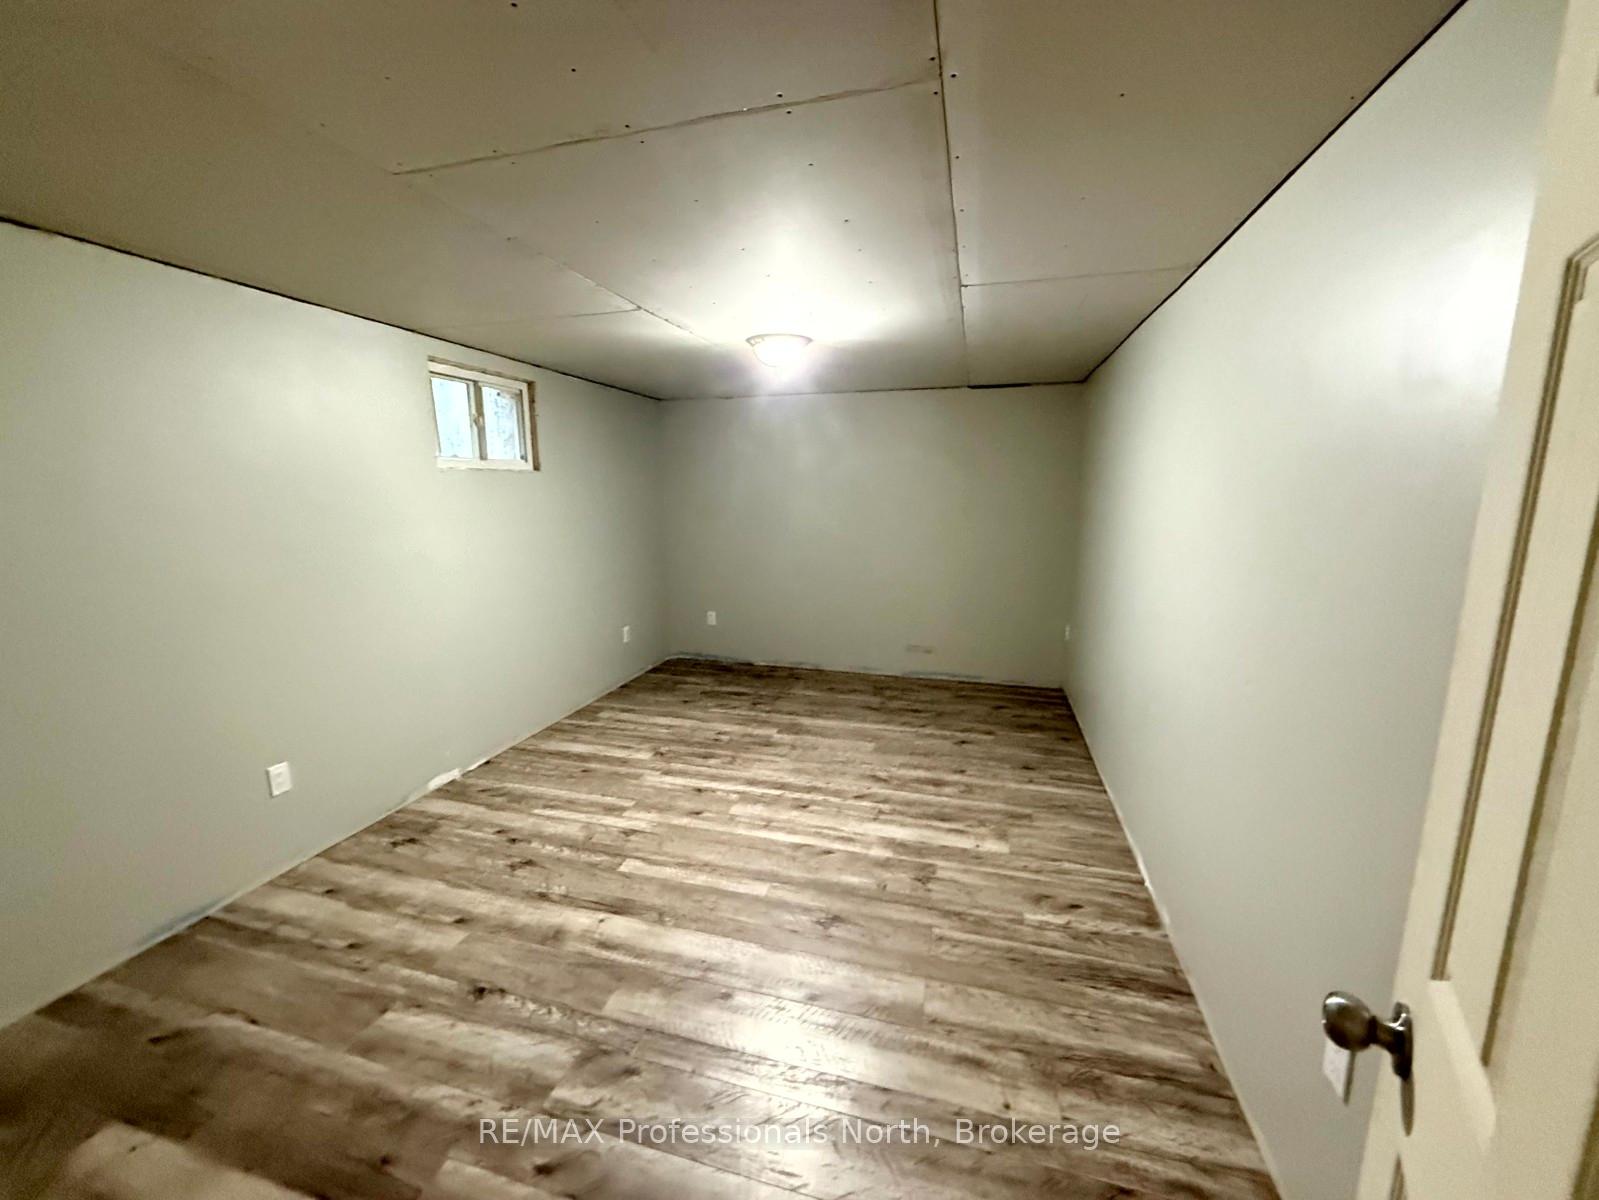
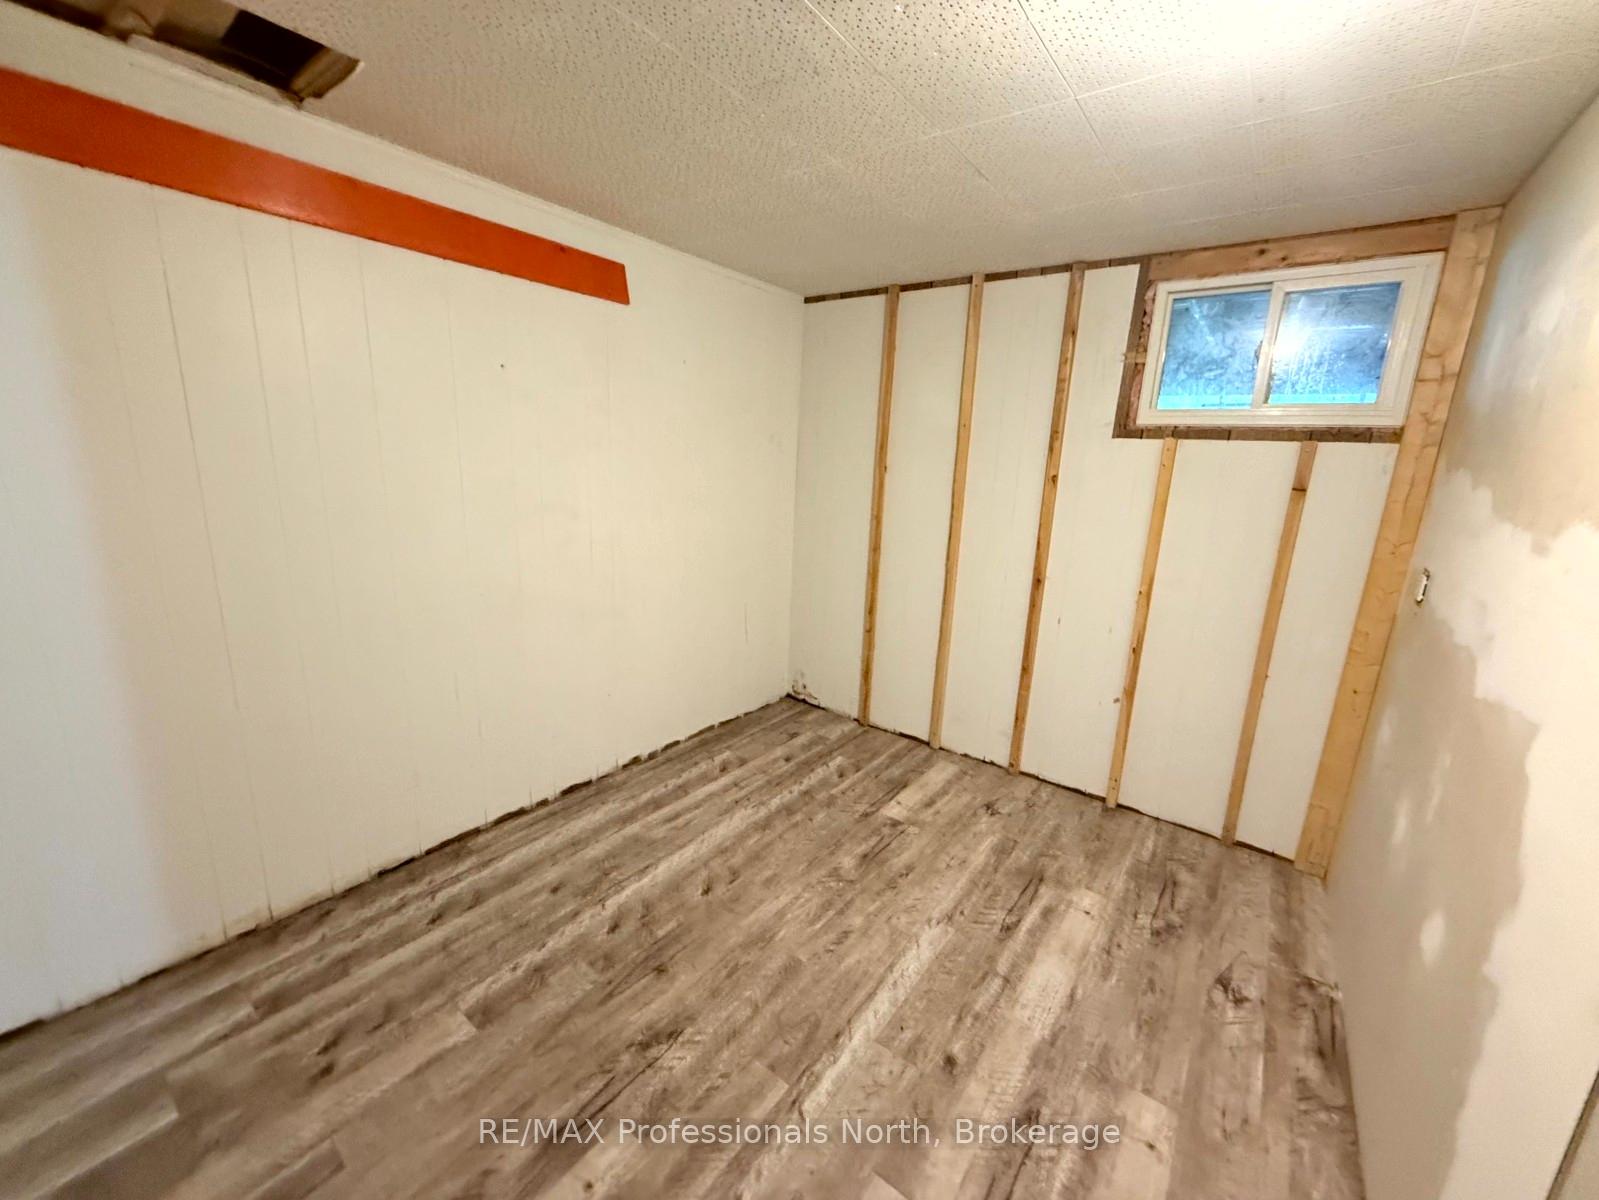
- Recreation—Basement level
- Living Room—Main level, Combined w/Dining
- Bedroom—Basement level
- Kitchen—Main level
- Bedroom 2—Basement level
Washrooms
- 4-piece, Main
- Municipality
- Highlands East
- Neighbourhood
- Monmouth
- Main cross streets
- ON-118 E towards Tory Hill to Essonville line to Loop road and property on left.
- Zoning
- GC2-2
- Directions
- ON-118 E towards Tory Hill to Essonville line to Loop road and property on left.
- Waterfront
- None
- MLS® number
- X13659348
- Data source
- Toronto Regional Real Estate Board
- Status change
- 2026-10-13
- Listed on
- 2026-08-10
- Days on market
- 64 days
- Possession type
- Immediate
- Co-op commission
- 2.5%+HST
- Seller
- Listed by
- RE/MAX Professionals North
Home Market Value
Current home valuation for 2307 Loop Road, Highlands East, Monmouth, Highlands East, ON. Listed for $194,000
HOMEH Estimate
$233,893
Estimated Sales Range
$175,546 - $259,514
HOMEH Estimate for 2307 Loop Road, Highlands East, Monmouth
Calculated with a real agent's CMA method — 45+ years of experience, codified. Not an AI guess.
For the owner
Is this your home? Track its value.
Get this home's HOMEH Estimate by email once a month, with how many homes are for sale around you.
Mortgage Payment Calculator
Compare up to 4 down payment scenarios
5% of purchase price for homes $500K or less
$9,700
| Scenario 1 | Scenario 2 | Scenario 3 | Scenario 4 | |
|---|---|---|---|---|
−Down payment | % $ | % $ | % $ | % $ |
+CMHC insurance | $7,372 | $5,413 | $4,617 | $0 |
=Total mortgage | $191,672 | $180,013 | $169,517 | $155,200 |
Amortization | ||||
Mortgage rate | % | % | % | % |
| Payment frequency | ||||
=Mortgage payment | $936monthly | $879monthly | $828monthly | $758monthly |
Land Transfer Tax
$1,665
$1,665
Around this home
No schools found nearby
Data provided by OpenStreetMap & Fraser Institute School Rankings
Ask HOMEH
New!Hi there!
👋Text or call (416) 301-9001
Recommended for you
Based on homes you've looked at.
No recommended properties found.
Nearby similar homes
No nearby properties found.
More real estate resources
Other homes nearby
Explore this area
Nearby neighbourhoods
No nearby listings available.