
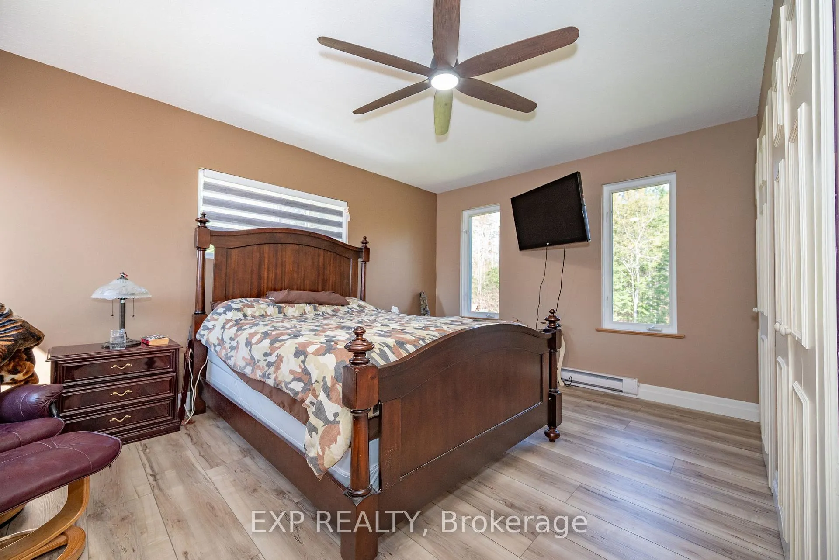
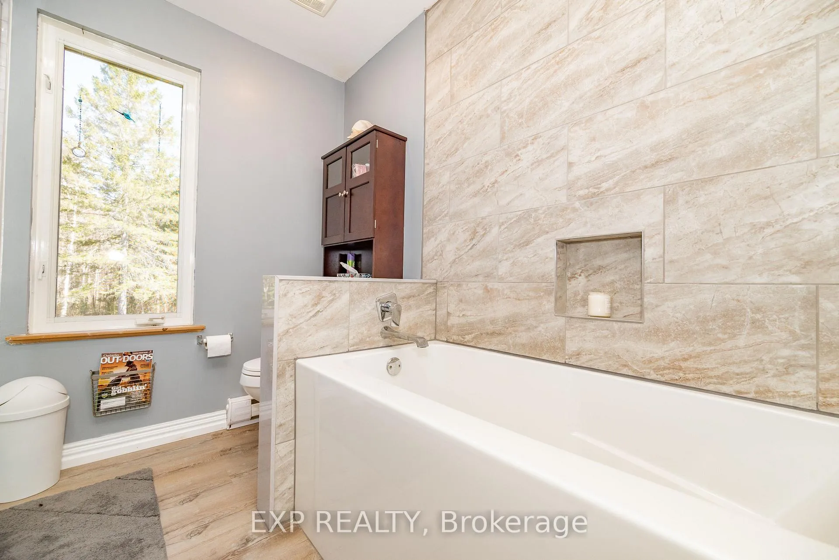
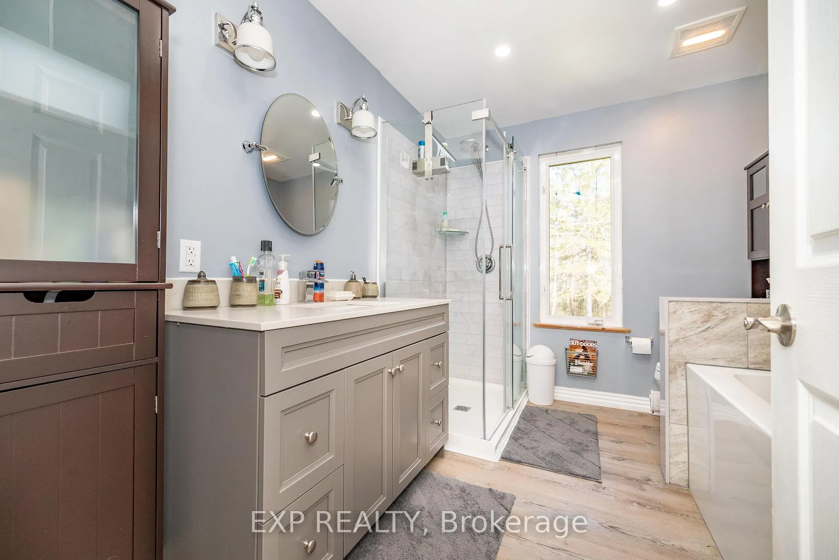
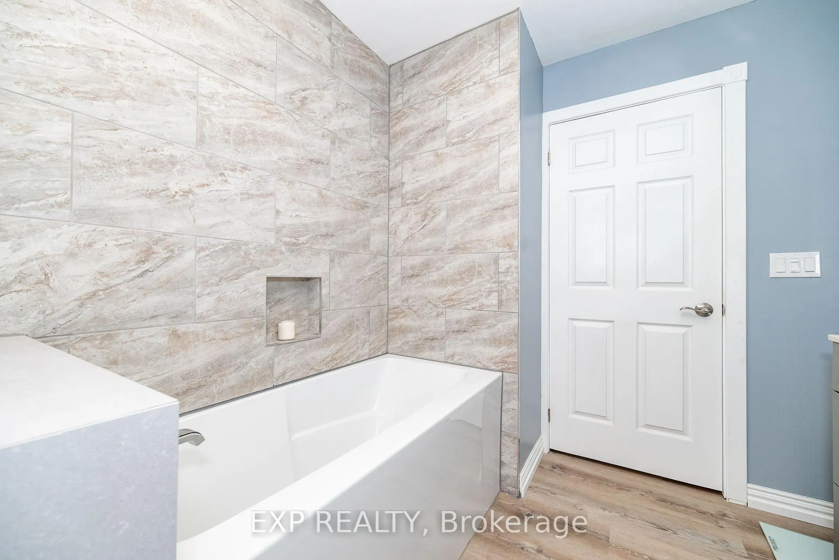
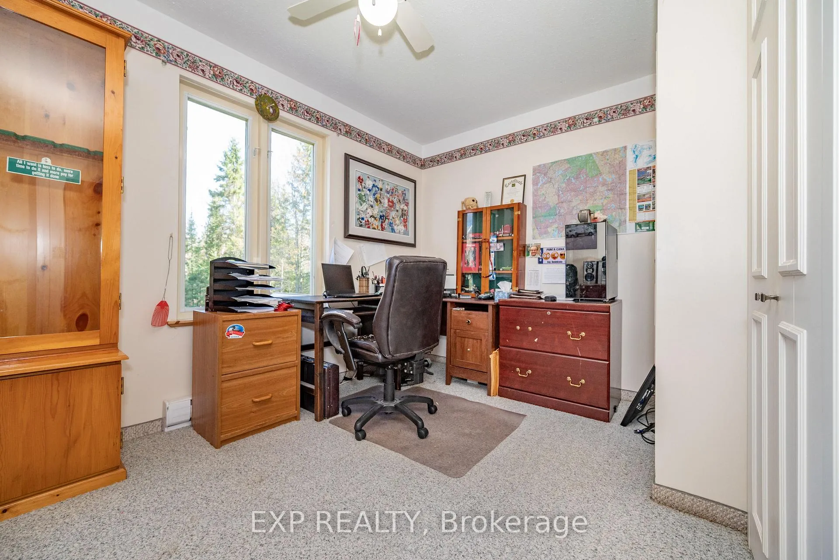
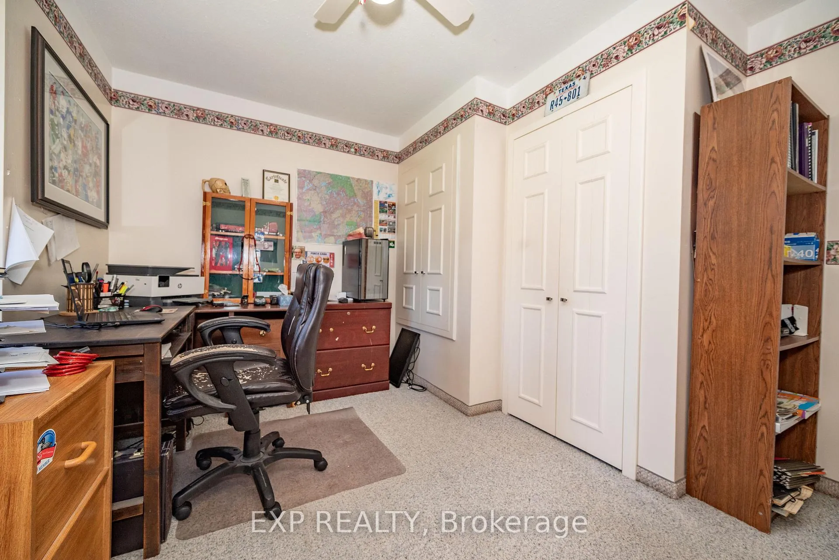
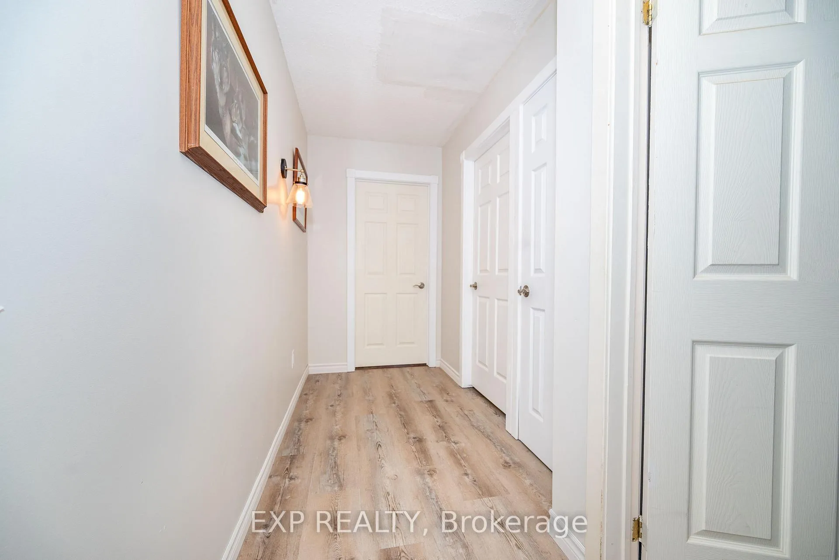
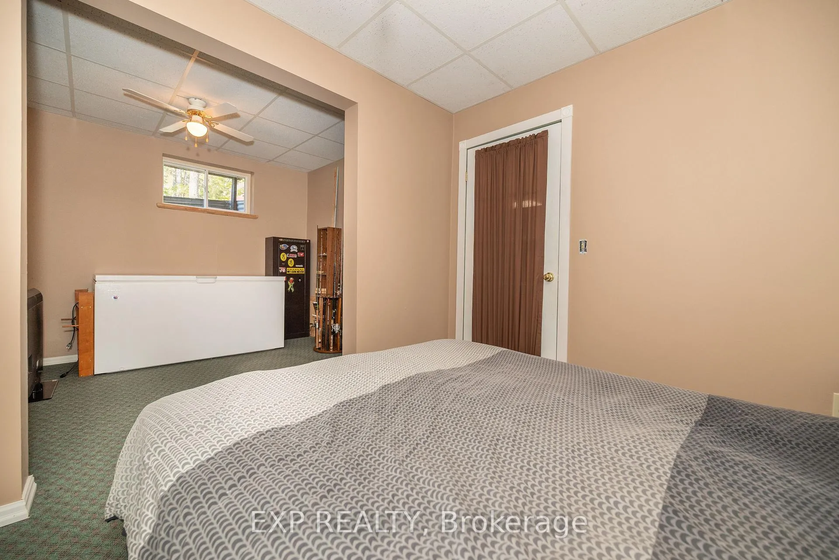
5490 Loop Road
Highlands East (Cardiff Ward), ON K0L 2A0
- 4Bedrooms
- 2Bathrooms
- 8Garage
- 1500–2000Sq Ft
- $4,541Tax
- —Lot Size
 Estimated Value:$1,104,203See Free Estimate Report

Sale & Price History for 5490 Loop Road, Highlands East, Cardiff Ward
| Start Date | End Date | Price | Event | MLS# |
|---|---|---|---|---|
| No listing history available | ||||
Real estate boards require you to or to see the full details of this property.
*Sold prices and complete sale & price history are regulated data. Under the Trust in Real Estate Services Act, 2002 (TRESA) and the rules of the Real Estate Council of Ontario (RECO), and pursuant to the Multiple Listing Service® rules of the Canadian Real Estate Association (CREA) and the Toronto Regional Real Estate Board (TRREB), this information may be shown only to registered users who have agreed to the applicable terms of use (a Virtual Office Website, or "VOW," arrangement). HOMEH Inc., Brokerage therefore provides it to signed-in members only. Creating an account is free and takes under a minute.
About 5490 Loop Road, Highlands East, Cardiff Ward
Summarized Description
- Private oasis on 197 acres of land
- Includes hot tub for stargazing
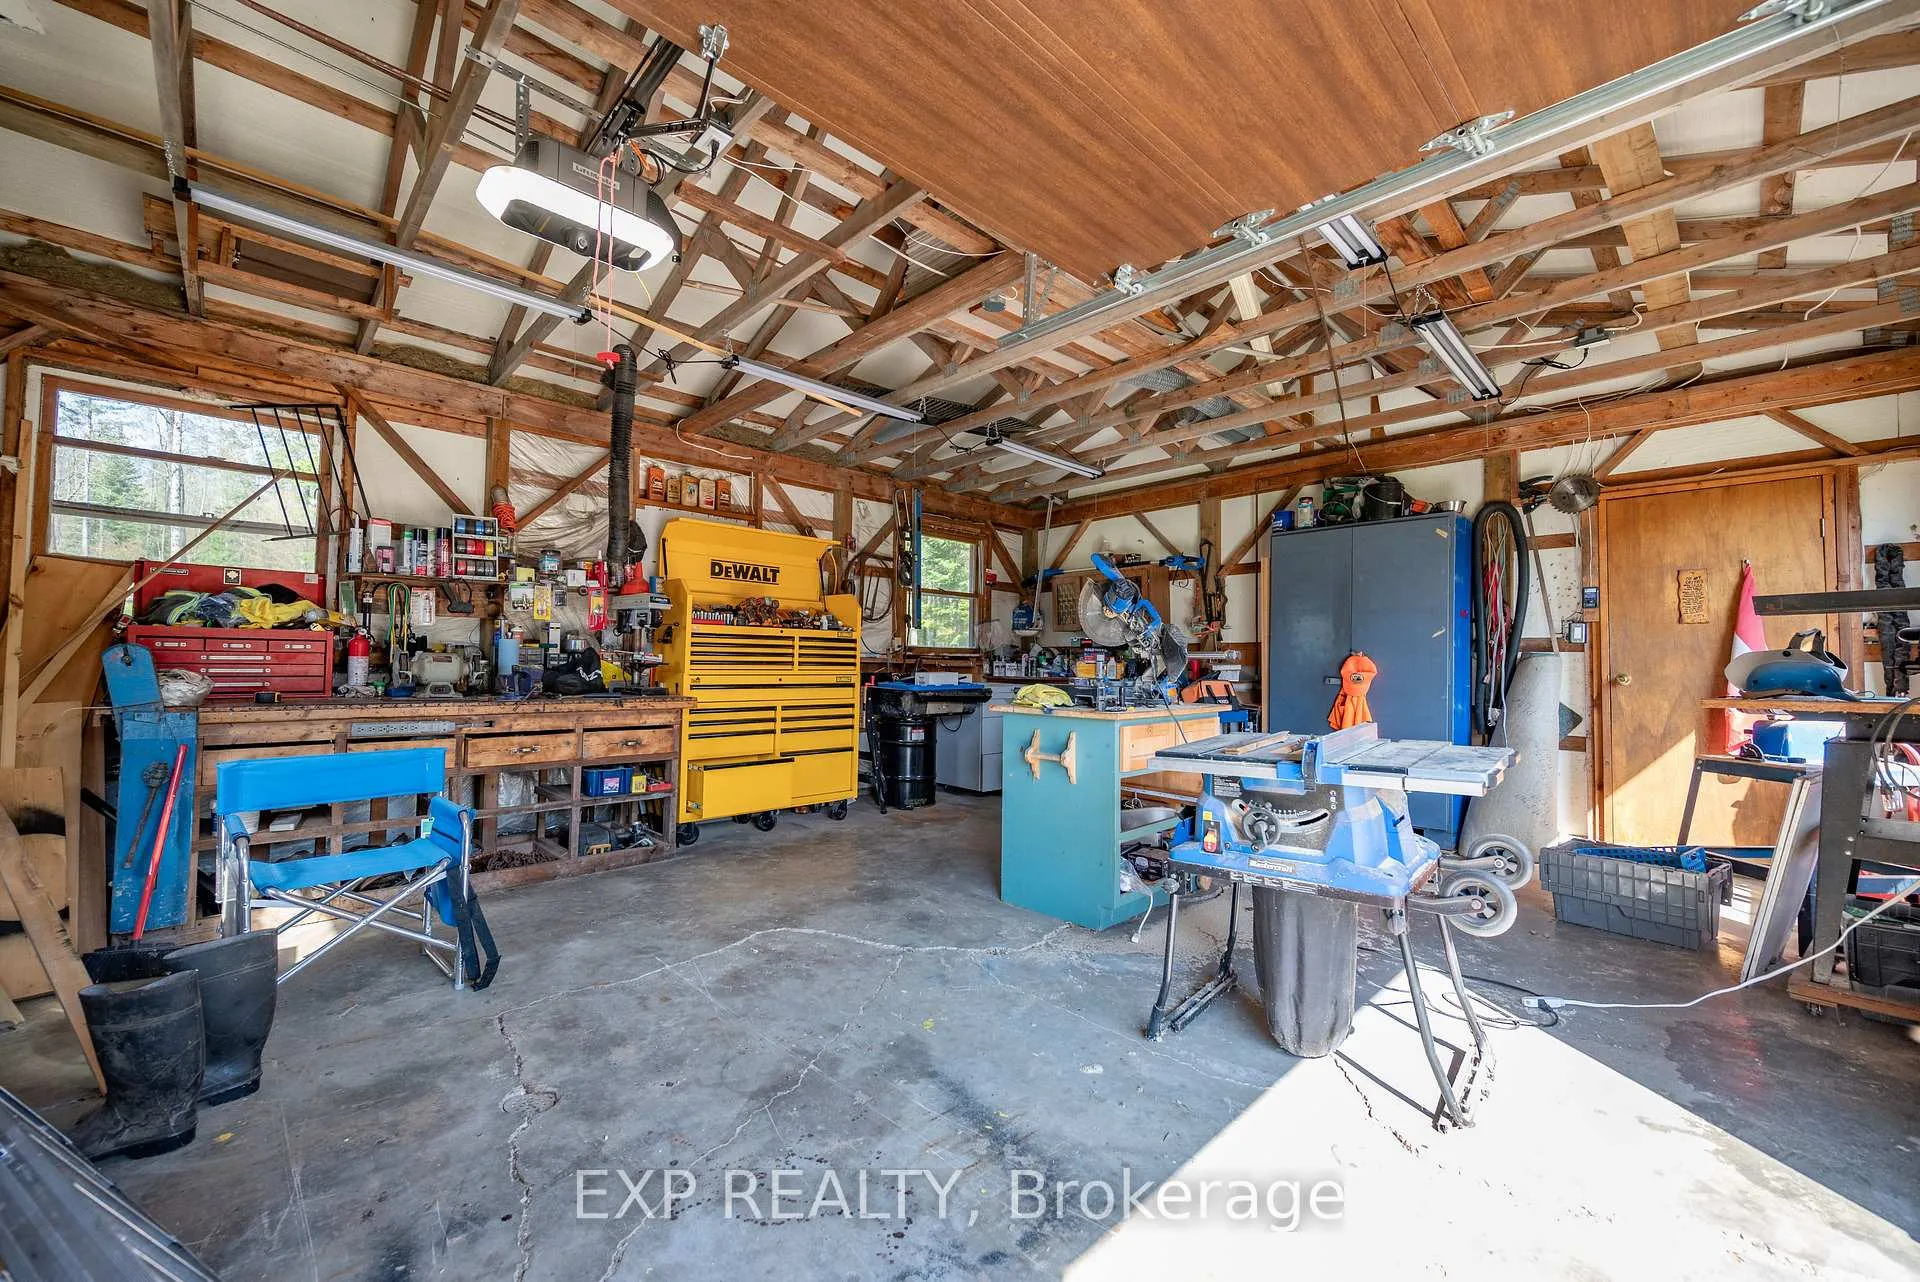
- Features a huge shop for projects
- Wine cellar for special occasions
- Close to Bancroft village amenities
- Wildlife-rich environment with trails
- Three-car garage with bunkie for guests
- Equipped with Generac generator and heat pumps
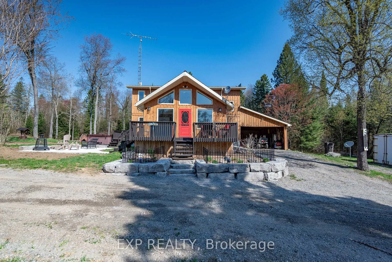
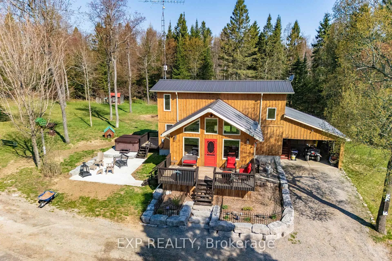
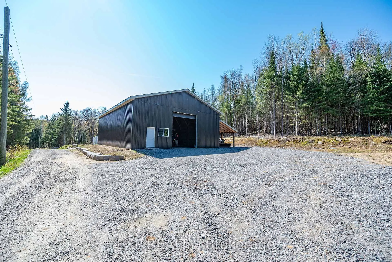
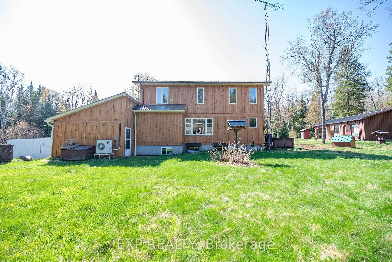
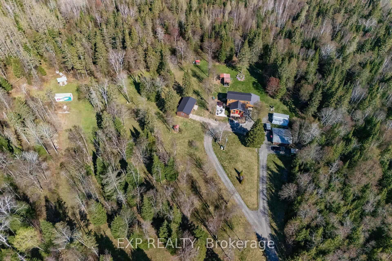
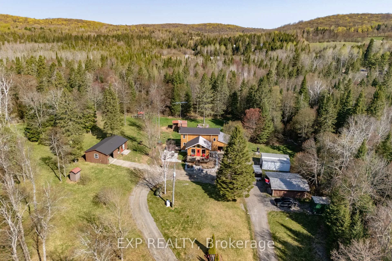
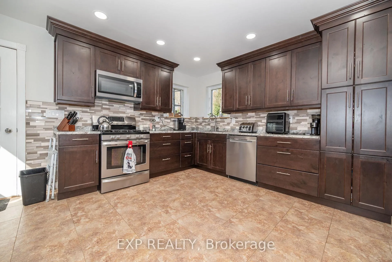
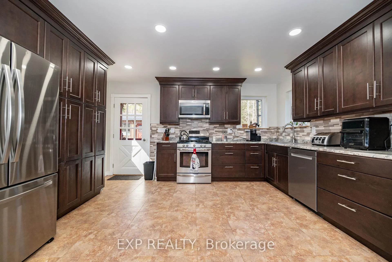
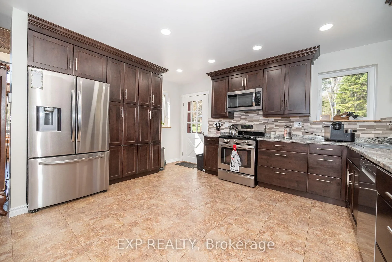
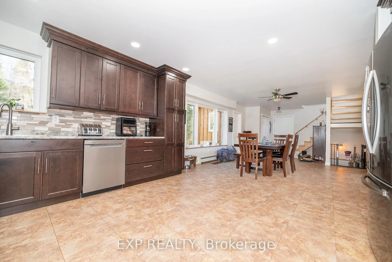
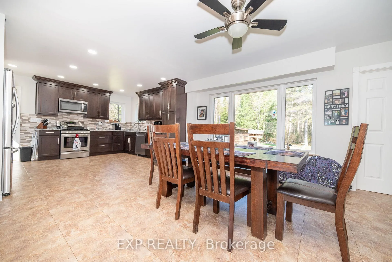
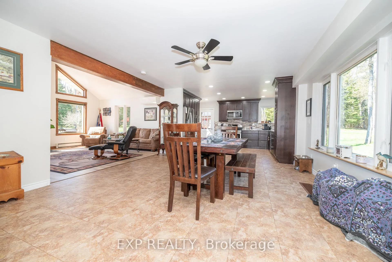
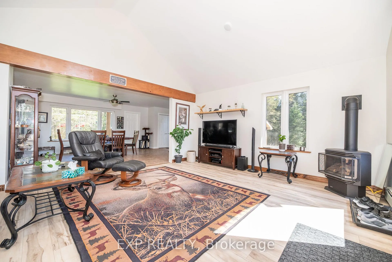
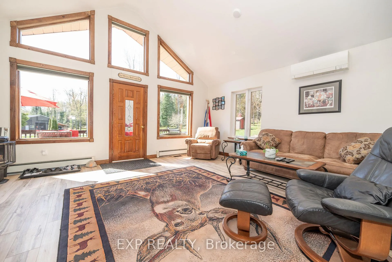
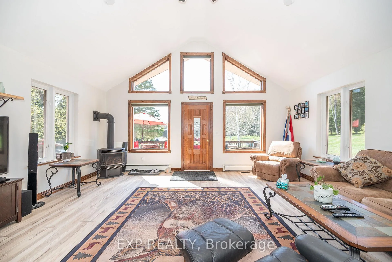
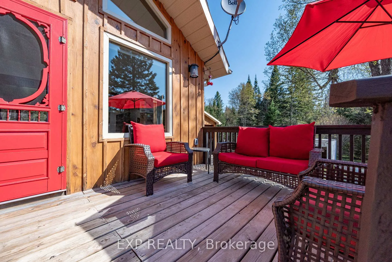
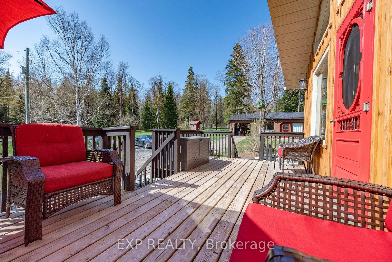
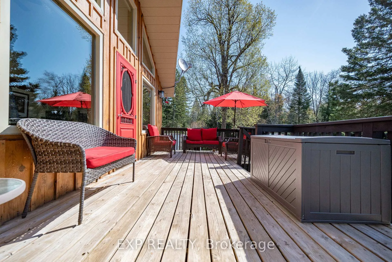
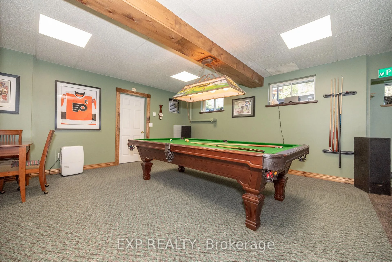
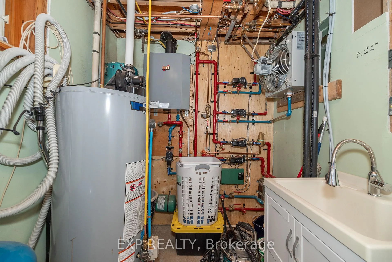
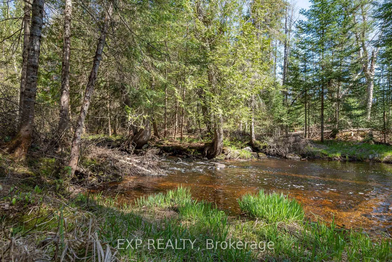
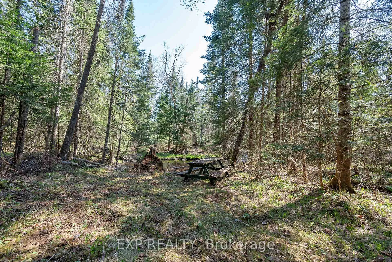
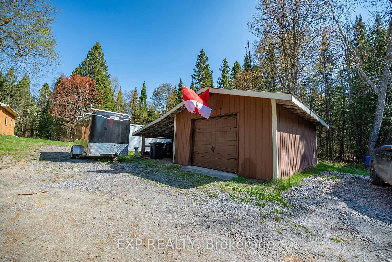
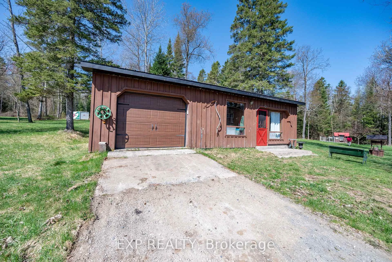
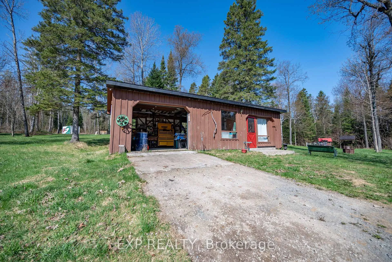
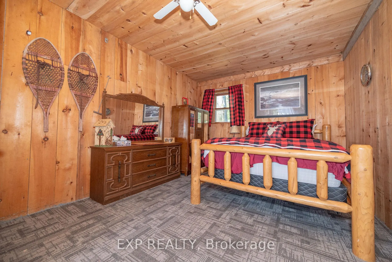
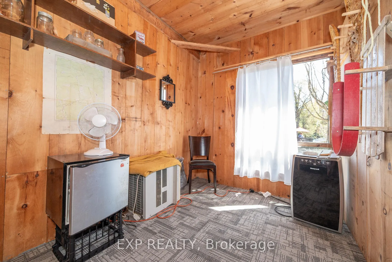
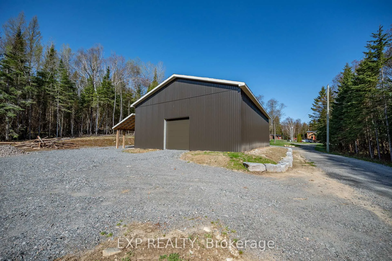
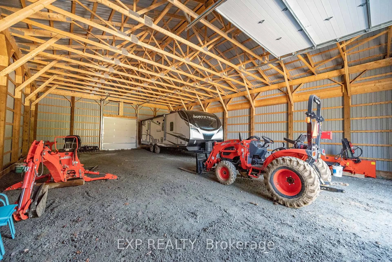
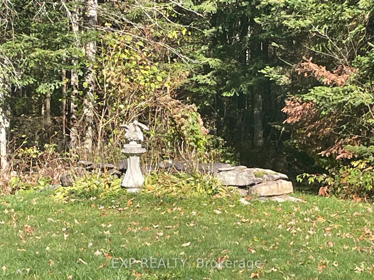
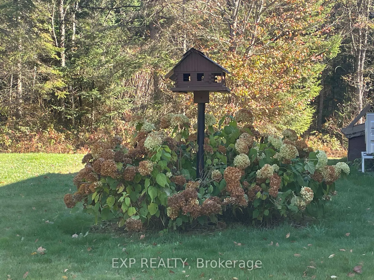
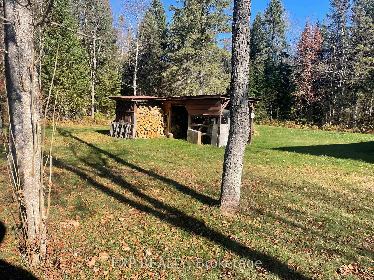
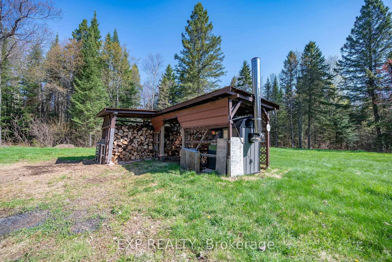
Your oasis of dreams awaits your arrival. A hot tub for those star gazing nights, a huge shop for those many projects to complete or invent. A network of trails to hike, atv, snowmobile or even horseback ride. The trees not only allow for the recreational aspects but many maples invite syrup harvesting in the spring. A babbling brook flows through the property and is populated with brook trout for those awesome morning breakfasts. You can hike or atv back to the clearing on the hill where at night you can see the moon or gaze at the heavens above. The 197 acre land houses many wildlife species including white tail deer, moose, ruffed grouse, wild turkey, rabbits, and those other animals who make the forest their home. Firewood abounds throughout and there is opportunity for marketable timber. A main floor of extravaganza to dine or entertain distinguished guests and a downstairs of leisure and fun. A wine cellar is tucked away under the stairs for those special nights or occasions. Privacy like no other and still within minutes to the amenities the village of Bancroft beholds. Three garage spaces to house your toys or keep your special auto in the new 60x40 garage including 16ft ceilings, from the elements. The garage located left to the house encompasses a bunkie to keep your special guests comfy and warm. Also equipped with propane Generac generator, air conditioning by two heat pumps, and outdoor wood fired boiler to keep you acclimatized no matter the outside weather. This property has the ultimate of enjoyment for the activities that few get to realize. There are numerous maple trees ideal for a syrup opperation or just for personal use and enjoyment.
Key Facts & Features
Property Costs
- Annual Property Tax Amount
- $4,541
- Land Transfer Tax Fee
- $23,895
Rental Items
- Rental Equipment
- propane tank
- Under Contract
- Propane Tank
- Basement Type
- Finished, Full
Interior Features
- Laundry Level
- Lower Level
- Interior Extras
- Auto Garage Door Remote, Central Vacuum, Generator - Full, Guest Accommodations, Propane Tank, Storage, Water Heater, Water Heater Owned, Workbench
- View
- Forest, Trees/Woods, Hills
- Security Features
- Carbon Monoxide Detectors, Smoke Detector, Monitored
- Fireplace/Stove
- Yes
- Fireplace Features
- Propane
- Elevator
- No
Exterior Features
- Exterior Extras
- Recreational Area, Year Round Living, Hot Tub, Deck
- Pool
- None
- Property Features
- River/Stream, Rolling, School Bus Route, Wooded/Treed, Level, Part Cleared
- Other Structures
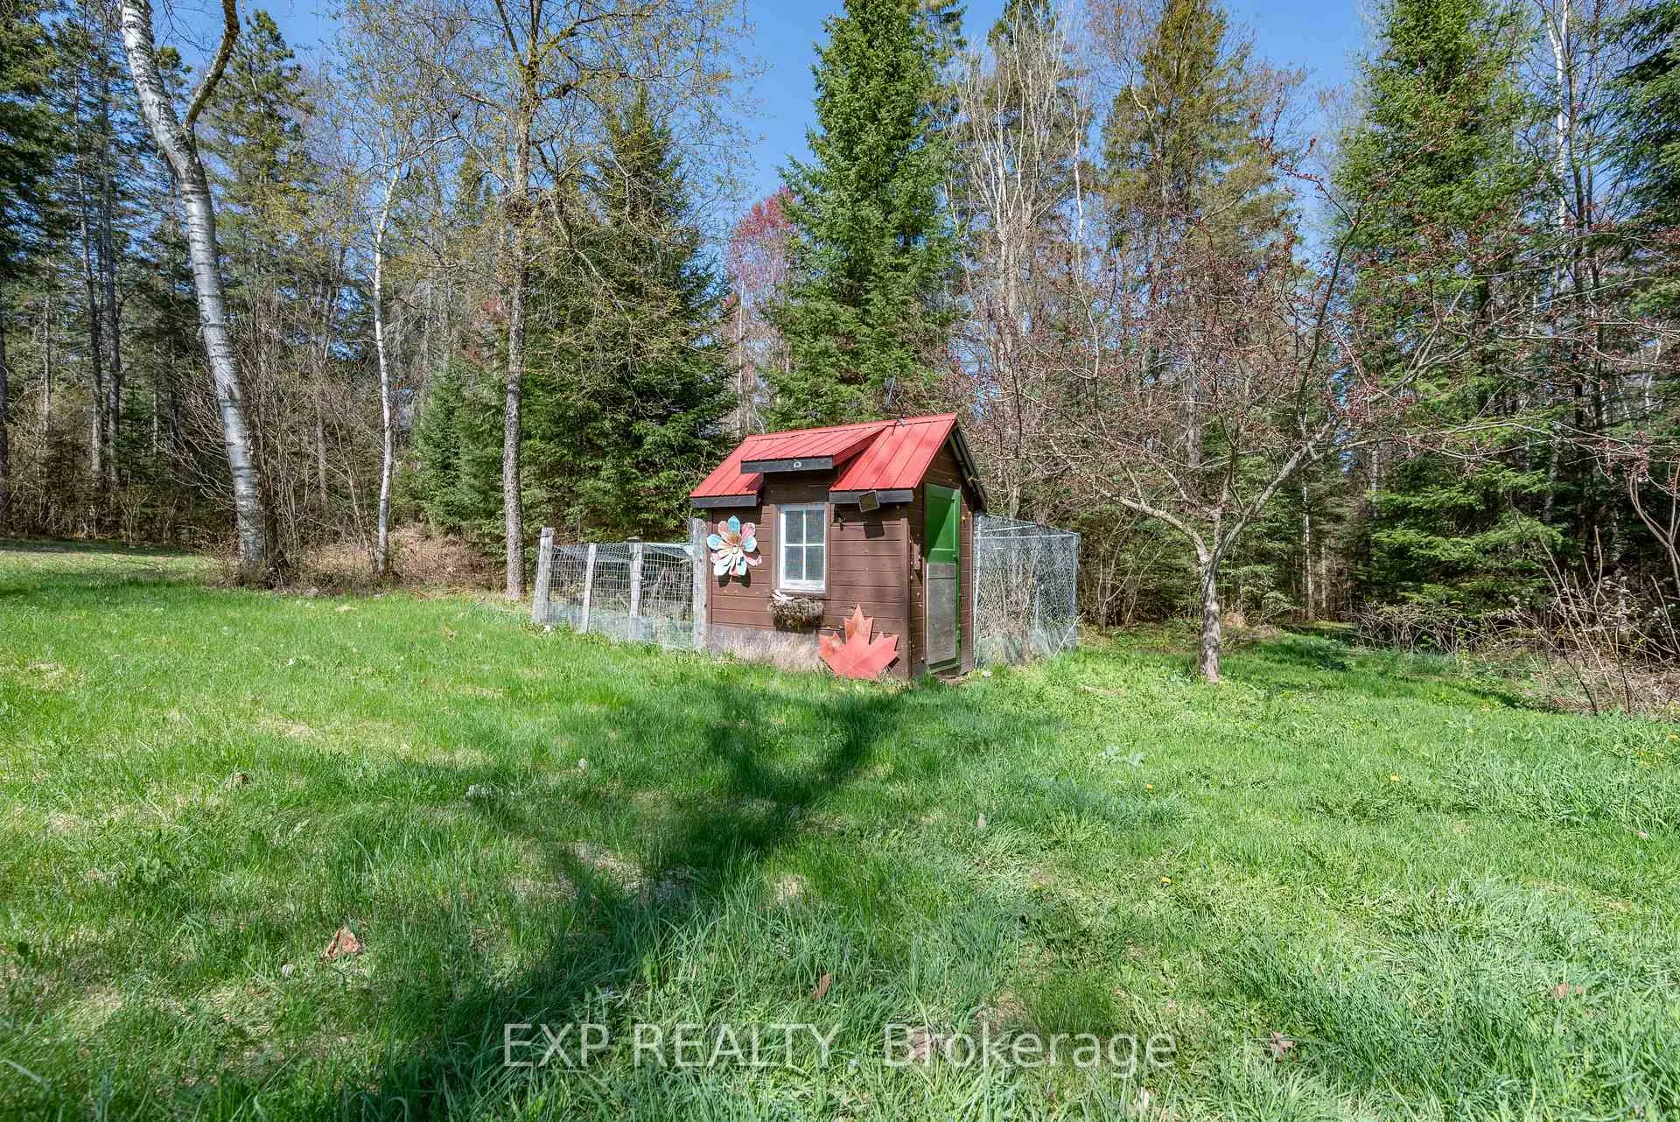
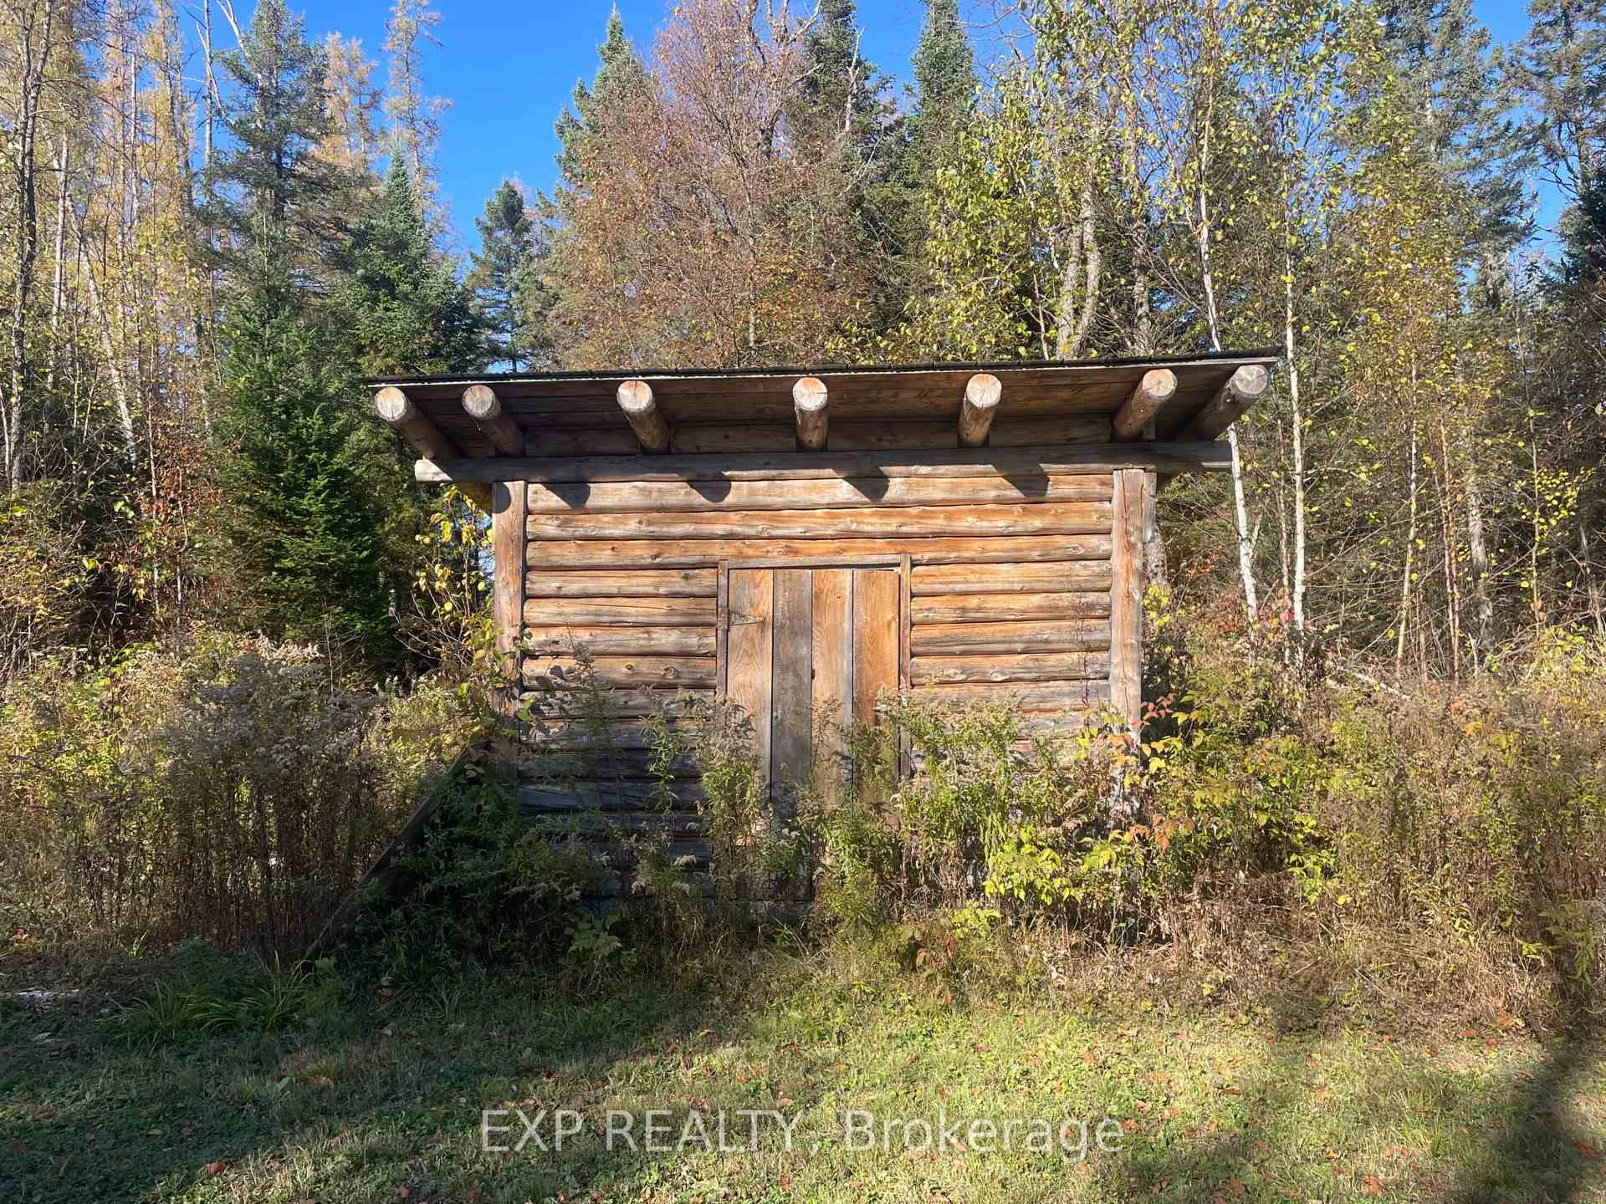
- Garden Shed, Out Buildings, Workshop, Storage, Shed, Additional Garage(s), Other
Building
- Building Type
- Detached
- Building Style
- 2-Storey
- Approx Age
- 16-30
Construction
- Exterior Finish
- Wood
- Roof
- Metal
- Foundation Details
- Insulated Concrete Form
- Special Designation
- Unknown
Lot
- Lot Size
- 197.13
- Lot Shape
- Irregular
Inclusions
- Inclusions
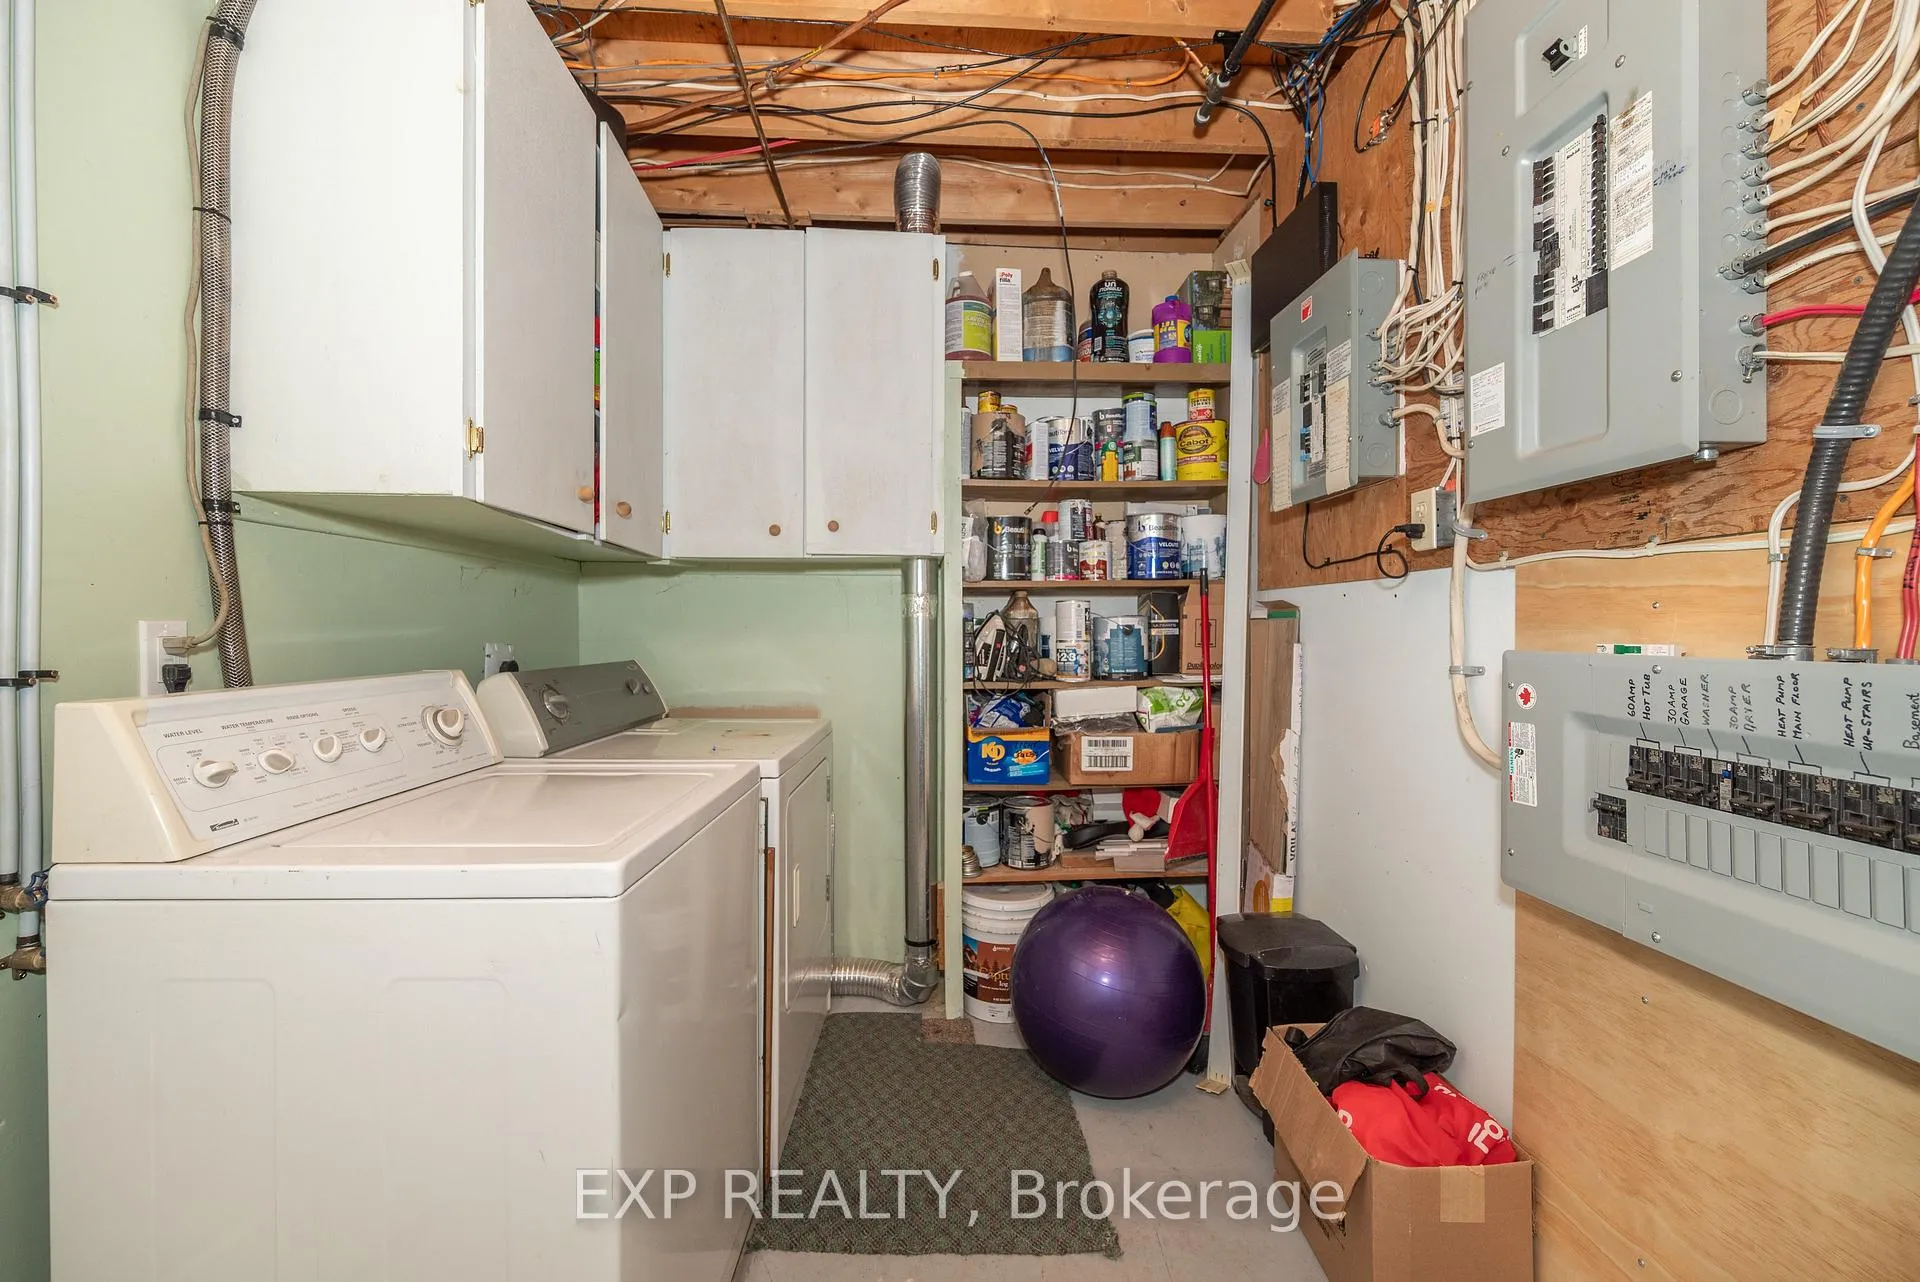
- Fridge, Stove, Washer, Dryer, Hood fan-microwave
Exclusions
- Exclusions
- Air compressor, pool table
Parking & Garages
- Garage Type
- Detached
- Garage Spaces
- 8
- Parking Spaces
- 4
- Total Garage And Parking Spaces
- 12
Heating & Cooling
- Heat Source
- Wood
- Heat Type
- Radiant
- Air Conditioning
- Wall Unit(s)
- Water
- Well
- Sewers
- Septic
- Natural Gas
- No
- Hydro
- Yes
- Cable
- No
- Telephone
- Yes
- Bedrooms
- 4
- Washrooms
- 2
- Kitchens
- 1
- Family / bonus room
- Yes
Room sizes
- Living Room—Main level
- Kitchen—Main level
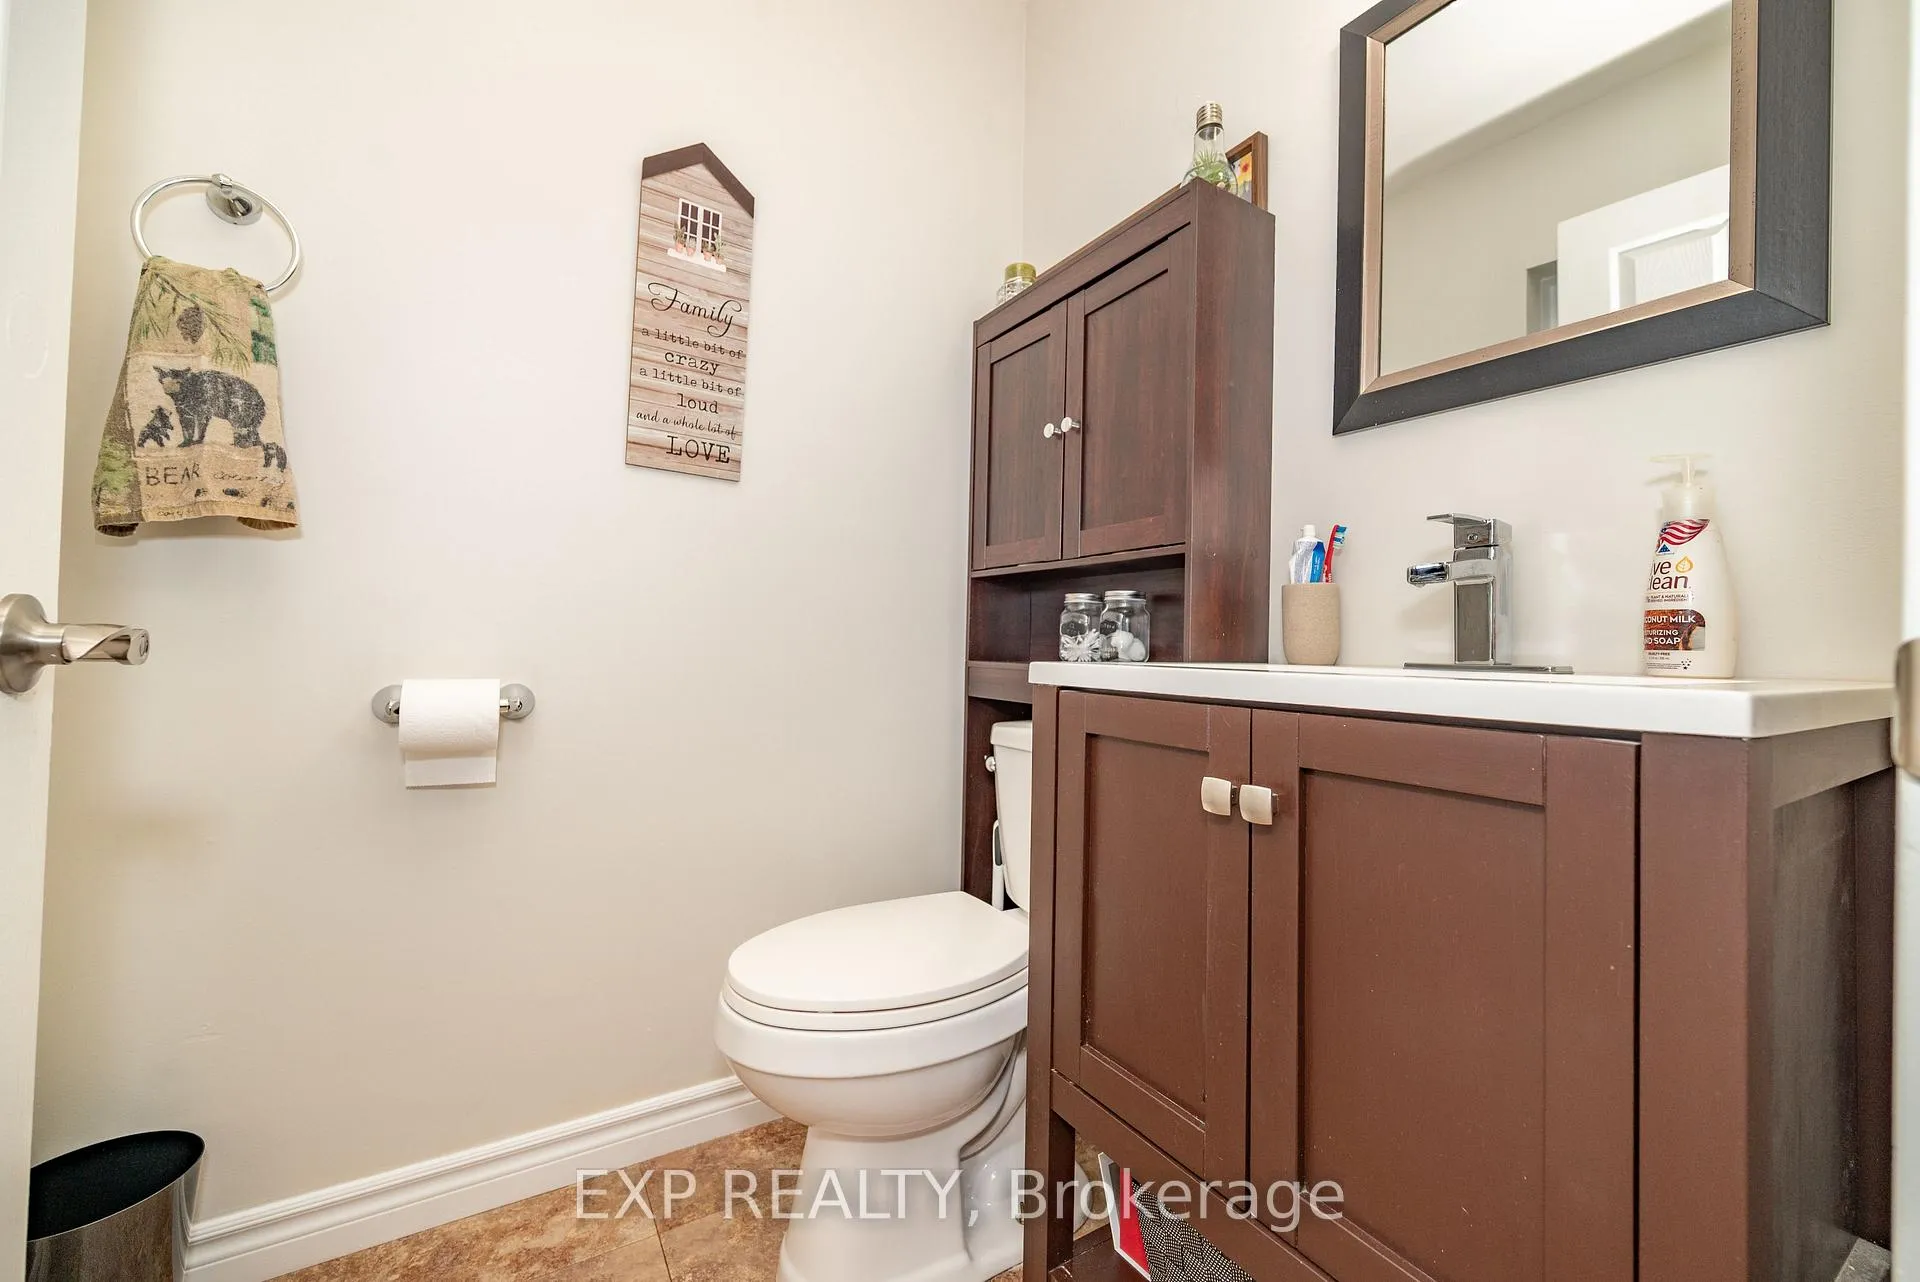
- Bathroom—Main level, 2 Pc Bath
- Dining Room—Main level
- Other—Main level
- Great Room—Lower level
- Laundry—Lower level
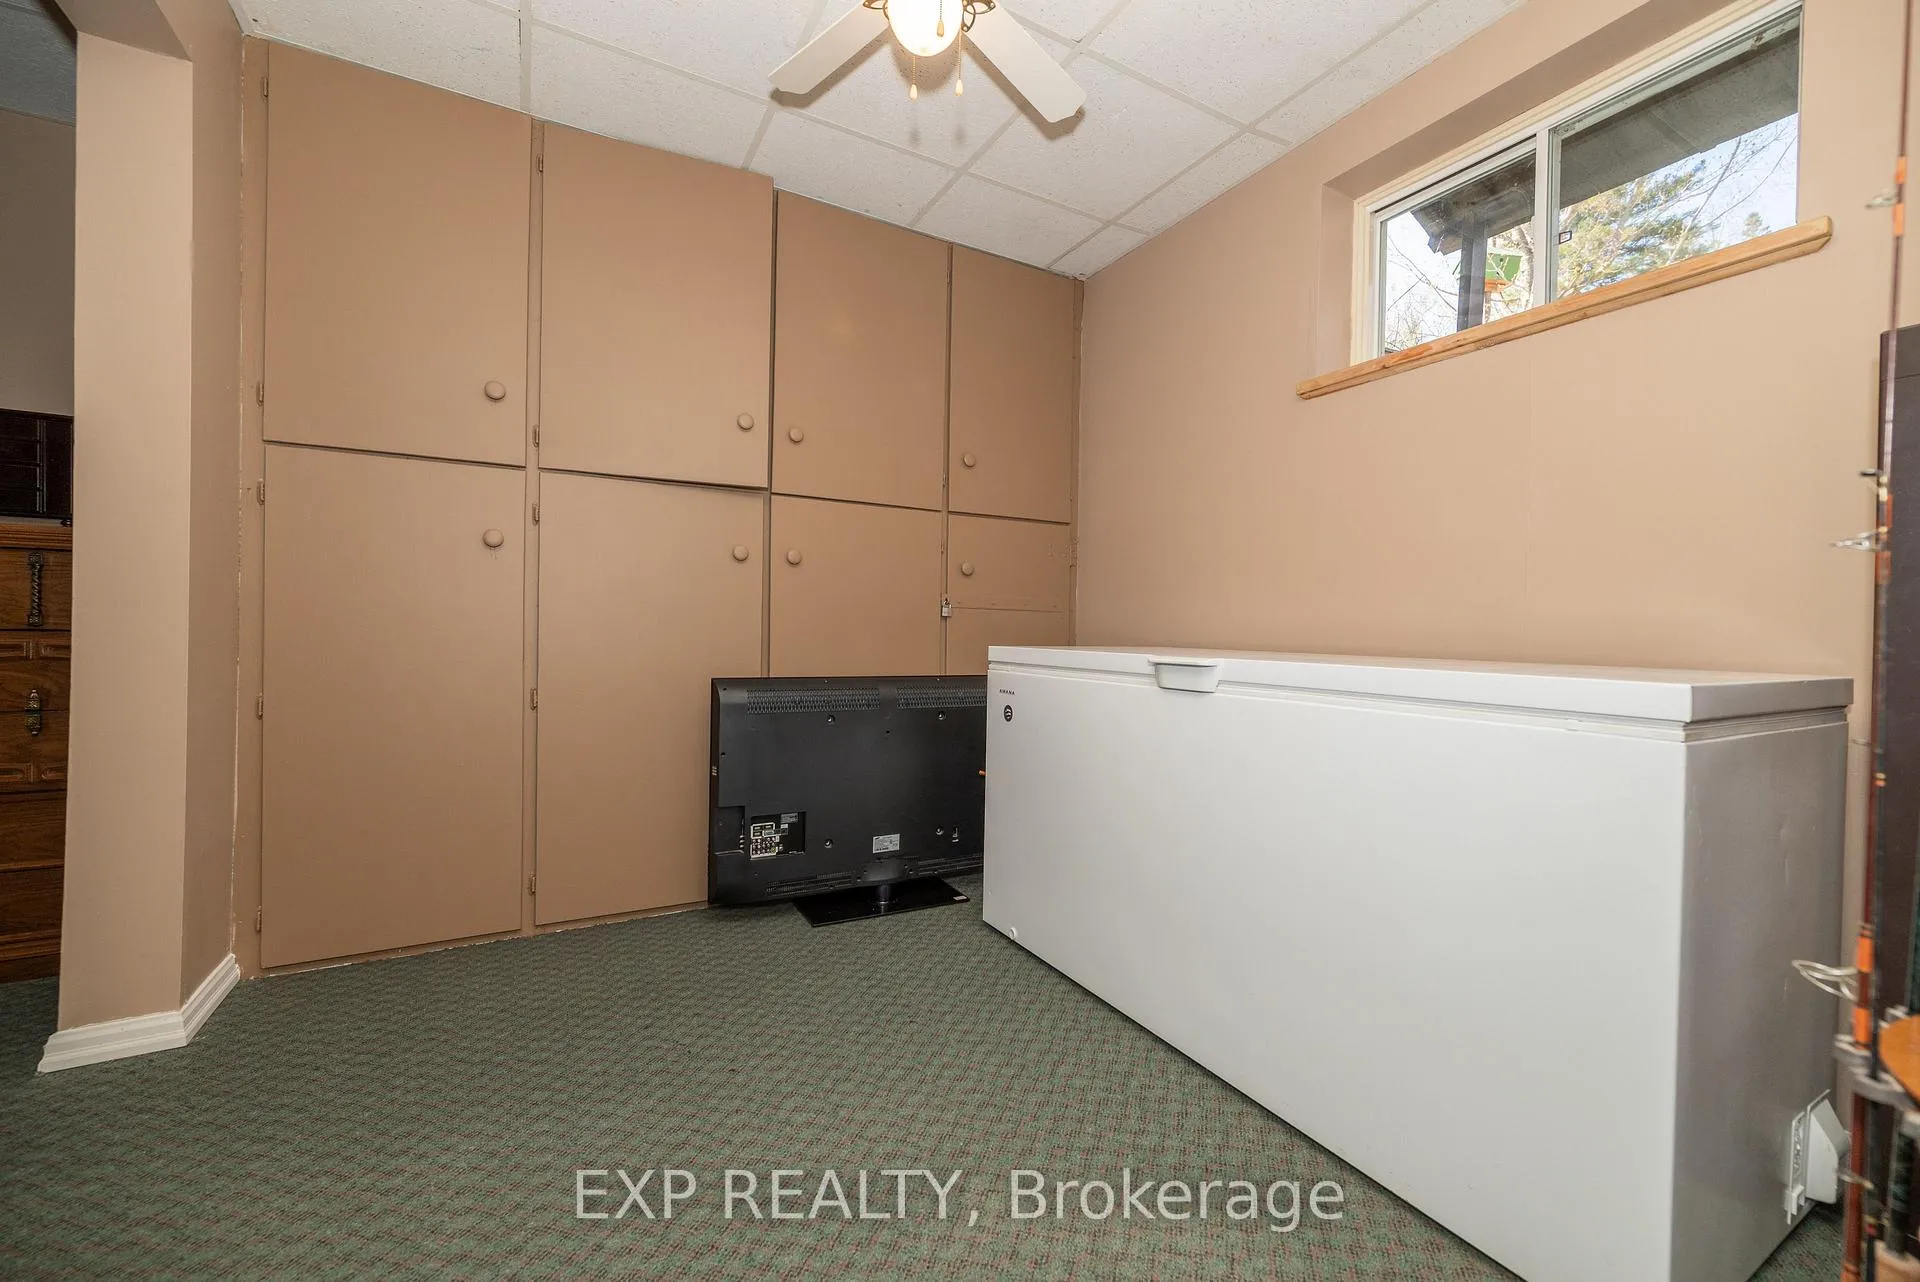
- Cold Room/Cantina—Lower level
- Foyer—Lower level
- Bedroom 3—Lower level
- Bedroom 4—Lower level
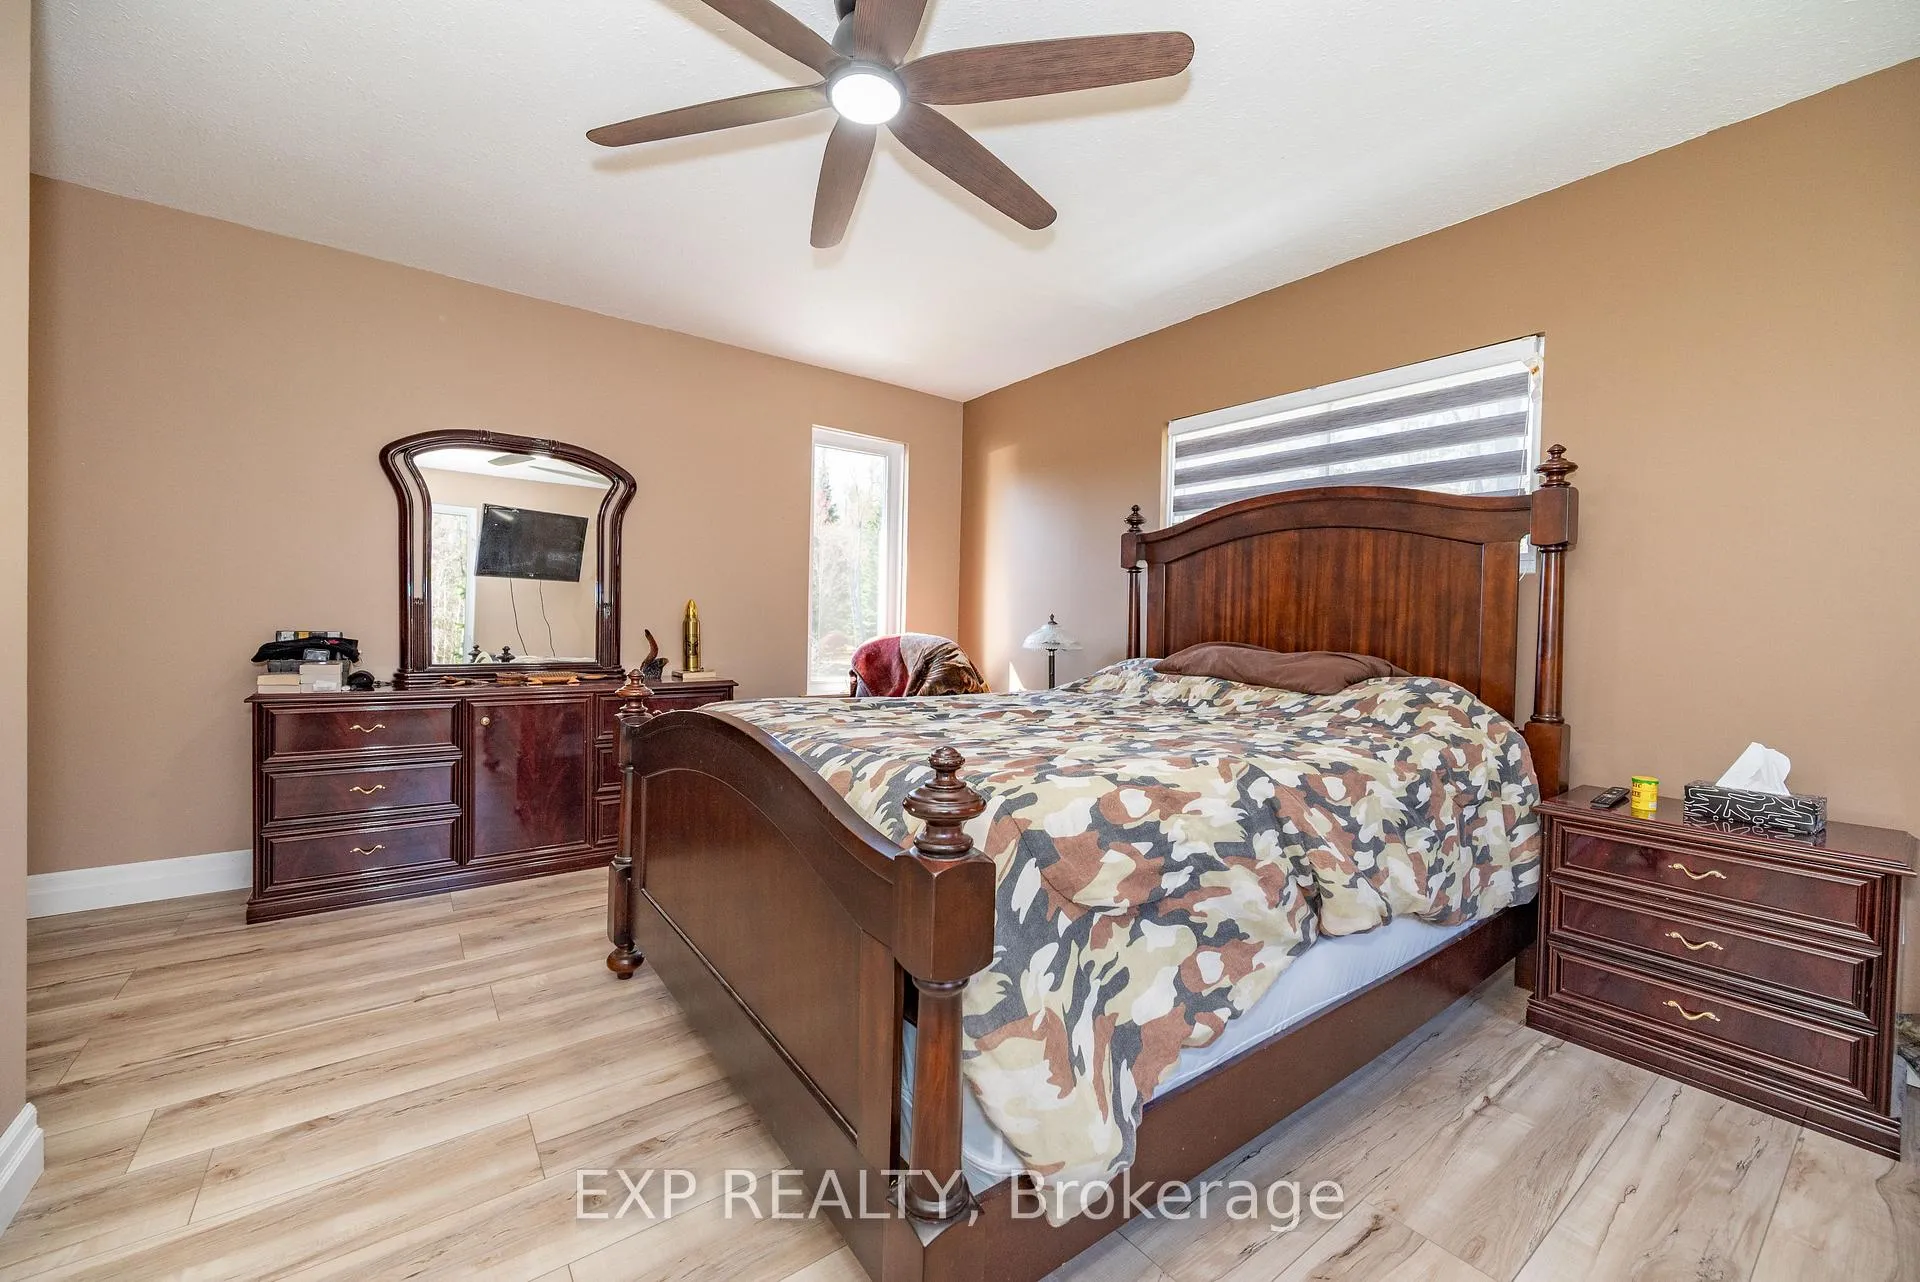
- Primary Bedroom—Upper level
- Bedroom 2—Upper level
- Bathroom—Upper level, 4 Pc Bath
Washrooms
- 4-piece, Upper
- 2-piece, Main
- Municipality
- Highlands East
- Neighbourhood
- Cardiff Ward
- Main cross streets
- Loop Rd
- Zoning
- RUEC
- Directions
- Y Road from Bancroft to Loop Rd to 5490
- Waterfront
- Direct, None
- MLS® number
- X12146643
- Data source
- Toronto Regional Real Estate Board
- Listed on
- 2025-05-14
- Updated on
- 2026-09-30
- Days on market
- 530 days
- Possession date
- 2025-08-14
- Possession type
- 90+ days
- Co-op commission
- 2.0%
- Seller
- Listed by
- eXp Realty
Home Market Value
Current home valuation for 5490 Loop Road, Highlands East, Cardiff Ward, Highlands East, ON. Listed for $1,371,000
HOMEH Estimate
$1,104,203
Estimated Sales Range
$662,522 - $1,545,884
HOMEH Estimate for 5490 Loop Road, Highlands East, Cardiff Ward
Calculated with a real agent's CMA method — 45+ years of experience, codified. Not an AI guess.
For the owner
Is this your home? Track its value.
Get this home's HOMEH Estimate by email once a month, with how many homes are for sale around you.
Mortgage Payment Calculator
Compare up to 4 down payment scenarios
5% on first $500K + 10% on $871,000 over $500K
$112,100
| Scenario 1 | Scenario 2 | Scenario 3 | Scenario 4 | |
|---|---|---|---|---|
−Down payment | % $ | % $ | % $ | % $ |
+CMHC insurance | $50,343 | $38,251 | $32,630 | $0 |
=Total mortgage | $1,308,921 | $1,272,151 | $1,197,980 | $1,096,800 |
Amortization | ||||
Mortgage rate | % | % | % | % |
| Payment frequency | ||||
=Mortgage payment | $6,391monthly | $6,211monthly | $5,849monthly | $5,355monthly |
Land Transfer Tax
$23,895
$23,895
Around this home
No schools found nearby
Data provided by OpenStreetMap & Fraser Institute School Rankings
Ask HOMEH
New!Hi there!
👋Text or call (416) 301-9001
Recommended for you
Based on homes you've looked at.
No recommended properties found.
Nearby similar homes
No nearby properties found.
More real estate resources
Other homes nearby
Explore this area
Nearby neighbourhoods
No nearby listings available.