
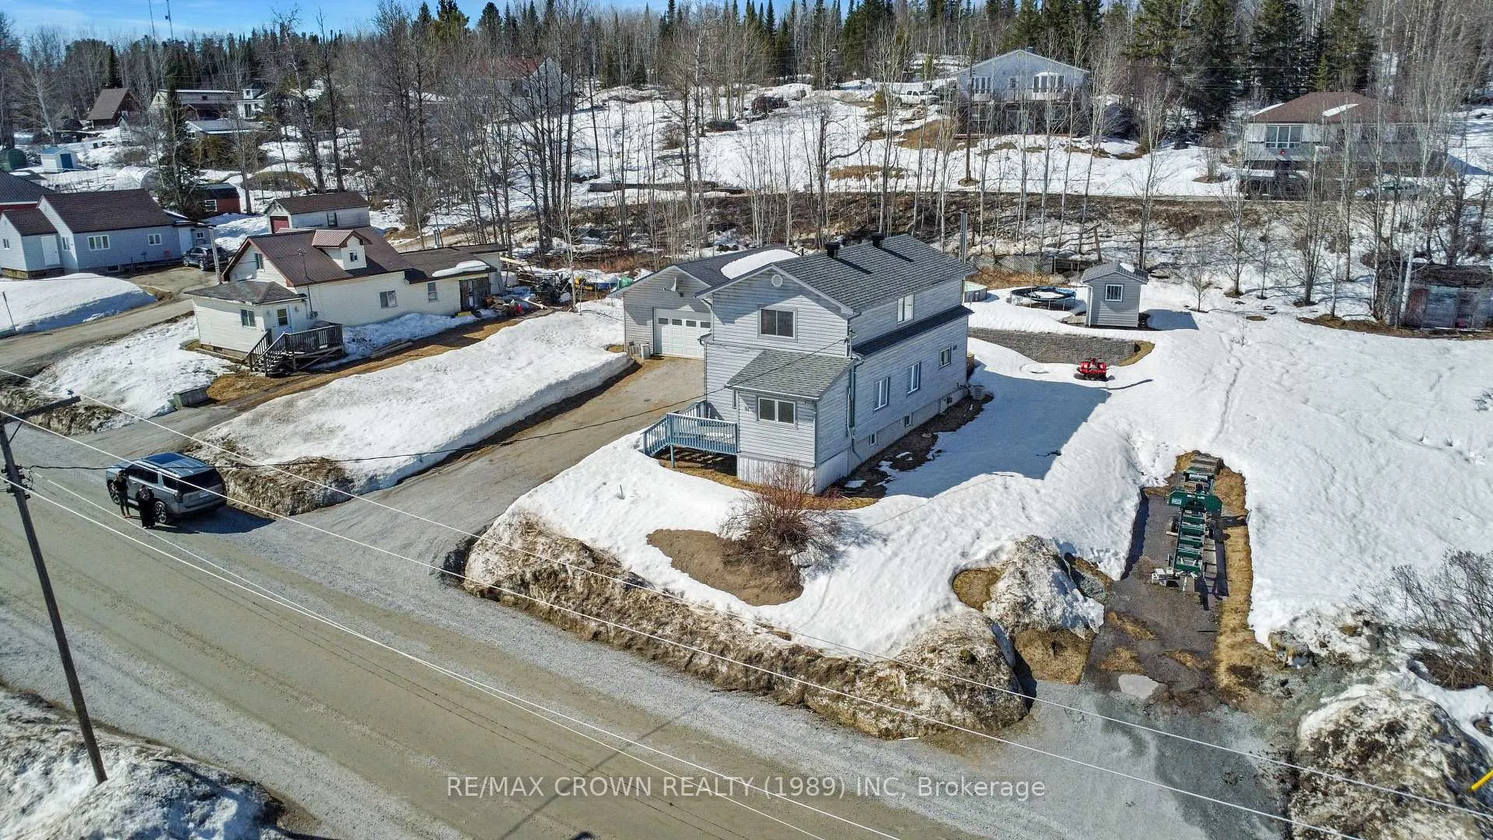
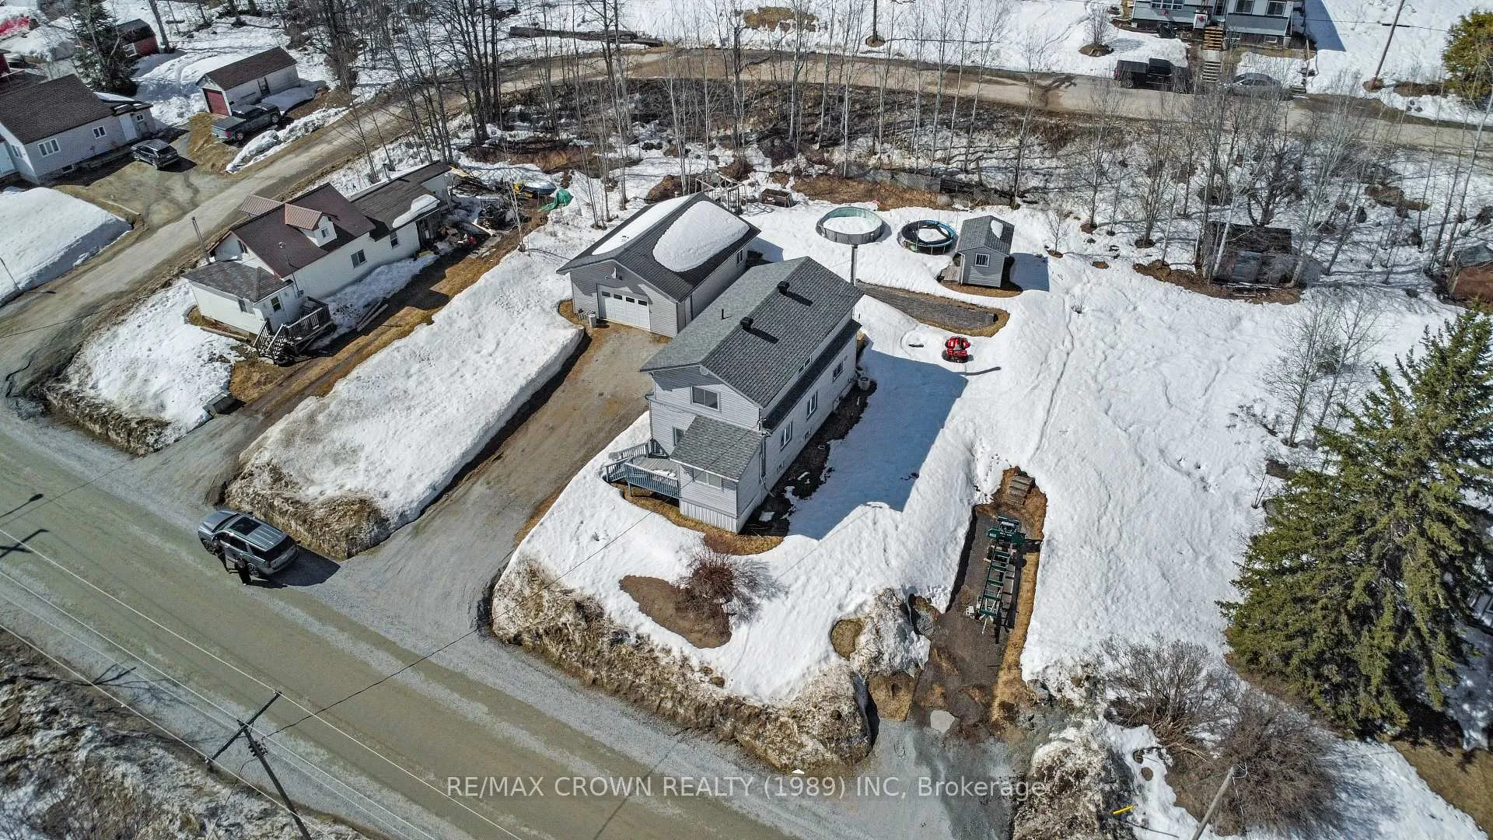
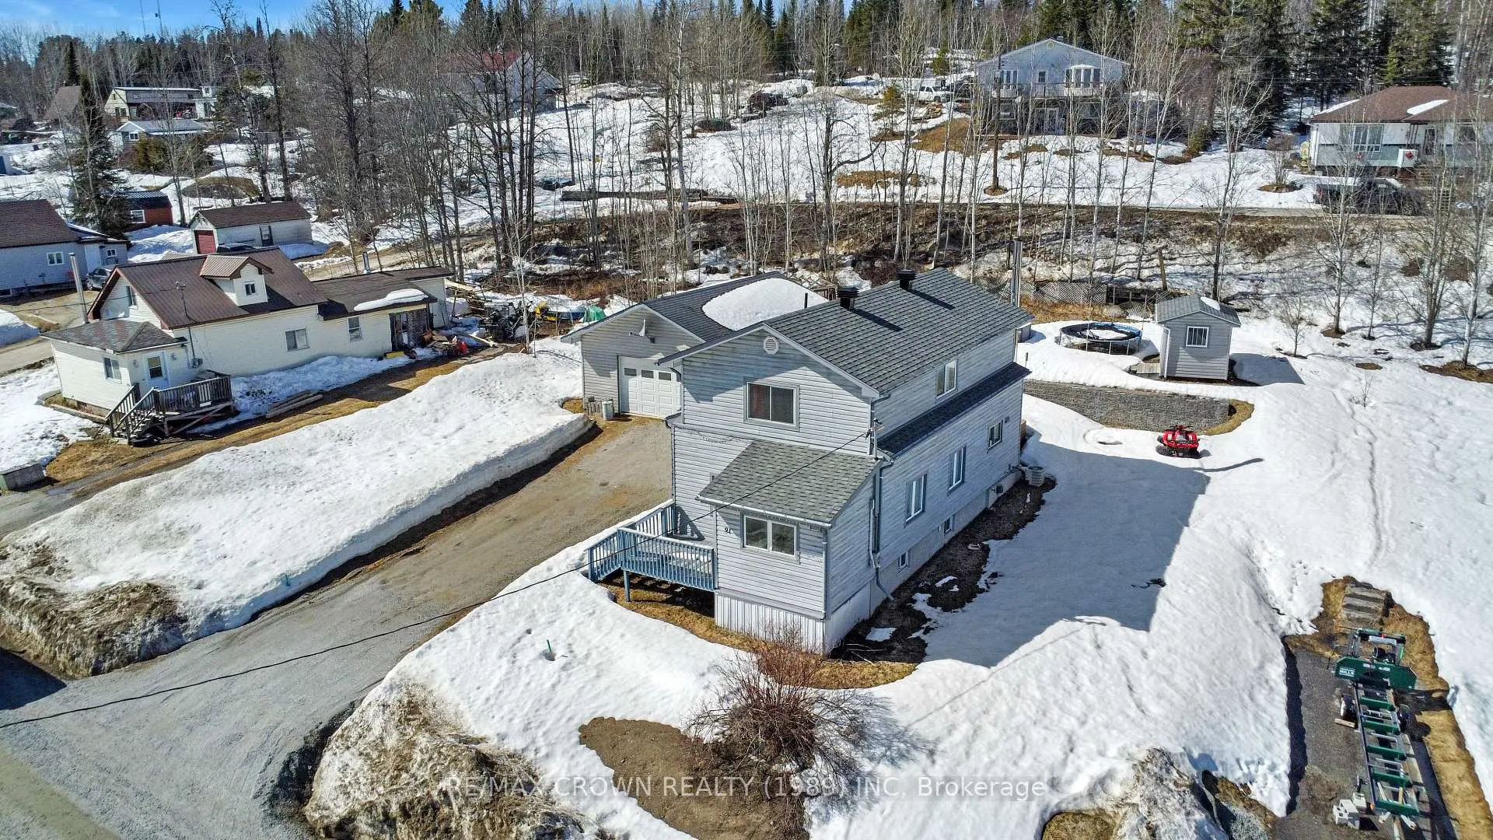
91 Third Avenue
Hornepayne (West), ON P0M 1Z0
- 3Bedrooms
- 2Bathrooms
- 1Garage
- 1100–1500Sq Ft
- $4,488Tax
- 112×127 ftLot Size
 Estimated Value:$259,685See Free Estimate Report

Sale & Price History for 91 Third Avenue, Hornepayne, West
| Start Date | End Date | Price | Event | MLS# |
|---|---|---|---|---|
| No listing history available | ||||
Real estate boards require you to or to see the full details of this property.
*Sold prices and complete sale & price history are regulated data. Under the Trust in Real Estate Services Act, 2002 (TRESA) and the rules of the Real Estate Council of Ontario (RECO), and pursuant to the Multiple Listing Service® rules of the Canadian Real Estate Association (CREA) and the Toronto Regional Real Estate Board (TRREB), this information may be shown only to registered users who have agreed to the applicable terms of use (a Virtual Office Website, or "VOW," arrangement). HOMEH Inc., Brokerage therefore provides it to signed-in members only. Creating an account is free and takes under a minute.
About 91 Third Avenue, Hornepayne, West
Summarized Description
- Located on a double lot for extra space.
- Generous garage suitable for various uses.
- Above ground pool with potential.
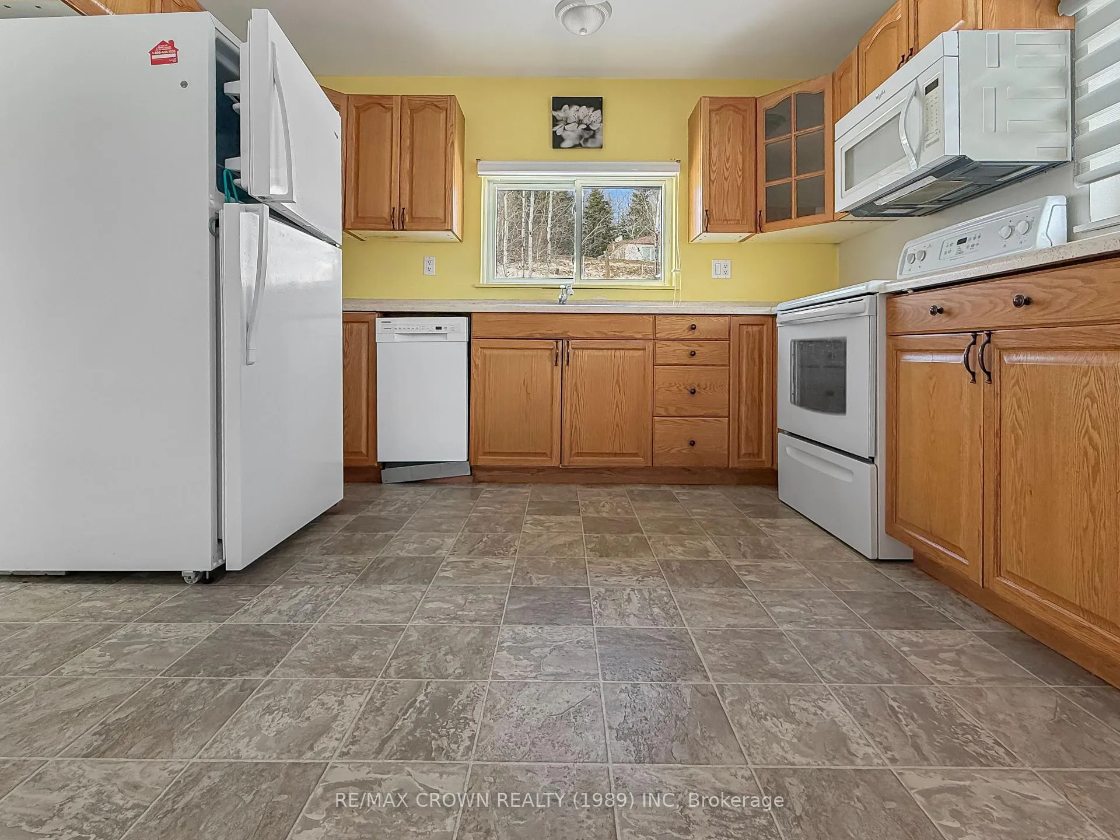
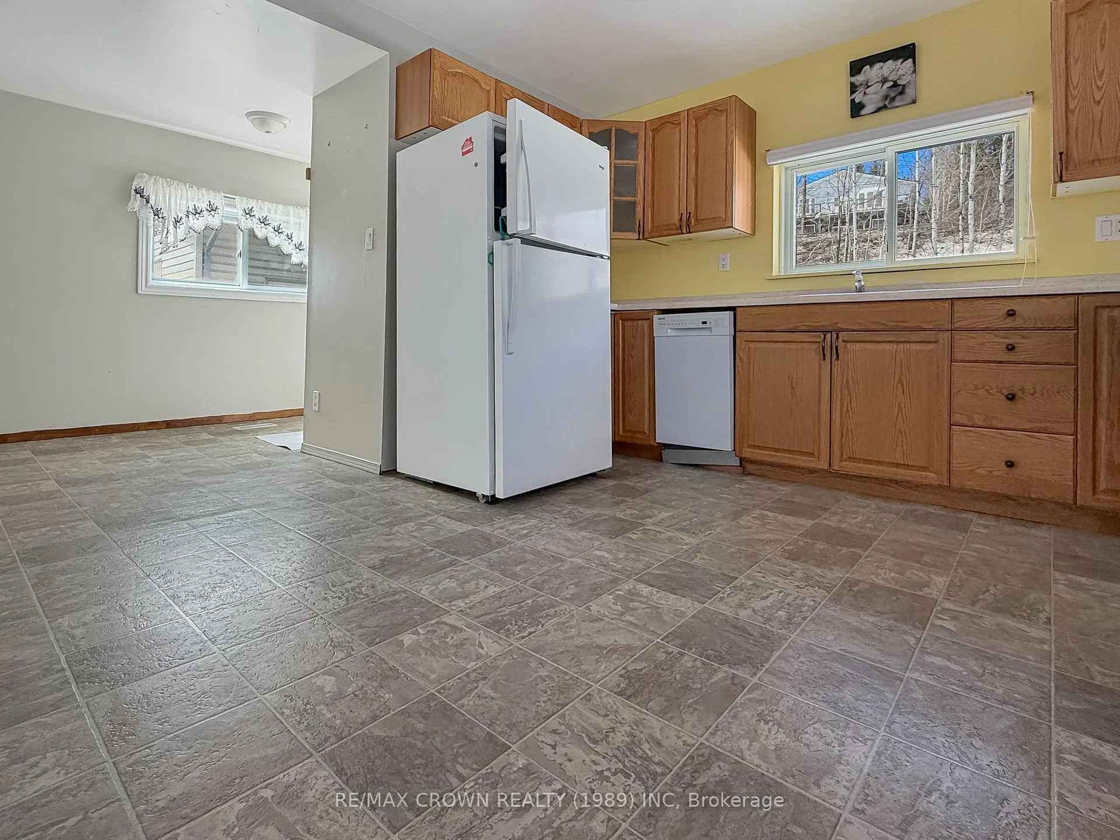
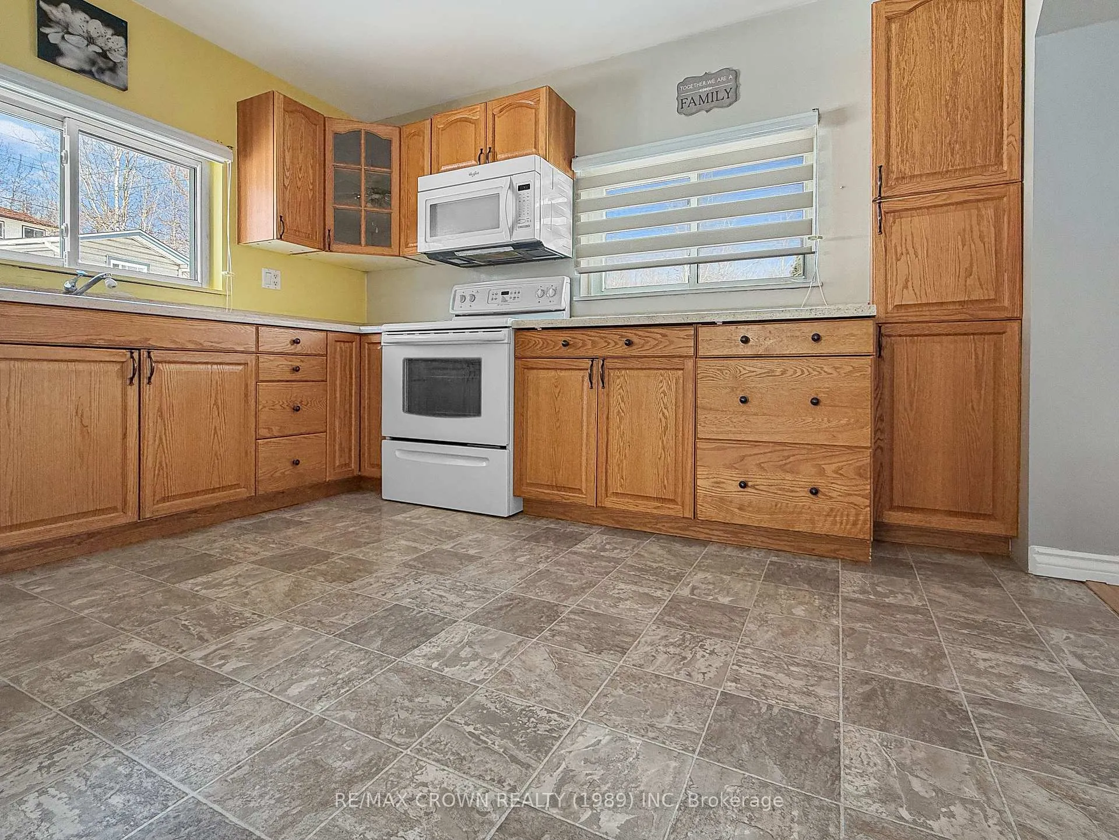
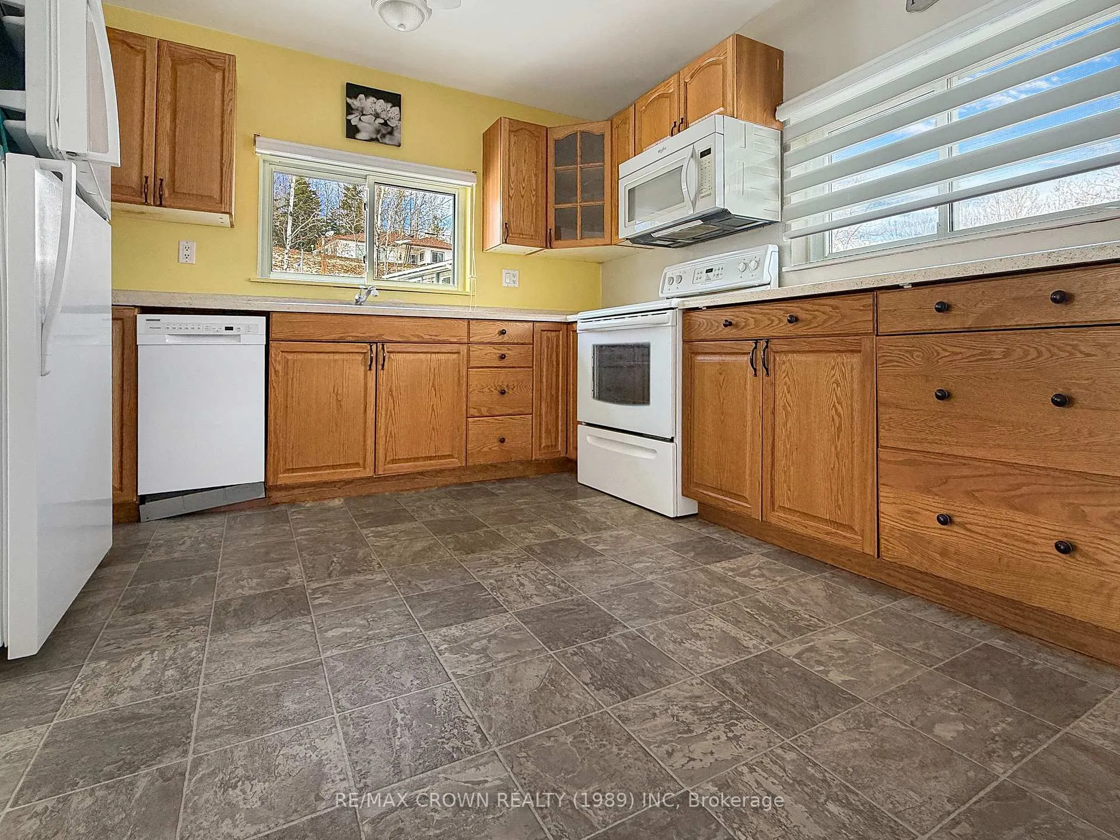
- Large kitchen with ample storage.
- Spacious dining area for family meals.
- Flexible den for multiple uses.
- Partially finished basement for expansion.
- Natural light throughout the living areas.
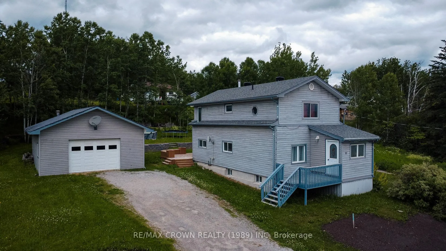
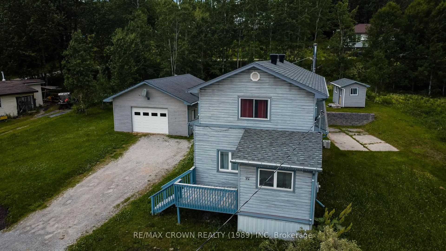
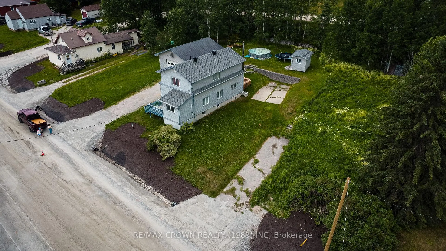
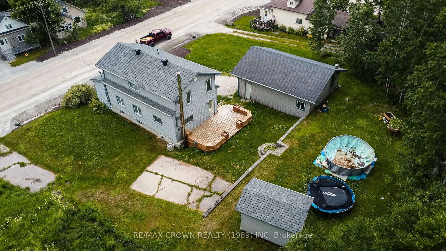
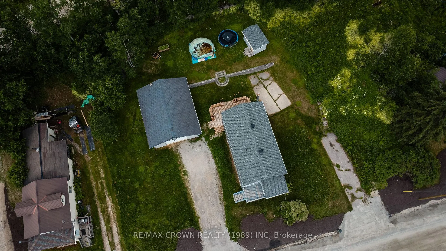
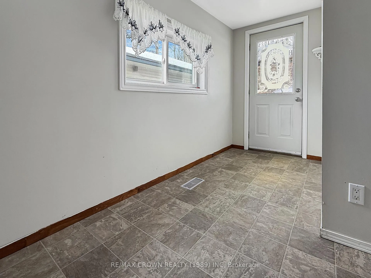
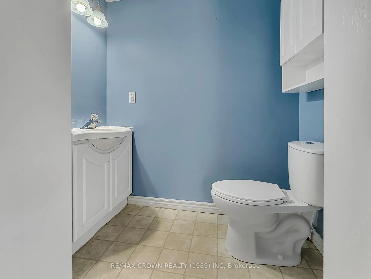
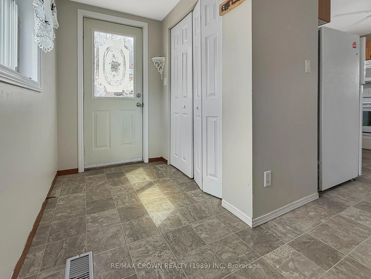
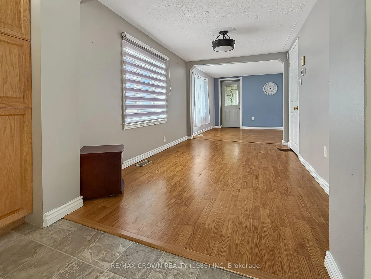
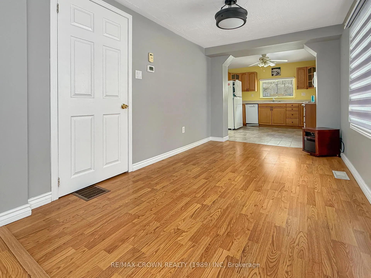
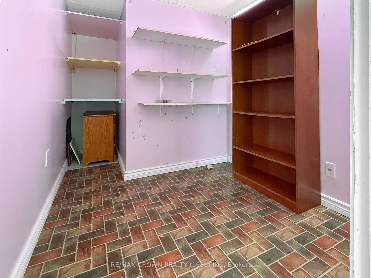
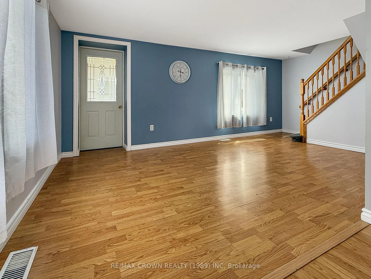
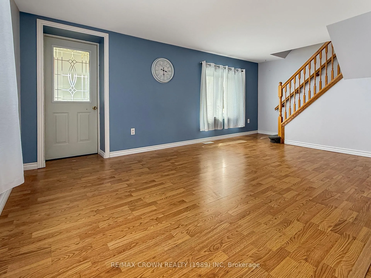
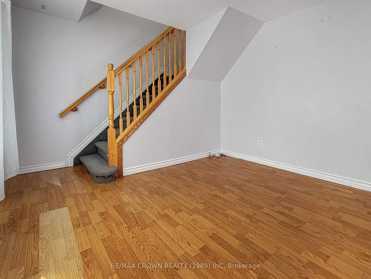
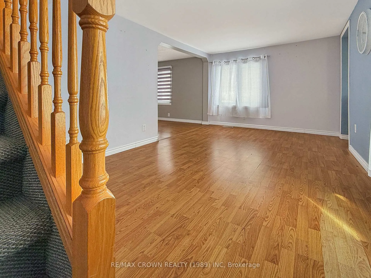
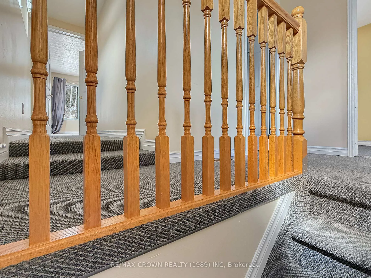
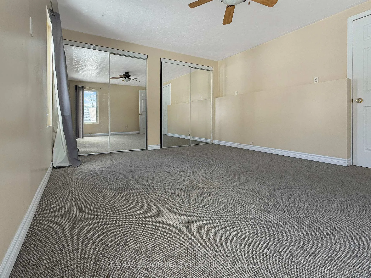
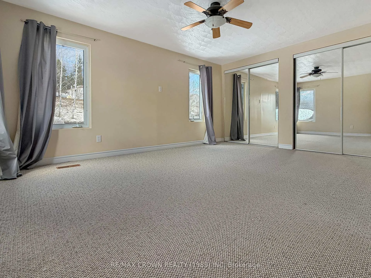
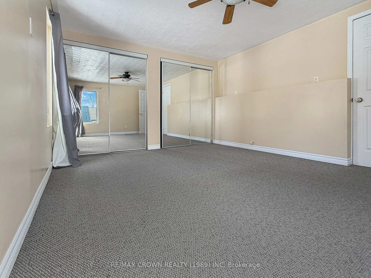
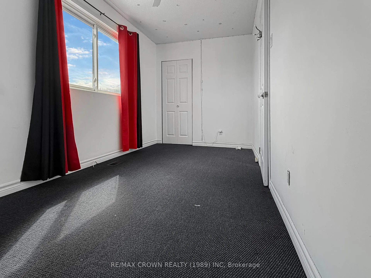
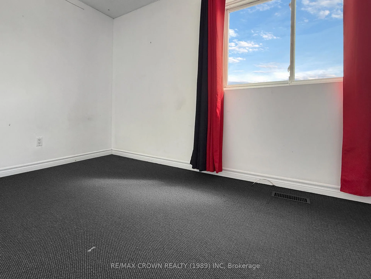
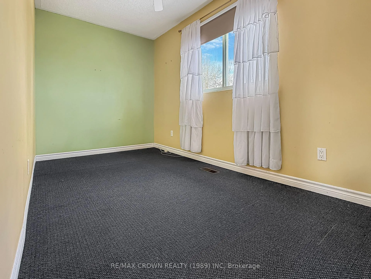
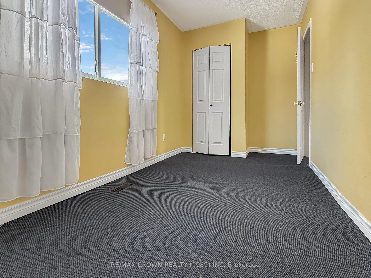
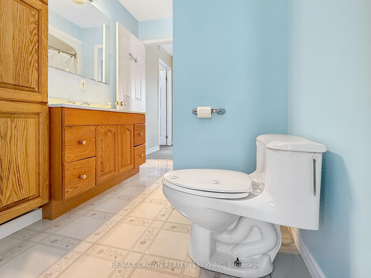
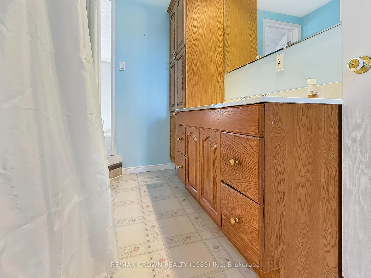
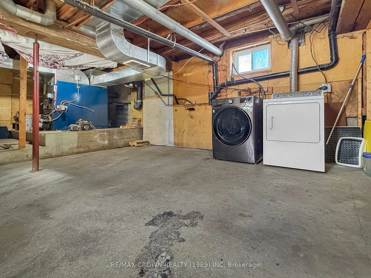
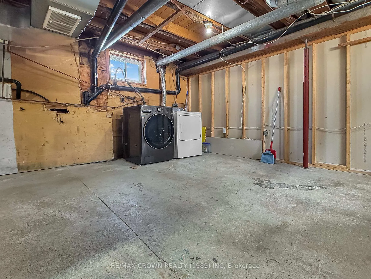
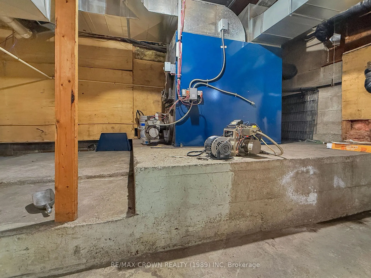
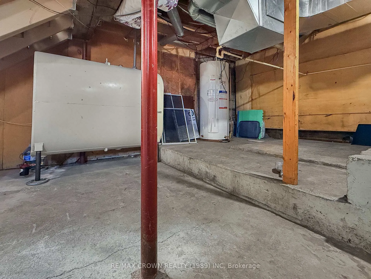
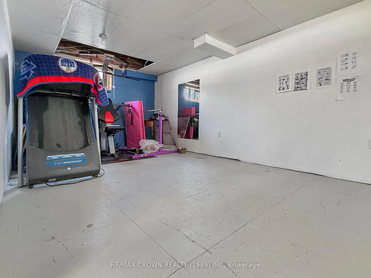
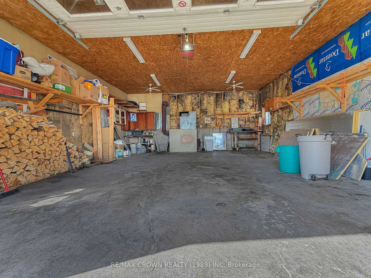
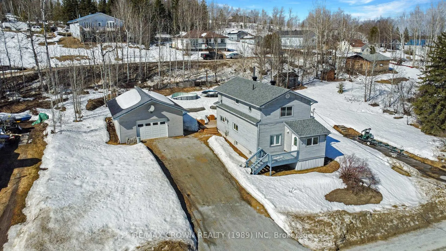
On Third Avenue, where everything you need is just a short walk or drive away, sits a home that quietly offers more than you expect and just the right kind of space for a growing life. Set on a double lot, the outside invites you to slow down and stay awhile with two driveways, a generous 24 x 30 garage that becomes whatever you need it to be from a workshop to a hangout spot, and a backyard made for real living with a brand new deck, room for kids and dogs to run, evenings with friends, a storage shed, and an above ground pool included in the sale that could use a little love but holds plenty of potential. Step inside and you will find 1182 square feet above grade that feels both welcoming and practical, with a back entrance that leads you into a convenient powder room and a large kitchen with warm wood cabinetry and plenty of storage. The kitchen flows naturally into a spacious dining area ready for big family meals and long conversations, then into a flexible den that has served as a walk in pantry but could easily become a cozy retreat or gaming space. The living room is filled with natural light and connects to the front entry, creating an easy and comfortable flow throughout the main level. Upstairs is where the home settles into rest with two well sized secondary bedrooms and a primary bedroom that offers more space than you might expect along with its own closet, plus a full four piece bathroom that keeps daily routines simple. The partially finished basement adds even more room to grow with laundry, mechanical systems, and a fourth bedroom or additional living space ready to be shaped into whatever you need next. This is a home that has room for your plans, your people, and your memories, just waiting for its next chapter to begin.
Key Facts & Features
Property Costs
- Annual Property Tax Amount
- $4,488
- Land Transfer Tax Fee
- $2,323
- Basement Type
- Full, Partially Finished
Interior Features
- Interior Extras
- Auto Garage Door Remote
- Fireplace/Stove
- No
- Elevator
- No
Exterior Features
- Pool
- Above Ground
- Other Structures
- Garden Shed
Building
- Building Type
- Detached
- Building Style
- 2-Storey
Construction
- Exterior Finish
- Vinyl Siding
- Roof
- Shingles
- Foundation Details
- Concrete
- Special Designation
- Unknown
Lot
- Lot Front
- 111.68 ft
- Lot Depth
- 126.94 ft
Parking & Garages
- Garage Type
- Detached
- Garage Spaces
- 1
- Parking Spaces
- 6
- Total Garage And Parking Spaces
- 7
Heating & Cooling
- Heat Source
- Oil
- Heat Type
- Forced Air
- Air Conditioning
- None
- Water
- Municipal
- Sewers
- Sewer
- Natural Gas
- No
- Hydro
- Yes
- Cable
- No
- Telephone
- Available
- Bedrooms
- 3
- Washrooms
- 2
- Kitchens
- 1
Room sizes
- Kitchen—Main level
- Living Room—Main level
- Pantry—Main level
- Bedroom 2—Second level
- Bathroom—Second level
- Bedroom—Second level
- Bedroom 3—Second level
- Dining Room—Main level
- Utility Room—Basement level
- Exercise Room—Basement level
- Bathroom—Main level
Washrooms
- 2-piece, Main
- 4-piece, Second
- Municipality
- Hornepayne
- Neighbourhood
- West
- Main cross streets
- Front Street
- Zoning
- R1
- Directions
- From Front St turn on Third Ave
- Waterfront
- None
- MLS® number
- X13054382
- Data source
- Toronto Regional Real Estate Board
- Listed on
- 2026-04-28
- Updated on
- 2026-08-20
- Days on market
- 171 days
- Possession type
- Flexible
- Co-op commission
- 2.5% plus HST
- Seller
- Listed by
- RE/MAX CROWN REALTY (1989) INC
Home Market Value
Current home valuation for 91 Third Avenue, Hornepayne, West, Hornepayne, ON. Listed for $256,500
HOMEH Estimate
$259,685
Estimated Sales Range
$205,151 - $314,219
HOMEH Estimate for 91 Third Avenue, Hornepayne, West
Calculated with a real agent's CMA method — 45+ years of experience, codified. Not an AI guess.
For the owner
Is this your home? Track its value.
Get this home's HOMEH Estimate by email once a month, with how many homes are for sale around you.
Mortgage Payment Calculator
Compare up to 4 down payment scenarios
5% of purchase price for homes $500K or less
$12,825
| Scenario 1 | Scenario 2 | Scenario 3 | Scenario 4 | |
|---|---|---|---|---|
−Down payment | % $ | % $ | % $ | % $ |
+CMHC insurance | $9,747 | $7,156 | $6,105 | $0 |
=Total mortgage | $253,422 | $238,006 | $224,130 | $205,200 |
Amortization | ||||
Mortgage rate | % | % | % | % |
| Payment frequency | ||||
=Mortgage payment | $1,237monthly | $1,162monthly | $1,094monthly | $1,002monthly |
Land Transfer Tax
$2,323
$2,323
Around this home
No schools found nearby
Data provided by OpenStreetMap & Fraser Institute School Rankings
Ask HOMEH
New!Hi there!
👋Text or call (416) 301-9001
Recommended for you
Based on homes you've looked at.
No recommended properties found.
Nearby similar homes
No nearby properties found.
More real estate resources
Other homes nearby
Explore this area
No nearby listings available.