
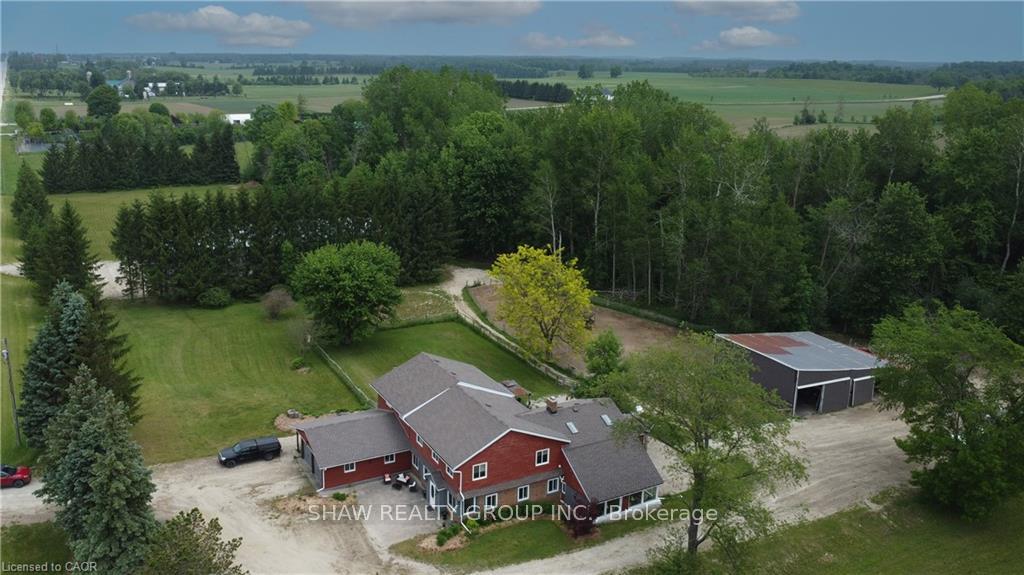
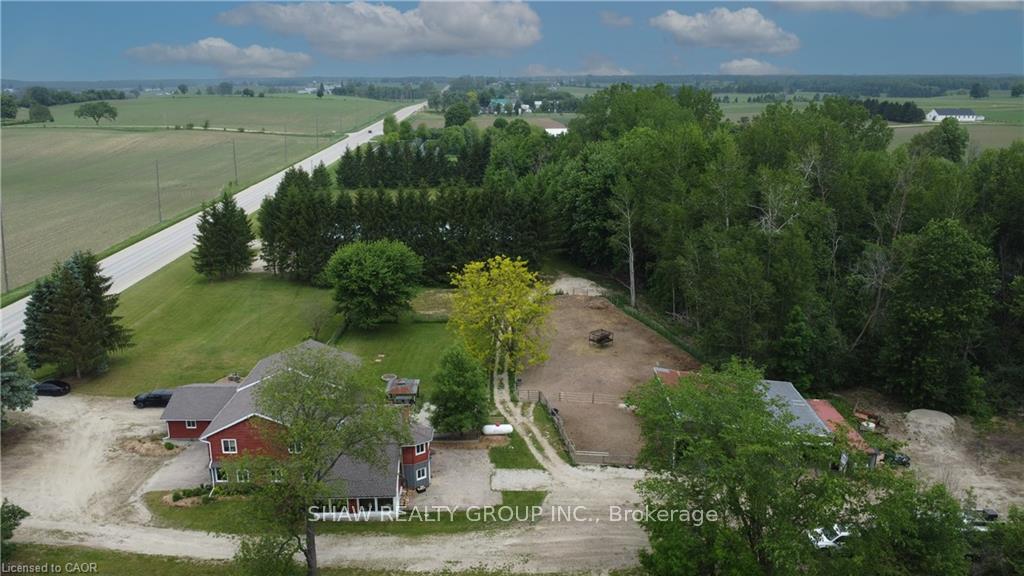
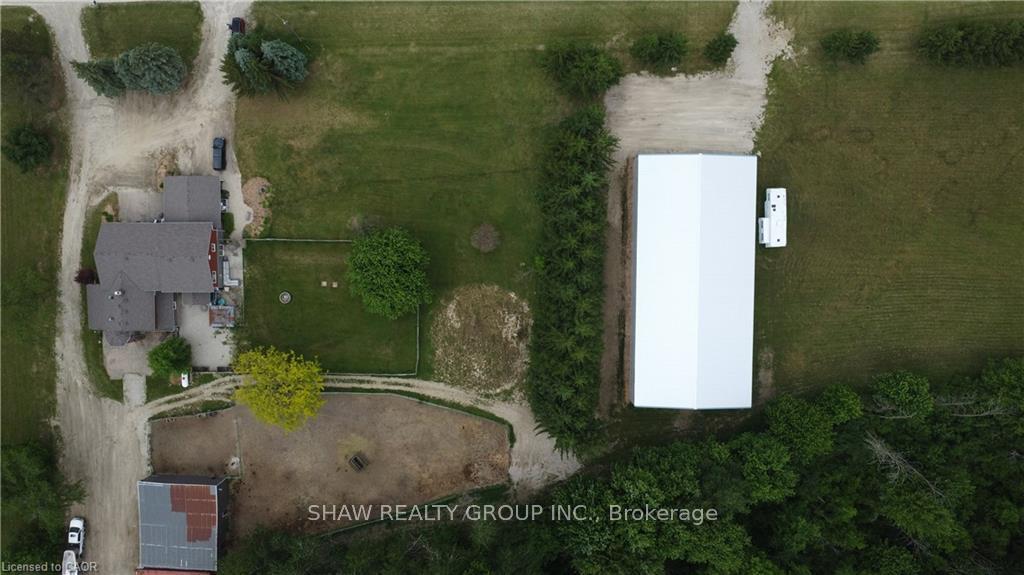
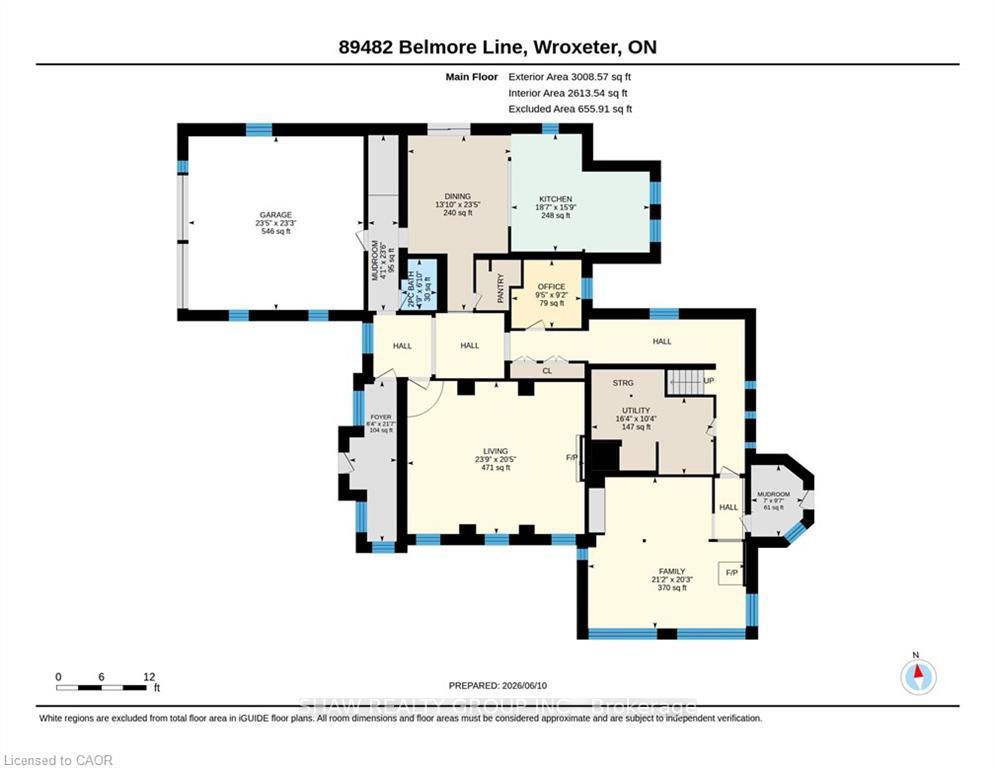
89482 Belmore Line
Howick, ON N0G 2X0
- 6Bedrooms
- 3Bathrooms
- 2Garage
- 5000 +Sq Ft
- $5,939Tax
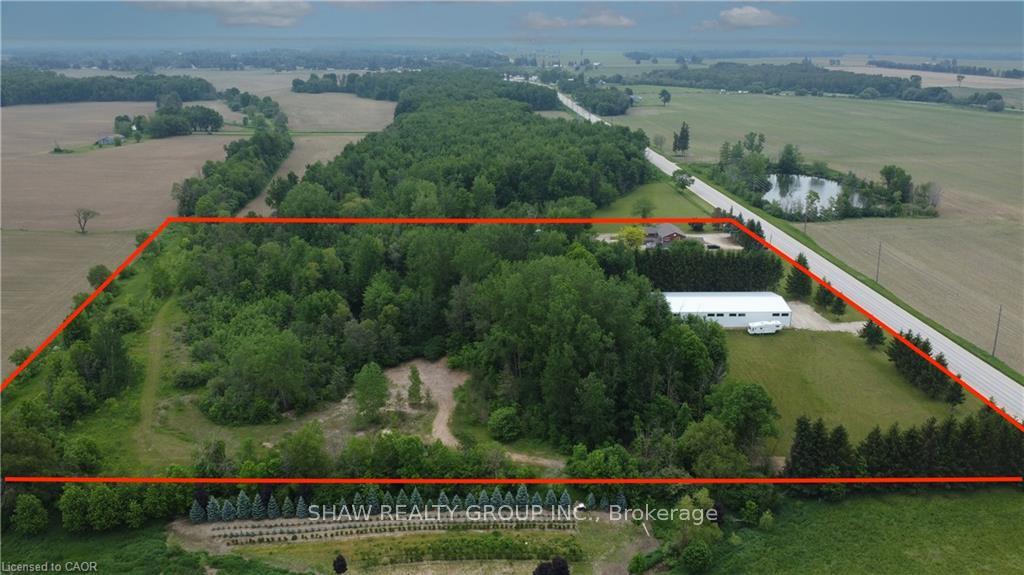
- 666×741 ftLot Size
 Estimated Value:$1,414,386See Free Estimate Report

Sale & Price History for 89482 Belmore Line, Howick
| Start Date | End Date | Price | Event | MLS# |
|---|---|---|---|---|
| No listing history available | ||||
Real estate boards require you to or to see the full details of this property.
*Sold prices and complete sale & price history are regulated data. Under the Trust in Real Estate Services Act, 2002 (TRESA) and the rules of the Real Estate Council of Ontario (RECO), and pursuant to the Multiple Listing Service® rules of the Canadian Real Estate Association (CREA) and the Toronto Regional Real Estate Board (TRREB), this information may be shown only to registered users who have agreed to the applicable terms of use (a Virtual Office Website, or "VOW," arrangement). HOMEH Inc., Brokerage therefore provides it to signed-in members only. Creating an account is free and takes under a minute.
About 89482 Belmore Line, Howick
Summarized Description
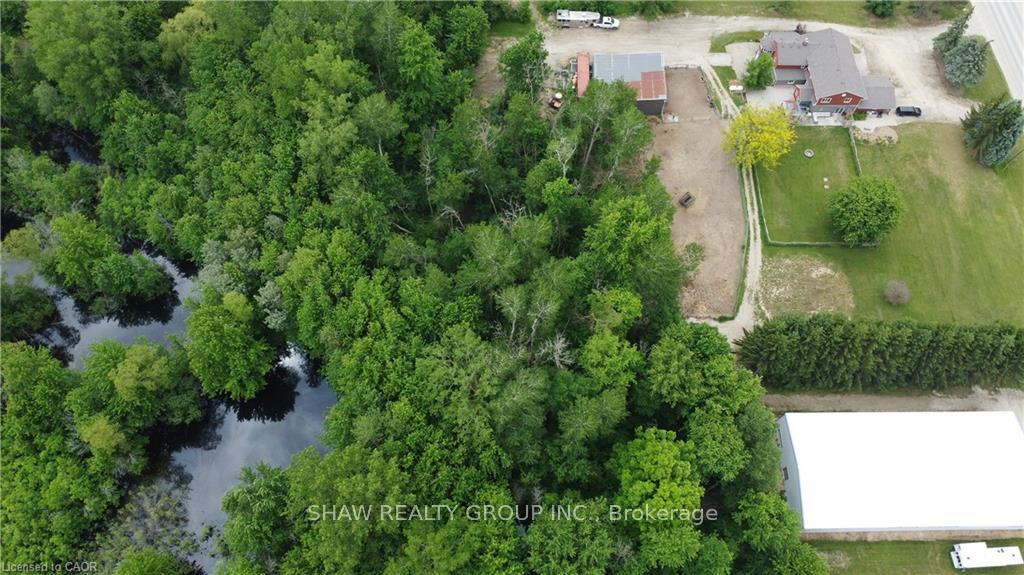
- Exceptional 12-acre property with privacy and versatility
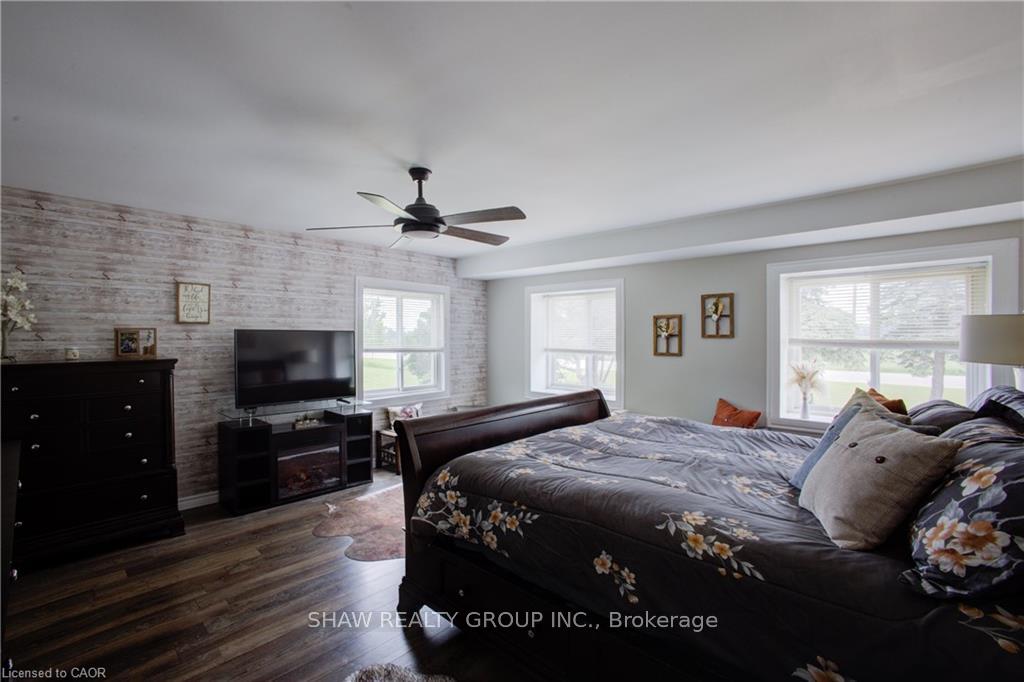
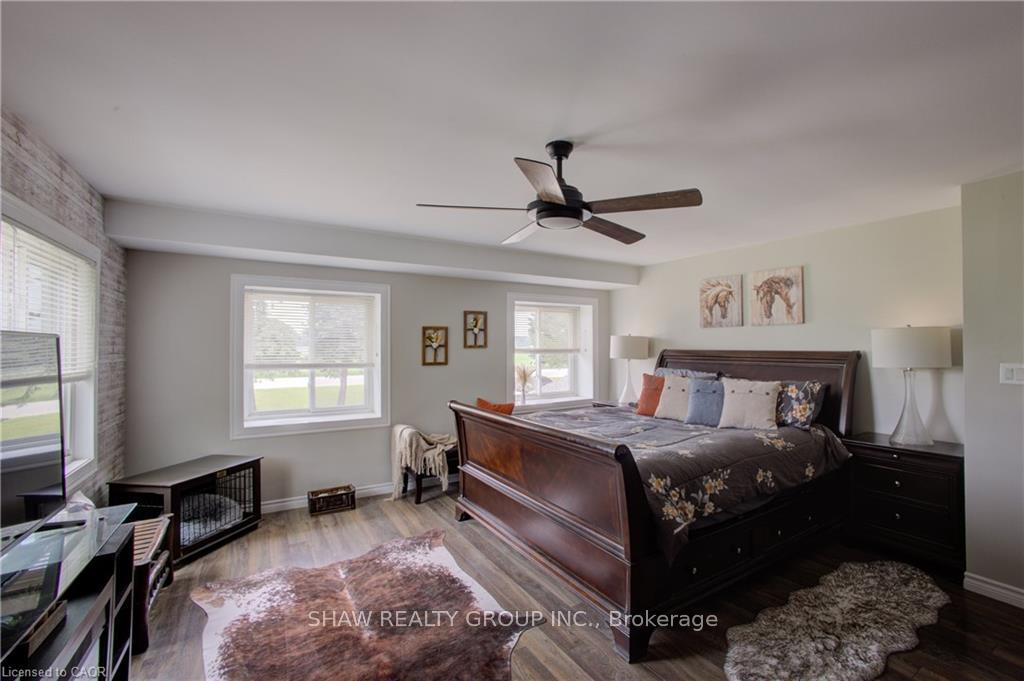
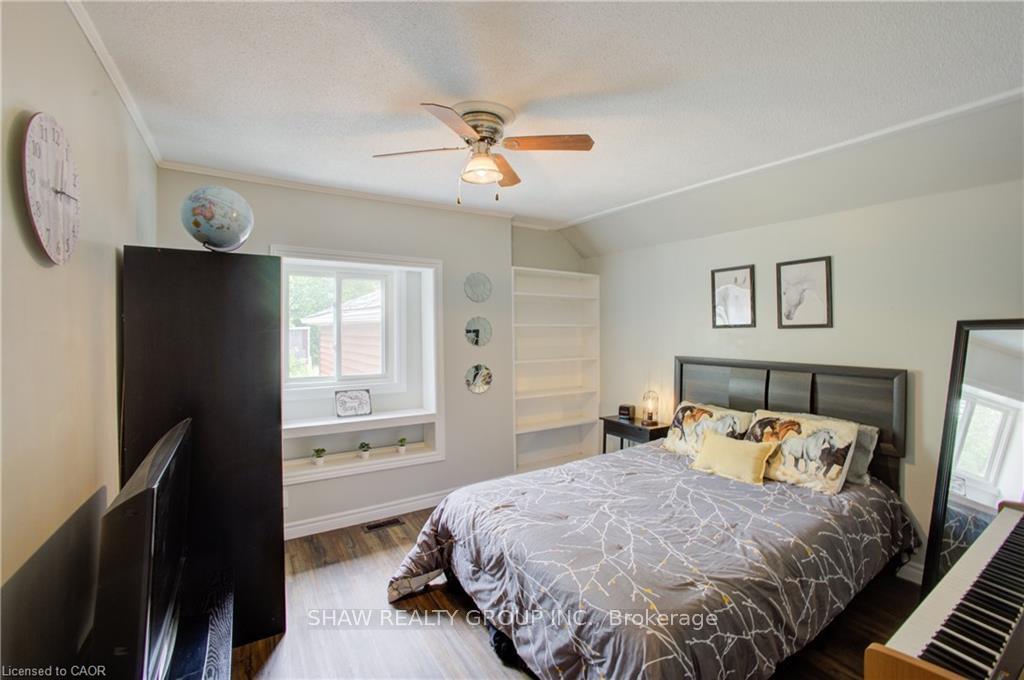
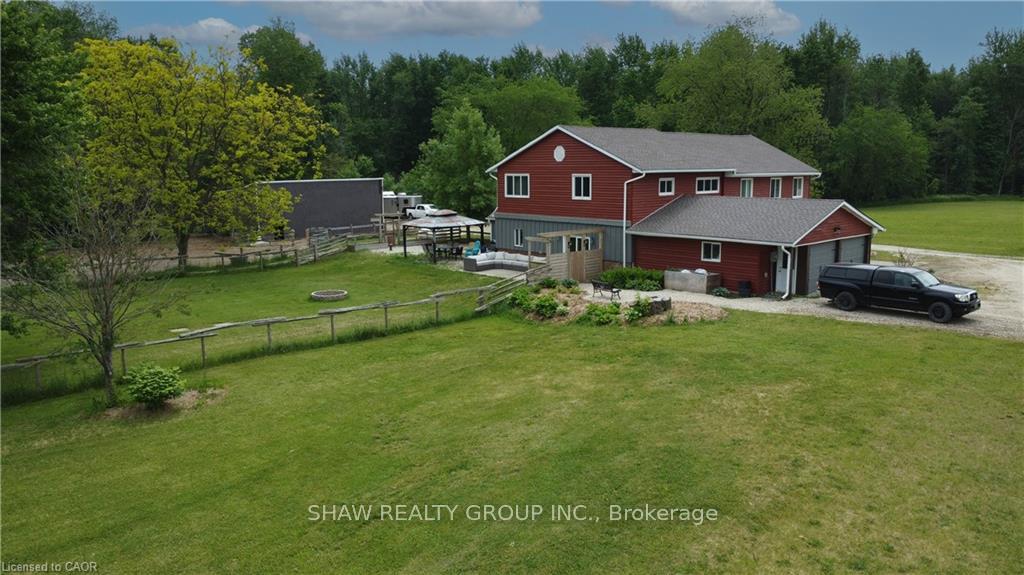
- Spacious 5,200 sq. ft. home with 6 bedrooms
- Secluded cabin ideal for guests or retreats
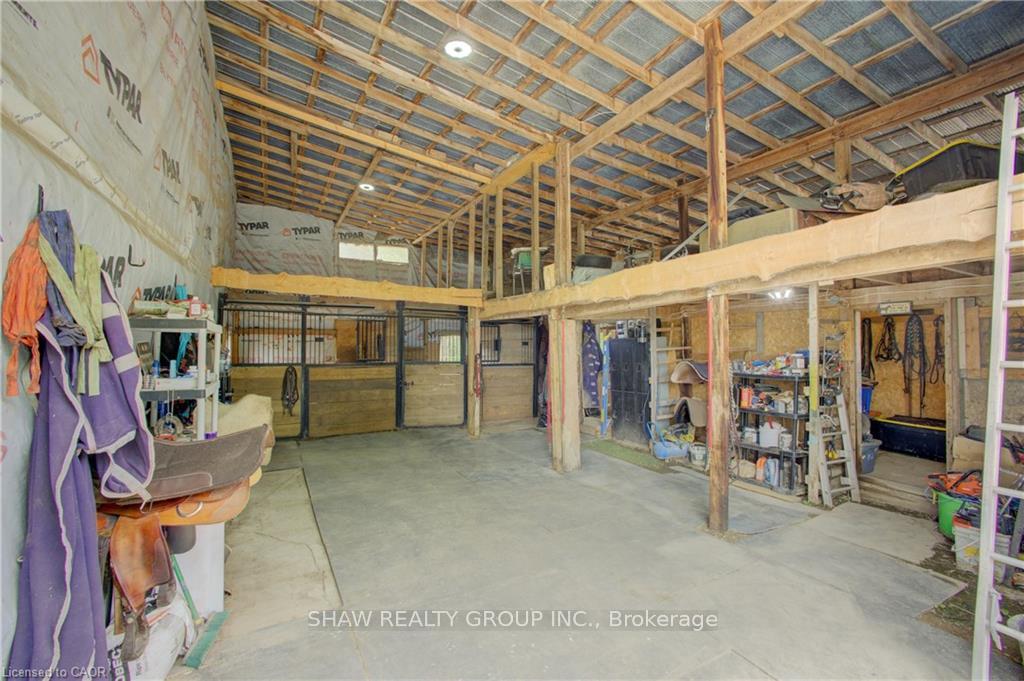
- 40' x 47' barn and fenced pasture for hobby farming
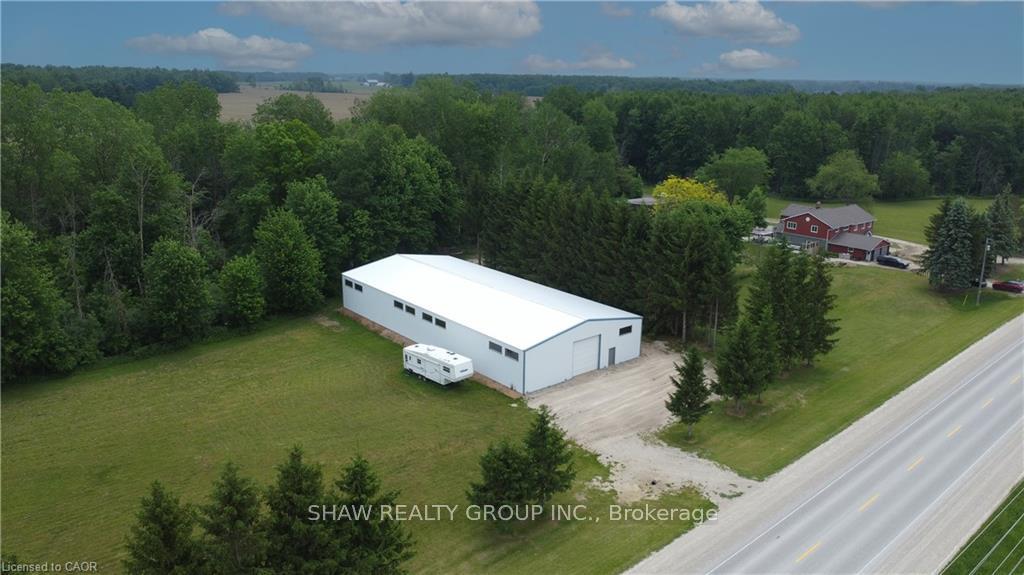
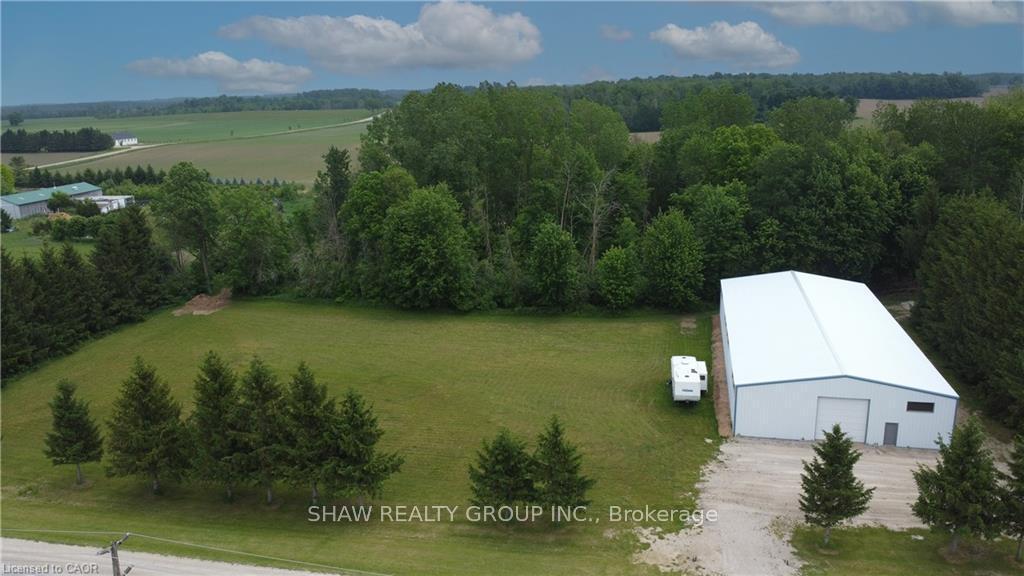
- Newly constructed 130' x 60' steel building with hydro
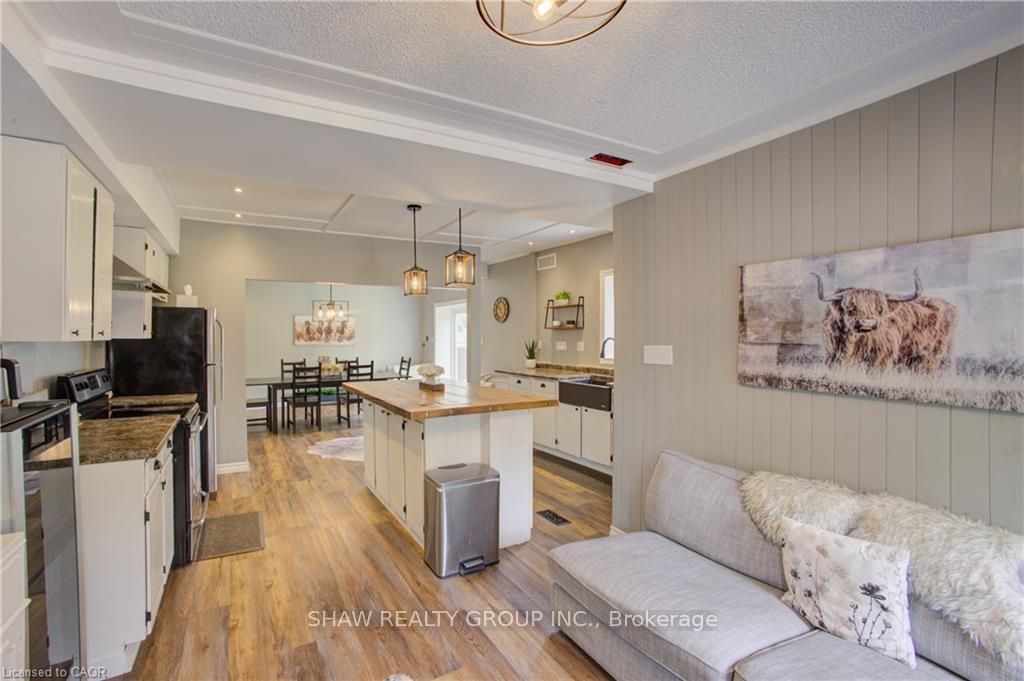
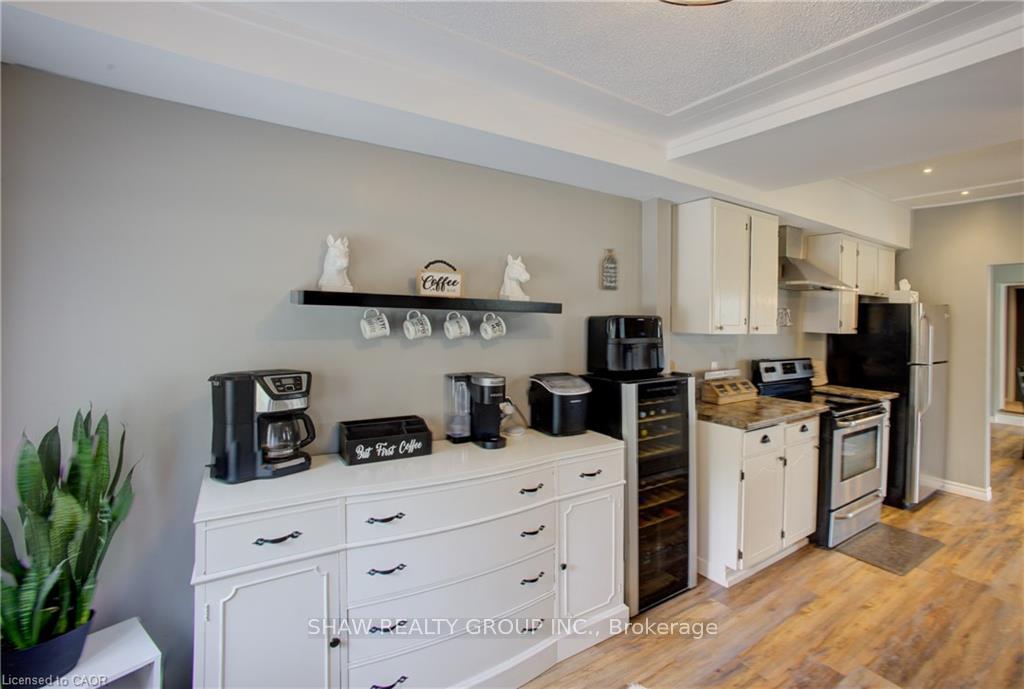
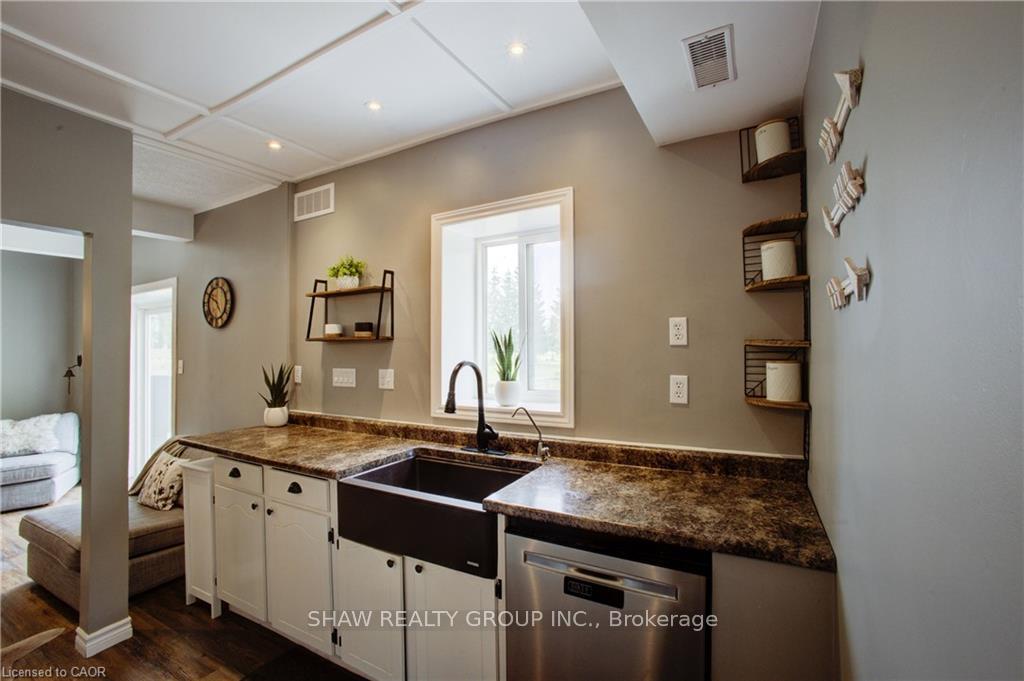
- Open concept kitchen and multiple living spaces
- Recent upgrades enhance comfort and efficiency
- Perfect for multi-generational living or business opportunities
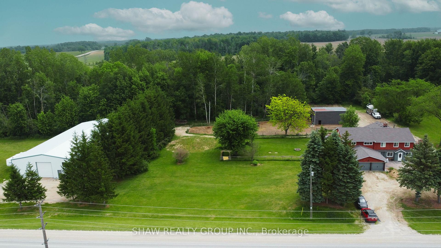
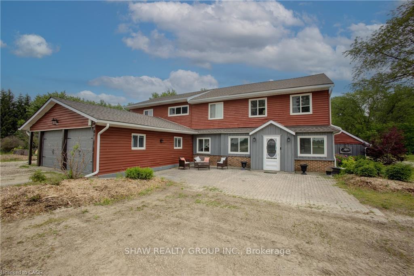
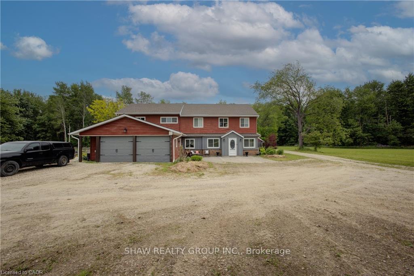
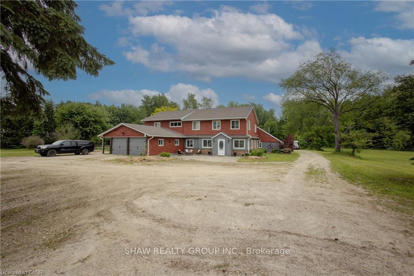
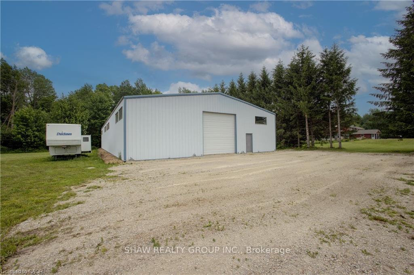
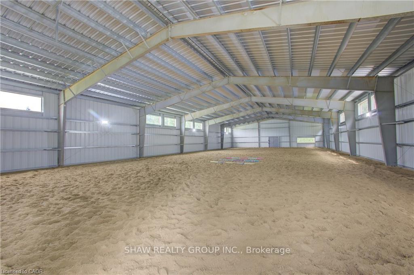
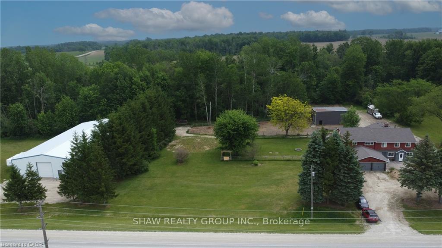
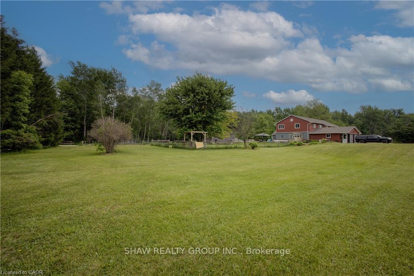
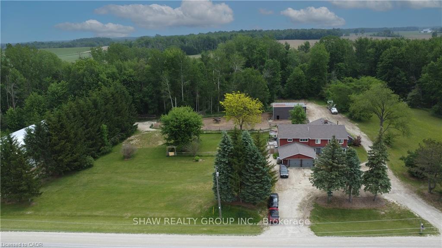
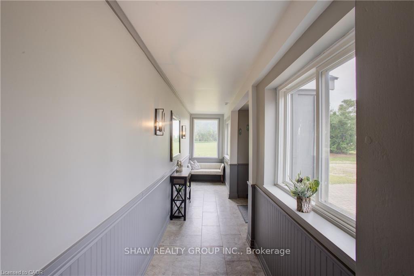
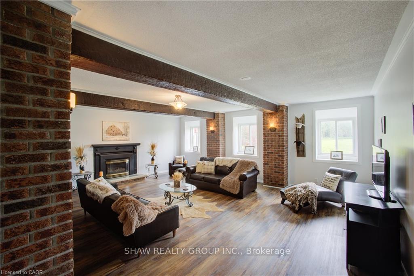
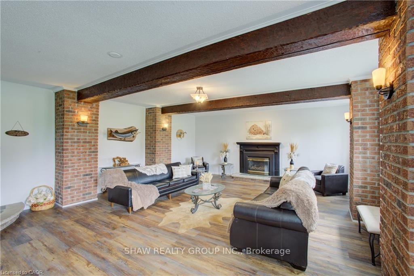
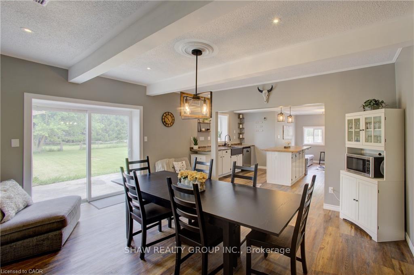
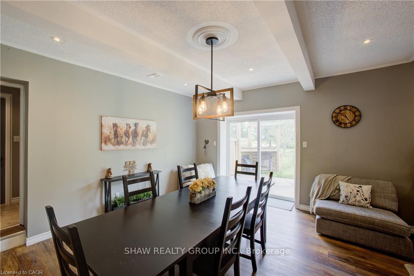
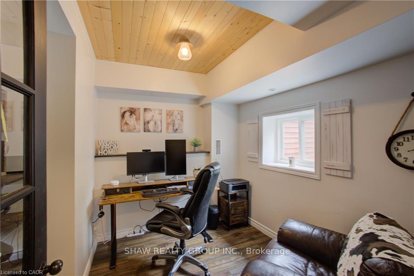
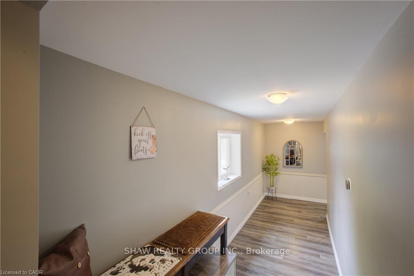
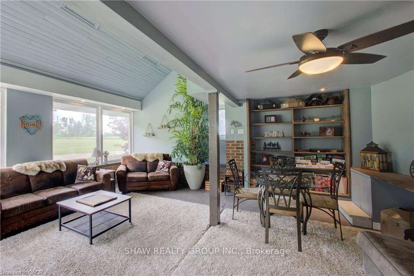
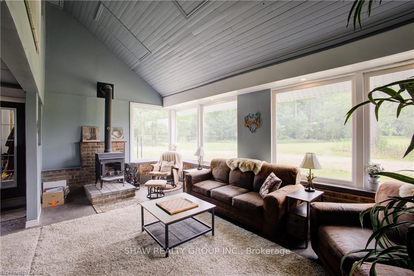
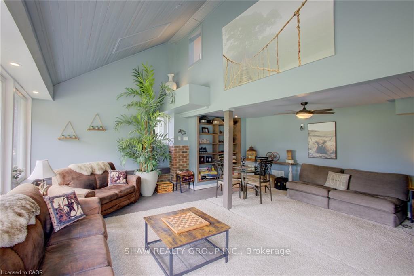
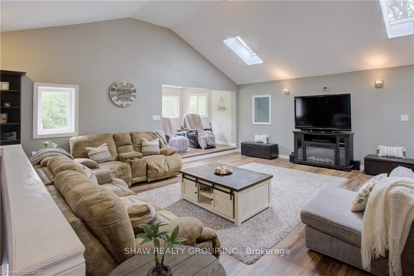
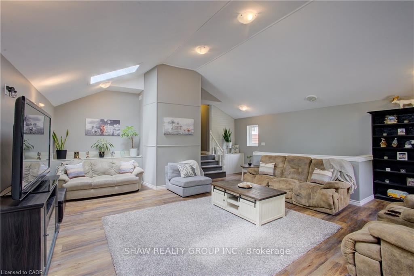
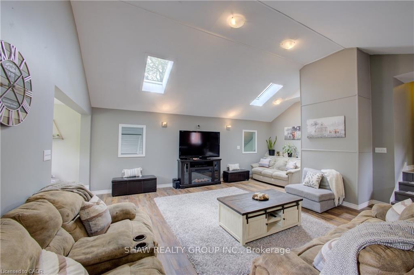
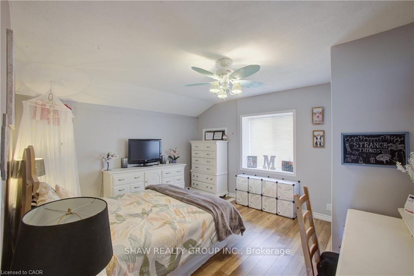
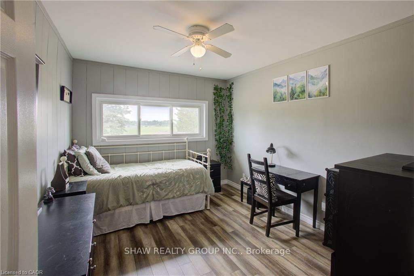
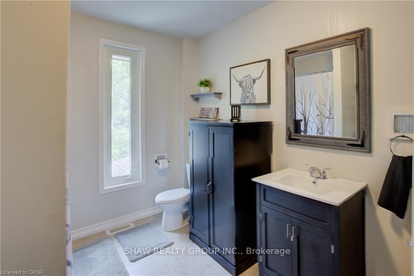
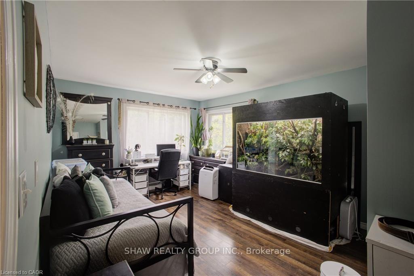
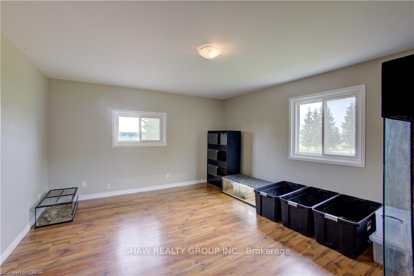
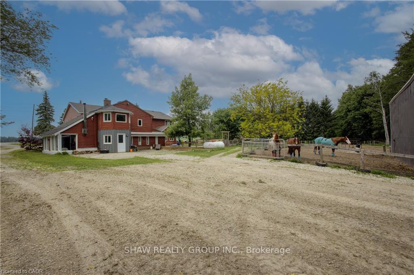
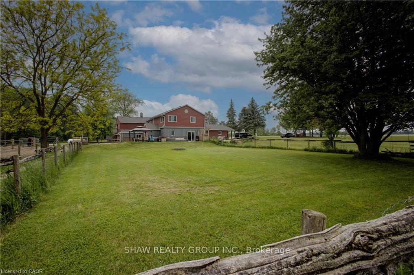
Discover the freedom of country living on this exceptional 12-acre property, offering privacy, recreation, and incredible versatility. Situated on a paved road, the property features approximately 8 acres of mature hardwood forest with established trails, three scenic ponds, and a secluded cabin-perfect for a private retreat, guests, or a staycation getaway. The spacious 5,200 sq. ft. home offers 6 bedrooms and 2.5 bathrooms, providing ample room for large or multi-generational families. Inside, you'll find an open concept kitchen, sunroom, family room, living room, den, and an attached insulated two-car garage, creating comfortable spaces for everyday living and entertaining. Outdoor enthusiasts, hobby farmers, and equestrians will appreciate the 40' x 47' barn with adjoining fenced pasture. Adding exceptional value is the impressive 130' x 60' open-span steel building ( With hydro ), constructed in 2023, featuring 17-foot walls and a separate road entrance. Currently used as an indoor riding arena, this versatile structure offers endless possibilities, including a workshop, storage facility, repair shop, manufacturing space, or home-based business operation. Recent upgrades include a roof with 50-year shingles, updated eavestroughs, select replacement windows, UV system, reverse osmosis system, water softener (2022), and a new furnace (2025). Whether you're looking for a hobby farm, equestrian property, multi-generational home, business opportunity, or simply a peaceful rural escape, this unique property combines space, functionality, and natural beauty in one remarkable package.
Key Facts & Features
Property Costs
- Annual Property Tax Amount
- $5,939
- Land Transfer Tax Fee
- $21,375
Rental Items
- Rental Equipment
- Furnace
- Basement Type
- None
Interior Features
- Interior Extras
- Auto Garage Door Remote, Guest Accommodations, Propane Tank, Water Heater Owned, Water Purifier, Water Softener
- Fireplace/Stove
- Yes
- Fireplace Features
- Wood Stove
- Elevator
- No
Exterior Features
- Pool
- None
- Other Structures
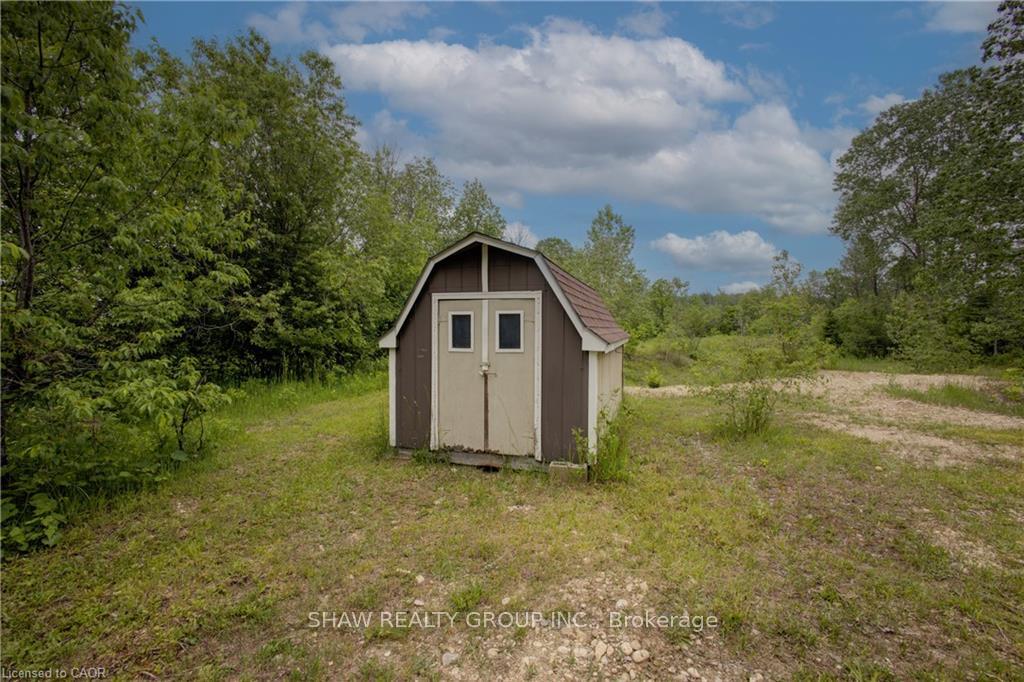
- Fence - Partial, Indoor Arena, Shed, Storage
Building
- Building Type
- Detached
- Building Style
- 2-Storey
Construction
- Exterior Finish
- Brick, Vinyl Siding
- Roof
- Asphalt Shingle
- Foundation Details
- Poured Concrete, Slab, Block
- Special Designation
- Unknown
Lot
- Lot Front
- 666.31 ft
- Lot Depth
- 741.00 ft
Inclusions
- Inclusions
- Dishwasher, Dryer, Garage Door Opener, Refrigerator, Stove, Washer
Parking & Garages
- Garage Type
- Attached
- Garage Spaces
- 2
- Parking Spaces
- 10
- Total Garage And Parking Spaces
- 12
Heating & Cooling
- Heat Source
- Propane
- Heat Type
- Forced Air
- Air Conditioning
- None
- Water
- Well
- Sewers
- Septic
- Bedrooms
- 6
- Washrooms
- 3
- Kitchens
- 1
- Family / bonus room
- Yes
Room sizes
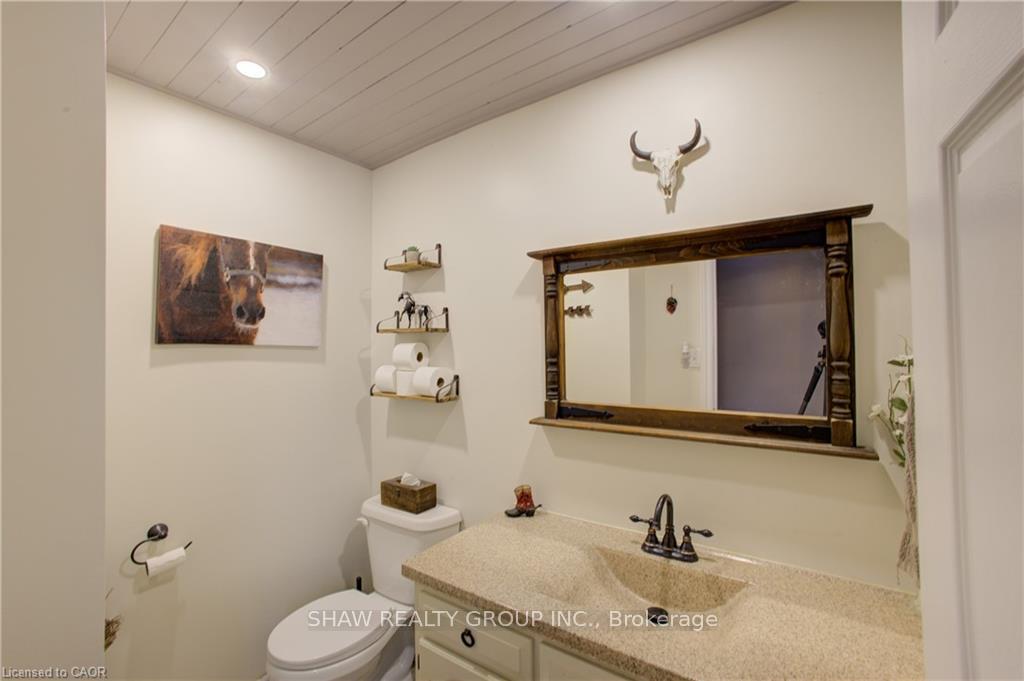
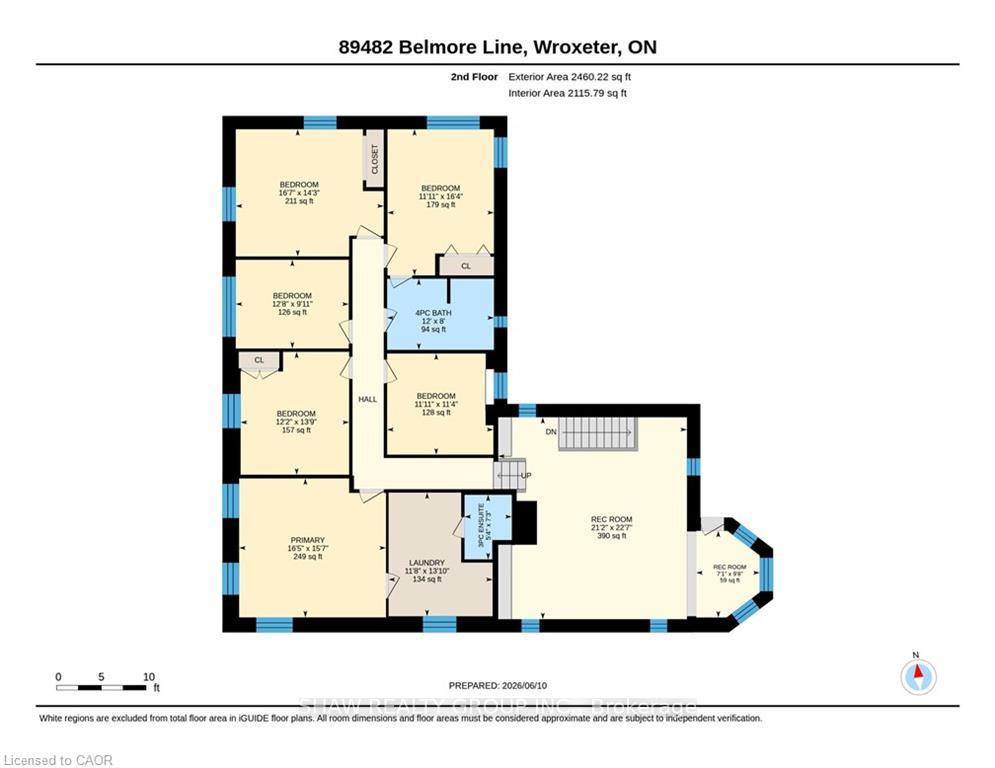
- Bathroom—Main level, 2 Pc Bath
- Living Room—Main level
- Mud Room—Main level
- Mud Room—Main level
- Dining Room—Main level
- Kitchen—Main level
- Family Room—Main level
- Bathroom—Second level, 4 Pc Bath
- Bedroom—Second level
- Bedroom—Second level
- Recreation—Second level
- Primary Bedroom—Second level
- Office—Main level
- Bathroom—Second level, 3 Pc Bath
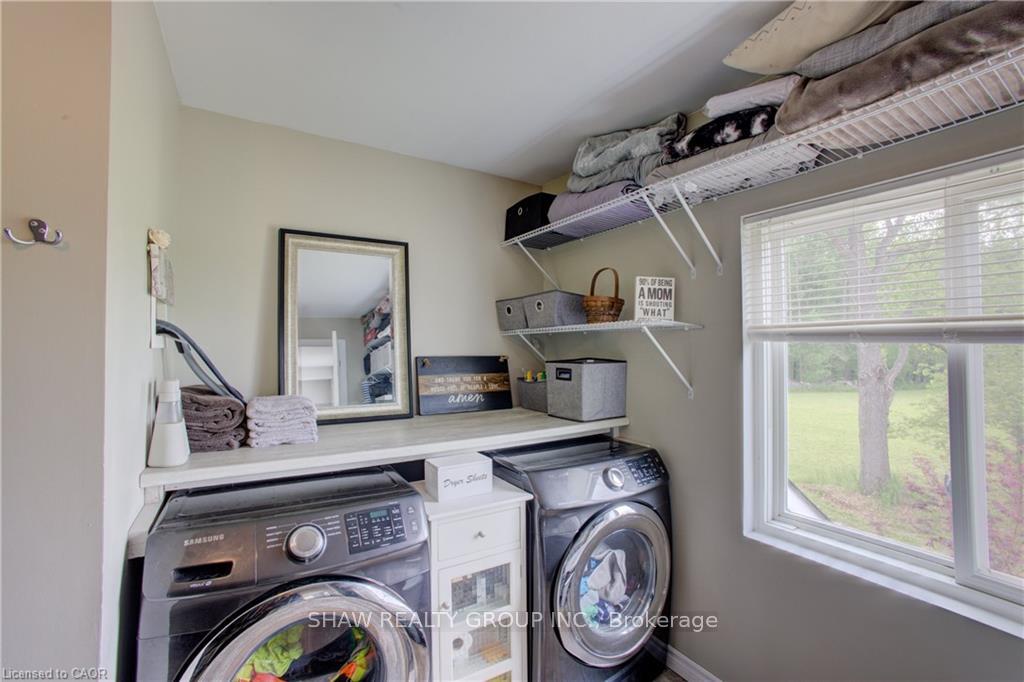
- Laundry—Second level
- Bedroom—Second level
- Bedroom—Second level
- Bedroom—Second level
- Recreation—Second level
Washrooms
- 2-piece, Main
- 3-piece, Second
- 4-piece, Second
- Municipality
- Howick
- Neighbourhood
- Howick
- Main cross streets
- Highway 87 to North on Belmore Line
- Zoning
- AG1
- Directions
- Highway 87 to North on Belmore Line
- MLS® number
- X14081972
- Data source
- Toronto Regional Real Estate Board
- Listed on
- 2026-10-14
- Updated on
- 2026-10-15
- Days on market
- 1 day
- Possession type
- Flexible
- Co-op commission
- 2%
- Seller
- Listed by
- SHAW REALTY GROUP INC.
Home Market Value
Current home valuation for 89482 Belmore Line, Howick, Howick, ON. Listed for $1,245,000
HOMEH Estimate
$1,414,386
Estimated Sales Range
$848,632 - $1,980,140
HOMEH Estimate for 89482 Belmore Line, Howick
Calculated with a real agent's CMA method — 45+ years of experience, codified. Not an AI guess.
For the owner
Is this your home? Track its value.
Get this home's HOMEH Estimate by email once a month, with how many homes are for sale around you.
Mortgage Payment Calculator
Compare up to 4 down payment scenarios
5% on first $500K + 10% on $745,000 over $500K
$99,500
| Scenario 1 | Scenario 2 | Scenario 3 | Scenario 4 | |
|---|---|---|---|---|
−Down payment | % $ | % $ | % $ | % $ |
+CMHC insurance | $45,816 | $34,736 | $29,631 | $0 |
=Total mortgage | $1,191,216 | $1,155,236 | $1,087,881 | $996,000 |
Amortization | ||||
Mortgage rate | % | % | % | % |
| Payment frequency | ||||
=Mortgage payment | $5,816monthly | $5,640monthly | $5,312monthly | $4,863monthly |
Land Transfer Tax
$21,375
$21,375
Around this home
No schools found nearby
Data provided by OpenStreetMap & Fraser Institute School Rankings
Ask HOMEH
New!Hi there!
👋Text or call (416) 301-9001
Recommended for you
Based on homes you've looked at.
No recommended properties found.
Nearby similar homes
No nearby properties found.
More real estate resources
Other homes nearby
Explore this area
No nearby listings available.