
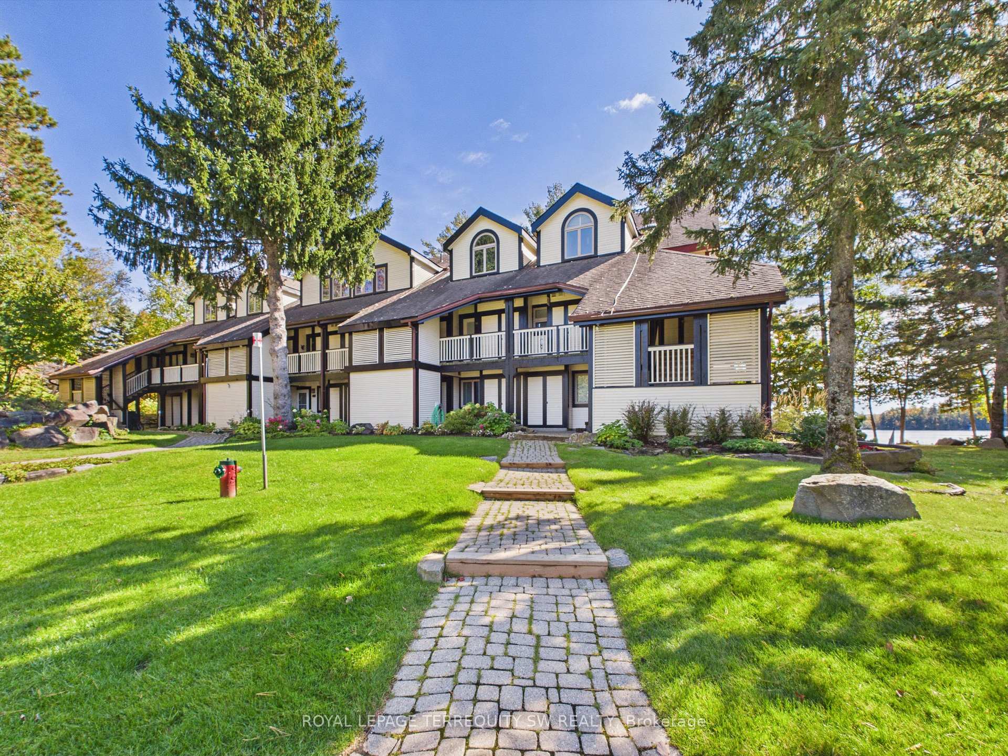
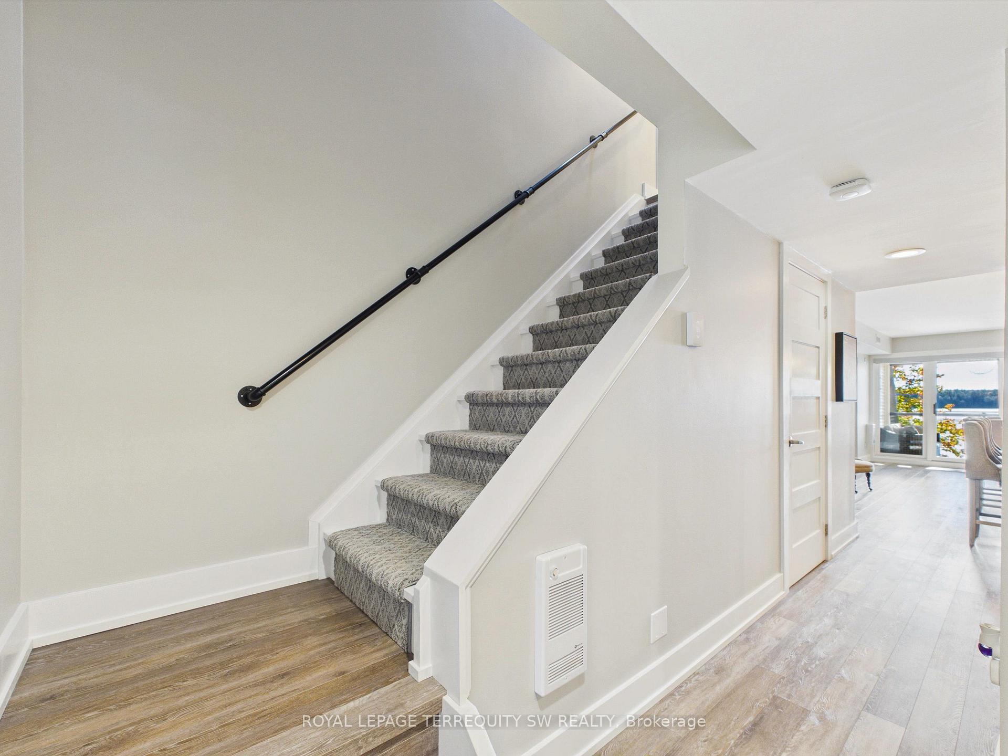
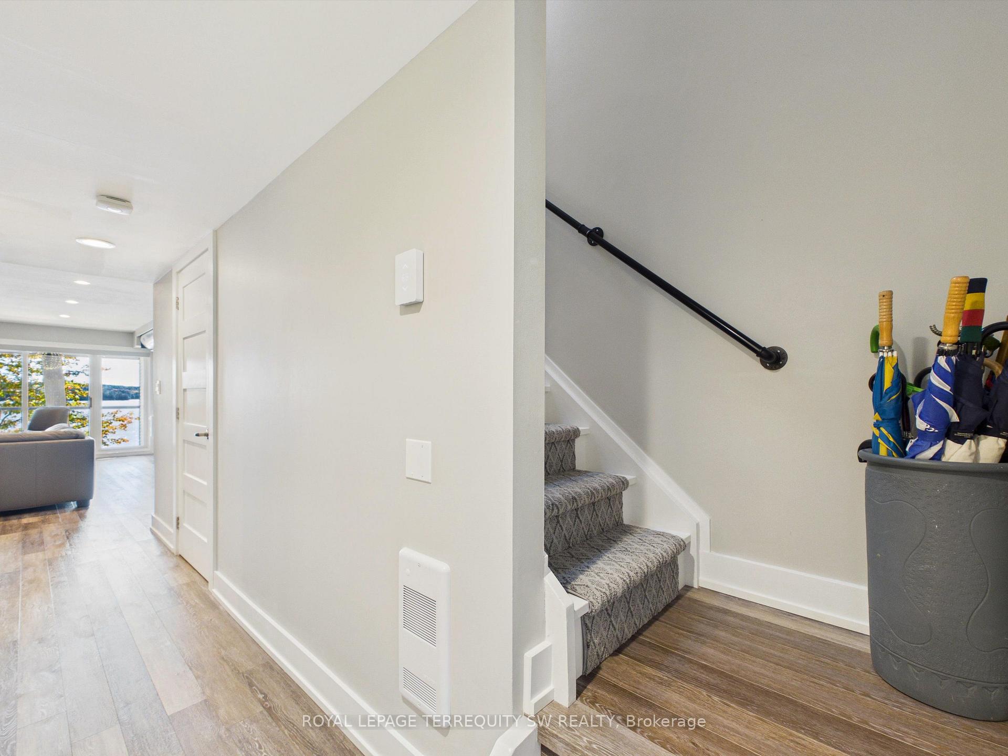
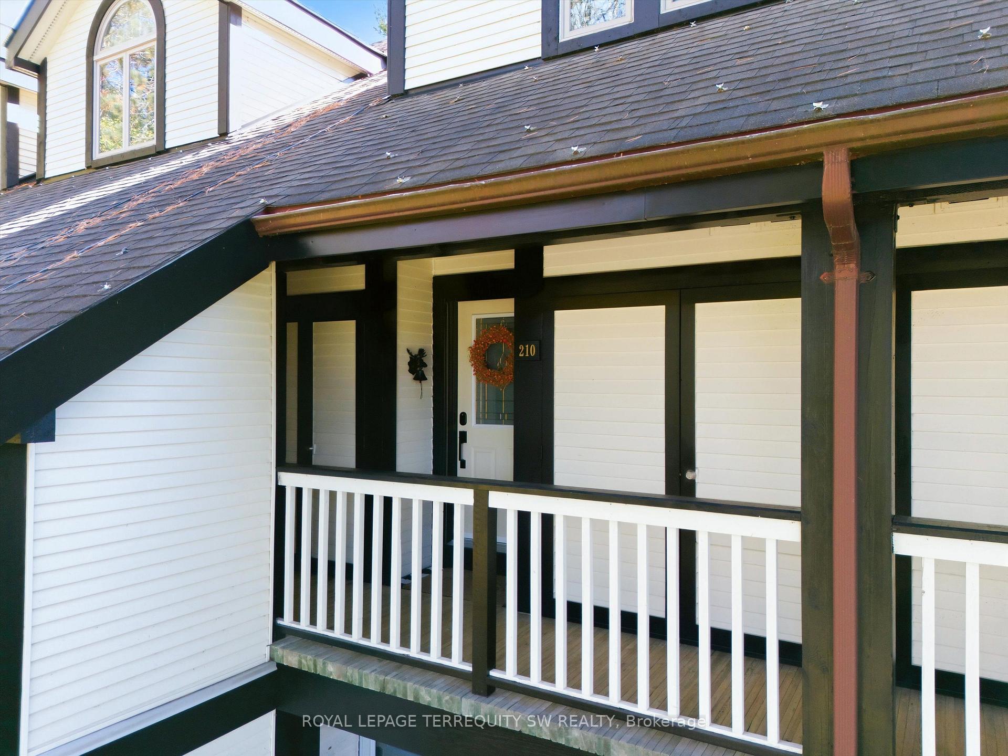
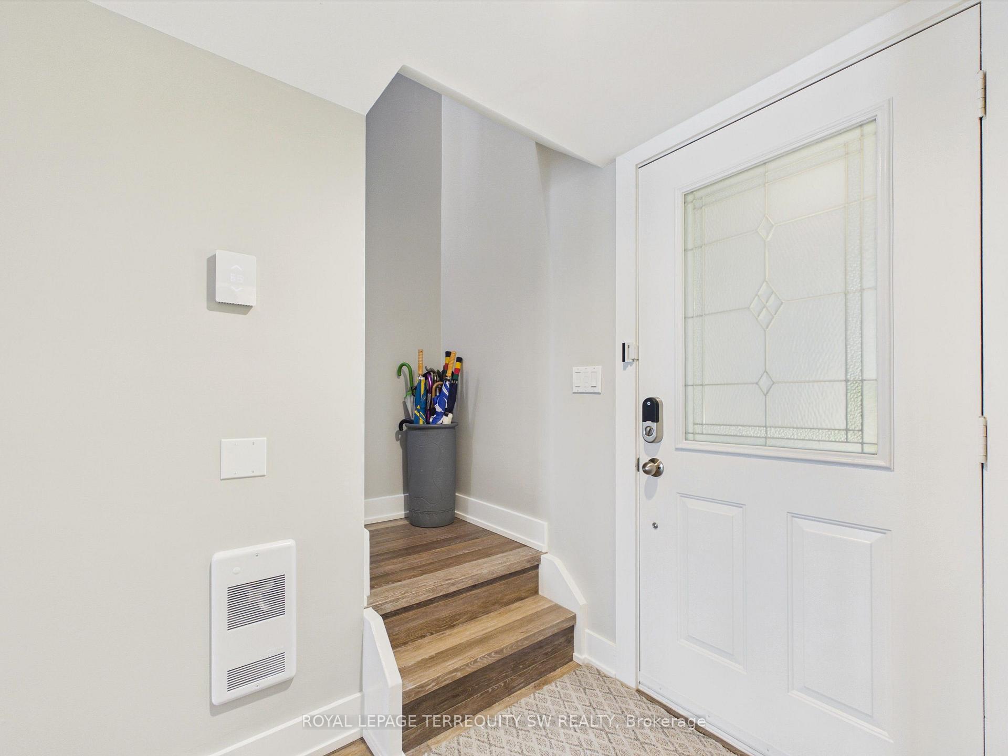
Unit 210, 10 Coveside Drive
Huntsville (Chaffey), ON P1H 1C3
 Rogers CoveSee every listing here
- 4Bedrooms
- 3Bathrooms
- 2Parking
- 2500–2749Sq Ft
- $8,511Tax
- $1,450/moCondo Fee
 Free EstimateSee Free Estimate Report

Sale & Price History for Unit 210, 10 Coveside Drive, Huntsville, Chaffey
| Start Date | End Date | Price | Event | MLS# |
|---|---|---|---|---|
| No listing history available | ||||
Real estate boards require you to or to see the full details of this property.
*Sold prices and complete sale & price history are regulated data. Under the Trust in Real Estate Services Act, 2002 (TRESA) and the rules of the Real Estate Council of Ontario (RECO), and pursuant to the Multiple Listing Service® rules of the Canadian Real Estate Association (CREA) and the Toronto Regional Real Estate Board (TRREB), this information may be shown only to registered users who have agreed to the applicable terms of use (a Virtual Office Website, or "VOW," arrangement). HOMEH Inc., Brokerage therefore provides it to signed-in members only. Creating an account is free and takes under a minute.
About Unit 210, 10 Coveside Drive, Huntsville, Chaffey
Summarized Description
- Rare Muskoka waterfront property with luxury features.
- Professionally combined dual-unit townhouse with 2,400 sq. ft.
- Expansive floor plan ideal for entertaining or multi-family living.
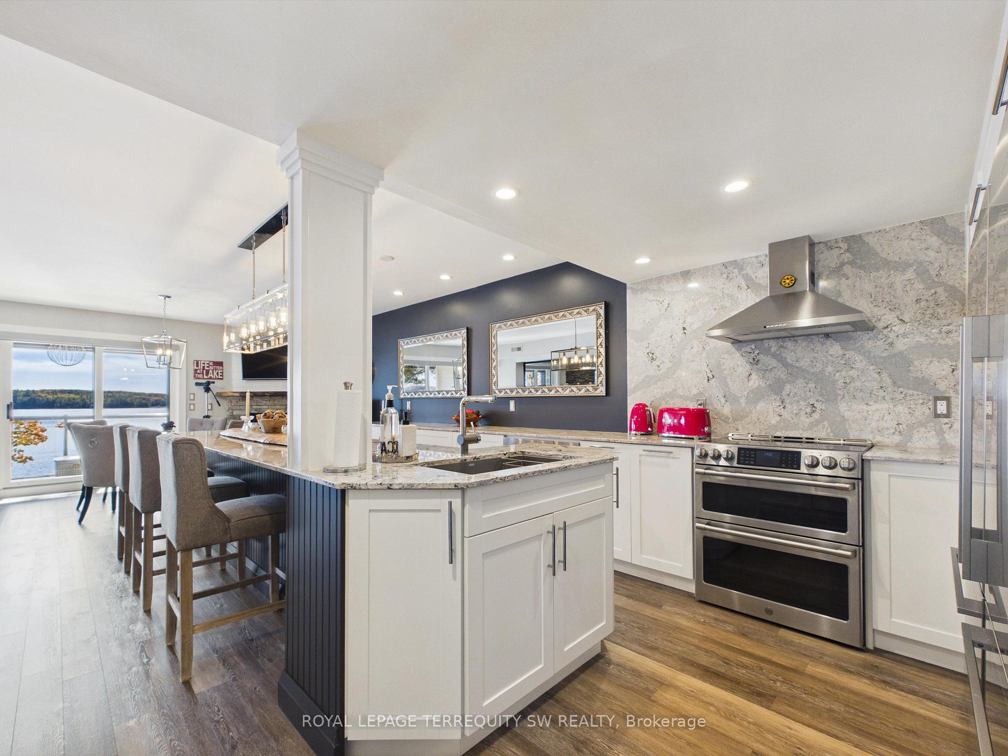
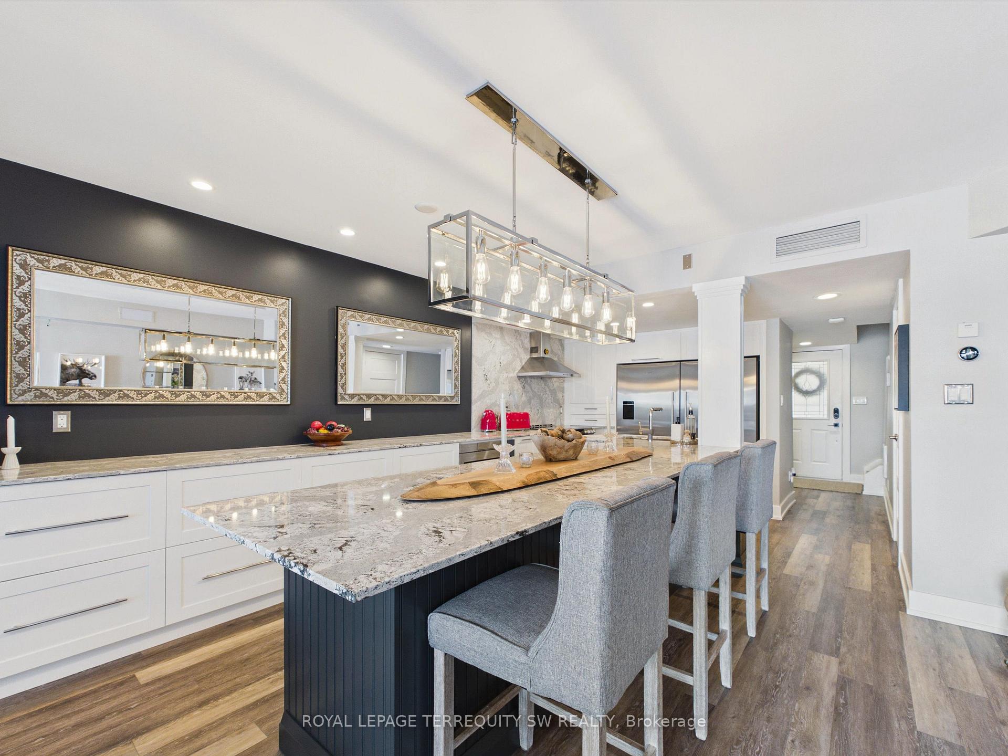
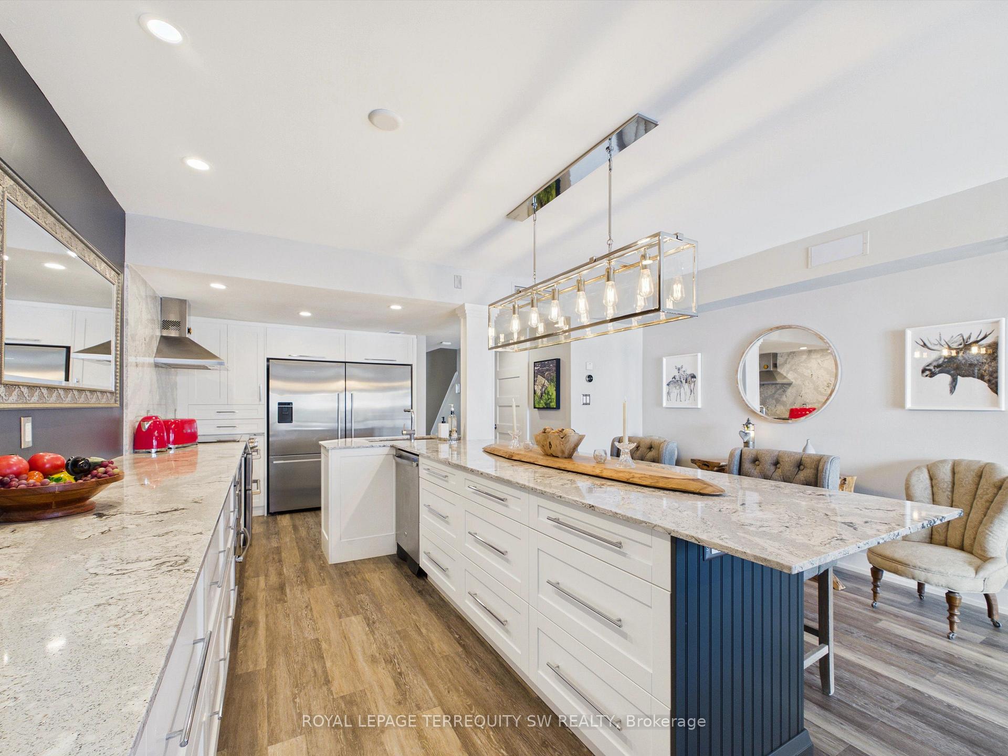
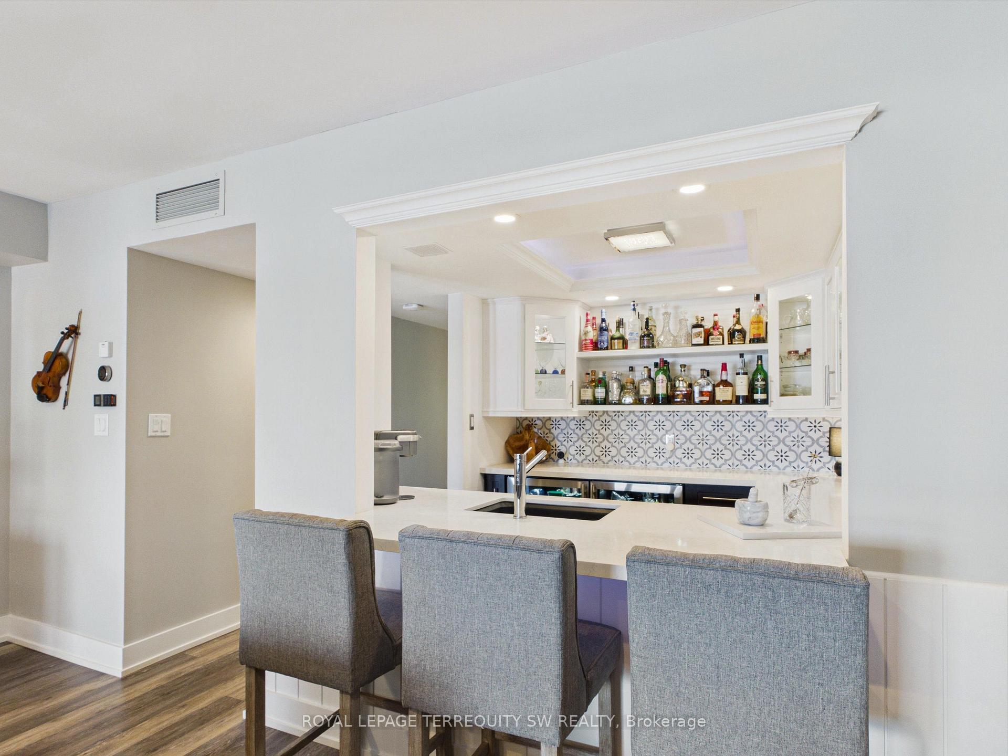
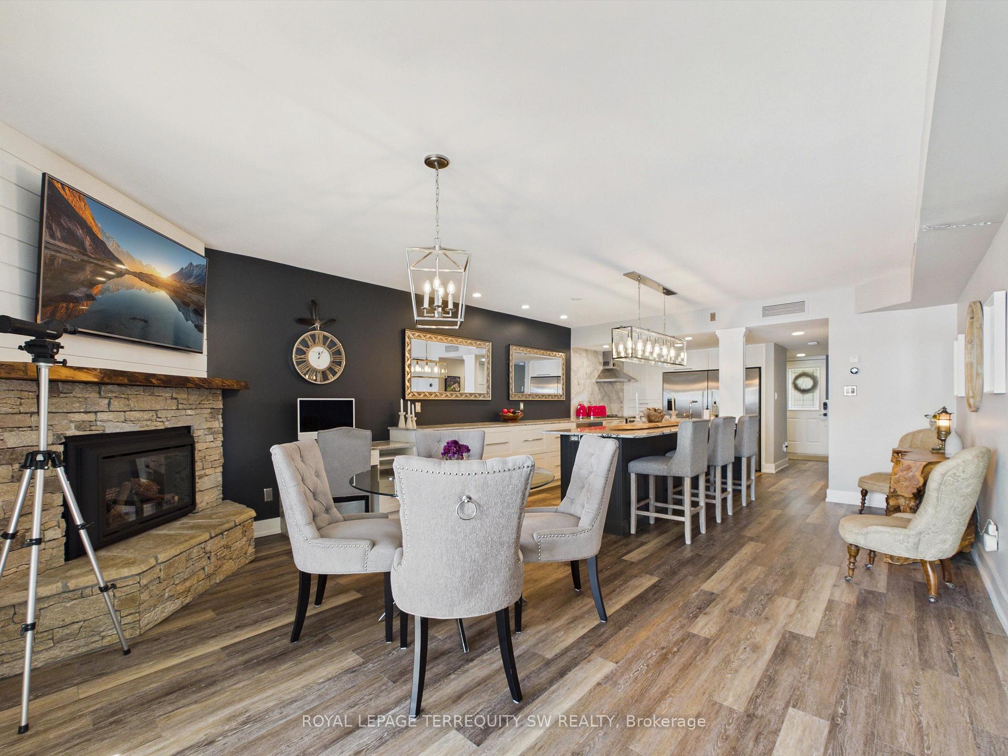
- Executive kitchen with dual counter-depth fridges and wet bar.
- Smart-home automation for lighting, locks, and security.
- Includes premium furnishings and outdoor equipment.
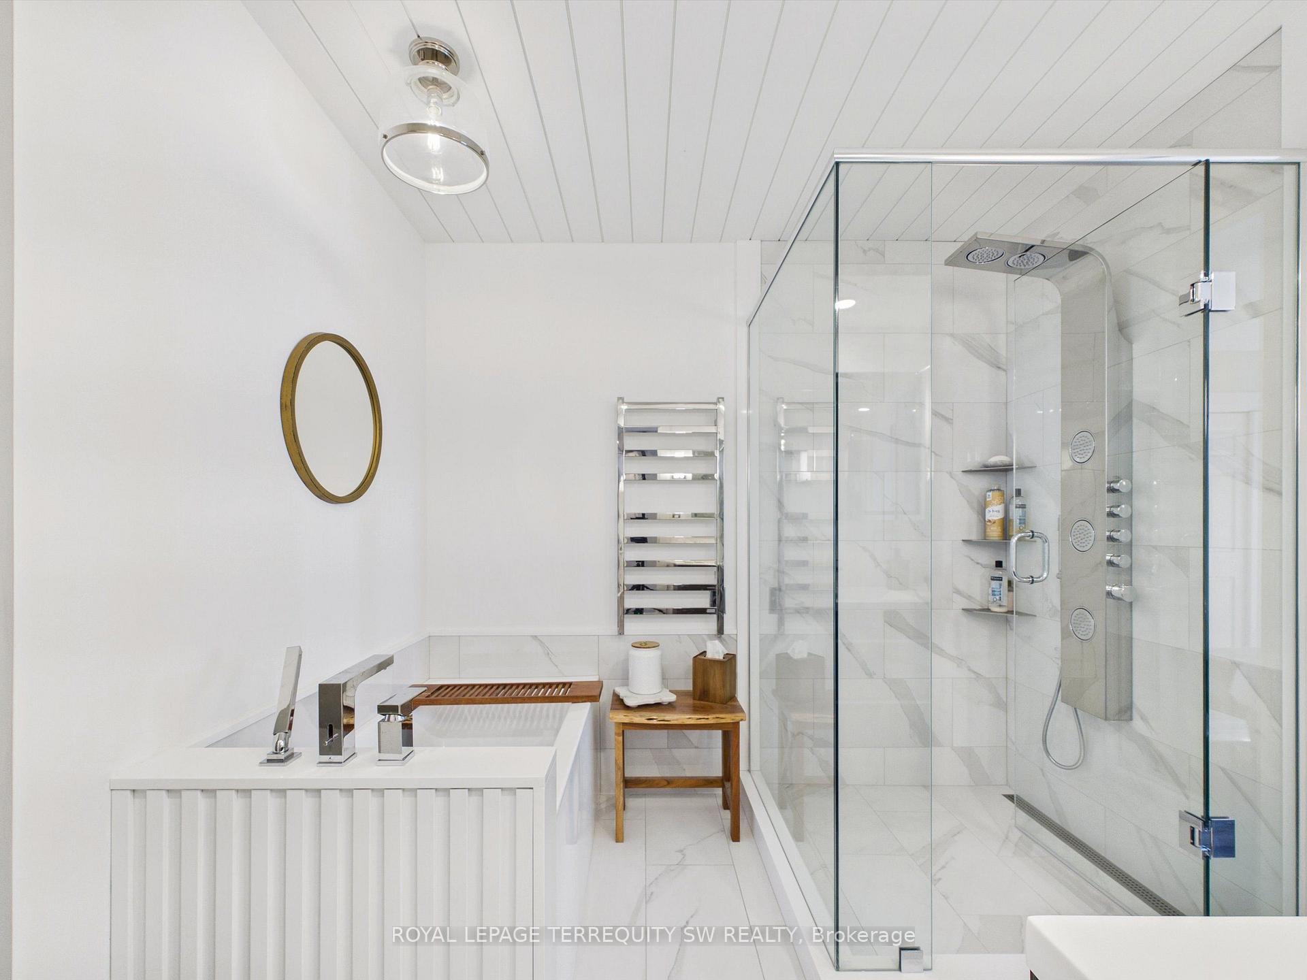
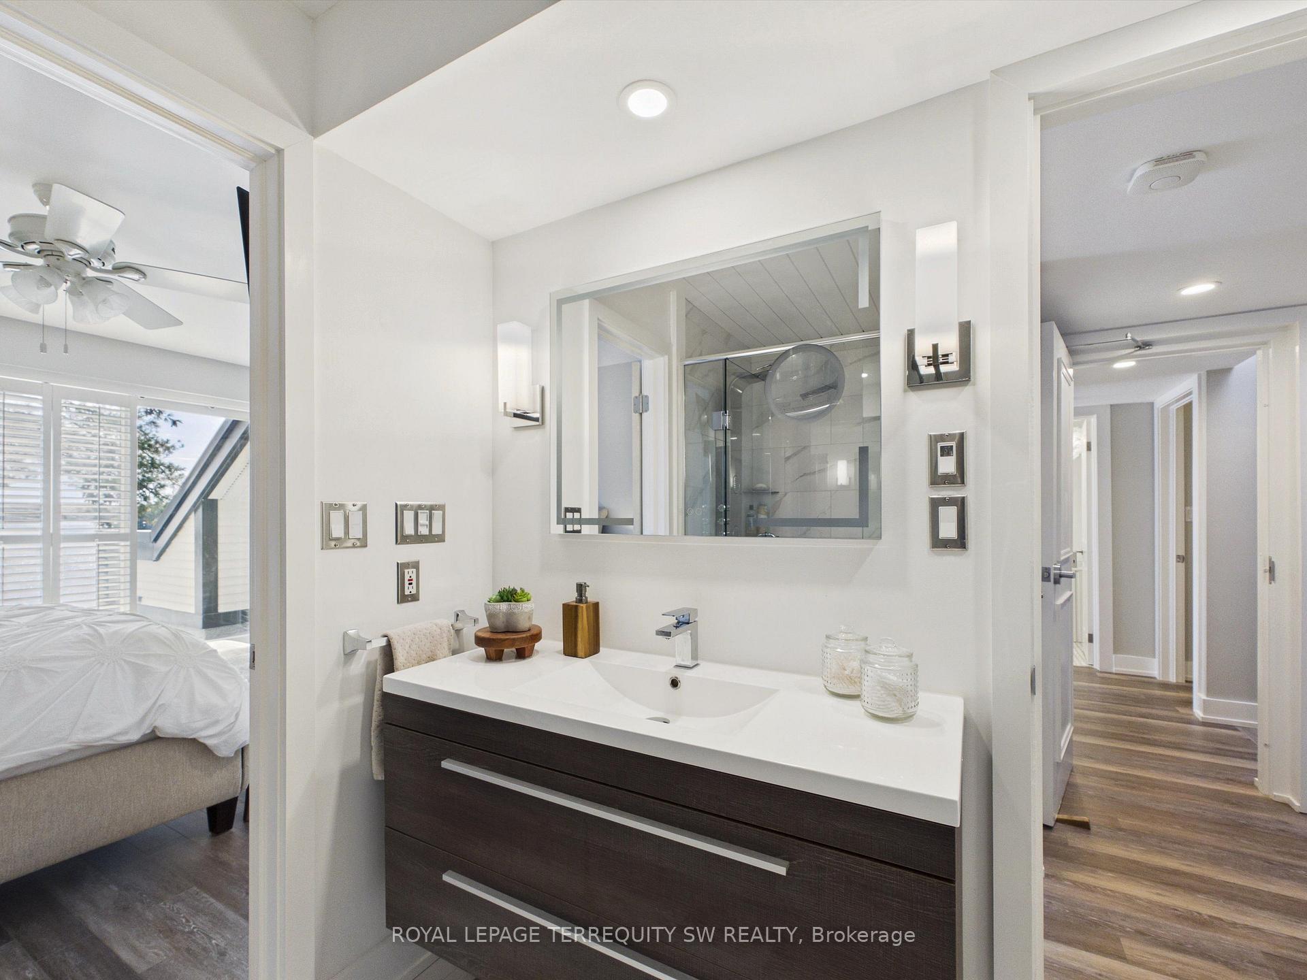
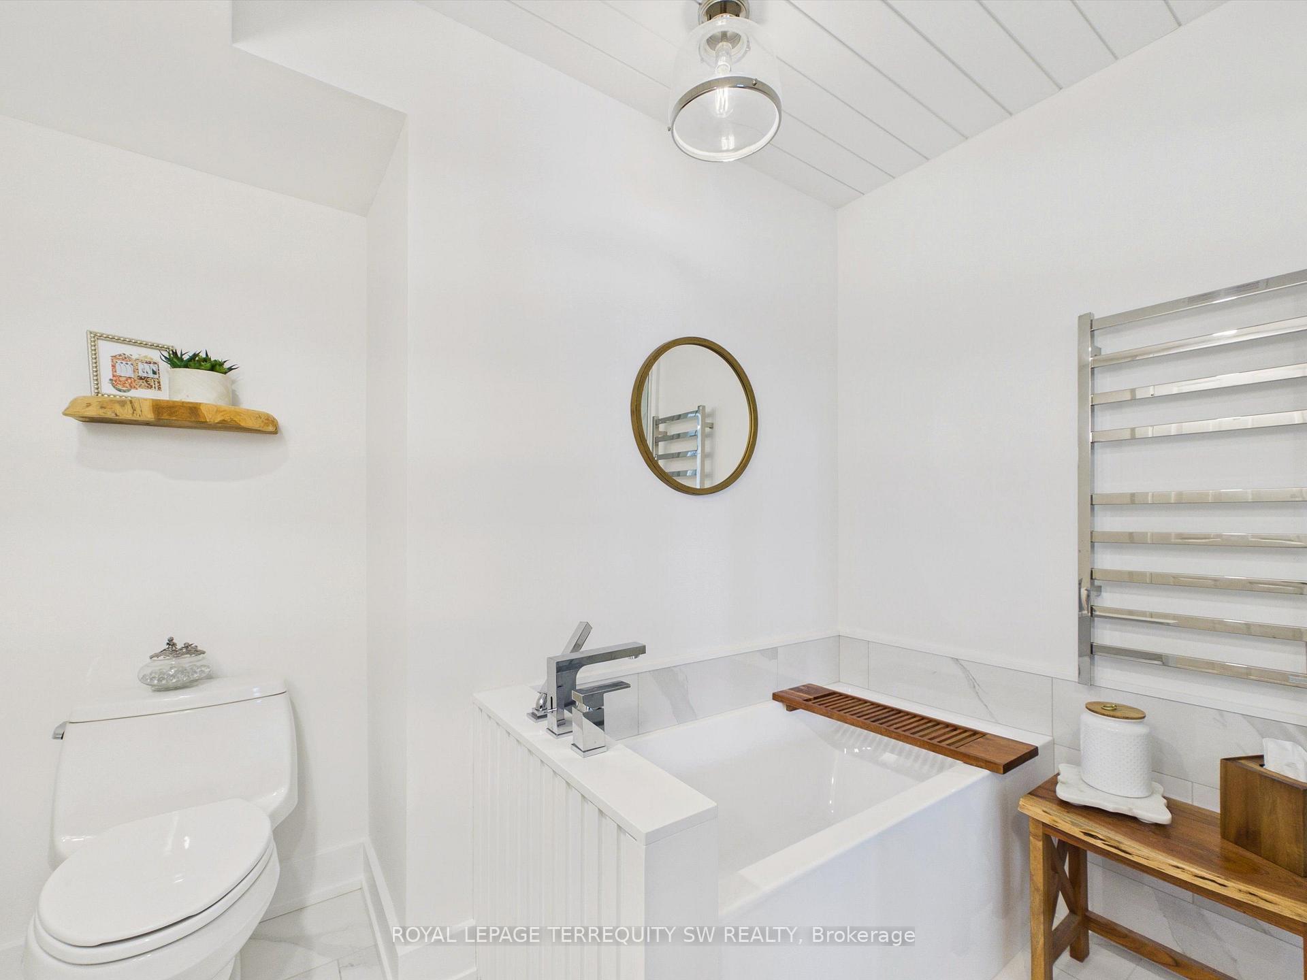
- Spa-like bathrooms with radiant heated flooring.
- Two dedicated parking spots for convenience.
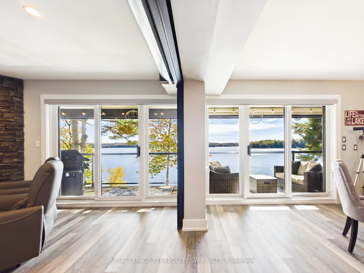
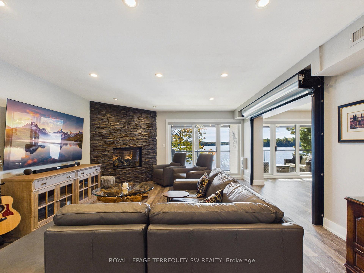
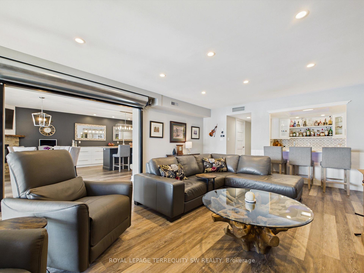
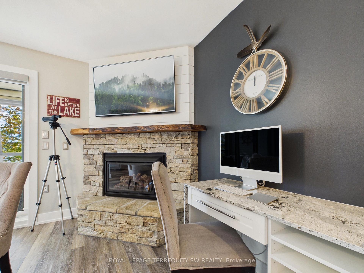
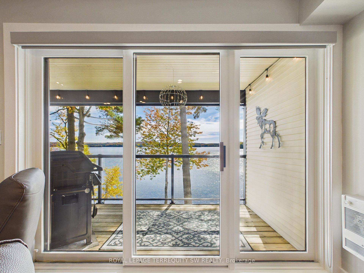
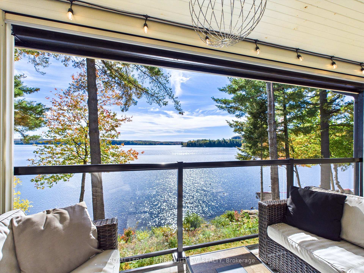
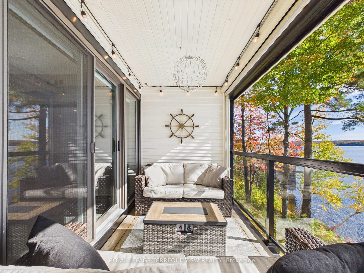
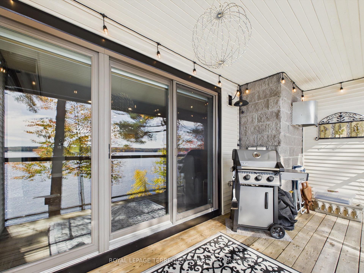
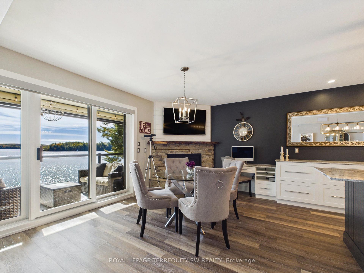
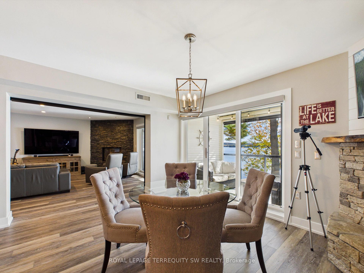
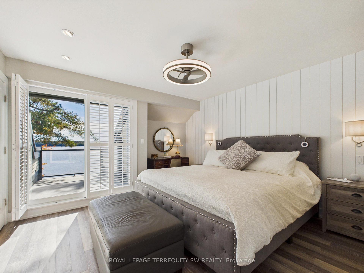
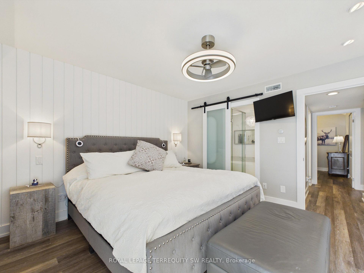
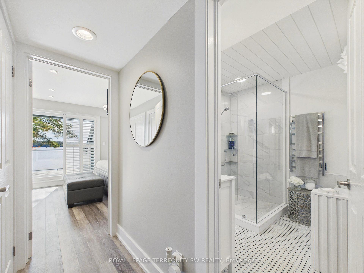
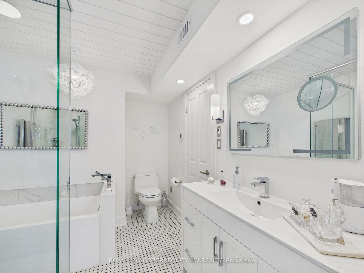
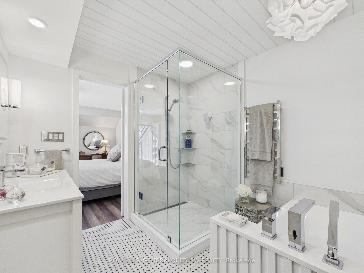
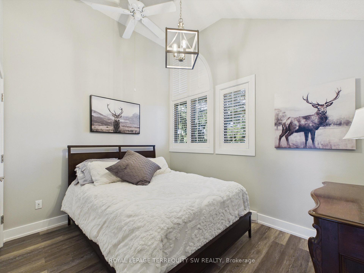
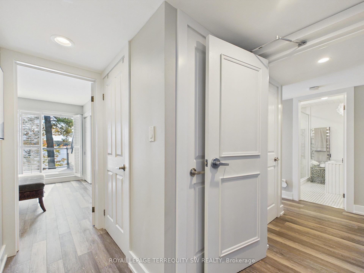
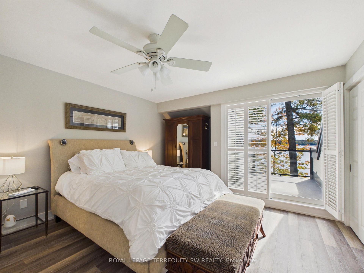
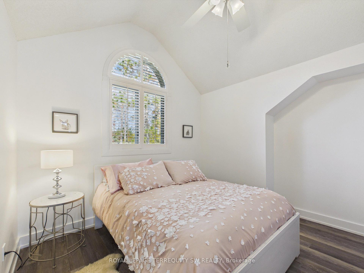
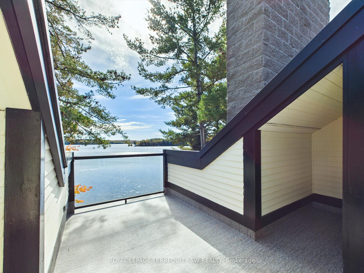
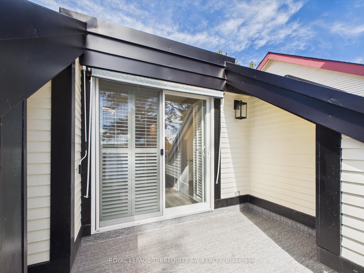
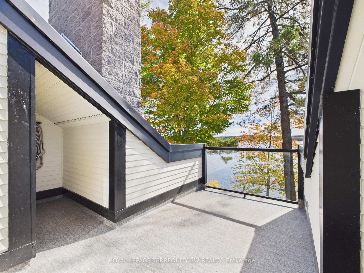
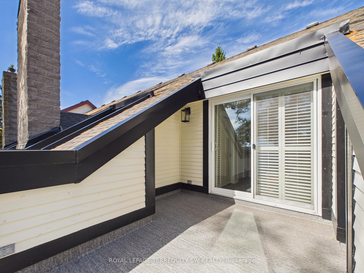
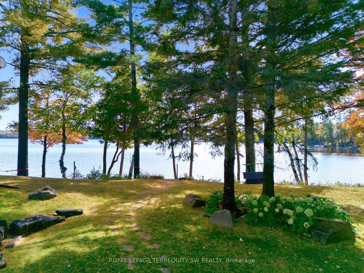
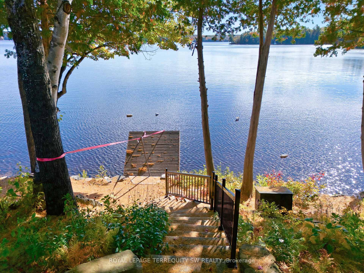
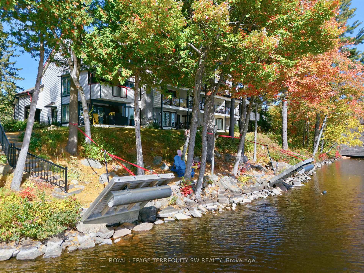
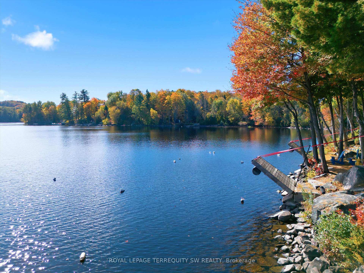
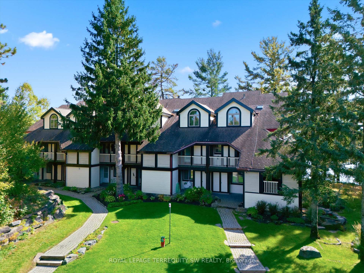
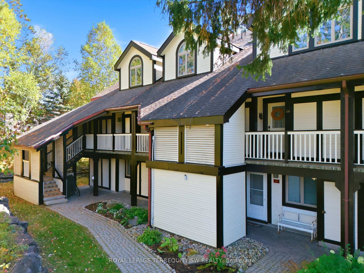
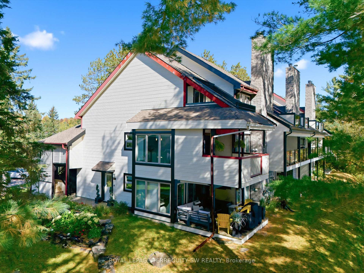
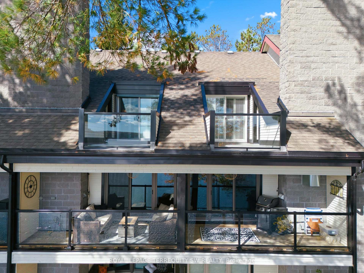
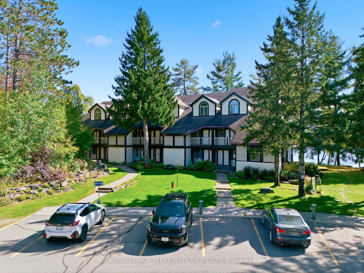
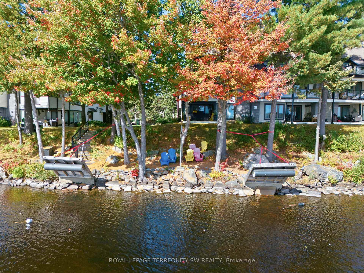
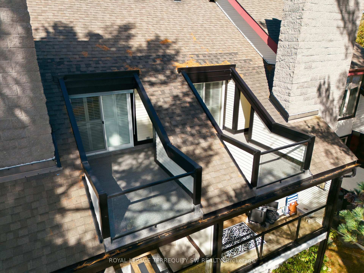
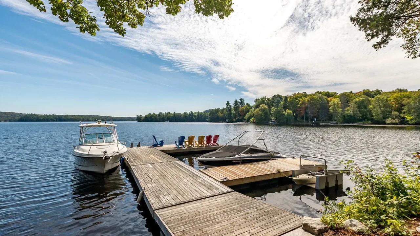
Rare Muskoka Waterfront Masterpiece! Experience an unparalleled level of scale and luxury inthis one-of-a-kind, professionally combined dual-unit townhouse. Spanning nearly 2,400 sq. ft.with 4 bedrooms and 2.5 bathrooms, this massive estate-sized property delivers the space of adetached home with the maintenance-free ease of a luxury townhouse.Designed for grand-scale entertaining or multi-family living, the expansive floor planfeatures dual living areas centered around two cozy gas fireplaces, complete with living roomroller blinds and custom California shutters. The executive kitchen setup boasts dual counterdepth fridges, a microwave, and a warming drawer, which flows seamlessly into a spectacularentertainer's wet bar equipped with a dishwasher, twin beverage fridges, and an ice machine.Retreat to spa-like bathrooms featuring radiant heated flooring and integrated towel racks, orenjoy peace of mind with full smart-home automation controlling lighting, locks, climate, andsecurity.Step outside to an expansive balcony featuring a powered full screen for ultimate indooroutdoor living. This property comes fully furnished (including premium balcony furniturevalued at over $20k) and includes 2 dedicated parking spots. Best of all, your Muskokalifestyle is fully launched on day one with an included Campion Bow-rider boat (valued at$12k-$15k), a Pelican Explorer canoe with a Minn Kota electric trolling motor, and a 10'stand-up paddleboard. An absolute must-see!
Key Facts & Features
Property Costs
- Annual Property Tax Amount
- $8,511
- Land Transfer Tax Fee
- $22,435
Condo/Maintenance Fee
- Maintenance Fee
- $1,450 /month
Included In Maintenance Fee
- Water Included
- Parking Included
Rental Items
- Rental Equipment
- Hot Water Tank $21.83/month with Reliance
- Basement Type
- None
Interior Features
- Pets Permitted
- Yes-with Restrictions
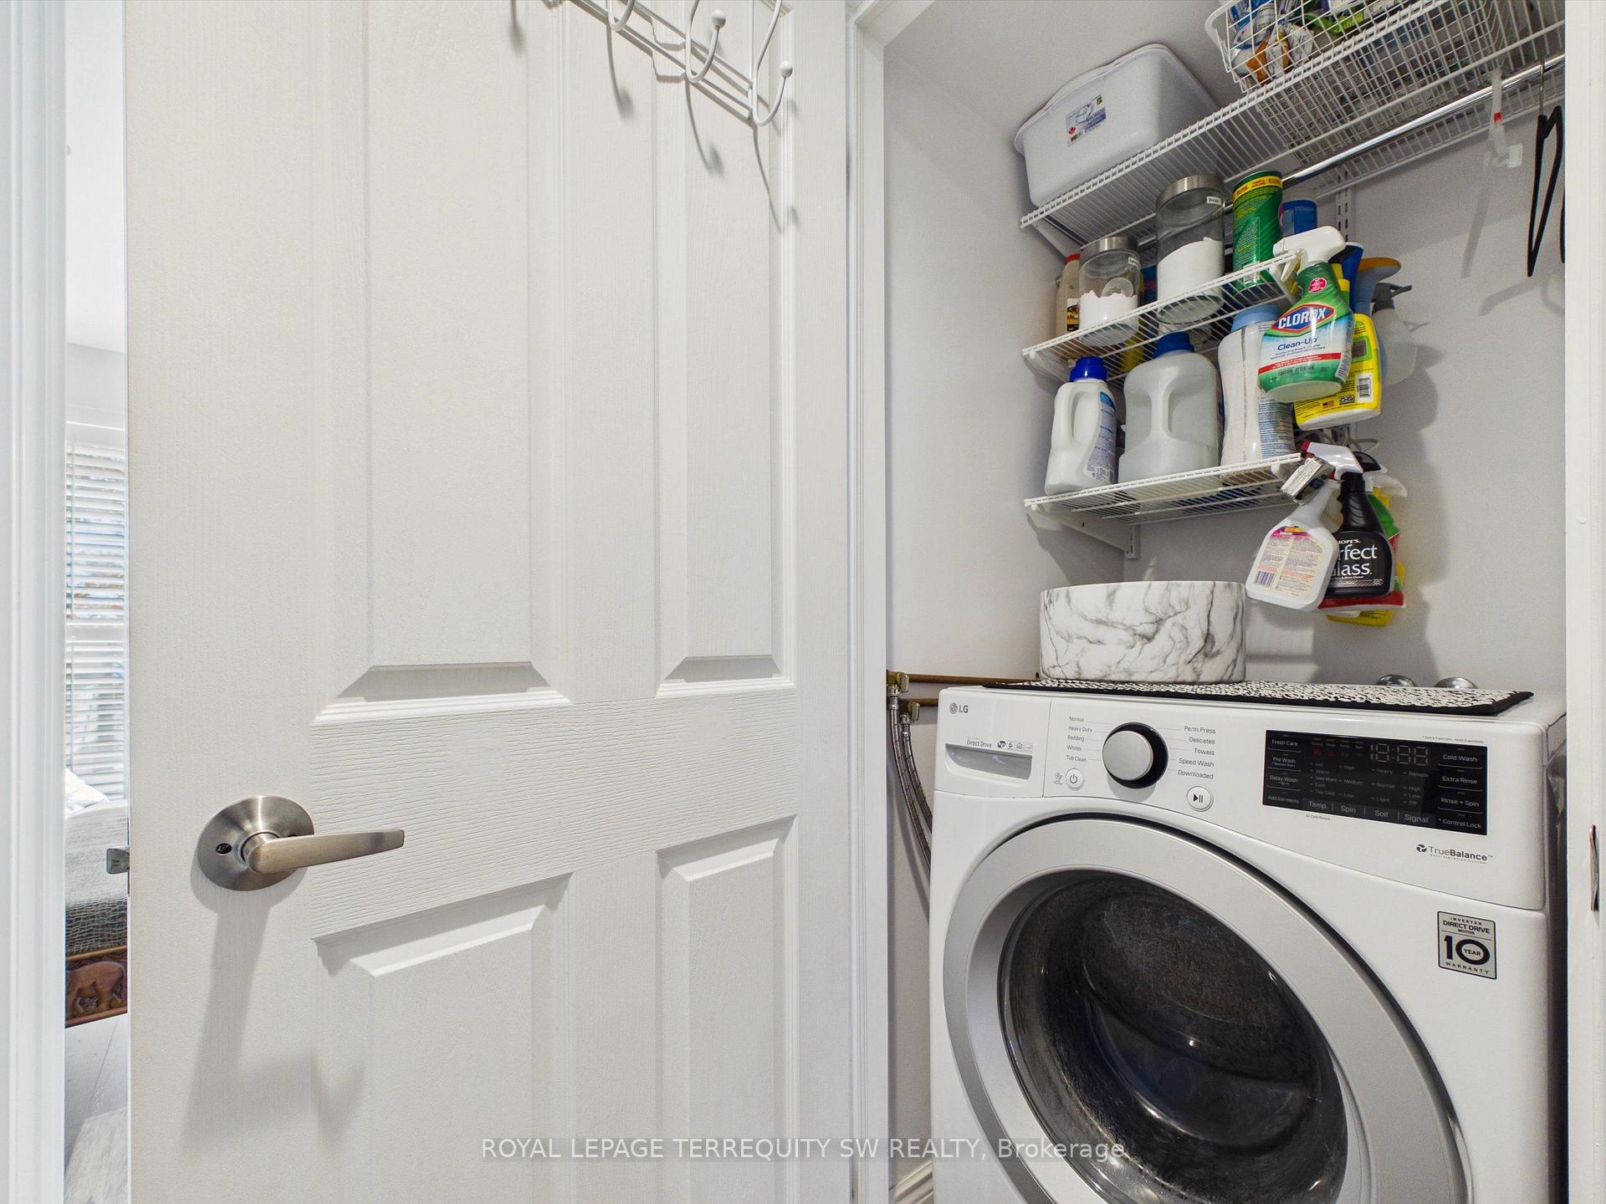
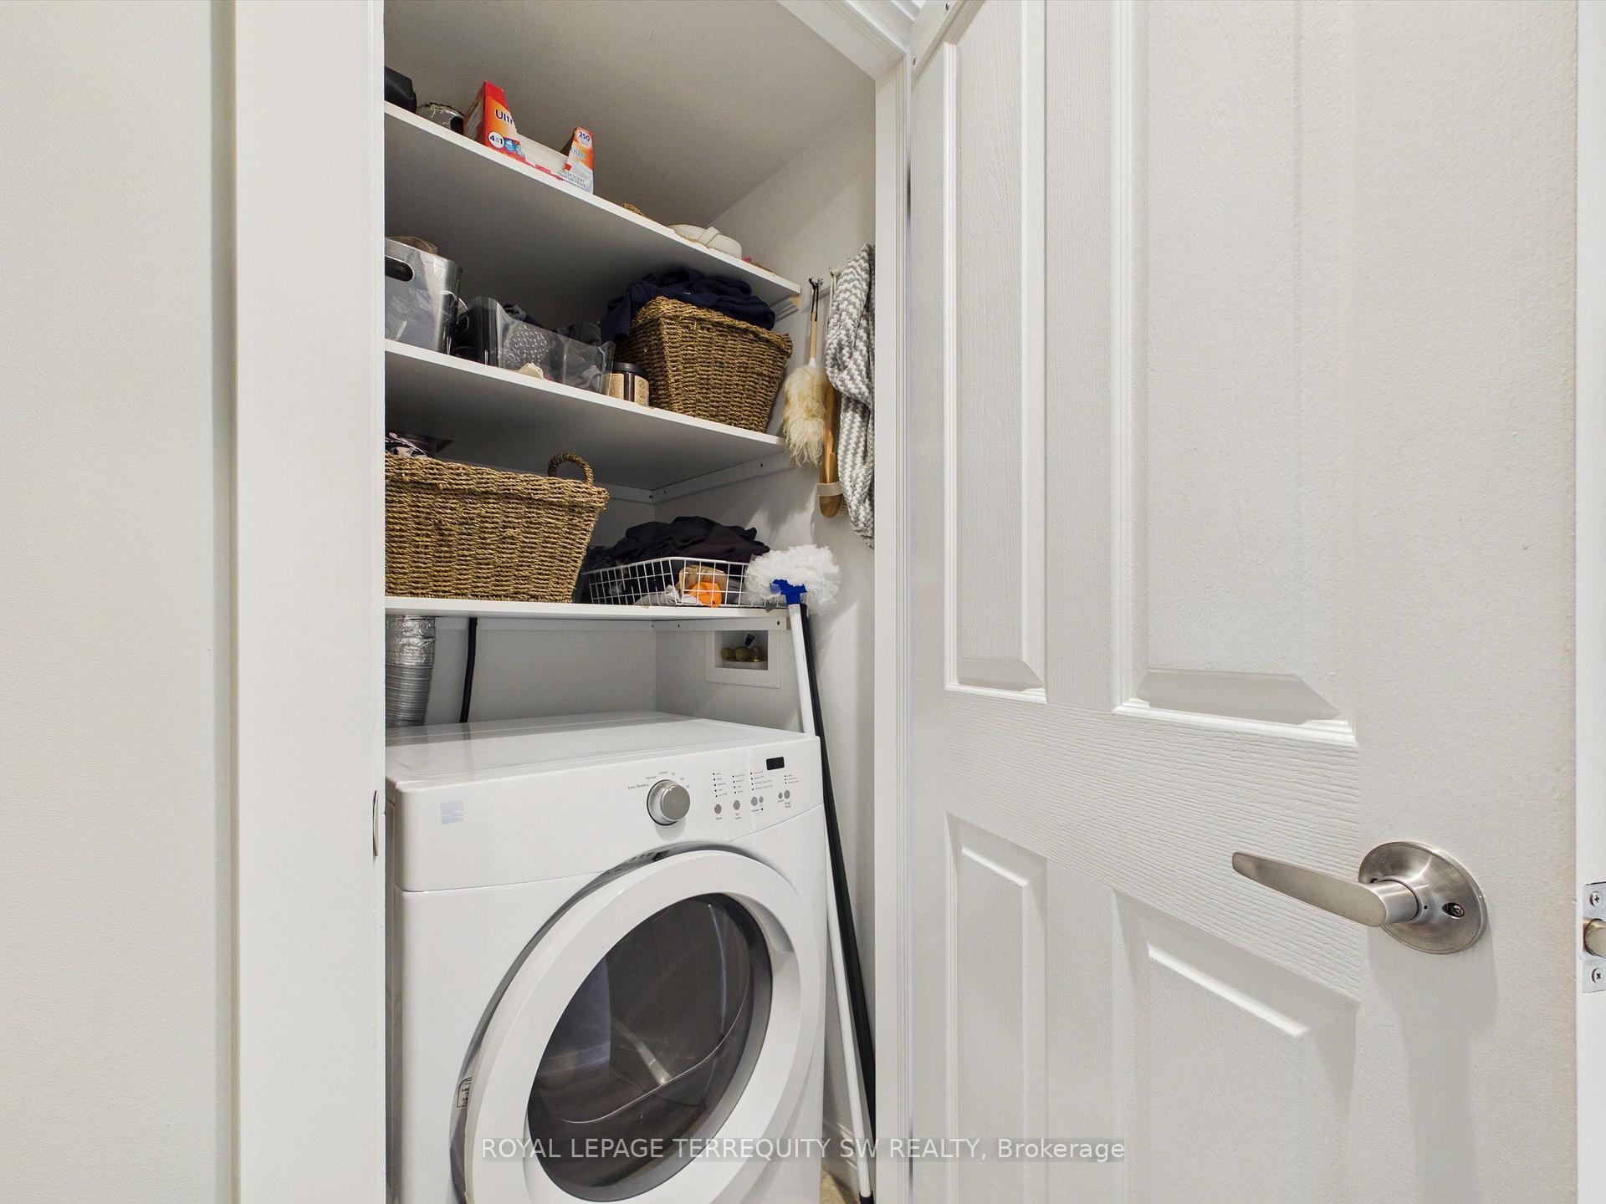
- Laundry Features
- Ensuite
- Laundry Level
- Upper Level
- Interior Extras
- Bar Fridge, Water Heater Owned, Water Heater, Storage Area Lockers
- View
- Lake, Panoramic
- Fireplace/Stove
- Yes
- Fireplace Features
- Natural Gas
- Elevator
- No
Exterior Features
- Balcony
- Open
Building Amenities
- BBQs Allowed
Building
- Building Type
- Condo Townhouse
- Building Style
- 2-Storey
- Condo Corp Number
- 22
Construction
- Exposure
- North South
- Exterior Finish
- Vinyl Siding, Wood
- Special Designation
- Unknown
Inclusions
- Inclusions
- See attached
Exclusions
- Exclusions
- See attached
Parking & Garages
- Garage Type
- None
- Garage Spaces
- 0
- Parking Type
- Common
- Parking Spaces
- 2
- Total Garage And Parking Spaces
- 2
Lockers
- Locker Type
- Exclusive
Heating & Cooling
- Heat Source
- Gas
- Heat Type
- Baseboard
- Air Conditioning
- Central Air
- Bedrooms
- 4
- Washrooms
- 3
- Kitchens
- 1
Room sizes
- Kitchen8'3 X 8Main level
- Dining Room11' X 6' BALCONYMain level
- Living Room21'3 X 15'Main level
- Bathroom—Main level
- Dining RoomCOMBOMain level
- Other—Main level
- Laundry—Second level
- Primary Bedroom13' X 12'Upper level
- Bedroom 2BALCONY 9 X 6'Upper level
- Foyer—Main level
- Bedroom 3—Upper level
- Other—Main level
- Bathroom—Second level
- Bedroom11 X 10Upper level
- Room—
Washrooms
- 5-piece, Second
- 2-piece, Main
- Municipality
- Huntsville
- Neighbourhood
- Chaffey
- Main cross streets
- Hwy #60 to Szawlowski Drive to Coveside Drive
- Directions
- HIGHWAY 60 & SZAWLOWSKI
- Waterfront
- Direct, None
- MLS® number
- X13882984
- Data source
- Toronto Regional Real Estate Board
- Listed on
- 2026-10-08
- Updated on
- 2026-10-09
- Days on market
- 14 days
- Possession type
- Flexible
- Co-op commission
- 2.5%
- Seller
- Listed by
- ROYAL LEPAGE TERREQUITY SW REALTY
Home Market Value
Current home valuation for Unit 210, 10 Coveside Drive, Huntsville, Chaffey, Huntsville, ON. Listed for $1,298,000
HOMEH Estimate
—
Estimated Sales Range
—
HOMEH Estimate for Unit 210, 10 Coveside Drive, Huntsville, Chaffey
Calculated with a real agent's CMA method — 45+ years of experience, codified. Not an AI guess.
For the owner
Is this your home? Track its value.
Get this home's HOMEH Estimate by email once a month, with how many homes are for sale around you.
Mortgage Payment Calculator
Compare up to 4 down payment scenarios
5% on first $500K + 10% on $798,000 over $500K
$104,800
| Scenario 1 | Scenario 2 | Scenario 3 | Scenario 4 | |
|---|---|---|---|---|
−Down payment | % $ | % $ | % $ | % $ |
+CMHC insurance | $47,714 | $36,214 | $30,892 | $0 |
=Total mortgage | $1,240,576 | $1,204,414 | $1,134,192 | $1,038,400 |
Amortization | ||||
Mortgage rate | % | % | % | % |
| Payment frequency | ||||
=Mortgage payment | $6,057monthly | $5,881monthly | $5,538monthly | $5,070monthly |
Land Transfer Tax
$22,435
$22,435
Around this home
Data provided by OpenStreetMap & Fraser Institute School Rankings
Ask HOMEH
New!Hi there!
👋Text or call (416) 301-9001
Recommended for you
Based on homes you've looked at.
No recommended properties found.
Nearby similar homes
No nearby properties found.
More real estate resources
Other homes nearby
Explore this area
Nearby neighbourhoods
No nearby listings available.