
115 Lindgren Road E
Huntsville (Brunel), ON P1H 1Y6
- 2Bedrooms
- 2Bathrooms
- 2Garage
- 1500–2000Sq Ft
- $3,979Tax
- 329×618 ftLot Size
 Estimated Value:$846,761See Free Estimate Report

Sale & Price History for 115 Lindgren Road E, Huntsville, Brunel
| Start Date | End Date | Price | Event | MLS# |
|---|---|---|---|---|
| No listing history available | ||||
Real estate boards require you to or to see the full details of this property.
*Sold prices and complete sale & price history are regulated data. Under the Trust in Real Estate Services Act, 2002 (TRESA) and the rules of the Real Estate Council of Ontario (RECO), and pursuant to the Multiple Listing Service® rules of the Canadian Real Estate Association (CREA) and the Toronto Regional Real Estate Board (TRREB), this information may be shown only to registered users who have agreed to the applicable terms of use (a Virtual Office Website, or "VOW," arrangement). HOMEH Inc., Brokerage therefore provides it to signed-in members only. Creating an account is free and takes under a minute.
About 115 Lindgren Road E, Huntsville, Brunel
Summarized Description
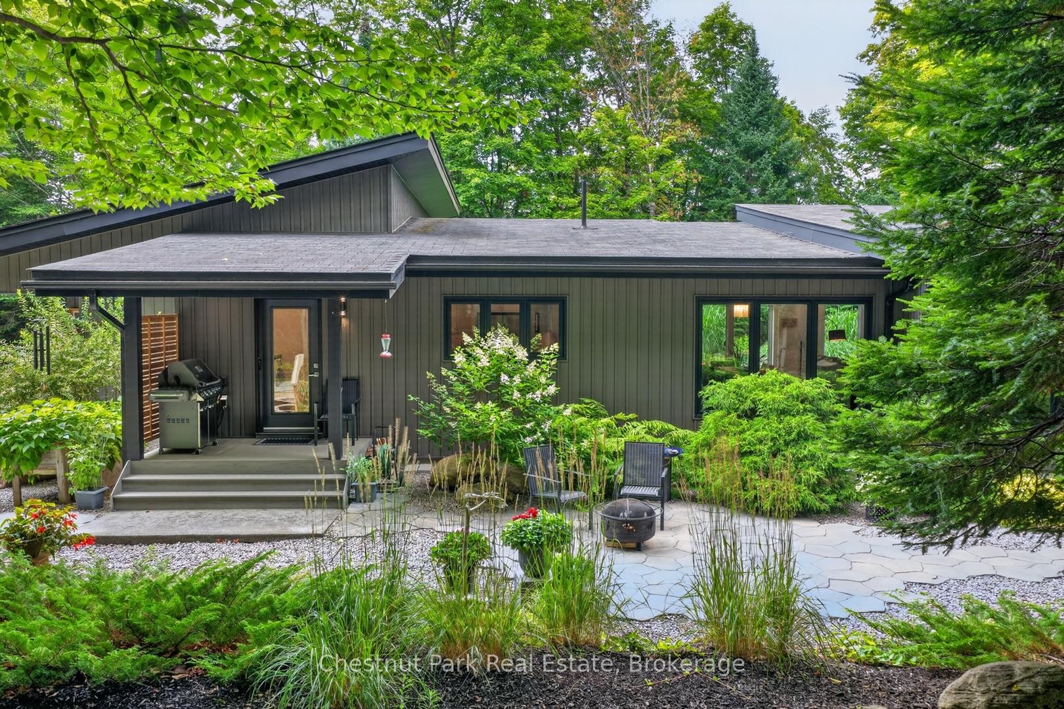
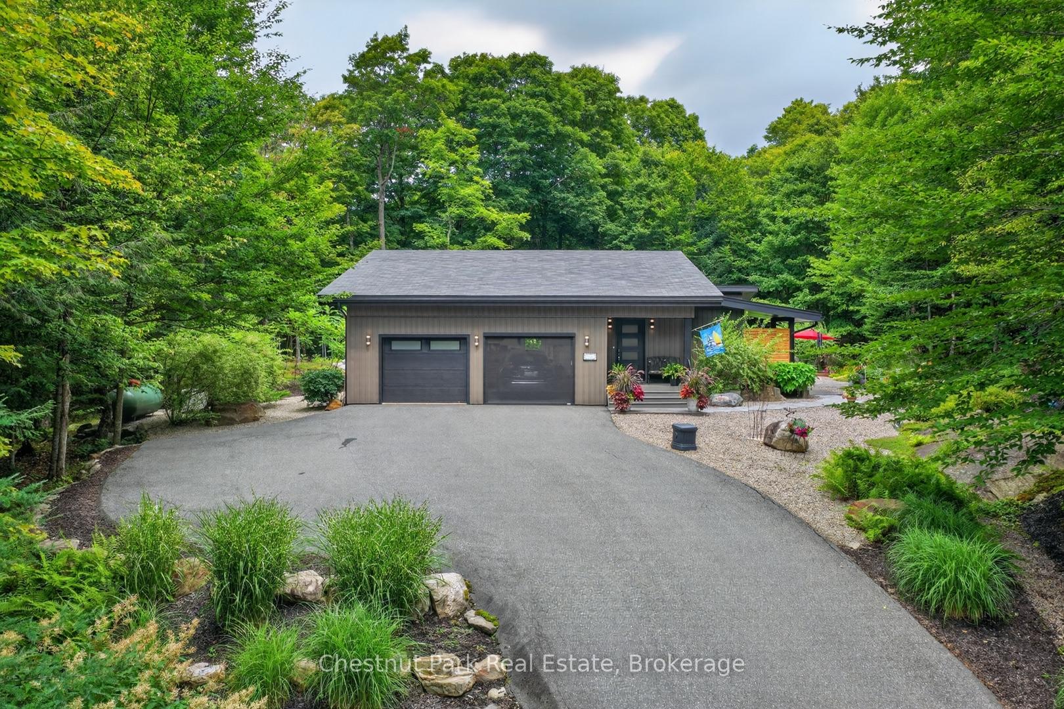
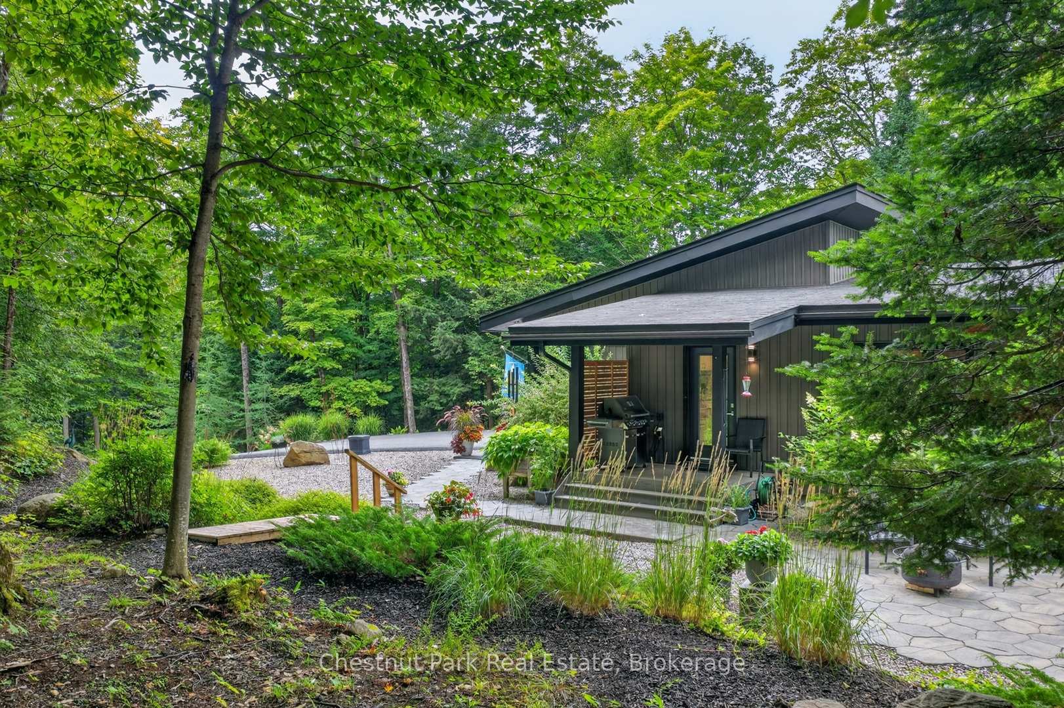
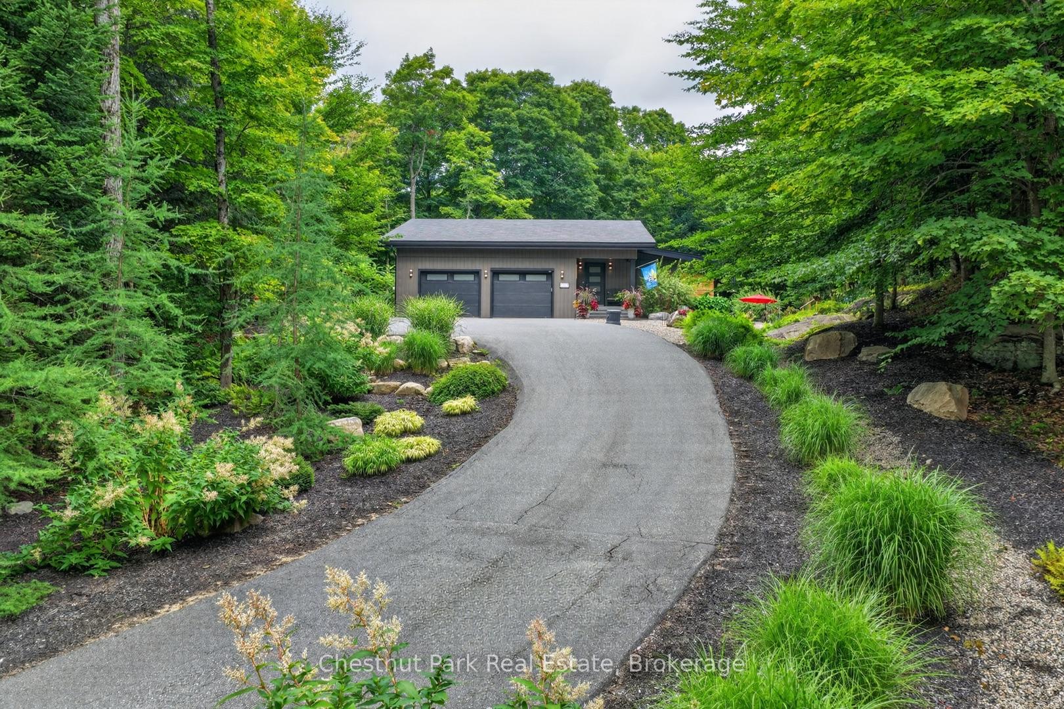
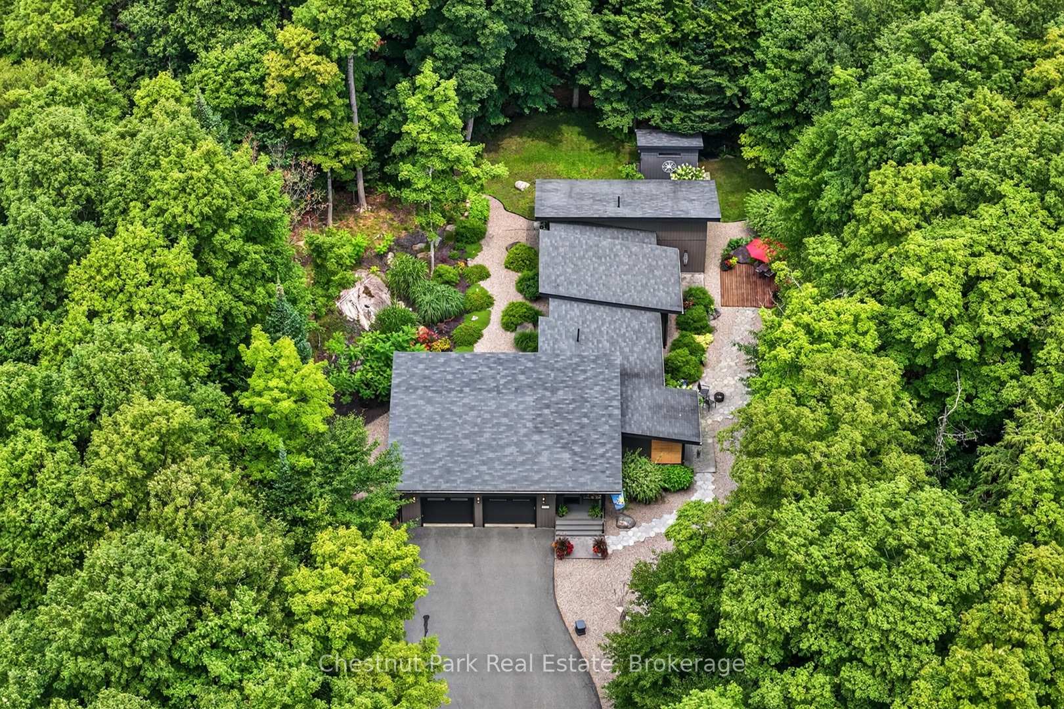
- Custom-built bungalow on almost six acres.
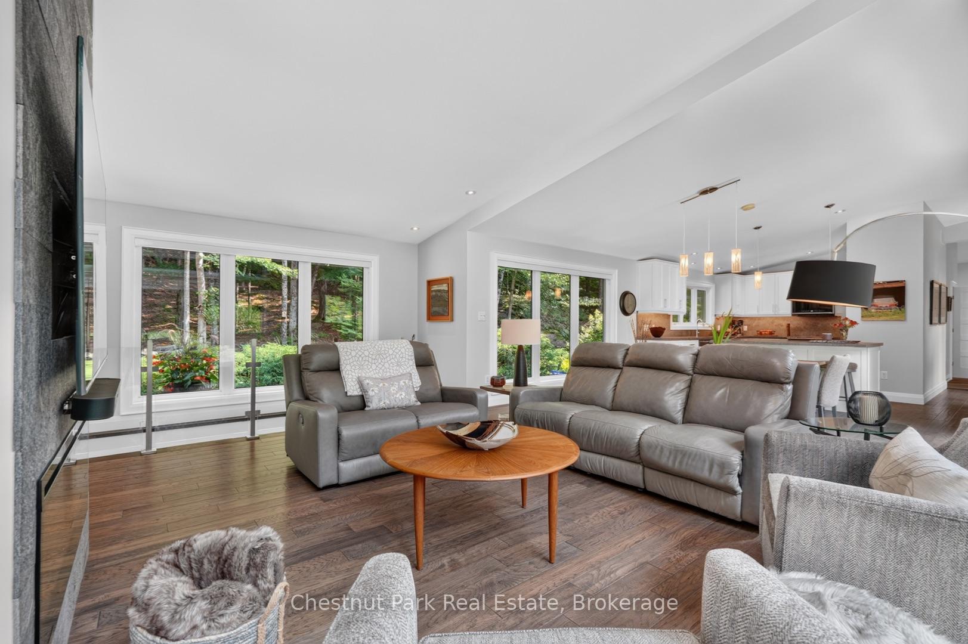
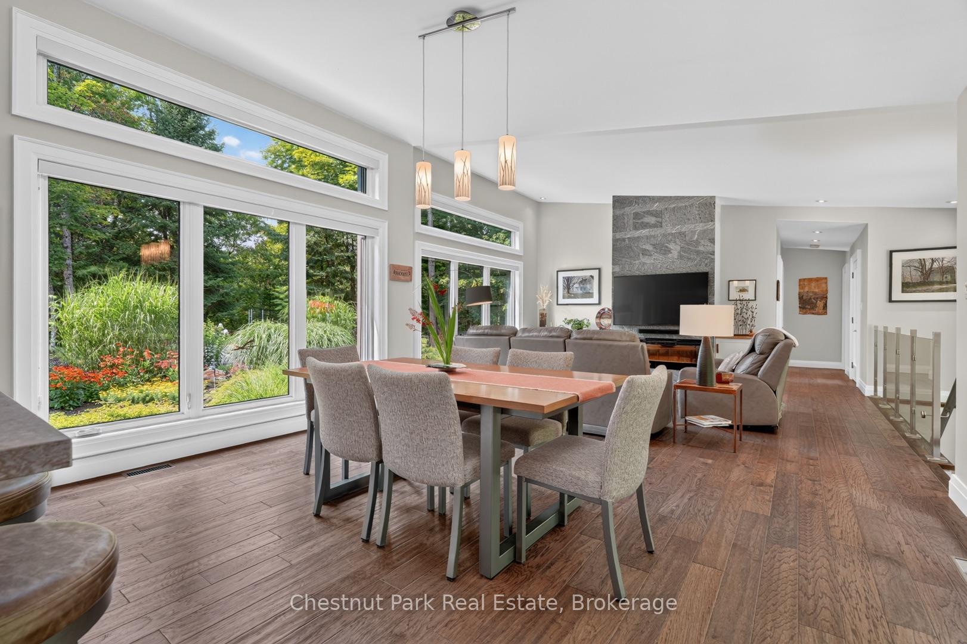
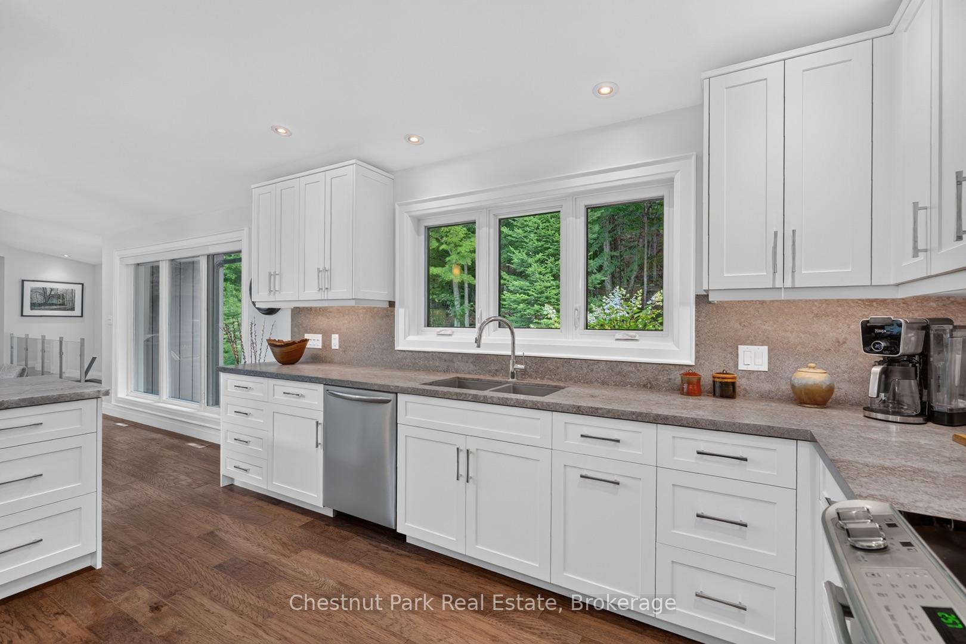
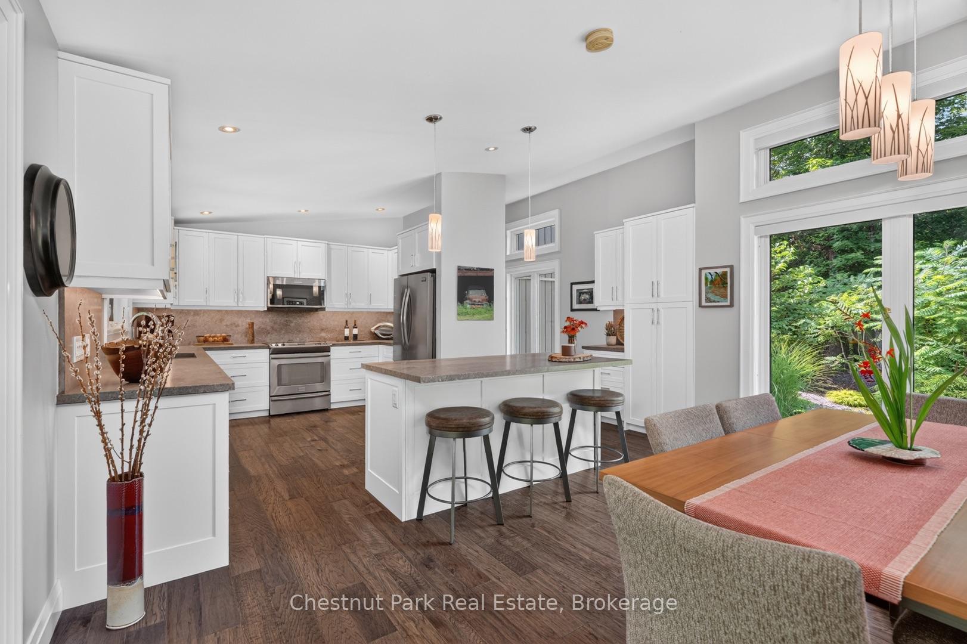
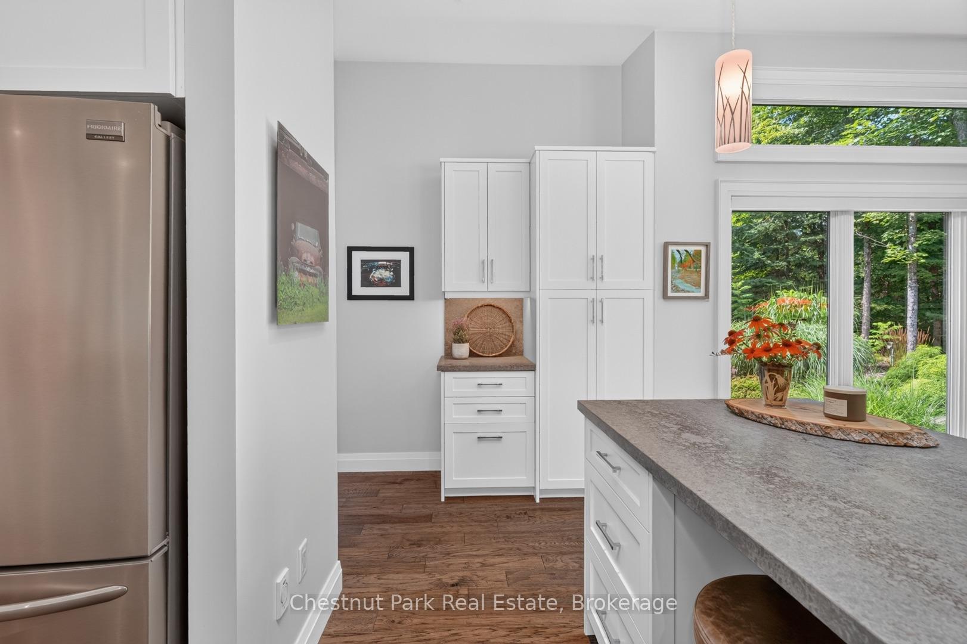
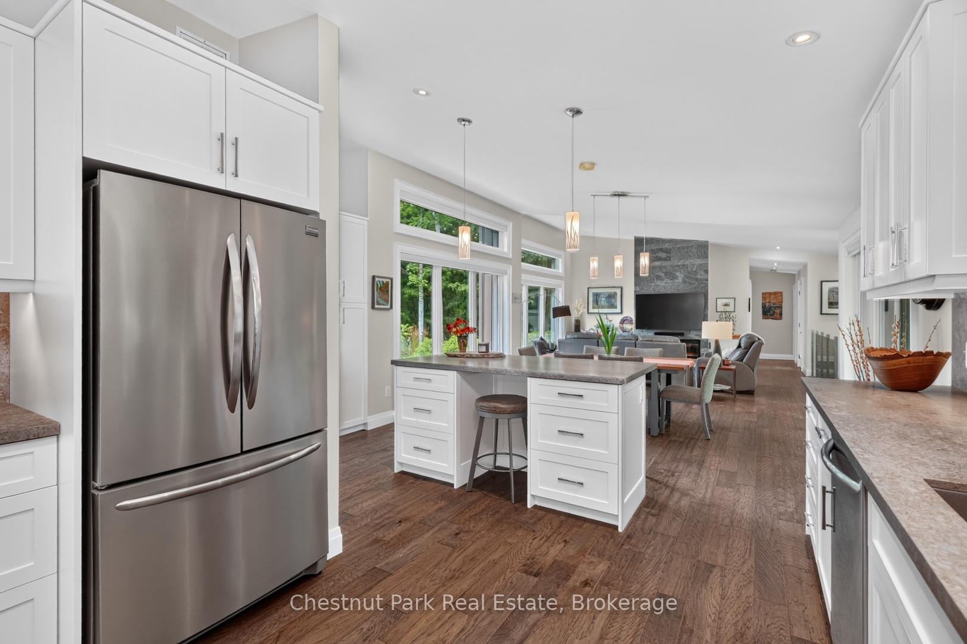
- Open-concept living space with updated kitchen.
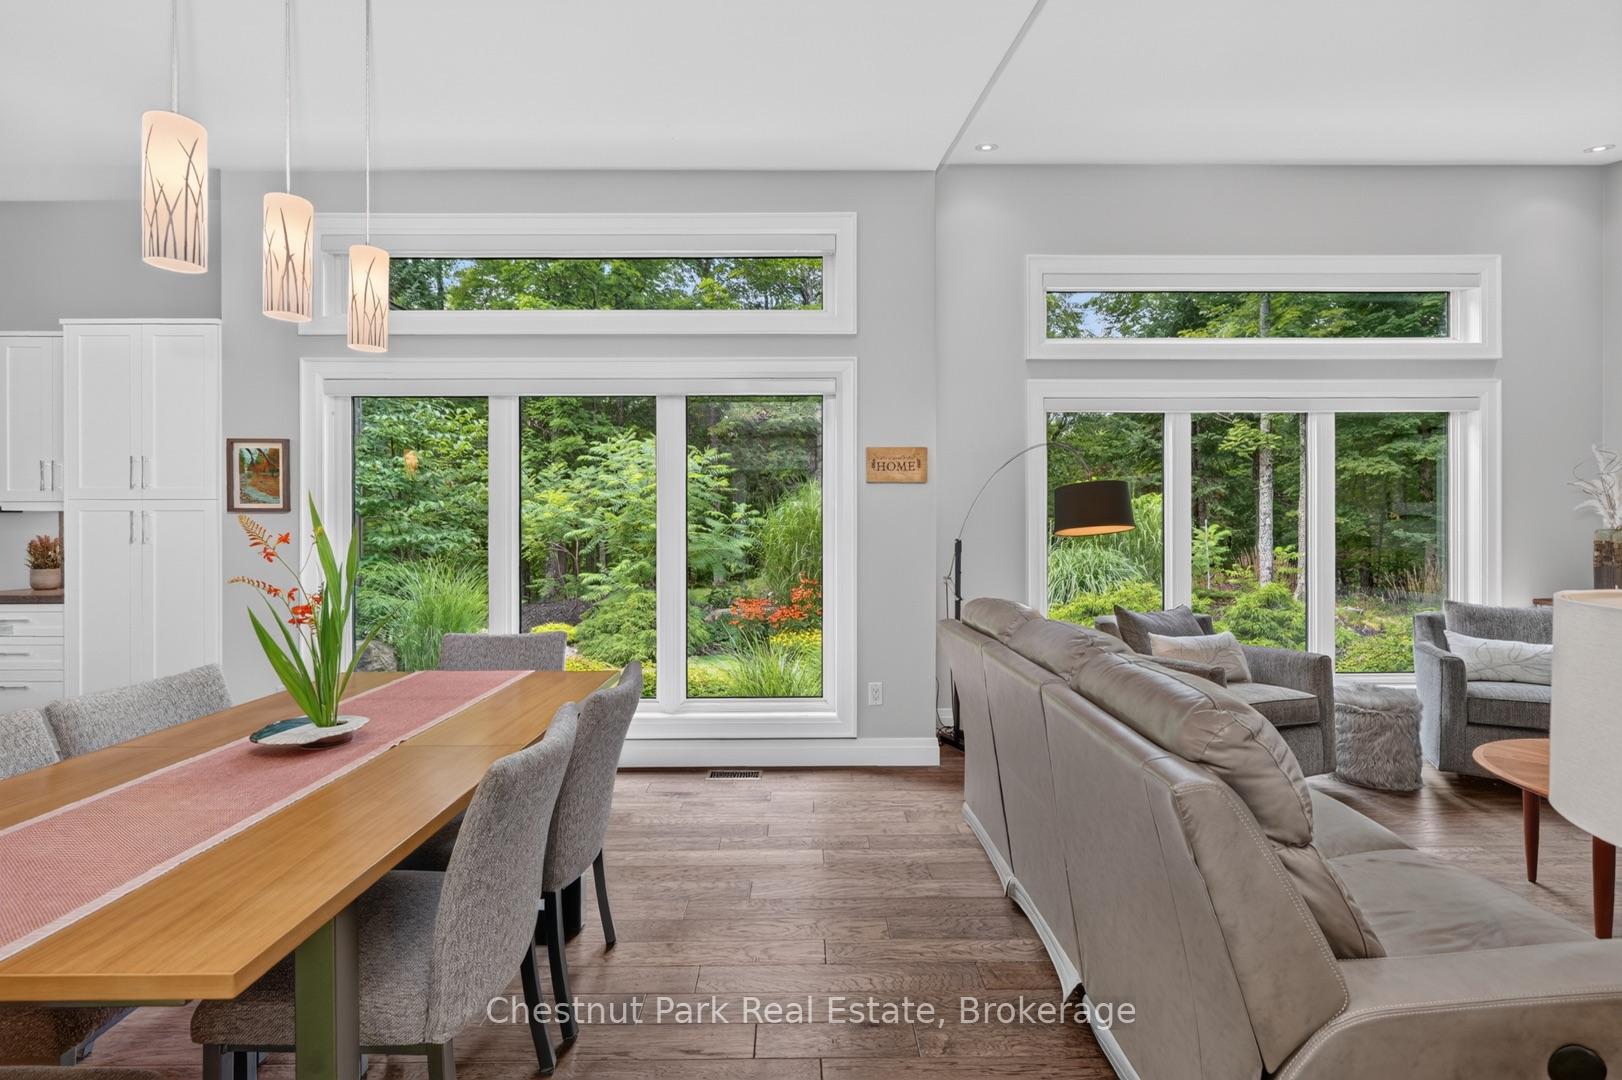
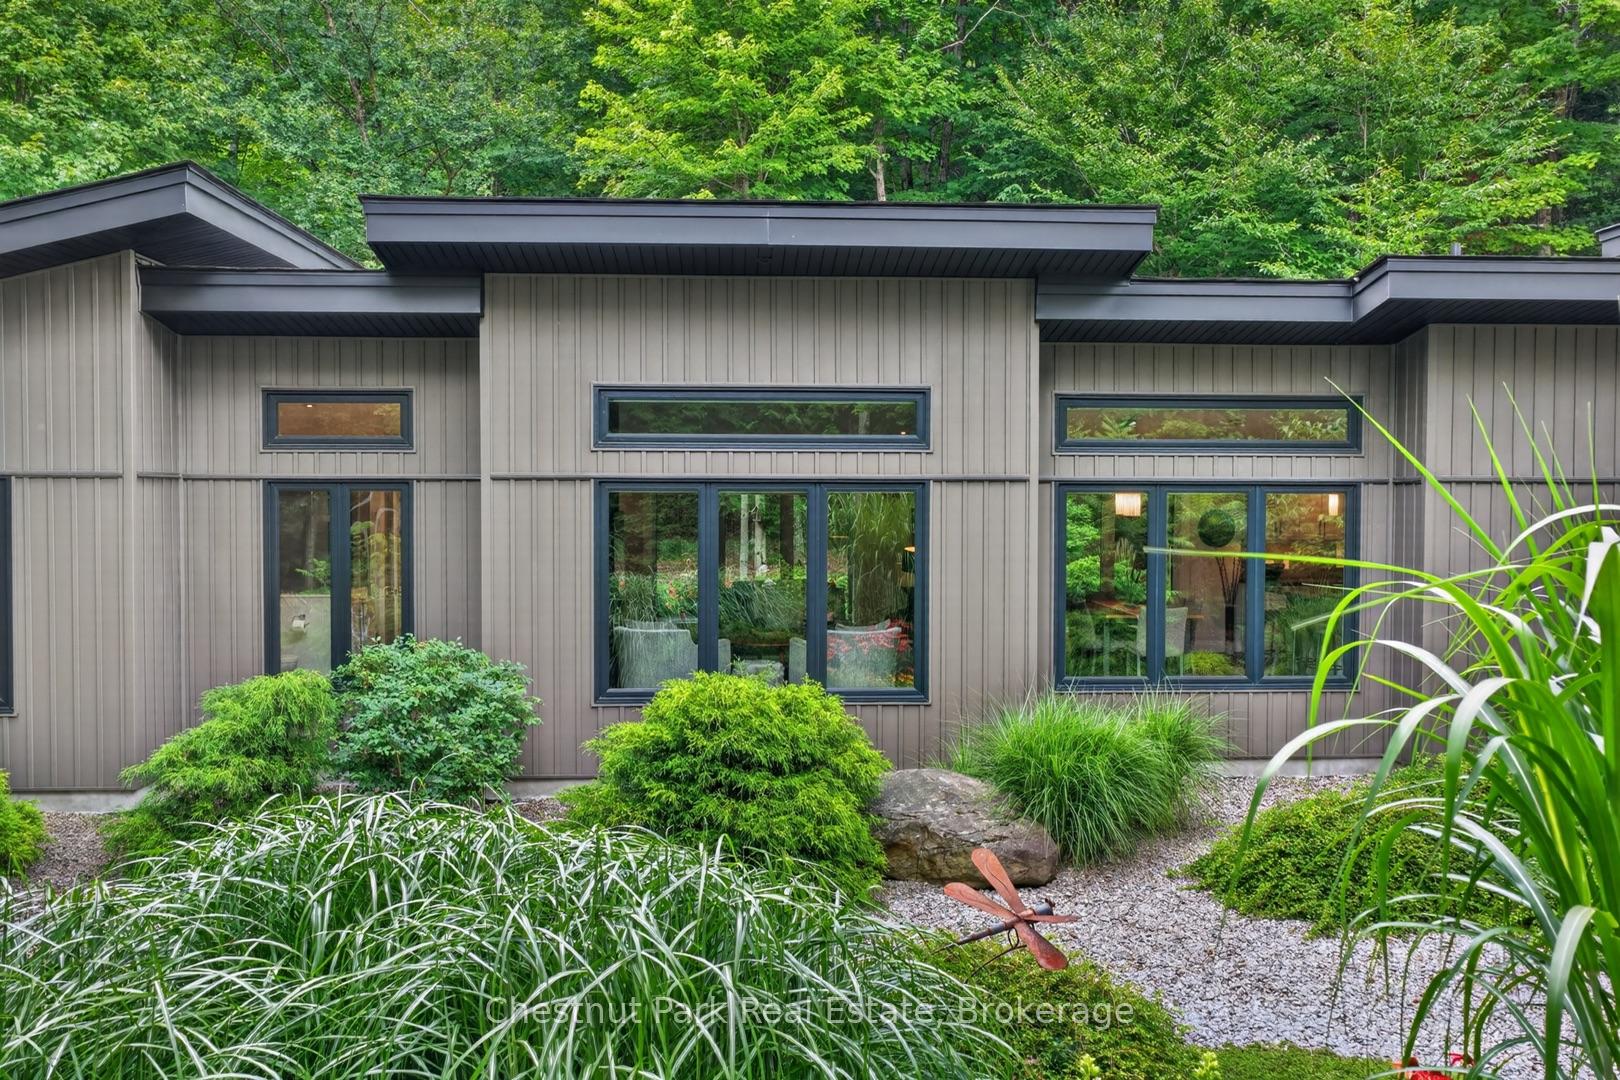
- Soaring ceilings and expansive windows throughout.
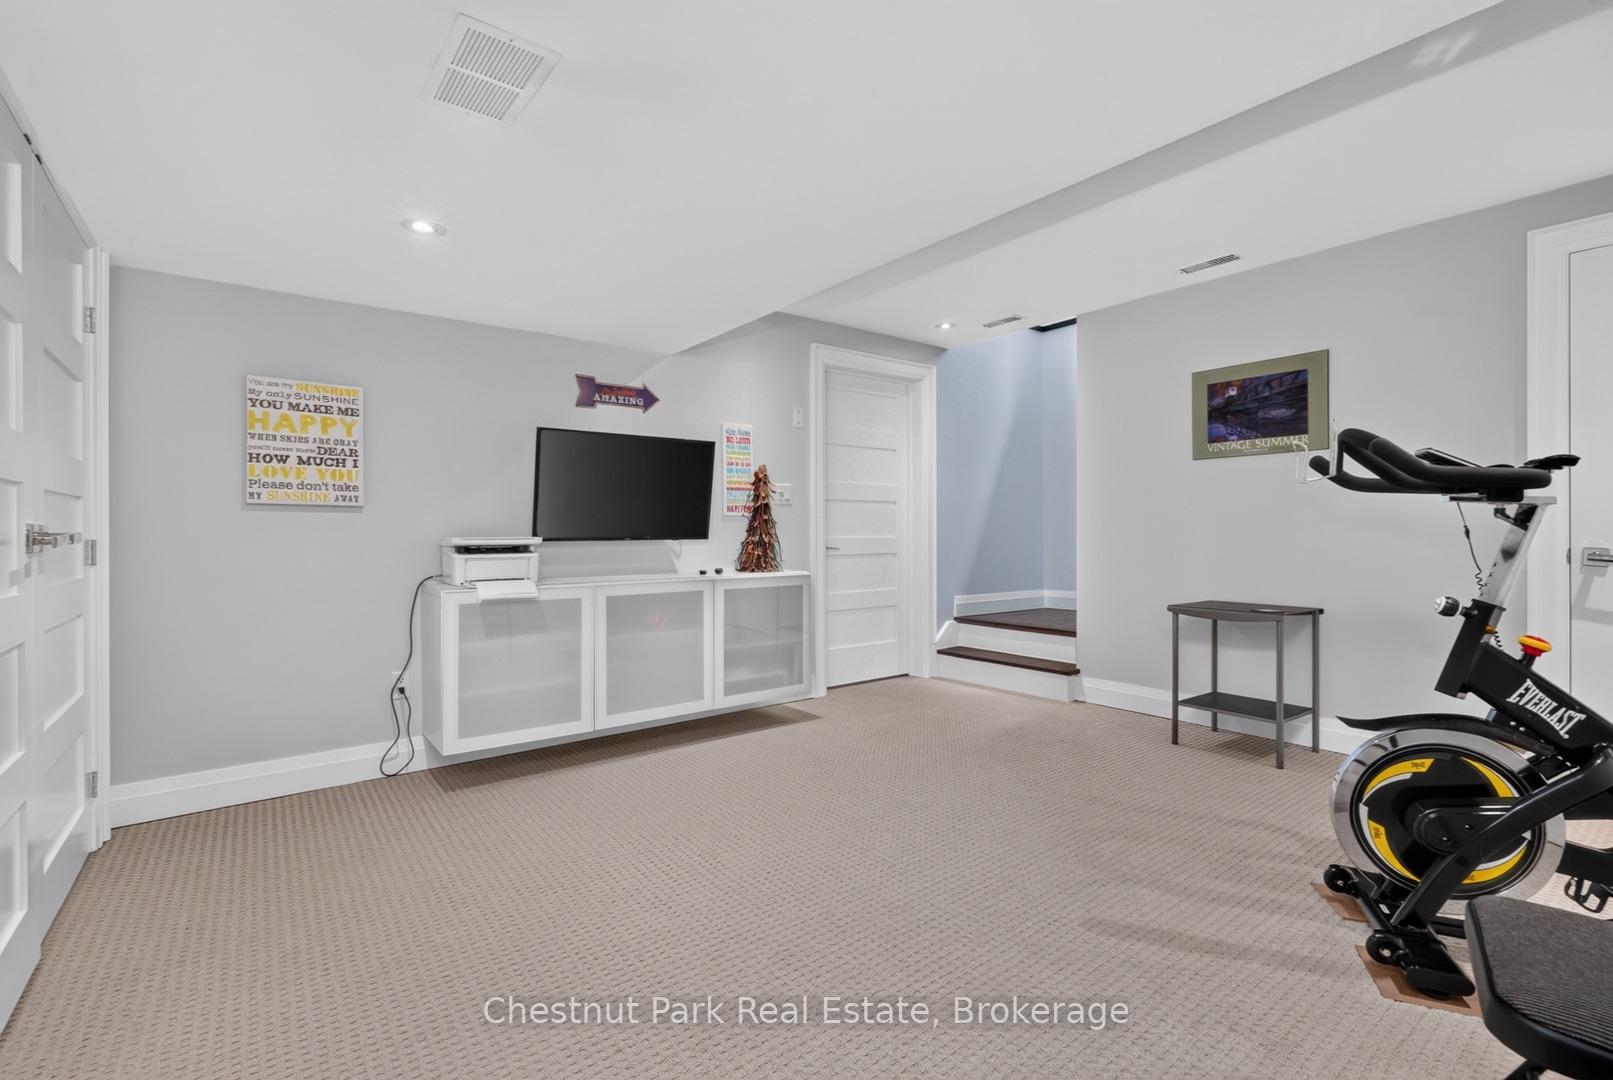
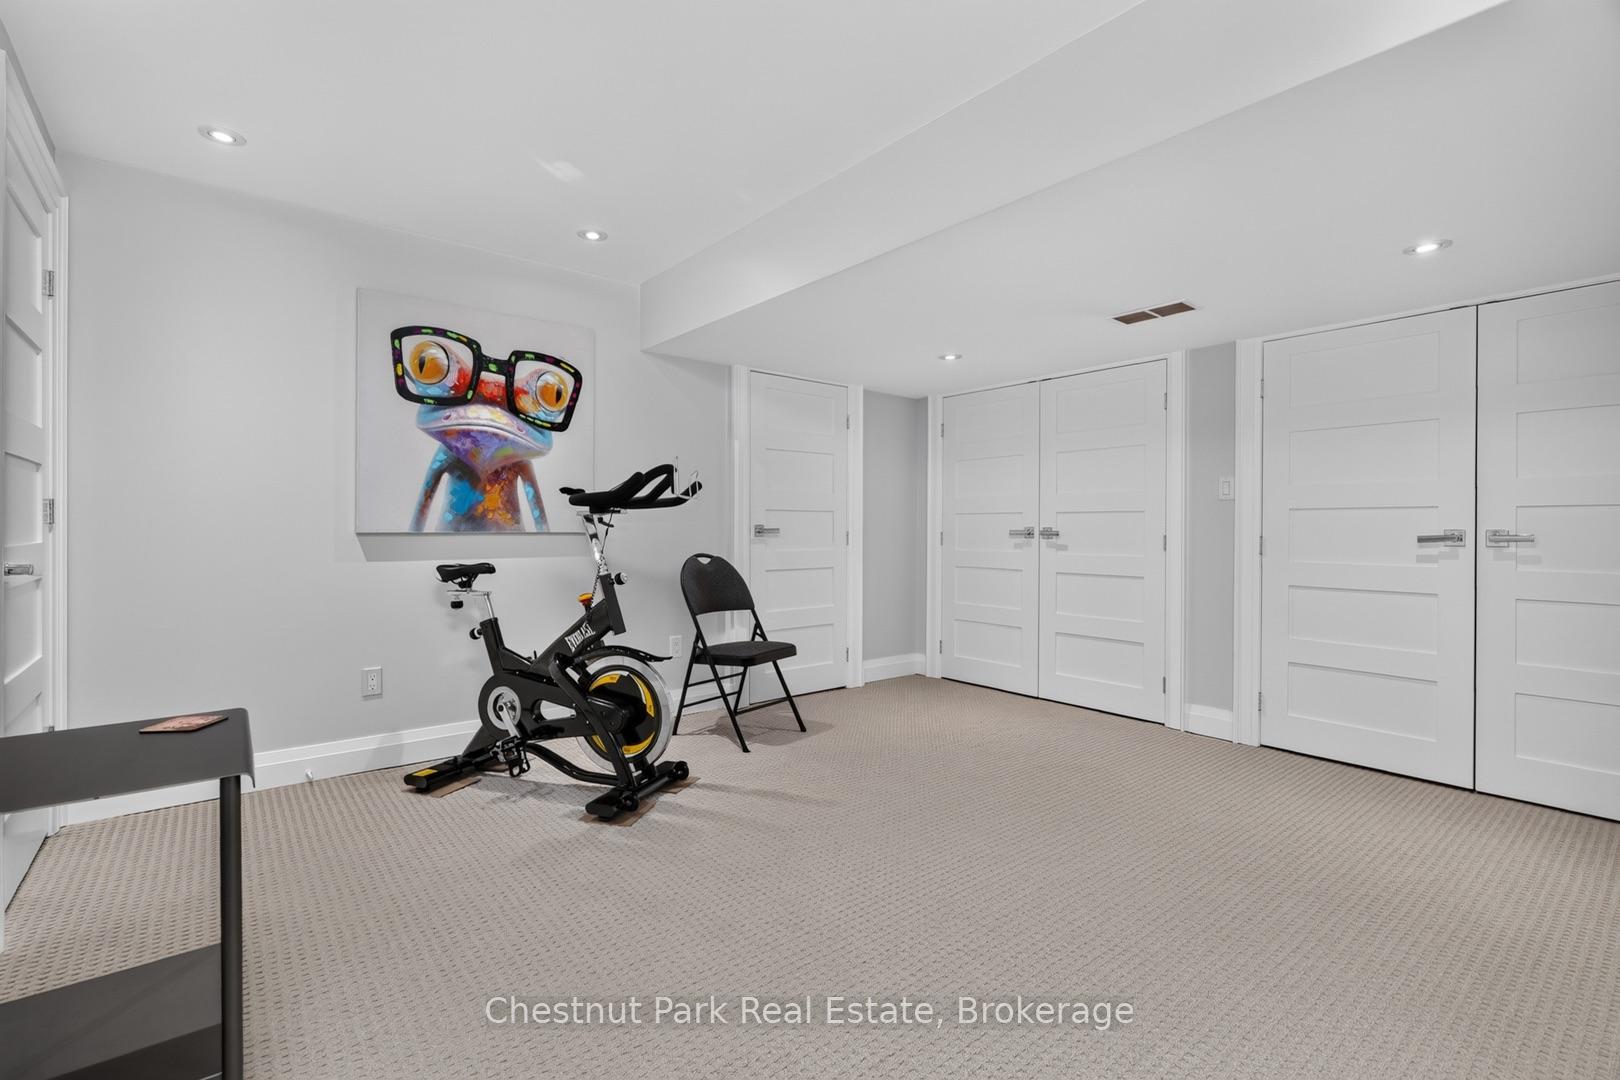
- Finished recreation room adds bonus living space.
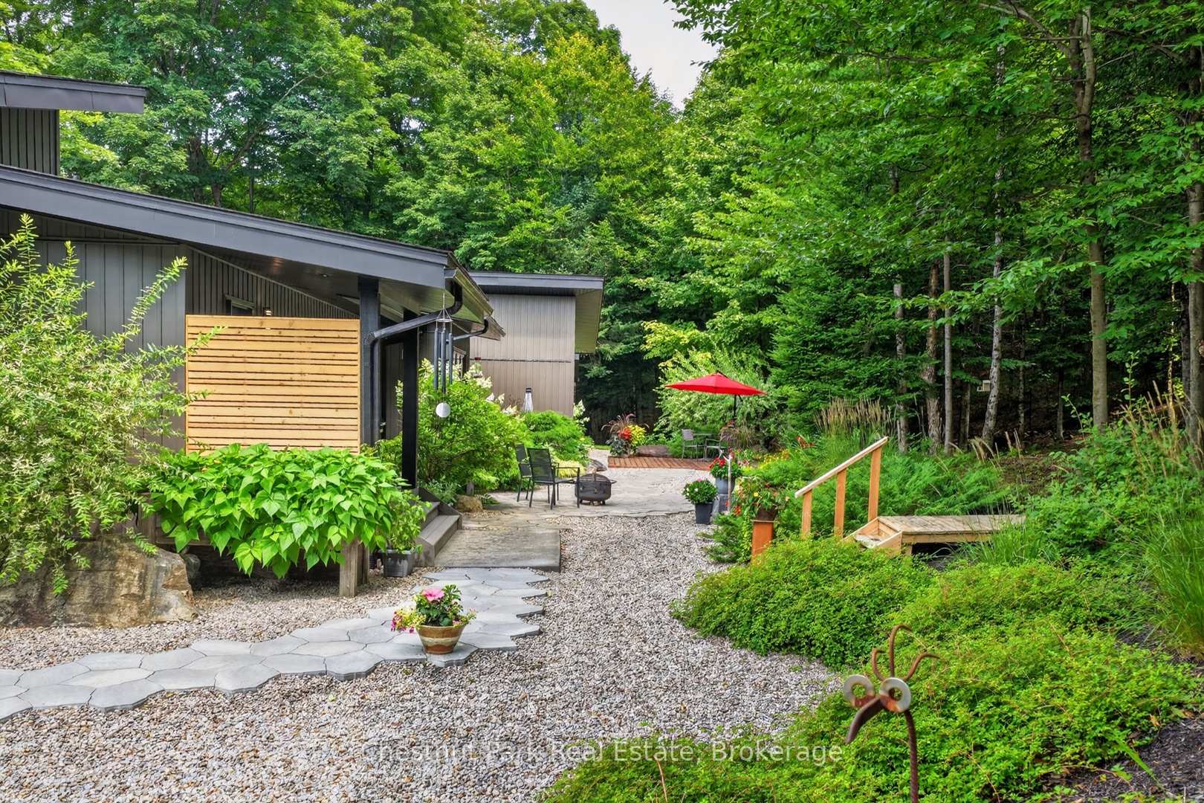
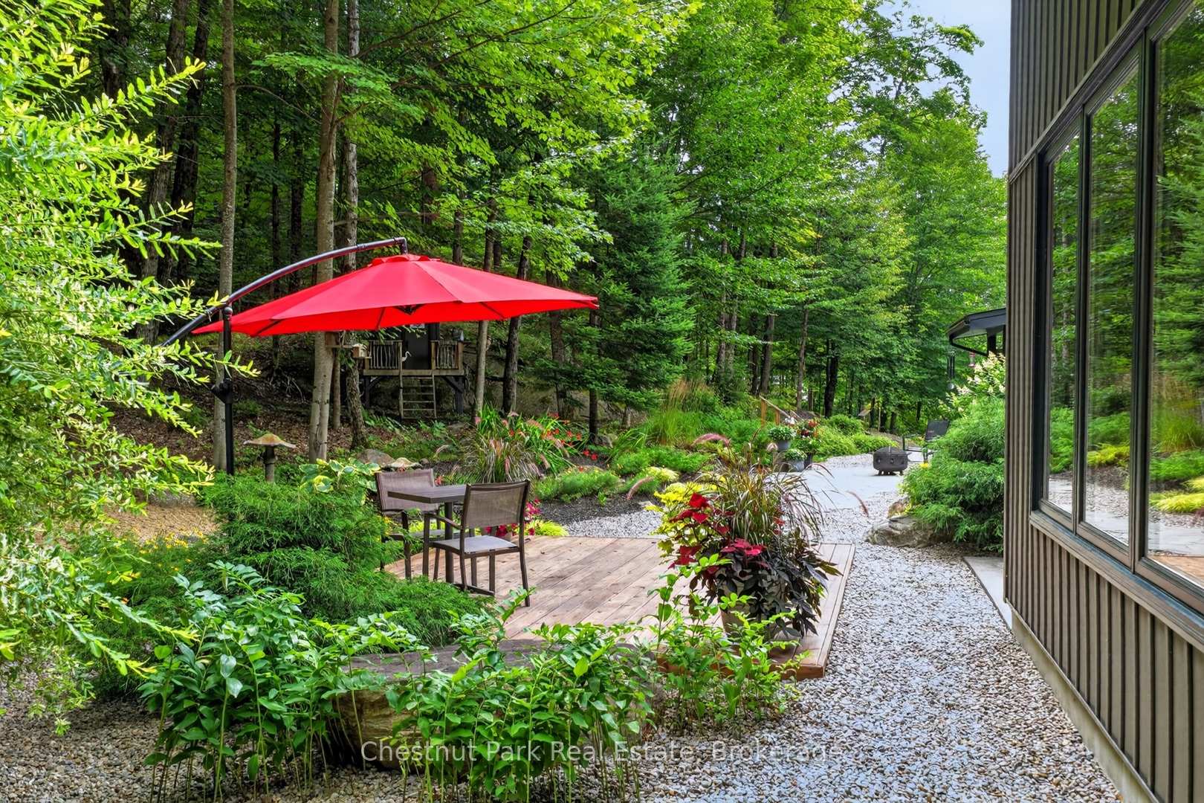
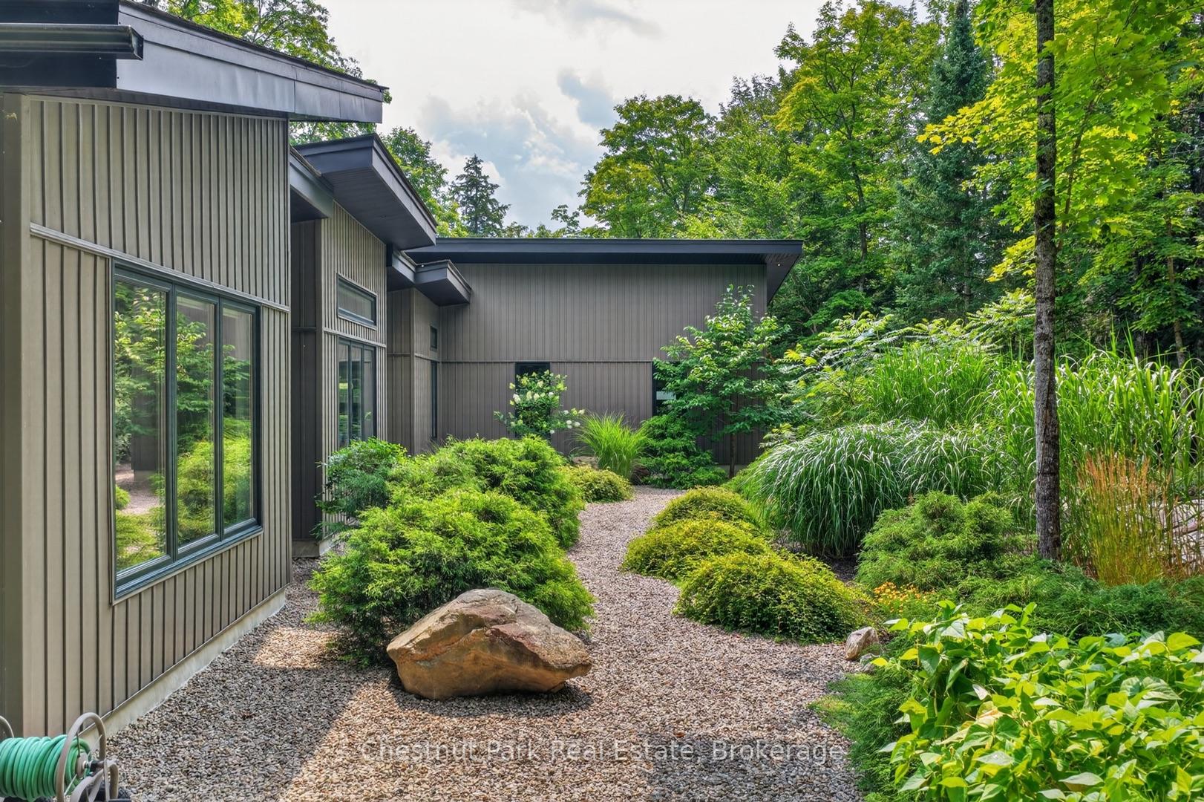
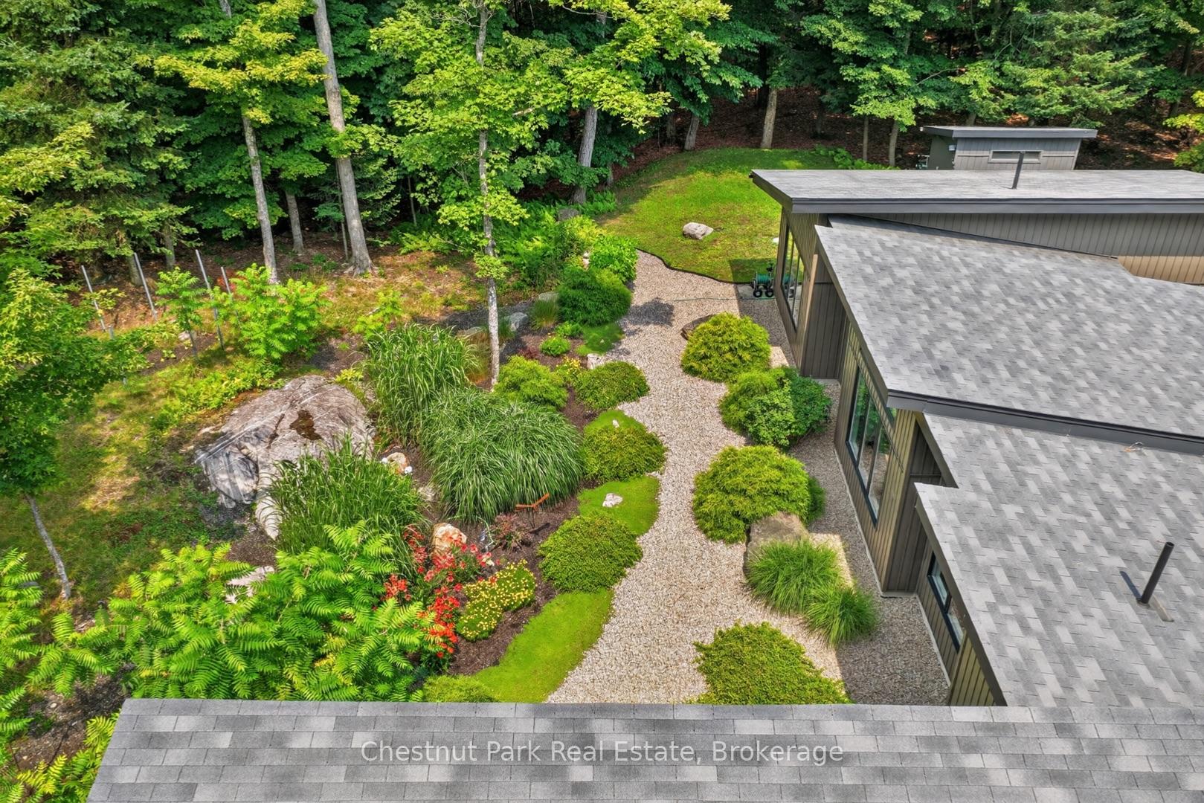
- Established gardens with multiple seating areas.
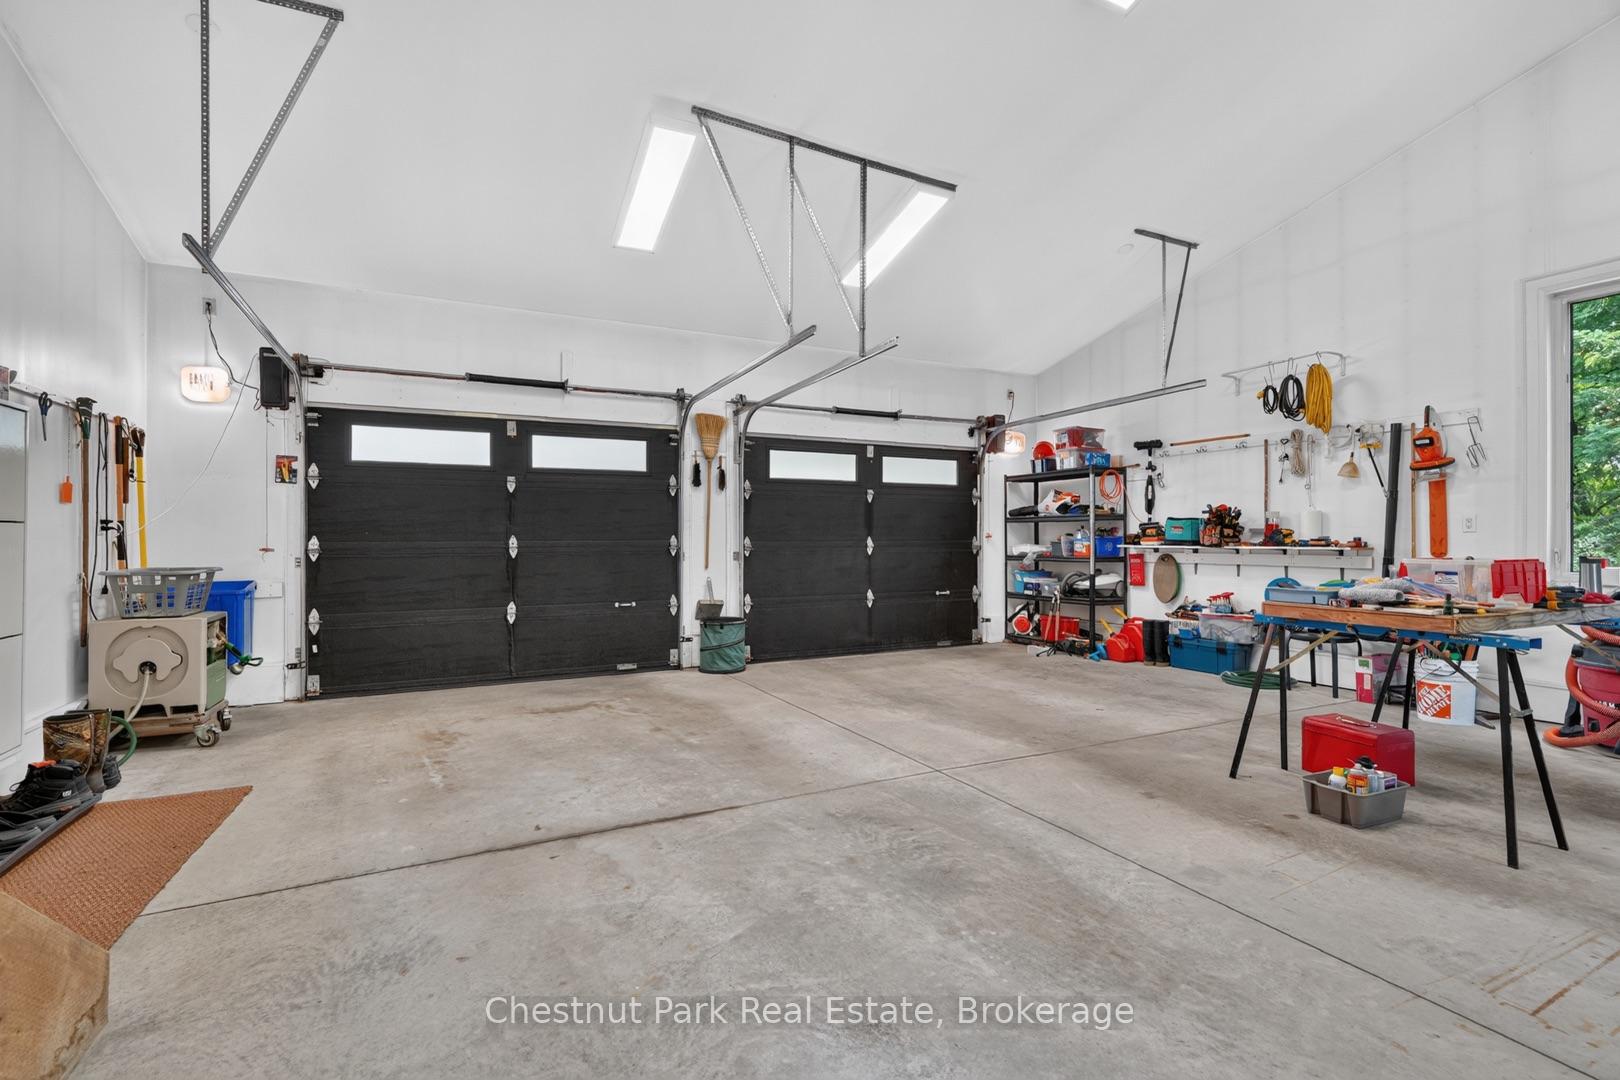
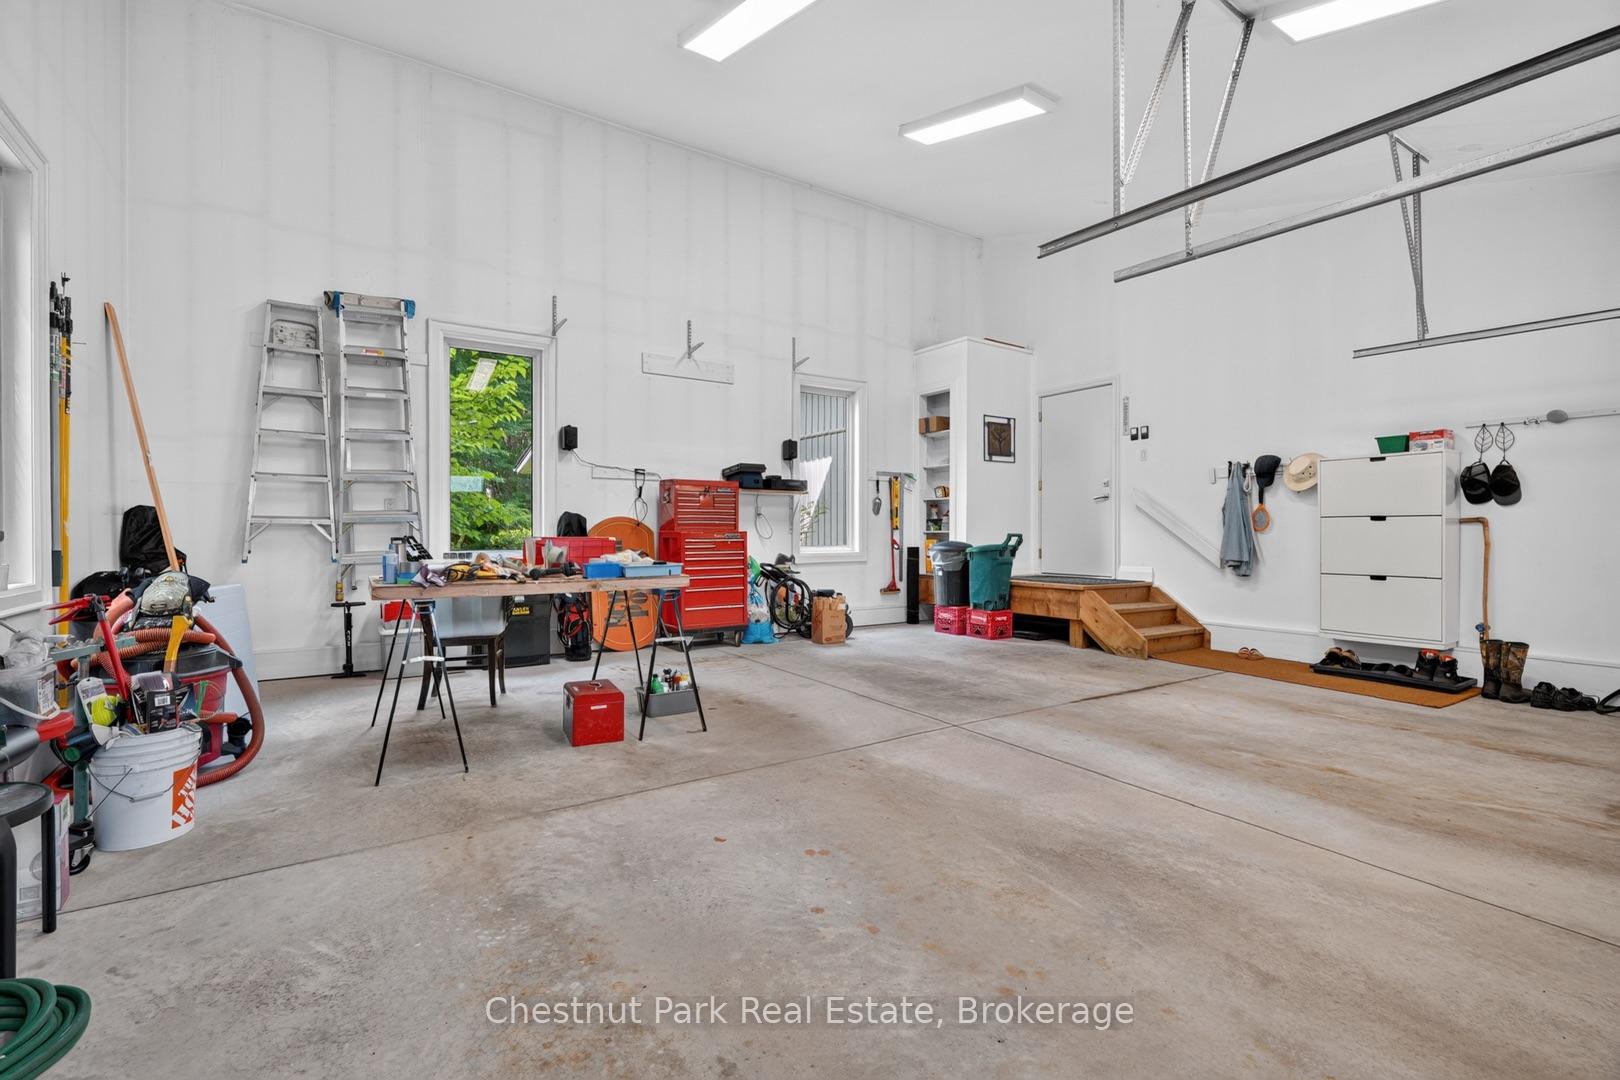
- Attached two-car garage with screened door.
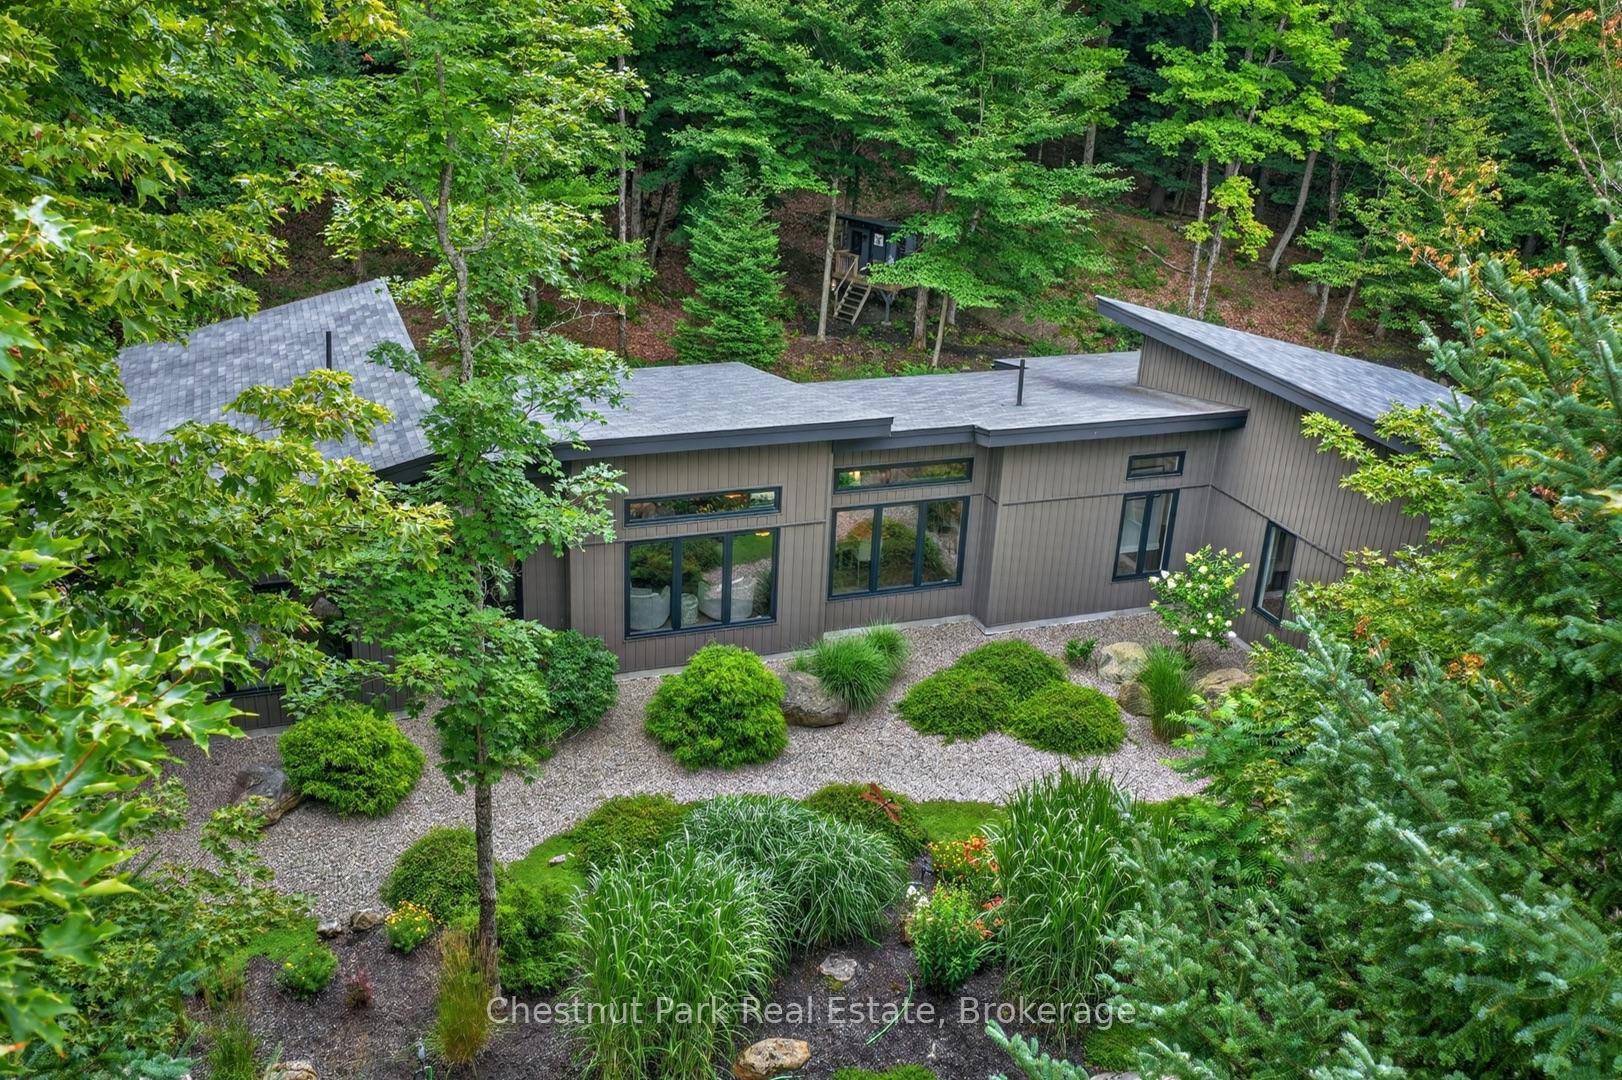
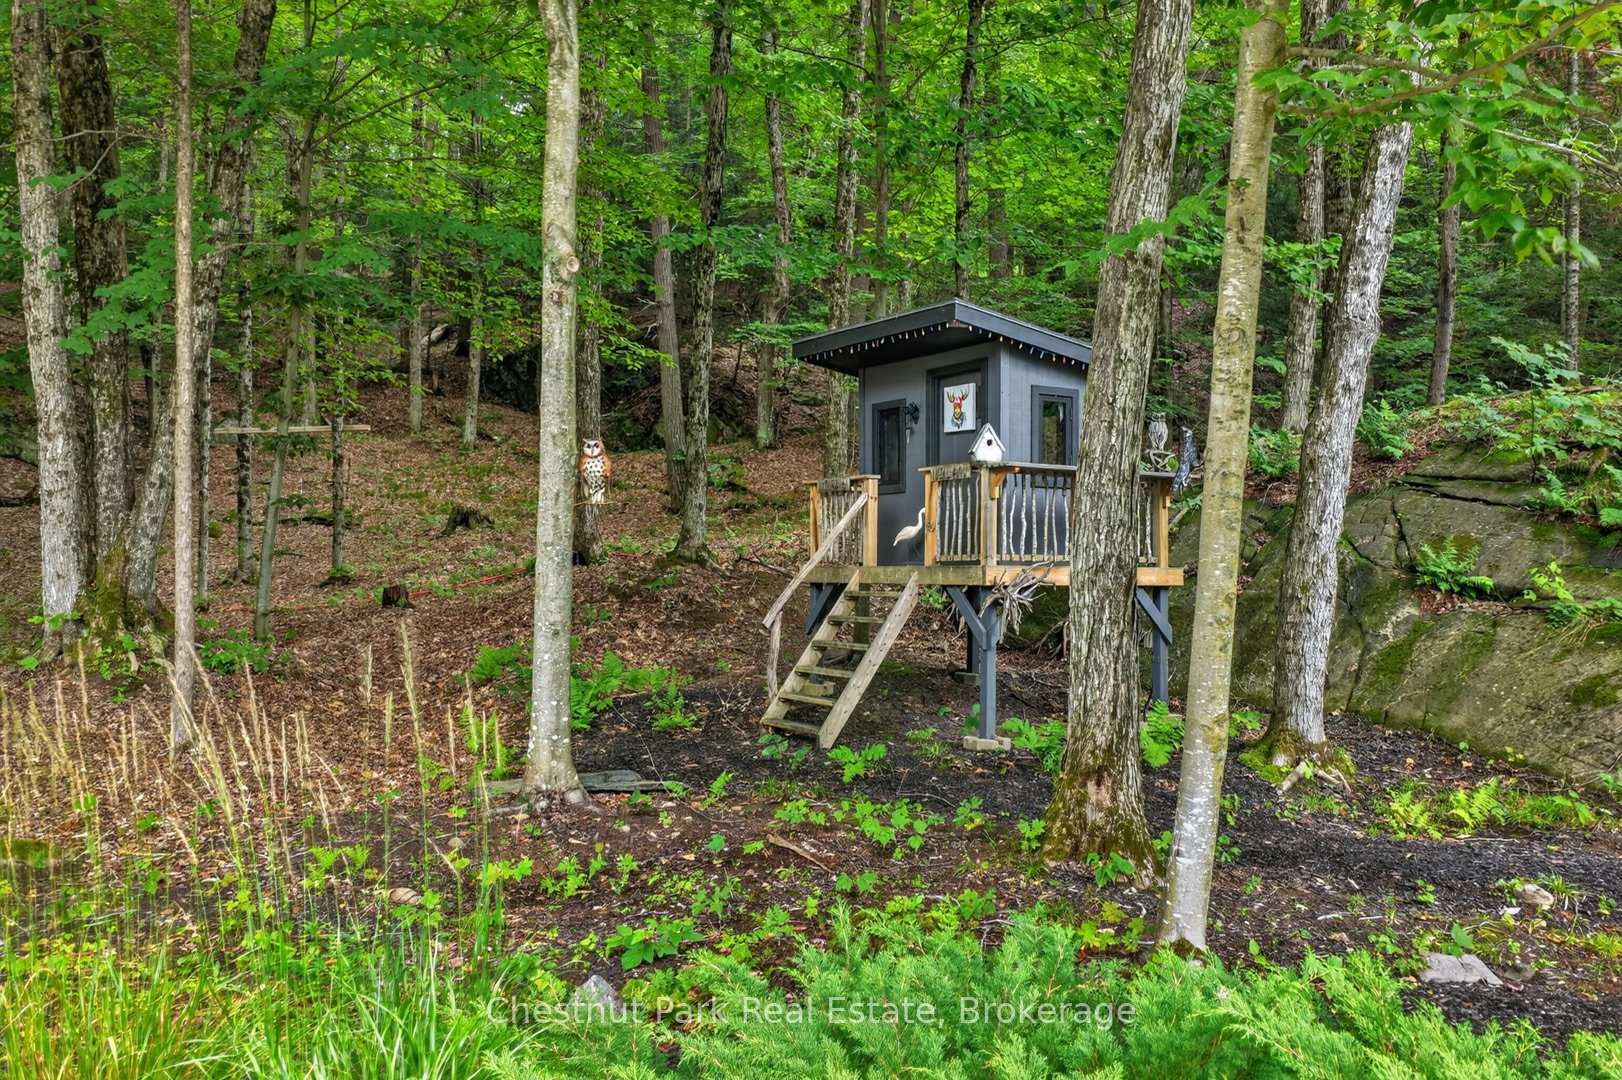
- Treehouse for kids in a peaceful setting.
- Minutes away from Huntsville's conveniences.
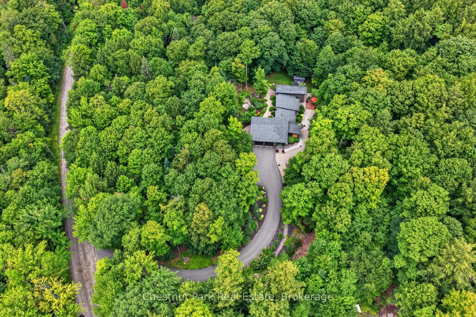
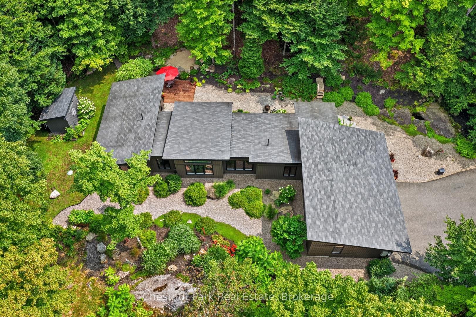
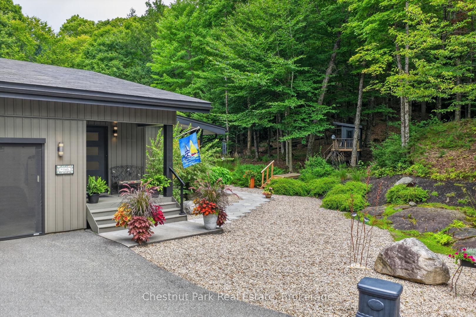
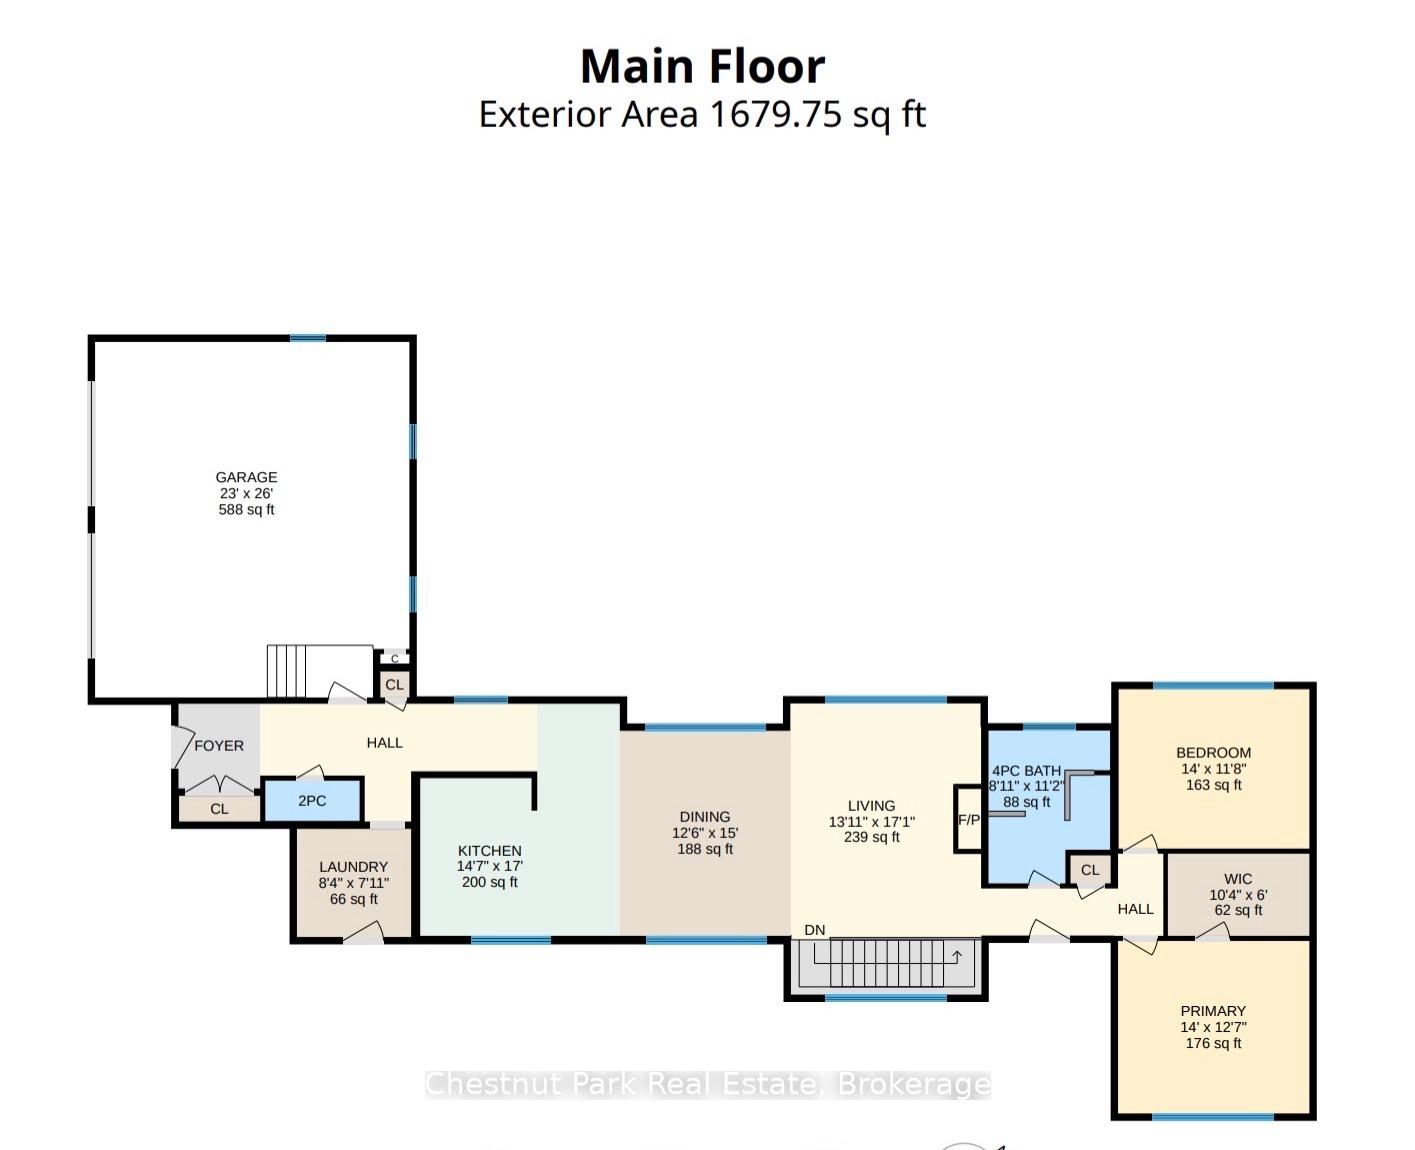
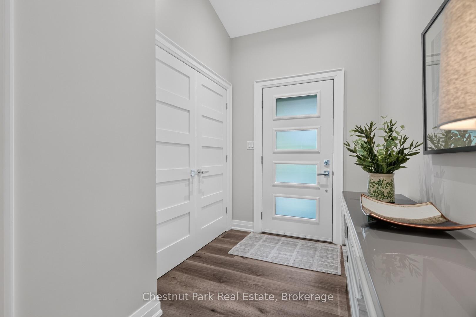
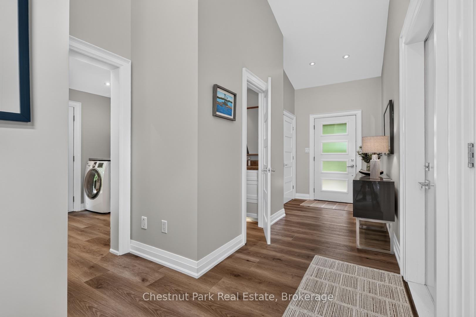
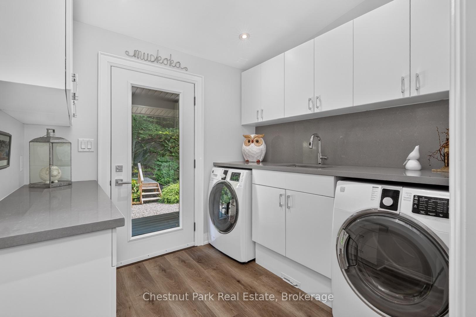
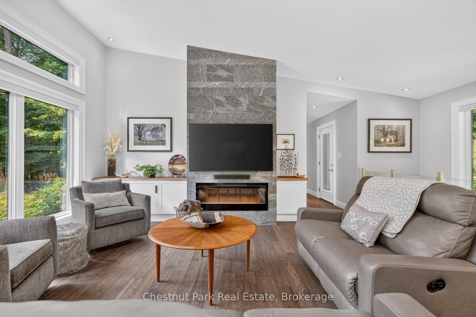
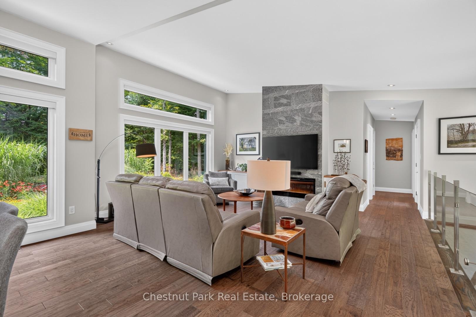
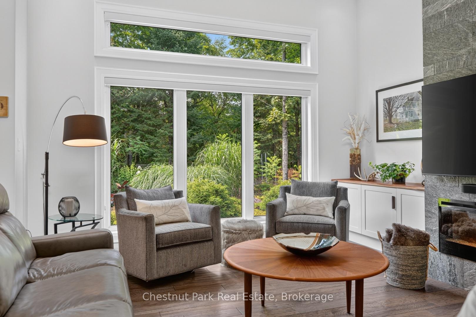
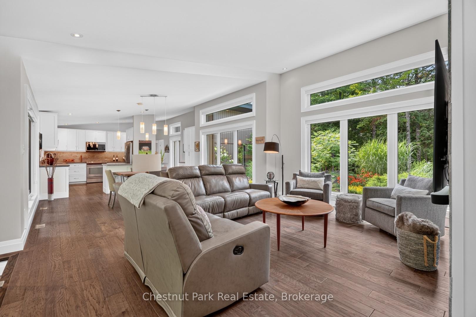
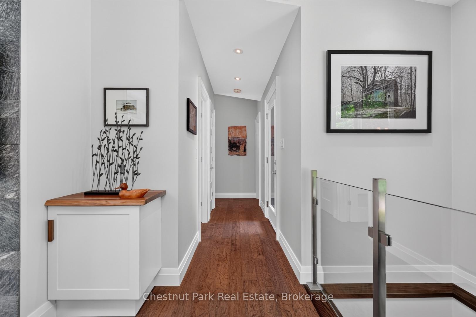
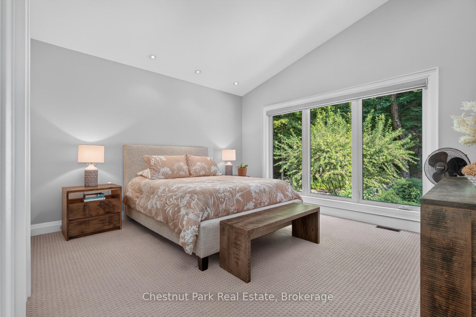
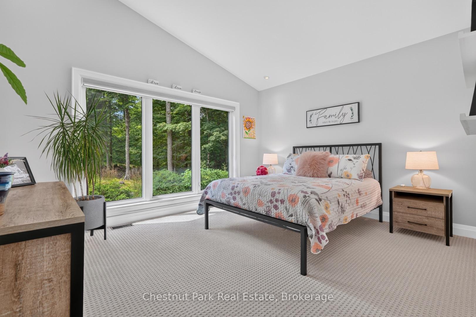
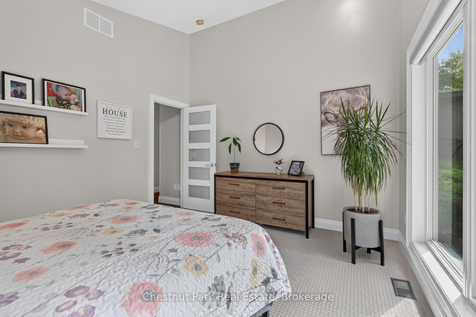
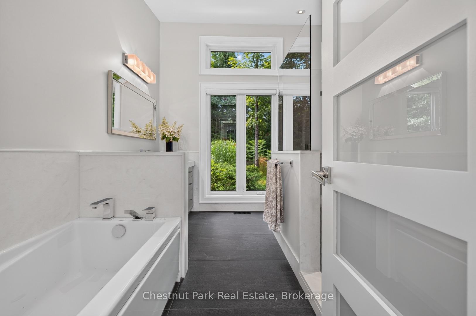
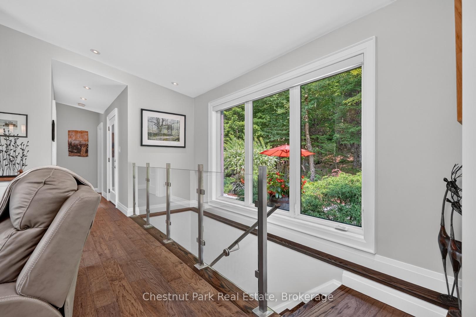
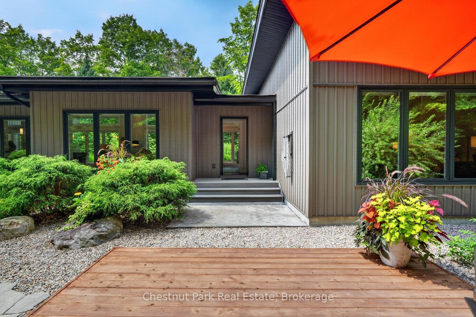
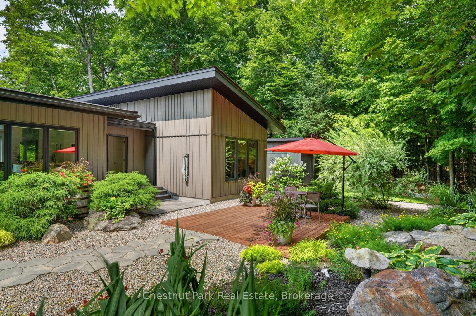
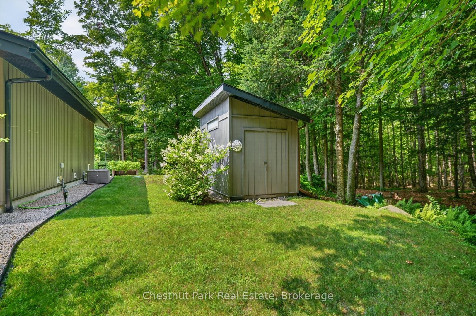
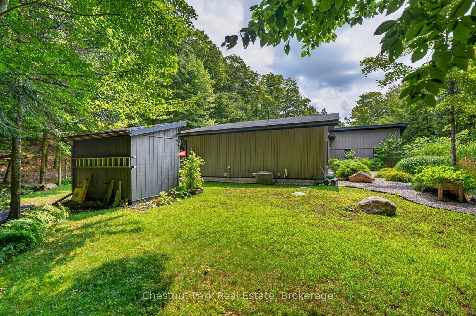
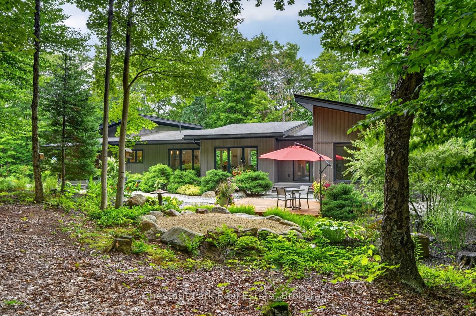
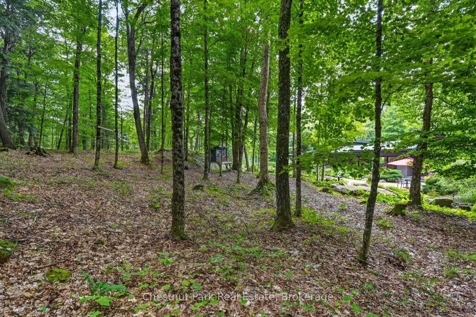
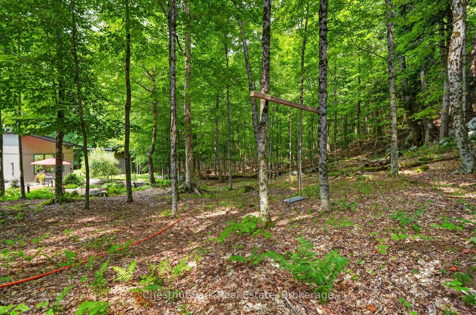
There's something special about a home that feels tucked away from it all, yet keeps you just minutes from everything Huntsville has to offer. Set on almost six acres and surrounded by beautiful mature gardens, this custom-built bungalow offers the space and privacy of country living without sacrificing everyday convenience. Built in 2014 and thoughtfully cared for and updated since, the approximately 1,600 sq.ft. home is filled with natural light, with soaring ceilings and expansive windows framing views of the gardens from nearly every room. At the heart of the home, the open-concept living space brings together a beautifully updated kitchen, dining area and inviting living room, where a fireplace creates a cozy focal point. Custom window coverings have been thoughtfully fitted throughout the home, complementing the abundance of windows while allowing you to enjoy the surrounding greenery in every season. Two well-proportioned bedrooms, including a primary with walk-in closet, and 1.5 bathrooms complete the main level. Downstairs, the finished recreation room adds valuable bonus living space, with plenty of additional areas dedicated to storage. Outside is where this property truly comes into its own. Established gardens surround the home, with multiple seating areas creating beautiful places to relax, entertain or simply enjoy the peaceful setting. A charming treehouse is ready for kids or grandkids to make their own, while an additional storage shed keeps outdoor necessities neatly tucked away. The paved driveway leads to an attached two-car garage, complete with the unexpected bonus of a screened garage door that allows you to fully enjoy the space as a workshop or hobby area. Private, peaceful and wonderfully unique - this is a property that gives you room to breathe, space to enjoy and the convenience of Huntsville only minutes away. Call today to book your personal tour - this could be your new address!
Key Facts & Features
Property Costs
- Annual Property Tax Amount
- $3,979
- Land Transfer Tax Fee
- $16,255
Rental Items
- Rental Equipment
- Propane Tank
- Under Contract
- Propane Tank
- Basement Type
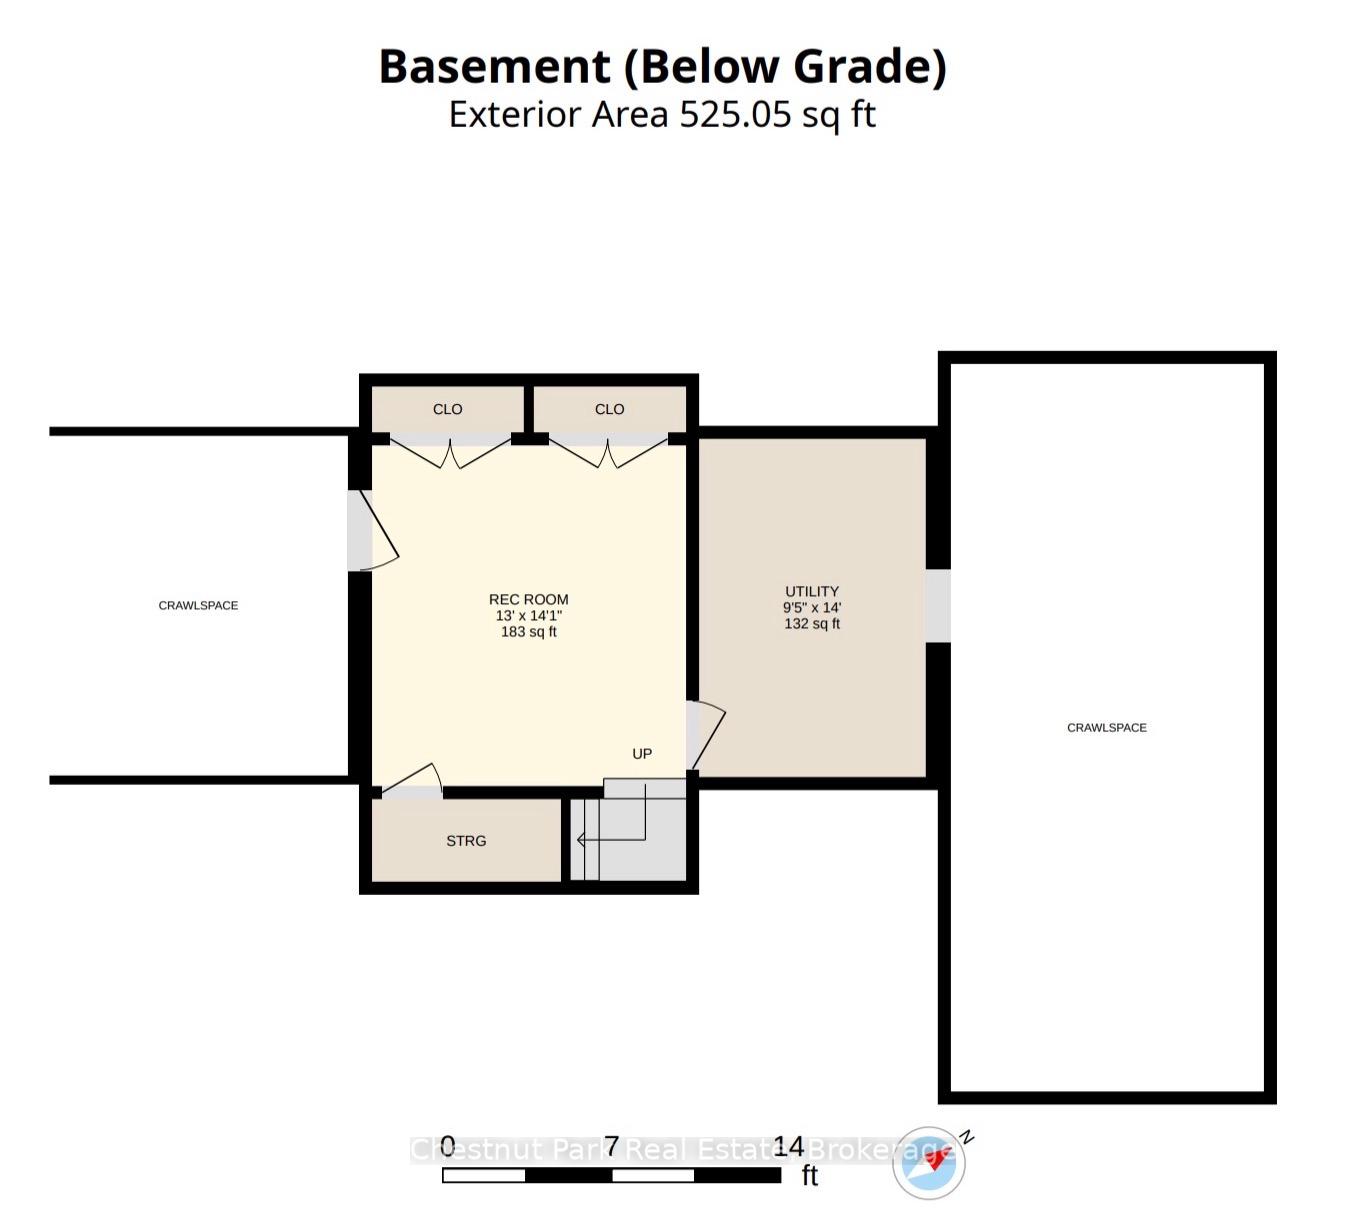
- Partially Finished, Crawl Space
Interior Features
- Laundry Level
- Main Level
- Interior Extras
- Auto Garage Door Remote, Water Heater Owned, Primary Bedroom - Main Floor, Storage
- View
- Forest, Garden, Hills, Panoramic
- Fireplace/Stove
- Yes
- Fireplace Features
- Electric, Living Room
- Elevator
- No
Exterior Features
- Exterior Extras
- Landscaped, Lawn Sprinkler System, Year Round Living
- Pool
- None
- Property Features
- Wooded/Treed
- Other Structures
- Shed, Other
Building
- Building Type
- Detached
- Building Style
- Bungalow
- Approx Age
- 6-15
Construction
- Exterior Finish
- Board & Batten
- Roof
- Shingles
- Foundation Details
- Block
- Special Designation
- Unknown
Lot
- Lot Front
- 328.67 ft
- Lot Depth
- 618.17 ft
- Lot Size
- 5.58
Inclusions
- Inclusions
- Appliances (Fridge, Stove, Microwave, Dishwasher, Washer, Dryer), Hot Water Tank Owned, Central Vacuum & Attachments, Lighting Fixtures, Ceiling Fans, 2 Photo Shelves in Guest Bedroom, Wall-Mount above Fireplace, Automatic Generator.
Exclusions
- Exclusions
- TV & Speaker above Fireplace, Freezer on Lower Level, Artwork on Entry Wall, All Metal Sculptures Outside & Birdhouses, etc on Trees
Parking & Garages
- Garage Type
- Attached
- Garage Spaces
- 2
- Parking Spaces
- 6
- Total Garage And Parking Spaces
- 8
Heating & Cooling
- Heat Source
- Propane
- Heat Type
- Forced Air
- Air Conditioning
- Central Air
- Water
- Well
- Sewers
- Septic
- Bedrooms
- 2
- Washrooms
- 2
- Kitchens
- 1
- Family / bonus room
- Yes
Room sizes
- Room—
- Dining Room—Main level
- Living Room—Main level
- Other—Main level, Walk-In Closet(s)
- Laundry—Main level
- Bedroom—Main level
- Utility Room—Basement level
- Bedroom—Main level, Walk-In Closet(s)
- Recreation—Basement level, W/W Closet, Walk-In Closet(s)
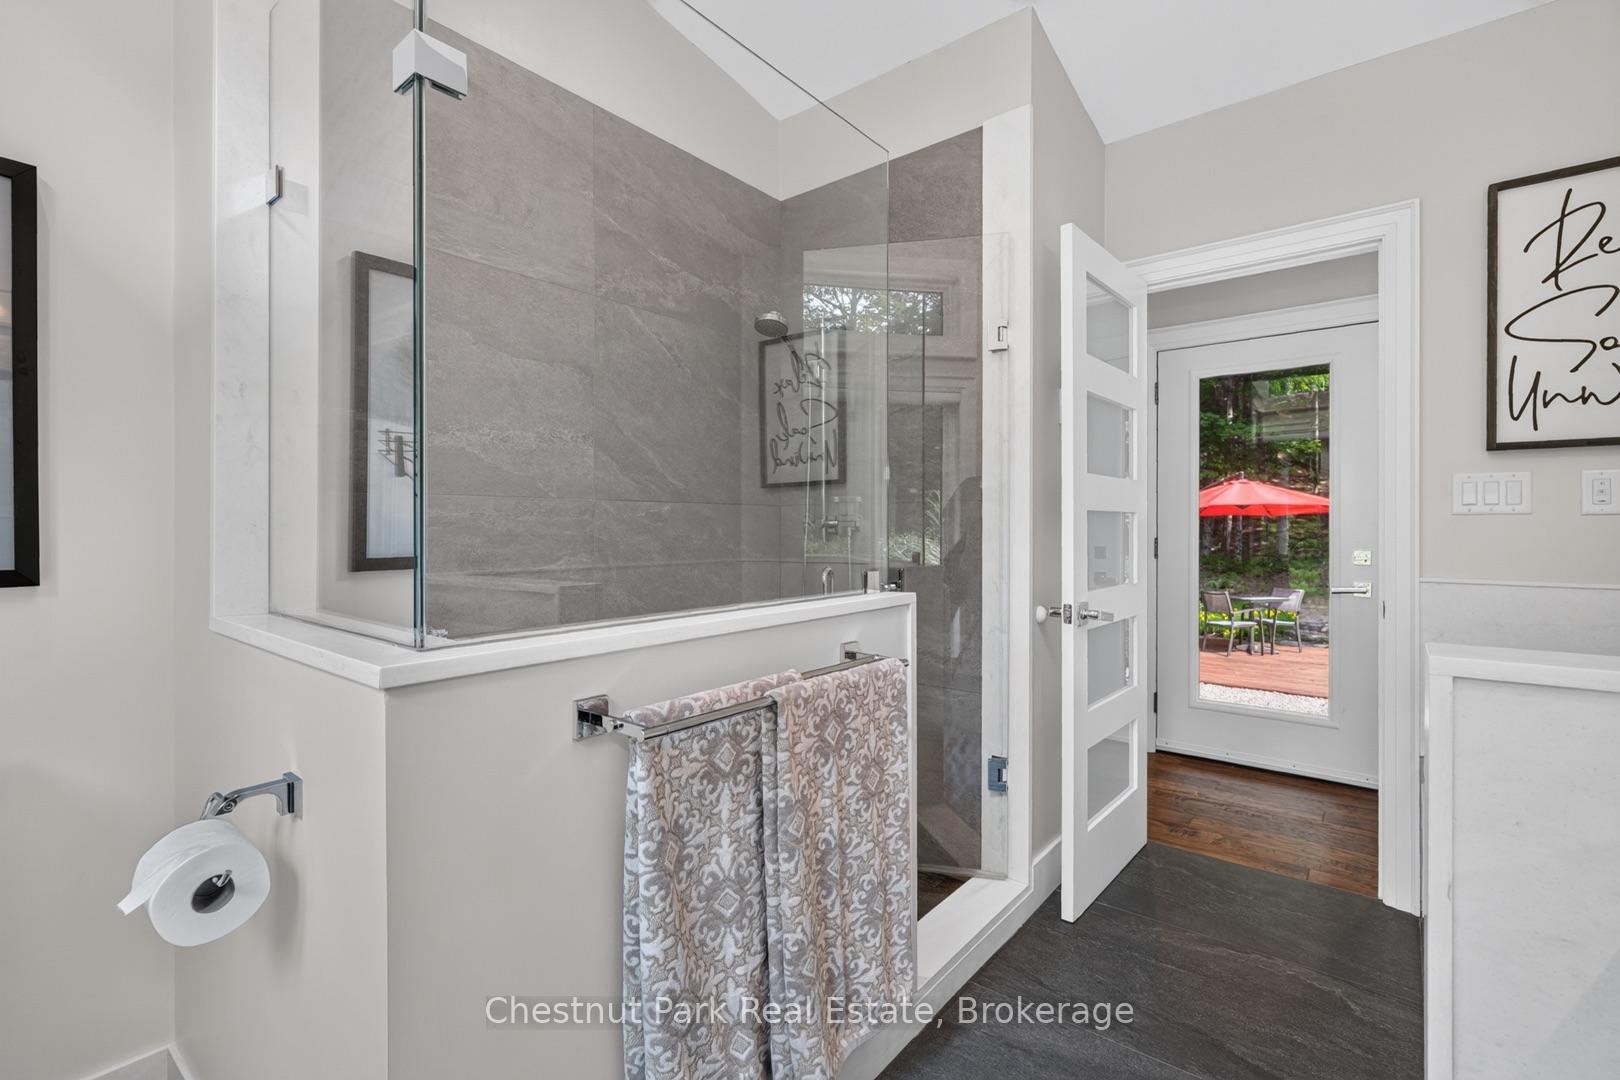
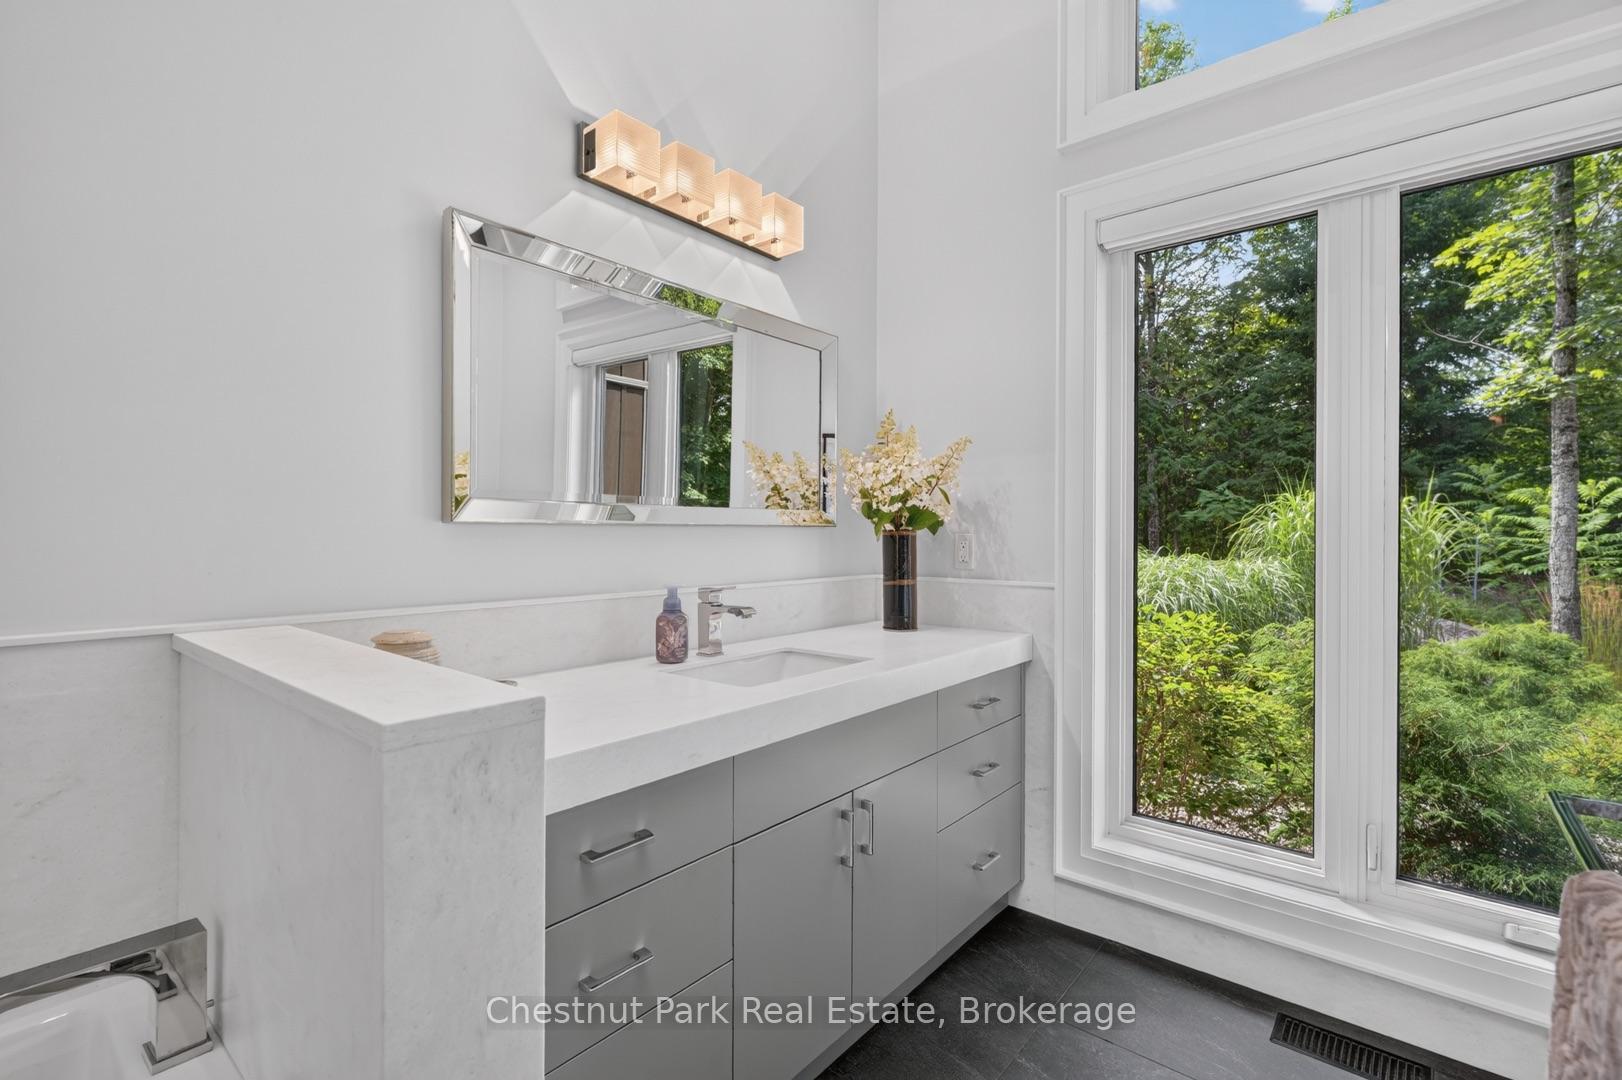
- Bathroom—Main level, Soaking Tub, Separate Shower, 4 Pc Bath
- Bathroom—Main level, 2 Pc Bath
- Room—
- Kitchen—Main level, Centre Island
Washrooms
- 2-piece, Main
- 4-piece, Main
- Municipality
- Huntsville
- Neighbourhood
- Brunel
- Main cross streets
- Hwy 11 & Lindgren Rd E
- Zoning
- RR
- Directions
- Highway 11 North or South to Lindgren Road East Exit - Follow to #115 - Sign on Property
- MLS® number
- X13764074
- Data source
- Toronto Regional Real Estate Board
- Listed on
- 2026-09-10
- Updated on
- 2026-09-10
- Days on market
- 39 days
- Possession type
- Flexible
- Co-op commission
- 2.5% plus HST
- Seller
- Listed by
- Chestnut Park Real Estate
Home Market Value
Current home valuation for 115 Lindgren Road E, Huntsville, Brunel, Huntsville, ON. Listed for $989,000
HOMEH Estimate
$846,761
Estimated Sales Range
$508,057 - $1,185,465
HOMEH Estimate for 115 Lindgren Road E, Huntsville, Brunel
Calculated with a real agent's CMA method — 45+ years of experience, codified. Not an AI guess.
For the owner
Is this your home? Track its value.
Get this home's HOMEH Estimate by email once a month, with how many homes are for sale around you.
Mortgage Payment Calculator
Compare up to 4 down payment scenarios
5% on first $500K + 10% on $489,000 over $500K
$73,900
| Scenario 1 | Scenario 2 | Scenario 3 | Scenario 4 | |
|---|---|---|---|---|
−Down payment | % $ | % $ | % $ | % $ |
+CMHC insurance | $36,593 | $27,593 | $23,538 | $0 |
=Total mortgage | $951,418 | $917,693 | $864,188 | $791,200 |
Amortization | ||||
Mortgage rate | % | % | % | % |
| Payment frequency | ||||
=Mortgage payment | $4,645monthly | $4,481monthly | $4,219monthly | $3,863monthly |
Land Transfer Tax
$16,255
$16,255
Around this home
No schools found nearby
Data provided by OpenStreetMap & Fraser Institute School Rankings
Ask HOMEH
New!Hi there!
👋Text or call (416) 301-9001
Recommended for you
Based on homes you've looked at.
No recommended properties found.
Nearby similar homes
No nearby properties found.
More real estate resources
Other homes nearby
Explore this area
Nearby neighbourhoods
No nearby listings available.