
175 Springfield Road
Huntsville (Brunel), ON P1H 0A5
- 1+3Bedrooms
- 4Bathrooms
- 1Garage
- 2000–2500Sq Ft
- $5,702Tax
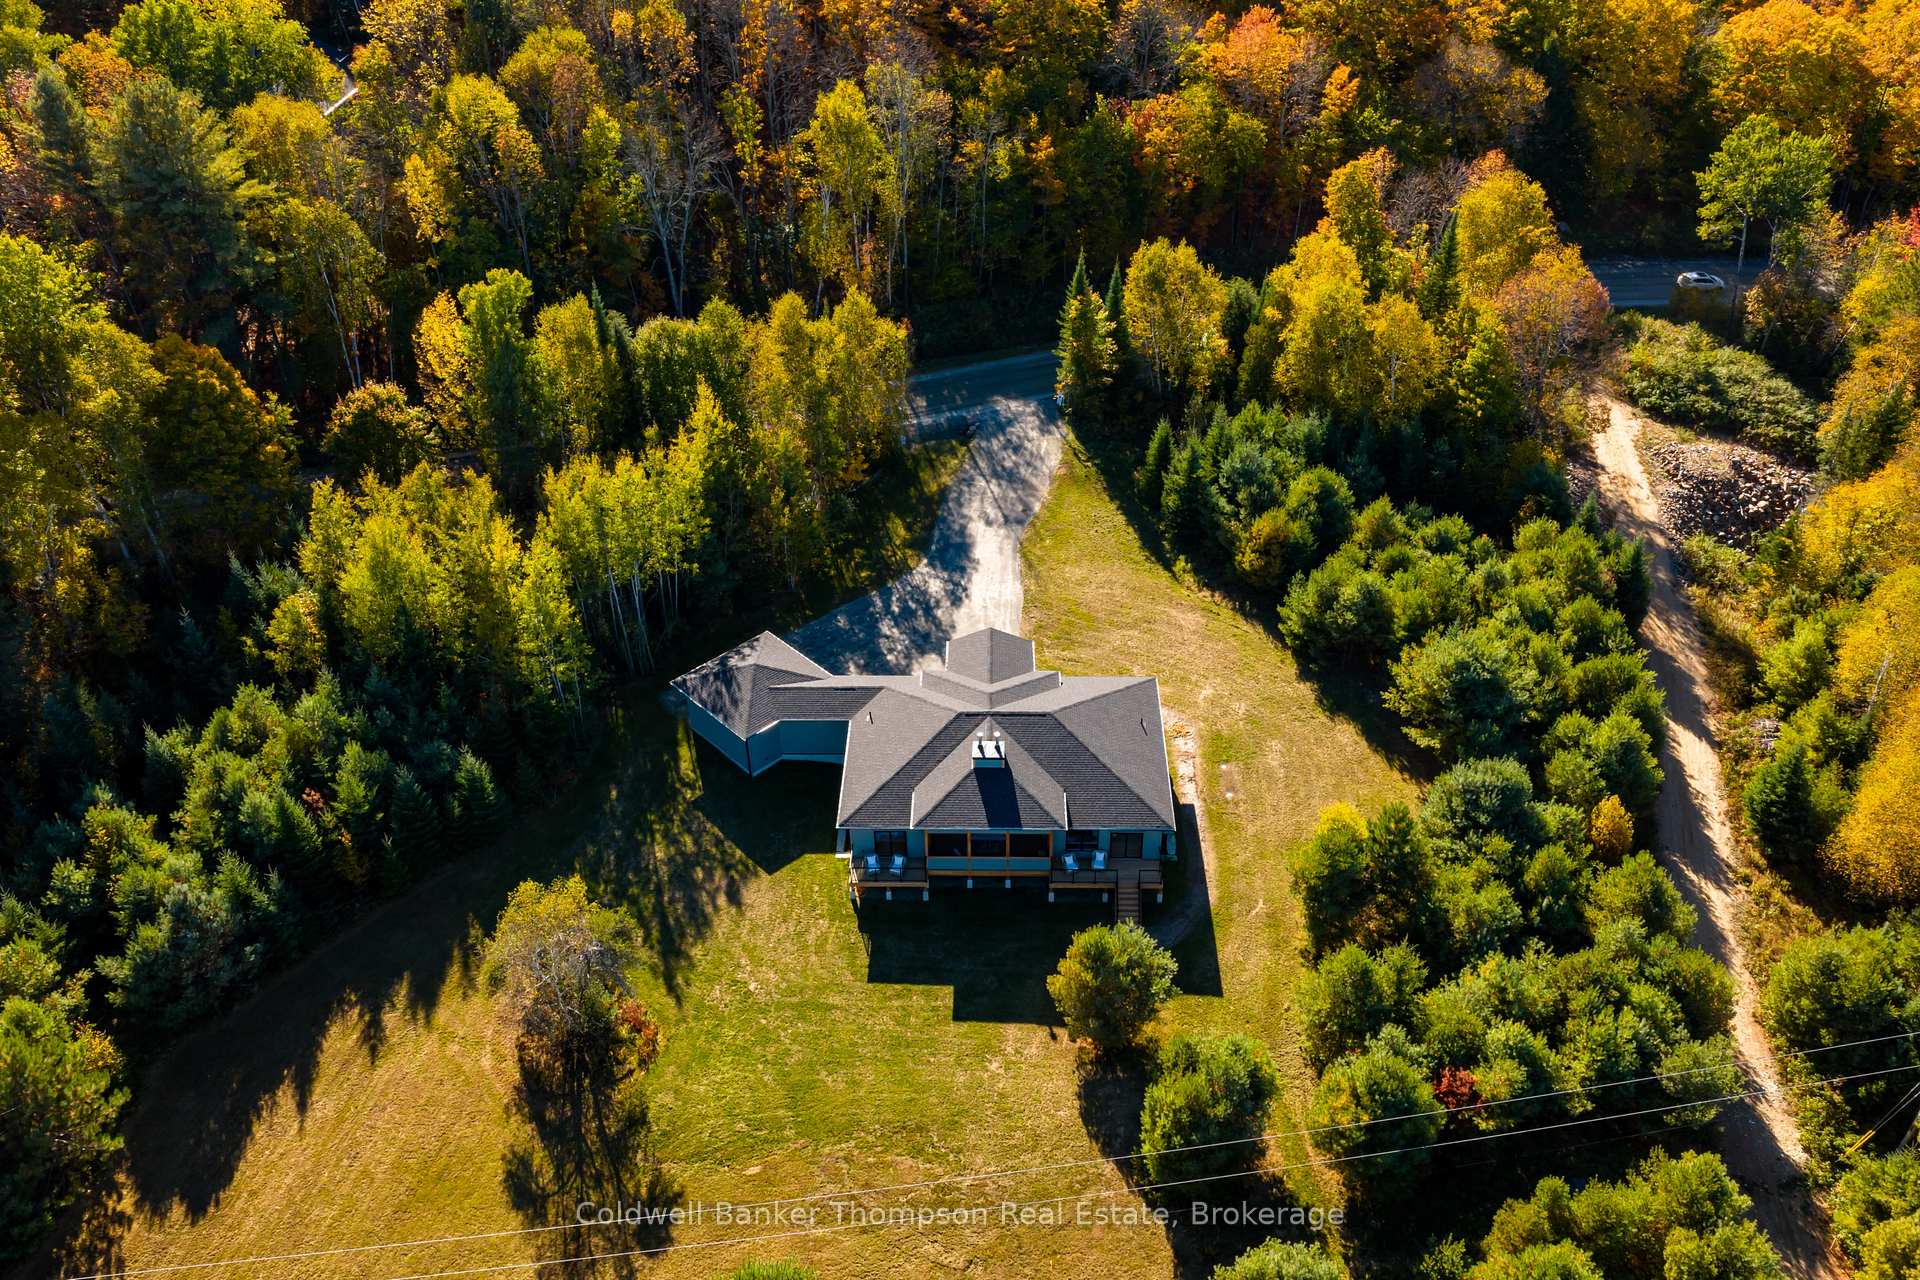
- 445×969 ftLot Size
 Estimated Value:$1,507,065See Free Estimate Report

Sale & Price History for 175 Springfield Road, Huntsville, Brunel
| Start Date | End Date | Price | Event | MLS# |
|---|---|---|---|---|
| No listing history available | ||||
Real estate boards require you to or to see the full details of this property.
*Sold prices and complete sale & price history are regulated data. Under the Trust in Real Estate Services Act, 2002 (TRESA) and the rules of the Real Estate Council of Ontario (RECO), and pursuant to the Multiple Listing Service® rules of the Canadian Real Estate Association (CREA) and the Toronto Regional Real Estate Board (TRREB), this information may be shown only to registered users who have agreed to the applicable terms of use (a Virtual Office Website, or "VOW," arrangement). HOMEH Inc., Brokerage therefore provides it to signed-in members only. Creating an account is free and takes under a minute.
About 175 Springfield Road, Huntsville, Brunel
Summarized Description
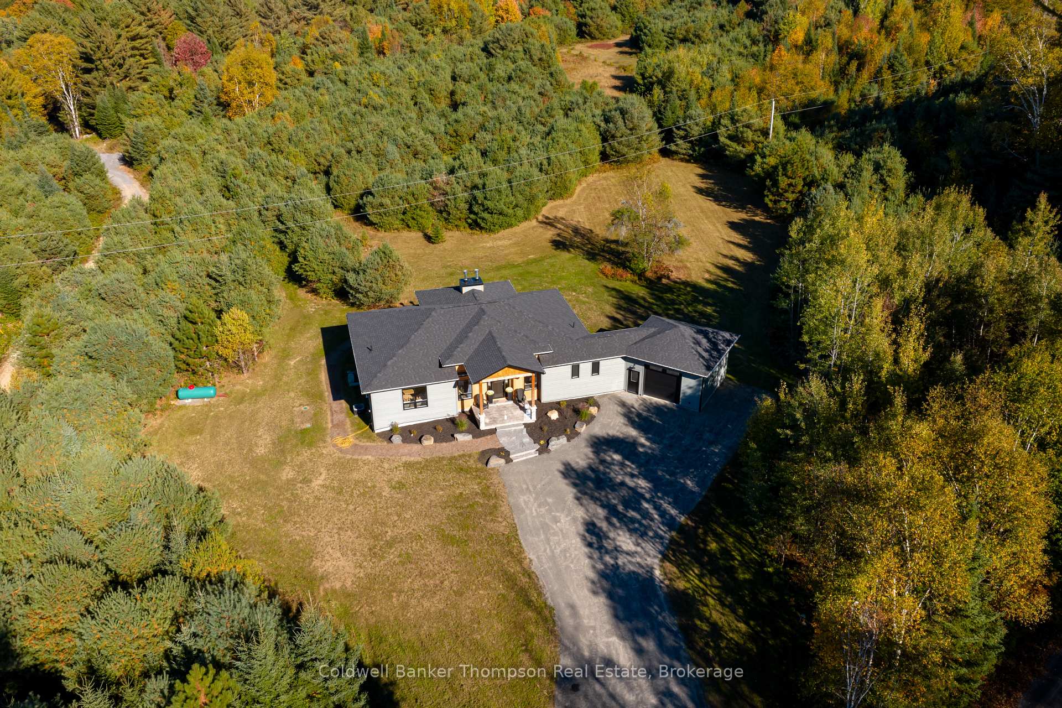
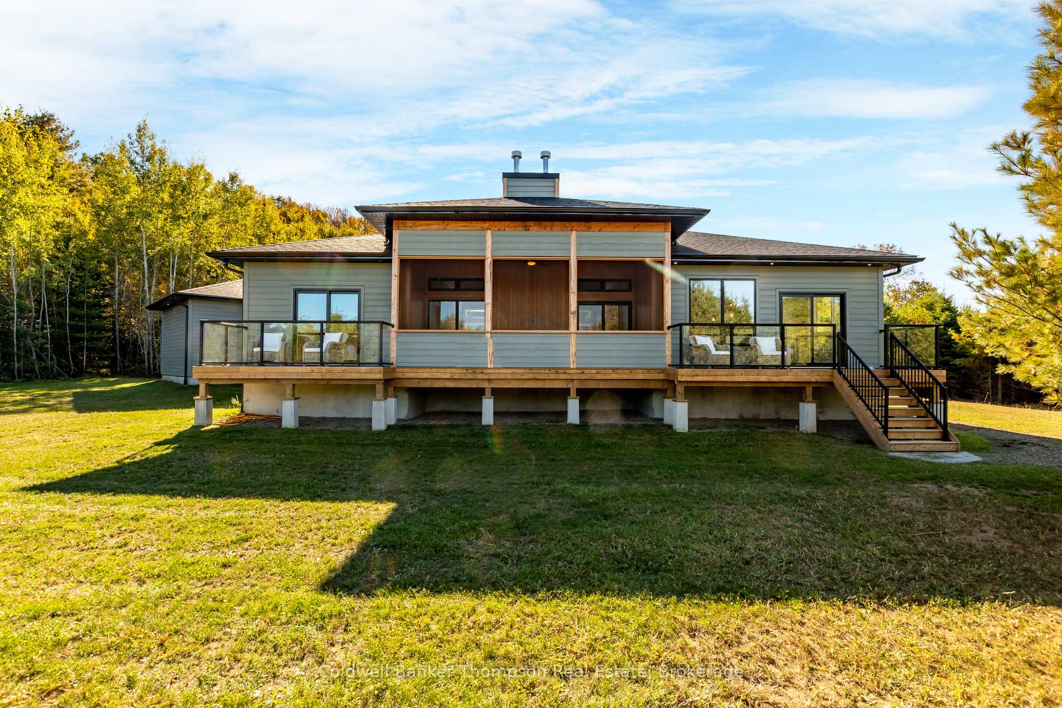
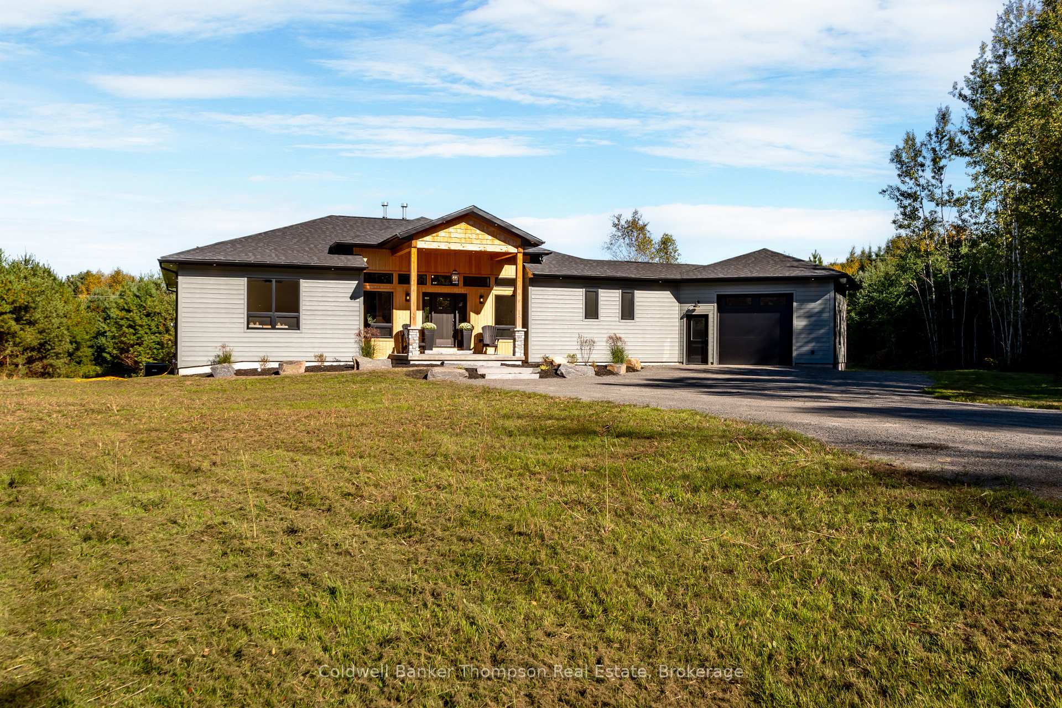
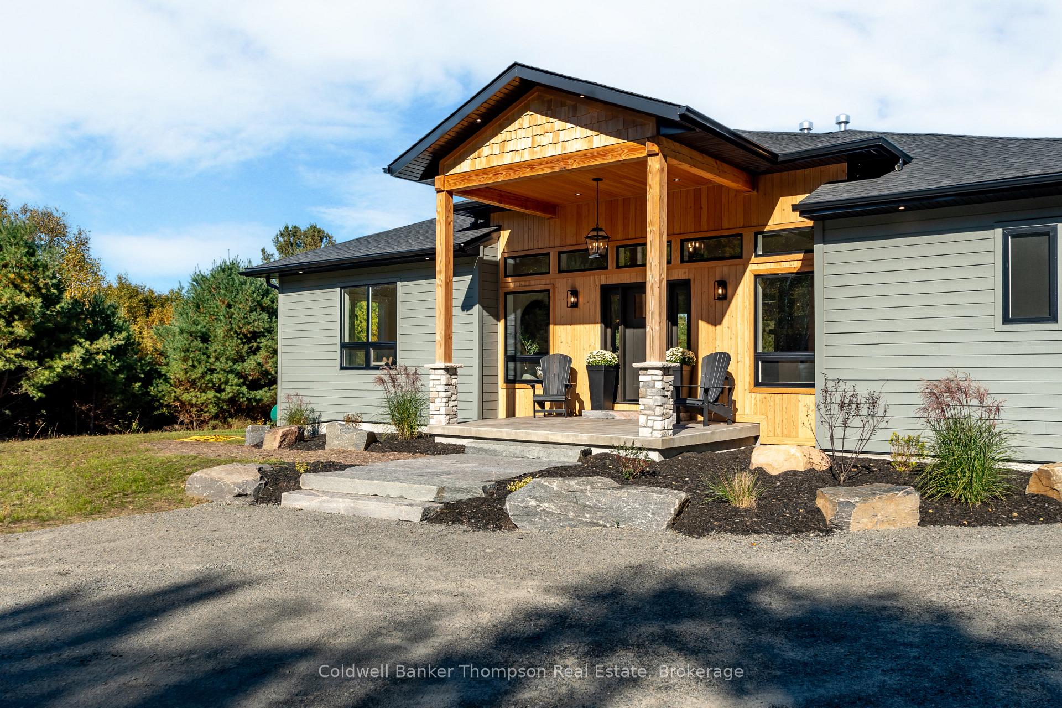
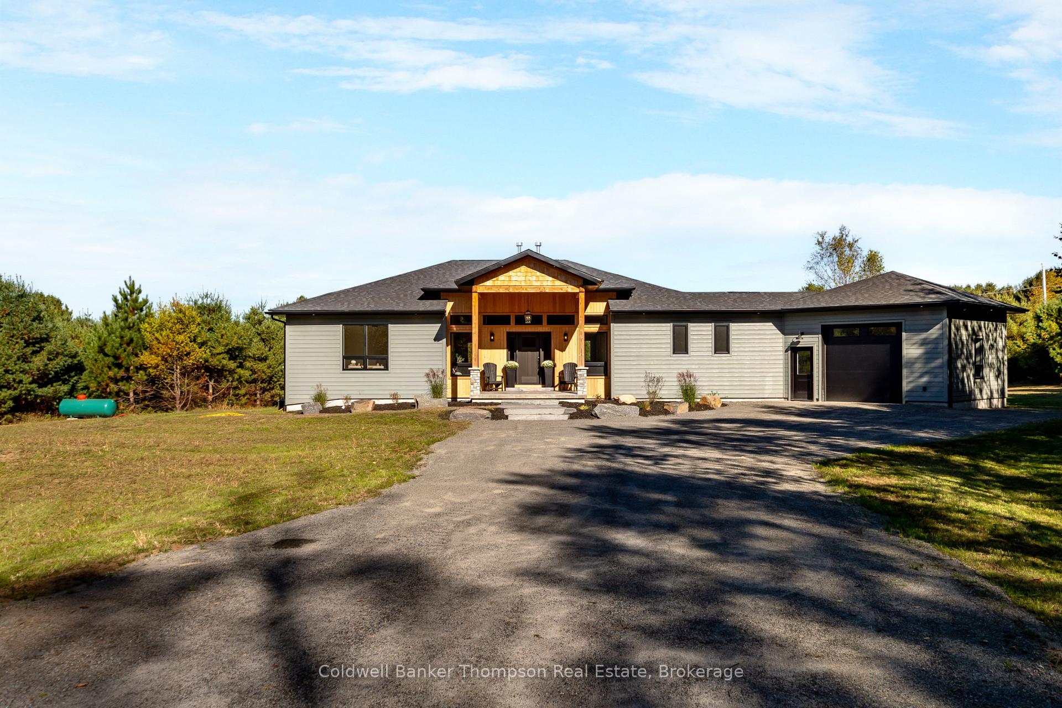
- Newly built executive bungalow on nearly 5 acres.
- Craftsmanship and modern design throughout the home.
- Dream kitchen with double islands and quartz countertops.
- Luxurious primary suite with 5-piece ensuite.
- Spacious office perfect for remote work or guests.
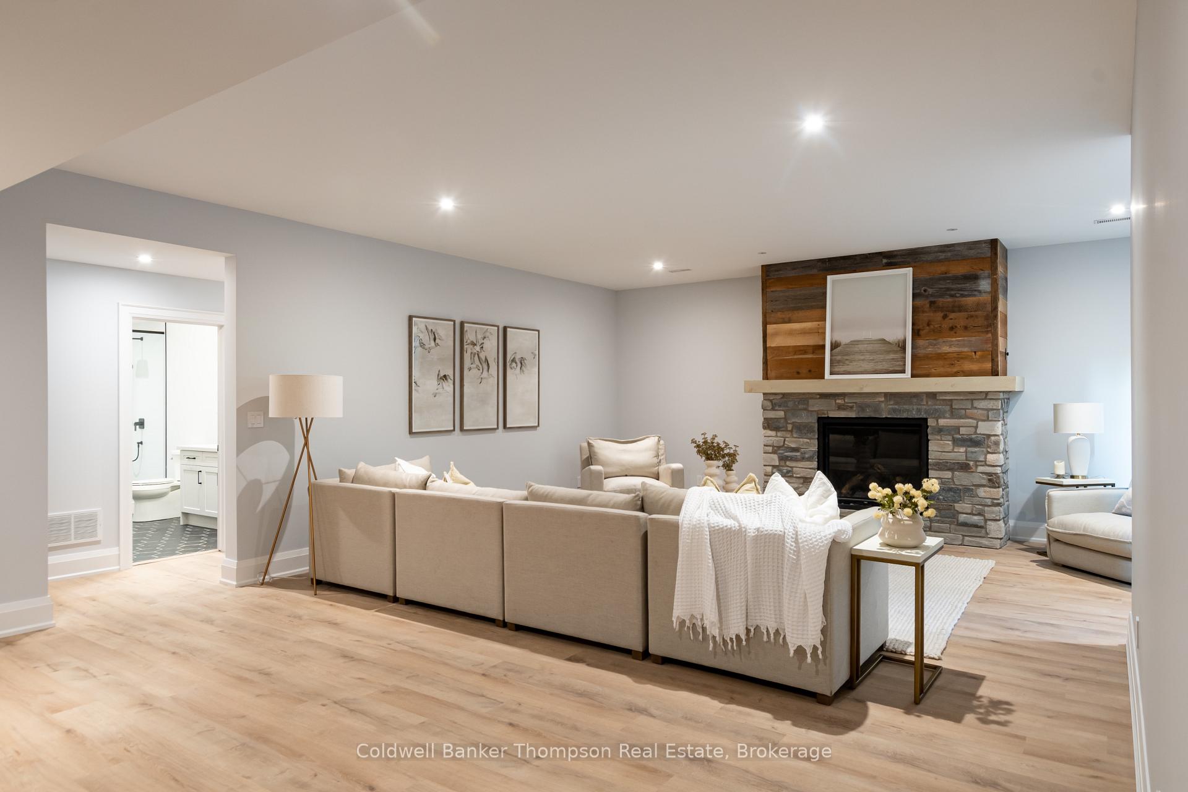
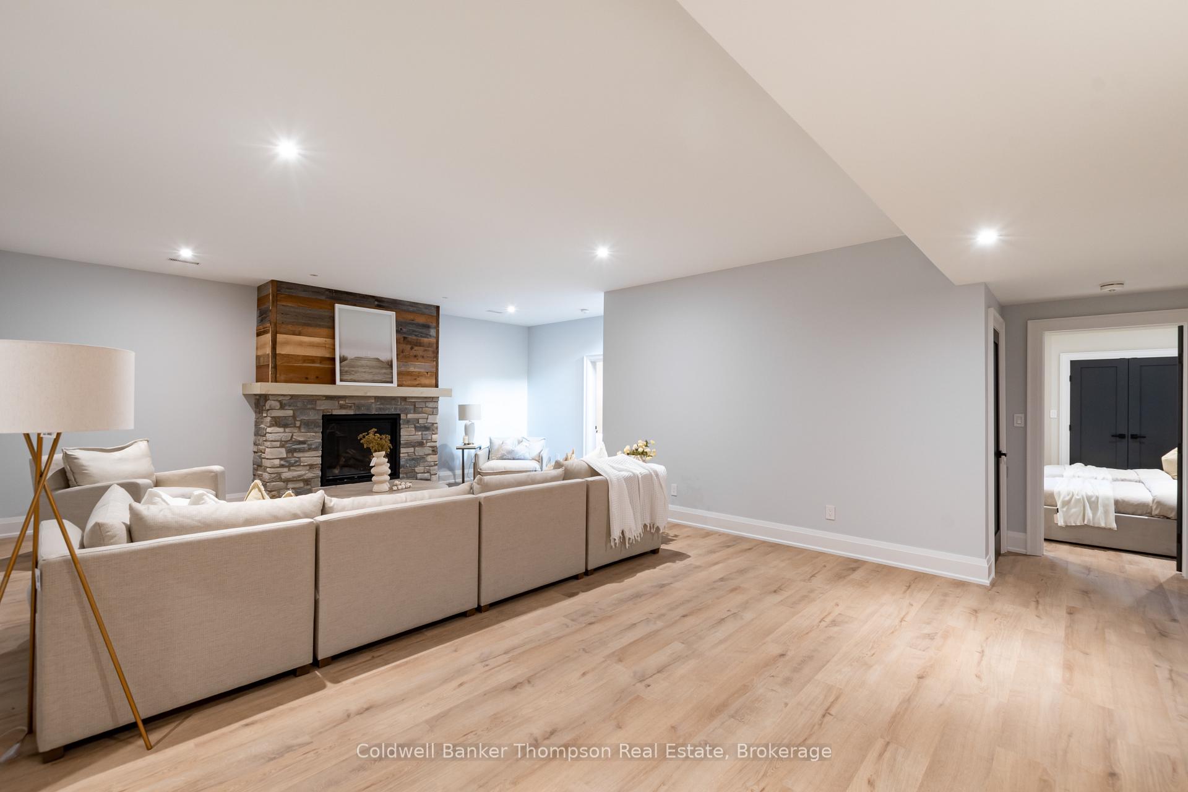
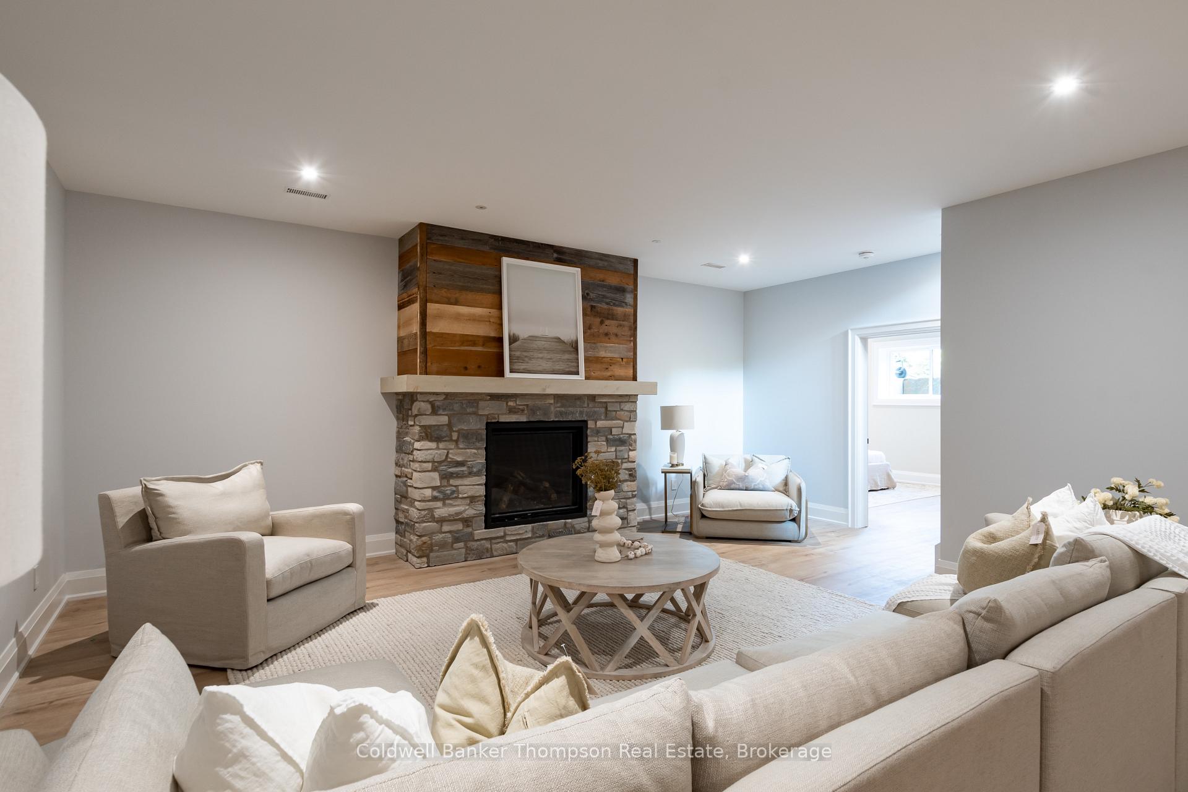
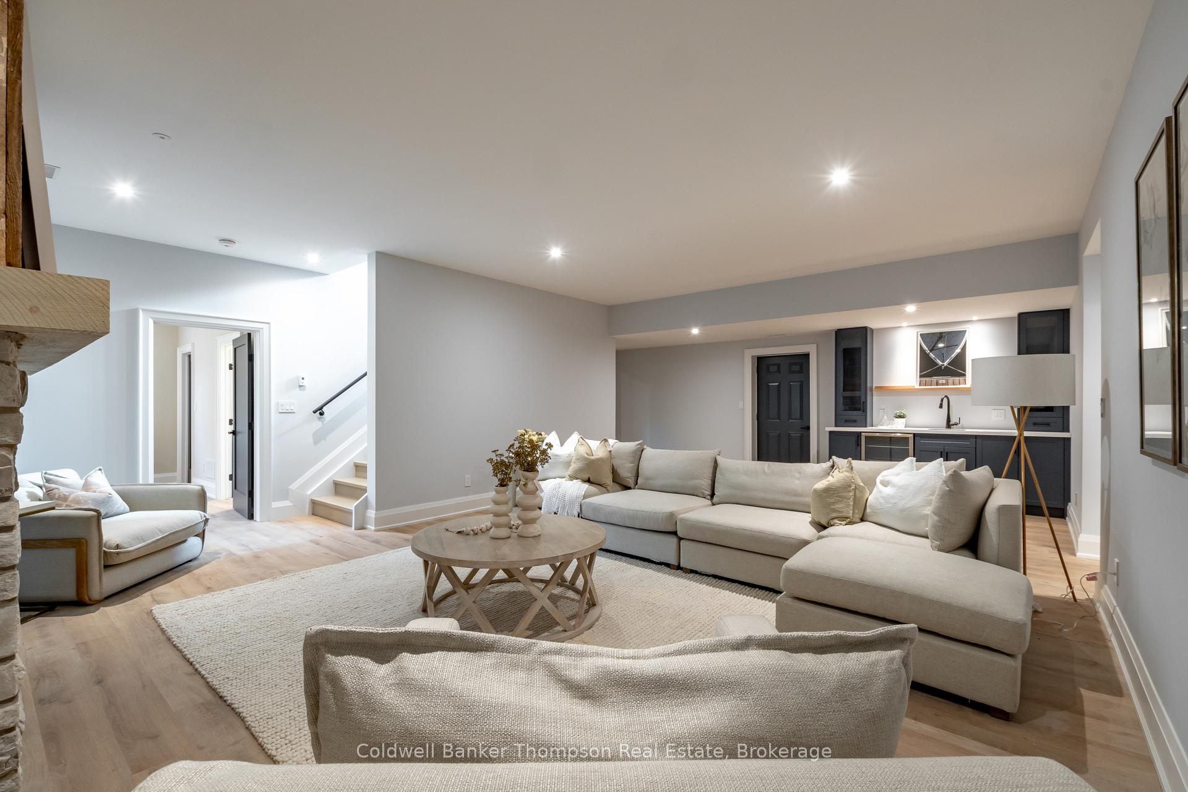
- Large recreation room with second fireplace.
- Backed by a Tarion warranty for peace of mind.
- Ideal for entertaining with sun-filled dining area.
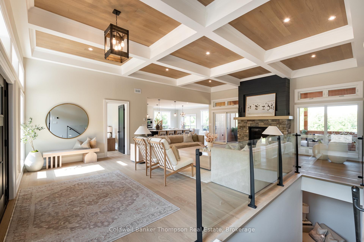
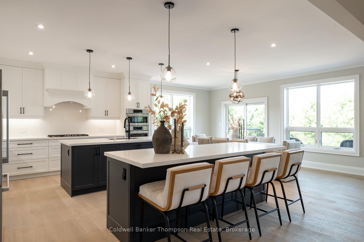
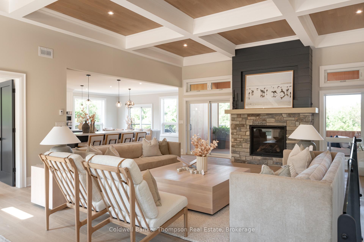
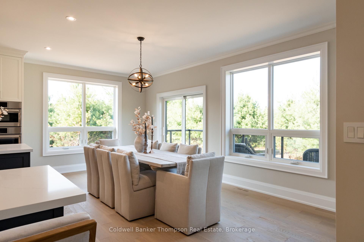
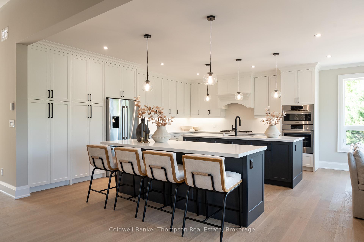
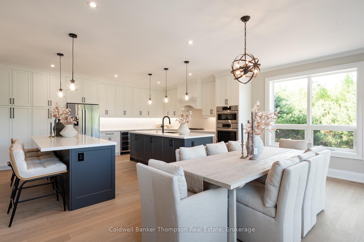
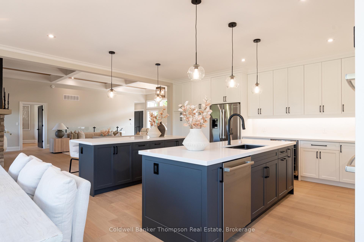
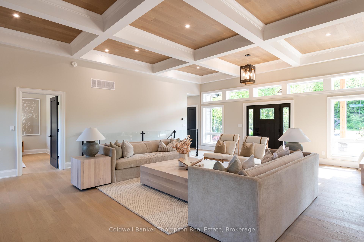
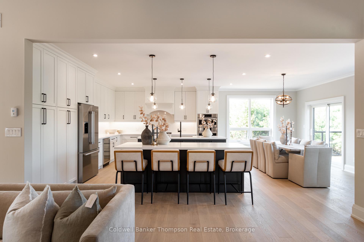
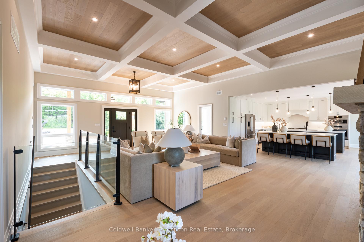
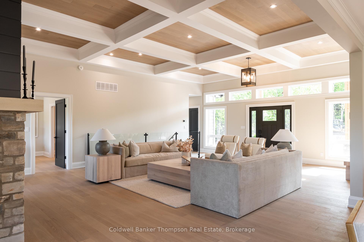
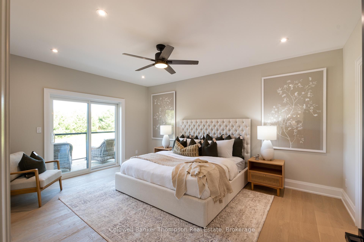
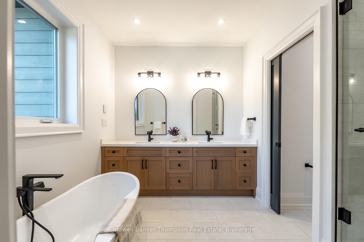
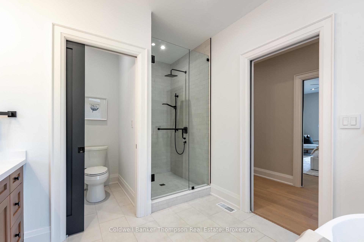
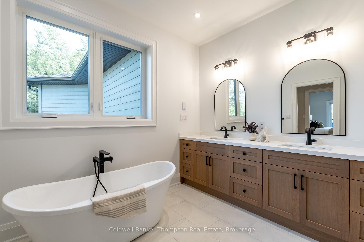
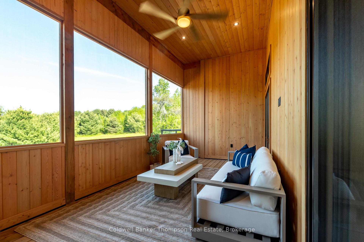
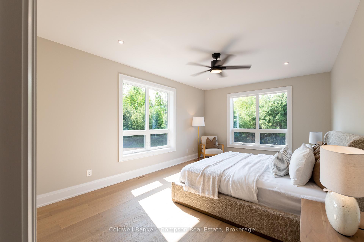
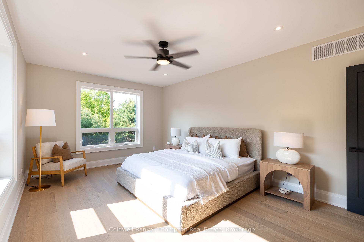
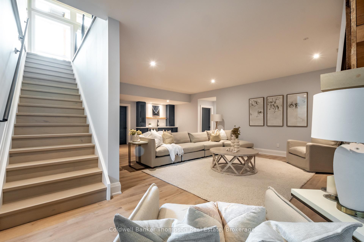
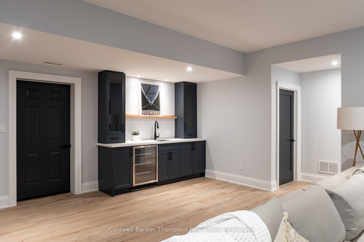
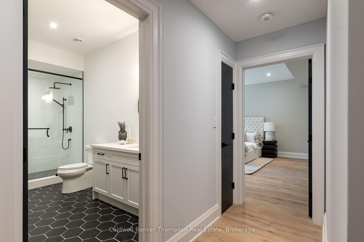
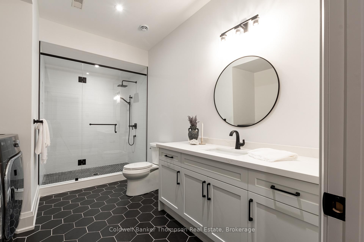
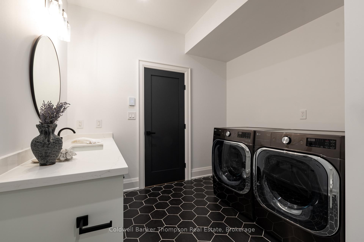
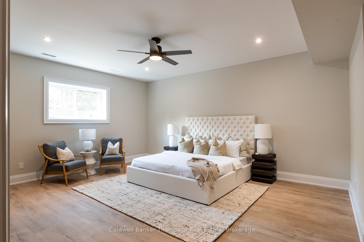
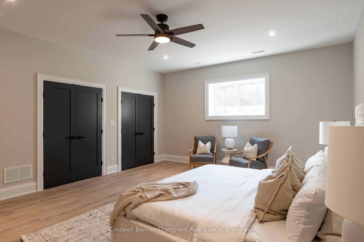
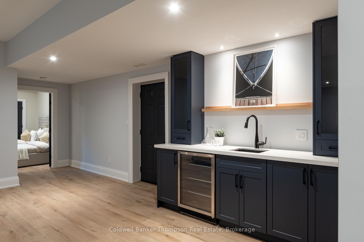
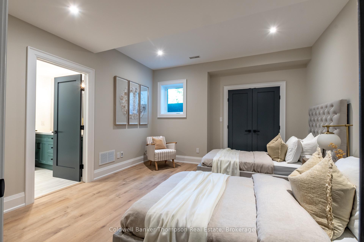
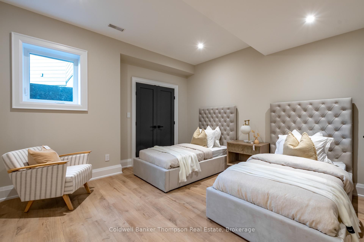
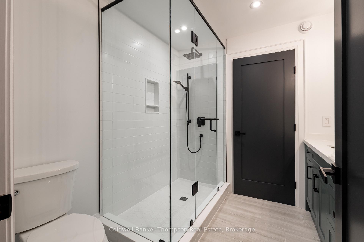
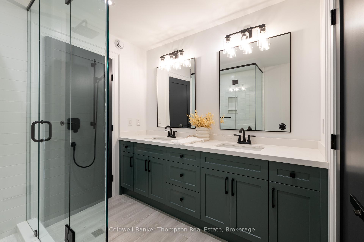
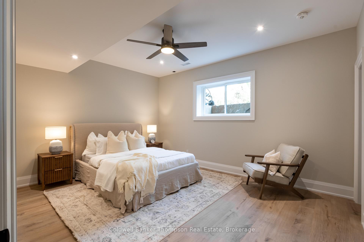
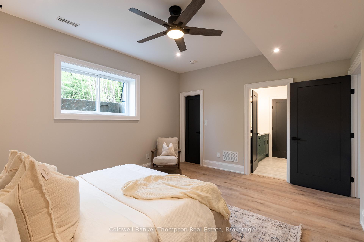
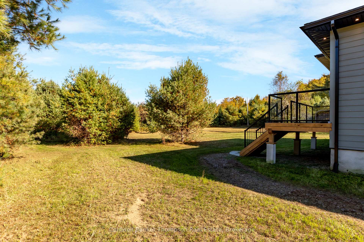
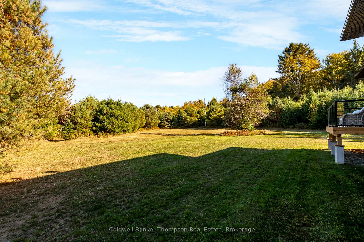
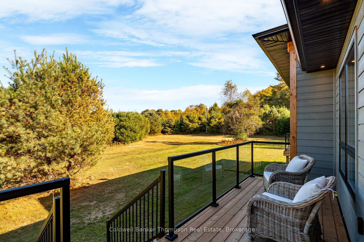
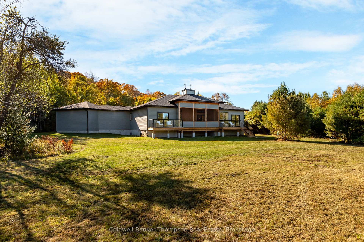
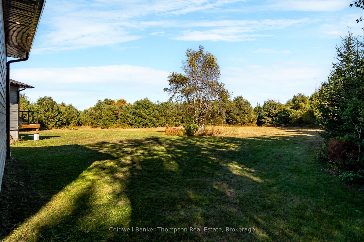
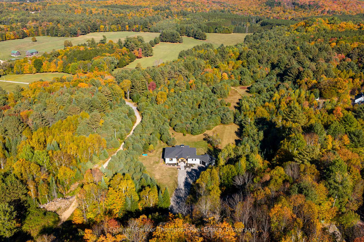
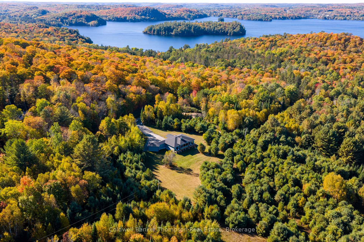
Welcome to this newly built executive bungalow by McEwan Homes, a showpiece of craftsmanship and modern design. Set on nearly 5 acres along prestigious Springfield Road, this sprawling home offers a lifestyle of refined comfort and timeless elegance. From the moment you arrive, the gorgeous curb appeal and thoughtful architectural details make a striking impression. Step inside to discover a huge living room with soaring, wood-accented ceilings and a stunning stone accented propane fireplace, a perfect place to relax or entertain. The kitchen is a dream for both the avid cook and gracious host, featuring double islands, gleaming quartz countertops, a wall oven, a built-in microwave, and a propane cooktop. Designed with entertaining in mind, it flows beautifully into the large, sun-filled dining area, ideal for relaxed meals or lively gatherings. The primary suite is a retreat of its own with a walk-through closet including private laundry hookups and a luxurious 5-piece ensuite complete with a soaker tub, double vanity, tile and glass shower, and private water closet. A spacious main-floor office adds versatility, perfect for working from home or as an additional bedroom if your life requires it. A stylish 2-piece powder room and inside access from the attached garage round out the main level. Downstairs, the lower level expands your living space dramatically with a large recreation room warmed by a second stone propane fireplace. Two generously sized bedrooms share a well-appointed Jack and Jill bathroom with a double vanity and tile and glass shower. Across the lower level, a third bedroom and a separate 4-piece bathroom with laundry facilities provide added comfort and flexibility, ideal for guests, in-laws, or teens. Backed by a Tarion warranty, this home is more than new, it's thoughtfully built for how you live today, offering space to grow, entertain, and make lifelong memories in a truly special setting.
Key Facts & Features
Property Costs
- Annual Property Tax Amount
- $5,702
- Land Transfer Tax Fee
- $29,455
Rental Items
- Rental Equipment
- Propane Tank
- Under Contract
- Propane Tank
- Basement Type
- Full, Finished
Interior Features
- Laundry Level
- Main Level
- Interior Extras
- ERV/HRV, Primary Bedroom - Main Floor, Propane Tank, Sewage Pump
- View
- Trees/Woods
- Security Features
- Carbon Monoxide Detectors, Smoke Detector
- Fireplace/Stove
- Yes
- Fireplace Features
- Propane
- Elevator
- No
Exterior Features
- Exterior Extras
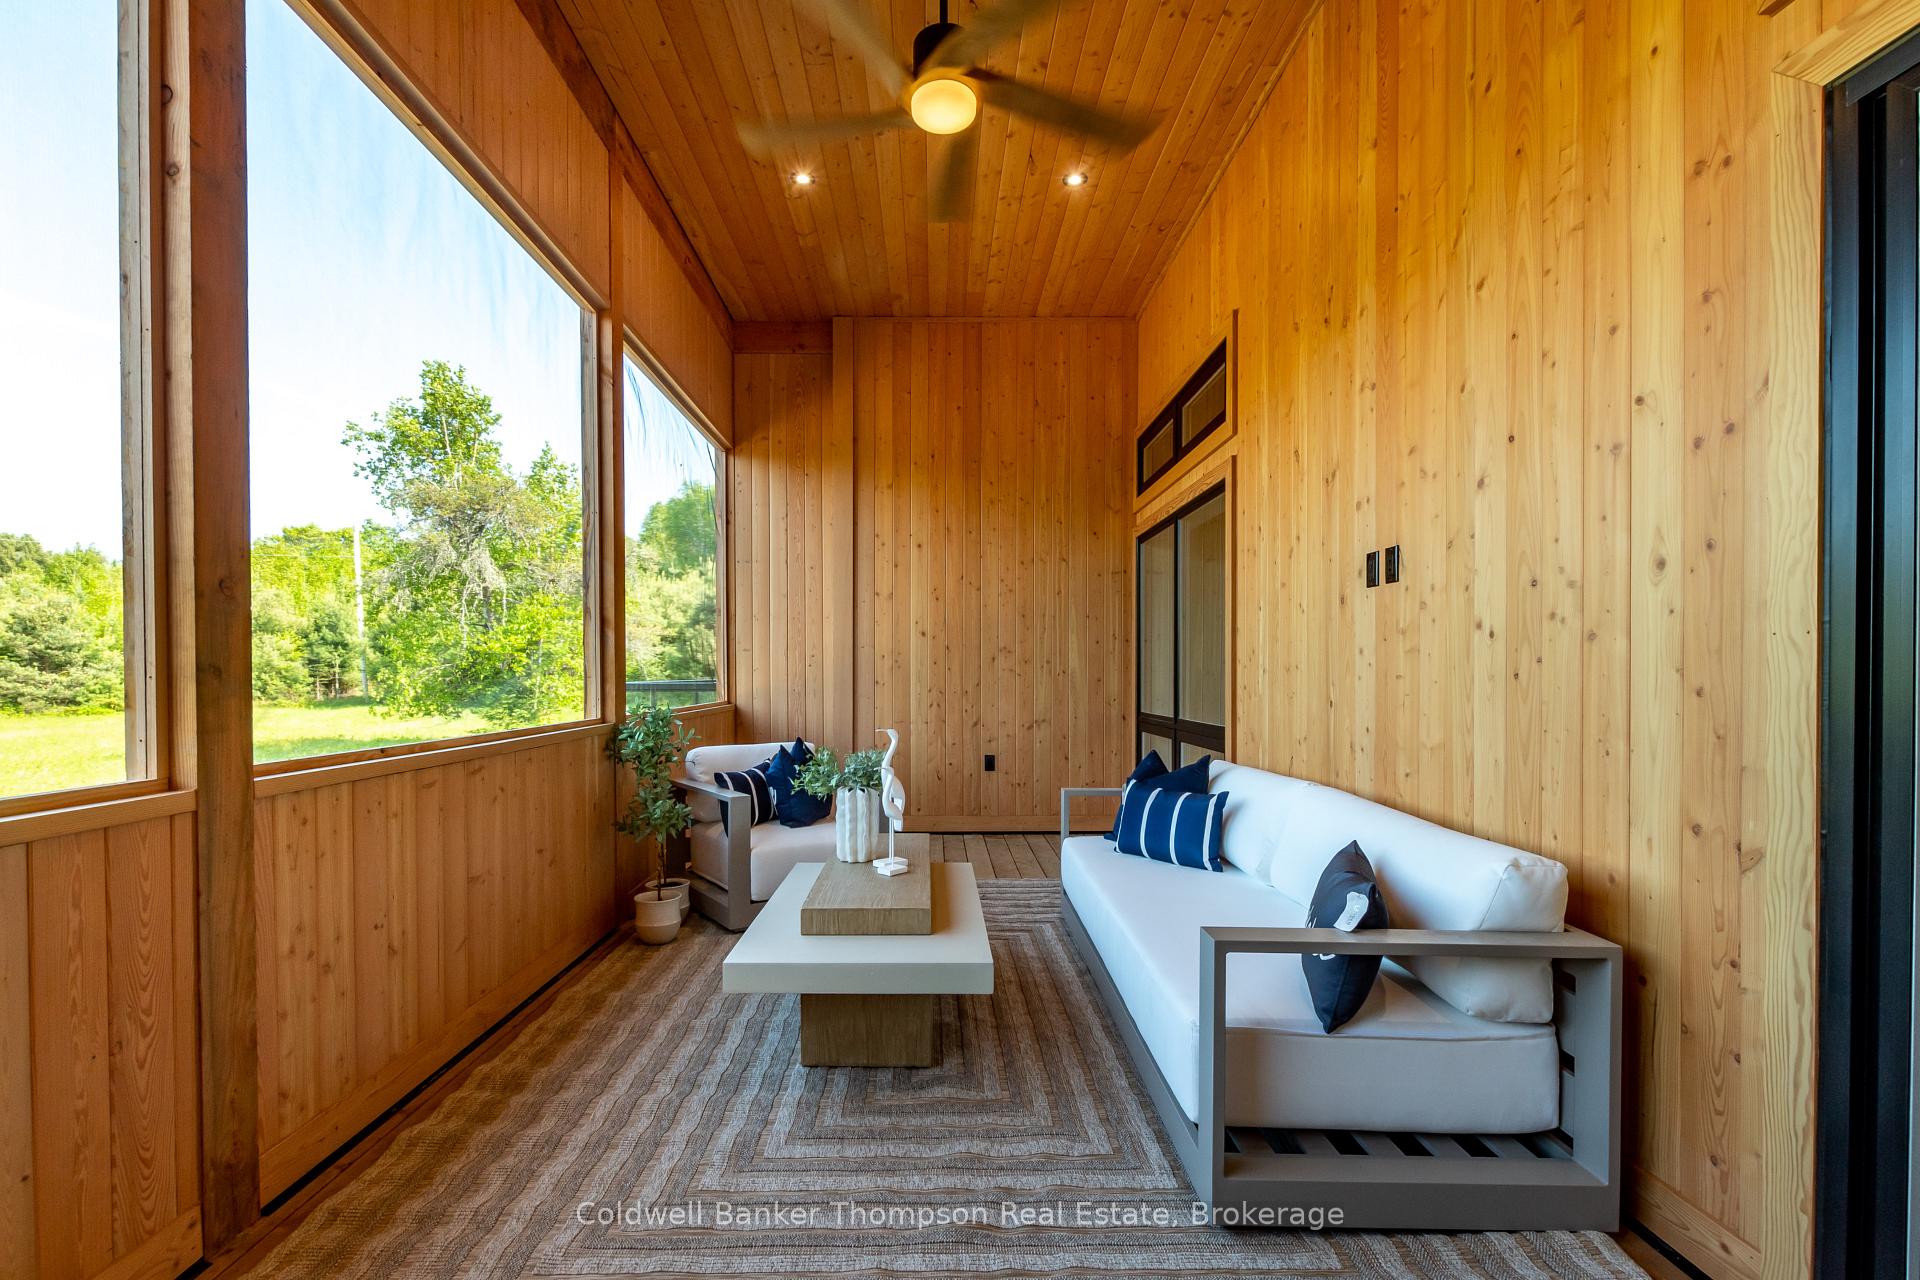
- Porch, Year Round Living
- Pool
- None
- Property Features
- Hospital
- Accessibility Features
- Level Entrance, Open Floor Plan
- Other Structures
- None
Building
- Building Type
- Detached
- Building Style
- Bungalow
- Approx Age
- New
Construction
- Exterior Finish
- Vinyl Siding
- Roof
- Asphalt Shingle
- Foundation Details
- Insulated Concrete Form
- Special Designation
- Unknown
Lot
- Lot Front
- 444.51 ft
- Lot Depth
- 968.74 ft
- Lot Size
- 4.94
Inclusions
- Inclusions
- Fridge, Beverage Fridge x 2, Propane Cooktop, Range Hood, Built In Ovem, Built In Microwave, Dishwasher, Garage Door Opener & Remote(s), Washer, Dryer, Owned Hot Water Tank, All Light Fixtures
Exclusions
- Exclusions
- All Bathroom Mirrors, All Window Coverings & Rods, Staging Materials
Parking & Garages
- Garage Type
- Attached
- Garage Spaces
- 1
- Parking Spaces
- 6
- Total Garage And Parking Spaces
- 7
Heating & Cooling
- Heat Source
- Propane
- Heat Type
- Forced Air
- Air Conditioning
- Central Air
- Water
- Well
- Sewers
- Septic
- Natural Gas
- No
- Hydro
- Yes
- Cable
- No
- Telephone
- No
- Bedrooms
- 1 + 3
- Washrooms
- 4
- Kitchens
- 1
- Family / bonus room
- Yes
Room sizes
- Den—Main level
- Bedroom—Basement level
- Utility Room—Basement level
- Dining Room—Main level
- Living Room—Main level
- Kitchen—Main level
- Bedroom—Basement level
- Recreation—Basement level
- Bathroom—Main level, 2 Pc Bath
- Bedroom—Basement level
- Bathroom—Basement level, 4 Pc Bath
- Bathroom—Basement level, 3 Pc Bath
- Bathroom—Main level, 5 Pc Ensuite
- Primary Bedroom—Main level
Washrooms
- 2-piece, Main
- 5-piece, Main
- 3-piece, Basement
- 4-piece, Basement
- Municipality
- Huntsville
- Neighbourhood
- Brunel
- Main cross streets
- West Browns Rd & Springfield Rd
- Zoning
- RR
- Directions
- West Browns Rd to Springfield Rd
- Waterfront
- None
- MLS® number
- X13822844
- Data source
- Toronto Regional Real Estate Board
- Listed on
- 2026-09-24
- Updated on
- 2026-10-08
- Days on market
- 21 days
- Possession type
- Immediate
- Co-op commission
- 2.5%+HST. See Seller's Direction.
- Seller
- Listed by
- Coldwell Banker Thompson Real Estate
Home Market Value
Current home valuation for 175 Springfield Road, Huntsville, Brunel, Huntsville, ON. Listed for $1,649,000
HOMEH Estimate
$1,507,065
Estimated Sales Range
$904,239 - $2,109,891
HOMEH Estimate for 175 Springfield Road, Huntsville, Brunel
Calculated with a real agent's CMA method — 45+ years of experience, codified. Not an AI guess.
Mortgage Payment Calculator
Compare up to 4 down payment scenarios
20% required for homes $1.5M or more
$329,800
| Scenario 1 | Scenario 2 | Scenario 3 | Scenario 4 | |
|---|---|---|---|---|
−Down payment | % $ | % $ | % $ | % $ |
+CMHC insurance | $0 | $0 | $0 | $0 |
=Total mortgage | $1,319,200 | $1,236,750 | $1,154,300 | $1,071,850 |
Amortization | ||||
Mortgage rate | % | % | % | % |
| Payment frequency | ||||
=Mortgage payment | $6,441monthly | $6,038monthly | $5,636monthly | $5,233monthly |
Land Transfer Tax
$29,455
$29,455
Around this home
No schools found nearby
Data provided by OpenStreetMap & Fraser Institute School Rankings
Ask HOMEH
New!Hi there!
👋Text or call (416) 301-9001
Recommended for you
Based on homes you've looked at.
No recommended properties found.
Nearby similar homes
No nearby properties found.
More real estate resources
Other homes nearby
Explore this area
Nearby neighbourhoods
No nearby listings available.