
Unit 302, 18 Campus Trail
Huntsville (Chaffey), ON P1H 0K2
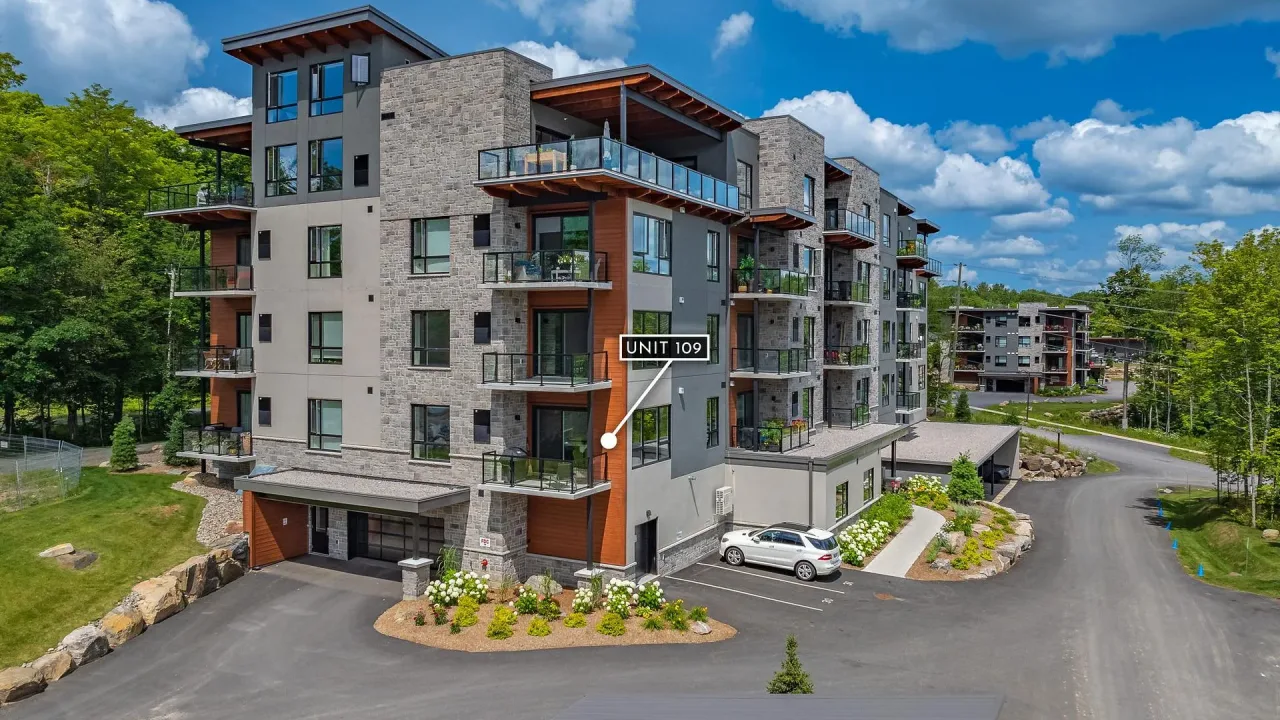 The AlexanderSee every listing here
- 2Bedrooms
- 2Bathrooms
- 1Parking
- 1400–1599Sq Ft
- $4,333Tax
- $455/moCondo Fee
 Estimated Value:$740,827See Free Estimate Report

Sale & Price History for Unit 302, 18 Campus Trail, Huntsville, Chaffey
| Start Date | End Date | Price | Event | MLS# |
|---|---|---|---|---|
| No listing history available | ||||
Real estate boards require you to or to see the full details of this property.
*Sold prices and complete sale & price history are regulated data. Under the Trust in Real Estate Services Act, 2002 (TRESA) and the rules of the Real Estate Council of Ontario (RECO), and pursuant to the Multiple Listing Service® rules of the Canadian Real Estate Association (CREA) and the Toronto Regional Real Estate Board (TRREB), this information may be shown only to registered users who have agreed to the applicable terms of use (a Virtual Office Website, or "VOW," arrangement). HOMEH Inc., Brokerage therefore provides it to signed-in members only. Creating an account is free and takes under a minute.
About Unit 302, 18 Campus Trail, Huntsville, Chaffey
Summarized Description
- Upgraded suite with 1,425 sq.ft. of living space.
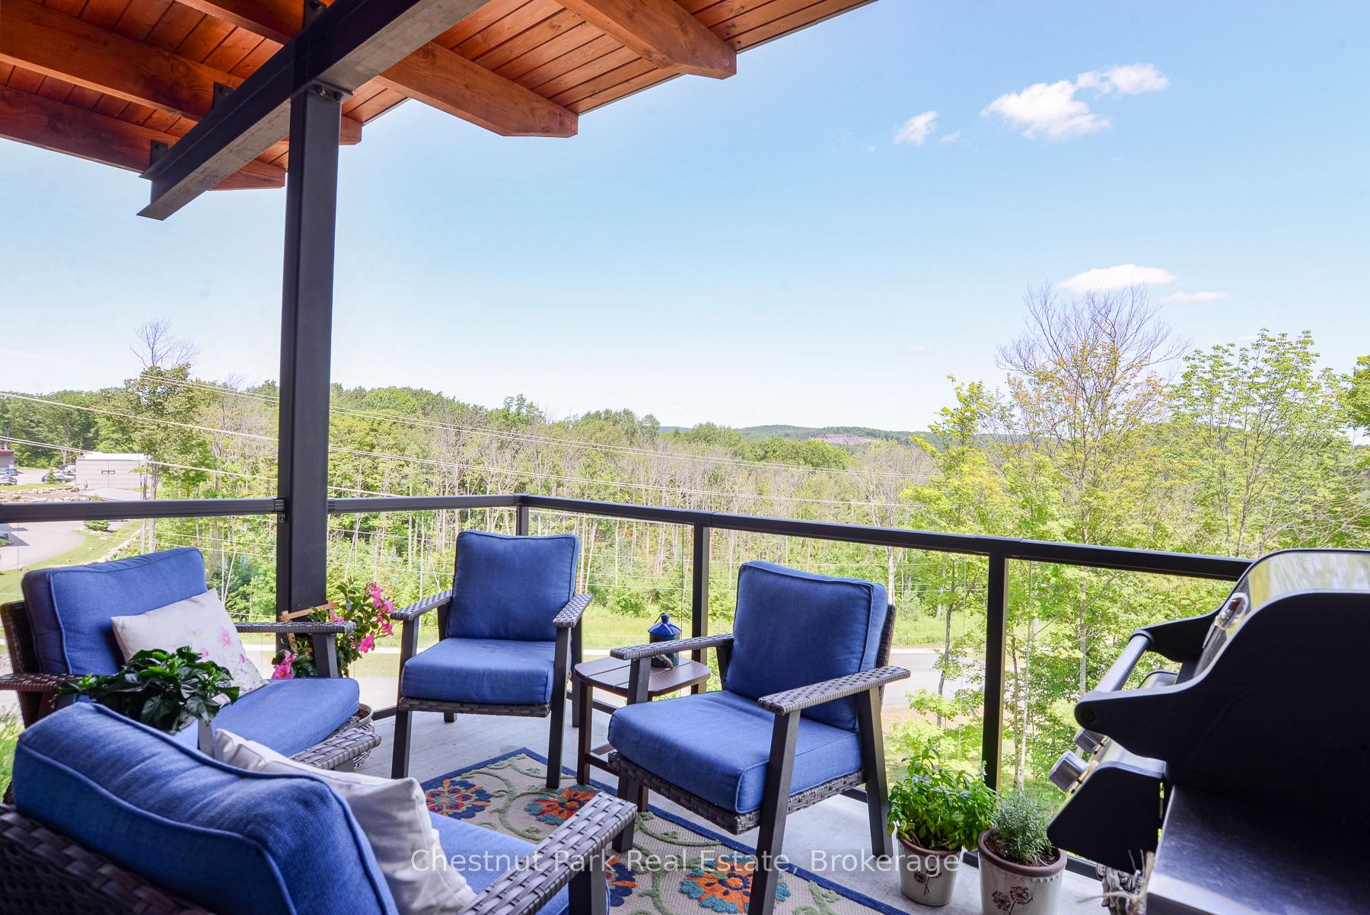
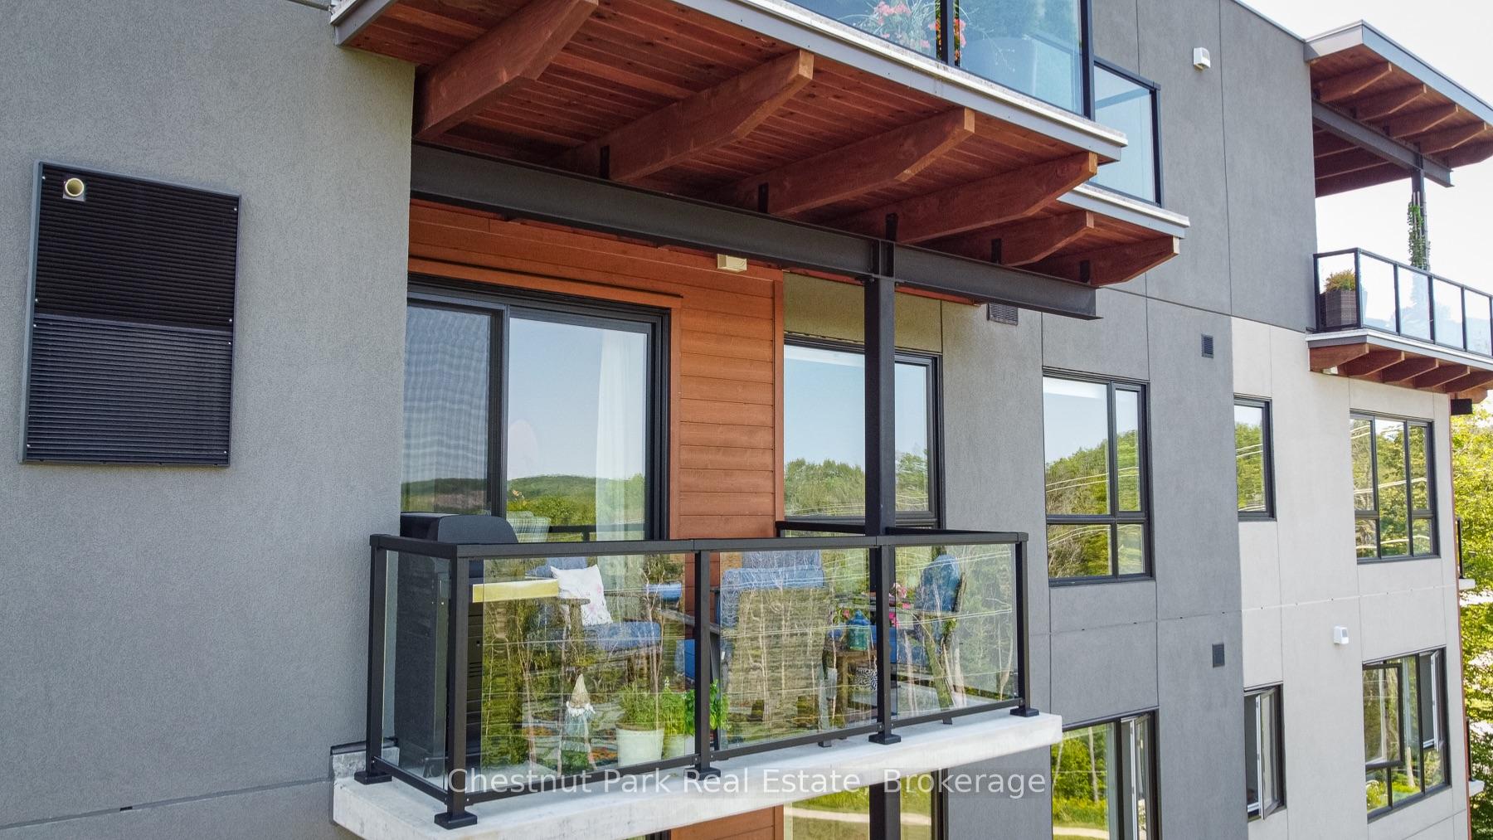
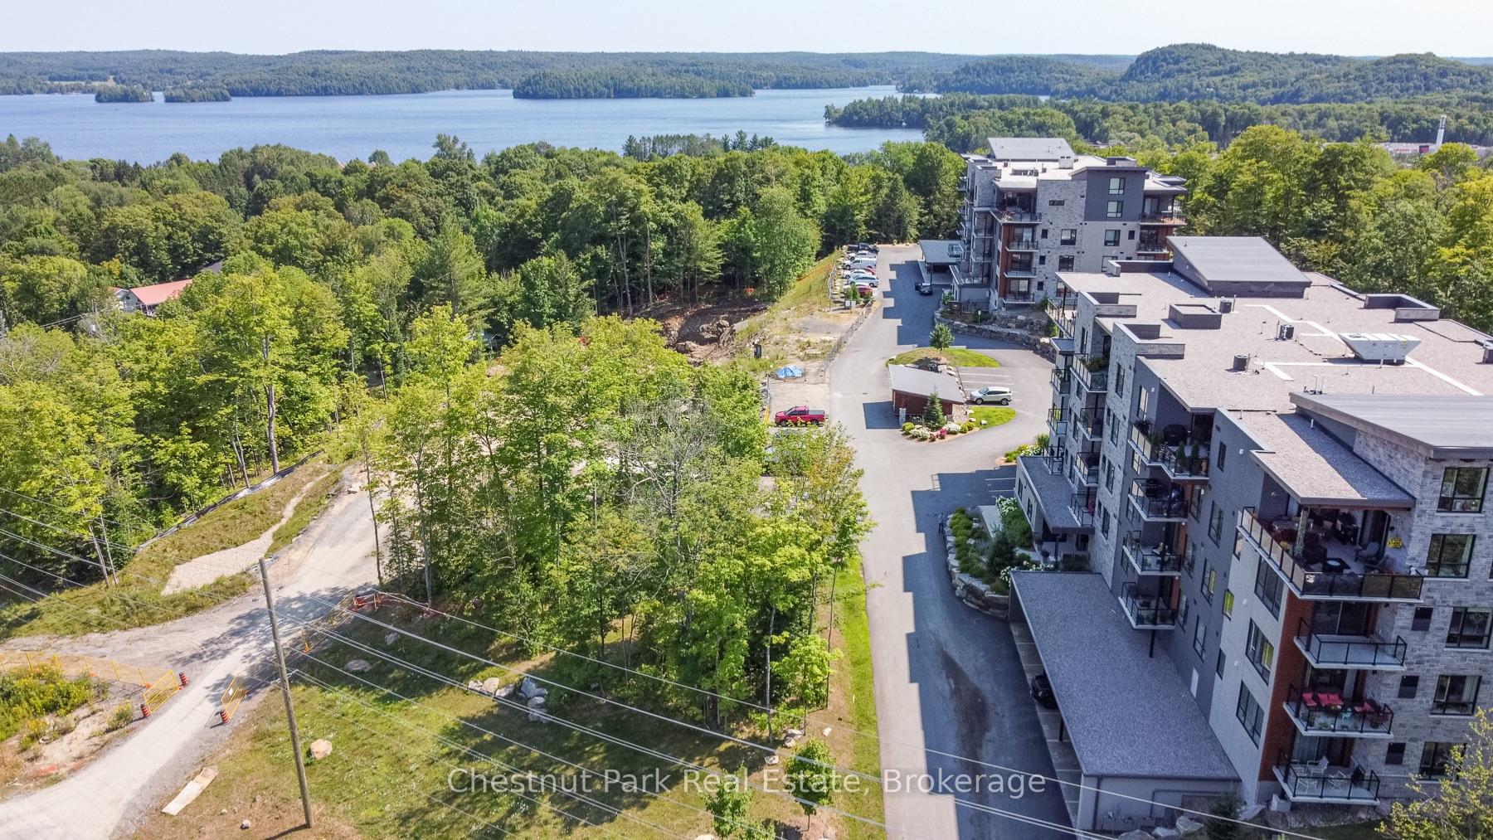
- Stunning lake views from private balcony.
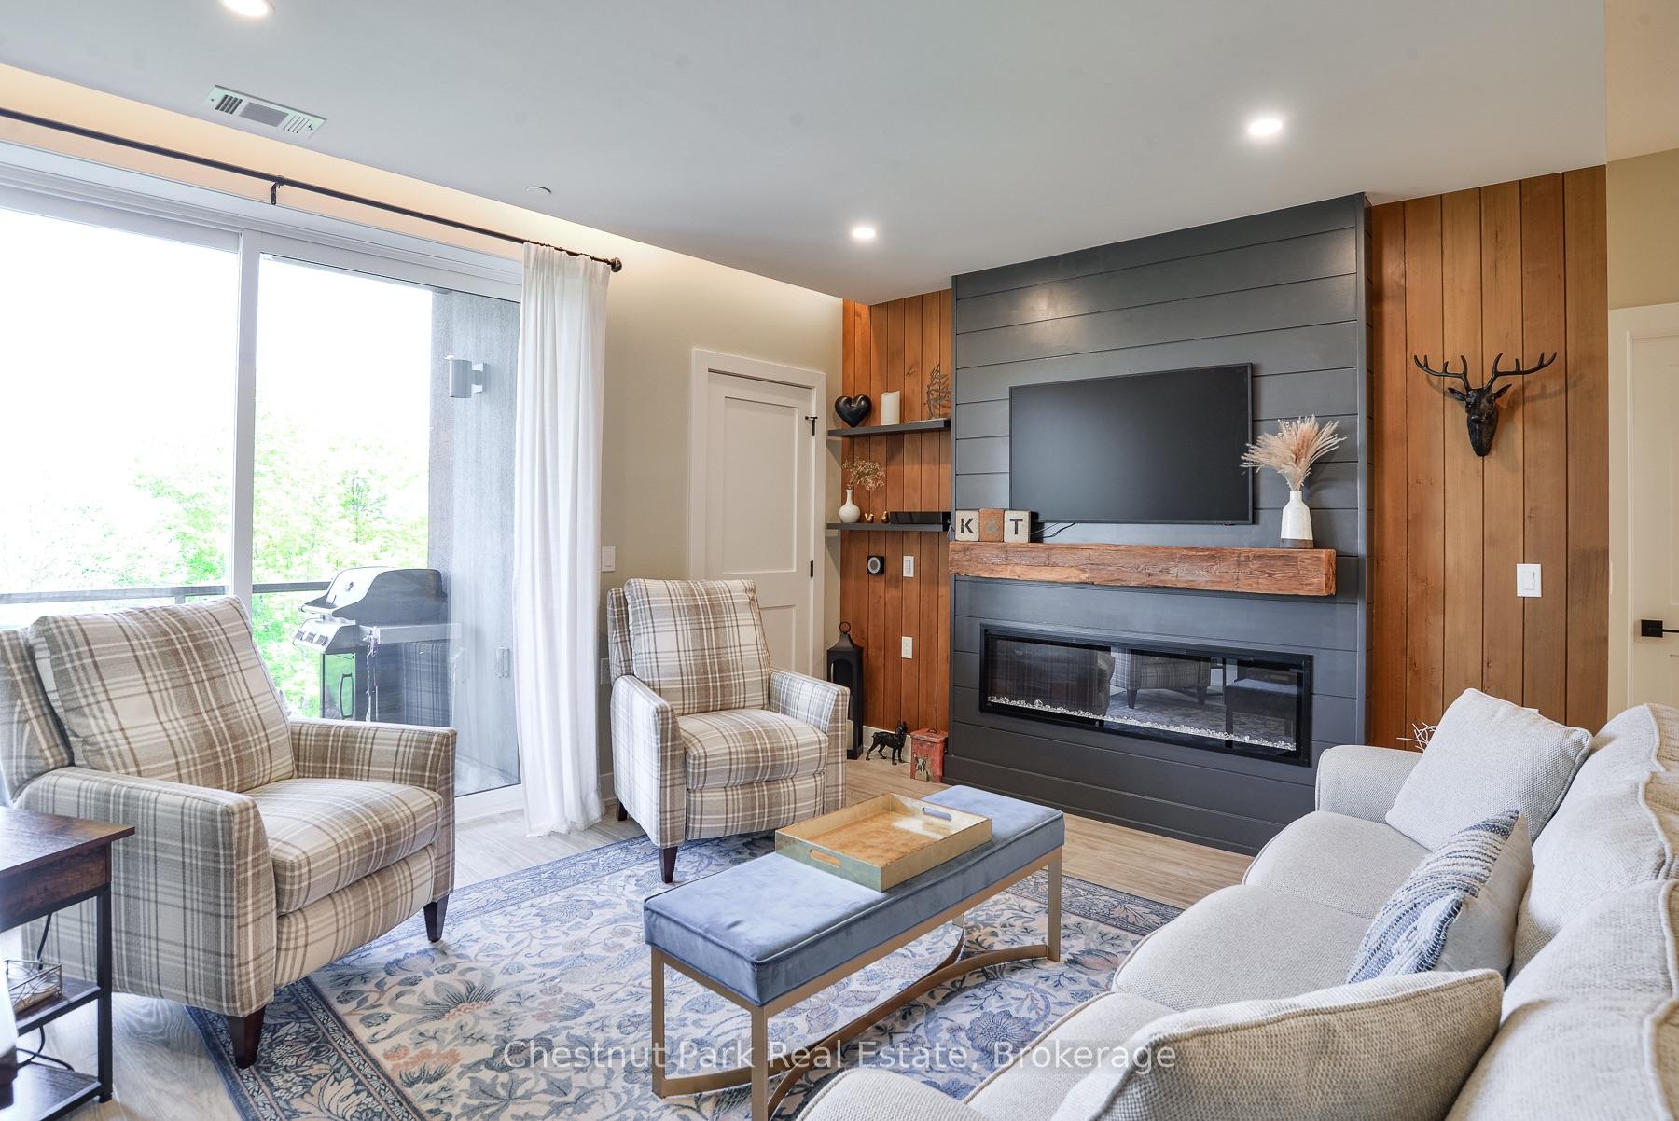
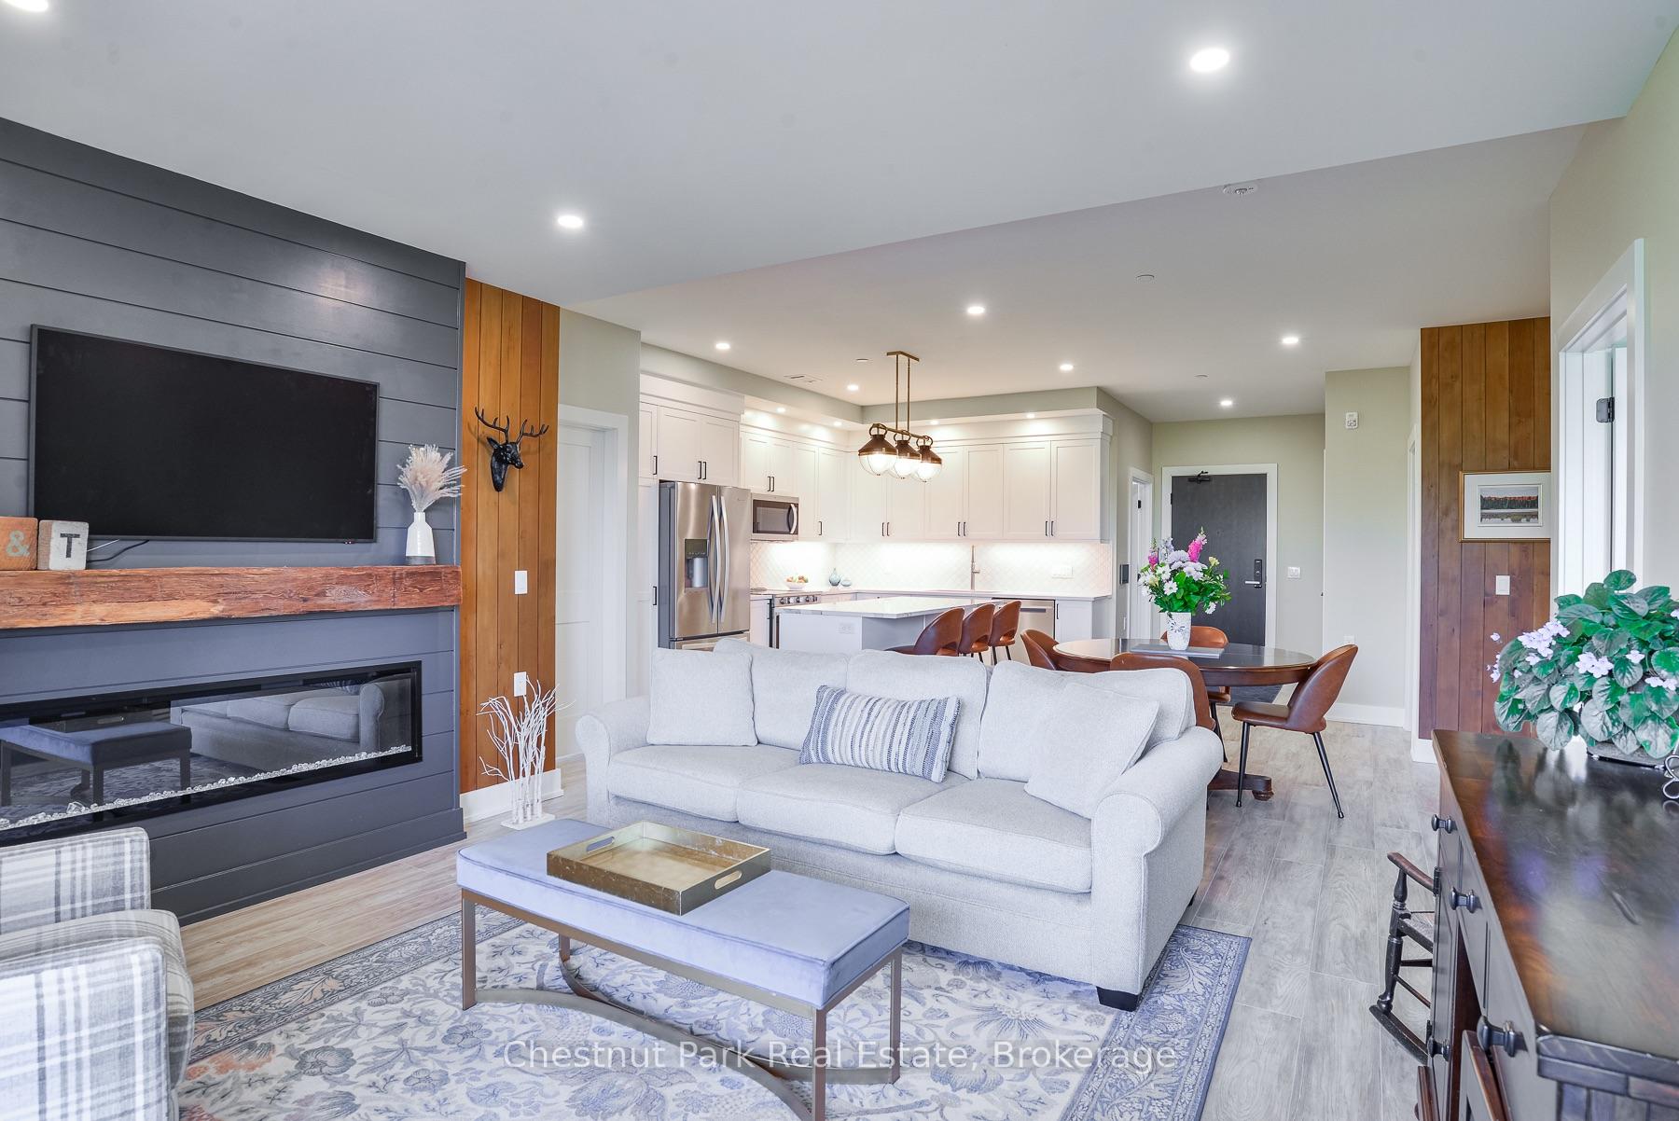
- Custom feature wall with electric fireplace.
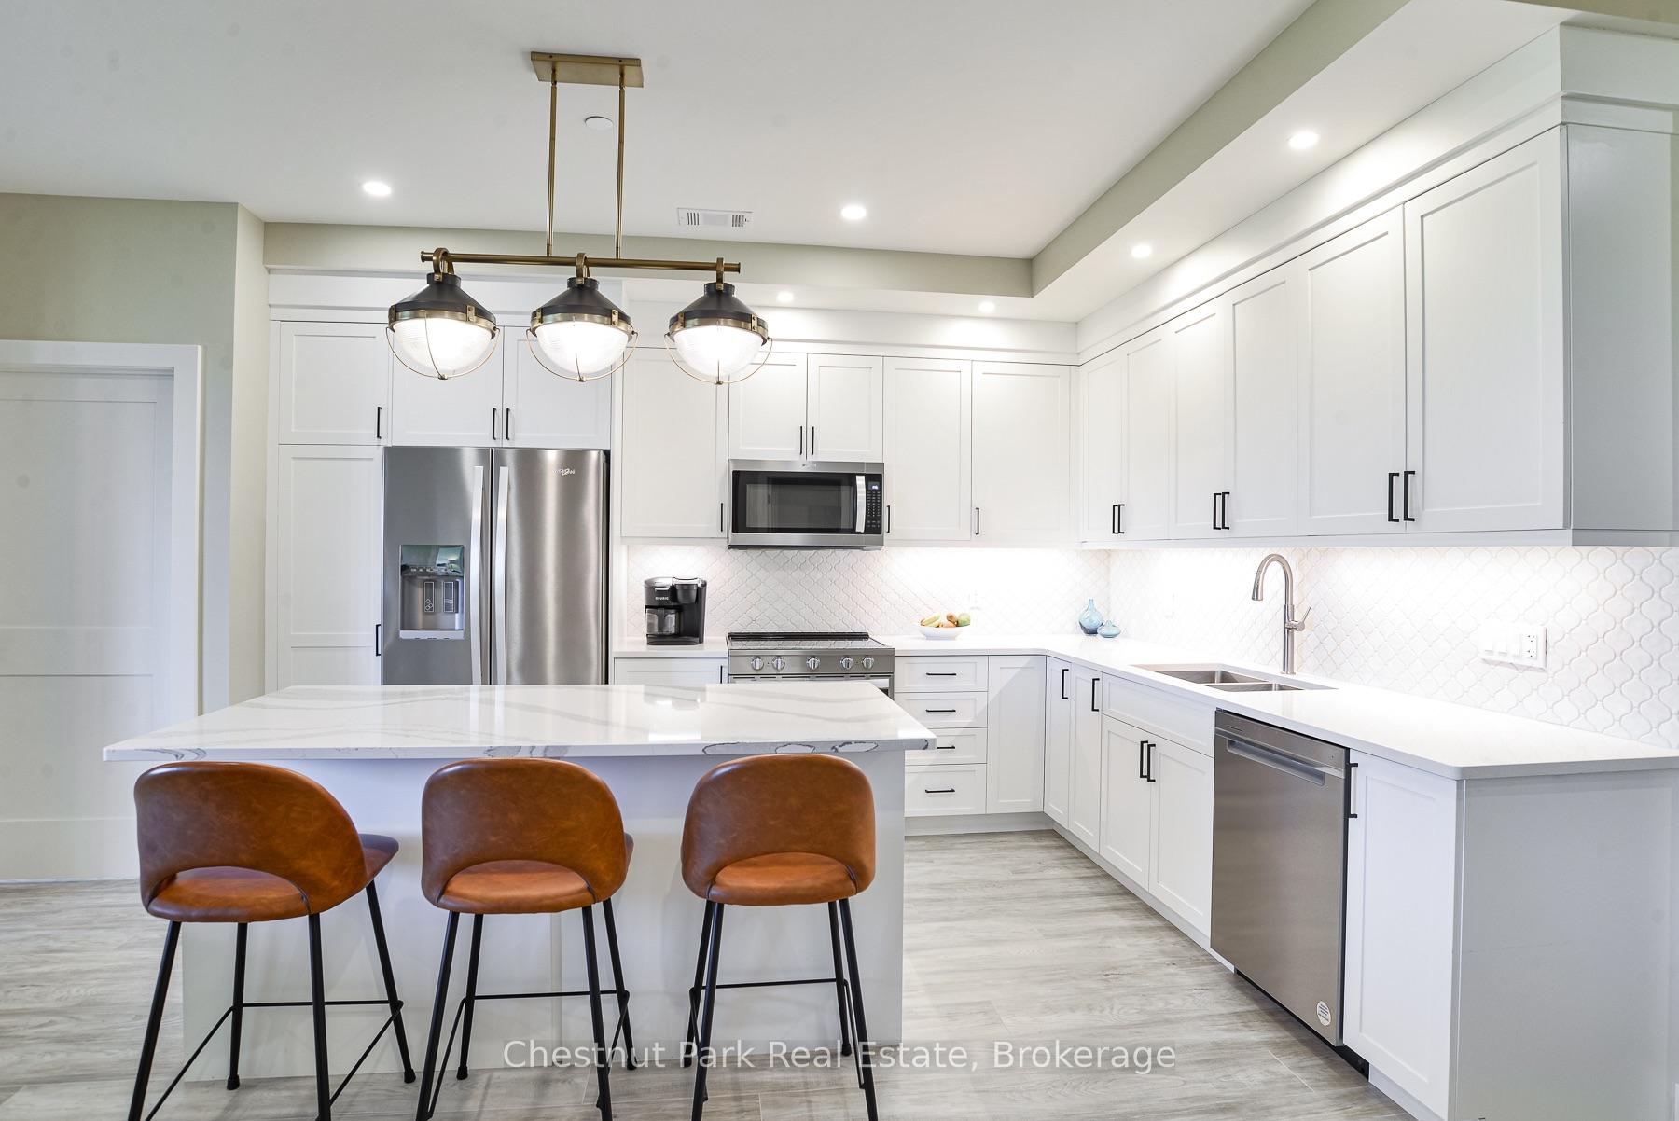
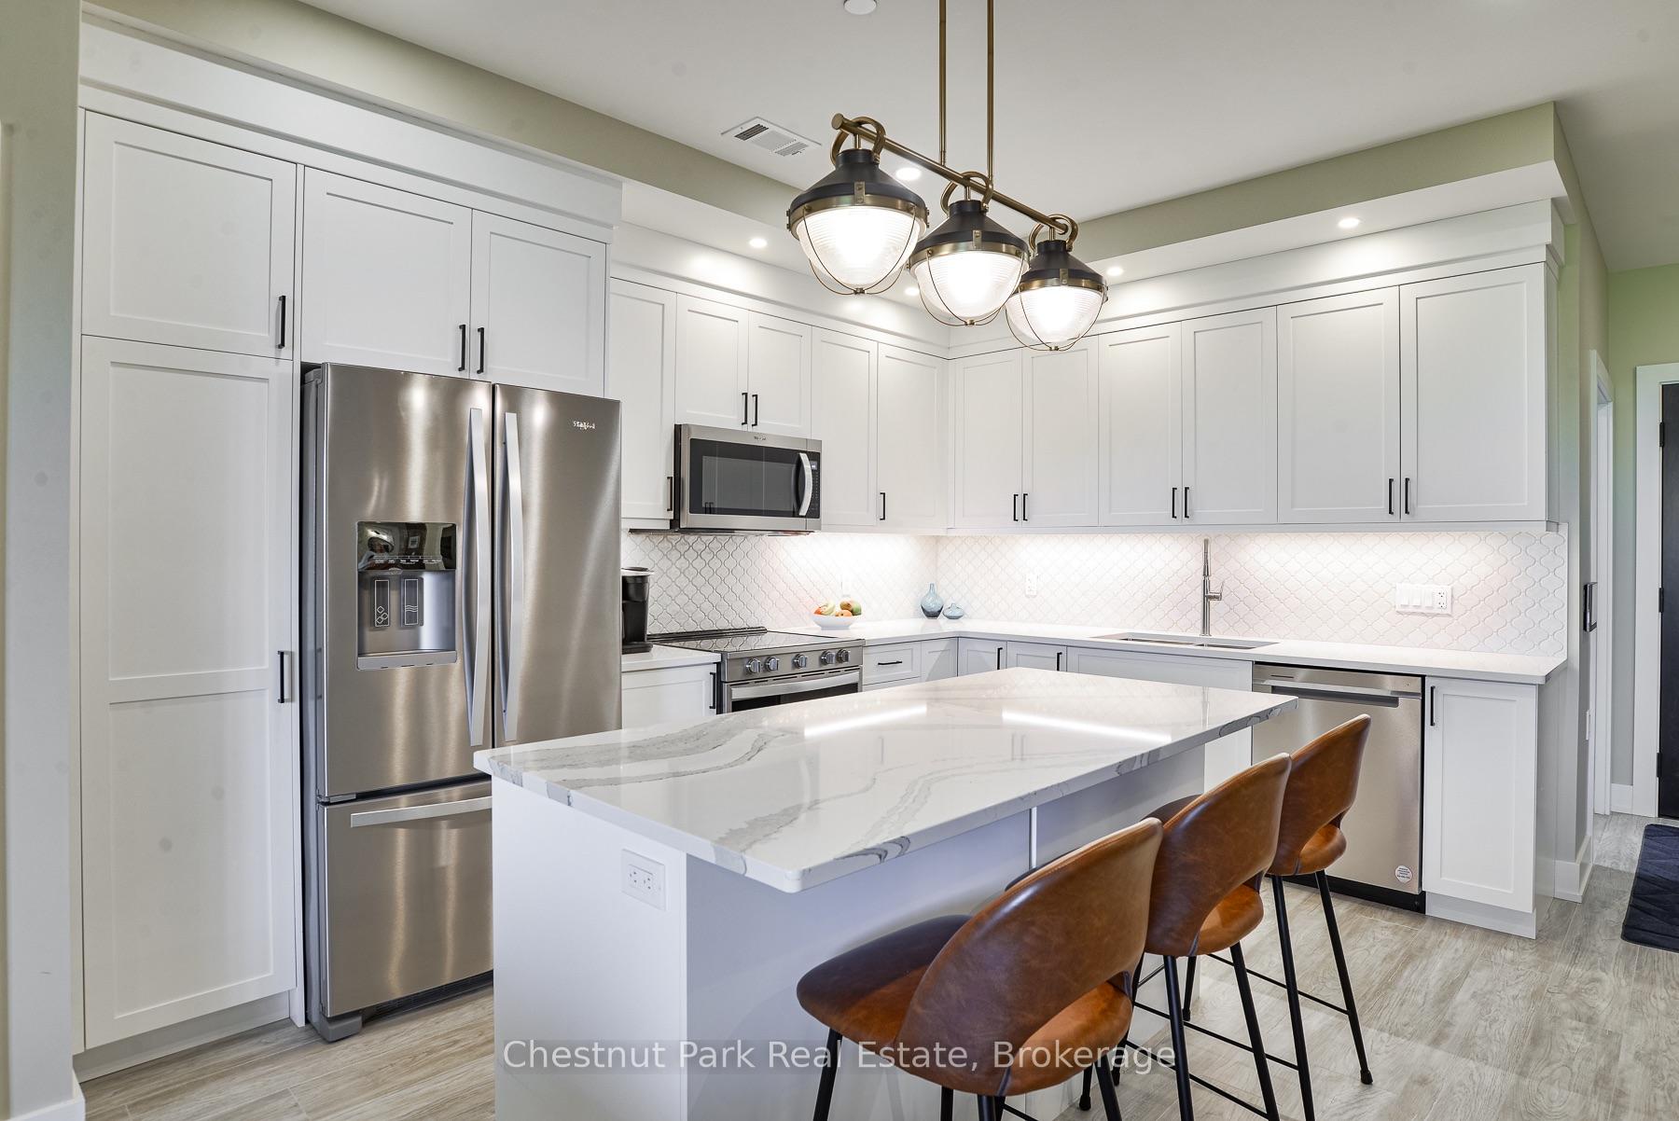
- Highly upgraded kitchen with oversized island.
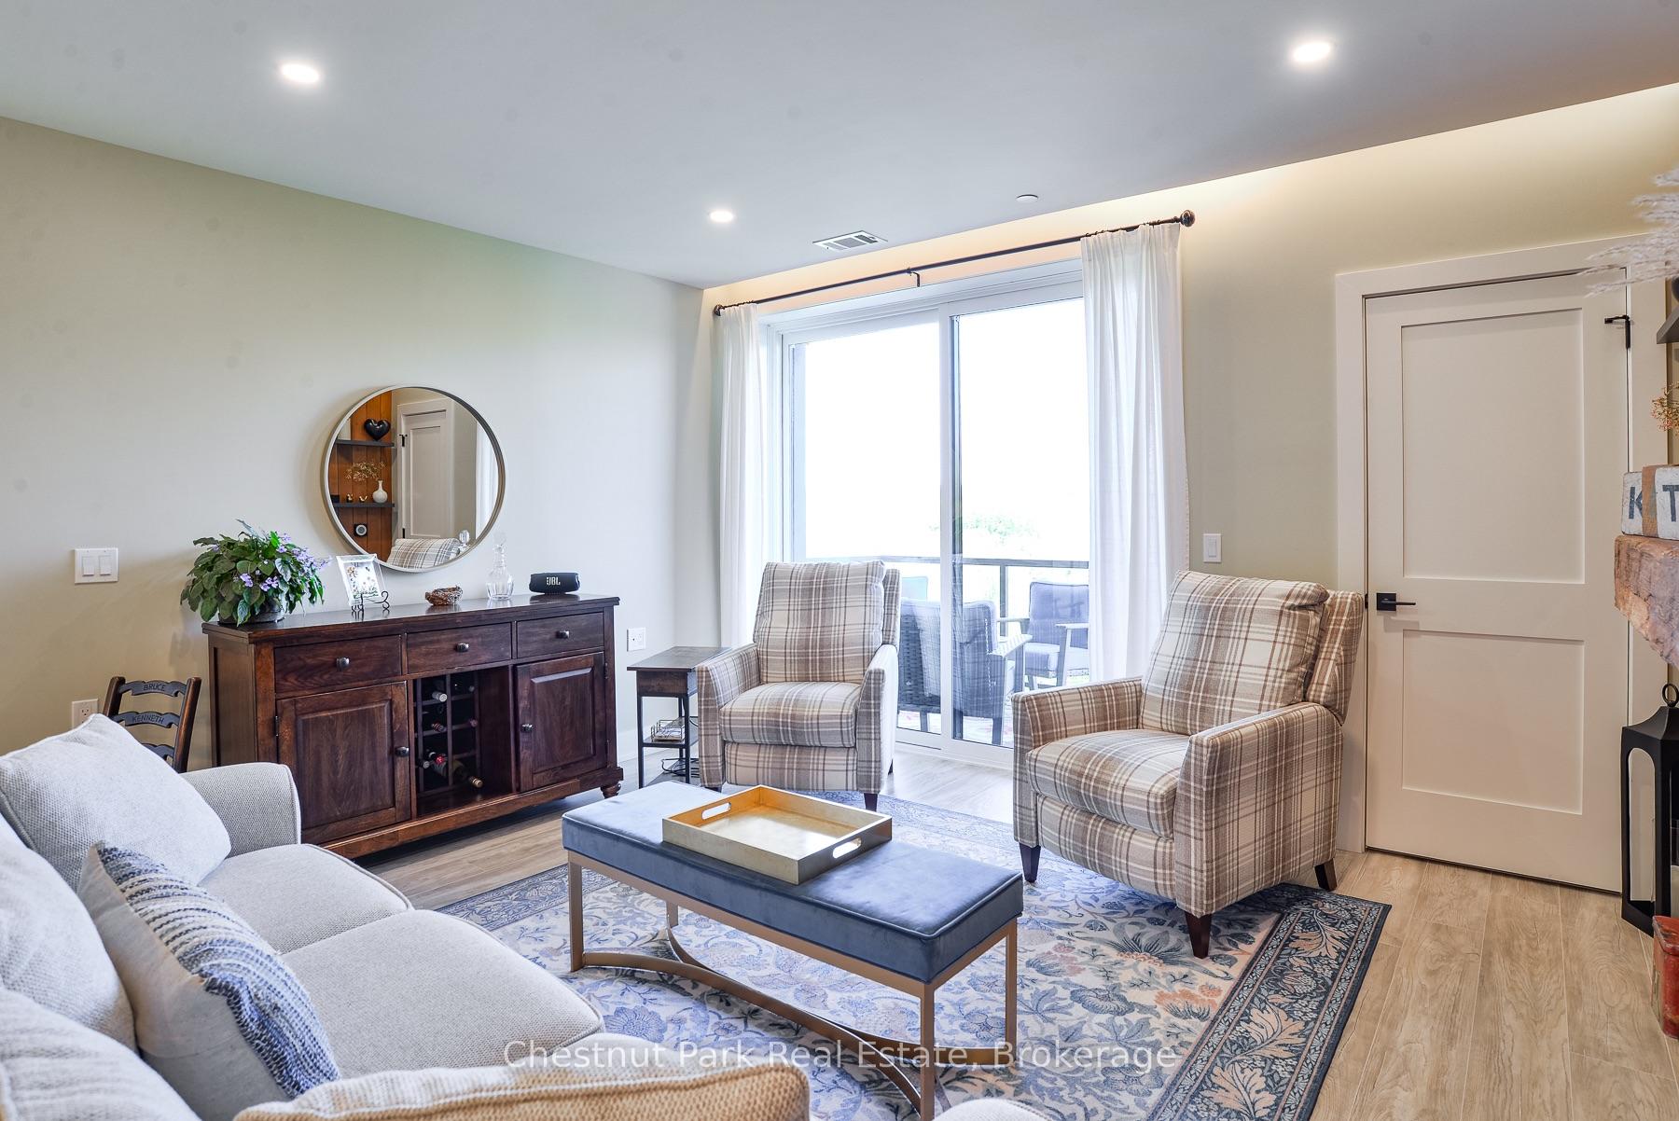
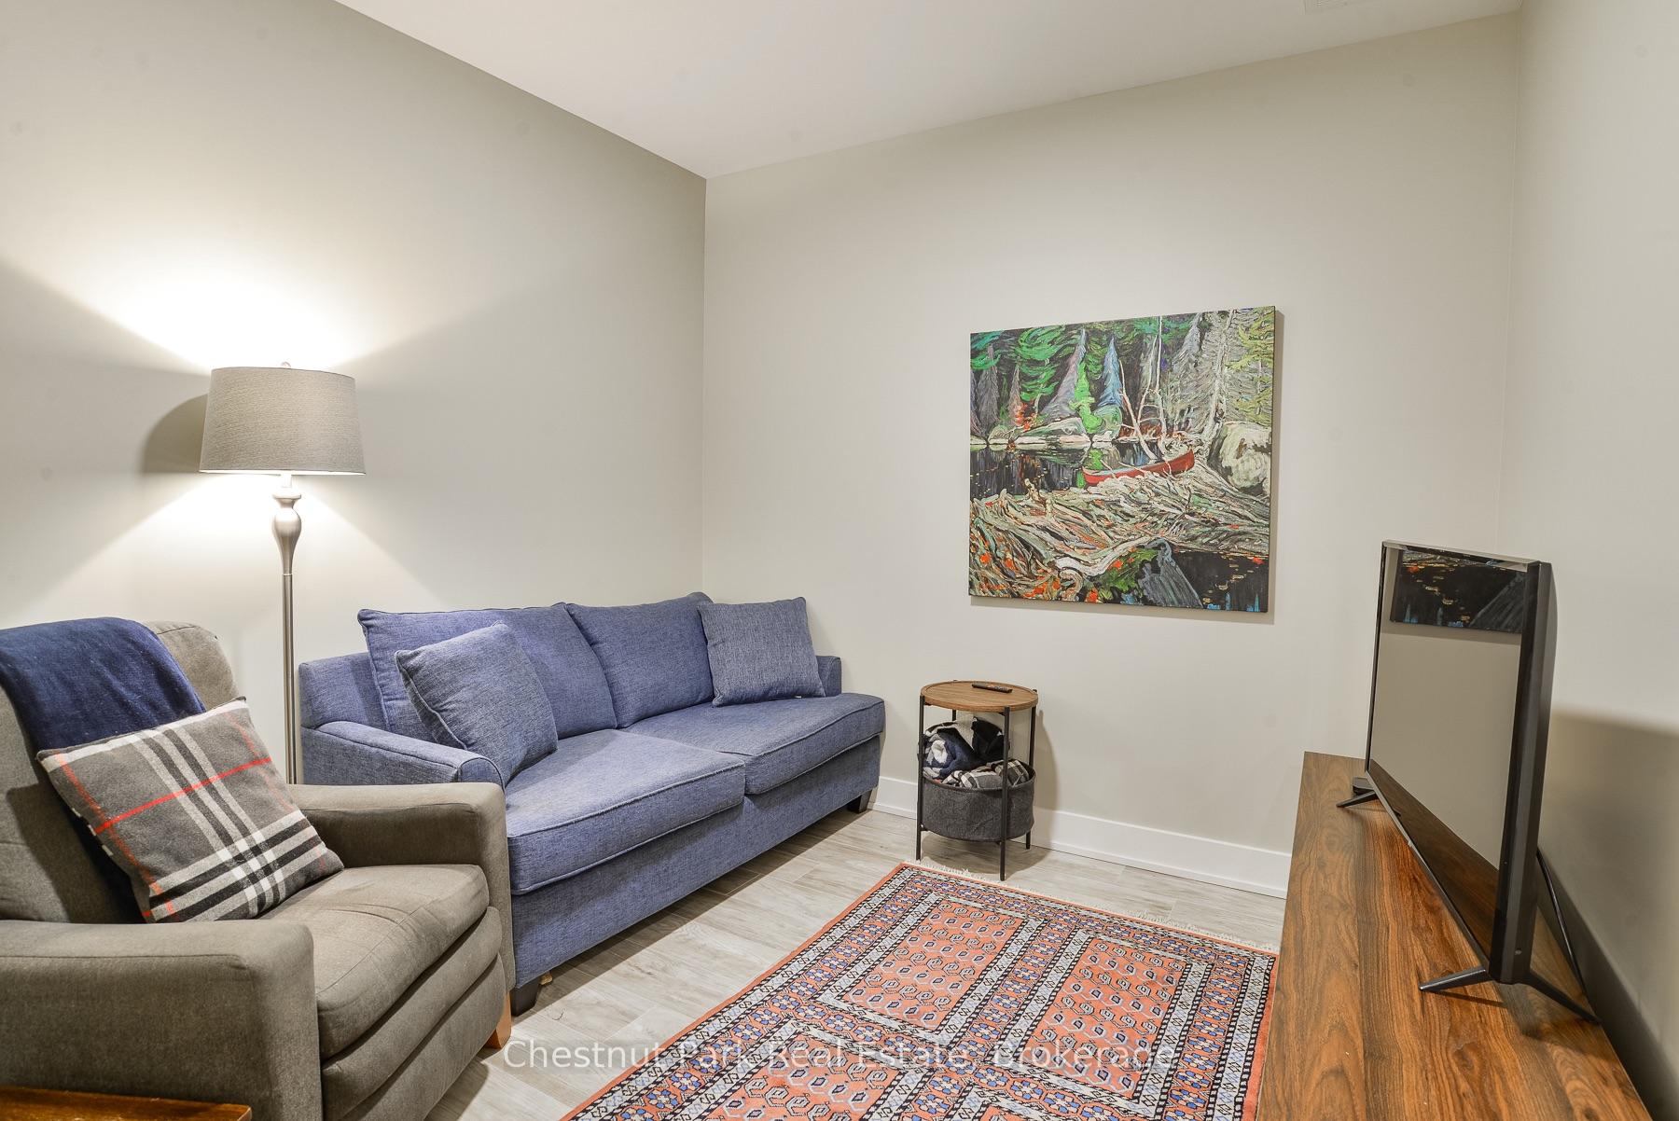
- Spacious den for home office or guests.
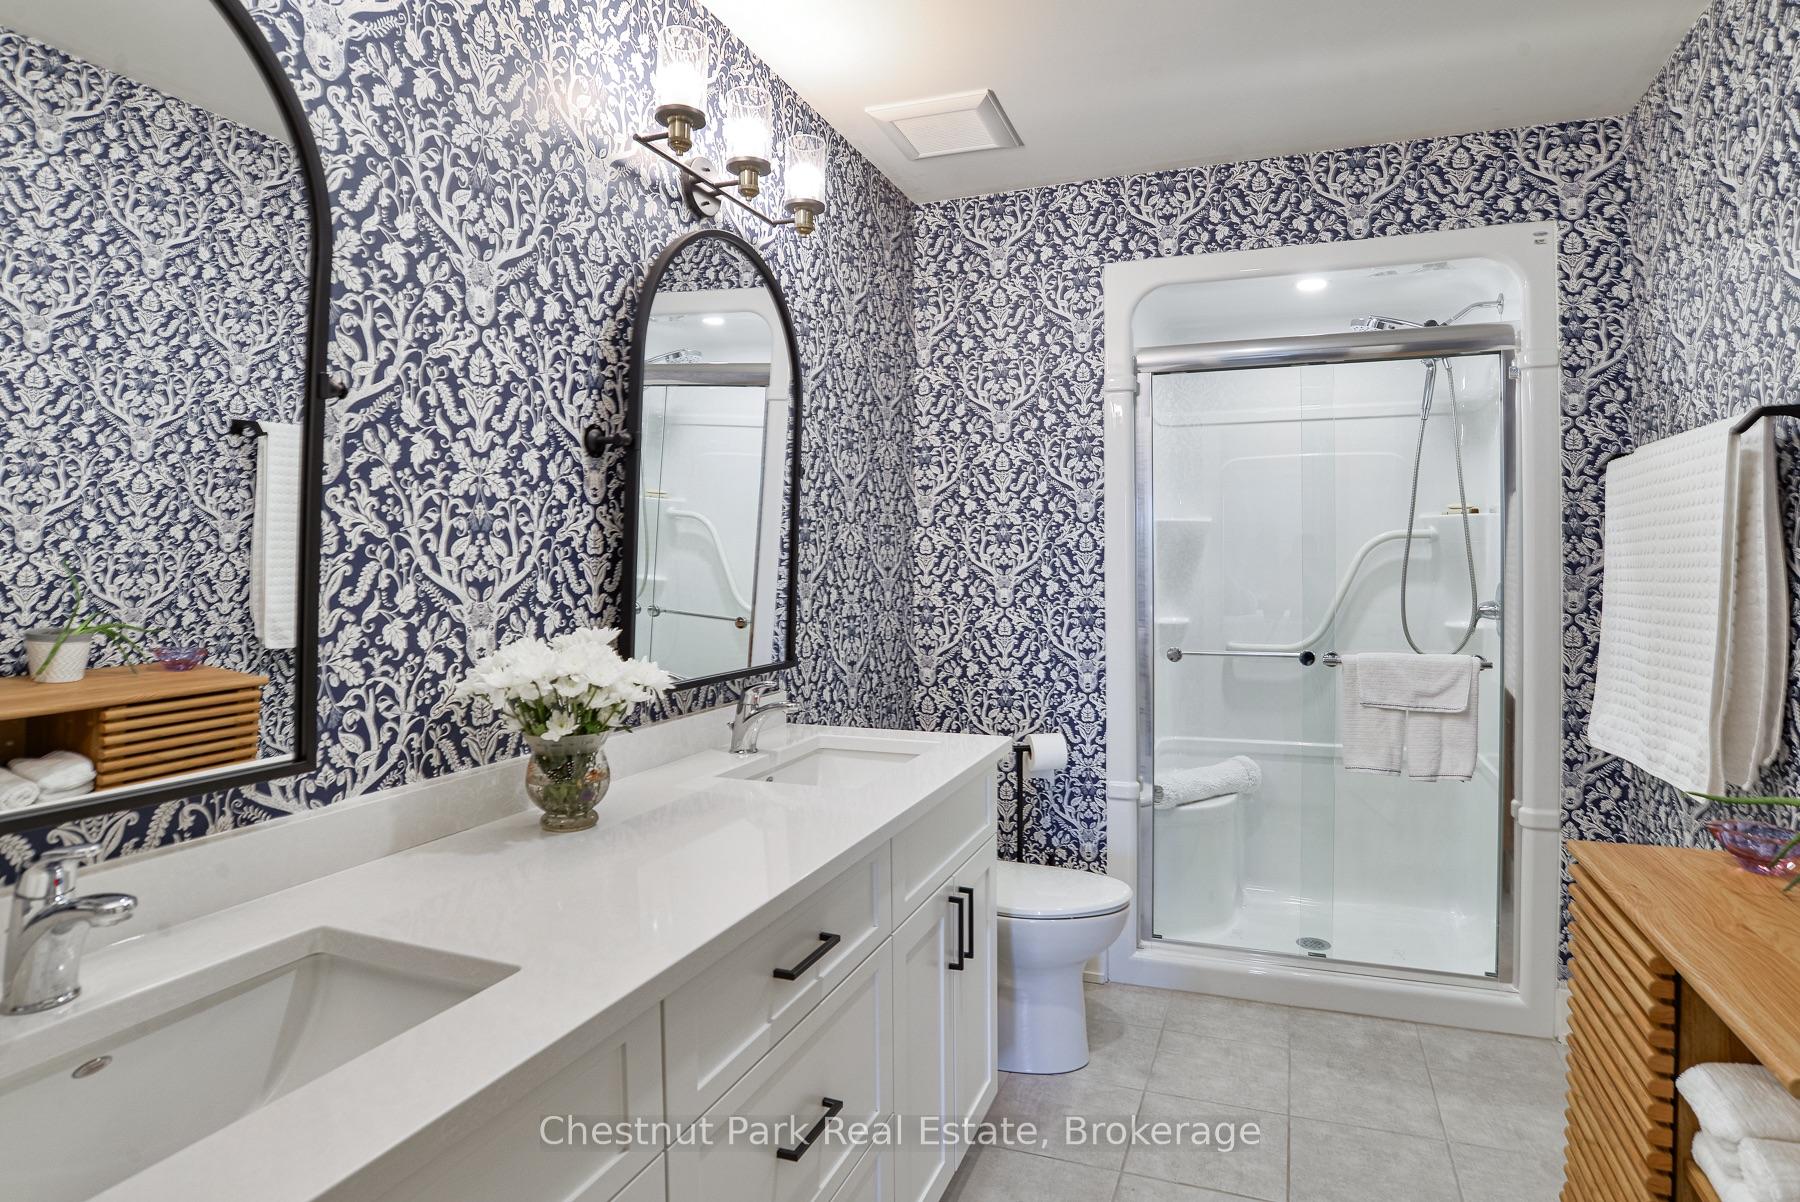
- Private ensuite with double sinks and glass shower.
- Low condo fees include essential utilities.
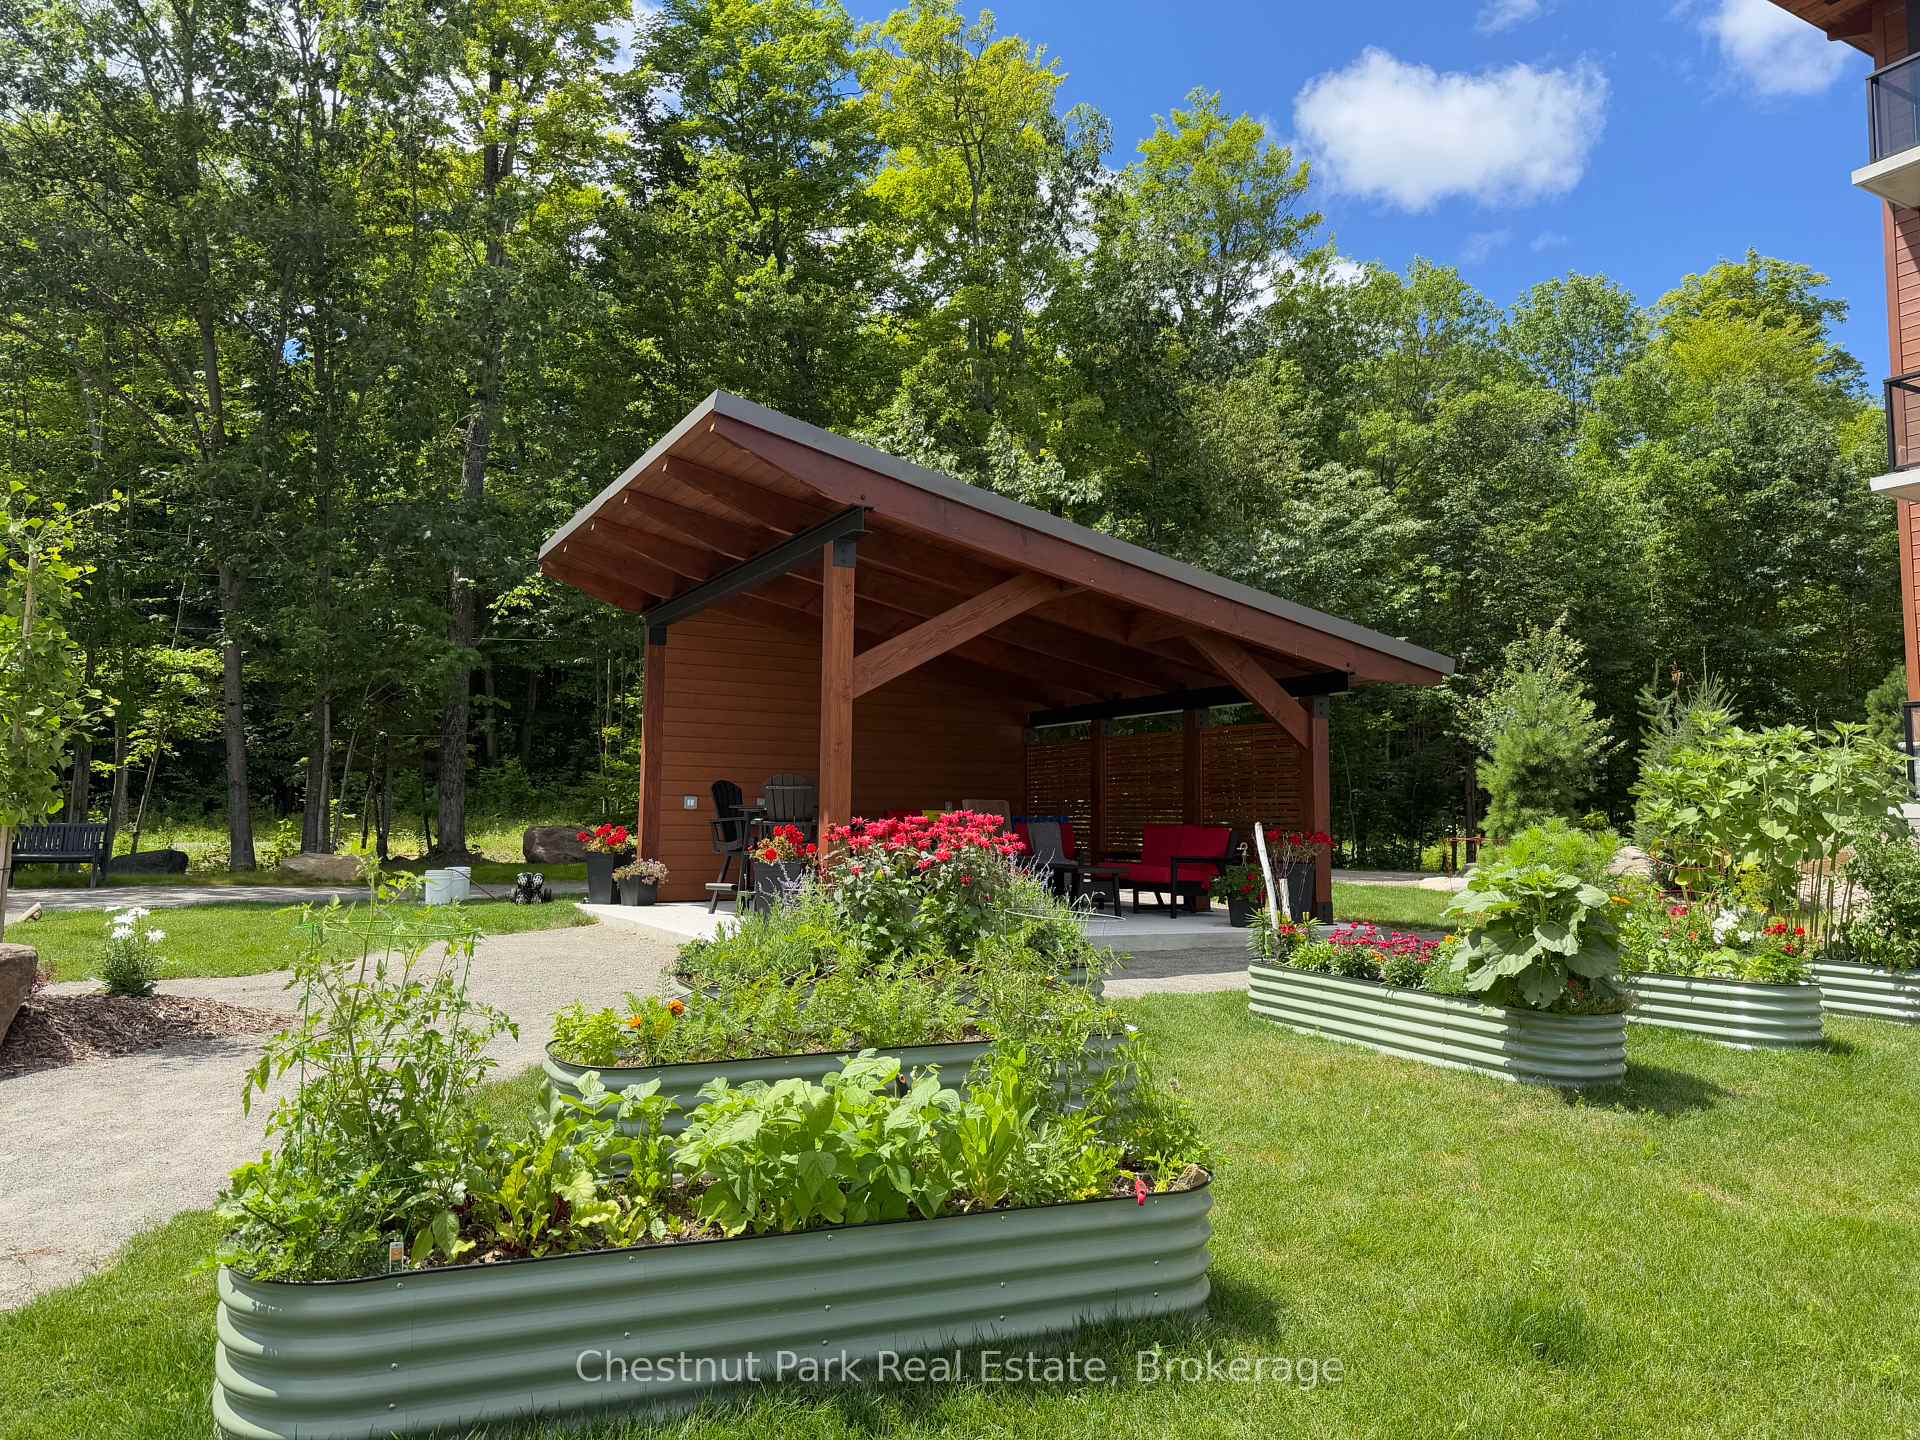
- Located near walking trails and downtown amenities.
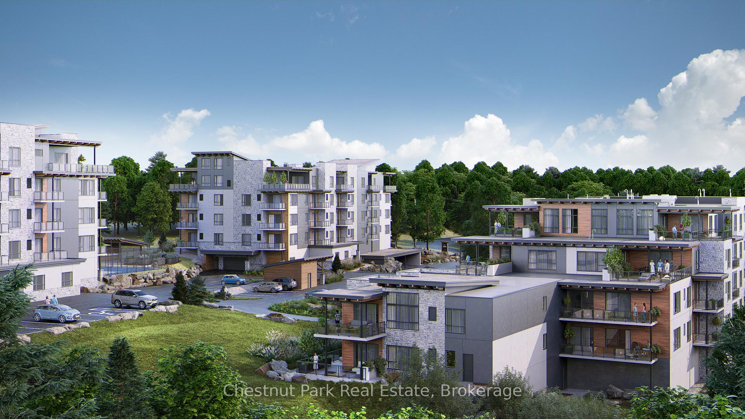
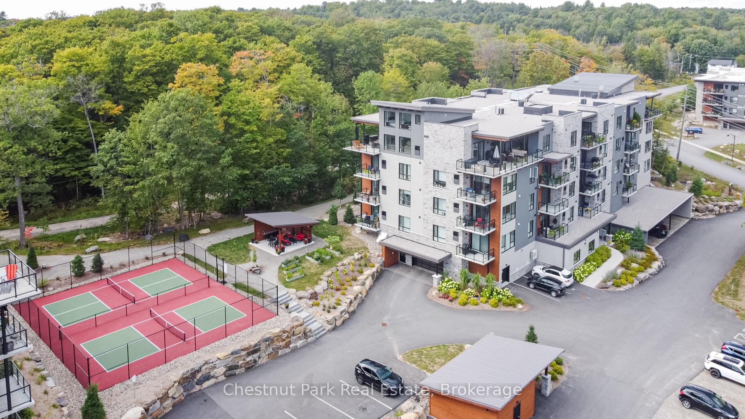
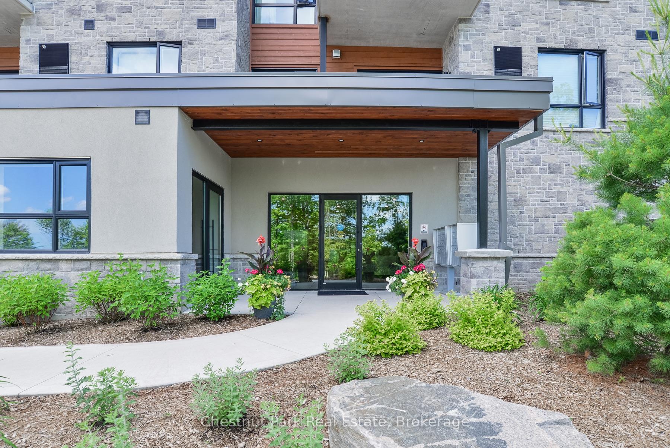
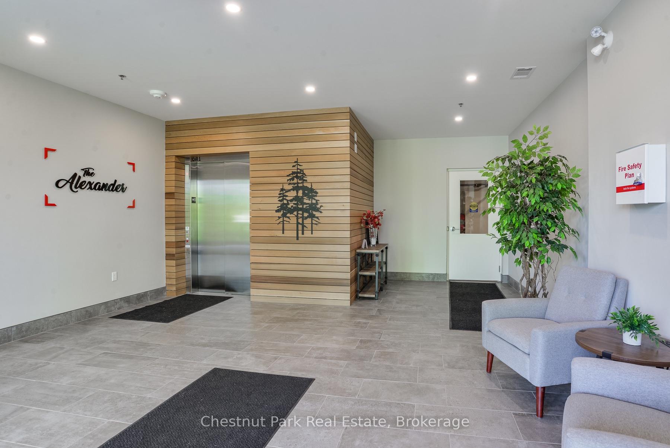
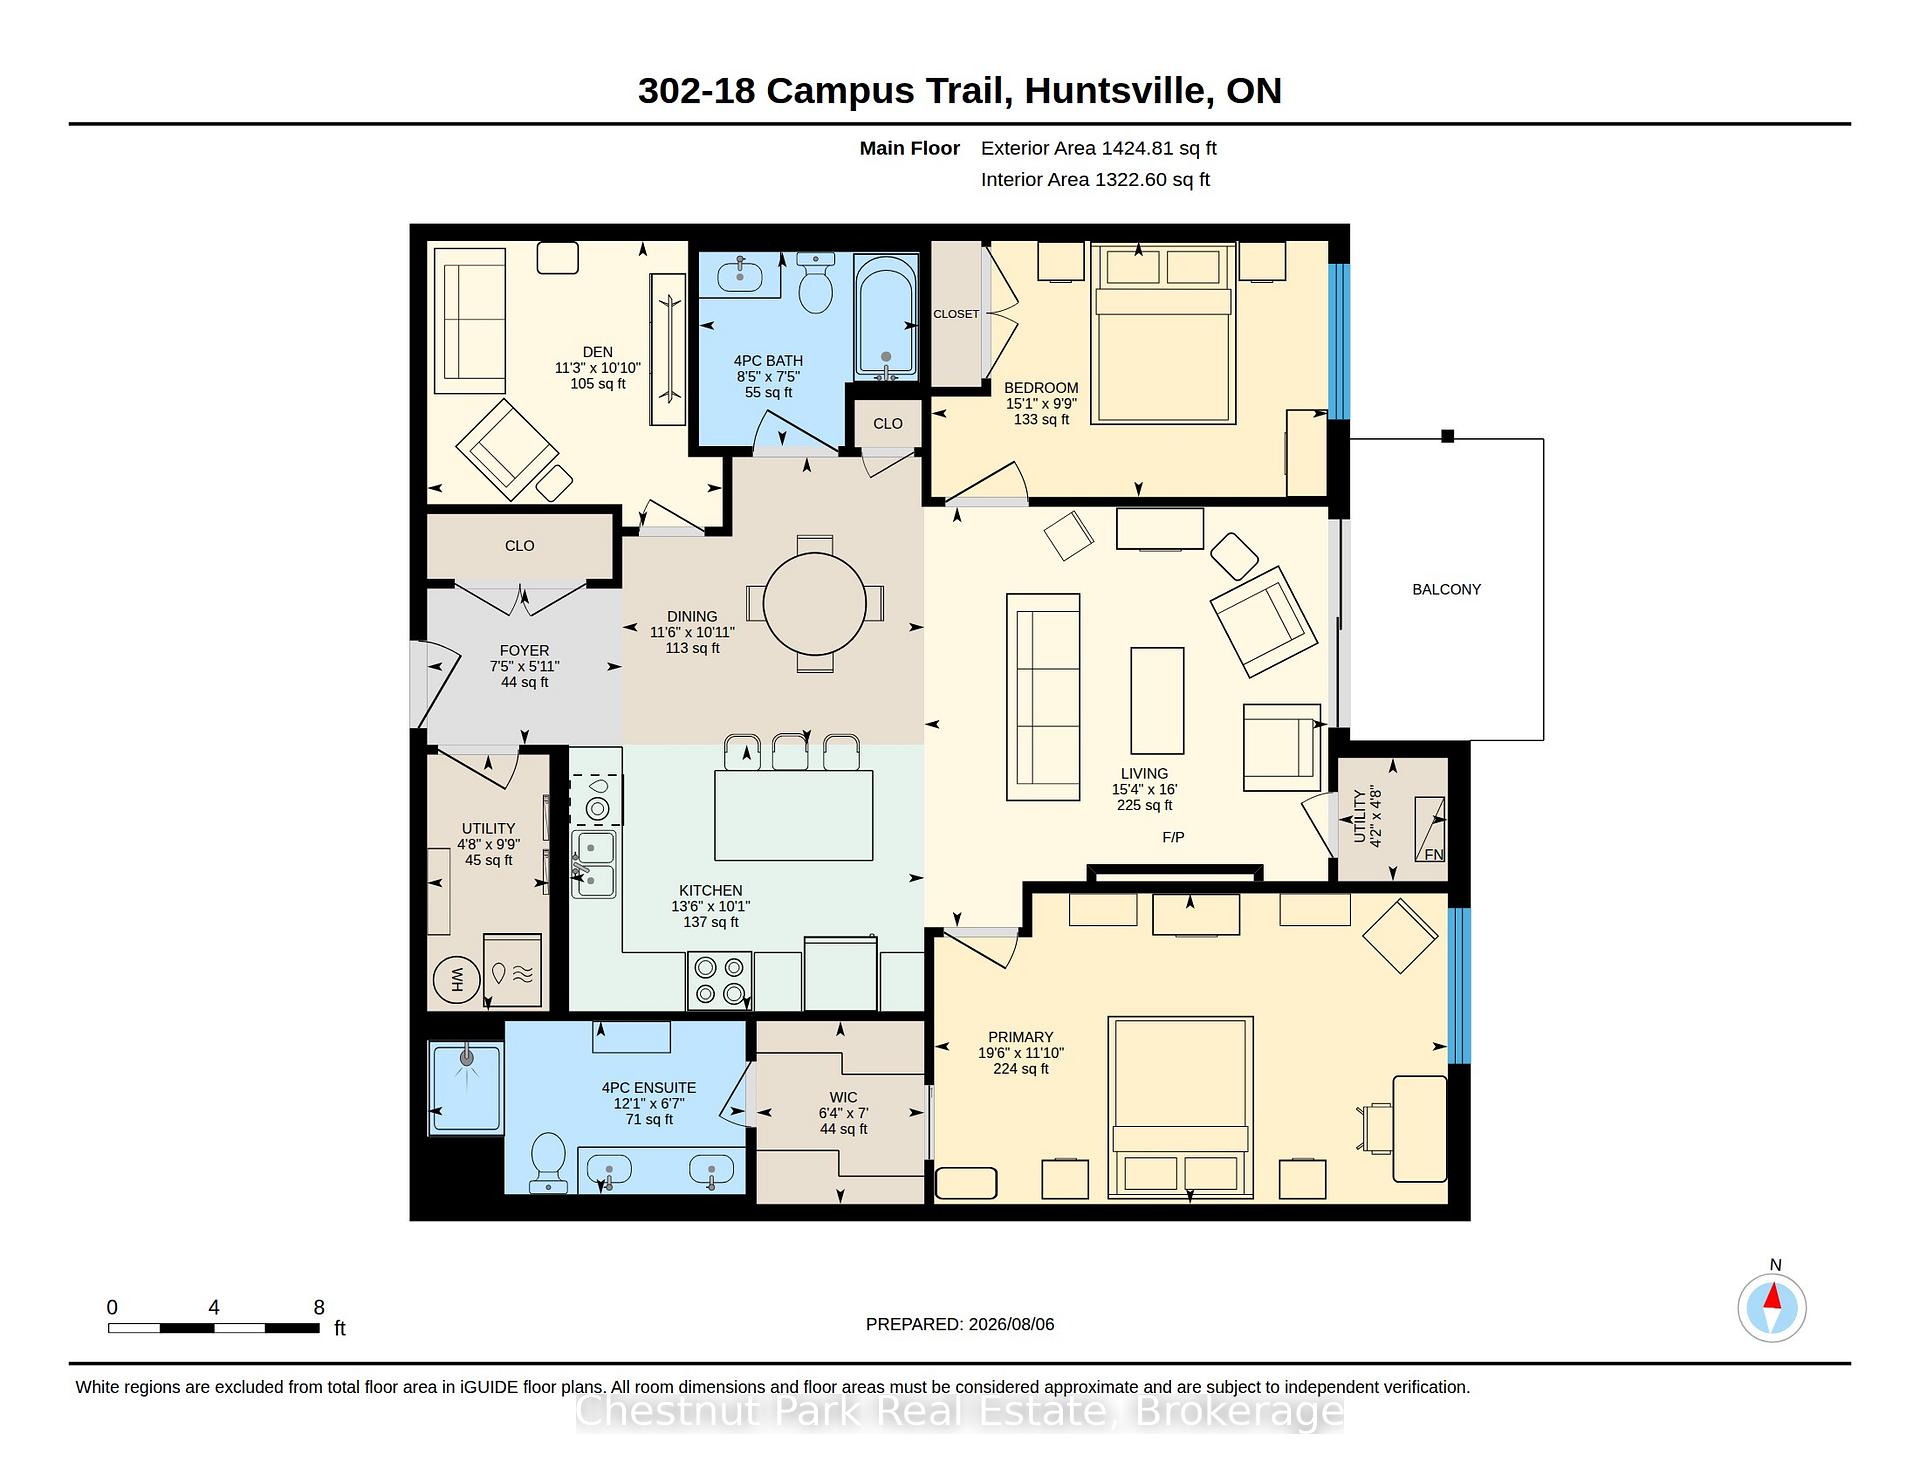
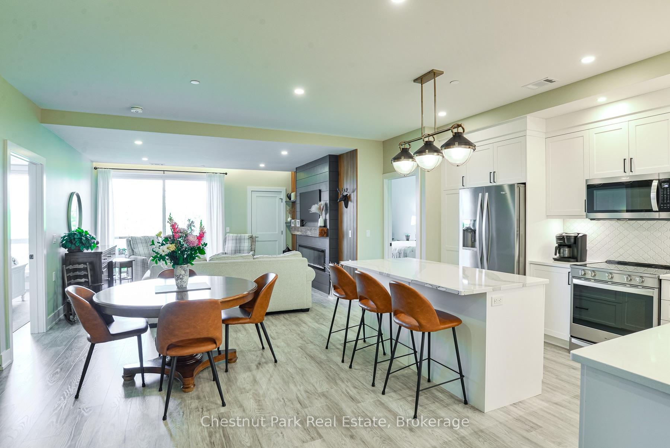
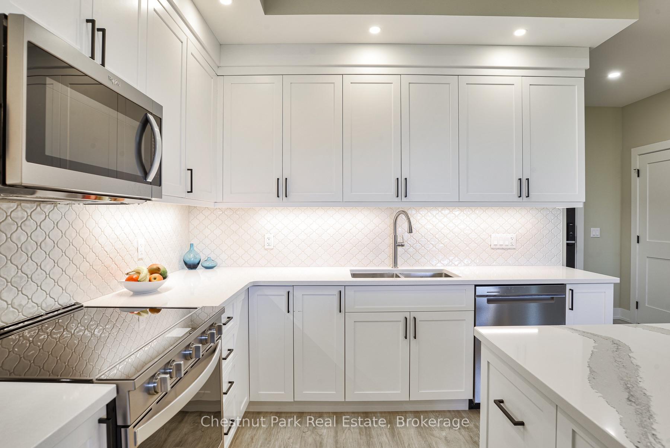
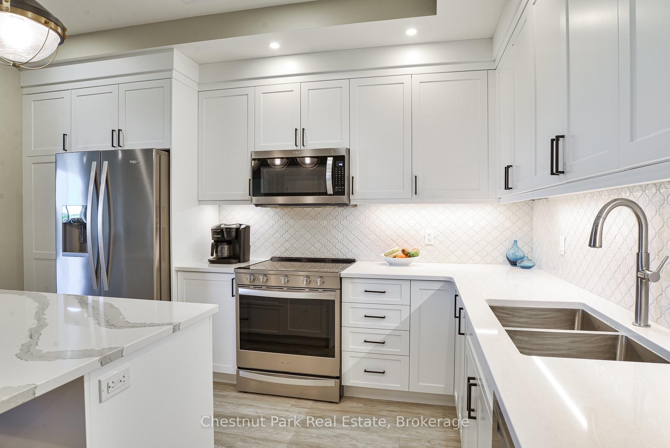
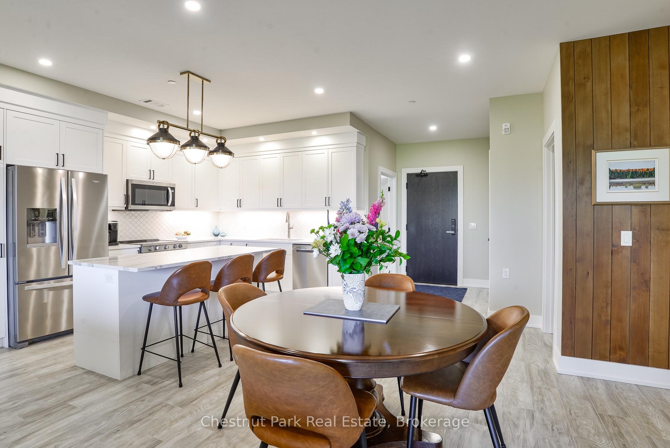
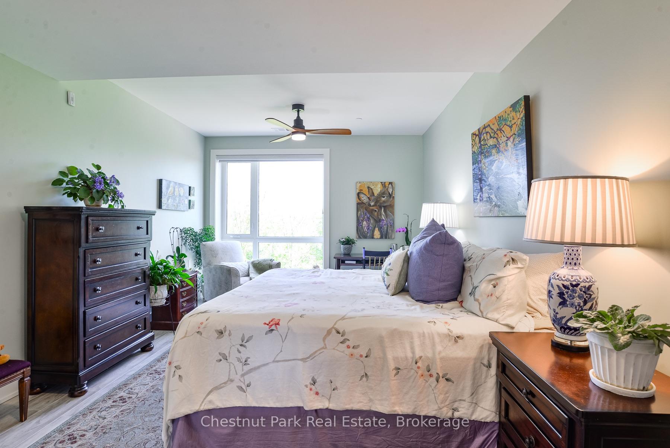
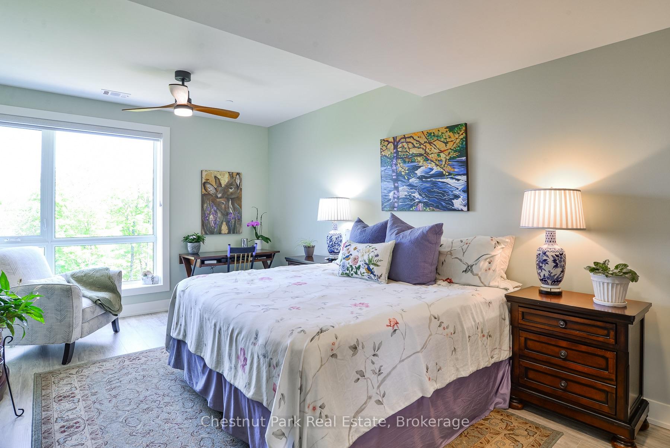
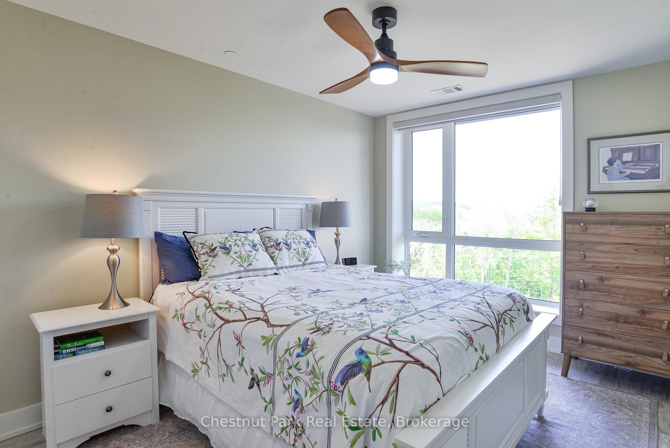
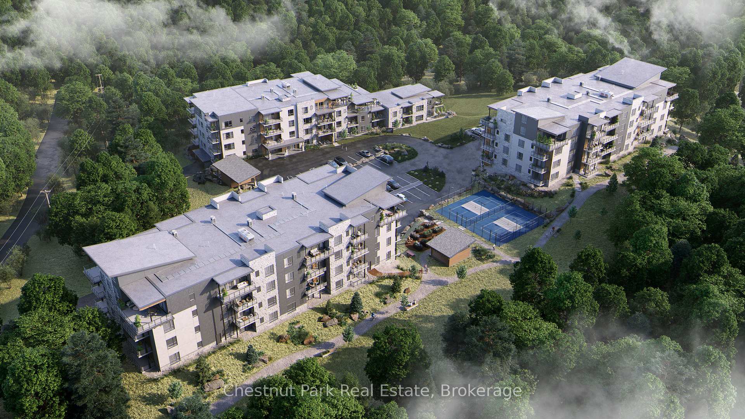
Downsize the maintenance, not the lifestyle. Located in The Alexander, this beautifully upgraded suite offers approximately 1,425 sq.ft. of thoughtfully designed living space with 2 bedrooms, 2 bathrooms, a generous den & a covered balcony with lake views. The spacious open-concept living & dining areas are designed for both everyday comfort & entertaining, anchored by a striking custom feature wall with electric fireplace that brings warmth & a distinctly Muskoka-inspired feel to the space. At the heart of the home, the highly upgraded kitchen is sure to impress, featuring extensive cabinetry, quartz countertops & an oversized island with plenty of room to gather with family & friends. The well-planned layout provides excellent separation between the bedrooms, while the large den offers flexibility as a home office, TV room, hobby space or additional accommodations for guests. The primary suite feels like a true retreat, with an exceptionally spacious bedroom leading through a custom walk-through closet to the private ensuite, complete with double sinks & a glass shower. A second bedroom & 4-piece bathroom are positioned on the opposite side of the suite, providing privacy for visiting family & friends. Step outside to your private balcony to enjoy morning sun & lake views, with a natural gas BBQ hookup making outdoor cooking & entertaining easy. Add in 9' ceilings, in-suite laundry, excellent storage, air conditioning, heated underground parking & a private storage locker - and what you get is condo living without sacrificing the space & comforts of a home. Set within the contemporary Campus Trails community, residents enjoy walking trails & thoughtfully planned amenities, all just minutes from downtown Huntsville, the hospital and Wellness Centre. Enjoy LOW condo fees ($455/mth) that include Bell Fibre internet, natural gas for heating, and water & sewer - further adding to the ease of a low-maintenance lifestyle in one of Huntsville's most desirable communities.
Key Facts & Features
Property Costs
- Annual Property Tax Amount
- $4,333
- Land Transfer Tax Fee
- $12,455
Condo/Maintenance Fee
- Maintenance Fee
- $455 /month
Included In Maintenance Fee
- Building Insurance Included
- Common Elements Included
- Heat Included
- CAC Included
- Water Included
- Parking Included
Rental Items
- Rental Equipment
- Hot Water Tank
- Basement Type
- None
Interior Features
- Pets Permitted
- Yes-with Restrictions
- Laundry Features
- In-Suite Laundry, Laundry Closet
- Laundry Level
- Main Level
- Interior Extras
- Air Exchanger, Auto Garage Door Remote, Carpet Free, Primary Bedroom - Main Floor
- View
- Panoramic, Trees/Woods, Hills
- Security Features
- Smoke Detector, Carbon Monoxide Detectors, Other
- Fireplace/Stove
- Yes
- Fireplace Features
- Living Room, Electric
- Elevator
- Yes
Exterior Features
- Balcony
- Terrace
- Exterior Extras
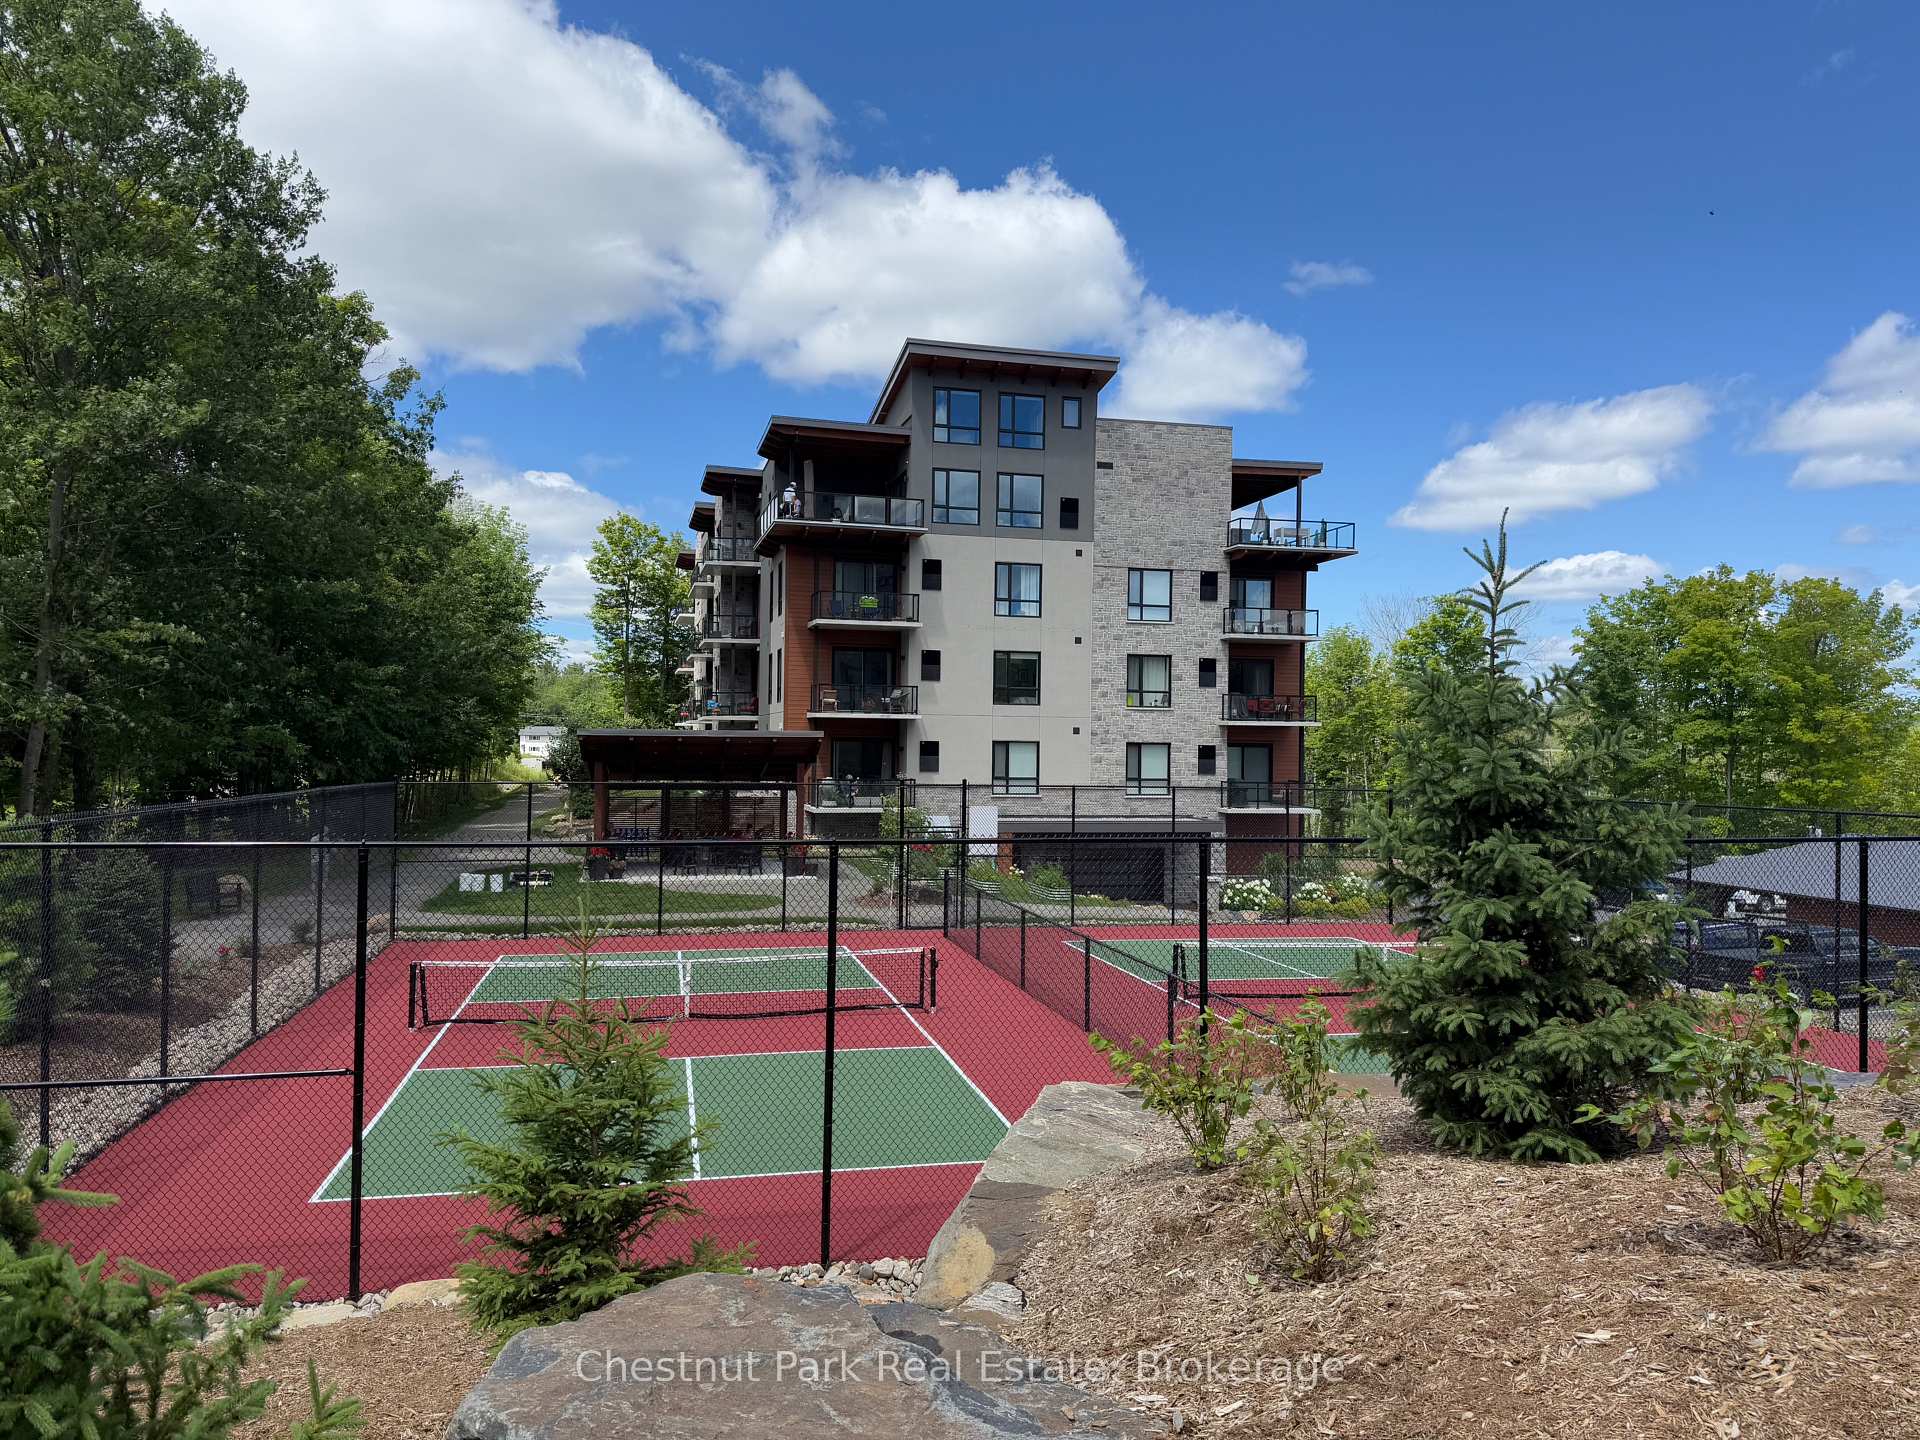
- Privacy, Recreational Area, Year Round Living, Landscaped
- Accessibility Features
- Elevator, Open Floor Plan
Building Amenities
- BBQs Allowed
- Bike Storage
- Car Wash
- Elevator
- Party Room/Meeting Room
- Visitor Parking
Building
- Building Type
- Condo Apartment
- Building Style
- Apartment
- Approx Age
- 0-5
- Condo Corp Number
- 3
Construction
- Exposure
- East
- Exterior Finish
- Stone, Wood
- Roof
- Membrane
- Special Designation
- Unknown
Inclusions
- Inclusions
- Appliances: Refrigerator, Stove, Built-in Microwave, Built-in Dishwasher, Washer & Dryer; Light Fixtures & Ceiling Fans Where Installed.
Parking & Garages
- Garage Type
- Underground
- Garage Spaces
- 1
- Parking Type
- Exclusive
- Parking Spaces
- 0
- Total Garage And Parking Spaces
- 1
Lockers
- Locker Type
- Exclusive
- Locker Number
- L30
- Locker Level
- Main
Heating & Cooling
- Heat Source
- Gas
- Heat Type
- Forced Air
- Air Conditioning
- Central Air
- Bedrooms
- 2
- Washrooms
- 2
- Kitchens
- 1
- Family / bonus room
- Yes
Room sizes
- Room—
- Bathroom—Main level, 4 Pc Ensuite, Quartz Counter, Separate Shower
- Kitchen—Main level, Open Concept, Quartz Counter, Stainless Steel Appl
- Dining Room—Main level, Open Concept, Carpet Free
- Primary Bedroom—Main level, Combined w/Sitting, Walk-In Closet(s), 4 Pc Ensuite
- Bedroom 2—Main level, Large Window
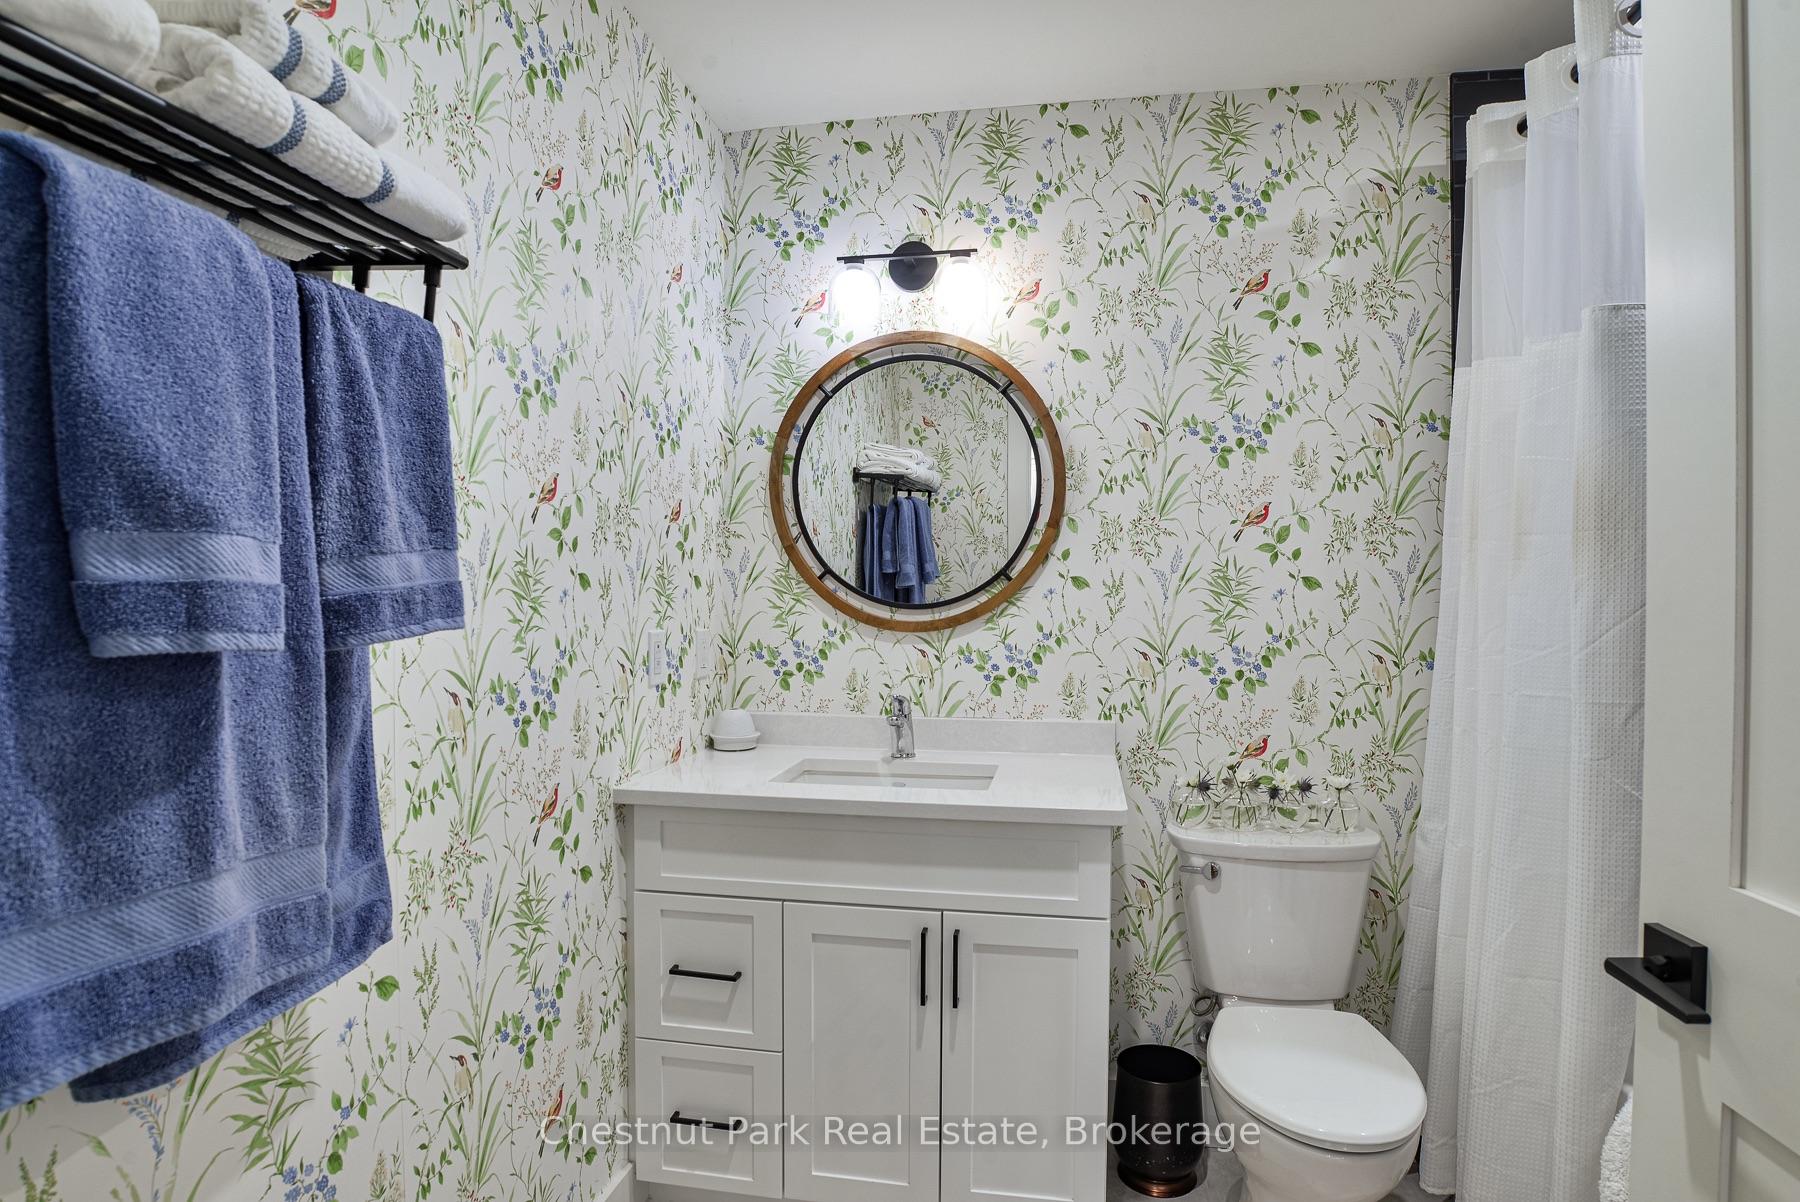
- Bathroom—Main level, 4 Pc Bath, Quartz Counter, Tile Floor
- Living Room—Main level, Open Concept, Fireplace, W/O To Terrace
- Utility Room—Main level, Combined w/Laundry, Tile Floor
- Other—Main level, Closet, Walk-Thru, His and Hers Closets
- Foyer—Main level, Large Closet, Open Concept
- Den—Main level, Open Concept, Separate Room
Washrooms
- 4-piece, Main
- 4-piece, Main
- Municipality
- Huntsville
- Neighbourhood
- Chaffey
- Main cross streets
- Muskoka Road 3 & Campus Trail
- Zoning
- R2
- Directions
- Muskoka Road 3 to Campus Trail - left at 18 Campus Trails to The Alexander condo building
- MLS® number
- X13751360
- Data source
- Toronto Regional Real Estate Board
- Listed on
- 2026-09-07
- Updated on
- 2026-10-08
- Days on market
- 38 days
- Possession type
- Flexible
- Co-op commission
- 2.5% + HST
- Seller
- Listed by
- Chestnut Park Real Estate
Home Market Value
Current home valuation for Unit 302, 18 Campus Trail, Huntsville, Chaffey, Huntsville, ON. Listed for $799,000
HOMEH Estimate
$740,827
Estimated Sales Range
$585,253 - $896,401
HOMEH Estimate for Unit 302, 18 Campus Trail, Huntsville, Chaffey
Calculated with a real agent's CMA method — 45+ years of experience, codified. Not an AI guess.
Mortgage Payment Calculator
Compare up to 4 down payment scenarios
5% on first $500K + 10% on $299,000 over $500K
$54,900
| Scenario 1 | Scenario 2 | Scenario 3 | Scenario 4 | |
|---|---|---|---|---|
−Down payment | % $ | % $ | % $ | % $ |
+CMHC insurance | $29,755 | $22,292 | $19,016 | $0 |
=Total mortgage | $773,624 | $741,392 | $698,166 | $639,200 |
Amortization | ||||
Mortgage rate | % | % | % | % |
| Payment frequency | ||||
=Mortgage payment | $3,777monthly | $3,620monthly | $3,409monthly | $3,121monthly |
Land Transfer Tax
$12,455
$12,455
Around this home
No schools found nearby
Data provided by OpenStreetMap & Fraser Institute School Rankings
Ask HOMEH
New!Hi there!
👋Text or call (416) 301-9001
Recommended for you
Based on homes you've looked at.
No recommended properties found.
Nearby similar homes
No nearby properties found.
More real estate resources
Other homes nearby
Explore this area
Nearby neighbourhoods
No nearby listings available.