
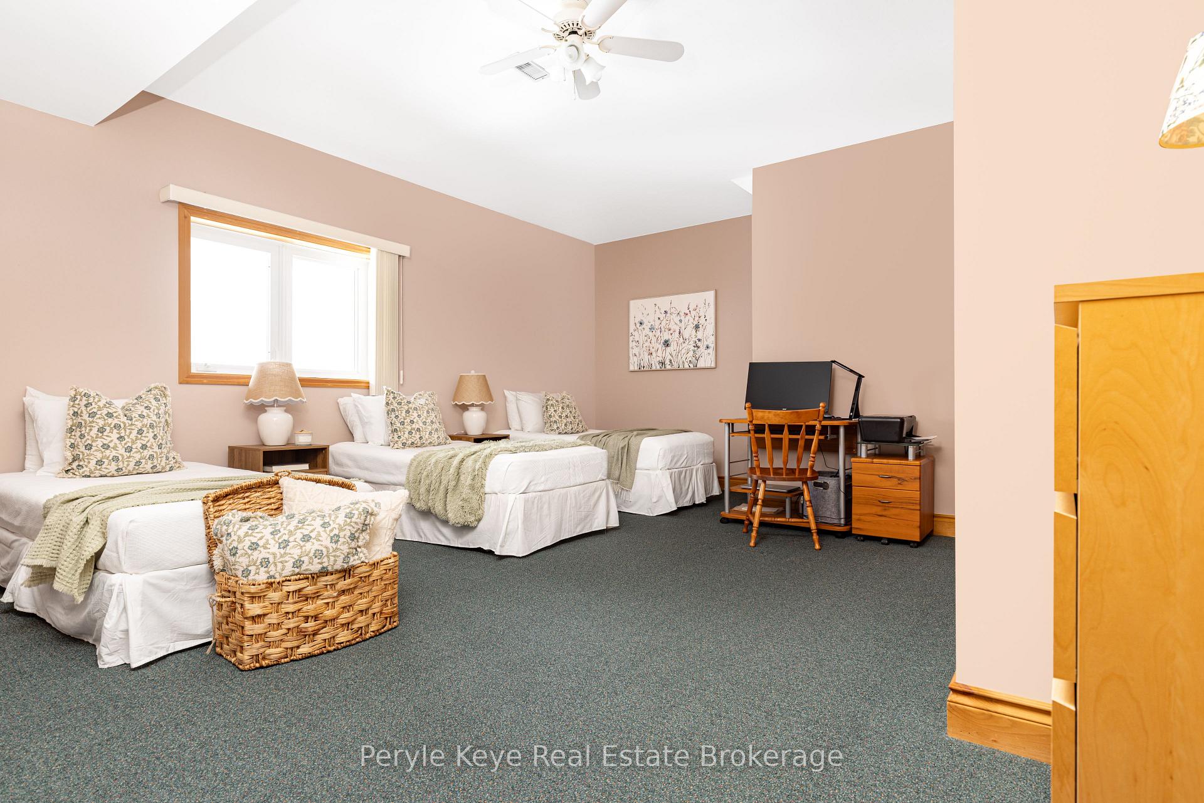
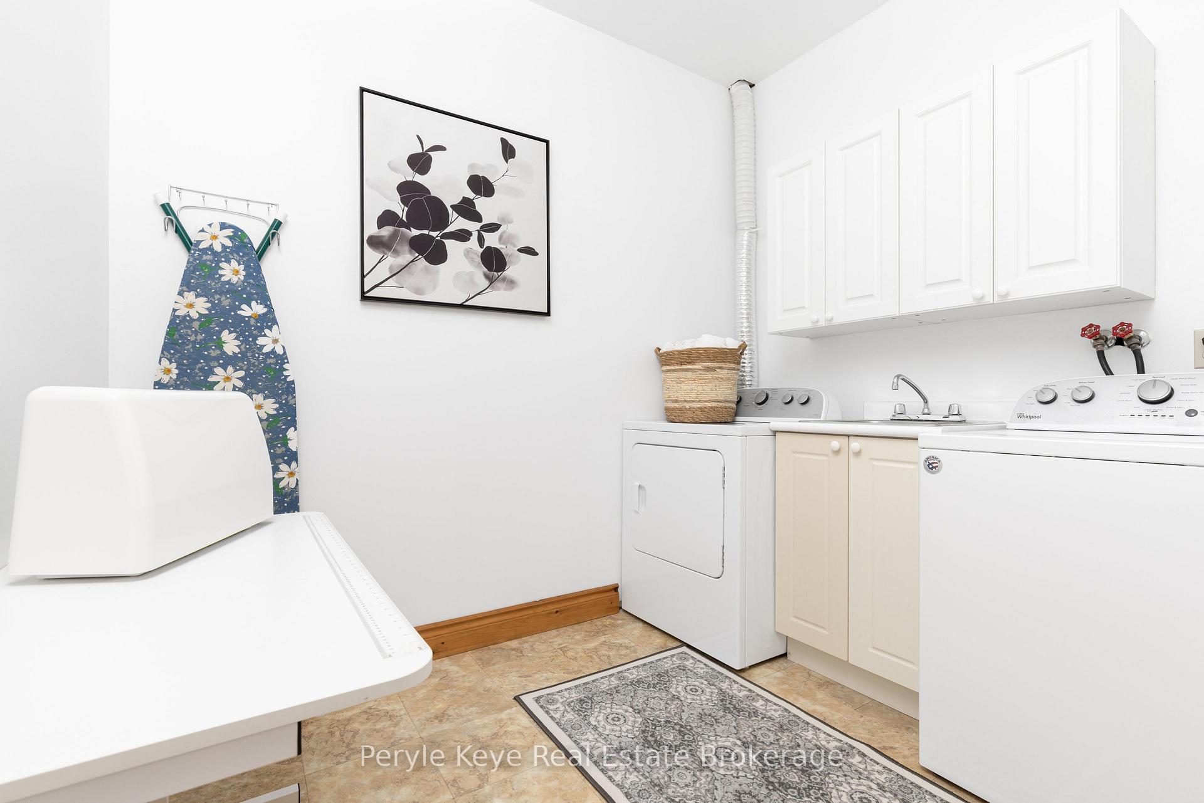
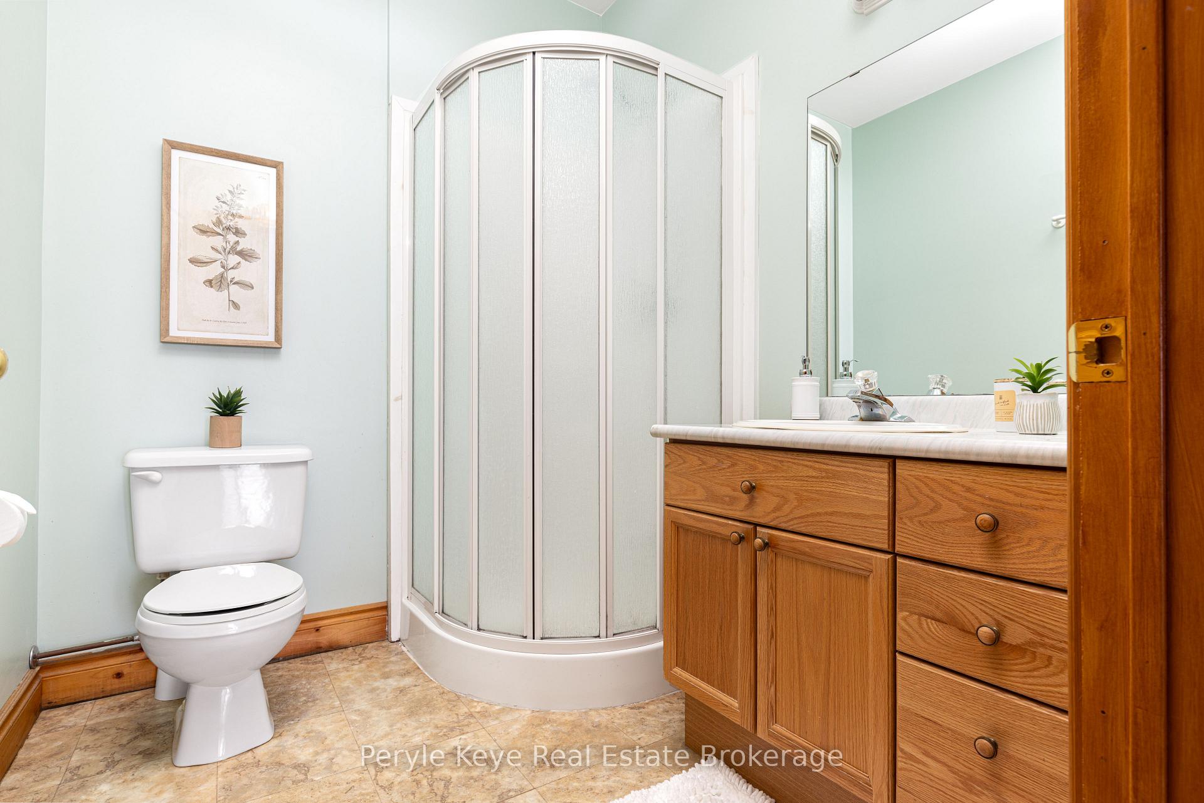
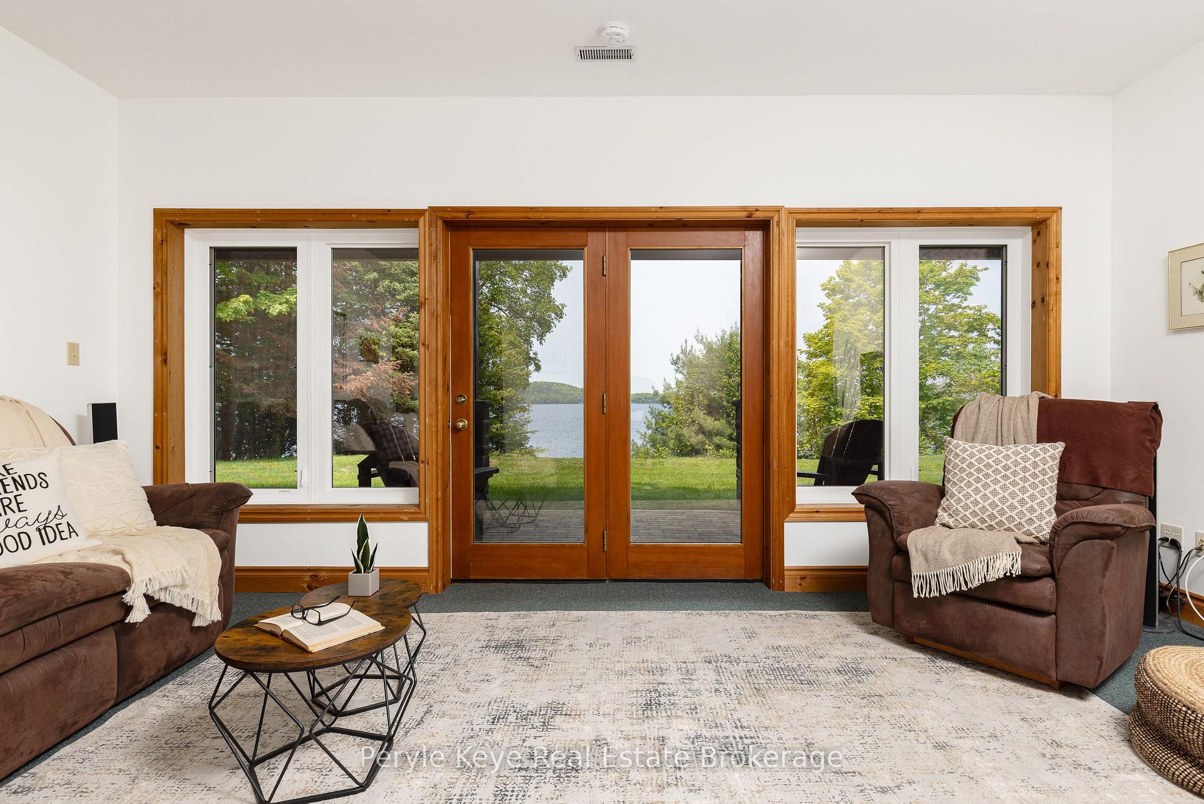
200 Edgemere Road
Huntsville (Stephenson), ON P0B 1L0
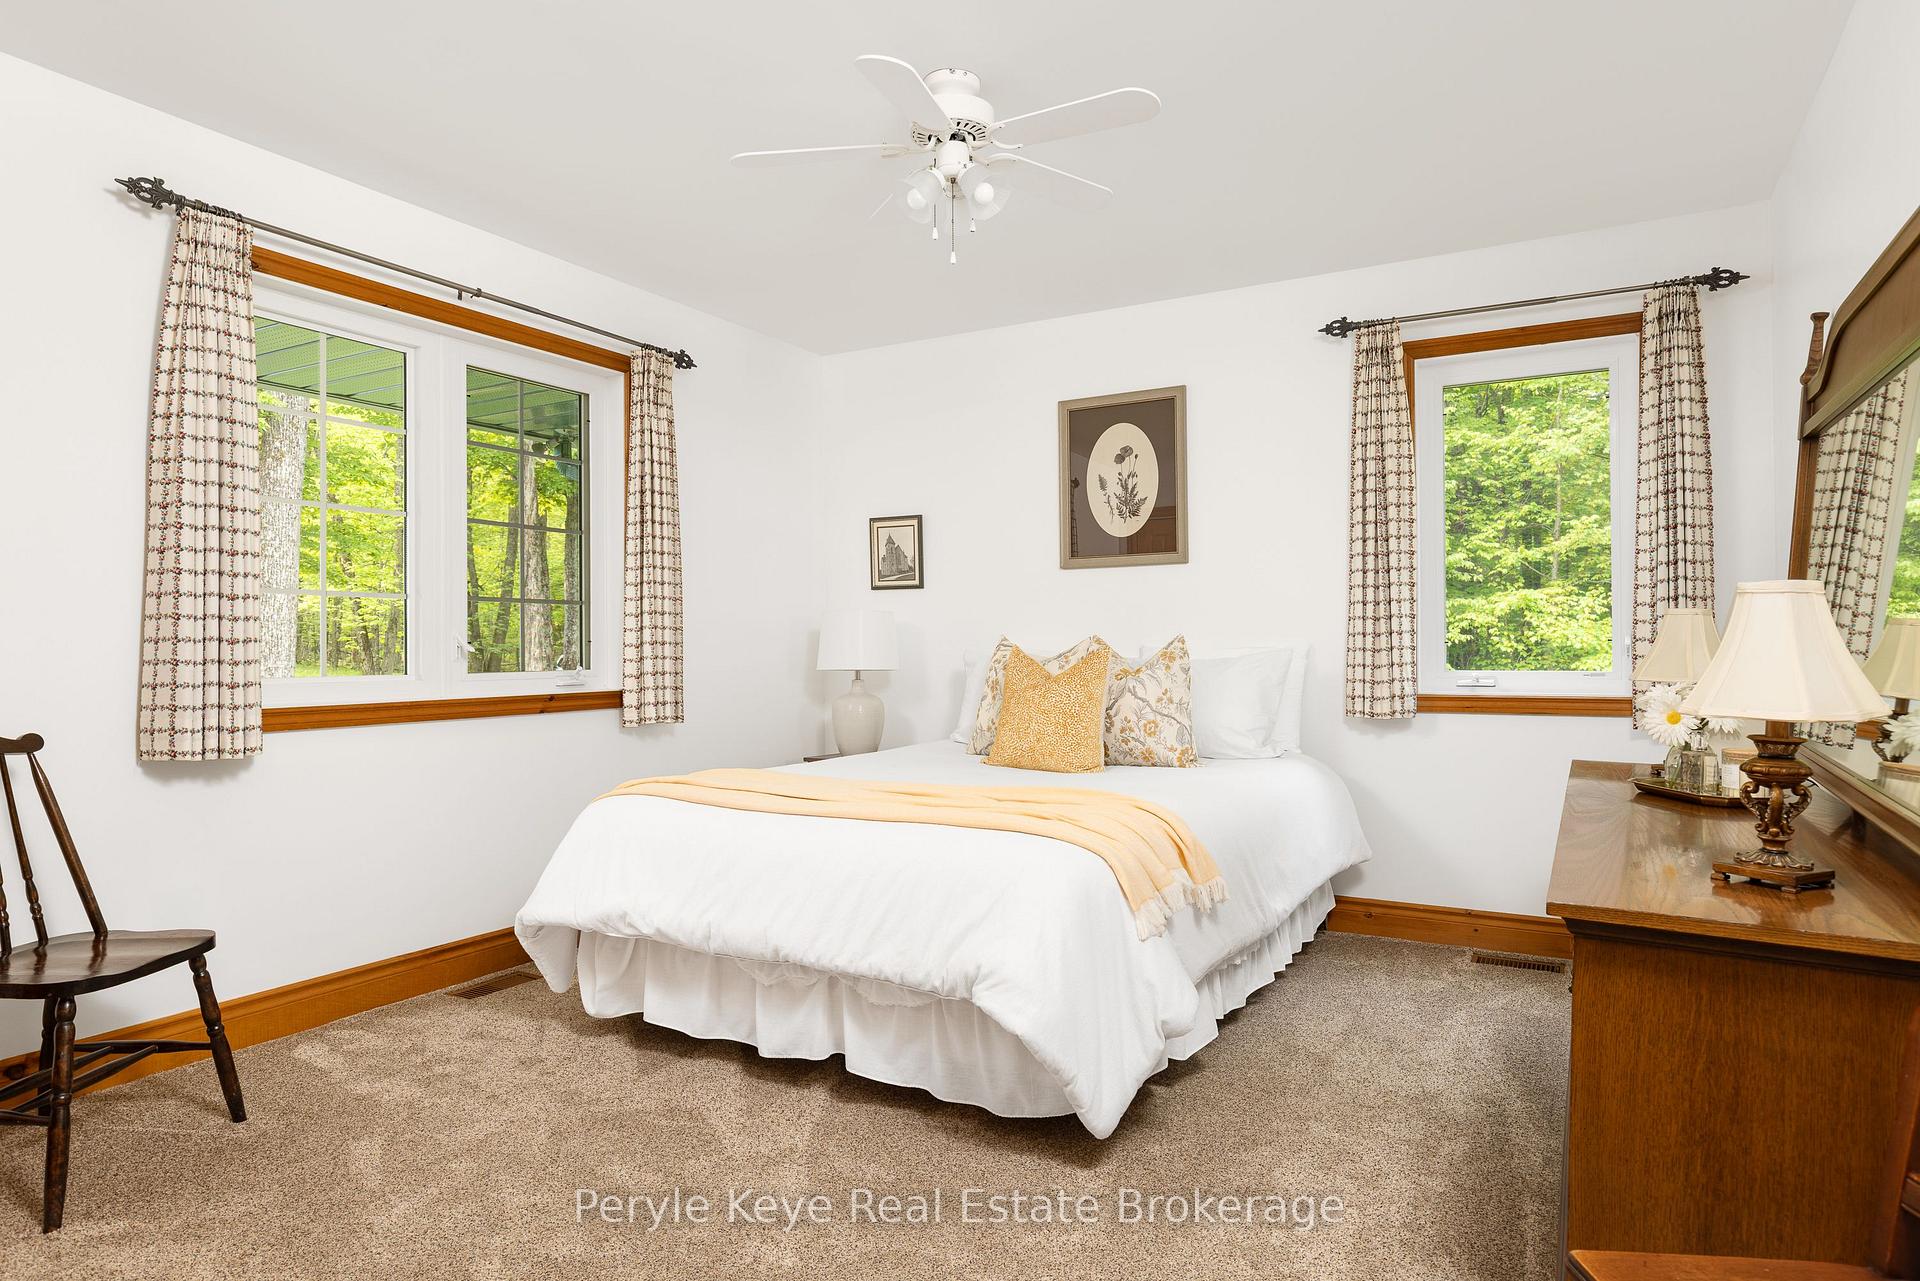
- 5Bedrooms
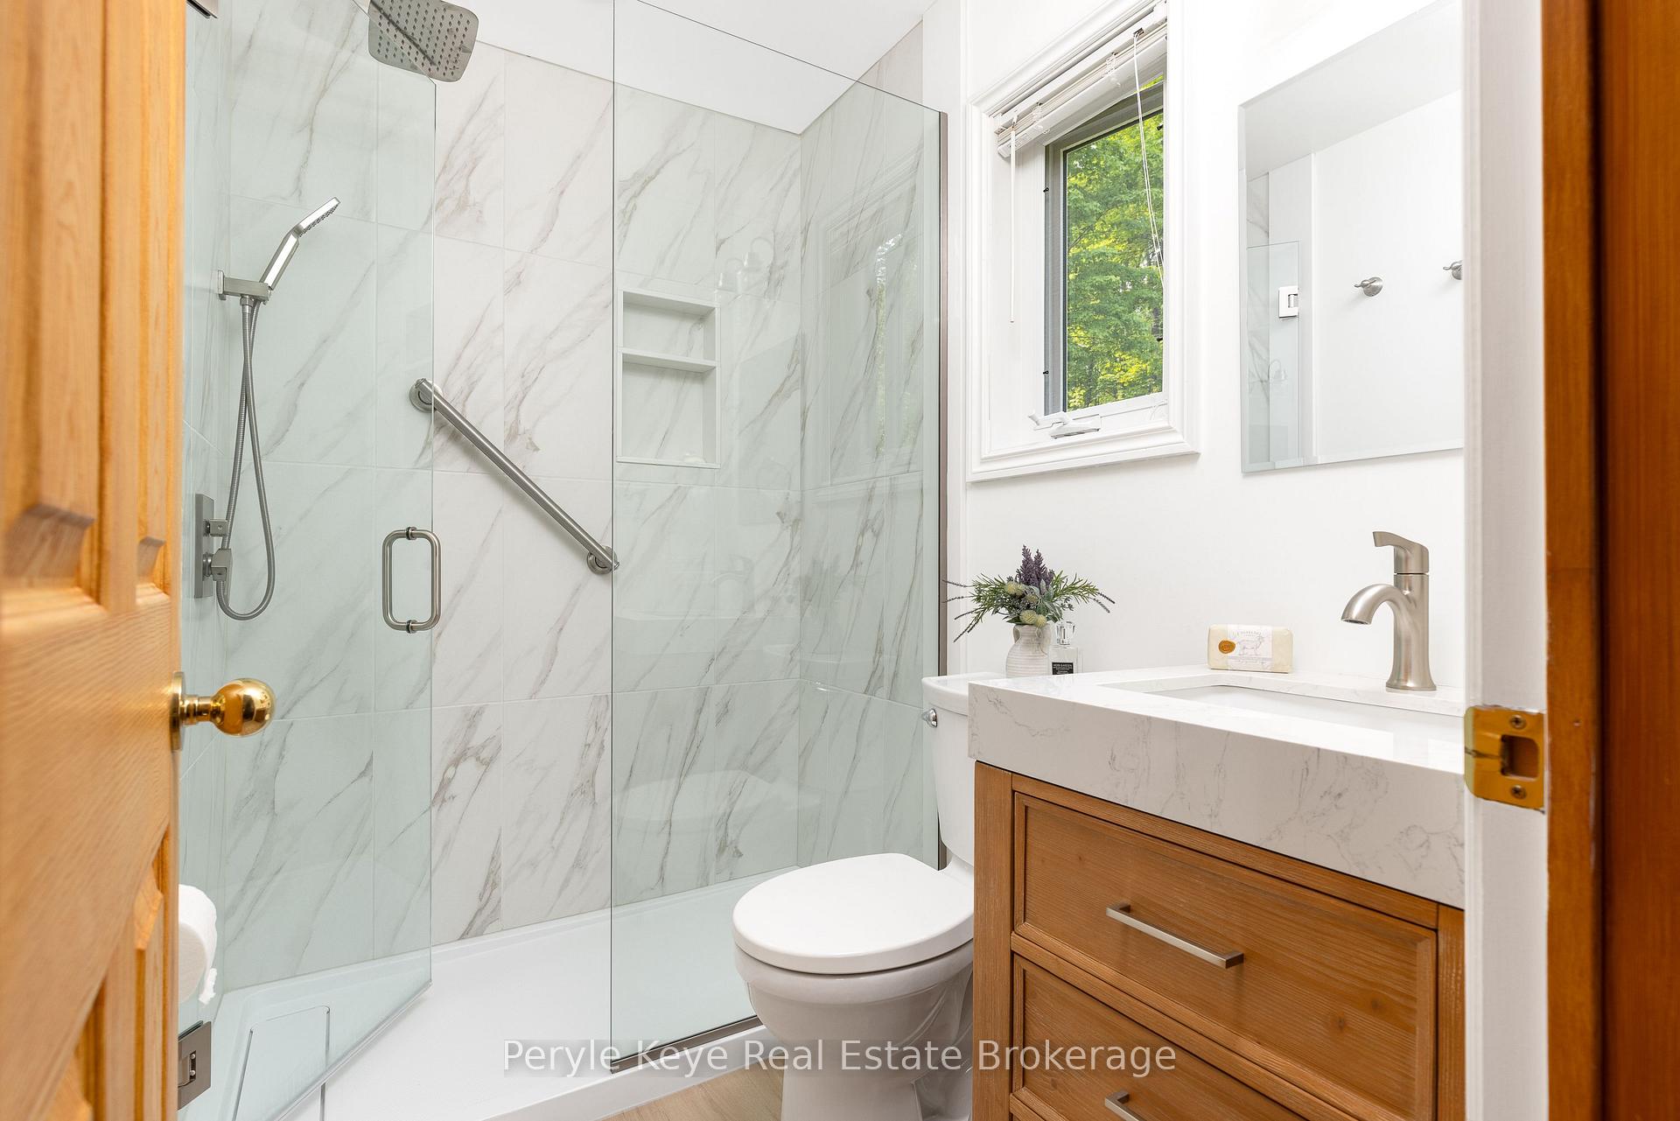
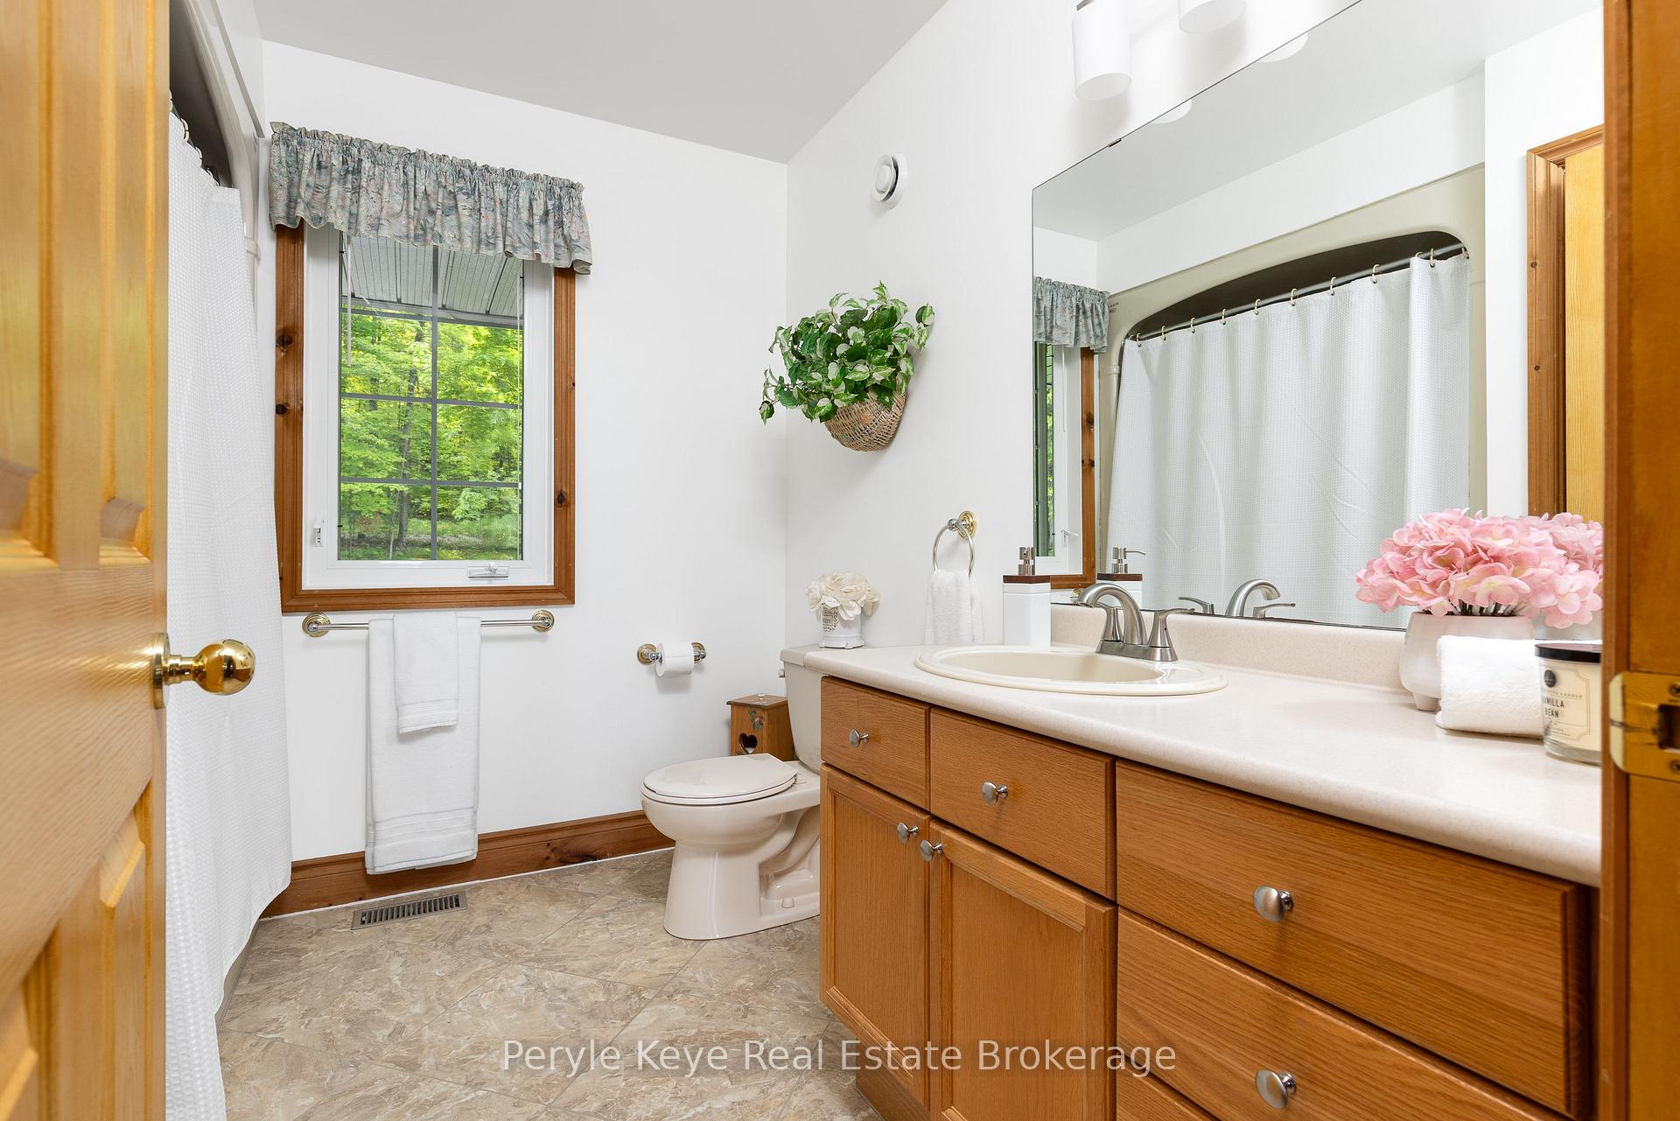
- 3Bathrooms
- 2Garage
- 3500–5000Sq Ft
- $8,834Tax
- 240×640 ftLot Size
 Estimated Value:$2,520,000See Free Estimate Report

Sale & Price History for 200 Edgemere Road, Huntsville, Stephenson
| Start Date | End Date | Price | Event | MLS# |
|---|---|---|---|---|
| No listing history available | ||||
Real estate boards require you to or to see the full details of this property.
*Sold prices and complete sale & price history are regulated data. Under the Trust in Real Estate Services Act, 2002 (TRESA) and the rules of the Real Estate Council of Ontario (RECO), and pursuant to the Multiple Listing Service® rules of the Canadian Real Estate Association (CREA) and the Toronto Regional Real Estate Board (TRREB), this information may be shown only to registered users who have agreed to the applicable terms of use (a Virtual Office Website, or "VOW," arrangement). HOMEH Inc., Brokerage therefore provides it to signed-in members only. Creating an account is free and takes under a minute.
About 200 Edgemere Road, Huntsville, Stephenson
Summarized Description
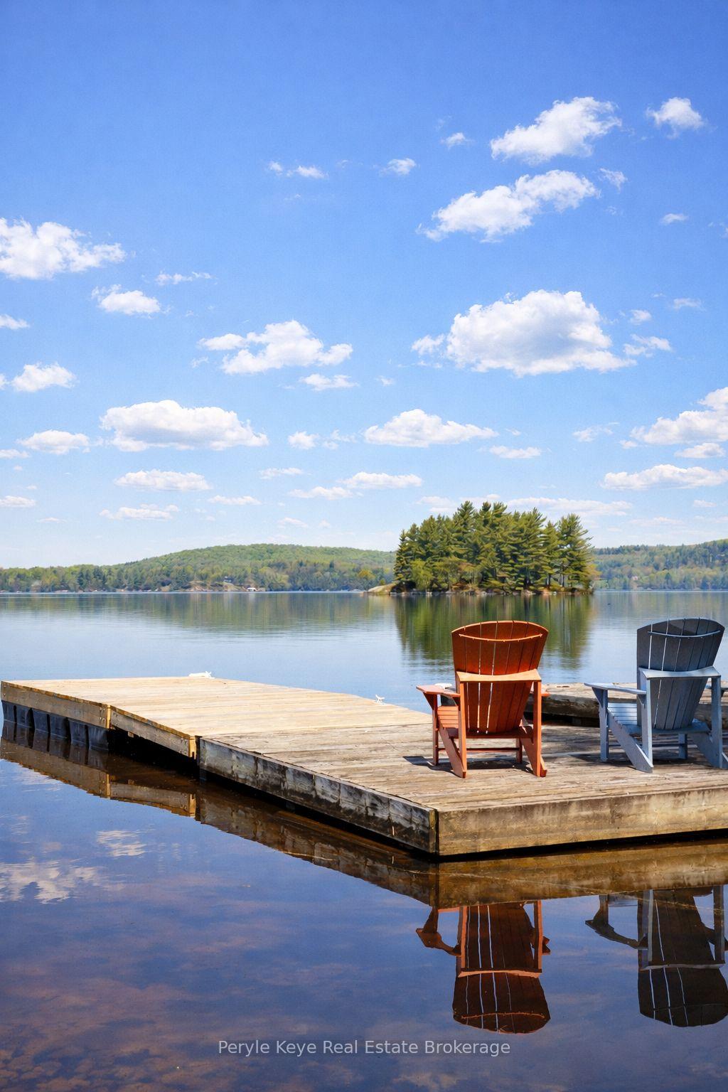
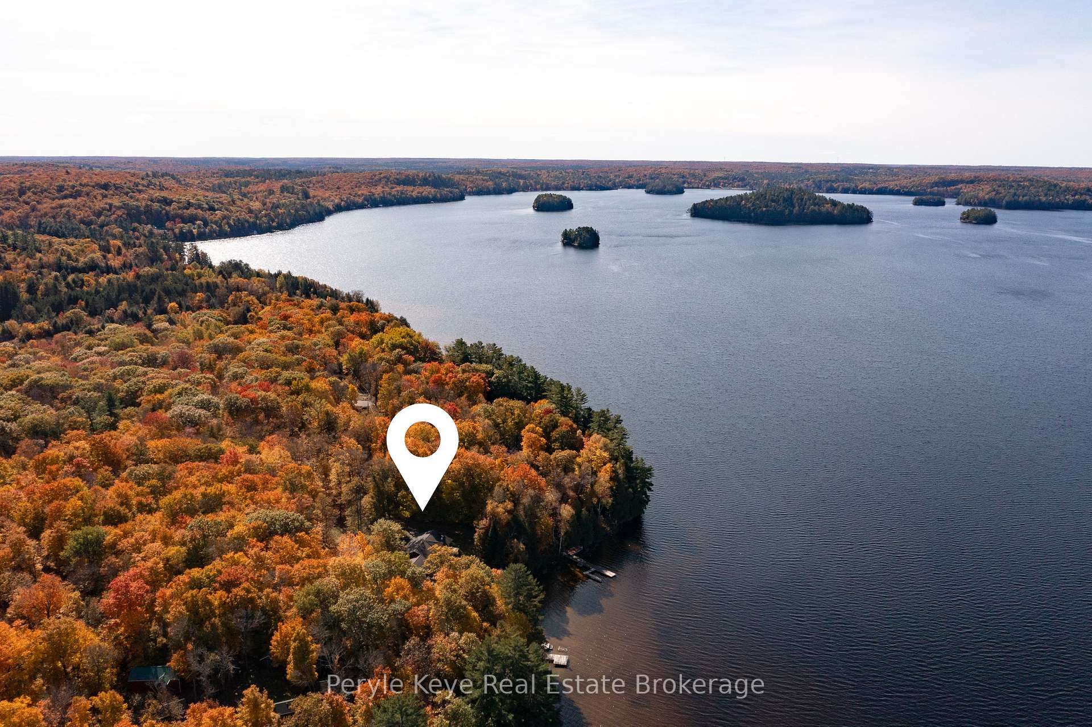
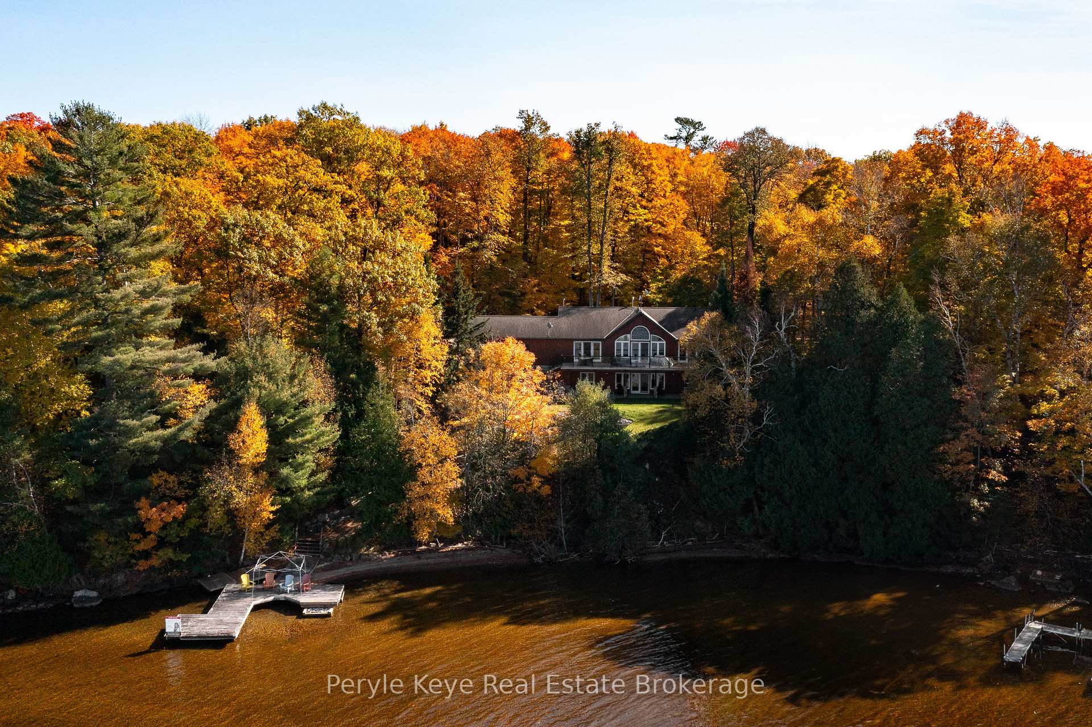
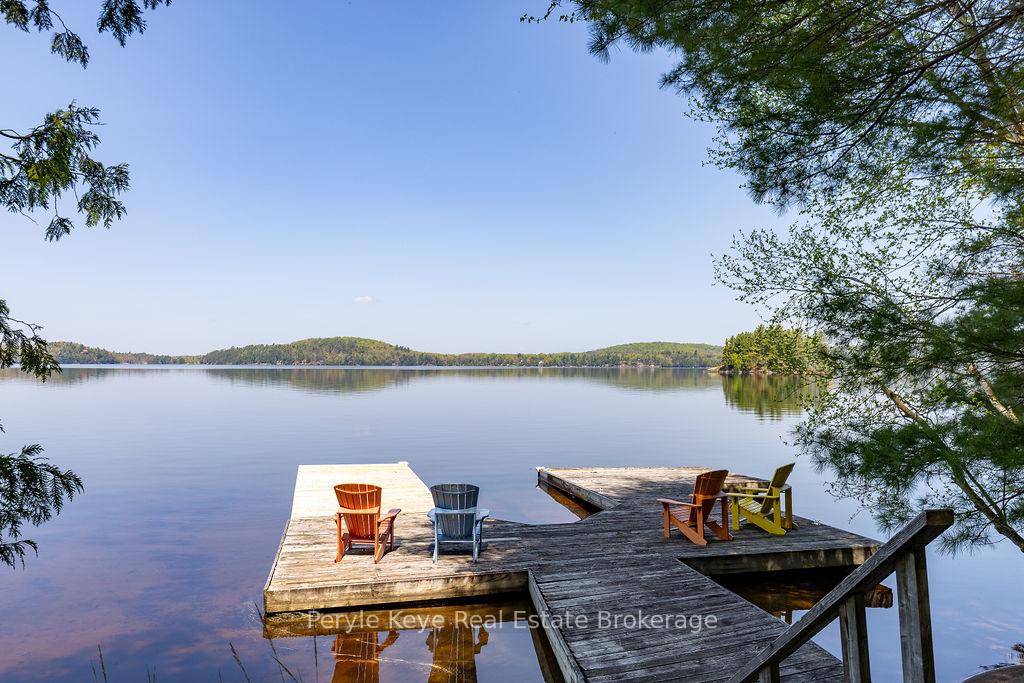
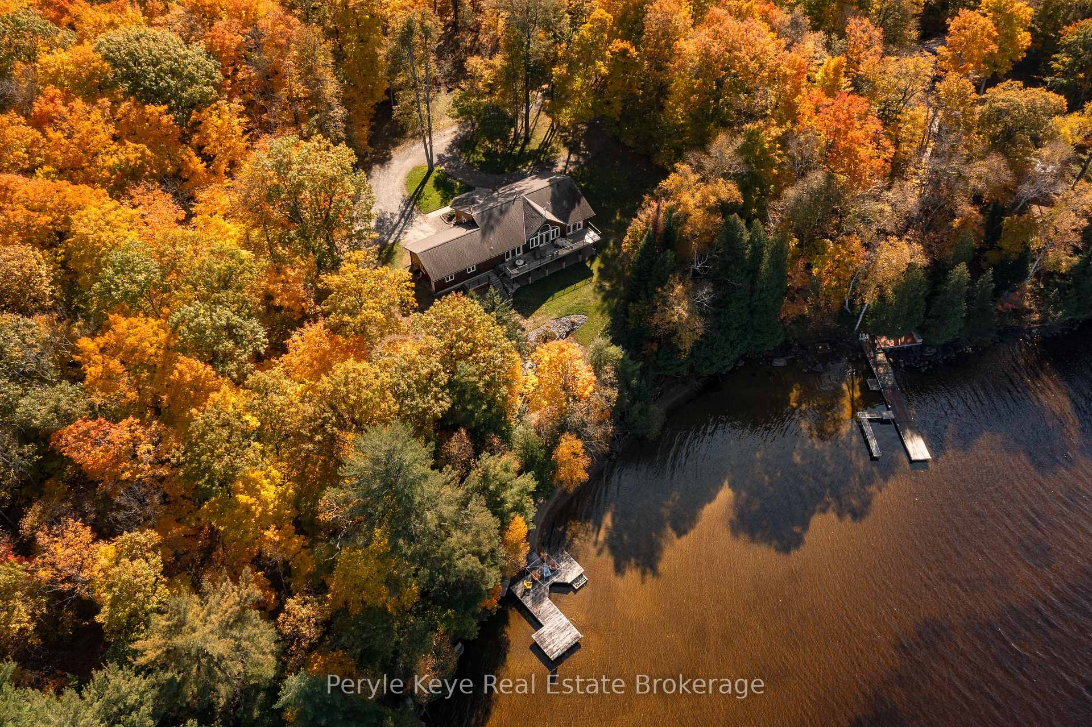
- Rare 240 feet of shoreline on Mary Lake
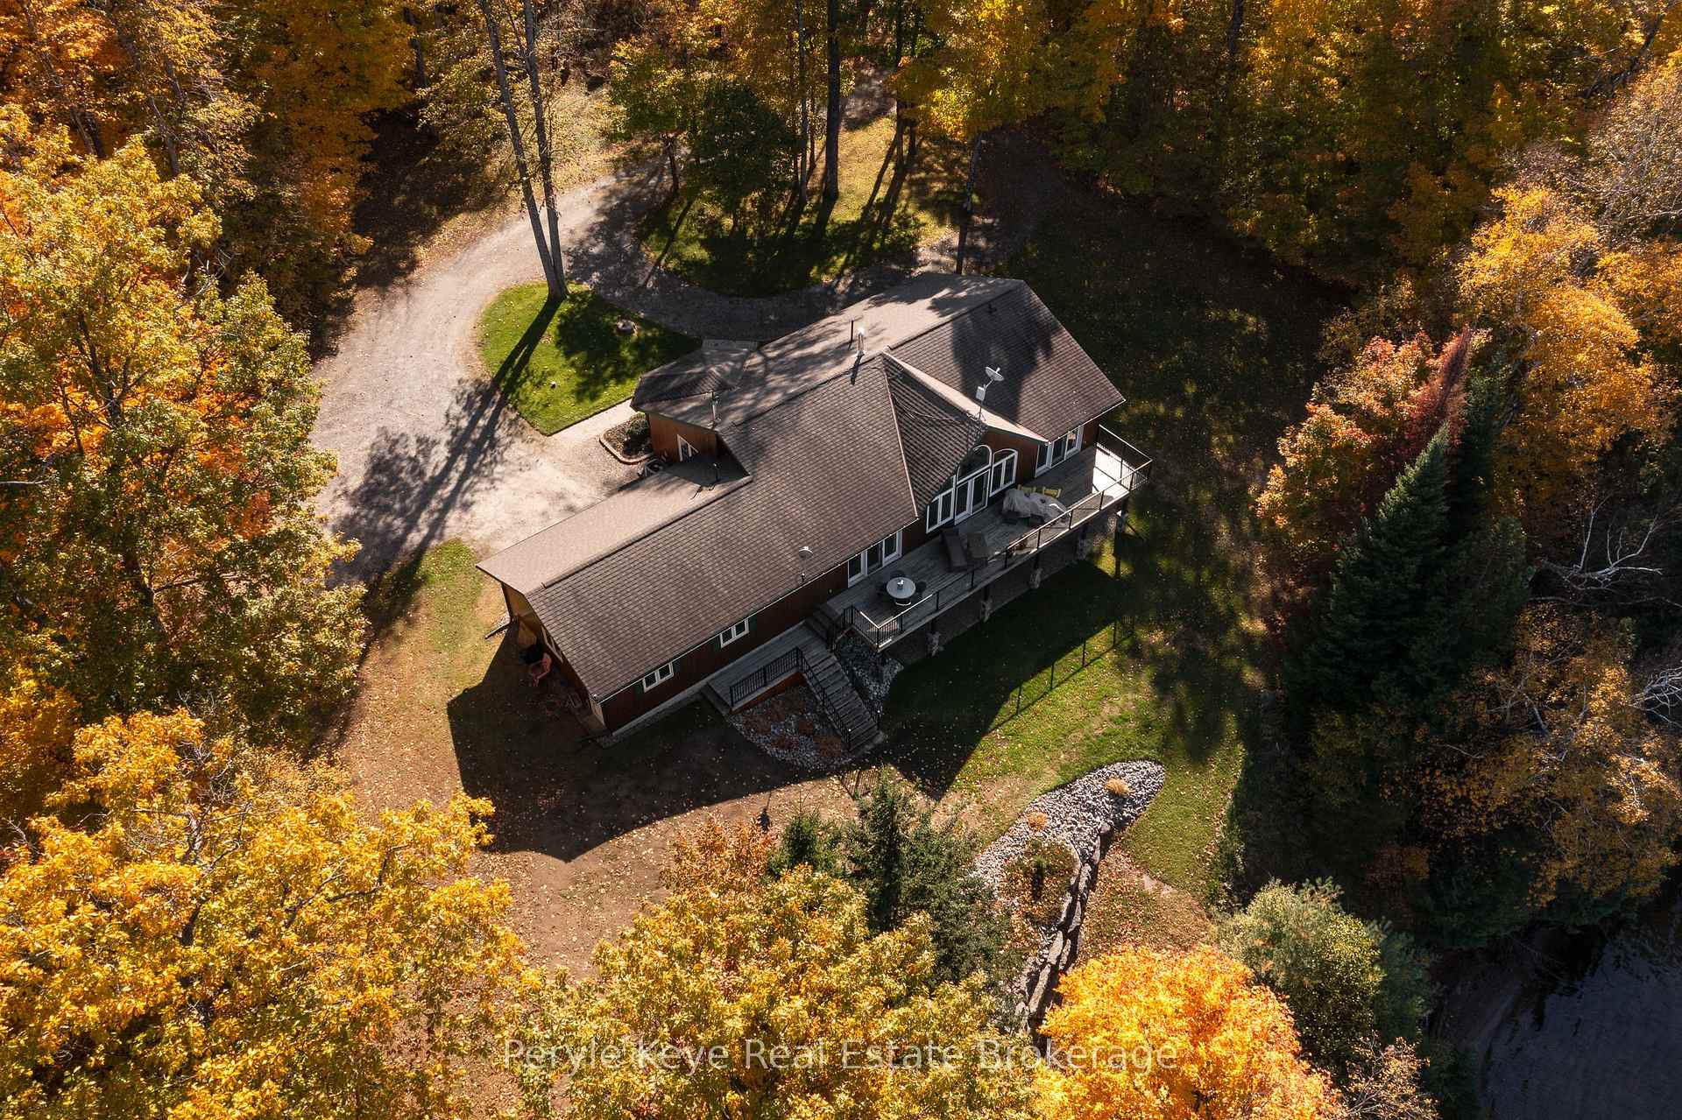
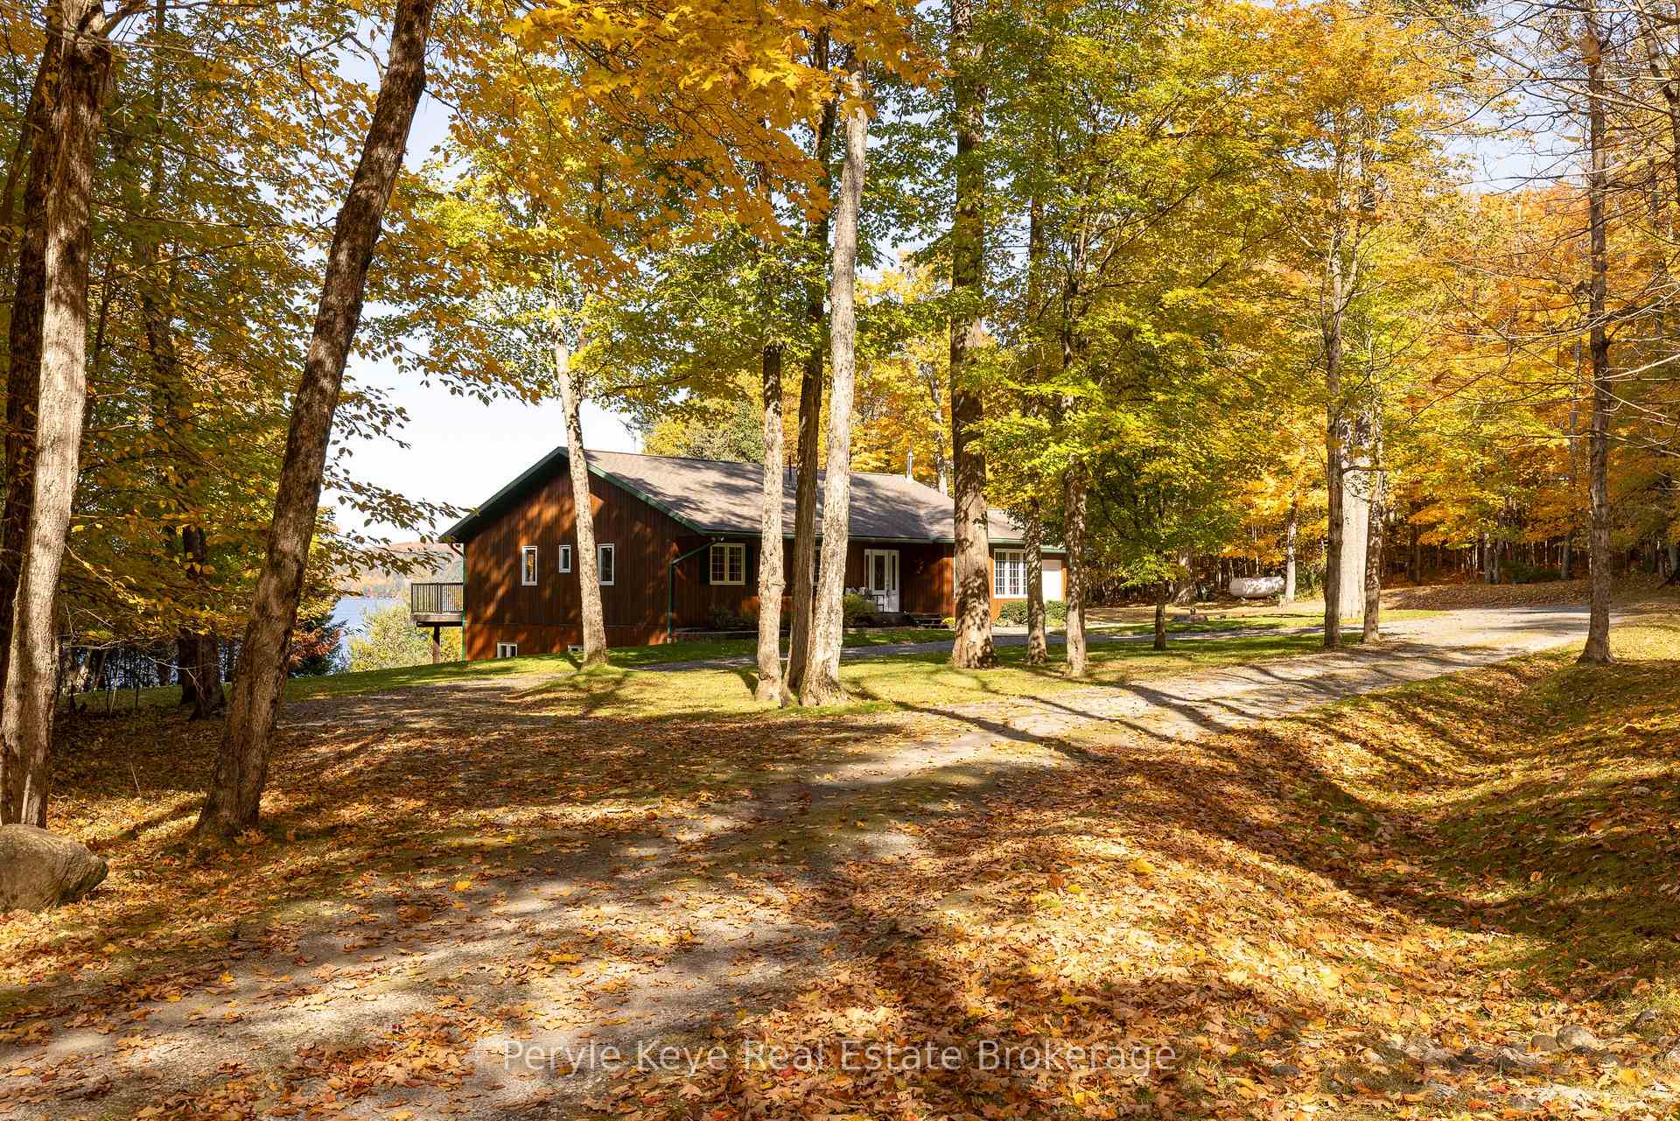
- Spacious 2.79 acres with park-like setting
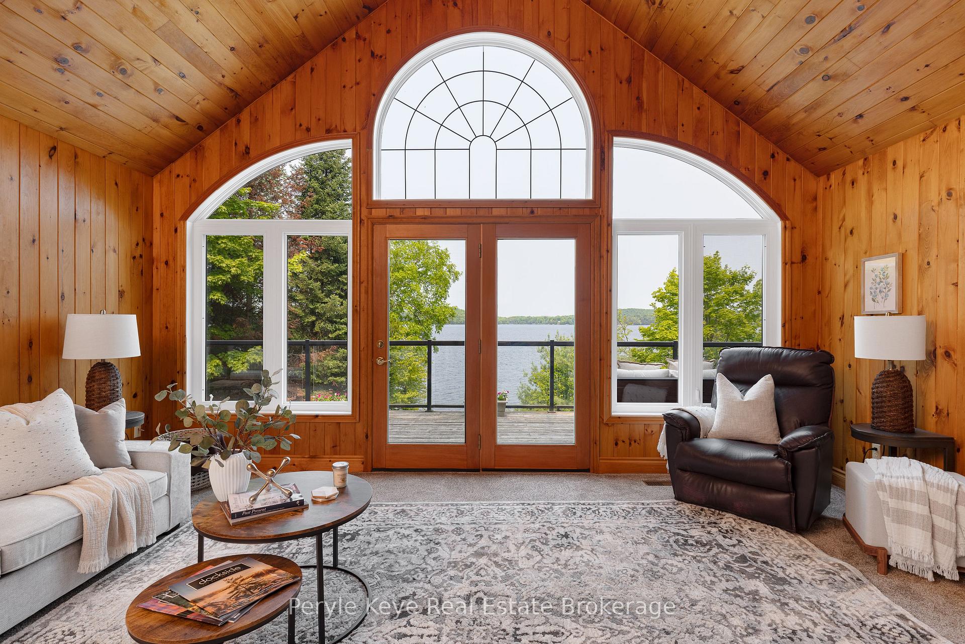
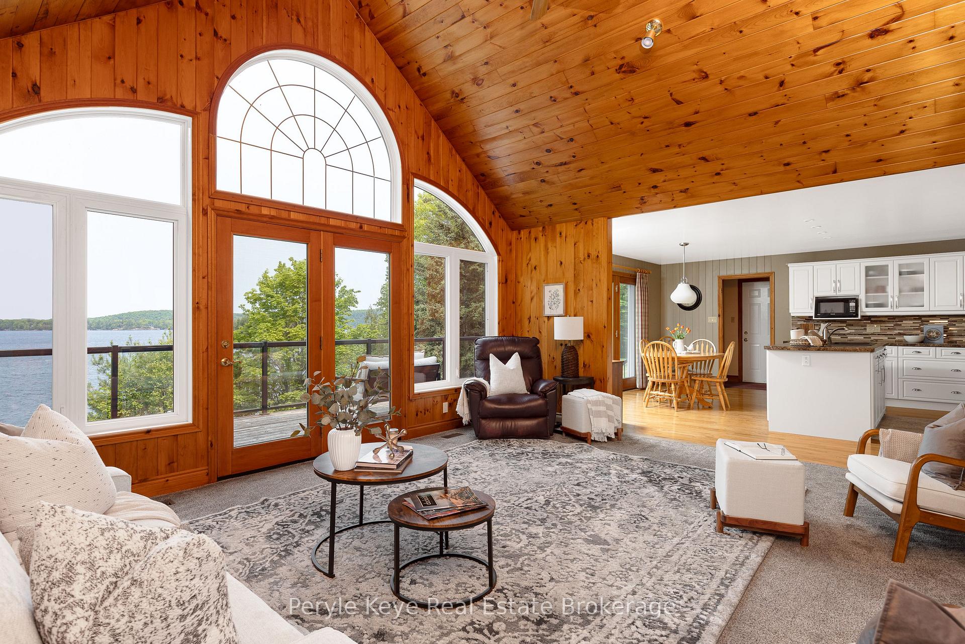
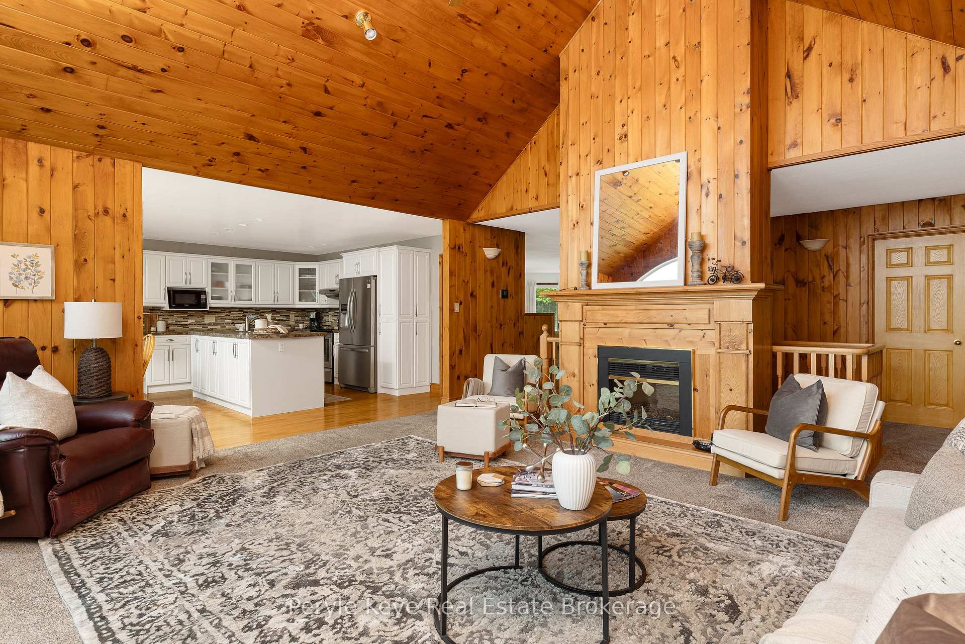
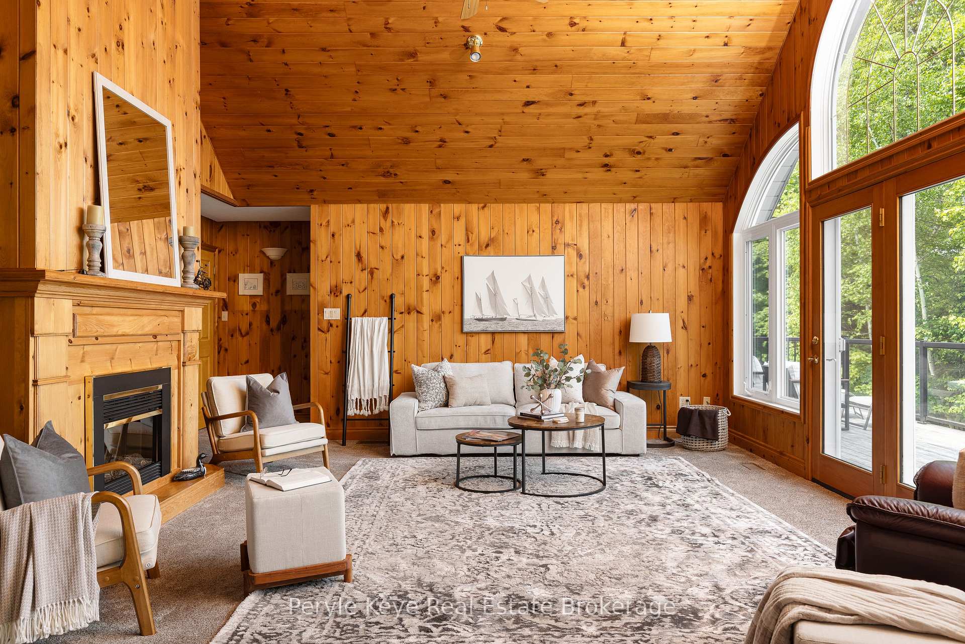
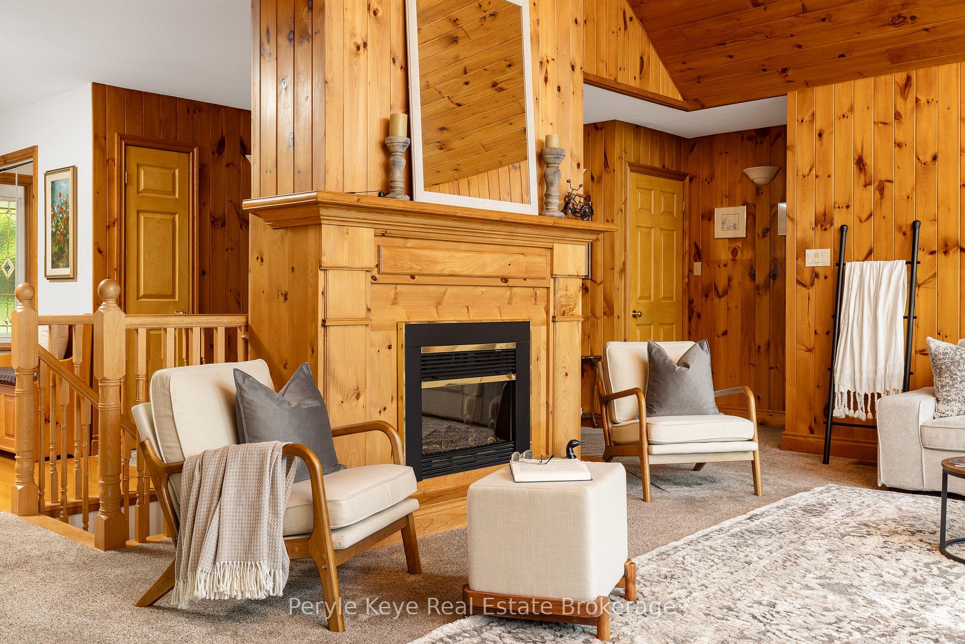
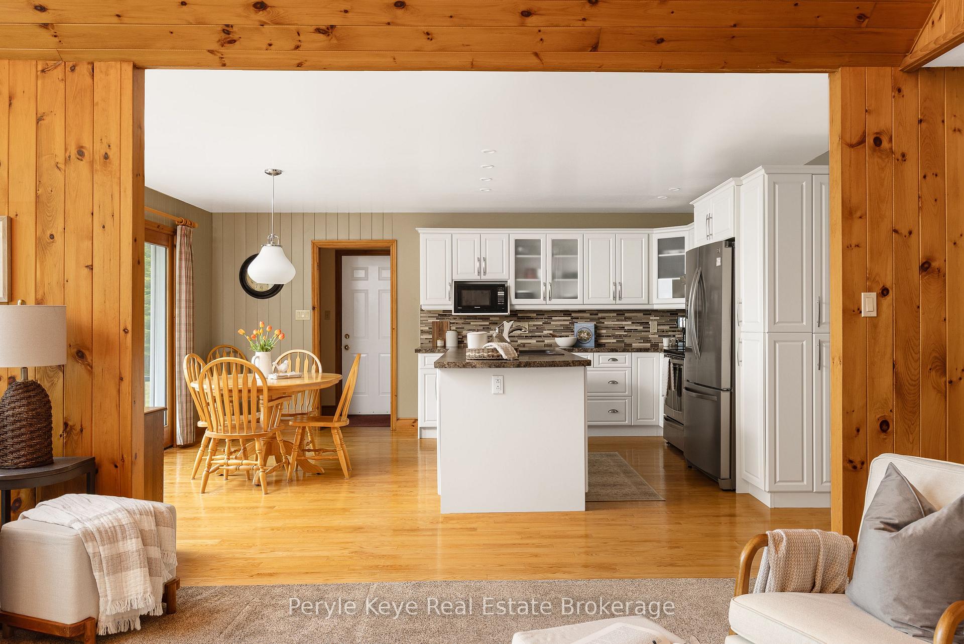
- Vaulted ceilings and statement fireplace indoors
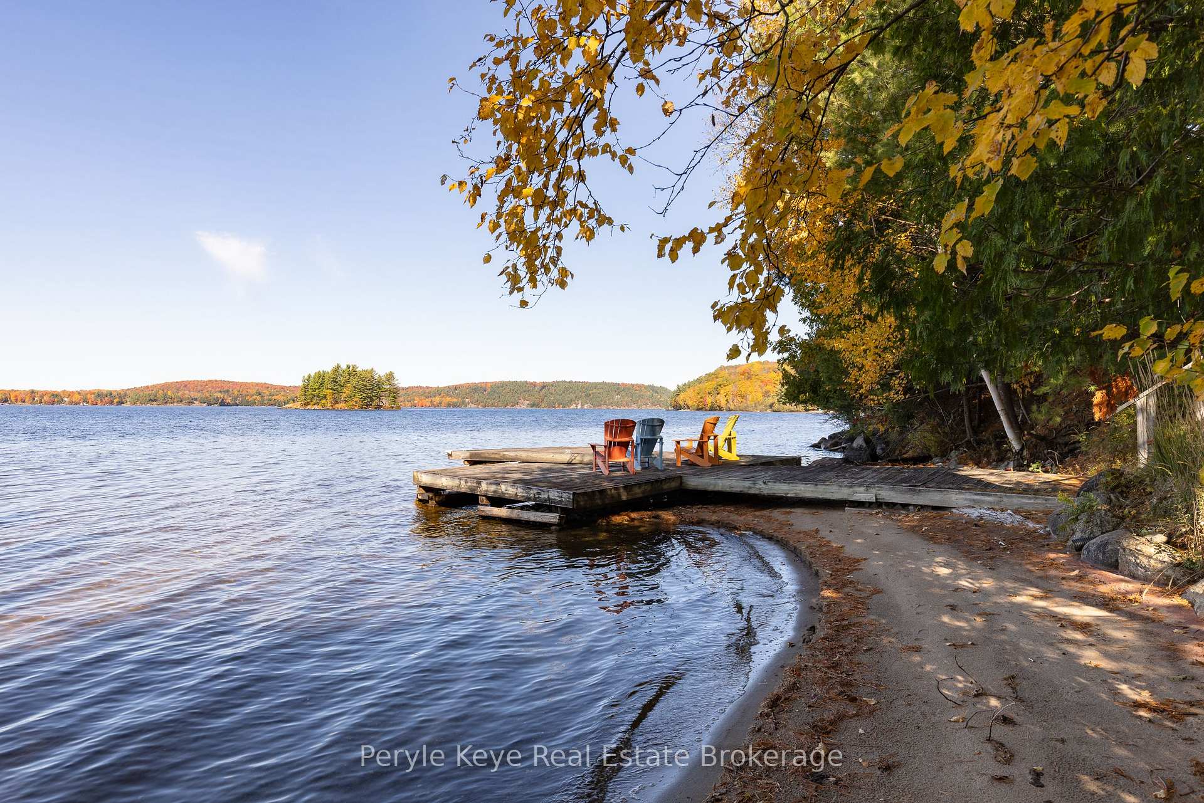
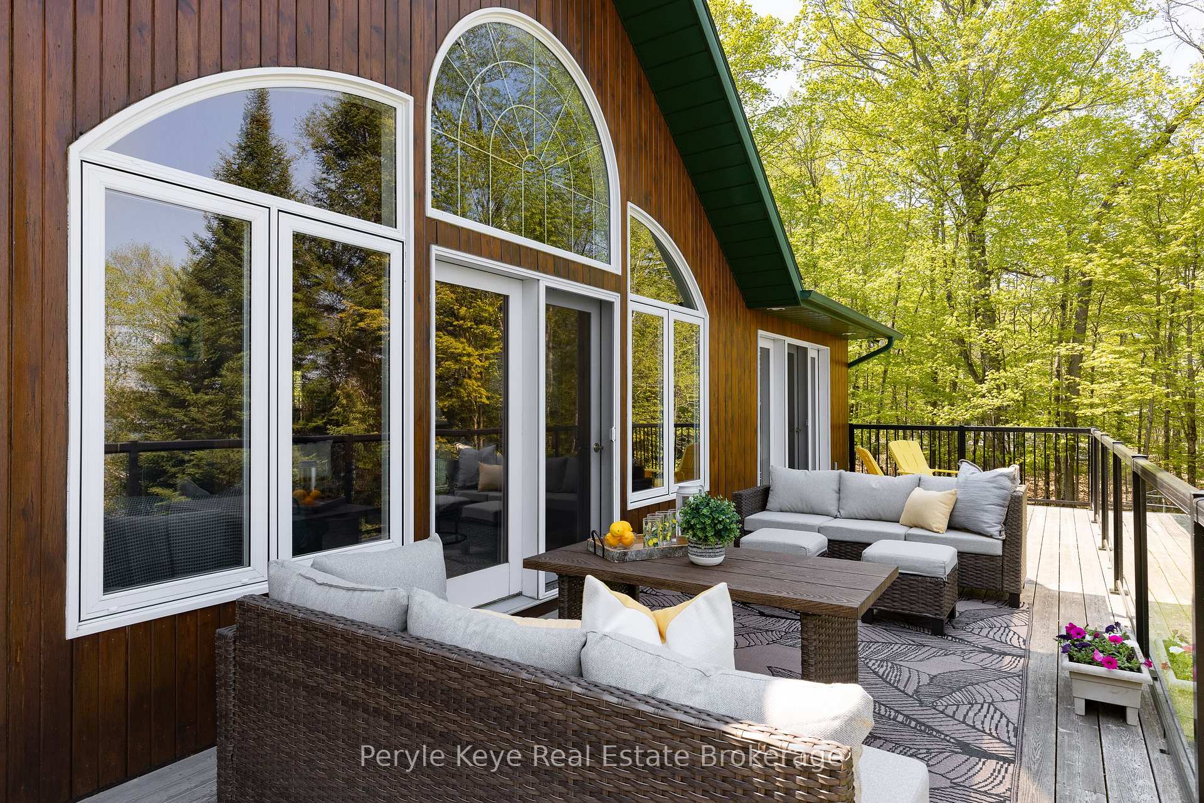
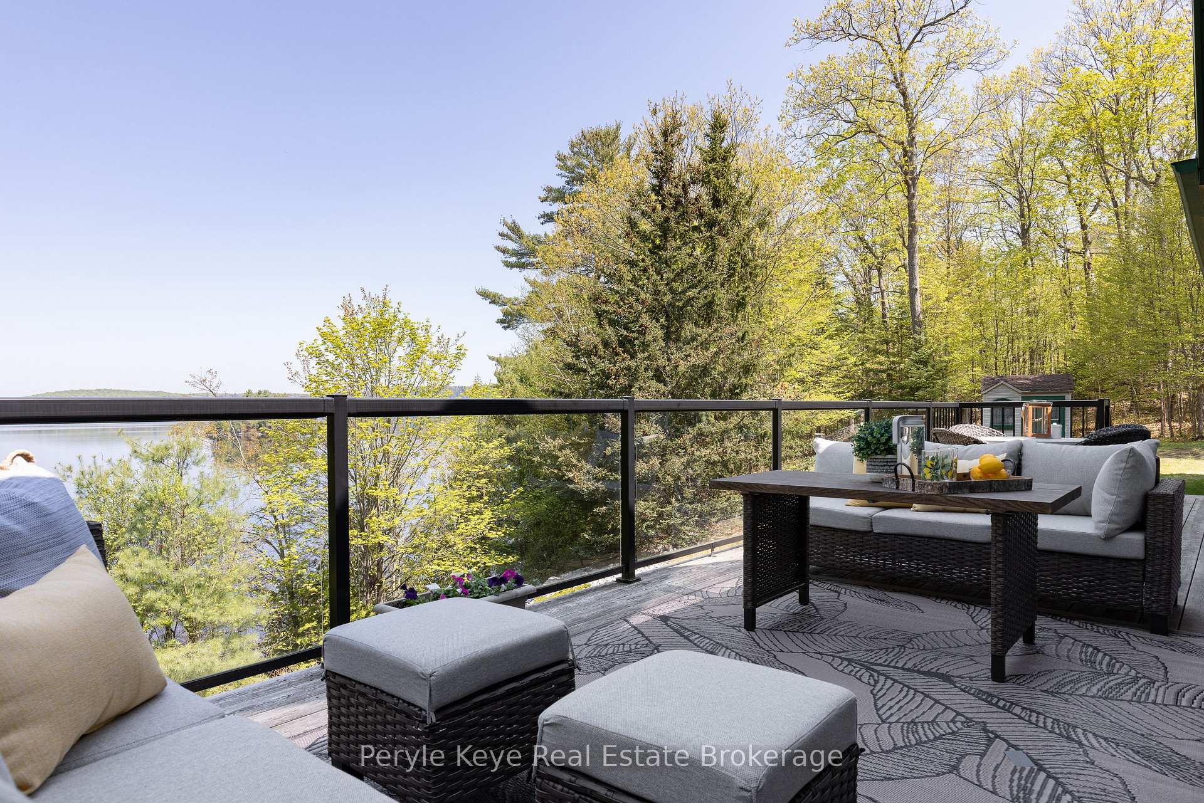
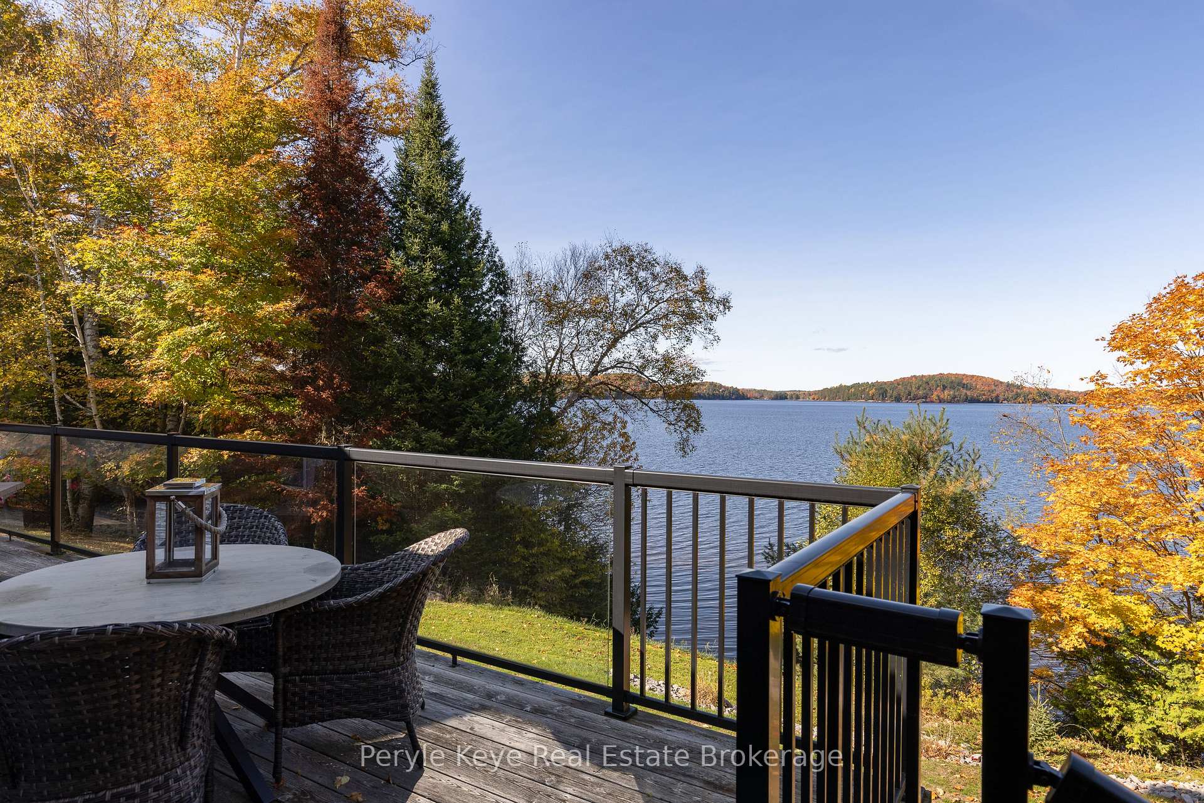
- Lakeside deck with stunning views
- Private suite with thoughtful updates
- Access to Muskoka's four-lake chain
- Featured in Muskoka Life Magazine
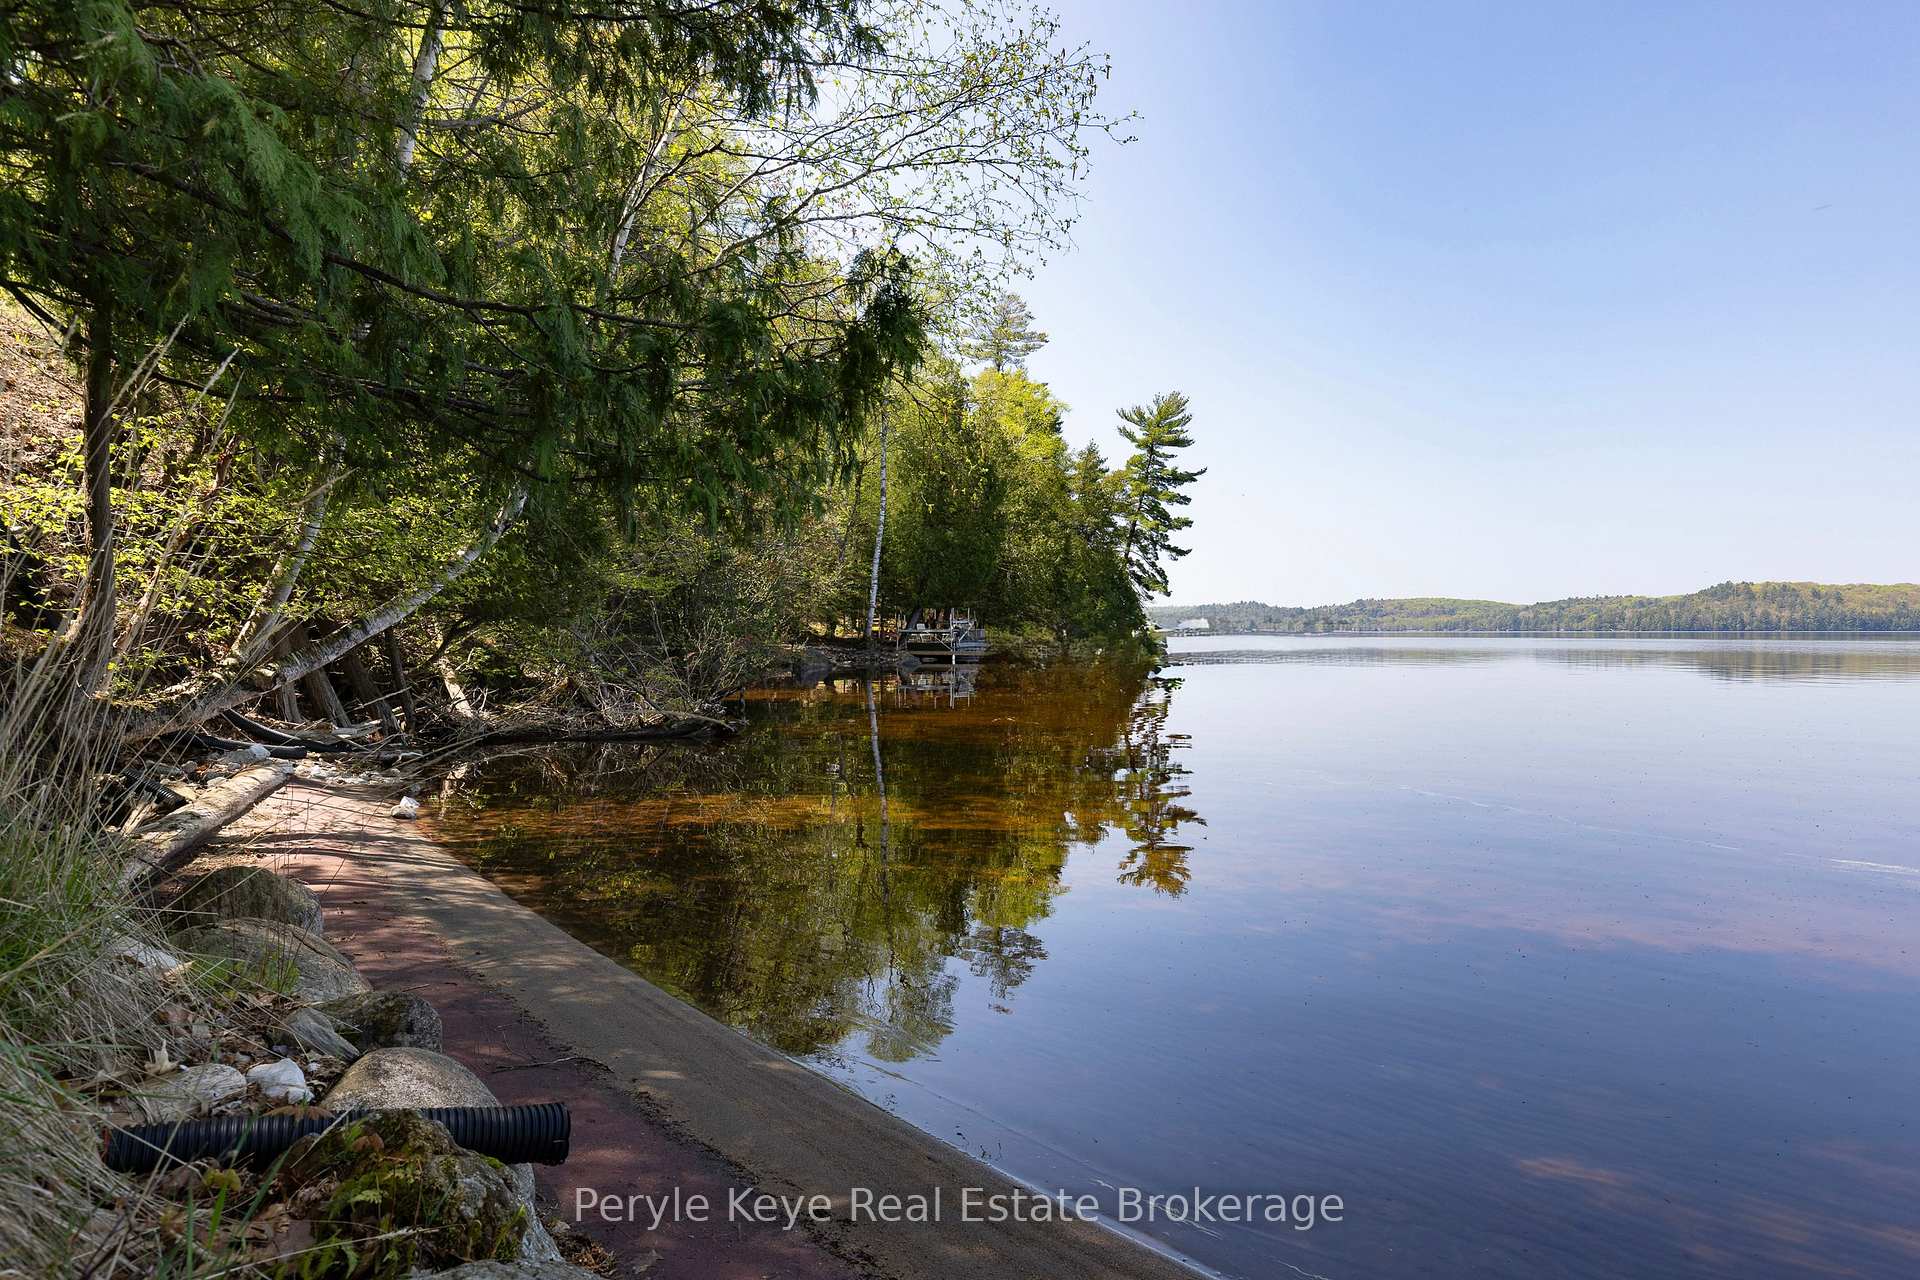
- Easy access to water for all ages
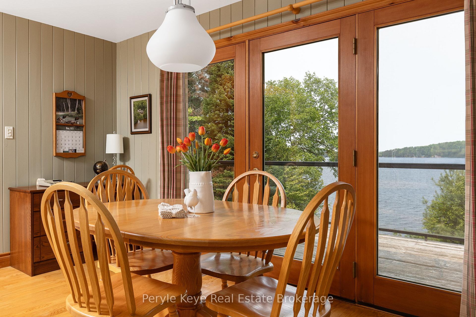
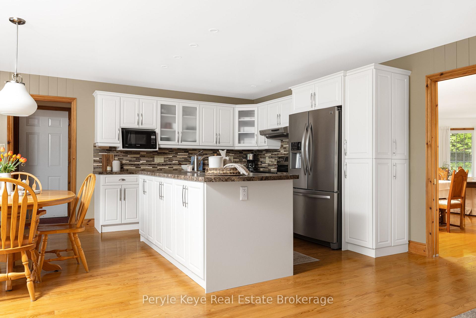
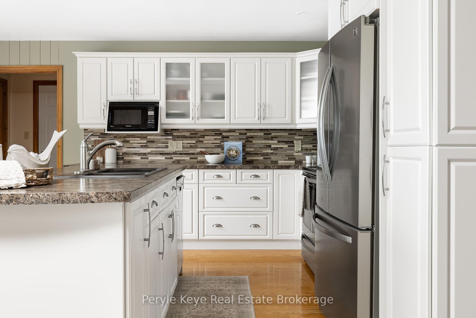
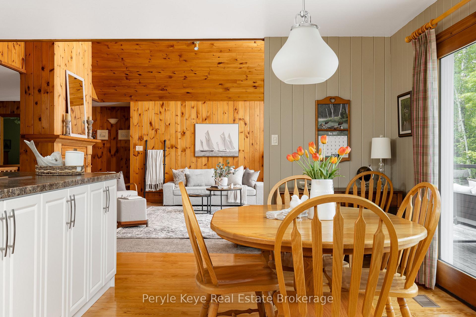
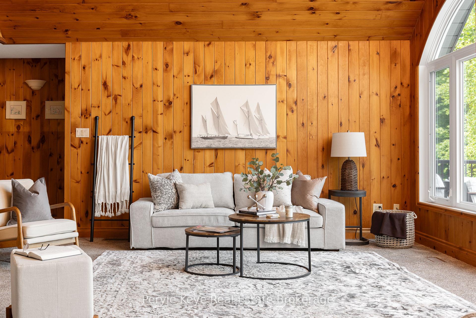
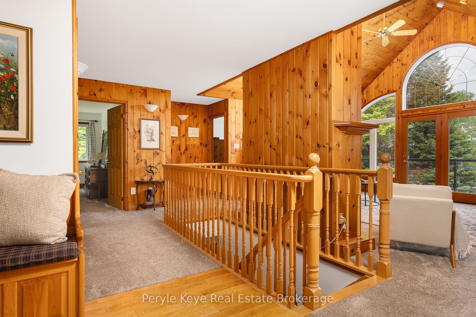
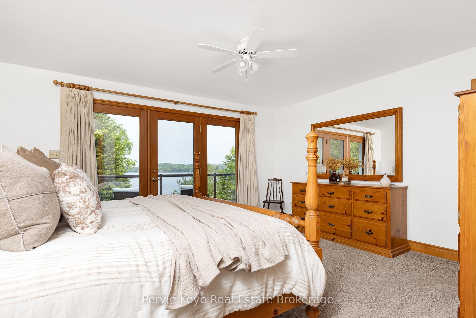
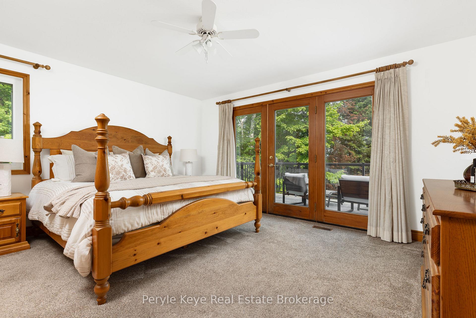
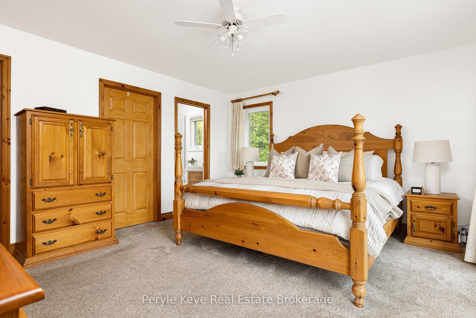
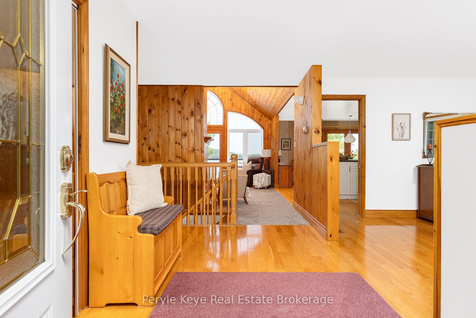
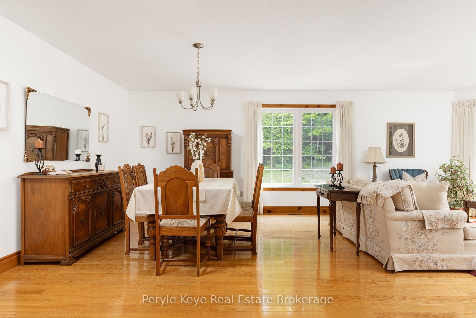
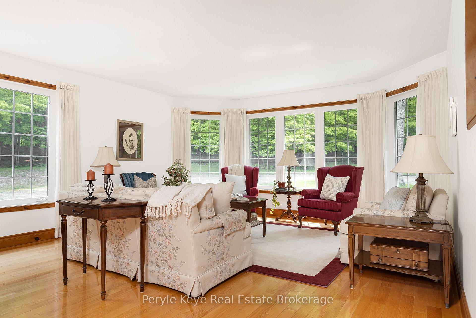
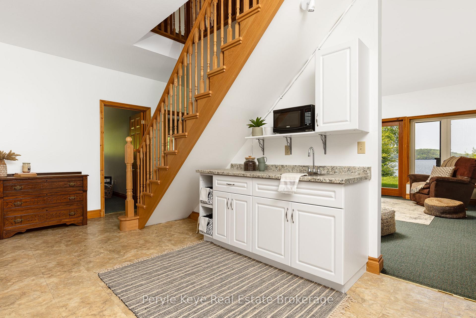
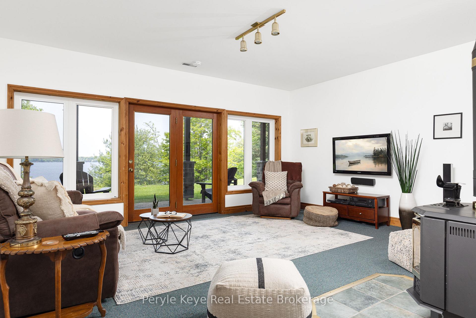
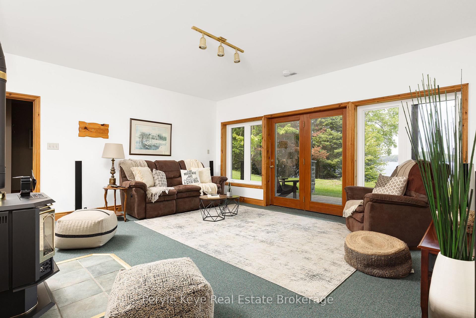
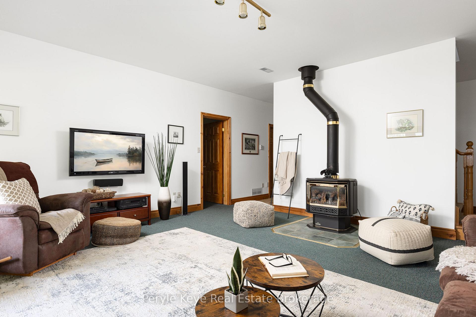
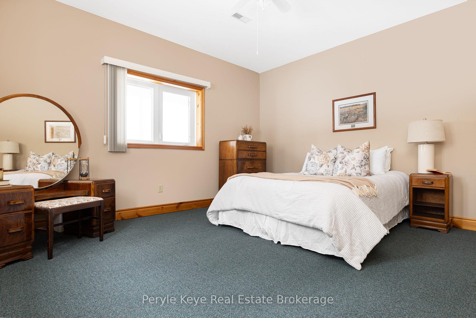
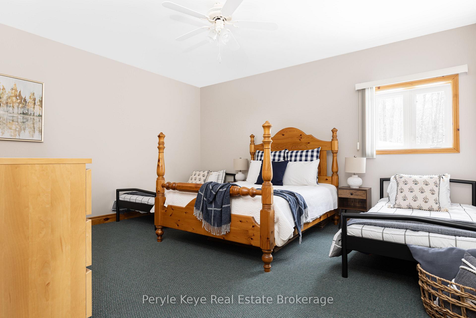
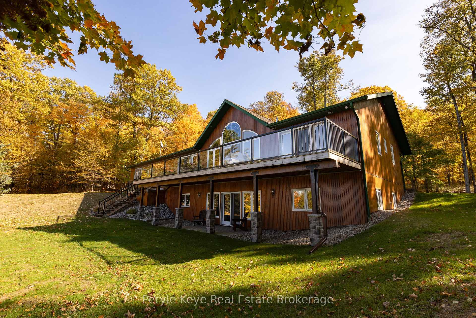
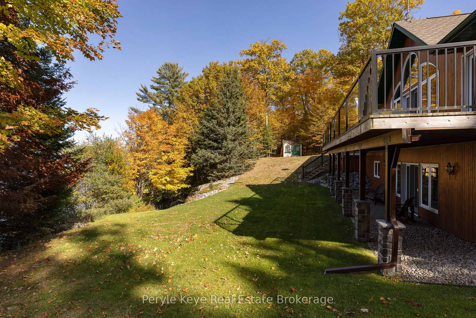
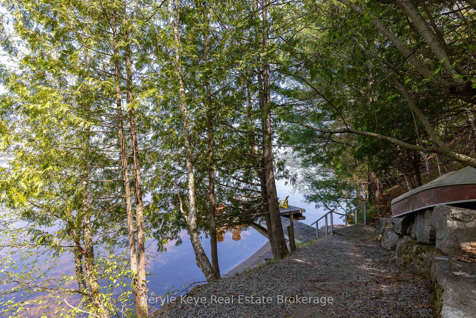
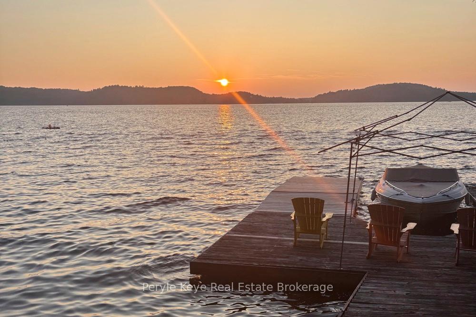
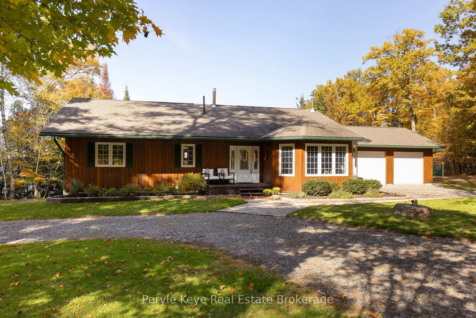
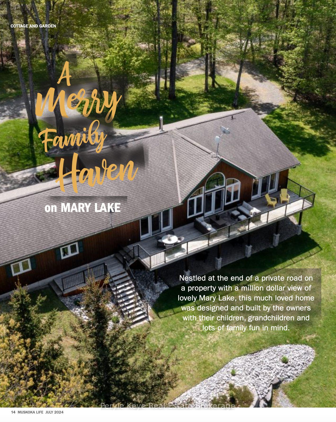
There's a reason this stretch of shoreline rarely changes hands. People come for the hard-packed, ripple sand. For the west-facing exposure. For sunsets that deliver, every time. And for the kind of view that holds your attention, again and again. And when people arrive, they don't just stay. They invest. In their properties. In something they plan to hold onto. In the memories they know are waiting here. That's exactly what these owners did 30 years ago - securing one of the final properties at the end of Edgemere Road. A 4-season road where discretion and privacy are the standard. 240 feet of shoreline. 2.79 acres. And a park-like setting. Set on Mary Lake, with access to Muskoka's coveted four-lake chain, this is the kind of property families wait for. Nearly 3,800 sq ft. 5 bedrooms. 3 bathrooms. A level approach makes arrival easy. A gentle path carries you to the water without effort - kids move ahead, grandparents follow, and no one is left out of the experience. Inside, vaulted ceilings and a statement fireplace anchor the main level. The kitchen opens naturally to a lakeside deck where glass railings step aside for the view. The primary suite walks out as well-private, quiet, and thoughtfully updated. Downstairs, 9' ceilings, a wet bar, and a full walkout extend the day-more space, more connection, no need to break the rhythm. And somewhere in between, it all happens. Long days at the lake. Boat adventures everywhere. Dinner that lingers well past sunset. Bonfires. Laughter. The memories you keep coming back to. No detail has been overlooked in this exceptional home. Drilled well, ICF foundation, AC and more! Featured in Muskoka Life Magazine (July 2024), this is a property that has been held, cared for, and truly loved. And if there's one thing this shoreline has shown over time...turnover here is rare. And that, tells you everything!
Key Facts & Features
Property Costs
- Annual Property Tax Amount
- $8,834
- Land Transfer Tax Fee
- $51,223
Rental Items
- Rental Equipment
- Propane Tank
- Basement Type
- Walk-Out, Finished
Interior Features
- Laundry Level
- Lower Level
- Interior Extras
- Air Exchanger, Central Vacuum, Other, Water Heater Owned
- View
- Lake, Trees/Woods, Water
- Fireplace/Stove
- Yes
- Fireplace Features
- Propane, Electric, Family Room, Living Room
- Elevator
- No
Exterior Features
- Exterior Extras
- Landscaped, Privacy, Year Round Living, Deck, Patio
- Pool
- None
- Property Features
- Beach, Cul de Sac/Dead End, Lake Access, Lake/Pond, Waterfront
Building
- Building Type
- Detached
- Building Style
- Bungalow
Construction
- Exterior Finish
- Wood
- Roof
- Asphalt Shingle
- Foundation Details
- Insulated Concrete Form
- Special Designation
- Unknown
Lot
- Lot Front
- 240.00 ft
- Lot Depth
- 640.00 ft
Inclusions
- Inclusions
- Refrigerator, Stove, Dishwasher, Washer, Dryer, Freezer, Window Coverings, Generator (portable), Garage Door Openers (2), Hot Water Tank Owned, Range Hood, Window Coverings, All Bathroom Mirrors, All Light Fixtures, Generator, Dock
Exclusions
- Exclusions
- Refrigerator in basement, PK Decor & Staging Items including any Curtains & Curtain Rods that belong to PK
Parking & Garages
- Garage Type
- Attached
- Garage Spaces
- 2
- Parking Spaces
- 12
- Total Garage And Parking Spaces
- 14
Heating & Cooling
- Heat Source
- Other
- Heat Type
- Forced Air
- Air Conditioning
- Central Air
- Water
- Well
- Sewers
- Septic
- Bedrooms
- 5
- Washrooms
- 3
- Kitchens
- 1
- Family / bonus room
- Yes
Room sizes
- Recreation—Lower level
- Bedroom—Lower level
- Bathroom—Main level, 4 Pc Bath
- Foyer—Main level
- Bathroom—Main level, 4 Pc Ensuite
- Bedroom—Lower level
- Other—Main level
- Cold Room/Cantina—Lower level
- Kitchen—Main level
- Bedroom—Main level
- Living Room—Main level
- Utility Room—Lower level
- Bathroom—Lower level, 3 Pc Bath
- Bedroom—Lower level
- Dining Room—Main level
- Primary Bedroom—Main level
- Breakfast—Main level
- Laundry—Lower level
- Family Room—Main level
Washrooms
- 4-piece
- 4-piece
- 3-piece
- Municipality
- Huntsville
- Neighbourhood
- Stephenson
- Main cross streets
- Brunel Road - Muskoka Rd 10
- Zoning
- WR1
- Directions
- Brunel Road - Muskoka Rd 10 - Edgemere Rd
- Waterfront
- Direct
- MLS® number
- X13846802
- Data source
- Toronto Regional Real Estate Board
- Listed on
- 2026-10-01
- Updated on
- 2026-10-20
- Days on market
- 20 days
- Possession type
- Flexible
- Co-op commission
- 2.5%+HST
- Seller
- Listed by
- Peryle Keye Real Estate Brokerage
Home Market Value
Current home valuation for 200 Edgemere Road, Huntsville, Stephenson, Huntsville, ON. Listed for $2,589,900
HOMEH Estimate
$2,520,000
Estimated Sales Range
$1,512,000 - $3,528,000
HOMEH Estimate for 200 Edgemere Road, Huntsville, Stephenson
Calculated with a real agent's CMA method — 45+ years of experience, codified. Not an AI guess.
For the owner
Is this your home? Track its value.
Get this home's HOMEH Estimate by email once a month, with how many homes are for sale around you.
Mortgage Payment Calculator
Compare up to 4 down payment scenarios
20% required for homes $1.5M or more
$517,980
| Scenario 1 | Scenario 2 | Scenario 3 | Scenario 4 | |
|---|---|---|---|---|
−Down payment | % $ | % $ | % $ | % $ |
+CMHC insurance | $0 | $0 | $0 | $0 |
=Total mortgage | $2,071,920 | $1,942,425 | $1,812,930 | $1,683,435 |
Amortization | ||||
Mortgage rate | % | % | % | % |
| Payment frequency | ||||
=Mortgage payment | $10,116monthly | $9,484monthly | $8,852monthly | $8,219monthly |
Land Transfer Tax
$51,223
$51,223
Around this home
No schools found nearby
Data provided by OpenStreetMap & Fraser Institute School Rankings
Ask HOMEH
New!Hi there!
👋Text or call (416) 301-9001
Recommended for you
Based on homes you've looked at.
No recommended properties found.
Nearby similar homes
No nearby properties found.
More real estate resources
Other homes nearby
Explore this area
Nearby neighbourhoods
No nearby listings available.