

247 Old North Road
Huntsville (Chaffey), ON P1H 2J4
- 2Bedrooms
- 2Bathrooms
- 0Garage
- 1100–1500Sq Ft
- $2,667Tax
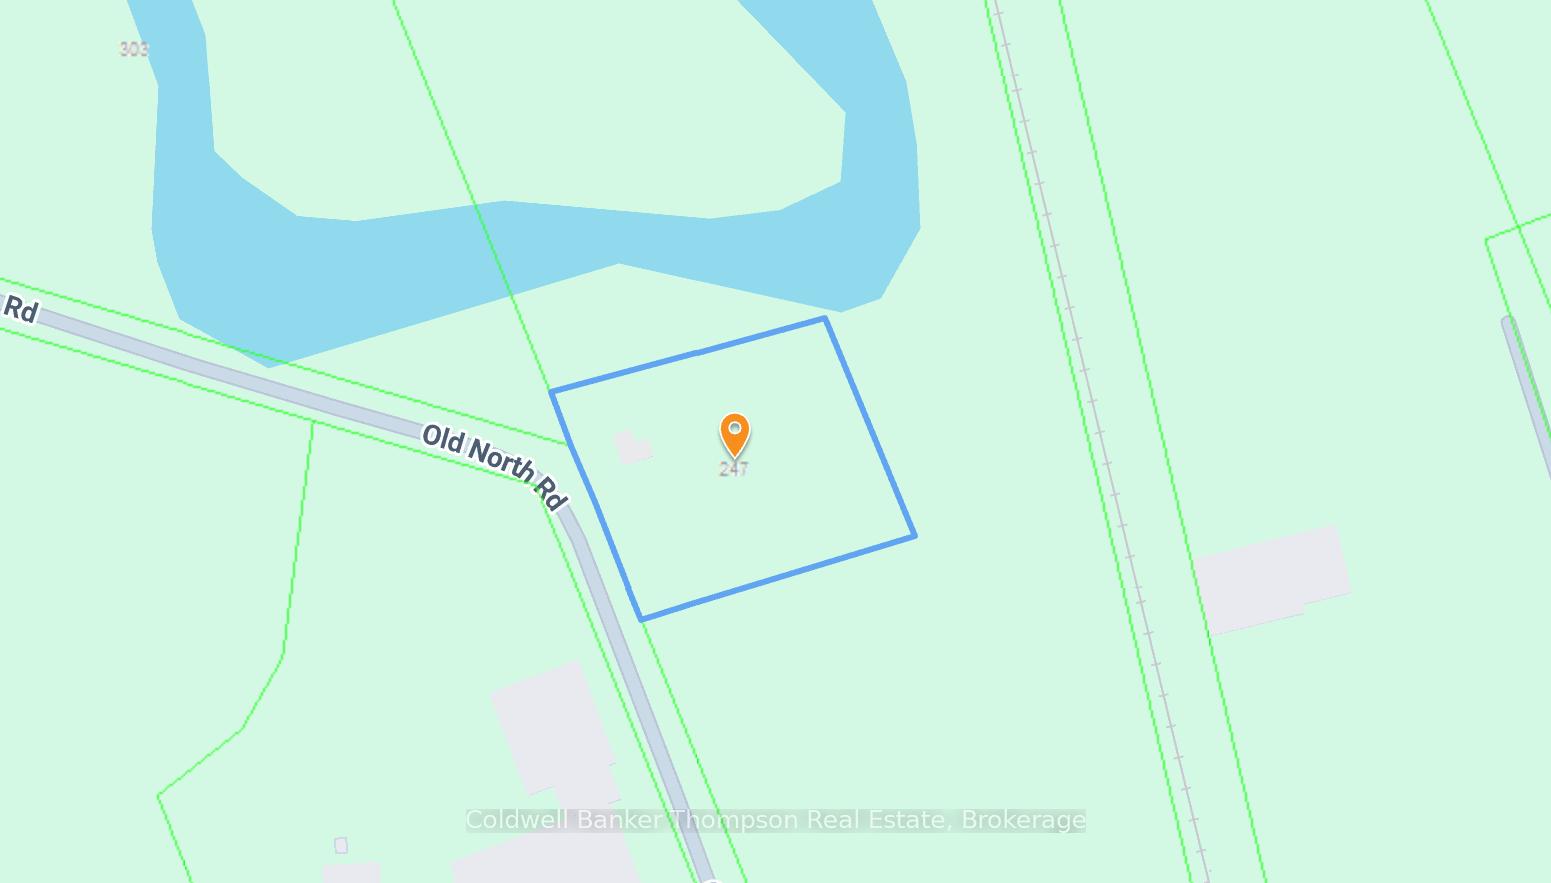
- 264×330 ftLot Size
 Estimated Value:$593,620See Free Estimate Report

Property not available for sale or for rent.
HOMEH One: full-service selling for a 1% listing fee. The buyer's agent commission is separate.
Free Home EvaluationHow Much Is My Home Worth?Homes for Sale NearbySale & Price History for 247 Old North Road, Huntsville, Chaffey
Real estate boards require you to or to see the full details of this property.
*Sold prices and complete sale & price history are regulated data. Under the Trust in Real Estate Services Act, 2002 (TRESA) and the rules of the Real Estate Council of Ontario (RECO), and pursuant to the Multiple Listing Service® rules of the Canadian Real Estate Association (CREA) and the Toronto Regional Real Estate Board (TRREB), this information may be shown only to registered users who have agreed to the applicable terms of use (a Virtual Office Website, or "VOW," arrangement). HOMEH Inc., Brokerage therefore provides it to signed-in members only. Creating an account is free and takes under a minute.
About 247 Old North Road, Huntsville, Chaffey
Summarized Description
- Extensively renovated in 2022 for modern comfort.
- Turnkey home with move-in ready features.
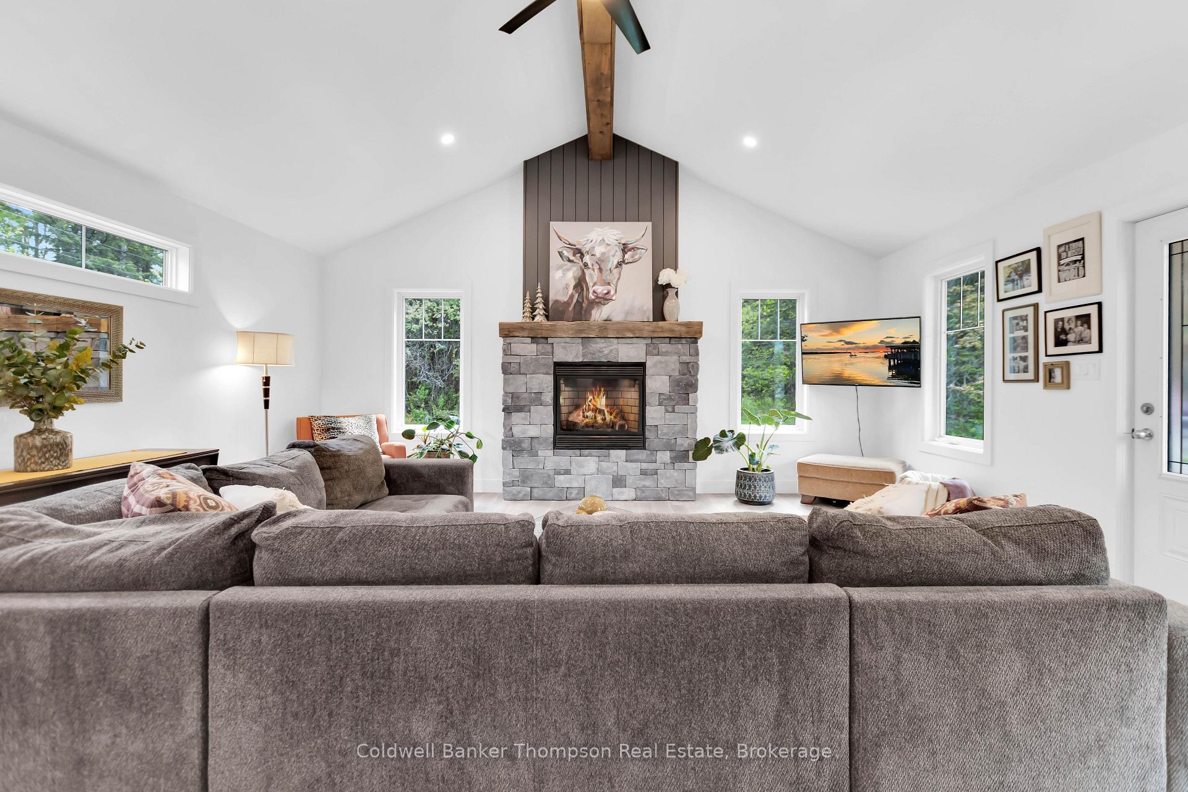
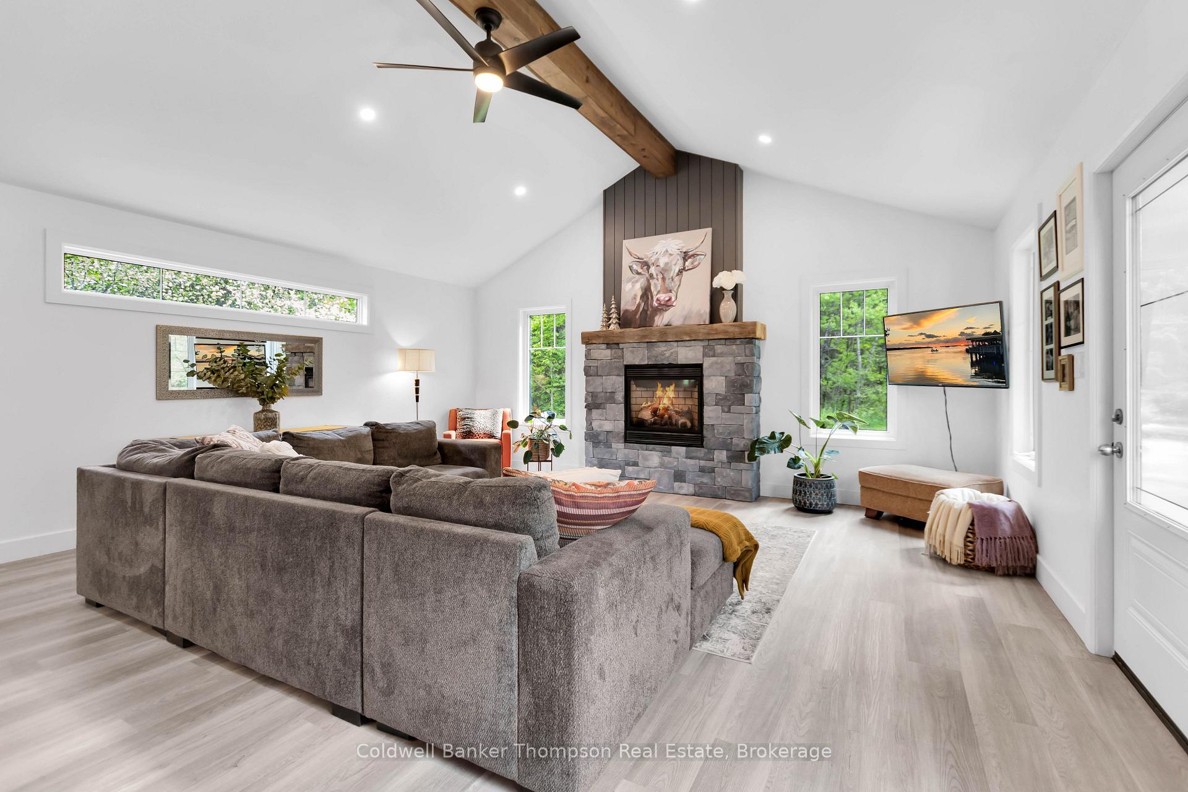
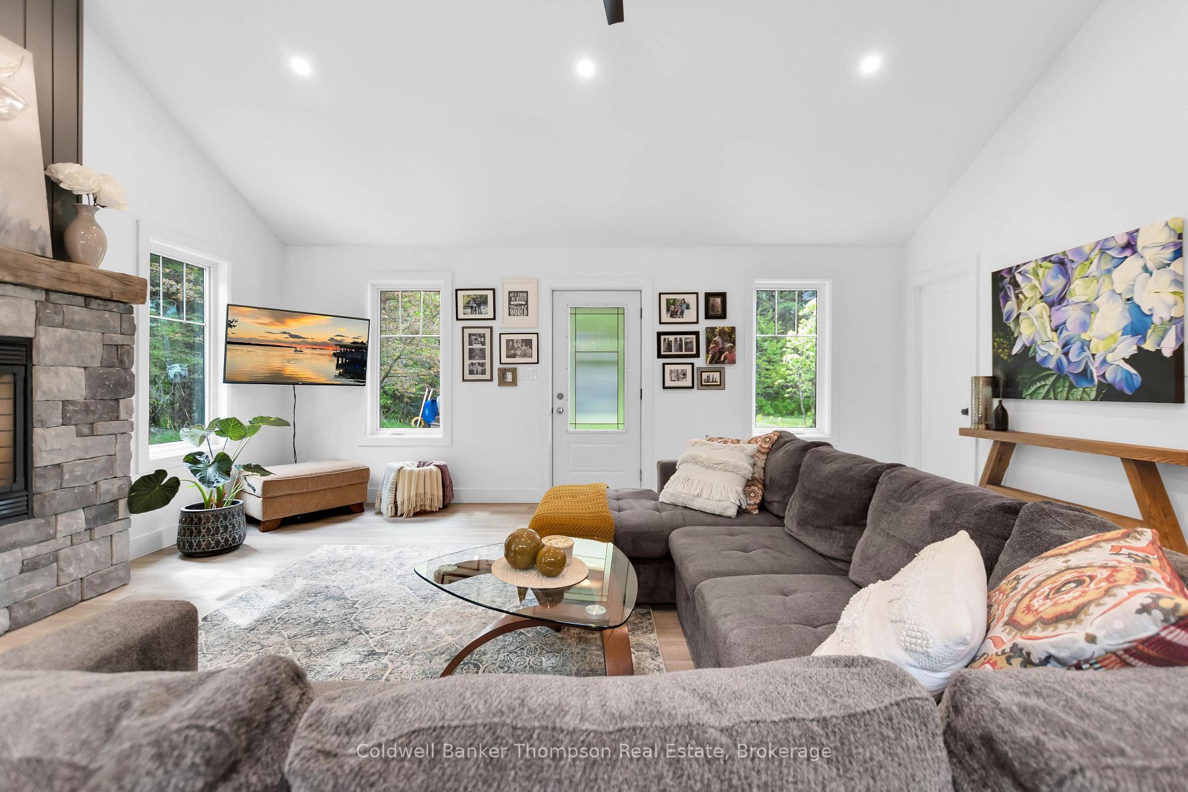
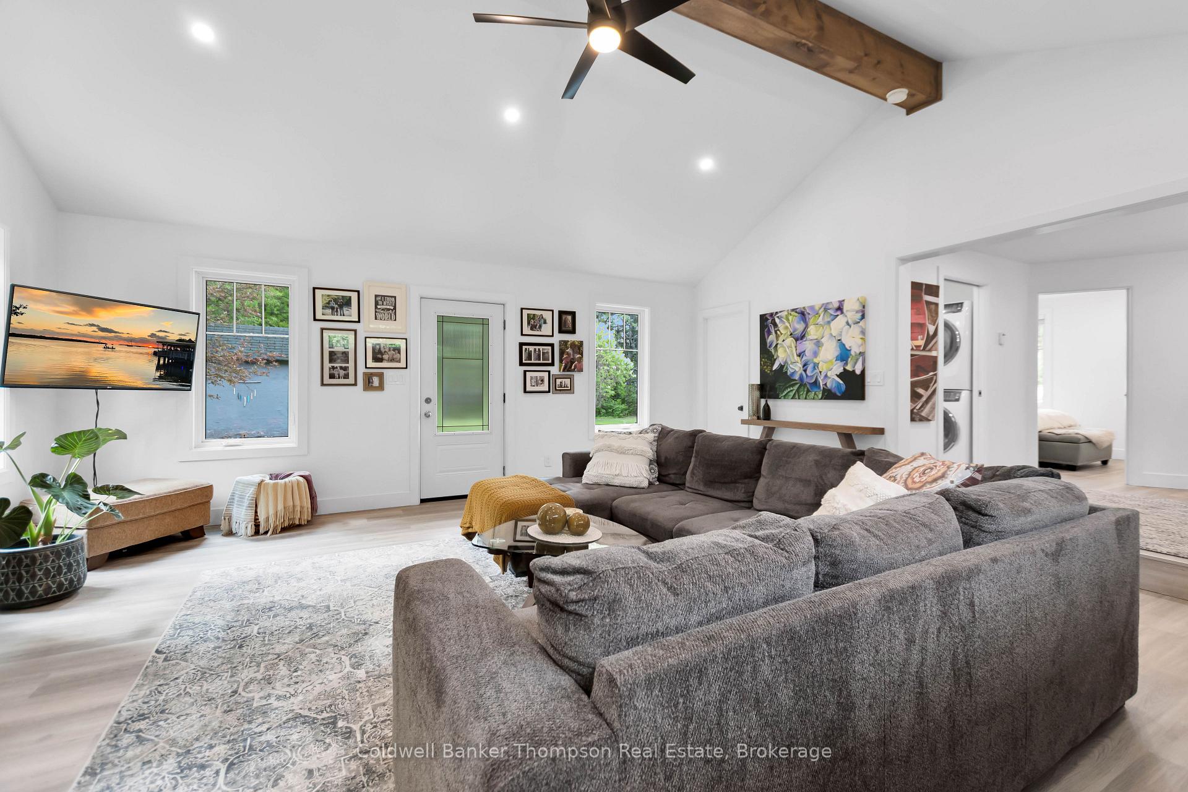
- Open-concept layout with vaulted ceilings.
- Custom kitchen with upgraded appliances.
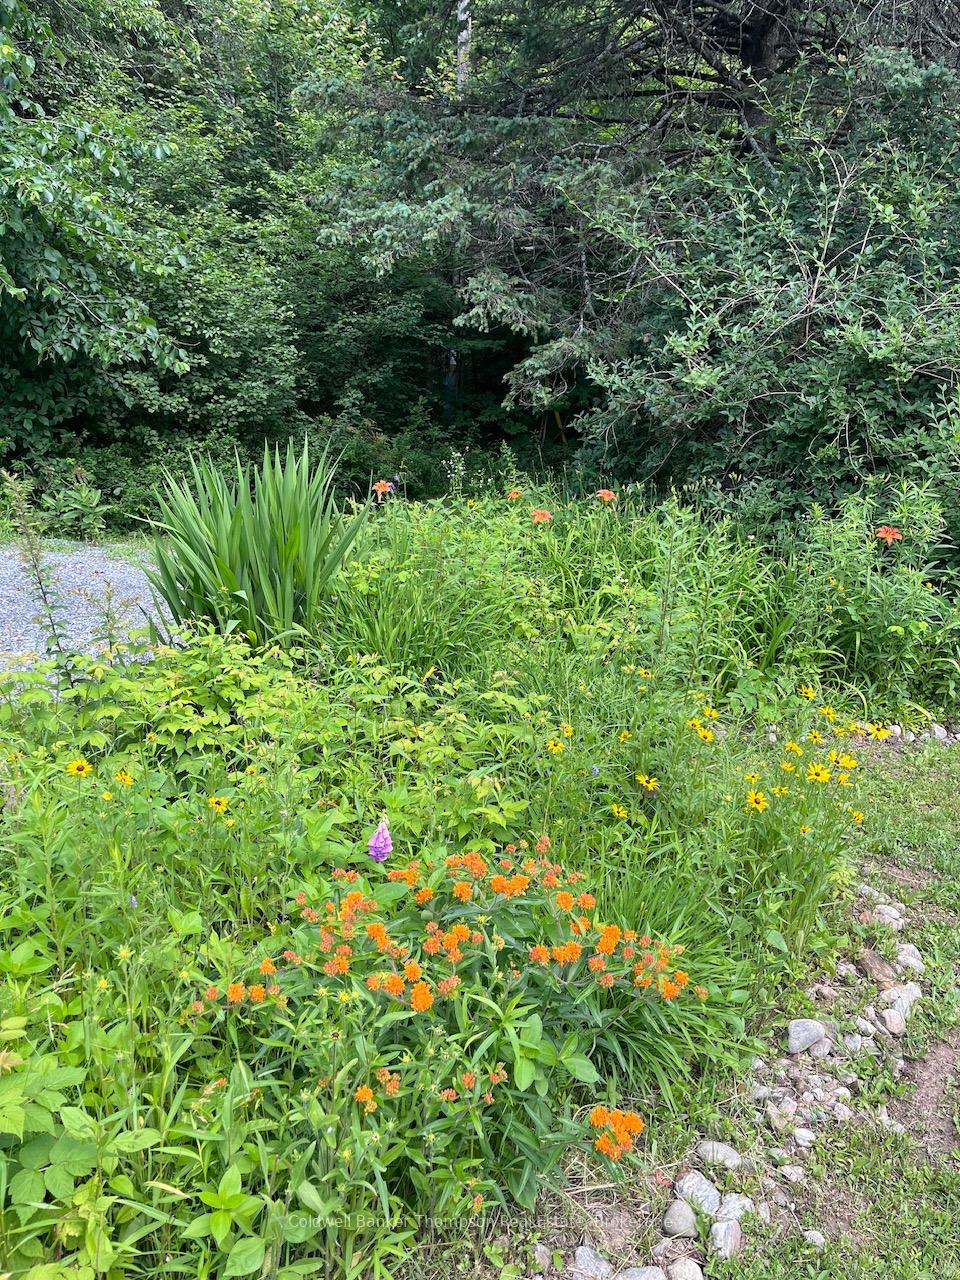
- Private setting with mature gardens.
- Near snowmobile and ATV trails for adventure.
- Professionally installed waterproofing with warranty.
- Close to Big East River for outdoor activities.
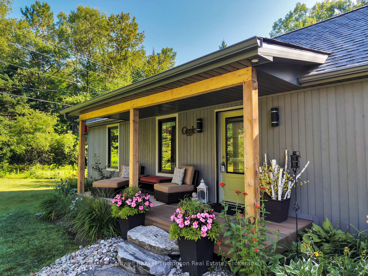
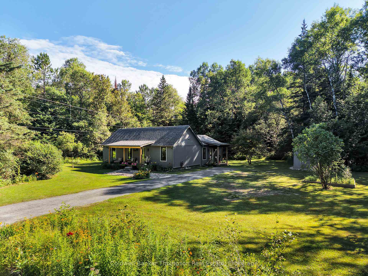
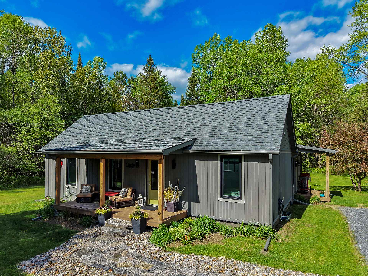
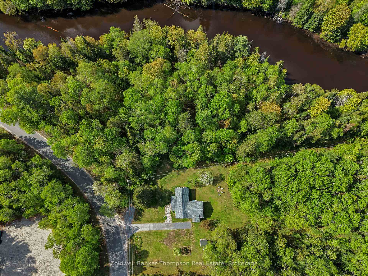
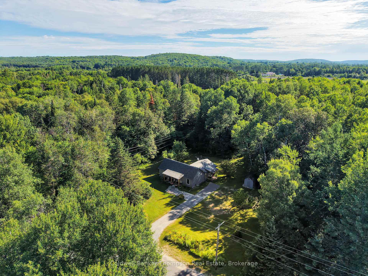
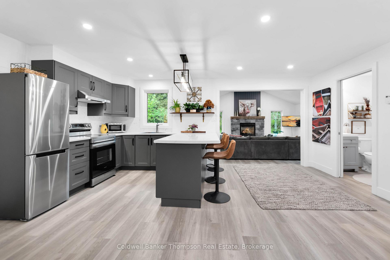
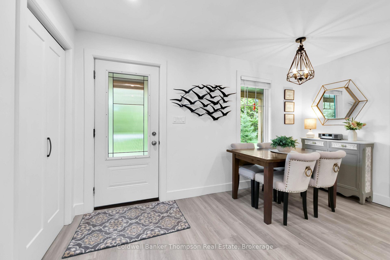
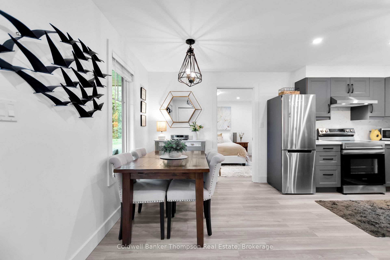
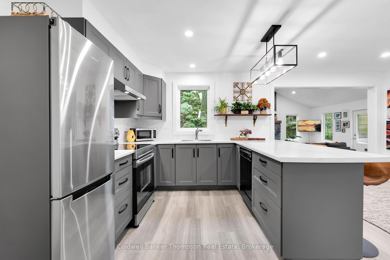
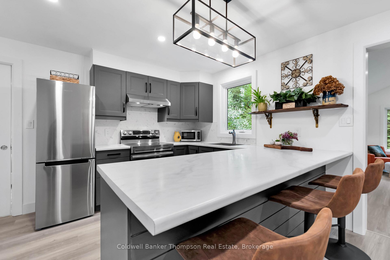
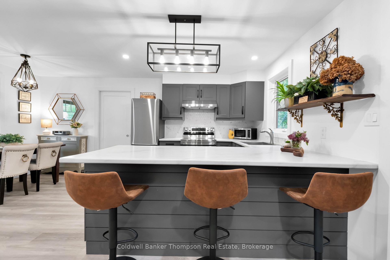
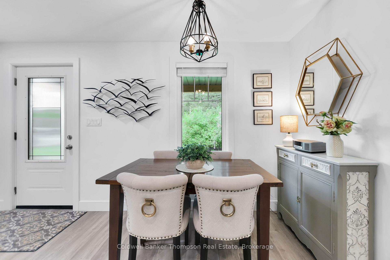
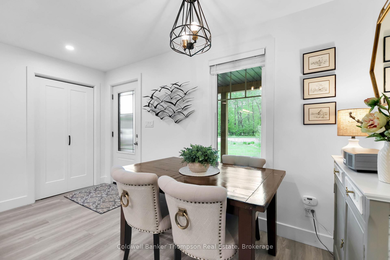
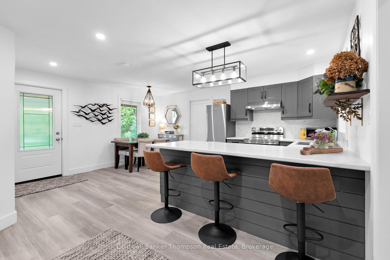
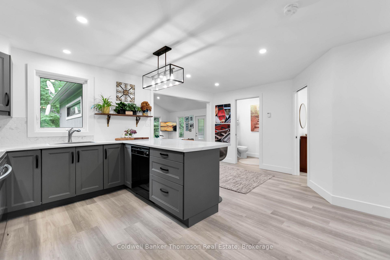
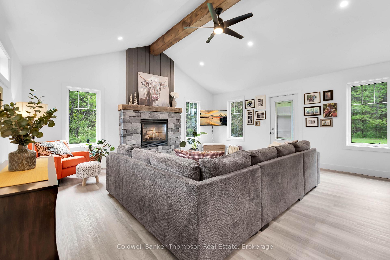
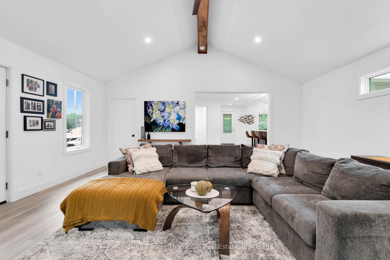
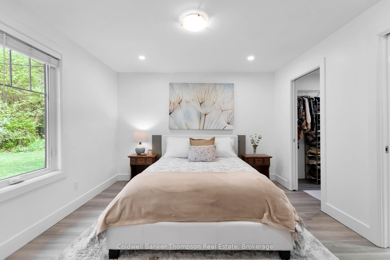
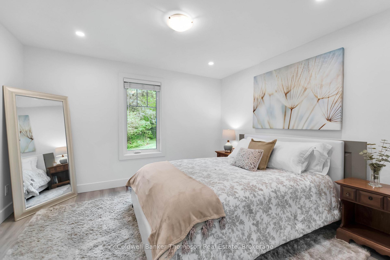
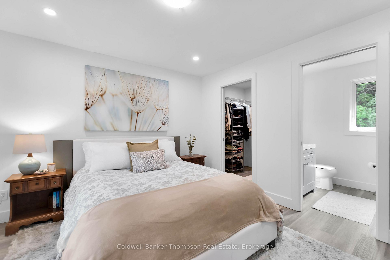
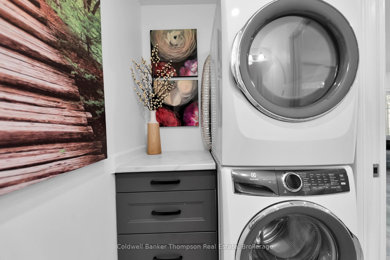
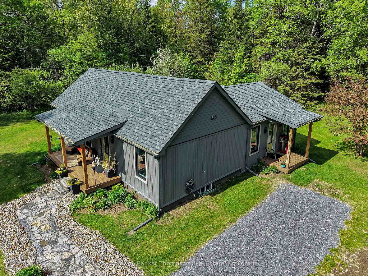
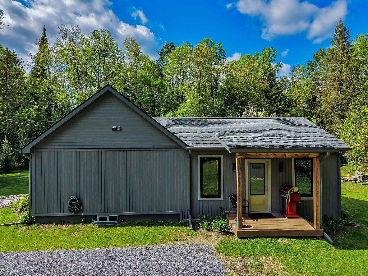
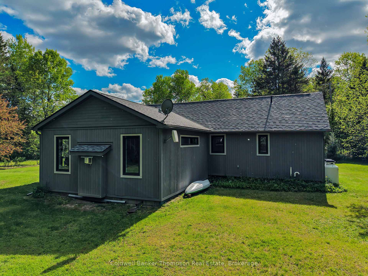
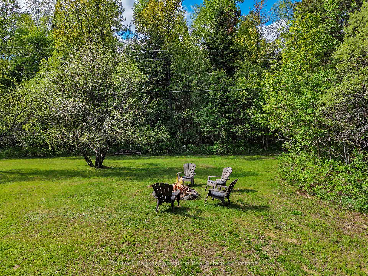
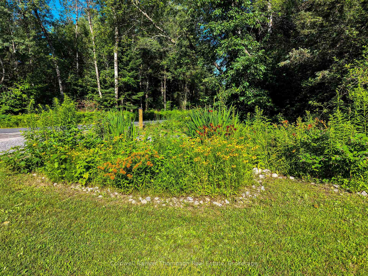
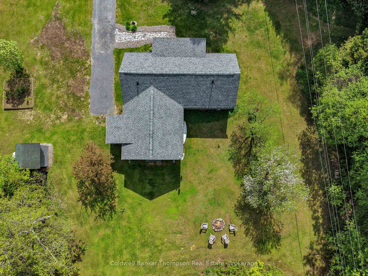
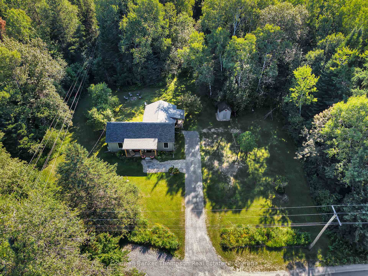
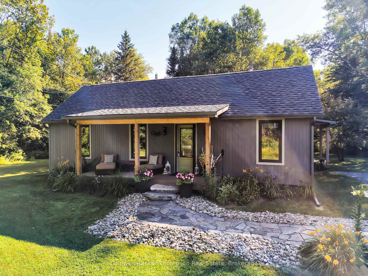
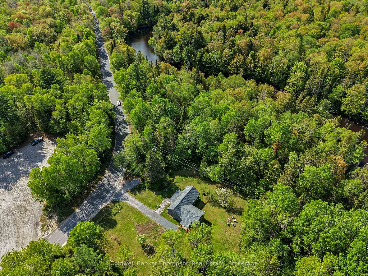
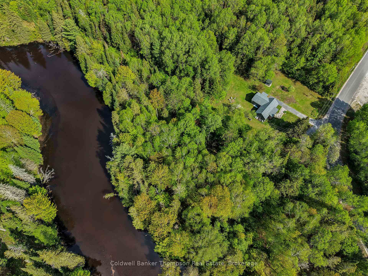
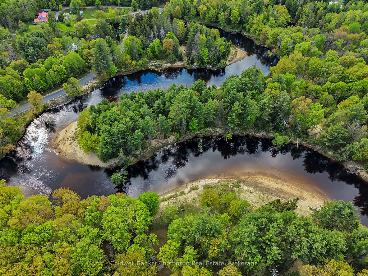
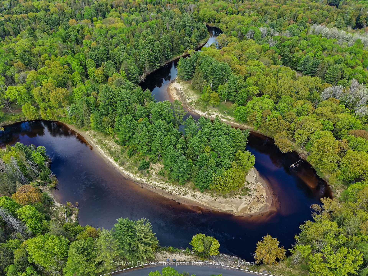
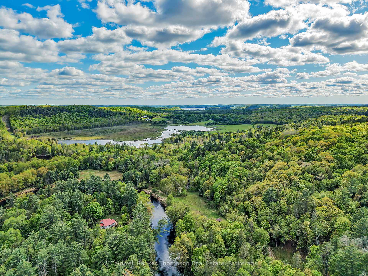
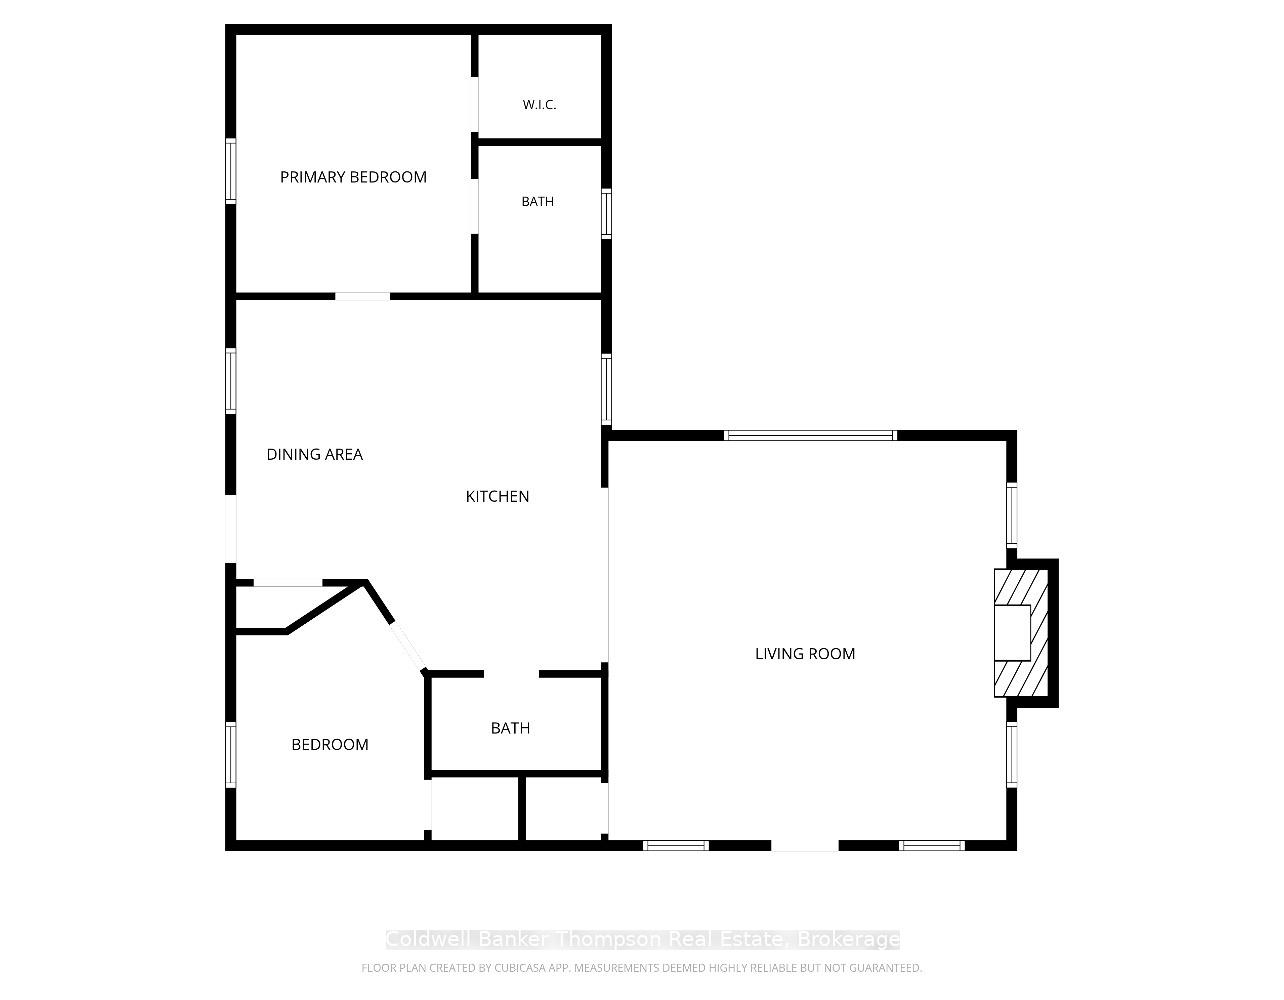
Reconstructed and extensively renovated in 2022, this turnkey Huntsville home offers modern comfort, privacy and four-season Muskoka living on a beautifully treed lot close to 2 acres. A major basement improvement was completed in early September 2026: a $25,000 professionally installed interior French drain and waterproofing system by reputable Waffle Industries, featuring Delta waterproofing membrane, sump pumps and a transferable lifetime warranty. Offering 1,197 sq. ft., 2 bedrooms and 2 bathrooms, the thoughtful layout is ideal for anyone seeking a manageable year-round home, peaceful retreat or low-maintenance lifestyle. The bright, open-concept interior features a spacious great room with vaulted ceilings, large windows and a stone-veneer gas fireplace. The custom kitchen offers quiet-close cabinetry and upgraded appliances, complemented by quality vinyl flooring and space-saving pocket doors throughout. Main-floor laundry adds convenience. Further improvements include efficient in-floor radiant heat, a comprehensive UV water treatment system, PEX plumbing, 6-inch Rockwool wall insulation, R60+ blown-in attic insulation, Jeld-Wen casement windows and fiberglass shingles. Outside, mature gardens, landscaping, granite pathways and steps create a private Muskoka setting for morning coffee, barbecues and evenings around the bonfire. The Big East River is less than a 10-minute walk away for paddling and floating toward Lake Vernon. Nearby OFSC snowmobile and ATV trails offer four-season adventure, and downtown Huntsville's shopping, dining and amenities are minutes away. This move-in-ready home includes the refrigerator, stove, dishwasher, washer, dryer, microwave, portable air conditioner, generator, dehumidifier, BBQ, lawn tractor, snow blower, roof heating cables and all shed contents as viewed. School-bus service, weekly garbage and recycling collection, and a possible fast closing complete this exceptional offering.
Key Facts & Features
Property Costs
- Annual Property Tax Amount
- $2,667
- Land Transfer Tax Fee
- $6,973
Rental Items
- Under Contract
- Propane Tank
- Basement Type
- Unfinished, Full
Interior Features
- Laundry Level
- Main Level
- Interior Extras
- Countertop Range, On Demand Water Heater, Other, Primary Bedroom - Main Floor, Propane Tank, Storage, Sump Pump, Upgraded Insulation
- View
- Trees/Woods
- Security Features
- Carbon Monoxide Detectors, Smoke Detector
- Fireplace/Stove
- Yes
- Fireplace Features
- Living Room, Propane
- Elevator
- No
Exterior Features
- Exterior Extras
- Backs On Green Belt, Lighting, Porch
- Pool
- None
- Property Features
- Golf, Wooded/Treed, River/Stream, Level
- Other Structures
- Shed
Building
- Building Type
- Detached
- Building Style
- Bungalow
Construction
- Exterior Finish
- Concrete, Wood
- Roof
- Fibreglass Shingle
- Foundation Details
- Block
- Special Designation
- Unknown
Lot
- Lot Front
- 264.00 ft
- Lot Depth
- 330.00 ft
- Lot Size
- 1.75
- Lot Shape
- Rectangular
- Lot Size Code
- 330 x 264
Inclusions
- Inclusions
- Fridge, Stove, Dishwasher, Washer, Dryer, Generator (as is), Lawn Tractor (as is), Portable Air Conditioning Unit, Snow Blower (as is), Dehumidifier (as is), All Contents in Shed as seen, BBQ (as is), Microwave, Heating Cables on Roof
Exclusions
- Exclusions
- Personal Items, Furnishings, Kayak.
Parking & Garages
- Garage Type
- None
- Garage Spaces
- 0
- Parking Spaces
- 6
- Total Garage And Parking Spaces
- 6
Heating & Cooling
- Heat Source
- Propane
- Heat Type
- Radiant
- Air Conditioning
- None
- Water
- Well
- Sewers
- Septic
- Hydro
- Yes
- Telephone
- Available
- Bedrooms
- 2
- Washrooms
- 2
- Kitchens
- 1
- Family / bonus room
- Yes
Room sizes
- Living Room—Main level, Cathedral Ceiling(s)
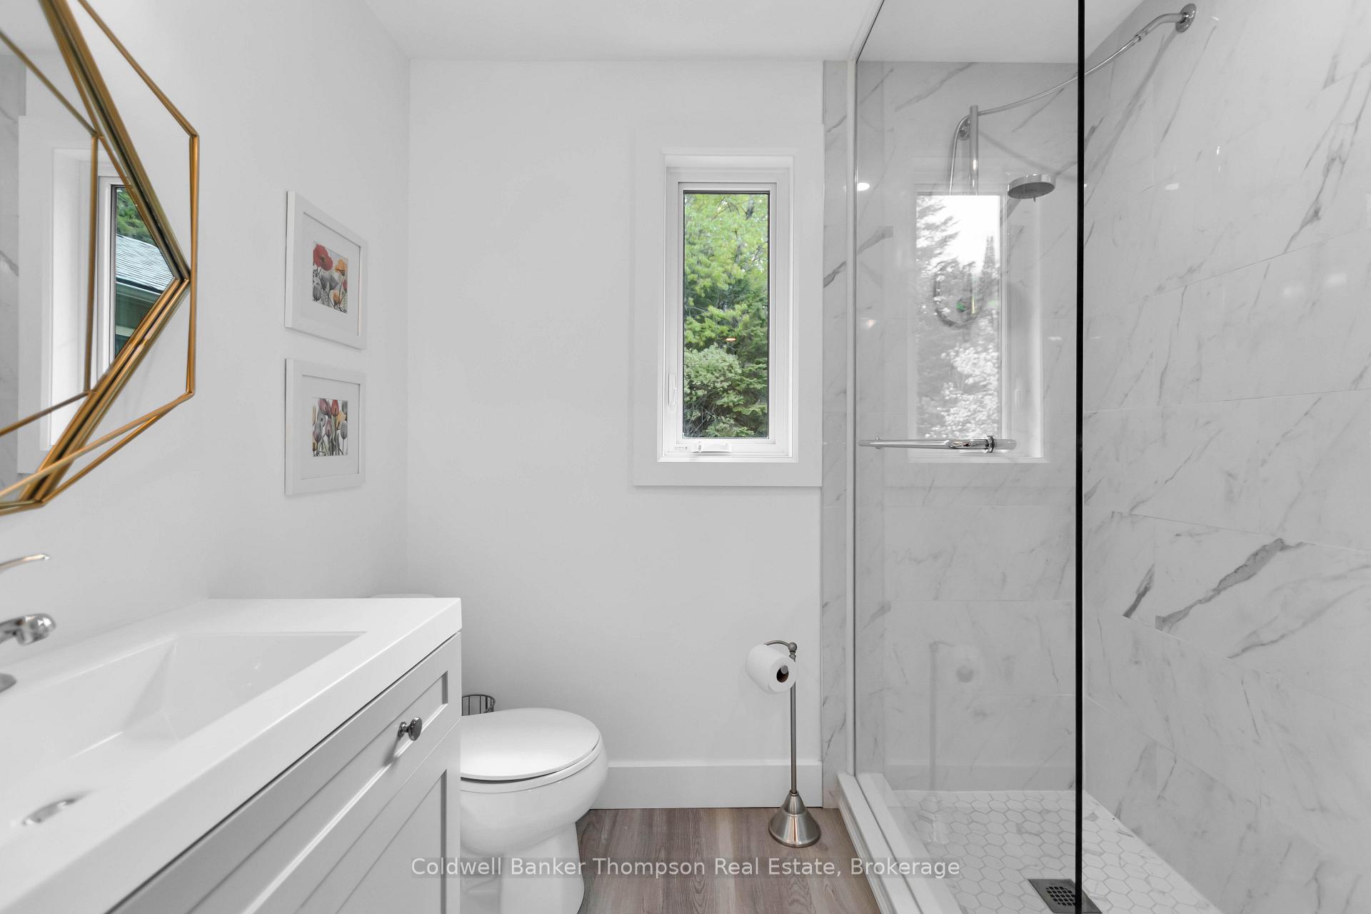
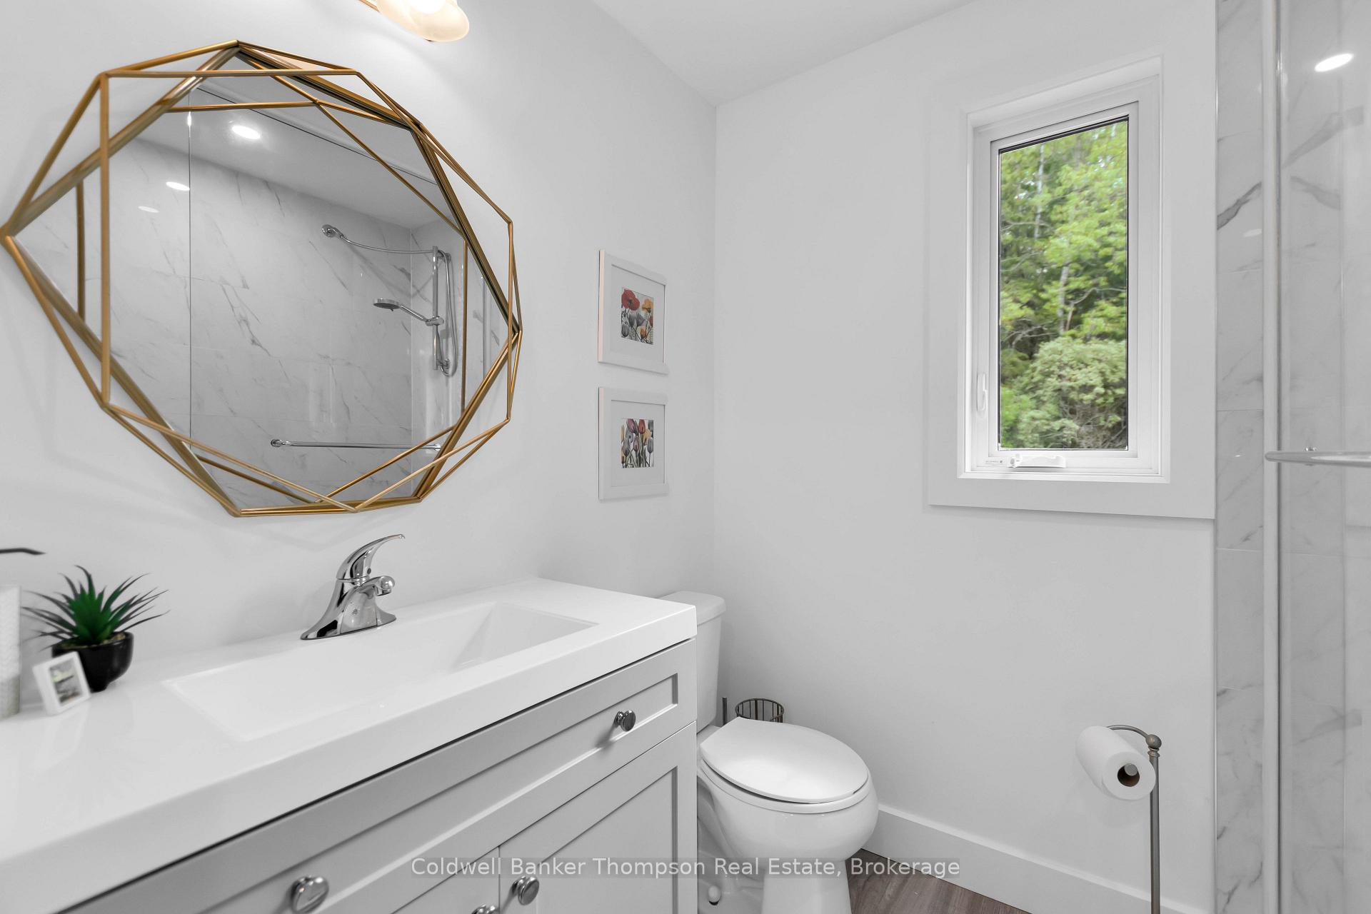
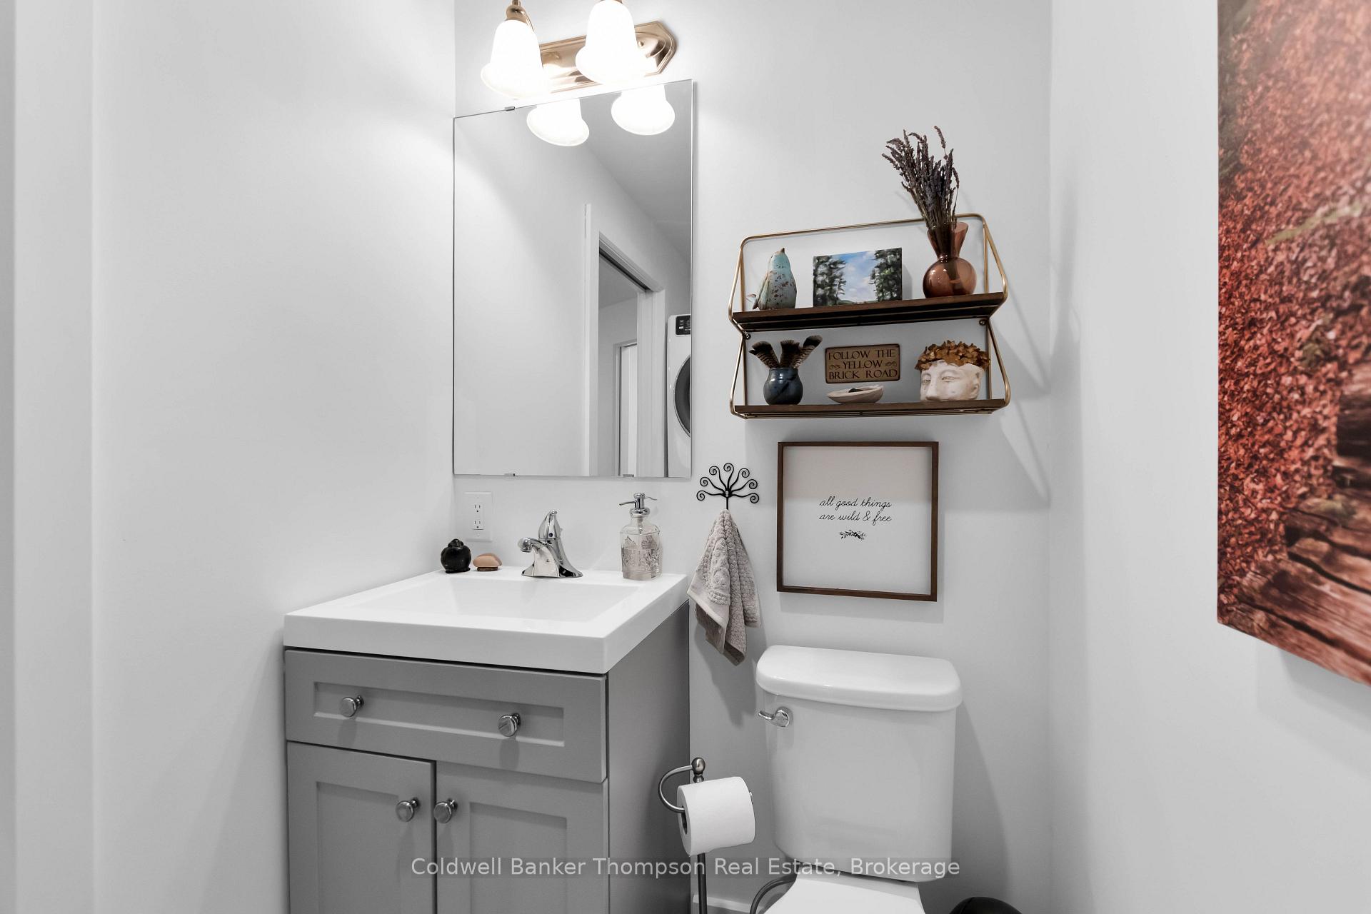
- Bathroom—Main level, 2 Pc Bath, Combined w/Laundry
- Bathroom—Main level, 3 Pc Ensuite
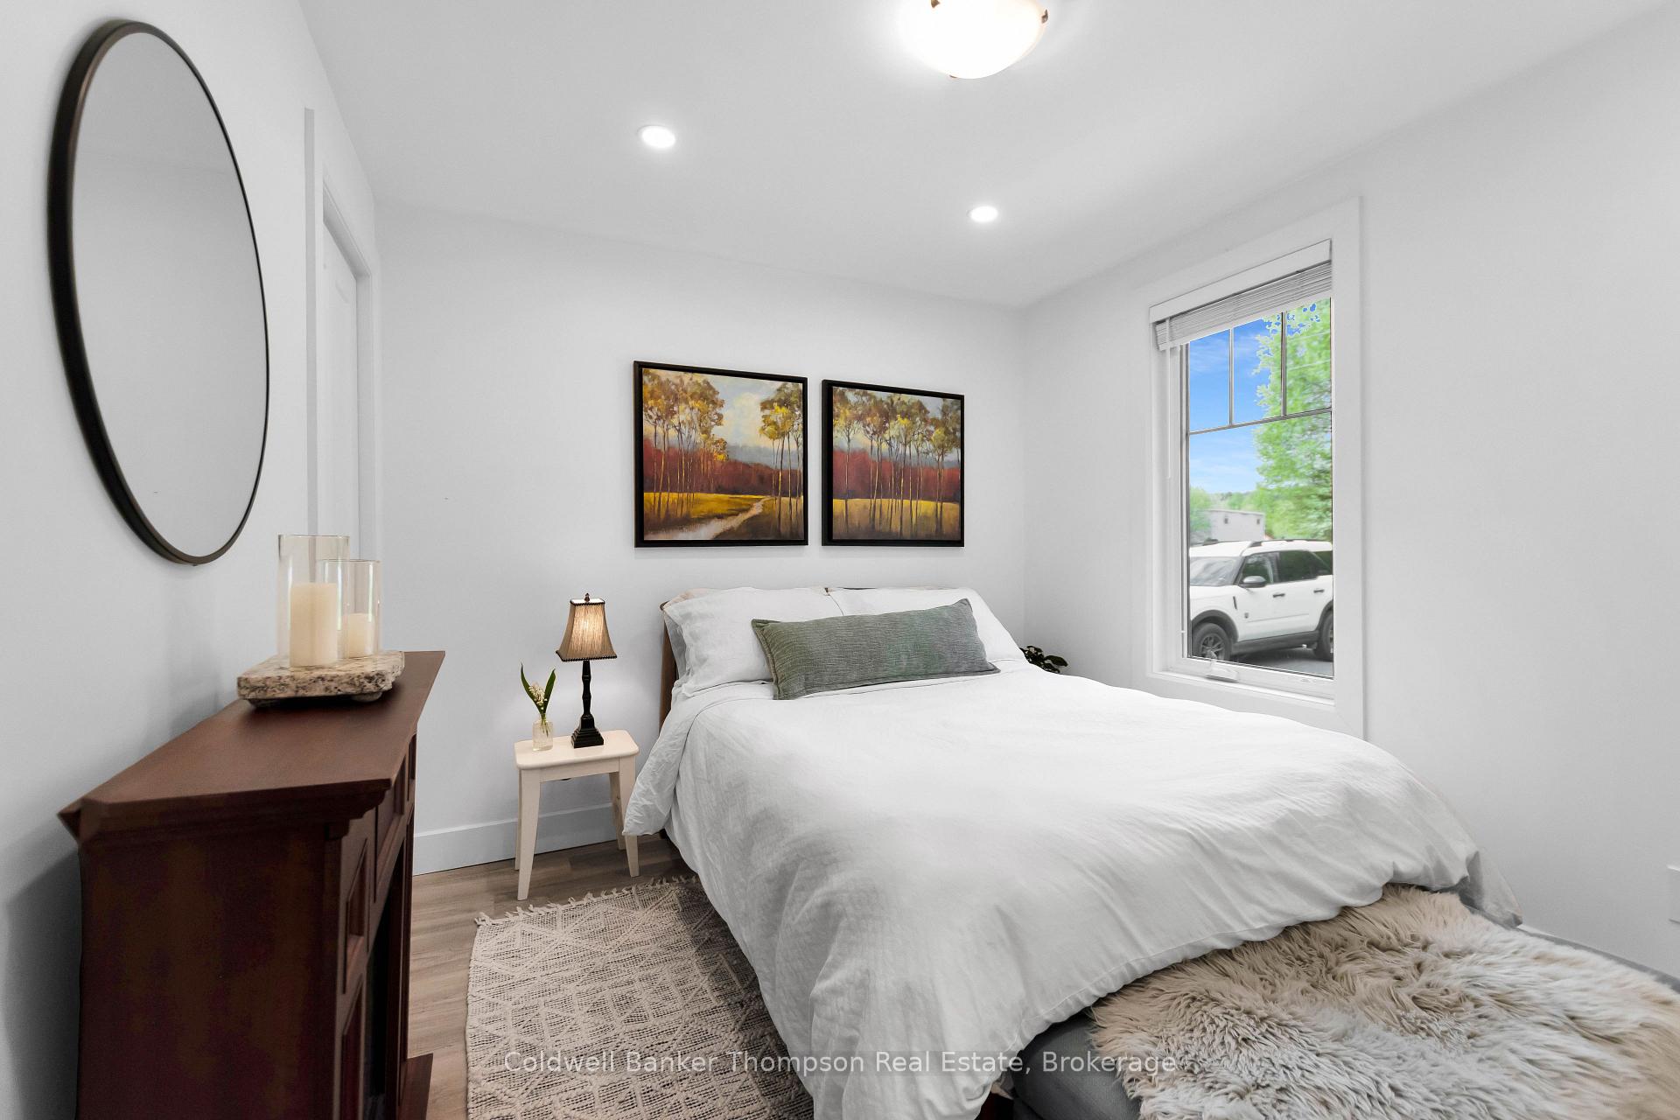
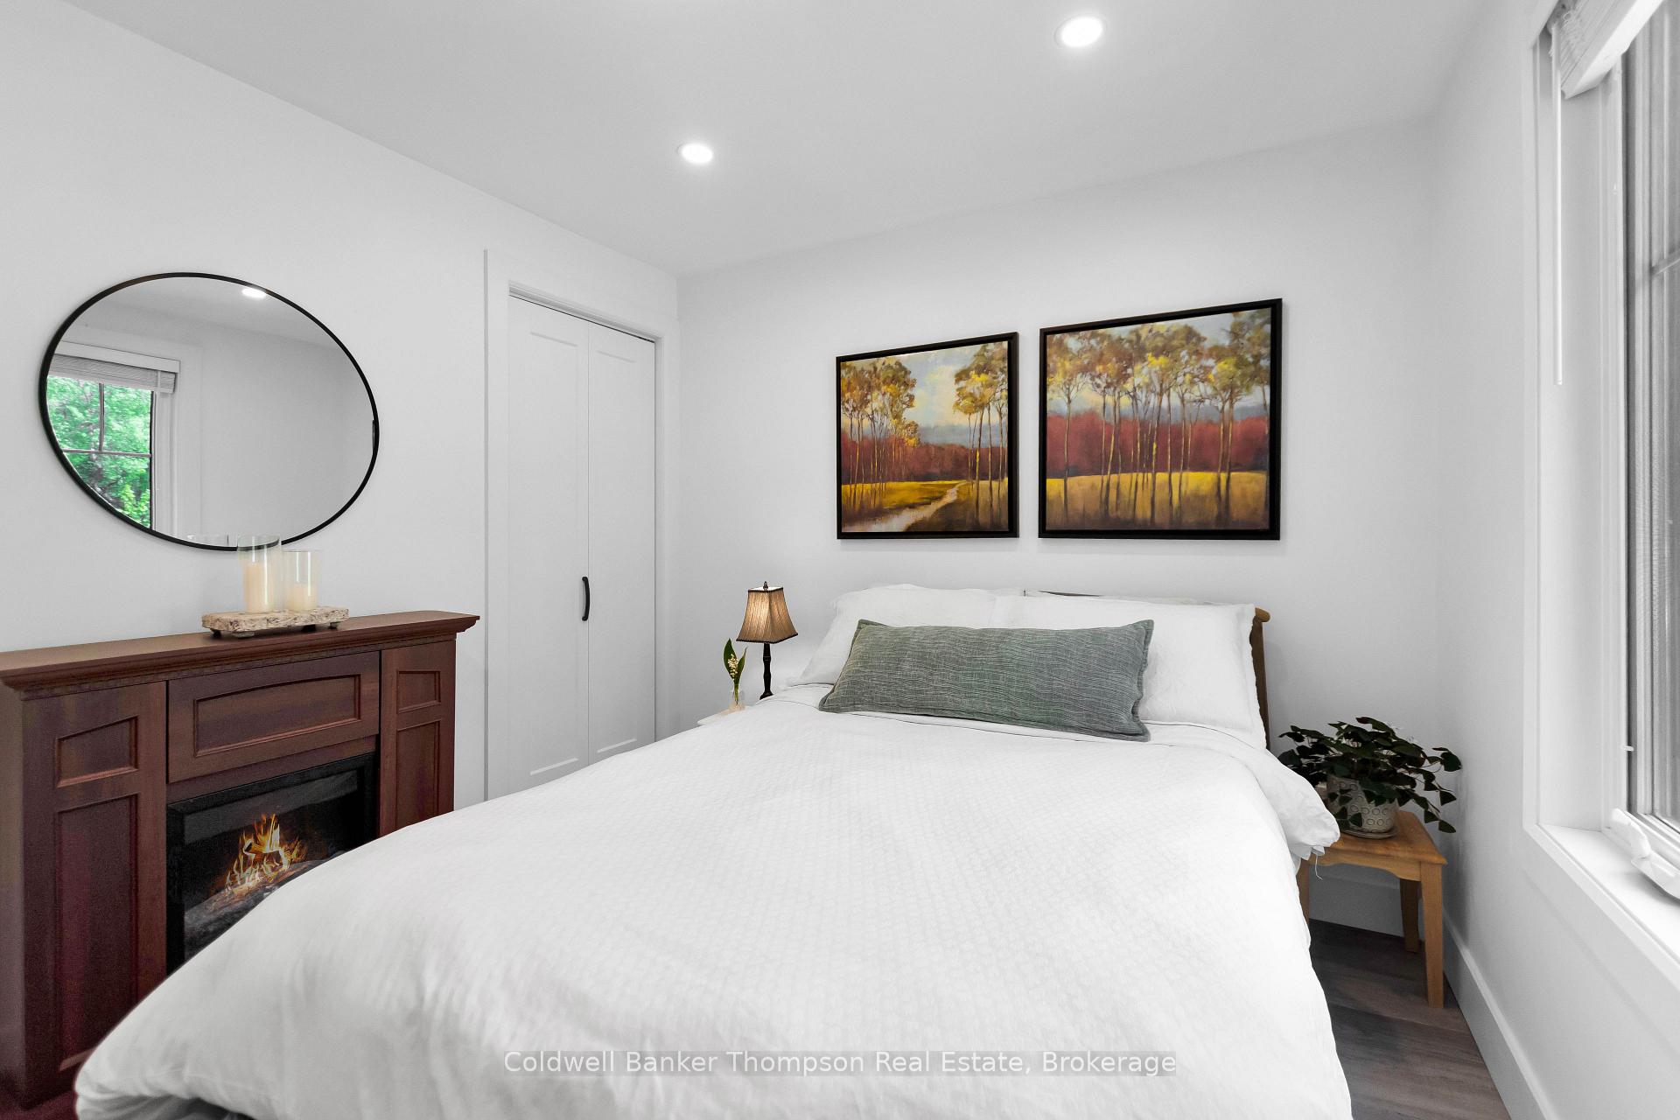
- Primary Bedroom—Main level, Ensuite Bath, Walk-In Closet(s)
- Bedroom—Main level
- Kitchen—Main level, Eat-in Kitchen
Washrooms
- 2-piece, Main
- 3-piece, Main
- Municipality
- Huntsville
- Neighbourhood
- Chaffey
- Main cross streets
- Hwy 11 and Old North Road
- Zoning
- NR2 (see attachments)
- Directions
- Hwy 11 and Old North Road to SOP
- Waterfront
- None
- MLS® number
- X13789512
- Data source
- Toronto Regional Real Estate Board
- Status change
- 2026-10-07
- Listed on
- 2026-09-16
- Days on market
- 21 days
- Possession type
- 30-59 days
- Co-op commission
- 2.5% + HST
- Seller
- Listed by
- Coldwell Banker Thompson Real Estate
Home Market Value
Current home valuation for 247 Old North Road, Huntsville, Chaffey, Huntsville, ON. Listed for $524,900
HOMEH Estimate
$593,620
Estimated Sales Range
$415,534 - $771,706
HOMEH Estimate for 247 Old North Road, Huntsville, Chaffey
Calculated with a real agent's CMA method — 45+ years of experience, codified. Not an AI guess.
Mortgage Payment Calculator
Compare up to 4 down payment scenarios
5% on first $500K + 10% on $24,900 over $500K
$27,490
| Scenario 1 | Scenario 2 | Scenario 3 | Scenario 4 | |
|---|---|---|---|---|
−Down payment | % $ | % $ | % $ | % $ |
+CMHC insurance | $19,883 | $14,645 | $12,493 | $0 |
=Total mortgage | $516,963 | $487,055 | $458,658 | $419,920 |
Amortization | ||||
Mortgage rate | % | % | % | % |
| Payment frequency | ||||
=Mortgage payment | $2,524monthly | $2,378monthly | $2,239monthly | $2,050monthly |
Land Transfer Tax
$6,973
$6,973
Around this home
No schools found nearby
Data provided by OpenStreetMap & Fraser Institute School Rankings
Ask HOMEH
New!Hi there!
👋Text or call (416) 301-9001
Recommended for you
Based on homes you've looked at.
No recommended properties found.
Nearby similar homes
No nearby properties found.
More real estate resources
Other homes nearby
Explore this area
Nearby neighbourhoods
No nearby listings available.