
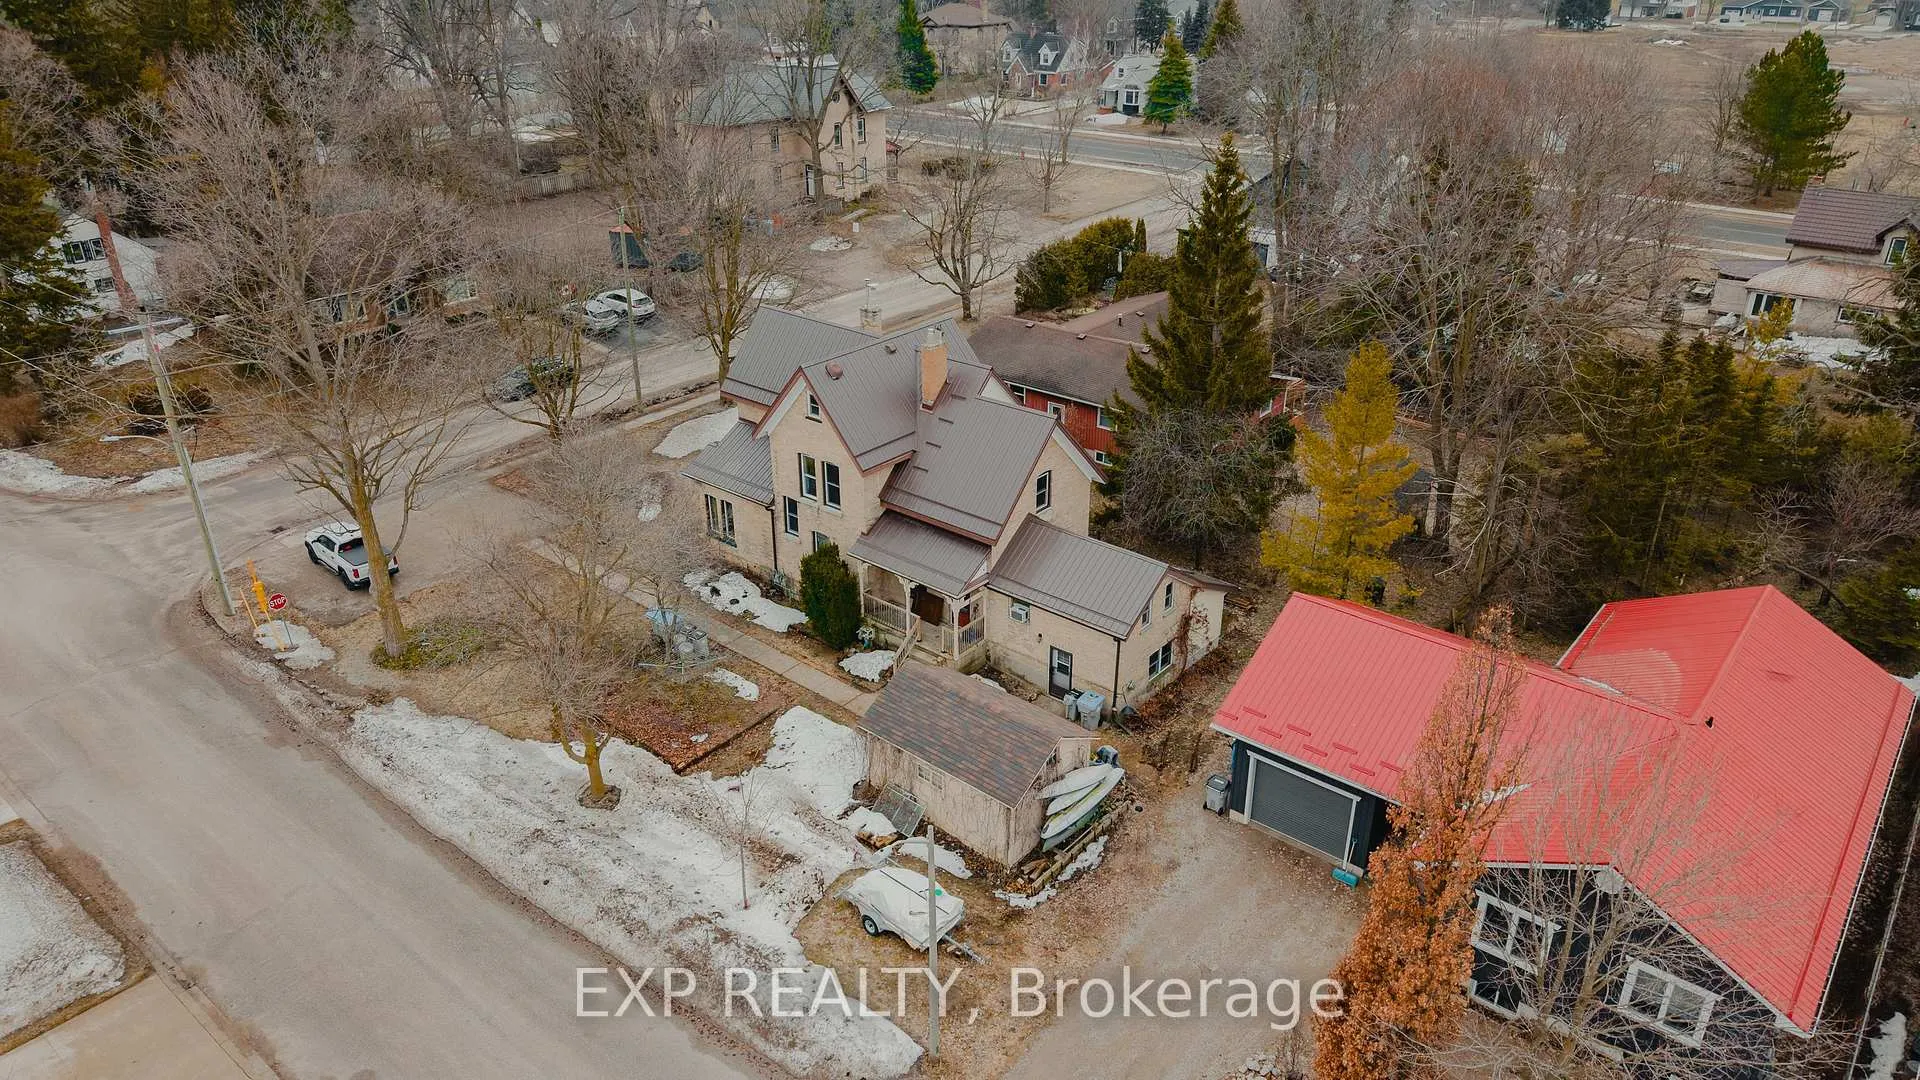
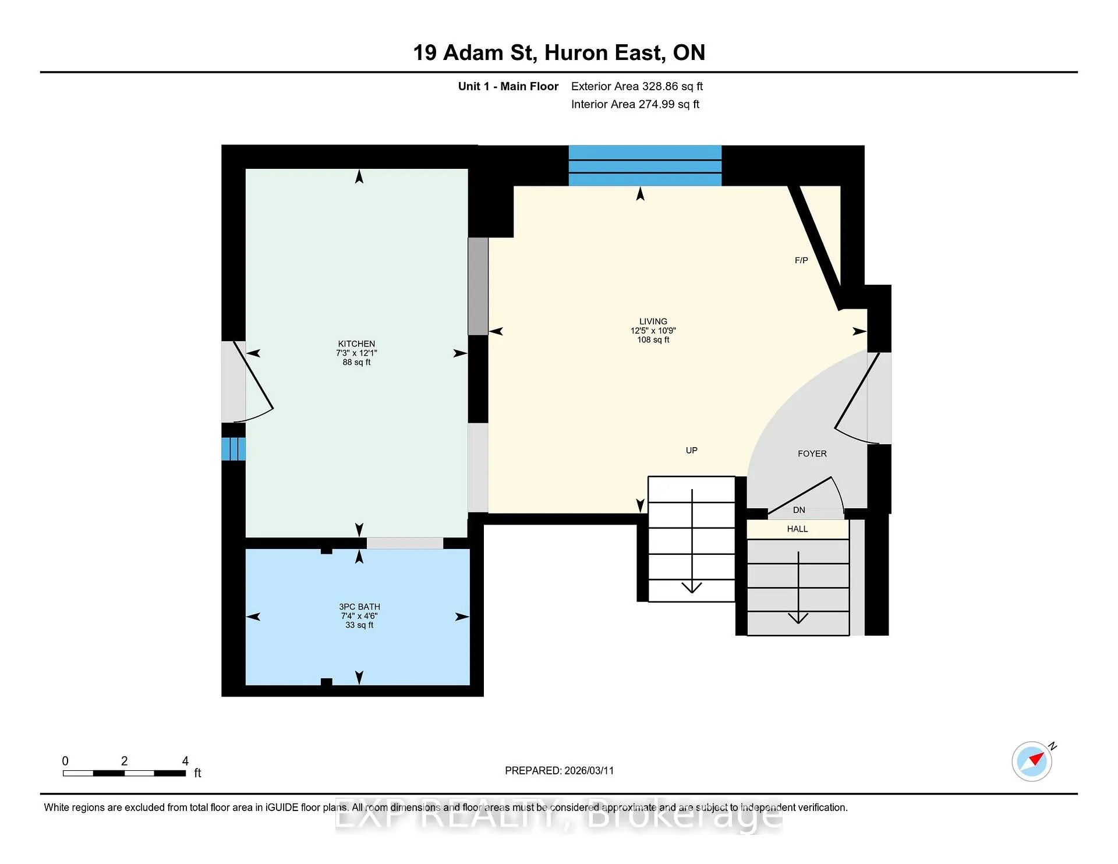
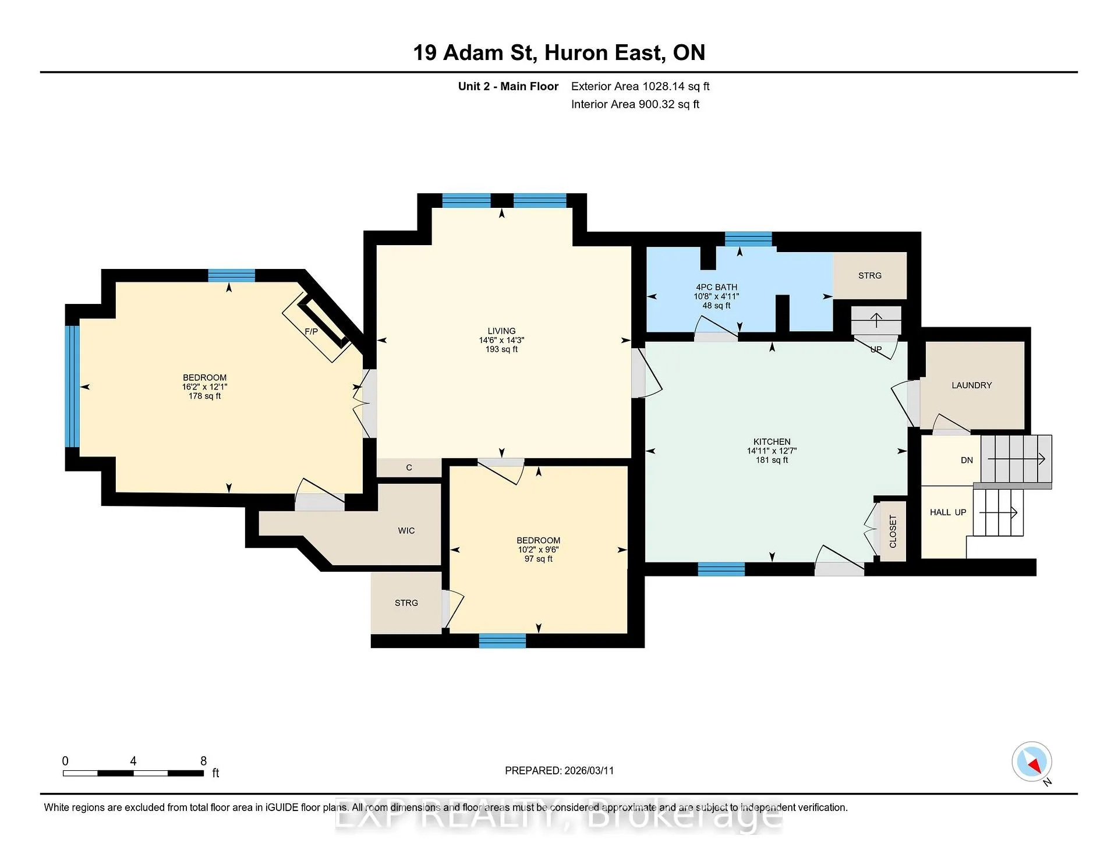
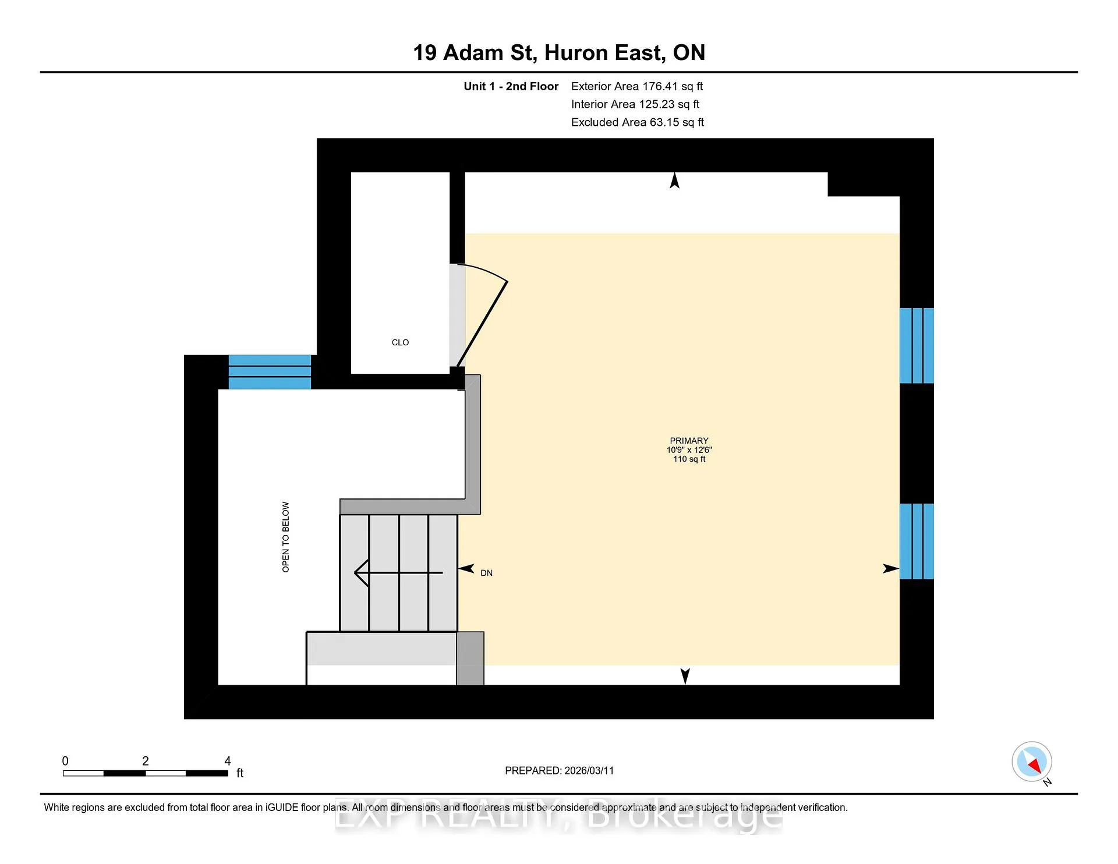
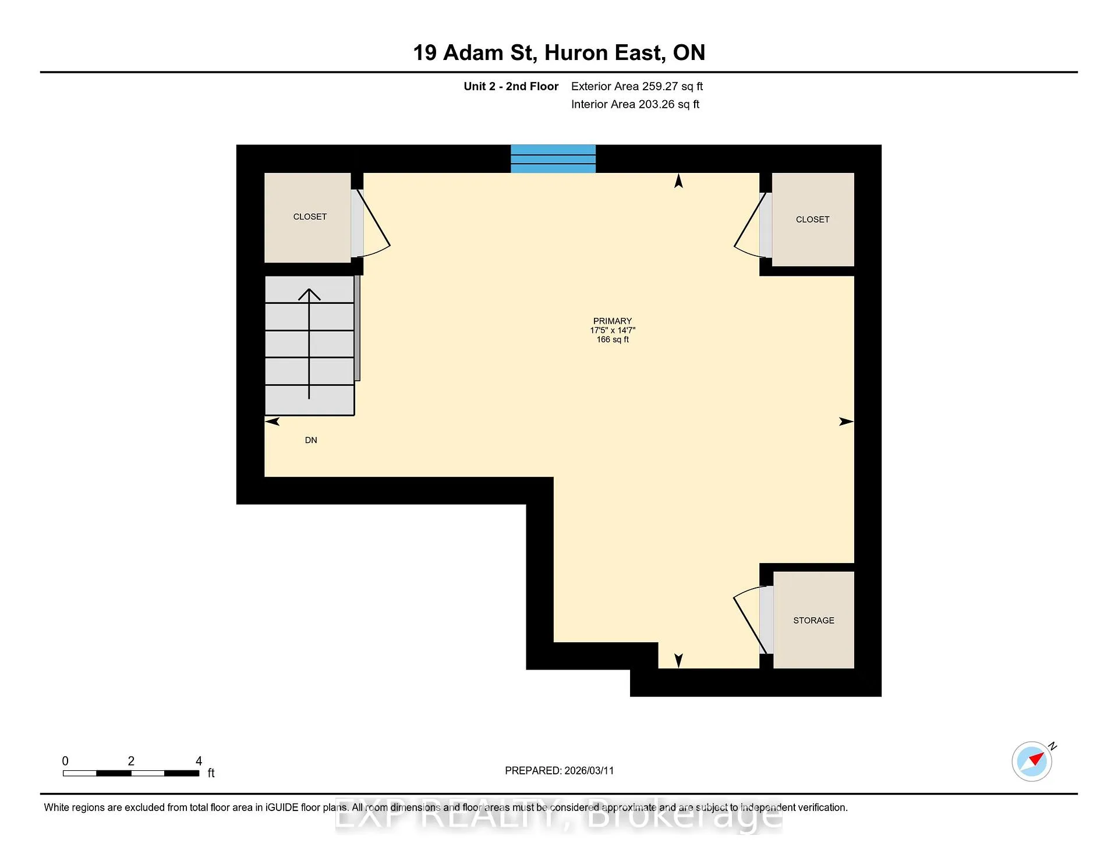
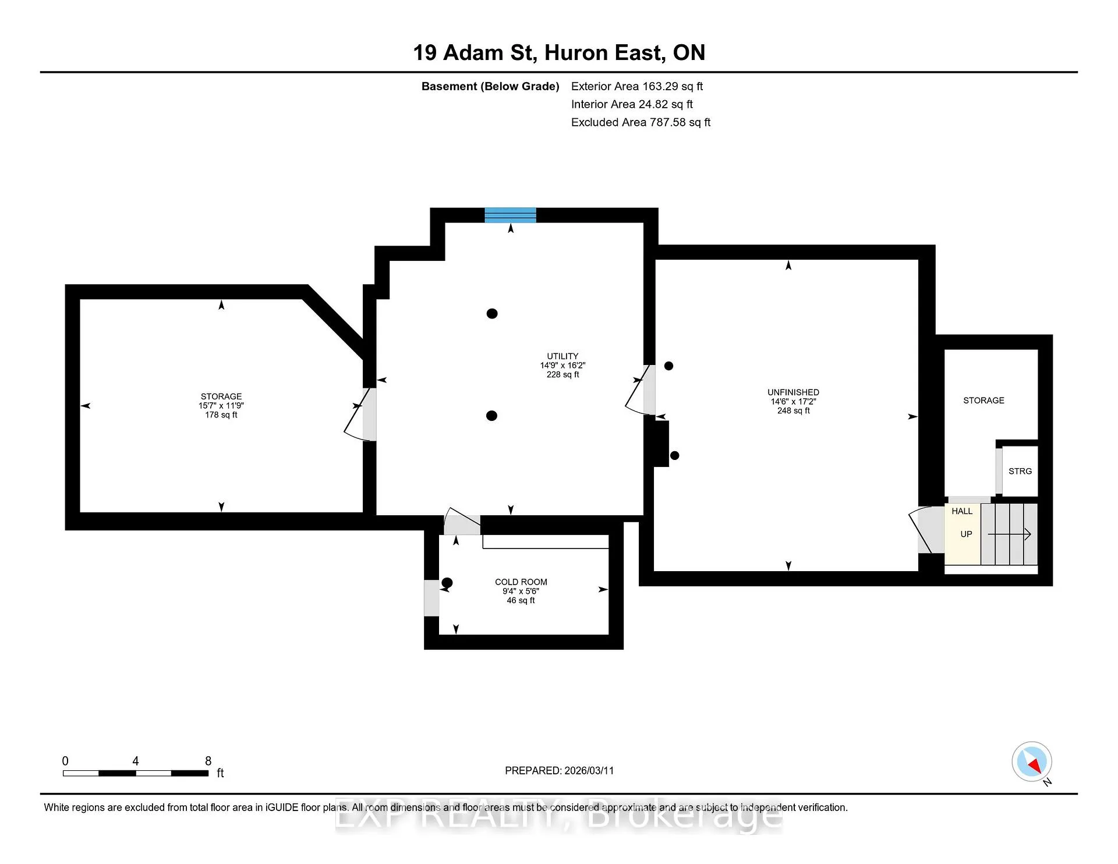
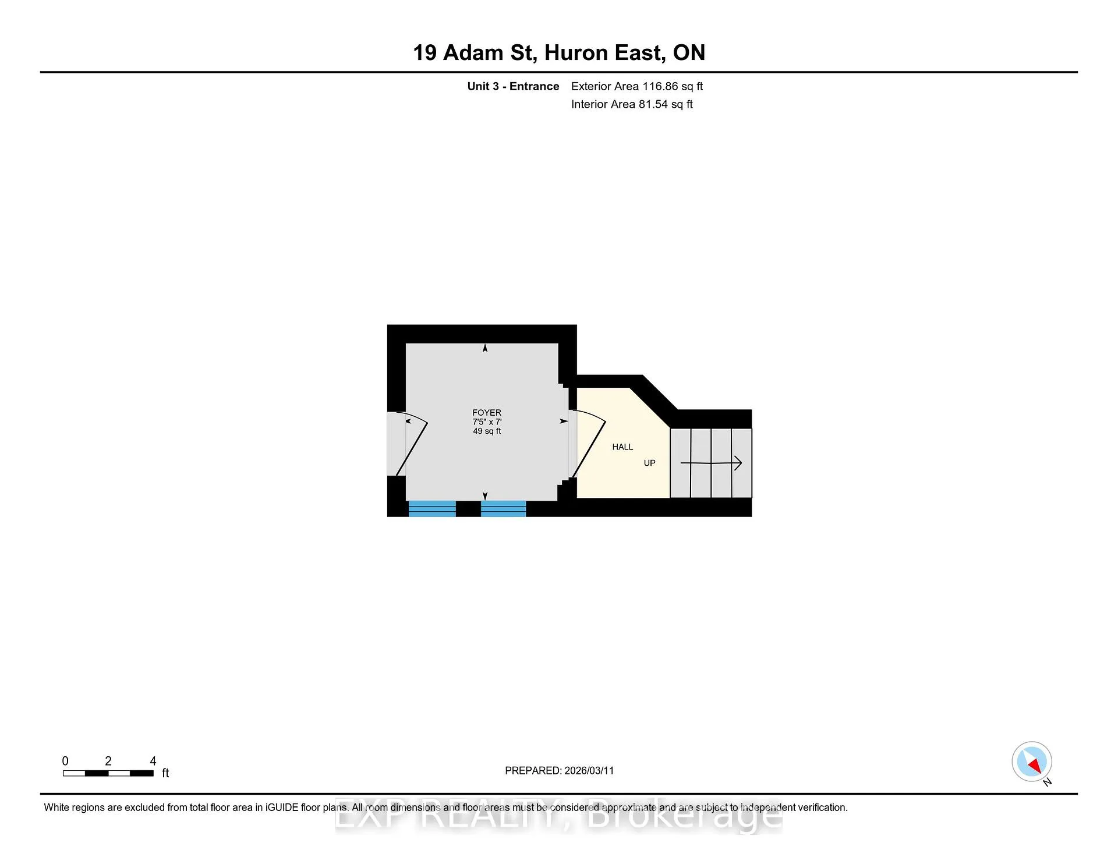
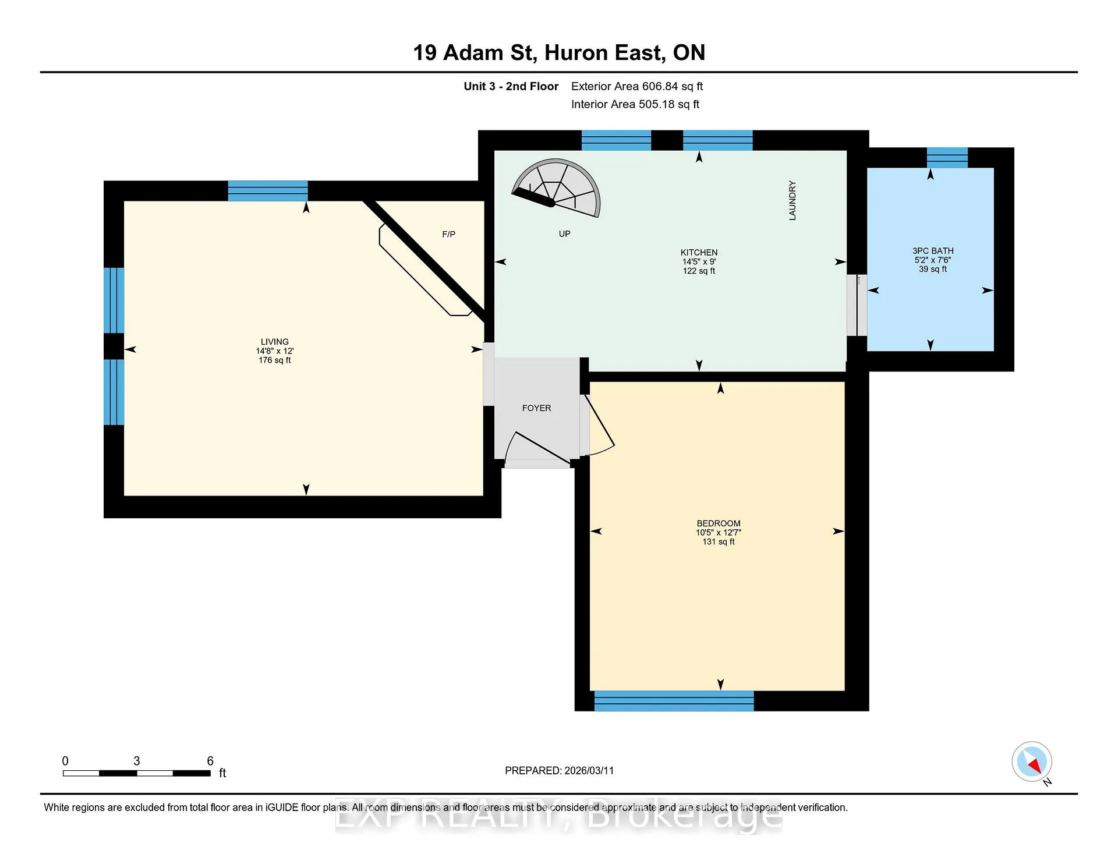
19 Adam Street
Huron East (Seaforth), ON N0K 1W0
- 4Bedrooms
- 3Bathrooms
- 4Parking
- 2500–3000Sq Ft
- $2,939Tax
- 77×114 ftLot Size
 Free EstimateSee Free Estimate Report

Property not available for sale or for rent.
HOMEH One: full-service selling for a 1% listing fee. The buyer's agent commission is separate.
Free Home EvaluationHow Much Is My Home Worth?Homes for Sale NearbySale & Price History for 19 Adam Street, Huron East, Seaforth
Real estate boards require you to or to see the full details of this property.
*Sold prices and complete sale & price history are regulated data. Under the Trust in Real Estate Services Act, 2002 (TRESA) and the rules of the Real Estate Council of Ontario (RECO), and pursuant to the Multiple Listing Service® rules of the Canadian Real Estate Association (CREA) and the Toronto Regional Real Estate Board (TRREB), this information may be shown only to registered users who have agreed to the applicable terms of use (a Virtual Office Website, or "VOW," arrangement). HOMEH Inc., Brokerage therefore provides it to signed-in members only. Creating an account is free and takes under a minute.
About 19 Adam Street, Huron East, Seaforth
Summarized Description
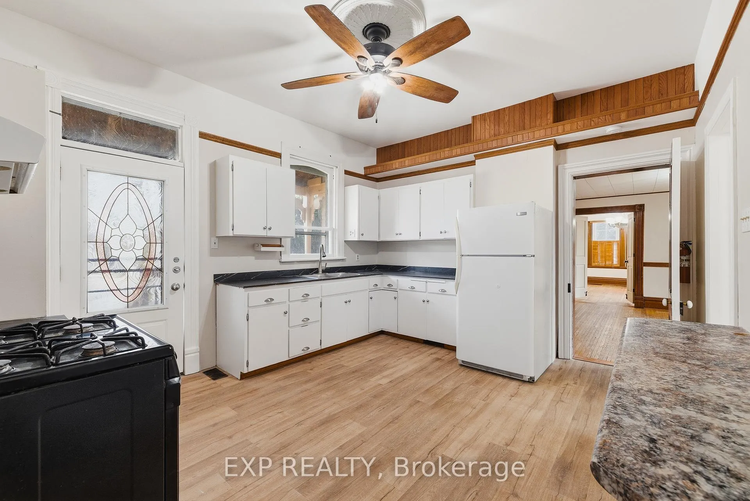
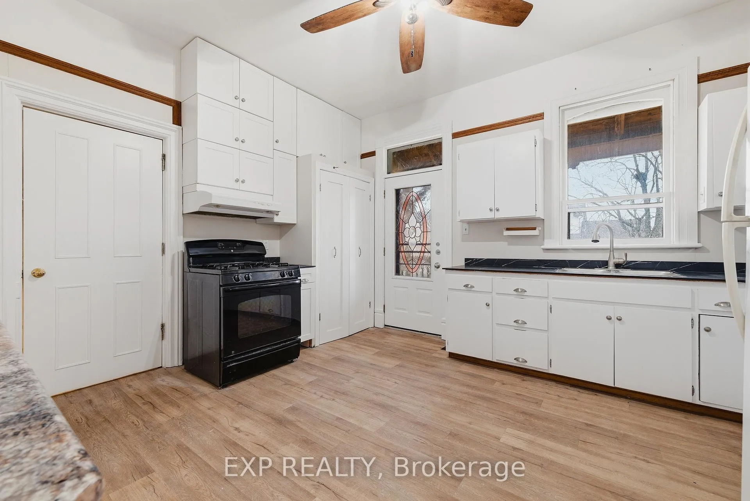
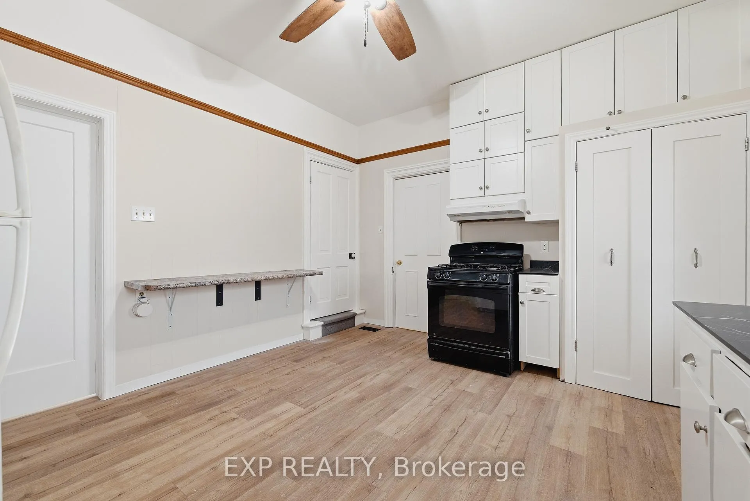
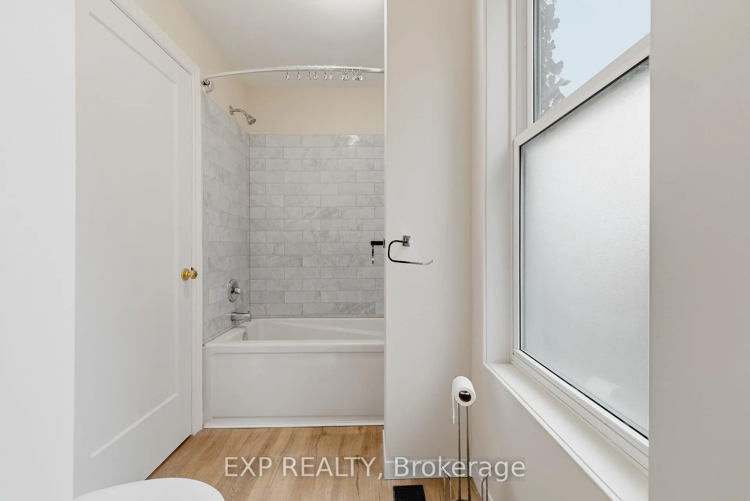
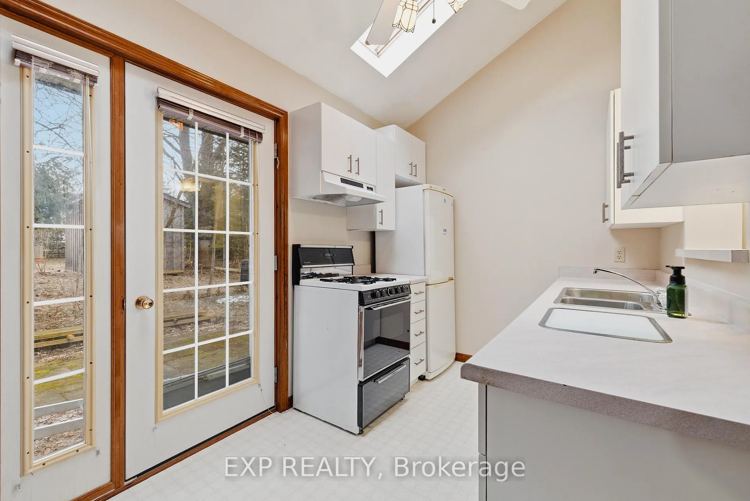
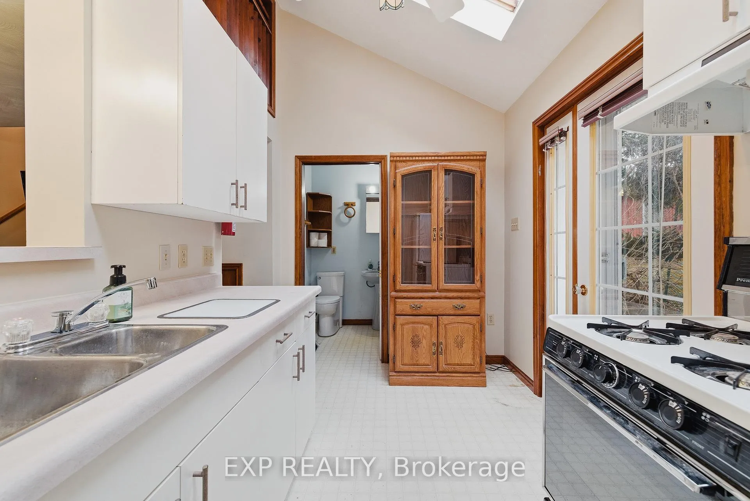
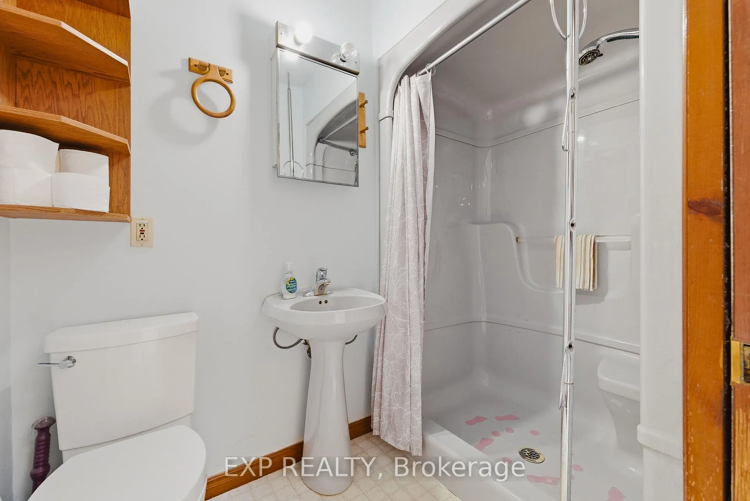
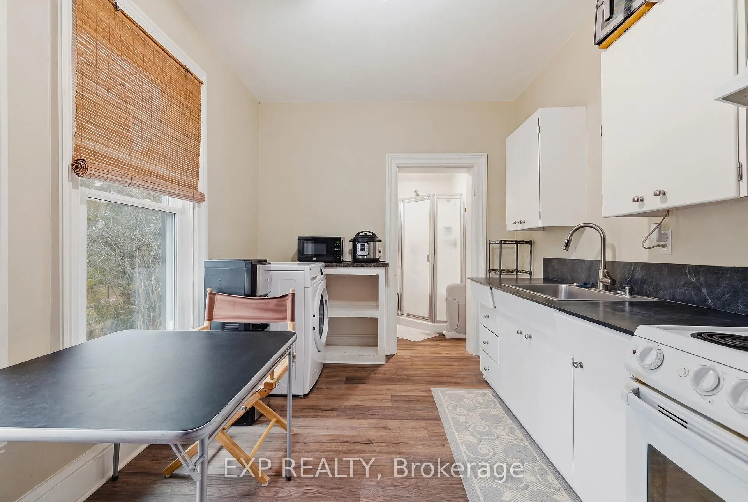
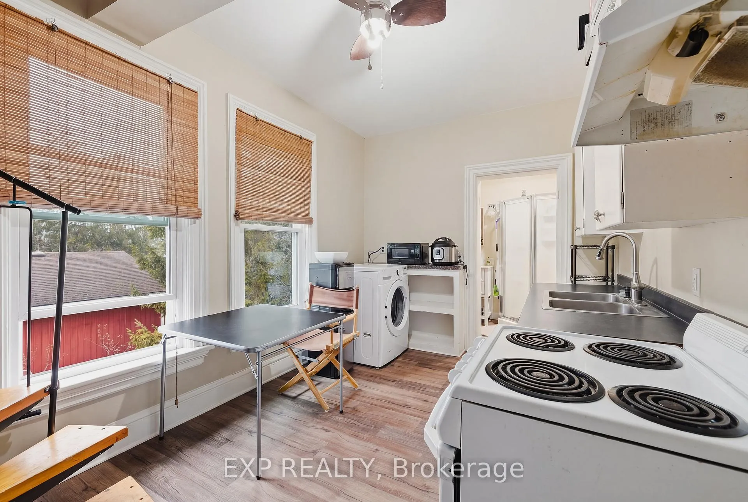
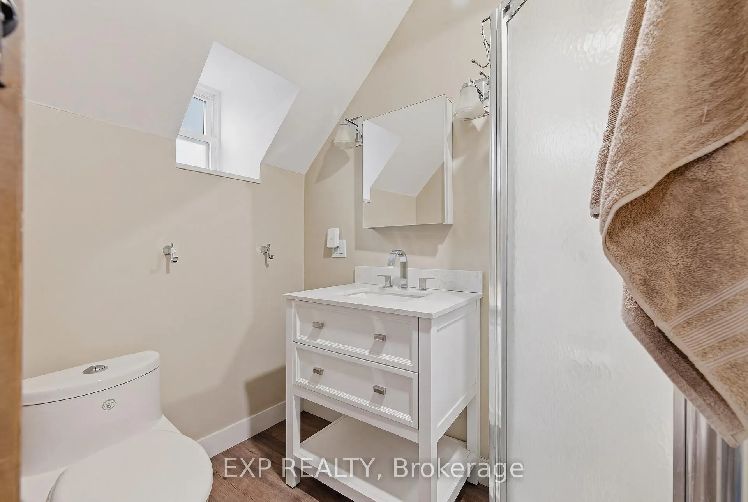
- Fully renovated kitchen and bathroom in 2025.
- New heat pump and gas furnace installed in 2025.
- Durable metal roof and upgraded insulation.
- Two vacant units for immediate rental flexibility.
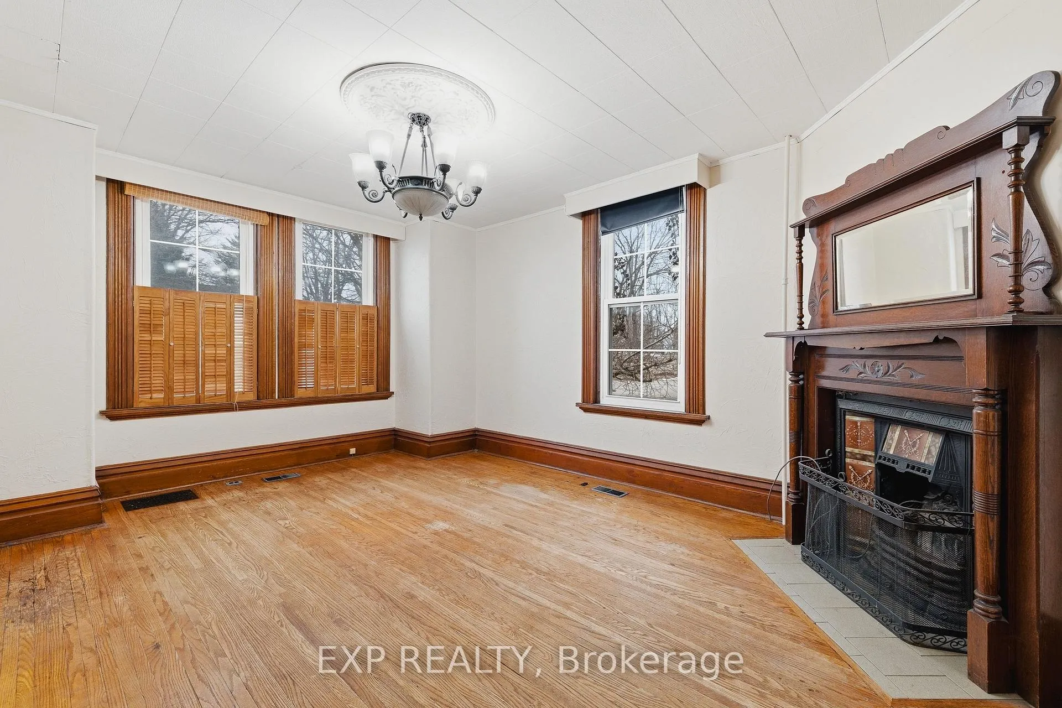
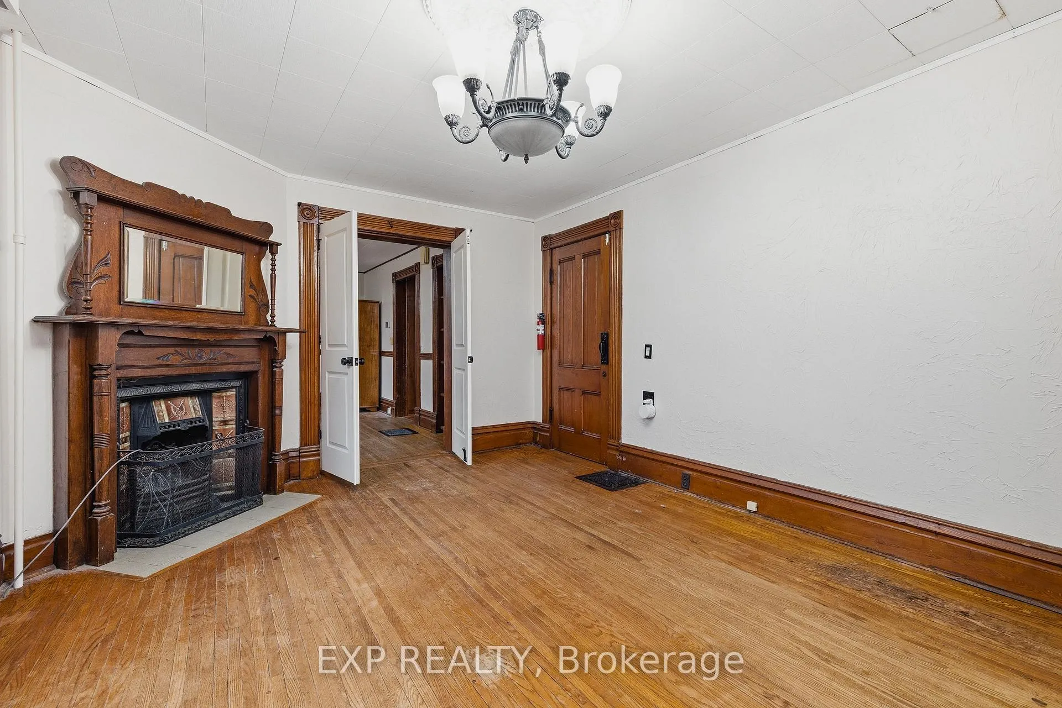
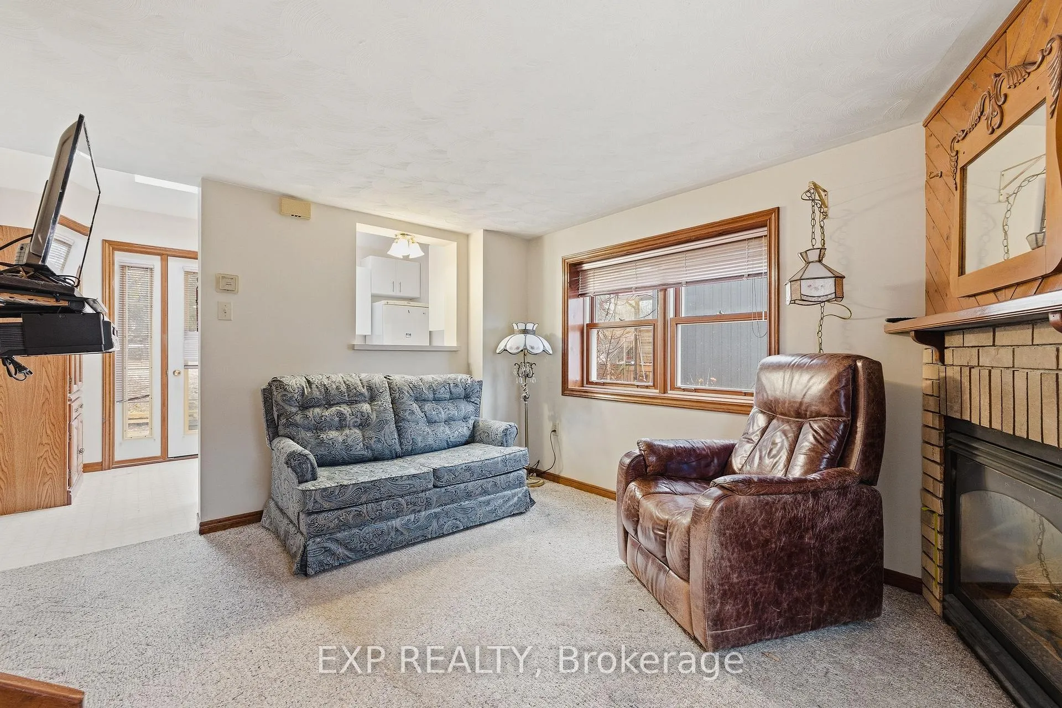
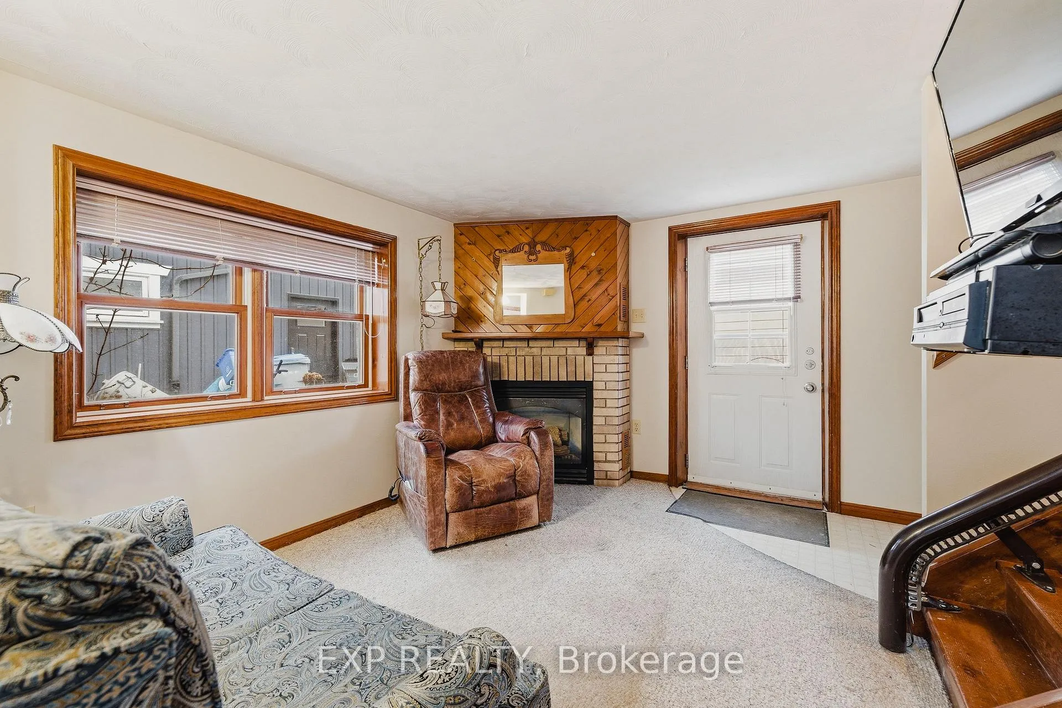
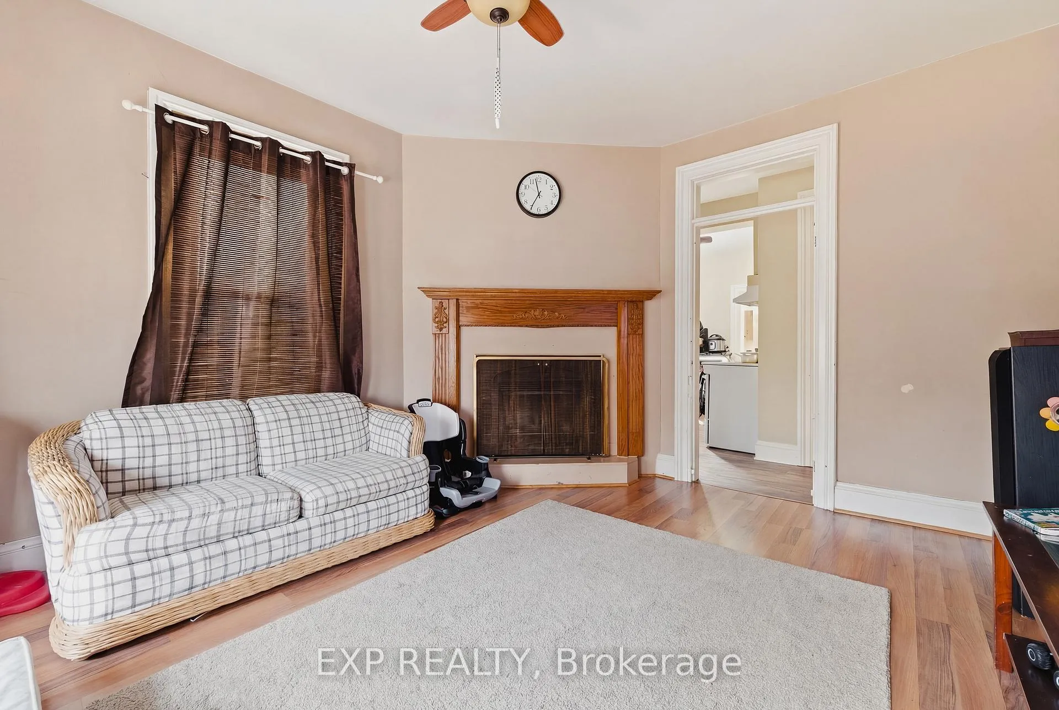
- Natural gas fireplaces in living rooms.
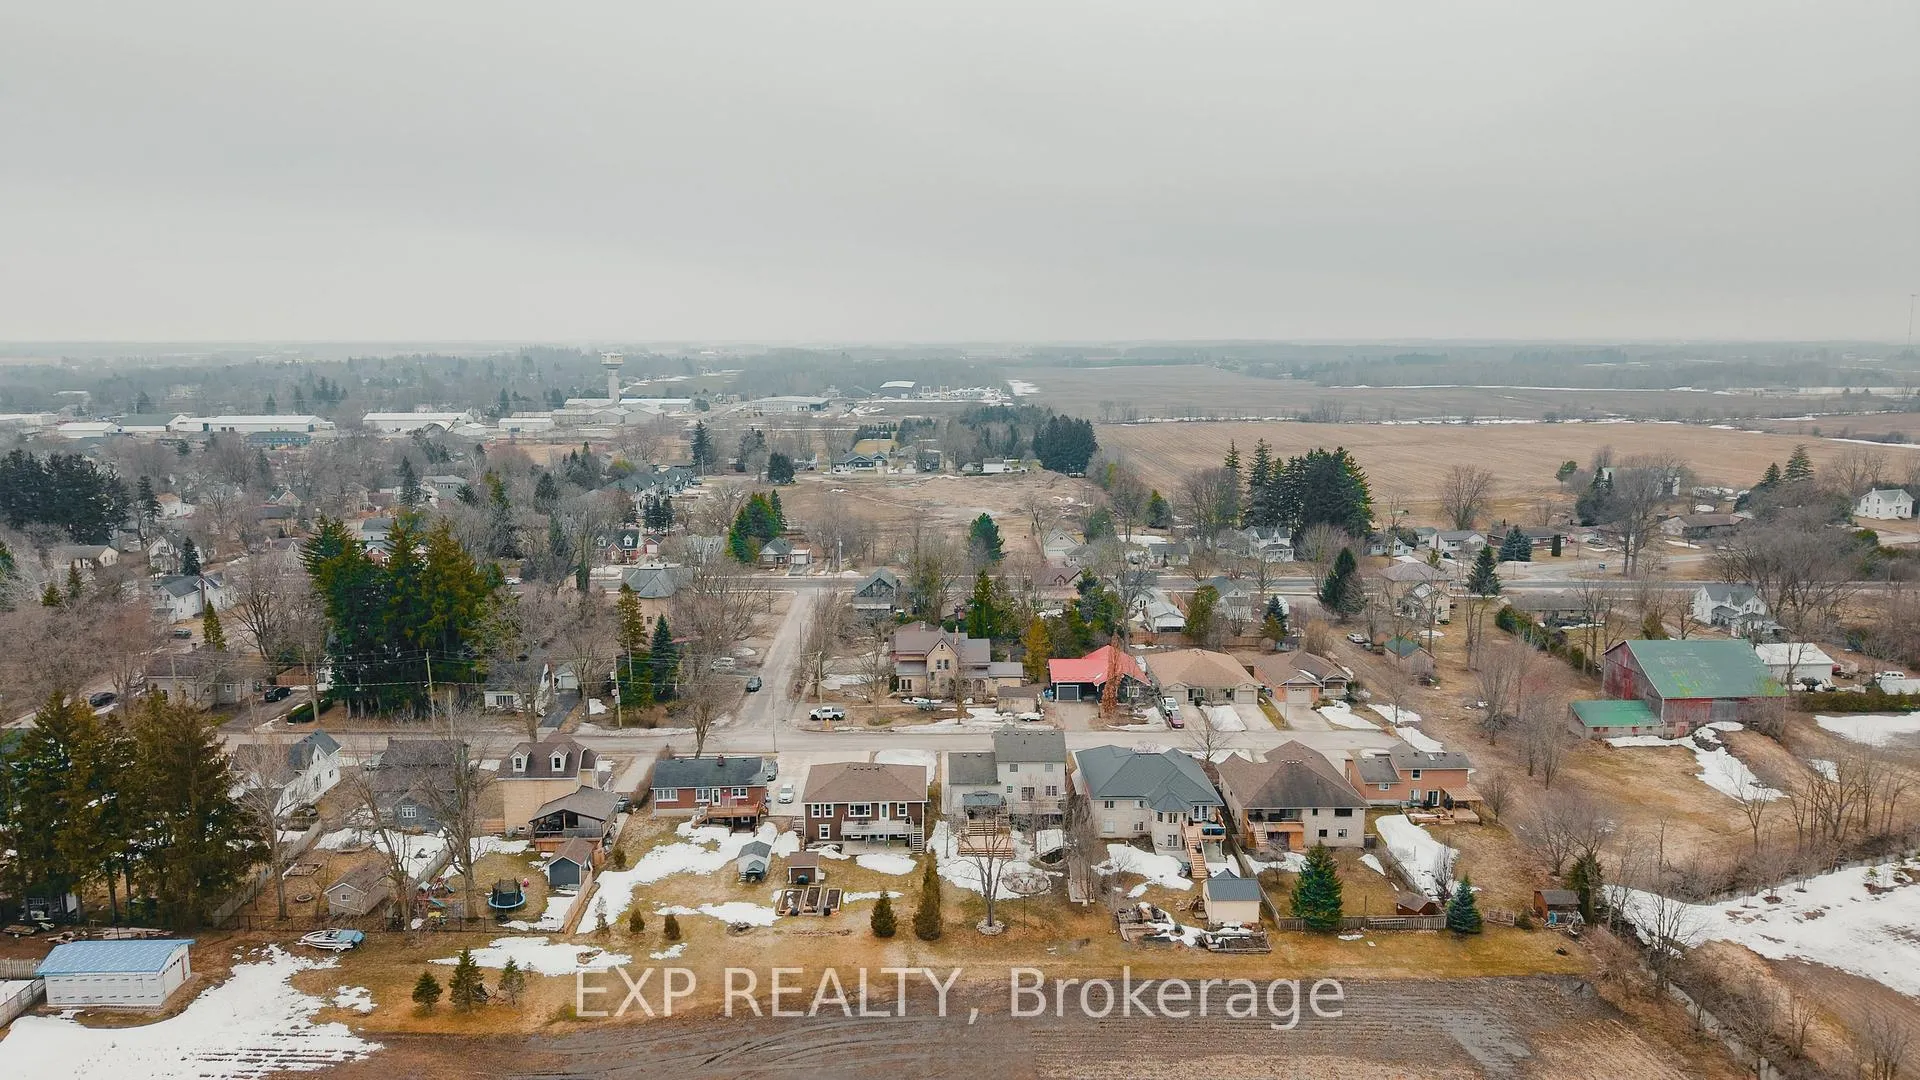
- Located in a quiet rural community.
- 15 minutes from Hullett Wildlife Conservation Area.
- Excellent investment opportunity with attractive financing.
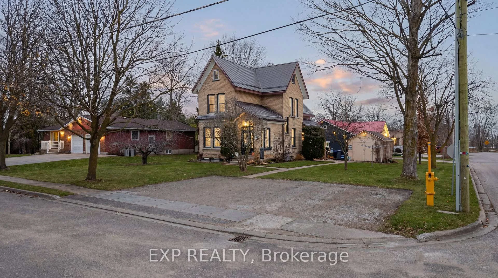
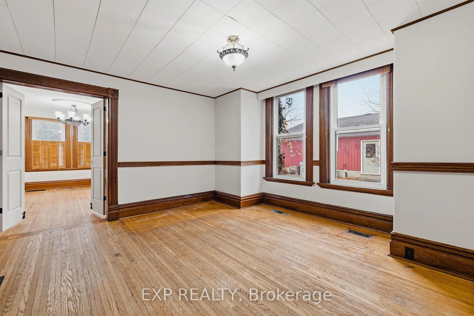
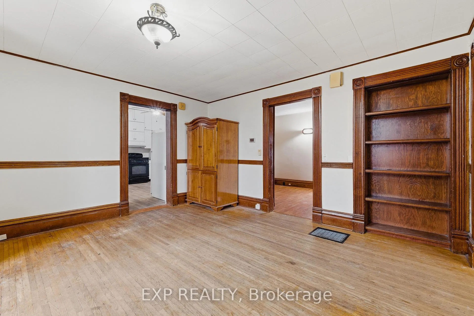
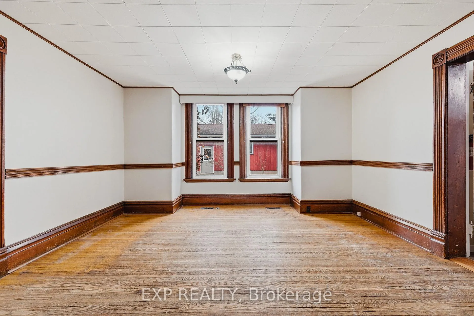
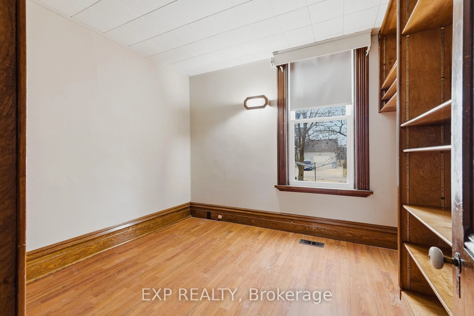
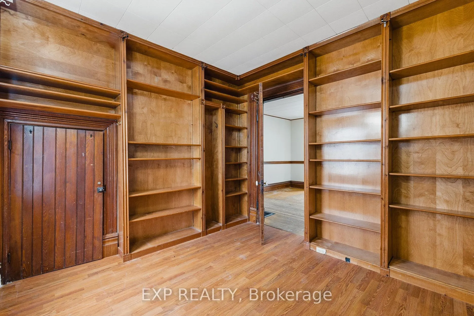
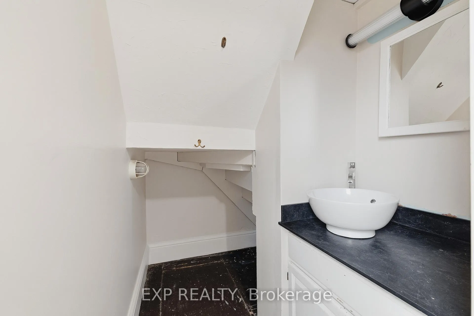
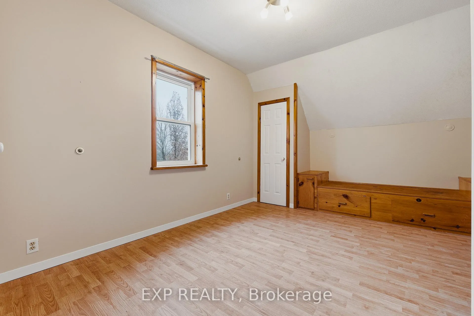
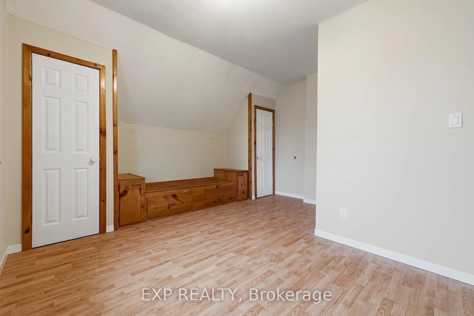
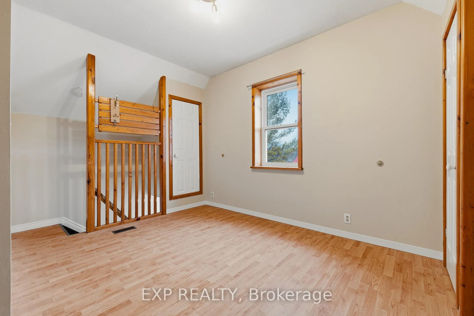
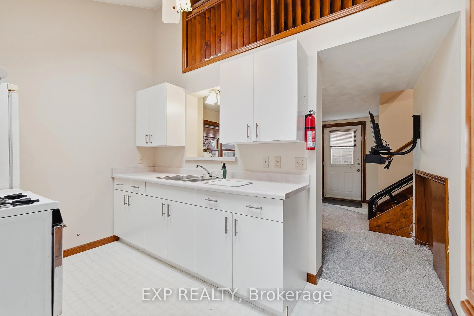
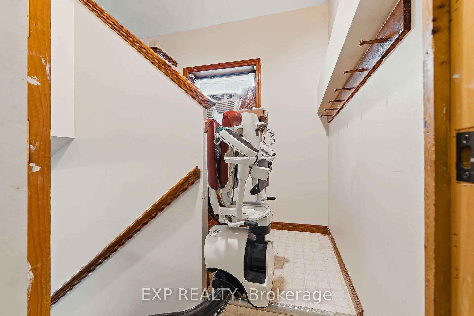
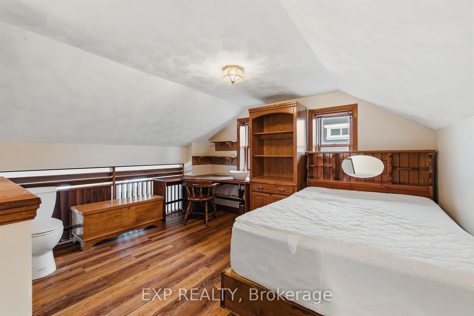
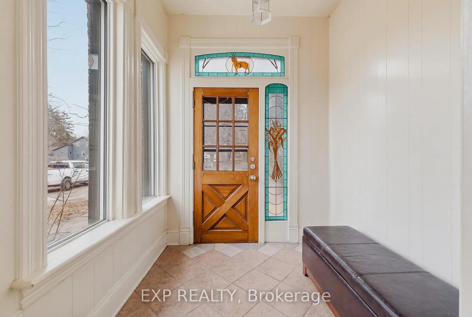
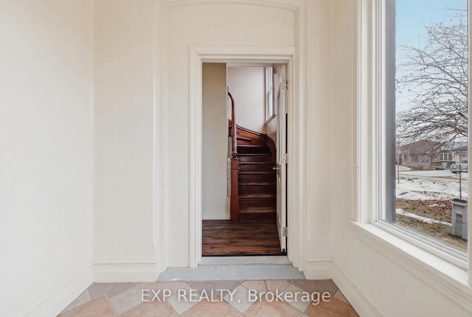
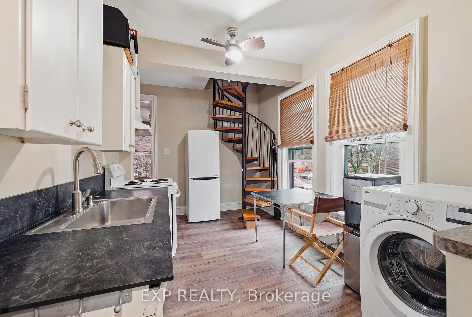
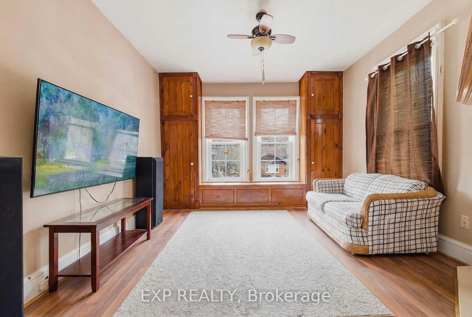
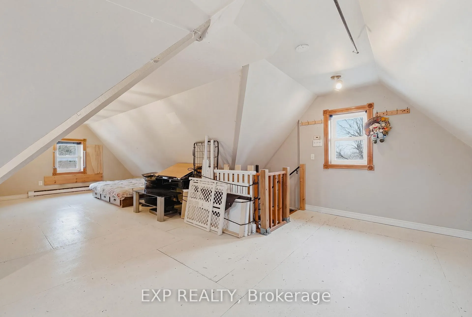
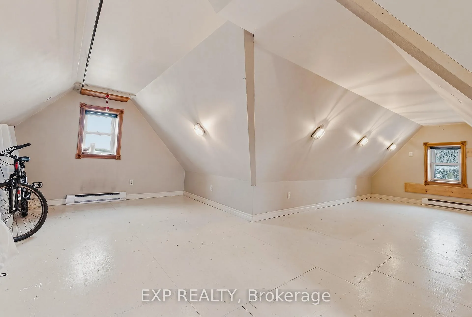
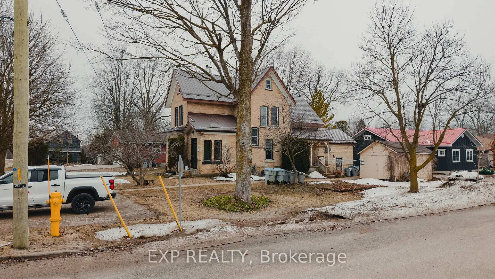
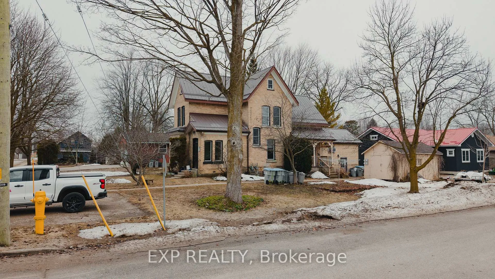
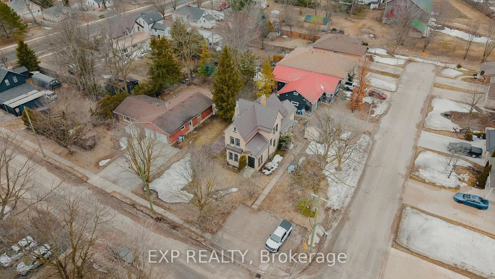
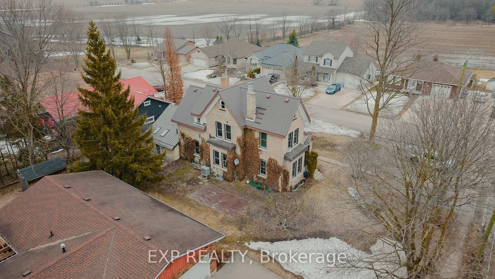
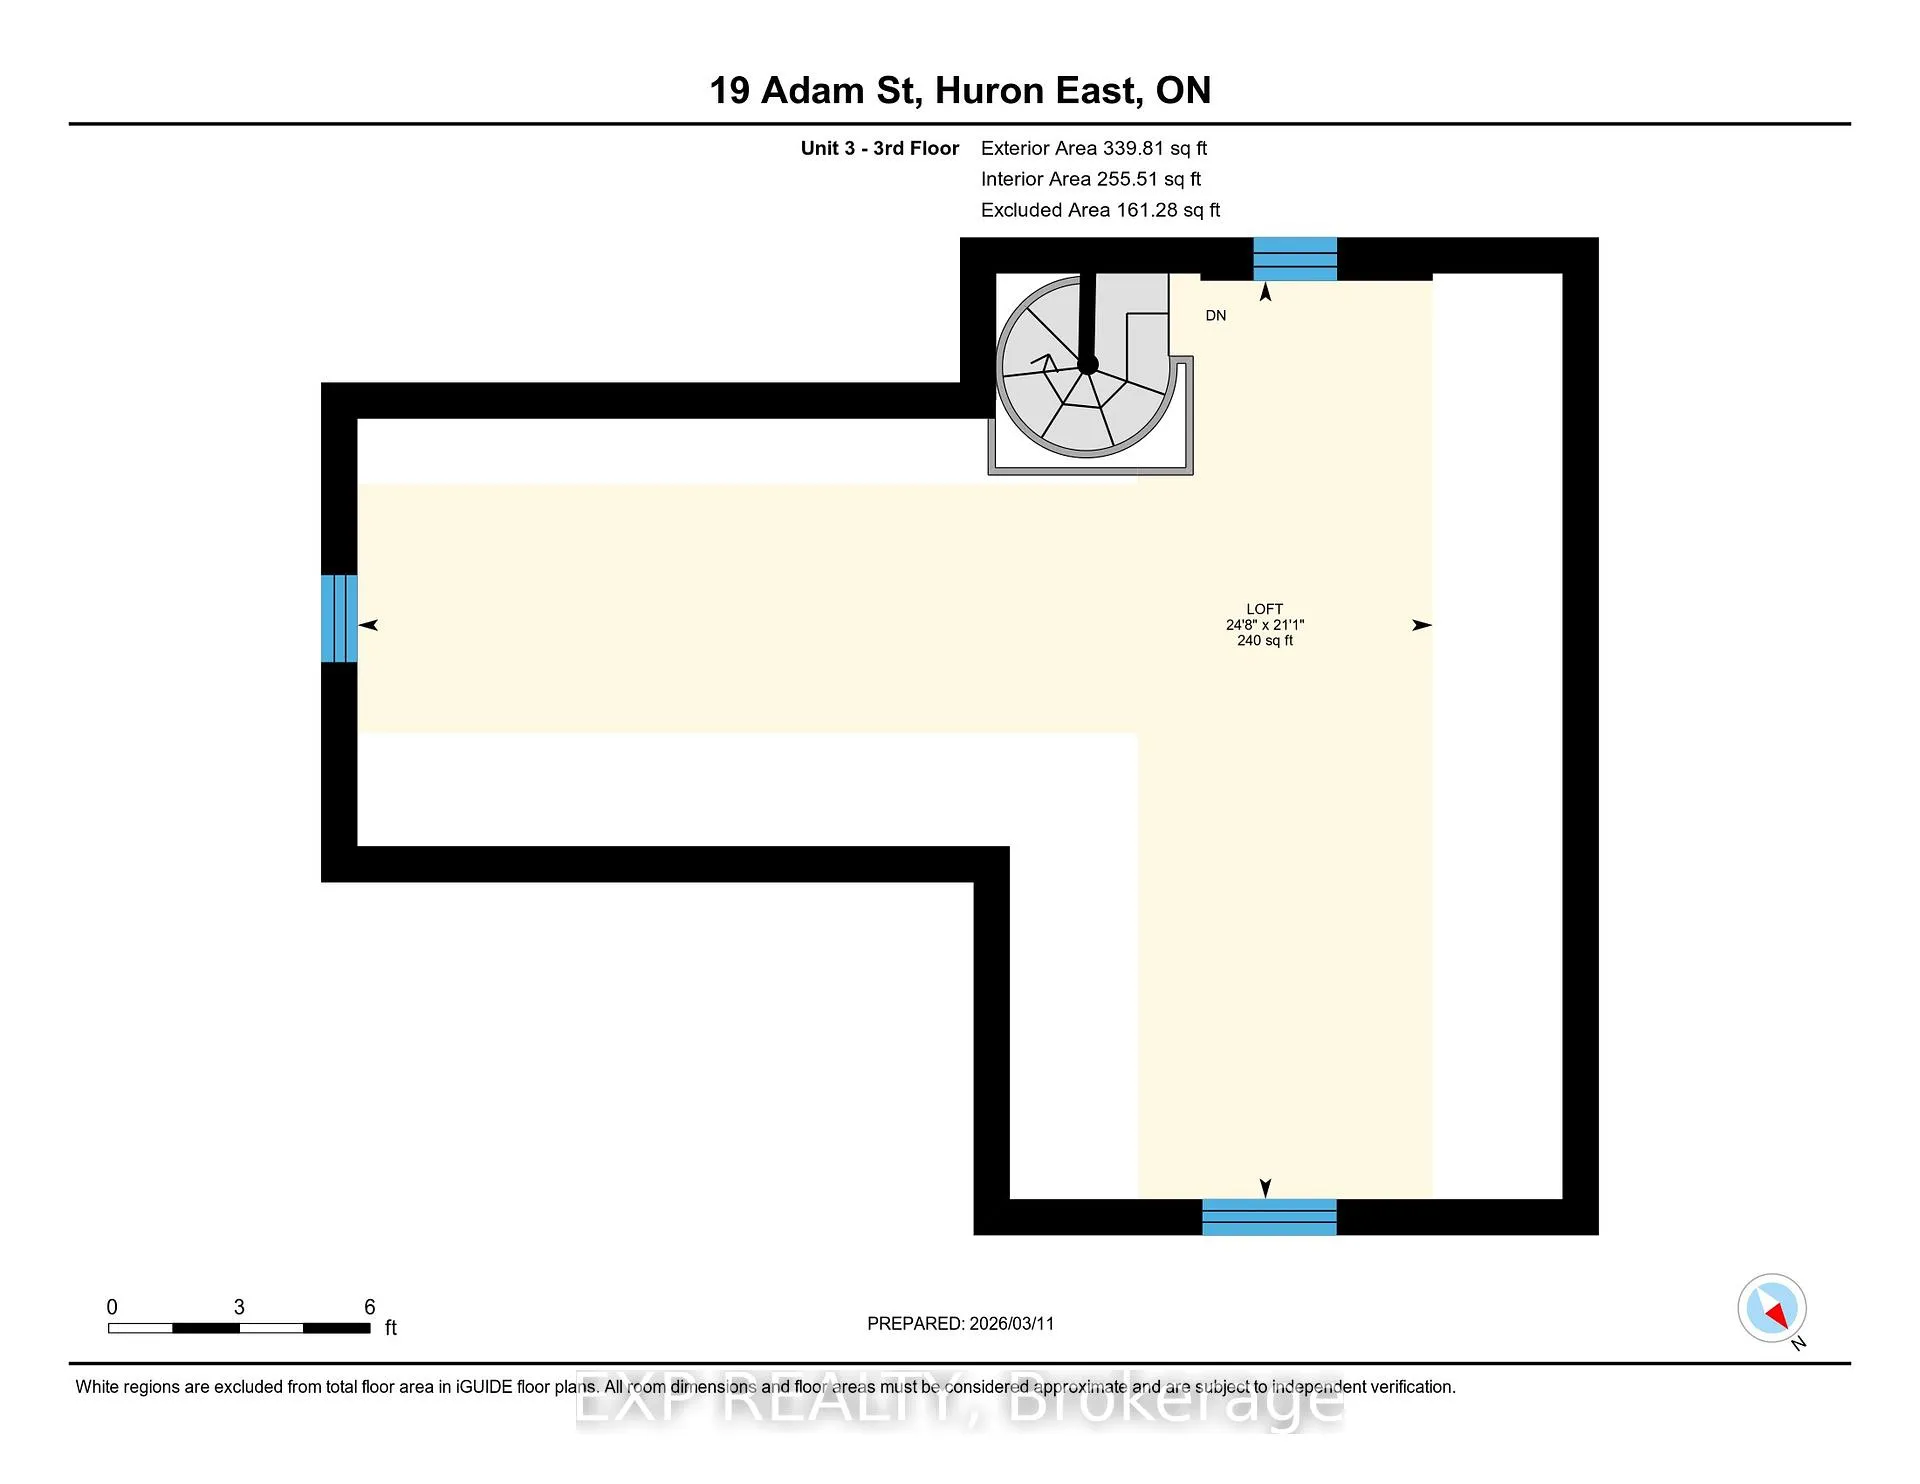
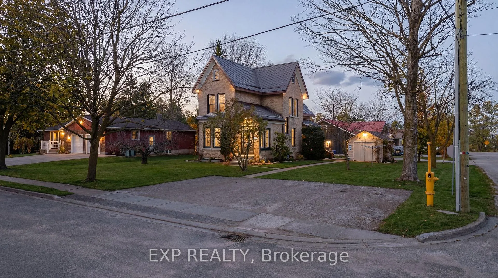
Welcome to 19 Adam Street in the charming community of Seaforth, a well-maintained legal triplex offering an excellent investment opportunity or a versatile option for multi-generational living. With two units currently vacant, this property provides immediate flexibility for investors looking to set their own rents, or for buyers who wish to live in one unit while generating rental income from the others. Priced to deliver a very desirable cap rate, the property also presents attractive financing potential and multiple ownership strategies. The building has been carefully maintained and updated over the years. Major recent improvements include a new heat pump and gas furnace installed in 2025, a durable metal roof, and upgraded insulation with cellulose in the walls and spray foam in the compounded roofs for improved efficiency and comfort. Unit 1 features a fully renovated kitchen and bathroom completed in 2025, while Units 1 and 2 received new countertops and updated fixtures in both kitchens and bathrooms in 2026. Two of the units also feature natural gas fireplaces located in the living rooms of Unit 1 and Unit 3, adding warmth and character to the living spaces. A chair lift is currently installed in one unit and can remain for accessibility or be removed depending on the buyer's preference. This property is located in a quiet rural community that offers a relaxed lifestyle while still providing convenient access to everyday essentials. Residents enjoy nearby local shopping including groceries, hardware stores, and light industry. Outdoor enthusiasts will appreciate being just 15 min. from Hullett Wildlife Conservation Area, a beautiful destination for hiking, birdwatching, and nature activities. The larger centres of Goderich and Stratford are both within approximately 30 min., offering additional dining, entertainment, and cultural attractions. Whether you are an investor or a family, this property presents a rare opportunity in a peaceful small-town.
Key Facts & Features
Property Costs
- Annual Property Tax Amount
- $2,939
- Land Transfer Tax Fee
- $7,073
- Basement Type
- Full, Unfinished
Interior Features
- Interior Extras
- In-Law Suite, On Demand Water Heater, Separate Heating Controls, Sump Pump, Upgraded Insulation, Ventilation System, Water Meter
- Fireplace/Stove
- Yes
- Fireplace Features
- Natural Gas
- Elevator
- Yes
Exterior Features
- Pool
- None
- Property Features
- Hospital, School
Building
- Building Type
- Multiplex
- Building Style
- 2-Storey
- Approx Age
- 100+
Construction
- Exterior Finish
- Brick
- Roof
- Metal, Other
- Foundation Details
- Stone
- Special Designation
- Unknown
Lot
- Lot Front
- 76.50 ft
- Lot Depth
- 114.18 ft
Inclusions
- Inclusions
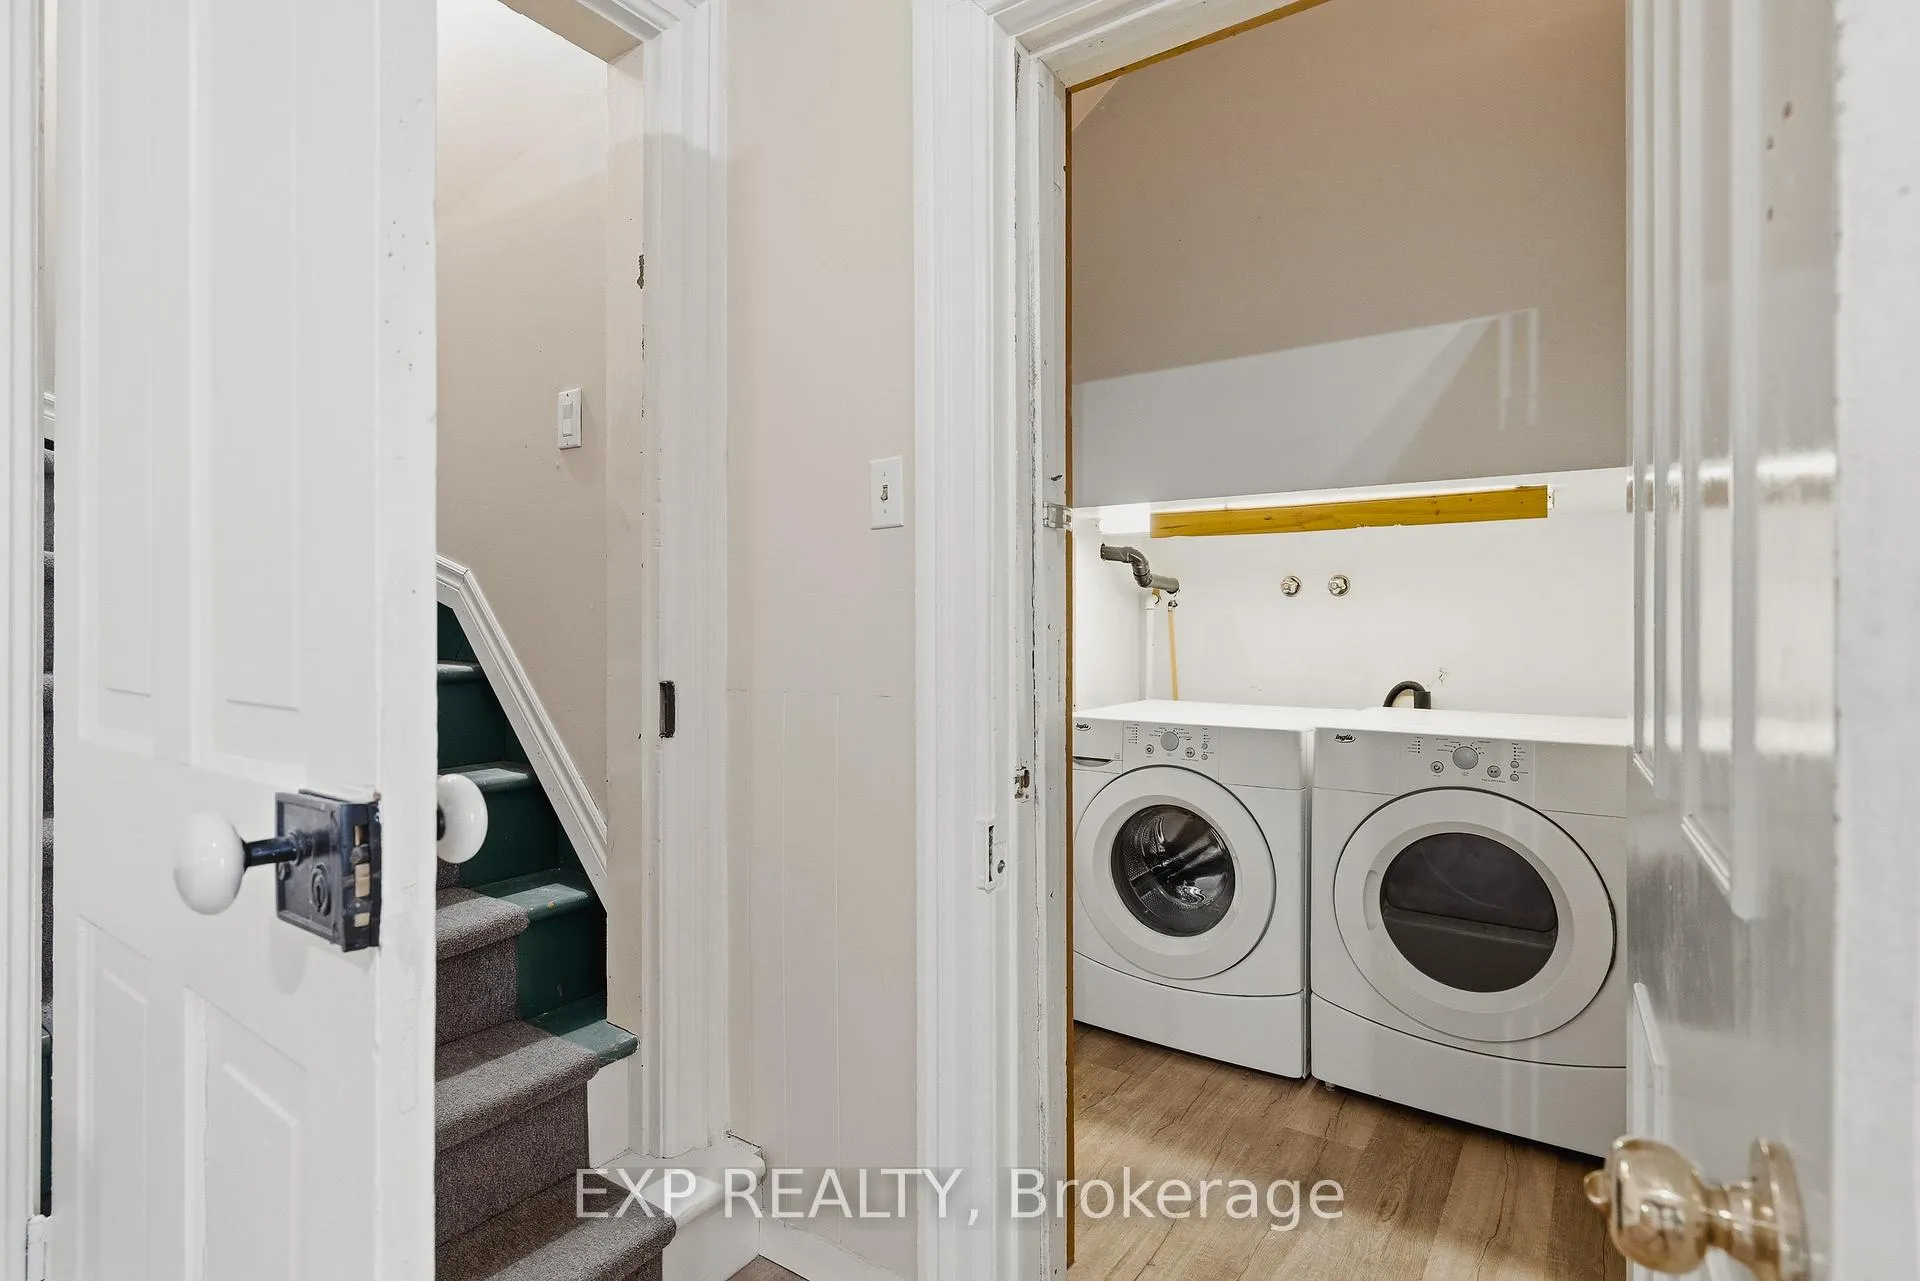
- Dryer, Refrigerator, Stove, Washer, Stair lift, bedroom furniture, TV & wall mount, china cabinet, fridge, stove, chest freezer, blinds all of unit 3, plus 2 fridges, 2 stoves, TV cabinet, dresser, blinds.
Exclusions
- Exclusions
- Unit 3 love seat and leather chair.
Parking & Garages
- Garage Type
- None
- Garage Spaces
- 0
- Parking Spaces
- 4
- Total Garage And Parking Spaces
- 4
Heating & Cooling
- Heat Source
- Gas
- Heat Type
- Heat Pump
- Air Conditioning
- Central Air, Window Unit(s)
- Water
- Municipal
- Sewers
- Sewer
- Bedrooms
- 4
- Washrooms
- 3
- Kitchens
- 3
Washrooms
- 3-piece, Main
- 4-piece, Main
- 3-piece, Second
- Municipality
- Huron East
- Neighbourhood
- Seaforth
- Main cross streets
- HWY 8
- Zoning
- R2
- Directions
- HWY 8
- MLS® number
- X13505554
- Data source
- Toronto Regional Real Estate Board
- Status change
- 2026-08-10
- Listed on
- 2026-06-30
- Days on market
- 41 days
- Possession type
- Flexible
- Co-op commission
- 2%+HST
- Seller
- Listed by
- eXp Realty
Home Market Value
Current home valuation for 19 Adam Street, Huron East, Seaforth, Huron East, ON. Listed for $529,900
HOMEH Estimate
—
Estimated Sales Range
—
HOMEH Estimate for 19 Adam Street, Huron East, Seaforth
Calculated with a real agent's CMA method — 45+ years of experience, codified. Not an AI guess.
For the owner
Is this your home? Track its value.
Get this home's HOMEH Estimate by email once a month, with how many homes are for sale around you.
Mortgage Payment Calculator
Compare up to 4 down payment scenarios
5% on first $500K + 10% on $29,900 over $500K
$27,990
| Scenario 1 | Scenario 2 | Scenario 3 | Scenario 4 | |
|---|---|---|---|---|
−Down payment | % $ | % $ | % $ | % $ |
+CMHC insurance | $20,073 | $14,784 | $12,612 | $0 |
=Total mortgage | $521,888 | $491,694 | $463,027 | $423,920 |
Amortization | ||||
Mortgage rate | % | % | % | % |
| Payment frequency | ||||
=Mortgage payment | $2,548monthly | $2,401monthly | $2,261monthly | $2,070monthly |
Land Transfer Tax
$7,073
$7,073
Around this home
No schools found nearby
Data provided by OpenStreetMap & Fraser Institute School Rankings
Ask HOMEH
New!Hi there!
👋Text or call (416) 301-9001
Recommended for you
Based on homes you've looked at.
No recommended properties found.
Nearby similar homes
No nearby properties found.
More real estate resources
Other homes nearby
Explore this area
Nearby neighbourhoods
No nearby listings available.