
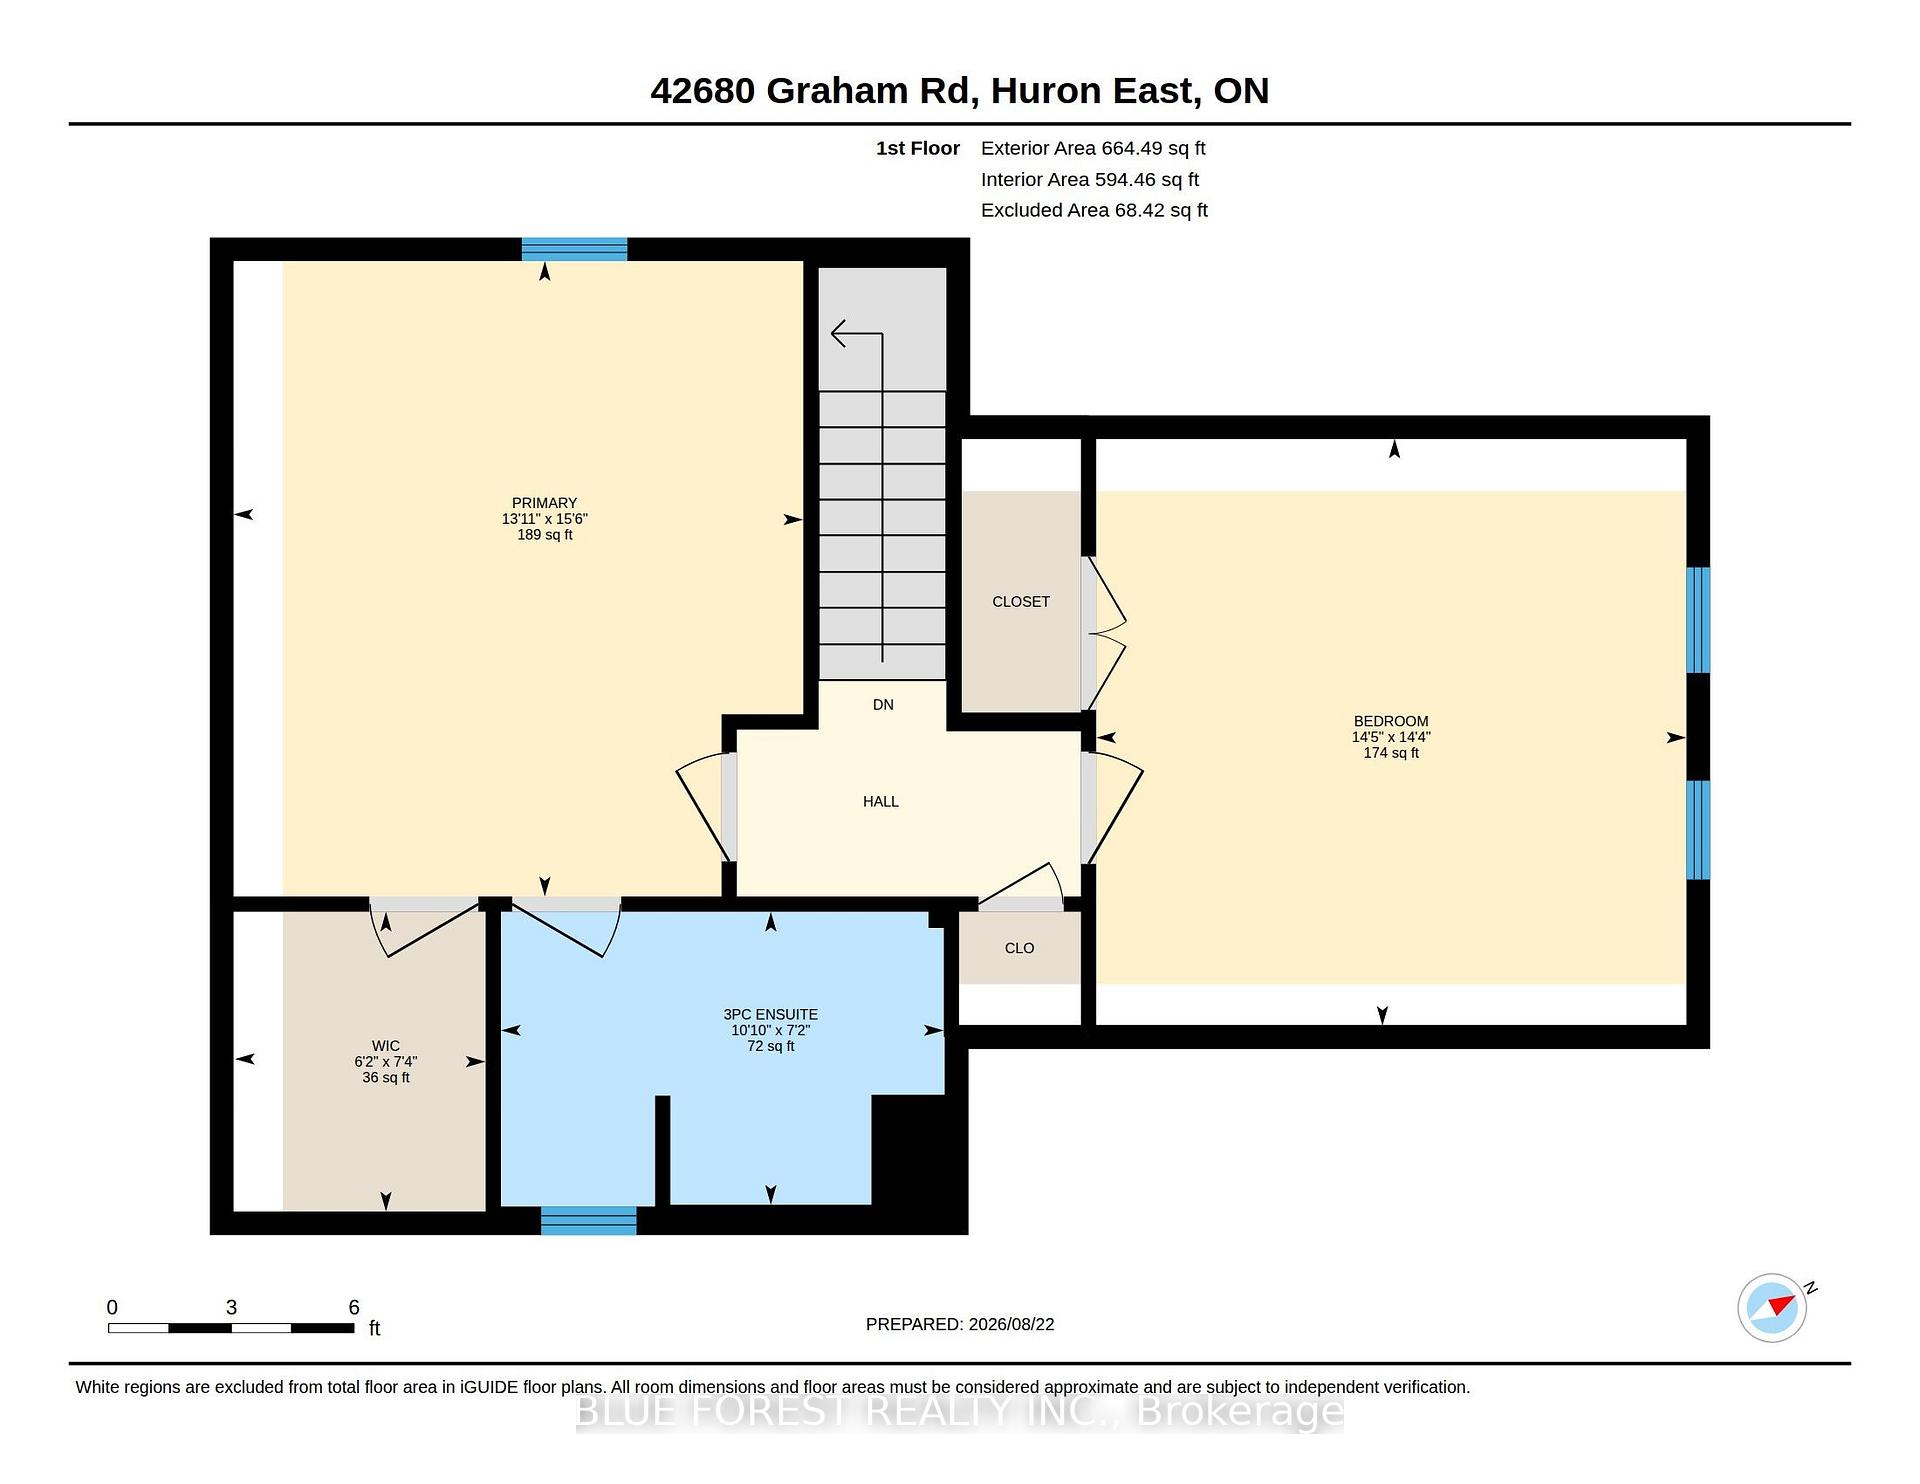
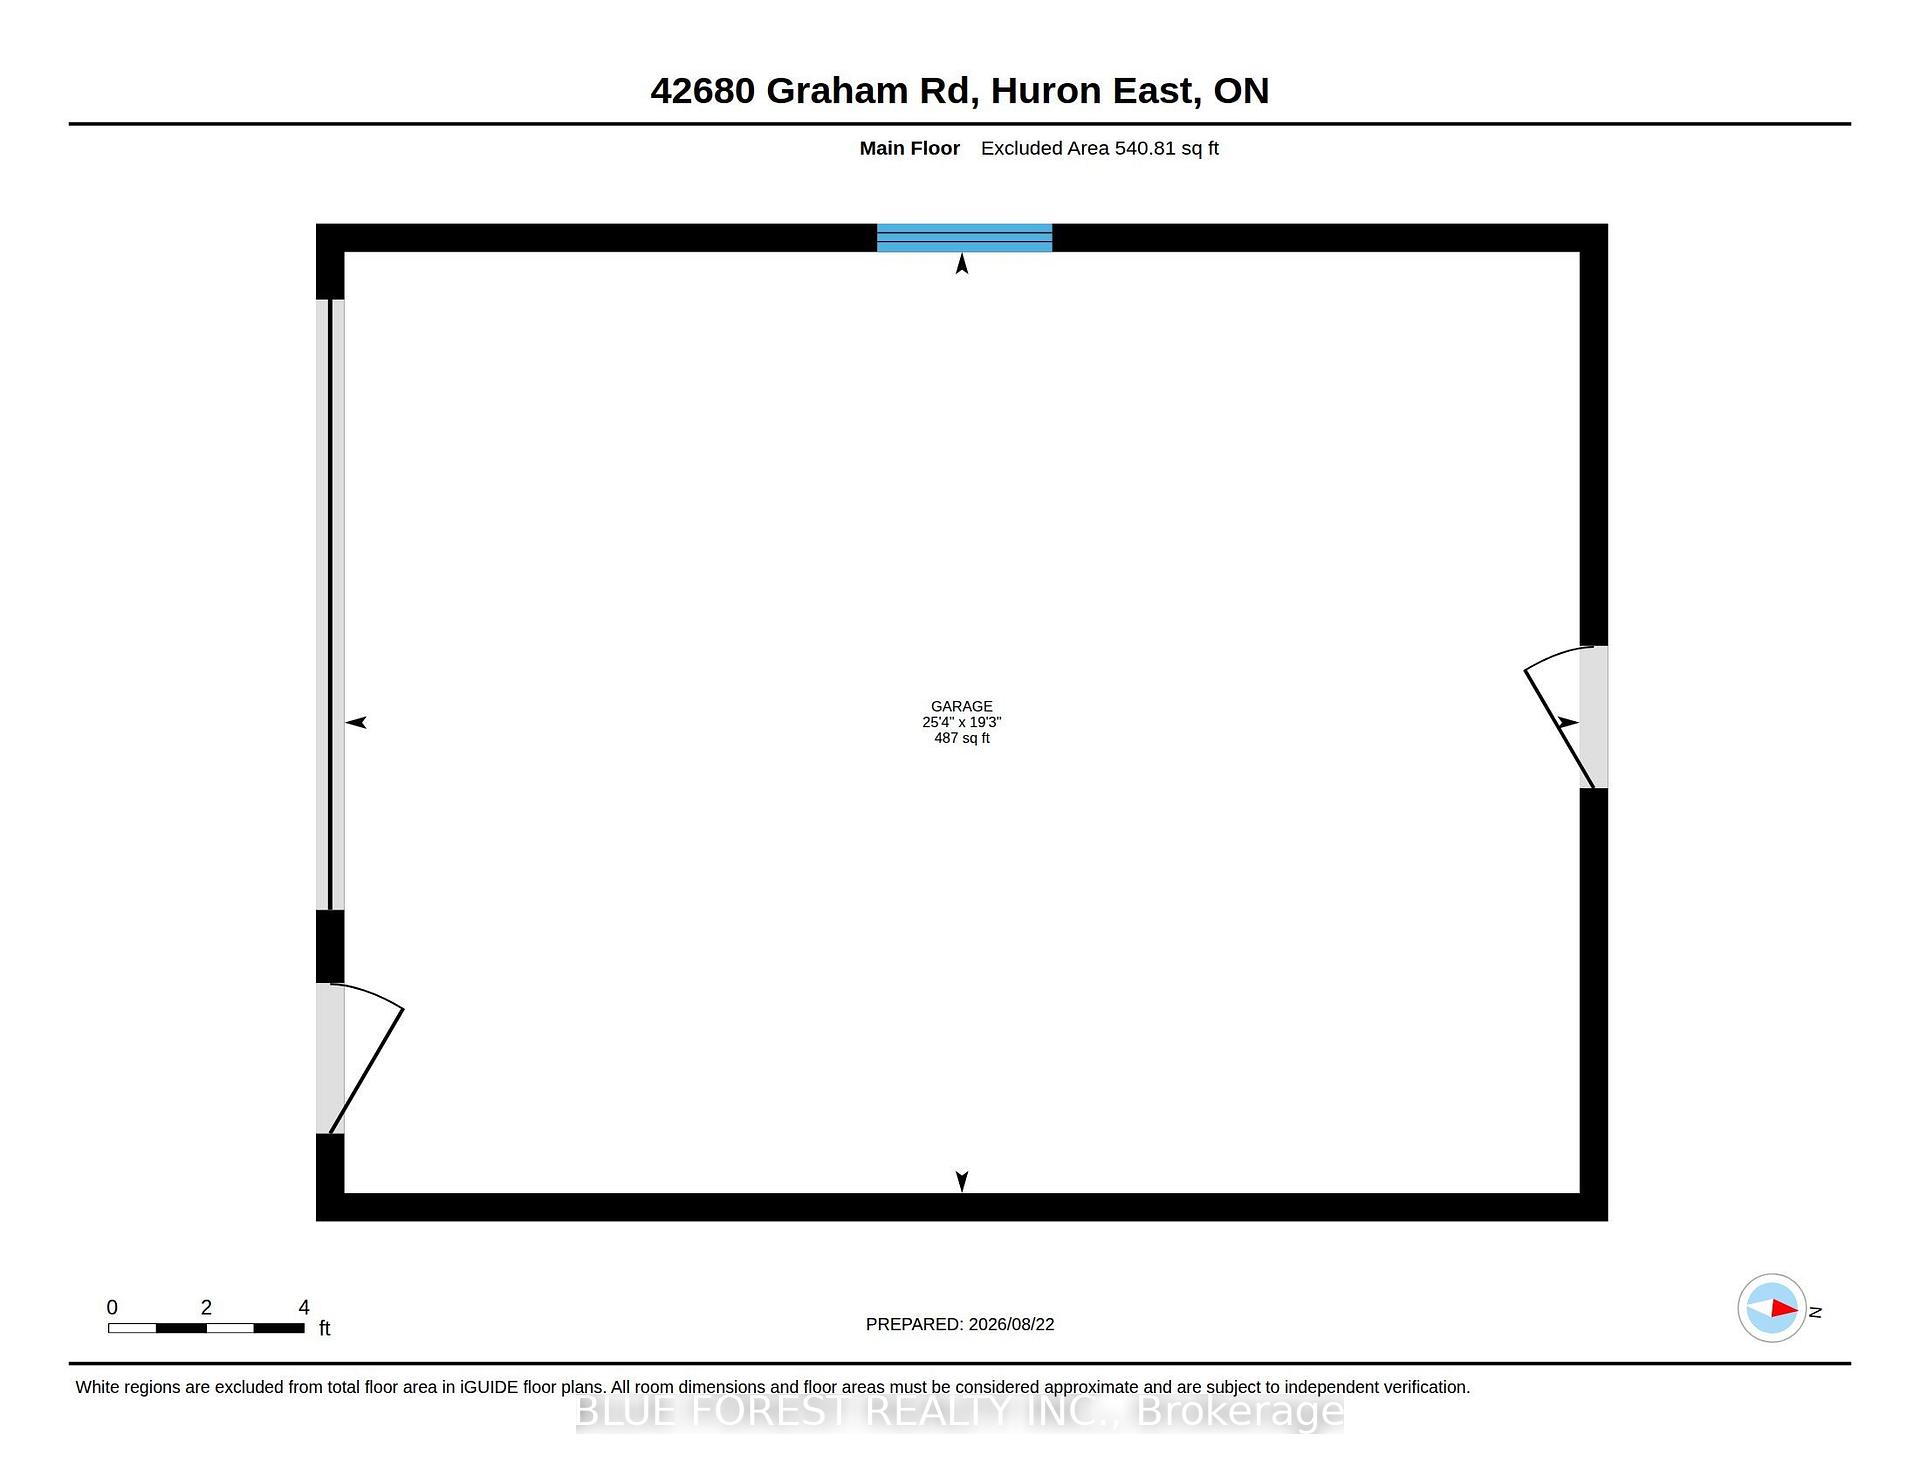
42680 Graham Road
Huron East (Brussels), ON N0G 1H0
- 2Bedrooms
- 2Bathrooms
- 2Garage
- 1500–2000Sq Ft
- $2,936Tax
- 110×391 ftLot Size
 Estimated Value:$616,672See Free Estimate Report

Sale & Price History for 42680 Graham Road, Huron East, Brussels
| Start Date | End Date | Price | Event | MLS# |
|---|---|---|---|---|
| No listing history available | ||||
Real estate boards require you to or to see the full details of this property.
*Sold prices and complete sale & price history are regulated data. Under the Trust in Real Estate Services Act, 2002 (TRESA) and the rules of the Real Estate Council of Ontario (RECO), and pursuant to the Multiple Listing Service® rules of the Canadian Real Estate Association (CREA) and the Toronto Regional Real Estate Board (TRREB), this information may be shown only to registered users who have agreed to the applicable terms of use (a Virtual Office Website, or "VOW," arrangement). HOMEH Inc., Brokerage therefore provides it to signed-in members only. Creating an account is free and takes under a minute.
About 42680 Graham Road, Huron East, Brussels
Summarized Description
- Charming home with manicured gardens and mature trees.
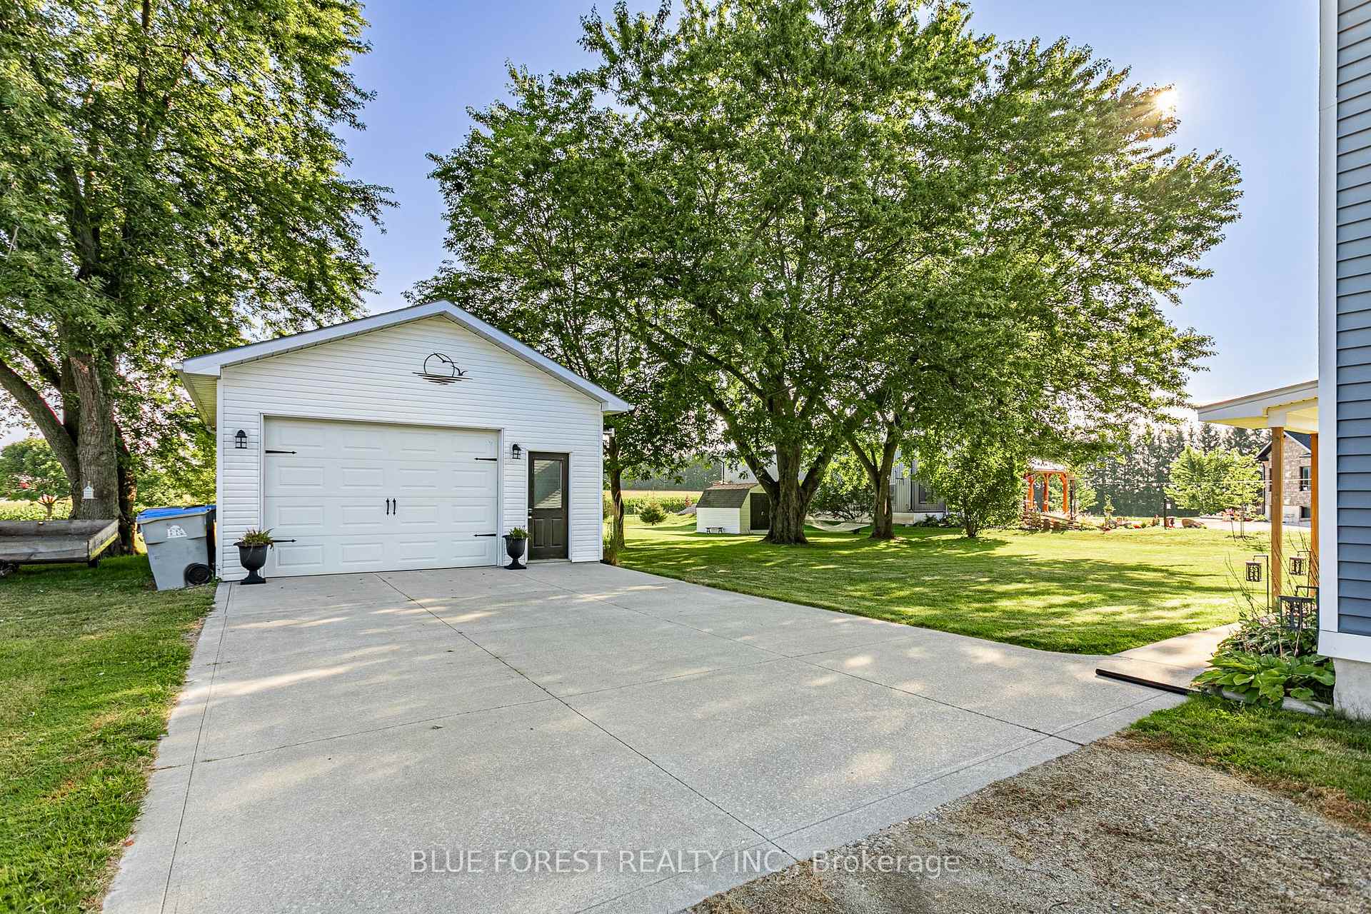
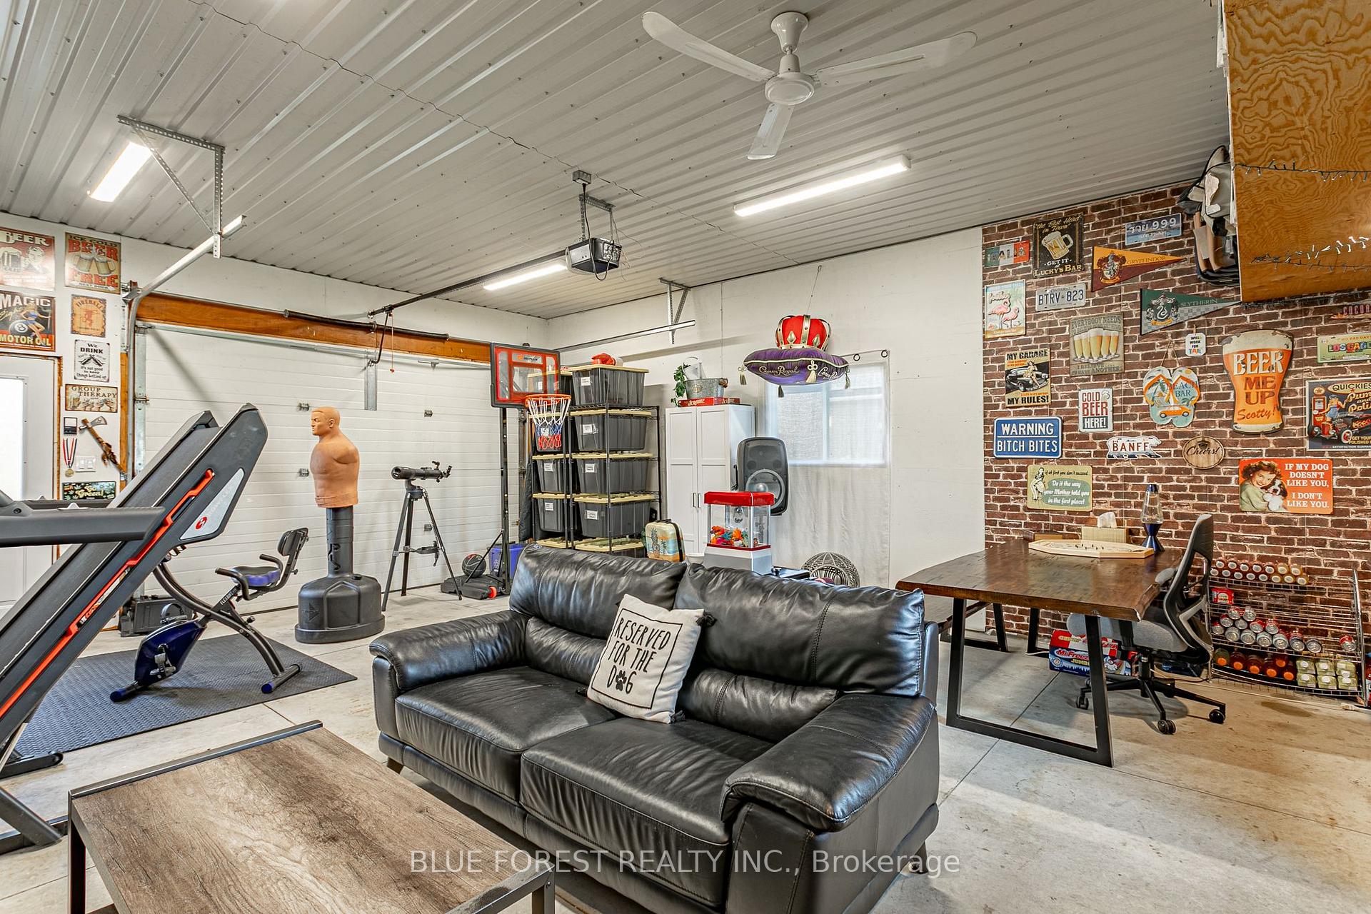
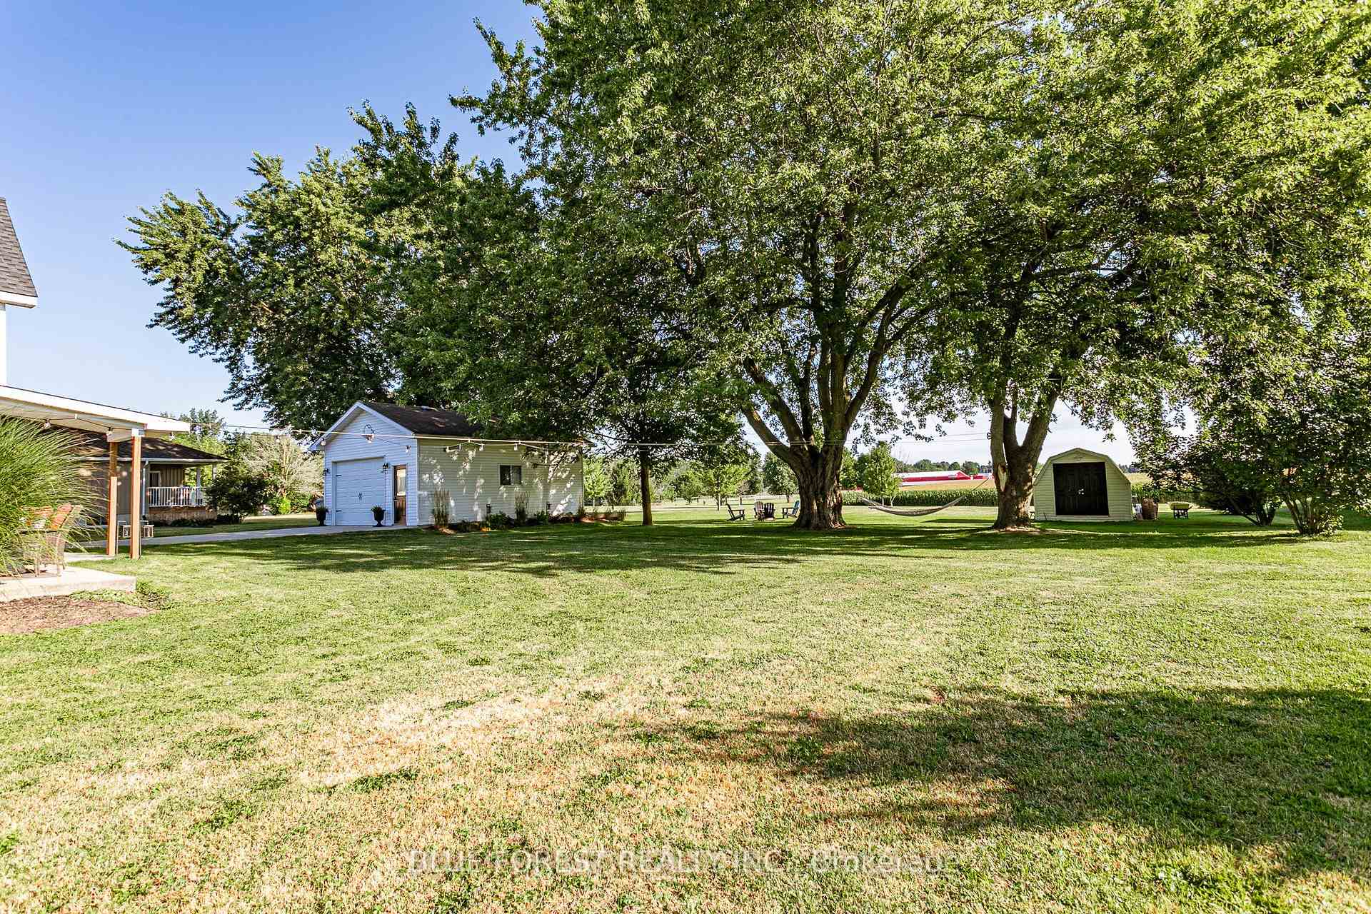
- Detached garage with gas furnace and full electrical.
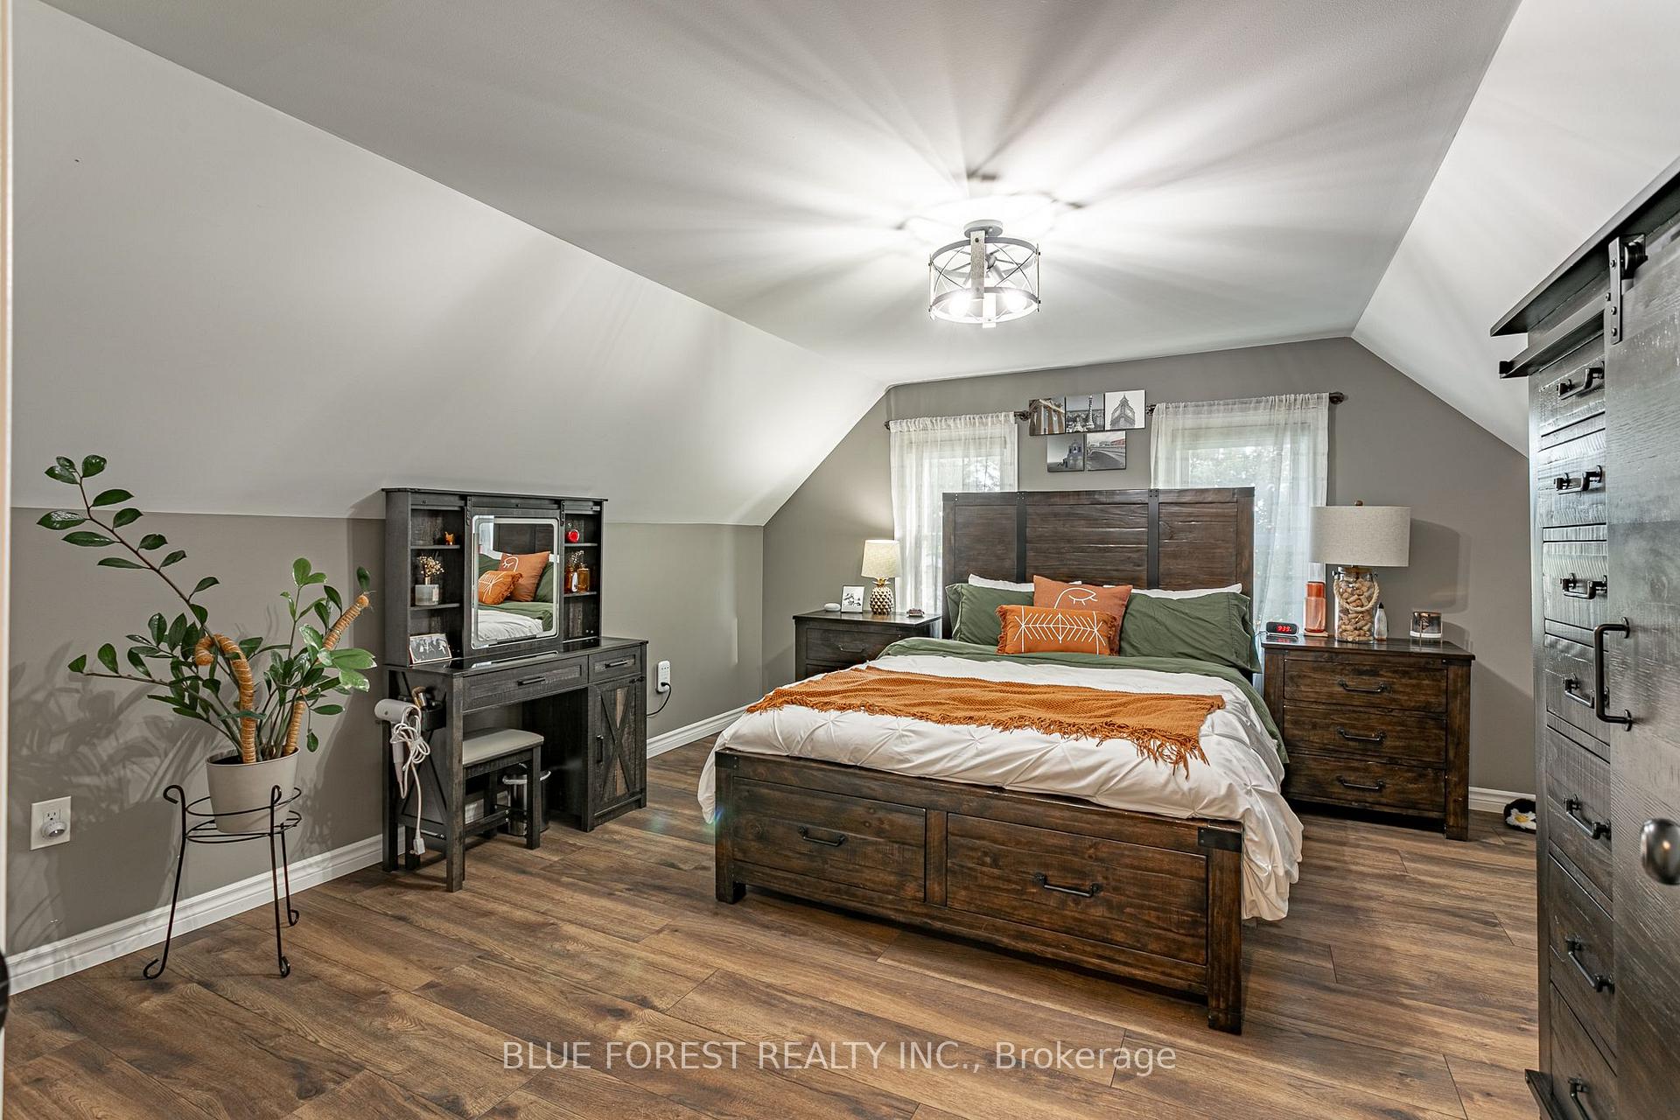
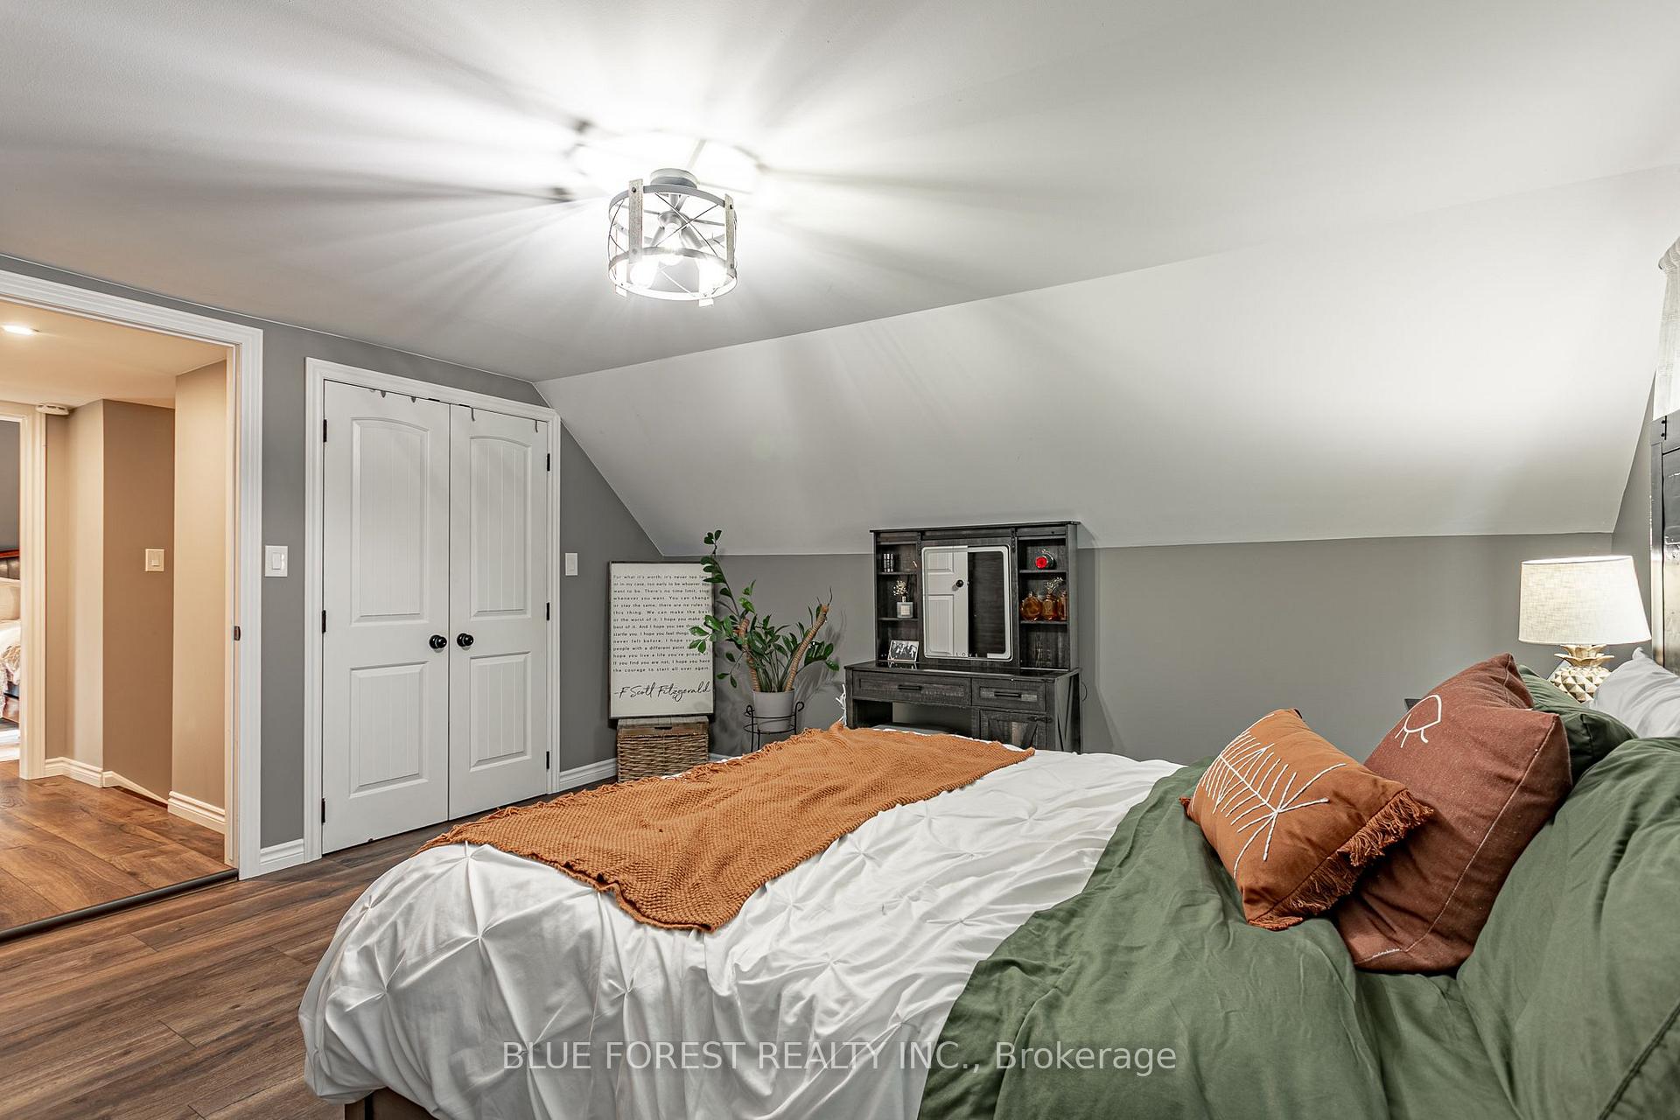
- Oversized bedrooms, including primary with walk-in closet.
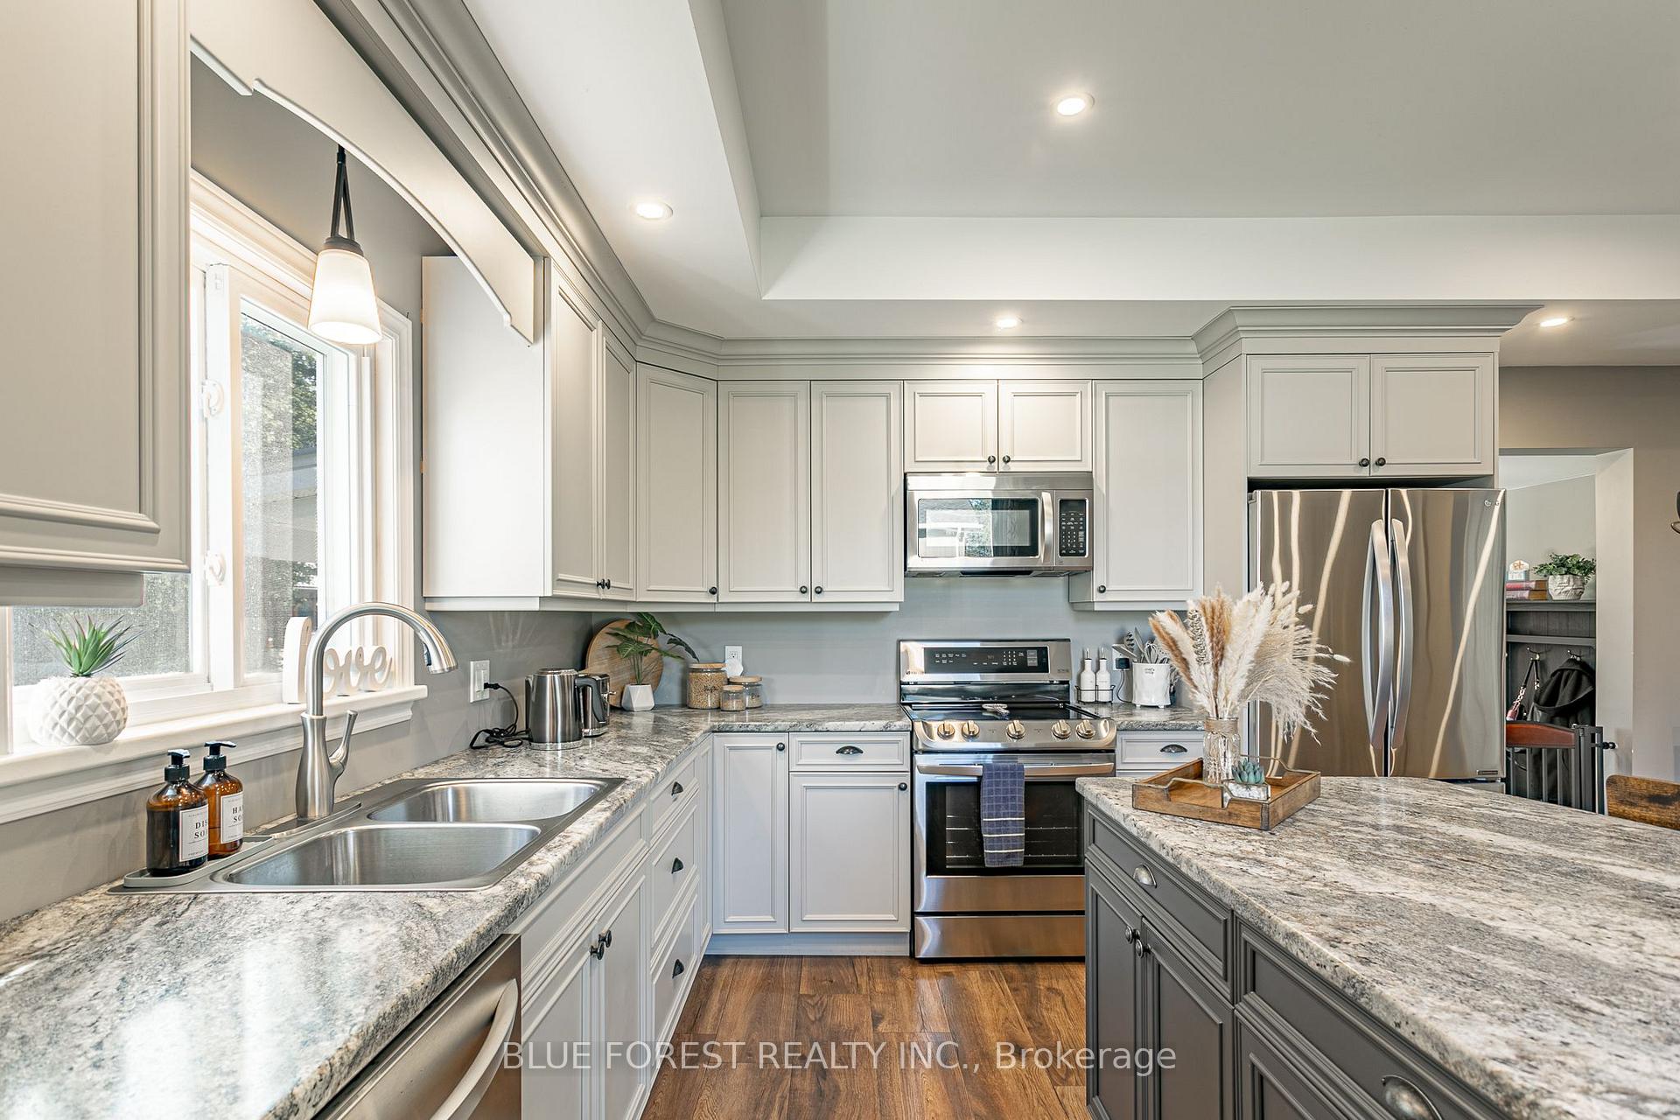
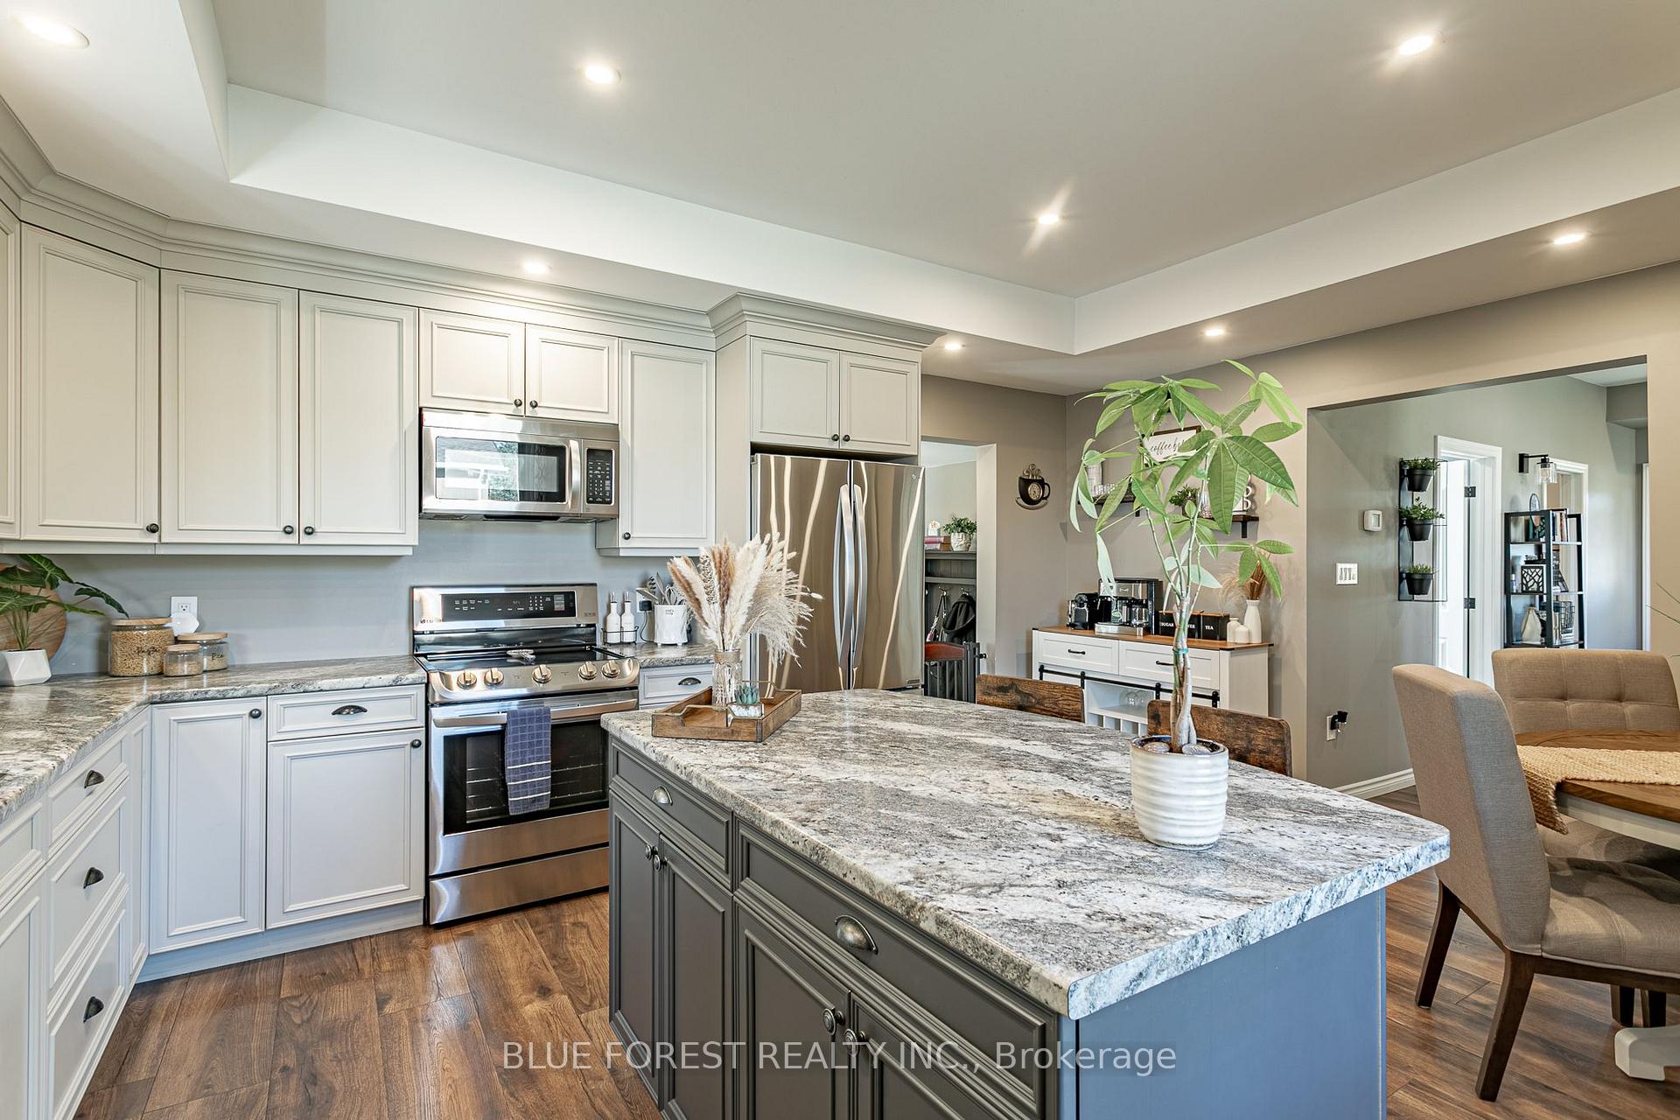
- Modern kitchen with stainless steel appliances and island.
- Cozy family room featuring a fireplace.
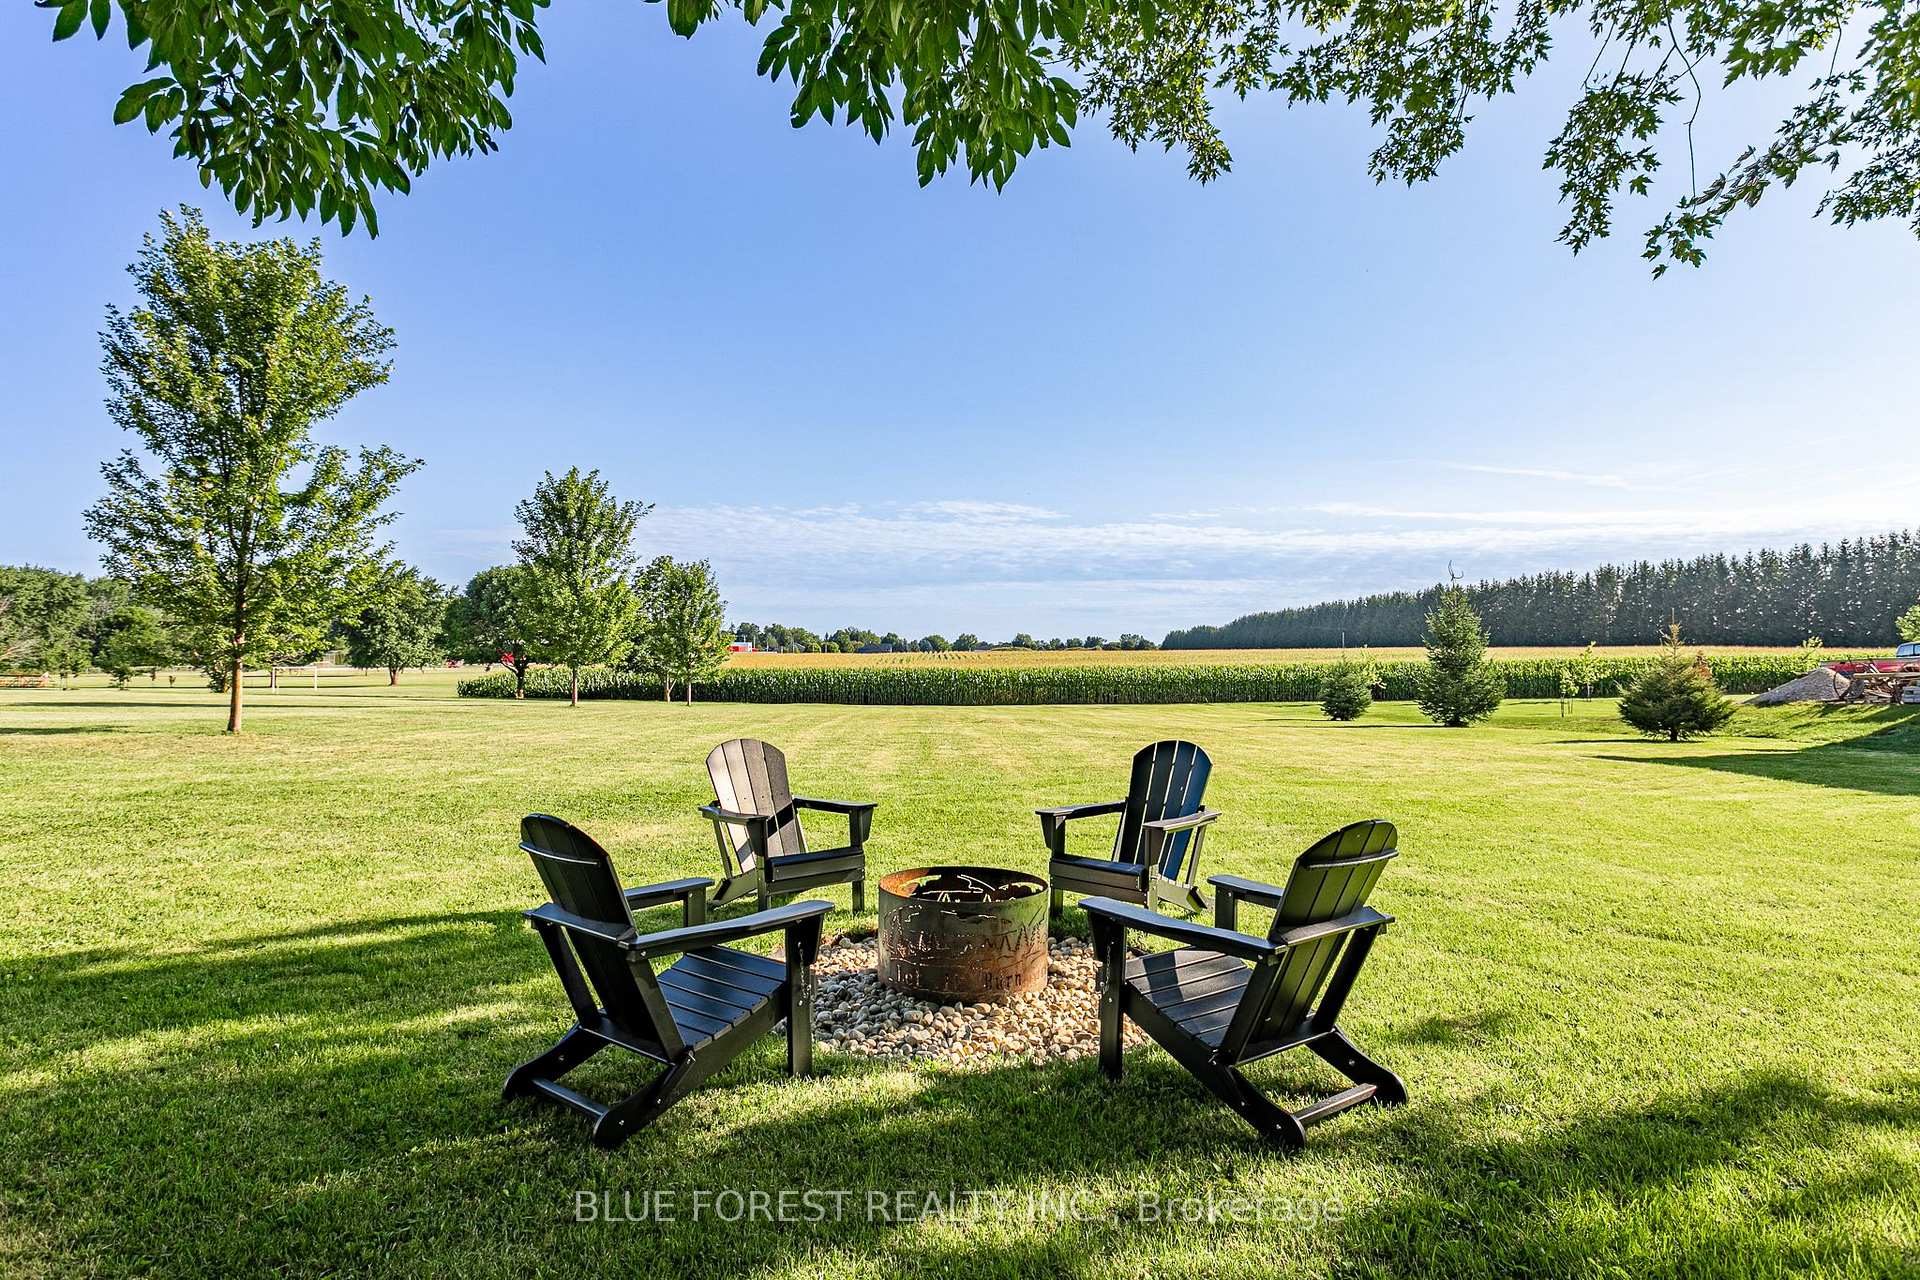
- Firepit and rear deck for outdoor entertaining.
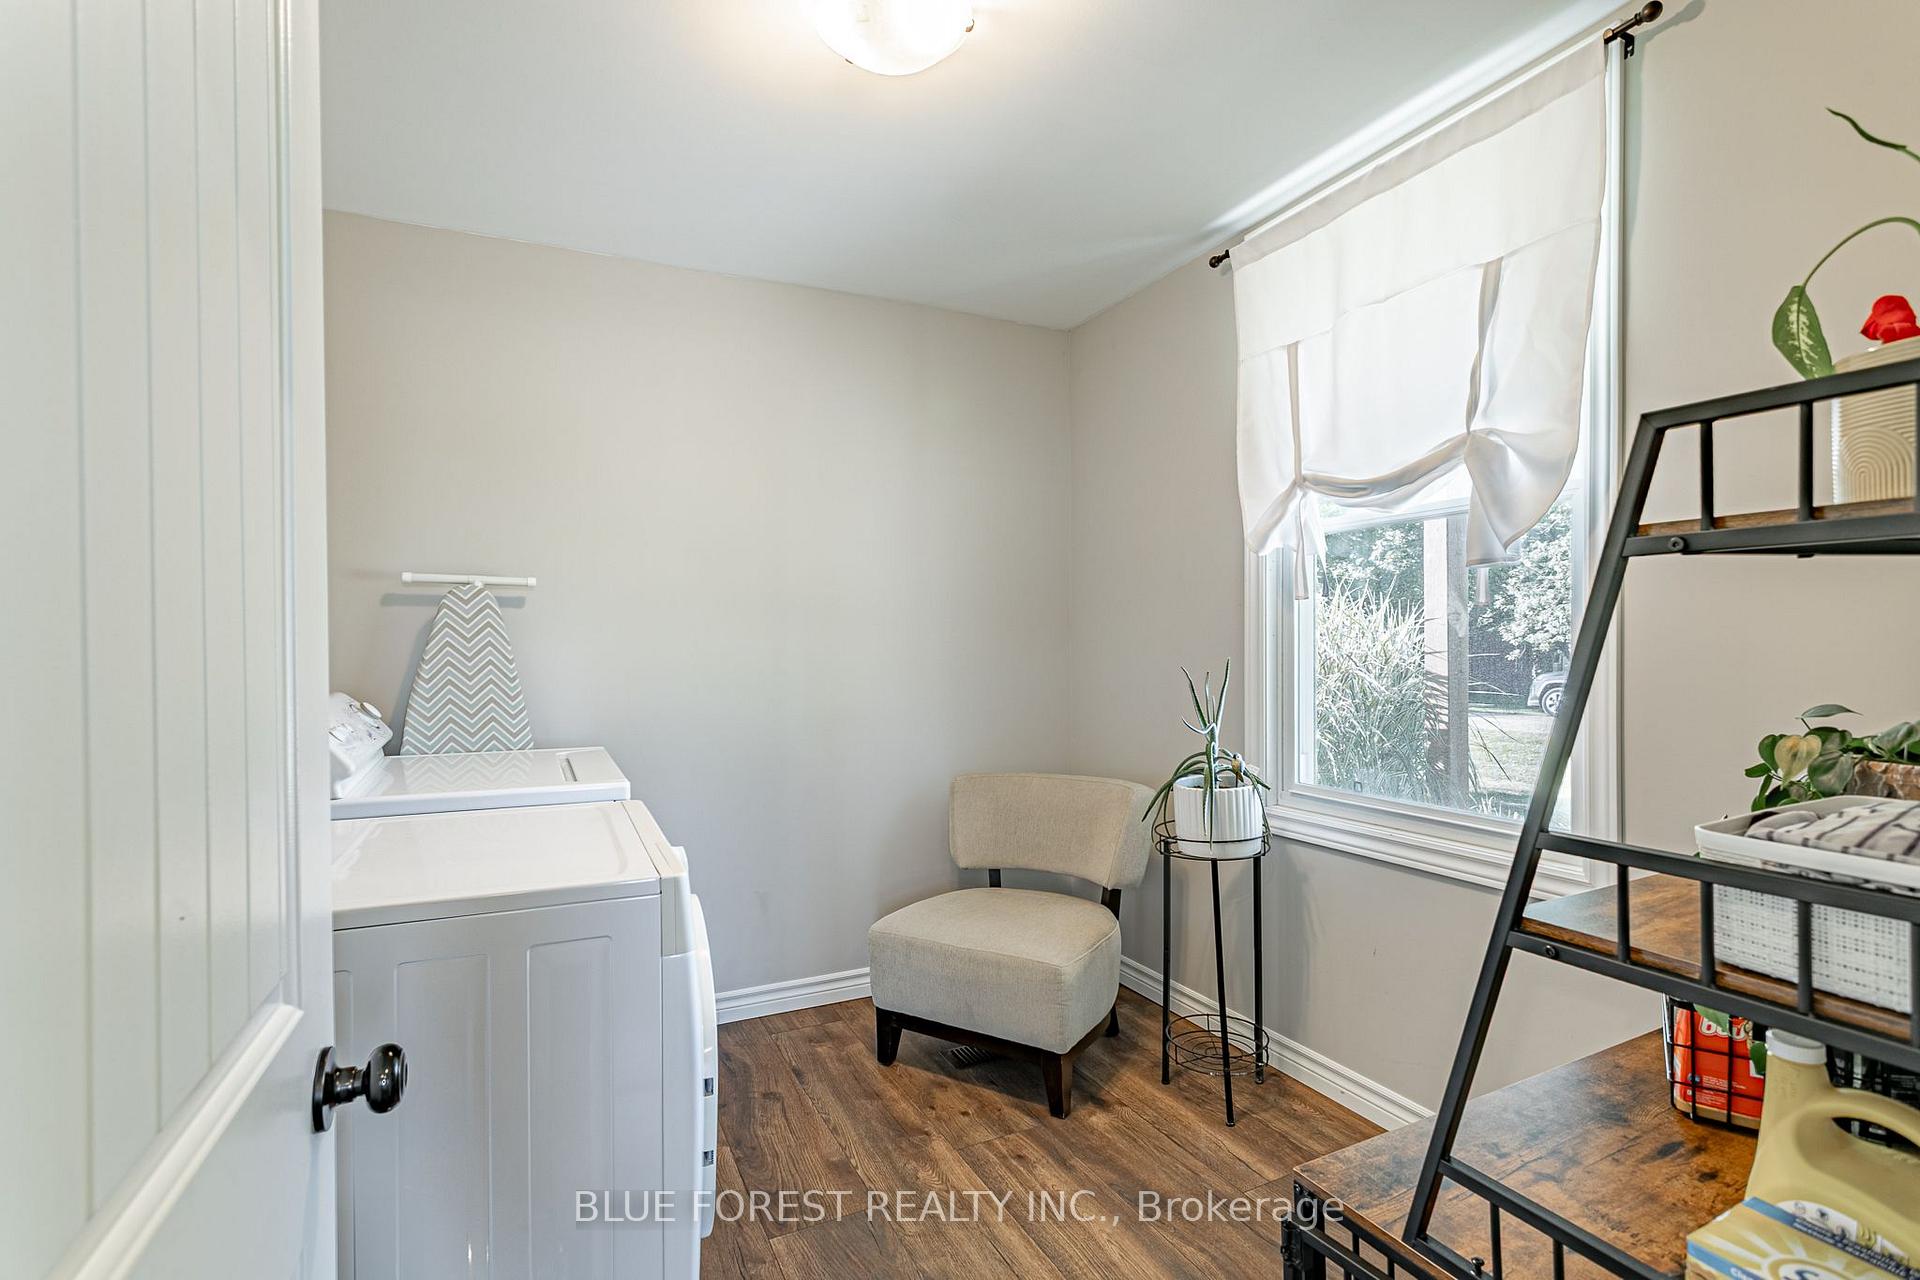
- Potential for laundry room conversion to guest room.
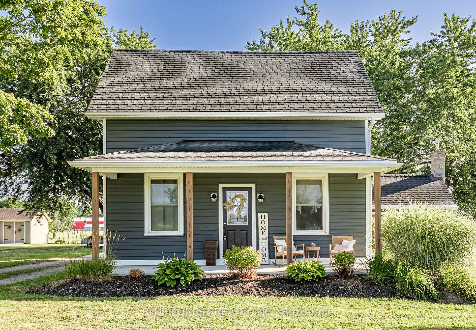
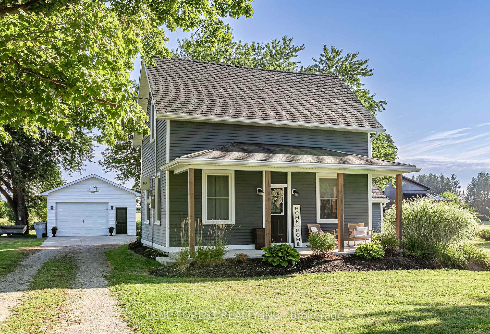
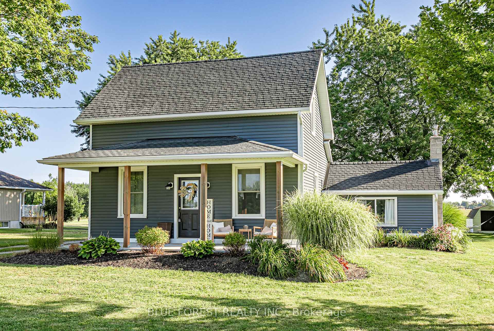
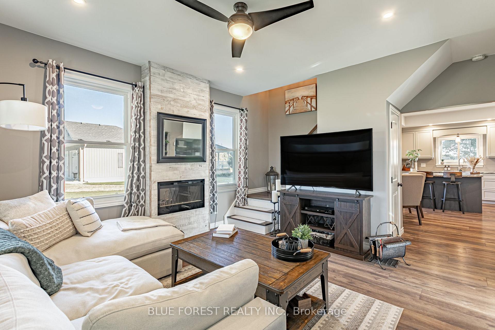
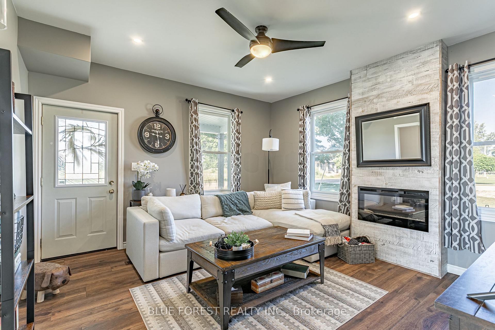
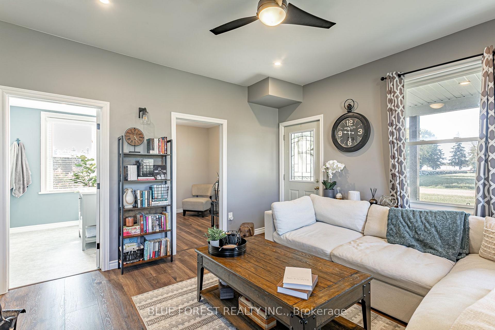
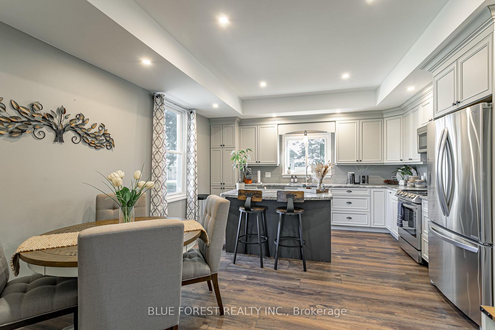
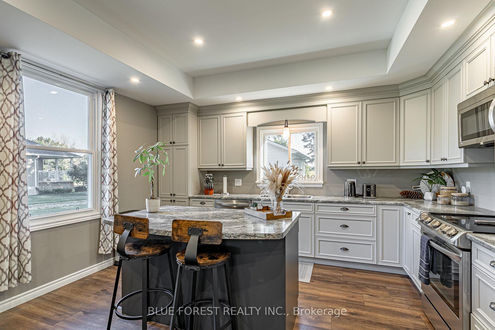
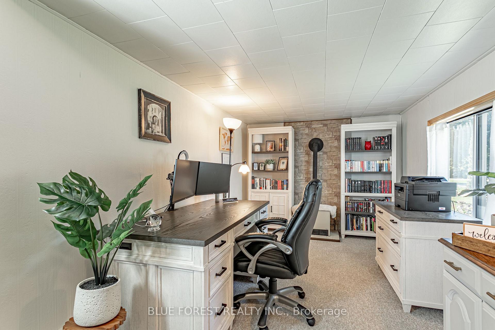
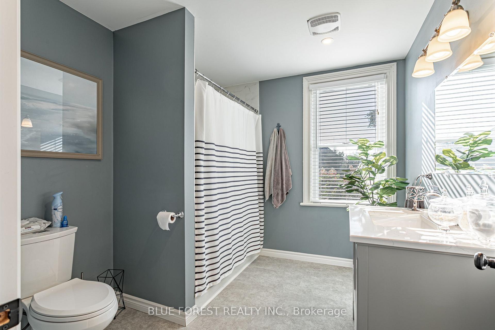
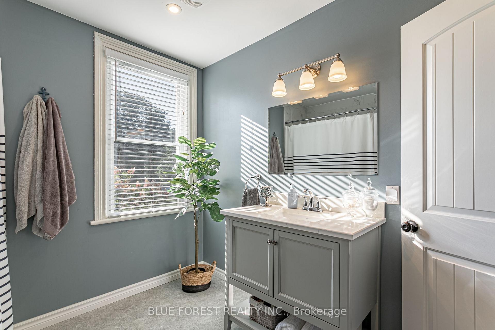
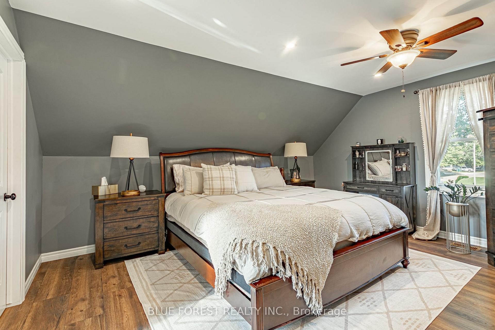
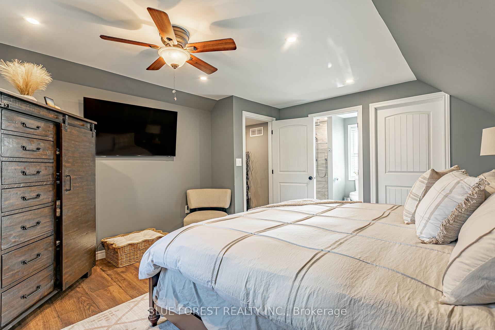
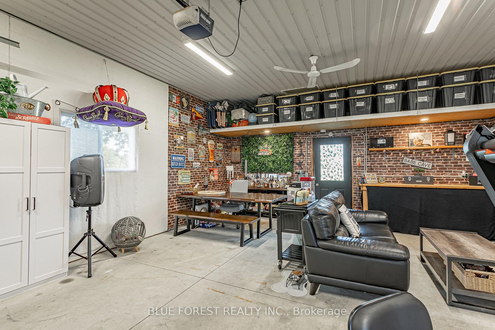
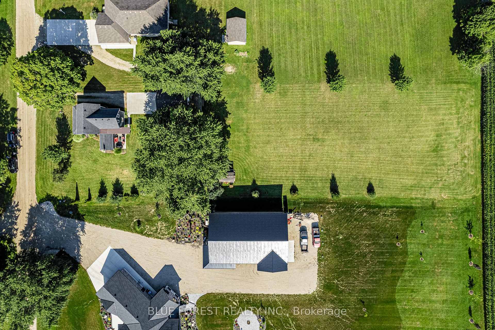
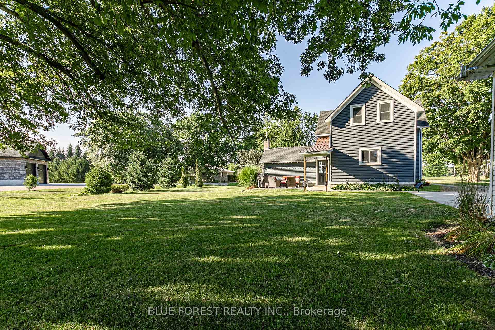
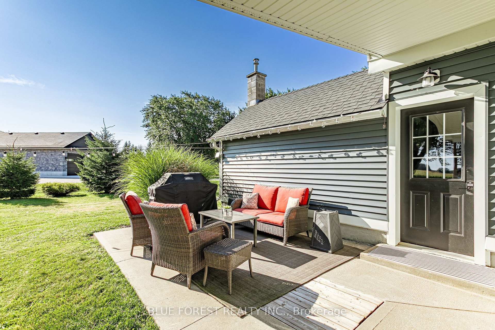
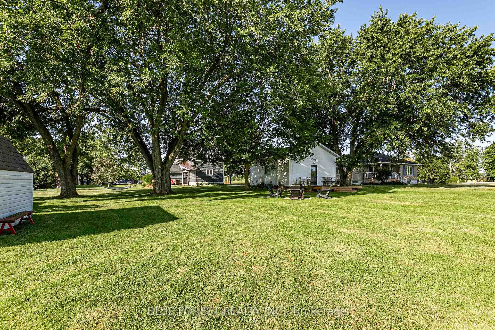
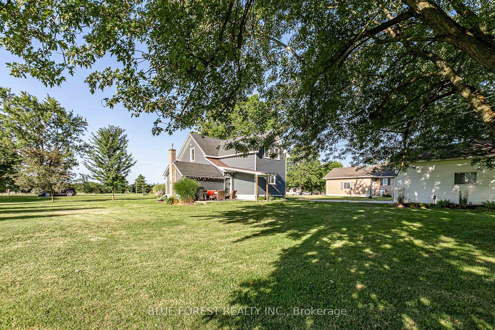
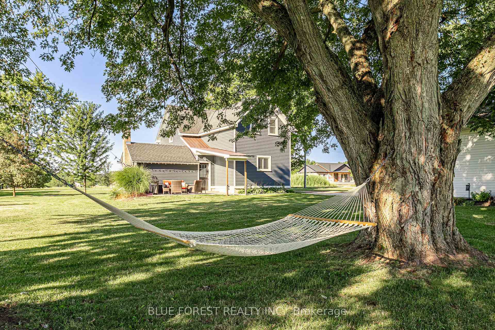
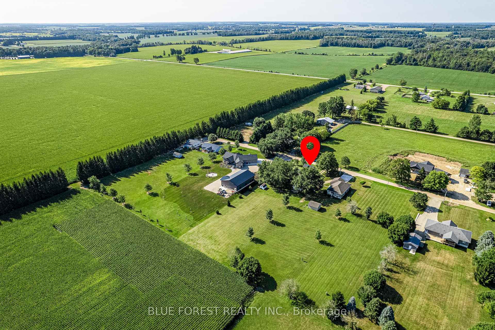
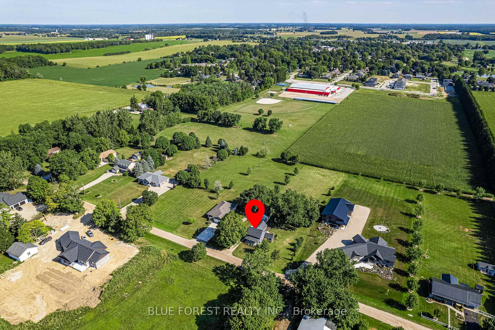
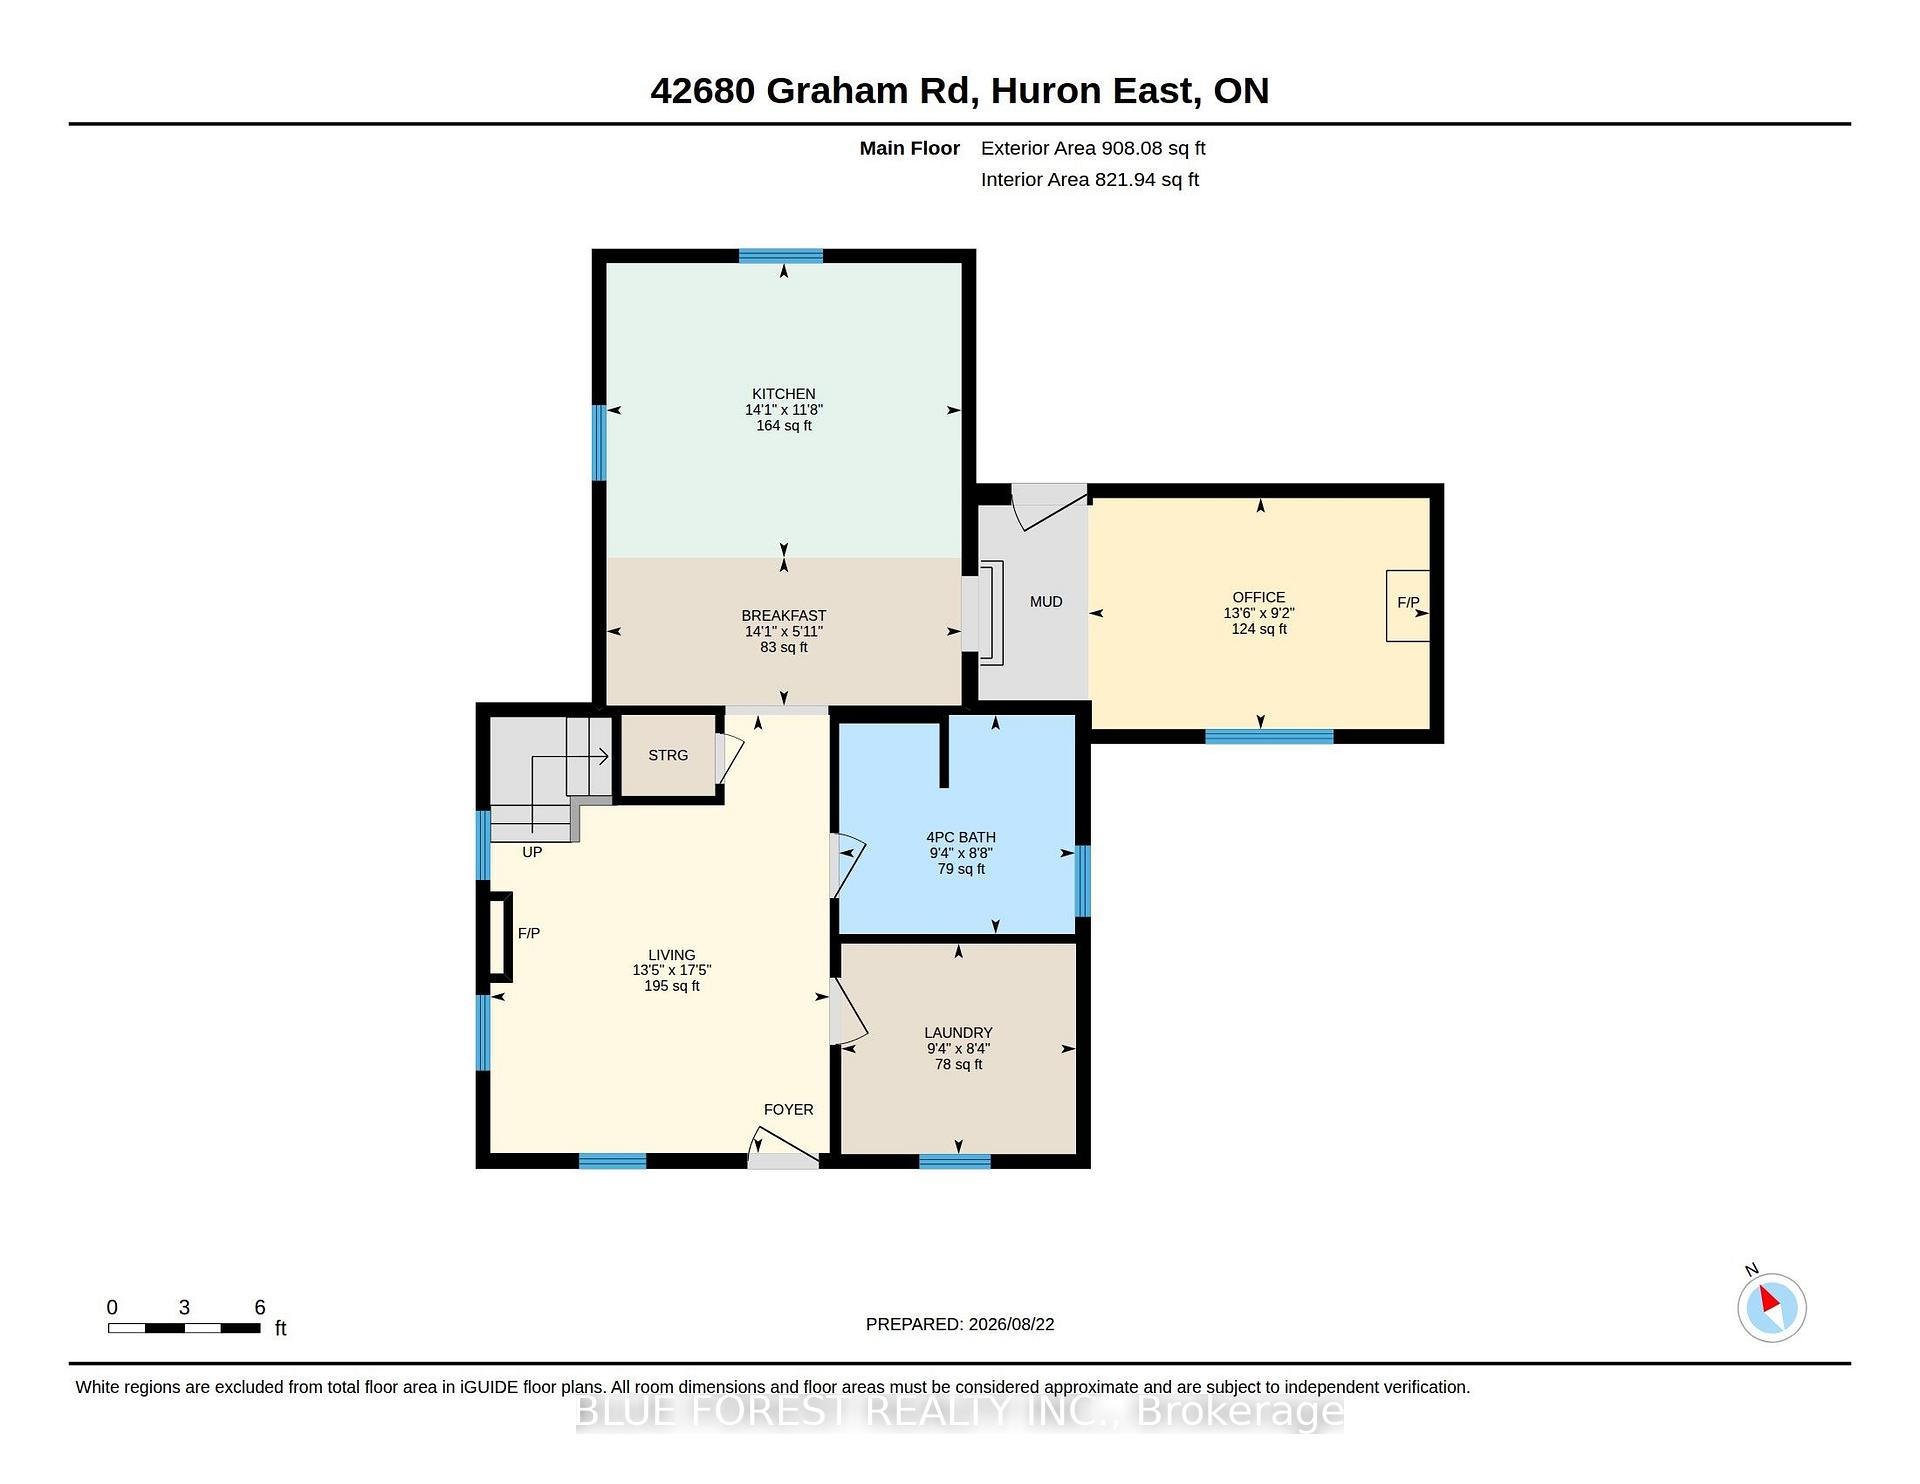
Nestled on the outskirts of the town of Brussels, sits this charming home and property. From the moment you arrive, you will be struck with its charm and impressed the care and attention to every detail. Manicured gardens, beautiful farm fields, mature trees, patios, porches, a detached garage set up to entertain and even a firepit for those fall evenings -just picture yourself here. Approaching from the covered front porch, step inside the front door to the family room with fireplace and a "cuteness" overload. Wide plank floors, large windows adding natural light, plank floors, a trayed ceiling, and modern pot lights greet you. To your right is a tastefully decorated 4-piece bathroom and what is currently used as a main floor laundry room but could easily be converted to a guest room or main floor bedroom. Through the family room is the kitchen, adorned with stainless steel appliances, white cabinets, crown molding, a centre island with storage and of course, your eating area. Off the kitchen is what is currently set up as an office but would make for the perfect den and mudroom, near the rear entrance. Moving upstairs, you will find two oversized - king sized bed worthy bedrooms that are equally as well appointed. The primary features a walk-in closet and a 3-piece ensuite. Need more living space, check out the detached garage, it has a gas furnace and full electrical. Whether it's a mancave, she shack, gym or just a place to get away - this space should satisfy you. Behind this is another deck, locking onto the large rear yard and surrounding fields and your very own firepit. The shed houses outdoor tools and your riding lawnmower and yes, the sellers will leave it for you, so as not to cut into your R&R time.
Key Facts & Features
Property Costs
- Annual Property Tax Amount
- $2,936
- Land Transfer Tax Fee
- $10,255
Rental Items
- Rental Equipment
- None
- Basement Type
- Crawl Space
Interior Features
- Laundry Level
- Main Level
- Interior Extras
- Sump Pump, Water Heater Owned, Water Softener
- Fireplace/Stove
- No
- Elevator
- No
Exterior Features
- Exterior Extras
- Landscaped, Patio, Porch
- Pool
- None
- Property Features
- Park, School, School Bus Route, Library
- Other Structures
- Shed
Building
- Building Type
- Detached
- Building Style
- 2-Storey
Construction
- Exterior Finish
- Vinyl Siding
- Roof
- Shingles
- Foundation Details
- Stone
- Special Designation
- Unknown
Lot
- Lot Front
- 110.00 ft
- Lot Depth
- 390.72 ft
Inclusions
- Inclusions
- Built-in Microwave, Dishwasher, Dryer, Refrigerator, Smoke Detector, Stove, Washer, Window Coverings, John Deer Lawn tractor and hot water tank
Exclusions
- Exclusions
- None
Parking & Garages
- Garage Type
- Detached
- Garage Spaces
- 2
- Parking Spaces
- 6
- Total Garage And Parking Spaces
- 8
Heating & Cooling
- Heat Source
- Gas
- Heat Type
- Forced Air
- Air Conditioning
- None
- Water
- Well
- Sewers
- Septic
- Natural Gas
- Yes
- Hydro
- Yes
- Cable
- Available
- Telephone
- Available
- Bedrooms
- 2
- Washrooms
- 2
- Kitchens
- 1
- Family / bonus room
- Yes
Room sizes
- Dining Room—Main level
- Living Room—Main level
- Family Room—Main level
- Library—Main level
- Primary Bedroom—Second level
- Kitchen—Main level
- Bedroom—Main level
Washrooms
- 3-piece
- 4-piece
- Municipality
- Huron East
- Neighbourhood
- Brussels
- Main cross streets
- Brussels Line
- Zoning
- VR1-1
- Directions
- From Brussels Line Turn onto Graham Road, property on left hand side.
- MLS® number
- X13709220
- Data source
- Toronto Regional Real Estate Board
- Listed on
- 2026-08-24
- Updated on
- 2026-08-25
- Days on market
- 52 days
- Possession type
- Flexible
- Co-op commission
- 2% + HST
- Seller
- Listed by
- BLUE FOREST REALTY INC.
Home Market Value
Current home valuation for 42680 Graham Road, Huron East, Brussels, Huron East, ON. Listed for $689,000
HOMEH Estimate
$616,672
Estimated Sales Range
$370,003 - $863,341
HOMEH Estimate for 42680 Graham Road, Huron East, Brussels
Calculated with a real agent's CMA method — 45+ years of experience, codified. Not an AI guess.
For the owner
Is this your home? Track its value.
Get this home's HOMEH Estimate by email once a month, with how many homes are for sale around you.
Mortgage Payment Calculator
Compare up to 4 down payment scenarios
5% on first $500K + 10% on $189,000 over $500K
$43,900
| Scenario 1 | Scenario 2 | Scenario 3 | Scenario 4 | |
|---|---|---|---|---|
−Down payment | % $ | % $ | % $ | % $ |
+CMHC insurance | $25,796 | $19,223 | $16,398 | $0 |
=Total mortgage | $670,700 | $639,323 | $602,048 | $551,200 |
Amortization | ||||
Mortgage rate | % | % | % | % |
| Payment frequency | ||||
=Mortgage payment | $3,275monthly | $3,121monthly | $2,940monthly | $2,691monthly |
Land Transfer Tax
$10,255
$10,255
Around this home
No schools found nearby
Data provided by OpenStreetMap & Fraser Institute School Rankings
Ask HOMEH
New!Hi there!
👋Text or call (416) 301-9001
Recommended for you
Based on homes you've looked at.
No recommended properties found.
Nearby similar homes
No nearby properties found.
More real estate resources
Other homes nearby
Explore this area
Nearby neighbourhoods
No nearby listings available.