
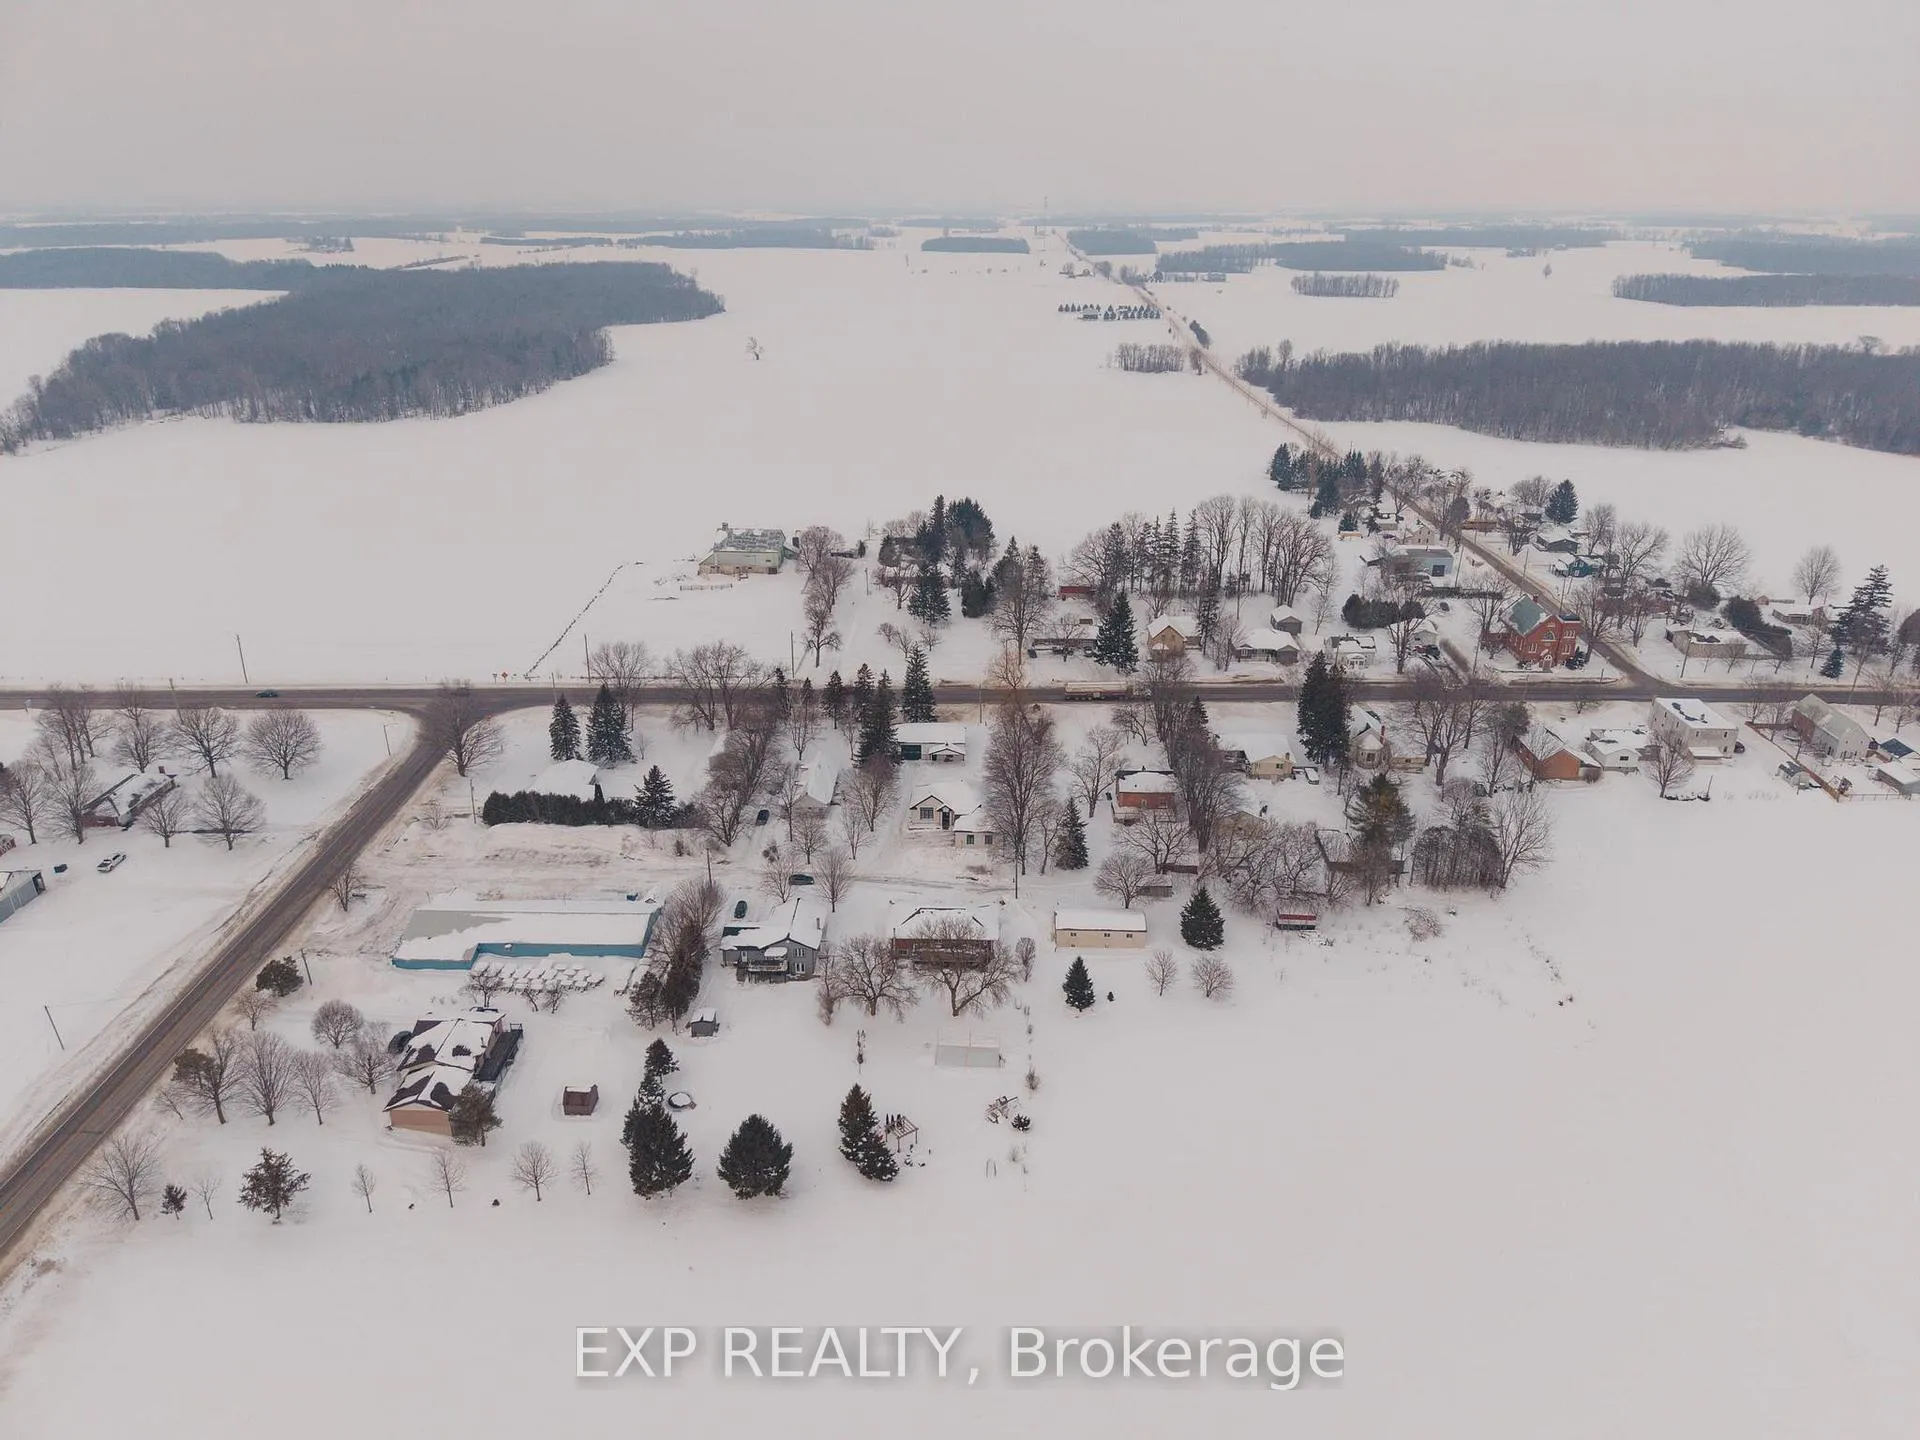
86710B Molesworth Line
Huron East (Grey), ON N4W 3G6
- 2+2Bedrooms
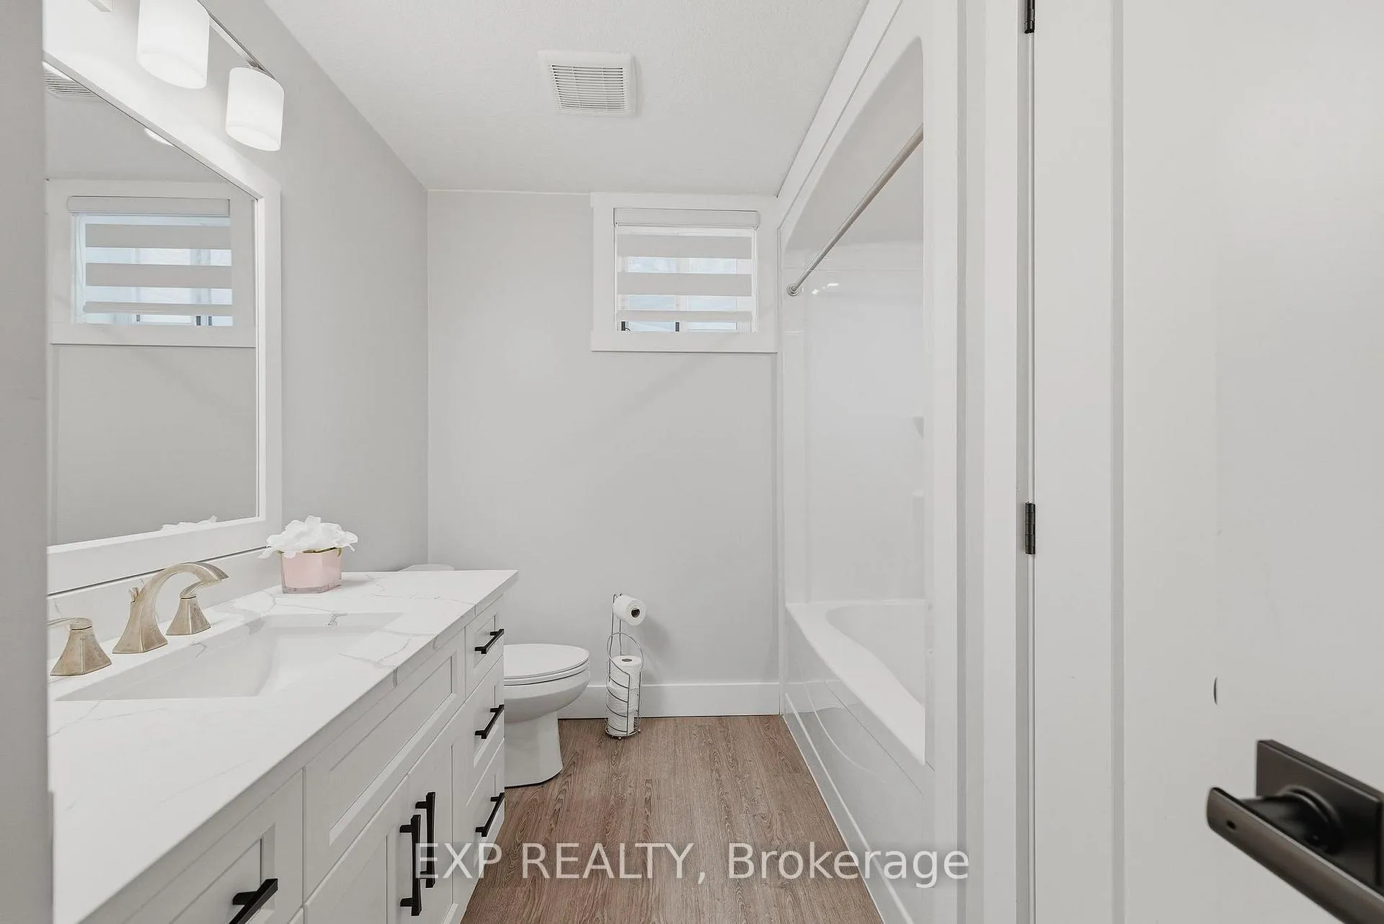
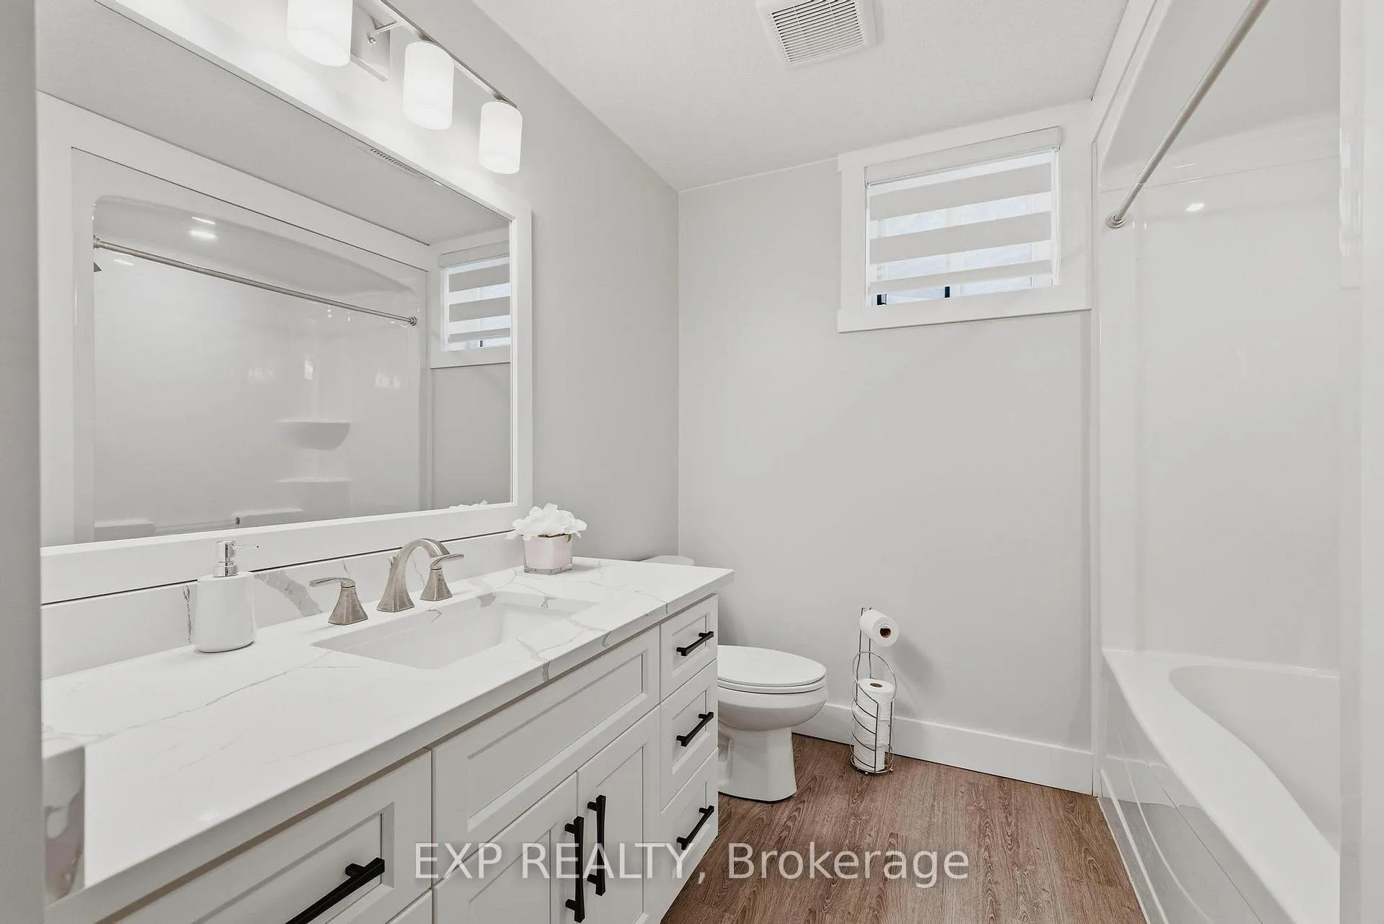
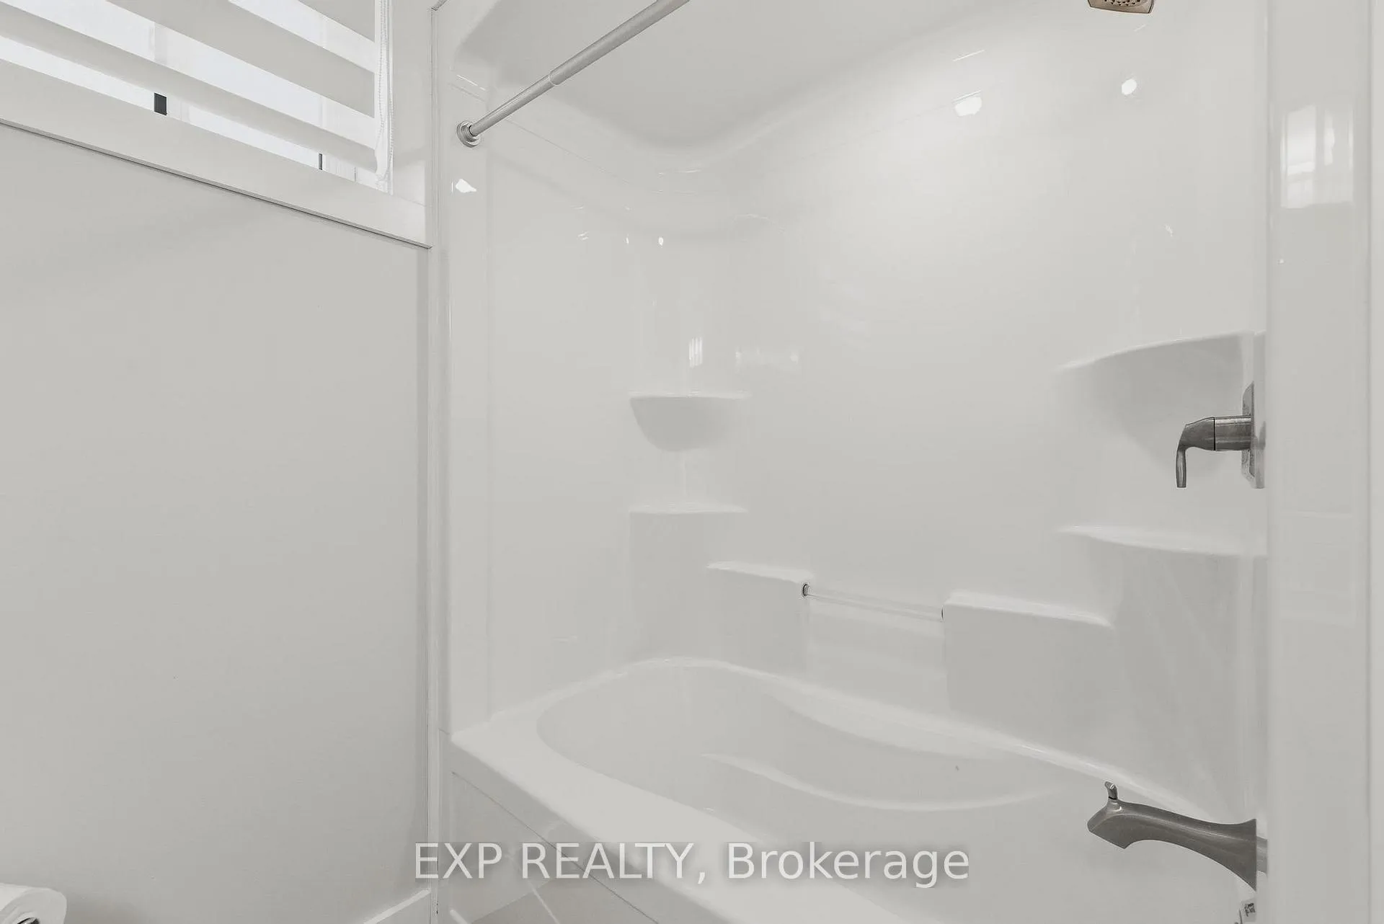
- 3Bathrooms
- 2Garage
- 1.1K~1.5KSq.Ft.
- $6,349Tax
- 90×216 ftLot Size
Sale & price history
- Login to See Prices
Sold2026-02-11 – 2026-03-14
MLS® x12781800
Real estate boards require you to or to see the full details of this property.
*Sold prices and complete sale & price history are regulated data. Under the Trust in Real Estate Services Act, 2002 (TRESA) and the rules of the Real Estate Council of Ontario (RECO), and pursuant to the Multiple Listing Service® rules of the Canadian Real Estate Association (CREA) and the Toronto Regional Real Estate Board (TRREB), this information may be shown only to registered users who have agreed to the applicable terms of use (a Virtual Office Website, or "VOW," arrangement). HOMEH Inc., Brokerage therefore provides it to signed-in members only. Creating an account is free and takes under a minute.
86710B Molesworth Line, Huron East(opens Google Maps in a new tab)
Summarized Description
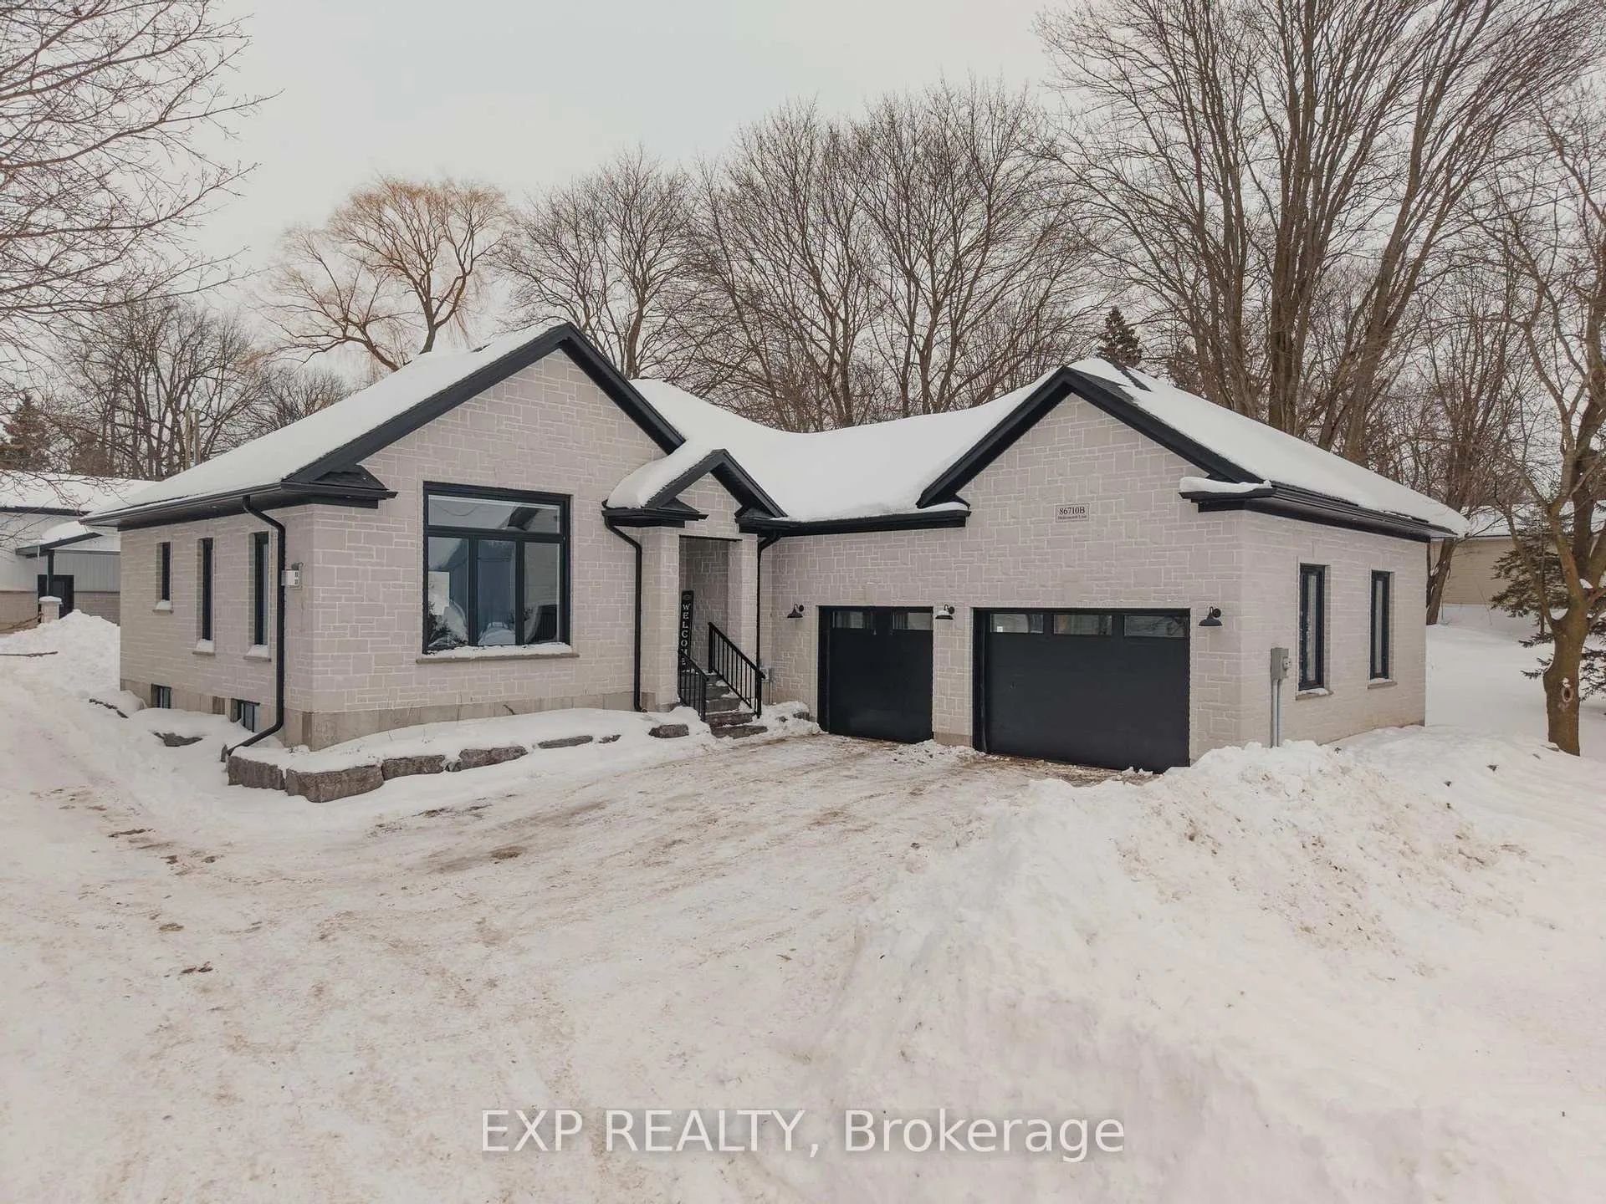
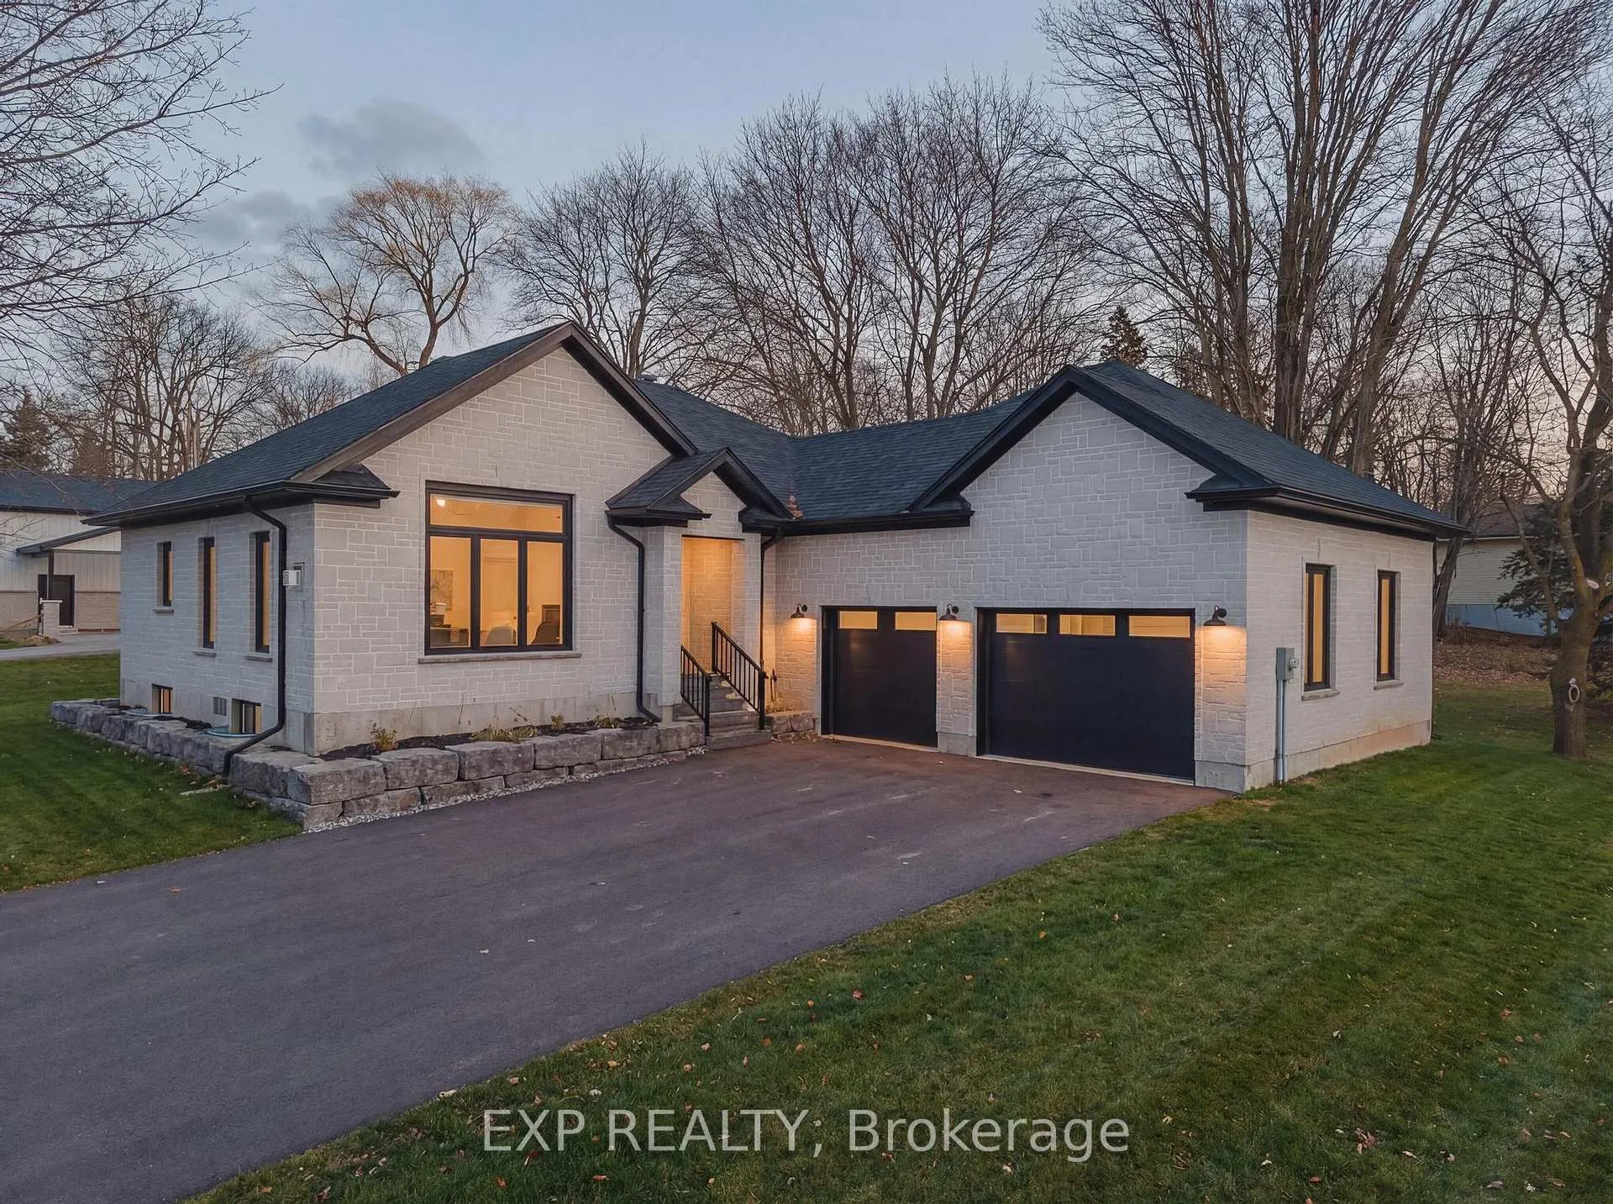
- Newly built bungalow with modern design.
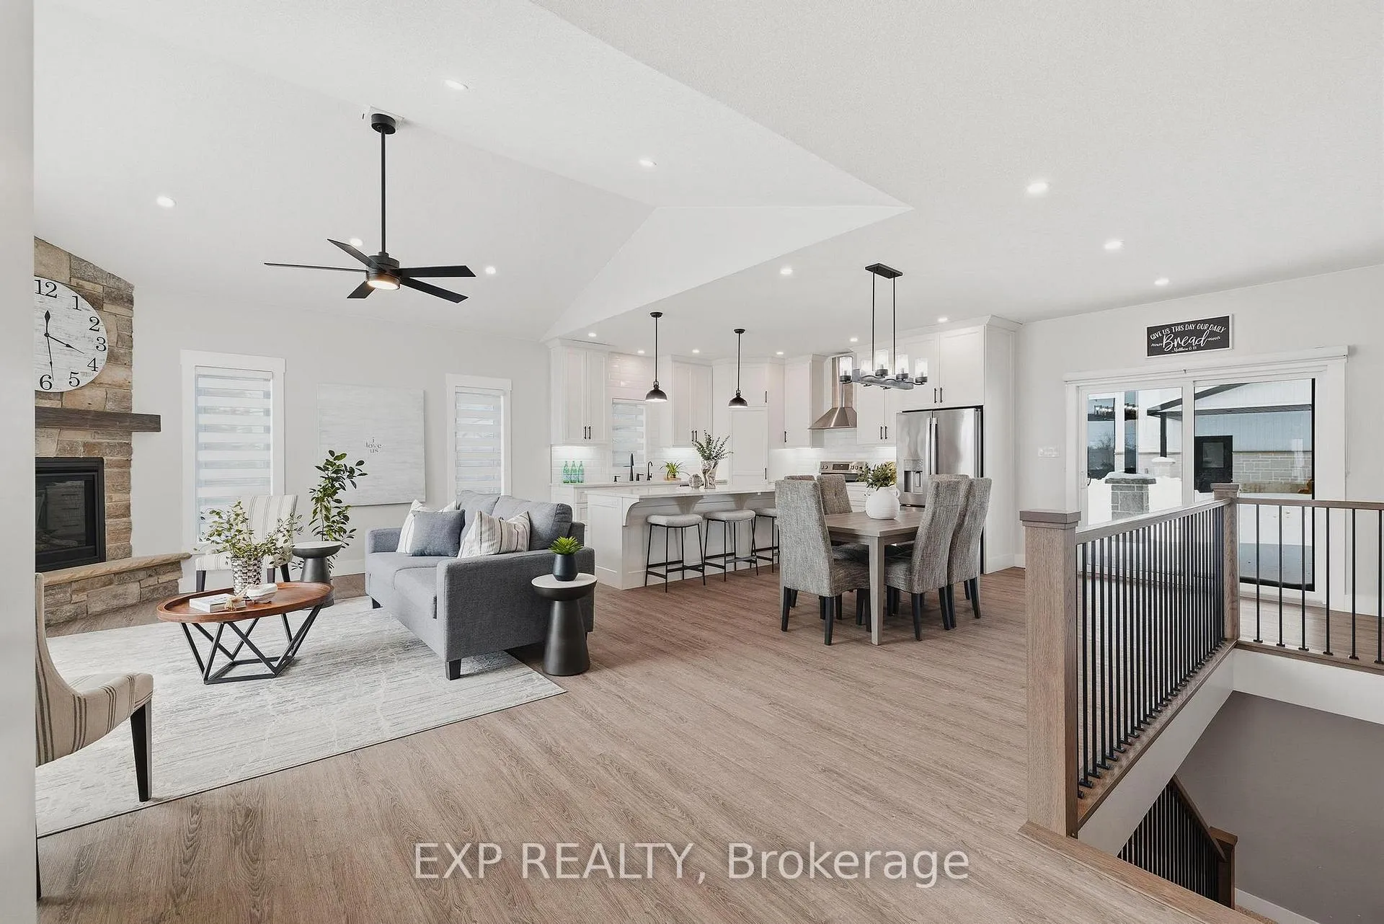
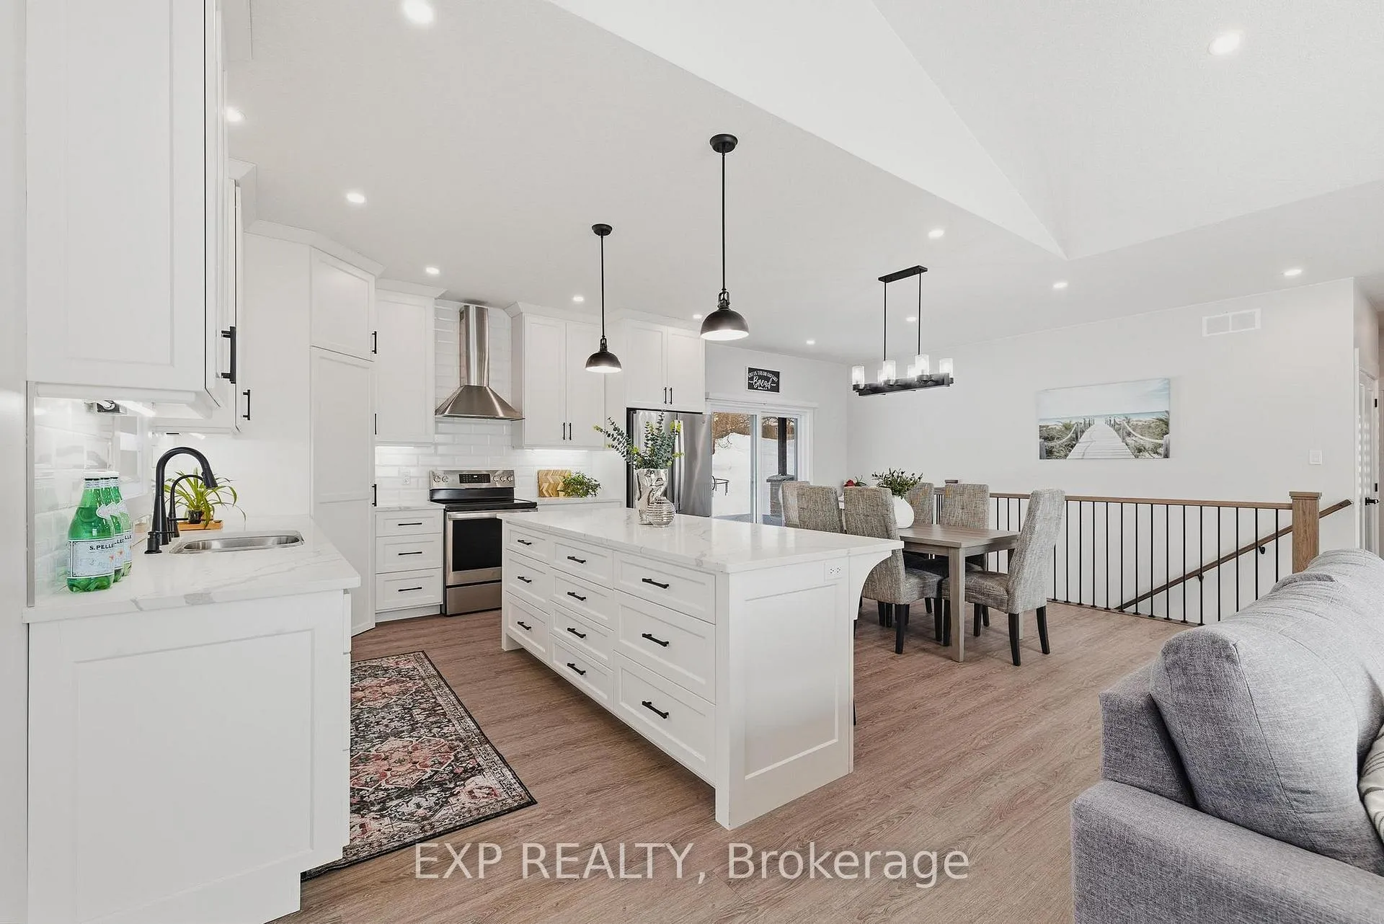
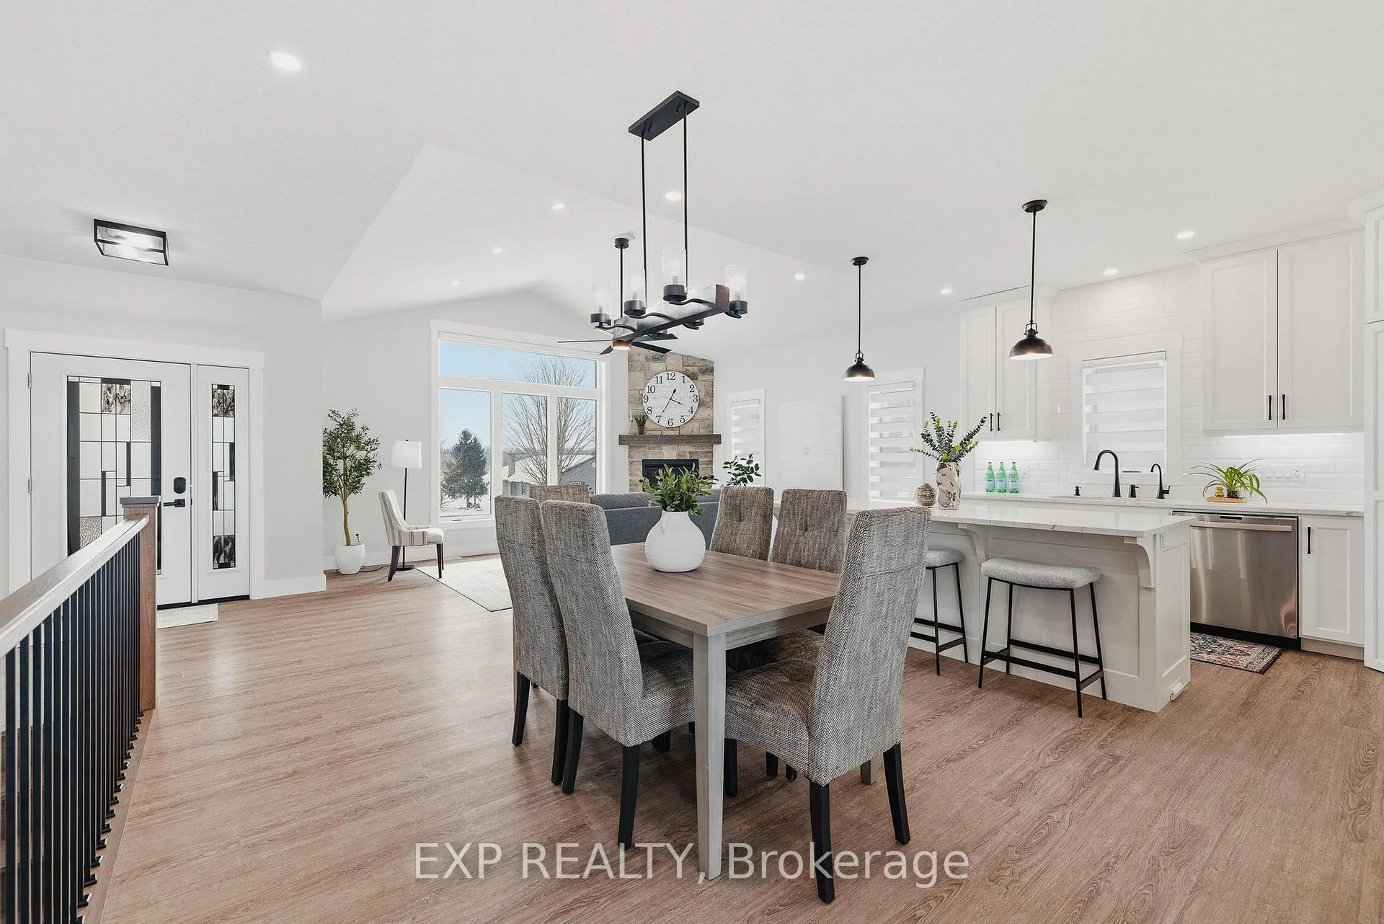
- Open concept layout for easy entertaining.
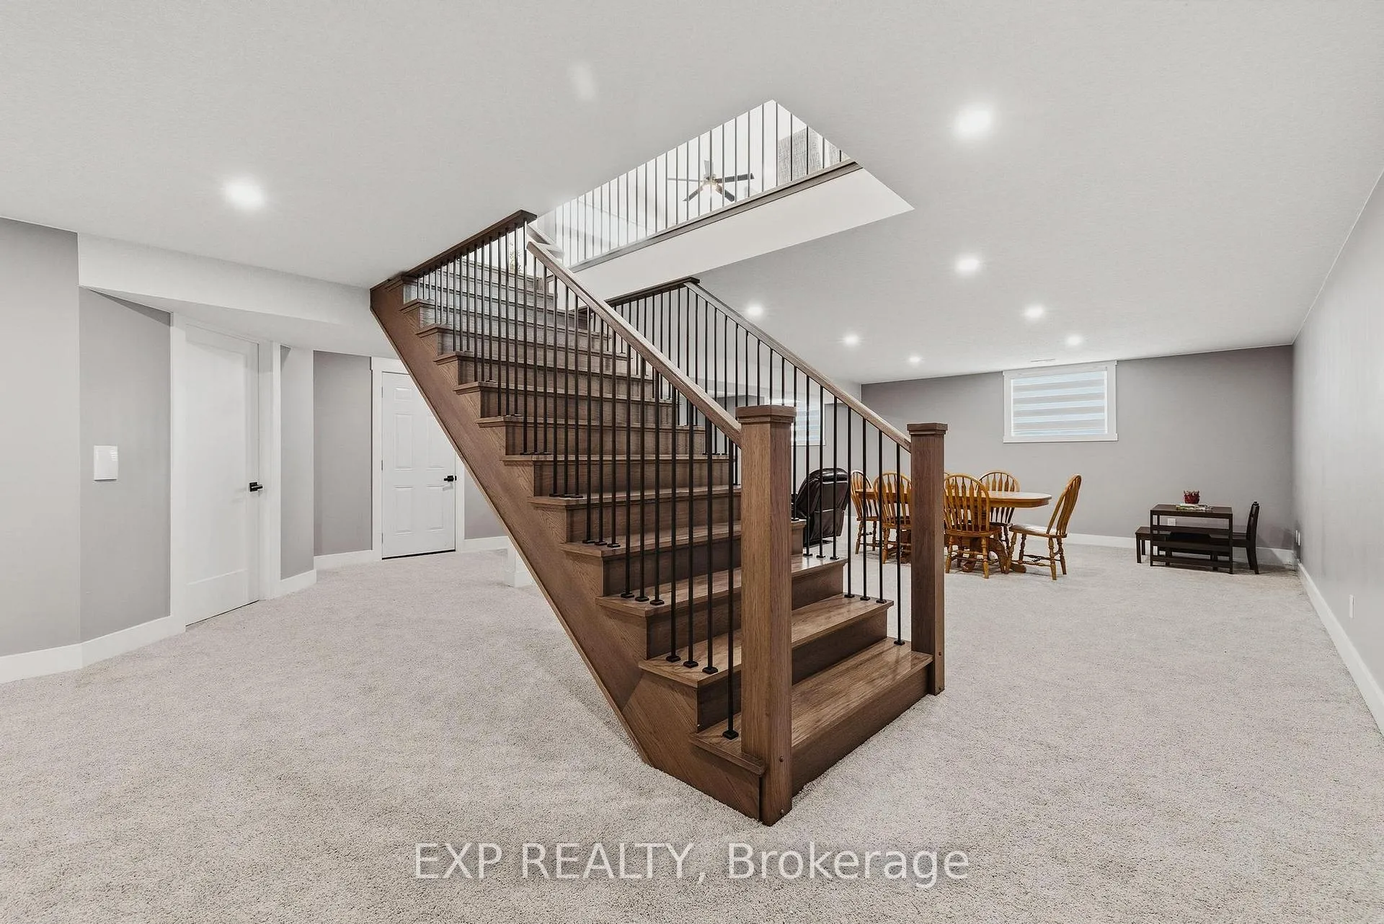
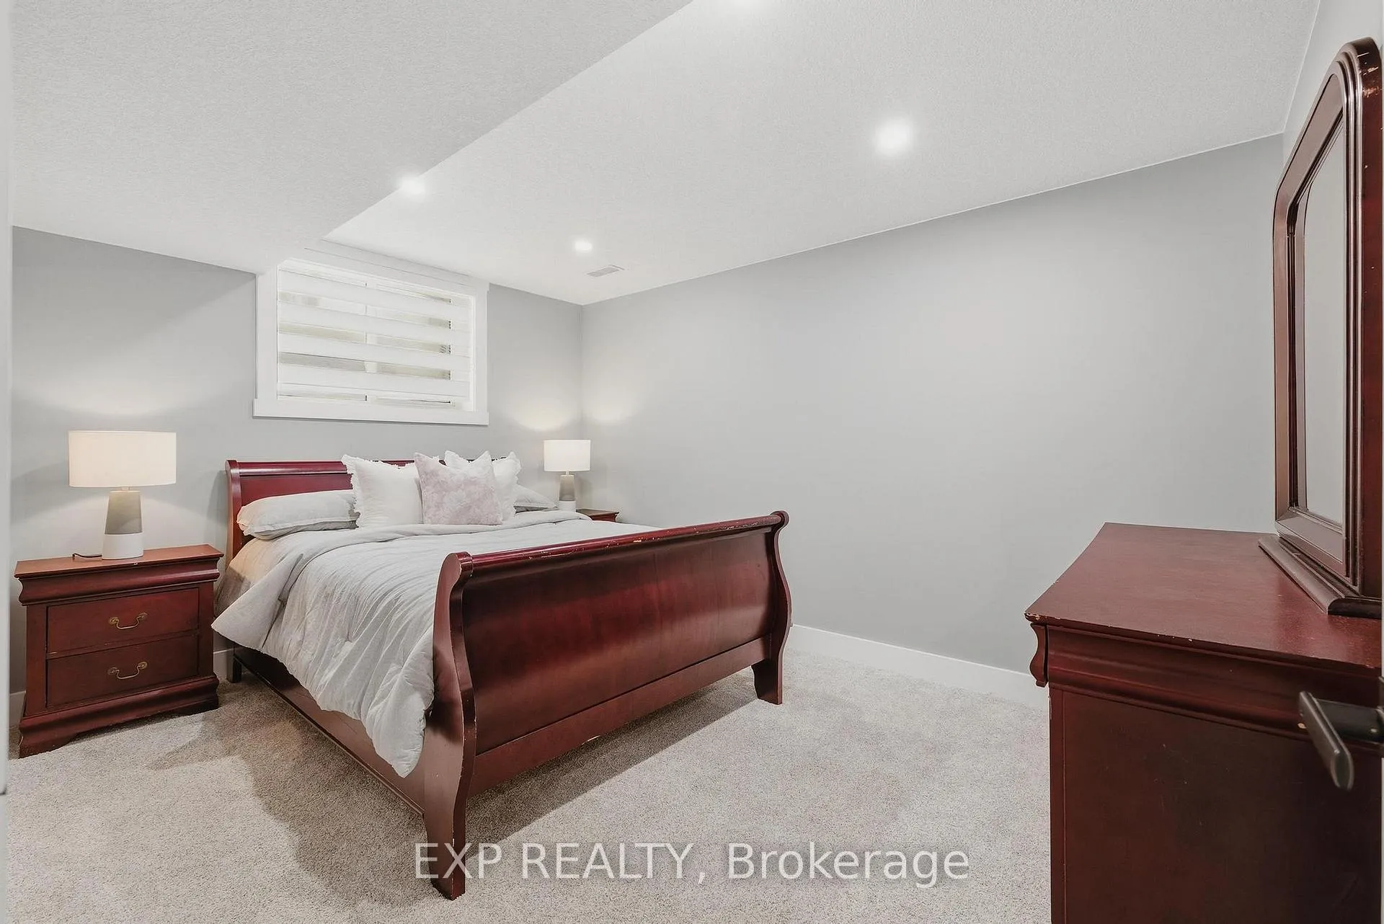
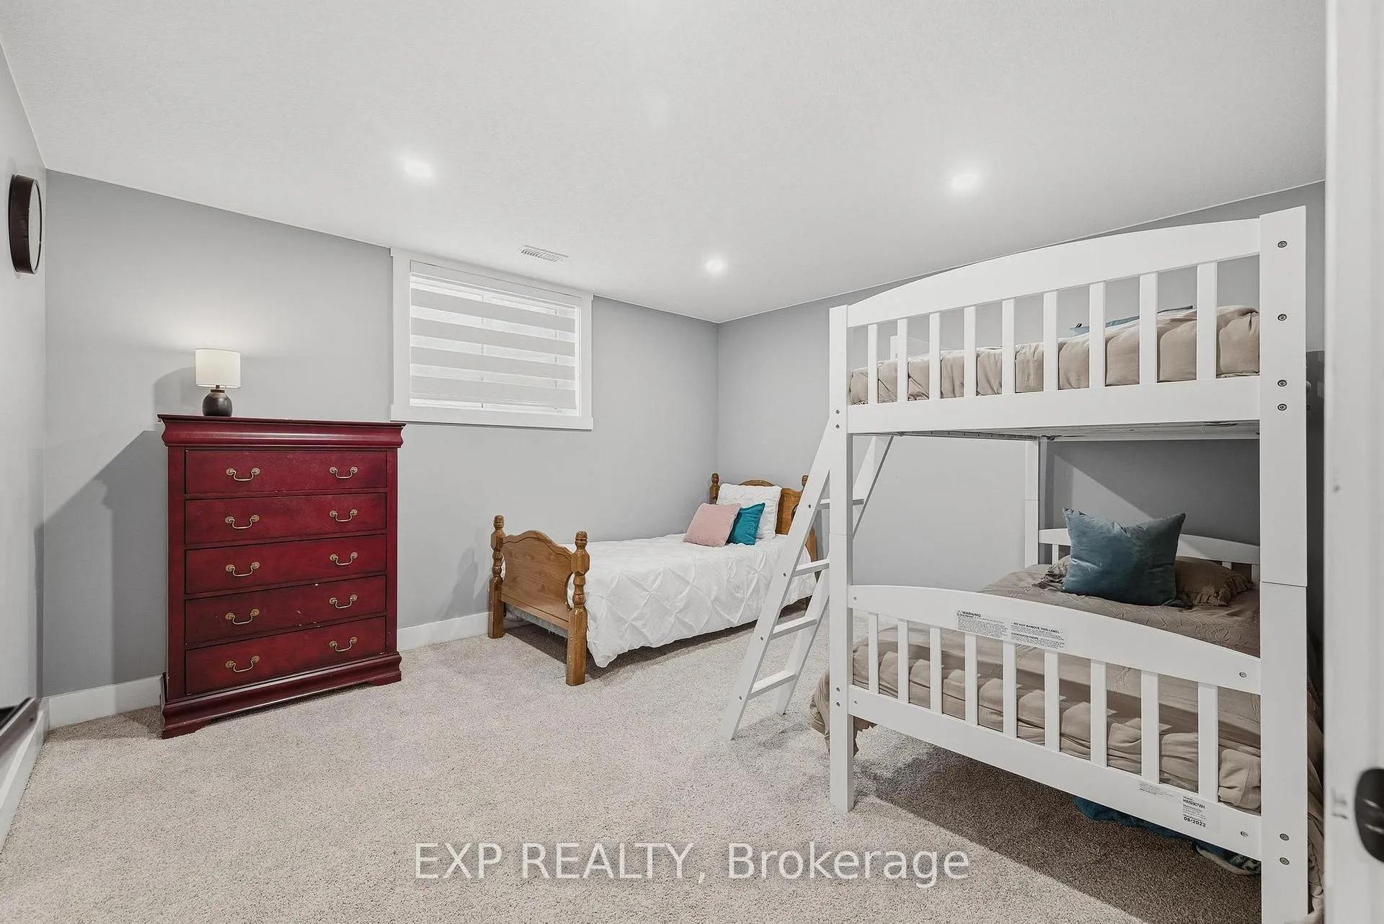
- Fully finished basement with additional bedrooms.
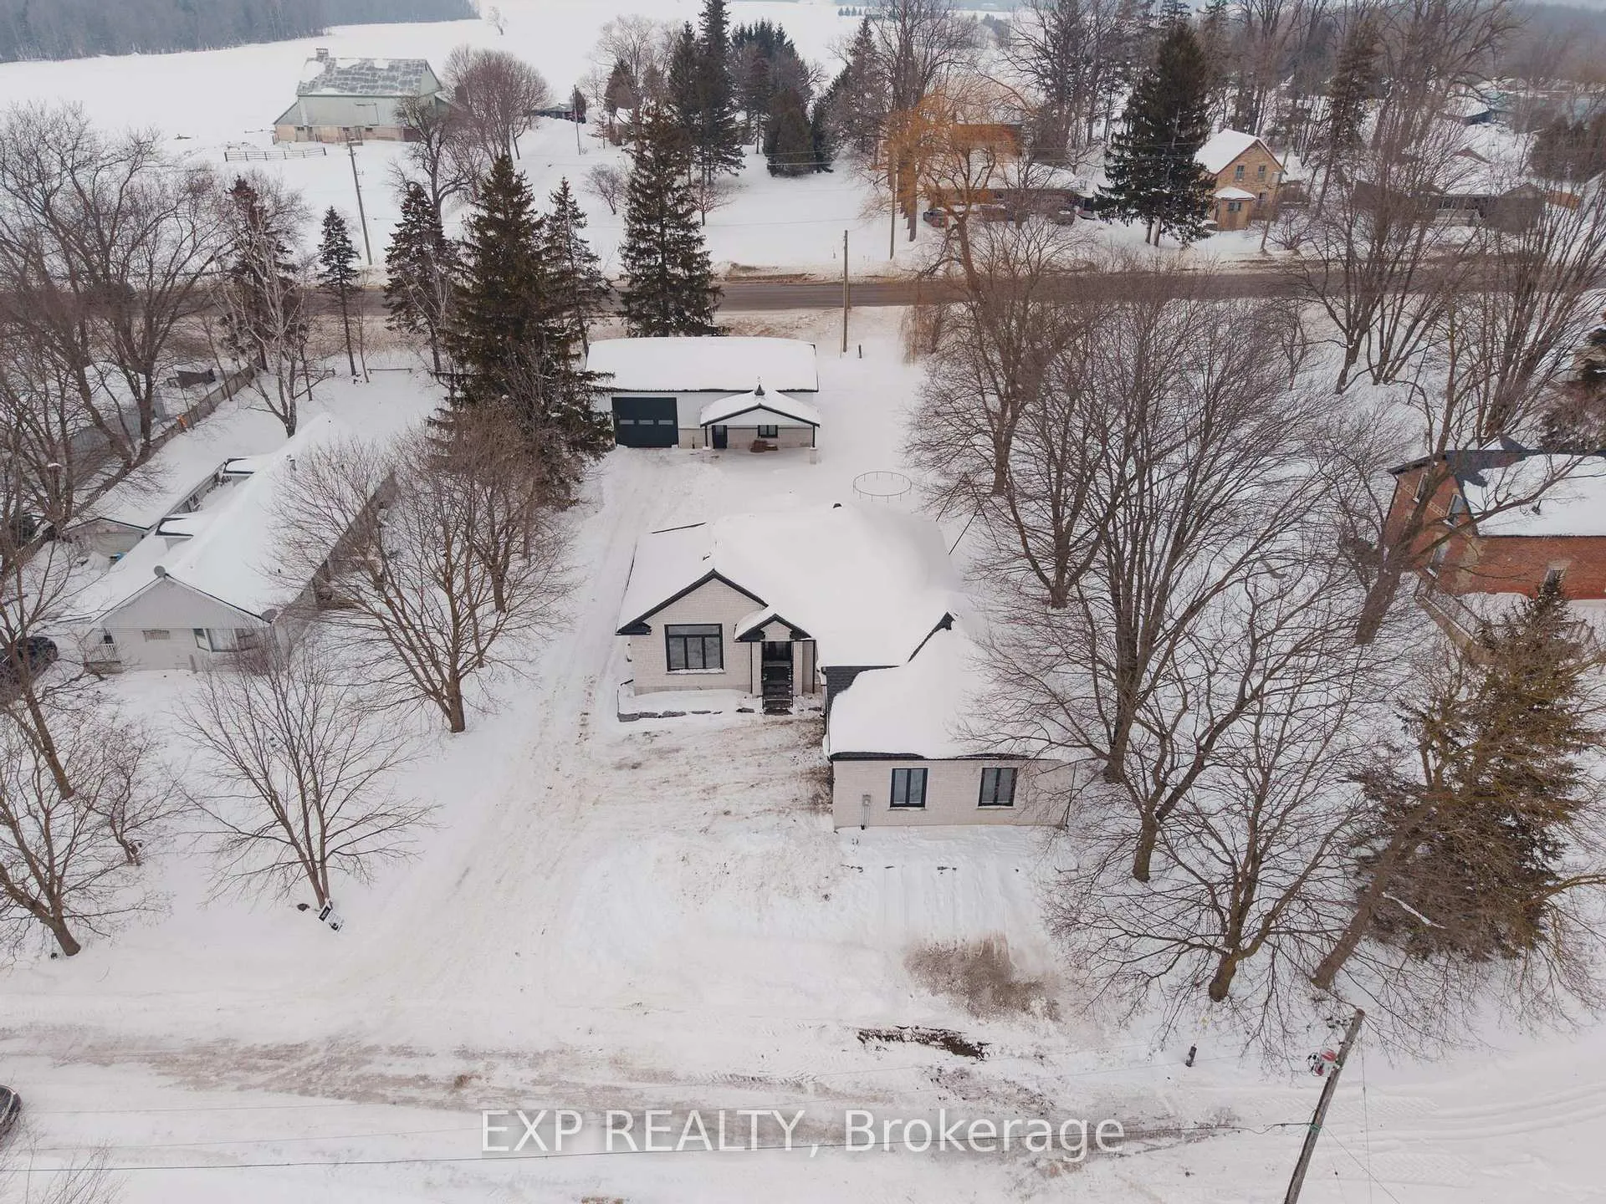
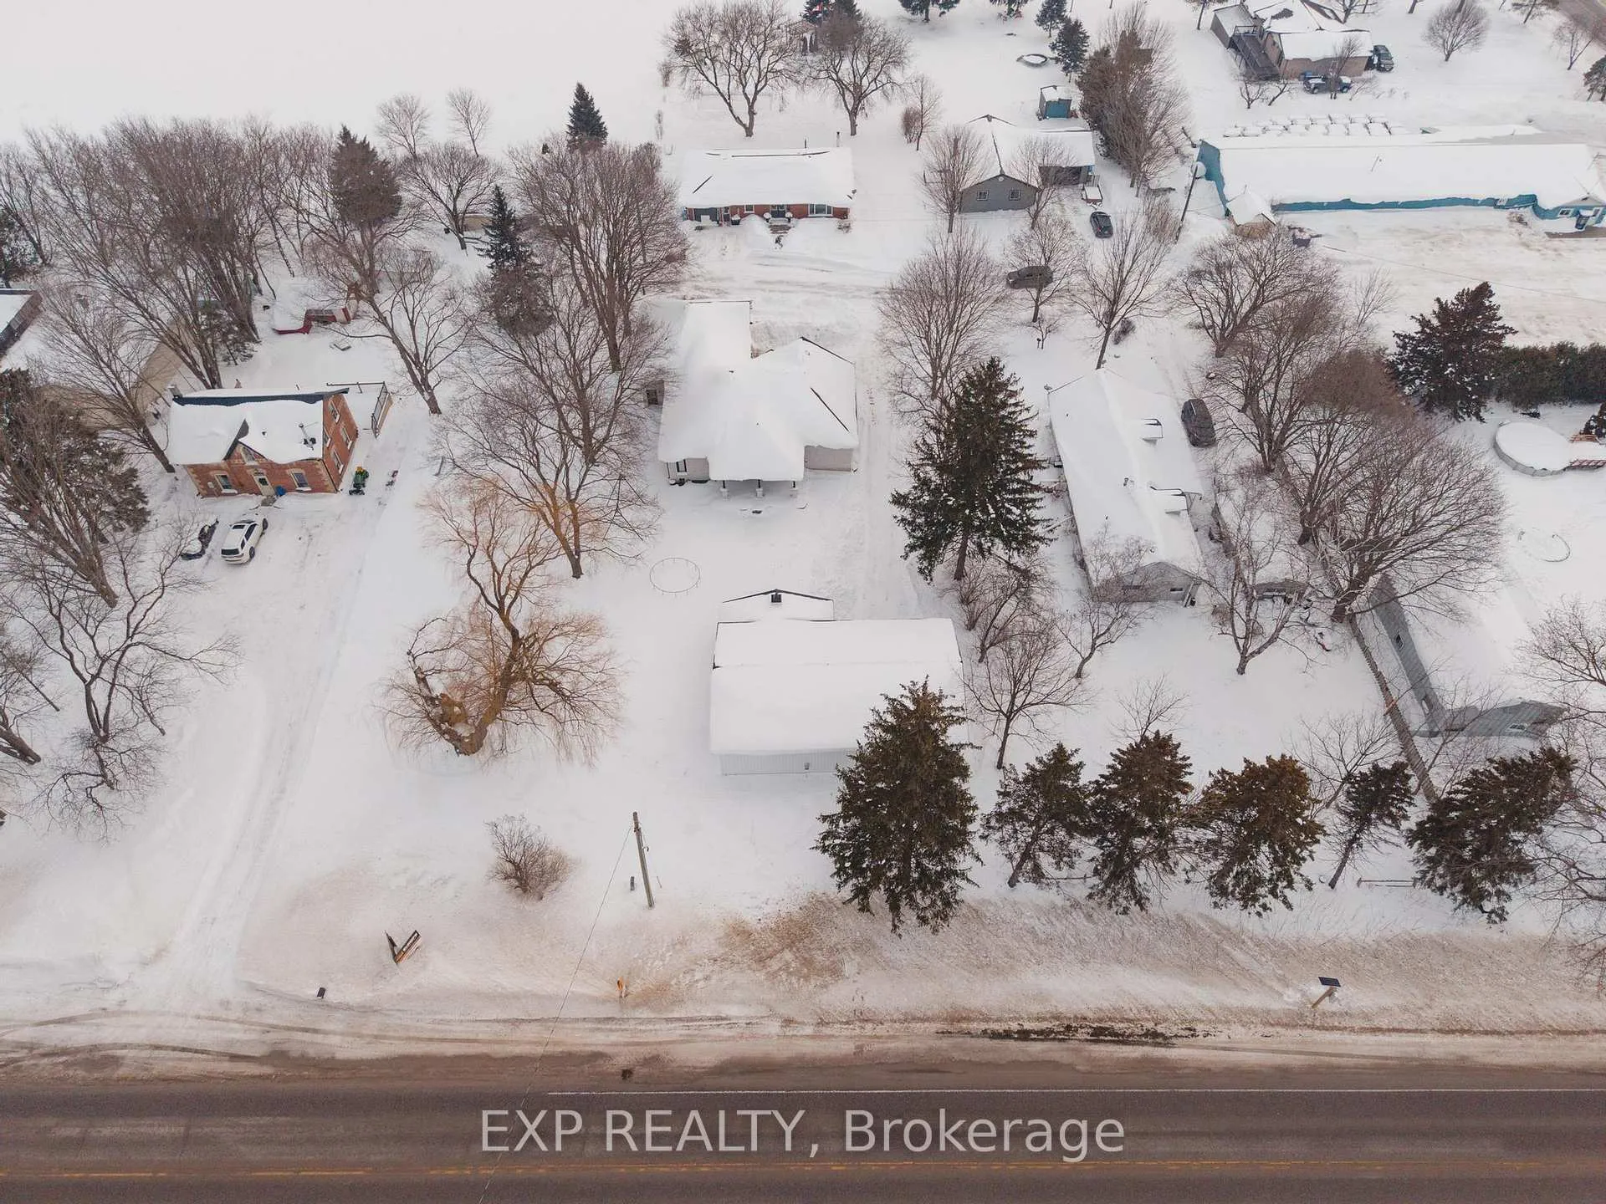
- Detached shop ideal for hobbies or workspace.
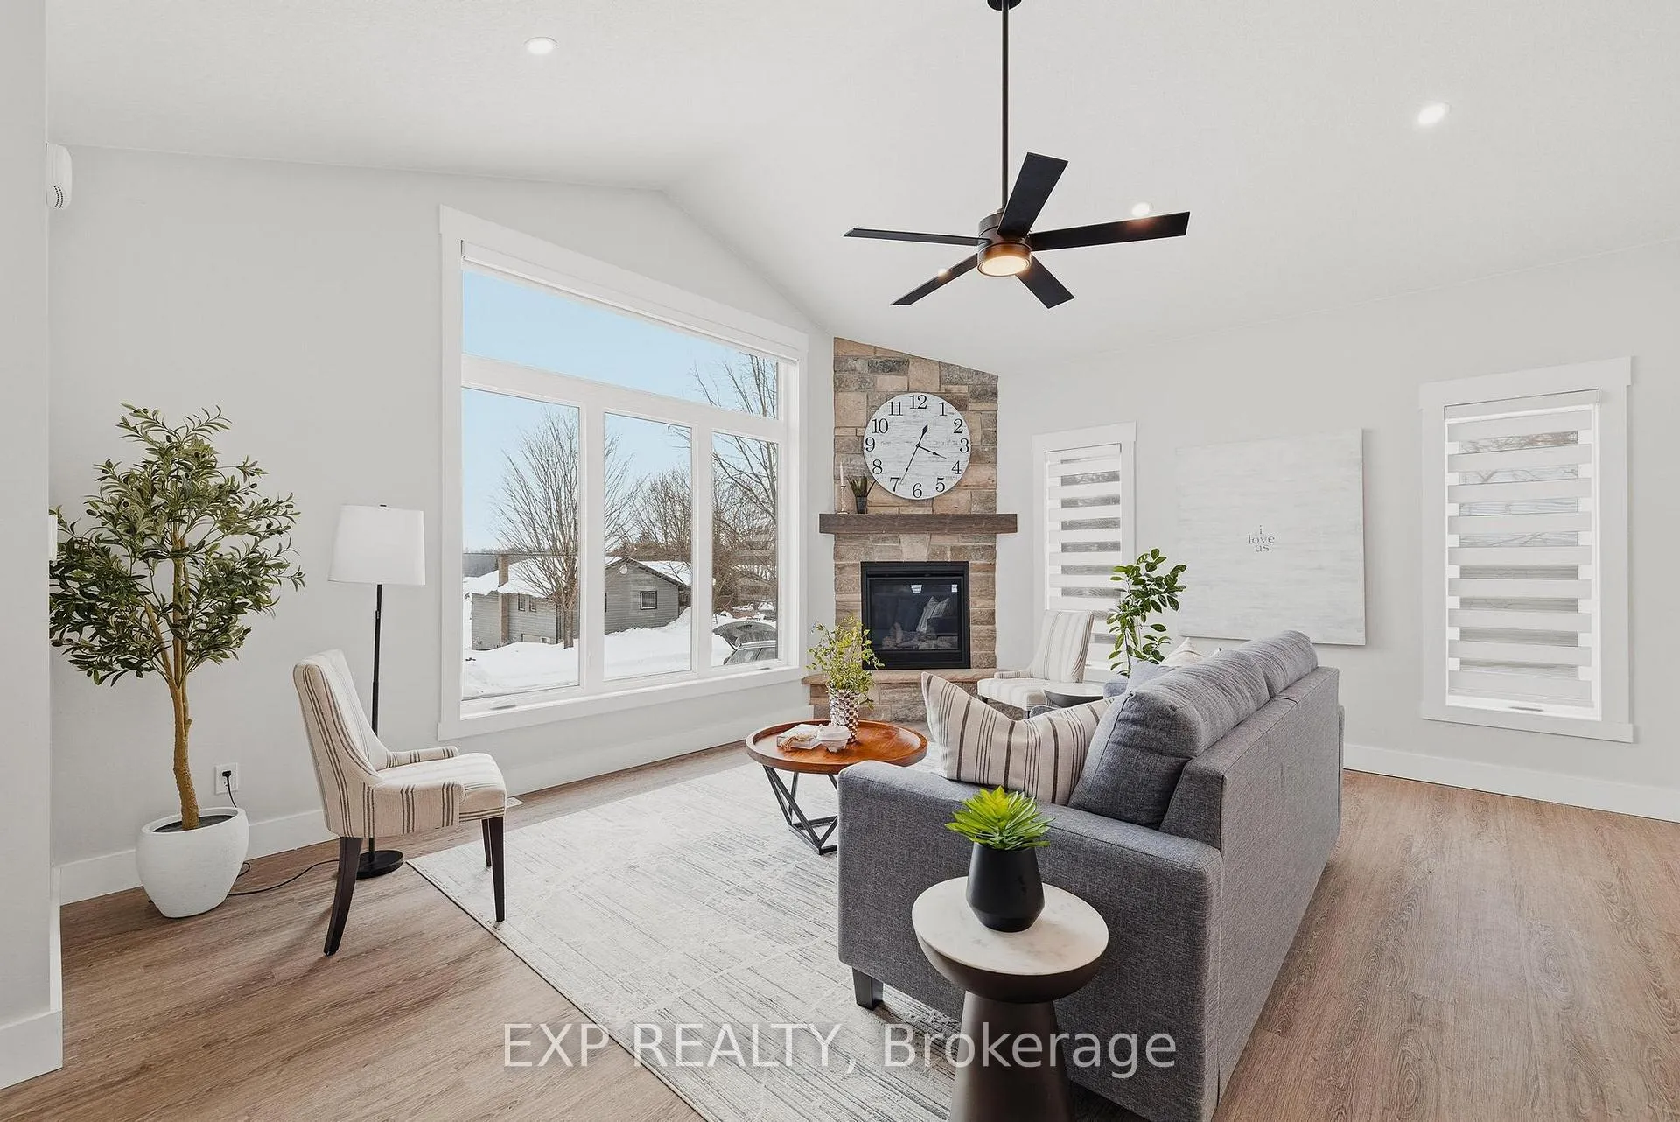
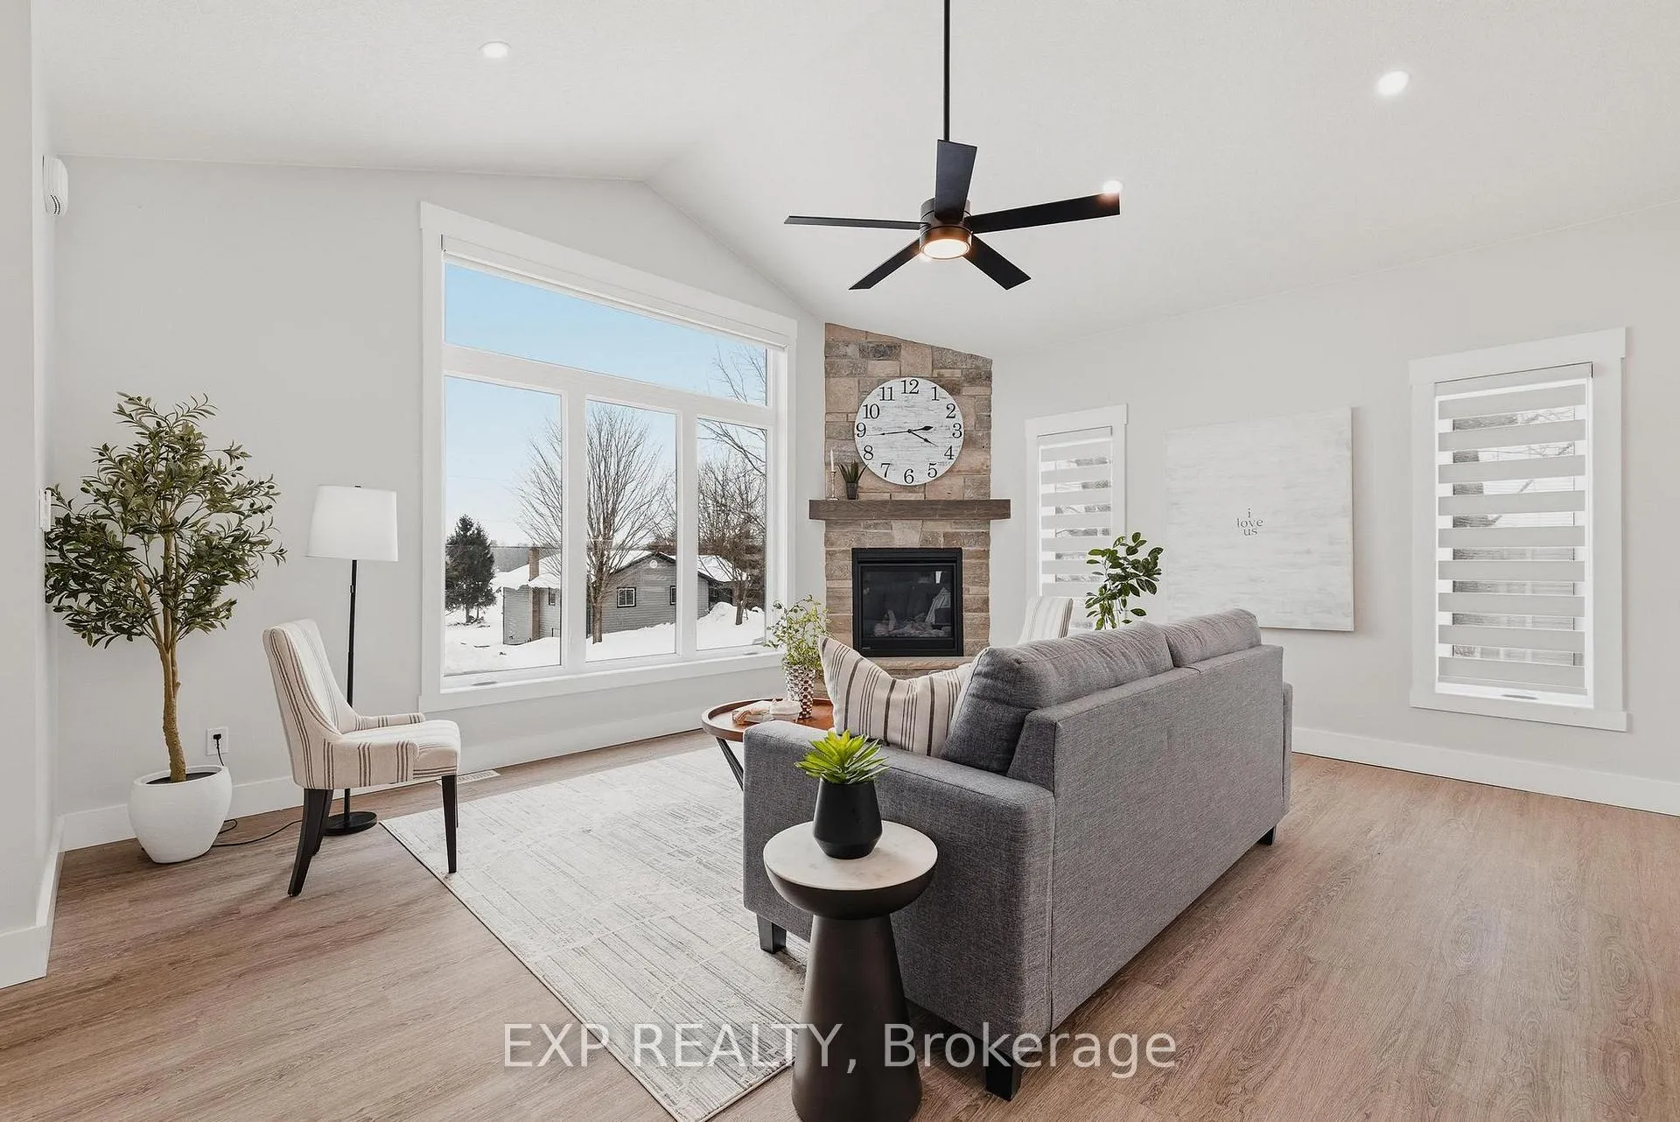
- Soaring ceilings and vaulted living room.
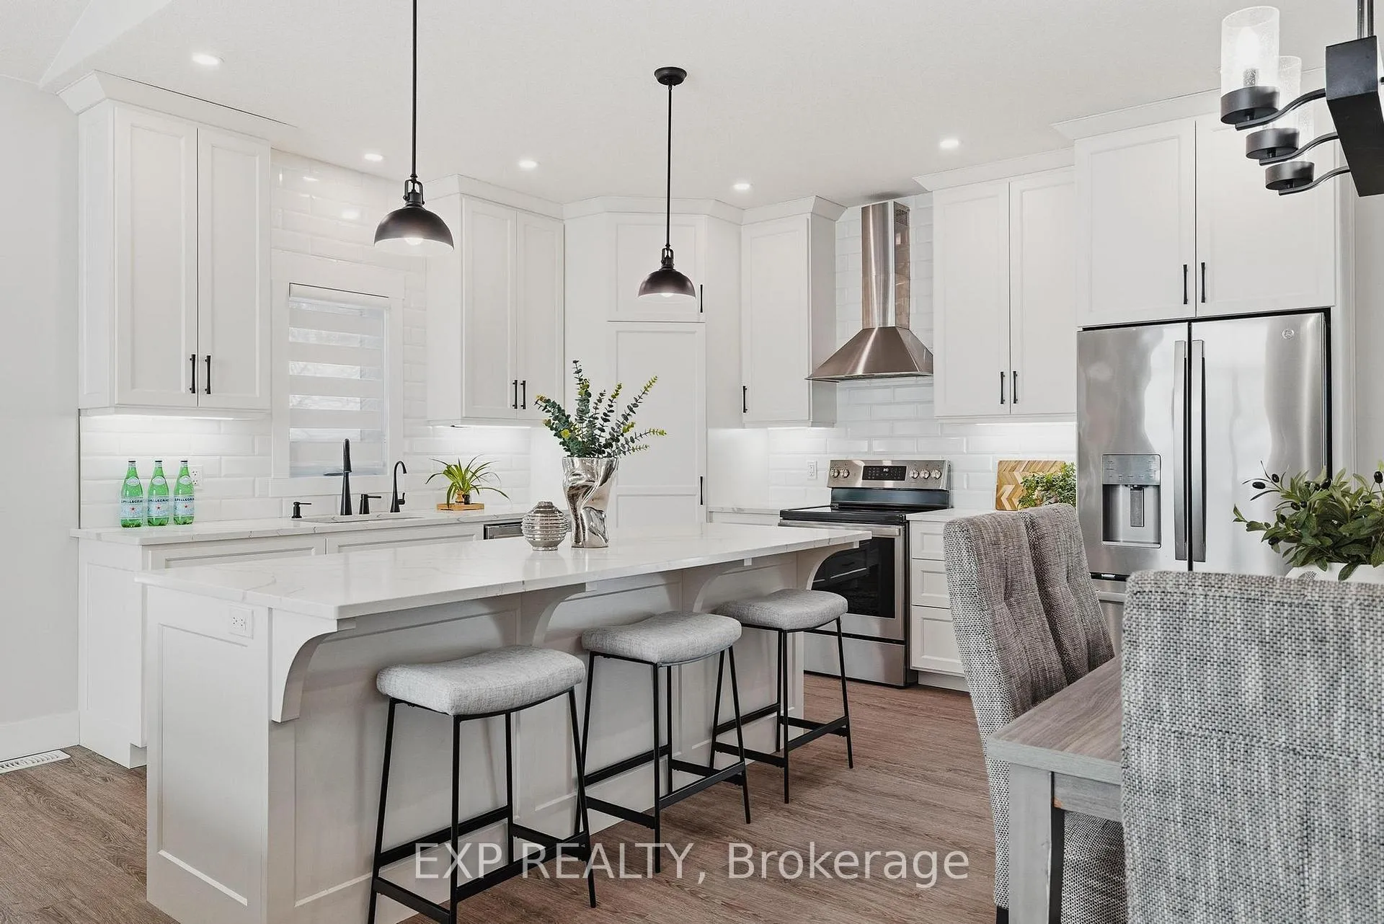
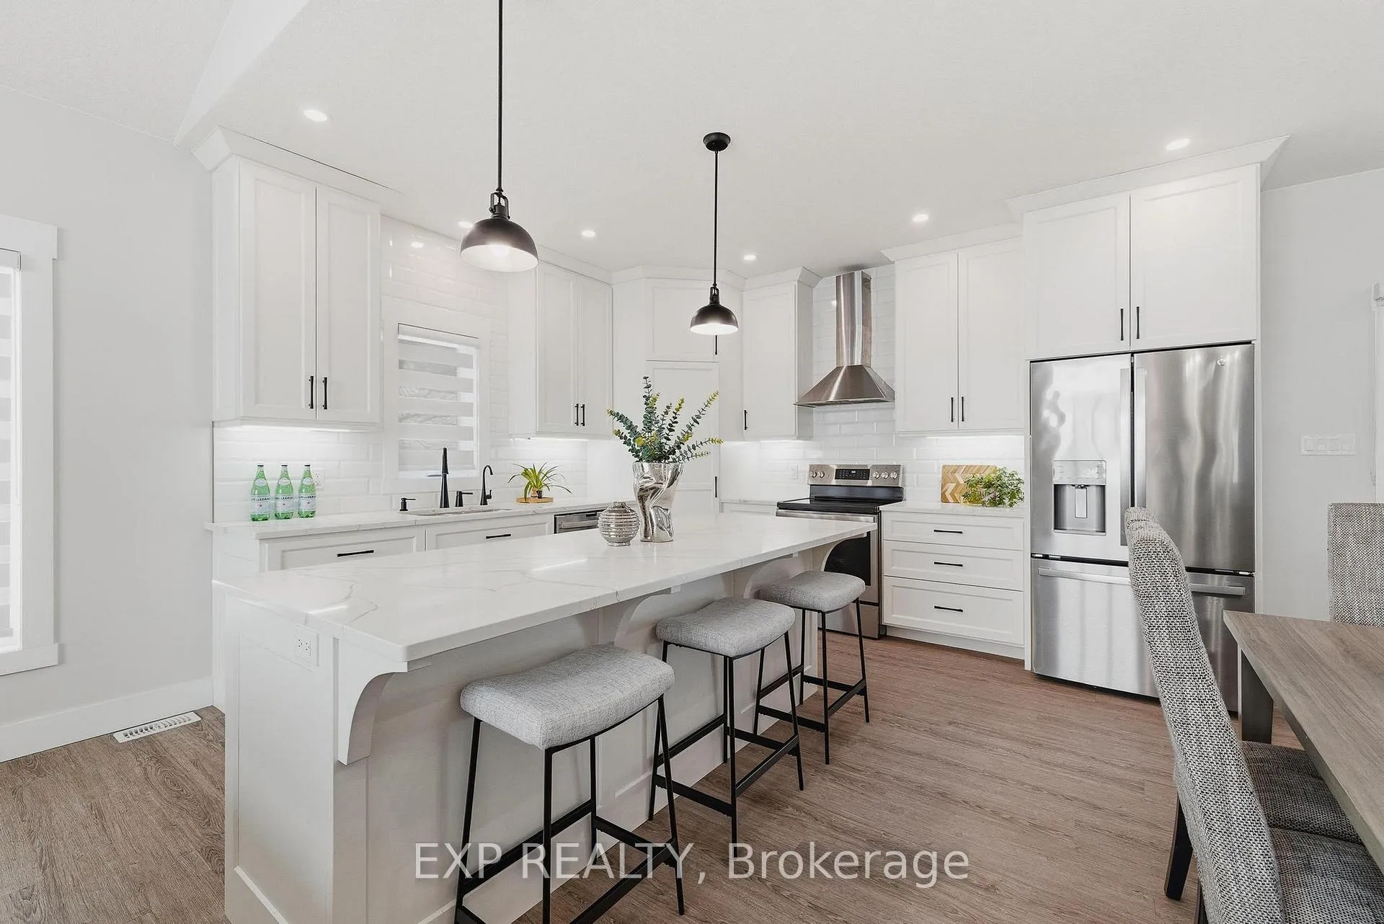
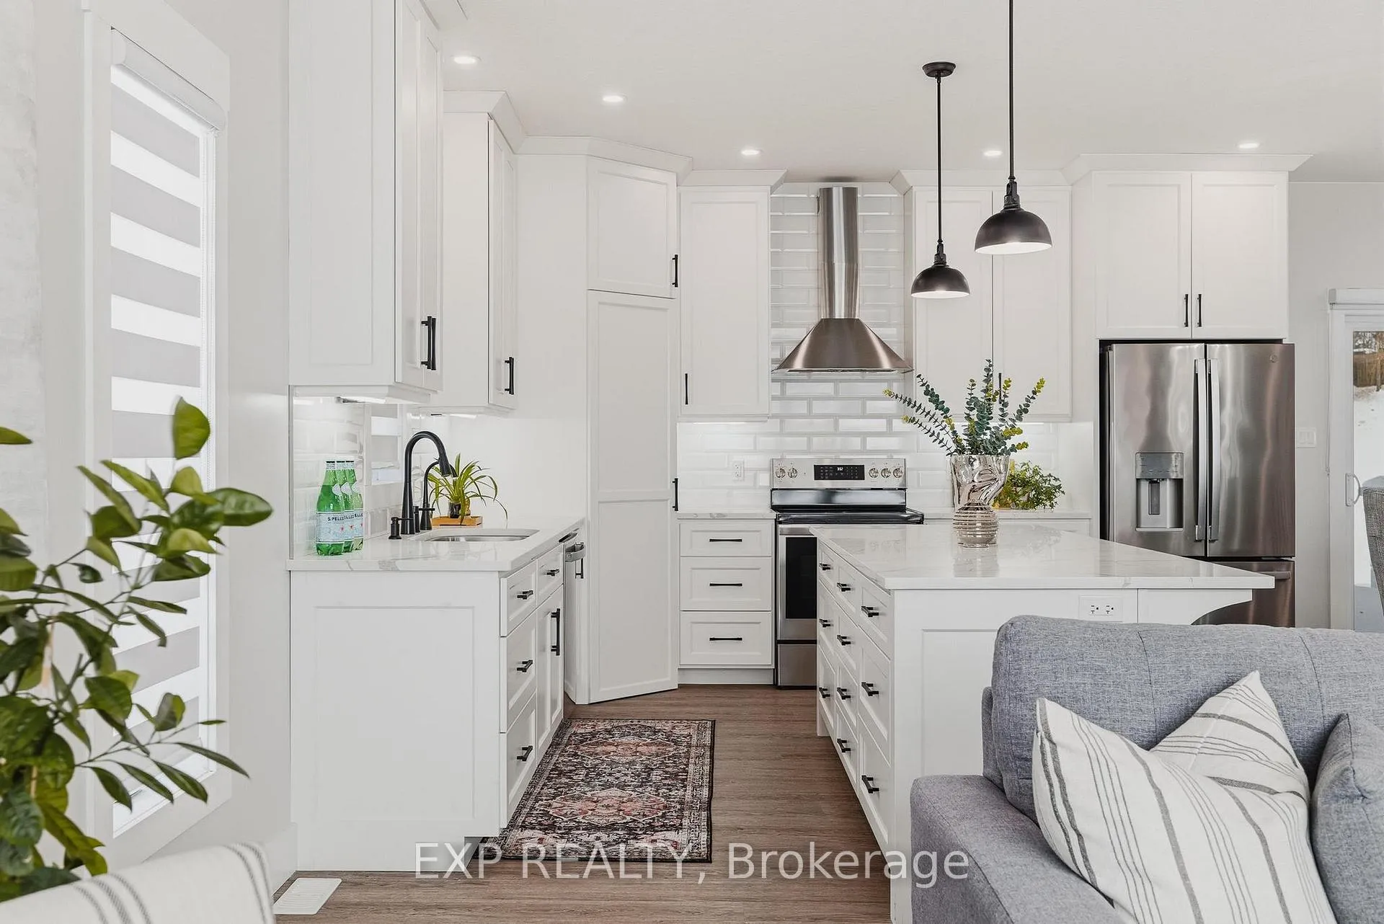
- Kitchen features quartz countertops and large island.
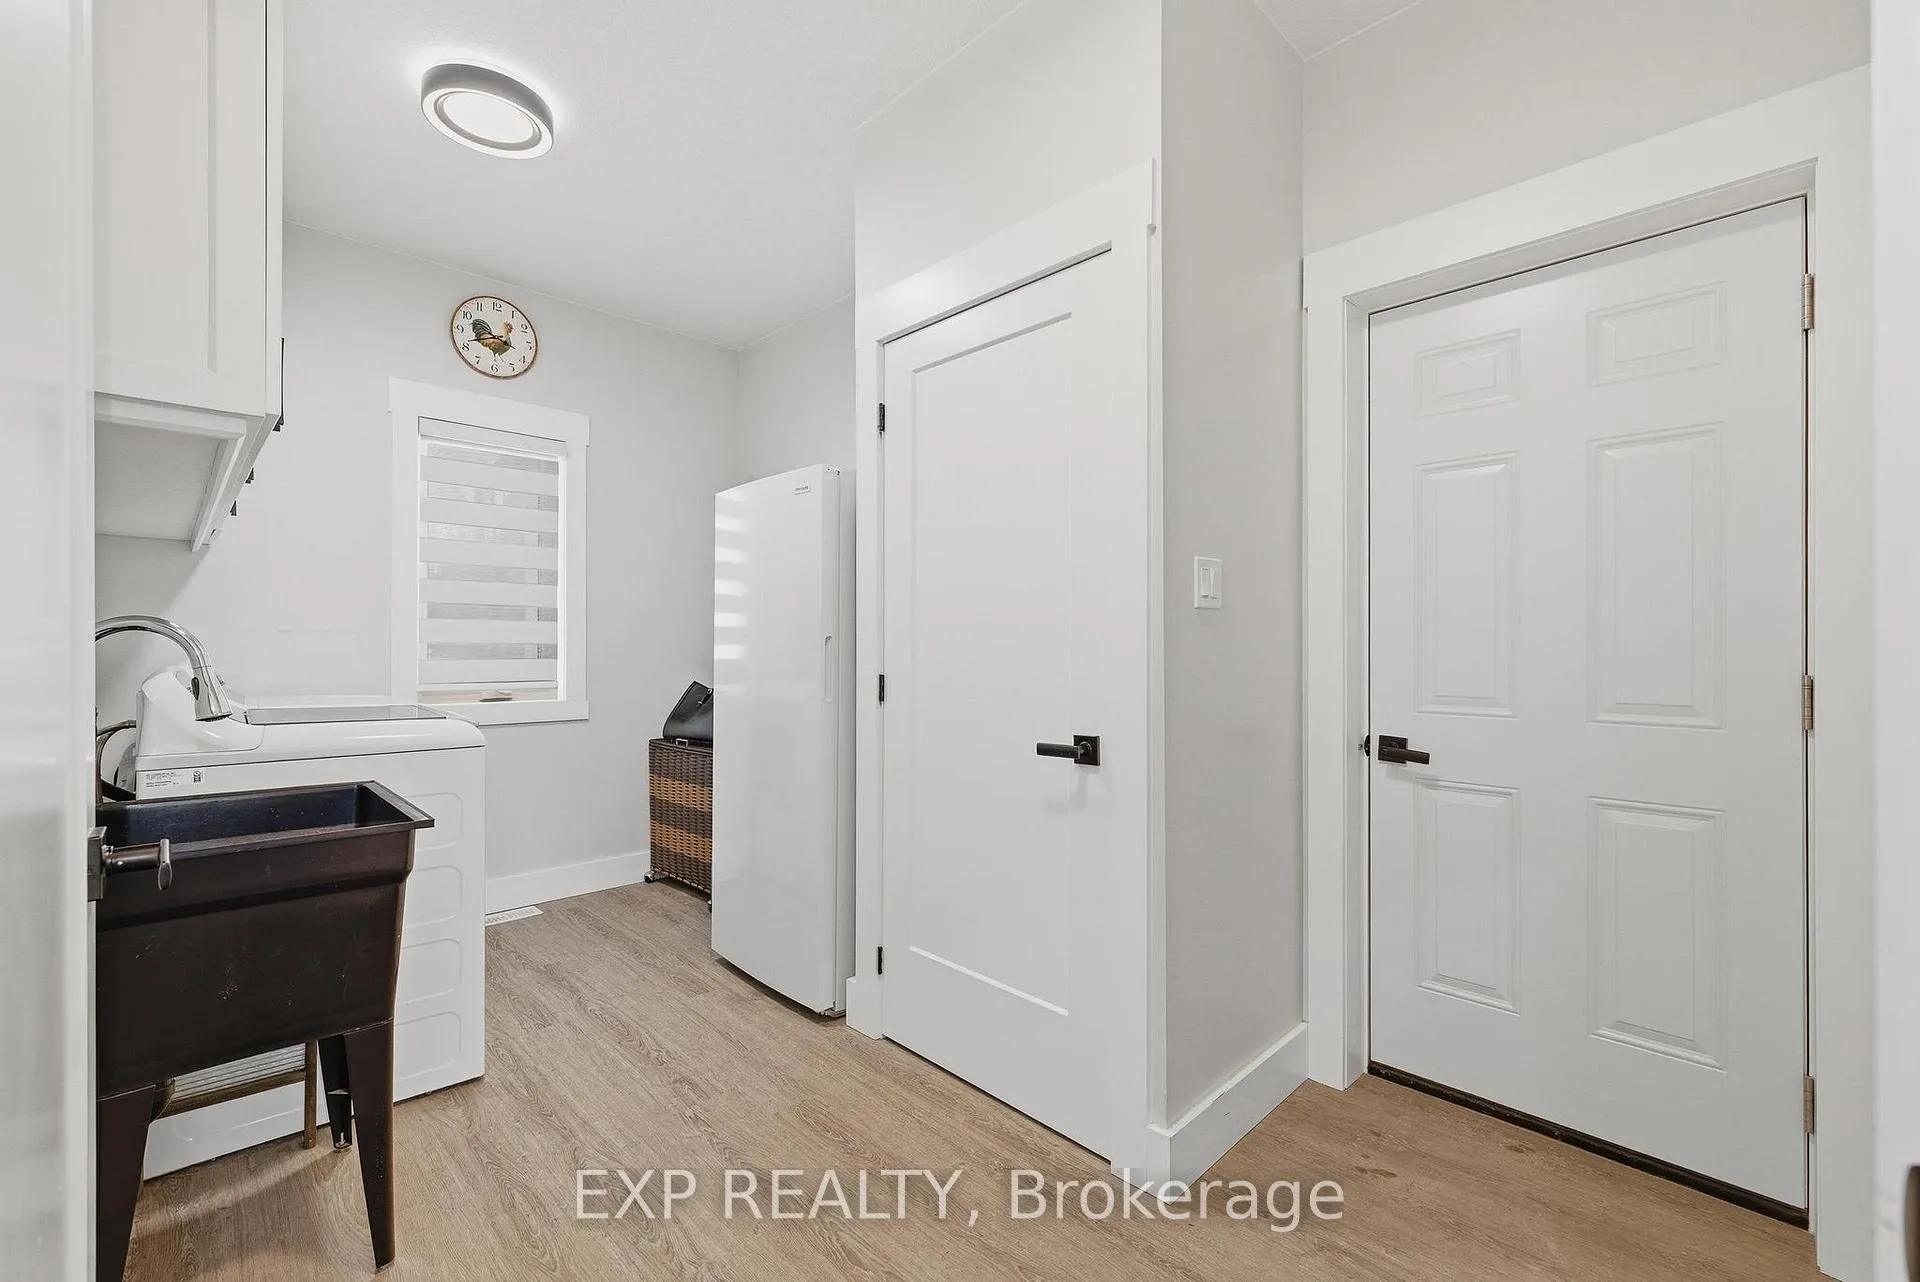
- Convenient mudroom and laundry off garage.
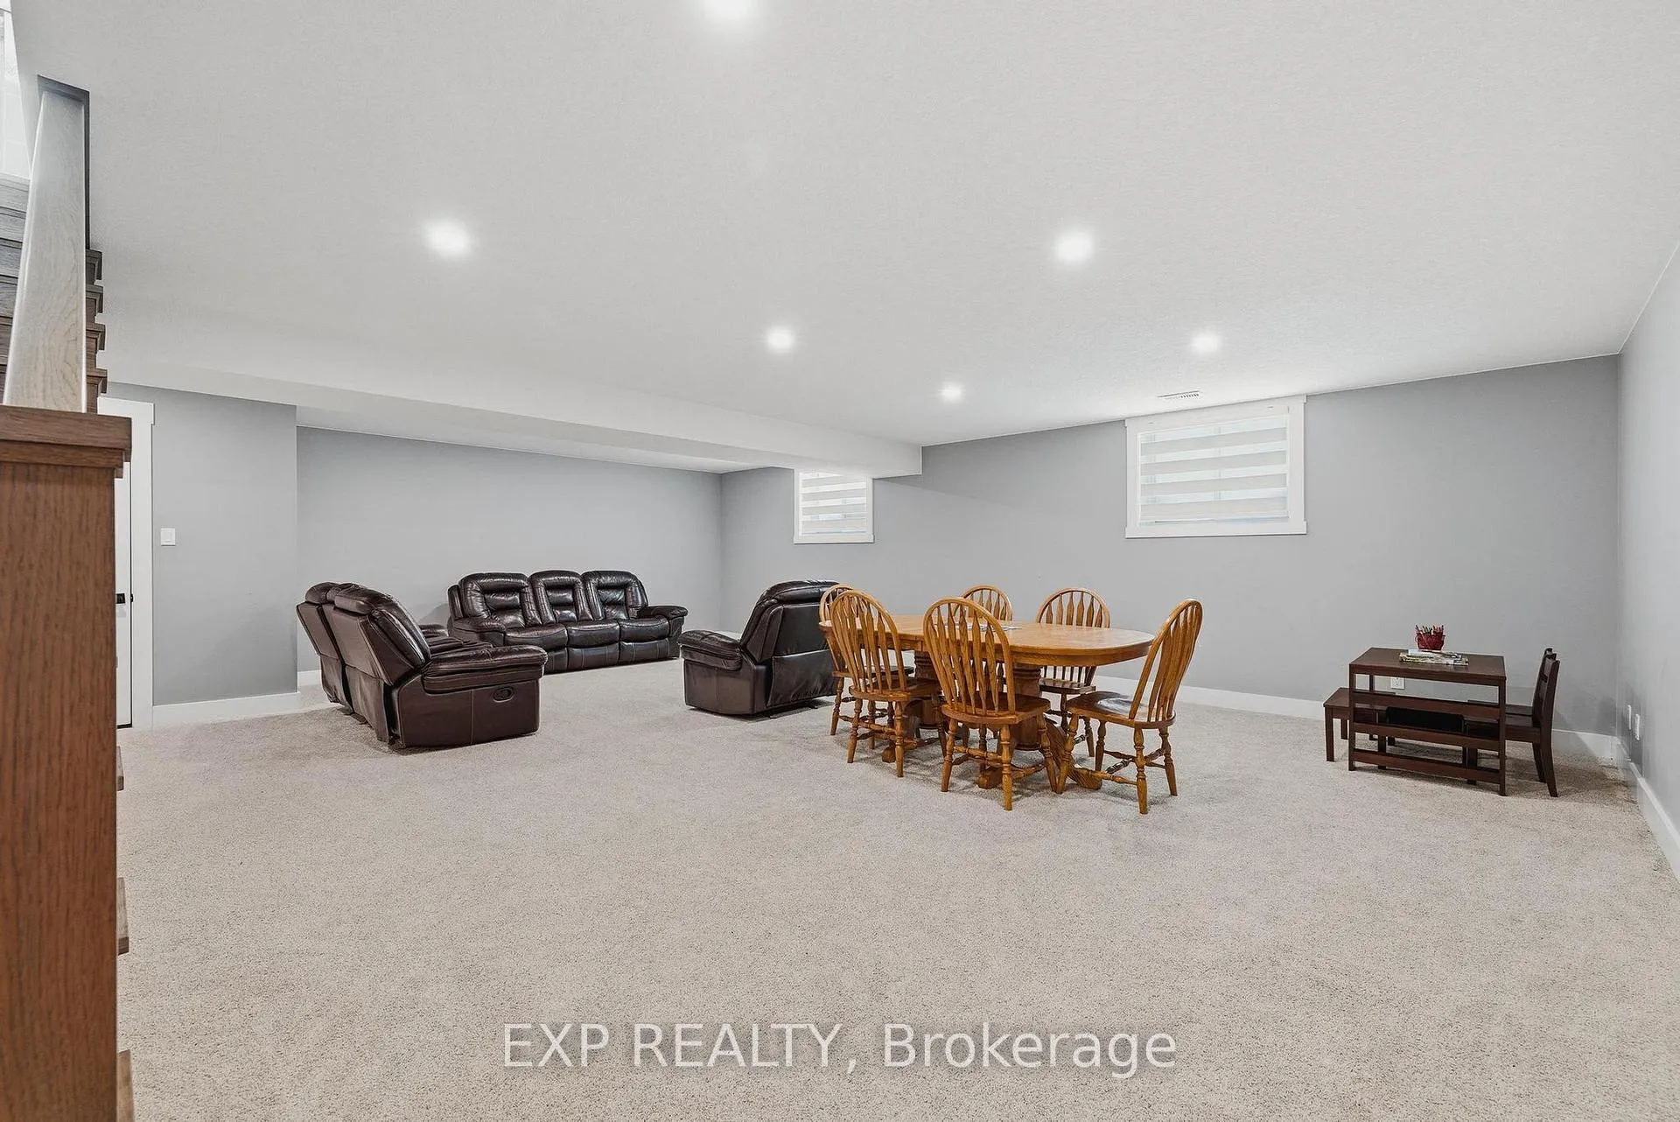
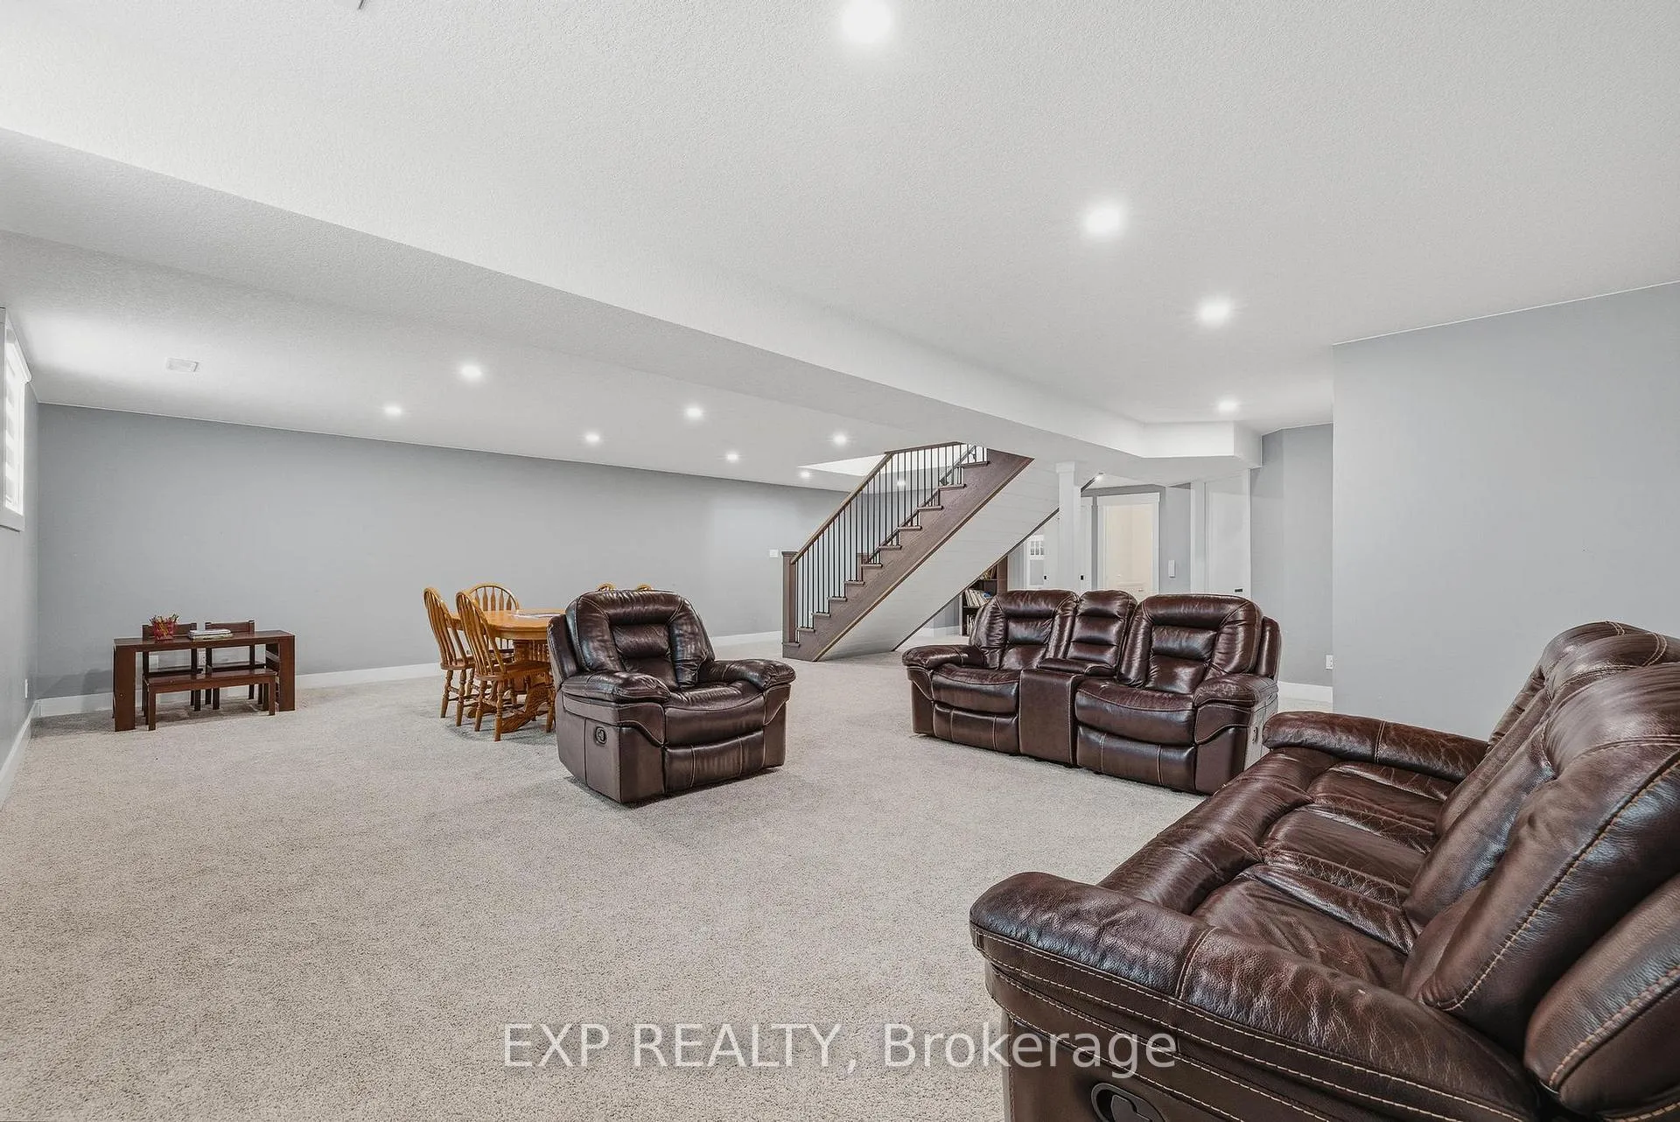
- Generous rec room for family activities.
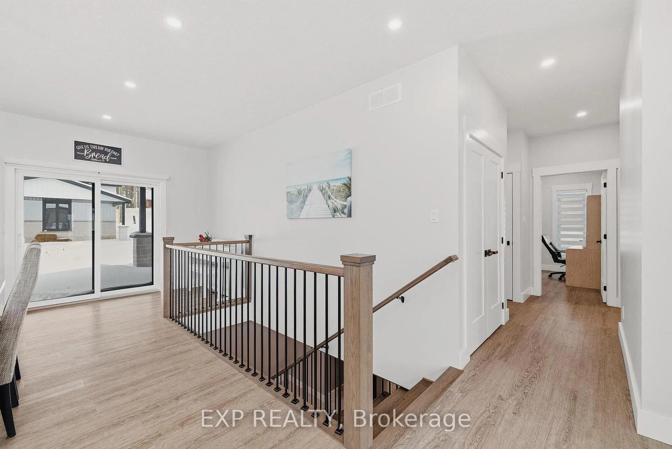
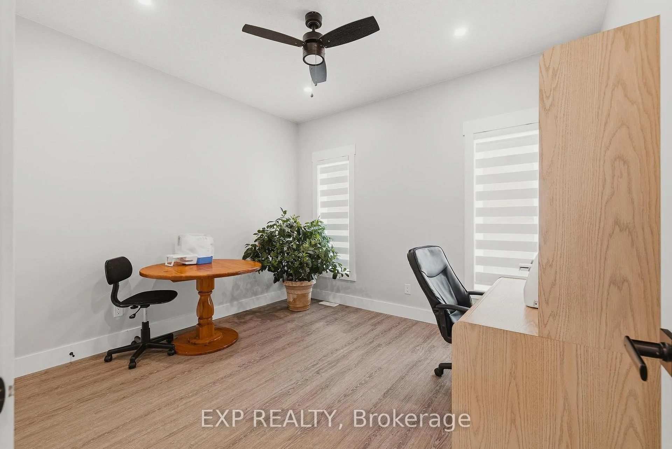
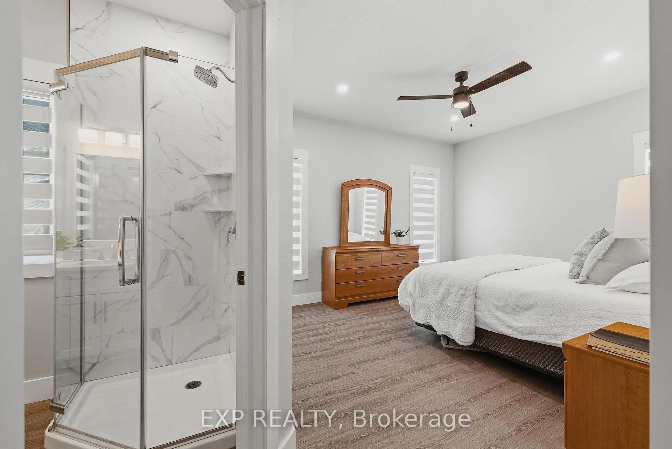
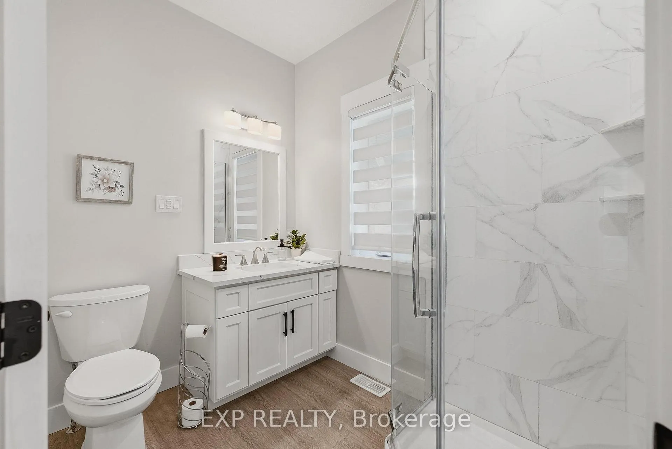
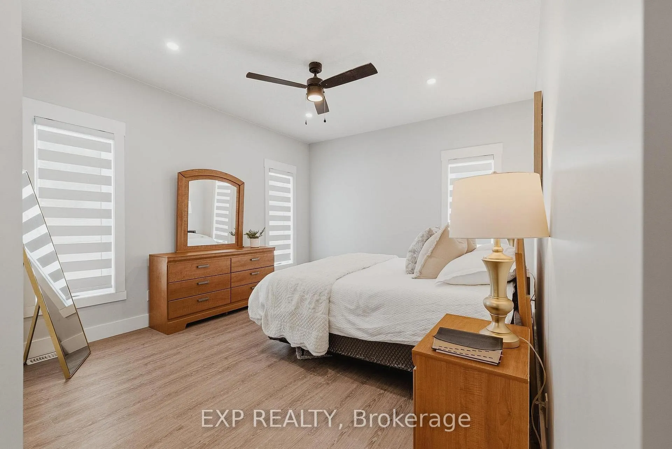
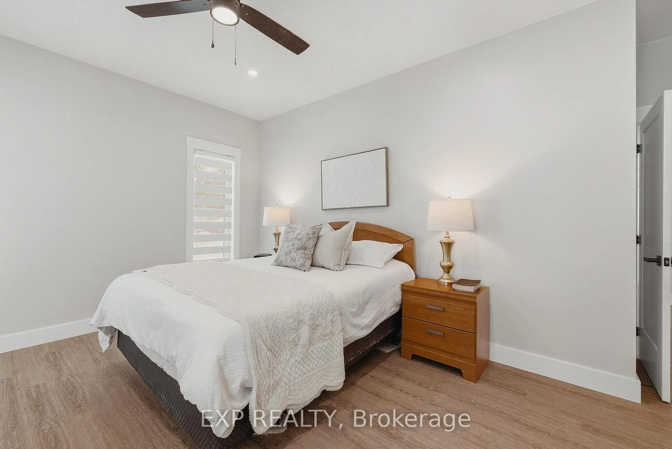
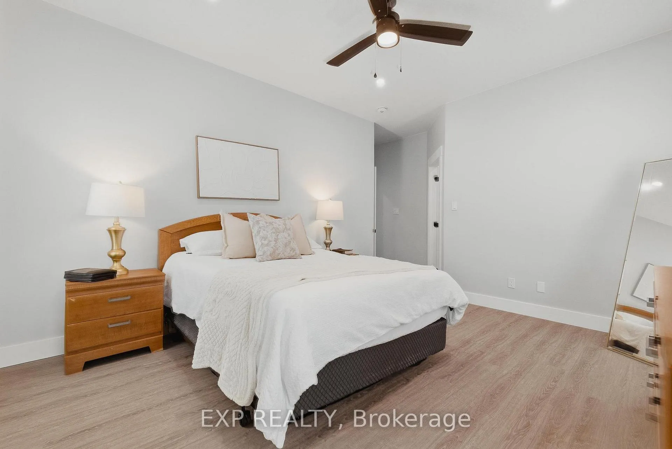
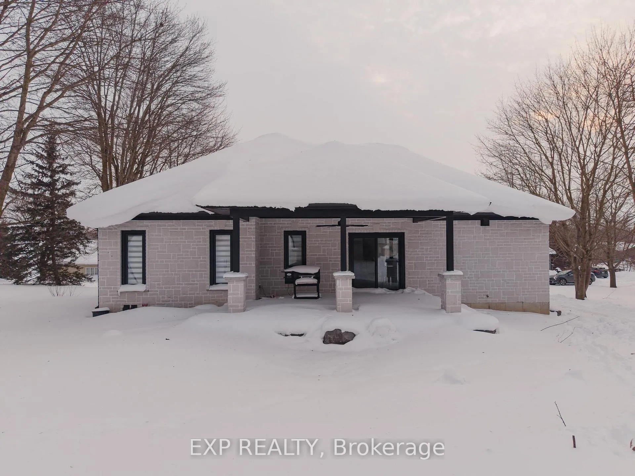
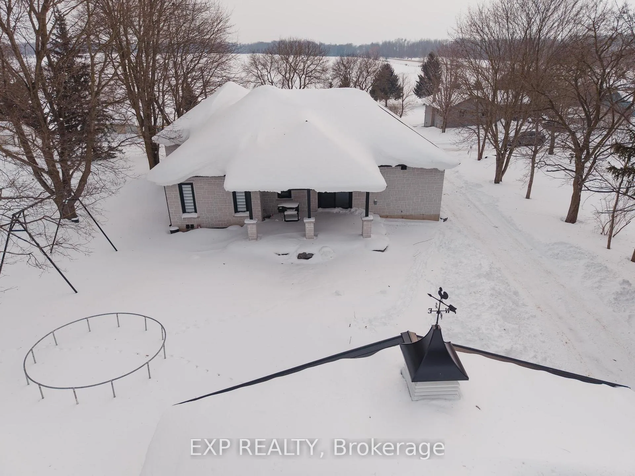
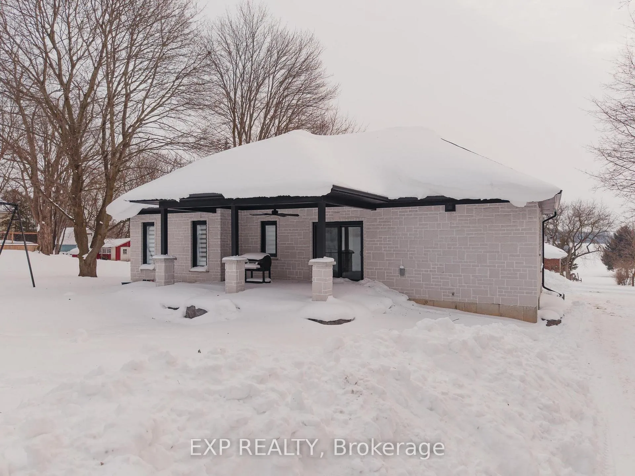
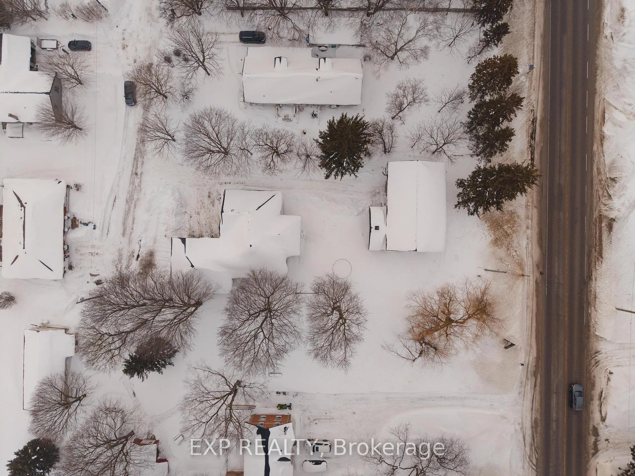
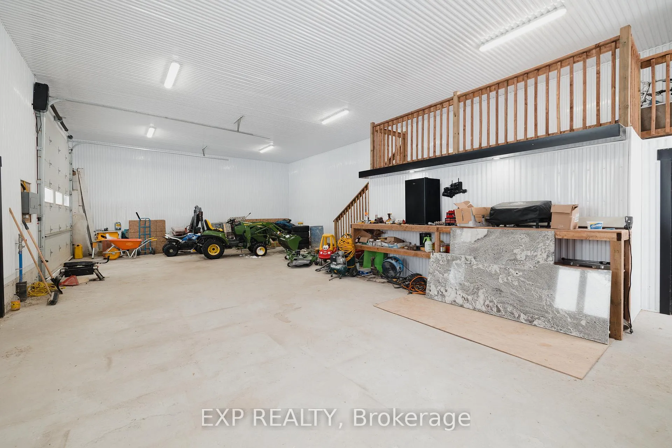
Space to grow, room to breathe, and a shop that dreams are made of. Built in 2022 and located just a short drive to Listowel, this purpose built bungalow offers the perfect blend of modern design, practical features, and flexibility for today's busy families or hobby enthusiasts. Step inside to soaring 9' ceilings and a vaulted living room anchored by a cozy fireplace, creating a bright and welcoming heart of the home. The open concept layout spans approximately over 2700 square feet, thoughtfully designed for both everyday living and effortless entertaining. A beautiful kitchen showcases quartz countertops, a large island perfect for gathering, a corner pantry, and abundant cabinetry to keep everything organized. With two bedrooms on the main floor and two additional bedrooms in the fully finished basement, there is space here for growing families, guests, or even a dedicated home office. The basement is elevated by extra wide hardwood stairs and a generous rec room ready for movie nights, play space, or hosting friends. Function meets convenience with a mudroom and laundry combination just off the attached two car garage, plus built-in cabinets and closet organizers throughout the home to simplify daily life. And then there is the showstopper... a detached 30' x 50' shop that opens the door to endless possibilities. Fully insulated with PVC walls, water service, a separate electrical panel, small mezzanine for added storage, and an impressive 14' high by 12' wide overhead door, it is ideal for hobbyists, entrepreneurs, vehicle storage, or anyone craving serious workspace. Modern construction, exceptional storage, and the kind of square footage that adapts to your lifestyle make this property a rare find. If you have been waiting for a newer home with a standout shop and room for everyone, this one delivers.Private Remarks:
- Air Exchanger
- Propane Tank
- Sump Pump
- Water Softener
- Porch
- Patio
- Lighting
- Landscaped
- Year Round Living
Key Facts & Features
Property Costs
- Annual Property Tax Amount
- $6,349
- Land Transfer Tax Fee
- $14,975
Rental Items
- Rental Equipment
- none
- Under Contract
- None
- Basement Type
- Finished
Interior Features
- Laundry Level
- Main Level
- Interior Extras
- Air Exchanger, Propane Tank, Sump Pump, Water Softener
- Fireplace/Stove
- Yes
- Fireplace Features
- Living Room, Propane
- Elevator
- No
Exterior Features
- Exterior Extras
- Porch, Patio, Lighting, Landscaped, Year Round Living
- Pool
- None
- Other Structures
- Workshop
Building
- Building Type
- Detached
- Building Style
- Bungalow
- Approx Age
- 0-5
Construction
- Exterior Finish
- Stone
- Roof
- Asphalt Shingle
- Foundation Details
- Poured Concrete
- Special Designation
- Unknown
Lot
- Lot Front
- 90.00 ft
- Lot Depth
- 216.00 ft
- Lot Shape
- Rectangular
Inclusions
- Inclusions
- Central Vac, Dishwasher, Dryer, Garage Door Opener, Hot Water Tank Owned, Microwave, Refrigerator, Stove, Washer, Window Coverings
Exclusions
- Exclusions
- water distiller, garage and shop cabinetry, freezer in garage
Parking & Garages
- Garage Type
- Attached
- Garage Spaces
- 2
- Parking Spaces
- 6
- Total Garage And Parking Spaces
- 8
Heating & Cooling
- Heat Source
- Propane
- Heat Type
- Forced Air
- Air Conditioning
- Central Air
- Water
- Municipal
- Sewers
- Septic
- Municipality
- Huron East
- Neighbourhood
- Grey
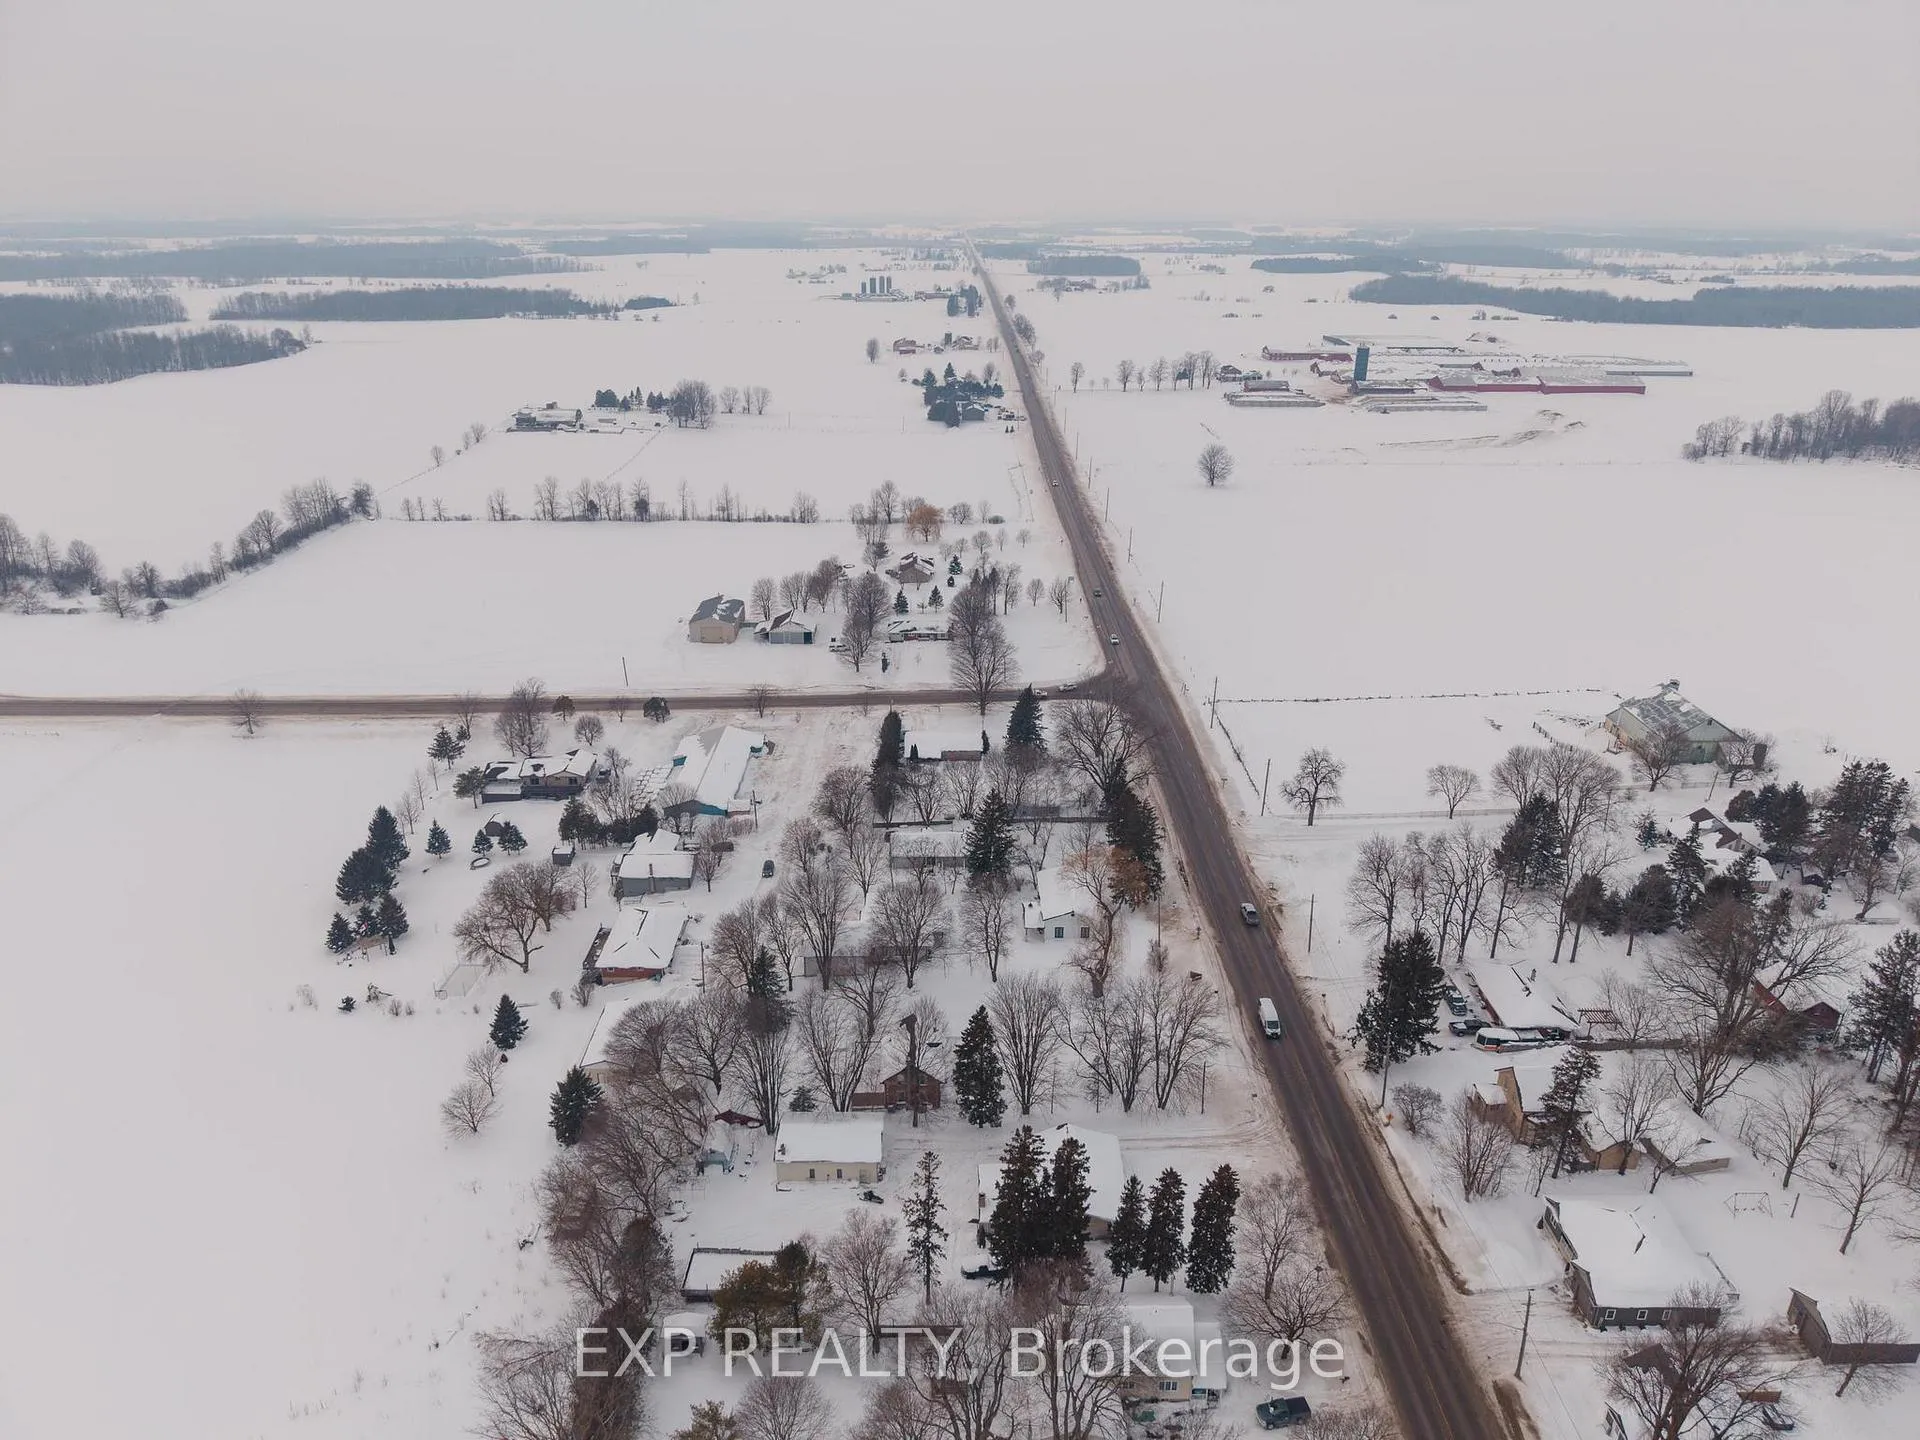
- Main cross streets
- Molesworth Line & Perth Line 86
- Zoning
- VR3
- Directions
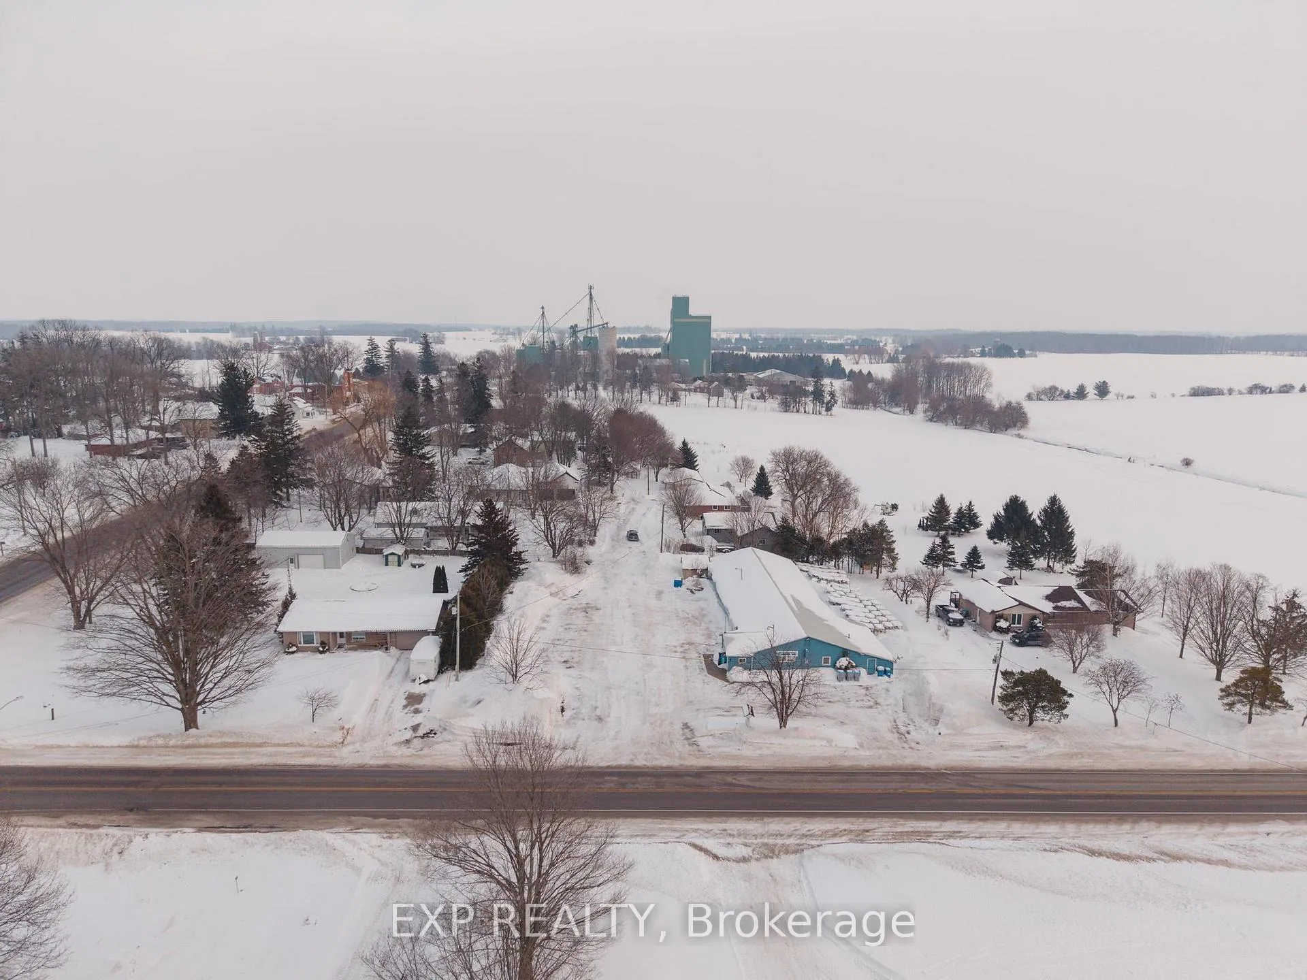
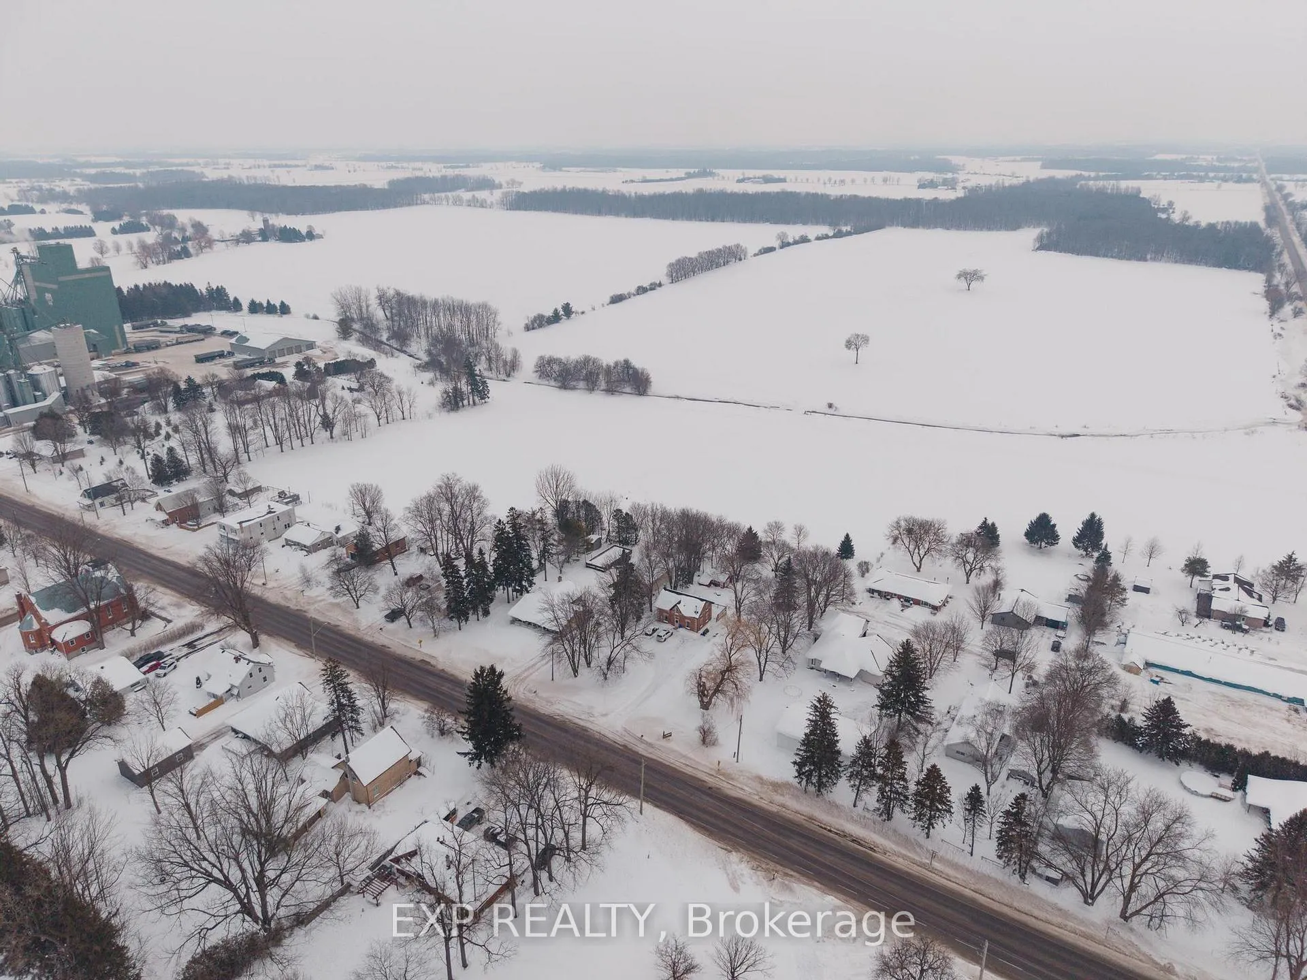
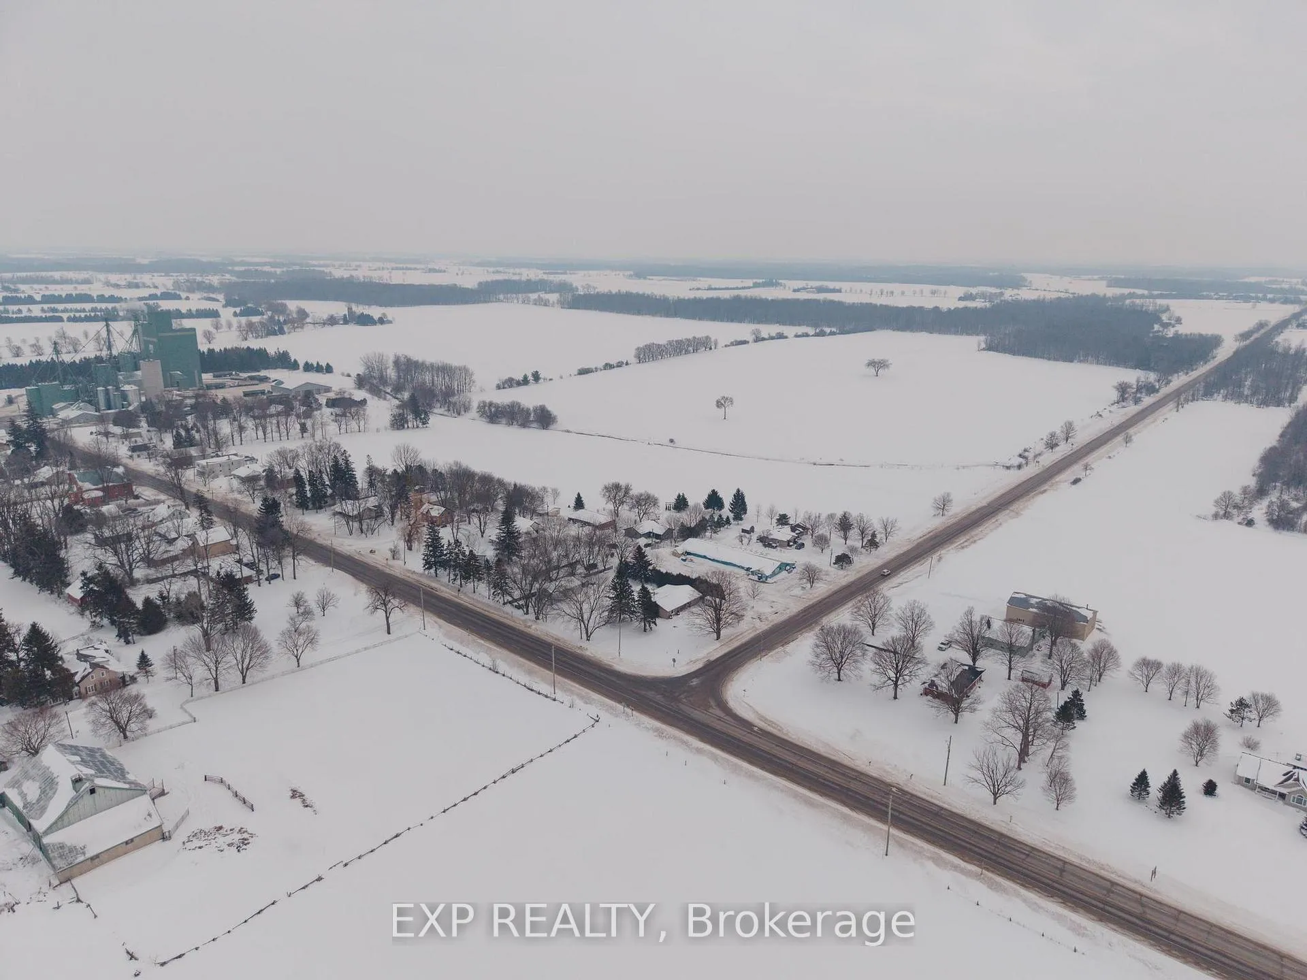
- Line 86 to Molesworth Line - turn into Moleworth Bowling and follow lane way. House is on the left
Ask about this home
A HOMEH agent will answer your questions about this home.

Around this home
No schools found nearby
Data provided by OpenStreetMap & Fraser Institute School Rankings
For the owner
Is this your home? Track its value.
Get this home's HOMEH Estimate by email once a month, with how many homes are for sale around you.
Monthly payment
$3,613/month
On $925,000
$185,000
Estimate only. Not a mortgage offer.
How much is your home worth?
Get a home value estimate from a local HOMEH agent, then sell with confidence.
- MLS® number
- X12781800
- Data source
- Toronto Regional Real Estate Board
- Status change
- 2026-03-14
- Listed on
- 2026-02-11
- Days on market
- 31 days
- Possession type
- 60-89 days
- Co-op commission
- 2%
- Seller
- Listed by
- eXp Realty
Recommended for you
Based on homes you've looked at.
No recommended properties found.
Nearby similar homes
No nearby properties found.
More real estate resources
Other homes nearby
Explore this area
Nearby neighbourhoods
No nearby listings available.
Ask HOMEH about this home
Price, neighbourhood, monthly cost. Ask anything.
HOMEH Intelligent Agent is an AI, not a licensed representative. Check anything important with your agent.