
10 Jessie Street
Huron-Kinloss, ON N0G 2R0
- 0+2Bedrooms
- 1Bathroom
- 0Garage
- 1100–1500Sq Ft
- $3,782Tax
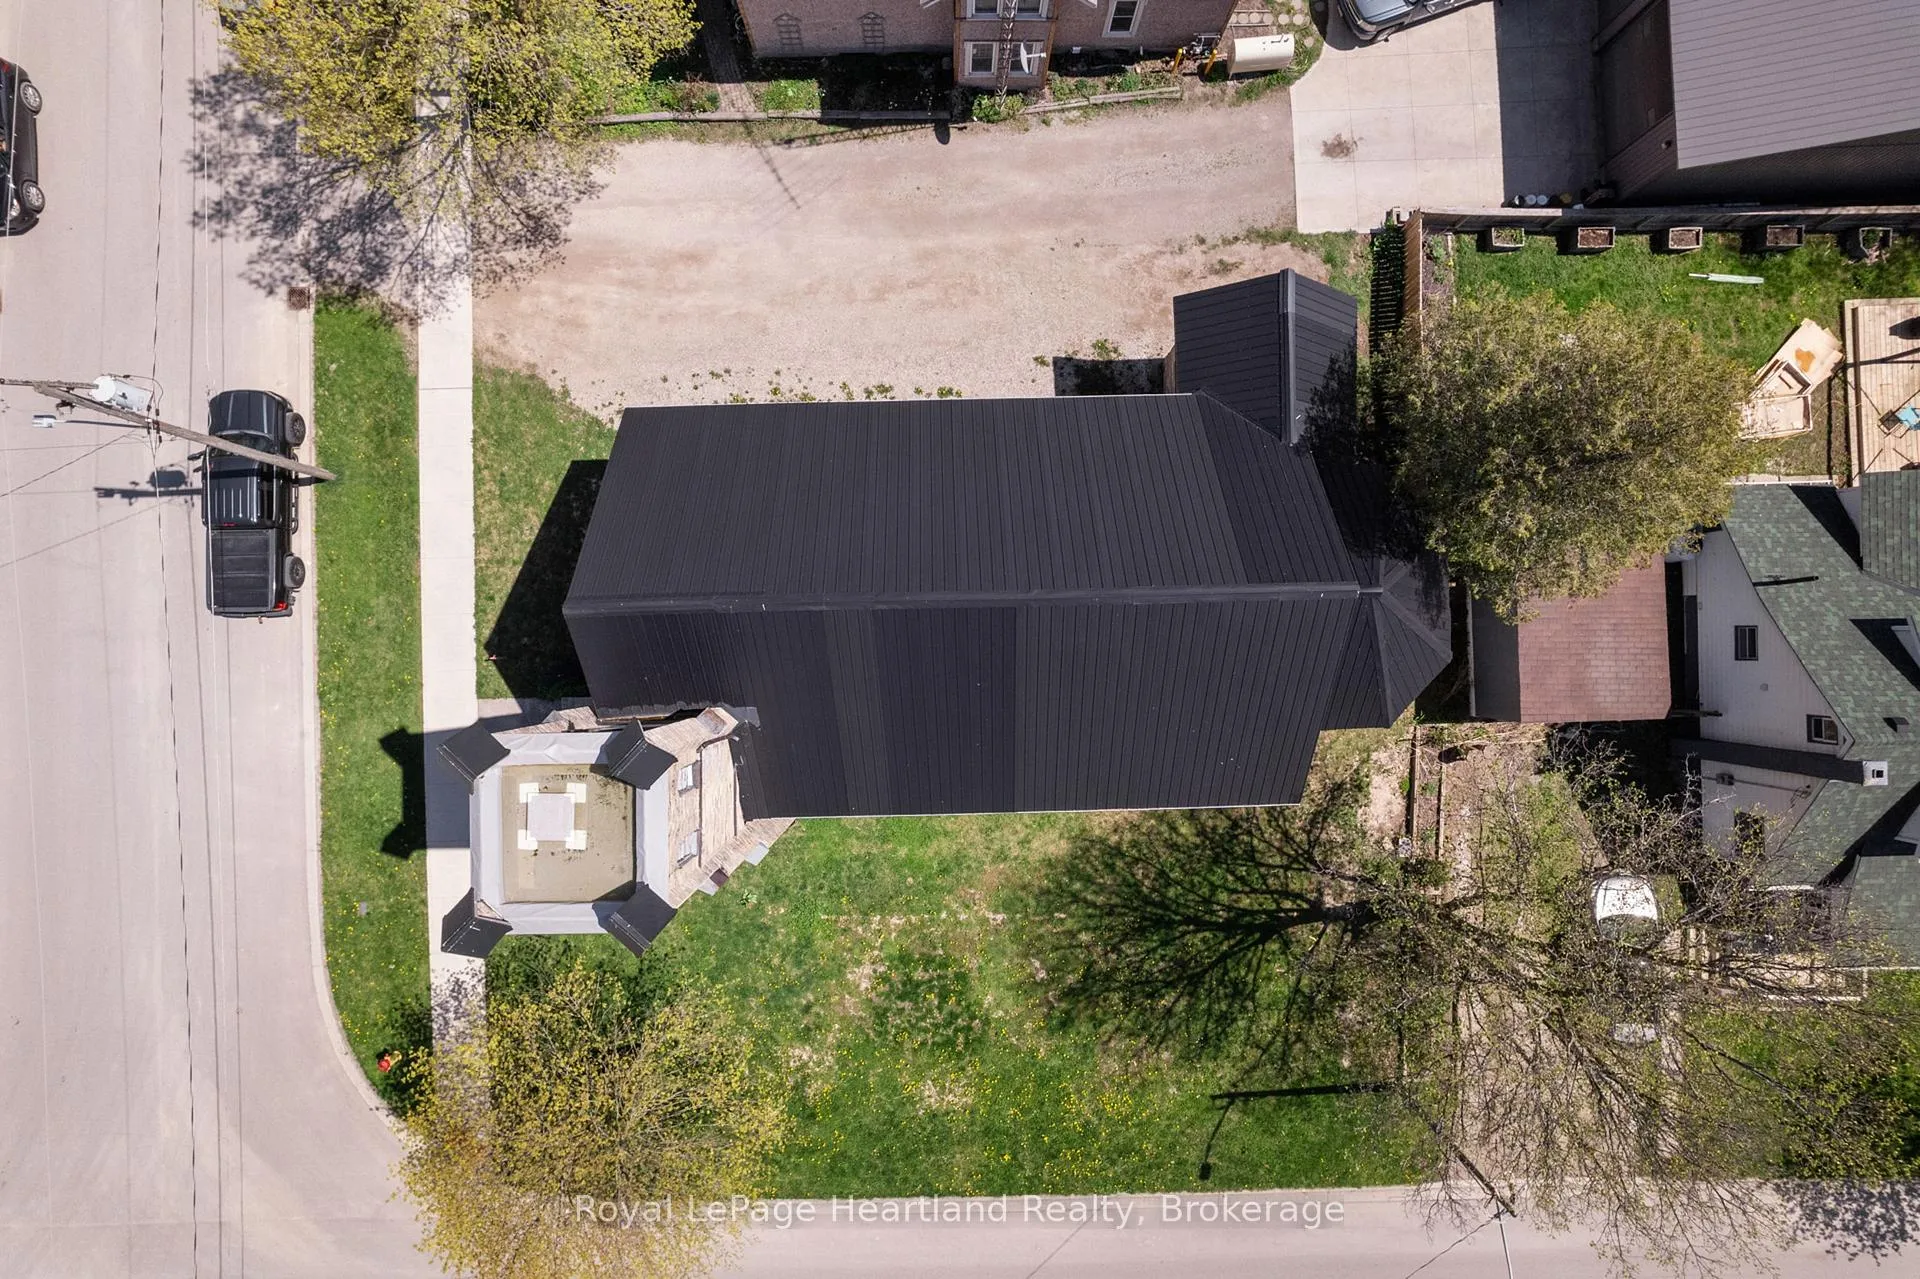
- 66×82 ftLot Size
 Estimated Value:$495,000See Free Estimate Report

Property not available for sale or for rent.
HOMEH One: full-service selling for a 1% listing fee. The buyer's agent commission is separate.
Free Home EvaluationHow Much Is My Home Worth?Homes for Sale NearbySale & Price History for 10 Jessie Street, Huron-Kinloss
Real estate boards require you to or to see the full details of this property.
*Sold prices and complete sale & price history are regulated data. Under the Trust in Real Estate Services Act, 2002 (TRESA) and the rules of the Real Estate Council of Ontario (RECO), and pursuant to the Multiple Listing Service® rules of the Canadian Real Estate Association (CREA) and the Toronto Regional Real Estate Board (TRREB), this information may be shown only to registered users who have agreed to the applicable terms of use (a Virtual Office Website, or "VOW," arrangement). HOMEH Inc., Brokerage therefore provides it to signed-in members only. Creating an account is free and takes under a minute.
About 10 Jessie Street, Huron-Kinloss
Summarized Description
- Historic church with unique Gothic Revival architecture.
- Original stained glass windows and timber ceilings.
- Move-in ready 2-bedroom residential suite.
- Open space for various creative uses.
- Extensive upgrades ensure modern comfort.
- Located near Lake Huron and Kincardine.
- Investment opportunity with historic charm.
- A chance to own a piece of history.
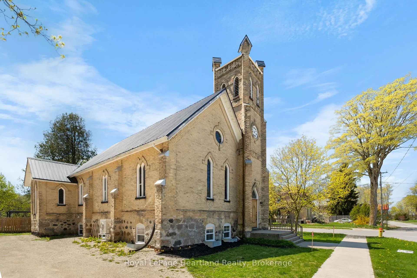
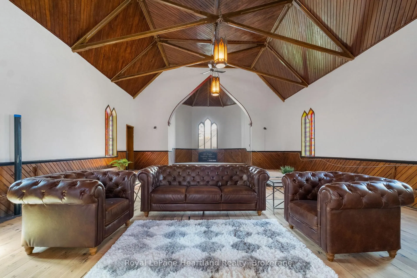
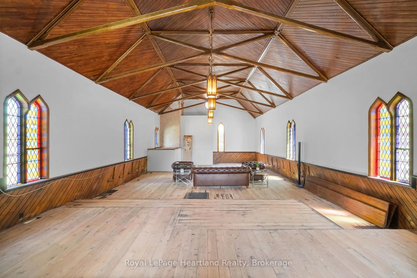
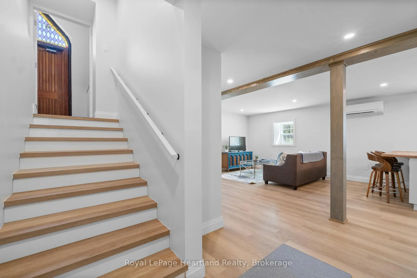
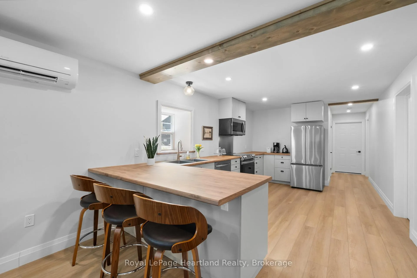
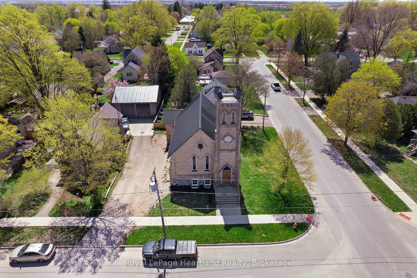
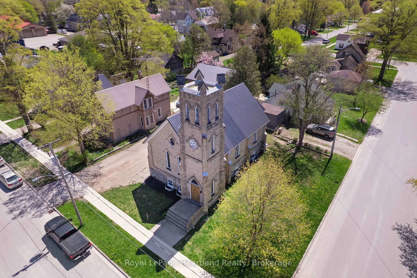
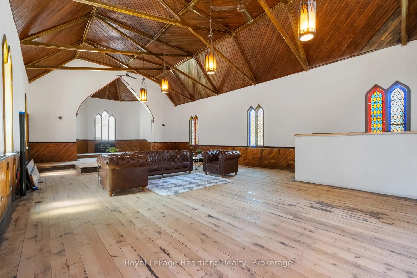
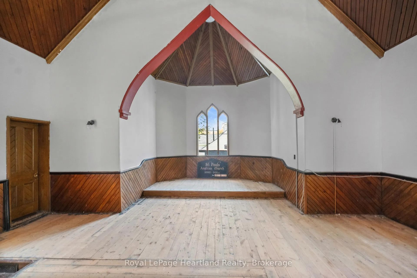
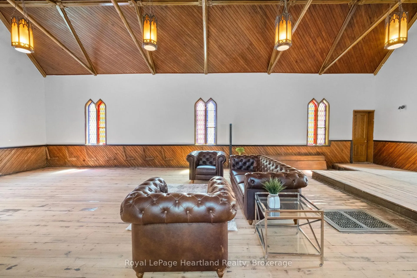
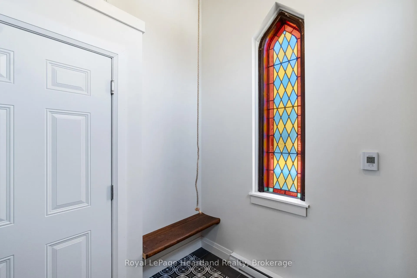
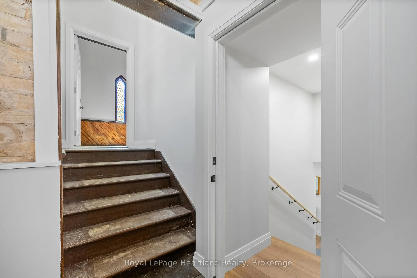
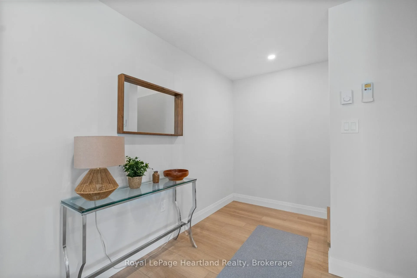
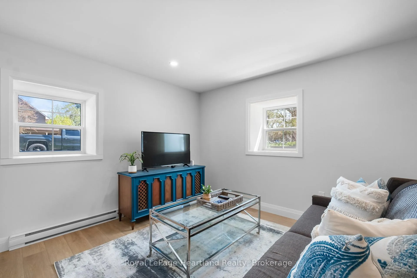
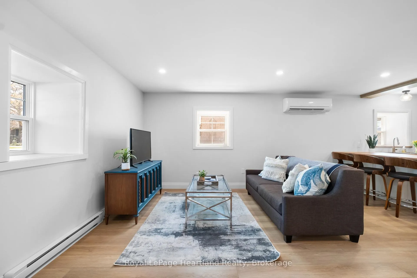
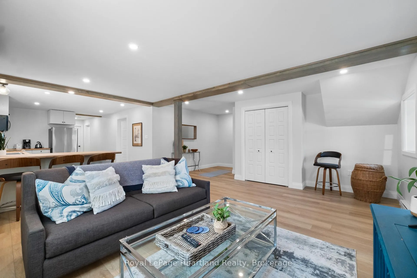
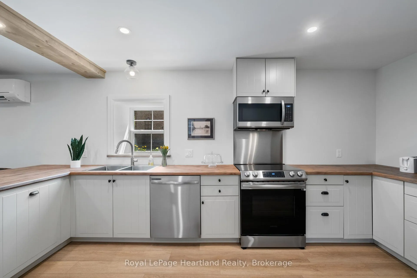
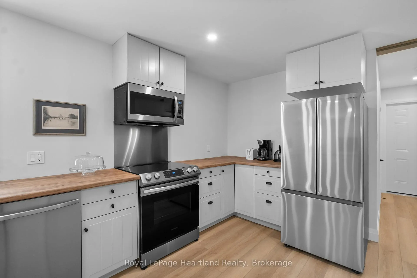
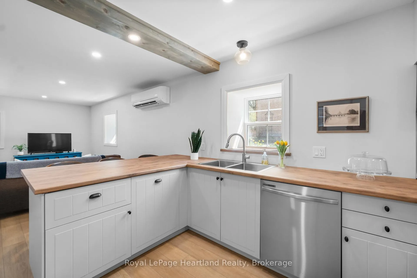
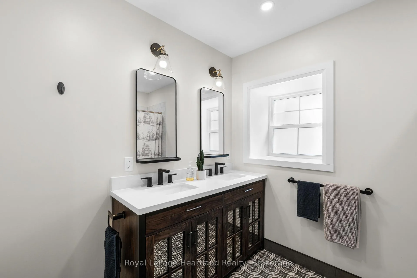
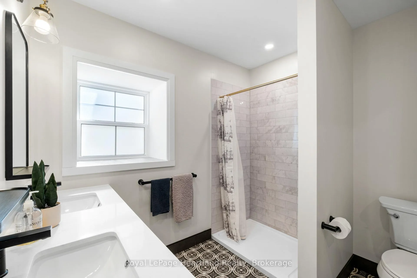
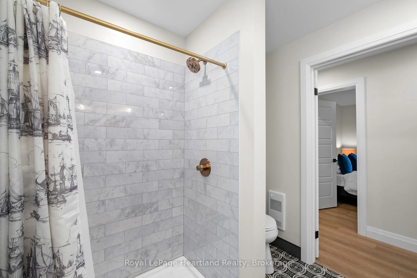
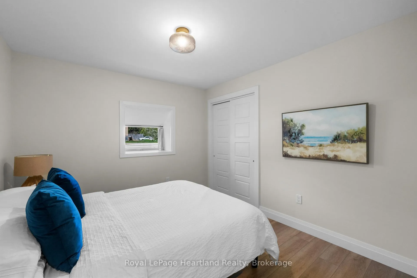
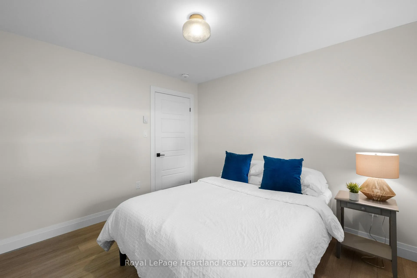
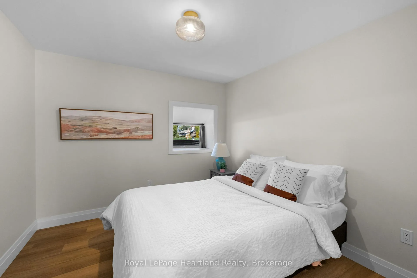
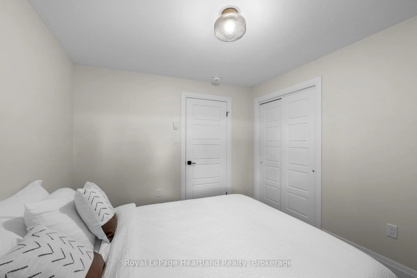
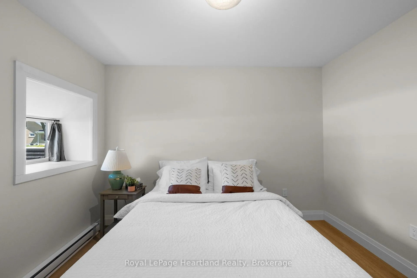
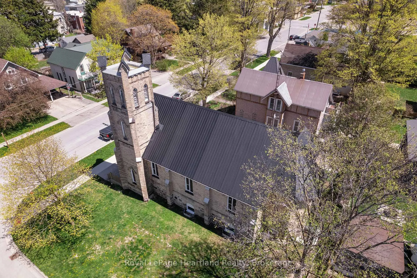
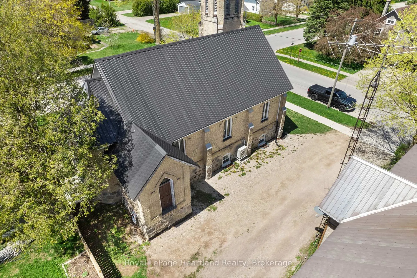
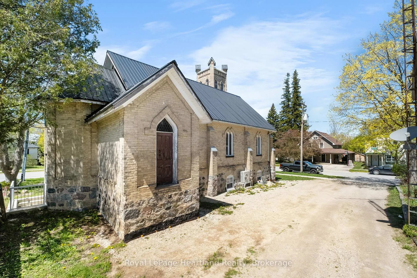
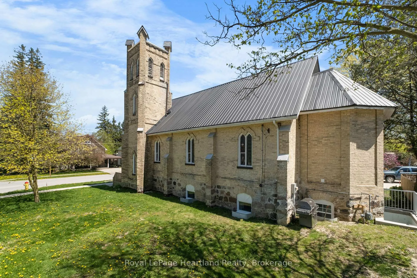
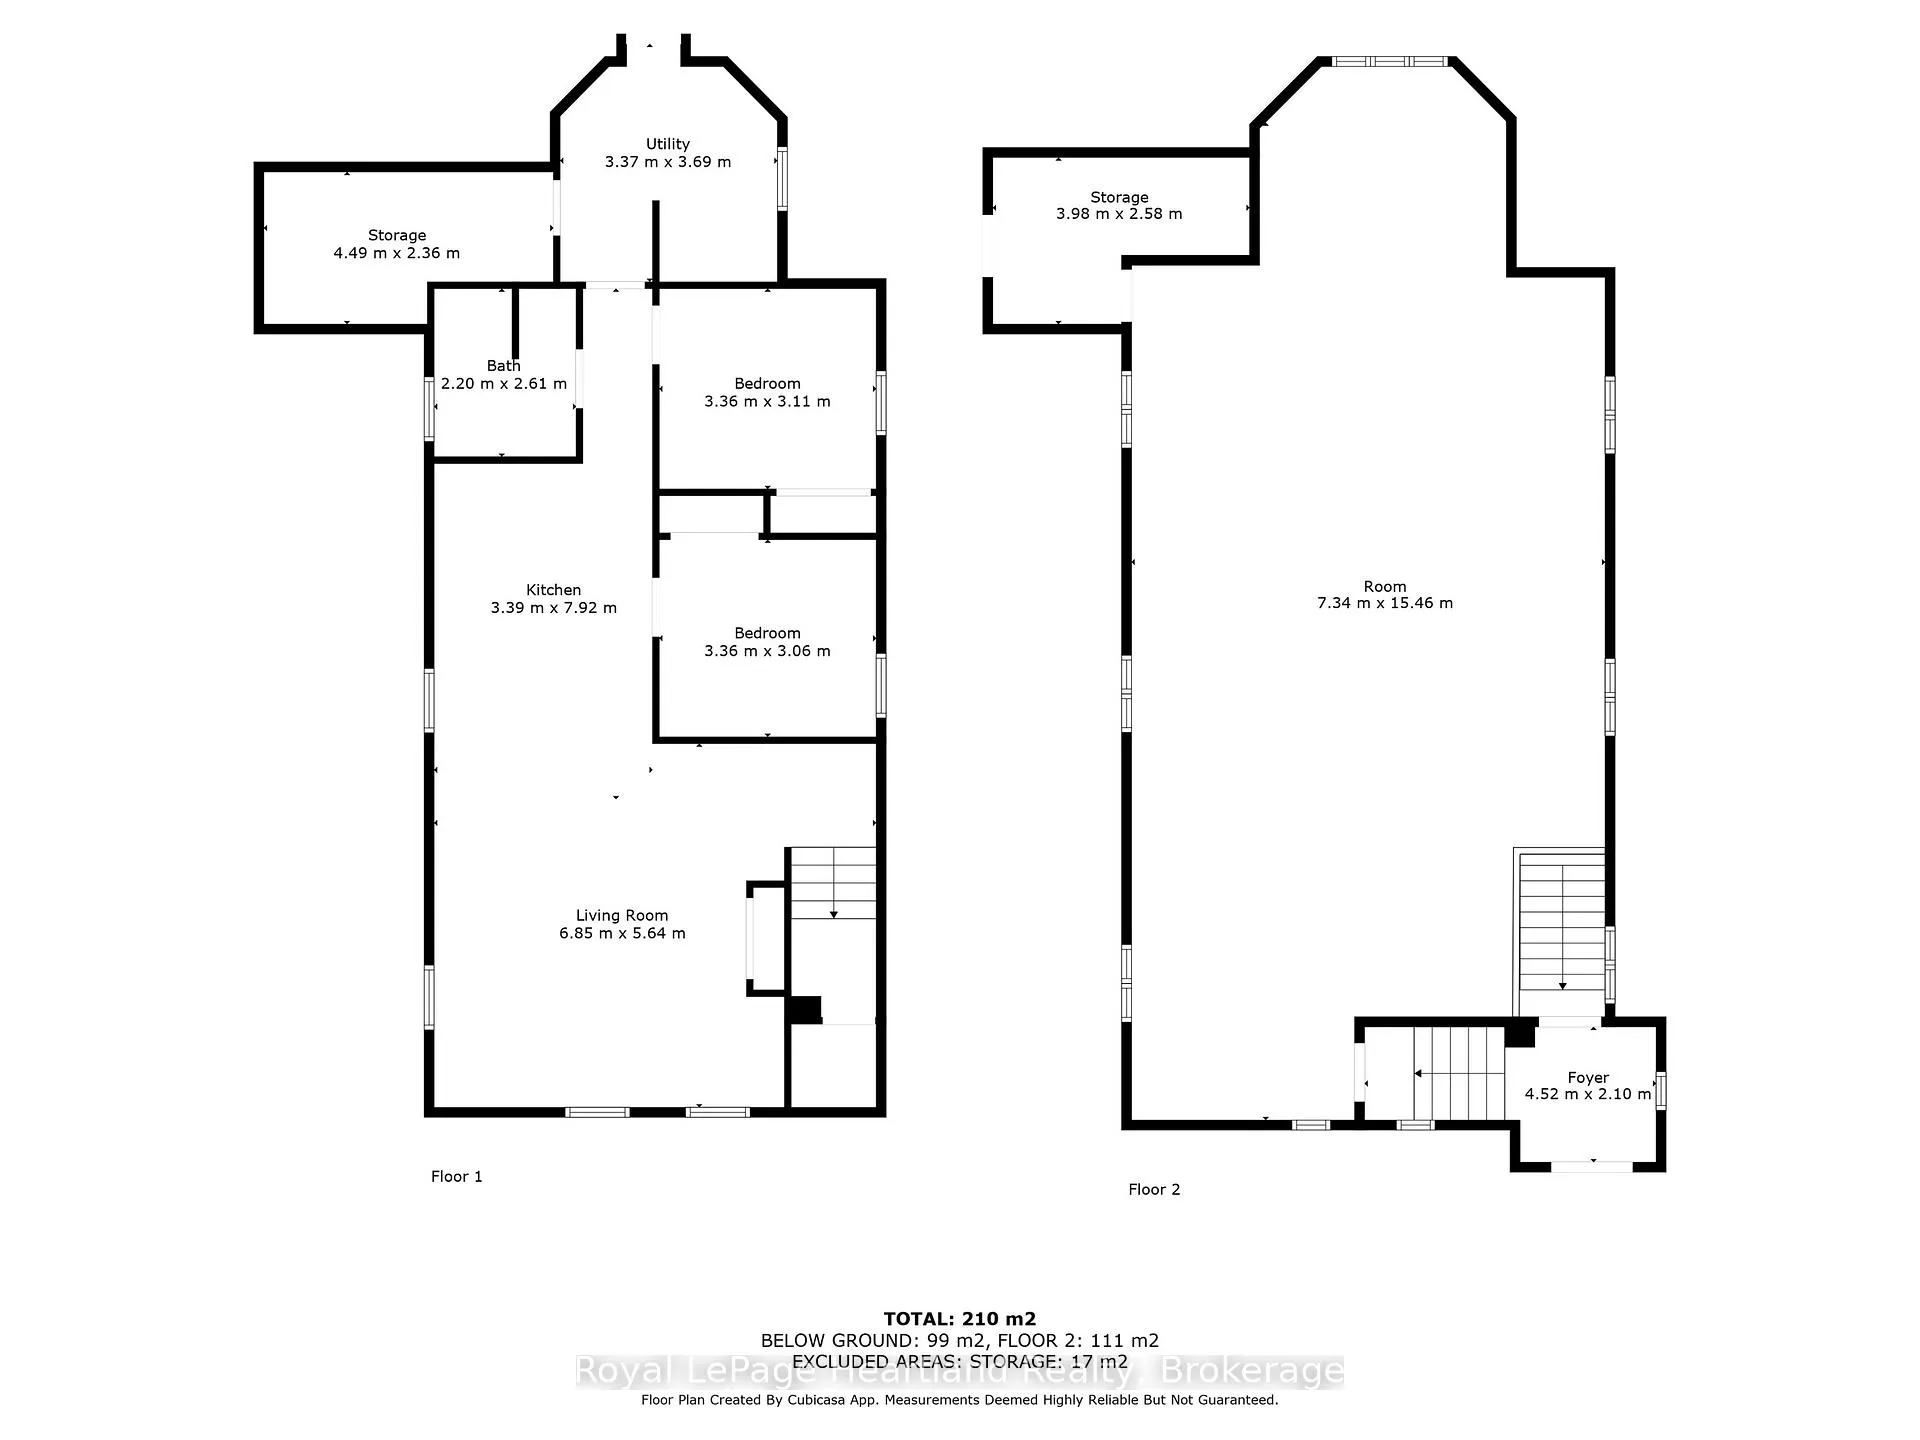
Not every historic church becomes a home. Fewer still become an opportunity. Welcome to The Church on the Corner, a landmark Gothic Revival church in the heart of Ripley that offers something increasingly rare: a chance to create a lifestyle, business, or investment that's entirely your own. Behind the iconic yellow brick exterior, original stained glass windows, soaring timber ceilings, and the functioning bell tower tell the story of a building that has stood proudly for generations. Below, a beautifully finished 2-bedroom residential suite provides over 1,000 sq ft of comfortable modern living, allowing you to move in and enjoy the property from day one. Above it all lies the former main hall: nearly 1,200 sq ft of inspiring open space waiting for its next chapter. Artist studio, workshop, event space, office, gallery, creative headquarters, dream residence; the possibilities are as unique as the building itself. Recent improvements, including a new metal roof, waterproofed foundation, natural gas service, fibre internet, and extensive interior upgrades, provide peace of mind while preserving the character that makes this property unforgettable. Located just minutes from Lake Huron, Kincardine, and Bruce Power, The Church on the Corner isn't simply a property. It's a chance to own a piece of history and decide what comes next.
Key Facts & Features
Property Costs
- Annual Property Tax Amount
- $3,782
- Land Transfer Tax Fee
- $6,055
- Basement Type
- Finished, Full
Interior Features
- Laundry Level
- Lower Level
- Interior Extras
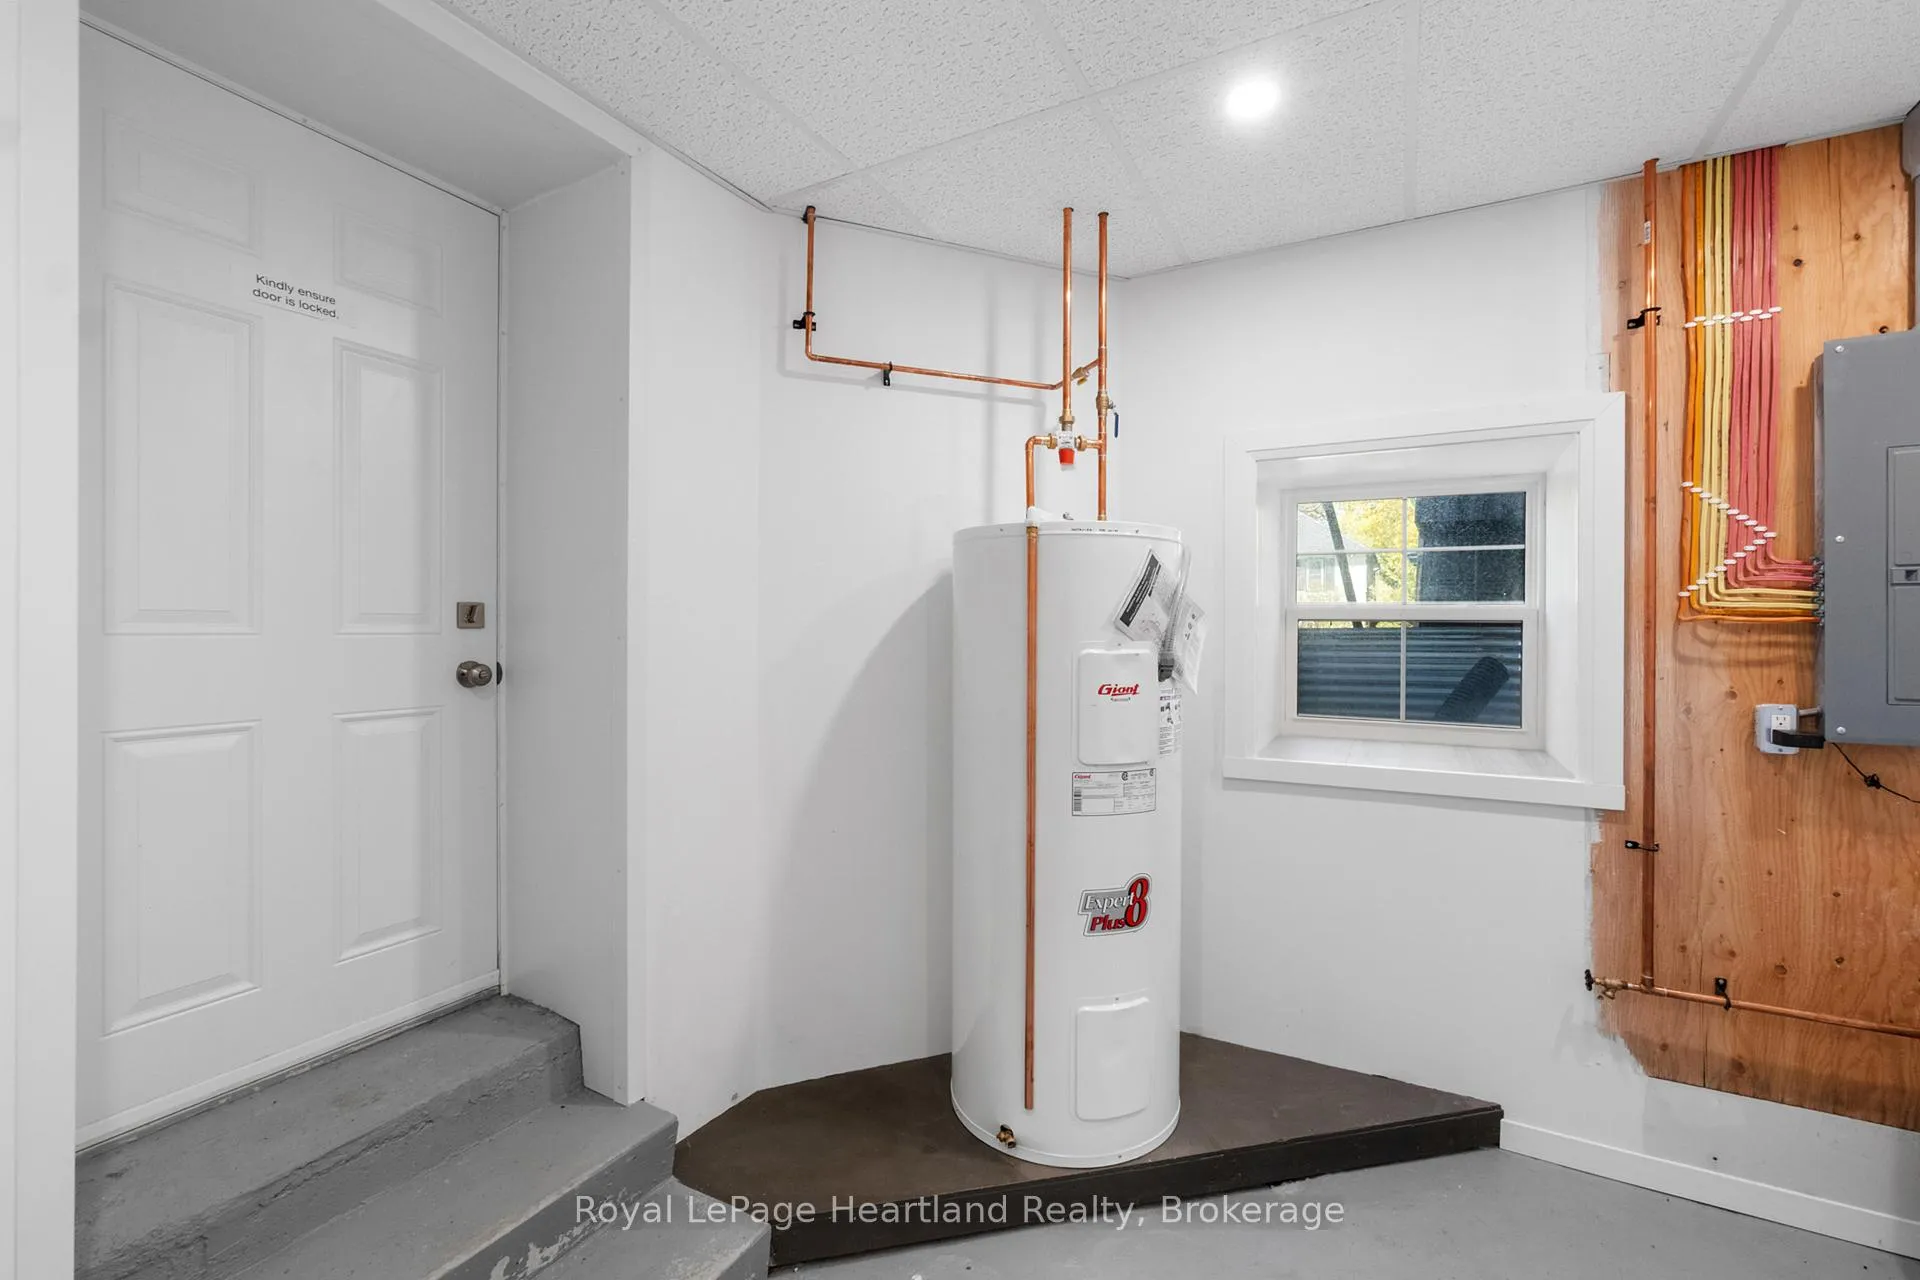
- Other, Upgraded Insulation, Water Heater Owned
- Security Features
- Carbon Monoxide Detectors, Smoke Detector
- Fireplace/Stove
- No
- Elevator
- No
Exterior Features
- Exterior Extras
- Lighting, Porch
- Pool
- None
Building
- Building Type
- Detached
- Building Style
- Bungalow
- Approx Age
- 100+
Construction
- Exterior Finish
- Brick
- Roof
- Metal
- Foundation Details
- Stone
- Special Designation
- Unknown
Lot
- Lot Front
- 66.00 ft
- Lot Depth
- 82.00 ft
- Lot Size
- 82 x 66
- Lot Size Code
- 82 x 66
Inclusions
- Inclusions
- Fridge, Stove, Dishwasher, Washer, Dryer
Parking & Garages
- Garage Type
- None
- Garage Spaces
- 0
- Parking Spaces
- 3
- Total Garage And Parking Spaces
- 3
Heating & Cooling
- Heat Source
- Electric
- Heat Type
- Heat Pump
- Air Conditioning
- Wall Unit(s)
- Water
- Municipal
- Sewers
- Sewer
- Natural Gas
- Yes
- Hydro
- Yes
- Cable
- Available
- Bedrooms
- 0 + 2
- Washrooms
- 1
- Kitchens
- 1
Room sizes
- Foyer—Main level
- Great Room—Second level
- Other—Second level
- Other—Lower level
- Kitchen—Lower level
- Primary Bedroom—Lower level
- Bedroom—Lower level
- Bathroom—Lower level
- Utility Room—Lower level
- Other—Second level
Washrooms
- 3-piece, Lower
- Municipality
- Huron-Kinloss
- Neighbourhood
- Huron-Kinloss
- Main cross streets
- MacDonald St and Jessie St, Ripley.
- Zoning
- R1
- Directions
- Hwy 86 west, turn right on Hwy 7,turn left on Jessie St
- MLS® number
- X13432316
- Data source
- Toronto Regional Real Estate Board
- Status change
- 2026-09-28
- Listed on
- 2026-06-11
- Days on market
- 109 days
- Possession type
- Flexible
- Co-op commission
- 2% plus HST
- Seller
- Listed by
- Royal LePage Heartland Realty
Home Market Value
Current home valuation for 10 Jessie Street, Huron-Kinloss, Huron-Kinloss, ON. Listed for $479,000
HOMEH Estimate
$495,000
Estimated Sales Range
$391,050 - $598,950
HOMEH Estimate for 10 Jessie Street, Huron-Kinloss
Calculated with a real agent's CMA method — 45+ years of experience, codified. Not an AI guess.
For the owner
Is this your home? Track its value.
Get this home's HOMEH Estimate by email once a month, with how many homes are for sale around you.
Mortgage Payment Calculator
Compare up to 4 down payment scenarios
5% of purchase price for homes $500K or less
$23,950
| Scenario 1 | Scenario 2 | Scenario 3 | Scenario 4 | |
|---|---|---|---|---|
−Down payment | % $ | % $ | % $ | % $ |
+CMHC insurance | $18,202 | $13,364 | $11,400 | $0 |
=Total mortgage | $473,252 | $444,464 | $418,550 | $383,200 |
Amortization | ||||
Mortgage rate | % | % | % | % |
| Payment frequency | ||||
=Mortgage payment | $2,311monthly | $2,170monthly | $2,044monthly | $1,871monthly |
Land Transfer Tax
$6,055
$6,055
Around this home
Data provided by OpenStreetMap & Fraser Institute School Rankings
Ask HOMEH
New!Hi there!
👋Text or call (416) 301-9001
Recommended for you
Based on homes you've looked at.
No recommended properties found.
Nearby similar homes
No nearby properties found.
More real estate resources
Other homes nearby
Explore this area
Nearby neighbourhoods
No nearby listings available.