
12 8 Concession
Huron-Kinloss, ON N2Z 2X3
- 3Bedrooms
- 2Bathrooms
- 4Garage
- 1500–2000Sq Ft
- $3,941Tax
- 100×200 ftLot Size
 Estimated Value:$658,012See Free Estimate Report

This home has sold. It is no longer available.
Property not available for sale or for rent.
Sale & Price History for 12 8 Concession, Huron-Kinloss
| Start Date | End Date | Price | Event | MLS# |
|---|---|---|---|---|
| 2025-06-12 | 2025-06-29 | Login to See Prices | Sold | x12214802 |
Real estate boards require you to or to see the full details of this property.
*Sold prices and complete sale & price history are regulated data. Under the Trust in Real Estate Services Act, 2002 (TRESA) and the rules of the Real Estate Council of Ontario (RECO), and pursuant to the Multiple Listing Service® rules of the Canadian Real Estate Association (CREA) and the Toronto Regional Real Estate Board (TRREB), this information may be shown only to registered users who have agreed to the applicable terms of use (a Virtual Office Website, or "VOW," arrangement). HOMEH Inc., Brokerage therefore provides it to signed-in members only. Creating an account is free and takes under a minute.
About 12 8 Concession, Huron-Kinloss
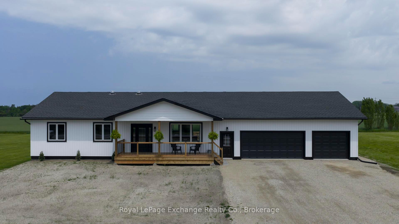
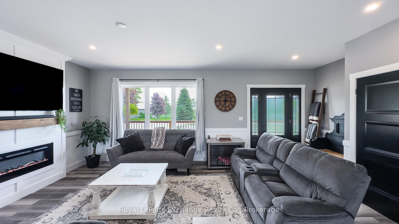
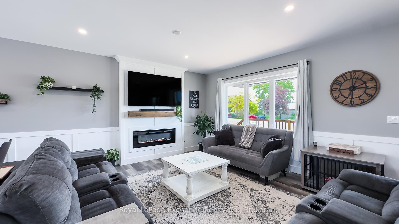
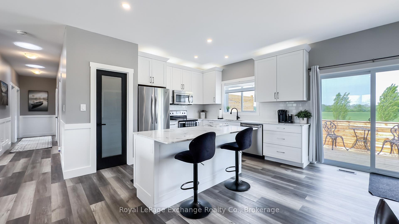
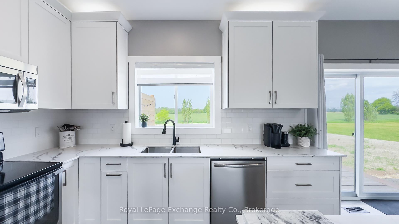
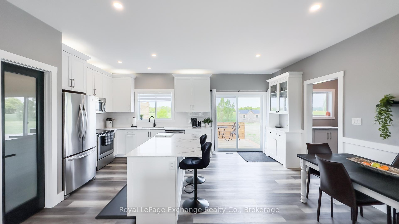
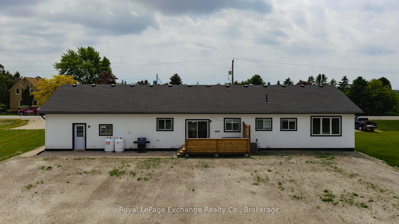
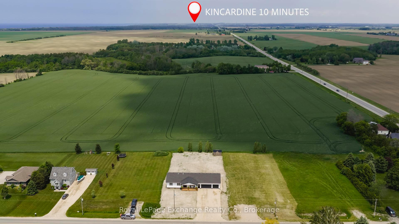
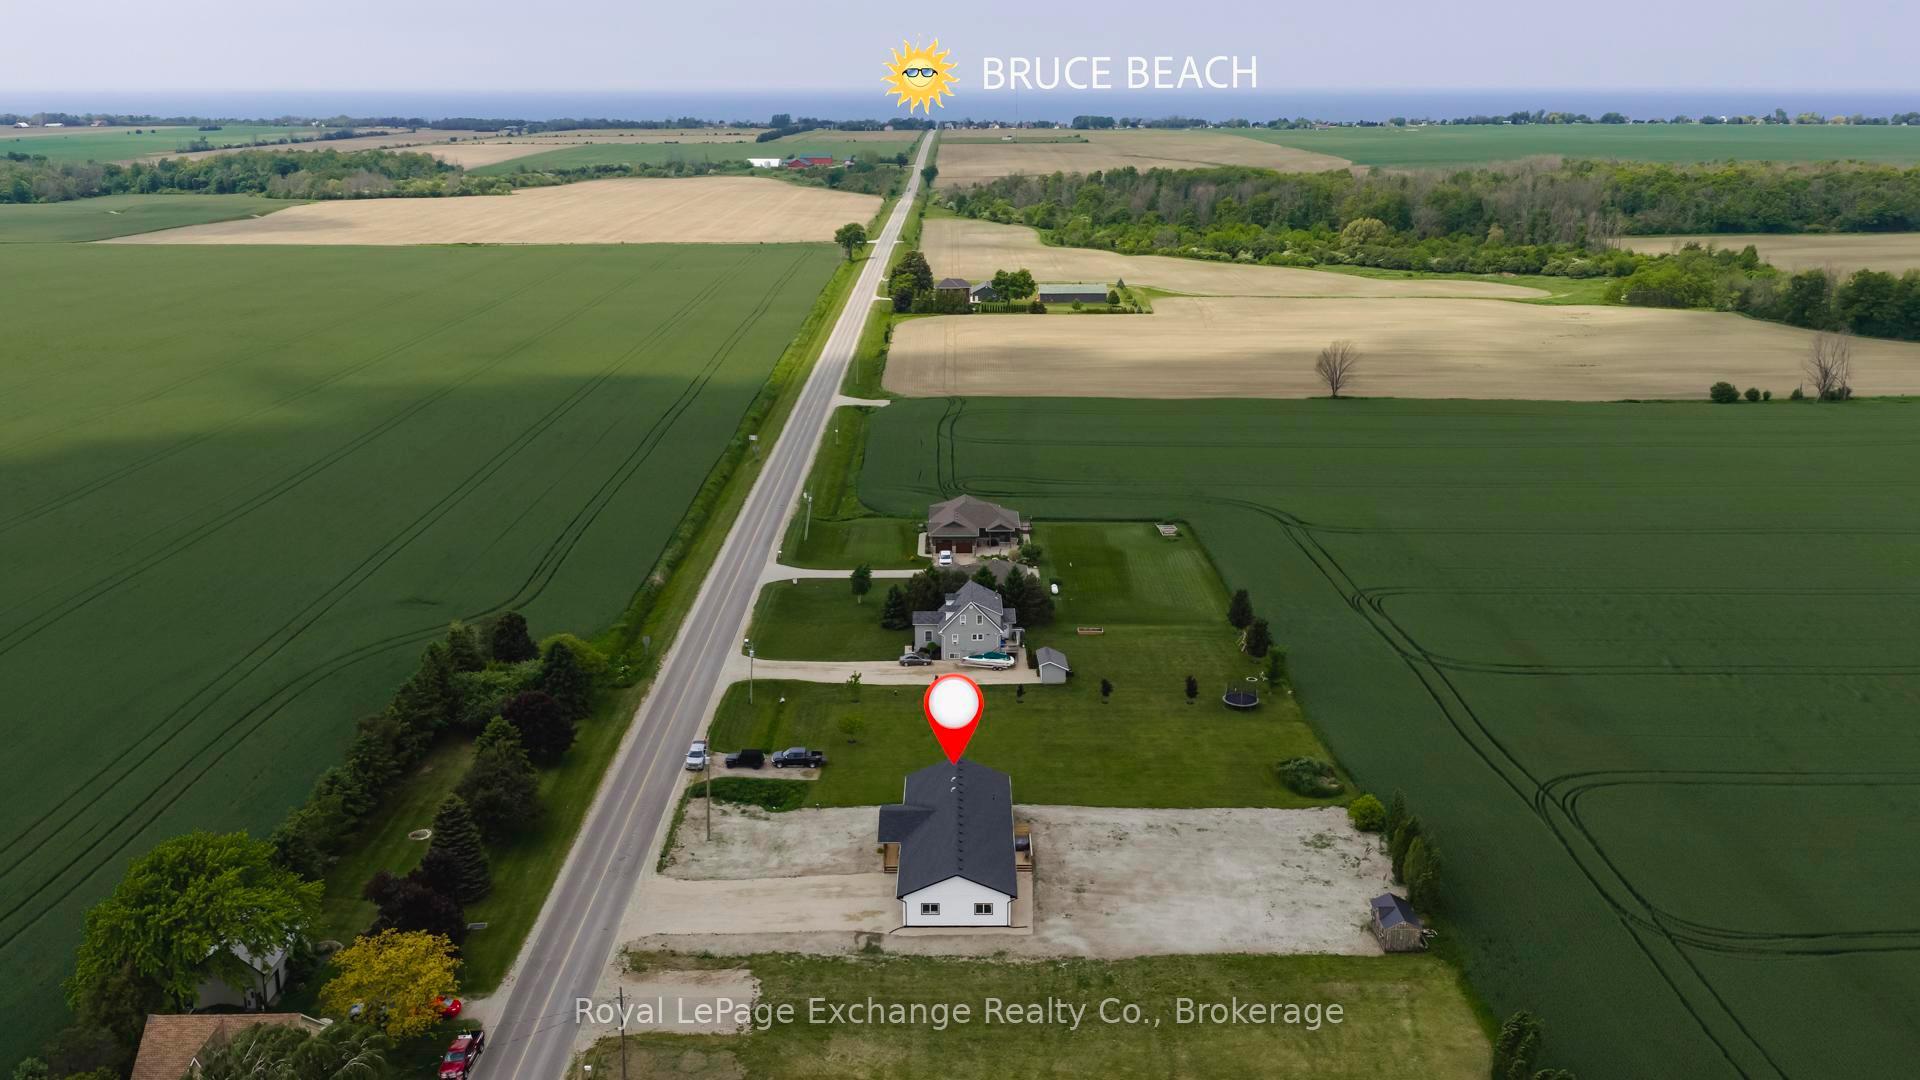
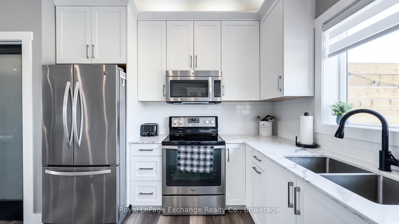
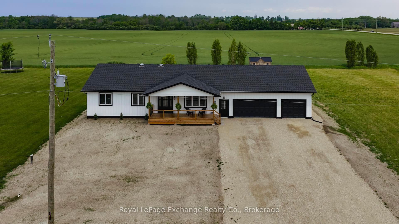
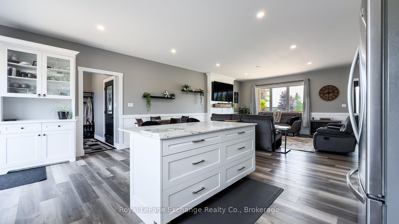
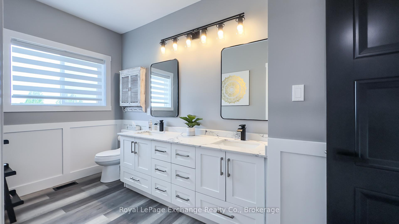
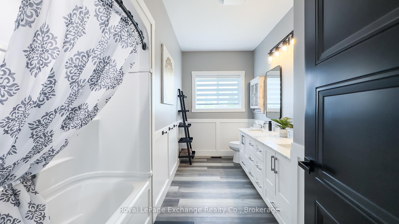
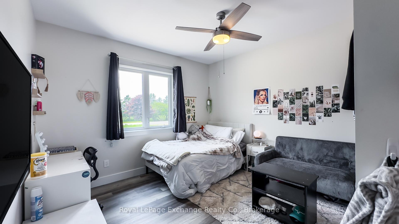
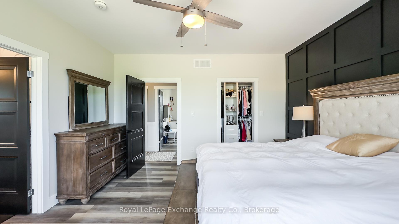
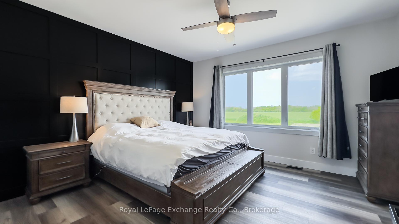
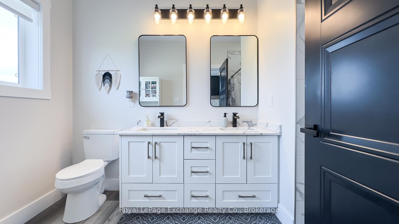
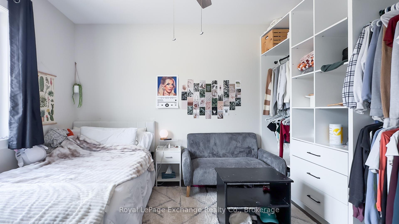
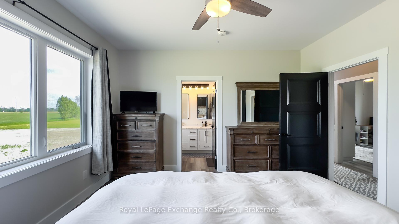
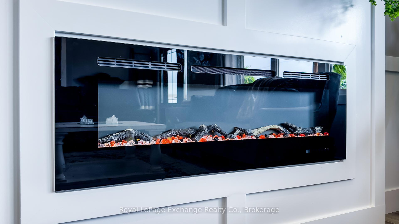
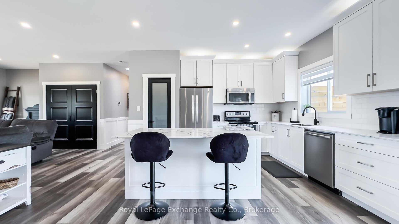
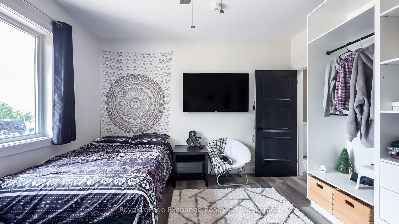
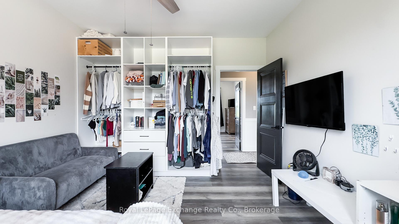
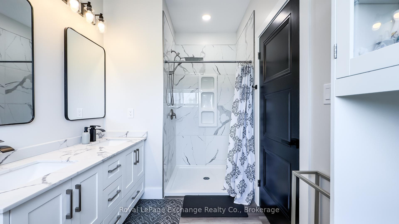
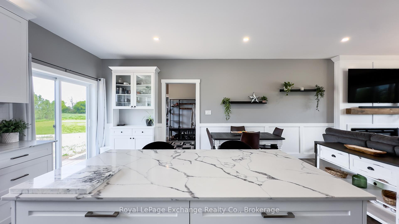
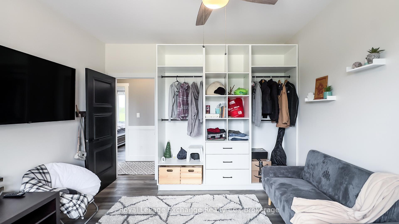
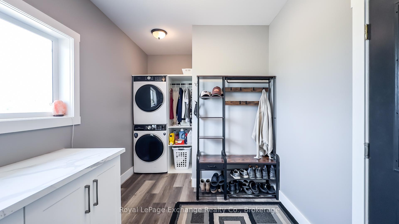
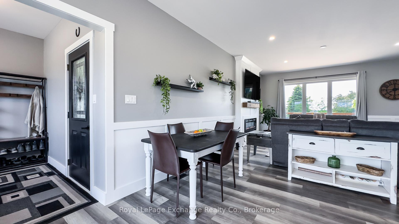
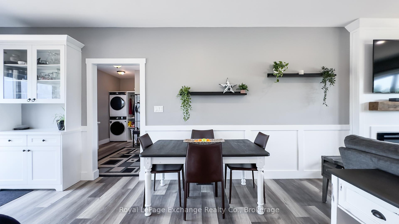
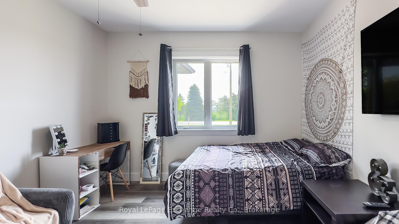
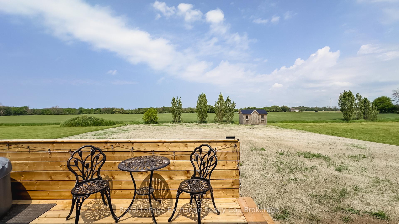
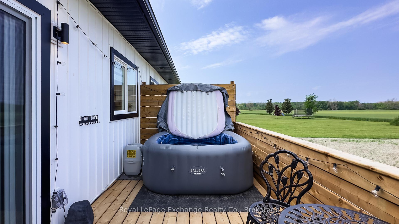
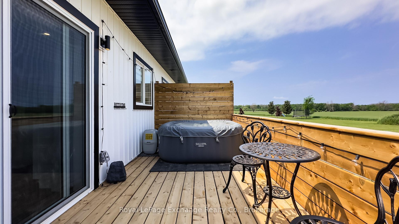
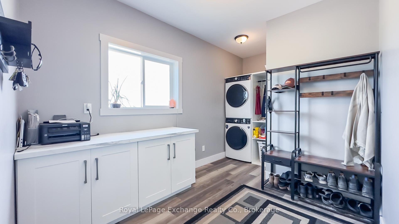
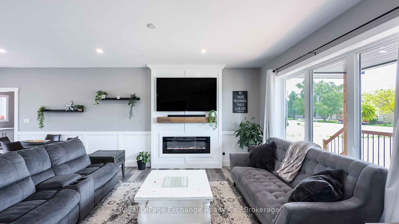
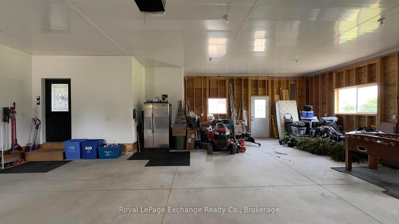
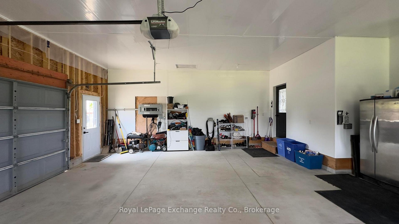
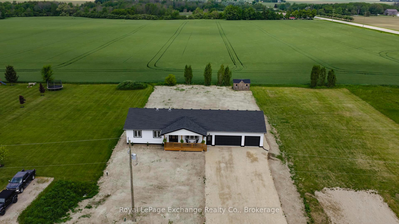
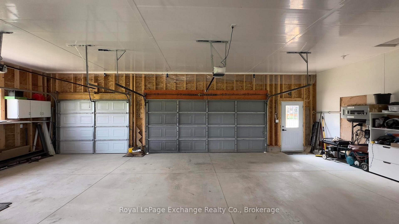
Welcome to this beautifully built 2023 bungalow, nestled on nearly half an acre in the desirable and charming community of Pine River. Just 1 KM from one of Lake Hurons most stunning sandy beaches, this home offers the perfect balance of privacy, space, and convenienceonly 6 minutes to downtown Kincardine and its vibrant shops, parades, and summer festivals.Step onto the expansive covered front porch and enjoy morning sunrises over peaceful cornfields and breathtaking sunsets reflecting off the lake in the evening. The extra-large driveway and 3-bay garage provide plenty of room for vehicles, trailers, and recreational toys.Inside, you'll find over 1,600 sq. ft. of thoughtfully designed living space. The open-concept kitchen and living room are ideal for entertaining, while remaining practical and easy to maintain. The kitchen features custom quartz countertops, stainless steel appliances, and durable hard-surface flooring throughout. Large windows and sun tunnels fill the home with natural light, creating a bright and inviting atmosphere.The laundry area is conveniently located just off the kitchen, and all three bedrooms are situated at the west end of the home for added privacy. Two well-appointed bedrooms come with custom built-in closets and share a spacious 5-piece bathroom.The primary suite is a true retreat, complete with a stylish feature wall, a luxurious 4-piece ensuite, and a custom closet designed to maximize the space.With its simple yet tasteful design, this home is easy to care for while offering the modern finishes todays buyers expect.Book your private showing and come see for yourself why this 2-year-old bungalow is the perfect place to call home.
Key Facts & Features
Property Costs
- Annual Property Tax Amount
- $3,941
- Land Transfer Tax Fee
- $7,473
Rental Items
- Rental Equipment
- A/C , water softener, iron remover, propane tanks
- Under Contract
- Air Conditioner, Propane Tank, Water Softener, Water Purifier
- Basement Type
- Crawl Space
Interior Features
- Laundry Level
- Main Level
- Interior Extras
- ERV/HRV, Carpet Free, On Demand Water Heater, Water Heater Owned
- Fireplace/Stove
- Yes
- Fireplace Features
- Electric
- Elevator
- No
Exterior Features
- Exterior Extras
- Porch, Deck
- Pool
- None
Building
- Building Type
- Detached
- Building Style
- Bungalow
- Approx Age
- 0-5
Construction
- Exterior Finish
- Vinyl Siding
- Roof
- Asphalt Shingle
- Foundation Details
- Concrete
- Special Designation
- Unknown
Lot
- Lot Front
- 100.00 ft
- Lot Depth
- 200.00 ft
Inclusions
- Inclusions
- Fridge in kitchen, stove, microwave, dishwasher, washer, dryer, 2 bar stools
Exclusions
- Exclusions
- Garage fridge, tv and mount
Parking & Garages
- Garage Type
- Attached
- Garage Spaces
- 4
- Parking Spaces
- 6
- Total Garage And Parking Spaces
- 10
Heating & Cooling
- Heat Source
- Propane
- Heat Type
- Forced Air
- Air Conditioning
- Central Air
- Water
- Well
- Sewers
- Septic
- Bedrooms
- 3
- Washrooms
- 2
- Kitchens
- 1
- Family / bonus room
- Yes
Room sizes
- Bedroom—Main level, Closet Organizers
- Laundry—Main level
- Kitchen—Main level, Walk-Out, Combined w/Family
- Living Room—Main level, Open Concept
- Bathroom—Main level, 5 Pc Bath
- Bedroom 2—Main level, Closet Organizers
- Primary Bedroom—Main level, Closet Organizers, 4 Pc Ensuite
- Bathroom—Main level, 4 Pc Ensuite
Washrooms
- 5-piece
- 4-piece
- Municipality
- Huron-Kinloss
- Neighbourhood
- Huron-Kinloss
- Main cross streets
- HWY 21 & Concession 8
- Zoning
- R1
- Directions
- Heading south from Kincardine turn west onto Concession 8. Property is on right hand side with sign.
- MLS® number
- X12214802
- Data source
- Toronto Regional Real Estate Board
- Status change
- 2025-06-29
- Listed on
- 2025-06-12
- Days on market
- 17 days
- Possession type
- Flexible
- Co-op commission
- 2.0% - see realtor remarks
- Seller
- Listed by
- Royal LePage Exchange Realty Co.
Home Market Value
Current home valuation for 12 8 Concession, Huron-Kinloss, Huron-Kinloss, ON. Listed for $549,900
HOMEH Estimate
$658,012
Estimated Sales Range
$579,051 - $736,973
HOMEH Estimate for 12 8 Concession, Huron-Kinloss
Calculated with a real agent's CMA method — 45+ years of experience, codified. Not an AI guess.
For the owner
Is this your home? Track its value.
Get this home's HOMEH Estimate by email once a month, with how many homes are for sale around you.
Mortgage Payment Calculator
Compare up to 4 down payment scenarios
5% on first $500K + 10% on $49,900 over $500K
$29,990
| Scenario 1 | Scenario 2 | Scenario 3 | Scenario 4 | |
|---|---|---|---|---|
−Down payment | % $ | % $ | % $ | % $ |
+CMHC insurance | $20,786 | $15,342 | $13,088 | $0 |
=Total mortgage | $540,441 | $510,252 | $480,503 | $439,920 |
Amortization | ||||
Mortgage rate | % | % | % | % |
| Payment frequency | ||||
=Mortgage payment | $2,639monthly | $2,491monthly | $2,346monthly | $2,148monthly |
Land Transfer Tax
$7,473
$7,473
Around this home
No schools found nearby
Data provided by OpenStreetMap & Fraser Institute School Rankings
Ask HOMEH
New!Hi there!
👋Text or call (416) 301-9001
Recommended for you
Based on homes you've looked at.
No recommended properties found.
Nearby similar homes
No nearby properties found.
More real estate resources
Other homes nearby
Explore this area
Nearby neighbourhoods
No nearby listings available.