
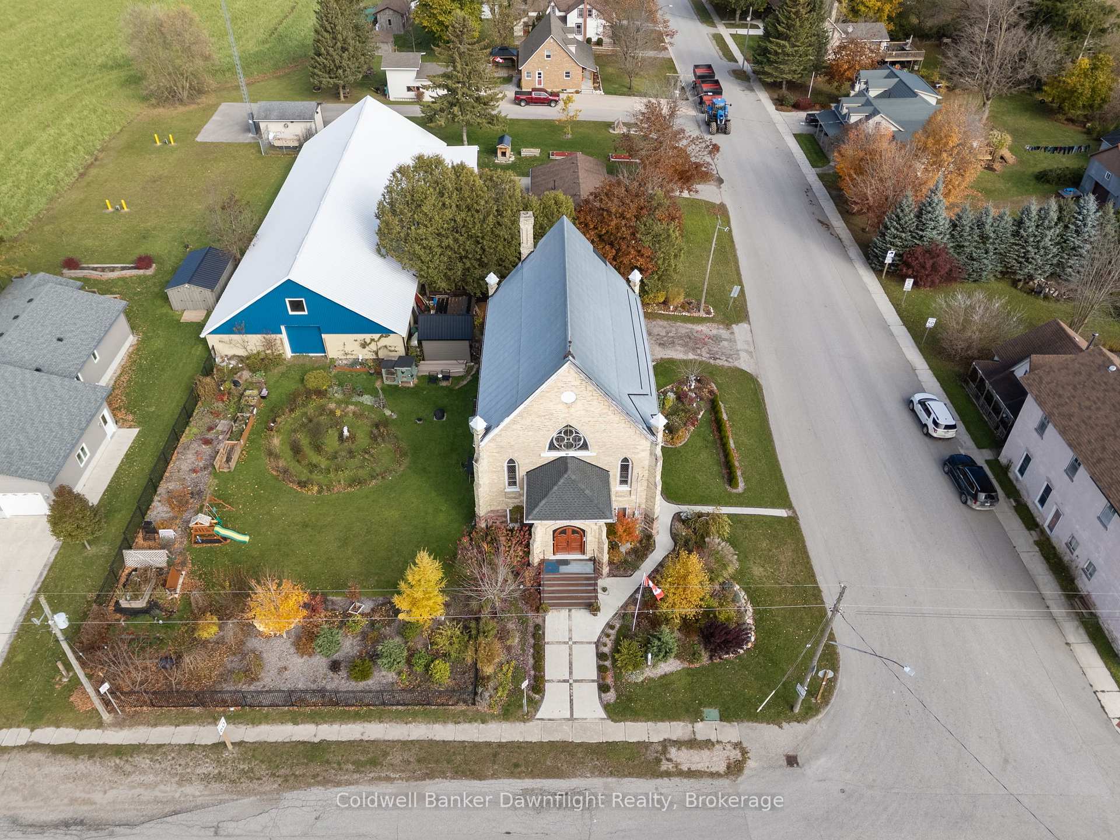
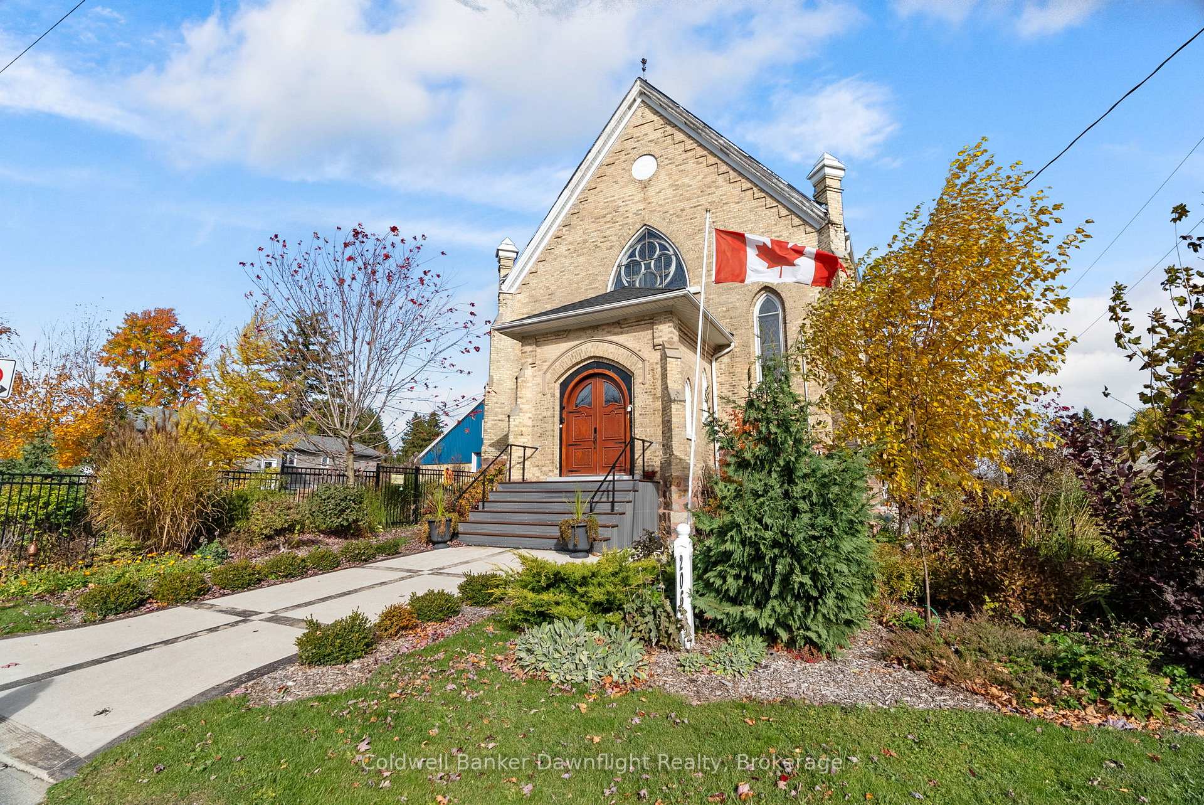
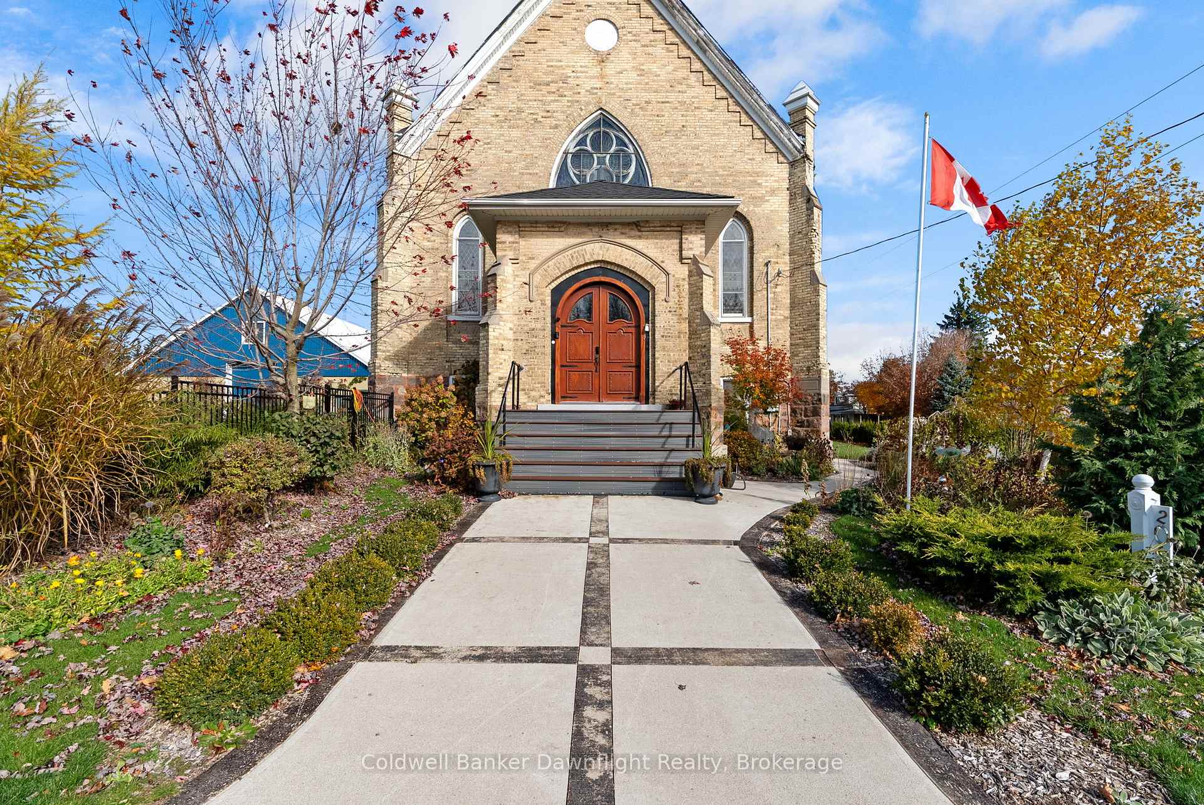
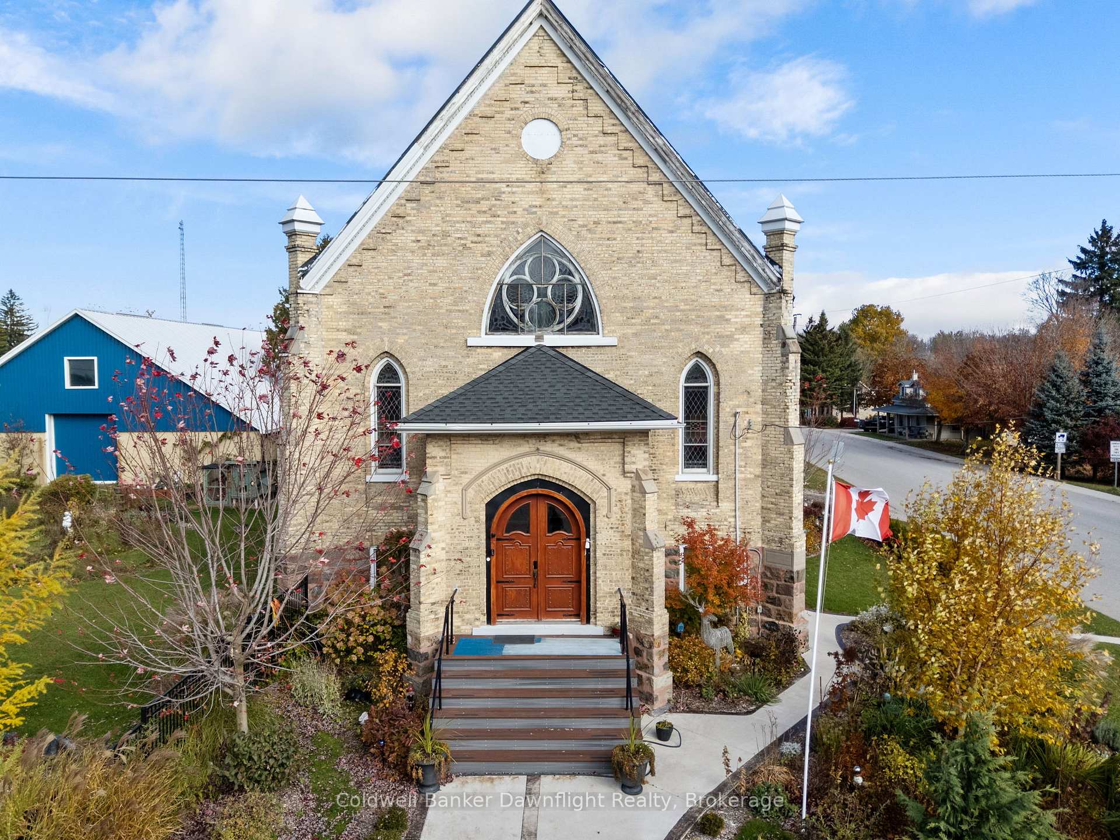
206 Bruce Road 86
Huron-Kinloss, ON N0G 2W0
- 3+1Bedrooms
- 2Bathrooms
- 0Garage
- 2000–2500Sq Ft
- $5,849Tax
- 132×126 ftLot Size
 Estimated Value:$495,527See Free Estimate Report

Sale & Price History for 206 Bruce Road 86, Huron-Kinloss
| Start Date | End Date | Price | Event | MLS# |
|---|---|---|---|---|
| No listing history available | ||||
Real estate boards require you to or to see the full details of this property.
*Sold prices and complete sale & price history are regulated data. Under the Trust in Real Estate Services Act, 2002 (TRESA) and the rules of the Real Estate Council of Ontario (RECO), and pursuant to the Multiple Listing Service® rules of the Canadian Real Estate Association (CREA) and the Toronto Regional Real Estate Board (TRREB), this information may be shown only to registered users who have agreed to the applicable terms of use (a Virtual Office Website, or "VOW," arrangement). HOMEH Inc., Brokerage therefore provides it to signed-in members only. Creating an account is free and takes under a minute.
About 206 Bruce Road 86, Huron-Kinloss
Summarized Description
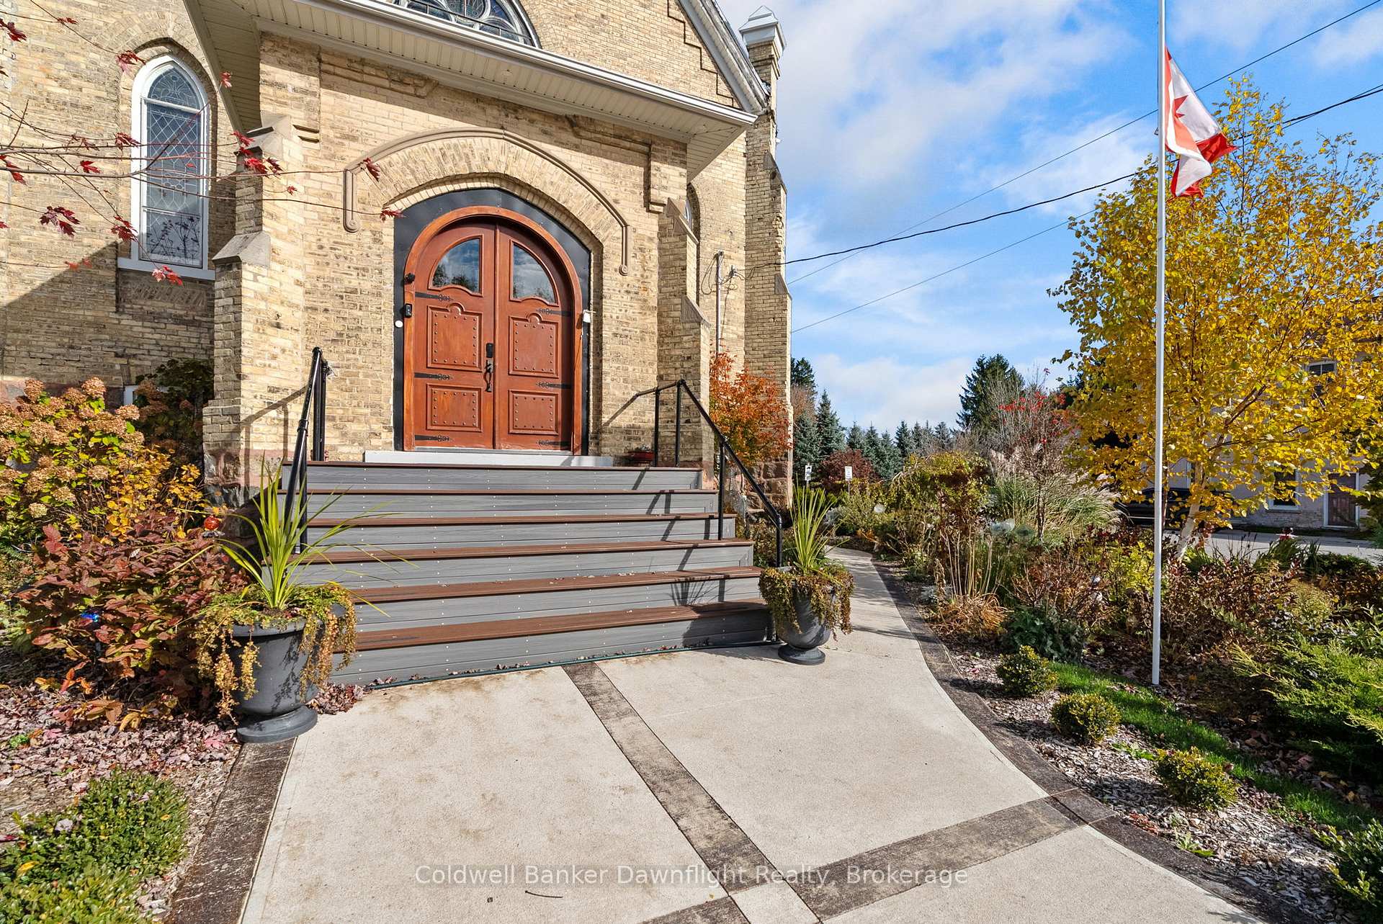
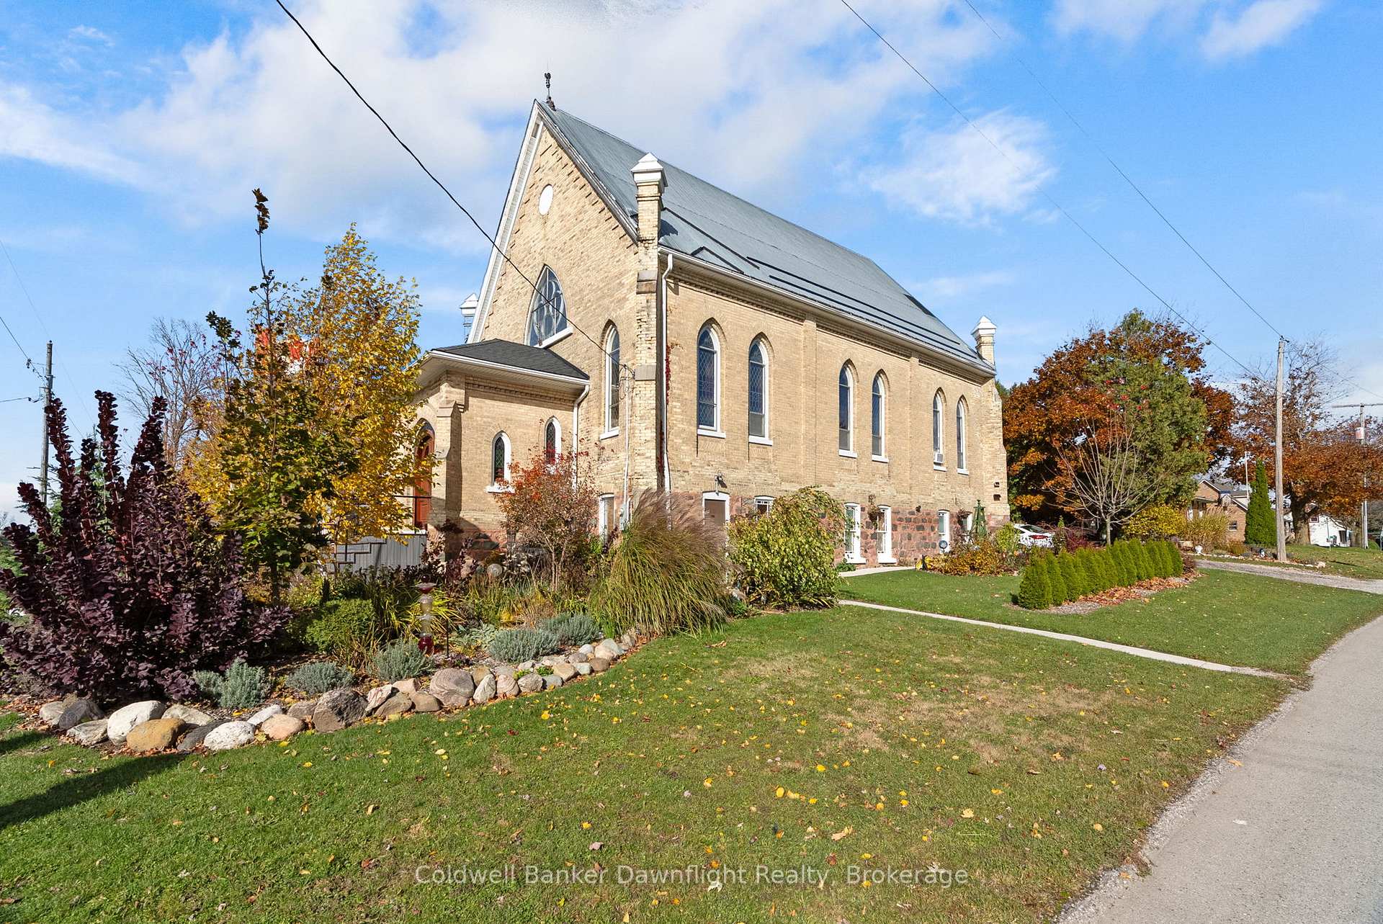
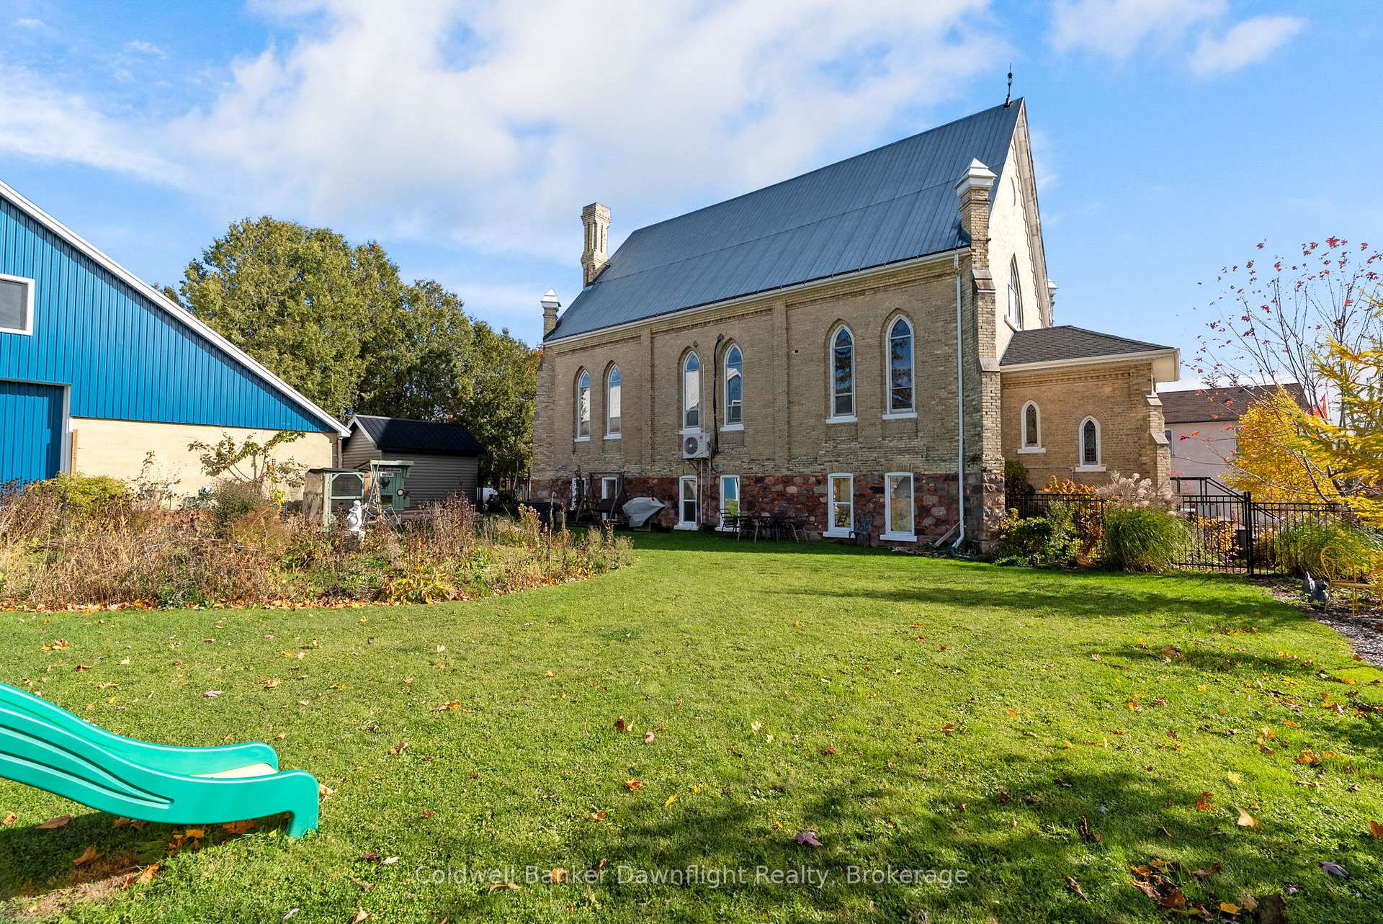
- Unique converted church with historic charm
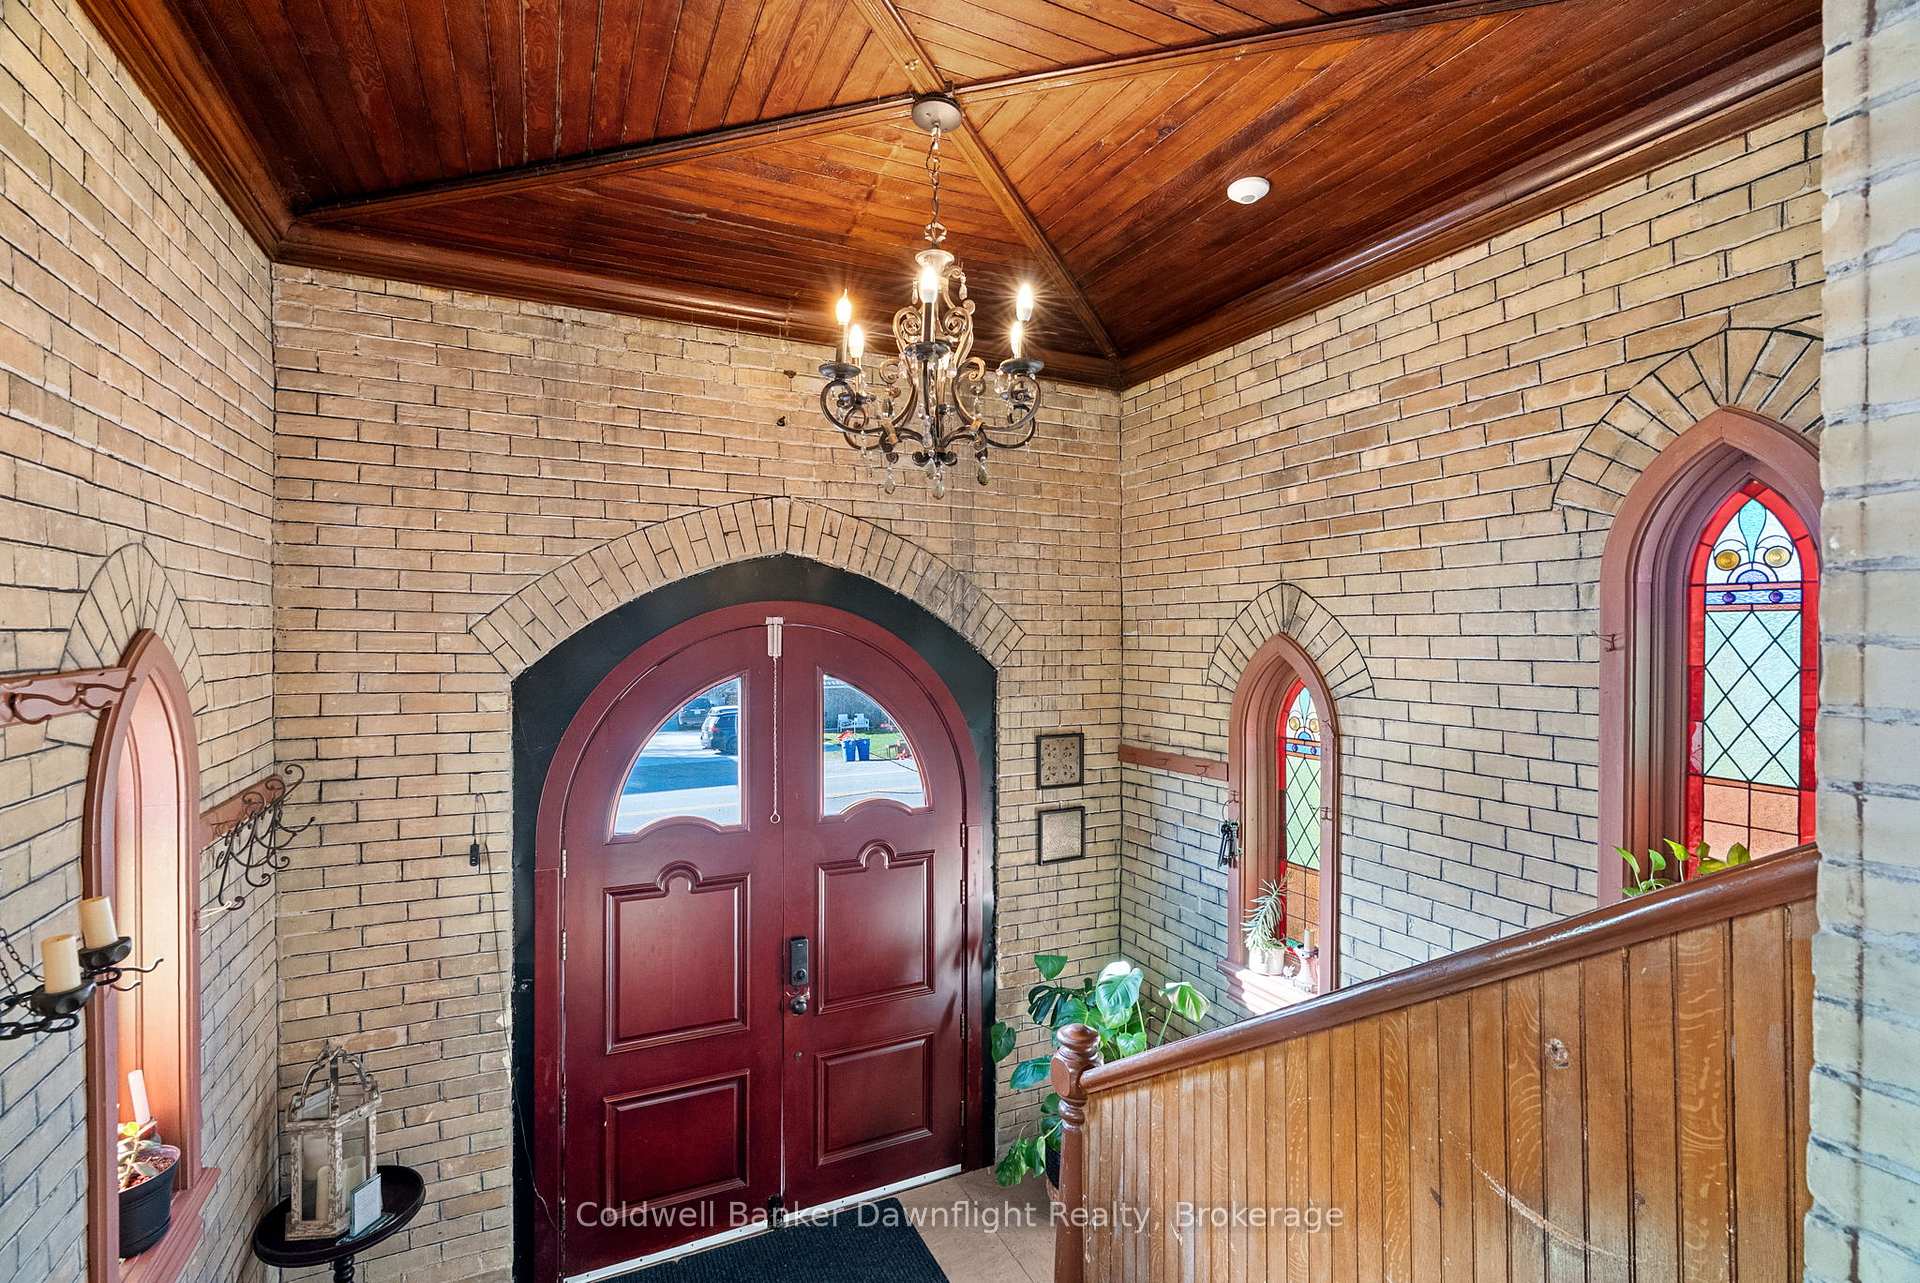
- Soaring ceilings and original stained glass
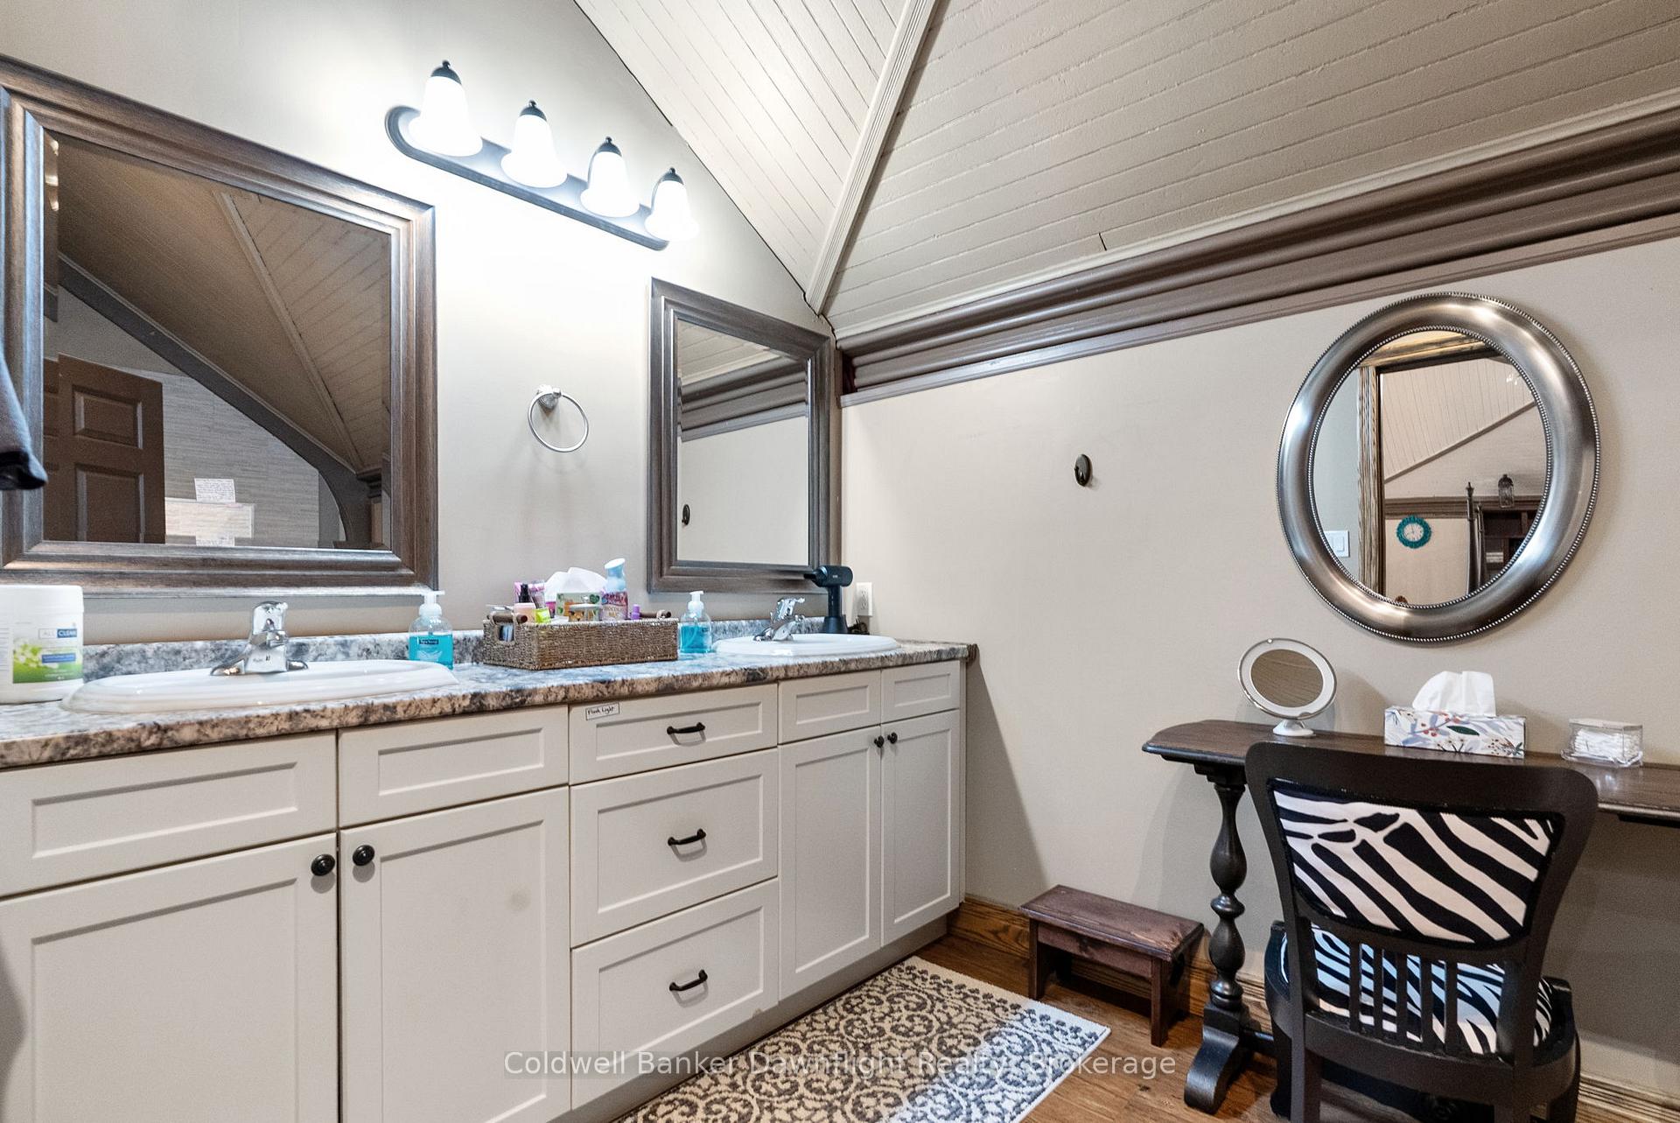
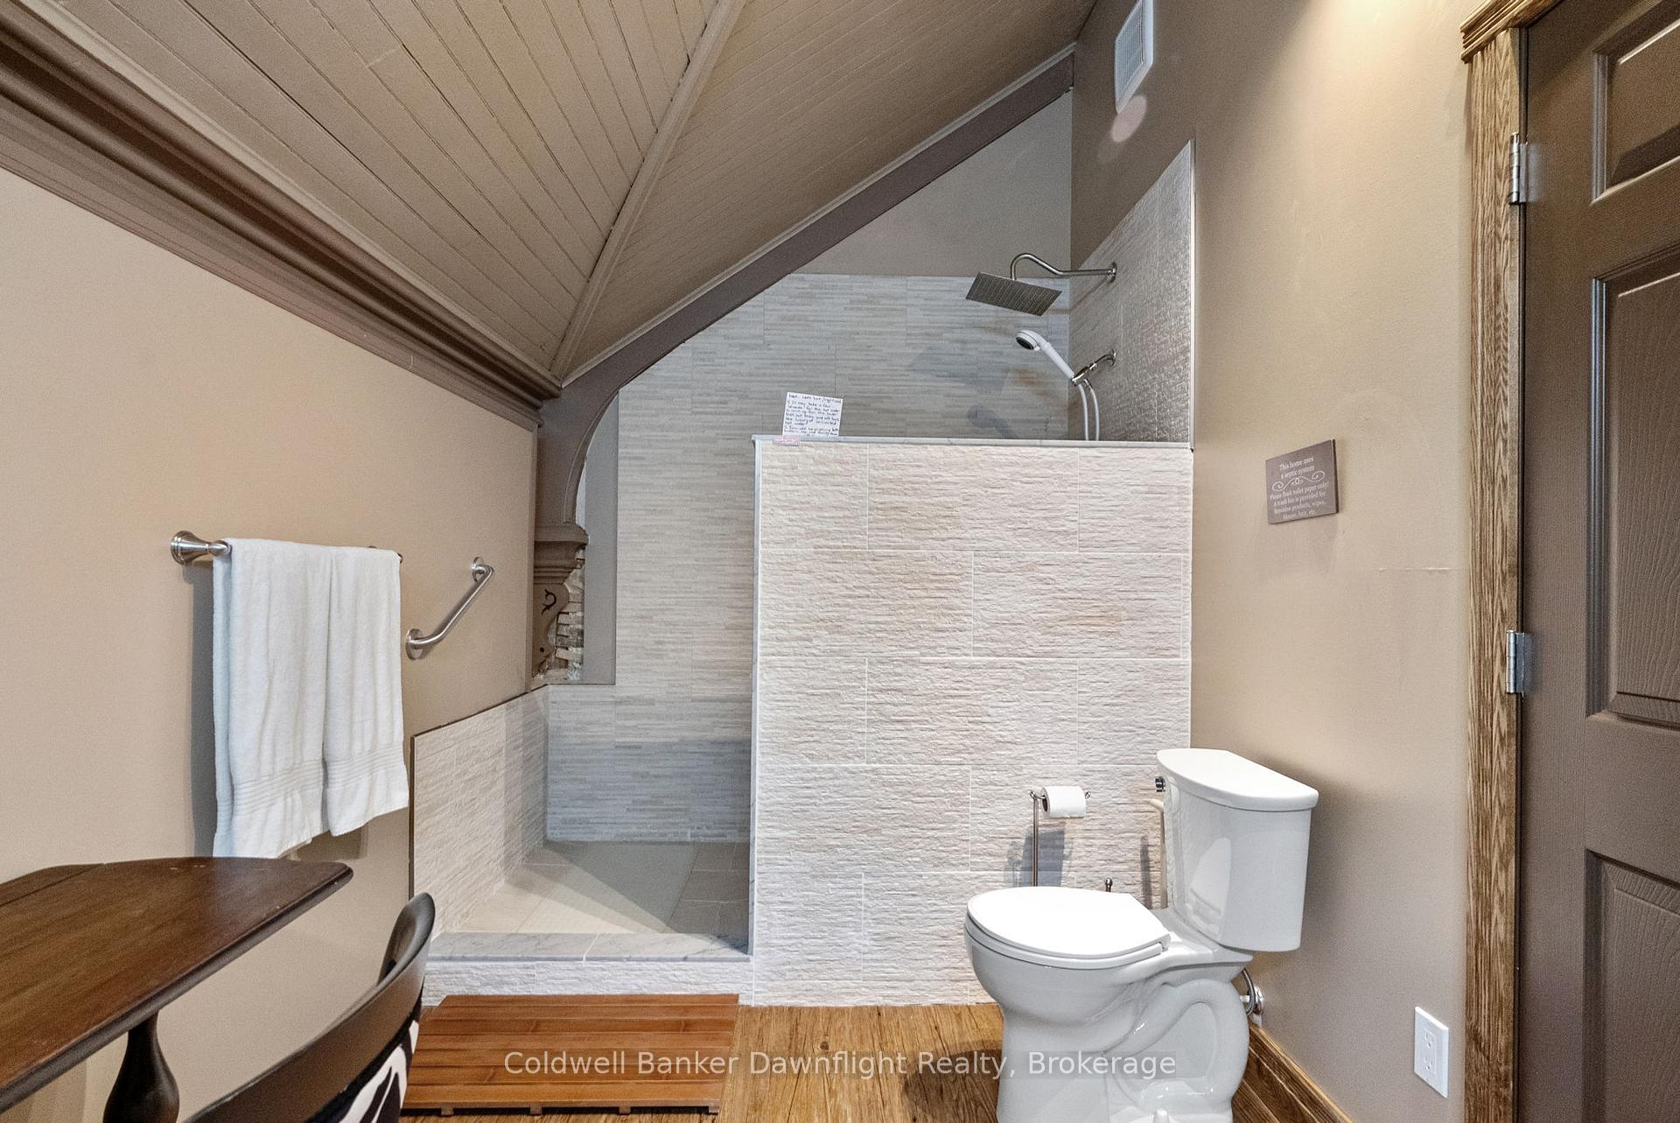
- Loft style primary bedroom with ensuite
- Open concept living space for gatherings
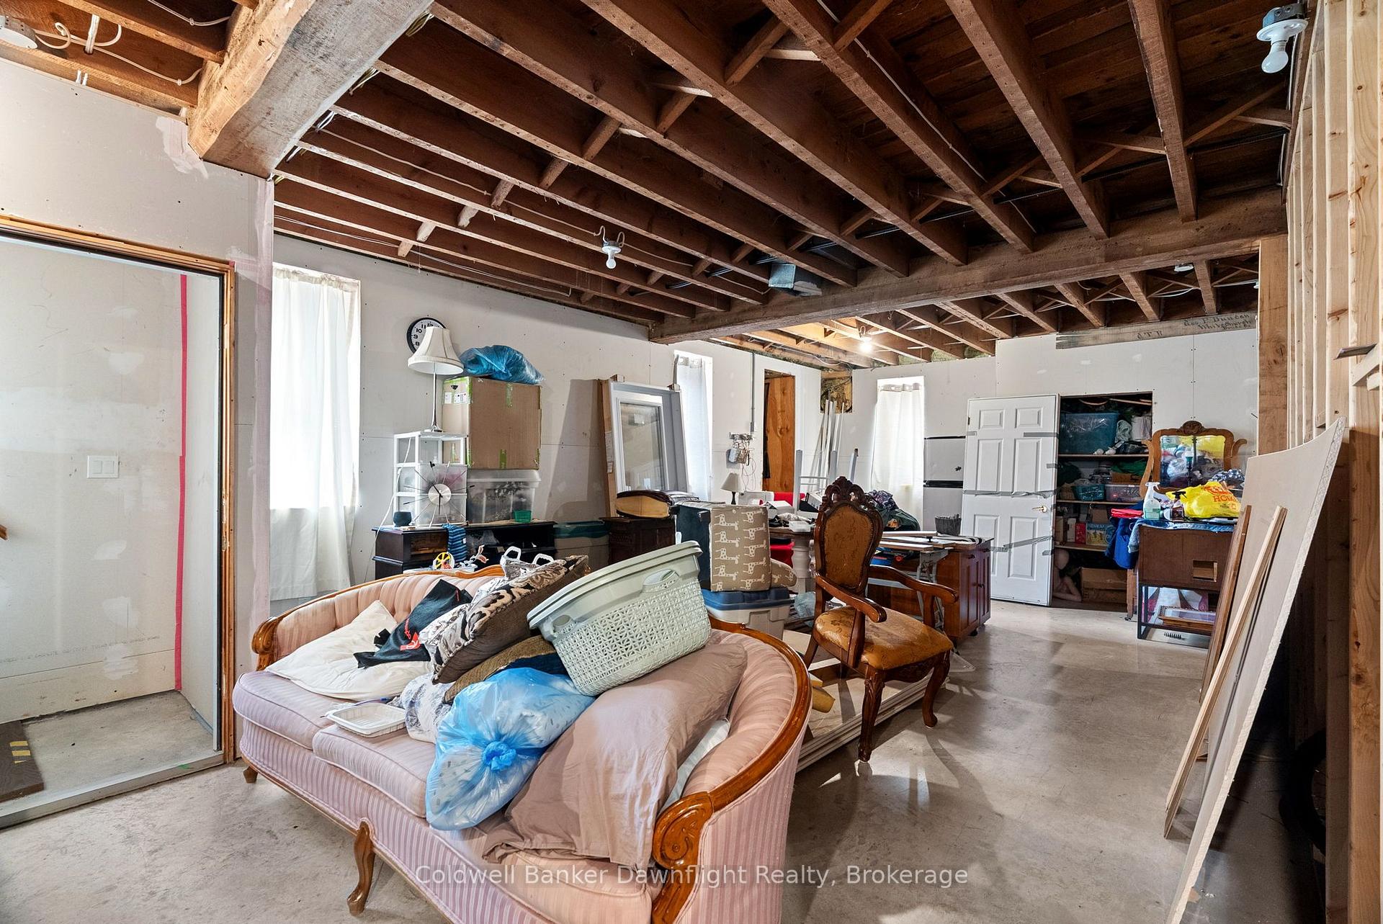
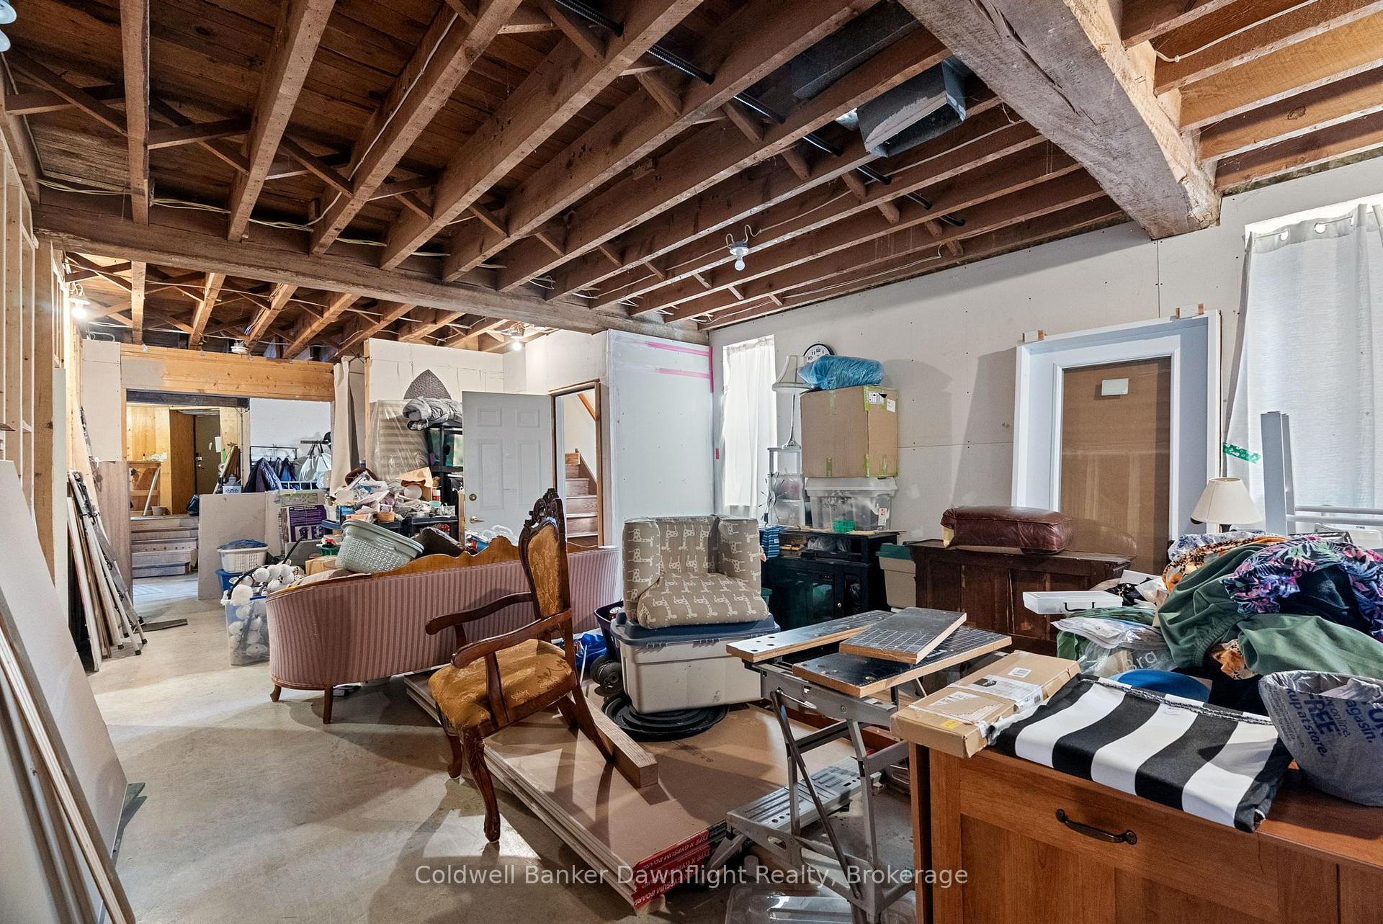
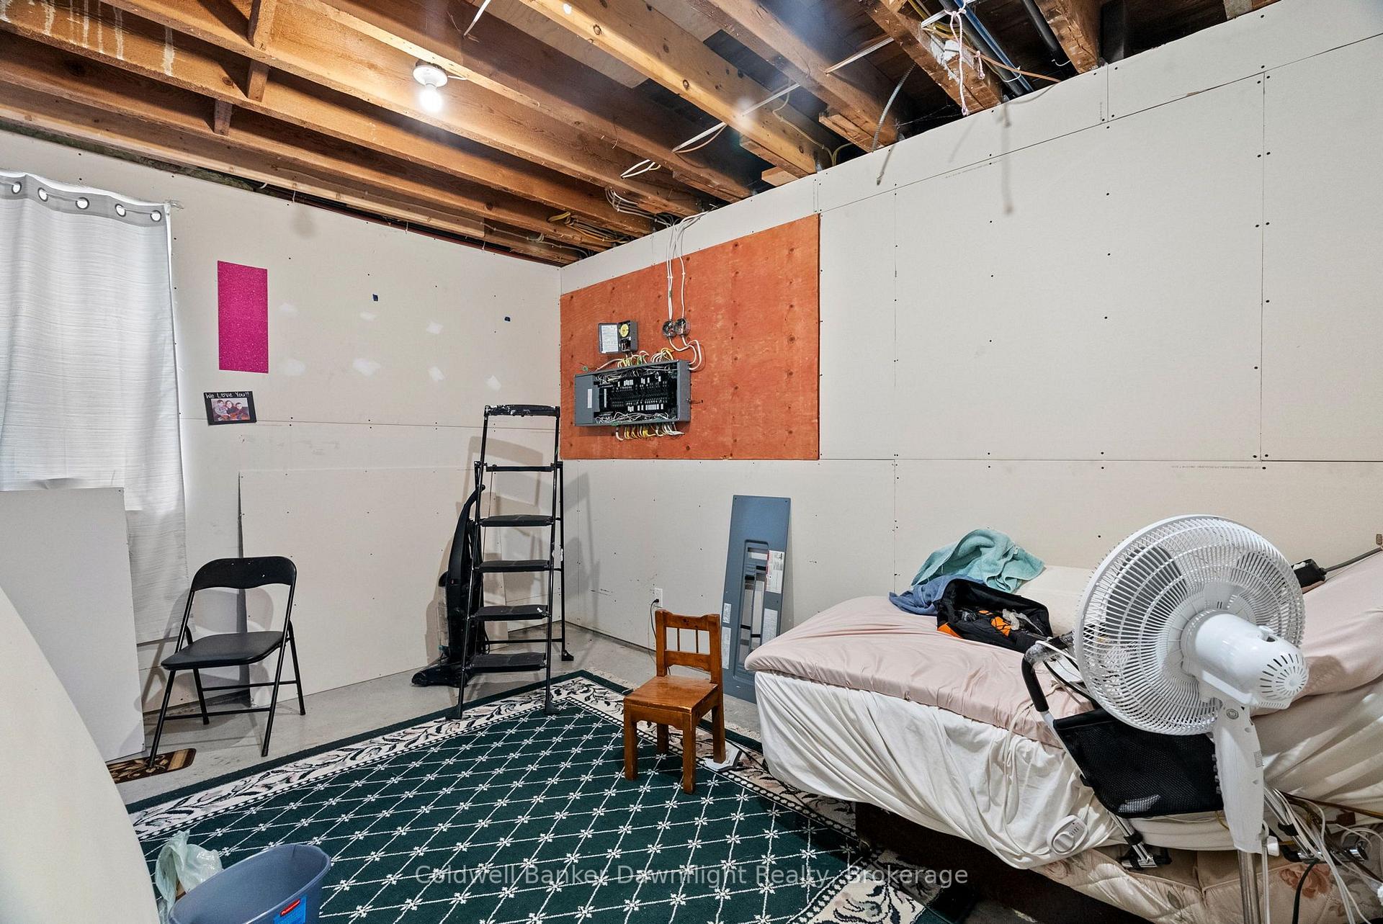
- Potential for additional living space downstairs
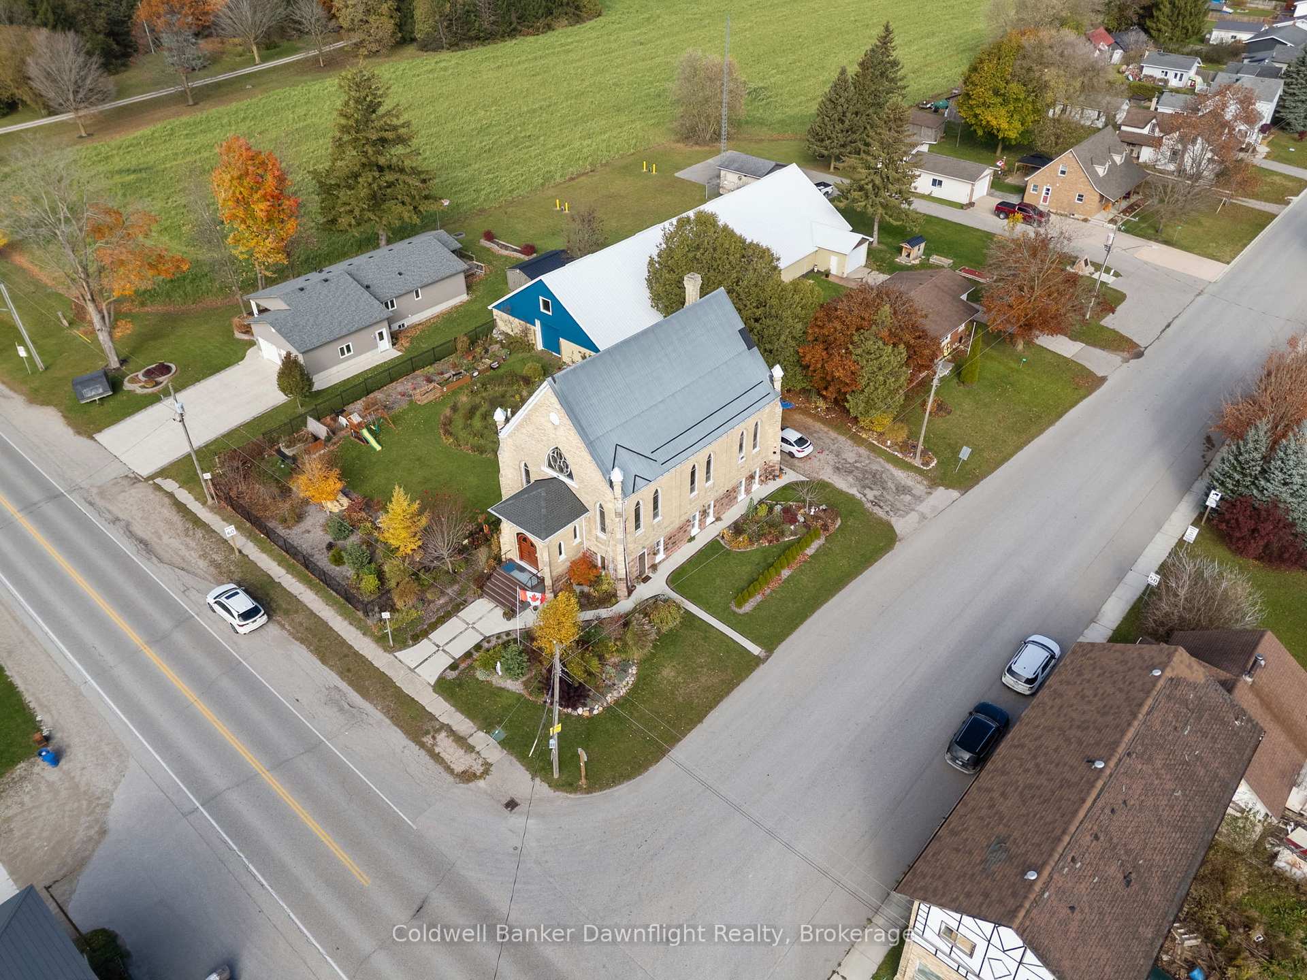
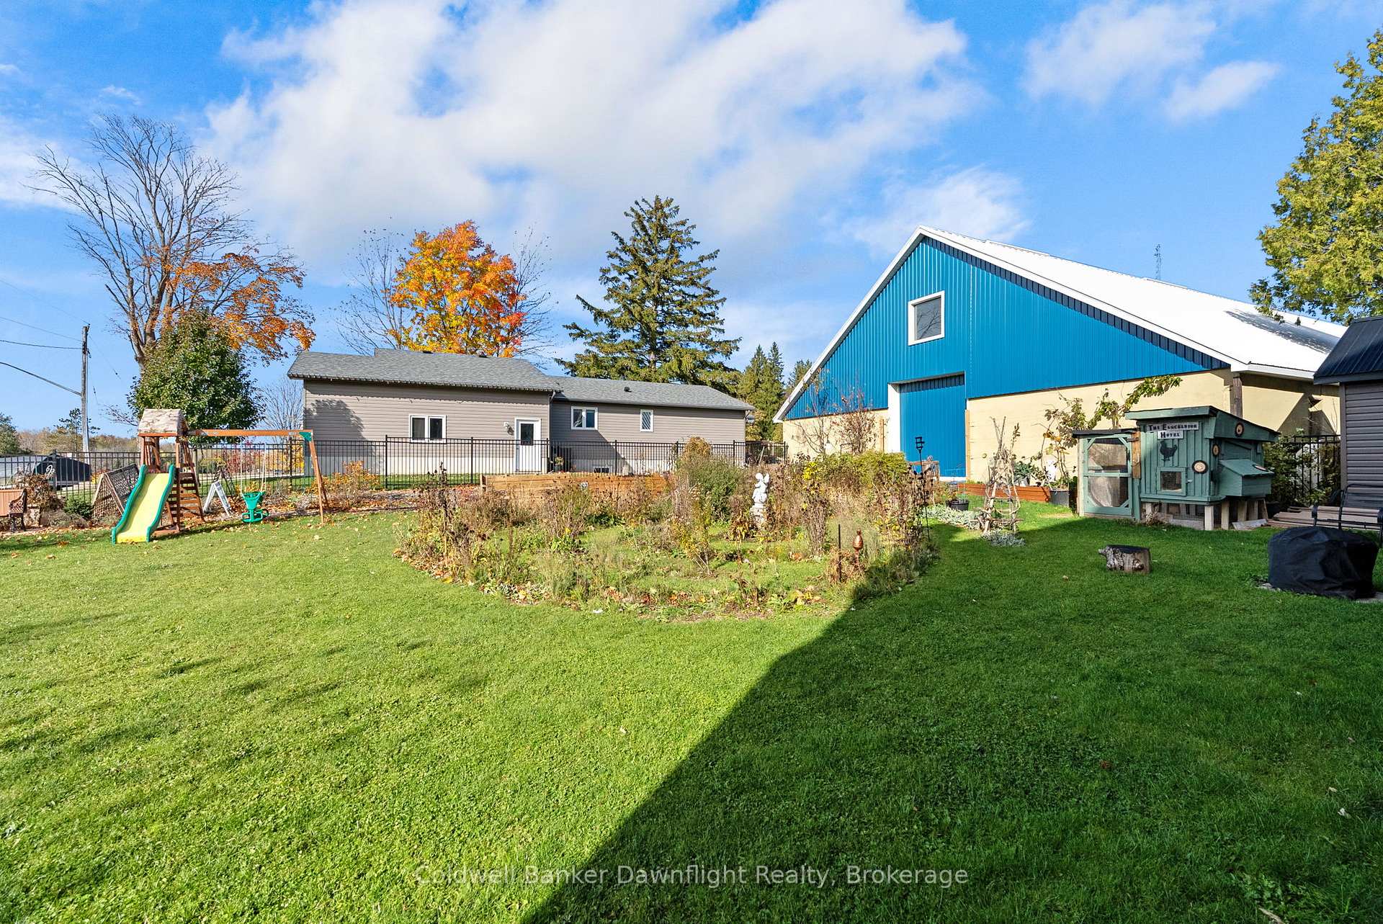
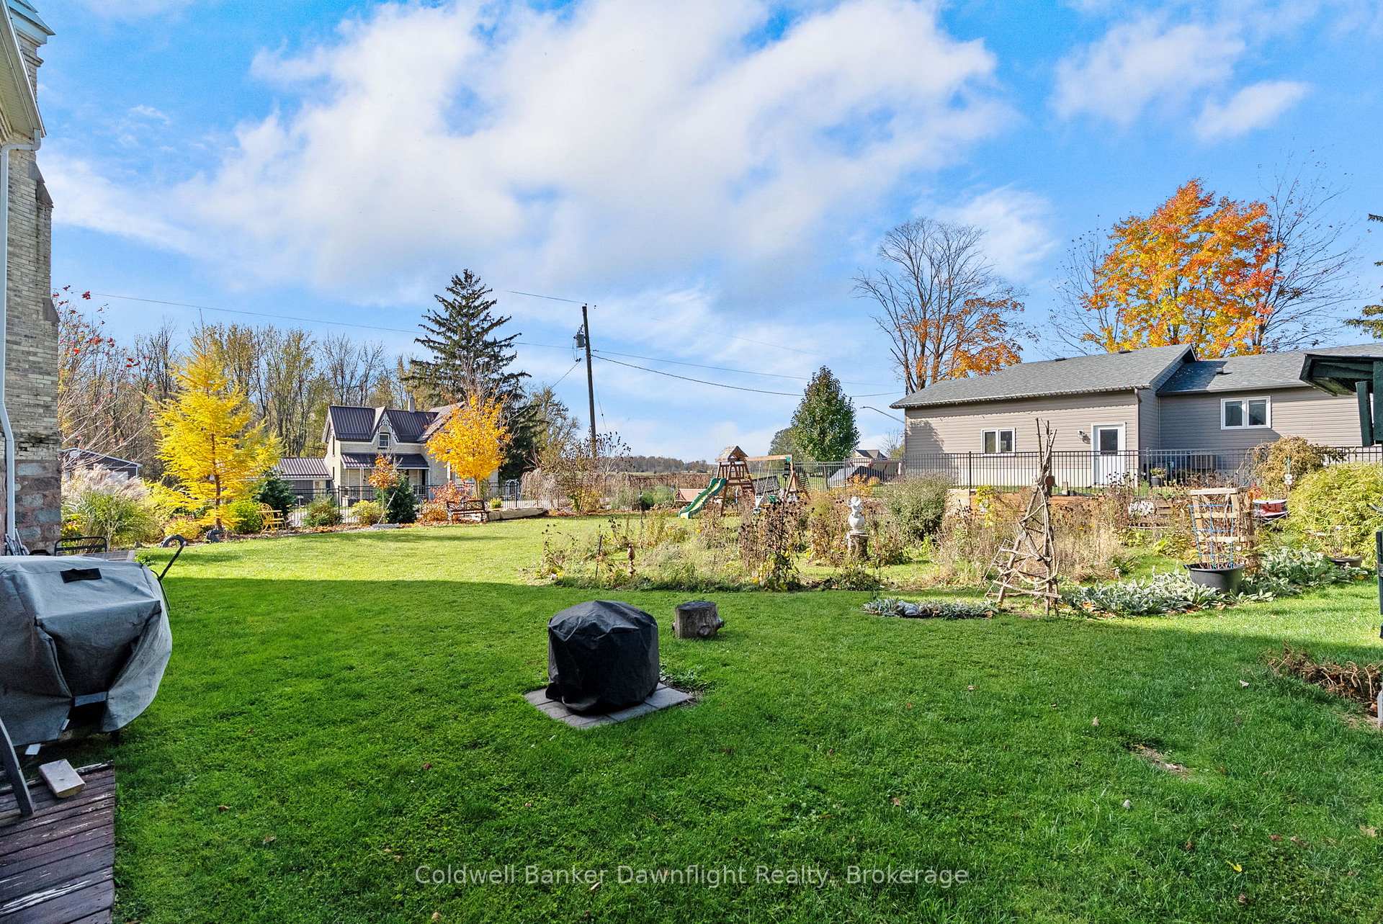
- Fenced yard with firepit and storage shed
- Turnkey option available for easy move-in
- Short drive to local amenities and Lake Huron
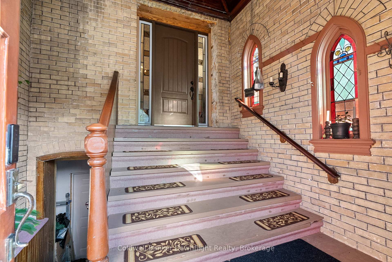
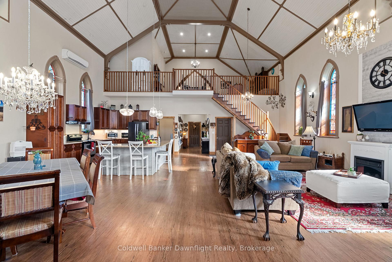
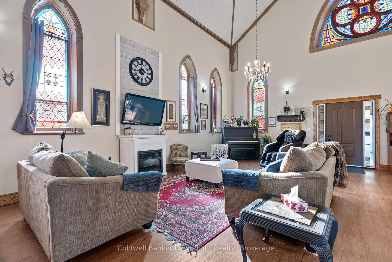
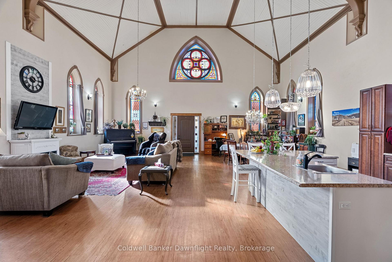
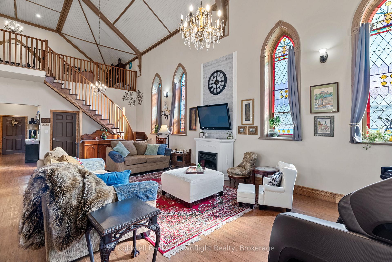
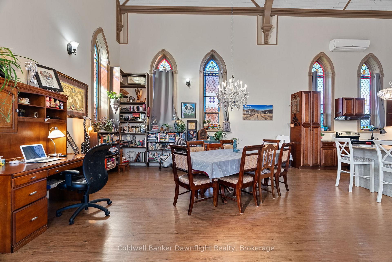
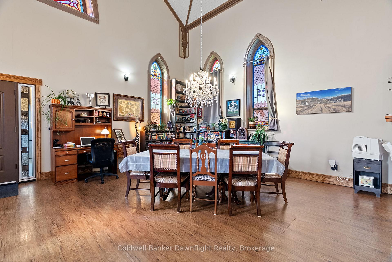
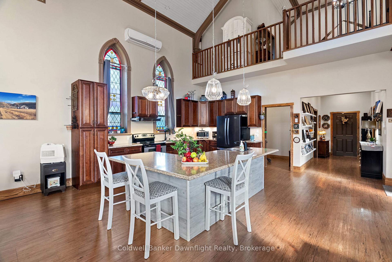
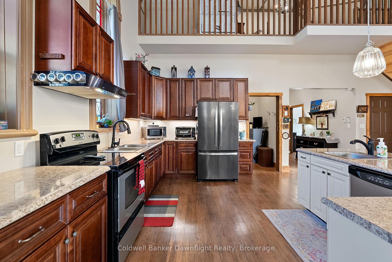
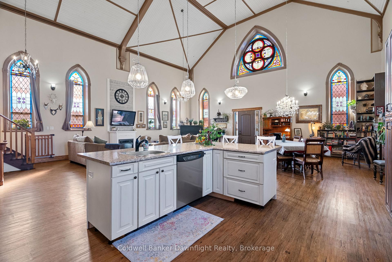
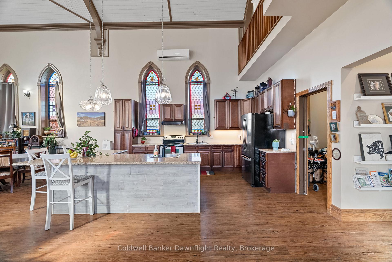
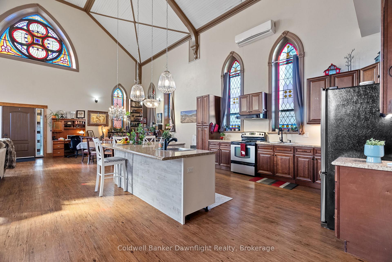
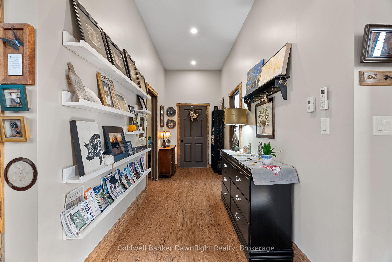
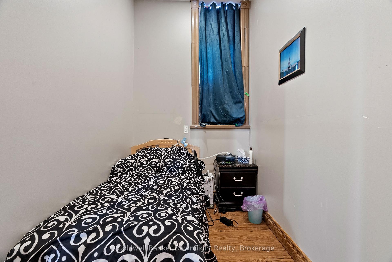
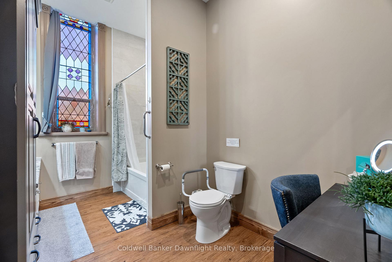
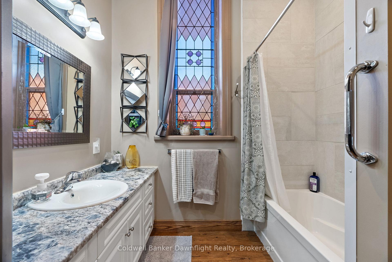
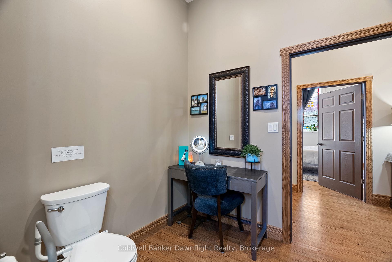
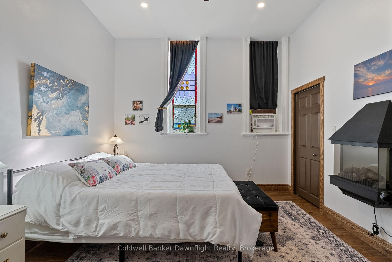
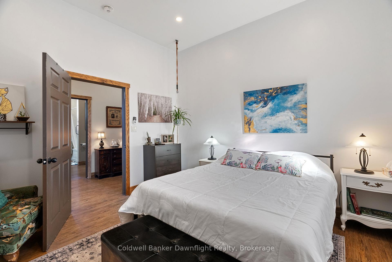
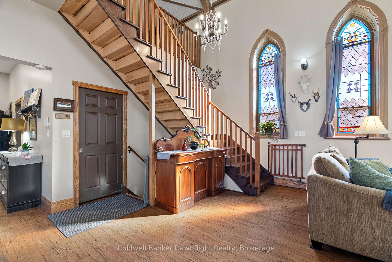
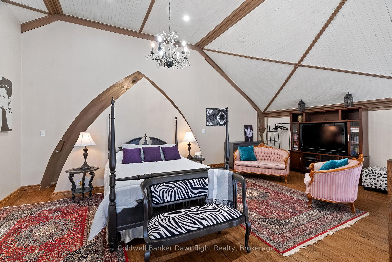
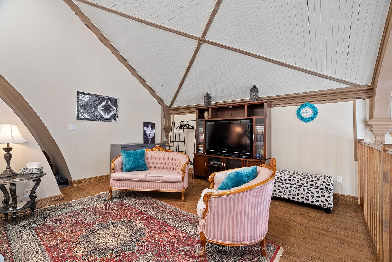
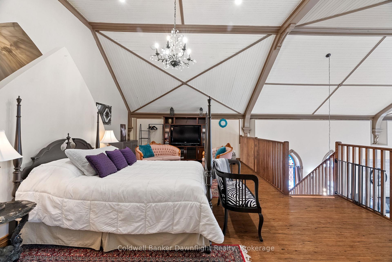
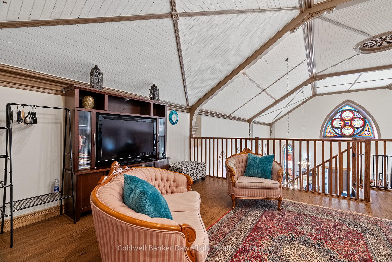
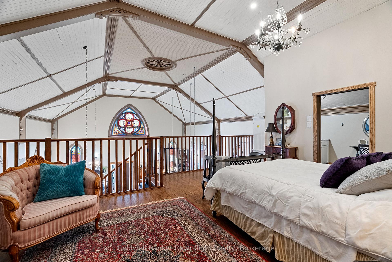
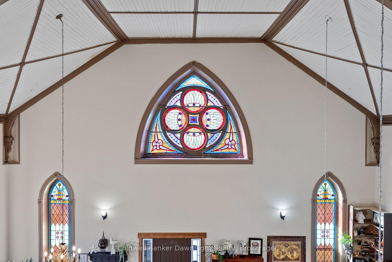
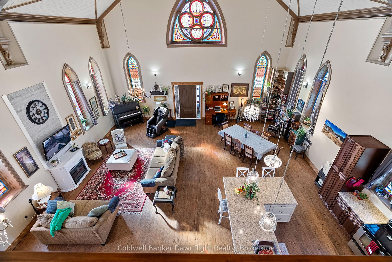
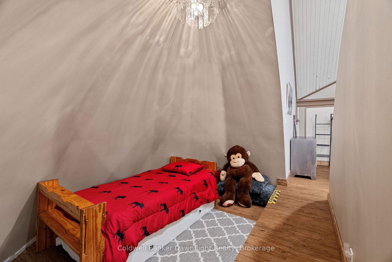
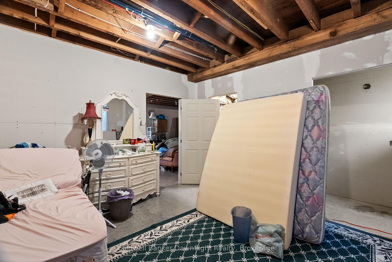
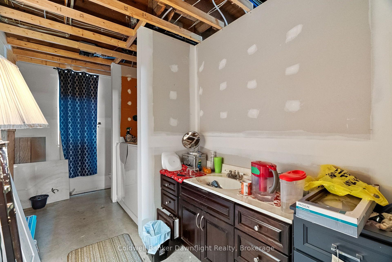
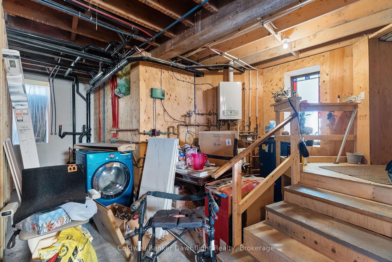
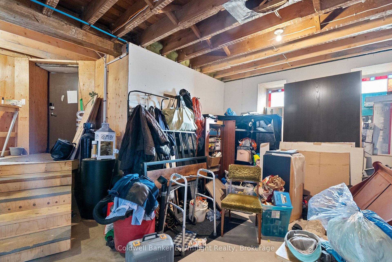
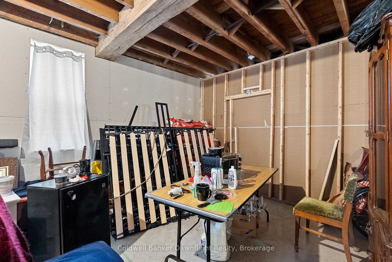
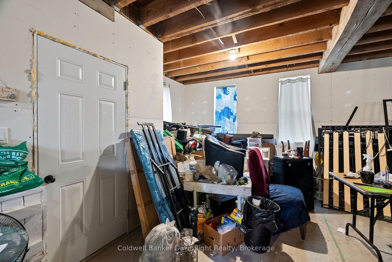
A home with a story you simply can't recreate. This converted 1895 brick church brings together soaring ceilings, original stained glass, historic architecture and over a century of character, all transformed into a truly unique place to call home. Step inside to the impressive great room where the original scale of the church is still on full display. The open kitchen, dining and living space was made for gathering, anchored by a large island and surrounded by original stained glass, historic trim and arches. The main floor also offers a bedroom, 4 piece bathroom and convenient laundry. Upstairs, the loft style primary bedroom overlooks the great room below and includes its own ensuite with double vanity and tiled walk in shower, along with plenty of space for a generous wardrobe. The lower level adds even more future potential with high ceilings, new windows, framing and drywall already started, a framed bedroom with closet, bathroom spaces in progress and separate access from both the front foyer and a side/rear entrance. Whether you envision additional living space, guest accommodations, a home business or explore future rental possibilities, there is plenty of room to make the space work for you.Outside, the fenced and landscaped yard offers a firepit area, storage shed with lean to and plenty of parking. Located in Whitechurch, you're a short drive to Lucknow and Wingham for everyday amenities and approximately 20 minutes from the Lake Huron shoreline.The property has previously operated as an Airbnb and the seller is open to selling it fully furnished, creating an option for a more turnkey purchase. With two finished levels, additional lower level space, multiple entrances and an open main living space difficult to recreate in a traditional home, there are many ways to make this property your own. *Blue building shown in exterior photos is not included in the sale.*
Key Facts & Features
Property Costs
- Annual Property Tax Amount
- $5,849
- Land Transfer Tax Fee
- $6,475
Rental Items
- Rental Equipment
- Propane Tank
- Basement Type
- Full, Development Potential, Partially Finished
Interior Features
- Laundry Level
- Main Level
- Interior Extras
- Carpet Free, On Demand Water Heater, Water Heater Owned, Water Softener
- Security Features
- Carbon Monoxide Detectors, Smoke Detector
- Fireplace/Stove
- Yes
- Fireplace Features
- Electric
- Elevator
- No
Exterior Features
- Exterior Extras
- Landscaped, Privacy
- Pool
- None
- Property Features
- Fenced Yard, School Bus Route
- Other Structures
- Storage, Shed
Building
- Building Type
- Detached
- Building Style
- 2-Storey
Construction
- Exterior Finish
- Brick, Stone
- Roof
- Metal
- Foundation Details
- Stone
- Special Designation
- Unknown
Lot
- Lot Front
- 132.17 ft
- Lot Depth
- 126.49 ft
Inclusions
- Inclusions
- fridge, stove, rangehood, washer, dryer, piano
Exclusions
- Exclusions
- massage chair, personal belongings
Parking & Garages
- Garage Type
- None
- Garage Spaces
- 0
- Parking Spaces
- 6
- Total Garage And Parking Spaces
- 6
Heating & Cooling
- Heat Source
- Other
- Heat Type
- Other
- Air Conditioning
- Other
- Water
- Municipal
- Sewers
- Septic
- Bedrooms
- 3 + 1
- Washrooms
- 2
- Kitchens
- 1
Room sizes
- Bedroom—Main level
- Laundry—Main level
- Living Room—Main level, Combined w/Kitchen
- Other—Lower level
- Bedroom—Second level
- Primary Bedroom—Main level
- Bedroom—Lower level
- Foyer—Main level
- Recreation—Lower level
Washrooms
- 4-piece, Main
- 3-piece, Second
- Municipality
- Huron-Kinloss
- Neighbourhood
- Huron-Kinloss
- Main cross streets
- White Church Street
- Zoning
- R1-25
- Directions
- Take County Rd 86 (Amberley Road) west toward Lucknow. House at corner of 86 and White Church Street (right in Whitechurch)
- MLS® number
- X13754970
- Data source
- Toronto Regional Real Estate Board
- Listed on
- 2026-09-08
- Updated on
- 2026-09-08
- Days on market
- 47 days
- Possession type
- 30-59 days
- Co-op commission
- 2%
- Seller
- Listed by
- Coldwell Banker Dawnflight Realty, Brokerage
Home Market Value
Current home valuation for 206 Bruce Road 86, Huron-Kinloss, Huron-Kinloss, ON. Listed for $500,000
HOMEH Estimate
$495,527
Estimated Sales Range
$391,466 - $599,588
HOMEH Estimate for 206 Bruce Road 86, Huron-Kinloss
Calculated with a real agent's CMA method — 45+ years of experience, codified. Not an AI guess.
For the owner
Is this your home? Track its value.
Get this home's HOMEH Estimate by email once a month, with how many homes are for sale around you.
Mortgage Payment Calculator
Compare up to 4 down payment scenarios
5% of purchase price for homes $500K or less
$25,000
| Scenario 1 | Scenario 2 | Scenario 3 | Scenario 4 | |
|---|---|---|---|---|
−Down payment | % $ | % $ | % $ | % $ |
+CMHC insurance | $19,000 | $13,950 | $11,900 | $0 |
=Total mortgage | $494,000 | $463,950 | $436,900 | $400,000 |
Amortization | ||||
Mortgage rate | % | % | % | % |
| Payment frequency | ||||
=Mortgage payment | $2,412monthly | $2,265monthly | $2,133monthly | $1,953monthly |
Land Transfer Tax
$6,475
$6,475
Around this home
No schools found nearby
Data provided by OpenStreetMap & Fraser Institute School Rankings
Ask HOMEH
New!Hi there!
👋Text or call (416) 301-9001
Recommended for you
Based on homes you've looked at.
No recommended properties found.
Nearby similar homes
No nearby properties found.
More real estate resources
Other homes nearby
Explore this area
Nearby neighbourhoods
No nearby listings available.