
229 Carloway Trail
Huron-Kinloss, ON N2Z 0A4
- 2Bedrooms
- 2Bathrooms
- 2Garage
- 1400–1599Sq Ft
- $6,272Tax
- $186/moCondo Fee
 Estimated Value:$842,936See Free Estimate Report

Sale & Price History for 229 Carloway Trail, Huron-Kinloss
| Start Date | End Date | Price | Event | MLS# |
|---|---|---|---|---|
| No listing history available | ||||
Real estate boards require you to or to see the full details of this property.
*Sold prices and complete sale & price history are regulated data. Under the Trust in Real Estate Services Act, 2002 (TRESA) and the rules of the Real Estate Council of Ontario (RECO), and pursuant to the Multiple Listing Service® rules of the Canadian Real Estate Association (CREA) and the Toronto Regional Real Estate Board (TRREB), this information may be shown only to registered users who have agreed to the applicable terms of use (a Virtual Office Website, or "VOW," arrangement). HOMEH Inc., Brokerage therefore provides it to signed-in members only. Creating an account is free and takes under a minute.
About 229 Carloway Trail, Huron-Kinloss
Summarized Description
- Custom-built home with quality craftsmanship.
- Spacious primary suite with luxurious ensuite.
- Heated floors and double granite vanity.
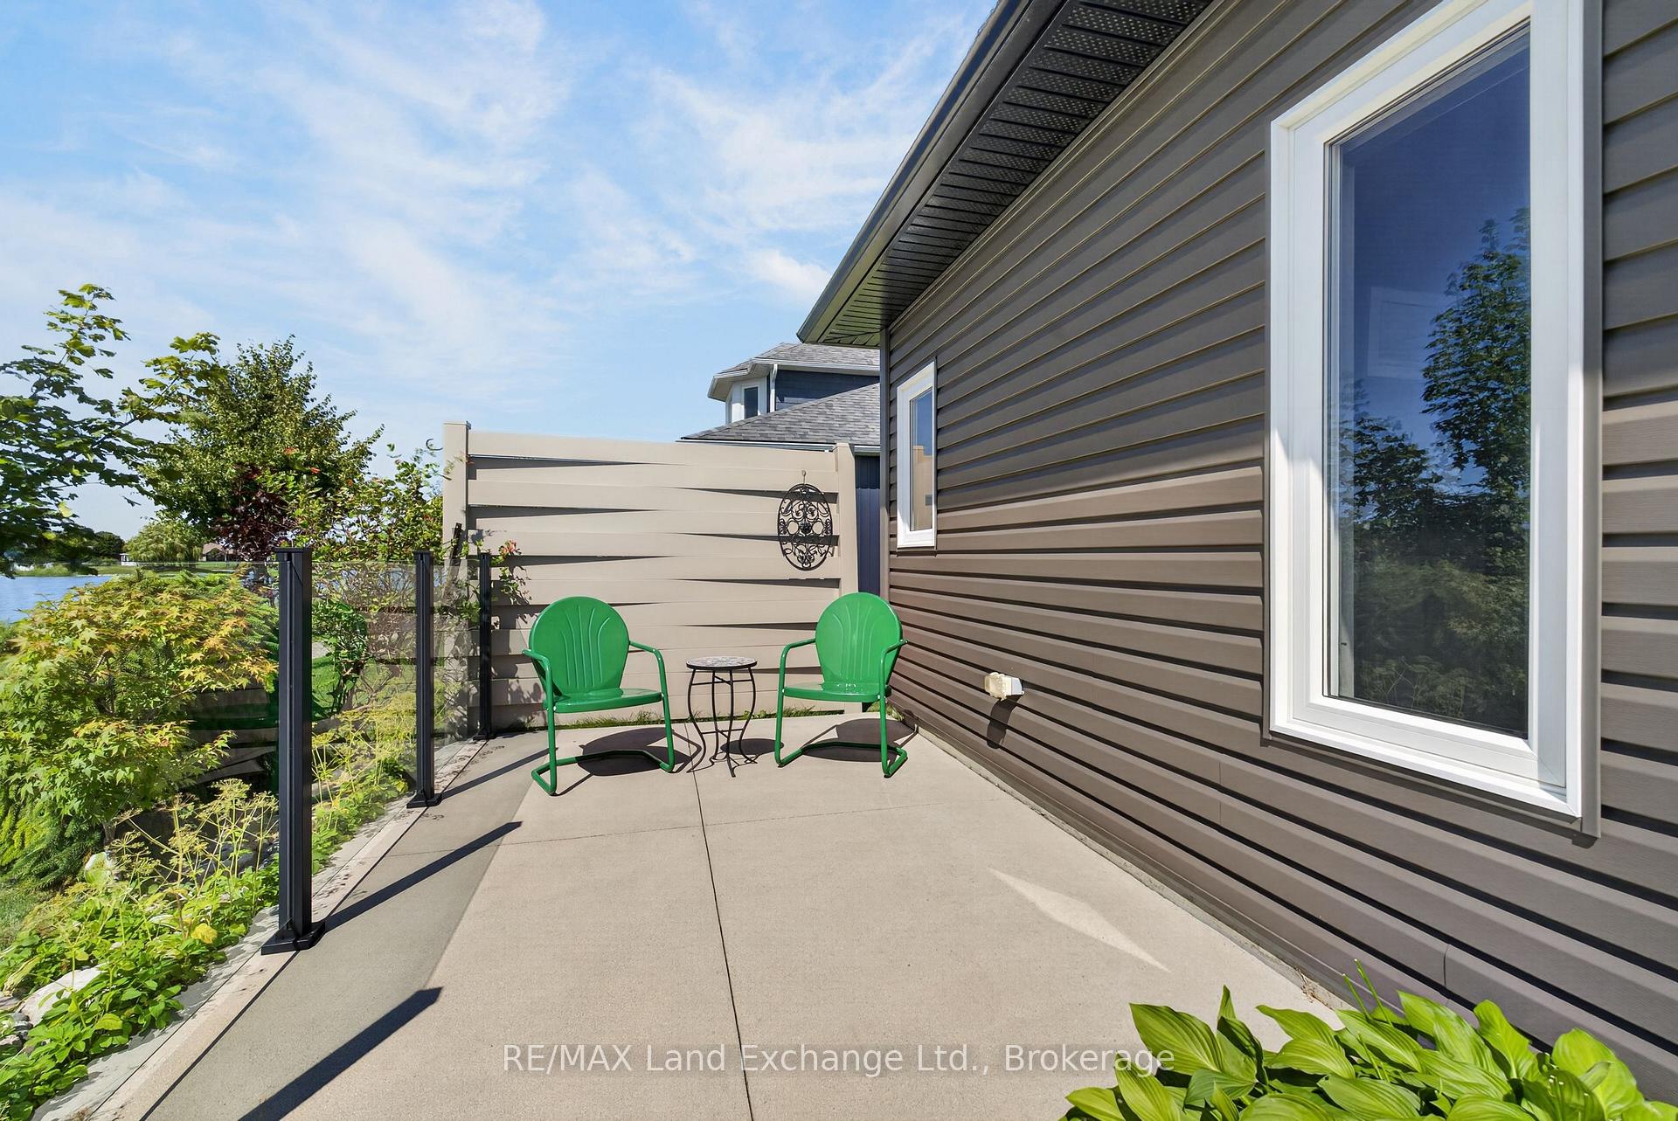
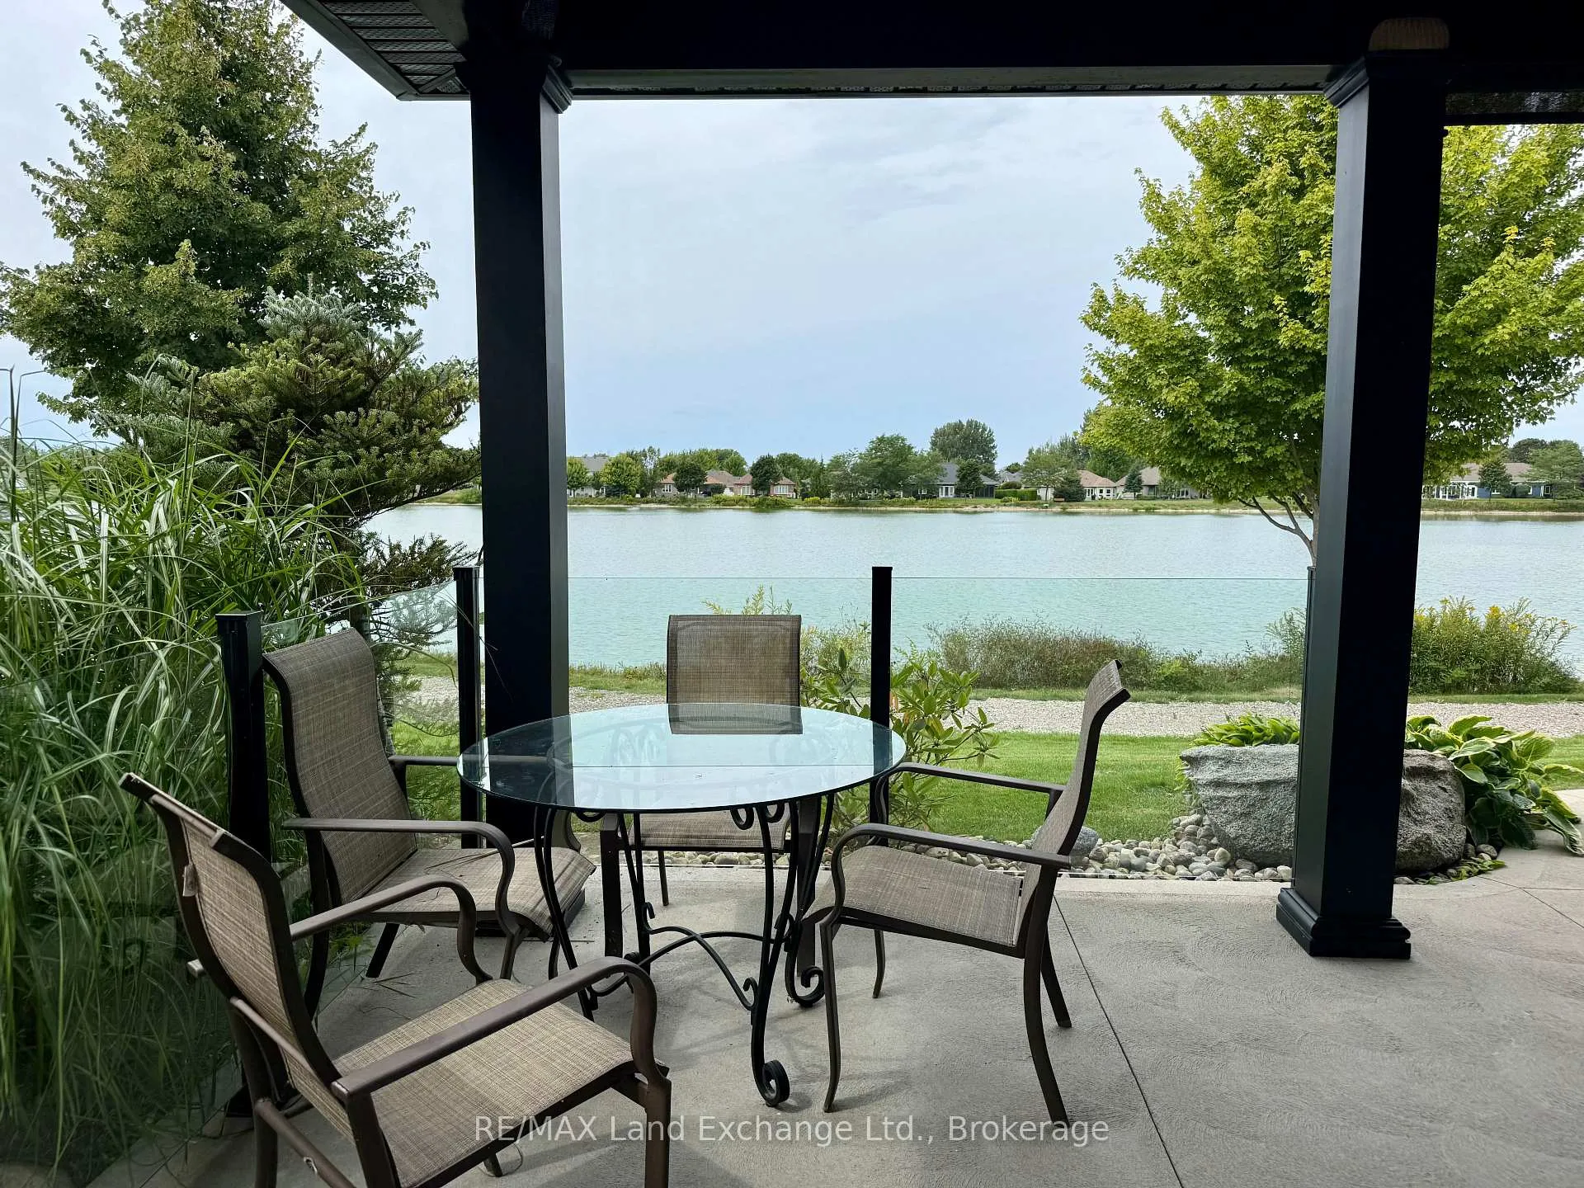
- Partially covered wraparound patio for relaxation.
- Access to clubhouse and outdoor saltwater pool.
- Beautifully landscaped grounds enhance curb appeal.
- Located in sought-after Adult Lifestyle Community.
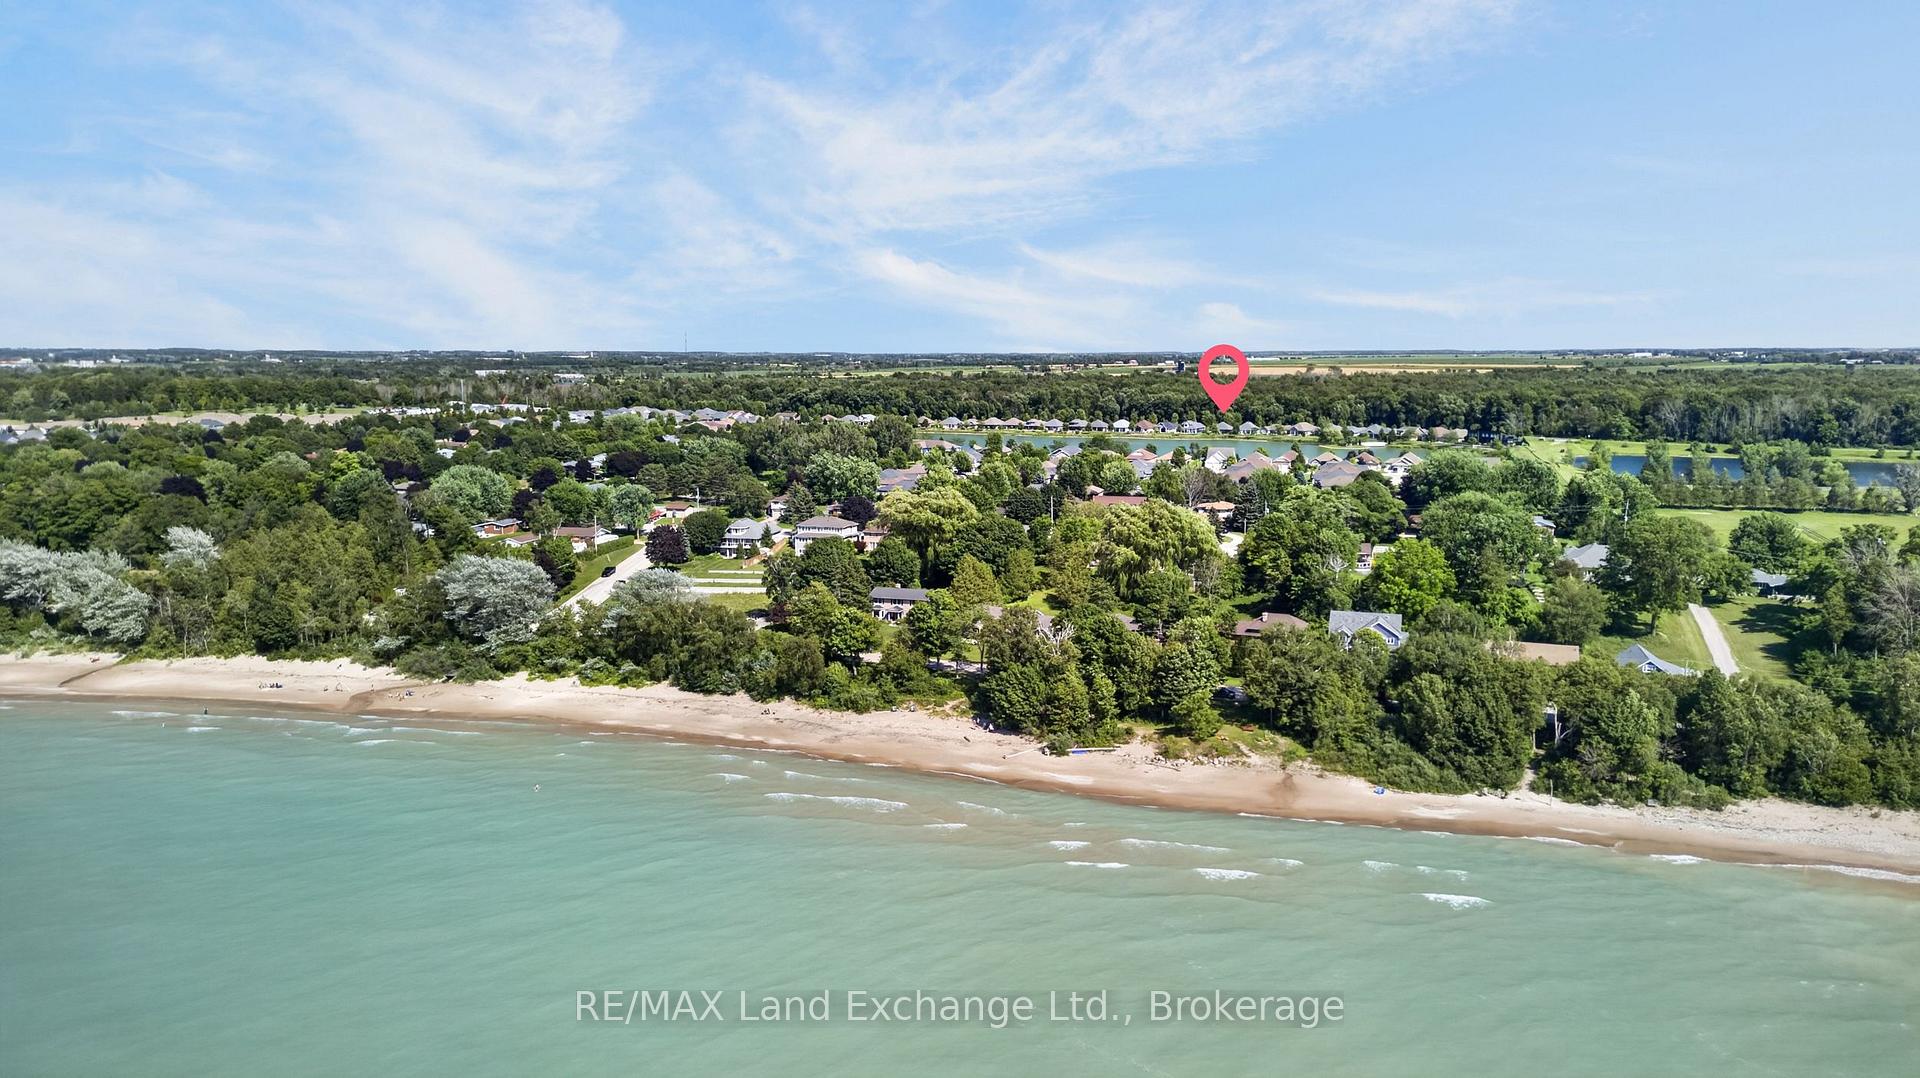
- Enjoy peaceful lifestyle near Lake Huron.
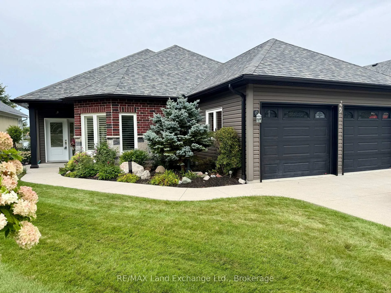
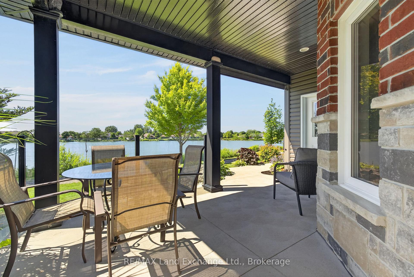
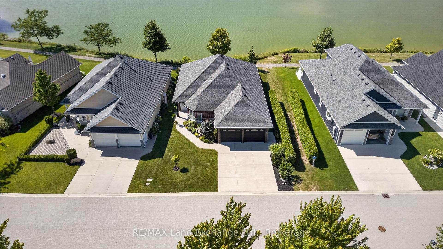
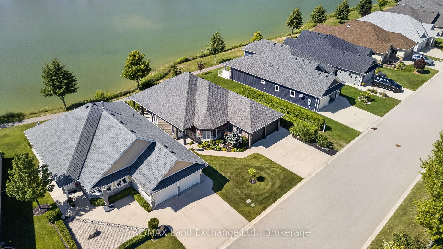
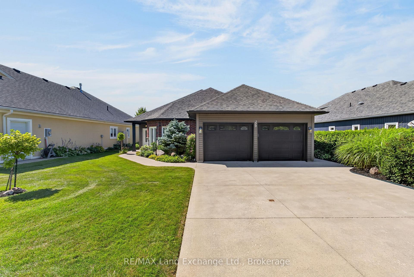
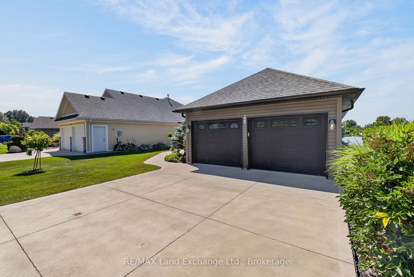
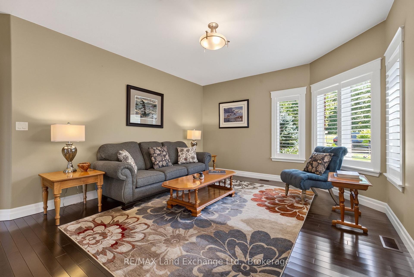
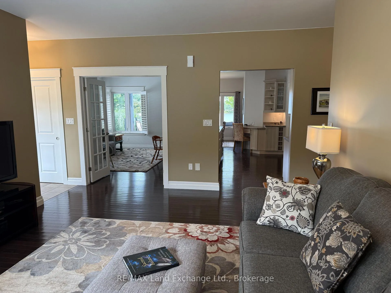
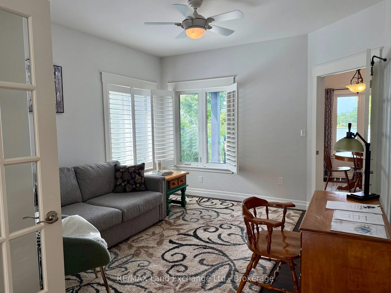
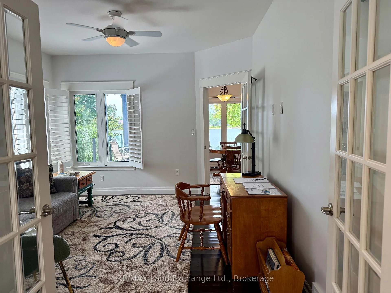
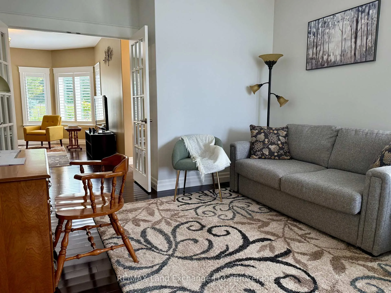
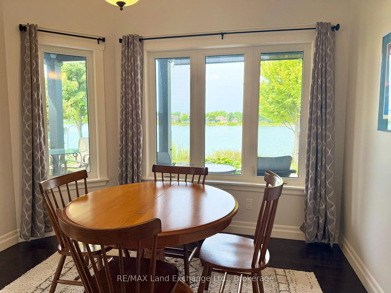
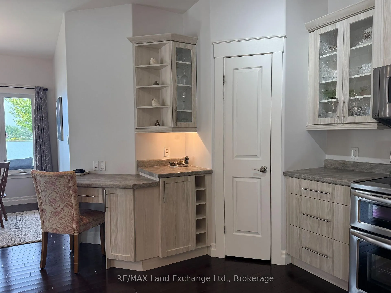
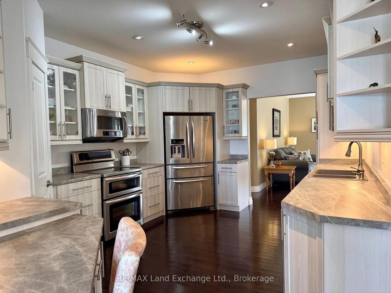
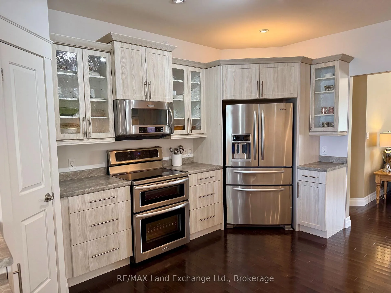
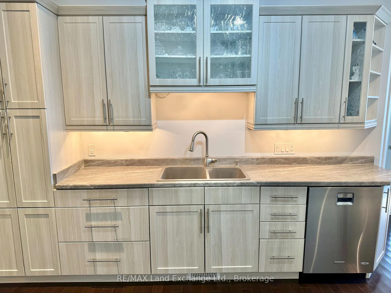
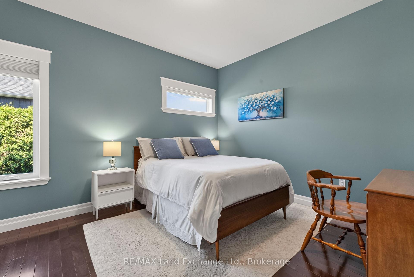
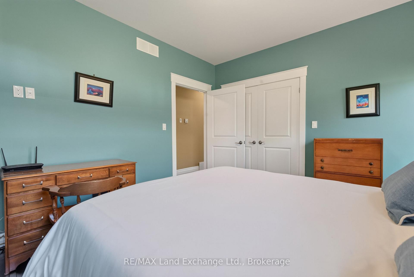
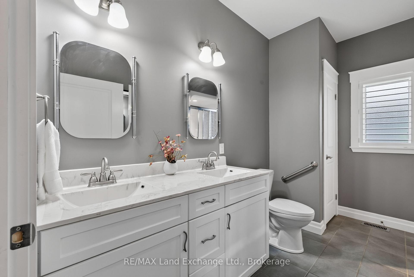
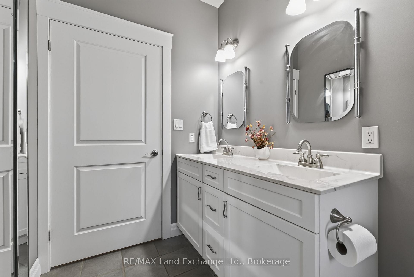
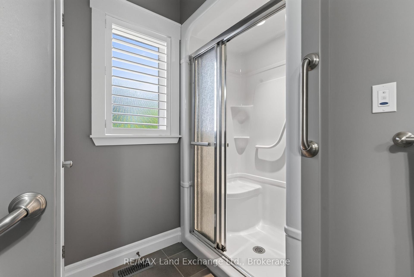
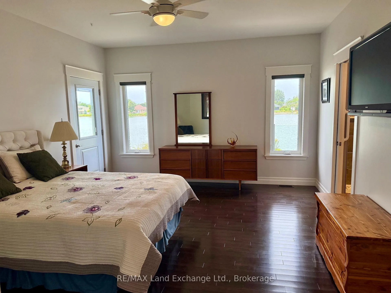
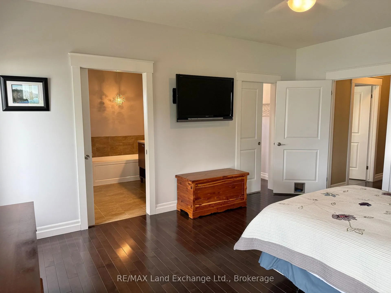
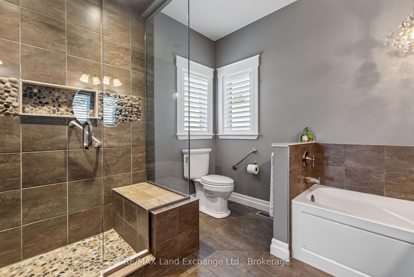
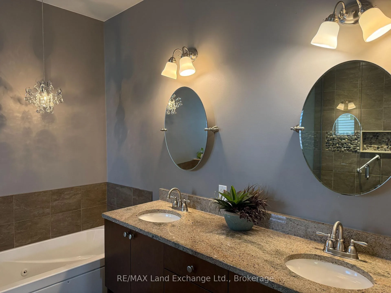
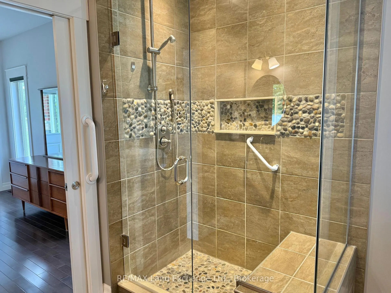
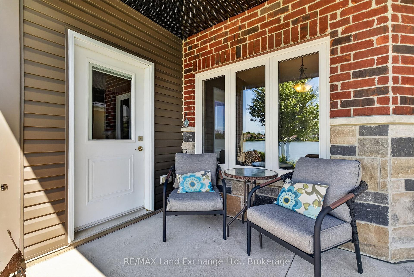
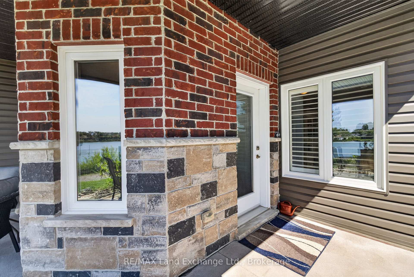
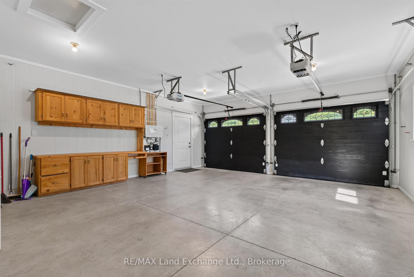
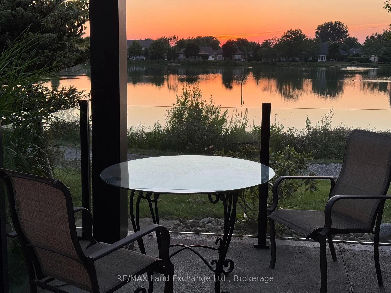
Located in the sought-after Adult Lifestyle Community of Inverlyn Lake Estates, this custom-built home combines quality craftsmanship with thoughtful design and exceptional comfort. Rich hardwood flooring extends throughout the home, complementing elegant finishes such as French doors leading to the den, California shutters, and stylish brushed nickel hardware. The spacious primary suite is a private retreat, featuring direct access to the patio, pocket doors opening to a walk-in closet, and a luxurious ensuite complete with a stunning shower, soaker tub, and double granite vanity as well as heated floors. Every detail has been carefully considered, including the double-car garage with hot and cold running water, built-in storage, and durable Hardie Board wall panels. Additional features include central vacuum, in ground sprinkler system, a partially covered wraparound patio with a privacy wall, and beautifully landscaped grounds that enhance the home's curb appeal. To top it all off, residents of Inverlyn Estates enjoy access to the clubhouse, games room, exercise room, workshop, outdoor saltwater pool, private lake, and a 90 acre woodlot with beautiful walking trails, all maintained by the Condominium Corporation. RV storage and optional garden plots also available. Whether you're relaxing under the covered patio with an evening drink as the sun sets over Lake Huron or simply enjoying the peaceful lifestyle this welcoming community offers, this home is designed to help you make the most of every day. Schedule your private showing and discover everything this exceptional property has to offer.
Key Facts & Features
Property Costs
- Annual Property Tax Amount
- $6,272
- Land Transfer Tax Fee
- $13,473
Condo/Maintenance Fee
- Maintenance Fee
- $186 /month
Included In Maintenance Fee
- Common Elements Included
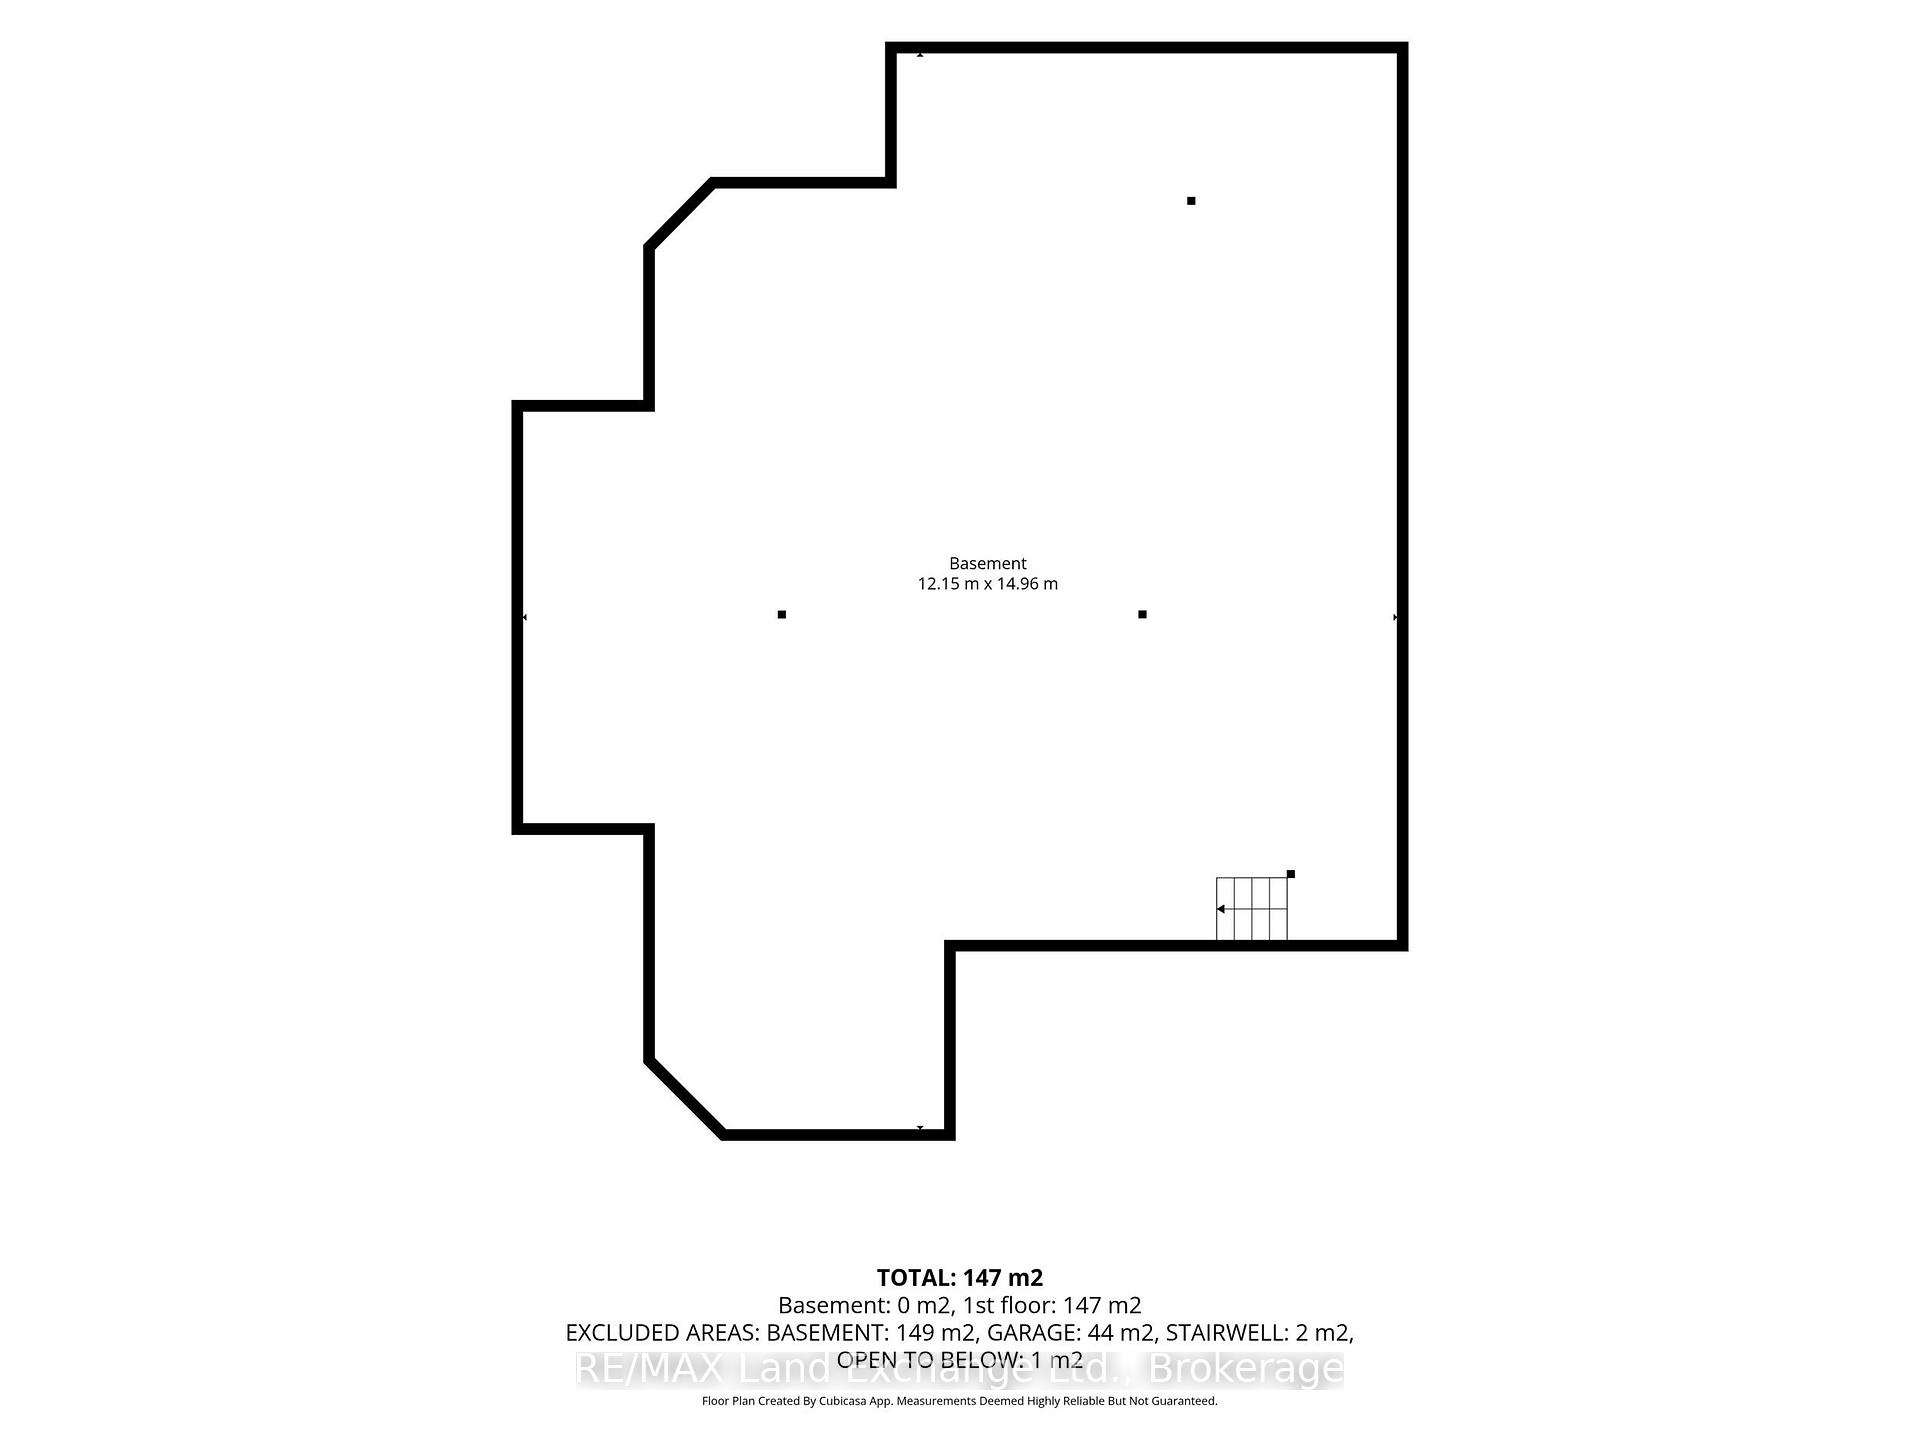
- Basement Type
- Crawl Space
Interior Features
- Pets Permitted
- Yes-with Restrictions
- Laundry Features
- Laundry Room
- Interior Extras
- Auto Garage Door Remote
- Fireplace/Stove
- No
- Elevator
- No
Exterior Features
- Balcony
- None
Building
- Building Type
- Detached Condo
- Building Style
- Bungalow
- Condo Corp Number
- 19
Construction
- Exposure
- West
- Exterior Finish
- Brick Front, Stone
- Special Designation
- Unknown
Inclusions
- Inclusions
- Light Fixtures, Dishwasher, Dryer, Garage Door Opener, Microwave, Refrigerator, Stove, Washer, Window Coverings, Water Heater
Parking & Garages
- Garage Type
- Attached
- Garage Spaces
- 2
- Parking Type
- Exclusive
- Parking Spaces
- 2
- Total Garage And Parking Spaces
- 4
Lockers
- Locker Type
- None
Heating & Cooling
- Heat Source
- Electric
- Heat Type
- Forced Air
- Air Conditioning
- Central Air
- Bedrooms
- 2
- Washrooms
- 2
- Kitchens
- 1
Room sizes
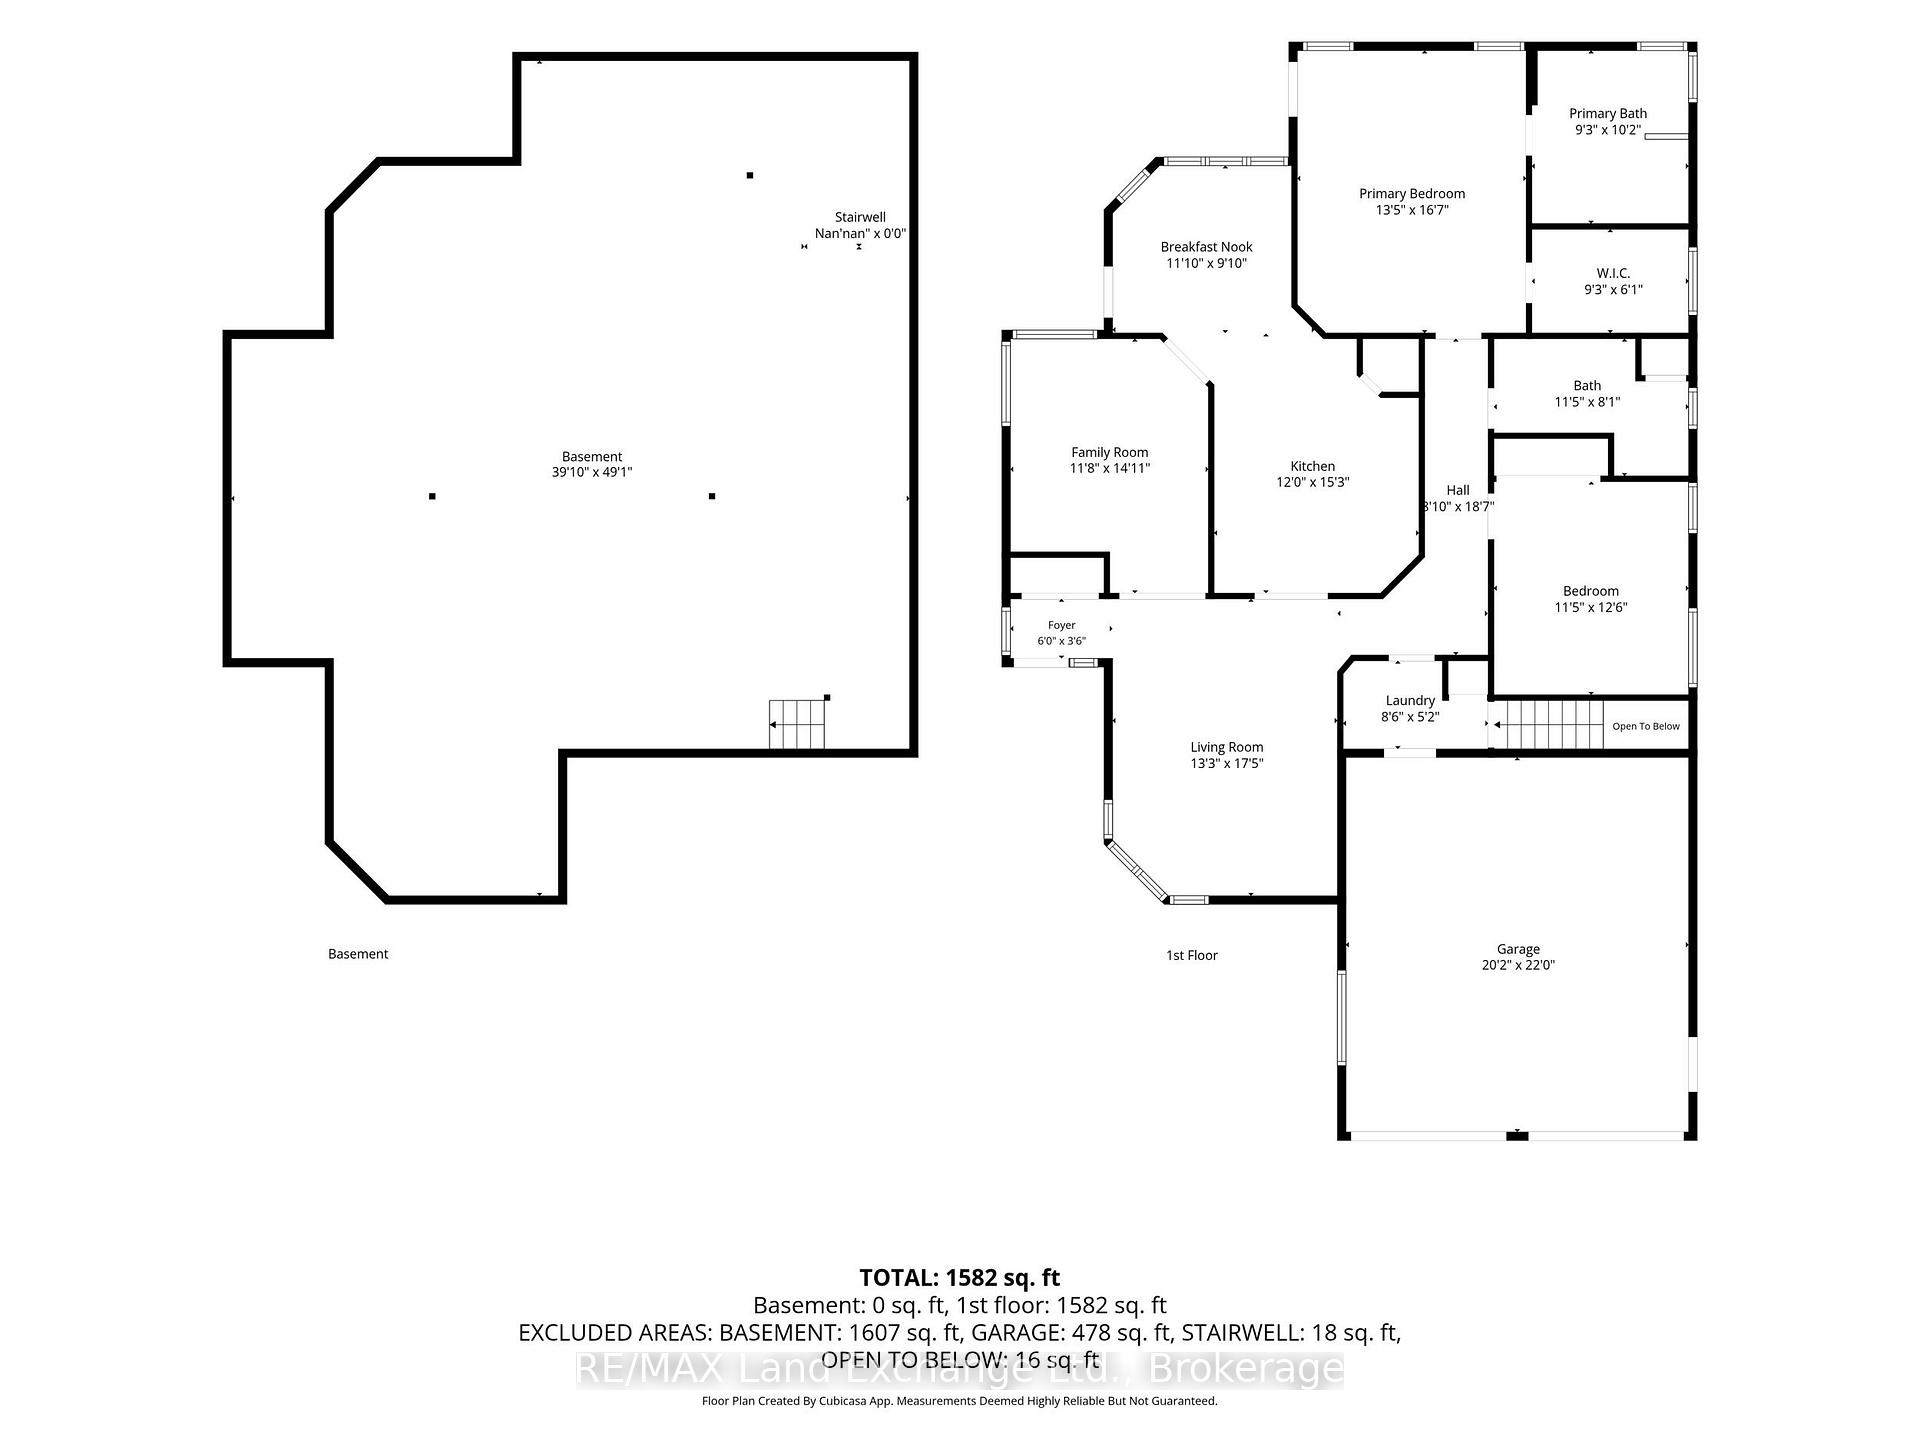
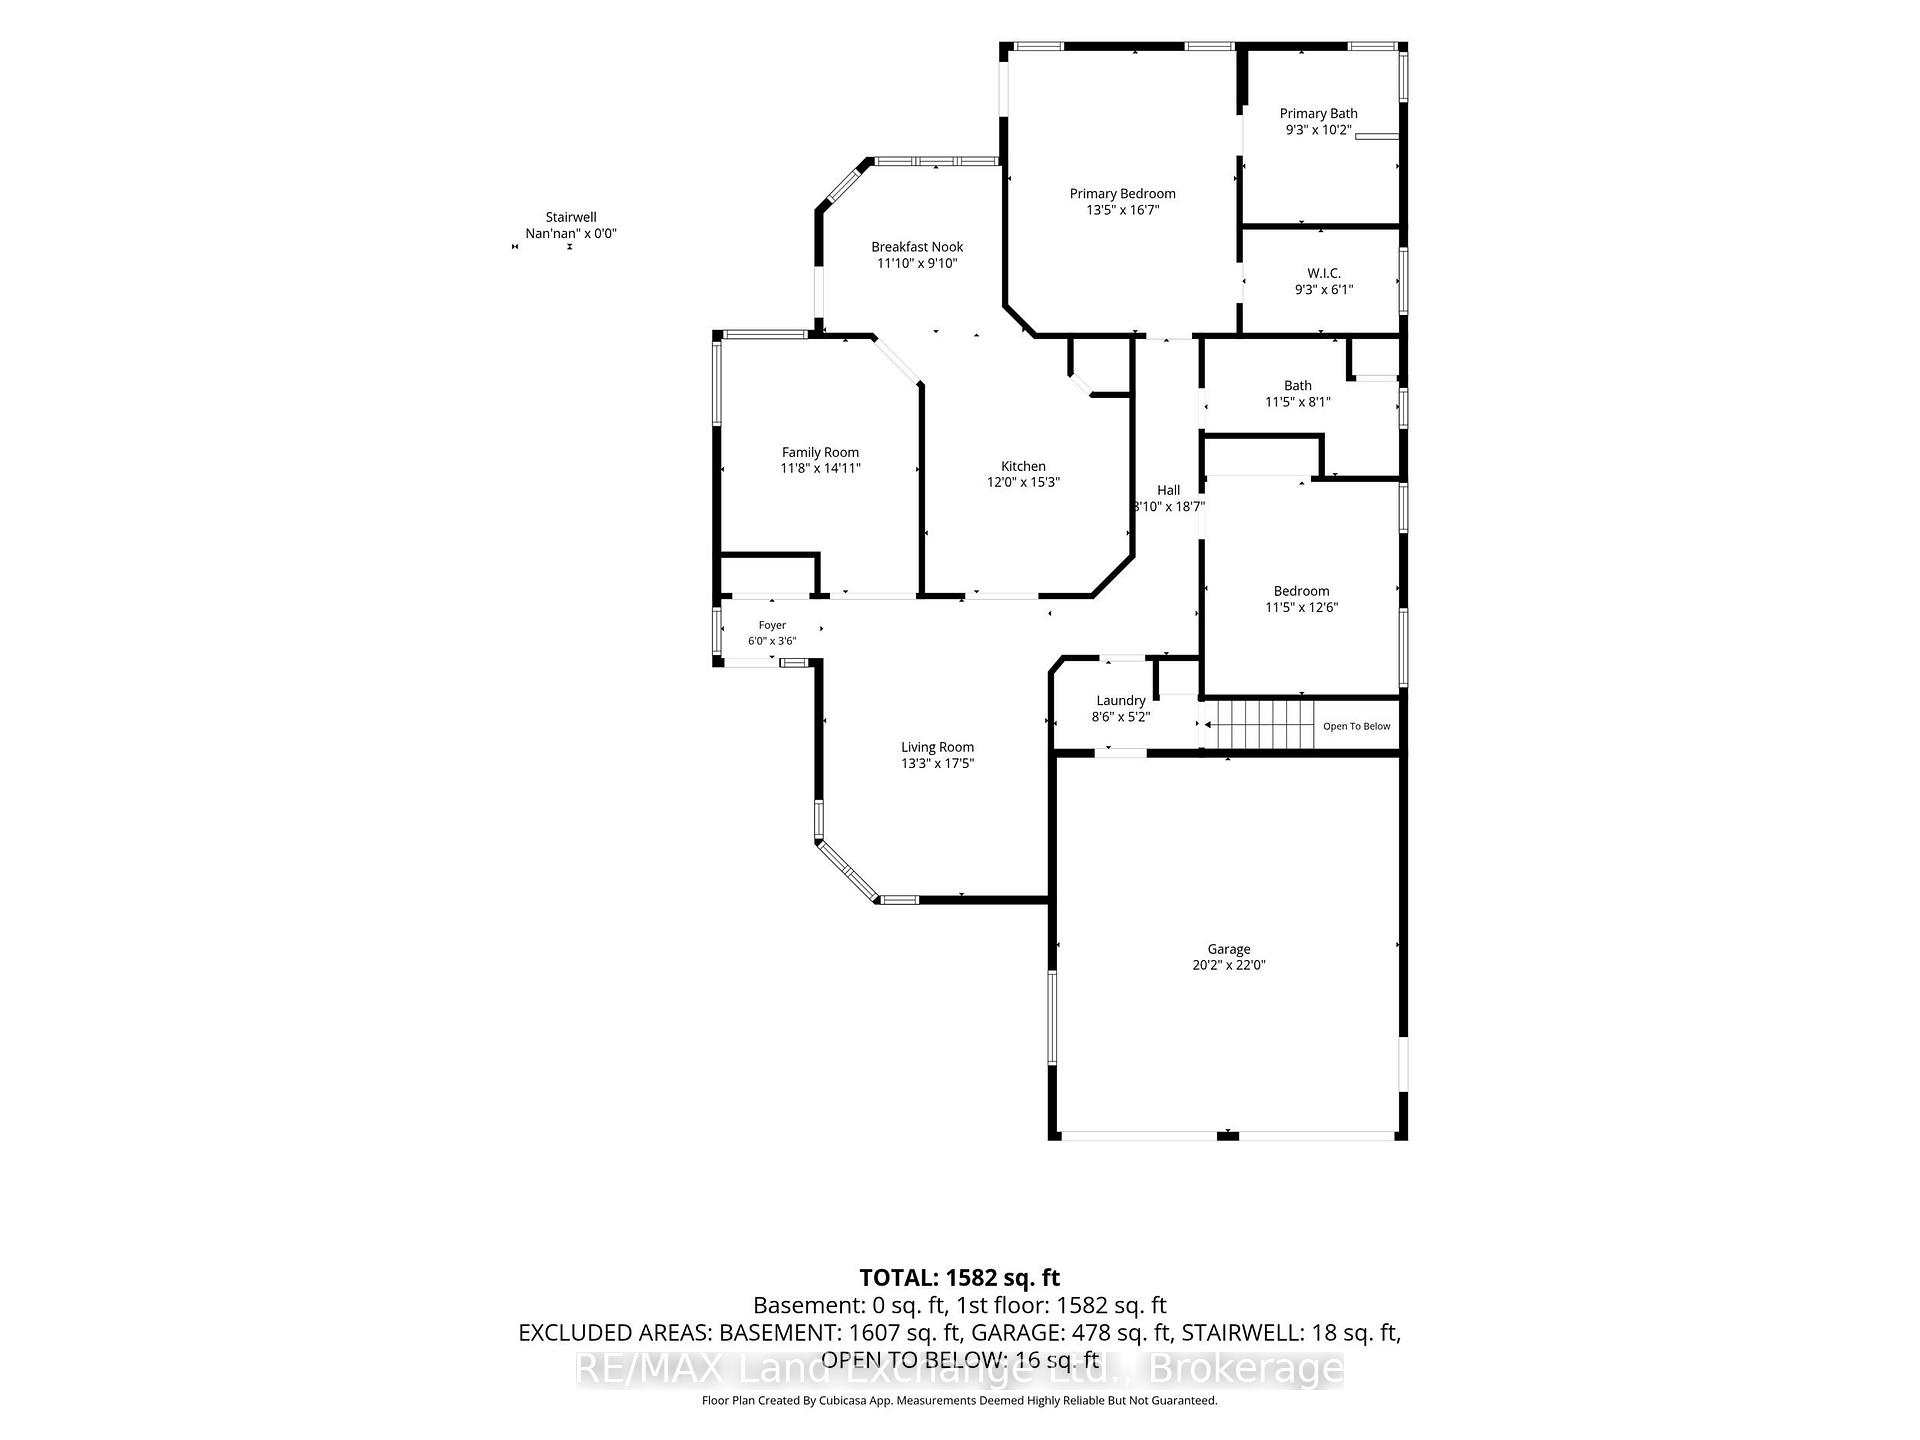
- Primary Bedroom—Main level
- Bathroom—Main level
- Bedroom 2—Main level
- Den—Main level
- Kitchen—Main level
- Bathroom—Main level
- Breakfast—Main level
- Laundry—Main level
- Living Room—Main level
Washrooms
- 5-piece
- 4-piece
- Municipality
- Huron-Kinloss
- Neighbourhood
- Huron-Kinloss
- Main cross streets
- Lewis Rd
- Zoning
- FD M2
- Directions
- From Highway 21 go west on Bruce Ave, left onto Mahood-Johnston Dr. Straight through stop onto Heather Blvd, left onto Lewis, right onto Rackley Run, Left onto Carloway Tr. follow to the sign on property.
- Waterfront
- Direct
- MLS® number
- X13611522
- Data source
- Toronto Regional Real Estate Board
- Listed on
- 2026-07-28
- Updated on
- 2026-09-08
- Days on market
- 80 days
- Possession date
- 2026-08-28
- Possession type
- Flexible
- Co-op commission
- 2%
- Seller
- Listed by
- RE/MAX Land Exchange Ltd.
Home Market Value
Current home valuation for 229 Carloway Trail, Huron-Kinloss, Huron-Kinloss, ON. Listed for $849,900
HOMEH Estimate
$842,936
Estimated Sales Range
$730,212 - $944,088
HOMEH Estimate for 229 Carloway Trail, Huron-Kinloss
Calculated with a real agent's CMA method — 45+ years of experience, codified. Not an AI guess.
For the owner
Is this your home? Track its value.
Get this home's HOMEH Estimate by email once a month, with how many homes are for sale around you.
Mortgage Payment Calculator
Compare up to 4 down payment scenarios
5% on first $500K + 10% on $349,900 over $500K
$59,990
| Scenario 1 | Scenario 2 | Scenario 3 | Scenario 4 | |
|---|---|---|---|---|
−Down payment | % $ | % $ | % $ | % $ |
+CMHC insurance | $31,582 | $23,712 | $20,228 | $0 |
=Total mortgage | $821,139 | $788,622 | $742,643 | $679,920 |
Amortization | ||||
Mortgage rate | % | % | % | % |
| Payment frequency | ||||
=Mortgage payment | $4,009monthly | $3,850monthly | $3,626monthly | $3,320monthly |
Land Transfer Tax
$13,473
$13,473
Around this home
No schools found nearby
Data provided by OpenStreetMap & Fraser Institute School Rankings
Ask HOMEH
New!Hi there!
👋Text or call (416) 301-9001
Recommended for you
Based on homes you've looked at.
No recommended properties found.
Nearby similar homes
No nearby properties found.
More real estate resources
Other homes nearby
Explore this area
Nearby neighbourhoods
No nearby listings available.