
31 Tanya Crescent
Huron-Kinloss, ON N2Z 2X3
- 3+1Bedrooms
- 4Bathrooms
- 2Garage
- 1500–2000Sq Ft
- $7,499Tax
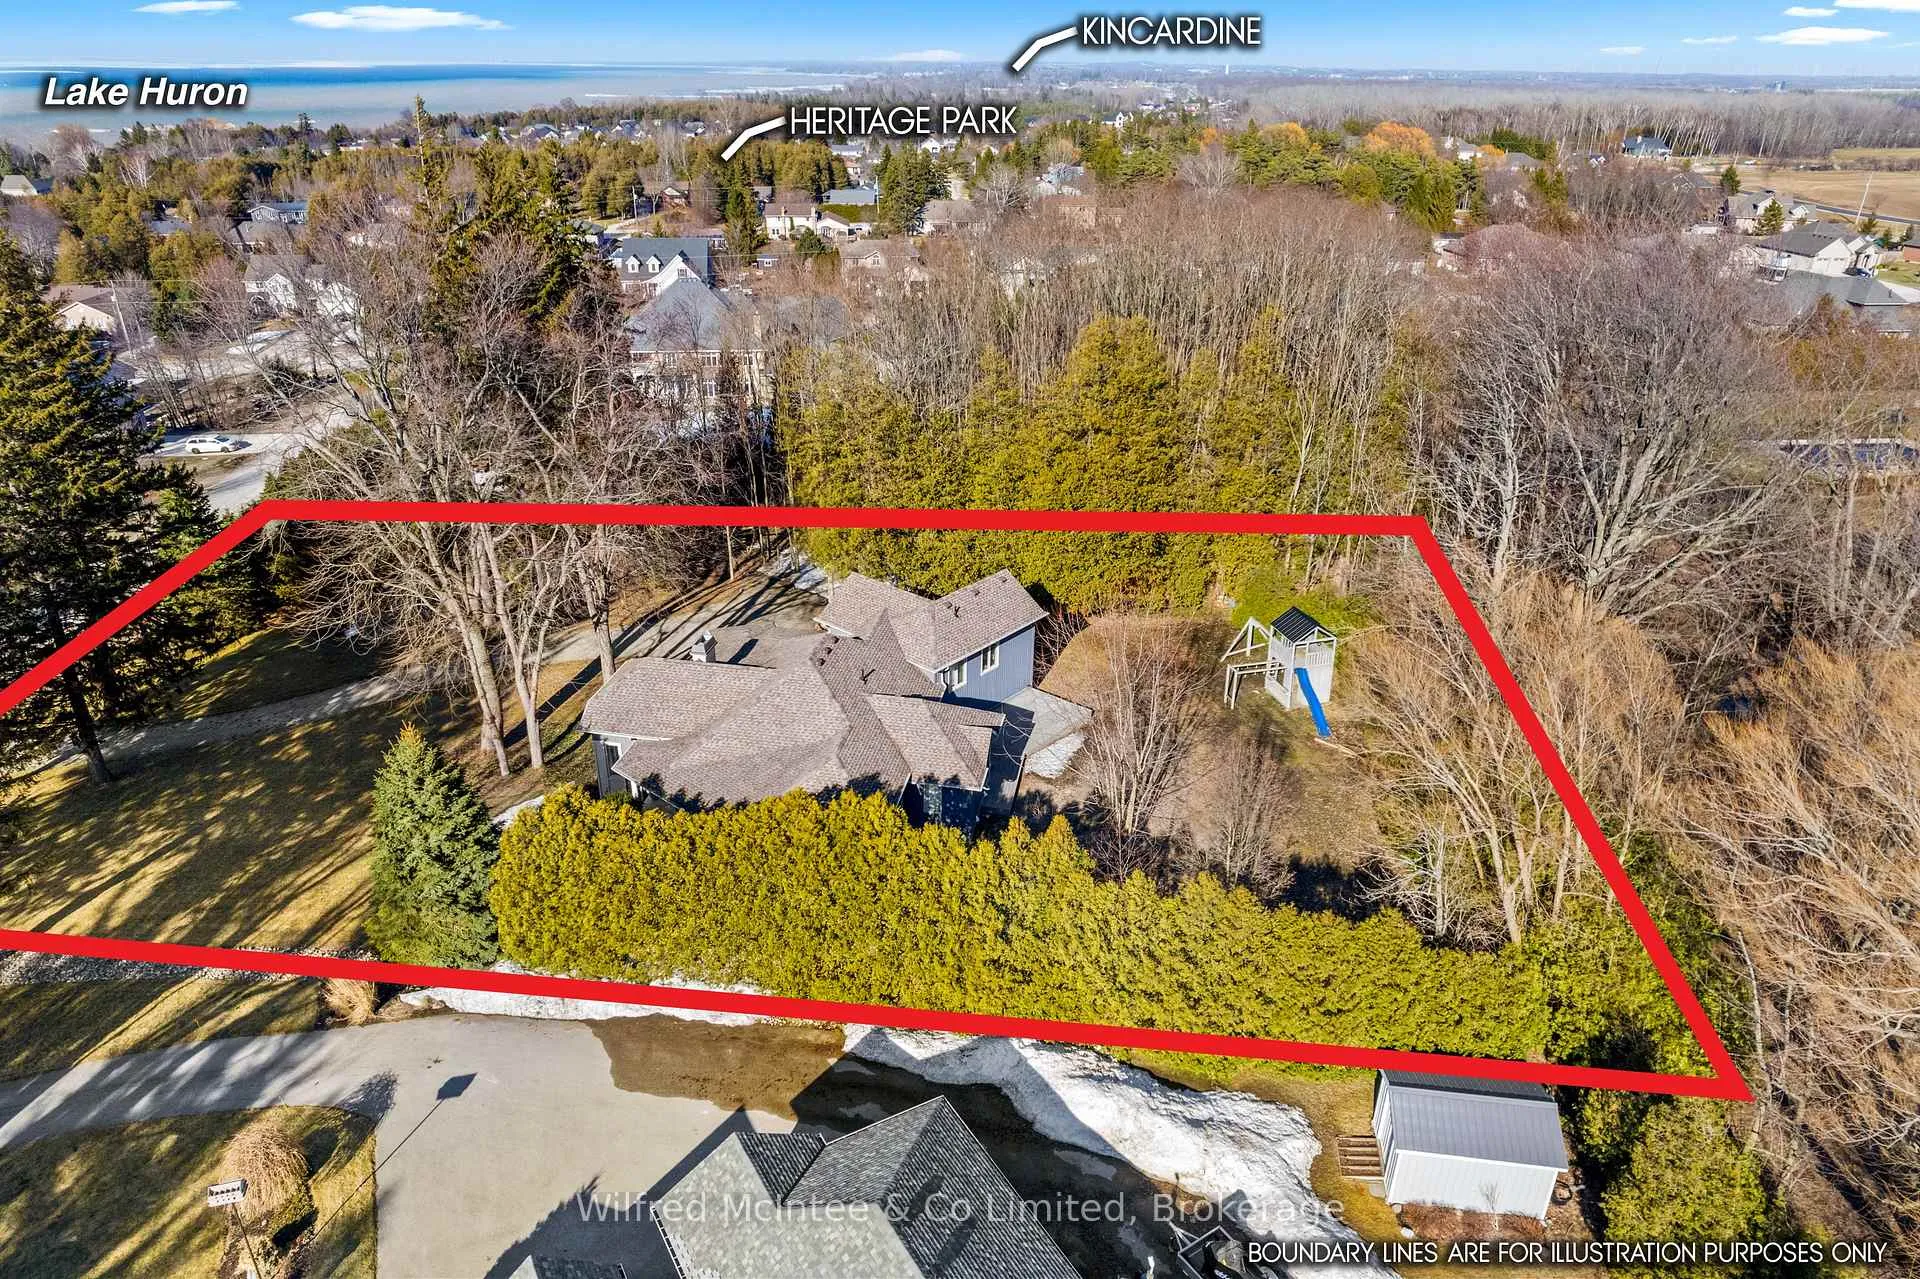
- 130×222 ftLot Size
 Estimated Value:$1,220,000See Free Estimate Report

Sale & Price History for 31 Tanya Crescent, Huron-Kinloss
| Start Date | End Date | Price | Event | MLS# |
|---|---|---|---|---|
| No listing history available | ||||
Real estate boards require you to or to see the full details of this property.
*Sold prices and complete sale & price history are regulated data. Under the Trust in Real Estate Services Act, 2002 (TRESA) and the rules of the Real Estate Council of Ontario (RECO), and pursuant to the Multiple Listing Service® rules of the Canadian Real Estate Association (CREA) and the Toronto Regional Real Estate Board (TRREB), this information may be shown only to registered users who have agreed to the applicable terms of use (a Virtual Office Website, or "VOW," arrangement). HOMEH Inc., Brokerage therefore provides it to signed-in members only. Creating an account is free and takes under a minute.
About 31 Tanya Crescent, Huron-Kinloss
Summarized Description
- Custom home with panoramic Lake Huron views.
- ICF foundation for durability and insulation.
- Geothermal heating for energy efficiency.
- Self-contained suite with separate entrance.
- Secluded walkout to a stamped concrete patio.
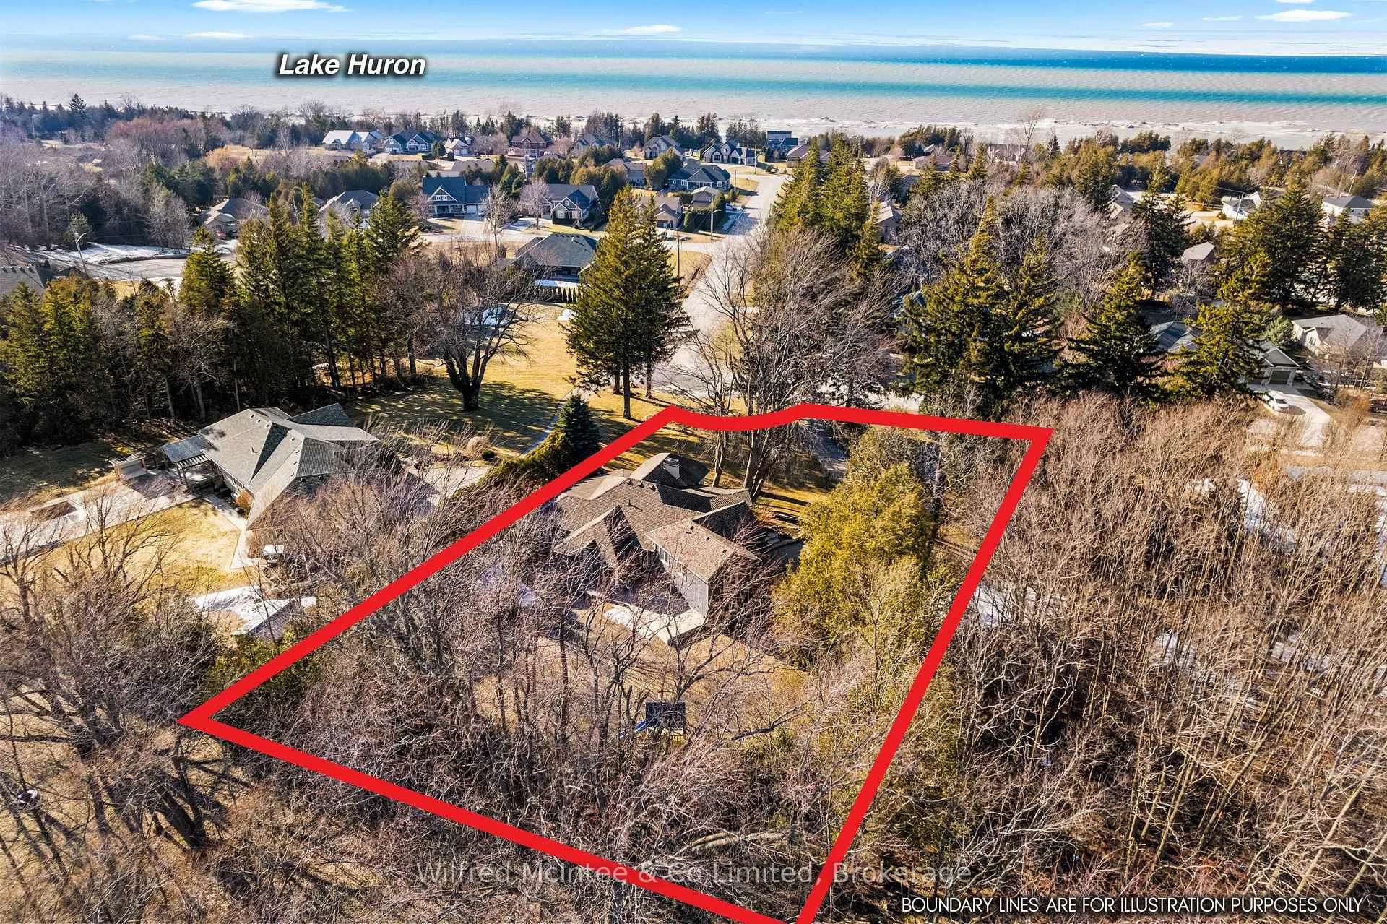
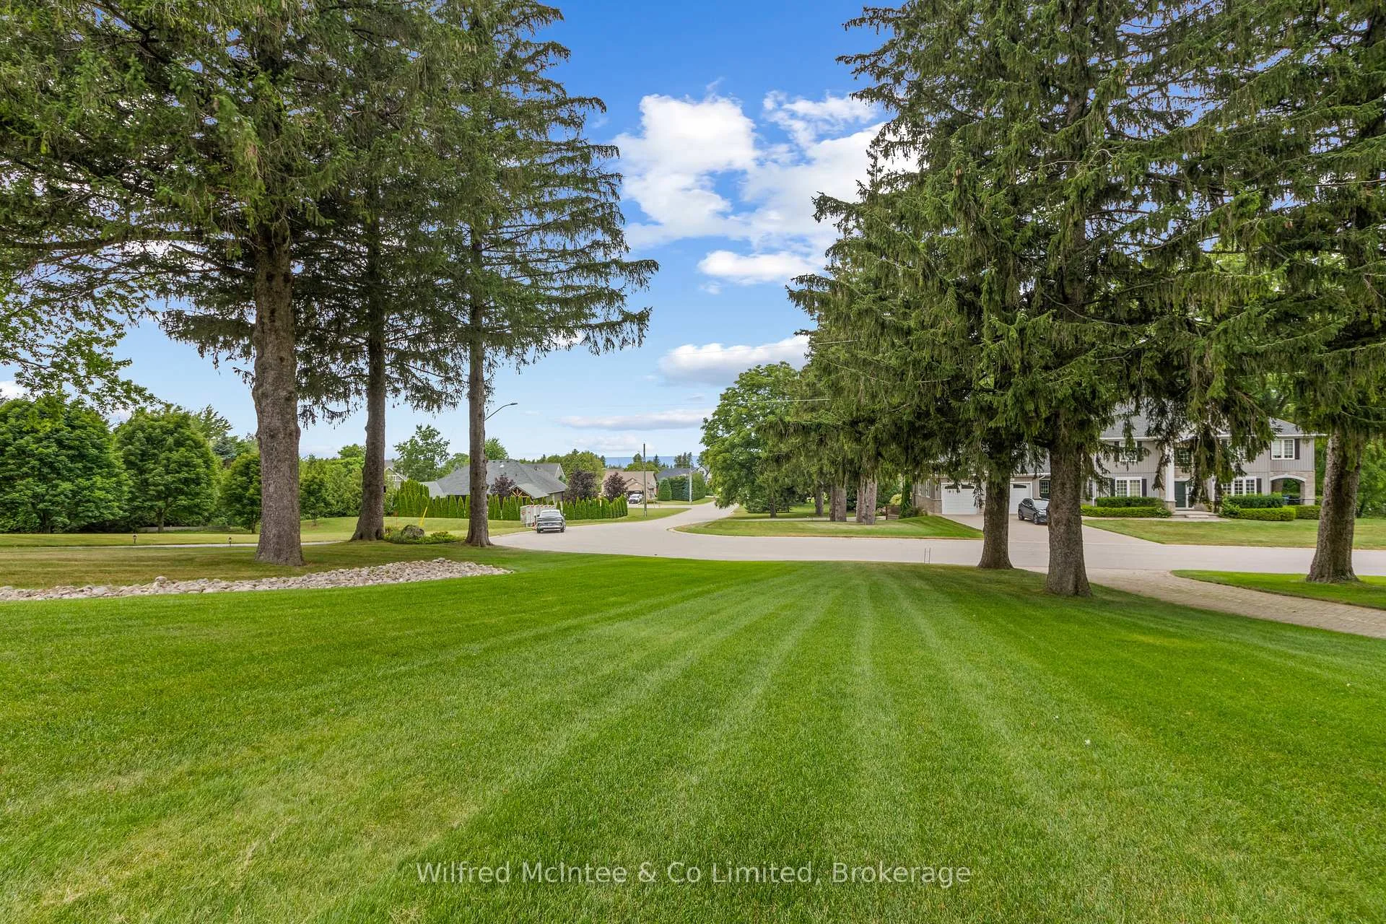
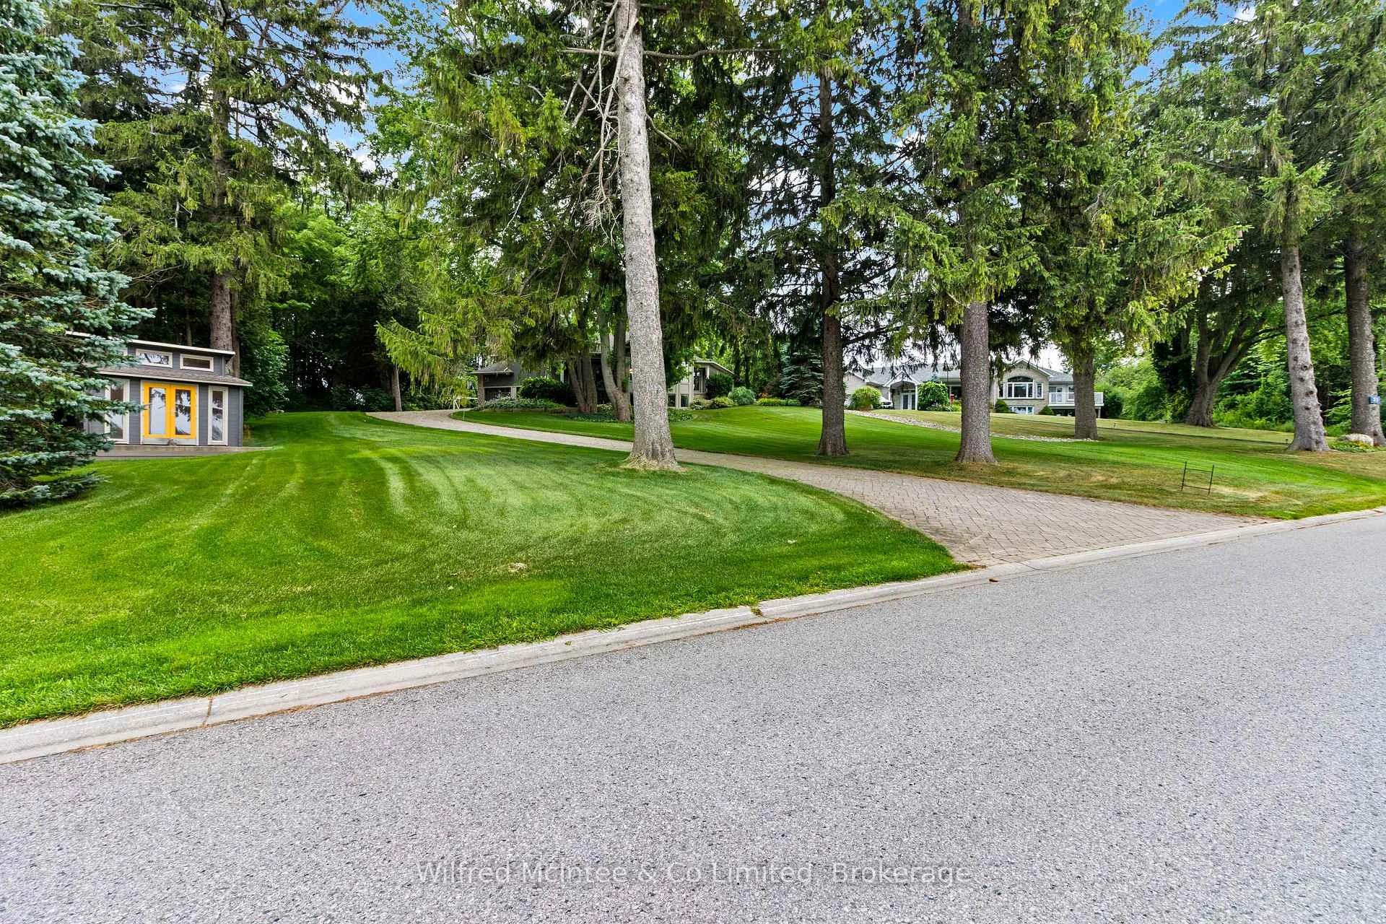
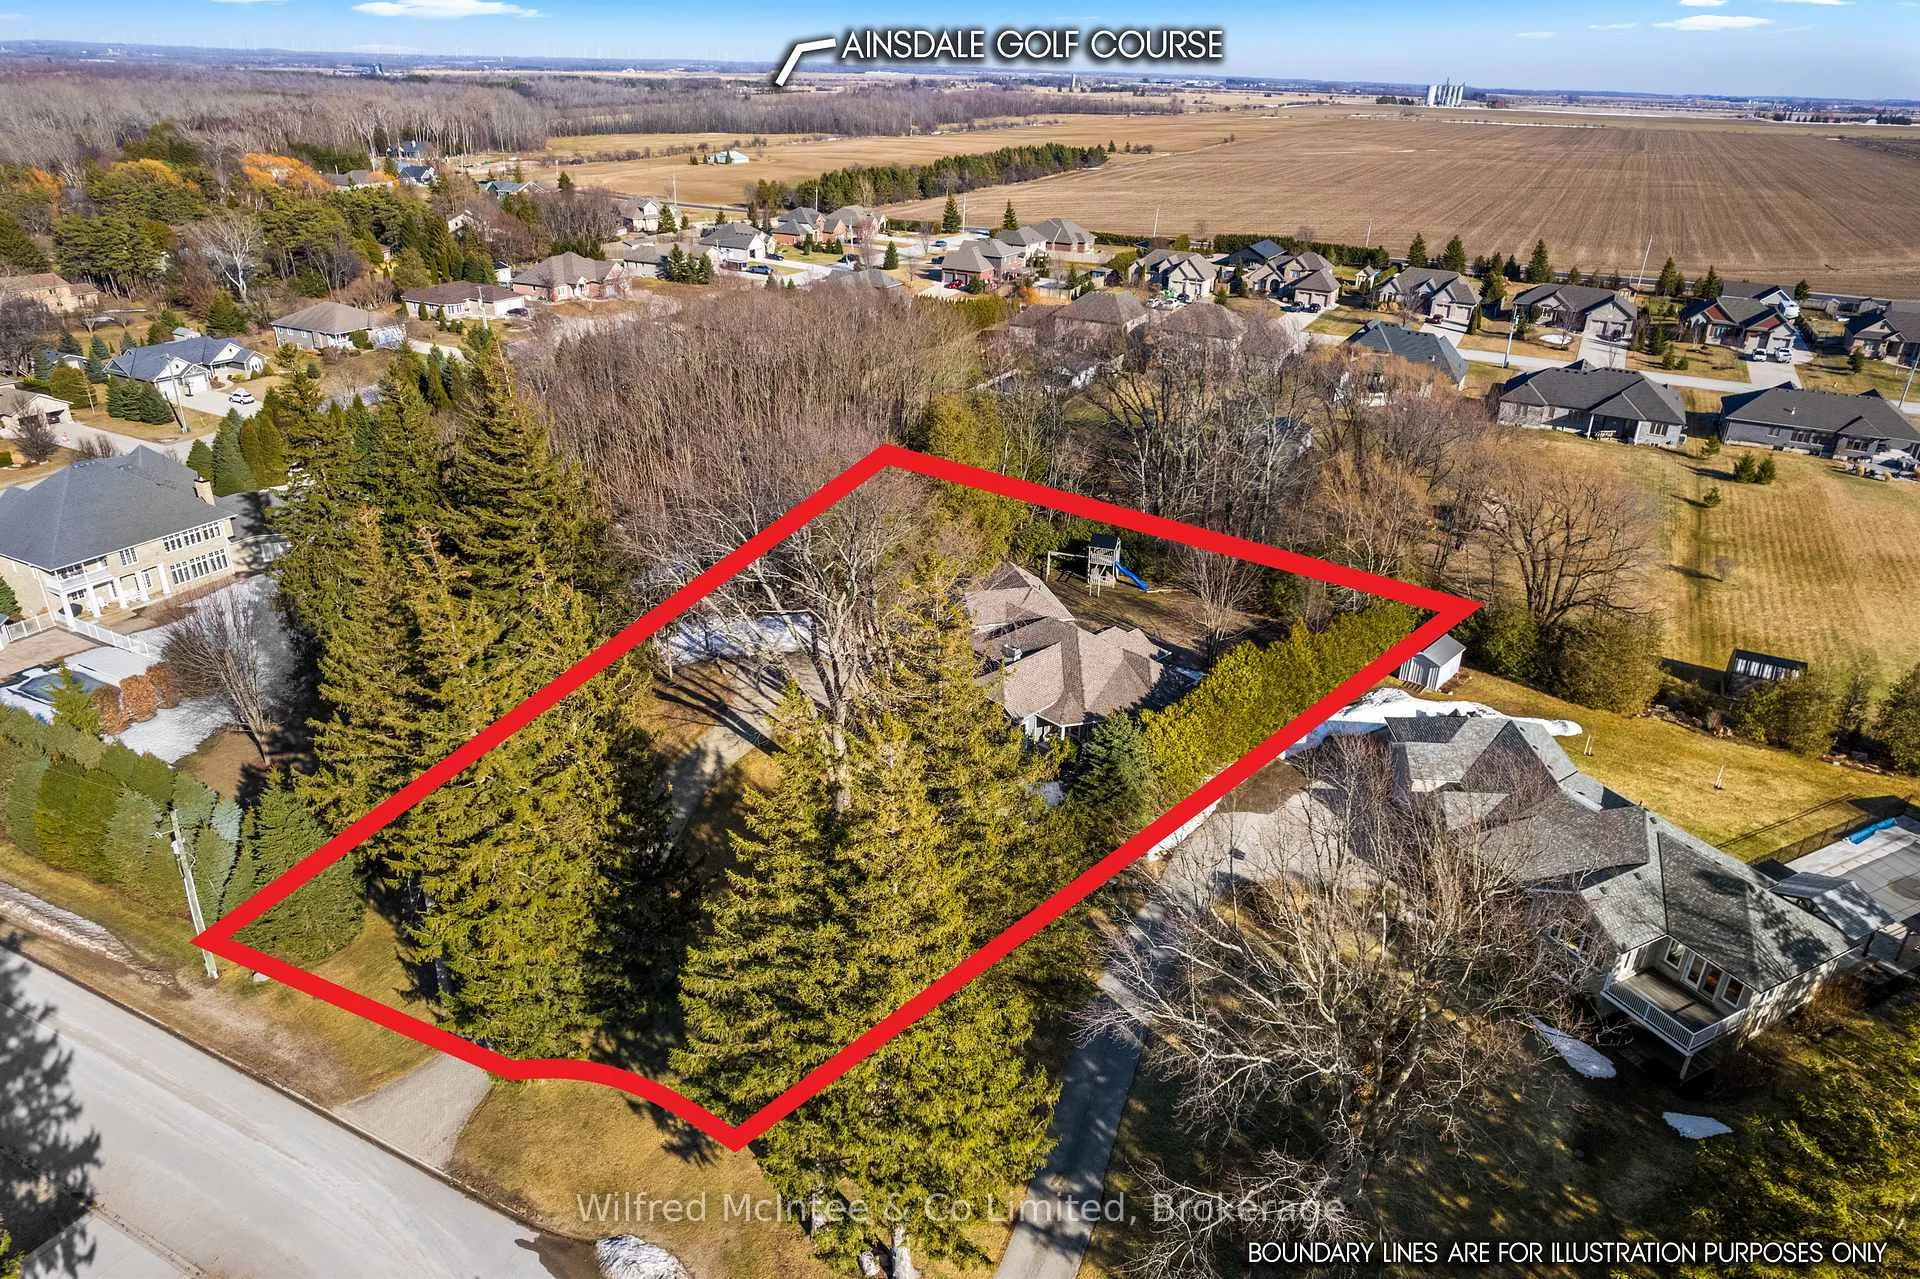
- Professionally landscaped nearly one-acre lot.
- Low property taxes at $7,499.75 in 2025.
- Double car garage and full-property irrigation system.
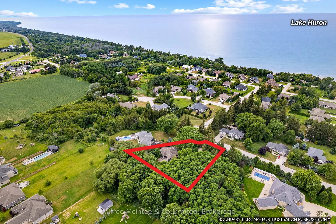
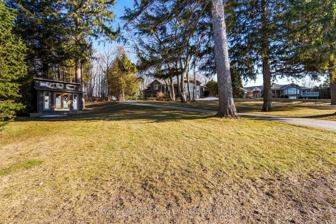
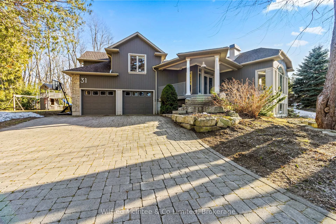
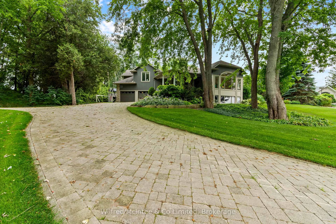
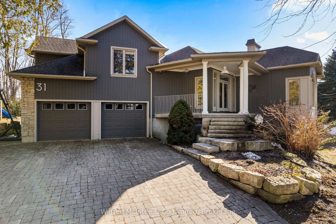
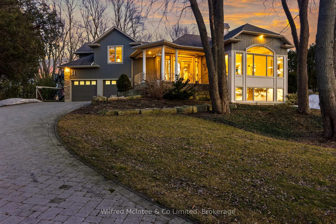
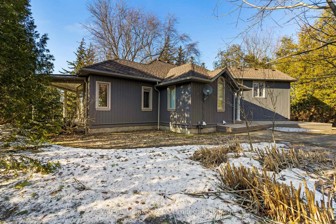
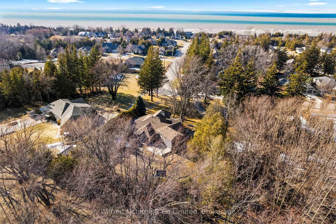
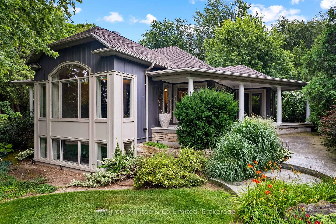
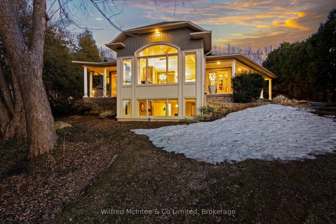
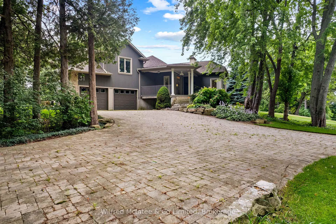
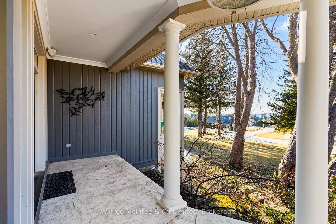
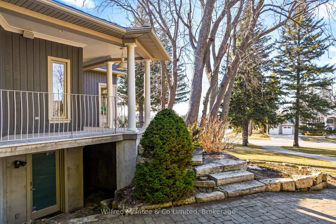
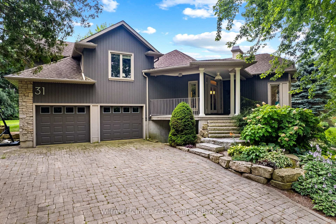
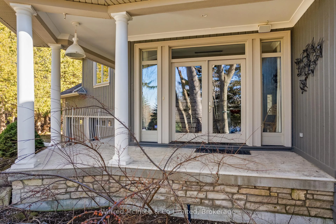
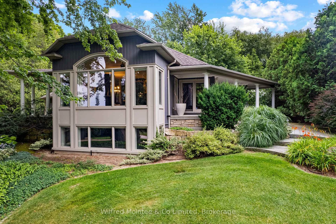
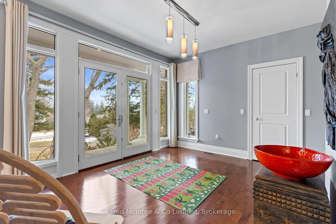
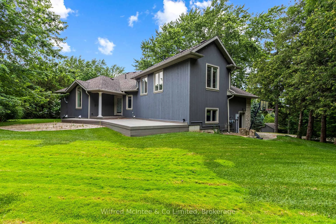
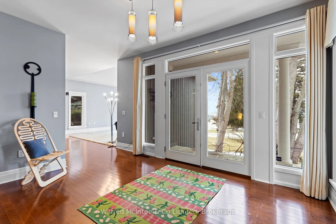
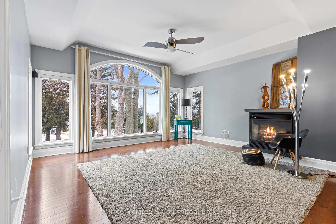
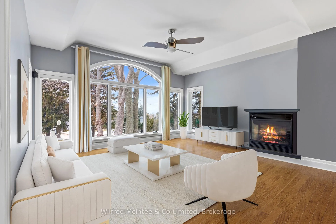
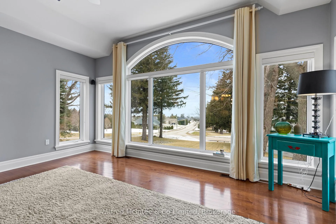
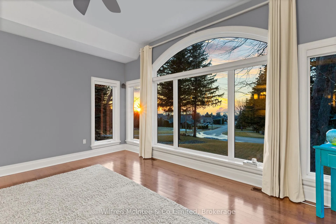
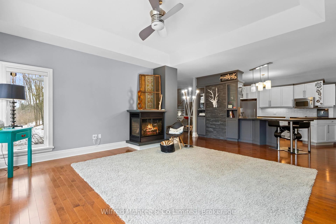
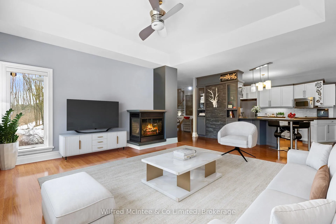
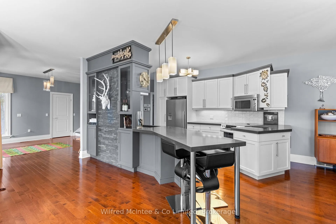
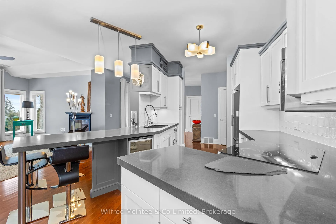
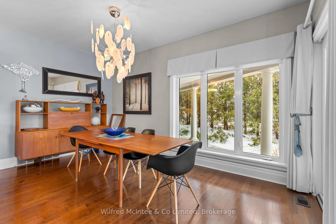
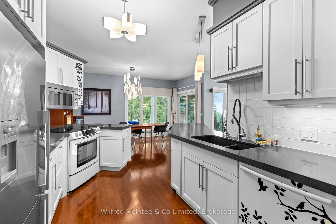
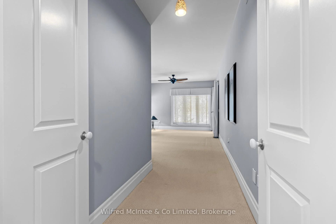
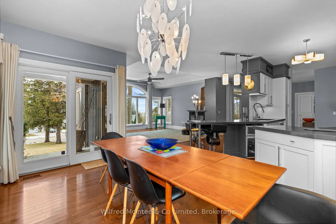
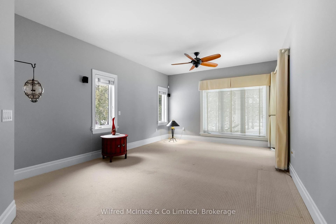
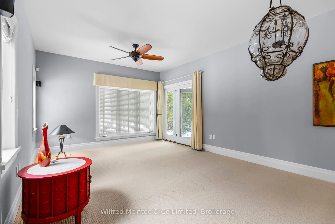
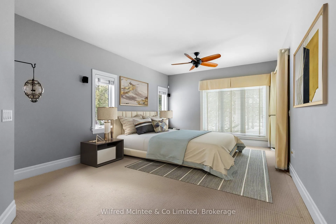
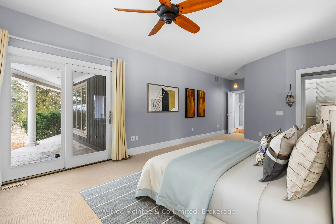
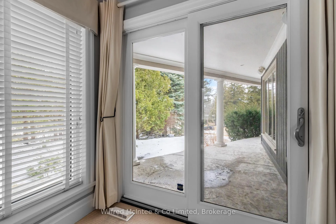
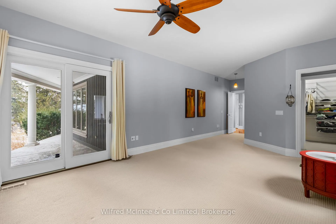
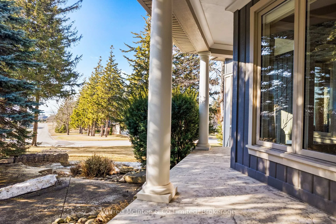
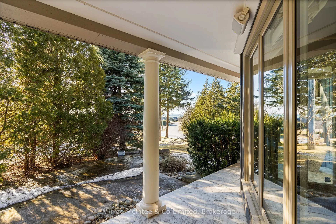
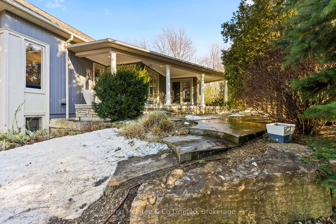
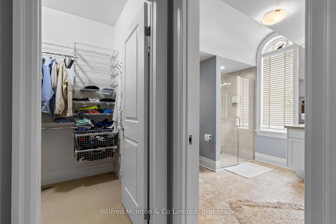
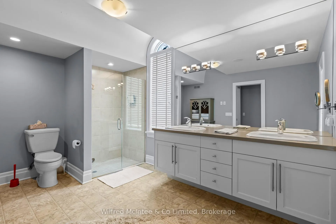
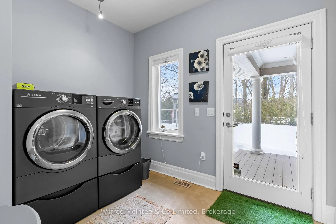
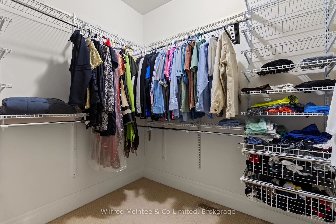
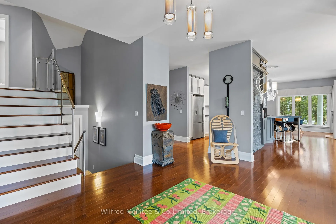
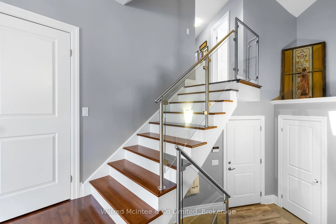
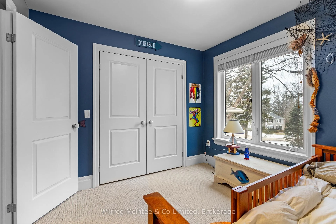
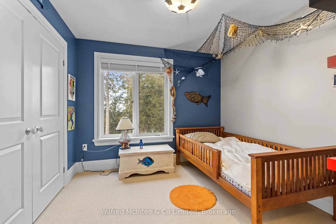
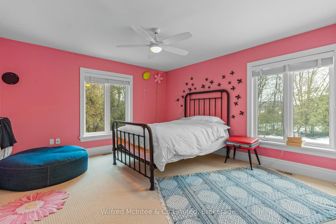
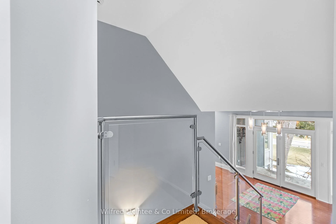
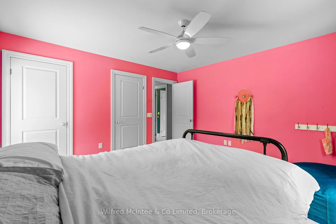
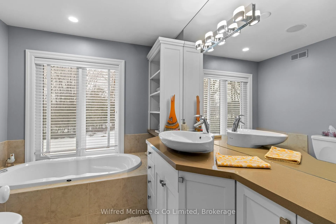
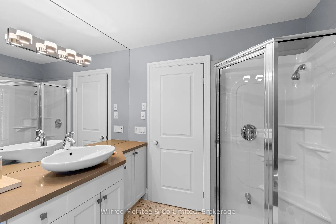
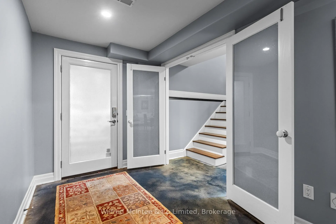
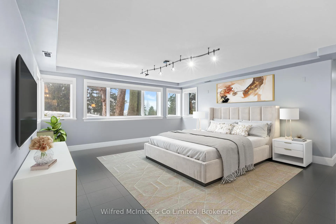
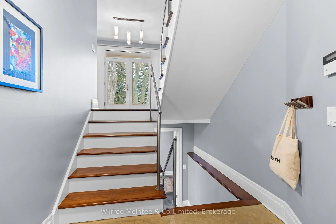
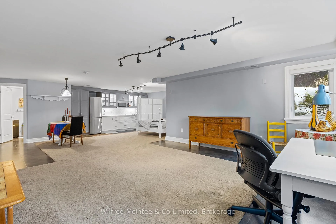
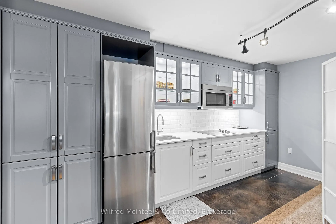
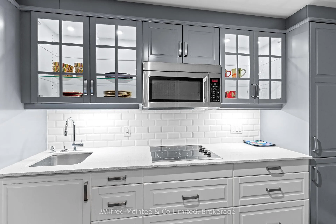
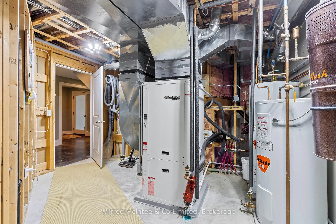
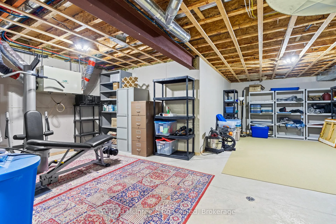
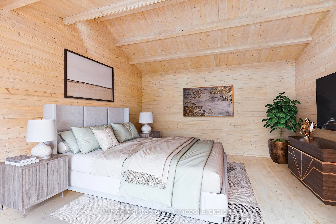
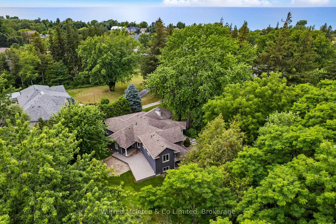
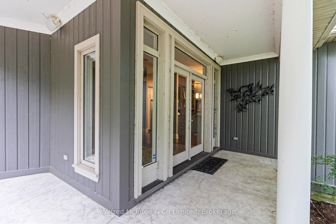
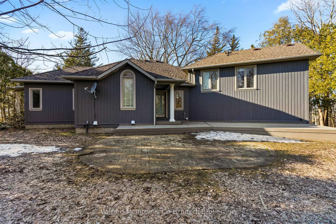
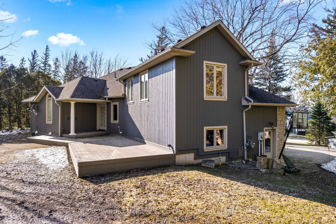
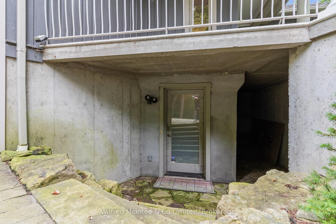
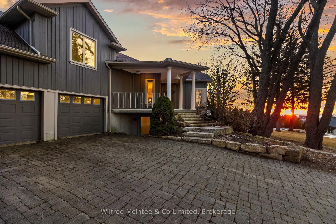
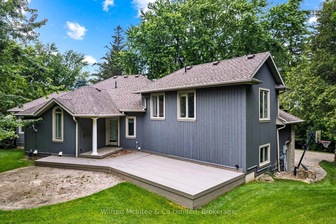
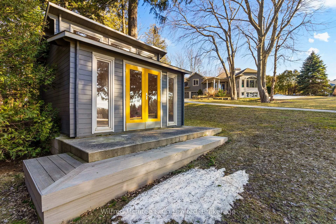
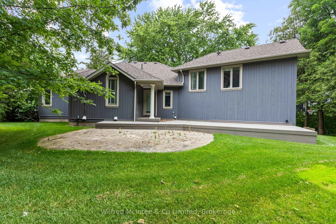
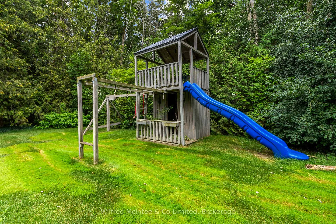
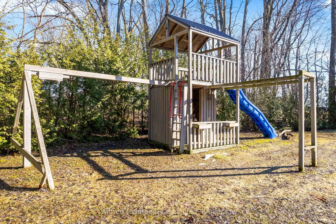
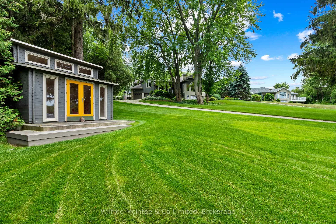
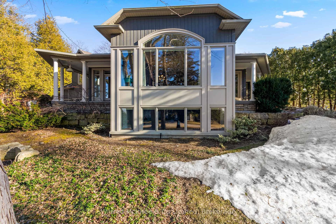
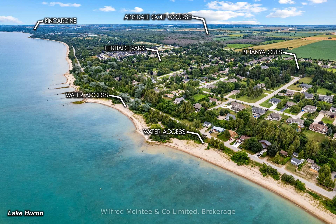
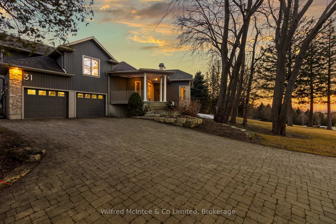
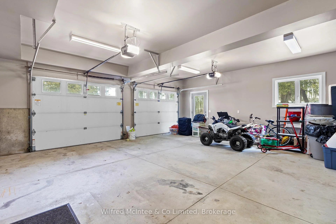
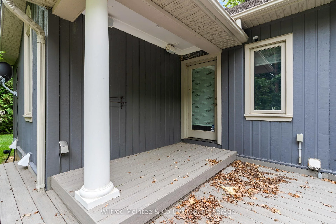
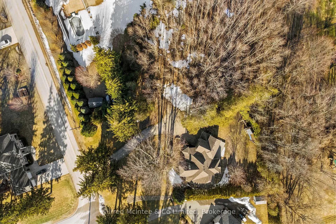
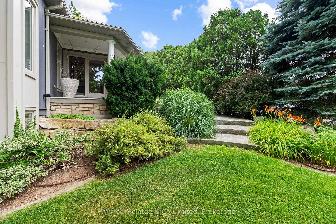
Welcome to 31 Tanya Crescent, Kincardine, an exceptional custom 3469sqft. home offering privacy and breathtaking Lake Huron sunsets. Positioned mid-way up a beautifully landscaped nearly one-acre lot, this refined residence captures panoramic water views from the west, south, and north sides of Kincardine's Lake Huron, with expansive windows designed to maximize natural light and scenery from sunrise to sunset. Offering 3+1 bedrooms and 4 bathrooms, and located just 20 minutes from Bruce Power, this is a rare opportunity to own a luxury home with spectacular Lake Huron views from nearly every window. Built with ICF foundation, the home offers superior durability, insulation, and soundproofing. Combined with geothermal heating and natural gas, it provides impressive efficiency and long-term value.The main floor features hardwood flooring throughout the principal living areas, including the kitchen and great room overlooking the lake. The primary suite is privately located on the main level with a walk-in closet, 4-piece ensuite, and a secluded walkout to a stamped concrete two-tier patio. This level also includes a dining room, laundry room, and convenient patio and backyard entrance from the laundry room for the kids to play and not trample mud through the garage. Access to the patio is secured with high-end multi-point locking Oldcastle doors. Upstairs you will find two spacious bedrooms and a shared bath with a soaker tub overlooking the landscaped grounds. The lower level features a self-contained 1-bedroom suite with separate entrance, full kitchen, laundry, storage, and radiant in-floor heating throughout, all while continuing to enjoy Lake Huron views.Outside, enjoy professionally completed 2024 landscaping, a custom White Oak bunkie pre-wired for power, a children's playground, full-property irrigation system, a double car garage and paver stone driveway. Kincardine's finest! Low Taxes at $7,499.75 in 2025. Floor plan, more photos/video in links below.
Key Facts & Features
Property Costs
- Annual Property Tax Amount
- $7,499
- Land Transfer Tax Fee
- $29,975
- Basement Type
- Apartment, Separate Entrance, Walk-Up, Finished, Full
Interior Features
- Laundry Level
- Main Level
- Interior Extras
- Auto Garage Door Remote, Bar Fridge, Garburator, Guest Accommodations, In-Law Suite, Primary Bedroom - Main Floor, Storage, Sump Pump, Ventilation System
- View
- Lake, Panoramic, Skyline, Water
- Security Features
- Alarm System, Carbon Monoxide Detectors
- Fireplace/Stove
- Yes
- Fireplace Features
- Living Room, Natural Gas
- Elevator
- No
Exterior Features
- Exterior Extras
- Deck, Patio, Lighting, Privacy, Year Round Living, Lawn Sprinkler System, Landscaped
- Pool
- None
- Property Features
- Beach, Hospital, Rec./Commun.Centre, Rolling, School Bus Route, Place Of Worship
Building
- Building Type
- Detached
- Building Style
- Contemporary
- Approx Age
- 16-30
Construction
- Exterior Finish
- Stone, Wood
- Roof
- Asphalt Shingle
- Foundation Details
- Insulated Concrete Form
- Special Designation
- Other, Unknown
Lot
- Lot Front
- 129.72 ft
- Lot Depth
- 221.52 ft
- Lot Shape
- Irregular
Inclusions
- Inclusions
- Washer, Dryer, Selton wine fridge, Jenn-Air stove, Bosch dishwasher, Fischer-Paykel refrigerator, downstairs refrigerator, 2in1 washer/dryer(lower level), built in cooktop, gym equipment, playground set, garden hose and reel.
Exclusions
- Exclusions
- personal items
Parking & Garages
- Garage Type
- Attached
- Garage Spaces
- 2
- Parking Spaces
- 8
- Total Garage And Parking Spaces
- 10
Heating & Cooling
- Heat Source
- Gas
- Heat Type
- Forced Air
- Air Conditioning
- Central Air
- Water
- Municipal
- Sewers
- Septic
- Natural Gas
- Yes
- Hydro
- Yes
- Cable
- Available
- Telephone
- Available
- Bedrooms
- 3 + 1
- Washrooms
- 4
- Kitchens
- 2
- Family / bonus room
- Yes
Washrooms
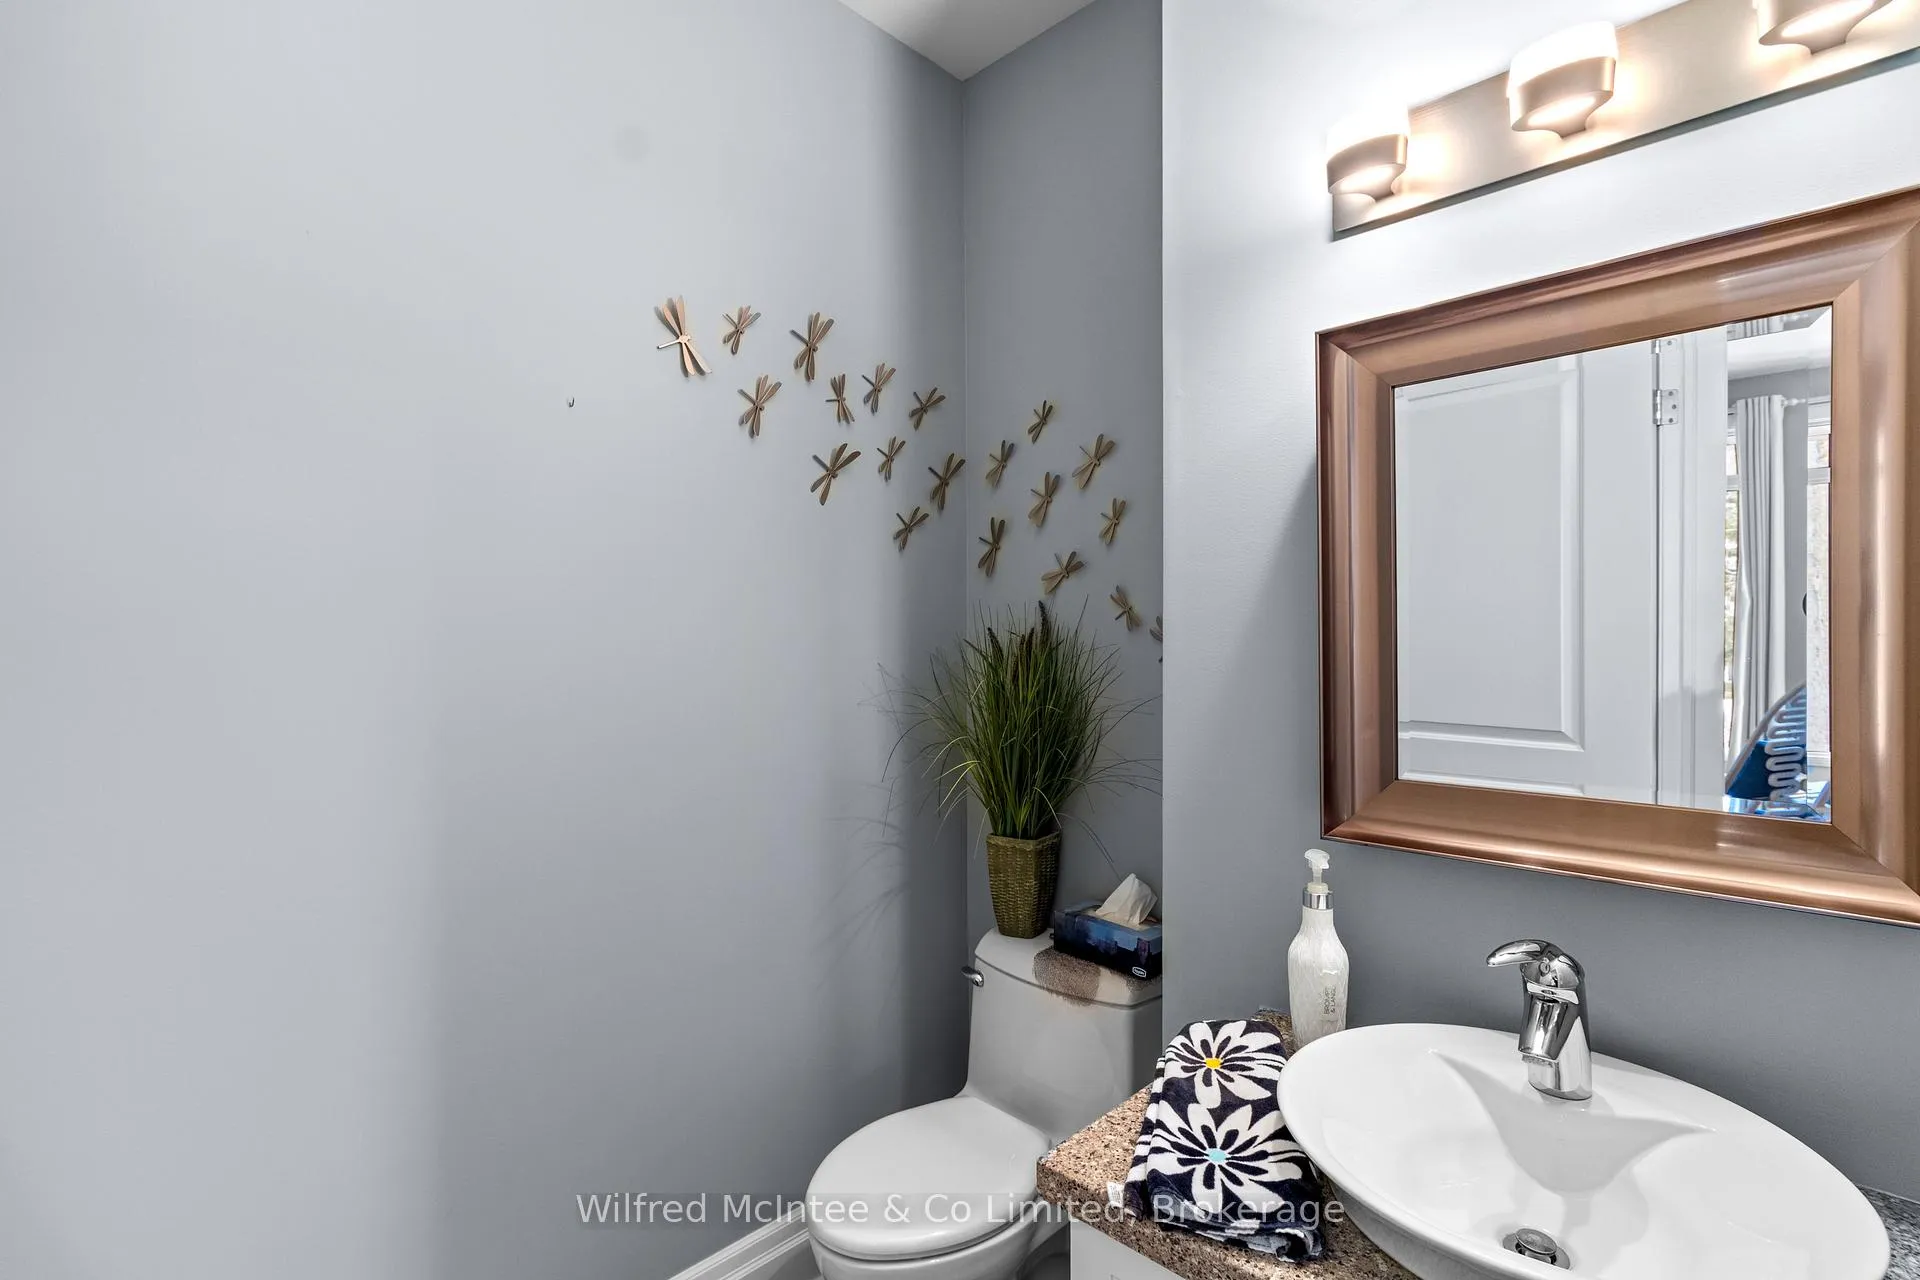
- 2-piece, Main
- 4-piece, Main
- 4-piece, Upper
- 4-piece, Lower
- Municipality
- Huron-Kinloss
- Neighbourhood
- Huron-Kinloss
- Main cross streets
- Snobelen Trail
- Directions
- Boiler Beach Road (along the waterfront) South to Heritage Drive. Turn east onto Heritage Drive, then south onto Park Place. Continue to Tanya Crescent, turn east, and follow to the sign.
- MLS® number
- X12876922
- Data source
- Toronto Regional Real Estate Board
- Listed on
- 2026-03-12
- Updated on
- 2026-10-16
- Days on market
- 228 days
- Possession date
- 2026-04-29
- Possession type
- Immediate
- Co-op commission
- 2% plus hst or remarks
- Seller
- Listed by
- Wilfred McIntee & Co Limited
Home Market Value
Current home valuation for 31 Tanya Crescent, Huron-Kinloss, Huron-Kinloss, ON. Listed for $1,675,000
HOMEH Estimate
$1,220,000
Estimated Sales Range
$732,000 - $1,708,000
HOMEH Estimate for 31 Tanya Crescent, Huron-Kinloss
Calculated with a real agent's CMA method — 45+ years of experience, codified. Not an AI guess.
For the owner
Is this your home? Track its value.
Get this home's HOMEH Estimate by email once a month, with how many homes are for sale around you.
Mortgage Payment Calculator
Compare up to 4 down payment scenarios
20% required for homes $1.5M or more
$335,000
| Scenario 1 | Scenario 2 | Scenario 3 | Scenario 4 | |
|---|---|---|---|---|
−Down payment | % $ | % $ | % $ | % $ |
+CMHC insurance | $0 | $0 | $0 | $0 |
=Total mortgage | $1,340,000 | $1,256,250 | $1,172,500 | $1,088,750 |
Amortization | ||||
Mortgage rate | % | % | % | % |
| Payment frequency | ||||
=Mortgage payment | $6,543monthly | $6,134monthly | $5,725monthly | $5,316monthly |
Land Transfer Tax
$29,975
$29,975
Around this home
No schools found nearby
Data provided by OpenStreetMap & Fraser Institute School Rankings
Ask HOMEH
New!Hi there!
👋Text or call (416) 301-9001
Recommended for you
Based on homes you've looked at.
No recommended properties found.
Nearby similar homes
No nearby properties found.
More real estate resources
Other homes nearby
Explore this area
Nearby neighbourhoods
No nearby listings available.