
524 Stornoway
Huron-Kinloss, ON N2Z 0A4
- 2Bedrooms
- 2Bathrooms
- 2Garage
- 1100–1500Sq Ft
- $4,756Tax
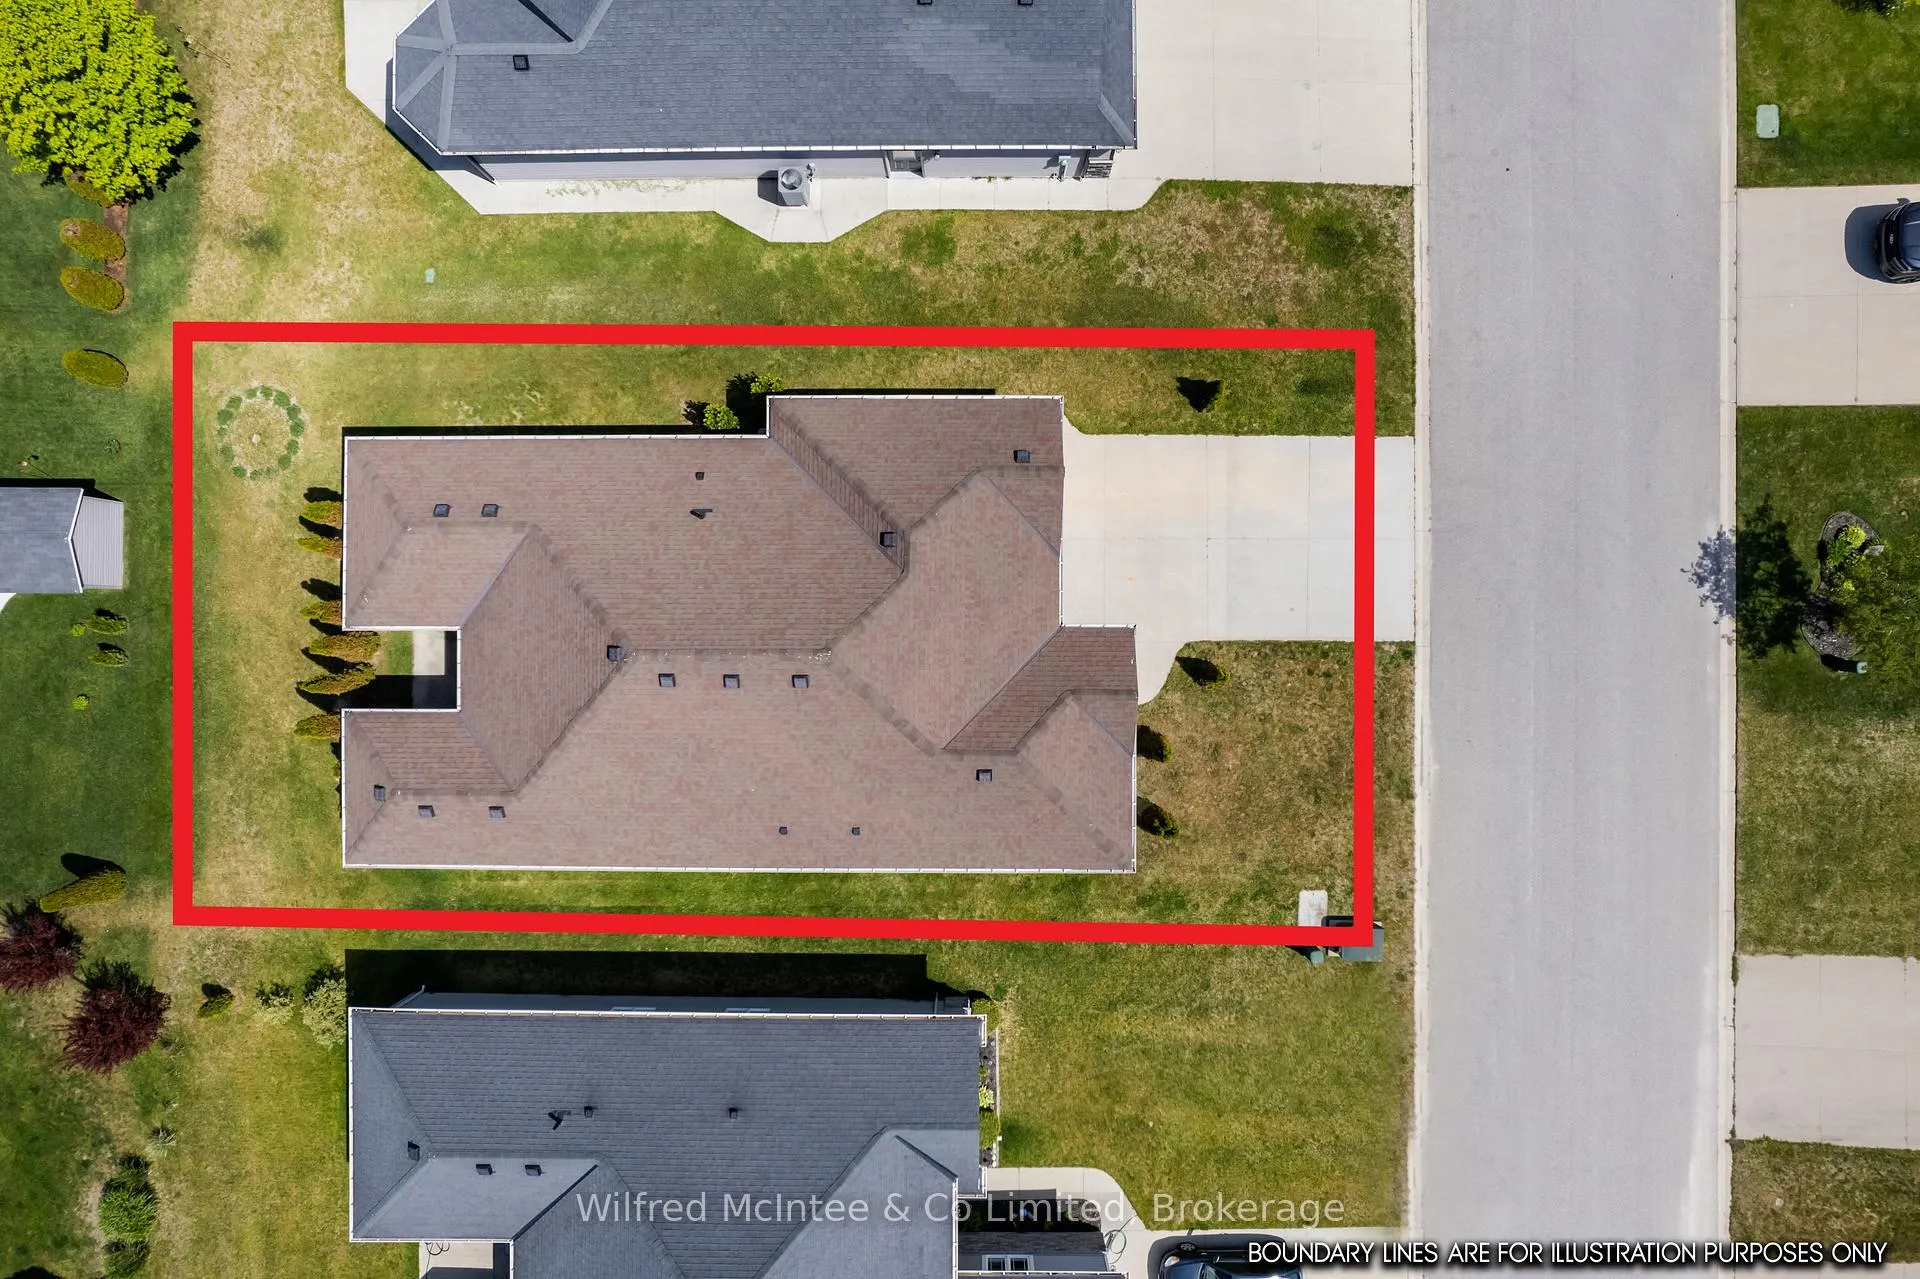
- 56×107 ftLot Size
 Estimated Value:$569,512See Free Estimate Report

Property not available for sale or for rent.
HOMEH One: full-service selling for a 1% listing fee. The buyer's agent commission is separate.
Free Home EvaluationHow Much Is My Home Worth?Homes for Sale NearbySale & Price History for 524 Stornoway, Huron-Kinloss
| Start Date | End Date | Price | Event | MLS# |
|---|---|---|---|---|
| 2026-06-05 | 2026-09-29 | Login to See Prices | Terminated | x13315560 |
Real estate boards require you to or to see the full details of this property.
*Sold prices and complete sale & price history are regulated data. Under the Trust in Real Estate Services Act, 2002 (TRESA) and the rules of the Real Estate Council of Ontario (RECO), and pursuant to the Multiple Listing Service® rules of the Canadian Real Estate Association (CREA) and the Toronto Regional Real Estate Board (TRREB), this information may be shown only to registered users who have agreed to the applicable terms of use (a Virtual Office Website, or "VOW," arrangement). HOMEH Inc., Brokerage therefore provides it to signed-in members only. Creating an account is free and takes under a minute.
About 524 Stornoway, Huron-Kinloss
Summarized Description
- Modern 2-bedroom bungalow in sought-after community
- Open-concept design for spacious living
- Private rear patio for outdoor enjoyment
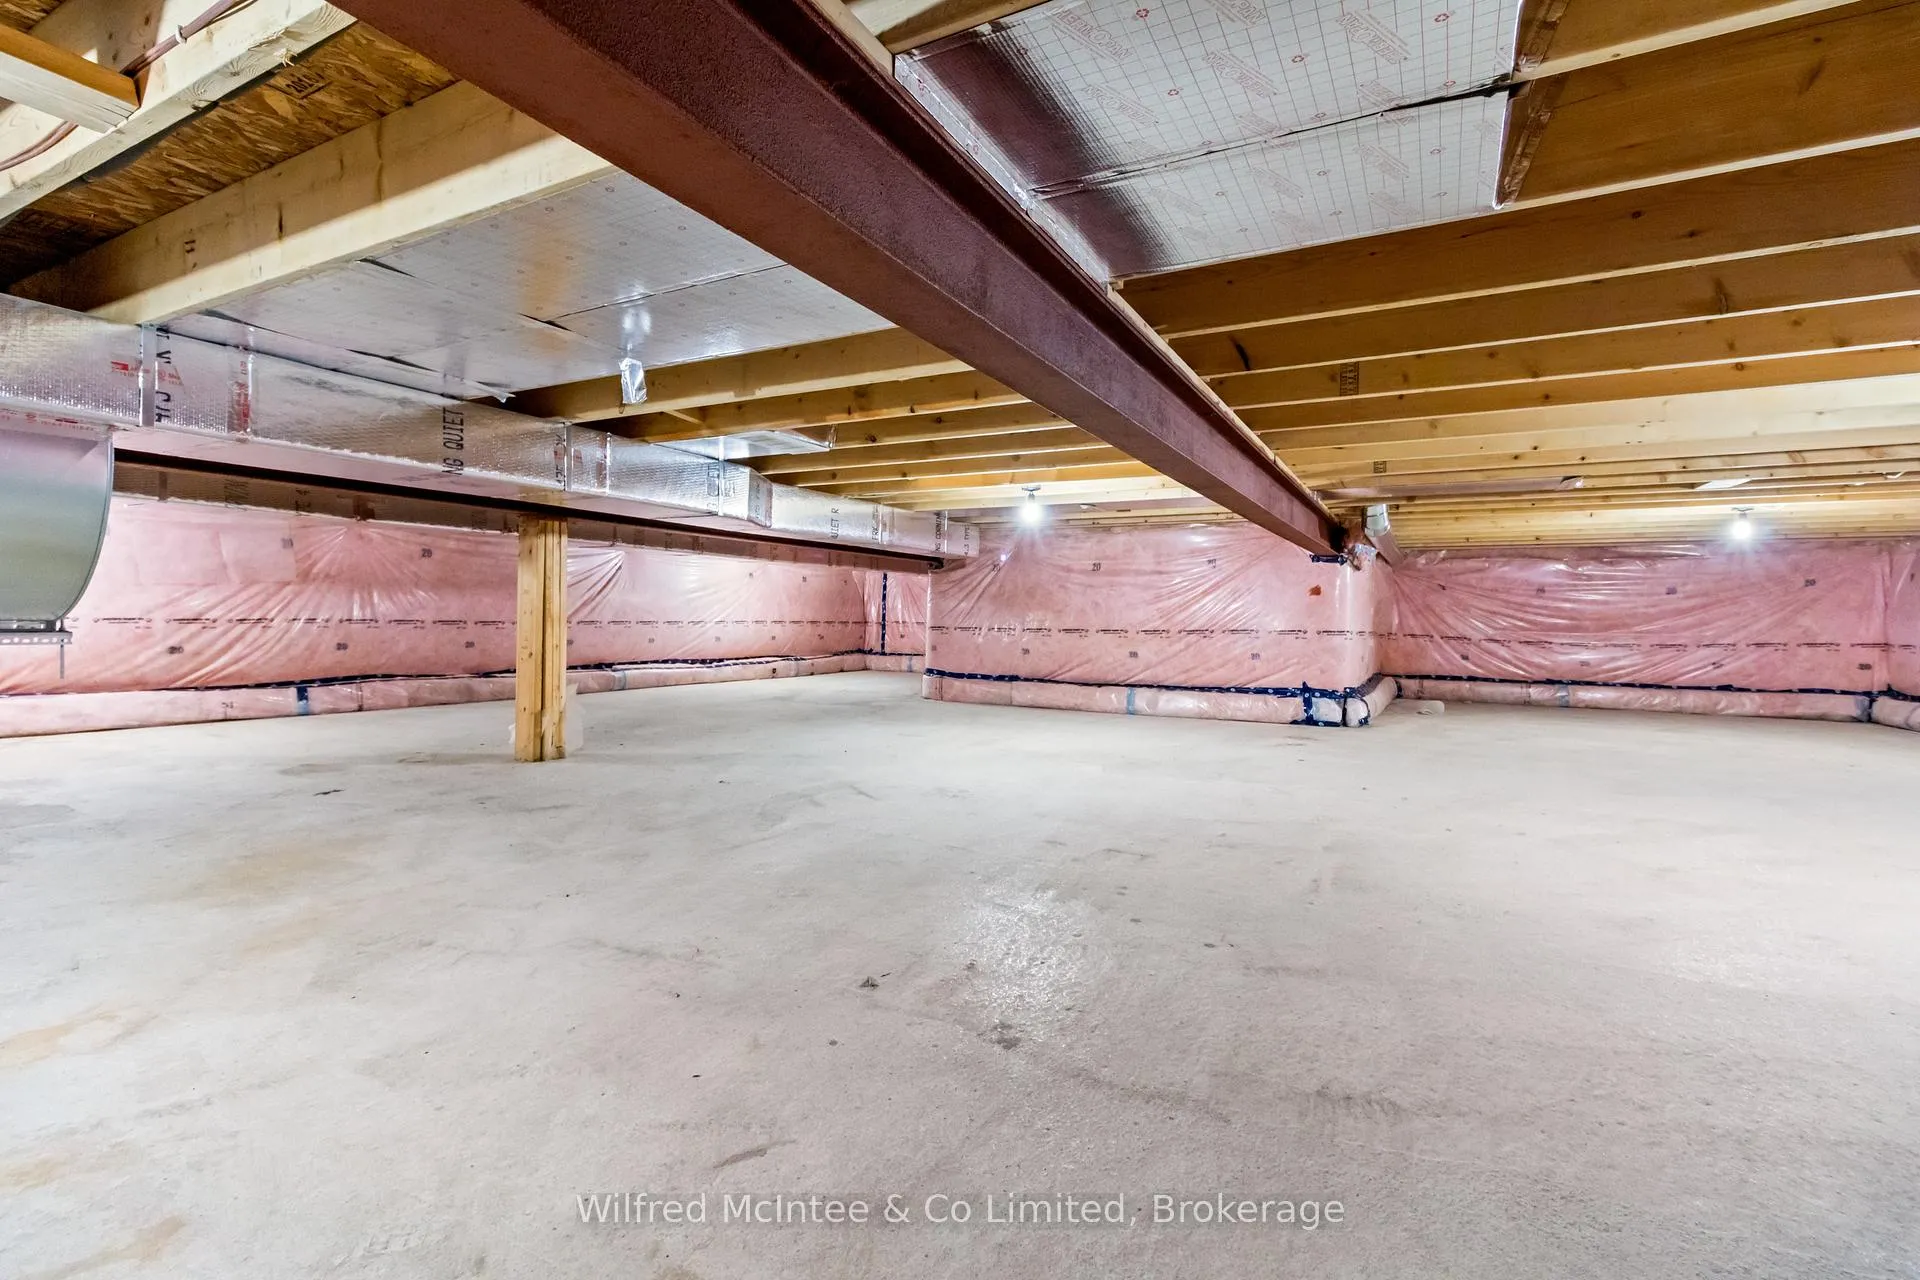
- Unique 4.8-foot crawlspace for storage
- Access to heated salt water pool and community centre
- No age restrictions, vibrant community mix
- Minutes from golf course and downtown amenities
- Two waterfront experiences for recreation
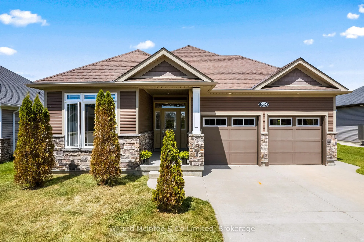
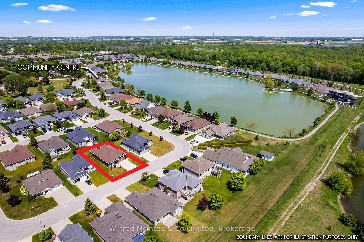
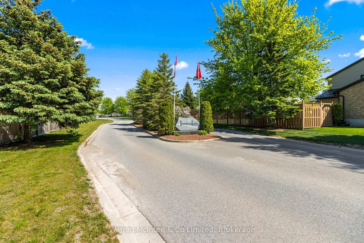
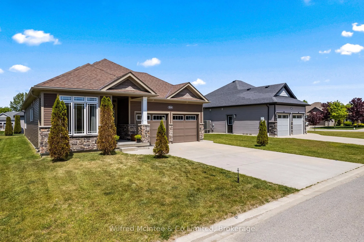
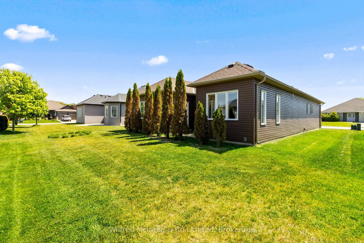
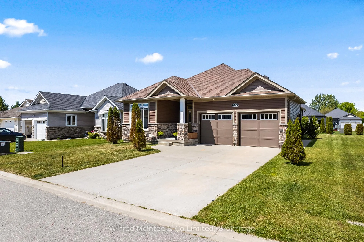
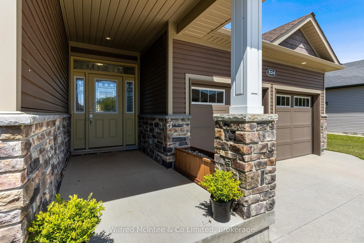
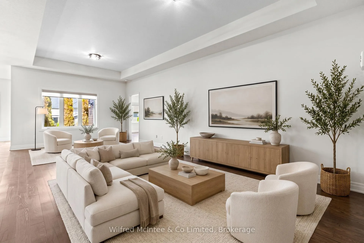
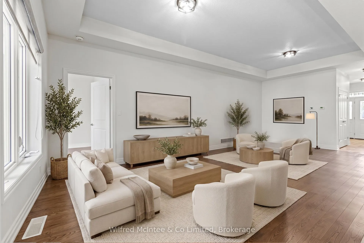
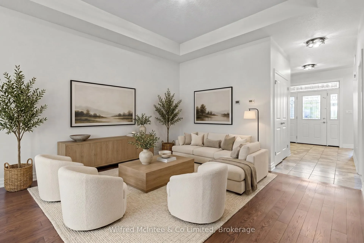
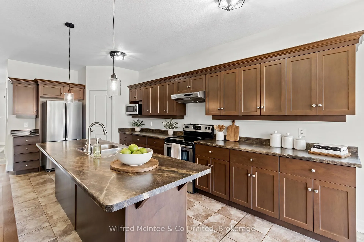
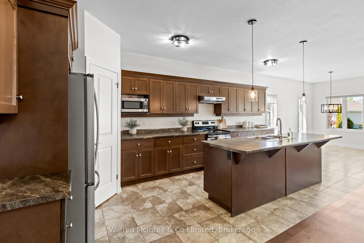
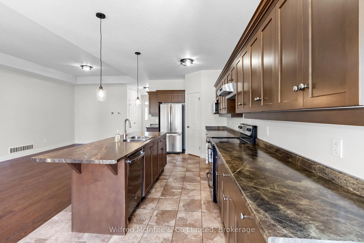
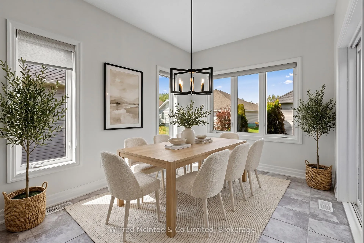
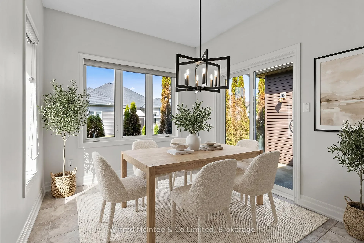
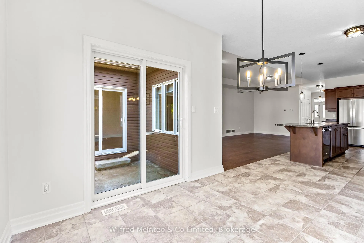
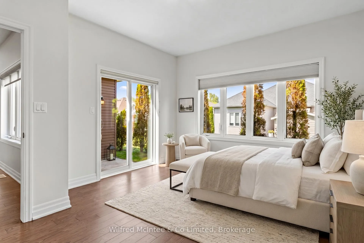
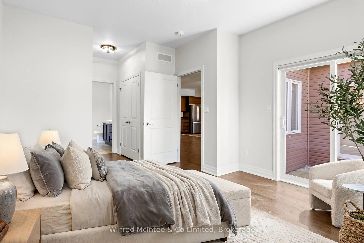
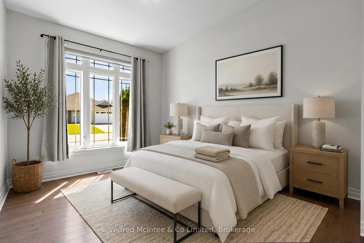
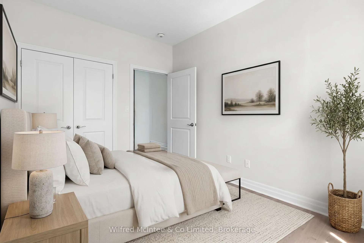
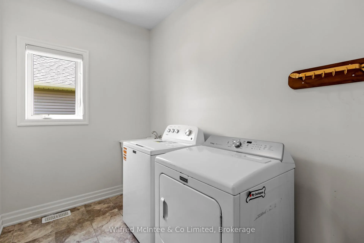
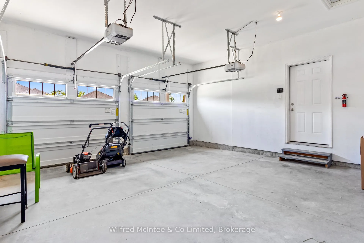
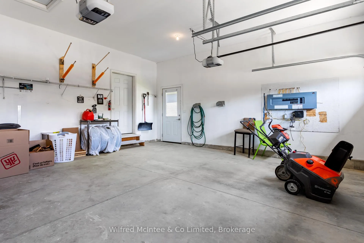
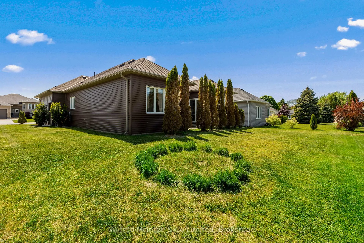
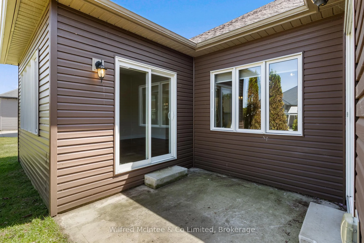
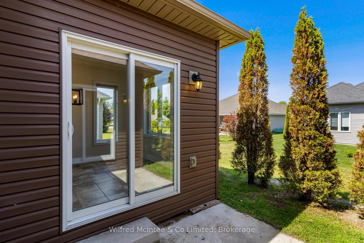
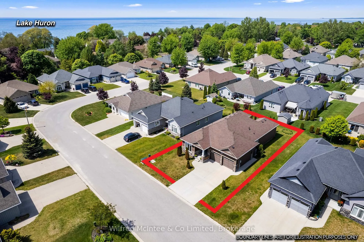
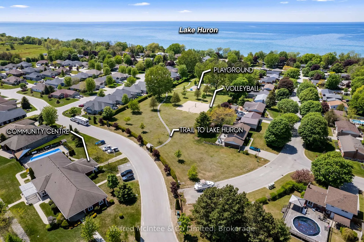
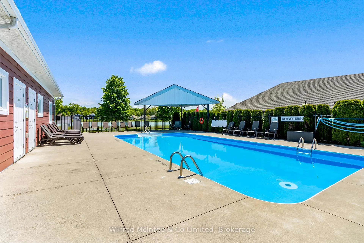
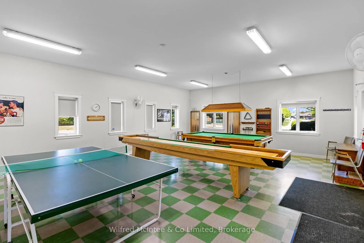
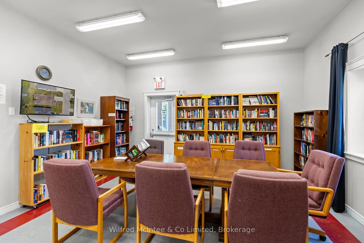
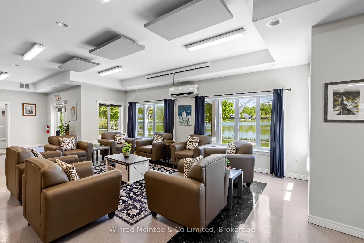
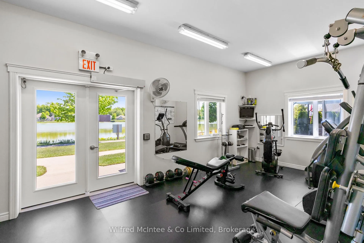
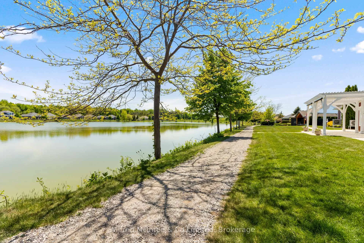
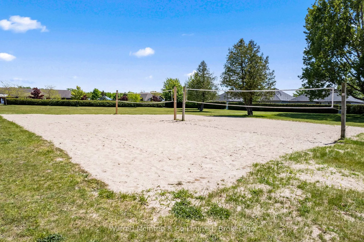
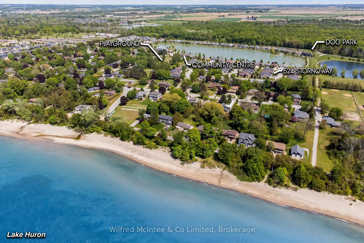
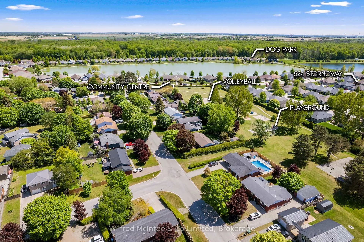
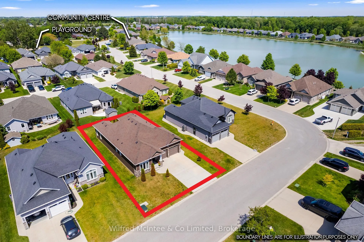
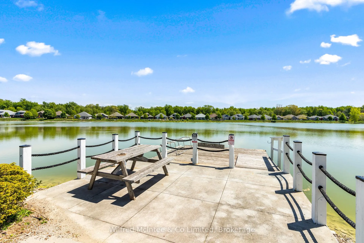
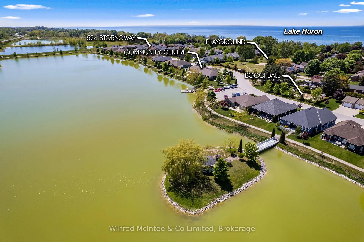
Welcome to 524 Stornoway in Inverlyn Lake Estates, one of Kincardine's most sought-after "Vacant Land Condo" freehold communities where lifestyle, value, and location come together. Built in 2017 by Reid's Heritage Homes, this well-maintained 1 owner, 2-bedroom, 2-bathroom bungalow offers the modern layout and practical features today's buyers are looking for. Available for Summer! The bright open-concept design creates an inviting space for everyday living and entertaining, featuring a spacious living and family room, formal dining area, functional kitchen, separate laundry room, and an attached 2 bay garage. A convenient 4.8-foot crawlspace, accessible directly from the garage, provides valuable storage space rarely found in homes of this size. Outside, the private rear patio extends beyond the tree line, creating a peaceful outdoor retreat to enjoy your morning coffee or evening glass of wine. What truly enhances the value of this home is everything Inverlyn Lake Estates has to offer. For just $177 per month, residents enjoy access to a heated community salt water pool, workout area, Community Centre for activities, billiards, private lake access for canoeing and kayaking, playgrounds, an dog run, RV and boat storage, and over 90 acres of trails, green space. Unlike many lifestyle communities, Inverlyn Lake Estates has no age restrictions, creating a vibrant mix of families, professionals, and retirees. Golf enthusiasts will appreciate being just minutes from golf course and able to drive your golf cart from your home to the course! Downtown Kincardine, shopping, restaurants, the marina, beaches, and Lake Huron's world-famous sunsets are approximately a 3-minute drive away minutes away. Enjoy the unique luxury of two waterfront experiences: peaceful Inverlyn Lake with calm, predictable waters perfect for paddling and recreation, and the stunning shoreline of Lake Huron, where breathtaking sunsets are seen 365 days a year.
Key Facts & Features
Property Costs
- Annual Property Tax Amount
- $4,756
- Land Transfer Tax Fee
- $10,573
Rental Items
- Under Contract
- Hot Water Tank-Electric
- Basement Type
- Full, Crawl Space
Interior Features
- Laundry Level
- Main Level
- Interior Extras
- Auto Garage Door Remote, Carpet Free, ERV/HRV, Primary Bedroom - Main Floor, Storage, Sump Pump, Water Heater
- View
- Clear, Garden
- Fireplace/Stove
- No
- Elevator
- No
Exterior Features
- Exterior Extras
- Patio, Privacy, Porch, Year Round Living, Lighting
- Pool
- Community
Building
- Building Type
- Detached
- Building Style
- Bungalow
- Approx Age
- 6-15
Construction
- Exterior Finish
- Vinyl Siding, Stone
- Roof
- Asphalt Shingle
- Foundation Details
- Poured Concrete
- Special Designation
- Unknown
Lot
- Lot Front
- 56.20 ft
- Lot Depth
- 107.12 ft
Inclusions
- Inclusions
- Window coverings, washer, dryer, stove, dishwasher, refrigerator, garage door opener x1.
Exclusions
- Exclusions
- personal items, lawn mower, snowblower
Parking & Garages
- Garage Type
- Attached
- Garage Spaces
- 2
- Parking Spaces
- 2
- Total Garage And Parking Spaces
- 4
Heating & Cooling
- Heat Source
- Electric
- Heat Type
- Forced Air
- Air Conditioning
- Central Air
- Water
- Municipal
- Sewers
- Sewer
- Natural Gas
- No
- Hydro
- Yes
- Cable
- Available
- Telephone
- Yes
- Bedrooms
- 2
- Washrooms
- 2
- Kitchens
- 1
- Family / bonus room
- Yes
Room sizes
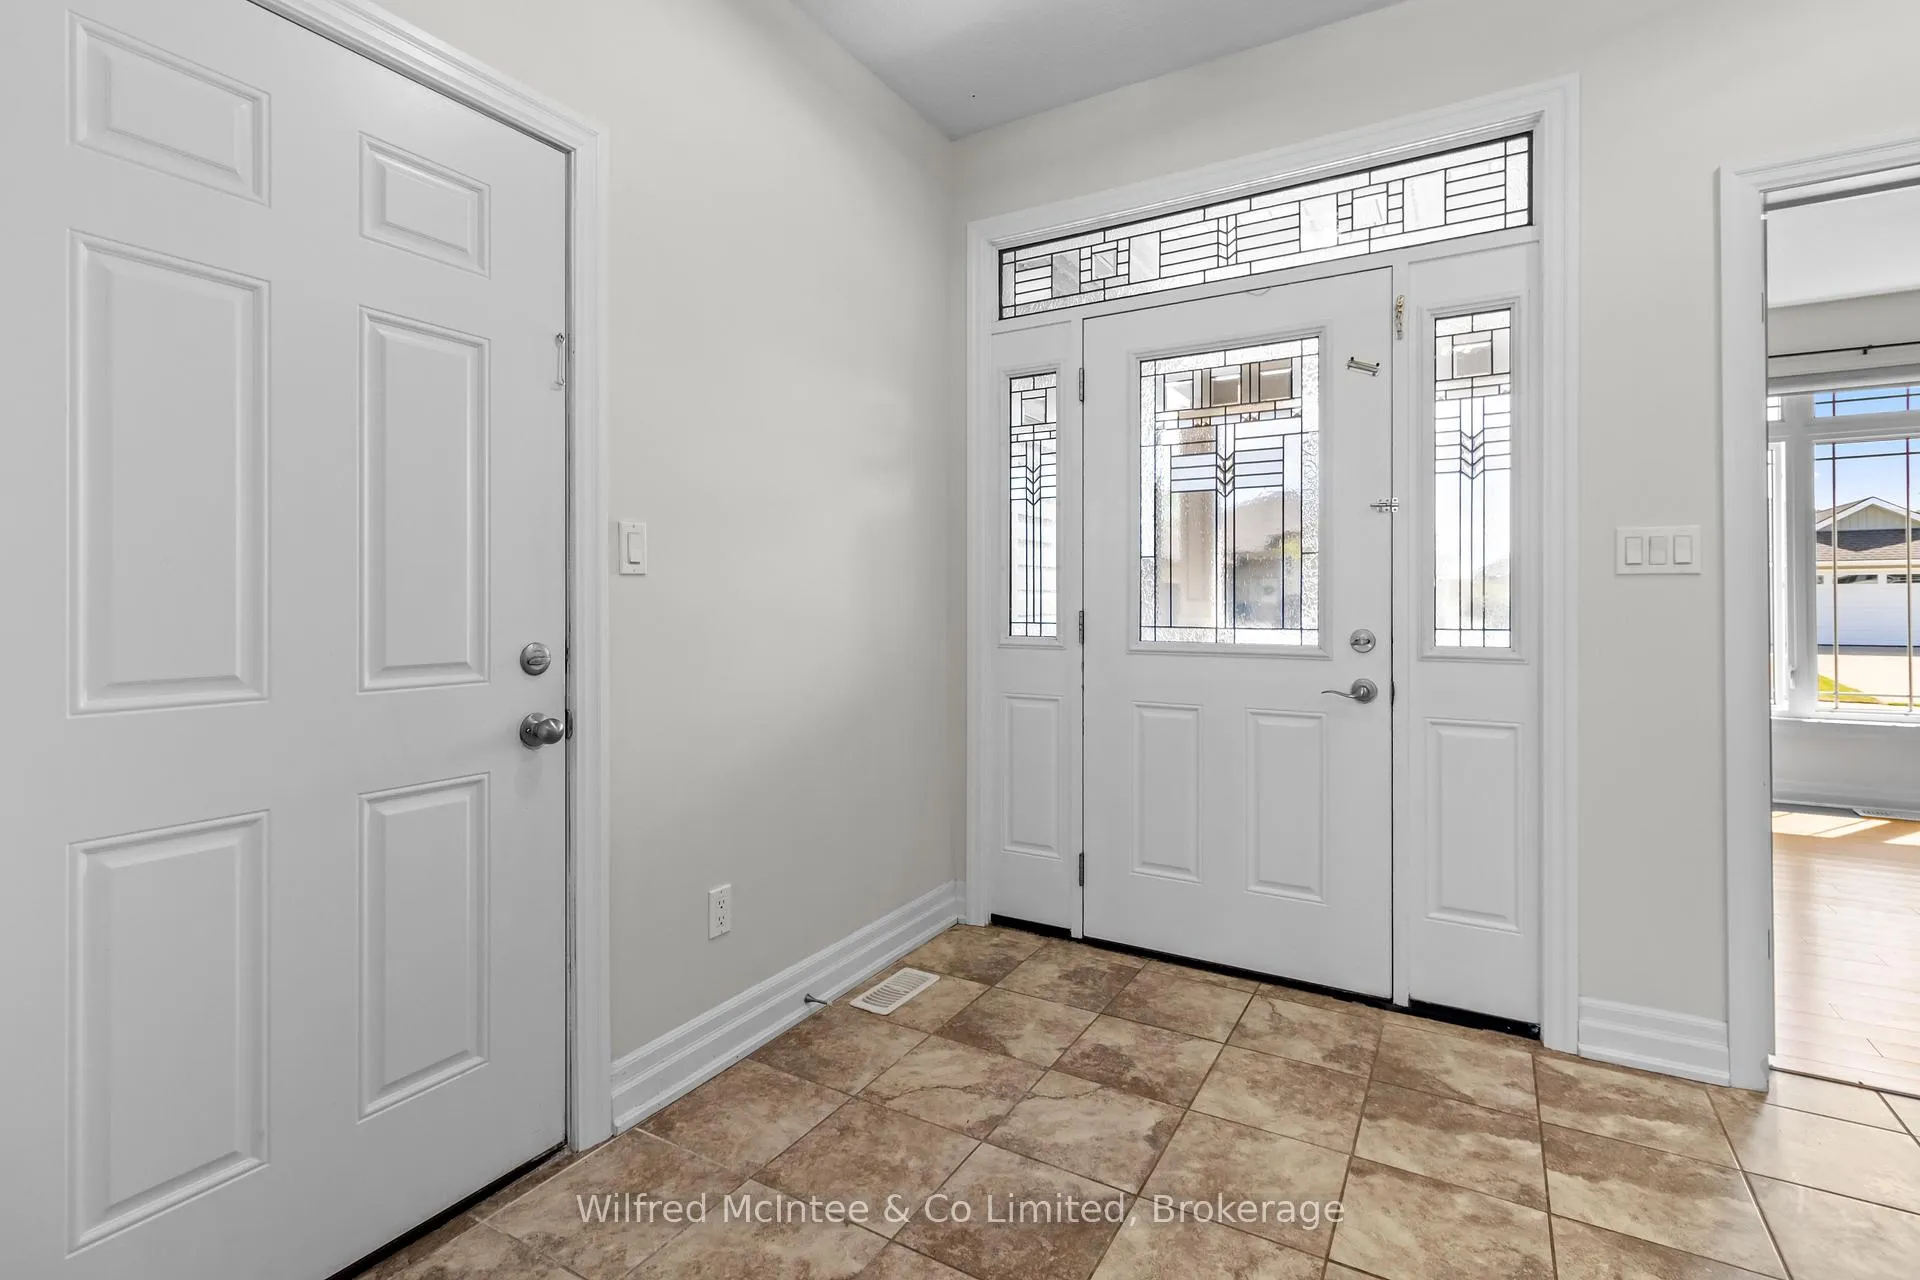
- Foyer—Main level
- Bedroom 2—Main level
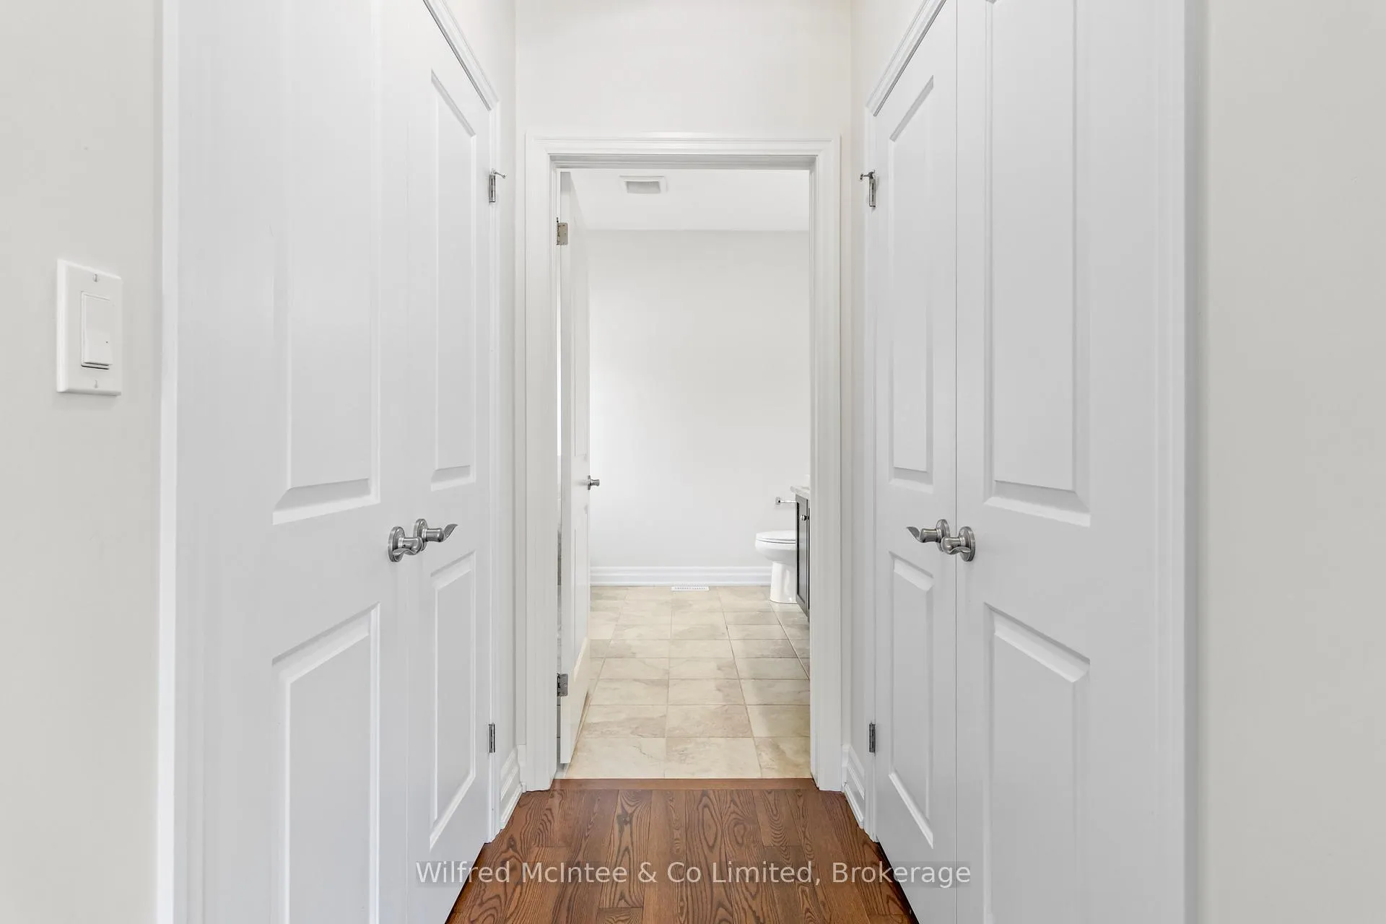
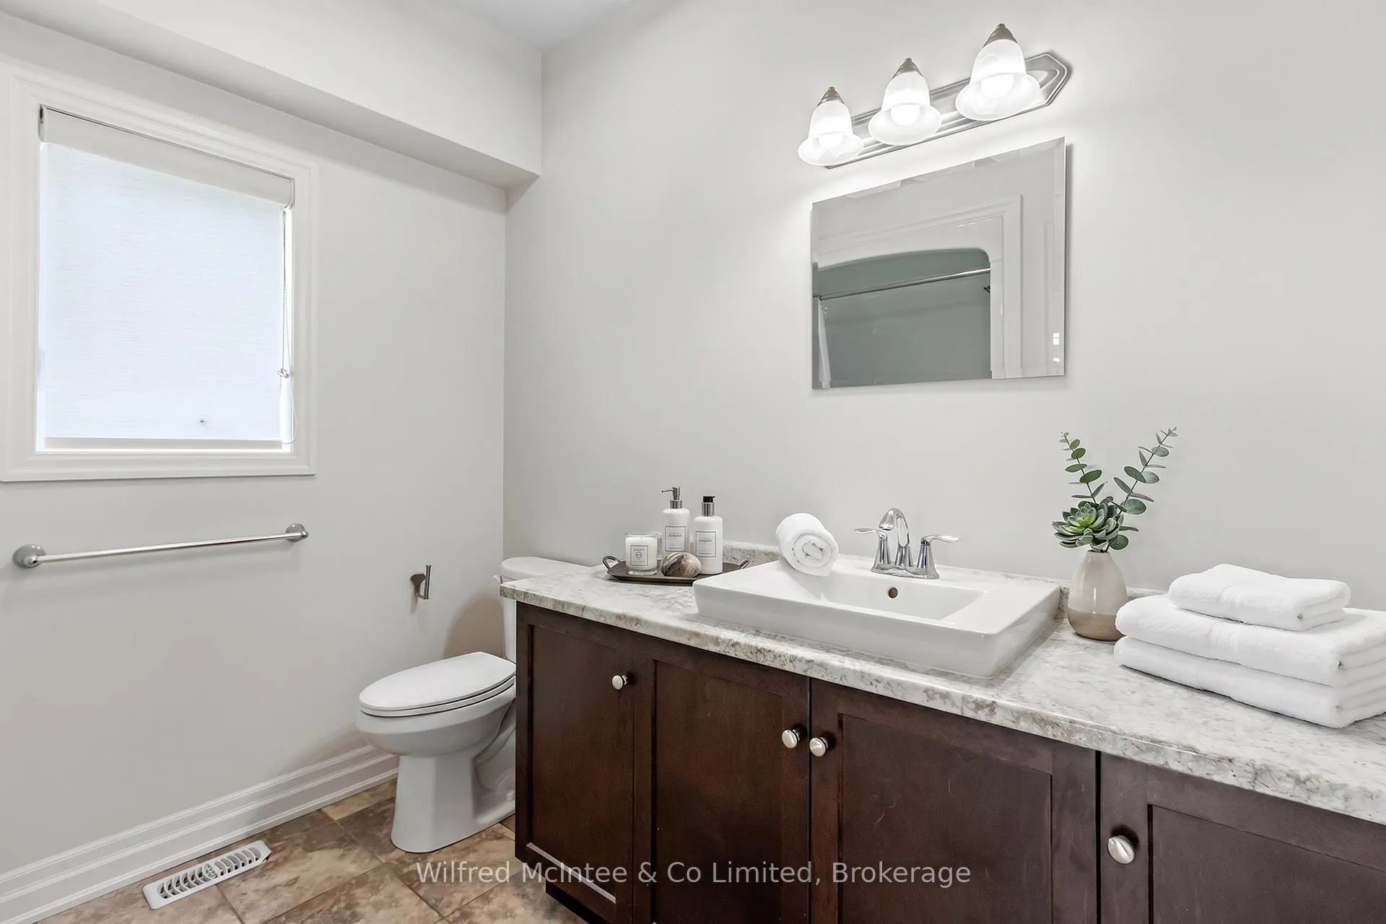
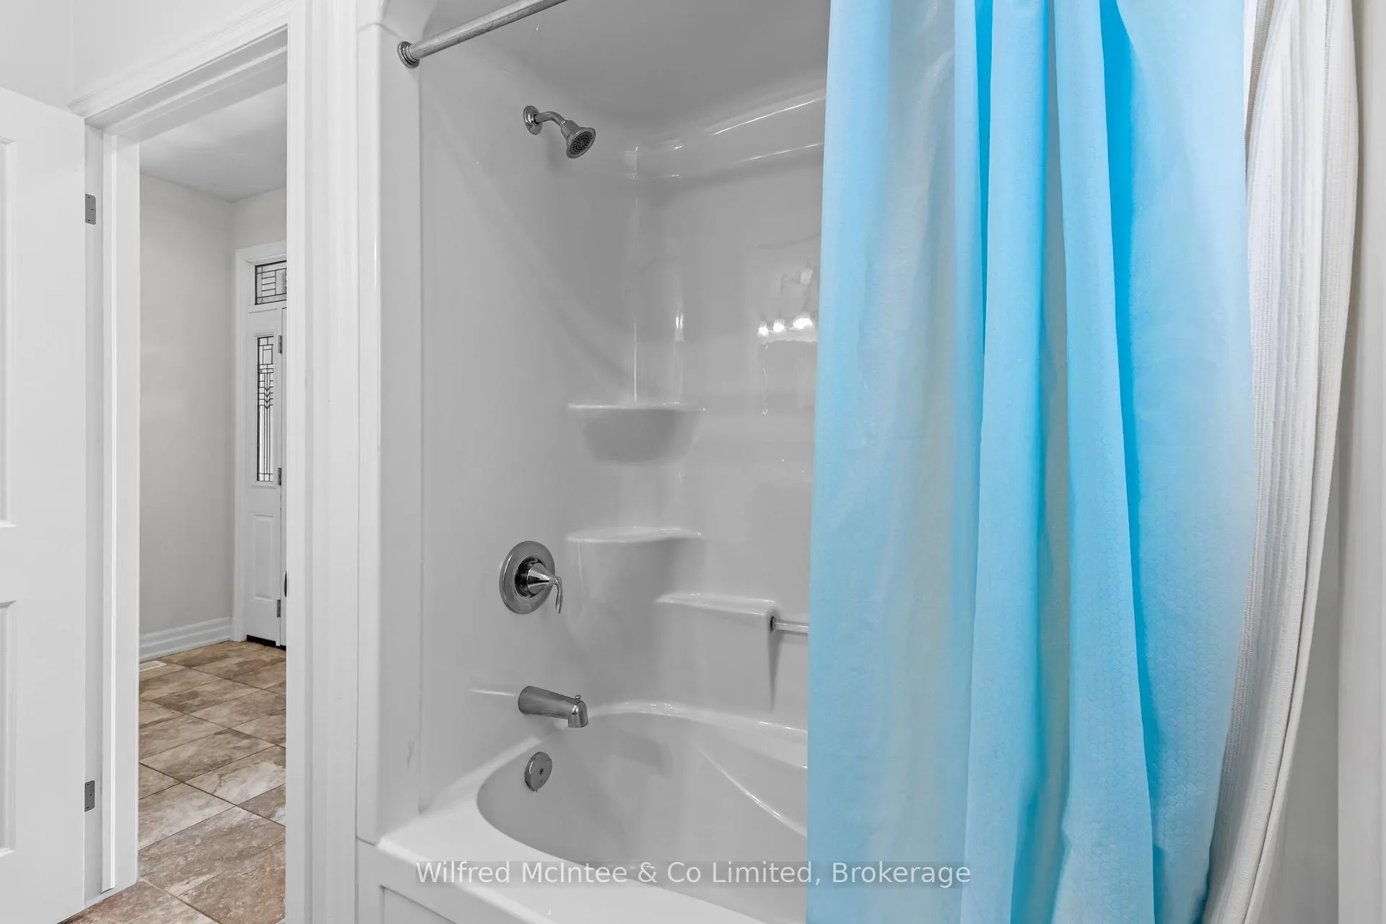
- Bathroom—Main level, 4 Pc Bath, Tile Floor
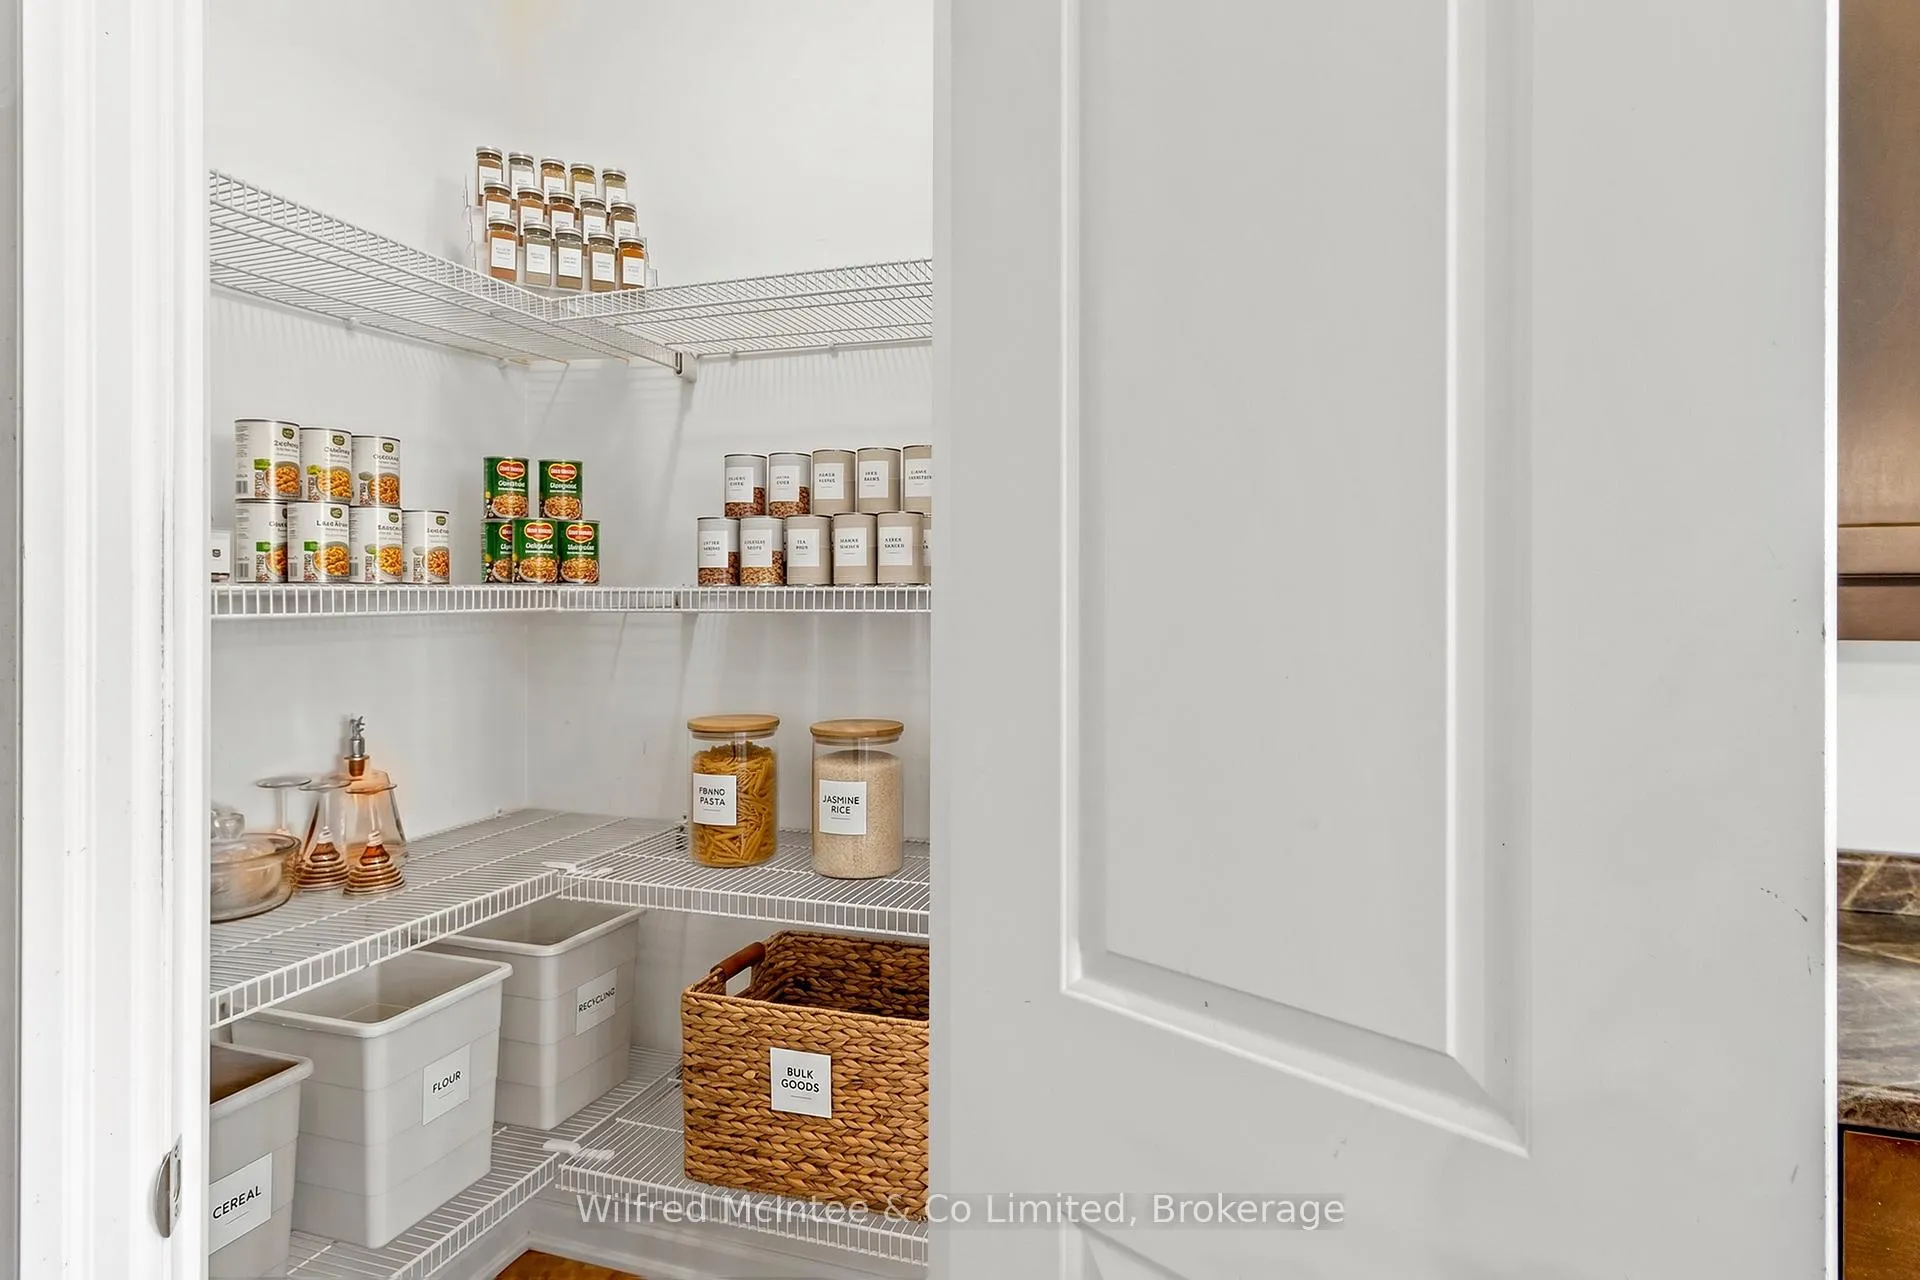
- Kitchen—Main level, Pantry
- Primary Bedroom—Main level, Walk-In Closet(s), Carpet Free, W/O To Patio
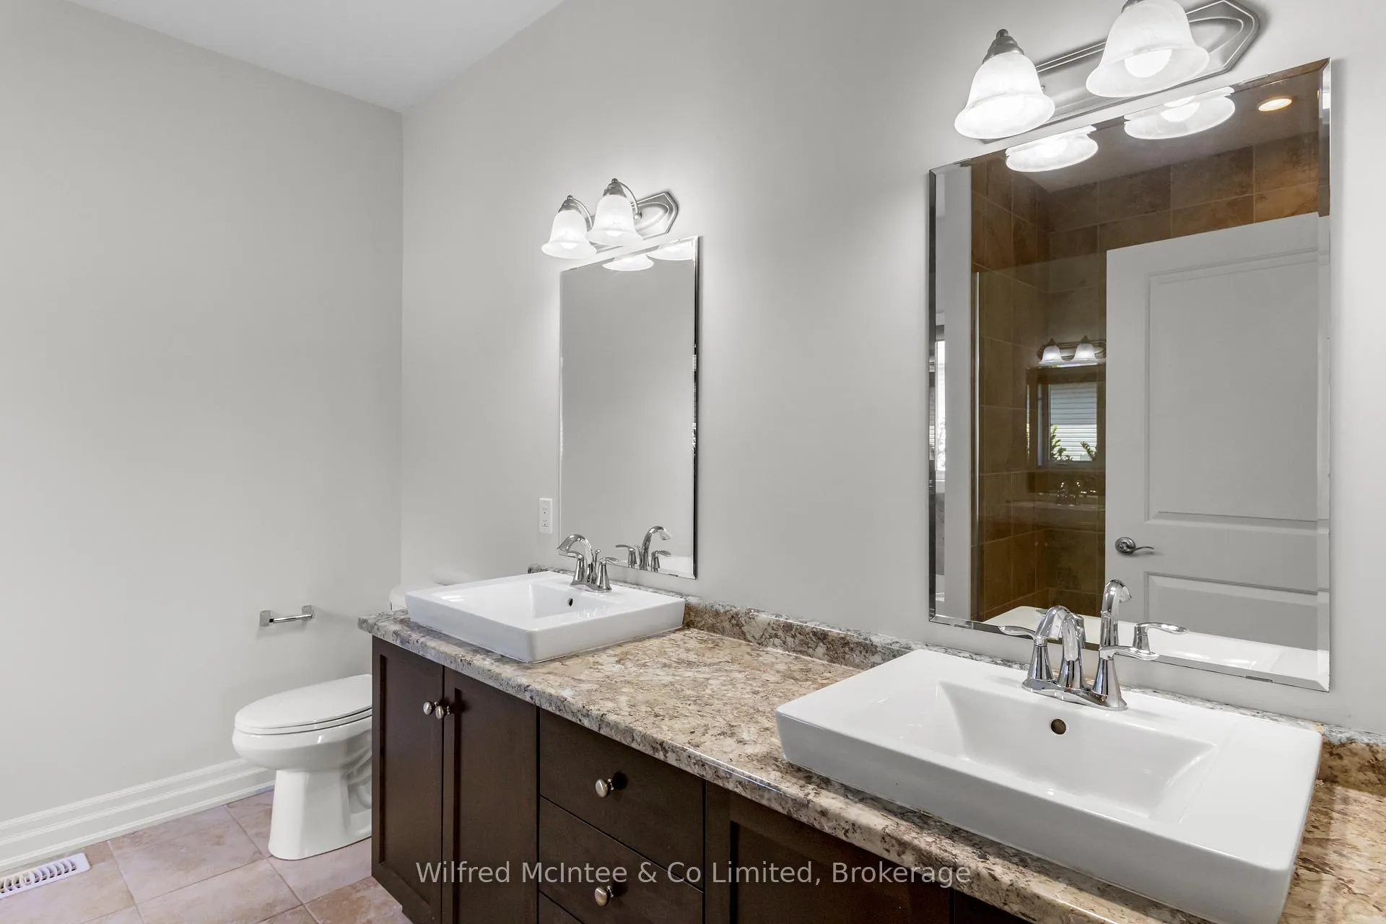
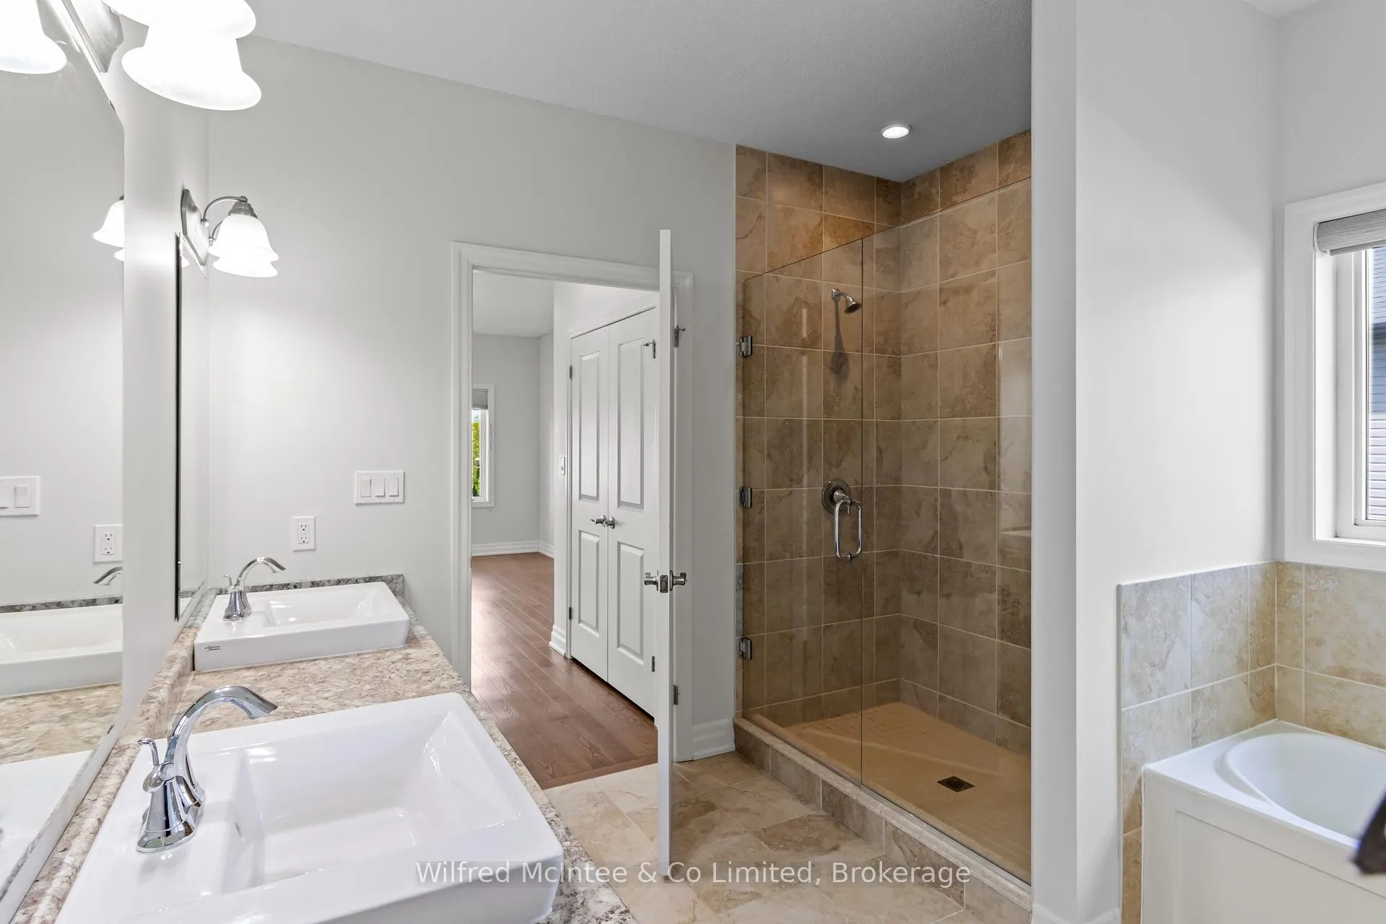
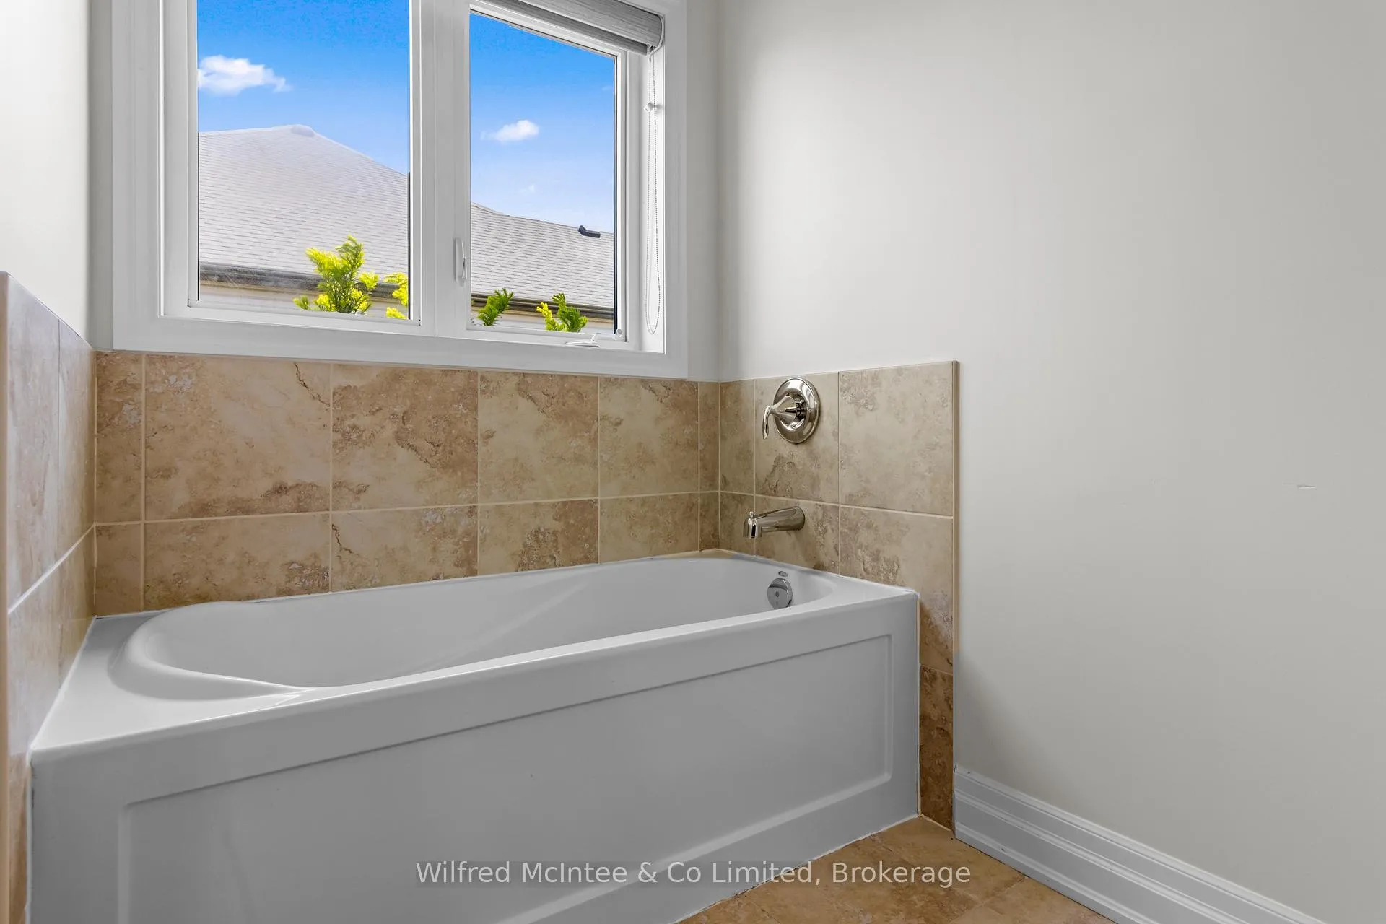
- Bathroom—Main level, 5 Pc Ensuite, Tile Floor, Soaking Tub
- Laundry—Main level, Tile Floor, Separate Room
- Living Room—Main level, Hardwood Floor, Open Concept
- Dining Room—Main level, Hardwood Floor
- Pantry—Main level, Hardwood Floor
Washrooms
- 4-piece, Main
- 5-piece, Main
- Municipality
- Huron-Kinloss
- Neighbourhood
- Huron-Kinloss
- Main cross streets
- Penetangore Row
- Directions
- South on Penetangore Row to Gregor Drive. Turn right onto Gregor Drive, then right onto Stornoway. Continue to #524 Stornoway.
- Waterfront
- WaterfrontCommunity
- MLS® number
- X13315560
- Data source
- Toronto Regional Real Estate Board
- Status change
- 2026-09-29
- Listed on
- 2026-06-05
- Days on market
- 116 days
- Possession date
- 2026-06-30
- Possession type
- Immediate
- Co-op commission
- 1.5% plus HST
- Seller
- Listed by
- Wilfred McIntee & Co Limited
Home Market Value
Current home valuation for 524 Stornoway, Huron-Kinloss, Huron-Kinloss, ON. Listed for $704,900
HOMEH Estimate
$569,512
Estimated Sales Range
$449,914 - $698,721
HOMEH Estimate for 524 Stornoway, Huron-Kinloss
Calculated with a real agent's CMA method — 45+ years of experience, codified. Not an AI guess.
For the owner
Is this your home? Track its value.
Get this home's HOMEH Estimate by email once a month, with how many homes are for sale around you.
Mortgage Payment Calculator
Compare up to 4 down payment scenarios
5% on first $500K + 10% on $204,900 over $500K
$45,490
| Scenario 1 | Scenario 2 | Scenario 3 | Scenario 4 | |
|---|---|---|---|---|
−Down payment | % $ | % $ | % $ | % $ |
+CMHC insurance | $26,363 | $19,667 | $16,777 | $0 |
=Total mortgage | $685,444 | $654,077 | $615,942 | $563,920 |
Amortization | ||||
Mortgage rate | % | % | % | % |
| Payment frequency | ||||
=Mortgage payment | $3,347monthly | $3,194monthly | $3,007monthly | $2,753monthly |
Land Transfer Tax
$10,573
$10,573
Around this home
Data provided by OpenStreetMap & Fraser Institute School Rankings
Ask HOMEH
New!Hi there!
👋Text or call (416) 301-9001
Recommended for you
Based on homes you've looked at.
No recommended properties found.
Nearby similar homes
No nearby properties found.
More real estate resources
Other homes nearby
Explore this area
Nearby neighbourhoods
No nearby listings available.