



592 Inglis Street
Huron-Kinloss (Lucknow), ON N0G 2H0
- 3Bedrooms
- 2Bathrooms
- 1Garage
- 1100–1500Sq Ft
- $2,122Tax
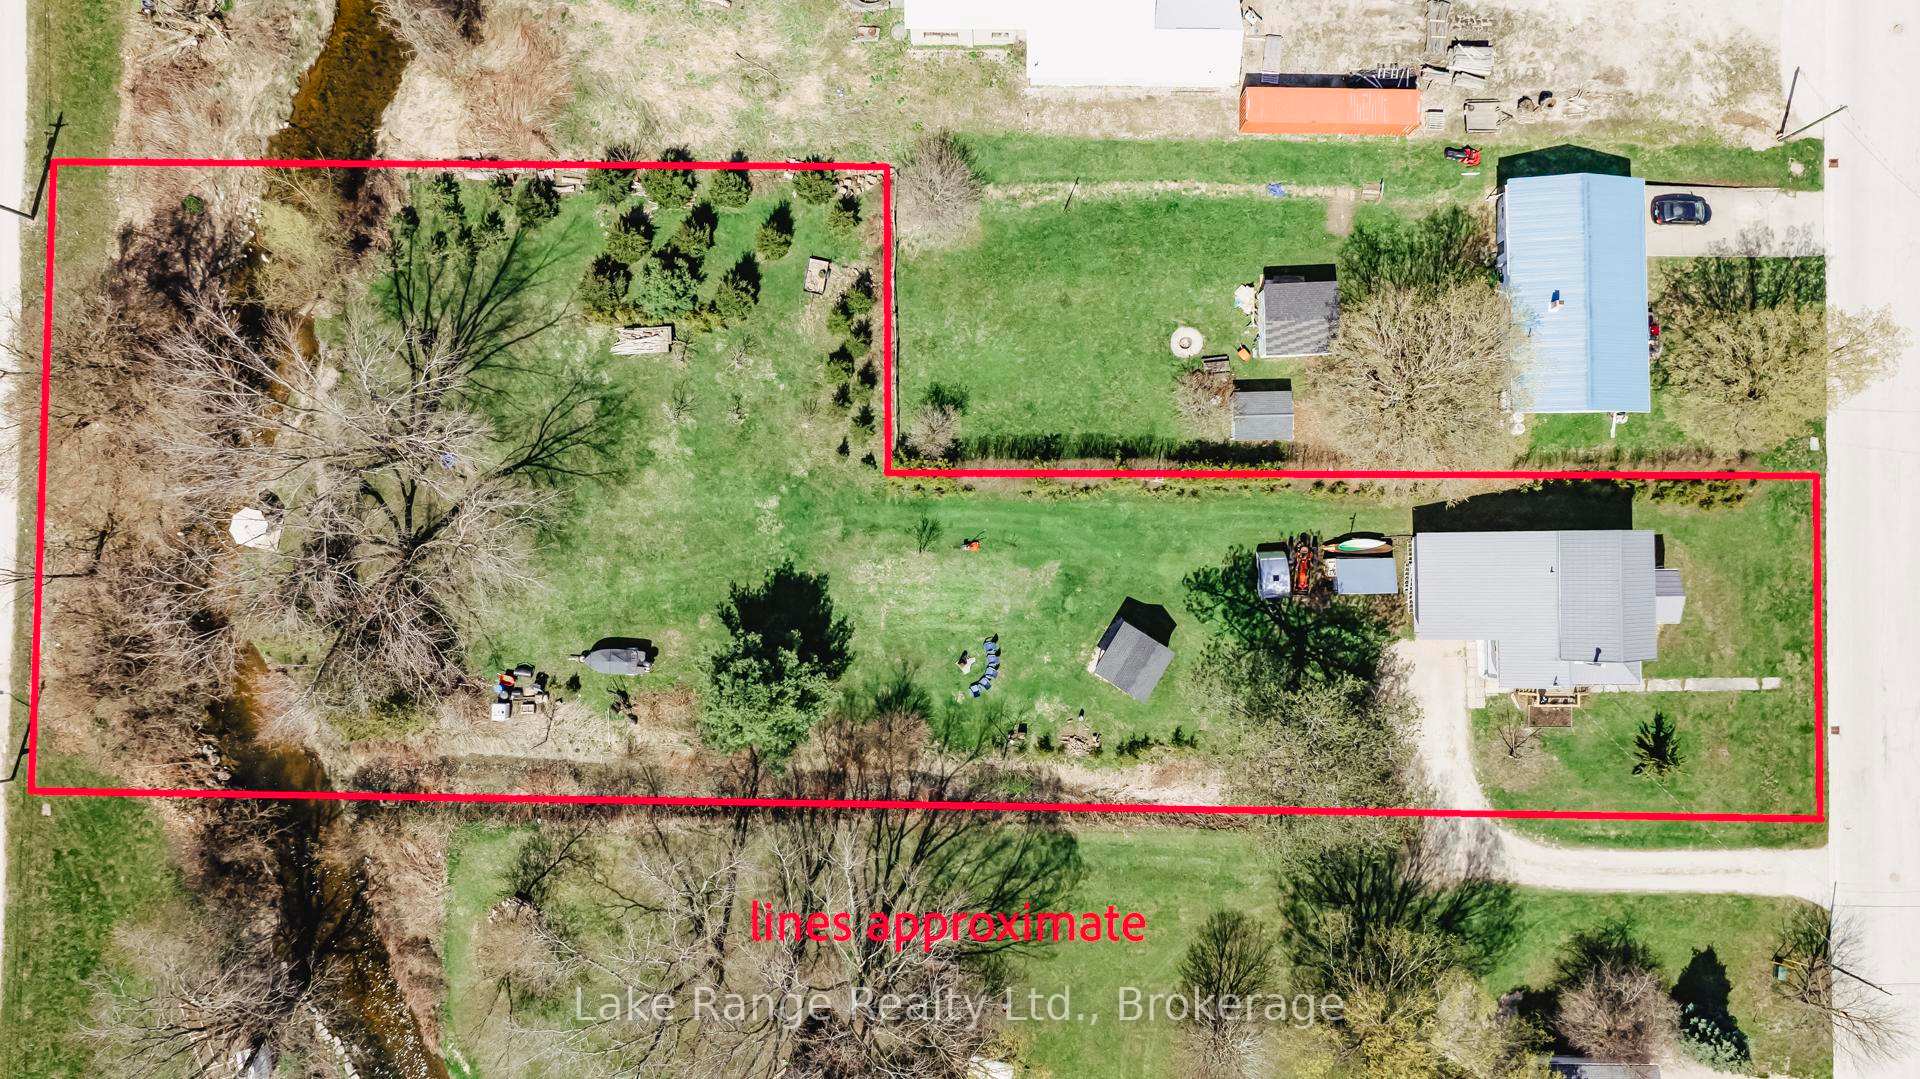
- 66×399 ftLot Size
 Estimated Value:$440,521See Free Estimate Report

This home has sold. It is no longer available.
Property not available for sale or for rent.
Sale & Price History for 592 Inglis Street, Huron-Kinloss, Lucknow
| Start Date | End Date | Price | Event | MLS# |
|---|---|---|---|---|
| 2025-04-29 | 2025-05-08 | Login to See Prices | Sold | x12110884 |
Real estate boards require you to or to see the full details of this property.
*Sold prices and complete sale & price history are regulated data. Under the Trust in Real Estate Services Act, 2002 (TRESA) and the rules of the Real Estate Council of Ontario (RECO), and pursuant to the Multiple Listing Service® rules of the Canadian Real Estate Association (CREA) and the Toronto Regional Real Estate Board (TRREB), this information may be shown only to registered users who have agreed to the applicable terms of use (a Virtual Office Website, or "VOW," arrangement). HOMEH Inc., Brokerage therefore provides it to signed-in members only. Creating an account is free and takes under a minute.
About 592 Inglis Street, Huron-Kinloss, Lucknow
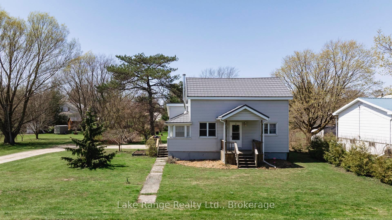
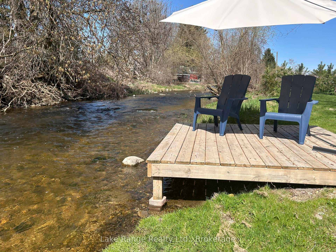
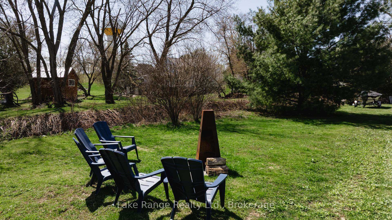
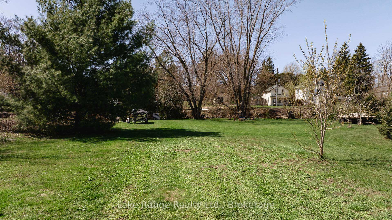
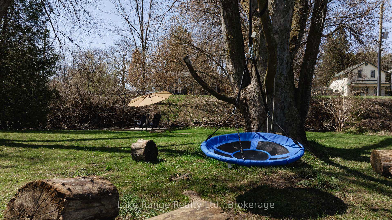
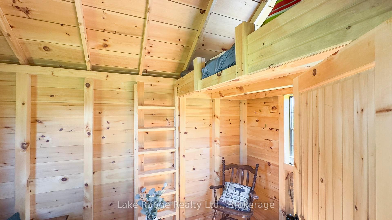
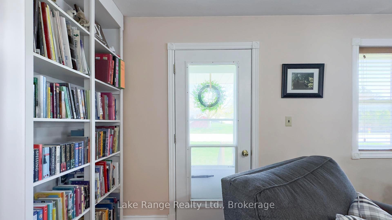
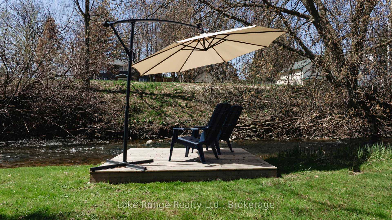
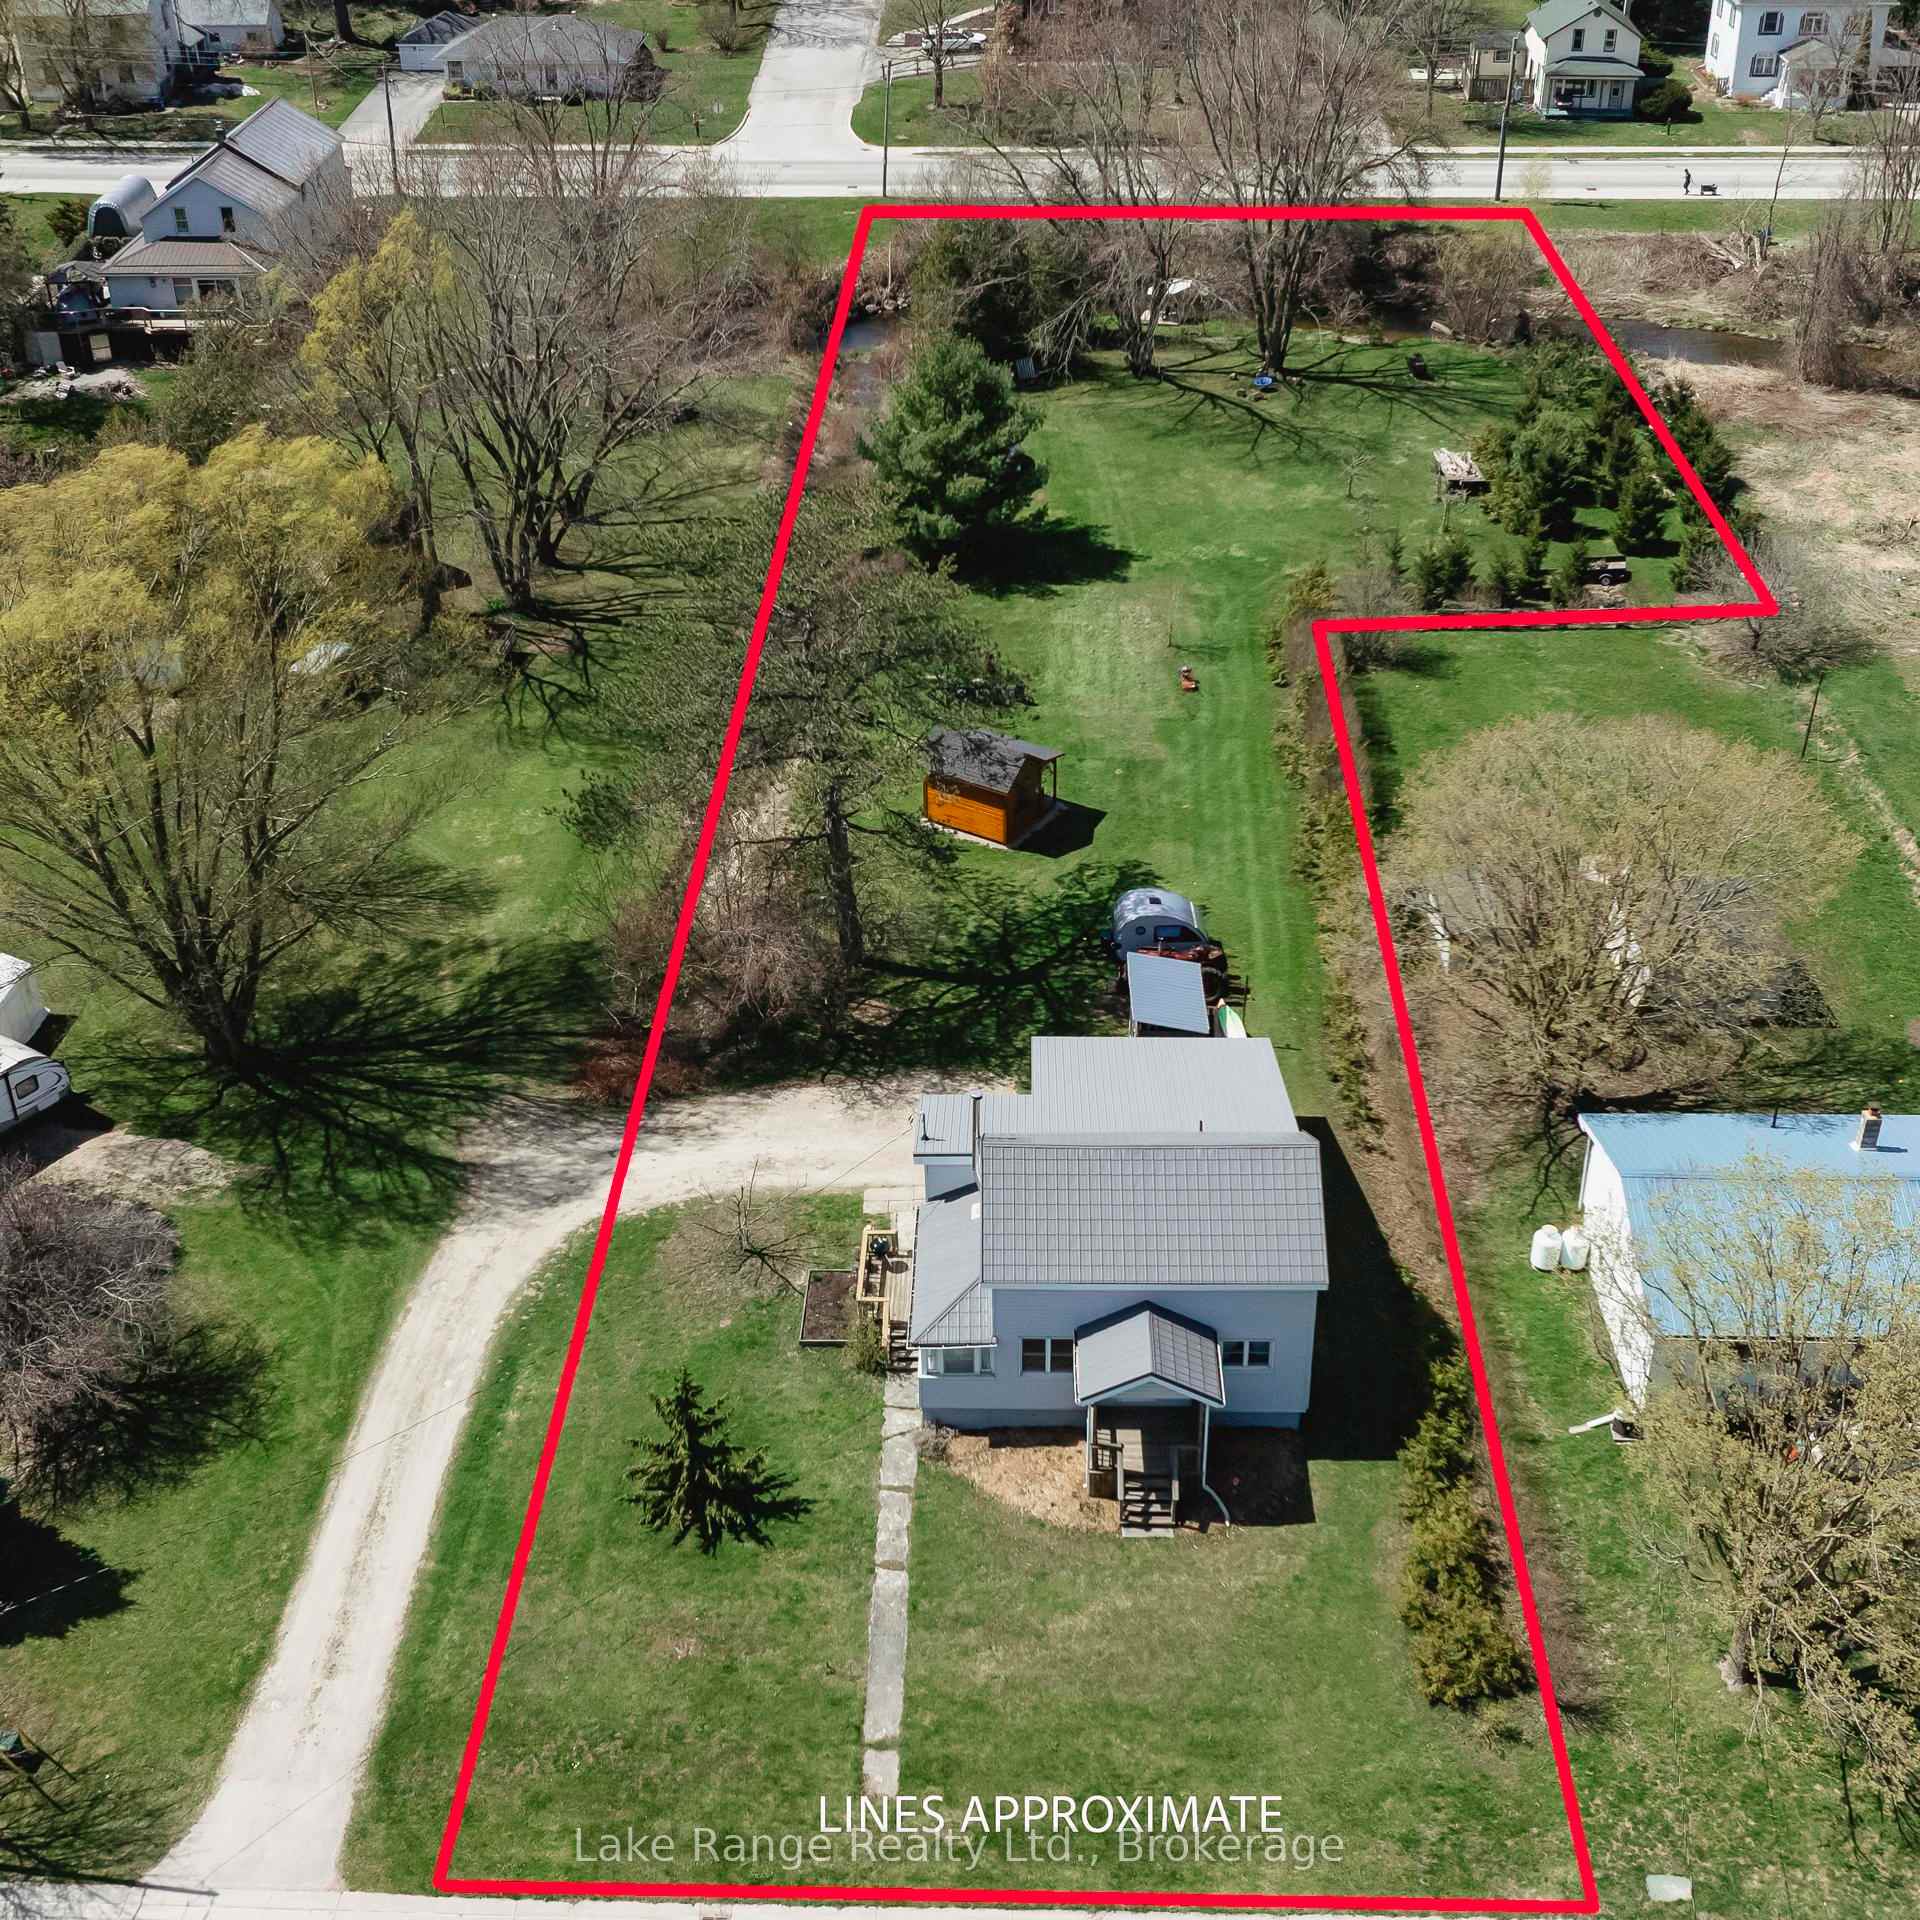
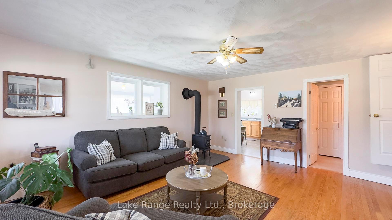
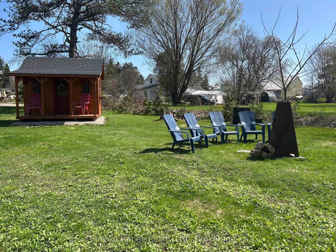
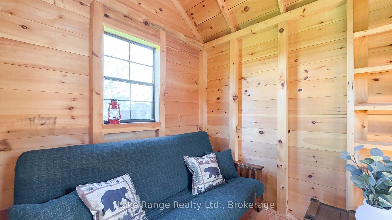
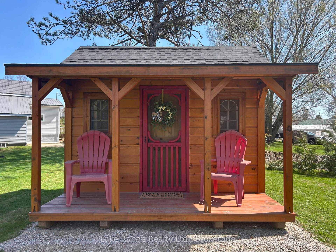
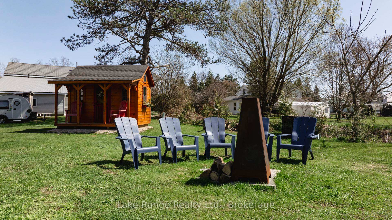
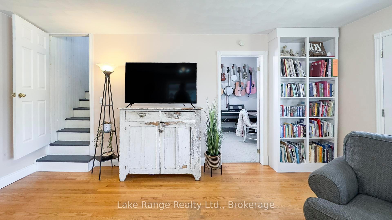
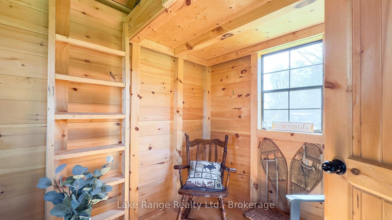
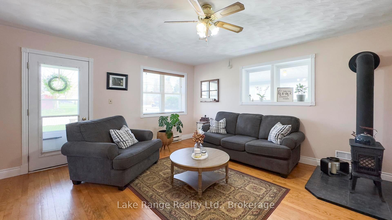
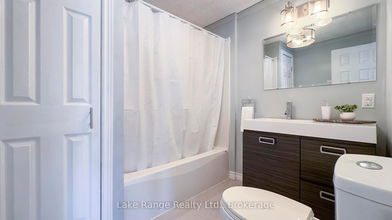
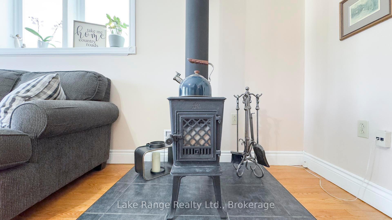
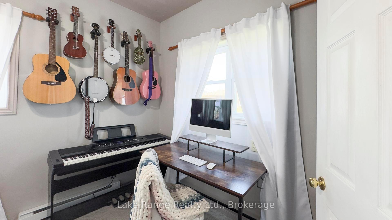
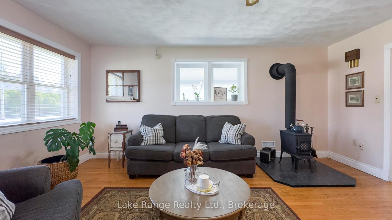
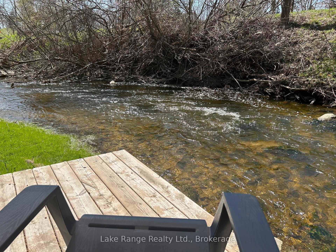
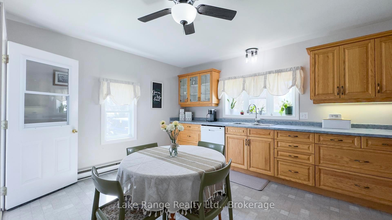
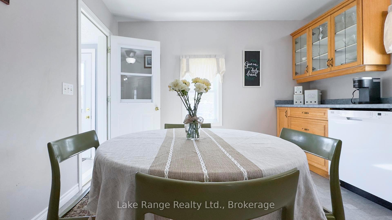
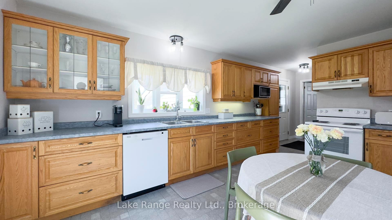
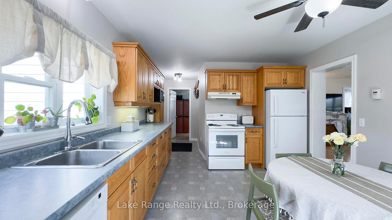
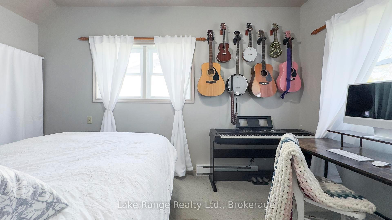
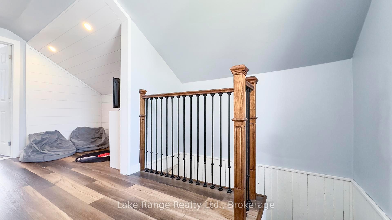
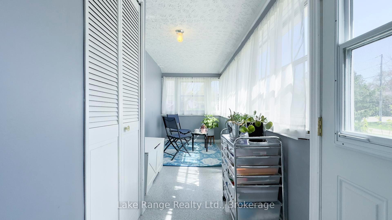
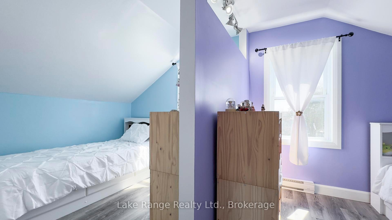
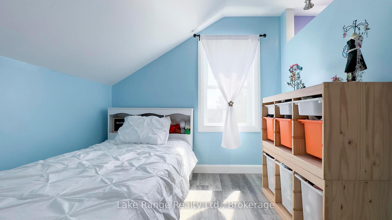
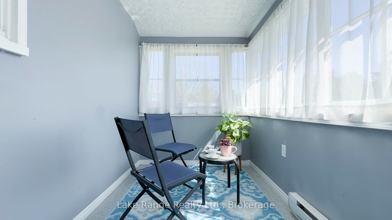
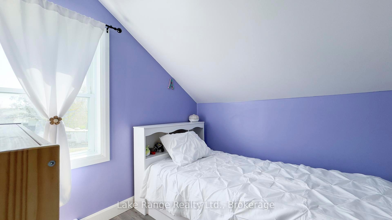
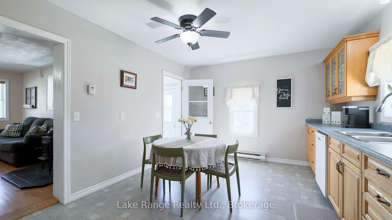
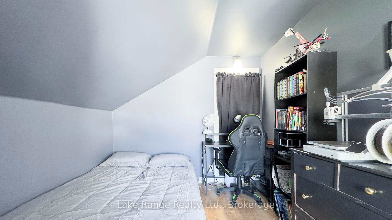
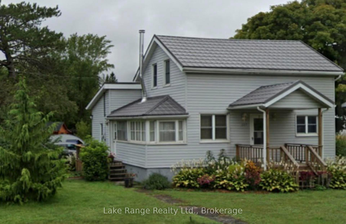
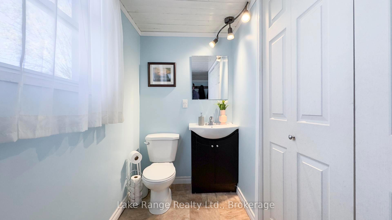
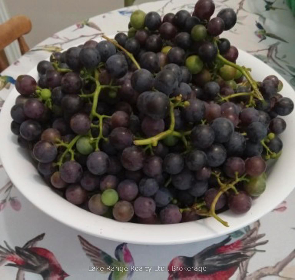
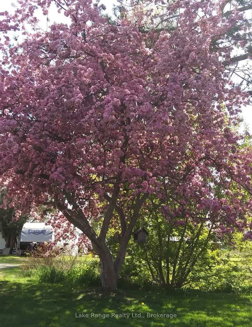
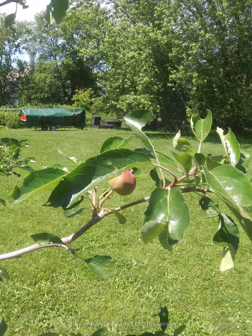
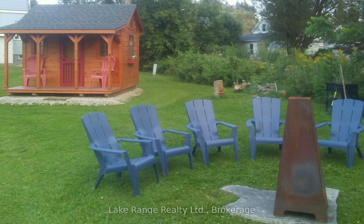
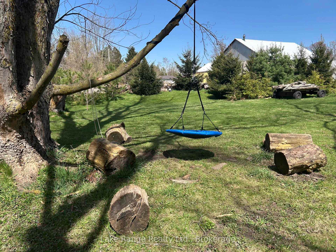
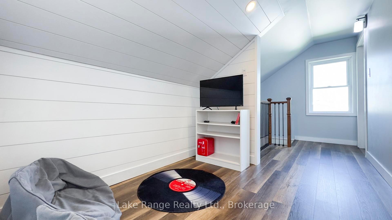
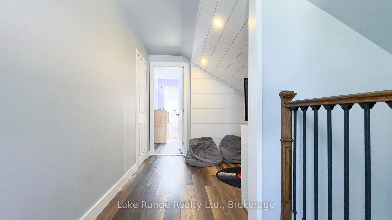
Welcome to this one-of-a-kind, well maintained, 3-bedroom home perfectly situated on nearly an acre of beautifully landscaped grounds, offering a serene riverfront setting where you can fish for trout or enjoy kayaking right in your own backyard. Say goodbye to the hassle of travel and embrace the tranquility of camping at home! This incredibly private property is an idyllic vacation retreat, perfect for a growing family or a peaceful retirement oasis as the main floor features a master bedroom, as well as both bathrooms and a convenient main floor laundry, ensuring ease of living. The steel roof and maintenance-free exterior will allow you to spend more time enjoying your surroundings. The home boasts high speed fibre optic internet, solid oak kitchen cabinets, a cozy living room with wood stove and hardwood floors, and plenty of room on the second floor. New fridge, stove and dishwasher. Alongside all of this you'll find a stylish 4-piece main bath and a convenient 2-piece bath with laundry for guests. A highlight in this home is the heated sunporch, offering versatile use as a family room, play area, or creative studio. Step outside to discover a picturesque lot adorned with Peach, Pear, Apple and Elderberry trees, as well as perennial Hostas, Daisies, and Lilies, you'll also find a bounty of delicious fruits, including; Raspberries, Blackberries and Concord Grapes, not to mention a cozy bunky, a riverside dock and a fire pit for entertaining! What's not to love? This exceptional property is affordable and truly has it all! Dont miss your chance to own this retreat where nature and comfort blend seamlessly. Schedule a viewing today!
Key Facts & Features
Property Costs
- Annual Property Tax Amount
- $2,122
- Land Transfer Tax Fee
- $5,273
Rental Items
- Rental Equipment
- None
- Basement Type
- Partial Basement, Unfinished
Interior Features
- Laundry Level
- Main Level
- Interior Extras
- Primary Bedroom - Main Floor, Water Heater Owned
- View
- River
- Security Features
- Smoke Detector
- Fireplace/Stove
- Yes
- Fireplace Features
- Living Room, Wood Stove
- Elevator
- No
Exterior Features
- Exterior Extras
- Landscaped, Porch Enclosed, Year Round Living
- Pool
- None
- Property Features
- Greenbelt/Conservation, Level, River/Stream, School Bus Route, Wooded/Treed
- Accessibility Features
- Level Within Dwelling
- Other Structures
- Shed
Building
- Building Type
- Detached
- Building Style
- 1 1/2 Storey
Construction
- Exterior Finish
- Vinyl Siding
- Roof
- Metal
- Foundation Details
- Concrete
- Special Designation
- Unknown
Lot
- Lot Front
- 66.08 ft
- Lot Depth
- 399.09 ft
- Lot Size
- 0.911
- Lot Shape
- Irregular
Inclusions
- Inclusions
- Light fixtures, Ceiling Fans, Window Coverings, Fridge, Stove, Dishwasher, Washer and Dryer, Bunky and Bunky Furniture, River Dock, Wood Shed and Fire Wood.
Exclusions
- Exclusions
- Bunky Decor, Fire Pit and Fire Pit Stone.
Parking & Garages
- Garage Type
- Attached
- Garage Spaces
- 1
- Parking Spaces
- 3
- Total Garage And Parking Spaces
- 4
Heating & Cooling
- Heat Source
- Electric
- Heat Type
- Baseboard
- Air Conditioning
- None
- Water
- Municipal
- Sewers
- Sewer
- Natural Gas
- Available
- Hydro
- Yes
- Cable
- Yes
- Telephone
- Yes
- Bedrooms
- 3
- Washrooms
- 2
- Kitchens
- 1
Room sizes
- Kitchen—Main level
- Living Room—Main level
- Primary Bedroom—Main level
- Sunroom—Main level
- Bathroom—Main level, 2 Pc Bath
- Bathroom—Main level, 4 Pc Bath
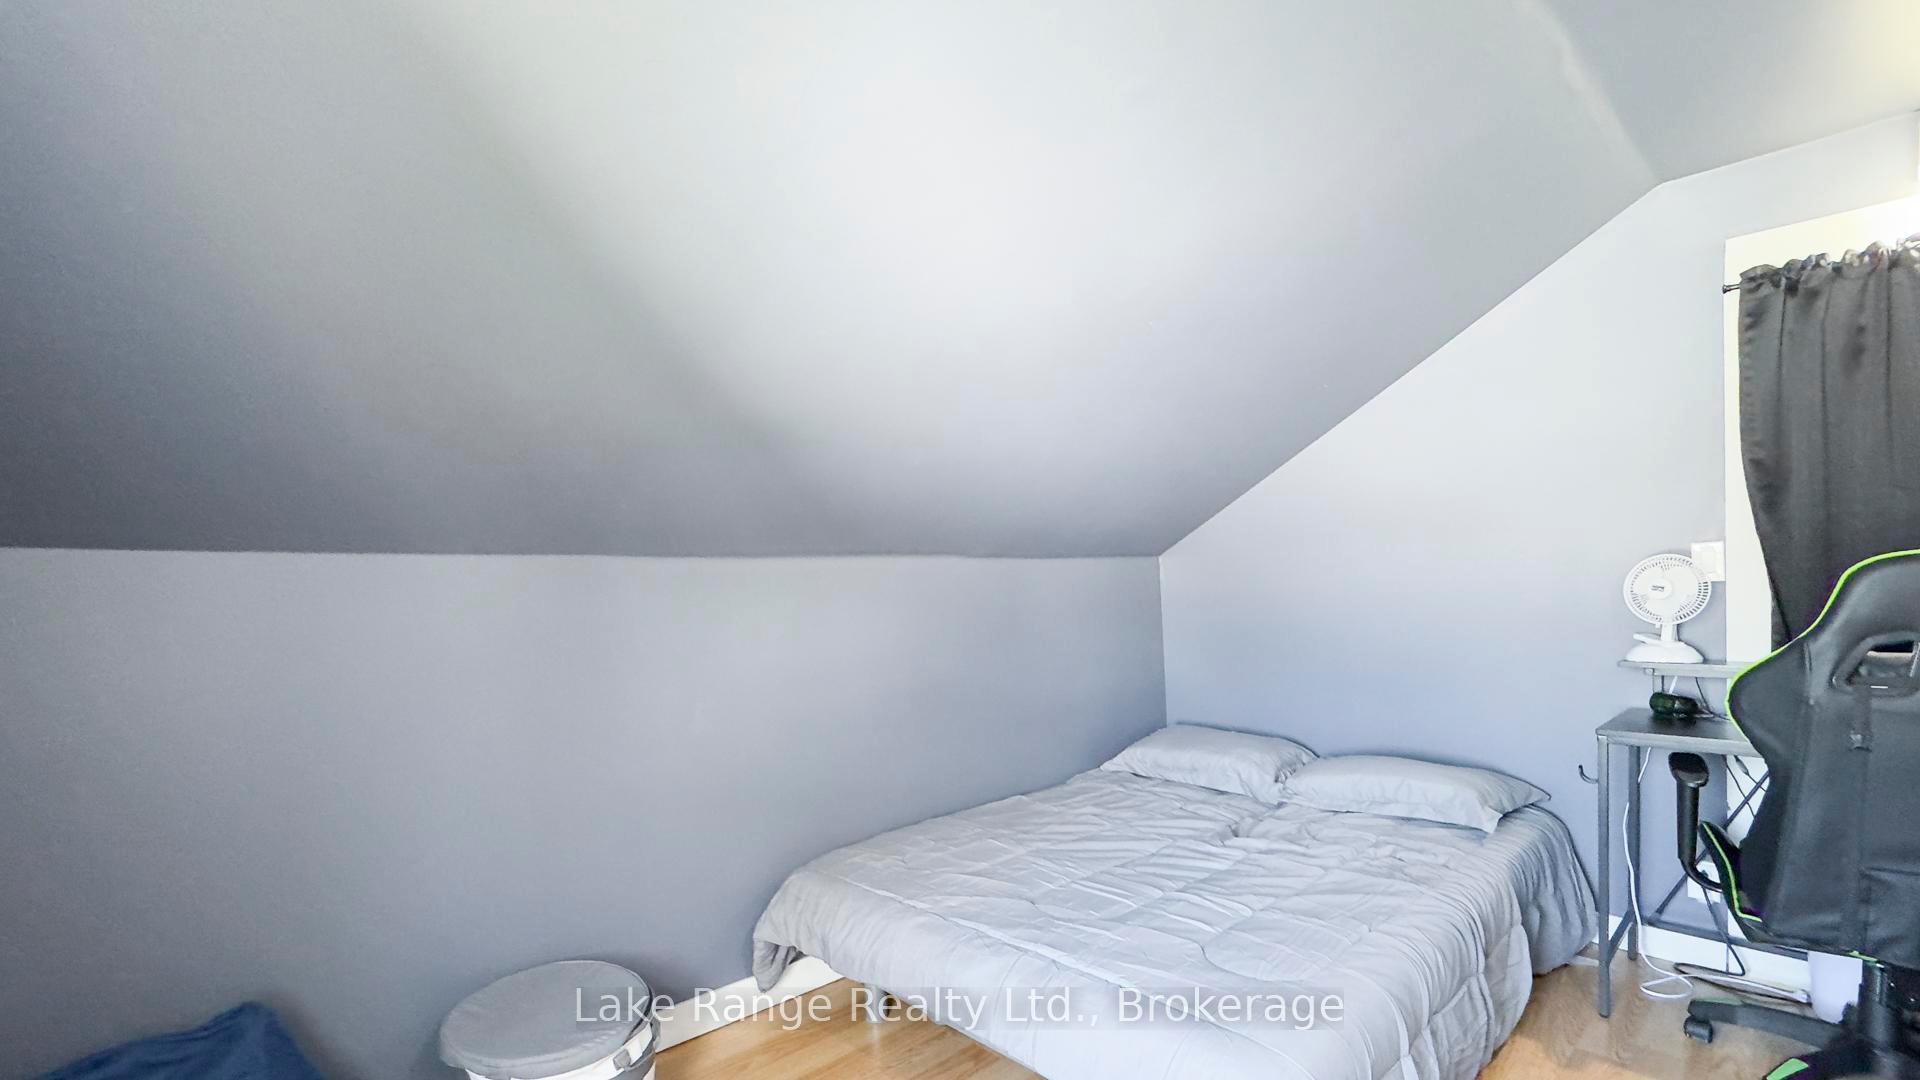
- Bedroom 2—Second level
- Bedroom 3—Second level
Washrooms
- 2-piece, Main
- 4-piece, Main
- Municipality
- Huron-Kinloss
- Neighbourhood
- Lucknow
- Main cross streets
- Hamilton
- Zoning
- R1(f) and EP.
- Directions
- Campbell Street to Inglis, North to sign on left.
- Waterfront
- Direct
- MLS® number
- X12110884
- Data source
- Toronto Regional Real Estate Board
- Status change
- 2025-05-08
- Listed on
- 2025-04-29
- Days on market
- 9 days
- Possession date
- 2025-06-30
- Possession type
- 60-89 days
- Co-op commission
- 2% plus HST
- Seller
- Listed by
- Lake Range Realty Ltd.
Home Market Value
Current home valuation for 592 Inglis Street, Huron-Kinloss, Lucknow, Huron-Kinloss, ON. Listed for $439,900
HOMEH Estimate
$440,521
Estimated Sales Range
$348,012 - $533,030
HOMEH Estimate for 592 Inglis Street, Huron-Kinloss, Lucknow
Calculated with a real agent's CMA method — 45+ years of experience, codified. Not an AI guess.
For the owner
Is this your home? Track its value.
Get this home's HOMEH Estimate by email once a month, with how many homes are for sale around you.
Mortgage Payment Calculator
Compare up to 4 down payment scenarios
5% of purchase price for homes $500K or less
$21,995
| Scenario 1 | Scenario 2 | Scenario 3 | Scenario 4 | |
|---|---|---|---|---|
−Down payment | % $ | % $ | % $ | % $ |
+CMHC insurance | $16,716 | $12,273 | $10,470 | $0 |
=Total mortgage | $434,621 | $408,183 | $384,385 | $351,920 |
Amortization | ||||
Mortgage rate | % | % | % | % |
| Payment frequency | ||||
=Mortgage payment | $2,122monthly | $1,993monthly | $1,877monthly | $1,718monthly |
Land Transfer Tax
$5,273
$5,273
Around this home
Data provided by OpenStreetMap & Fraser Institute School Rankings
Ask HOMEH
New!Hi there!
👋Text or call (416) 301-9001
Recommended for you
Based on homes you've looked at.
No recommended properties found.
Nearby similar homes
No nearby properties found.
More real estate resources
Other homes nearby
Explore this area
Nearby neighbourhoods
No nearby listings available.