
82 Bell Drive
Huron-Kinloss, ON N2Z 0B3
- 4Bedrooms
- 3Bathrooms
- 2Garage
- 3500–5000Sq Ft
- $17,054Tax
- 66×179 ftLot Size
 Estimated Value:$2,098,911See Free Estimate Report

Property not available for sale or for rent.
HOMEH One: full-service selling for a 1% listing fee. The buyer's agent commission is separate.
Free Home EvaluationHow Much Is My Home Worth?Homes for Sale NearbySale & Price History for 82 Bell Drive, Huron-Kinloss
Real estate boards require you to or to see the full details of this property.
*Sold prices and complete sale & price history are regulated data. Under the Trust in Real Estate Services Act, 2002 (TRESA) and the rules of the Real Estate Council of Ontario (RECO), and pursuant to the Multiple Listing Service® rules of the Canadian Real Estate Association (CREA) and the Toronto Regional Real Estate Board (TRREB), this information may be shown only to registered users who have agreed to the applicable terms of use (a Virtual Office Website, or "VOW," arrangement). HOMEH Inc., Brokerage therefore provides it to signed-in members only. Creating an account is free and takes under a minute.
About 82 Bell Drive, Huron-Kinloss
Summarized Description
- Custom built home on sandy lakefront beach.
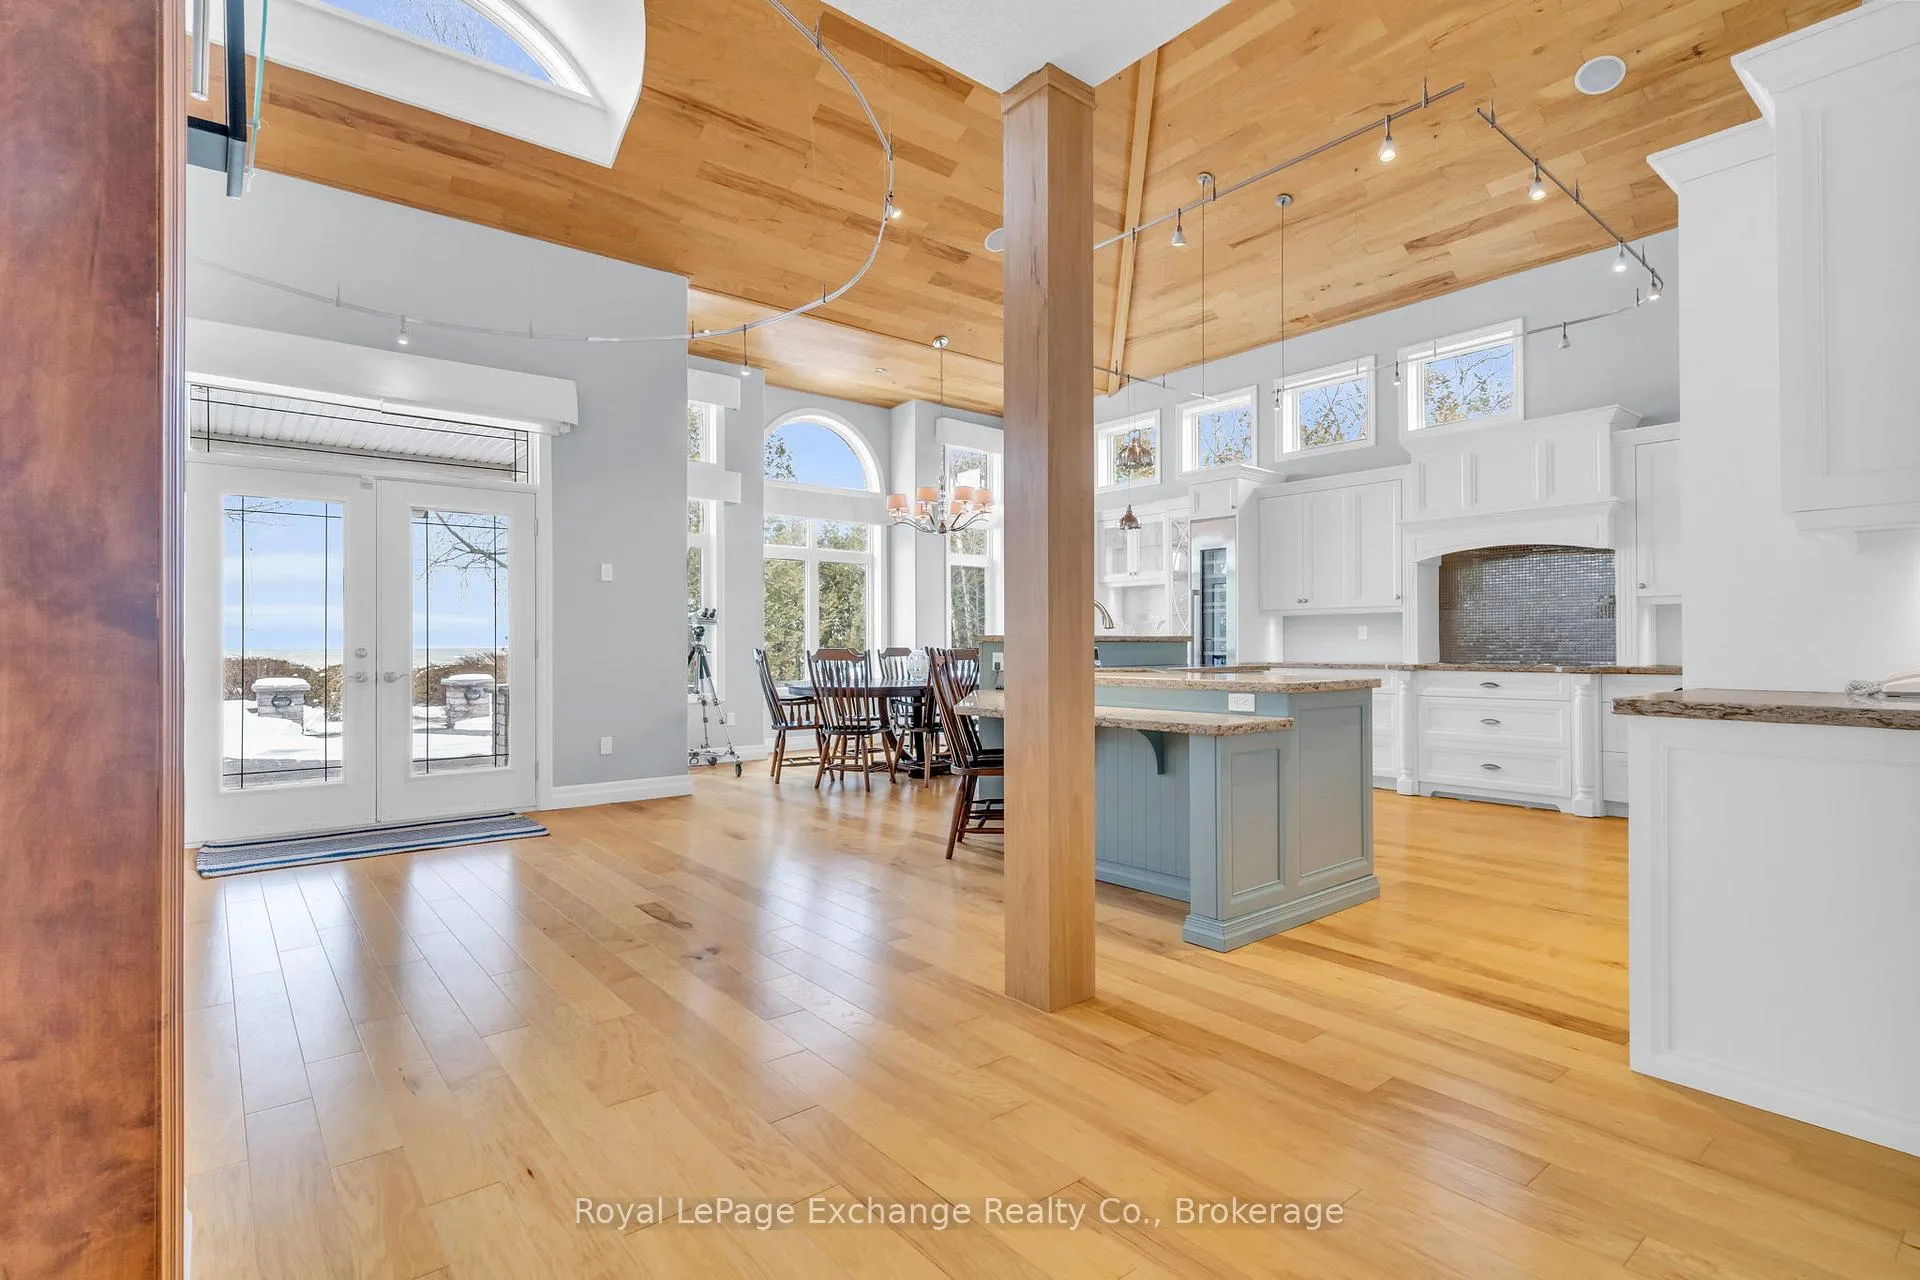
- Open concept design with cathedral ceilings.
- Elevator and in-floor heating throughout.
- Magnificent views and sunsets year-round.
- Meticulously maintained with high-end finishes.
- Oversized heated garage with second stairway.
- Flexible space for various uses on second floor.
- Mature landscaping enhances outdoor appeal.
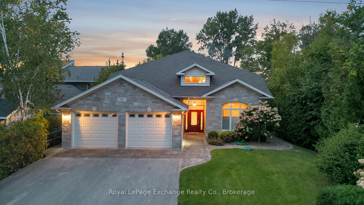
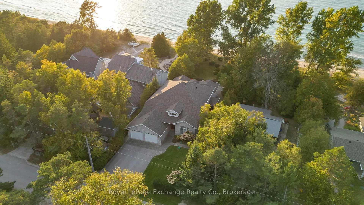
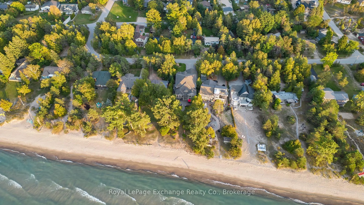
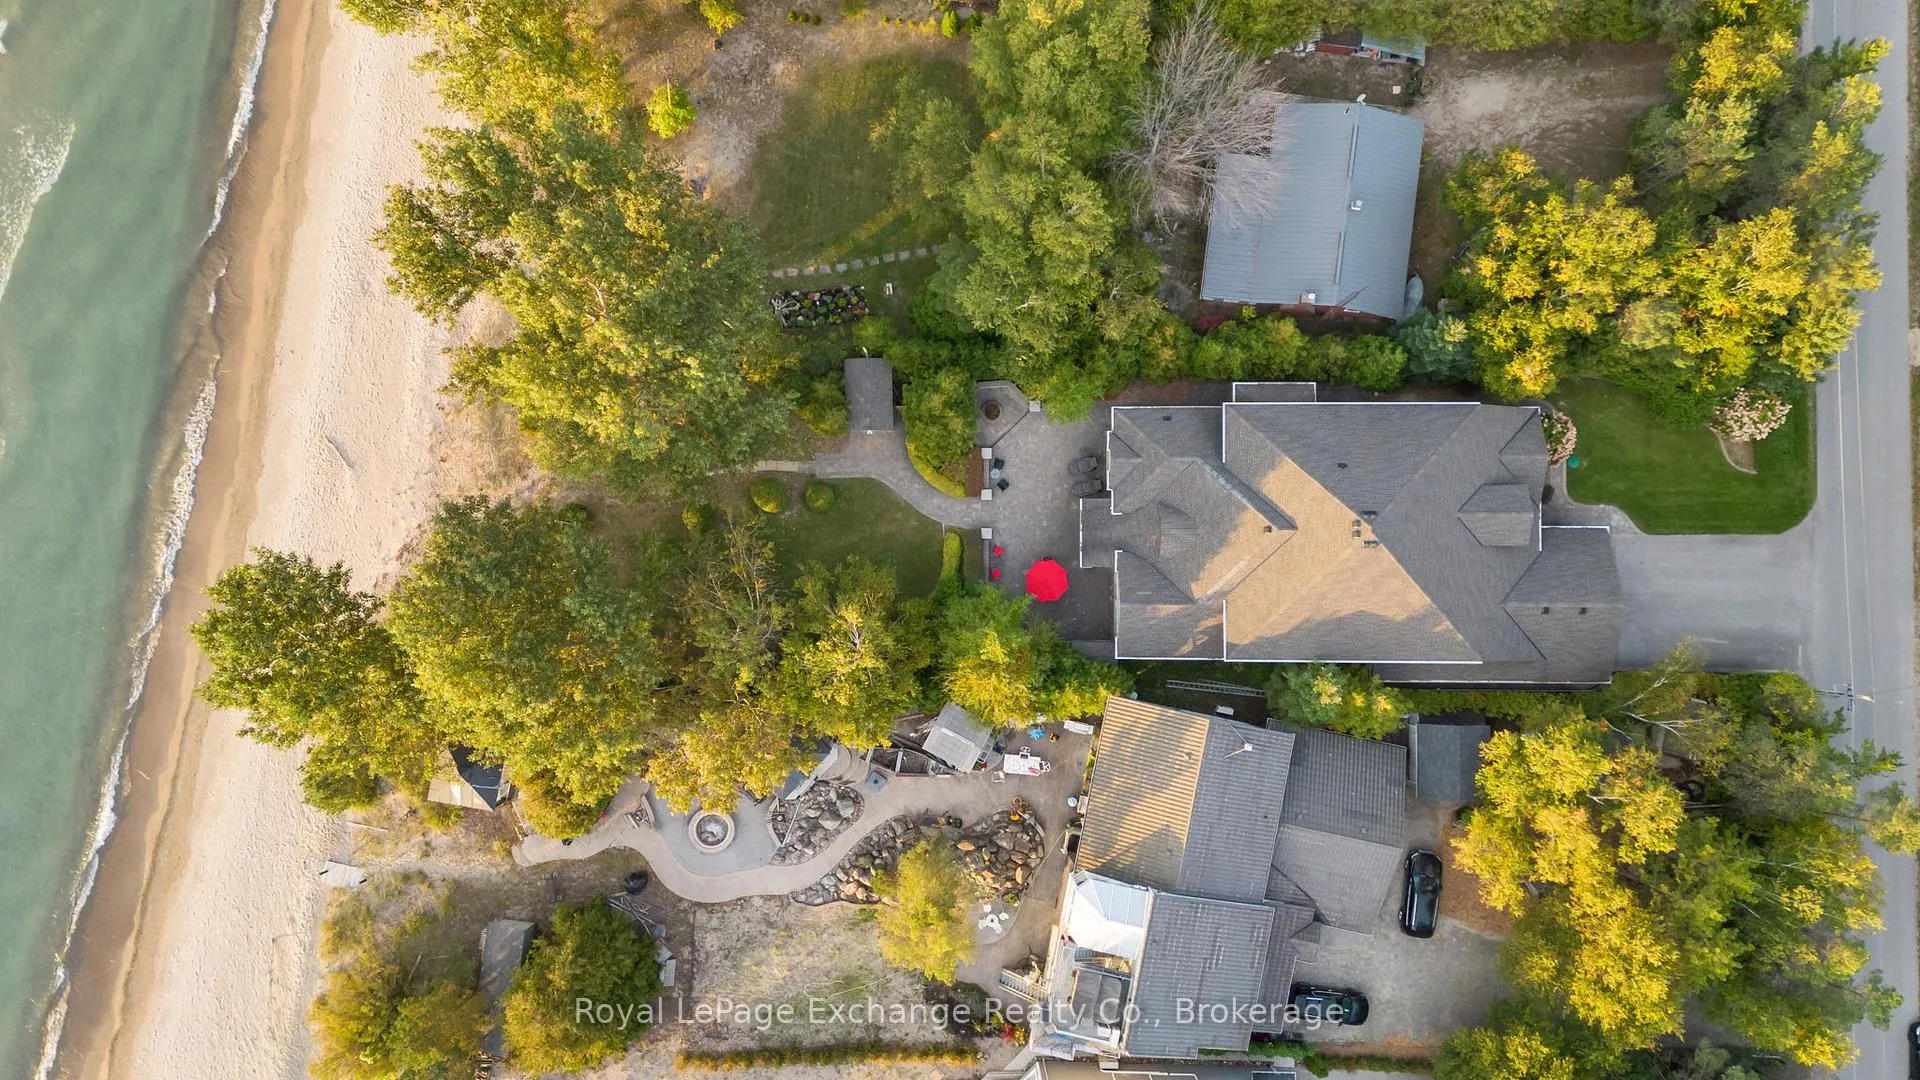
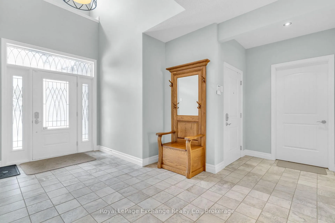
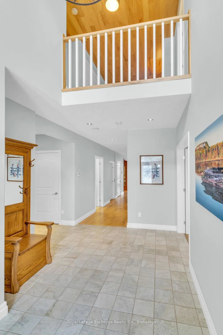
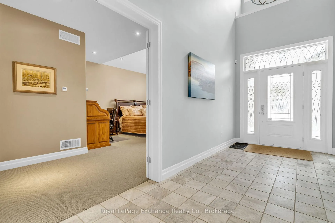
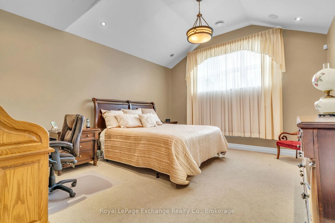
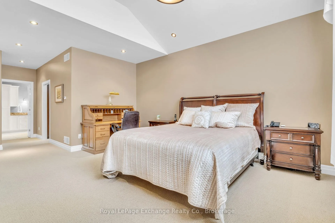
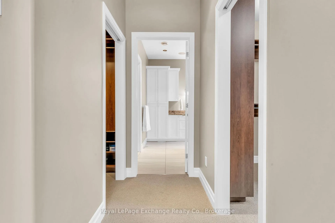
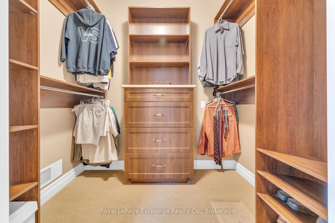
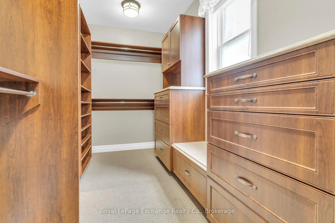
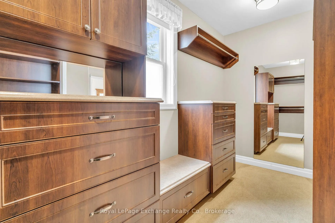
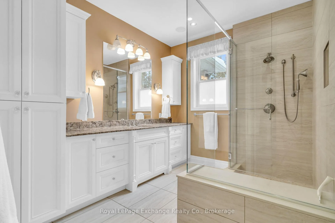
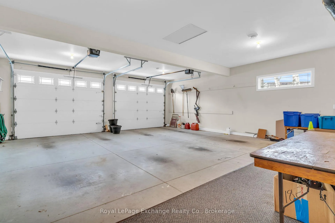
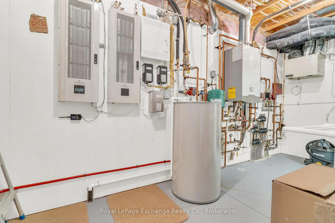
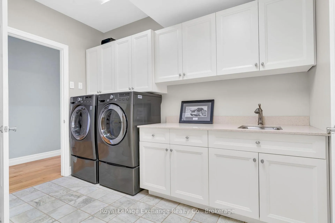
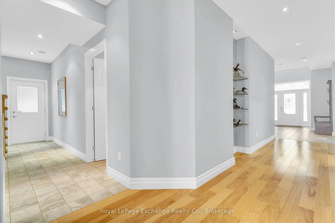
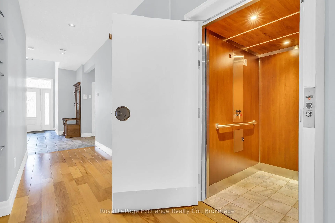
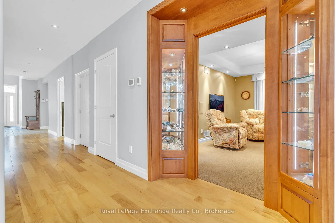
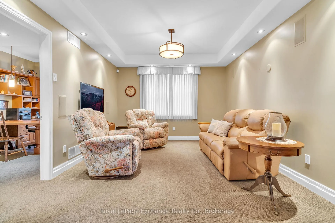
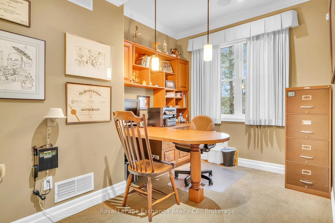
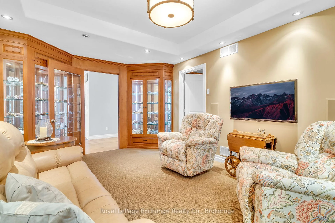
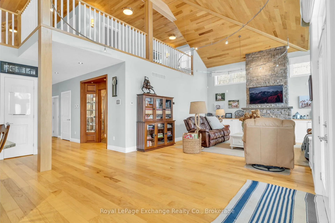
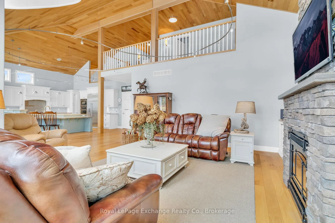
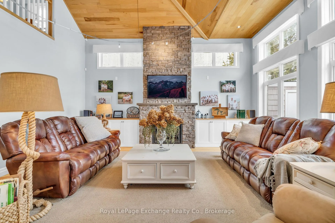
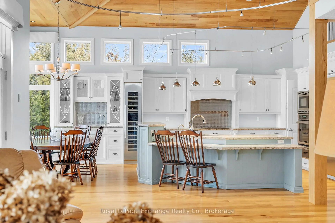
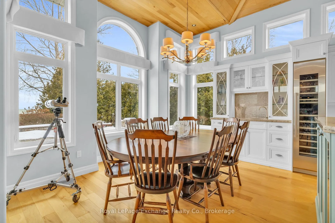
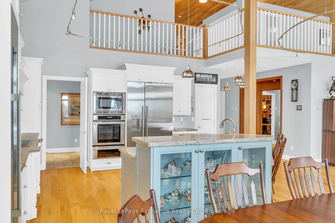
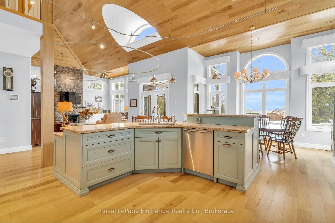
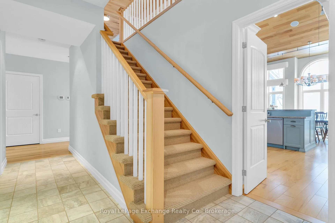
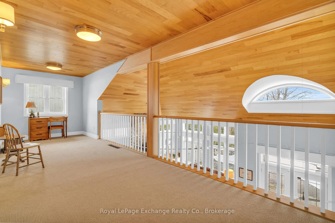
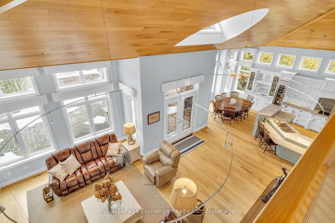
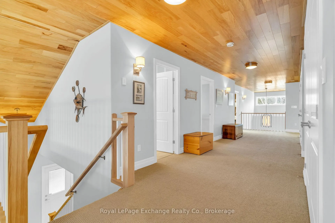
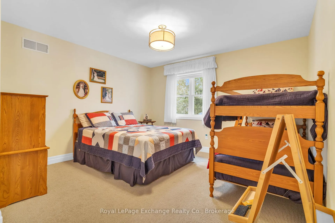
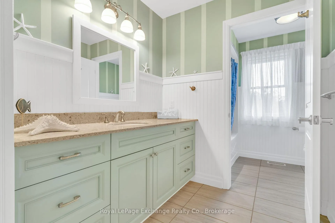
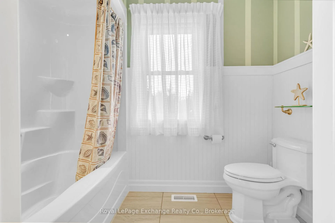
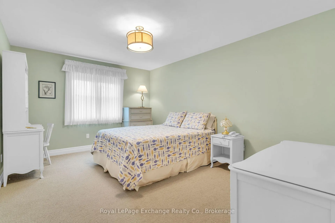
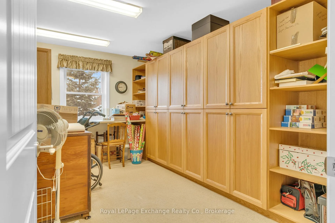
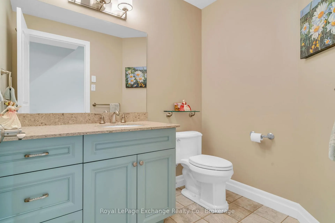
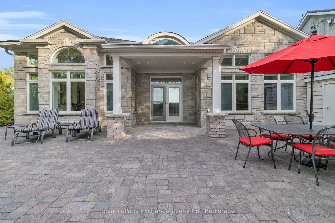
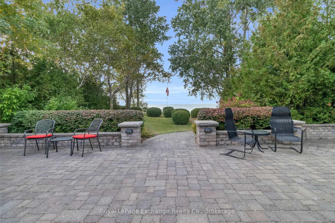
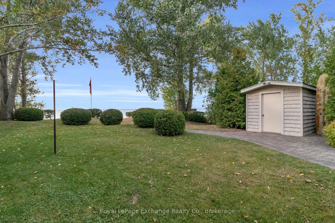
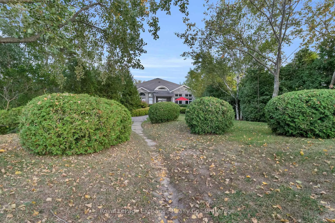
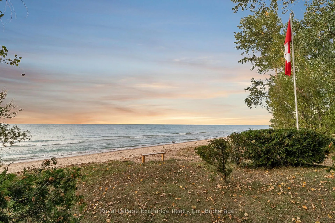
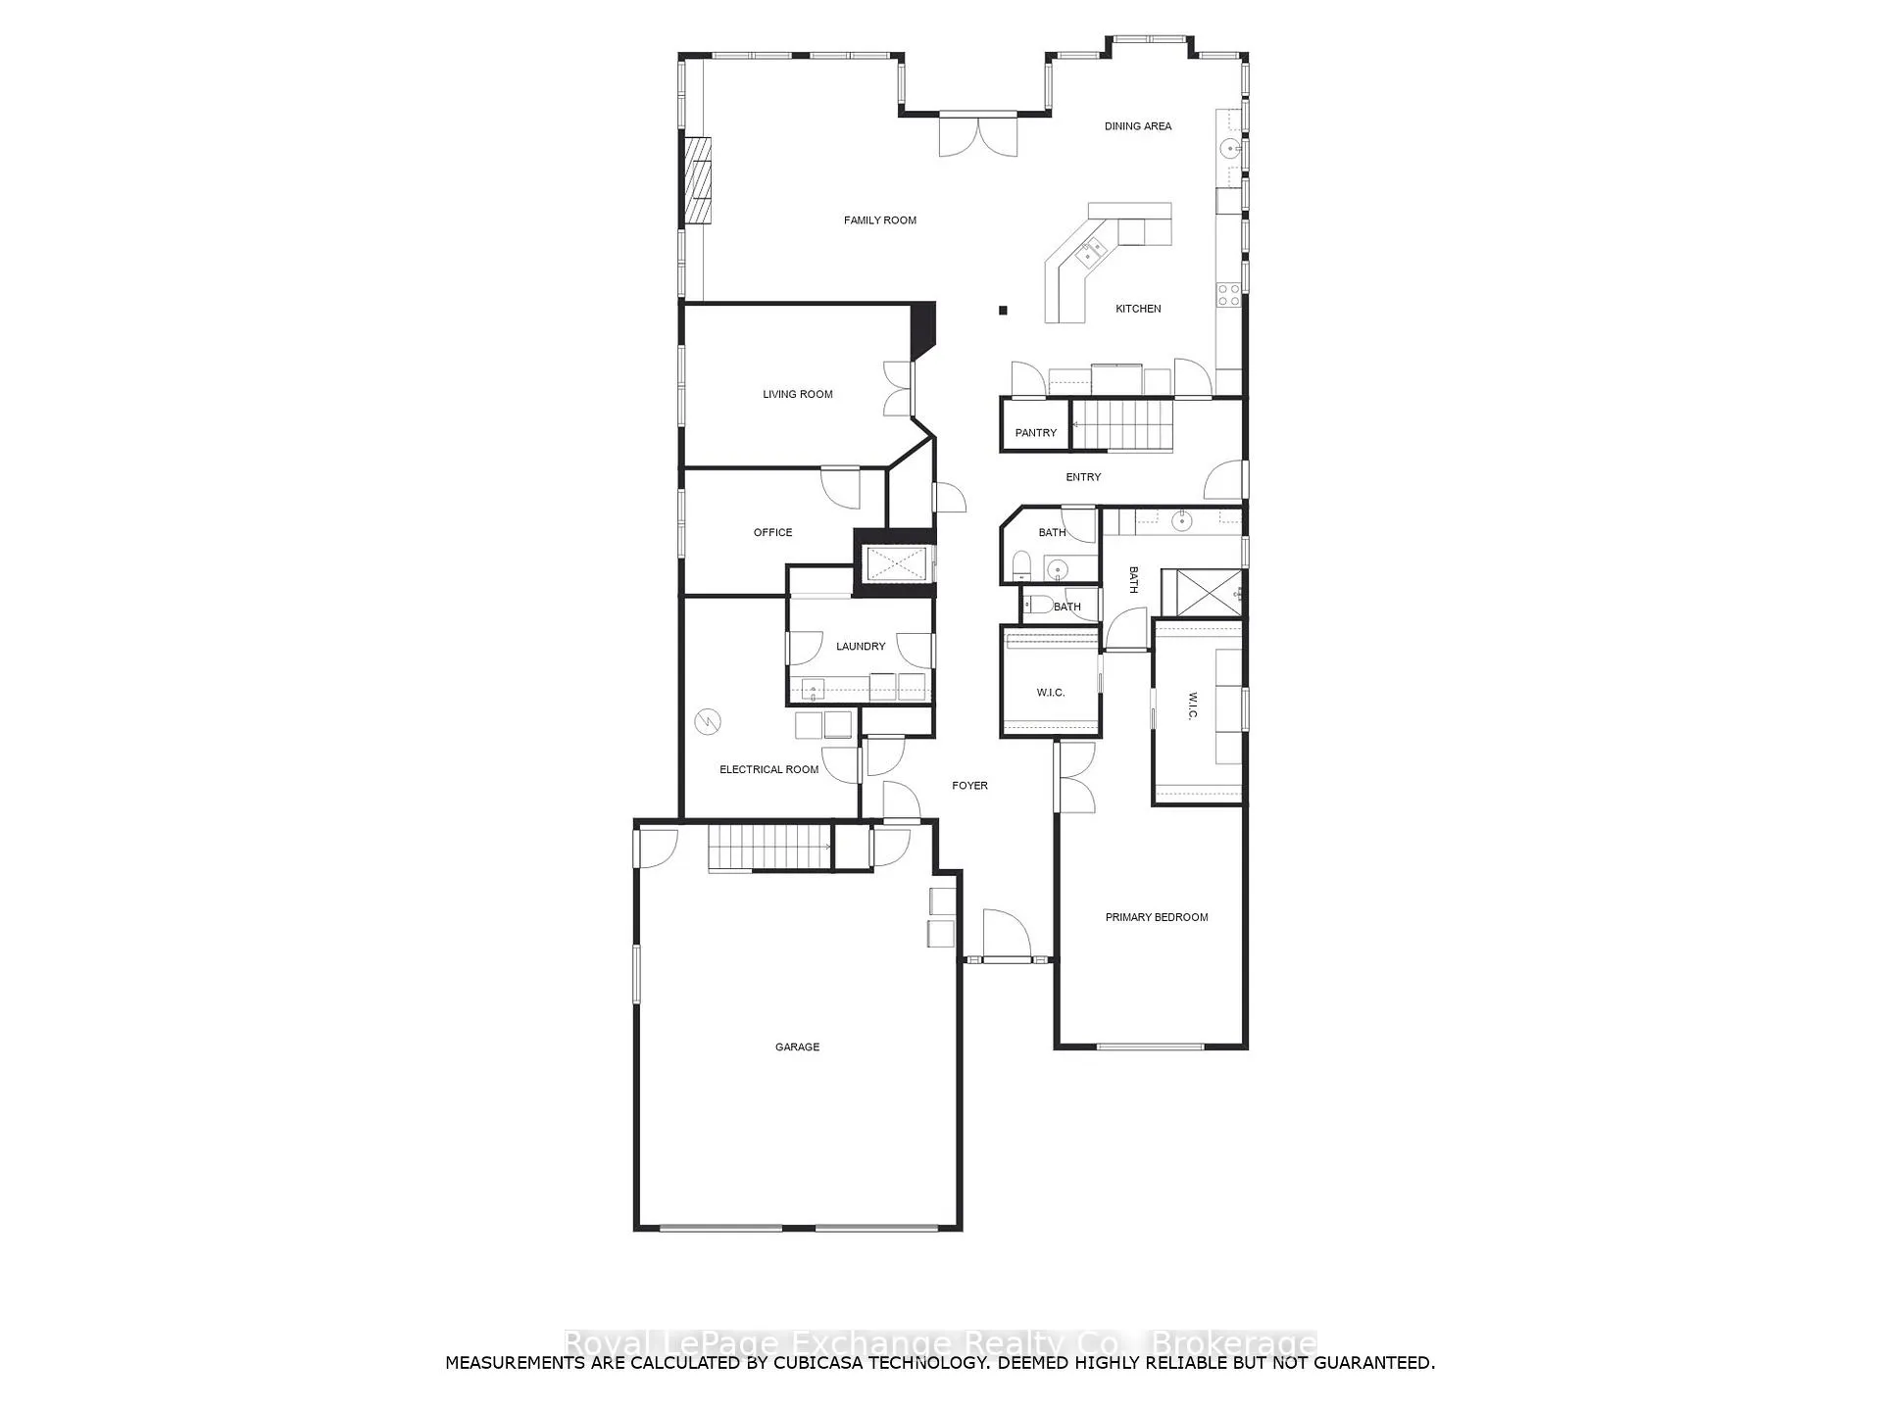
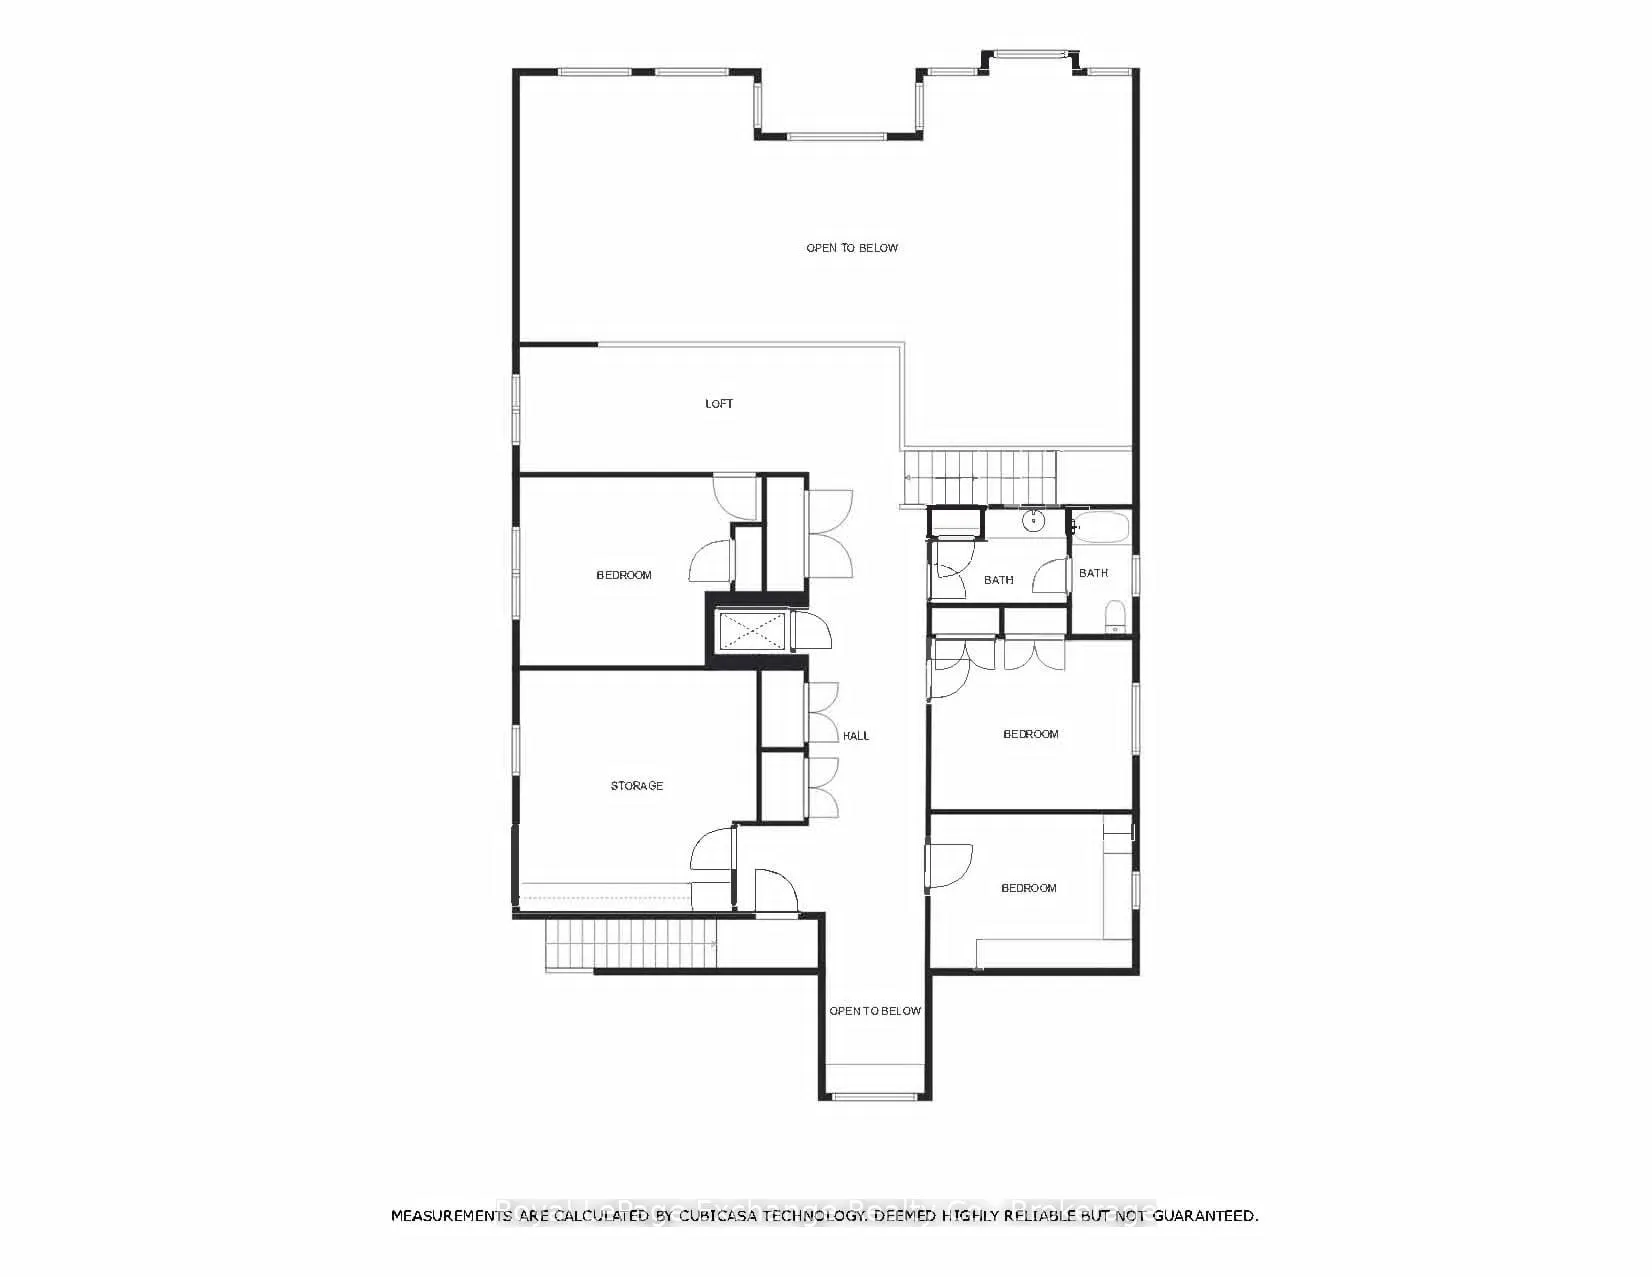
A spectacular custom built home on a beautiful 66' sandy, lakefront beach. Mature landscaping surrounds this 4700 sqft, 2 storey, welcoming home. Built by Bradstone in 2012, the detail & quality is impressive, with completely finished and functional living space and expansive patios and lawns with irrigation system. It is obvious that the home has been meticulously maintained. Lakefront is fully windowed and boasts magnificent views 365 days a year & in particular, the sunsets, from the open concept, cathedral ceilinged, family space. This space is enhanced with a grand, gas fusion fireplace with a polished limestone mantle. As you approach street side you will notice the designer stone exterior & interlocking pathway to the gracious entrance. From your first step into the grand foyer, with balcony above, you will enjoy an immediate view of the lake. As you tour the home you will notice many high end features which set this home apart, including, engineered hardwood flooring and ceiling, in floor heat, ceramic tile, elevator, many accessibility features including wide hall/door ways, automation controlled lighting and audio system throughout, power window coverings, electric kitchen drawers, stone counters, custom cabinetry, alarm system & automatic generator. The design has been intentional to offer main floor living if desired. The large primary bedroom offers dual walk in closets with impressive cabinetry & also a well detailed ensuite. Also on the main level is the open concept great room with dining & kitchen space with pantry, office, den with vaulted ceiling, 2pc bath, laundry room & utility room. Second floor offers a loft, ideal for a games space, 3 bedrooms, 4pc bath & an additional flexible large room (with sink) which could be used as a bedroom, workshop, gym, art studio or kids playroom. The attached oversized, 2 car, heated, insulated garage has a second stairway to the second floor living space. Park, tennis court & boat club within walking distance.
Key Facts & Features
Property Costs
- Annual Property Tax Amount
- $17,054
- Land Transfer Tax Fee
- $42,450
Rental Items
- Rental Equipment
- GAS METRE - EPCOR
- Basement Type
- None
Interior Features
- Laundry Level
- Main Level
- Interior Extras
- Water Heater Owned, Air Exchanger, Water Softener, Primary Bedroom - Main Floor
- View
- Lake, Beach, Water
- Security Features
- Security System
- Fireplace/Stove
- Yes
- Fireplace Features
- Living Room, Natural Gas
- Elevator
- Yes
Exterior Features
- Exterior Extras
- Lawn Sprinkler System, Privacy, Year Round Living, Patio, Landscaped, Landscape Lighting
- Pool
- None
- Property Features
- Beach, Park, Marina, Waterfront, Lake/Pond
- Accessibility Features
- Raised Toilet, Multiple Entrances, Level Entrance, Elevator, Open Floor Plan, Lever Door Handles, 32 Inch Min Doors, Hallway Width 42 Inches or More
- Other Structures
- Shed
Building
- Building Type
- Detached
- Building Style
- 2-Storey
- Approx Age
- 6-15
Construction
- Exterior Finish
- Stone, Vinyl Siding
- Roof
- Asphalt Shingle
- Foundation Details
- Concrete
- Special Designation
- Unknown
Lot
- Lot Front
- 66.00 ft
- Lot Depth
- 179.29 ft
- Lot Size
- 179.29 x 66
- Lot Shape
- Rectangular
- Lot Size Code
- 179.29 x 66
Inclusions
- Inclusions
- GARAGE DOOR OPENERS, HOT WATER TANK, WINDOW COVERINGS, GUN SAFE, WINE FRIDGE, KITCHEN FRIDGE, DISHWASHER, MICROWAVE, WALL OVEN, COOK TOP, WASHER, DRYER, STAND UP FREEZER, FURNITURE MY BE NEGOTATIABLE EXCLUDING SOME ITEMS, PLEASE INQUIRE DIRECT
Parking & Garages
- Garage Type
- Attached
- Garage Spaces
- 2
- Parking Spaces
- 4
- Total Garage And Parking Spaces
- 6
Heating & Cooling
- Heat Source
- Gas
- Heat Type
- Forced Air
- Air Conditioning
- Central Air
- Water
- Municipal
- Sewers
- Septic
- Bedrooms
- 4
- Washrooms
- 3
- Kitchens
- 1
- Family / bonus room
- Yes
Room sizes
- Primary Bedroom—Main level
- Bathroom—Main level, 3 Pc Ensuite
- Laundry—Main level
- Utility Room—Main level
- Office—Main level
- Den—Main level
- Great Room—Main level
- Kitchen—Main level
- Dining Room—Main level
- Loft—Second level
- Bedroom—Second level
- Bathroom—Second level, 4 Pc Bath
- Bedroom—Second level
- Game Room—Second level
- Bedroom—Second level
- Bathroom—Main level, 2 Pc Bath
Washrooms
- 3-piece, Main
- 2-piece, Main
- 4-piece, Second
- Municipality
- Huron-Kinloss
- Neighbourhood
- Huron-Kinloss
- Main cross streets
- HWY 21, WEST ON CONC 4, NORTH (OR RIGHT) ON LAKE RANGE DR, WEST (OR LEFT) ON BELL DRIVE, CONTINUE FOLLOW THE BENDS IN THE ROAD, SEE SIGN ON WEST (OR RIGHT) HAND SIDE OF ROAD.
- Zoning
- R1
- Directions
- HWY 21, WEST ON CONC 4, NORTH (OR RIGHT) ON LAKE RANGE DR, WEST (OR LEFT) ON BELL DRIVE, CONTINUE FOLLOW THE BENDS IN THE ROAD, SEE SIGN ON WEST (OR RIGHT) HAND SIDE OF ROAD.
- Waterfront
- Direct
- MLS® number
- X13135312
- Data source
- Toronto Regional Real Estate Board
- Status change
- 2026-09-30
- Listed on
- 2026-05-15
- Days on market
- 138 days
- Possession type
- Flexible
- Co-op commission
- 1.75%+HST
- Seller
- Listed by
- Royal LePage Exchange Realty Co.
Home Market Value
Current home valuation for 82 Bell Drive, Huron-Kinloss, Huron-Kinloss, ON. Listed for $2,239,000
HOMEH Estimate
$2,098,911
Estimated Sales Range
$1,259,347 - $2,938,475
HOMEH Estimate for 82 Bell Drive, Huron-Kinloss
Calculated with a real agent's CMA method — 45+ years of experience, codified. Not an AI guess.
For the owner
Is this your home? Track its value.
Get this home's HOMEH Estimate by email once a month, with how many homes are for sale around you.
Mortgage Payment Calculator
Compare up to 4 down payment scenarios
20% required for homes $1.5M or more
$447,800
| Scenario 1 | Scenario 2 | Scenario 3 | Scenario 4 | |
|---|---|---|---|---|
−Down payment | % $ | % $ | % $ | % $ |
+CMHC insurance | $0 | $0 | $0 | $0 |
=Total mortgage | $1,791,200 | $1,679,250 | $1,567,300 | $1,455,350 |
Amortization | ||||
Mortgage rate | % | % | % | % |
| Payment frequency | ||||
=Mortgage payment | $8,746monthly | $8,199monthly | $7,652monthly | $7,106monthly |
Land Transfer Tax
$42,450
$42,450
Around this home
No schools found nearby
Data provided by OpenStreetMap & Fraser Institute School Rankings
Ask HOMEH
New!Hi there!
👋Text or call (416) 301-9001
Recommended for you
Based on homes you've looked at.
No recommended properties found.
Nearby similar homes
No nearby properties found.
More real estate resources
Other homes nearby
Explore this area
Nearby neighbourhoods
No nearby listings available.