



46 Collver Road
Huron Shores, ON P0R 1L0
- 4Bedrooms
- 1Bathroom
- 1Garage
- —Sq Ft
- $1,913Tax
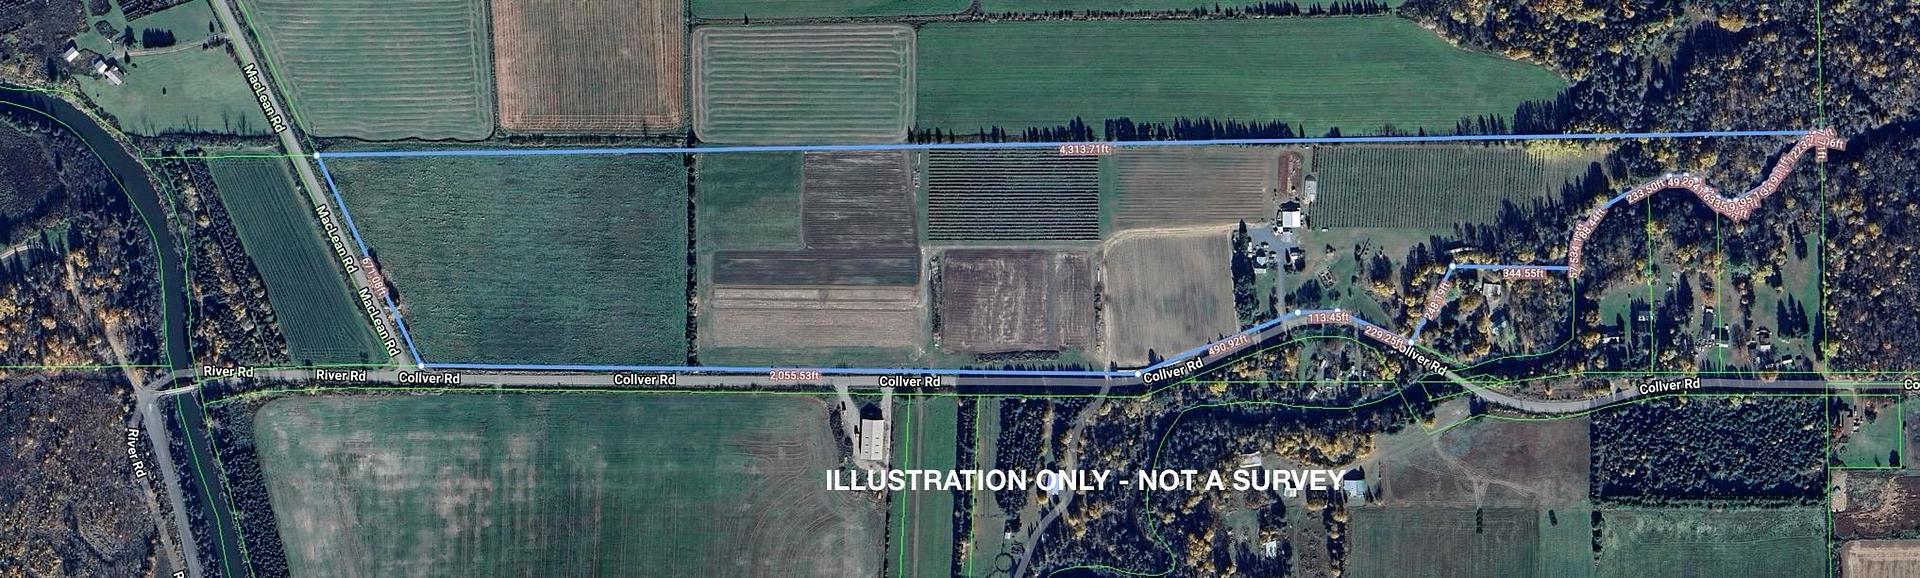
- 2,800×650 ftLot Size
 Free EstimateSee Free Estimate Report

Sale & Price History for 46 Collver Road, Huron Shores
| Start Date | End Date | Price | Event | MLS# |
|---|---|---|---|---|
| No listing history available | ||||
Real estate boards require you to or to see the full details of this property.
*Sold prices and complete sale & price history are regulated data. Under the Trust in Real Estate Services Act, 2002 (TRESA) and the rules of the Real Estate Council of Ontario (RECO), and pursuant to the Multiple Listing Service® rules of the Canadian Real Estate Association (CREA) and the Toronto Regional Real Estate Board (TRREB), this information may be shown only to registered users who have agreed to the applicable terms of use (a Virtual Office Website, or "VOW," arrangement). HOMEH Inc., Brokerage therefore provides it to signed-in members only. Creating an account is free and takes under a minute.
About 46 Collver Road, Huron Shores
Summarized Description
- Thriving turnkey berry farm on 48 acres
- Renovated 1,499 sq. ft. farmhouse
- Ideal conditions for berry cultivation
- Includes greenhouse and multiple outbuildings
- Supports ag-tourism with various activities
- Loyal customer base from nearby towns
- Full equipment package available for purchase
- Financials available upon request
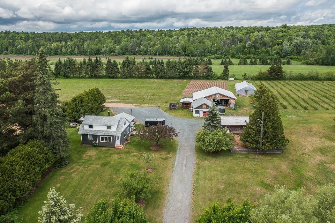
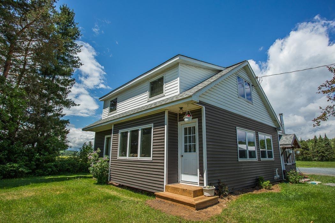
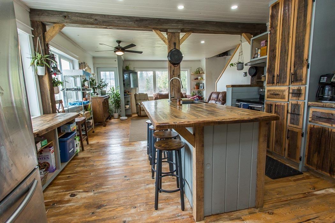
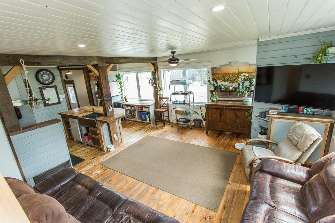
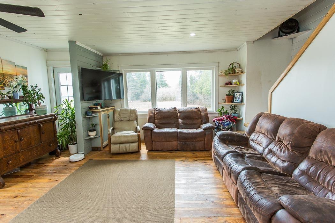
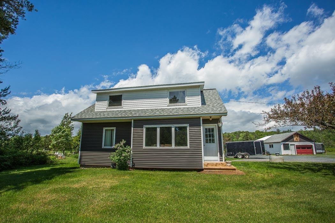
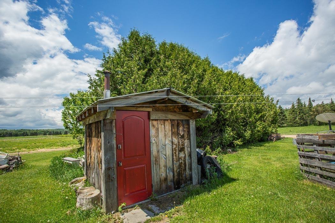
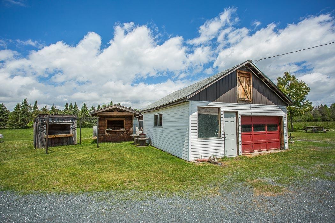
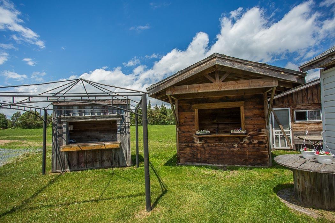
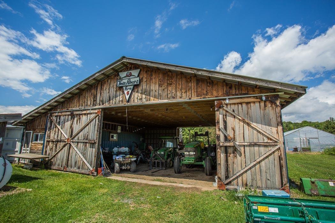
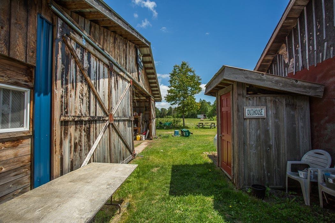
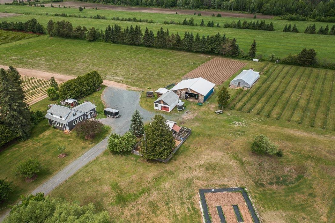
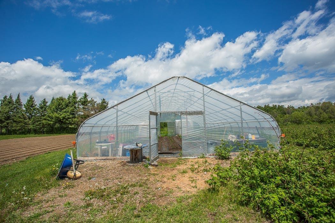
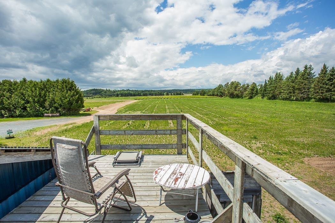
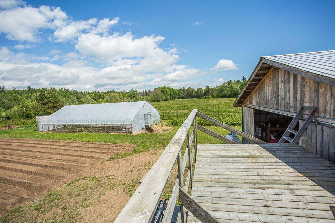
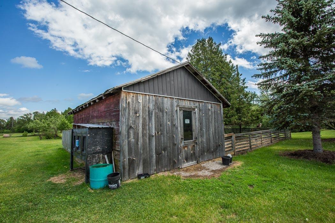
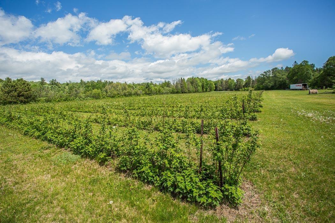
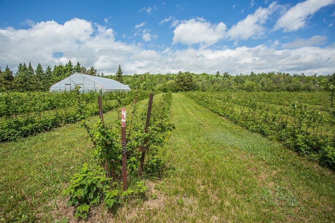
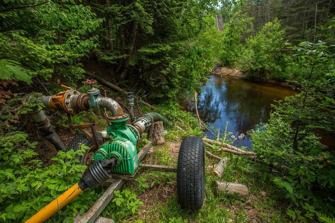
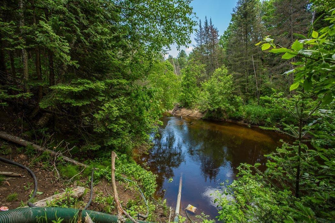
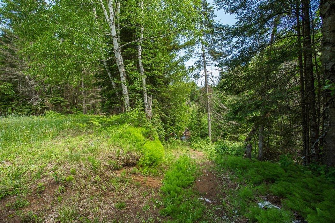
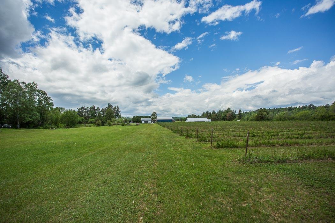
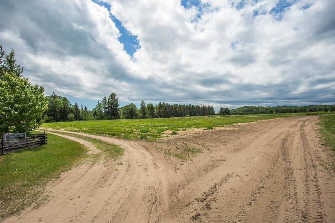
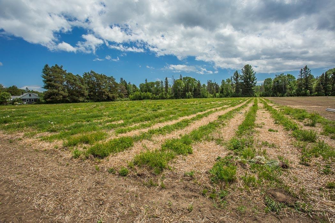
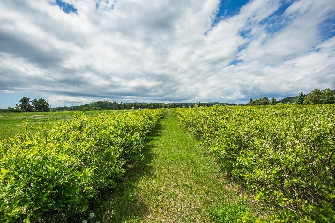
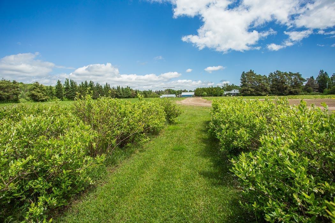
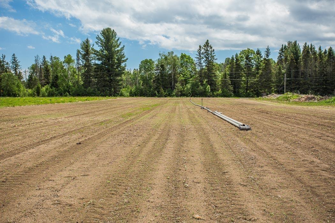
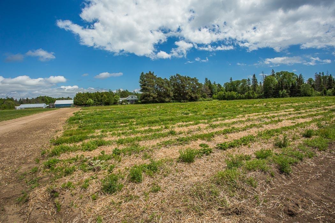
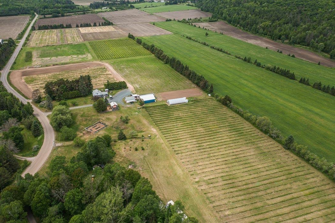
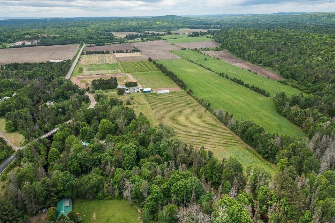
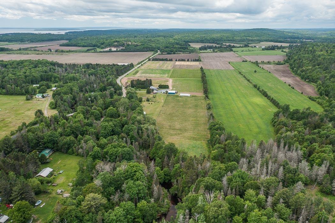
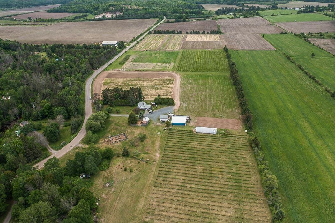
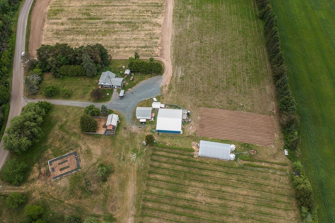
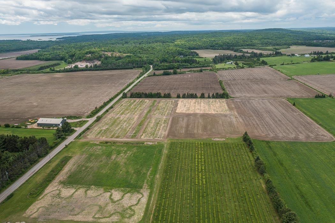
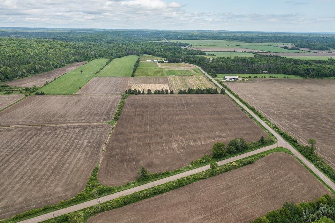
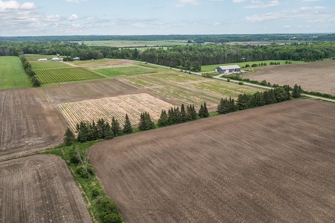
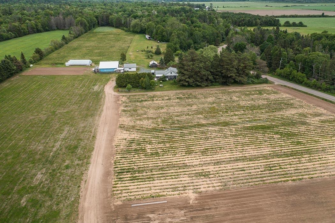
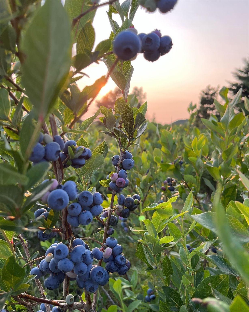
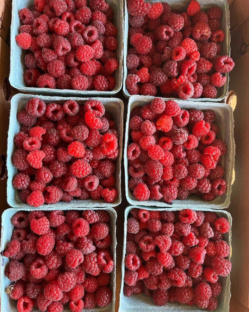
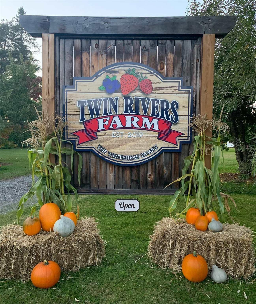
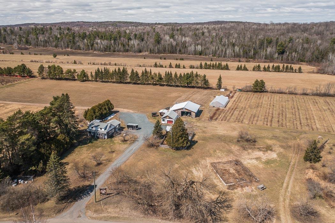
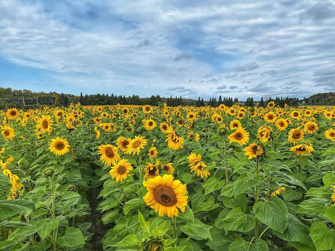
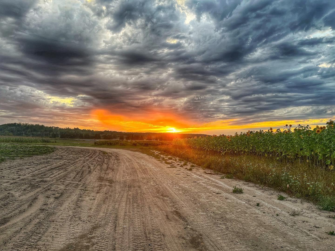
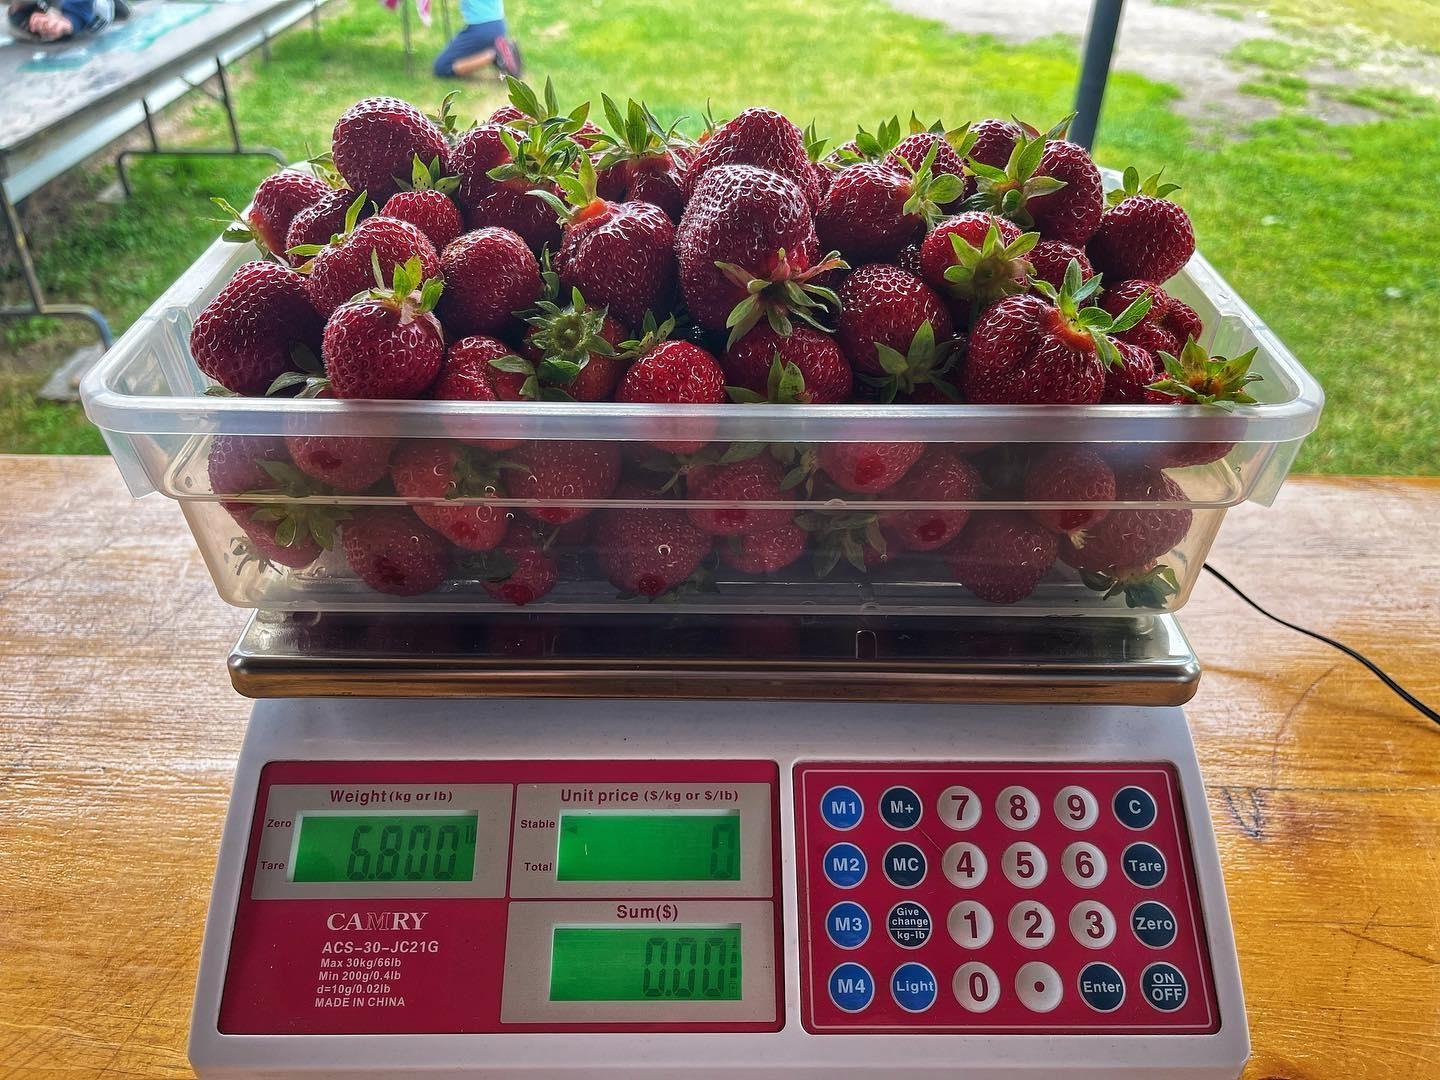
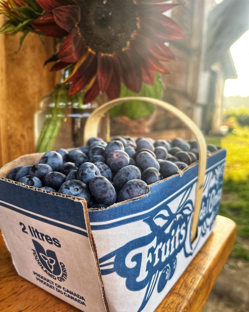
A rare opportunity to own a thriving, turnkey berry farm and market garden on 48 acres fronting the Little Thessalon River. This well-established operation has built a loyal following from Sault Ste. Marie to Blind River, Elliot Lake, and Chapleau - customers return year after year for the berries and the experience. The renovated 1,499 sq. ft. farmhouse offers 4 bedrooms and a 4-piece bath, with newer windows, doors, exterior insulation, siding, and a propane forced-air furnace (2024). Drilled well at 70', septic serviced 3-4 years ago, and a sauna/sugar shack sits just behind the home. Twenty-four tiled acres, and the thick clay loam over sandy lake-bottom base create ideal berry-growing conditions. Current plantings: 3 acres of raspberries, 3 acres of blueberries (both drip irrigated), and 7.4 acres of strawberries across four staggered fields for continuous yields. A river-fed pump delivers 1,600 gallons per minute through a buried 6" main, with hydrants throughout and sprinkler heads covering a 200' radius. Outbuildings include a 48' x 40' equipment shed with cold-box cooler, a 26' x 20' farm shop, 16’ x 22’ barn, sales booths, and a 29' x 52' greenhouse with drip irrigation. A full equipment package - three tractors and all implements - is available for an additional $150,000. The operation also supports ag-tourism plans: sunflower walks, pumpkins, sweet corn, garlic, and cut flowers. The Twin Rivers name, social media accounts, phone number, and goodwill are all included. Full financials available on request.
Key Facts & Features
Property Costs
- Annual Property Tax Amount
- $1,913
- Land Transfer Tax Fee
- $11,473
Rental Items
- Rental Equipment
- Propane tank(s)
- Basement Type
- Partial Basement, Crawl Space
Interior Features
- Interior Extras
- Other
- Fireplace/Stove
- No
- Elevator
- No
Exterior Features
- Exterior Extras
- Lawn Sprinkler System
- Pool
- None
- Property Features
- Waterfront
- Other Structures
- Storage
Building
- Building Type
- Farm
- Building Style
- Other
Construction
- Exterior Finish
- Vinyl Siding
- Roof
- Asphalt Shingle
- Foundation Details
- Block, Stone
- Special Designation
- Other
Lot
- Lot Front
- 2800.00 ft
- Lot Depth
- 650.00 ft
- Lot Size
- 48
Inclusions
- Inclusions
- Fridge, stove, washer, woodstove, hutch, TV mount, dishwasher (as-is), small fridge, refrigeration unit in container, cashier's building
Exclusions
- Exclusions
- 2 upright freezers, chest freezer in shop, electric fencing, workout equipment, TV, 1 pair pruning shears, dog fencing, bee equipment
Parking & Garages
- Garage Type
- Other
- Garage Spaces
- 1
- Parking Spaces
- 12
Heating & Cooling
- Heat Source
- Wood
- Heat Type
- Woodburning
- Air Conditioning
- Other
- Water
- Other
- Sewers
- Septic
- Hydro
- Yes
- Bedrooms
- 4
- Washrooms
- 1
- Kitchens
- 1
Room sizes
- Foyer10.11 x 17.06Main level
- Other8.08 x 10.08Basement level
- Other13.10 x 22Basement level
- Laundry9.02 x 9.09Main level
- Kitchen10.04 x 14.06Main level
- Living Room15.01 x 19.10Main level
- Bathroom4.11 x 9.11Main level
- Bedroom9.06 x 23.02Main level
- Bedroom 211.11 x 17.07Second level
- Bedroom 39.08 x 12.06Second level
- Bedroom 413.11 x 14.10Second level
Washrooms
- —-piece, Main
- Municipality
- Huron Shores
- Main cross streets
- Highway 17 East to Government Road, north to River Road and turn right on Collver Road. Or from Highway 129 to Little Rapids Road to Collver Road.
- Zoning
- Agriculture and Rural
- Directions
- Highway 17 East to Government Road, north to River Road and turn right on Collver Road. Or from Highway 129 to Little Rapids Road to Collver Road.
- MLS® number
- X13887054
- Data source
- ssm
- Listed on
- 2026-04-28
- Updated on
- 2026-10-15
- Days on market
- 171 days
- Possession type
- Negotiable
- Co-op commission
- 2.5%
- Seller
- Listed by
- Royal LePage® Northern Advantage
Home Market Value
Current home valuation for 46 Collver Road, Huron Shores, , . Listed for $749,900
HOMEH Estimate
—
Estimated Sales Range
—
HOMEH Estimate for 46 Collver Road, Huron Shores
Calculated with a real agent's CMA method — 45+ years of experience, codified. Not an AI guess.
For the owner
Is this your home? Track its value.
Get this home's HOMEH Estimate by email once a month, with how many homes are for sale around you.
Mortgage Payment Calculator
Compare up to 4 down payment scenarios
5% on first $500K + 10% on $249,900 over $500K
$49,990
| Scenario 1 | Scenario 2 | Scenario 3 | Scenario 4 | |
|---|---|---|---|---|
−Down payment | % $ | % $ | % $ | % $ |
+CMHC insurance | $27,986 | $20,922 | $17,848 | $0 |
=Total mortgage | $727,643 | $695,832 | $655,263 | $599,920 |
Amortization | ||||
Mortgage rate | % | % | % | % |
| Payment frequency | ||||
=Mortgage payment | $3,553monthly | $3,397monthly | $3,199monthly | $2,929monthly |
Land Transfer Tax
$11,473
$11,473
Around this home
No schools found nearby
Data provided by OpenStreetMap & Fraser Institute School Rankings
Ask HOMEH
New!Hi there!
👋Text or call (416) 301-9001
Recommended for you
Based on homes you've looked at.
No recommended properties found.
Nearby similar homes
No nearby properties found.
More real estate resources
Other homes nearby
Explore this area
No nearby listings available.