
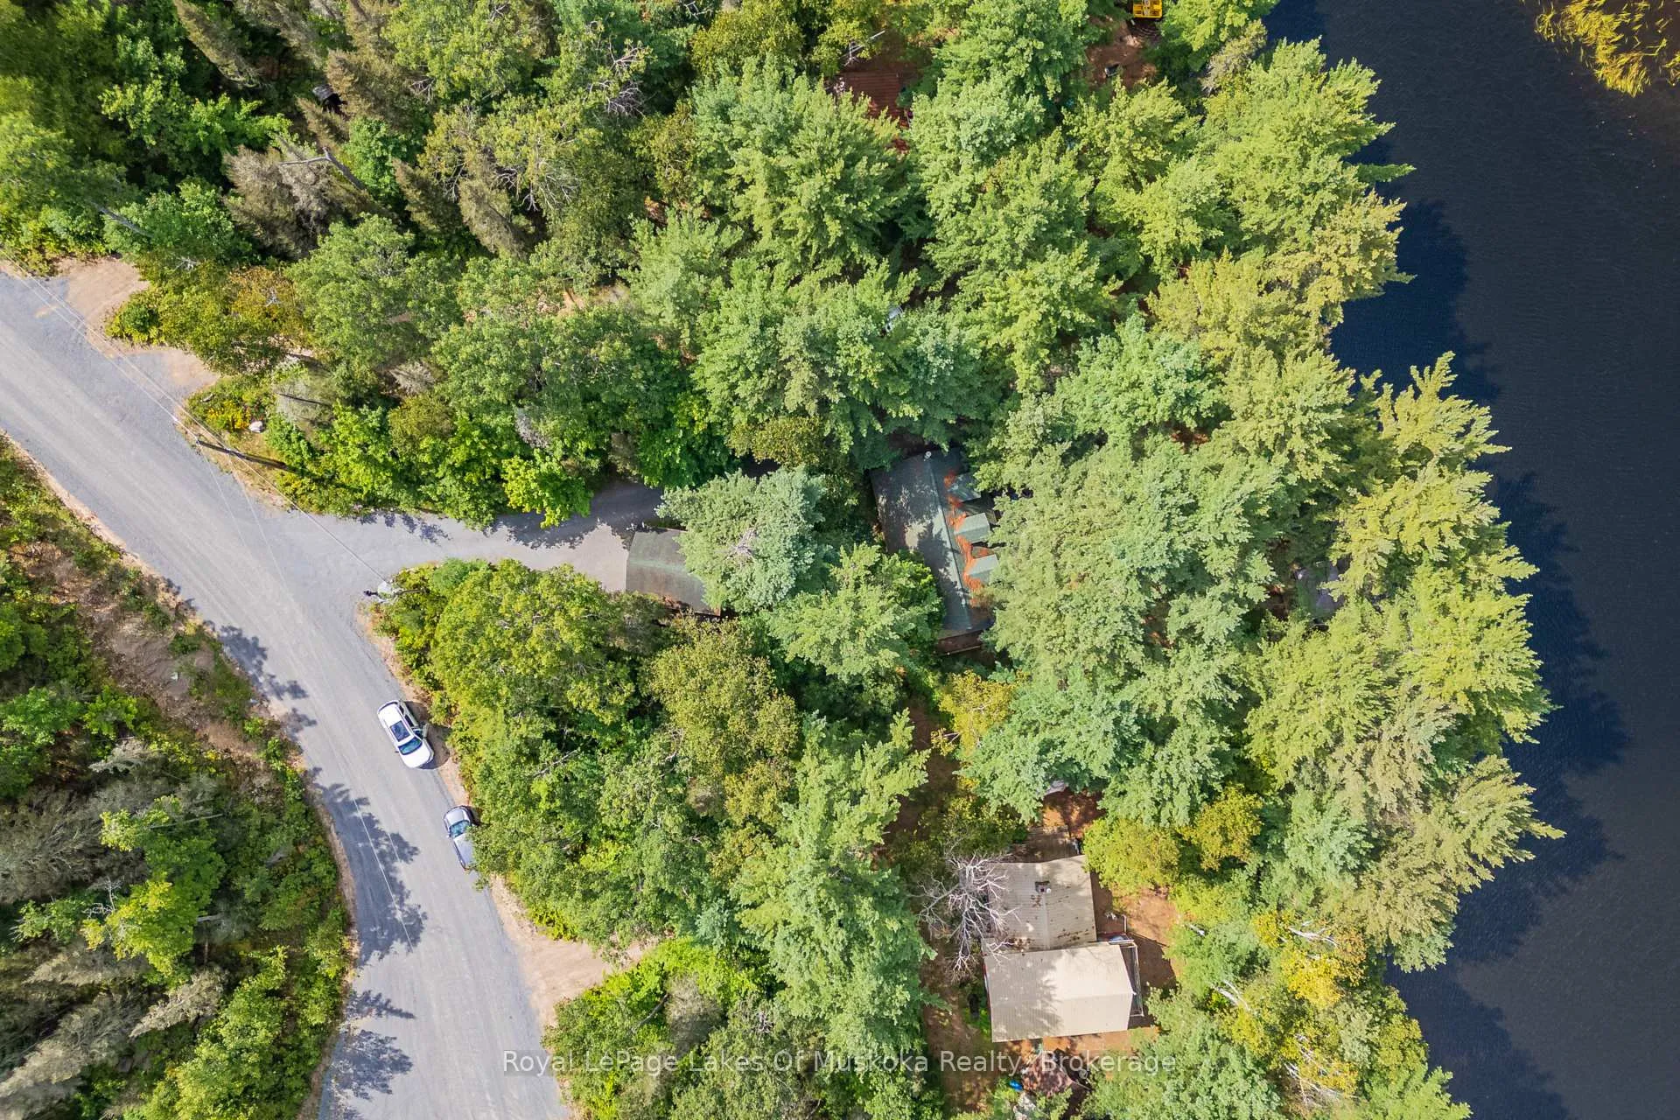
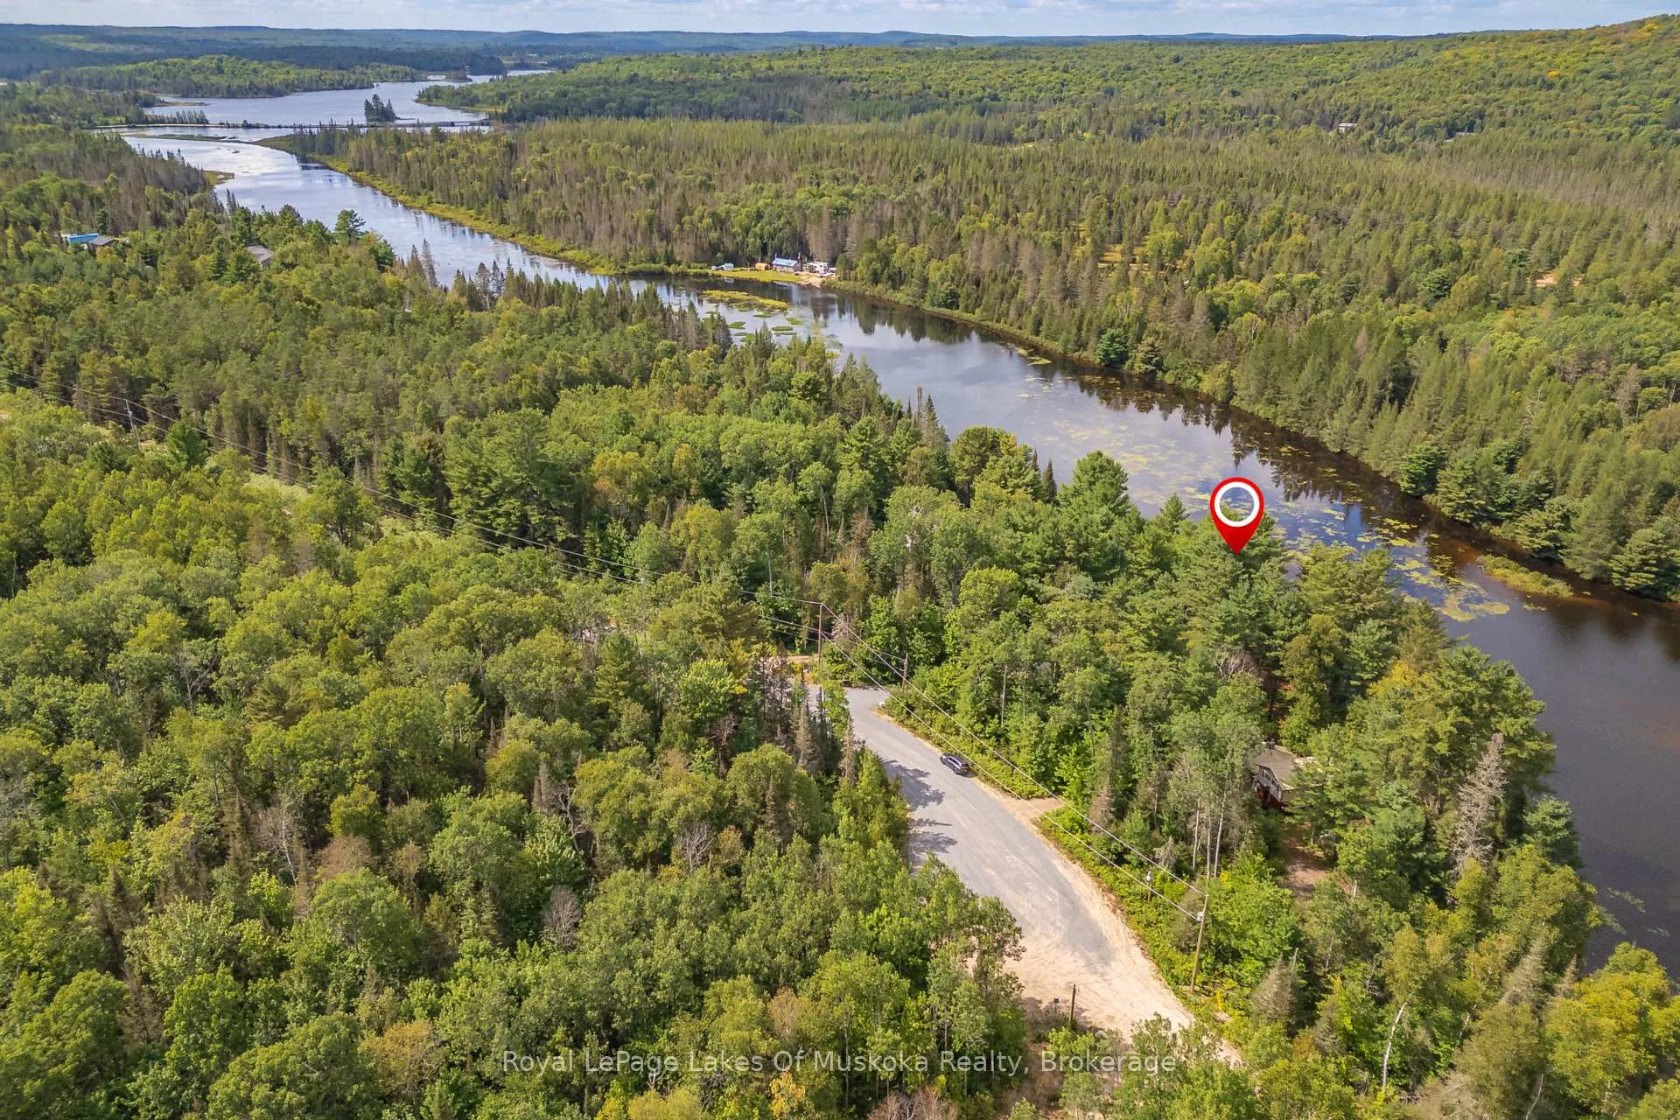
Unit A, 642 Airport Road
Joly, ON P0A 1Z0
- 2Bedrooms
- 1Bathroom
- 2Garage
- 1100–1500Sq Ft
- $4,150Tax
- 99×222 ftLot Size
 Estimated Value:$439,000See Free Estimate Report

Property not available for sale or for rent.
HOMEH One: full-service selling for a 1% listing fee. The buyer's agent commission is separate.
Free Home EvaluationHow Much Is My Home Worth?Homes for Sale NearbySale & Price History for Unit A, 642 Airport Road, Joly
Real estate boards require you to or to see the full details of this property.
*Sold prices and complete sale & price history are regulated data. Under the Trust in Real Estate Services Act, 2002 (TRESA) and the rules of the Real Estate Council of Ontario (RECO), and pursuant to the Multiple Listing Service® rules of the Canadian Real Estate Association (CREA) and the Toronto Regional Real Estate Board (TRREB), this information may be shown only to registered users who have agreed to the applicable terms of use (a Virtual Office Website, or "VOW," arrangement). HOMEH Inc., Brokerage therefore provides it to signed-in members only. Creating an account is free and takes under a minute.
About Unit A, 642 Airport Road, Joly
Summarized Description
- Unique log home featured in exclusive magazines
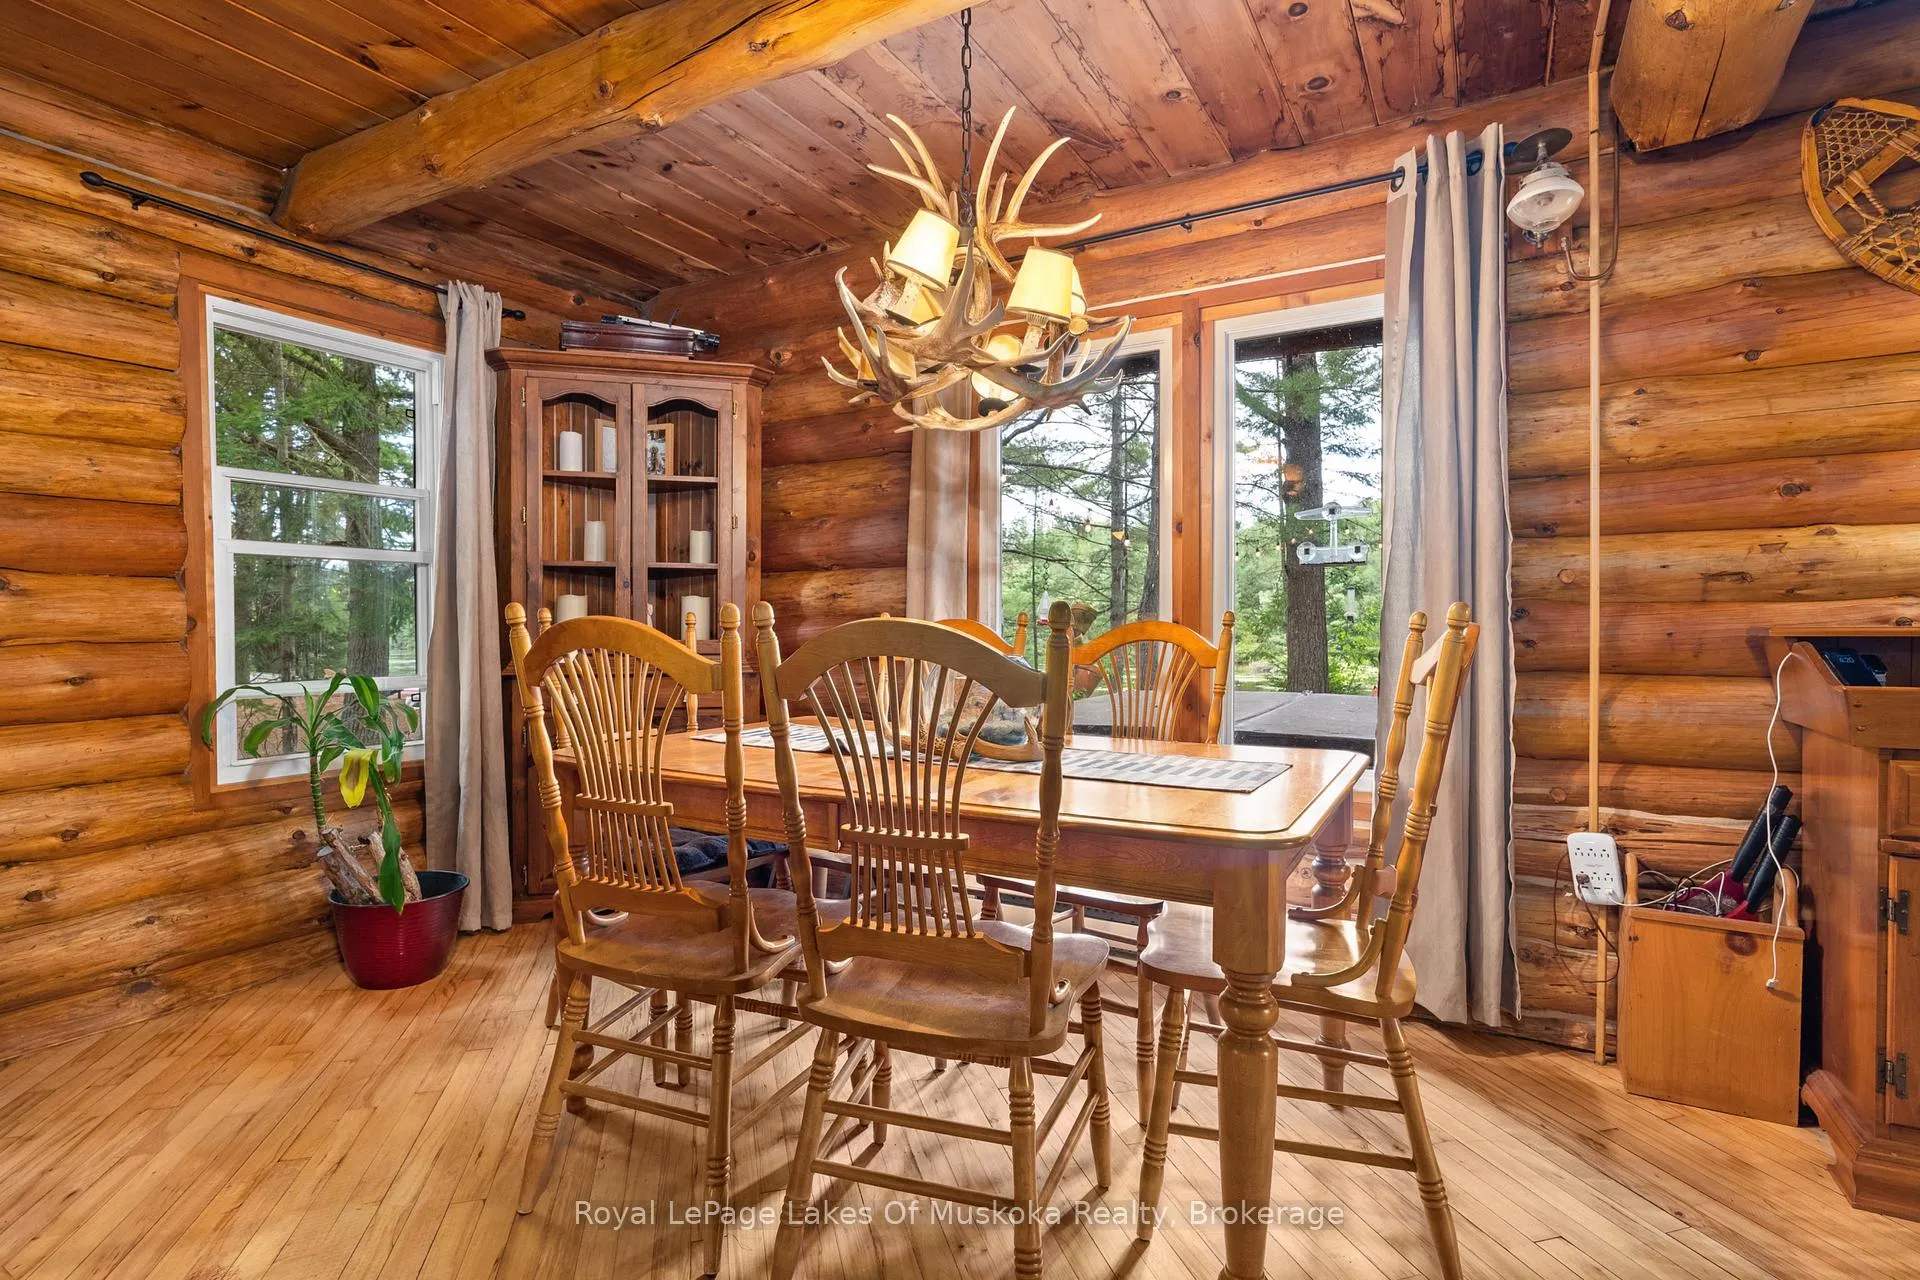
- Open concept living with adjacent kitchen and dining
- Stunning lakeside patio for relaxation
- Cozy wood stove for warmth and ambiance
- Turnkey property ready for immediate enjoyment
- Detached garage with potential guest space
- Short drive to resort villages for convenience
- Ideal for outdoor enthusiasts and tranquility seekers
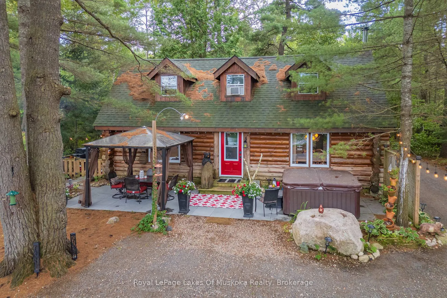
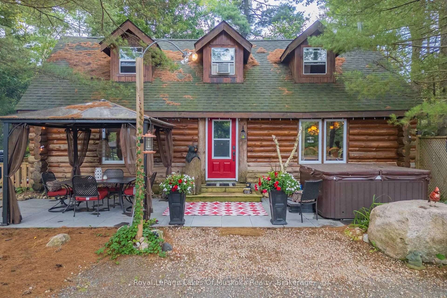
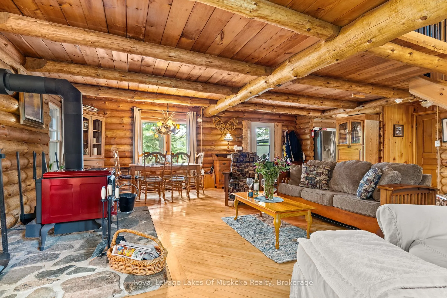
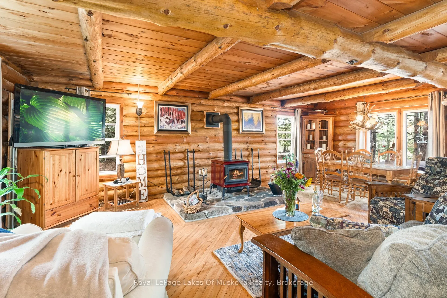
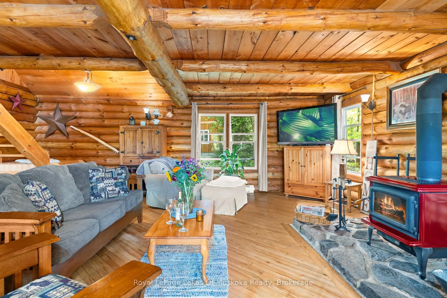
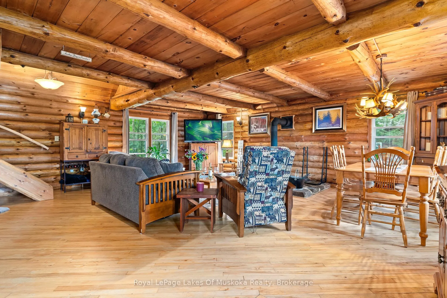
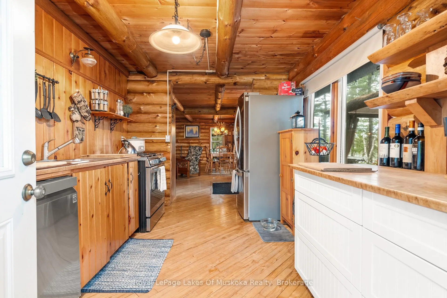
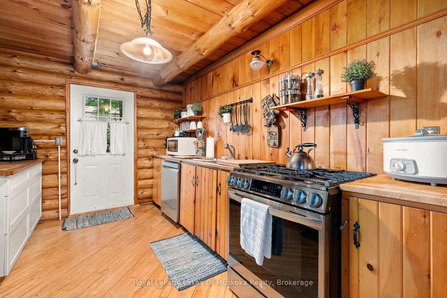
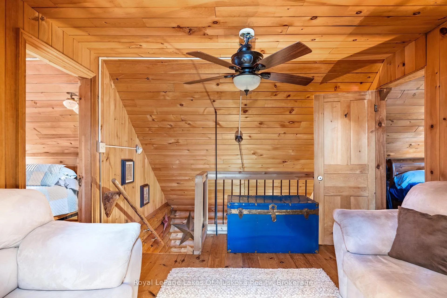
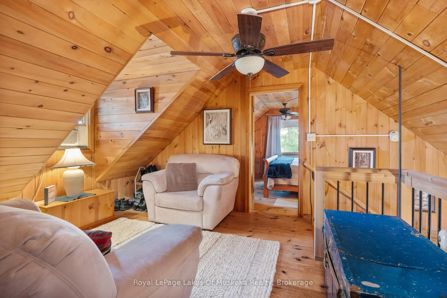
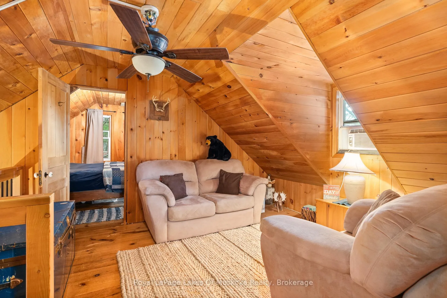
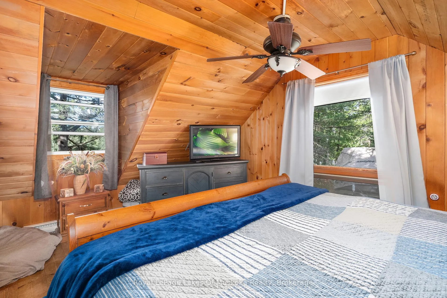
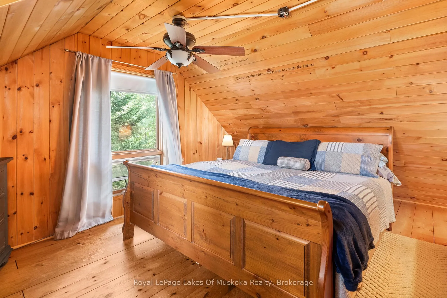
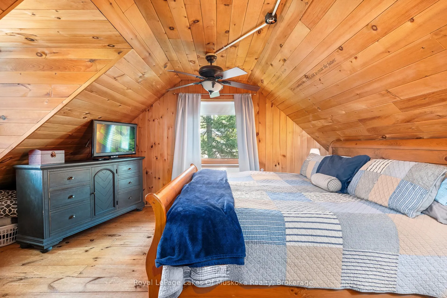
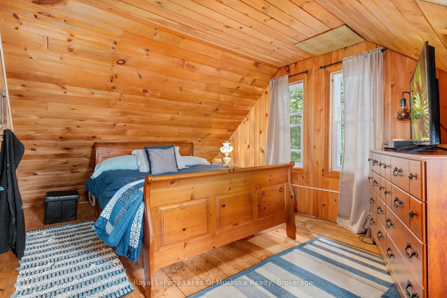
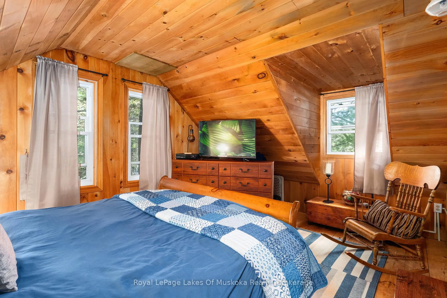
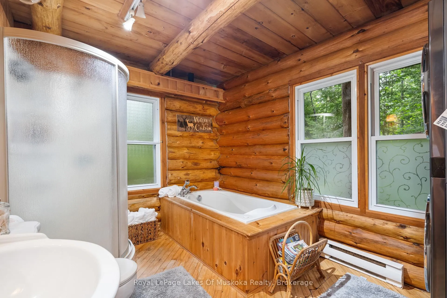
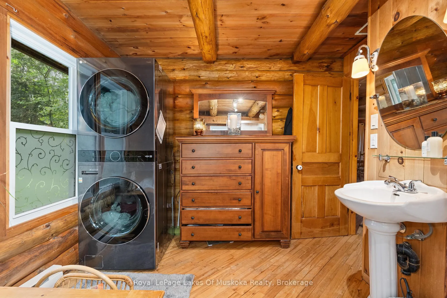
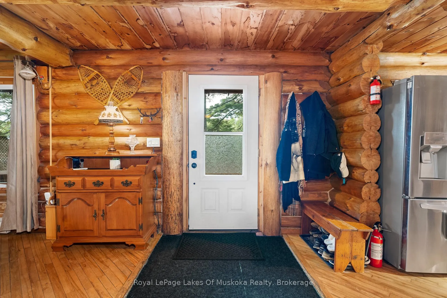
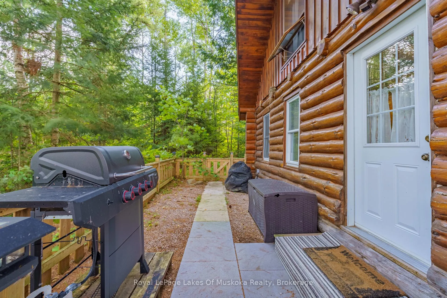
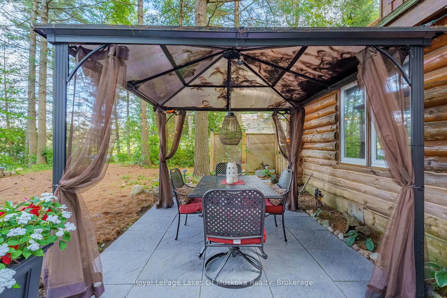
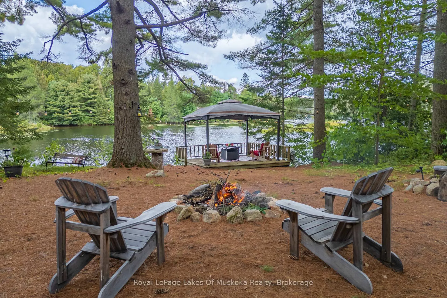
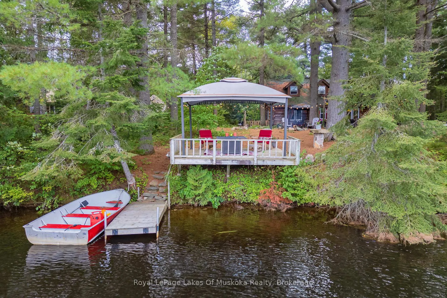
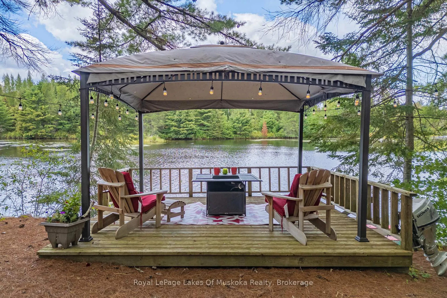
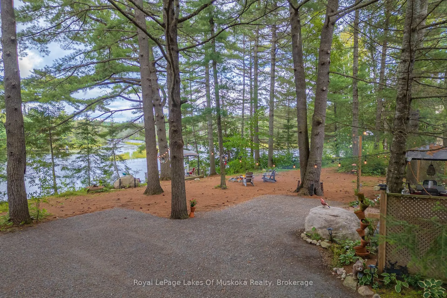
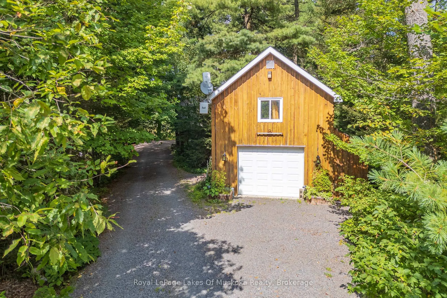
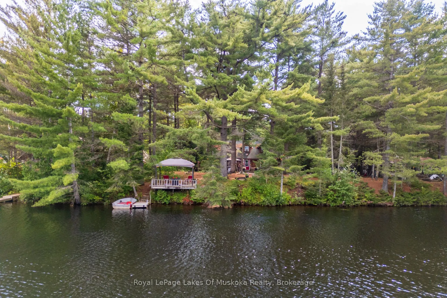
Now is your chance to live in the kind of log home that you only see in exclusive home magazines! As you walk through the front door, you are welcomed to a beautiful open concept living space with adjacent kitchen and dining areas. Main floor full bath with laundry and additional storage space is easily accessible. The wood stove will warm your heart and your living space after a long week or day at work. Upstairs you'll find two generous sized bedrooms and an additional cozy lounge/office space. Take in the stunning view of the shoreline and wetlands of Forest Lake in the morning while enjoying a cup of coffee while sitting on the lakeside patio, or stargaze with a glass of wine and listen to the sounds of nature from the hot tub. Travel down the winding crushed granite driveway lined with mature pine trees to a single detached garage with living/storage space possibly converted to a Bunkie for overflow guests, maybe even with a bathroom. This home/cottage is being sold turnkey so, right away, you can start enjoying the area that Tom Thompson and the Group of Seven may have canoed past on their way to Algonquin Park in years gone by. Only a short 5-minute drive from the resort villages of South River and Sundridge everything is easily accessible in this ideal setting for peace and quiet, a relaxed space or for the outdoor enthusiast who's looking for adventure - or a combination of both! Your dream can come true, don't let it slip away!
Key Facts & Features
Property Costs
- Annual Property Tax Amount
- $4,150
- Land Transfer Tax Fee
- $12,455
Rental Items
- Rental Equipment
- None
- Basement Type
- Unfinished, Crawl Space
Interior Features
- Laundry Level
- Main Level
- Interior Extras
- Propane Tank, Water Heater Owned
- View
- River, Trees/Woods
- Fireplace/Stove
- Yes
- Fireplace Features
- Wood Stove
- Elevator
- No
Exterior Features
- Exterior Extras
- Deck, Hot Tub, Lighting, Year Round Living
- Pool
- None
- Property Features
- Golf
Building
- Building Type
- Detached
- Building Style
- Log
- Approx Age
- 16-30
Construction
- Exterior Finish
- Log
- Roof
- Asphalt Shingle
- Foundation Details
- Concrete
- Special Designation
- Unknown
Lot
- Lot Front
- 99.34 ft
- Lot Depth
- 222.00 ft
- Lot Size
- 0.373
- Lot Size Code
- 222 x 99.34
Inclusions
- Inclusions
- Screened Gazebo, Most furnishings., Dishwasher, Dryer, Gas Stove, Garage Door Opener, Hot Tub, Hot Tub Equipment, RangeHood, Refrigerator, Washer, Hot Water Tank Owned
Exclusions
- Exclusions
- Blue Trunk, Blue Dresser, Washroom Dresser, Area Rugs Upstairs, Beige Chair and Ottoman, Hutch by Front Door, Hutch by Stairs, Personal Items, Outdoor Fireplace, Wood Splitter, Outdoor Furniture.
Parking & Garages
- Garage Type
- Detached
- Garage Spaces
- 2
- Parking Spaces
- 4
- Total Garage And Parking Spaces
- 5
Heating & Cooling
- Heat Source
- Wood
- Heat Type
- Baseboard
- Air Conditioning
- None
- Water
- Well
- Sewers
- None
- Bedrooms
- 2
- Washrooms
- 1
- Kitchens
- 1
Room sizes
- Bathroom—Main level
- Dining Room—Main level
- Kitchen—Main level
- Other—Main level
- Bedroom—Second level
- Primary Bedroom—Second level
- Sitting—Second level
Washrooms
- 4-piece, Main
- Municipality
- Joly
- Neighbourhood
- Joly
- Main cross streets
- Airport Rd/Sand Hill Rd
- Zoning
- SR
- Directions
- Highway 124 to right on Peacock Rd then left on Joly/Strong Rd then right on Airport Rd to SOP.
- Waterfront
- Direct
- MLS® number
- X13103362
- Data source
- Toronto Regional Real Estate Board
- Status change
- 2026-08-07
- Listed on
- 2026-05-07
- Days on market
- 92 days
- Possession type
- Flexible
- Co-op commission
- 2.5% + HST
- Seller
- Listed by
- Royal LePage Lakes Of Muskoka Realty
Home Market Value
Current home valuation for Unit A, 642 Airport Road, Joly, Joly, ON. Listed for $799,000
HOMEH Estimate
$439,000
Estimated Sales Range
$386,000 - $822,171
HOMEH Estimate for Unit A, 642 Airport Road, Joly
Calculated with a real agent's CMA method — 45+ years of experience, codified. Not an AI guess.
For the owner
Is this your home? Track its value.
Get this home's HOMEH Estimate by email once a month, with how many homes are for sale around you.
Mortgage Payment Calculator
Compare up to 4 down payment scenarios
5% on first $500K + 10% on $299,000 over $500K
$54,900
| Scenario 1 | Scenario 2 | Scenario 3 | Scenario 4 | |
|---|---|---|---|---|
−Down payment | % $ | % $ | % $ | % $ |
+CMHC insurance | $29,755 | $22,292 | $19,016 | $0 |
=Total mortgage | $773,624 | $741,392 | $698,166 | $639,200 |
Amortization | ||||
Mortgage rate | % | % | % | % |
| Payment frequency | ||||
=Mortgage payment | $3,777monthly | $3,620monthly | $3,409monthly | $3,121monthly |
Land Transfer Tax
$12,455
$12,455
Around this home
No schools found nearby
Data provided by OpenStreetMap & Fraser Institute School Rankings
Ask HOMEH
New!Hi there!
👋Text or call (416) 301-9001
Recommended for you
Based on homes you've looked at.
No recommended properties found.
Nearby similar homes
No nearby properties found.
More real estate resources
Other homes nearby
Explore this area
No nearby listings available.