
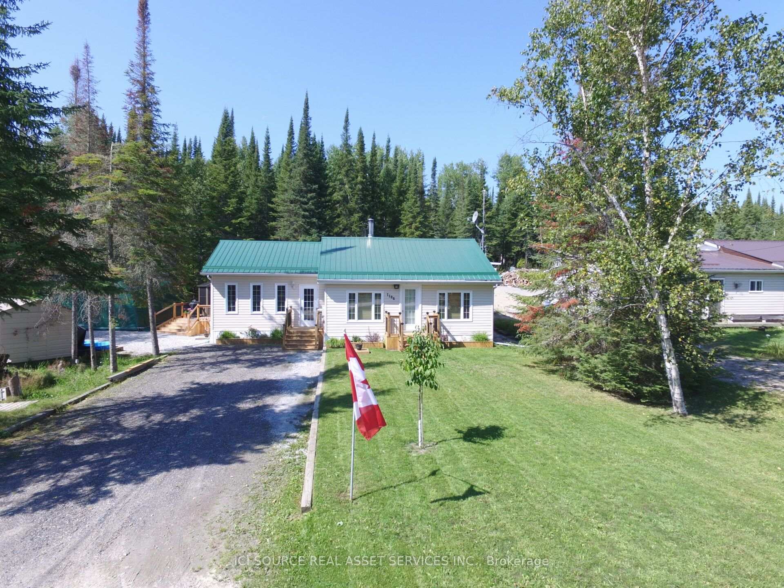
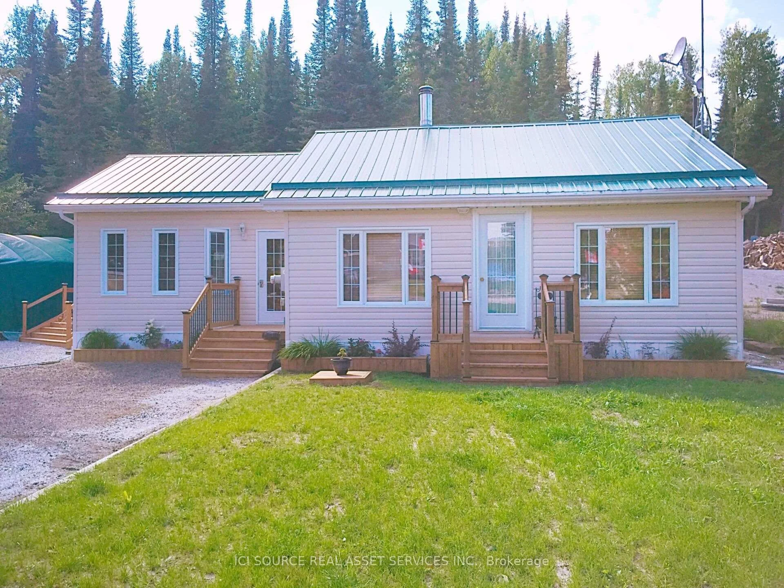
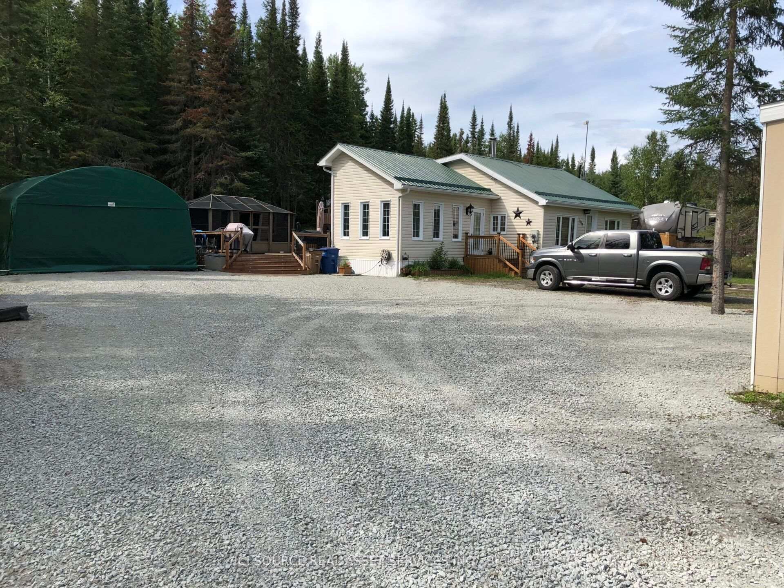
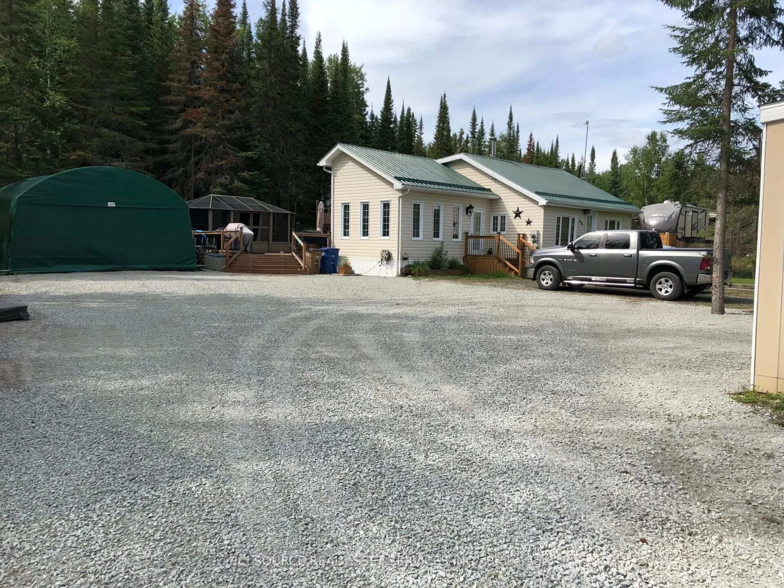
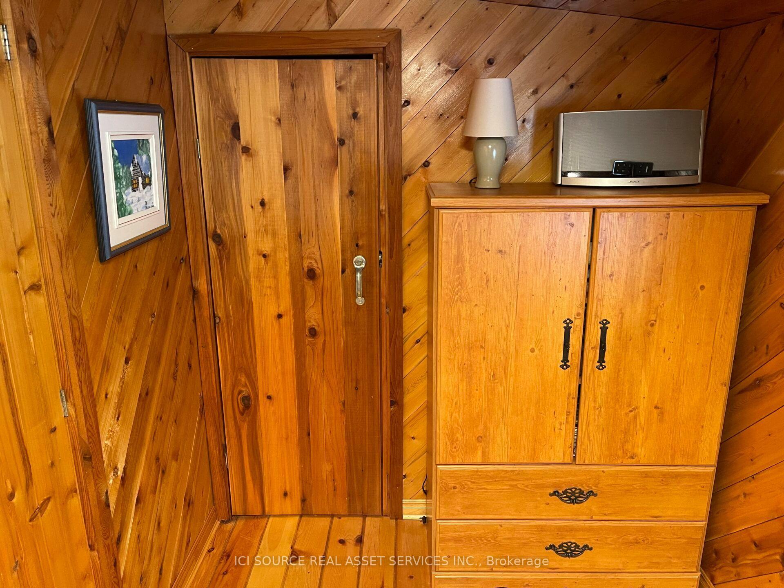
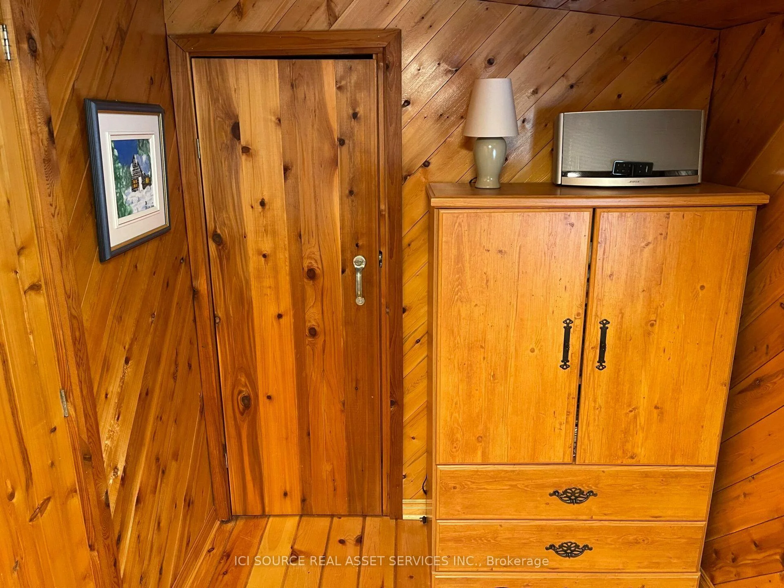
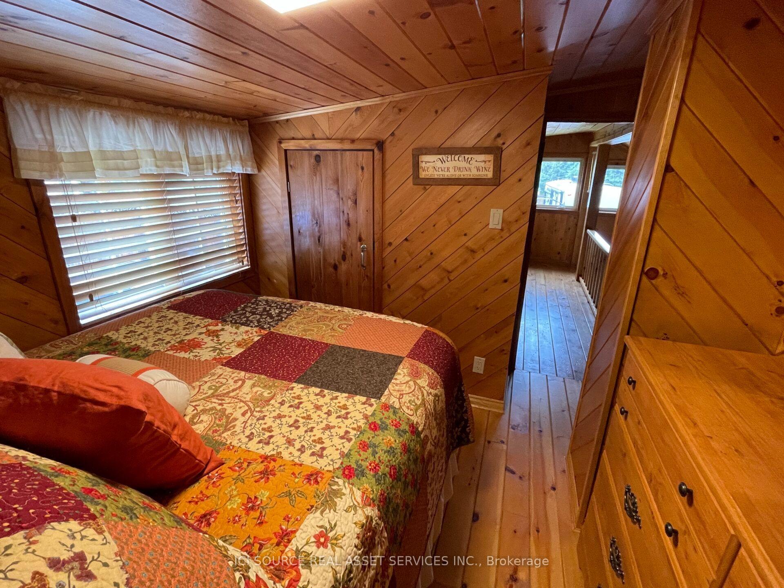
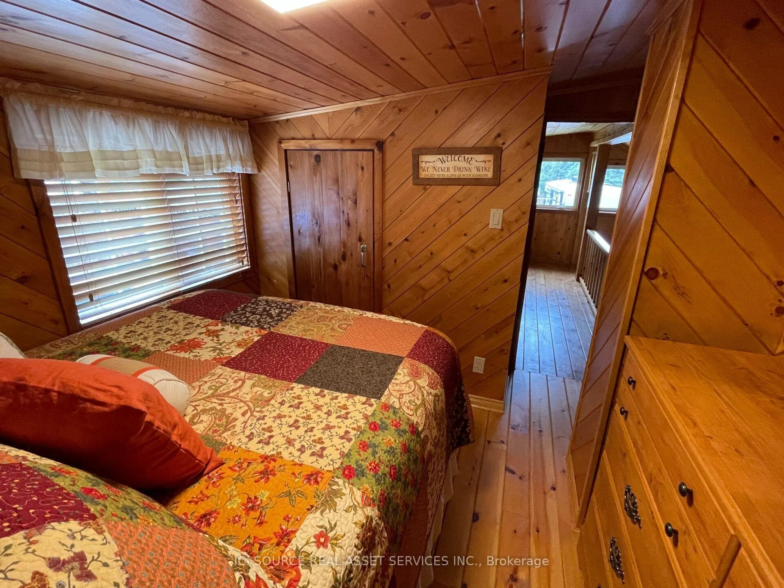
1186 Fantham Road
Kapuskasing (Fauquier), ON P0L 1G0
- 3Bedrooms
- 1Bathroom
- 0Garage
- 700–1100Sq Ft
- $1,726Tax
- —Lot Size
 Estimated Value:$229,938See Free Estimate Report

Sale & Price History for 1186 Fantham Road, Kapuskasing, Fauquier
| Start Date | End Date | Price | Event | MLS# |
|---|---|---|---|---|
| No listing history available | ||||
Real estate boards require you to or to see the full details of this property.
*Sold prices and complete sale & price history are regulated data. Under the Trust in Real Estate Services Act, 2002 (TRESA) and the rules of the Real Estate Council of Ontario (RECO), and pursuant to the Multiple Listing Service® rules of the Canadian Real Estate Association (CREA) and the Toronto Regional Real Estate Board (TRREB), this information may be shown only to registered users who have agreed to the applicable terms of use (a Virtual Office Website, or "VOW," arrangement). HOMEH Inc., Brokerage therefore provides it to signed-in members only. Creating an account is free and takes under a minute.
About 1186 Fantham Road, Kapuskasing, Fauquier
Summarized Description
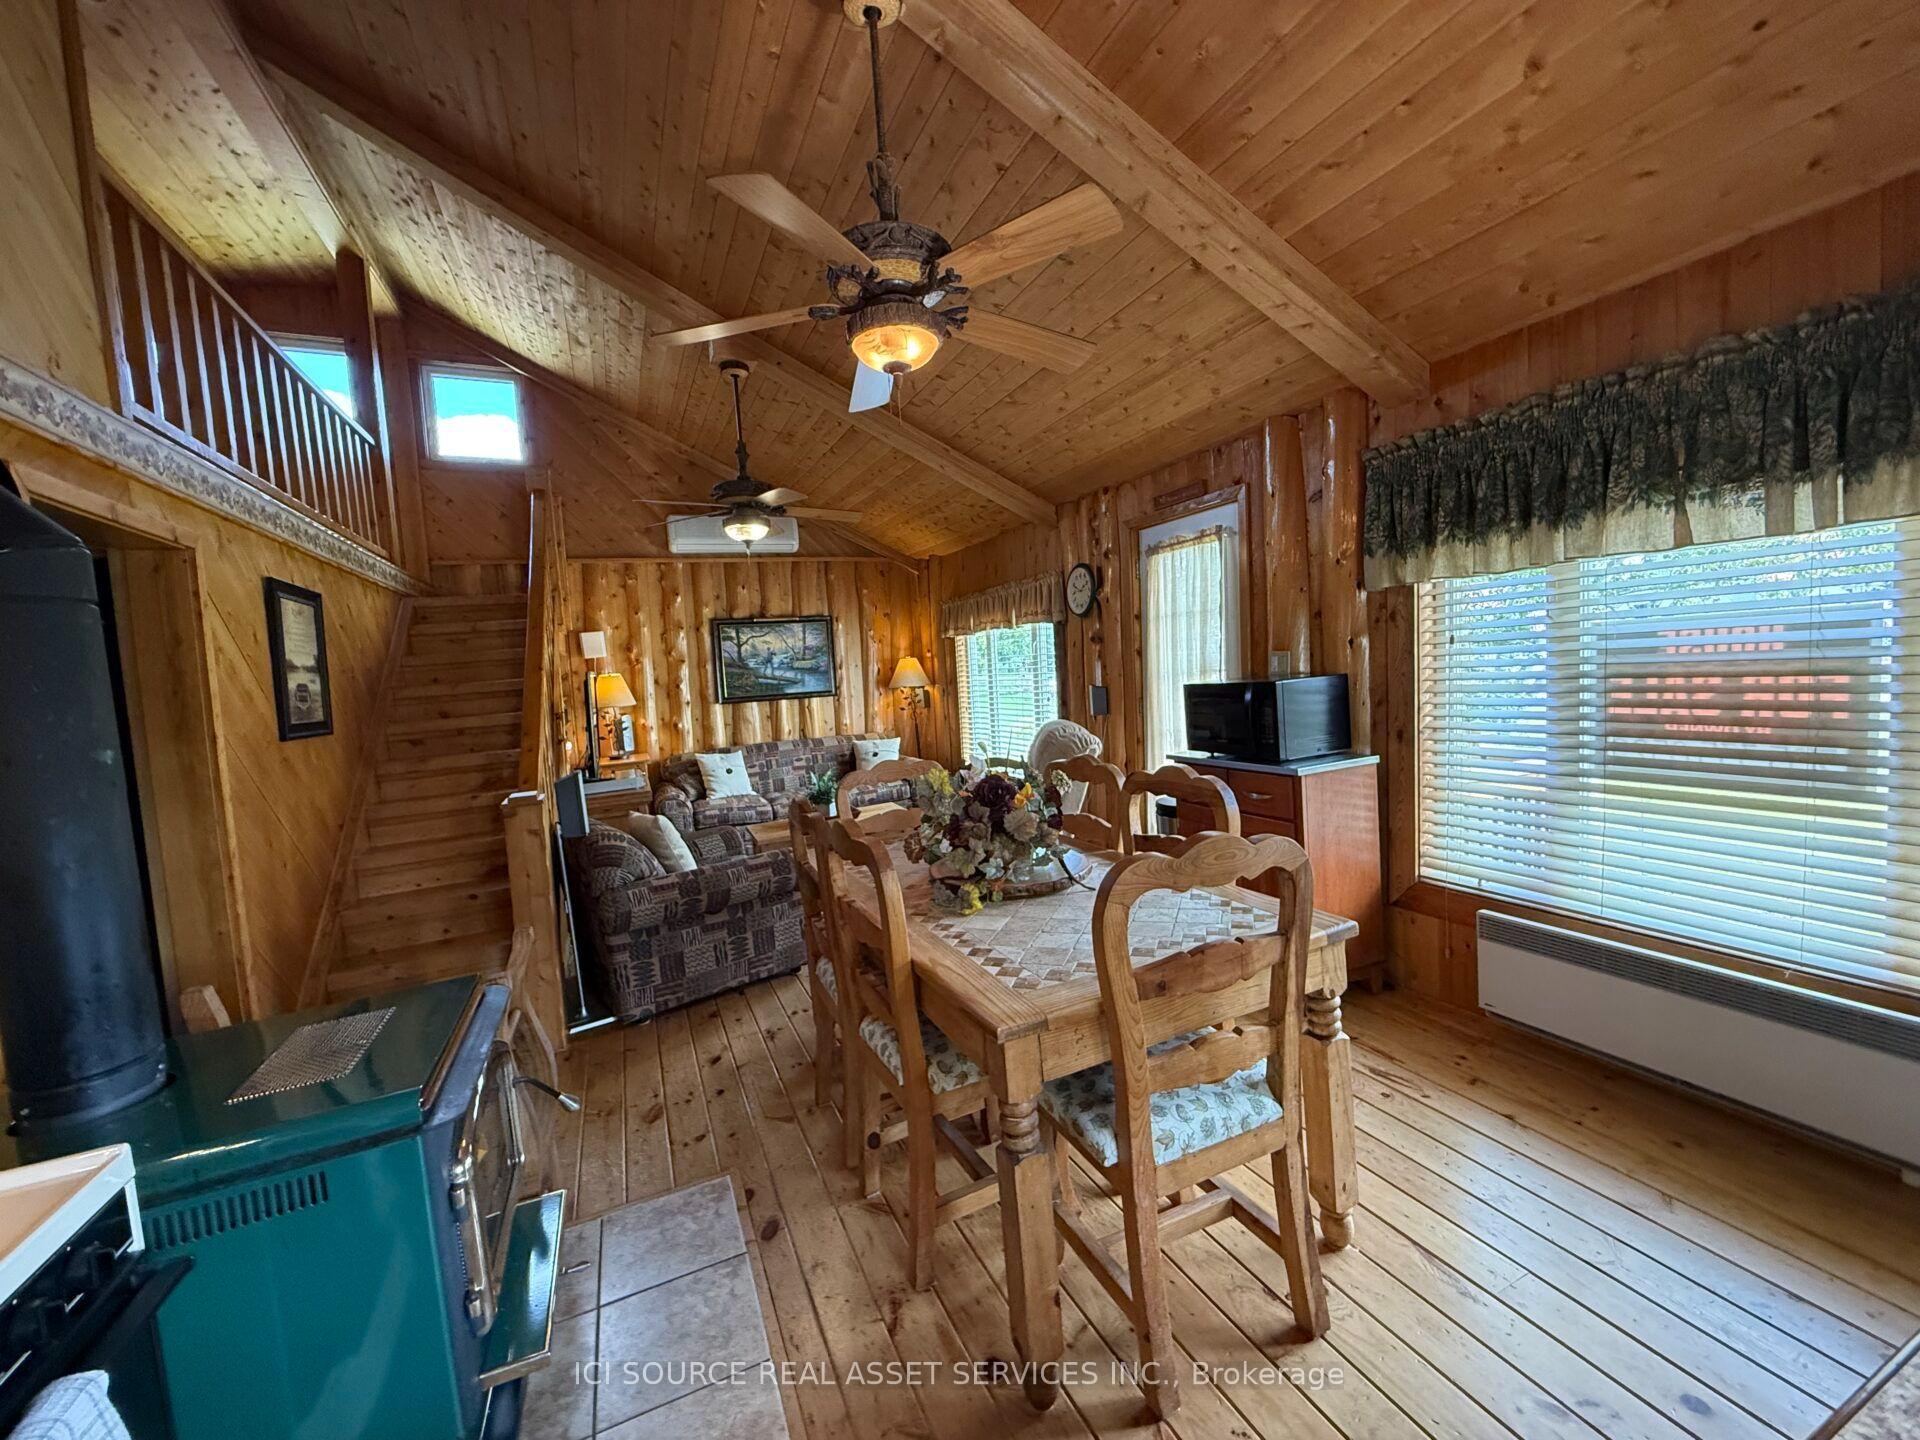
- Beautifully maintained 4-season cottage in Fauquier.
- Expansive deck with above-ground pool and hot tub.
- Includes two adjoining leased lots for extra space.
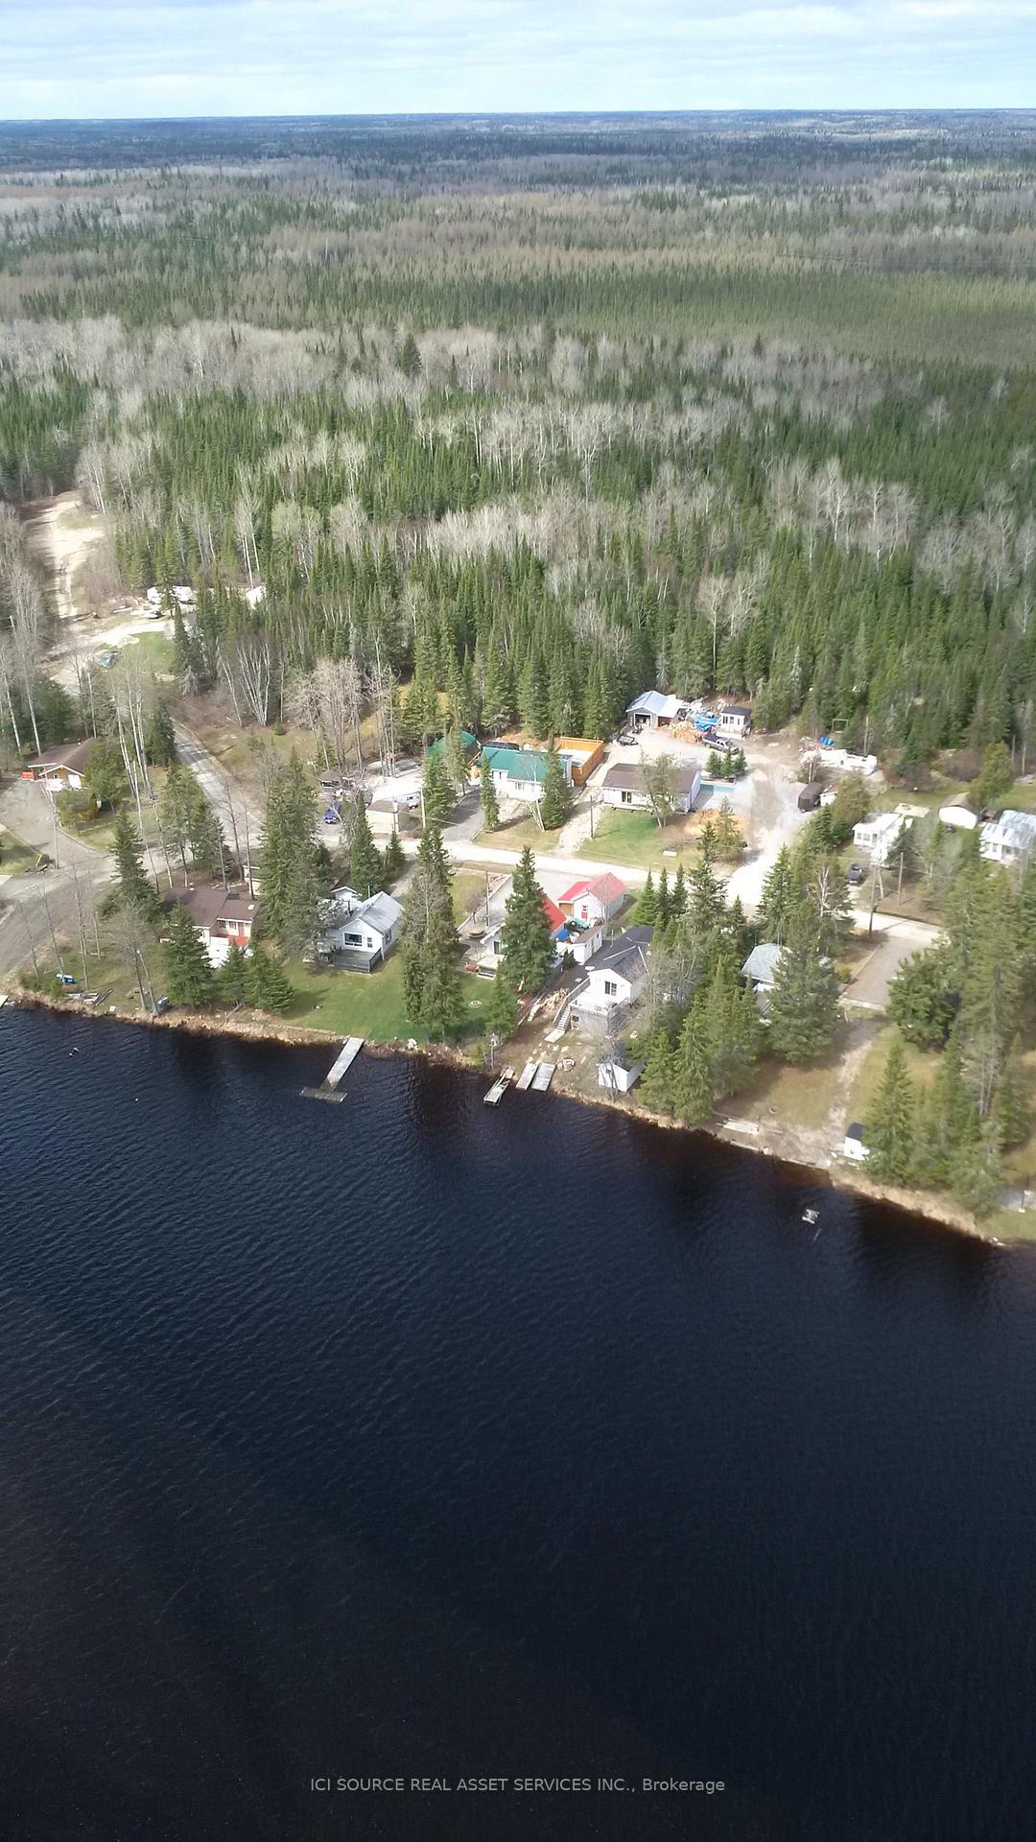
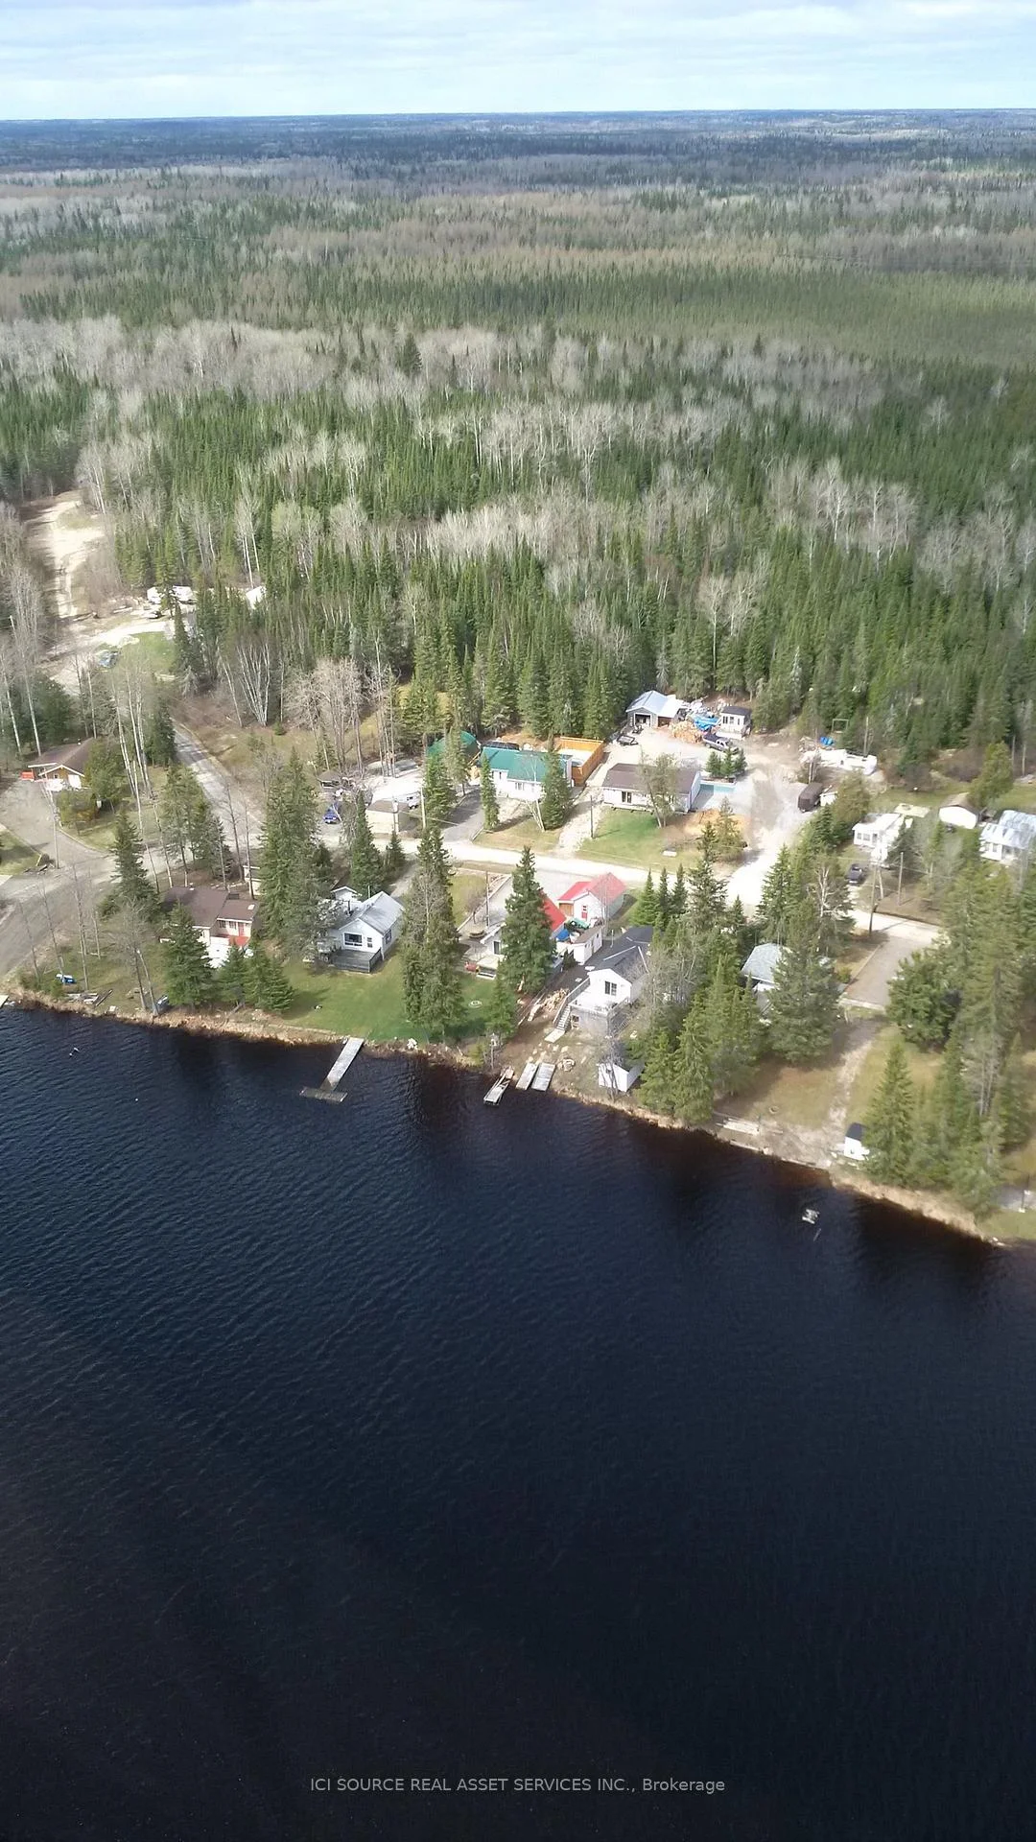
- Directly across from the lake, surrounded by wilderness.
- Turnkey getaway with most furnishings included.
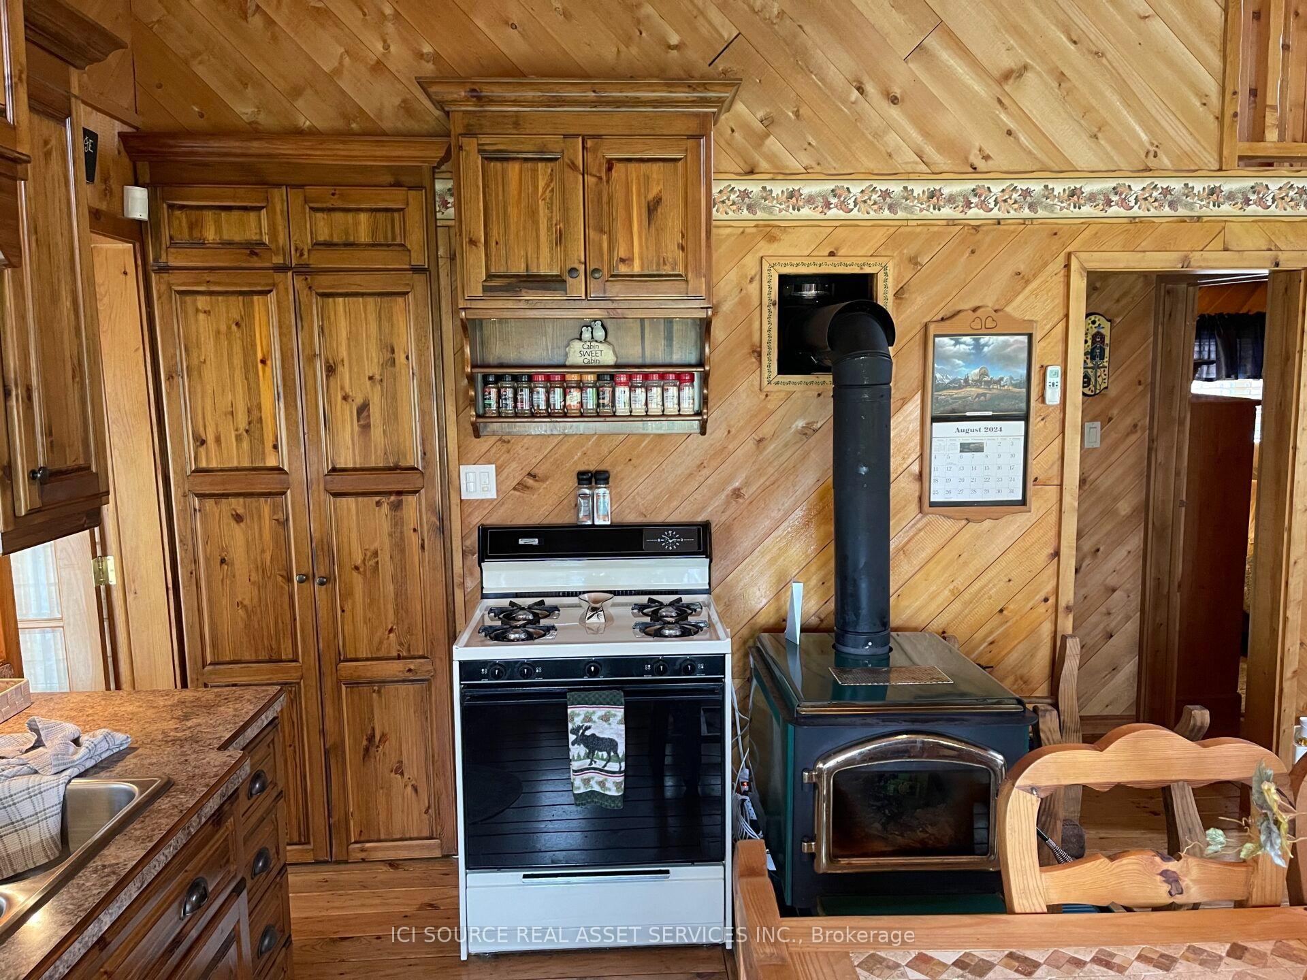
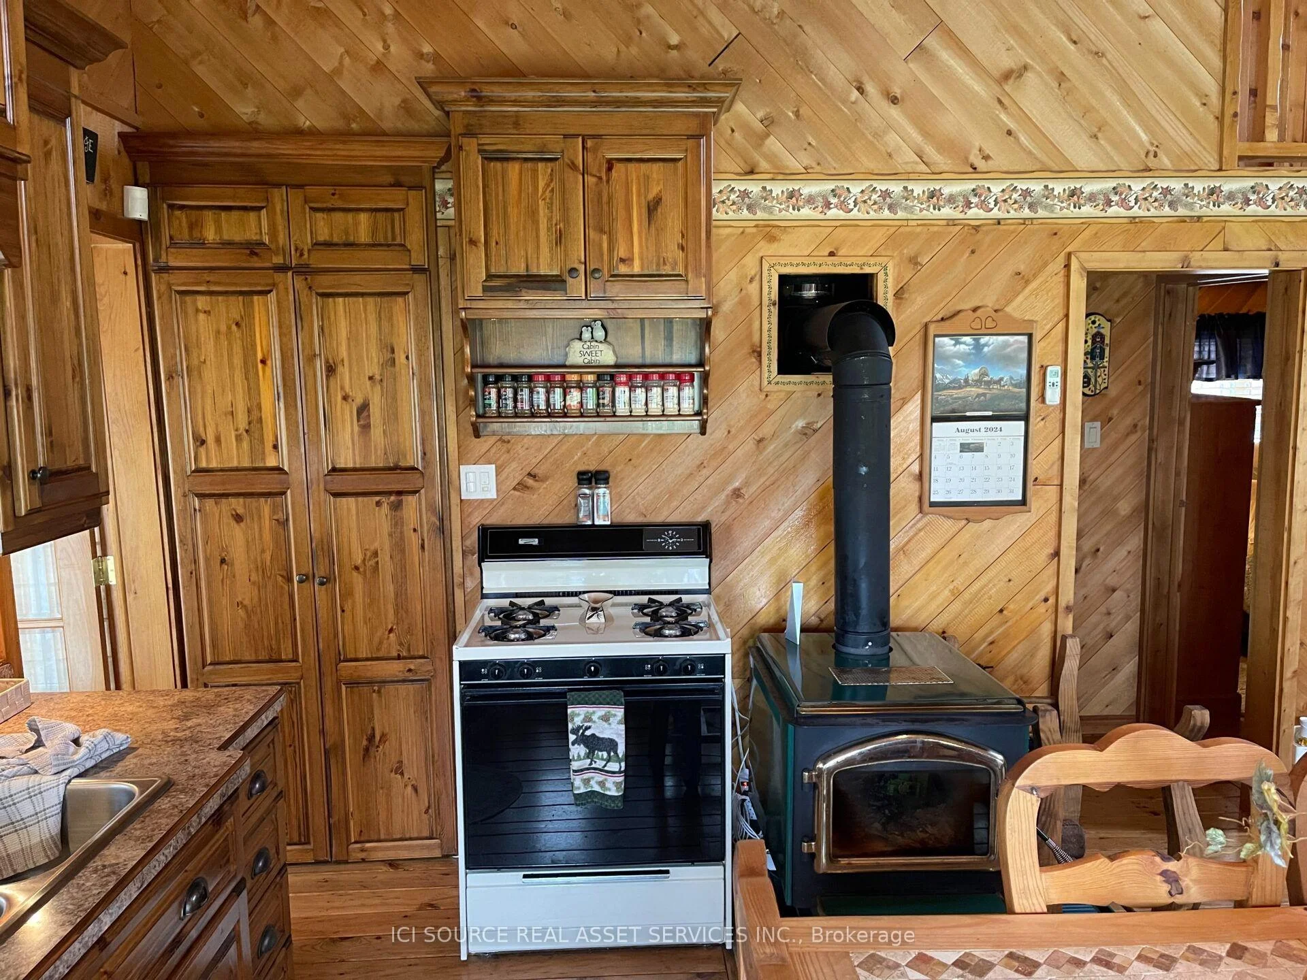
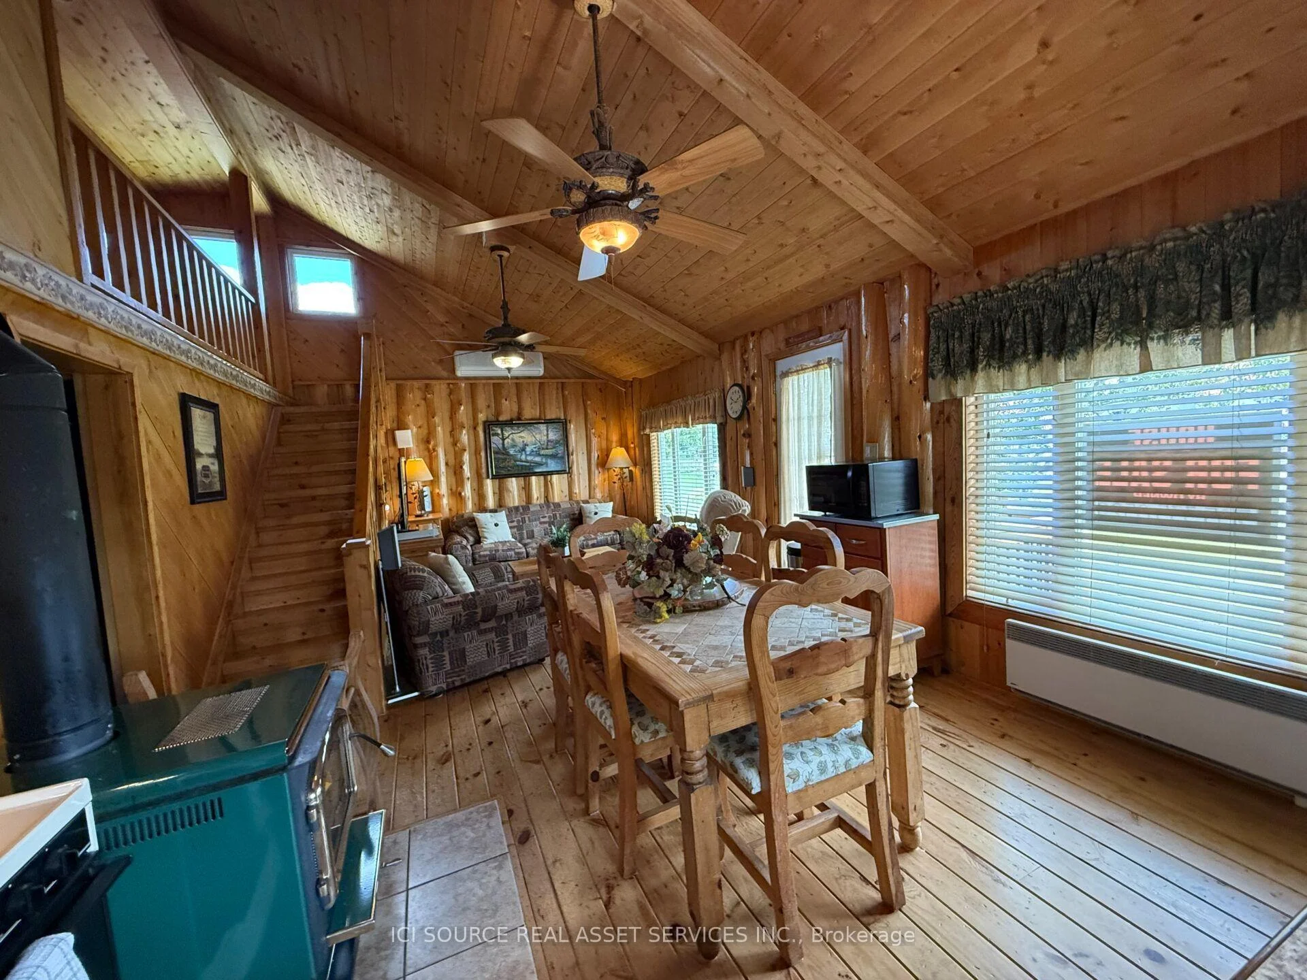
- Cozy wood stove and cathedral ceilings enhance charm.
- Year-round maintained road with garbage service.
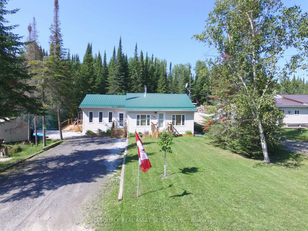
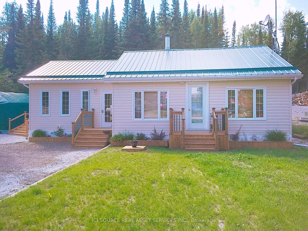
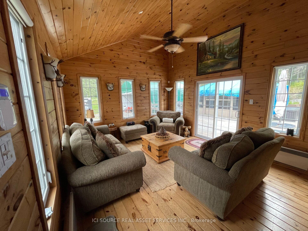
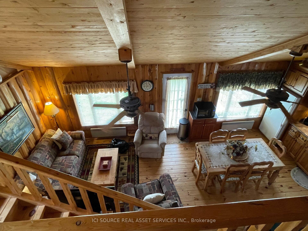
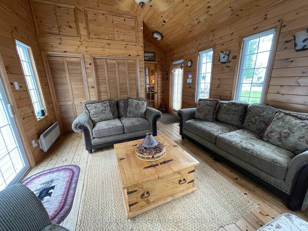
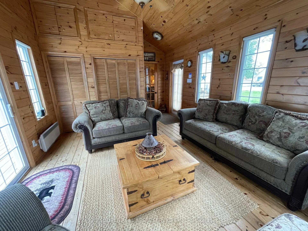
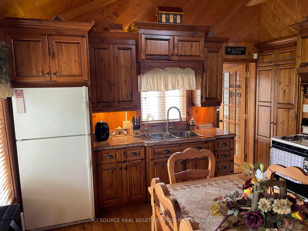
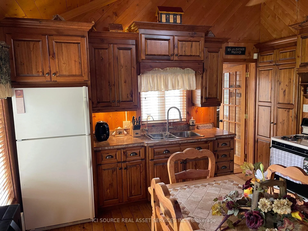
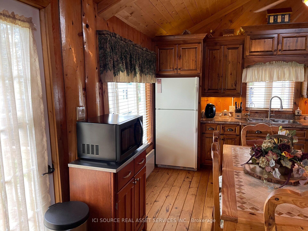
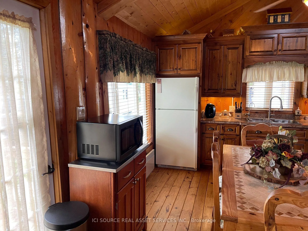
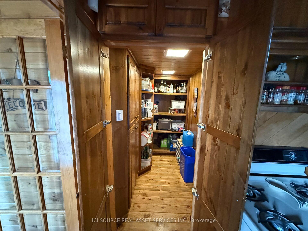
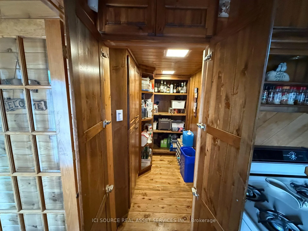
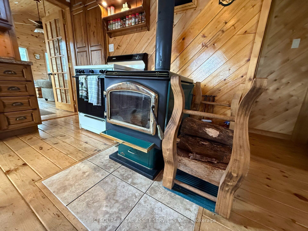
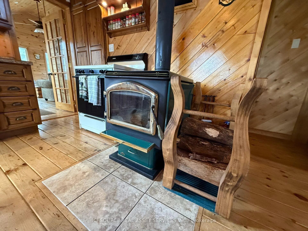
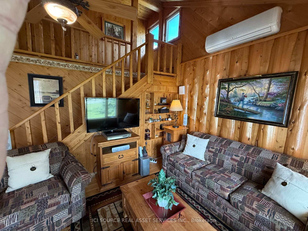
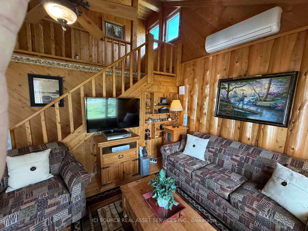
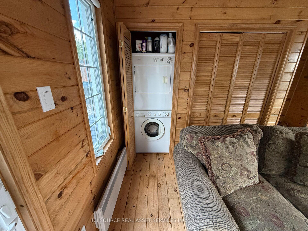
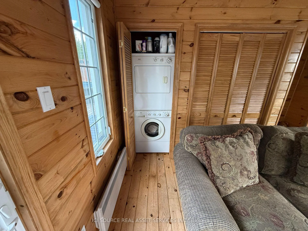
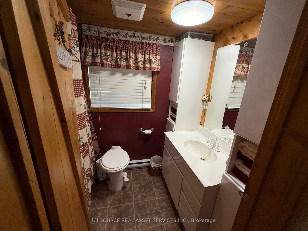
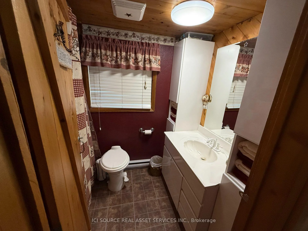
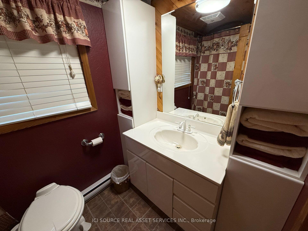
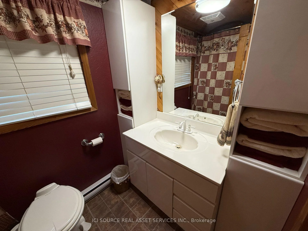
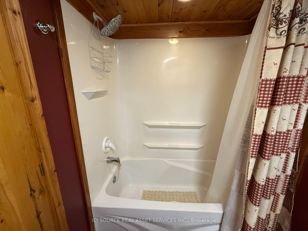
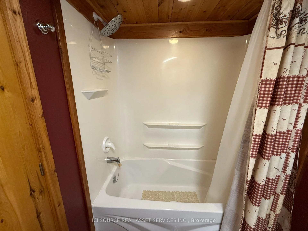
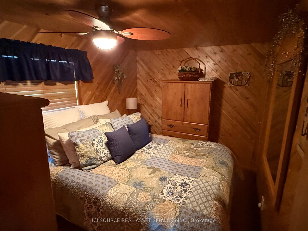
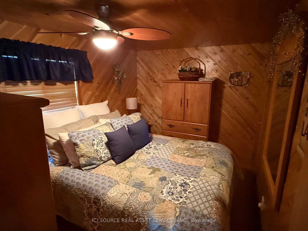
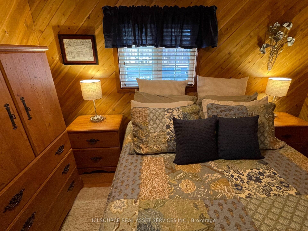
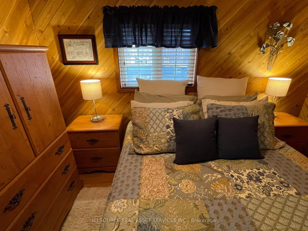
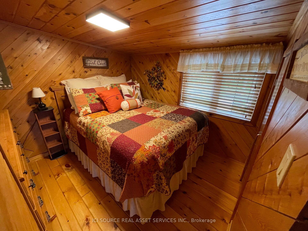
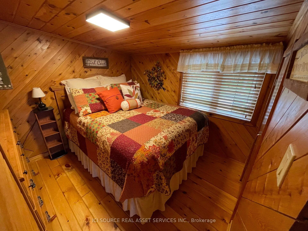
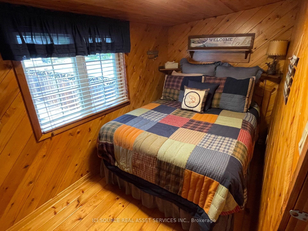
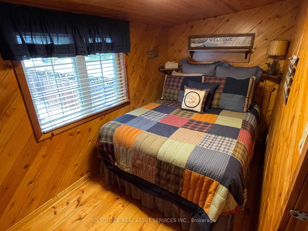
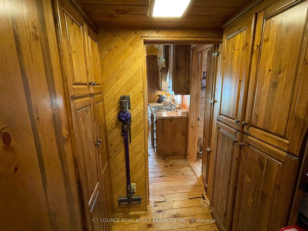
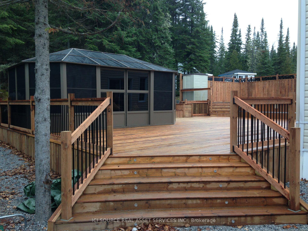
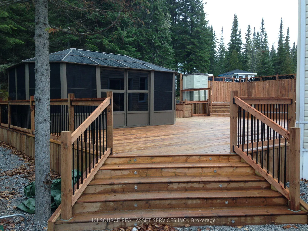
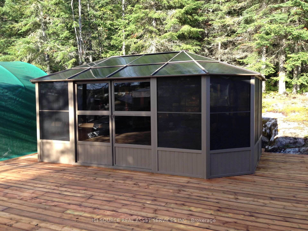
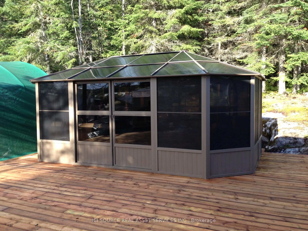
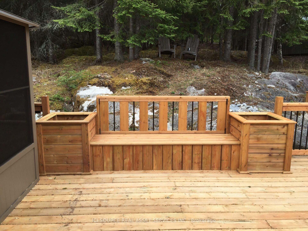
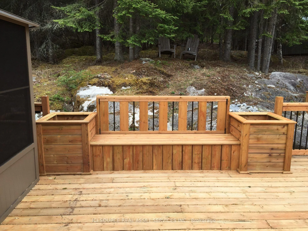
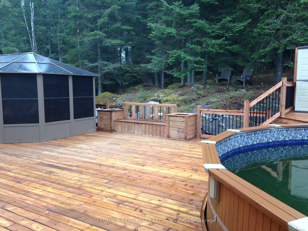
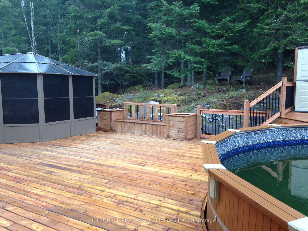
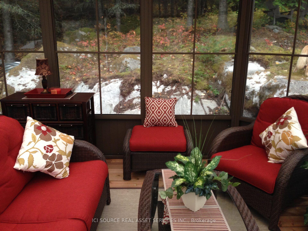
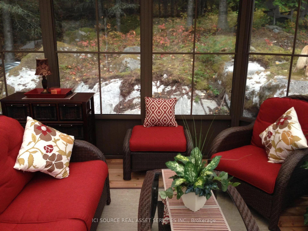
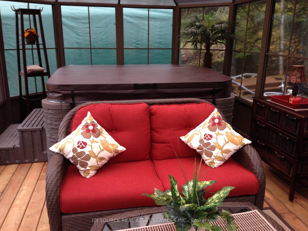
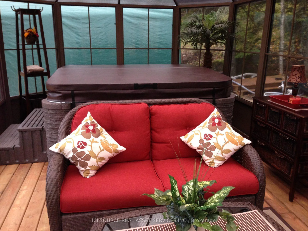
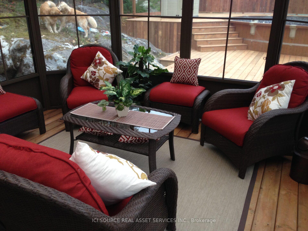
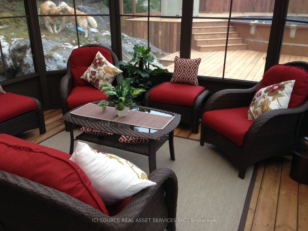
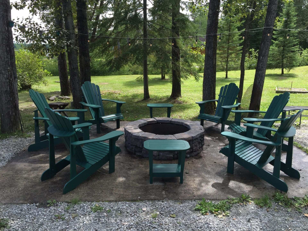
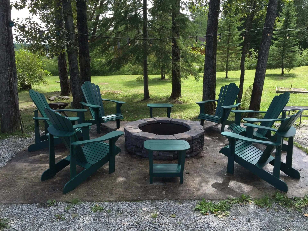
Escape to your own Northern Ontario retreat! Nestled among mature trees in the welcoming community of Fauquier, this beautifully maintained 4-season cottage offers the perfect place to relax, entertain and make lasting family memories. Approximately 750 sq. ft. including the sunroom, this charming cottage is filled with warm pine and features cathedral ceilings, a cozy wood stove, 3 bedrooms (1 main floor and 2 loft), full bathroom with tub/shower, electric heat and A/C.Outside is where this property truly shines! Enjoy an expansive deck, above-ground resin pool, full-size hot tub in a screened gazebo and a beautiful fire pit area surrounded by trees. The sale includes TWO adjoining leased lots, with the corner lot providing fantastic extra space for family gatherings, guest camping, recreation or additional parking. Located directly across a quiet road from the lake and surrounded by Northern Ontario wilderness. Year-round maintained road with weekly garbage and recycling service. Water softener and certified reverse-osmosis drinking water system. Fridge, stove, washer, dryer, most furniture, dishes and many household items are included-making this a wonderful turnkey getaway. Combined lease and road maintenance fees for both lots are only $2,400/year. Come experience the peace, privacy and charm of Northern cottage life! *For Additional Property Details Click The Brochure Icon Below*
Key Facts & Features
Property Costs
- Annual Property Tax Amount
- $1,726
- Land Transfer Tax Fee
- $2,025
- Basement Type
- Crawl Space
Interior Features
- Interior Extras
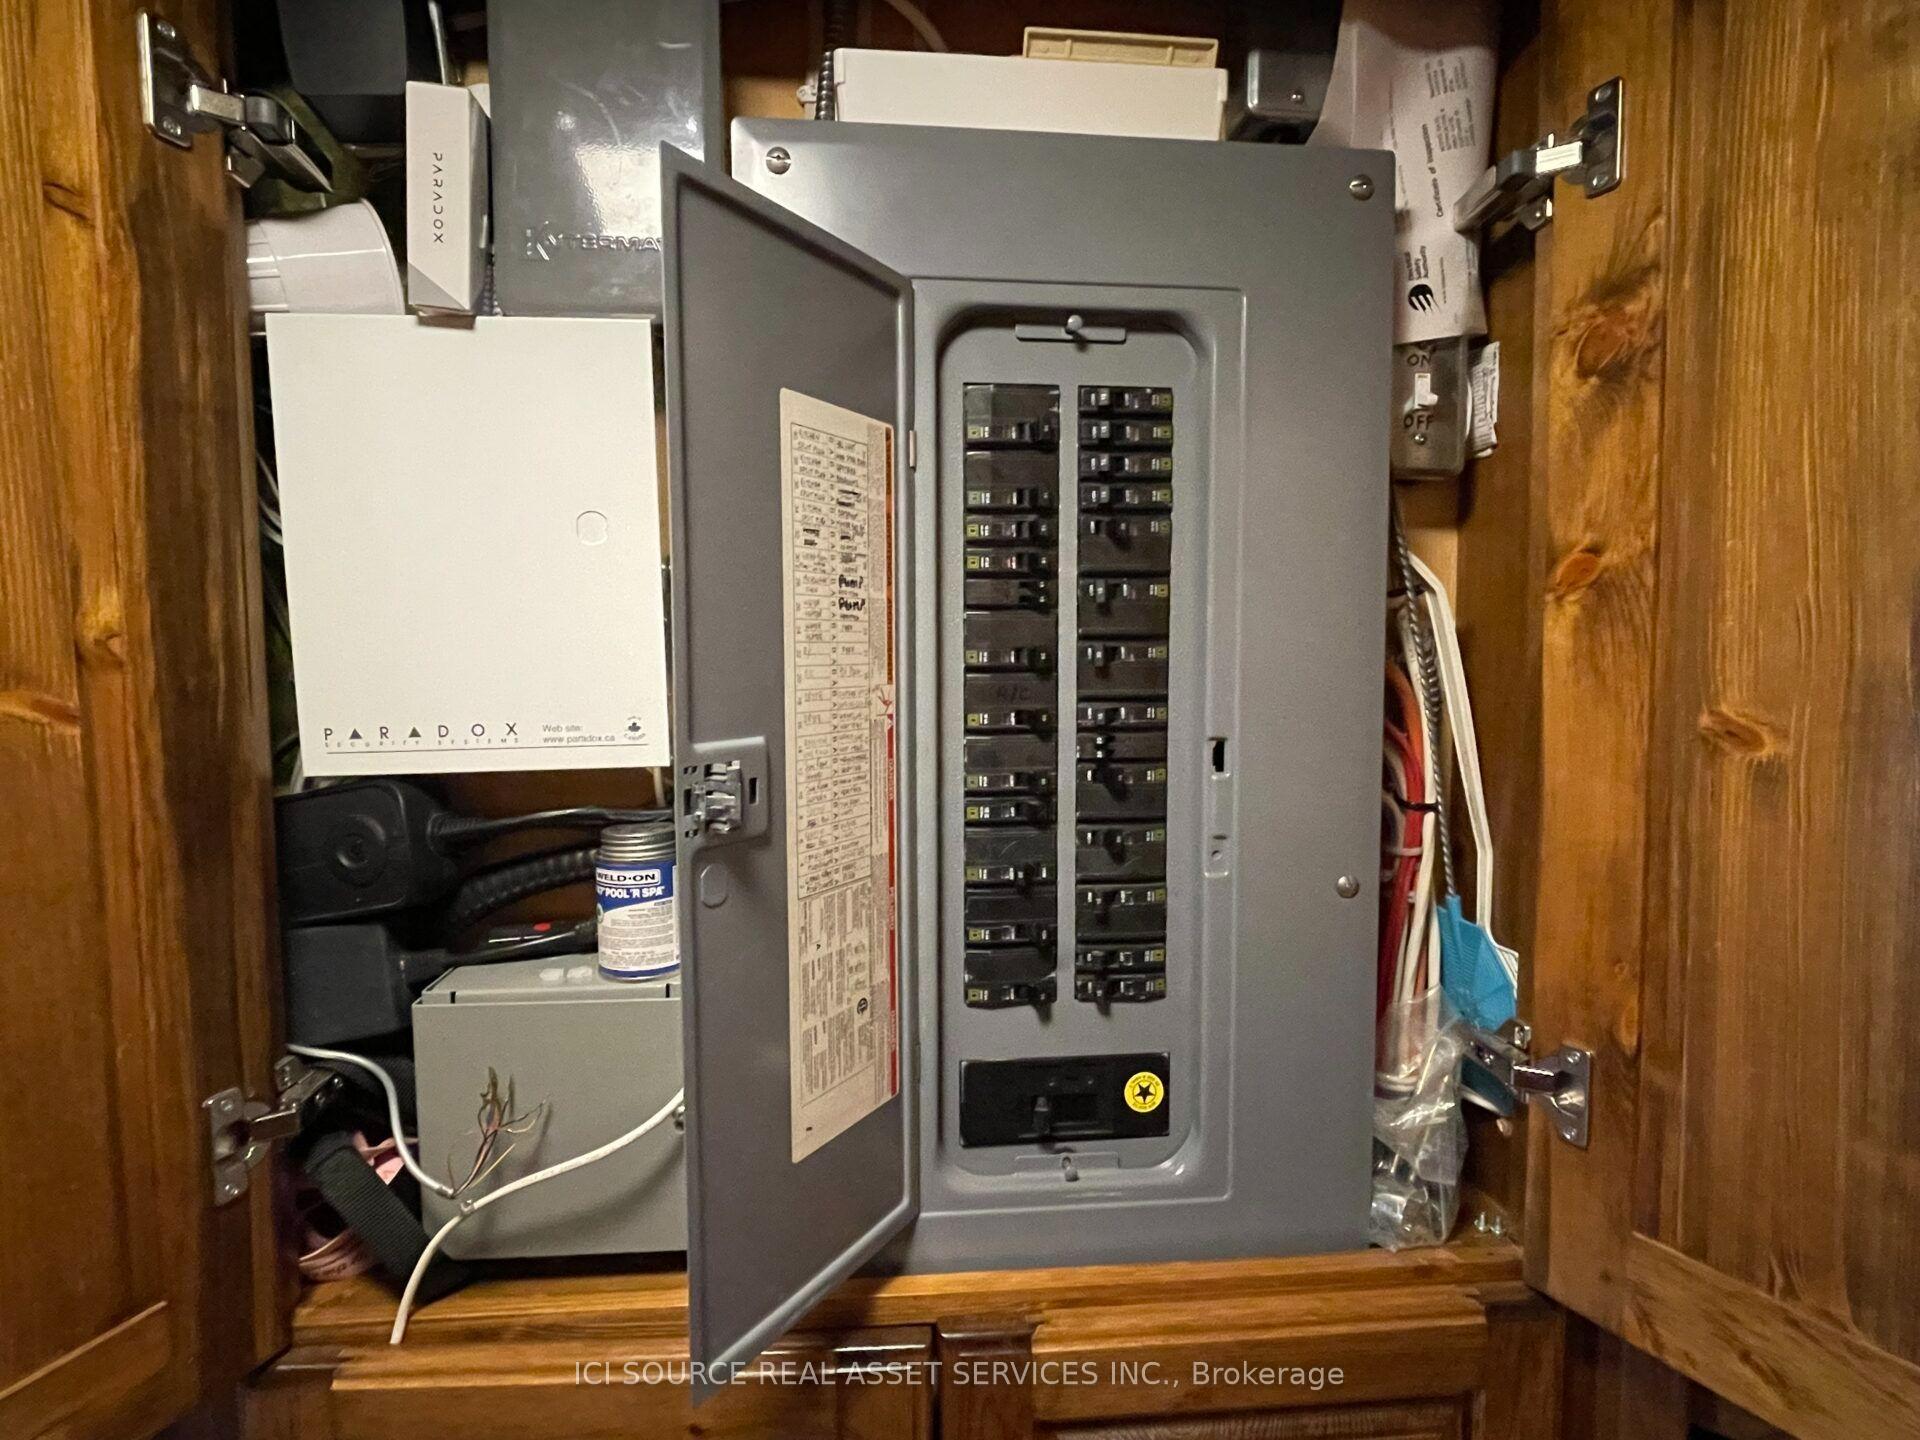
- Primary Bedroom - Main Floor, Propane Tank, Sump Pump, Water Heater, Water Treatment
- Security Features
- Smoke Detector, Carbon Monoxide Detectors
- Fireplace/Stove
- Yes
- Elevator
- No
Exterior Features
- Pool
- None
- Other Structures
- Garden Shed, Workshop
Building
- Building Type
- Detached
- Building Style
- 1 1/2 Storey
Construction
- Exterior Finish
- Vinyl Siding
- Roof
- Metal
- Foundation Details
- Wood
- Special Designation
- Landlease
Exclusions
- Exclusions
- Property taxes, Land Lease
Parking & Garages
- Garage Type
- None
- Garage Spaces
- 0
- Parking Spaces
- 6
- Total Garage And Parking Spaces
- 6
Heating & Cooling
- Heat Source
- Electric
- Heat Type
- Baseboard
- Air Conditioning
- Wall Unit(s)
- Water
- Other
- Sewers
- Holding Tank
- Bedrooms
- 3
- Washrooms
- 1
- Kitchens
- 1
- Family / bonus room
- Yes
Room sizes
- Workshop10 x 16
- Bathroom8.11 x 8.10Main level
- Workshop16 x 20
- Room—
- Room—
- Room—
- Room—
- Kitchen15 x 11.7Main level
- Living Room15 x 20Main level
- Bedroom11.9 x 13.4Main level
- Bedroom 3—Main level
- Bedroom 211.9 x 7.11Main level
Washrooms
- 4-piece
- Area
- Cochrane
- Municipality
- Kapuskasing
- Neighbourhood
- Fauquier
- Main cross streets
- Lac Gerard Road
- Directions
- South of Fauquier (cross the train tracks) drive approximately 5km on Grzela Road, turn left on Lac Gerard Road, then to Fantham Road.
- MLS® number
- T13704460
- Data source
- Toronto Regional Real Estate Board
- Listed on
- 2026-08-23
- Updated on
- 2026-08-31
- Days on market
- 57 days
- Possession type
- Flexible
- Co-op commission
- $7,500 Paid Directly By Seller. $0.01 By Brokerage
- Seller
- Listed by
- ICI SOURCE REAL ASSET SERVICES INC.
Home Market Value
Current home valuation for 1186 Fantham Road, Kapuskasing, Fauquier, Kapuskasing, ON. Listed for $229,999
HOMEH Estimate
$229,938
Estimated Sales Range
$137,963 - $321,913
HOMEH Estimate for 1186 Fantham Road, Kapuskasing, Fauquier
Calculated with a real agent's CMA method — 45+ years of experience, codified. Not an AI guess.
For the owner
Is this your home? Track its value.
Get this home's HOMEH Estimate by email once a month, with how many homes are for sale around you.
Mortgage Payment Calculator
Compare up to 4 down payment scenarios
5% of purchase price for homes $500K or less
$11,500
| Scenario 1 | Scenario 2 | Scenario 3 | Scenario 4 | |
|---|---|---|---|---|
−Down payment | % $ | % $ | % $ | % $ |
+CMHC insurance | $8,740 | $6,417 | $5,474 | $0 |
=Total mortgage | $227,239 | $213,416 | $200,973 | $183,999 |
Amortization | ||||
Mortgage rate | % | % | % | % |
| Payment frequency | ||||
=Mortgage payment | $1,109monthly | $1,042monthly | $981monthly | $898monthly |
Land Transfer Tax
$2,025
$2,025
Around this home
Data provided by OpenStreetMap & Fraser Institute School Rankings
Ask HOMEH
New!Hi there!
👋Text or call (416) 301-9001
Recommended for you
Based on homes you've looked at.
No recommended properties found.
Nearby similar homes
No nearby properties found.
More real estate resources
Other homes nearby
Explore this area
Nearby neighbourhoods
No nearby listings available.