
14 St-Stanislas Street
Kapuskasing, ON P0L 1M0
- 2+2Bedrooms
- 2Bathrooms
- 1Garage
- 1100–1500Sq Ft
- $2,517Tax
- 102×150 ftLot Size
 Estimated Value:$234,602See Free Estimate Report

Property not available for sale or for rent.
HOMEH One: full-service selling for a 1% listing fee. The buyer's agent commission is separate.
Free Home EvaluationHow Much Is My Home Worth?Homes for Sale NearbySale & Price History for 14 St-Stanislas Street, Kapuskasing
| Start Date | End Date | Price | Event | MLS# |
|---|---|---|---|---|
| 2025-03-24 | 2025-04-21 | Login to See Prices | Sold | t12037938 |
Real estate boards require you to or to see the full details of this property.
*Sold prices and complete sale & price history are regulated data. Under the Trust in Real Estate Services Act, 2002 (TRESA) and the rules of the Real Estate Council of Ontario (RECO), and pursuant to the Multiple Listing Service® rules of the Canadian Real Estate Association (CREA) and the Toronto Regional Real Estate Board (TRREB), this information may be shown only to registered users who have agreed to the applicable terms of use (a Virtual Office Website, or "VOW," arrangement). HOMEH Inc., Brokerage therefore provides it to signed-in members only. Creating an account is free and takes under a minute.
About 14 St-Stanislas Street, Kapuskasing
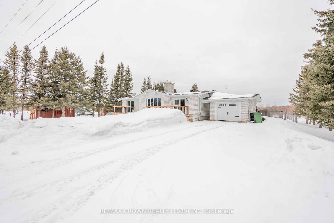
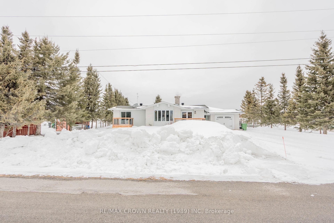
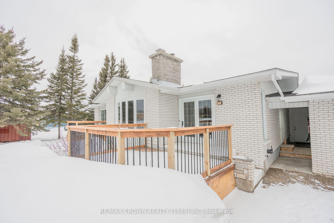
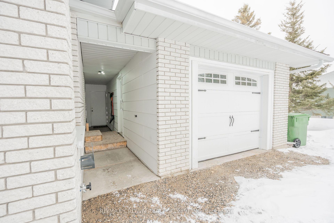
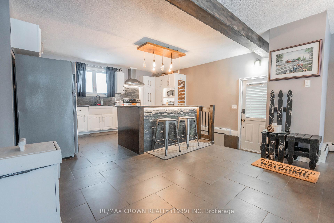
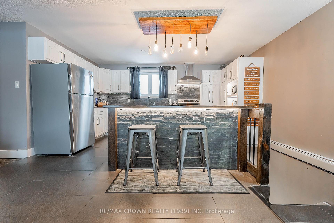
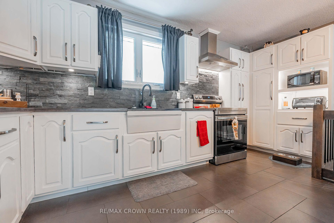
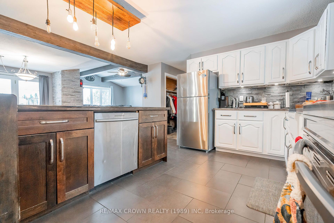
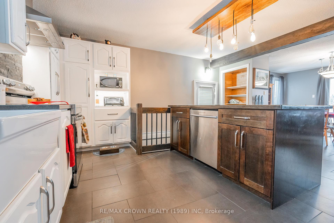
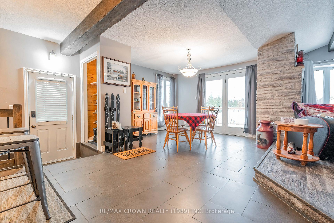
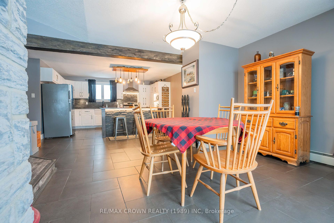
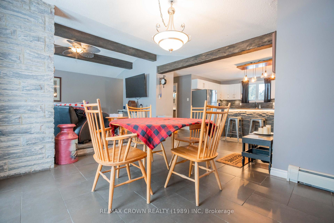
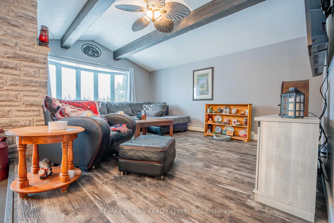
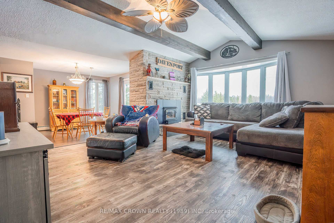
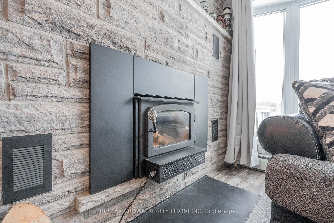
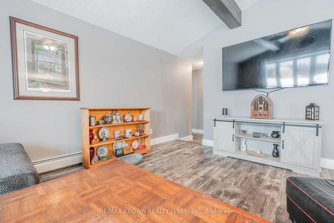
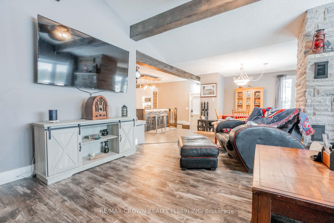
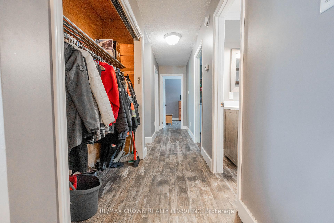
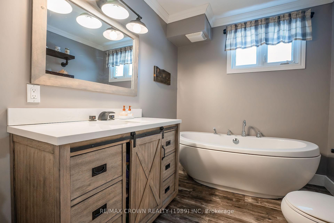
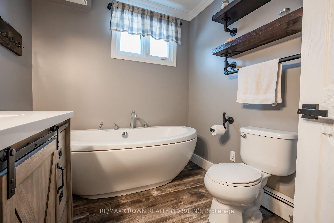
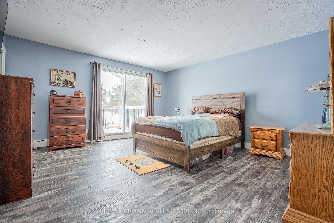
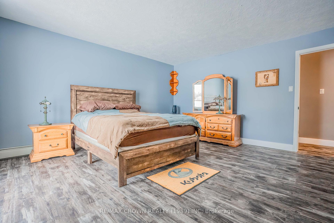
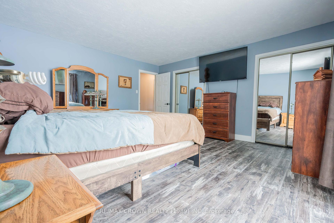
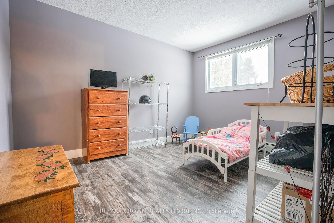
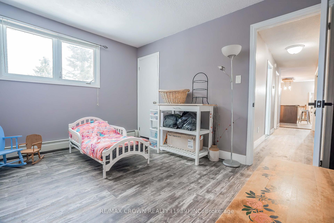
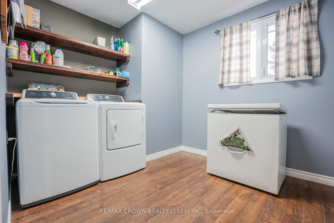
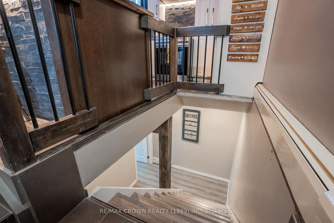
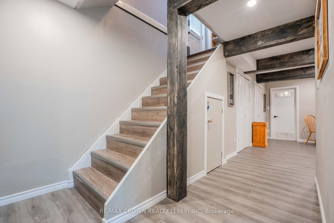
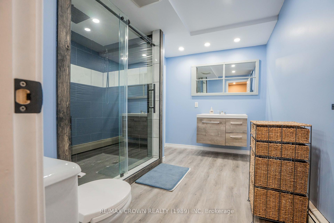
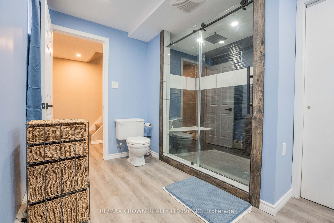
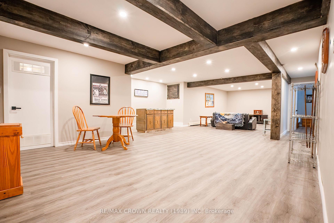
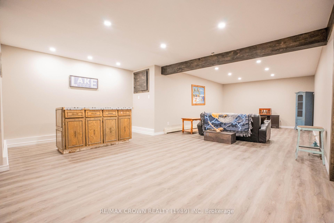
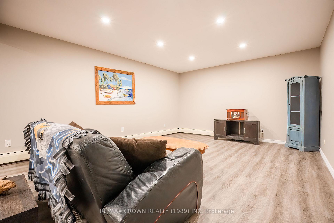
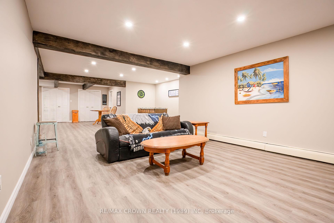
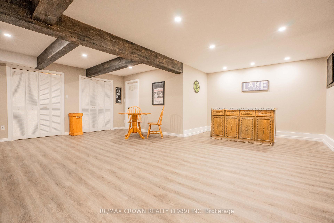
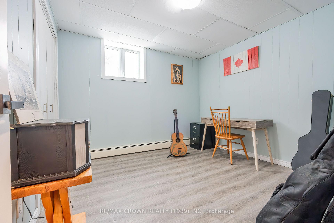
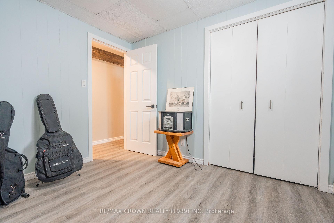
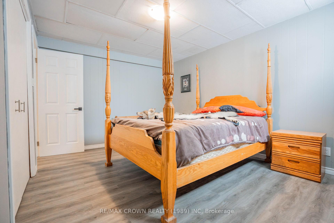
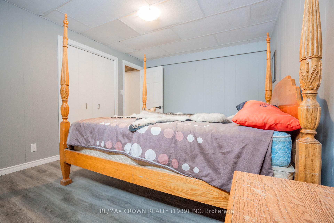
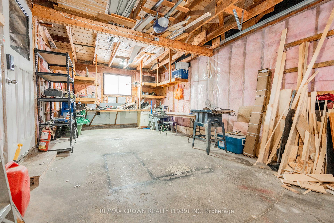
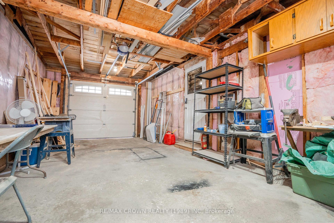
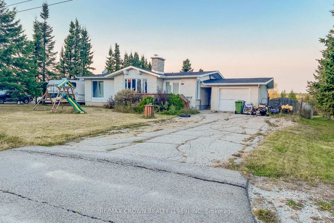
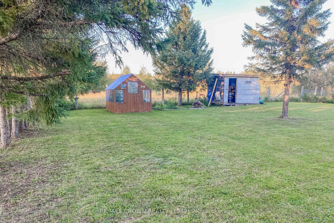
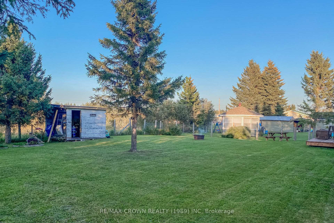
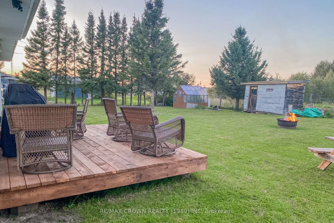
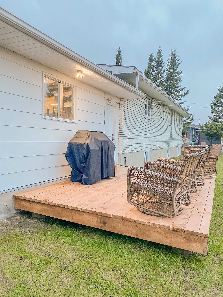
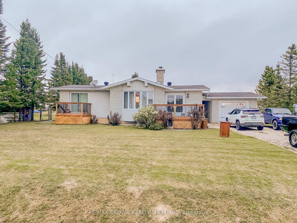
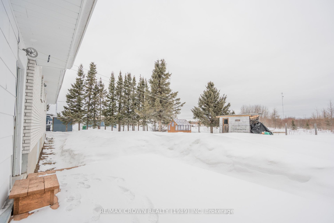
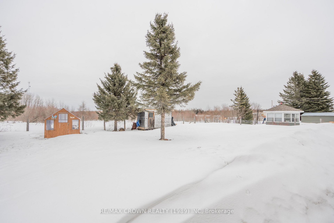
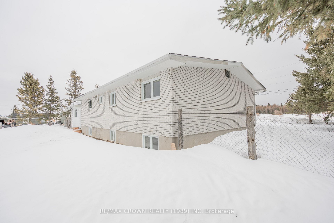
A move-in-ready family gem! If youve been searching for the perfect family home one that offers space, comfort, warmth, and a peaceful setting this stunning 1,335 sq. ft. brick bungalow is calling your name. Nestled on a large 102' x 150' property in a quiet community, this home was designed for making memories. Step inside through the covered breezeway that conveniently connects your home to the garage (14' x 25'), making even snowy days a breeze. Once inside, youre welcomed into a space that feels both open and cozy. The beautiful kitchen features a large island, perfect for cooking with the kids, hosting family brunches, or sharing stories over evening snacks. Just steps away is a spacious dining area, where family dinners naturally flow onto the 13' x 10' wood deck perfect for summer barbecues. The living room will steal your heart with its cathedral ceiling and a gorgeous wood fireplace wrapped in stone, offering the perfect place to curl up for movie nights or cozy holiday gatherings. Down a wide, inviting hallway, youll find two bedrooms, a main-level laundry room (every familys dream!), and a beautiful 3-piece bathroom with a soaker tub an ideal spot to unwind after a long day. The massive primary bedroom features ample storage and your very own private front deck (8' x 8'). And just when you think it couldnt get any better, make your way to the fully finished and renovated basement, where endless possibilities await. The sprawling rec room is ready to host family game nights, birthday parties, or movie marathons. A brand-new 3-piece bathroom with a luxurious shower, plus two additional bedrooms, make it perfect for guests, teenagers needing their own space, or a home office. Step outside to a backyard built for family fun, with a spacious 16' x 10' deck, a greenhouse, and a shed. Town sewer with pump system, drilled well water, boiler heating, and recent renovations make this turn-key home one you dont want to miss!
Key Facts & Features
Property Costs
- Annual Property Tax Amount
- $2,517
- Land Transfer Tax Fee
- $2,510
Rental Items
- Rental Equipment
- Reliance hot water tank rental 28.80$ per month
- Under Contract
- Hot Water Heater
- Basement Type
- Finished
Interior Features
- Laundry Level
- Main Level
- Interior Extras
- Central Vacuum, Primary Bedroom - Main Floor, Sewage Pump, Water Heater, Water Treatment, Water Softener
- Fireplace/Stove
- Yes
- Fireplace Features
- Wood
- Elevator
- No
Exterior Features
- Pool
- None
Building
- Building Type
- Detached
- Building Style
- Bungalow
- Approx Age
- 51-99
Construction
- Exterior Finish
- Brick
- Roof
- Asphalt Shingle
- Foundation Details
- Concrete Block
- Special Designation
- Unknown
Lot
- Lot Front
- 102.12 ft
- Lot Depth
- 150.00 ft
- Lot Size
- 0.34
- Lot Shape
- Rectangular
Inclusions
- Inclusions
- Kitchen dishwasher. 2 stool chairs for island table.
Exclusions
- Exclusions
- Curtains in living room. Televisions with mounts (negotiable pending price of offer).
Parking & Garages
- Garage Type
- Detached
- Garage Spaces
- 1
- Parking Spaces
- 4
- Total Garage And Parking Spaces
- 5
Heating & Cooling
- Heat Source
- Gas
- Heat Type
- Water
- Air Conditioning
- None
- Water
- Well
- Sewers
- Sewer
- Natural Gas
- Yes
- Hydro
- Yes
- Cable
- Yes
- Telephone
- Yes
- Bedrooms
- 2 + 2
- Washrooms
- 2
- Kitchens
- 1
Room sizes
- Kitchen—Main level
- Dining Room—Main level
- Living Room—Main level
- Primary Bedroom—Main level
- Bedroom 2—Main level
- Laundry—Main level
- Bedroom 3—Basement level
- Bedroom 4—Basement level
- Recreation—Basement level
- Utility Room—Basement level
Washrooms
- 3-piece, Main
- 3-piece, Main
- Municipality
- Kapuskasing
- Neighbourhood
- Kapuskasing
- Main cross streets
- Couture and St-Stanislas
- Zoning
- Residential R1
- Directions
- Turn on Belanger, turn on St-Stanislas
- Waterfront
- None
- MLS® number
- T12037938
- Data source
- Toronto Regional Real Estate Board
- Status change
- 2025-04-21
- Listed on
- 2025-03-24
- Days on market
- 28 days
- Possession type
- Flexible
- Co-op commission
- 2%
- Seller
- Listed by
- RE/MAX CROWN REALTY (1989) INC
Home Market Value
Current home valuation for 14 St-Stanislas Street, Kapuskasing, Kapuskasing, ON. Listed for $269,000
HOMEH Estimate
$234,602
Estimated Sales Range
$185,336 - $283,868
HOMEH Estimate for 14 St-Stanislas Street, Kapuskasing
Calculated with a real agent's CMA method — 45+ years of experience, codified. Not an AI guess.
For the owner
Is this your home? Track its value.
Get this home's HOMEH Estimate by email once a month, with how many homes are for sale around you.
Mortgage Payment Calculator
Compare up to 4 down payment scenarios
5% of purchase price for homes $500K or less
$13,450
| Scenario 1 | Scenario 2 | Scenario 3 | Scenario 4 | |
|---|---|---|---|---|
−Down payment | % $ | % $ | % $ | % $ |
+CMHC insurance | $10,222 | $7,505 | $6,402 | $0 |
=Total mortgage | $265,772 | $249,605 | $235,052 | $215,200 |
Amortization | ||||
Mortgage rate | % | % | % | % |
| Payment frequency | ||||
=Mortgage payment | $1,298monthly | $1,219monthly | $1,148monthly | $1,051monthly |
Land Transfer Tax
$2,510
$2,510
Around this home
No schools found nearby
Data provided by OpenStreetMap & Fraser Institute School Rankings
Ask HOMEH
New!Hi there!
👋Text or call (416) 301-9001
Recommended for you
Based on homes you've looked at.
No recommended properties found.
Nearby similar homes
No nearby properties found.
More real estate resources
Other homes nearby
Explore this area
Nearby neighbourhoods
No nearby listings available.