
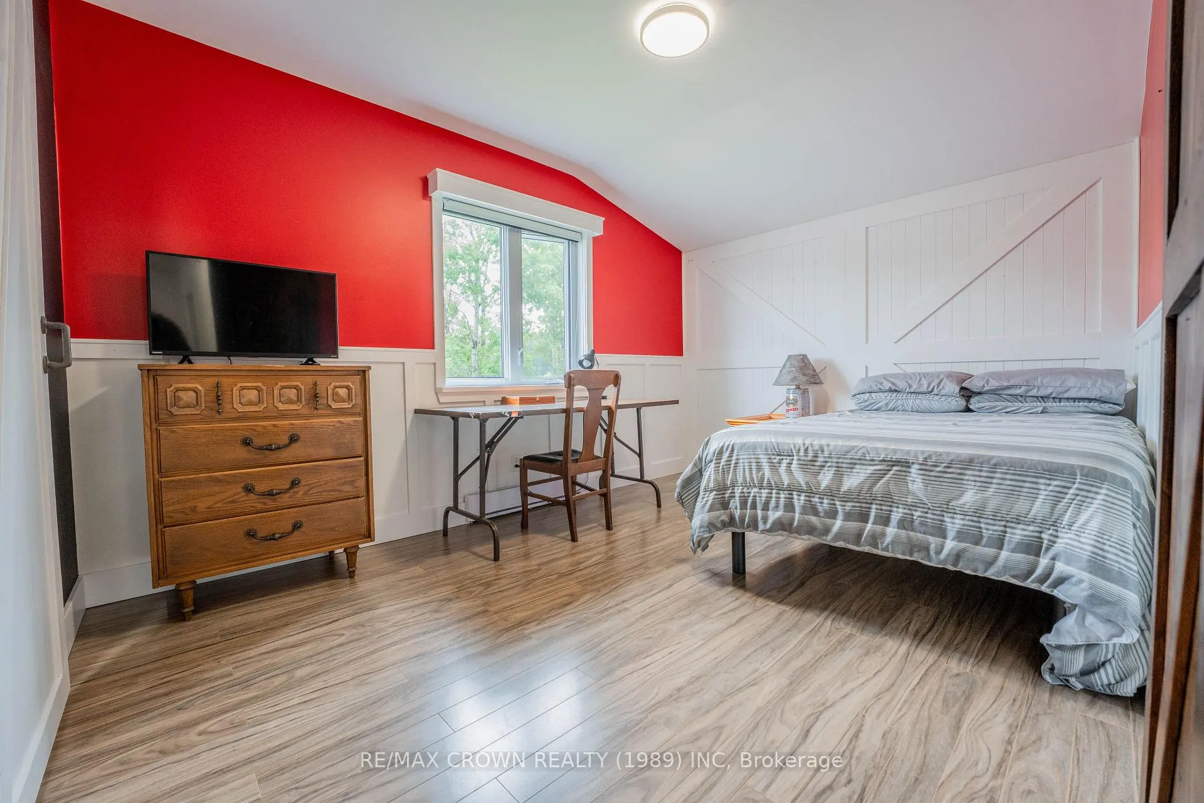
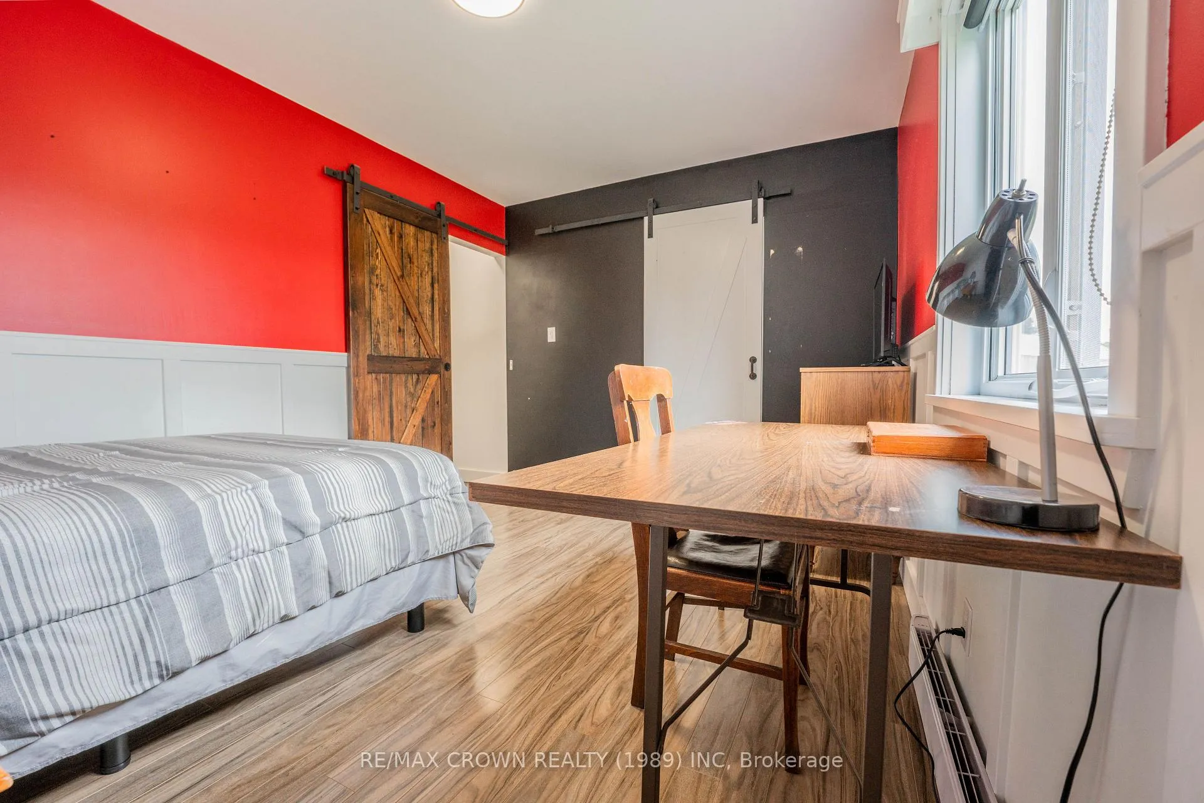
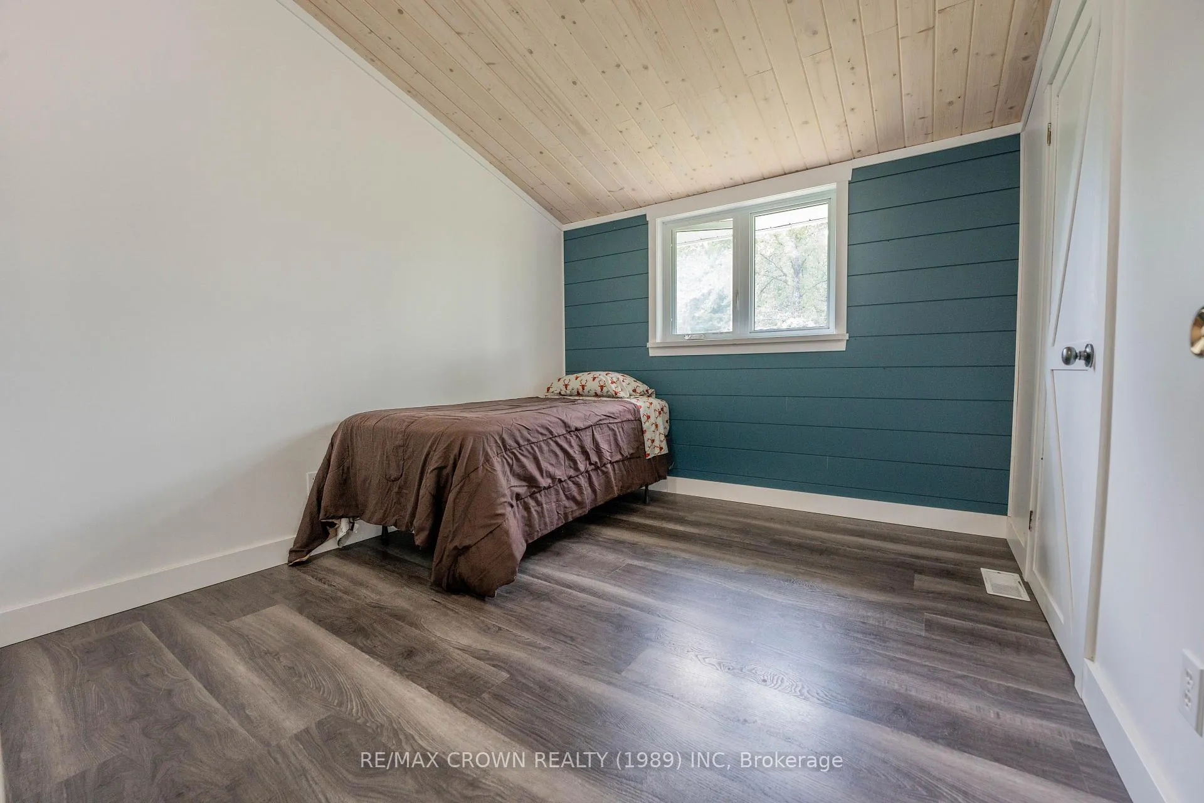
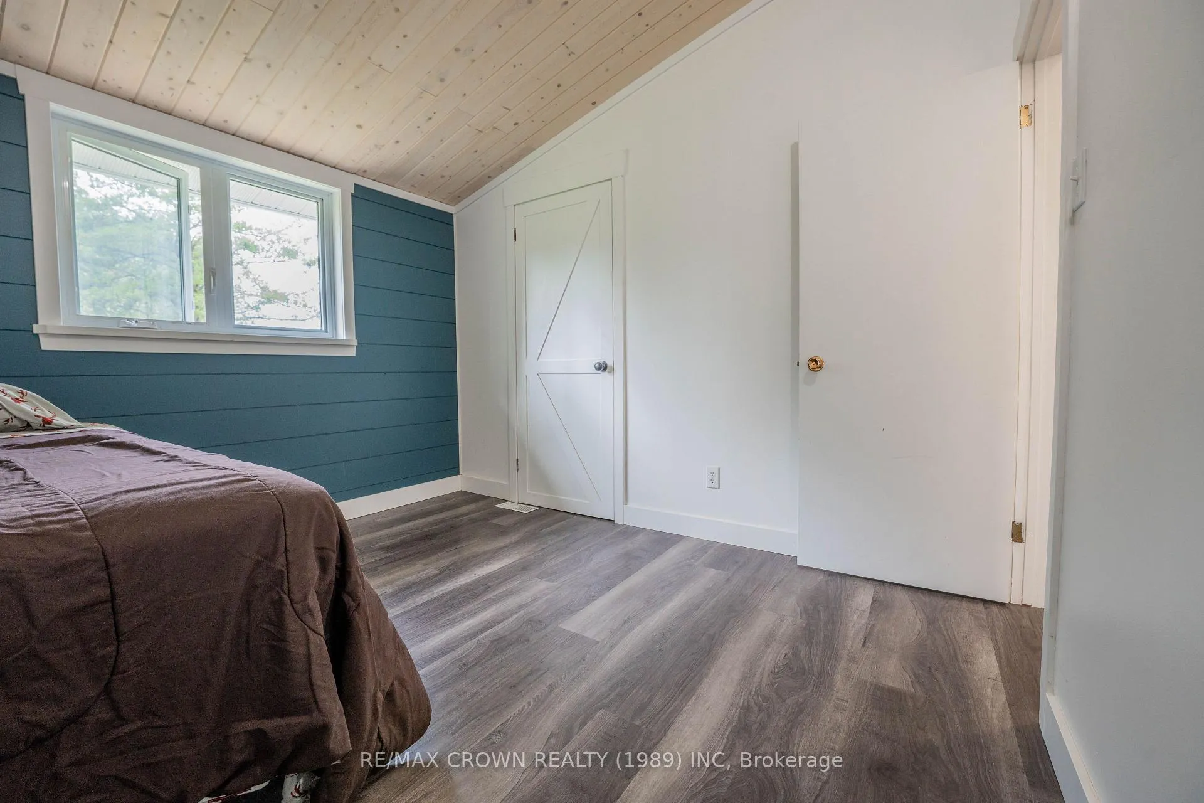
Unit Moonbeam, 195 Ouellette Bay Road
Kapuskasing, ON P0L 1V0
- 3Bedrooms
- 2Bathrooms
- 10Garage
- 2000–2500Sq Ft
- $2,621Tax
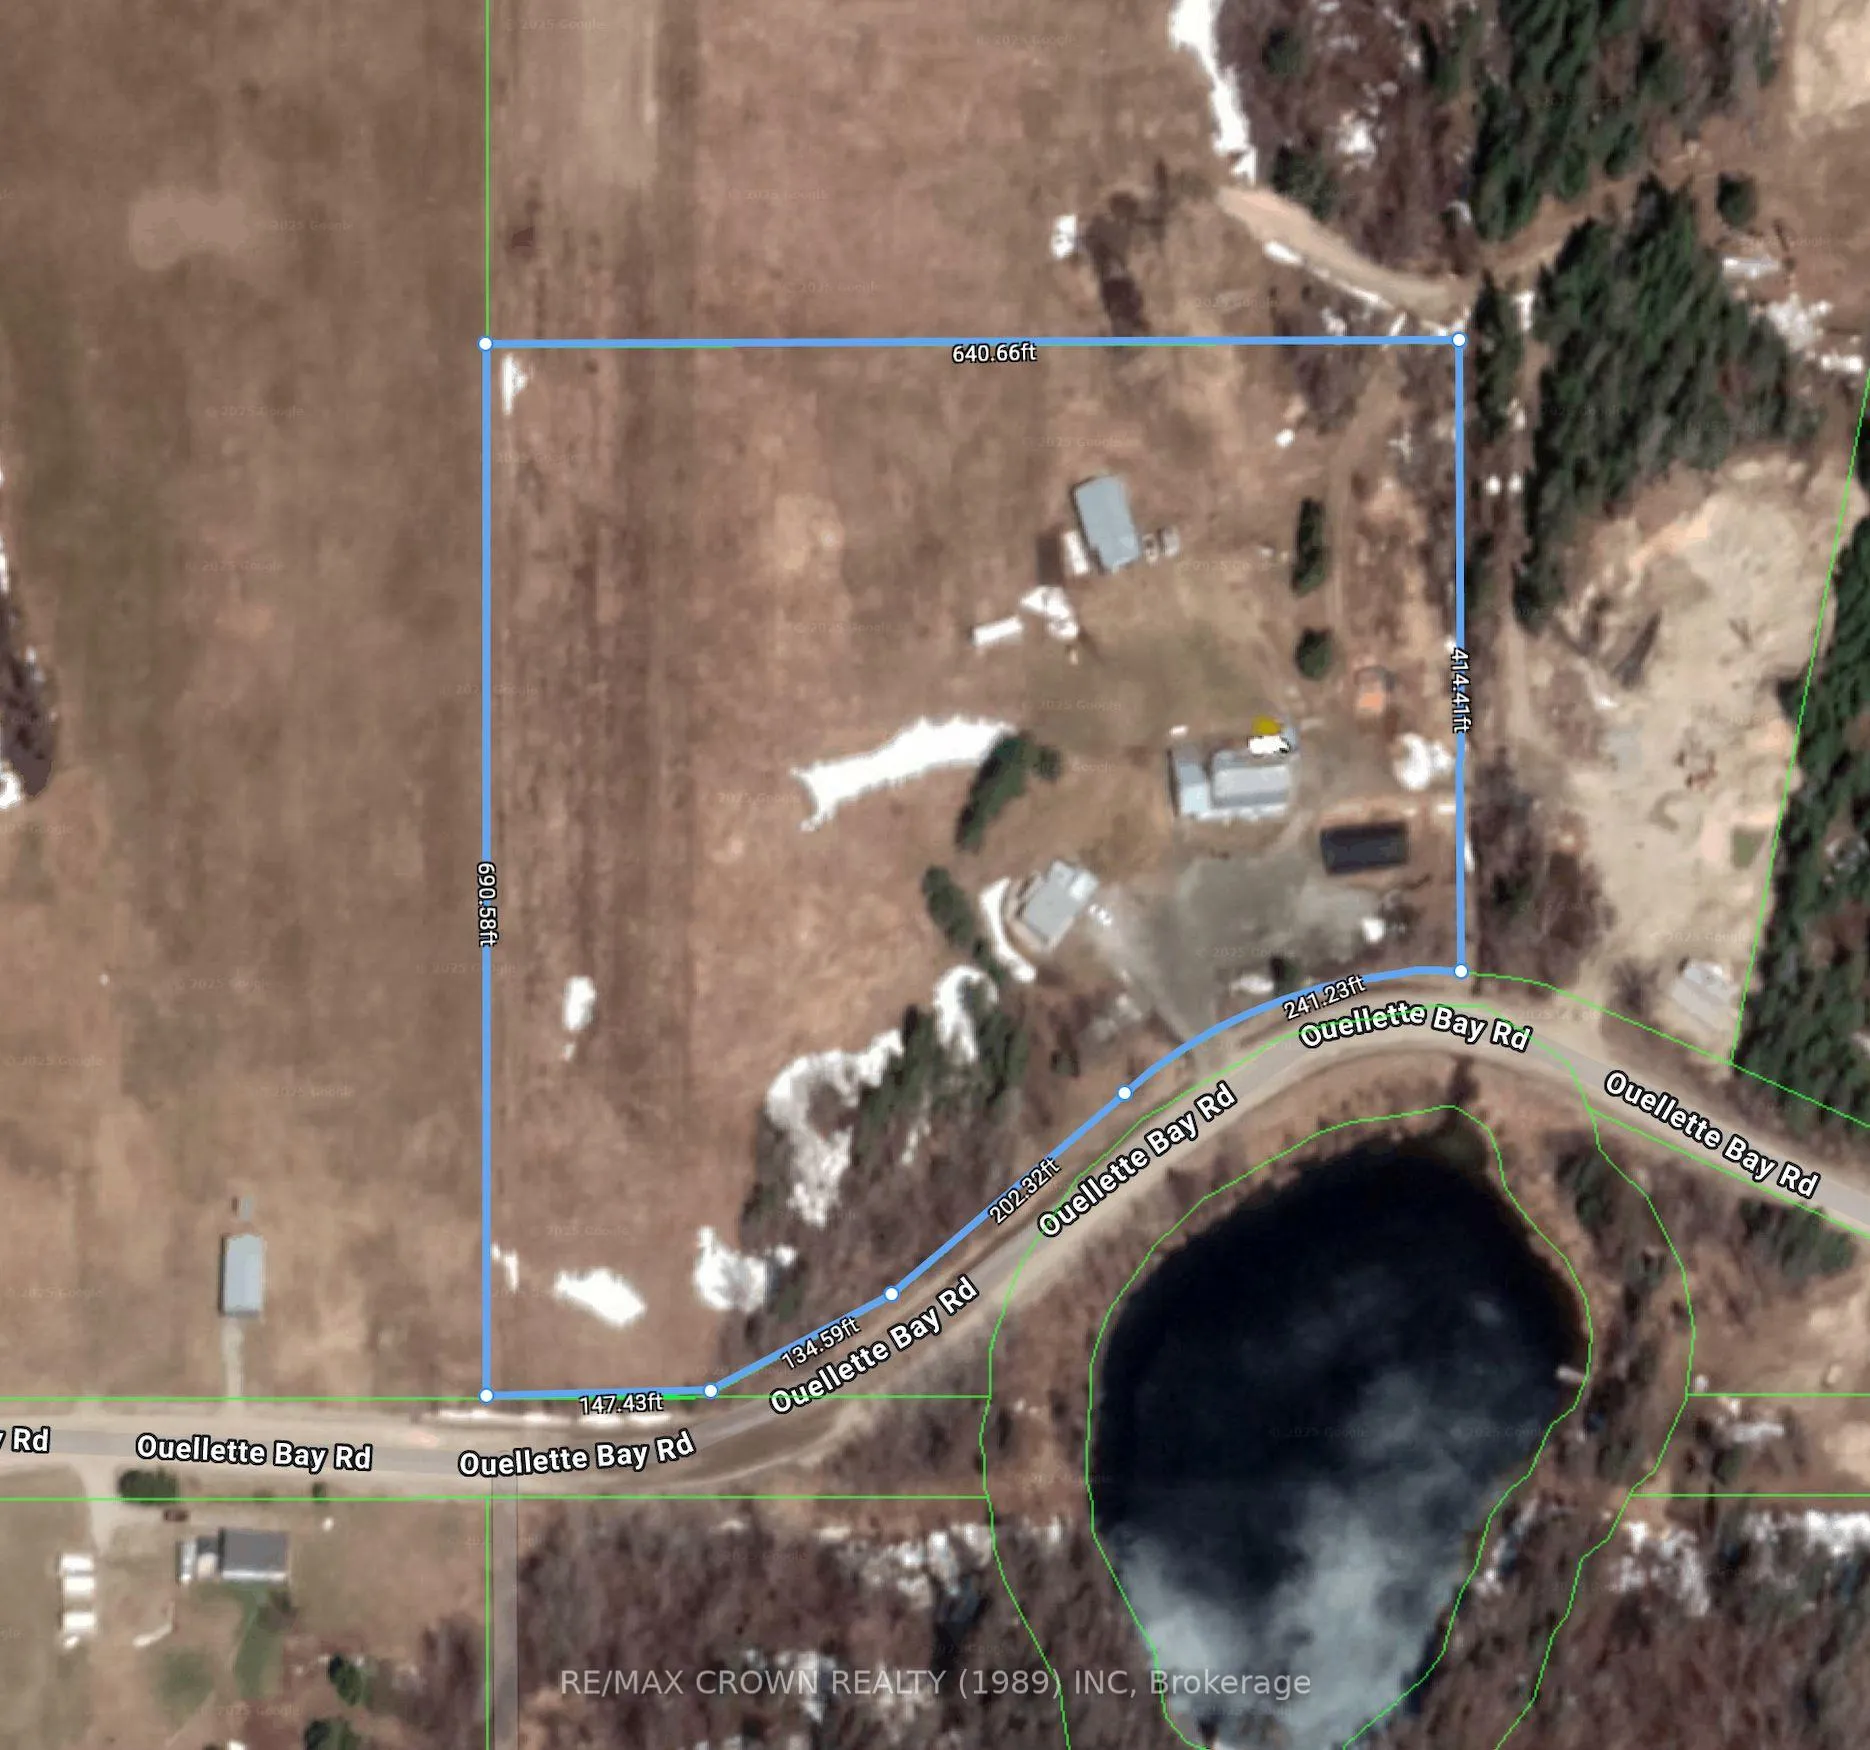
- 726×414 ftLot Size
 Estimated Value:$423,056See Free Estimate Report

Property not available for sale or for rent.
HOMEH One: full-service selling for a 1% listing fee. The buyer's agent commission is separate.
Free Home EvaluationHow Much Is My Home Worth?Homes for Sale NearbySale & Price History for Unit Moonbeam, 195 Ouellette Bay Road, Kapuskasing
Real estate boards require you to or to see the full details of this property.
*Sold prices and complete sale & price history are regulated data. Under the Trust in Real Estate Services Act, 2002 (TRESA) and the rules of the Real Estate Council of Ontario (RECO), and pursuant to the Multiple Listing Service® rules of the Canadian Real Estate Association (CREA) and the Toronto Regional Real Estate Board (TRREB), this information may be shown only to registered users who have agreed to the applicable terms of use (a Virtual Office Website, or "VOW," arrangement). HOMEH Inc., Brokerage therefore provides it to signed-in members only. Creating an account is free and takes under a minute.
About Unit Moonbeam, 195 Ouellette Bay Road, Kapuskasing
Summarized Description
- Spacious 8+ acre rural property near Remi Lake
- Uniquely designed 2,064 sq. ft. home
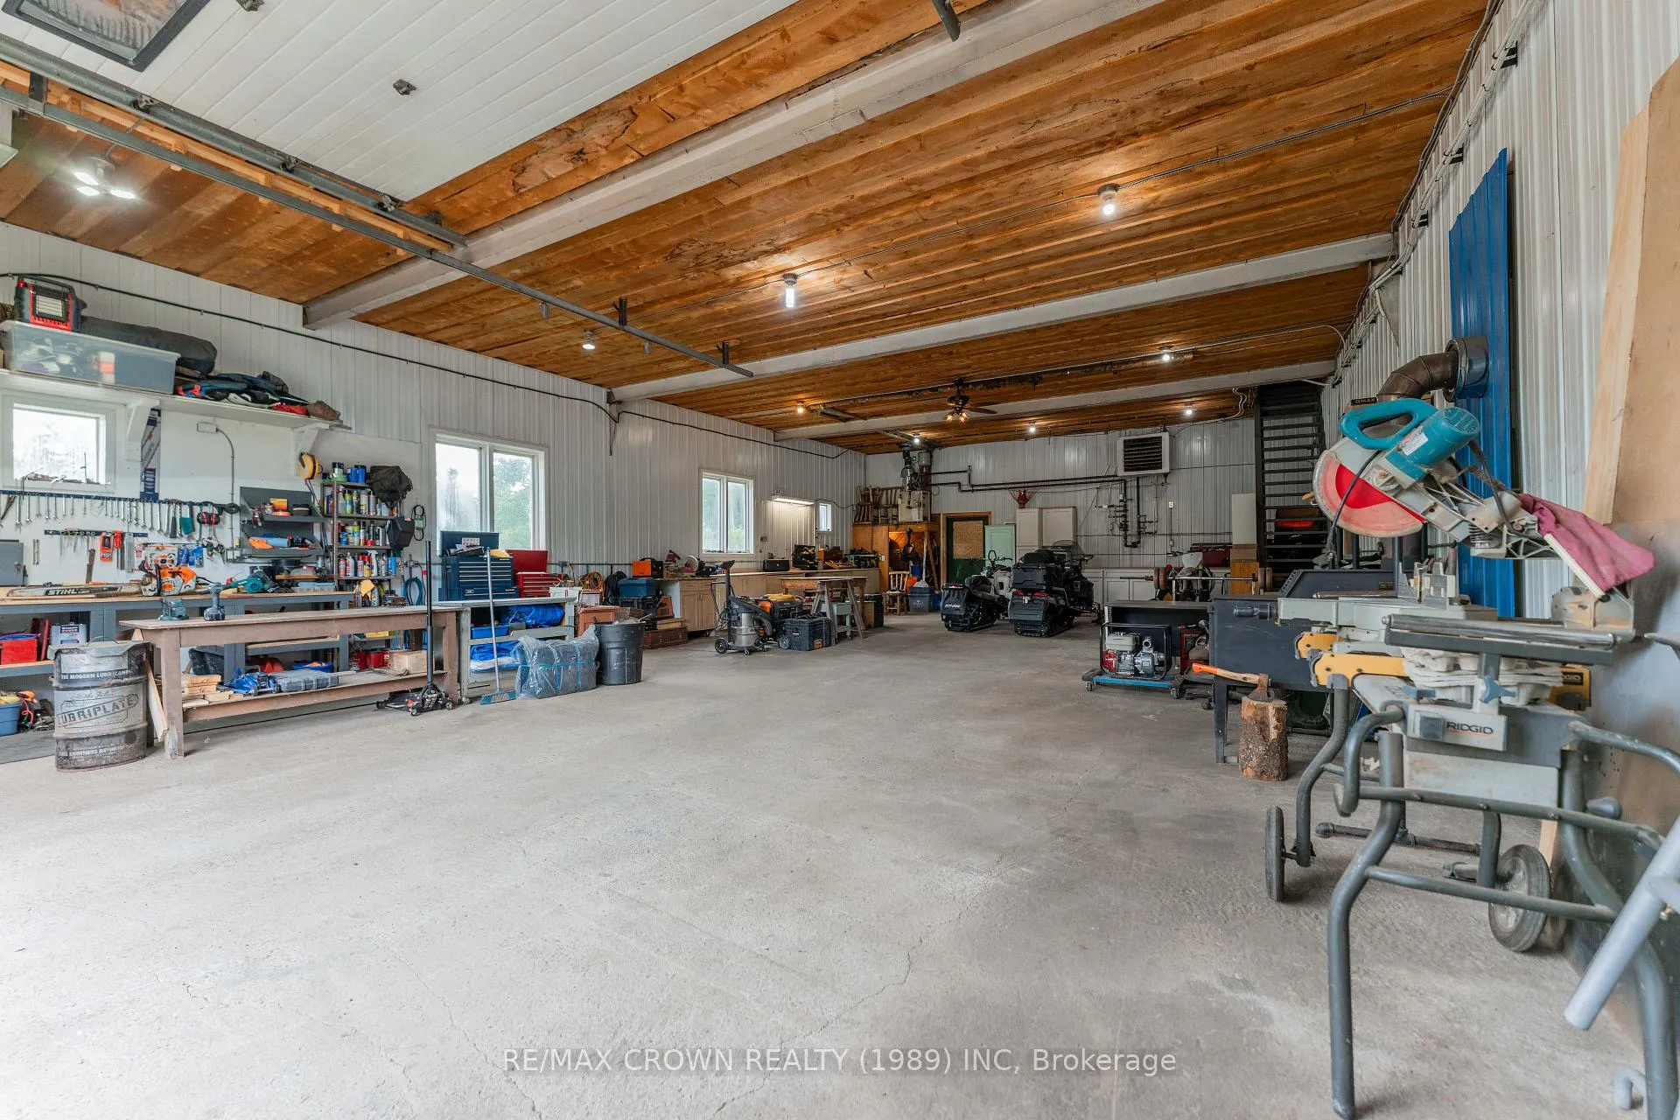
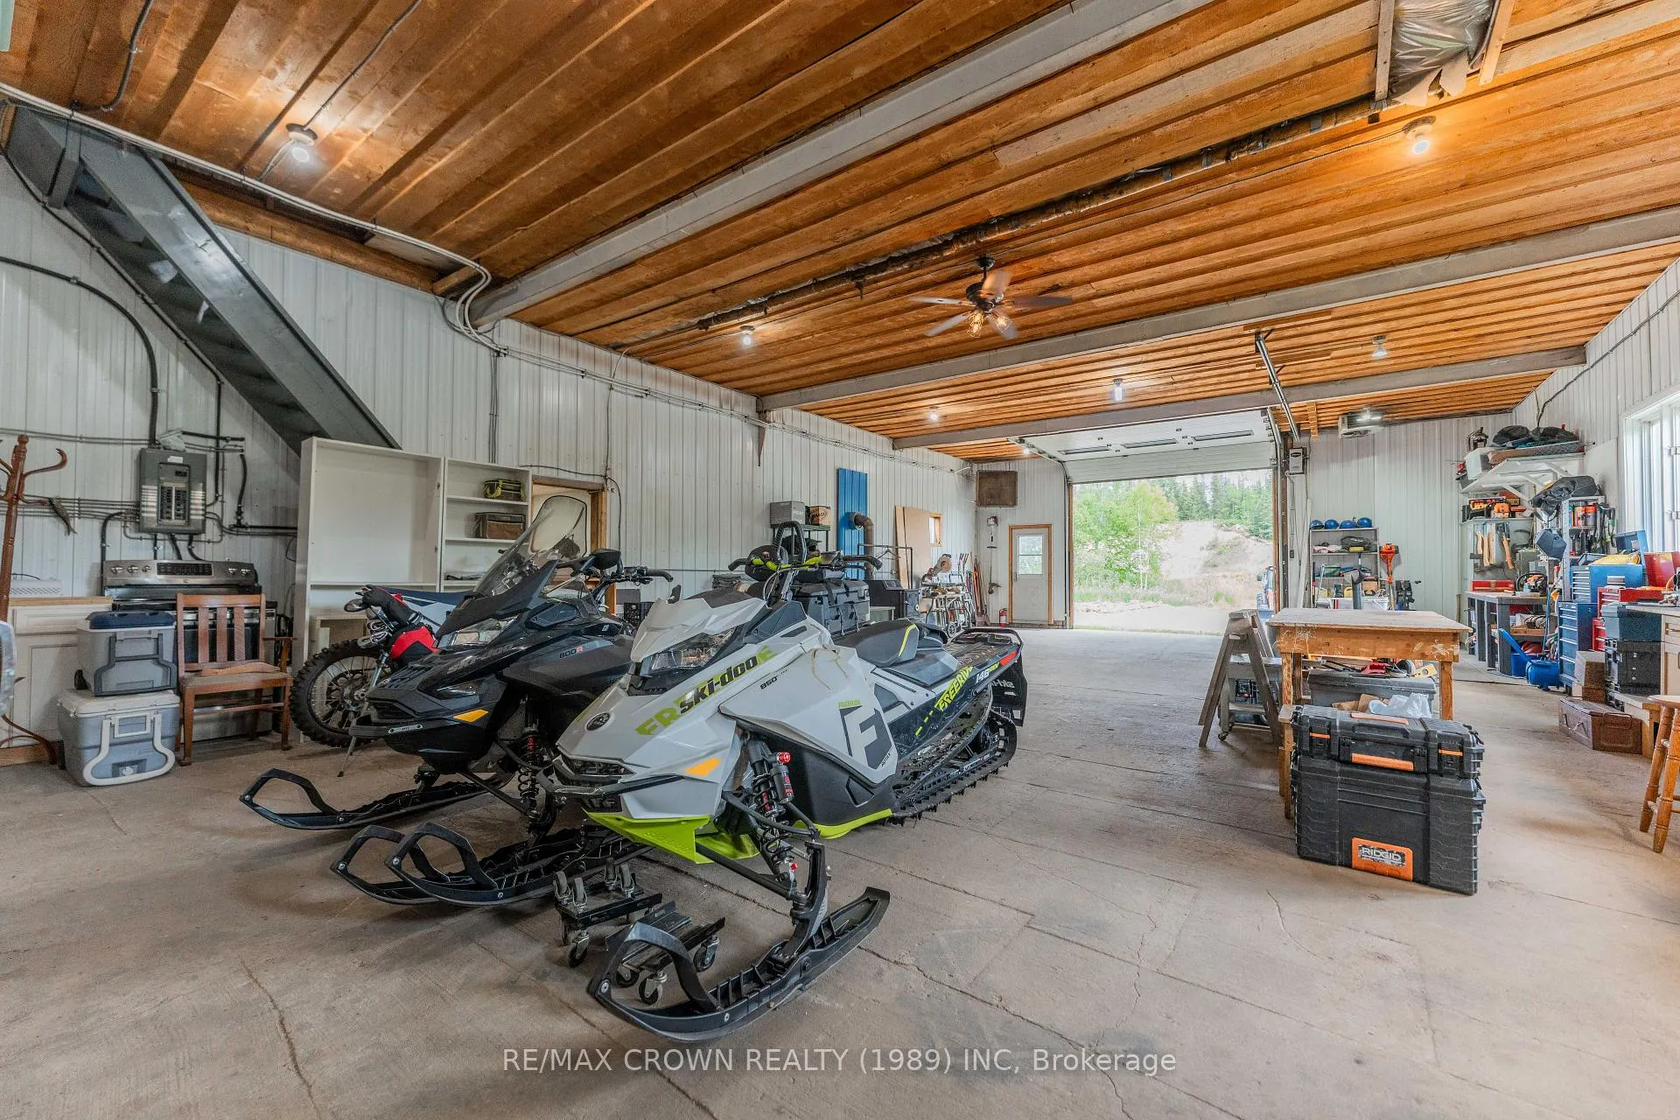
- Massive 30x50 insulated and heated barn
- Three comfortable bedrooms with ample storage
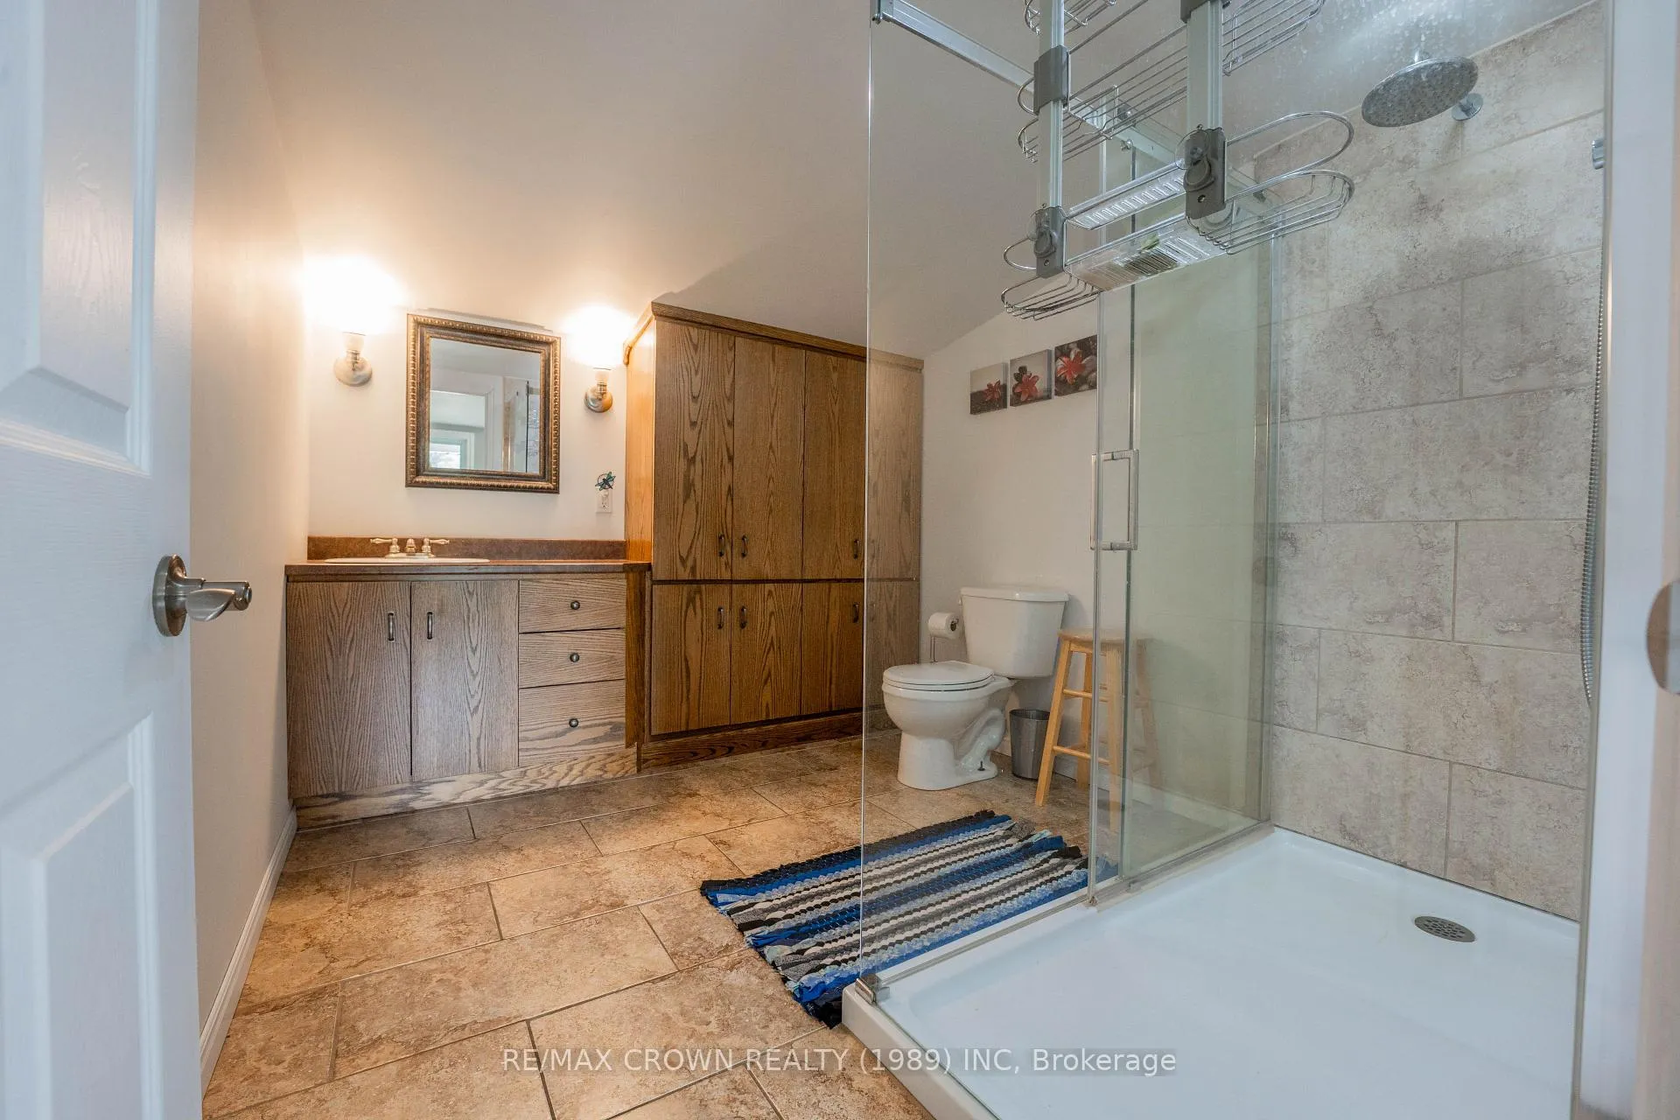
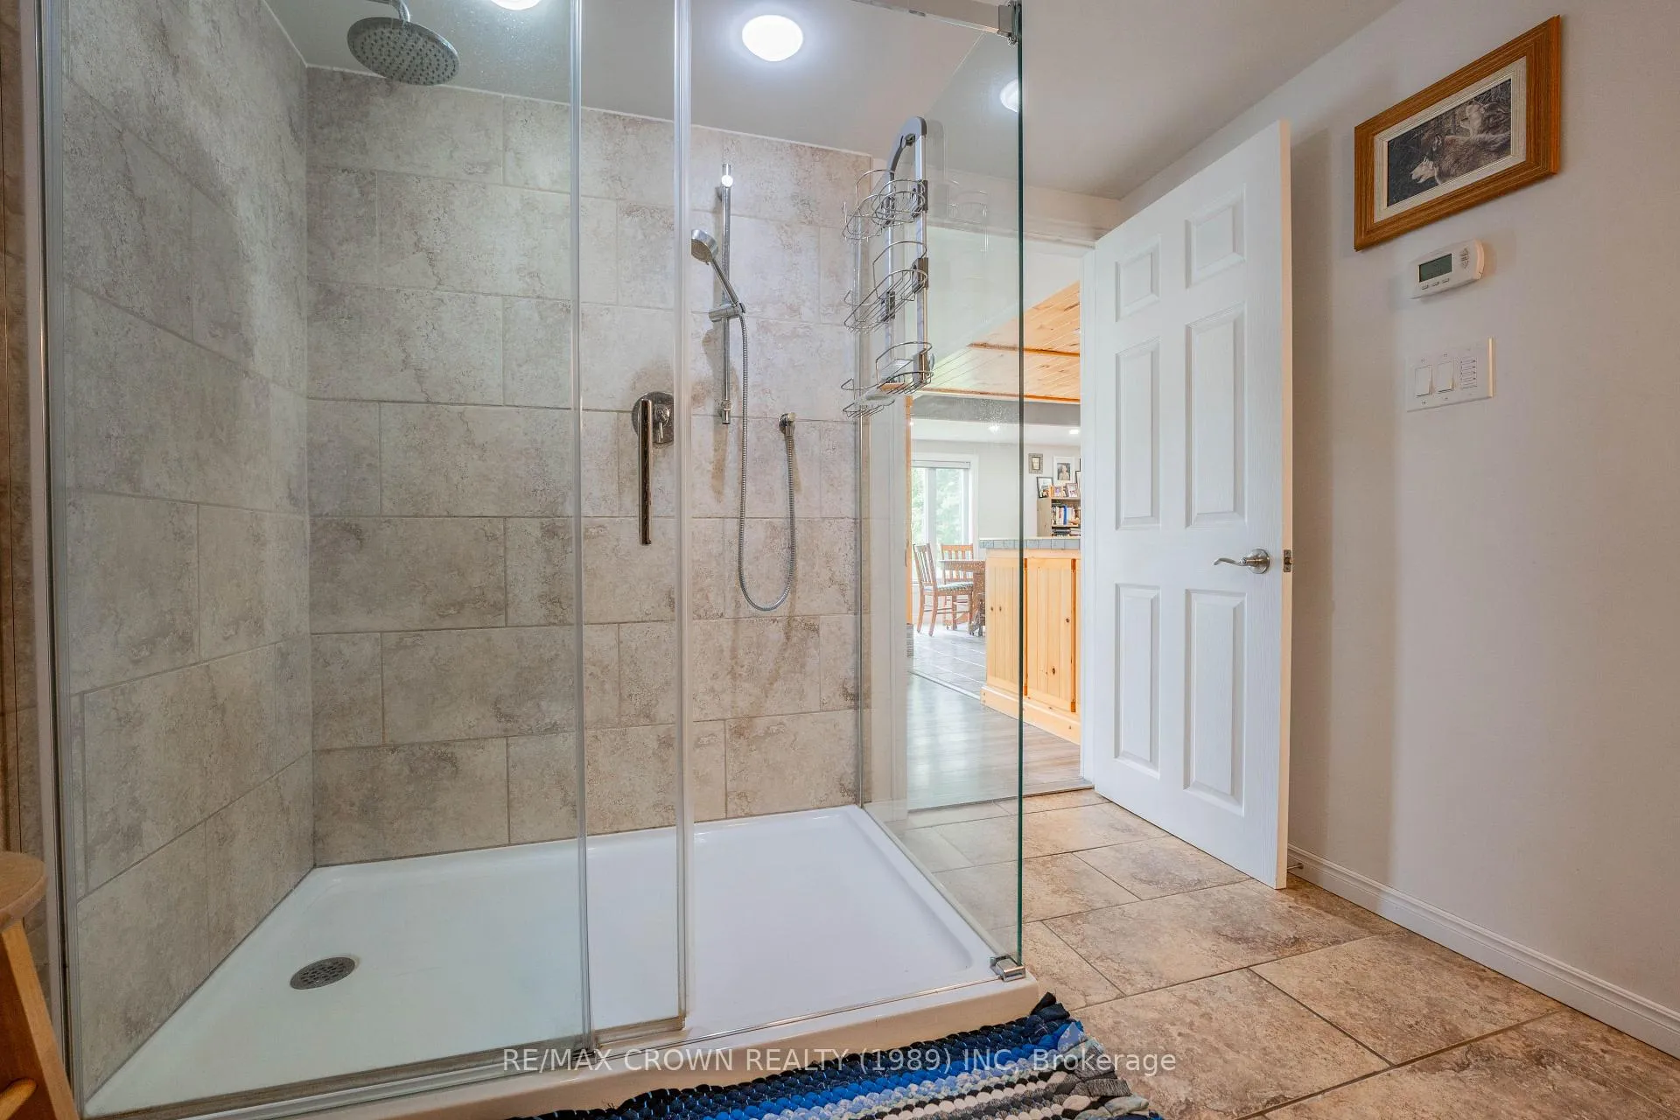
- Double shower head in stunning bathroom
- Includes Generac generator for power outages
- Perfect for hobby farming and equipment storage
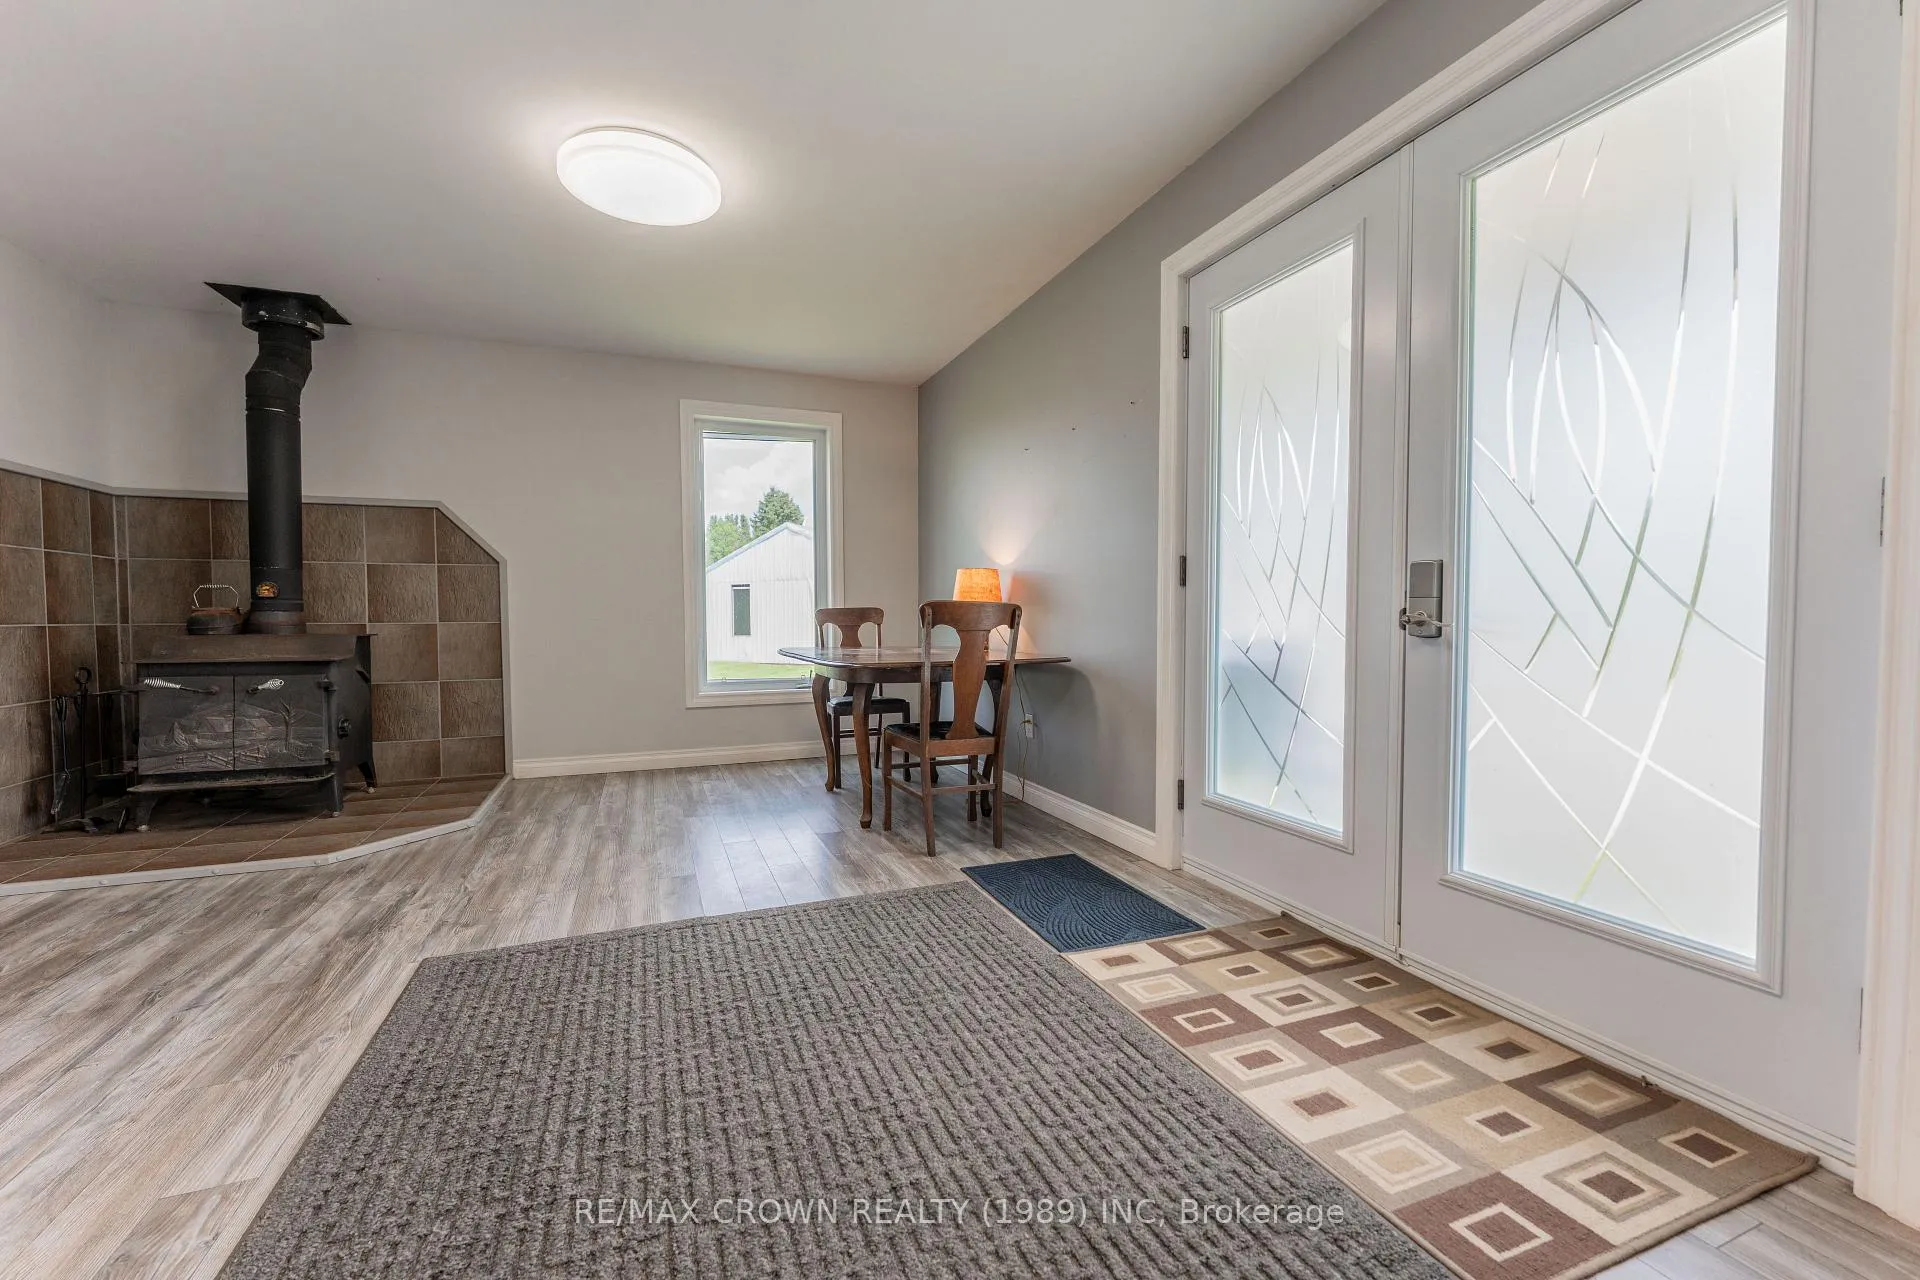
- Charming wood fireplace enhances living space
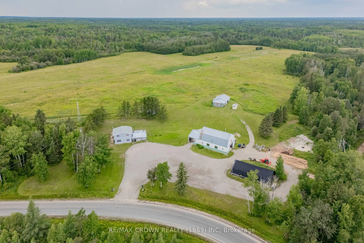
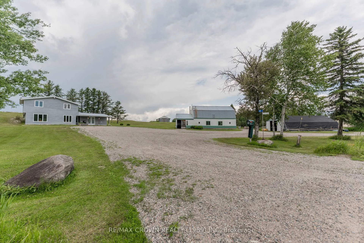
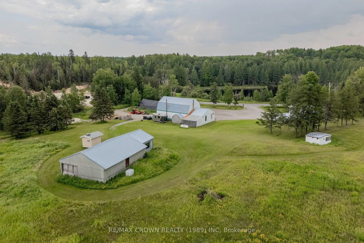
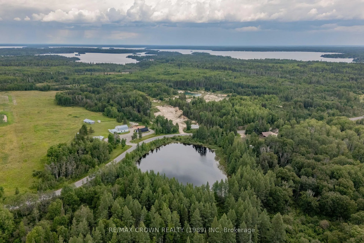
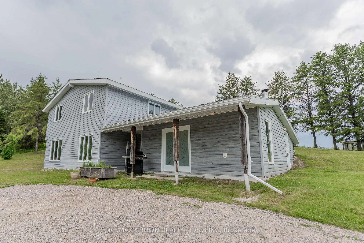
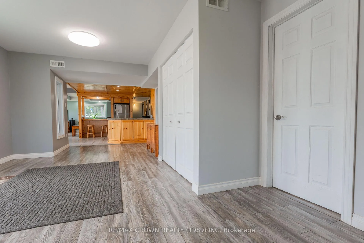
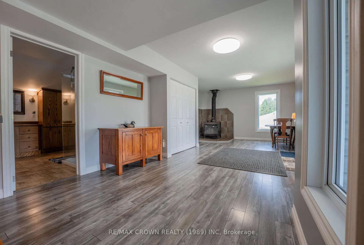
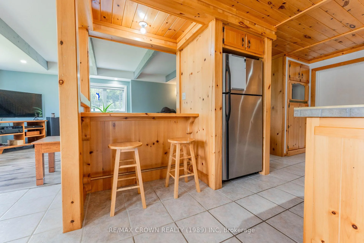
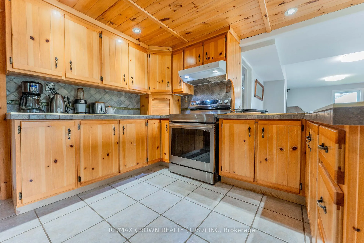
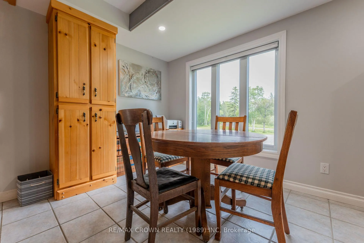
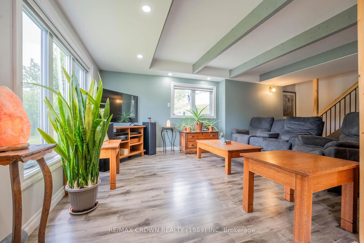
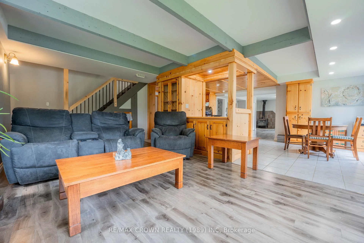
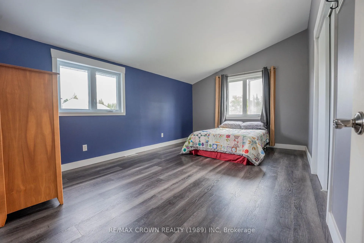
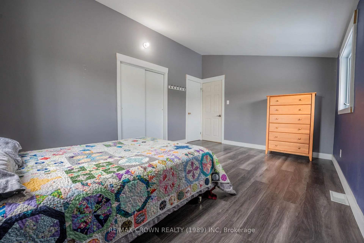
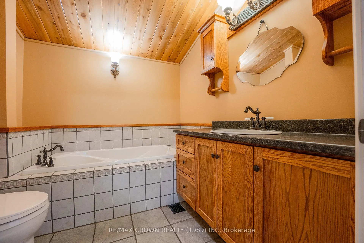
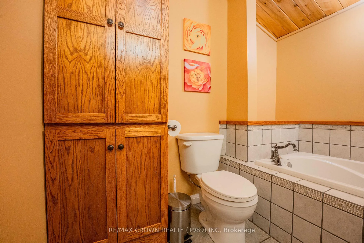
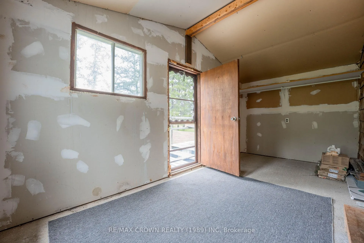
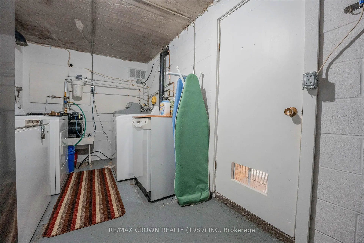
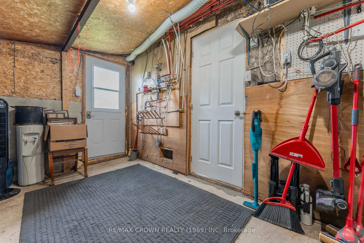
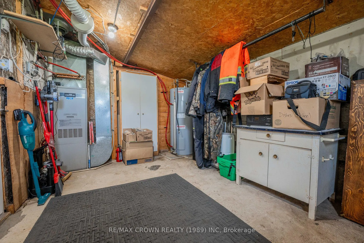
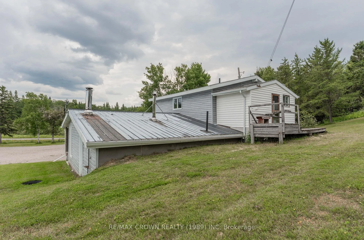
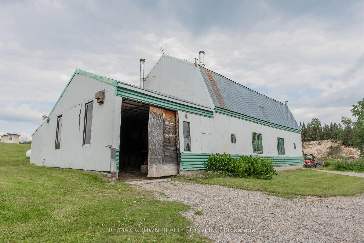
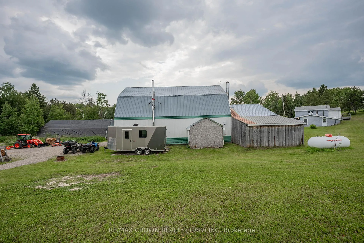
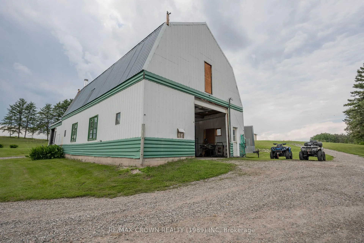
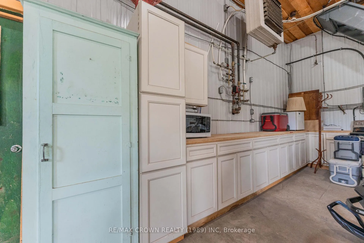
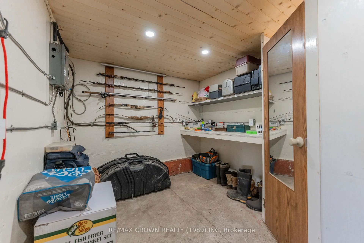
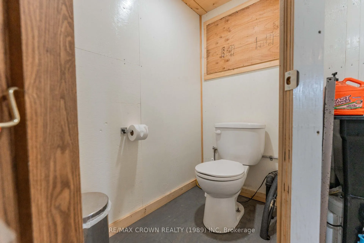
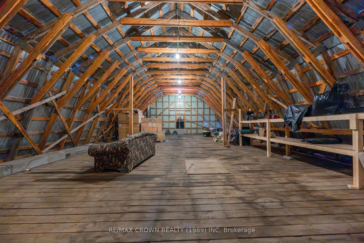
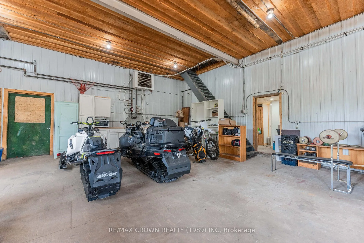
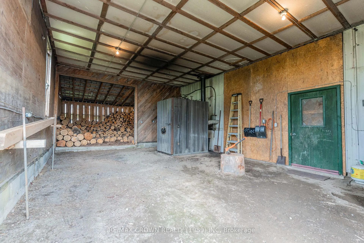
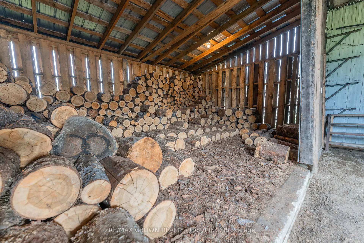
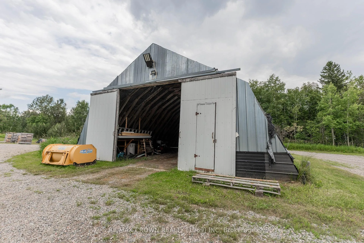
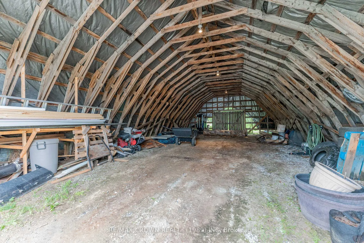
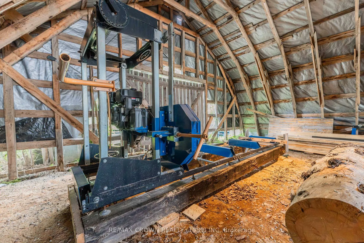
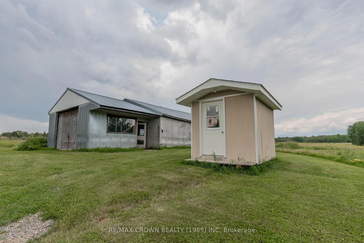
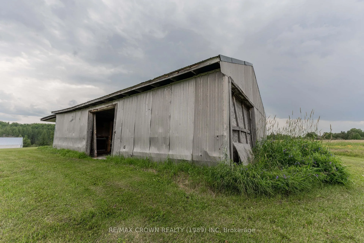
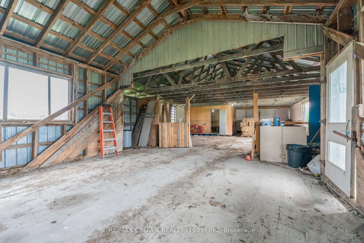
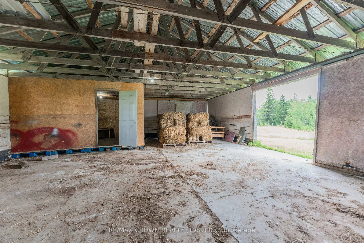
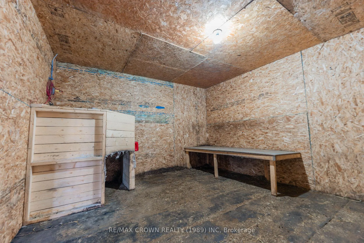
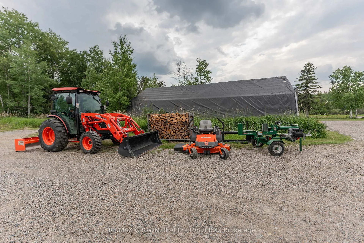
Rural paradise to the nines! This remarkable 8+ acre property offers the perfect blend of country living, hobby farming, and endless storage just a few hundred meters from the sandy shores of beautiful Remi Lake. Whether you're seeking your forever home, a getaway retreat, or the ideal setup for projects and equipment, this property checks every box. The uniquely designed 2,064 sq. ft. home is built along a gentle hillside, allowing entry from the front main level or directly into the rear second level. The main level welcomes you with a spacious entrance warmed by a charming wood fireplace, a classic wood kitchen with adjoining dining area, a bright open living room, a stunning bathroom with double shower head, a laundry area, and utility room. Upstairs offers three comfortable bedrooms and a second bathroom with a relaxing bathtub the perfect place to unwind. Heating options include a propane furnace or a wood boiler system in the barn, piped directly to the home. The property is serviced by a 20-foot deep dug well (protected by a plastic culvert) and a septic system with tank and bed. During power outages, simply plug in the included mobile Generac generator to the Generlink. For projects, the massive 30x50 insulated and heated barn is a dream, with 12 ceilings, attic storage, and an add-on with toilet and sink (on a separate holding tank). Attached is a 20x43 storage area housing the wood boiler and firewood. Also included are a large tarp dome for equipment and an extra storage garage measuring 20x17 and 30x40. Bonus inclusions: a sawmill, riding lawnmower, and Generac generator (tractor with attachments available at an extra cost). With a sprawling gravel driveway for multiple vehicles and a location near Remi Lake, this rural dream is ready for its next proud owner.
Key Facts & Features
Property Costs
- Annual Property Tax Amount
- $2,621
- Land Transfer Tax Fee
- $4,400
Rental Items
- Rental Equipment
- Propane tank 80$ per year.
- Under Contract
- Propane Tank
- Basement Type
- None
Interior Features
- Laundry Level
- Main Level
- Interior Extras
- Generator - Partial
- View
- Water, Forest, Trees/Woods
- Fireplace/Stove
- Yes
- Fireplace Features
- Wood Stove
- Elevator
- No
Exterior Features
- Pool
- None
- Other Structures
- Barn, Out Buildings, Storage
Building
- Building Type
- Detached
- Building Style
- 2-Storey
- Approx Age
- 31-50
Construction
- Exterior Finish
- Vinyl Siding
- Roof
- Asphalt Shingle, Metal
- Foundation Details
- Concrete
- Special Designation
- Unknown
Lot
- Lot Front
- 725.57 ft
- Lot Depth
- 414.41 ft
- Lot Size
- 8.318
- Lot Shape
- Irregular
Inclusions
- Inclusions
- Sawmill, riding lawn mower, mobile Generac generator.
Parking & Garages
- Garage Type
- Detached
- Garage Spaces
- 10
- Parking Spaces
- 10
- Total Garage And Parking Spaces
- 20
Heating & Cooling
- Heat Source
- Propane
- Heat Type
- Forced Air
- Air Conditioning
- None
- Water
- Well
- Sewers
- Septic
- Natural Gas
- No
- Hydro
- Yes
- Cable
- Yes
- Telephone
- Yes
- Bedrooms
- 3
- Washrooms
- 2
- Kitchens
- 1
Room sizes
- Bedroom 3—Second level
- Laundry—Main level
- Living Room—Main level
- Kitchen—Main level
- Foyer—Second level
- Foyer—Main level
- Utility Room—Main level
- Bedroom—Second level
- Bedroom 2—Second level
Washrooms
- 5-piece, Main
- 3-piece, Second
- Municipality
- Kapuskasing
- Neighbourhood
- Kapuskasing
- Main cross streets
- Ouellette Bay Rd and Lefebvre Rd
- Zoning
- Rural RU
- Directions
- From Highway 581, turn on Ouellette Bay Rd
- Waterfront
- None
- MLS® number
- T13485144
- Data source
- Toronto Regional Real Estate Board
- Status change
- 2026-07-22
- Listed on
- 2026-06-24
- Days on market
- 28 days
- Possession type
- Flexible
- Co-op commission
- 1.5%
- Seller
- Listed by
- RE/MAX CROWN REALTY (1989) INC
Home Market Value
Current home valuation for Unit Moonbeam, 195 Ouellette Bay Road, Kapuskasing, Kapuskasing, ON. Listed for $395,000
HOMEH Estimate
$423,056
Estimated Sales Range
$296,139 - $549,973
HOMEH Estimate for Unit Moonbeam, 195 Ouellette Bay Road, Kapuskasing
Calculated with a real agent's CMA method — 45+ years of experience, codified. Not an AI guess.
For the owner
Is this your home? Track its value.
Get this home's HOMEH Estimate by email once a month, with how many homes are for sale around you.
Mortgage Payment Calculator
Compare up to 4 down payment scenarios
5% of purchase price for homes $500K or less
$19,750
| Scenario 1 | Scenario 2 | Scenario 3 | Scenario 4 | |
|---|---|---|---|---|
−Down payment | % $ | % $ | % $ | % $ |
+CMHC insurance | $15,010 | $11,021 | $9,401 | $0 |
=Total mortgage | $390,260 | $366,521 | $345,151 | $316,000 |
Amortization | ||||
Mortgage rate | % | % | % | % |
| Payment frequency | ||||
=Mortgage payment | $1,905monthly | $1,790monthly | $1,685monthly | $1,543monthly |
Land Transfer Tax
$4,400
$4,400
Around this home
No schools found nearby
Data provided by OpenStreetMap & Fraser Institute School Rankings
Ask HOMEH
New!Hi there!
👋Text or call (416) 301-9001
Recommended for you
Based on homes you've looked at.
No recommended properties found.
Nearby similar homes
No nearby properties found.
More real estate resources
Other homes nearby
Explore this area
Nearby neighbourhoods
No nearby listings available.