
Unit Moonbeam, 2 Paterson Road
Kapuskasing, ON P0L 1V0
- 2+1Bedrooms
- 3Bathrooms
- 1Garage
- 1100–1500Sq Ft
- $6,782Tax
- 94×191 ftLot Size
 Estimated Value:$1,140,000See Free Estimate Report

Sale & Price History for Unit Moonbeam, 2 Paterson Road, Kapuskasing
| Start Date | End Date | Price | Event | MLS# |
|---|---|---|---|---|
| No listing history available | ||||
Real estate boards require you to or to see the full details of this property.
*Sold prices and complete sale & price history are regulated data. Under the Trust in Real Estate Services Act, 2002 (TRESA) and the rules of the Real Estate Council of Ontario (RECO), and pursuant to the Multiple Listing Service® rules of the Canadian Real Estate Association (CREA) and the Toronto Regional Real Estate Board (TRREB), this information may be shown only to registered users who have agreed to the applicable terms of use (a Virtual Office Website, or "VOW," arrangement). HOMEH Inc., Brokerage therefore provides it to signed-in members only. Creating an account is free and takes under a minute.
About Unit Moonbeam, 2 Paterson Road, Kapuskasing
Summarized Description
- Luxury retreat on Remi Lake with income potential
- Fully furnished with two guest cottages
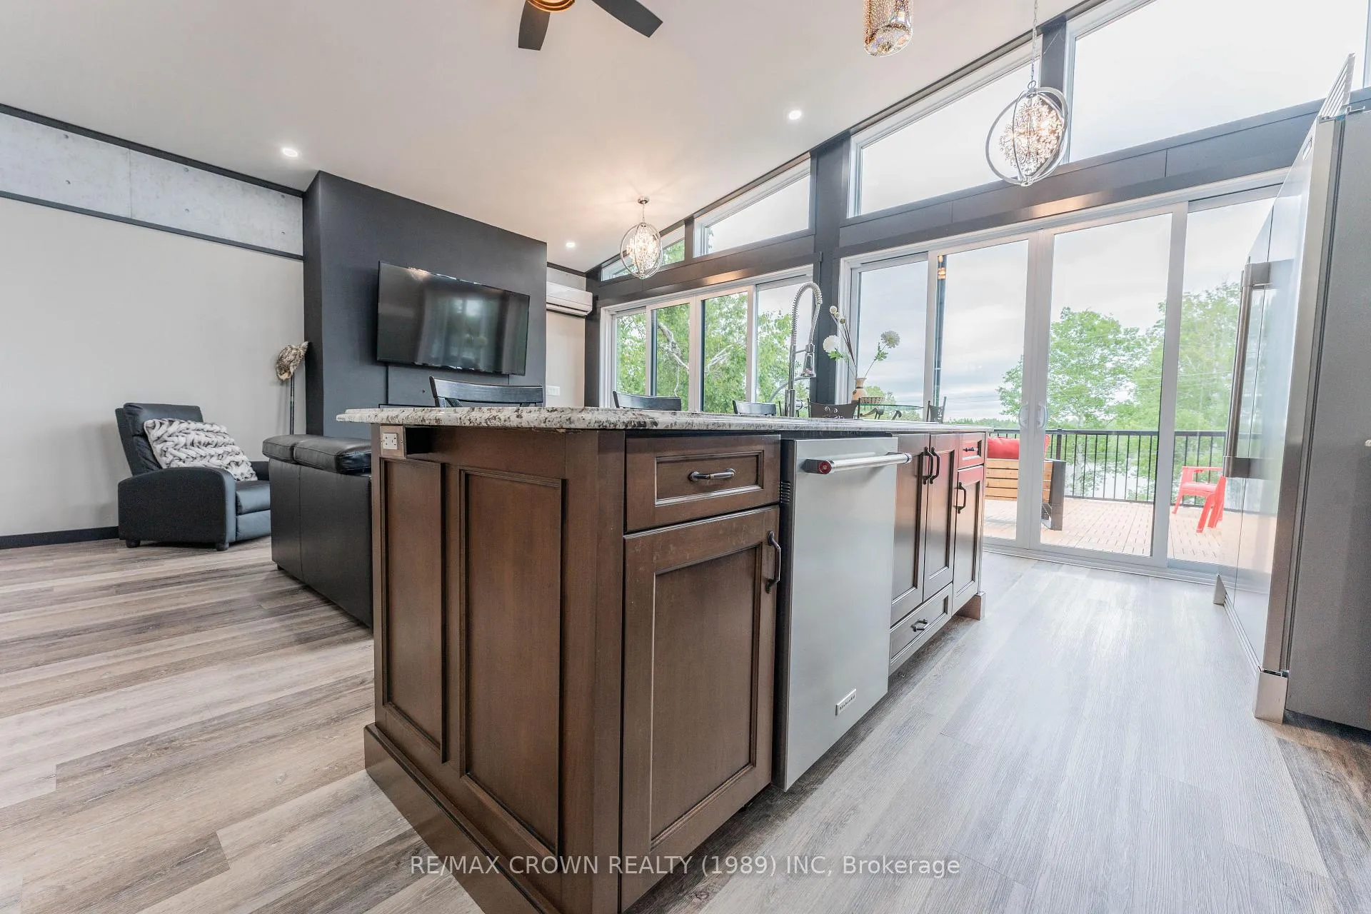
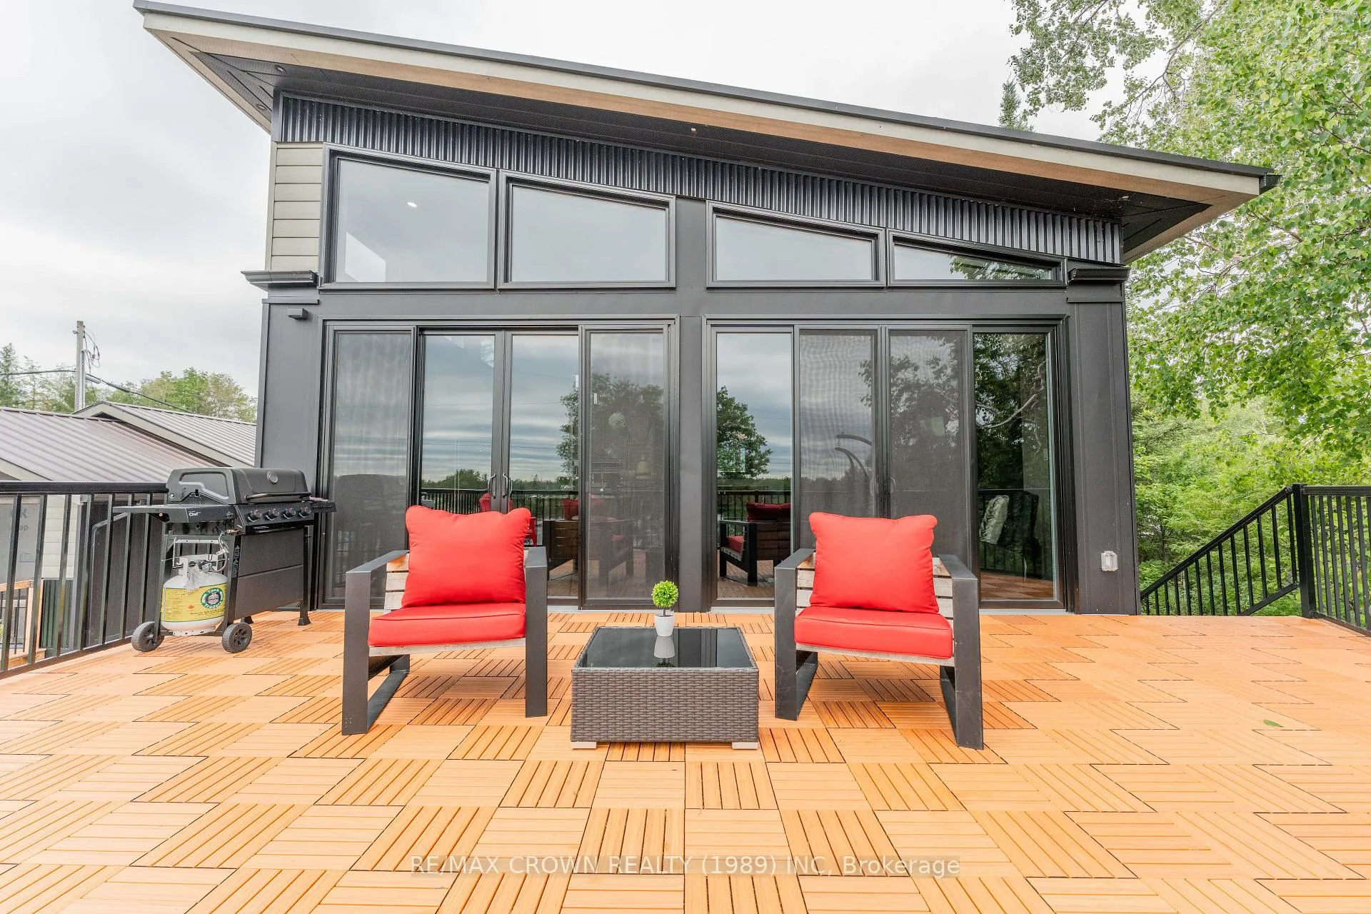
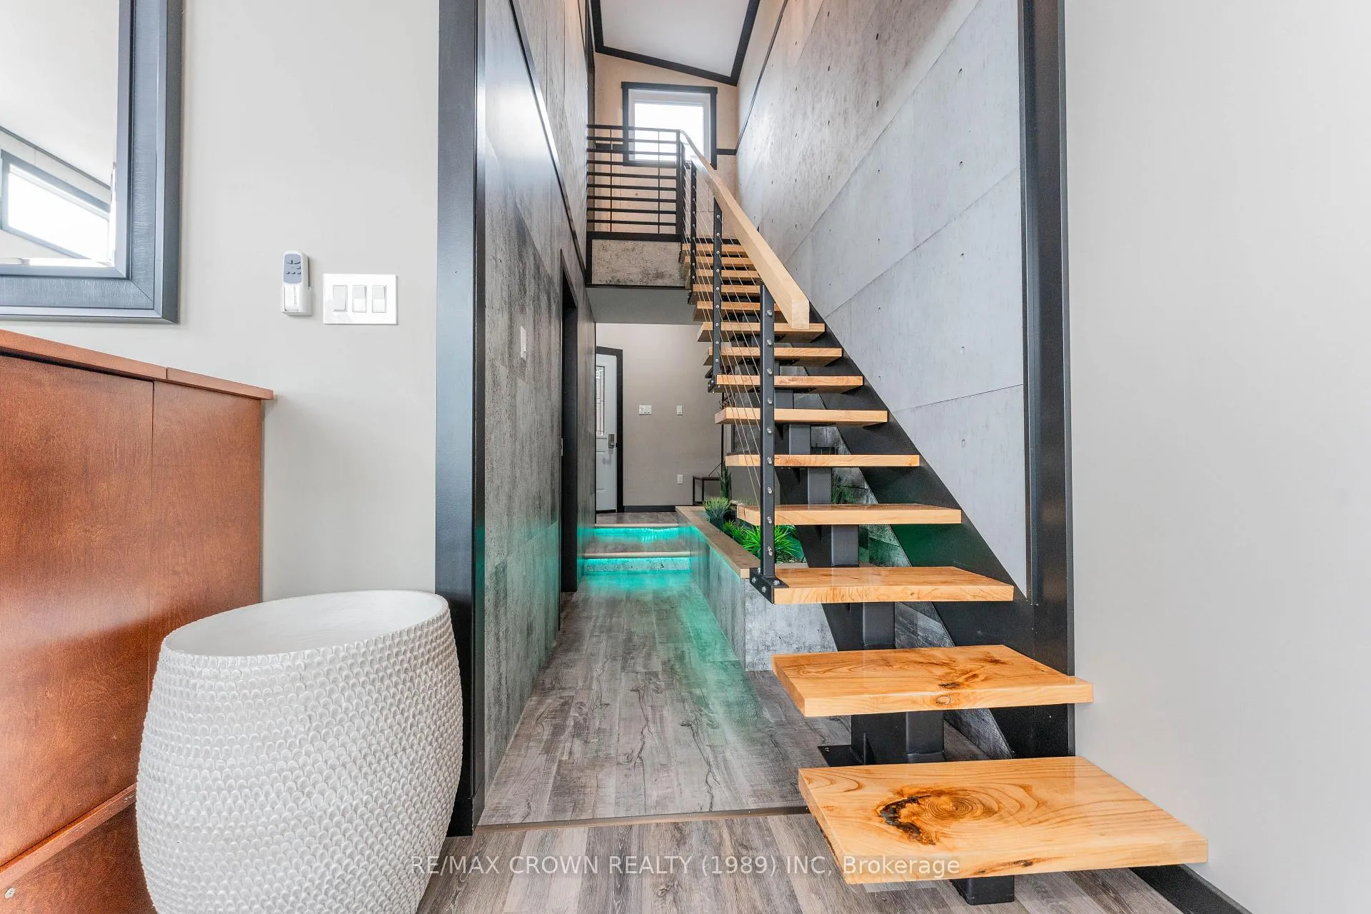
- Bold architecture and 12-foot ceilings
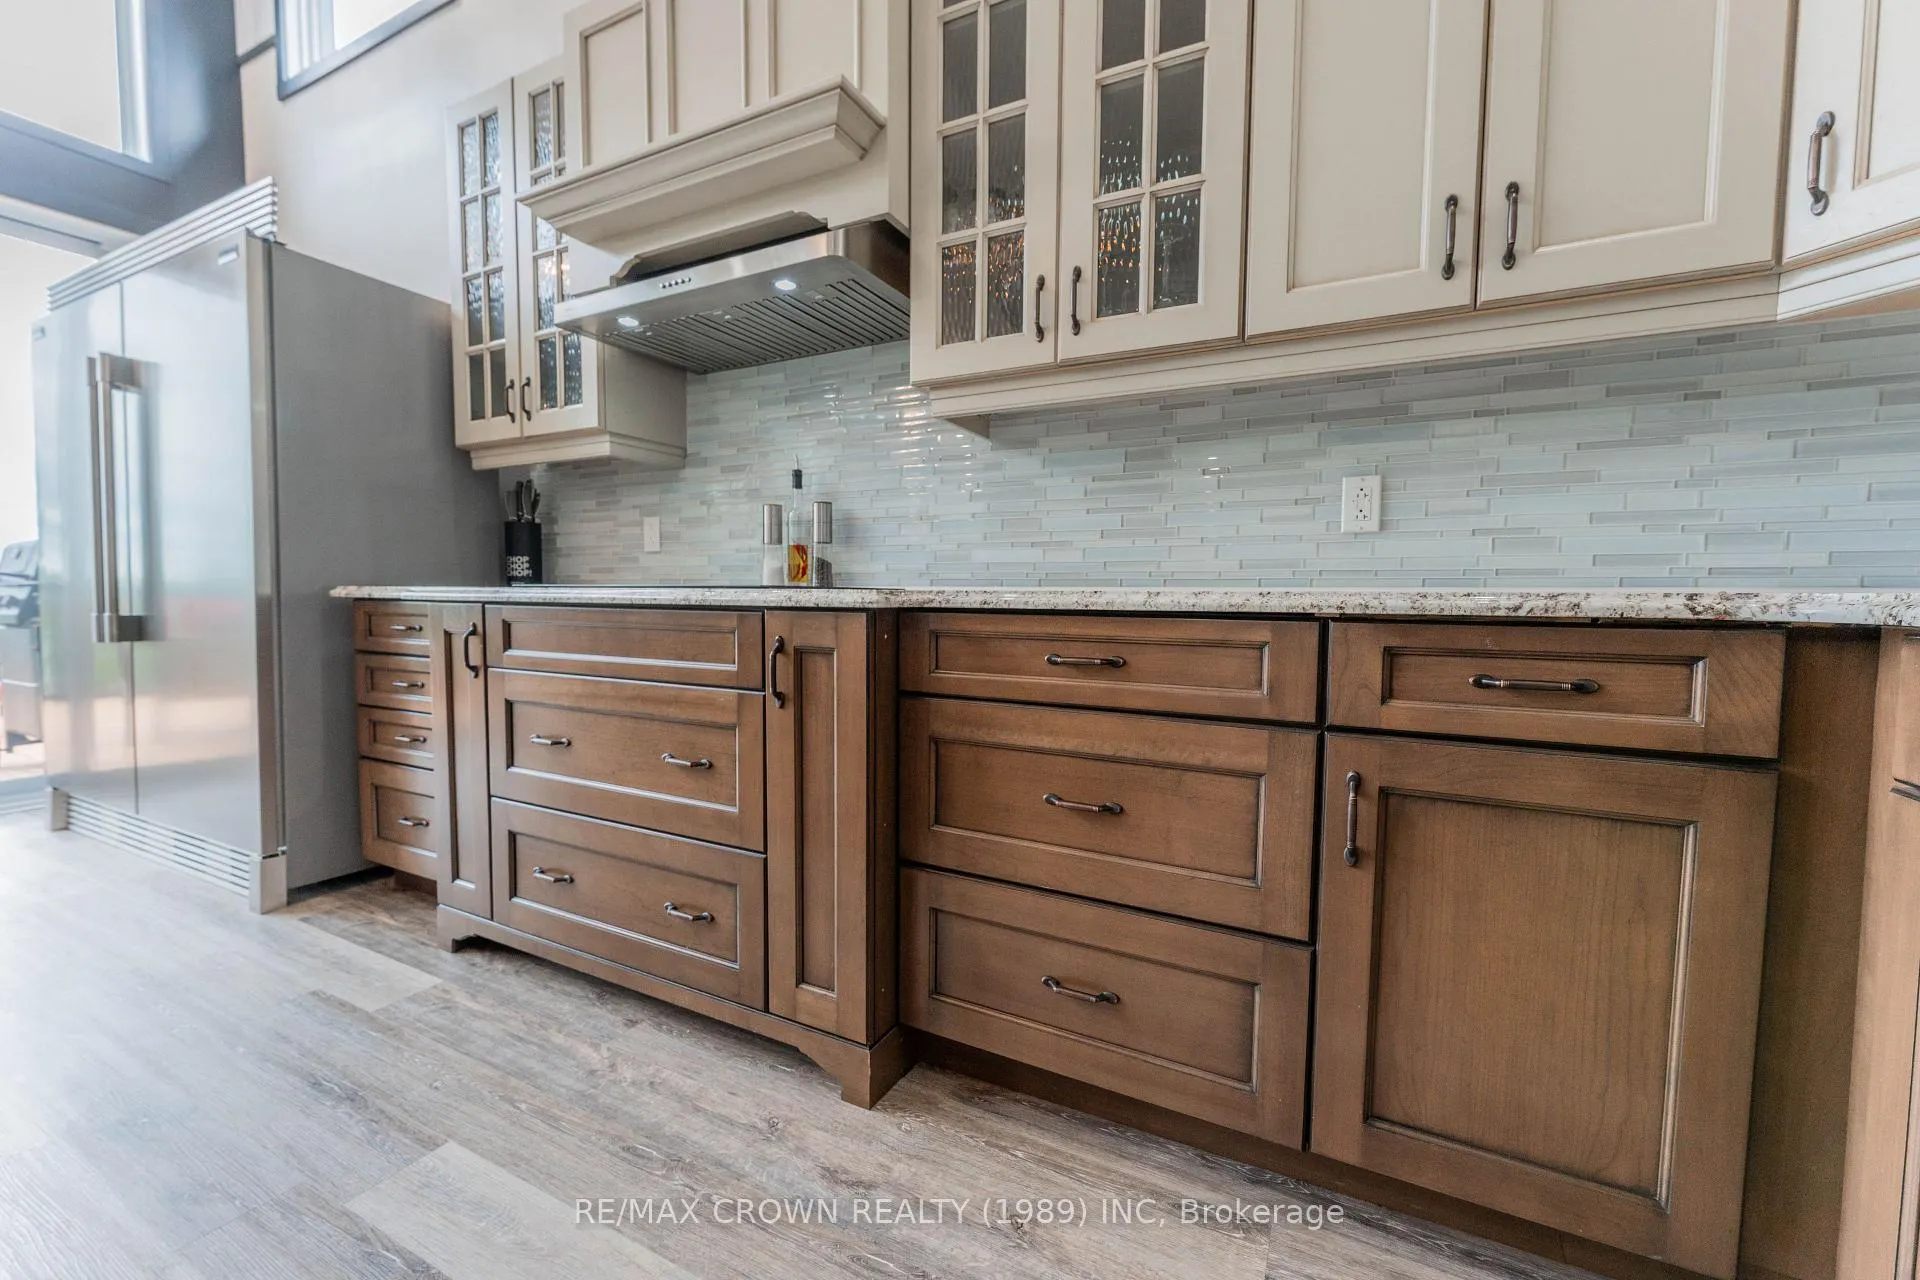
- Gourmet kitchen with modern appliances
- Heated floors and luxurious hot tub
- Direct waterfront access and snowmobile trails
- Turnkey operation with booking website
- Conveniently located near local amenities
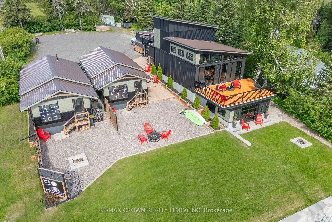
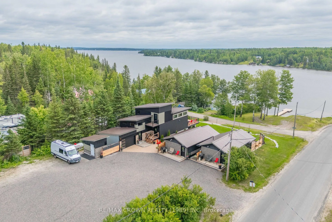
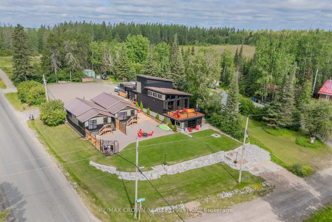
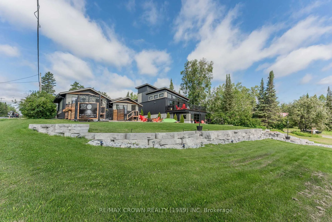
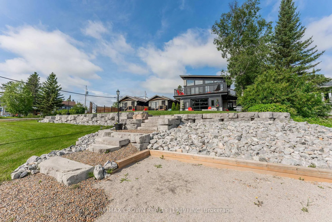
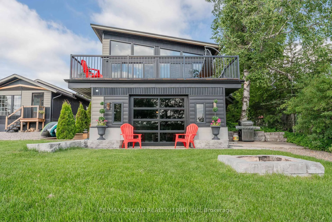
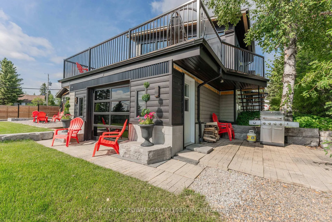
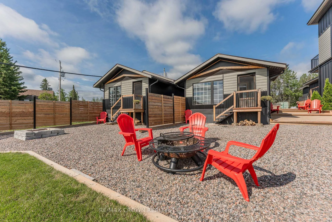
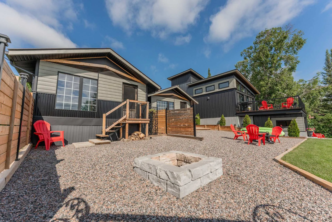
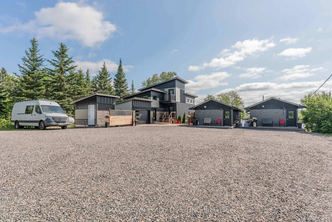
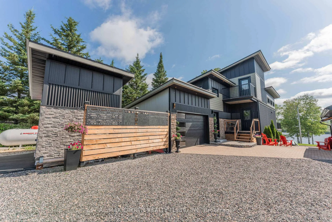
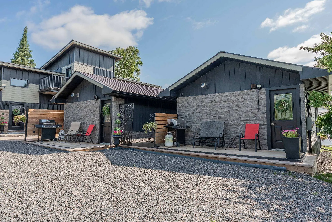
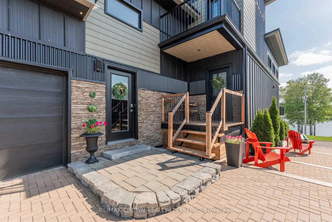
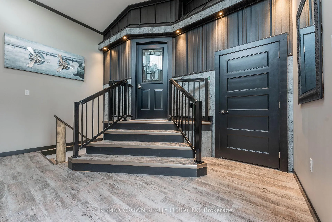
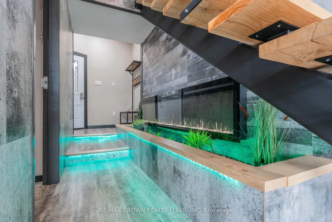
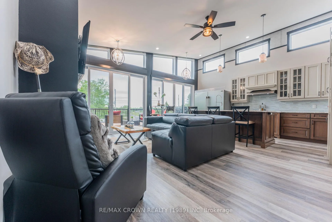
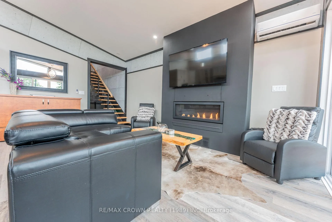
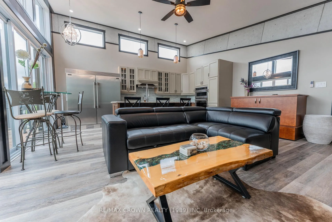
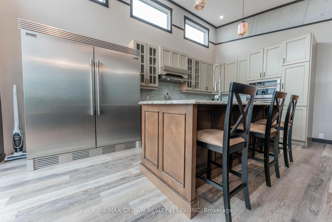
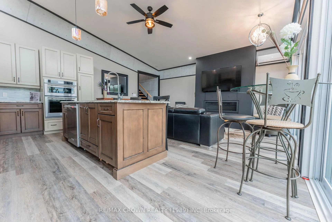
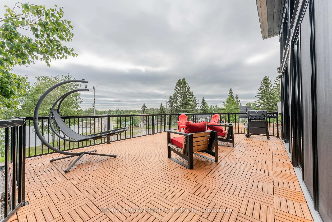
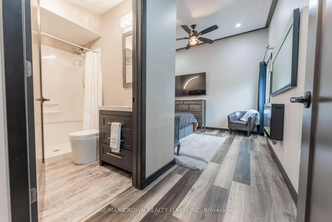
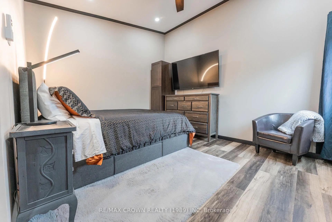
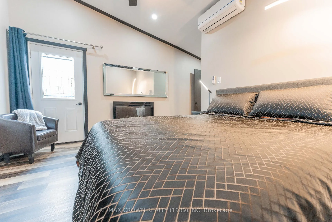
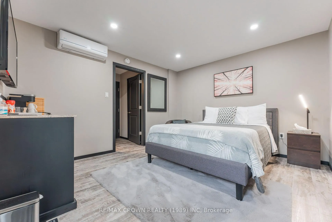
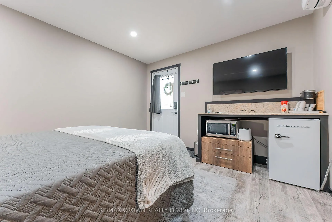
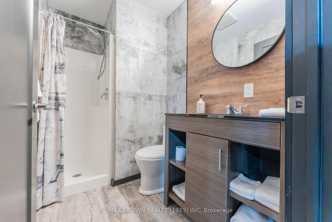
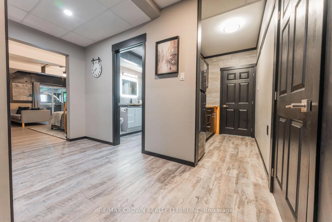
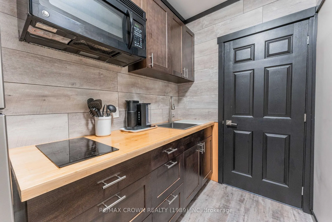
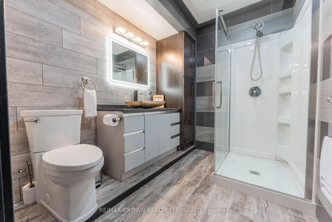
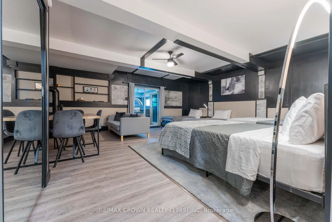
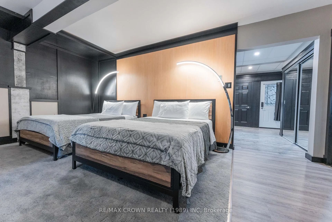
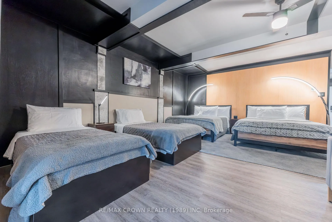
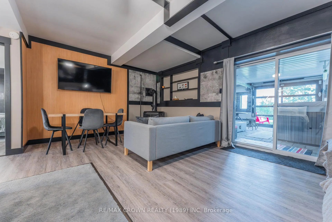
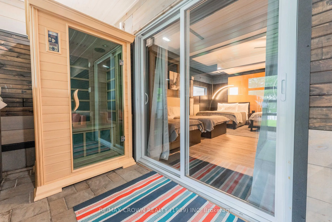
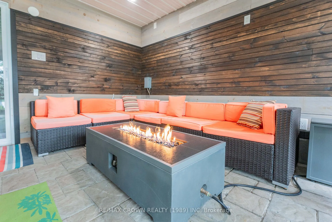
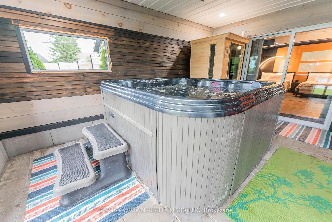
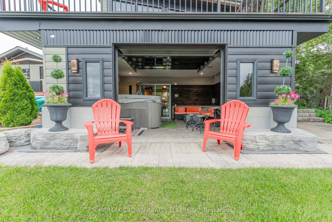
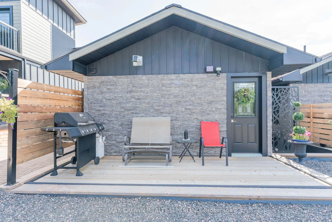
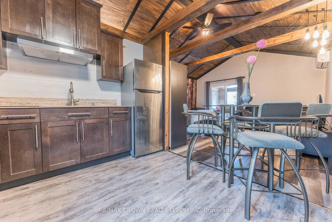
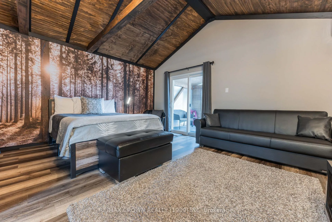
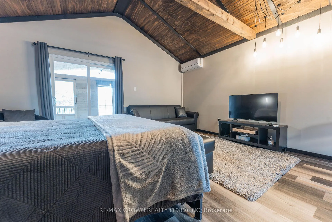
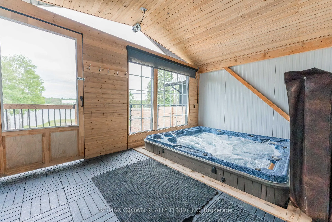
Welcome to Moonbeam Lakeside Resort, an Unmatched Luxury Retreat with Premier Income Potential. Discover the ultimate escape on the pristine shores of Remi Lake, a rare opportunity to own a fully furnished, revenue-generating luxury property that blends comfort, elegance, and financial return. This turnkey retreat features a striking main cottage and two beautifully finished guest cottages, ideal for personal use, short-term rentals, or both. The main cottage impresses with bold architectural elements, soaring 12-foot ceilings, and an open-concept layout filled with natural light. The gourmet kitchen features a granite island, modern appliances, and generous space for inspired cooking. The spacious living area offers a refined, welcoming ambiance. On the walkout lower level, enjoy heated floors, a gas fireplace, a private kitchenette, and a luxurious hot tub perfect for relaxing or entertaining. Two guest cottages, each approx. 550 sq. ft., showcase vaulted wood ceilings, rustic beams, and fully equipped kitchens. Built to the same high-end standards as the main cottage, they offer perfect accommodations for guests or short-term rentals. The outdoor space is equally impressive, with extensive stone landscaping and unmatched curb appeal. The optional waterfront property with dock offers direct access to Remi Lake and connects to the OFSC snowmobile trails, making this a four-season destination. Just 5 km from groceries, LCBO, golf, restaurants, and local amenities, convenience is close by. Currently operated as Moonbeam Lakeside Resort, the property comes with a fully operational private booking website, adding strong rental potential and a ready-made marketing platform. Whether you continue its success as a rental business, enjoy it for yourself, or combine both, the opportunity is yours. Every inch of this retreat has been crafted to the highest standards. Experience it firsthand and step into a lifestyle that's as profitable as it is unforgettable.
Key Facts & Features
Property Costs
- Annual Property Tax Amount
- $6,782
- Land Transfer Tax Fee
- $20,255
Rental Items
- Rental Equipment
- McDougall/Nasco rental charge propane tank $79.10/year
- Under Contract
- Propane Tank
- Basement Type
- Walk-Out, Apartment
Interior Features
- Laundry Level
- Main Level
- Interior Extras
- Accessory Apartment, Generator - Full, Guest Accommodations, In-Law Suite, Propane Tank, Sauna, Storage
- View
- Lake
- Fireplace/Stove
- Yes
- Fireplace Features
- Propane
- Elevator
- No
Exterior Features
- Exterior Extras
- Deck
- Pool
- None
Building
- Building Type
- Detached
- Building Style
- 2-Storey
- Approx Age
- 0-5
Construction
- Exterior Finish
- Vinyl Siding, Brick Veneer
- Roof
- Metal
- Foundation Details
- Concrete
- Special Designation
- Unknown
Lot
- Lot Front
- 94.34 ft
- Lot Depth
- 191.45 ft
- Lot Size
- 0.428
- Lot Shape
- Rectangular
Inclusions
- Inclusions
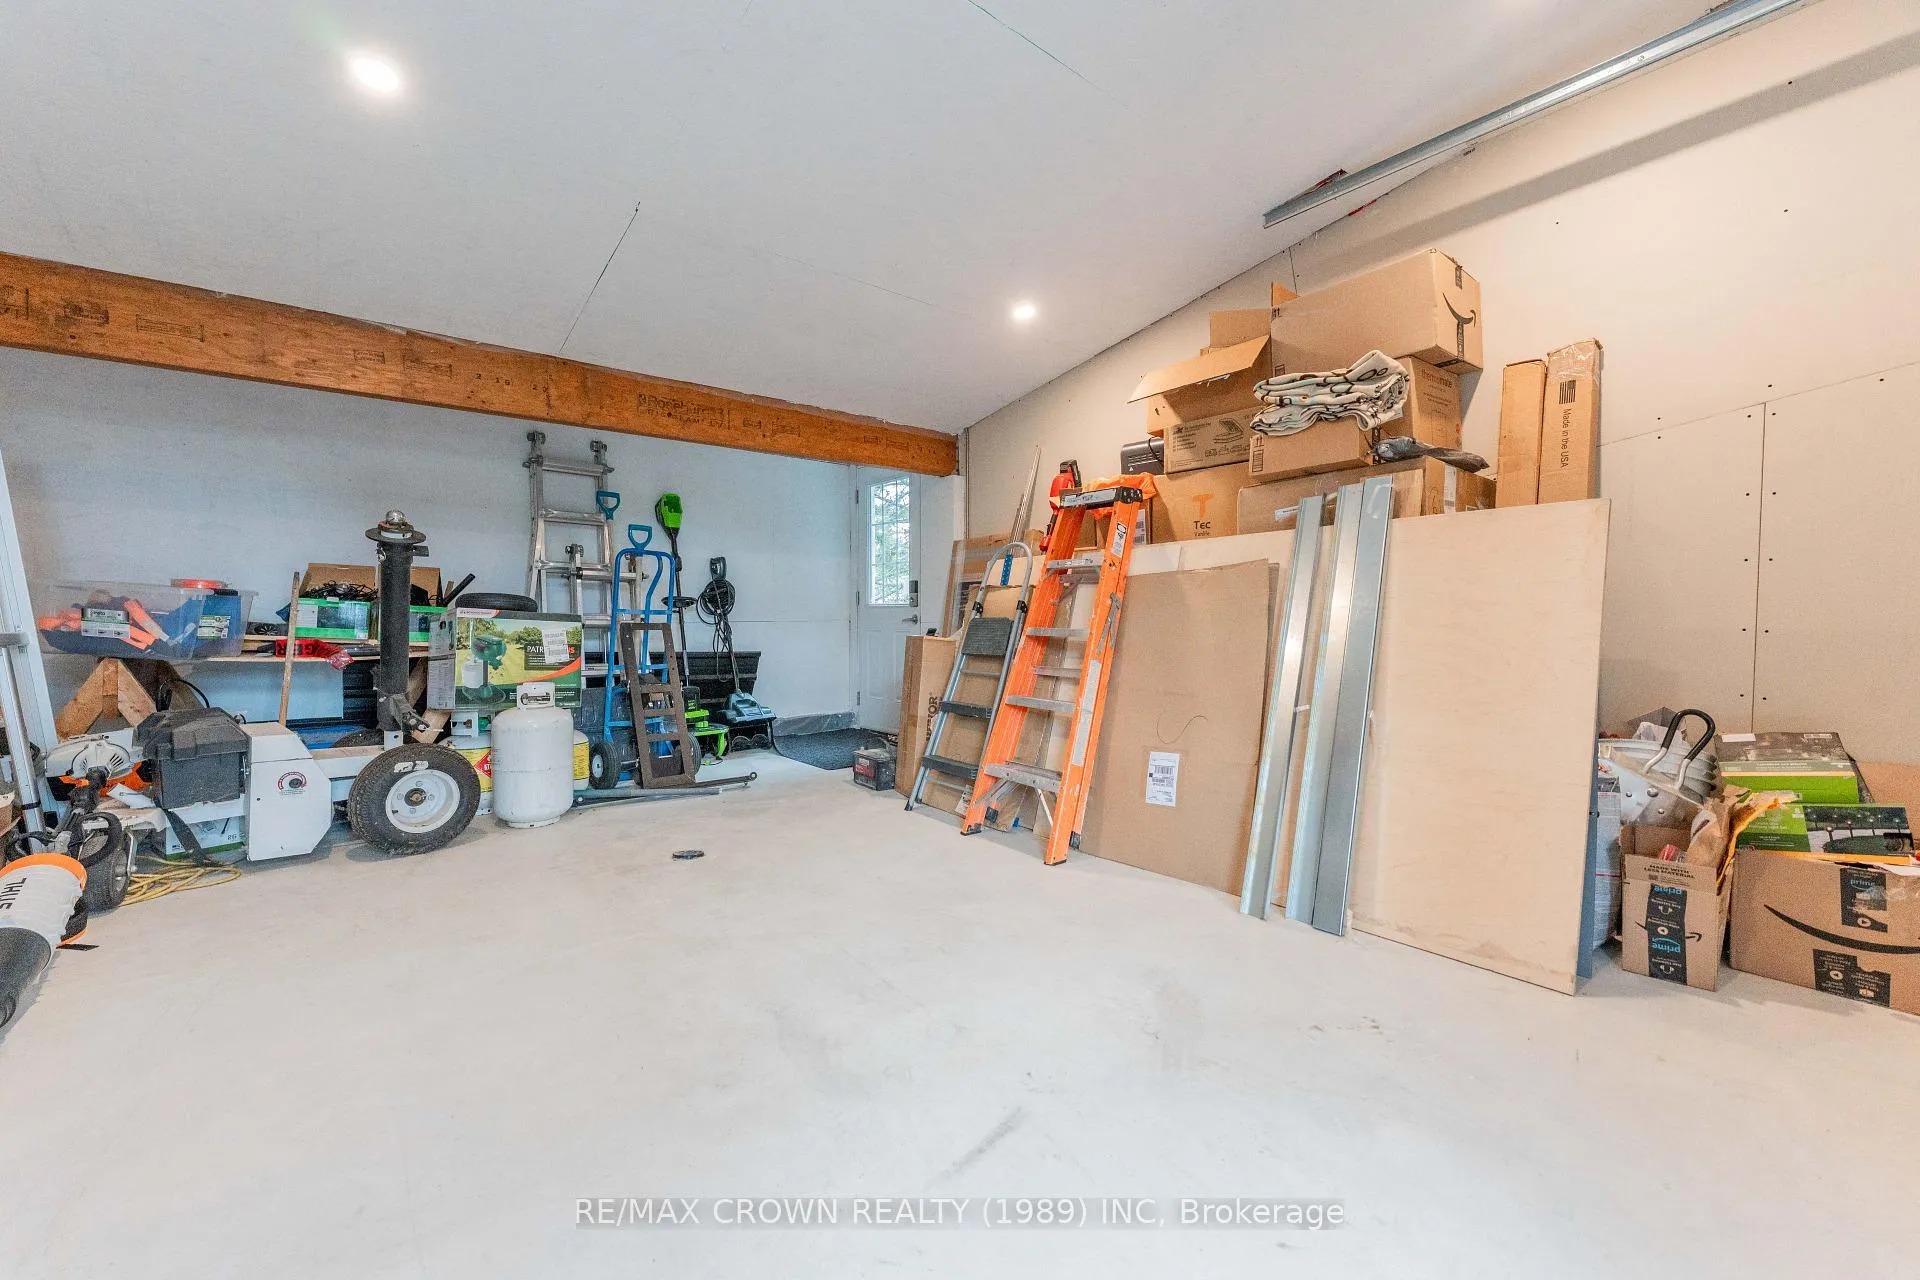
- All content is included in the listing, other than (excluding) the Van, the snow machine and the content in the attached garage.
Parking & Garages
- Garage Type
- Attached
- Garage Spaces
- 1
- Parking Spaces
- 10
- Total Garage And Parking Spaces
- 11
Heating & Cooling
- Heat Source
- Electric
- Heat Type
- Heat Pump
- Air Conditioning
- Wall Unit(s)
- Water
- Well
- Sewers
- Septic
- Natural Gas
- No
- Hydro
- Yes
- Cable
- Yes
- Telephone
- Yes
- Bedrooms
- 2 + 1
- Washrooms
- 3
- Kitchens
- 1
- Family / bonus room
- Yes
Room sizes
- Foyer—Main level
- Kitchen—Main level
- Bedroom 2—Main level
- Primary Bedroom—Second level
- Recreation—Basement level
- Kitchen—Basement level
- Utility Room—Basement level
- Other—Basement level
Washrooms
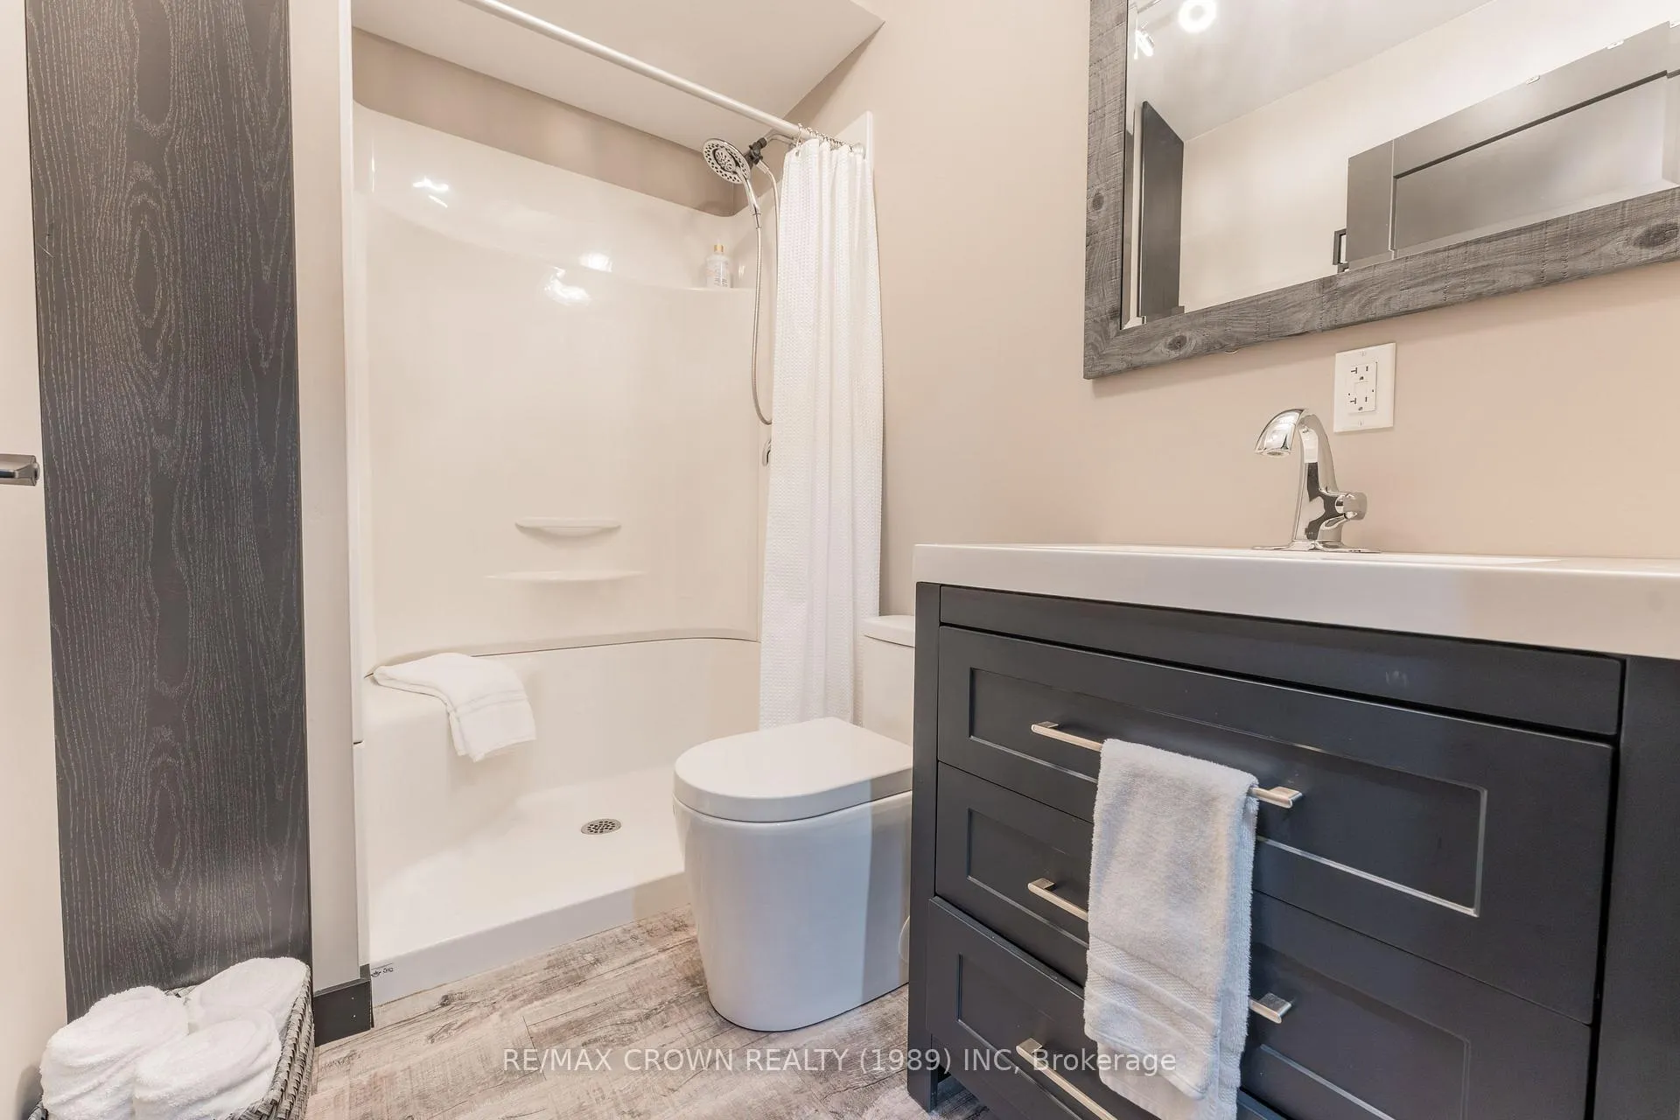
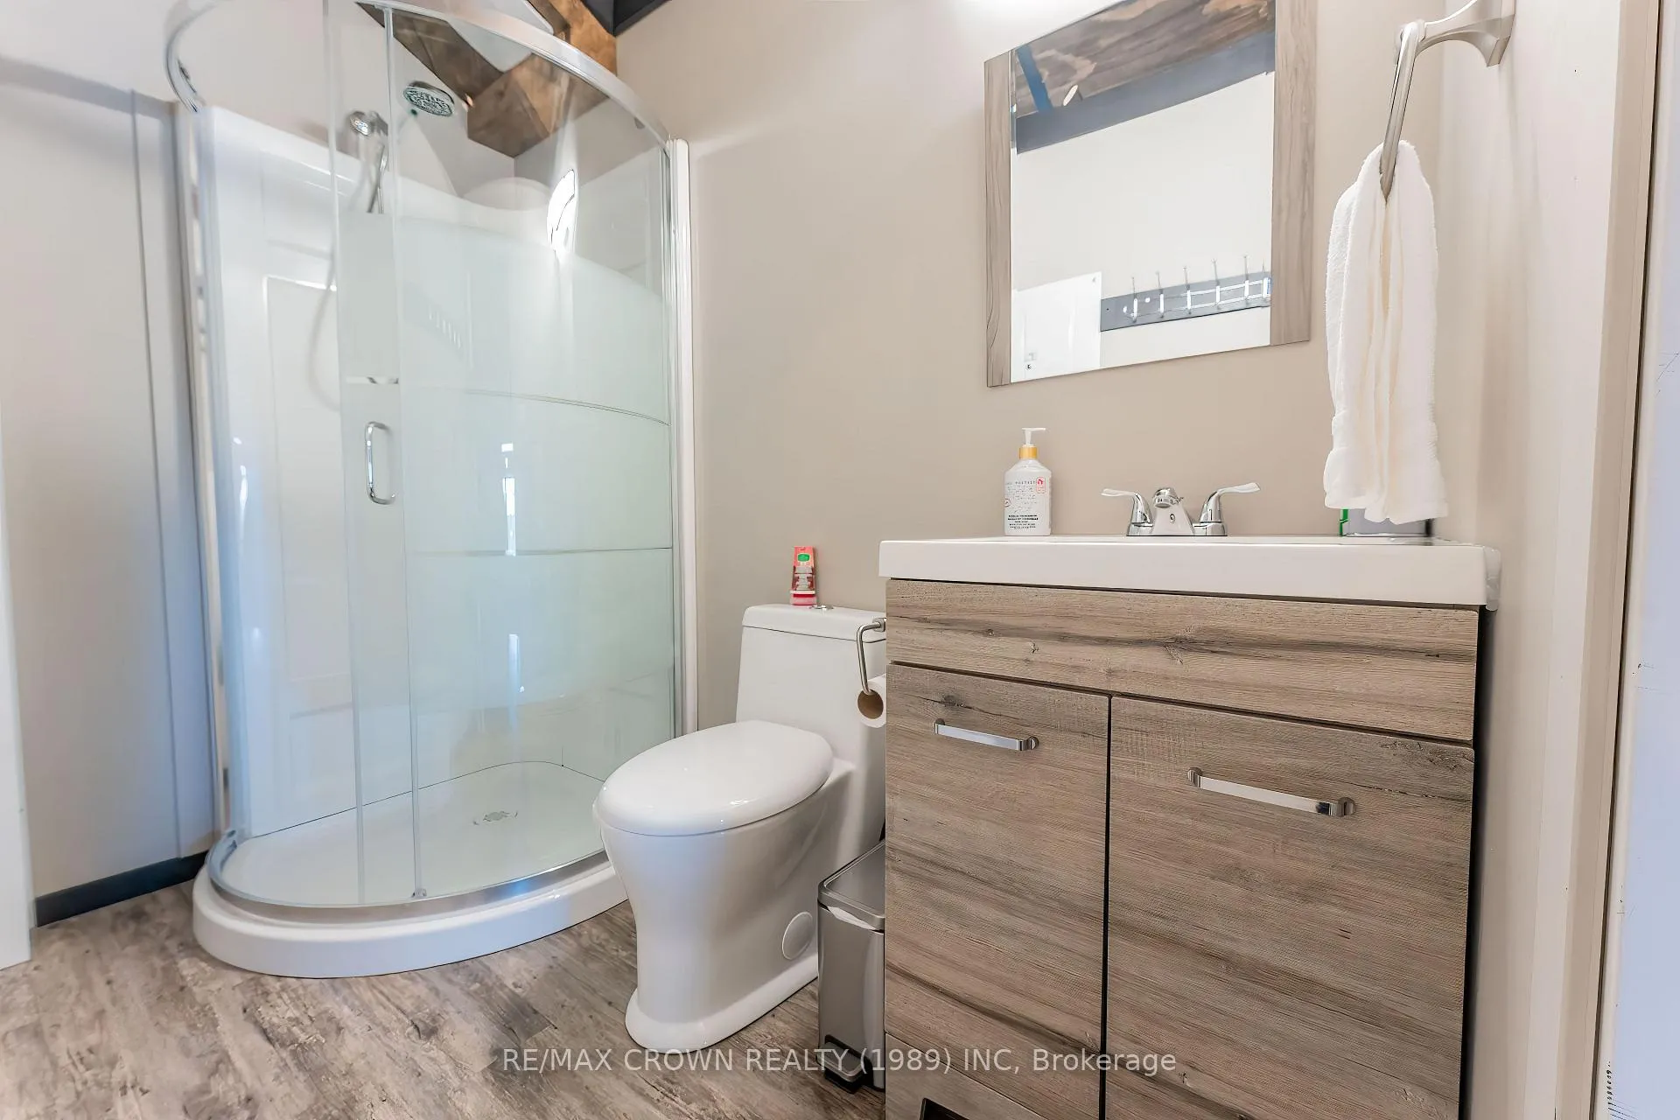
- 3-piece, Second
- 3-piece, Main
- 3-piece, Basement
- Municipality
- Kapuskasing
- Neighbourhood
- Kapuskasing
- Main cross streets
- Ouellette and Paterson
- Zoning
- RW
- Directions
- Ouellette and Paterson
- Waterfront
- Indirect
- MLS® number
- T13067130
- Data source
- Toronto Regional Real Estate Board
- Listed on
- 2026-05-01
- Updated on
- 2026-09-30
- Days on market
- 167 days
- Possession type
- Flexible
- Co-op commission
- 1.5%
- Seller
- Listed by
- RE/MAX CROWN REALTY (1989) INC
Home Market Value
Current home valuation for Unit Moonbeam, 2 Paterson Road, Kapuskasing, Kapuskasing, ON. Listed for $1,189,000
HOMEH Estimate
$1,140,000
Estimated Sales Range
$684,000 - $1,596,000
HOMEH Estimate for Unit Moonbeam, 2 Paterson Road, Kapuskasing
Calculated with a real agent's CMA method — 45+ years of experience, codified. Not an AI guess.
For the owner
Is this your home? Track its value.
Get this home's HOMEH Estimate by email once a month, with how many homes are for sale around you.
Mortgage Payment Calculator
Compare up to 4 down payment scenarios
5% on first $500K + 10% on $689,000 over $500K
$93,900
| Scenario 1 | Scenario 2 | Scenario 3 | Scenario 4 | |
|---|---|---|---|---|
−Down payment | % $ | % $ | % $ | % $ |
+CMHC insurance | $43,803 | $33,173 | $28,298 | $0 |
=Total mortgage | $1,138,872 | $1,103,273 | $1,038,948 | $951,200 |
Amortization | ||||
Mortgage rate | % | % | % | % |
| Payment frequency | ||||
=Mortgage payment | $5,561monthly | $5,387monthly | $5,073monthly | $4,644monthly |
Land Transfer Tax
$20,255
$20,255
Around this home
Data provided by OpenStreetMap & Fraser Institute School Rankings
Ask HOMEH
New!Hi there!
👋Text or call (416) 301-9001
Recommended for you
Based on homes you've looked at.
No recommended properties found.
Nearby similar homes
No nearby properties found.
More real estate resources
Other homes nearby
Explore this area
Nearby neighbourhoods
No nearby listings available.