
Unit Moonbeam, 3 Nursery Road
Kapuskasing, ON P0L 1V0
- 3+1Bedrooms
- 3Bathrooms
- 3Garage
- 1500–2000Sq Ft
- $2,844Tax
- 3,900 ftLot frontage
 Estimated Value:$431,205See Free Estimate Report

Property not available for sale or for rent.
HOMEH One: full-service selling for a 1% listing fee. The buyer's agent commission is separate.
Free Home EvaluationHow Much Is My Home Worth?Homes for Sale NearbySale & Price History for Unit Moonbeam, 3 Nursery Road, Kapuskasing
Real estate boards require you to or to see the full details of this property.
*Sold prices and complete sale & price history are regulated data. Under the Trust in Real Estate Services Act, 2002 (TRESA) and the rules of the Real Estate Council of Ontario (RECO), and pursuant to the Multiple Listing Service® rules of the Canadian Real Estate Association (CREA) and the Toronto Regional Real Estate Board (TRREB), this information may be shown only to registered users who have agreed to the applicable terms of use (a Virtual Office Website, or "VOW," arrangement). HOMEH Inc., Brokerage therefore provides it to signed-in members only. Creating an account is free and takes under a minute.
About Unit Moonbeam, 3 Nursery Road, Kapuskasing
Summarized Description
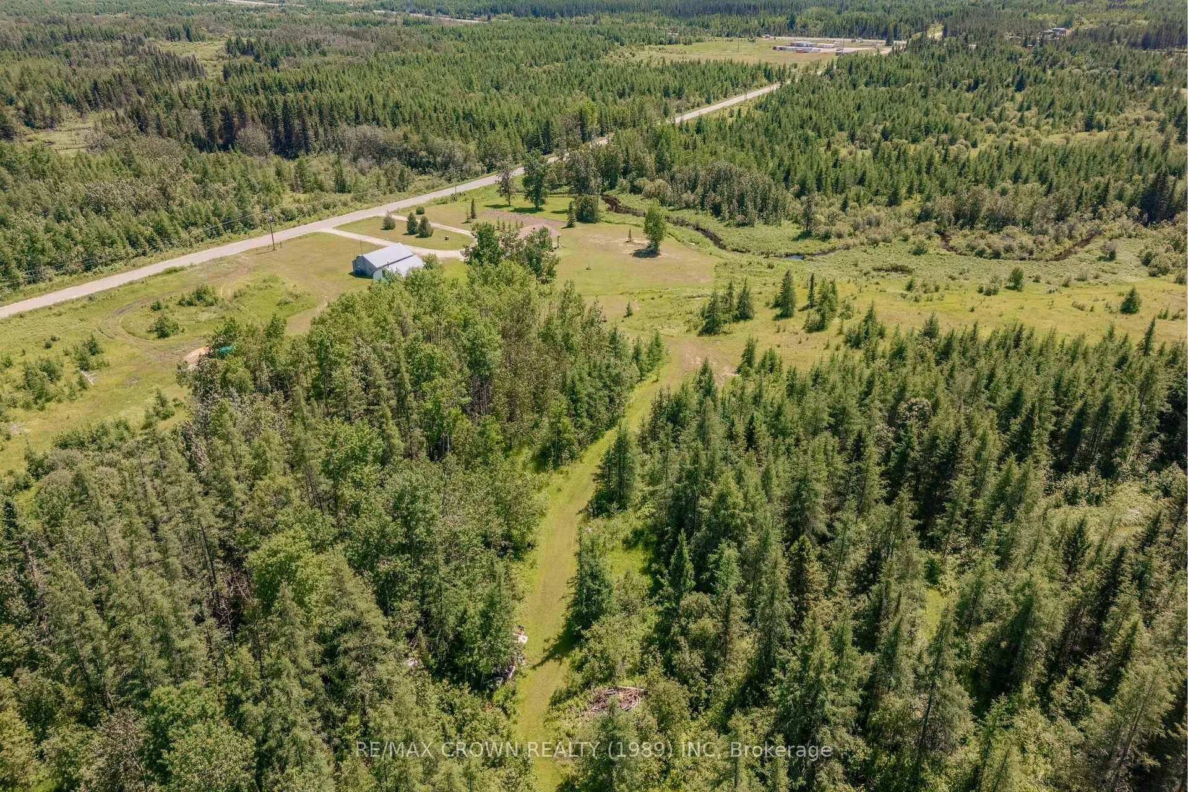
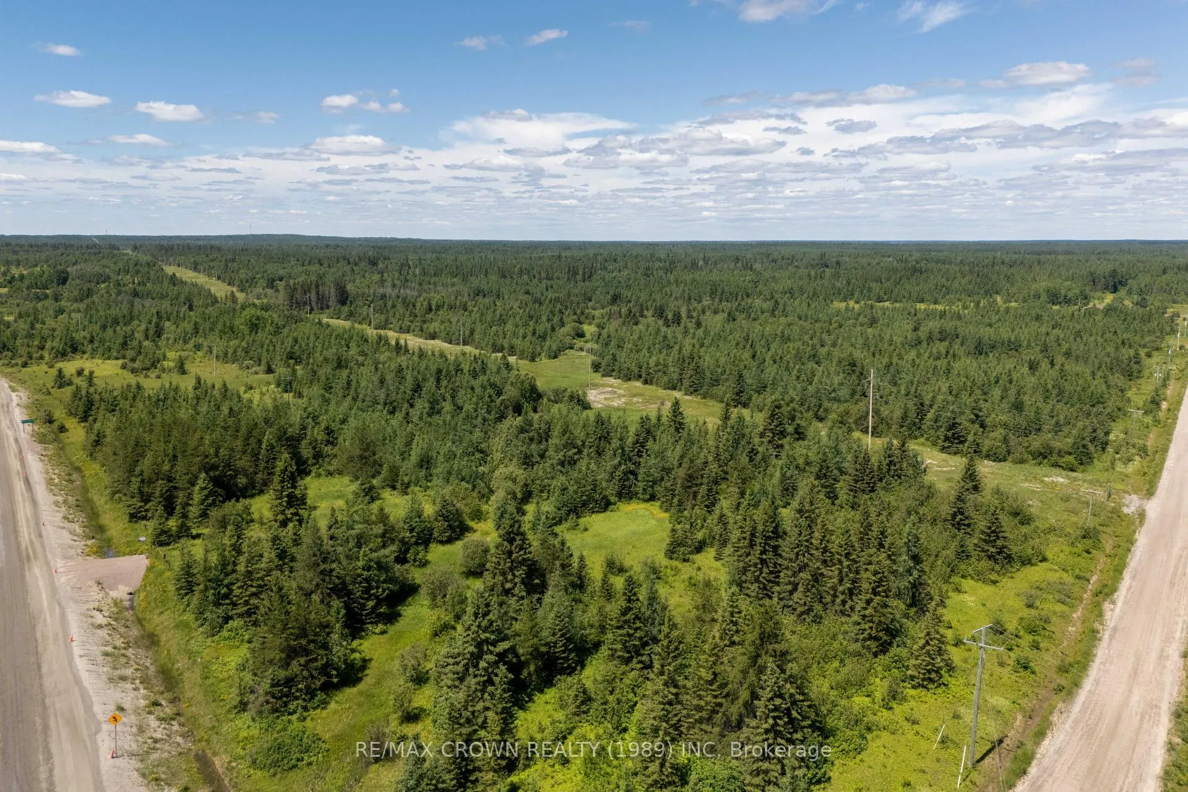
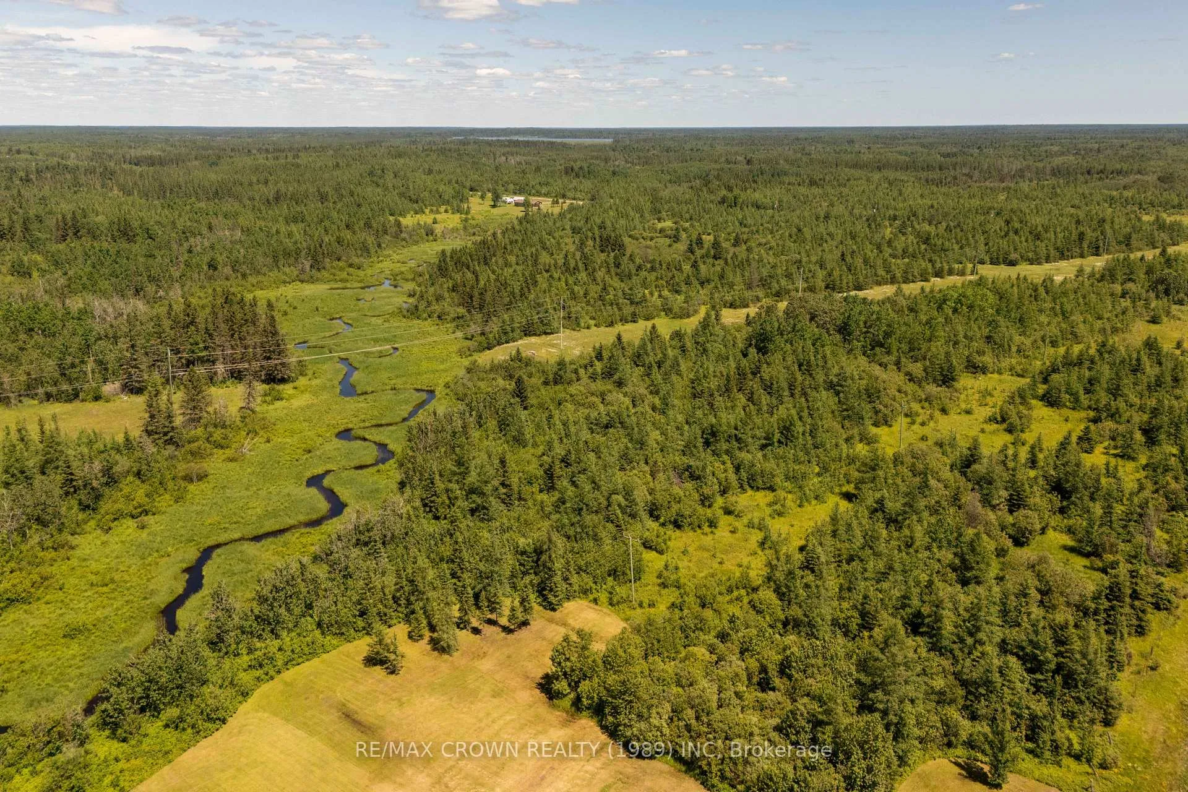
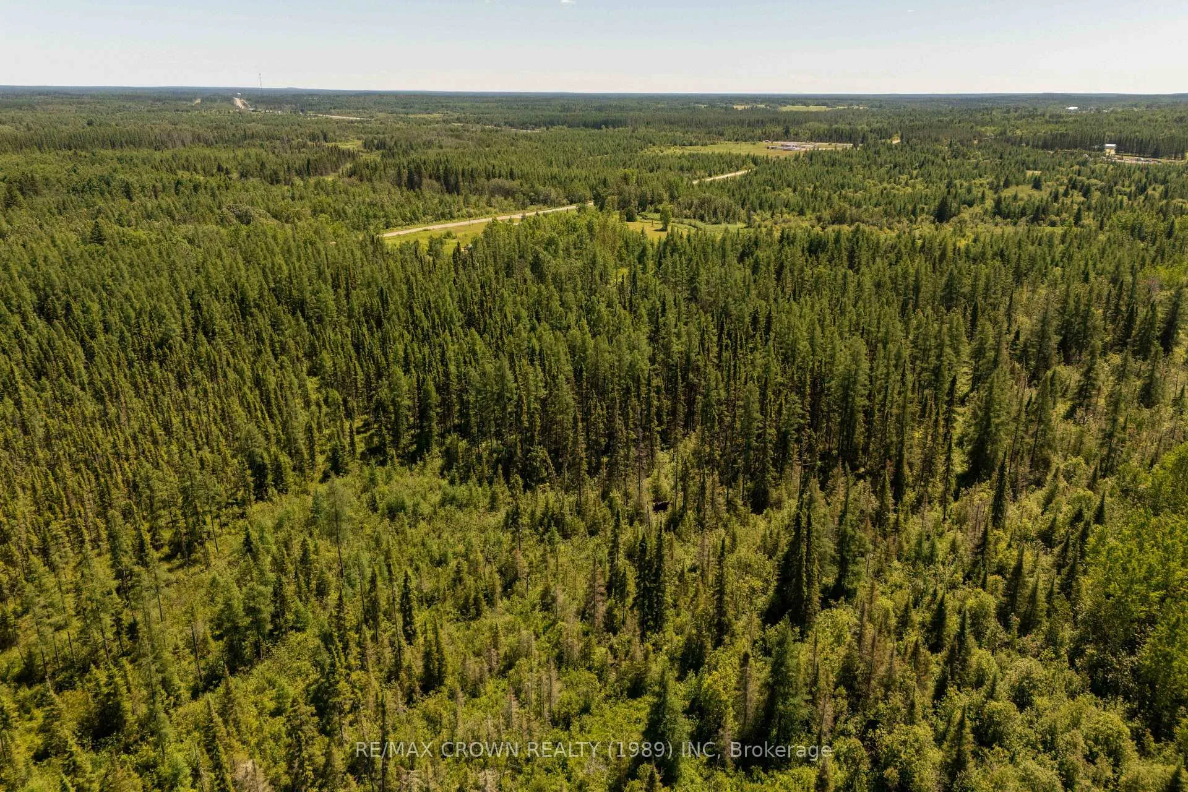
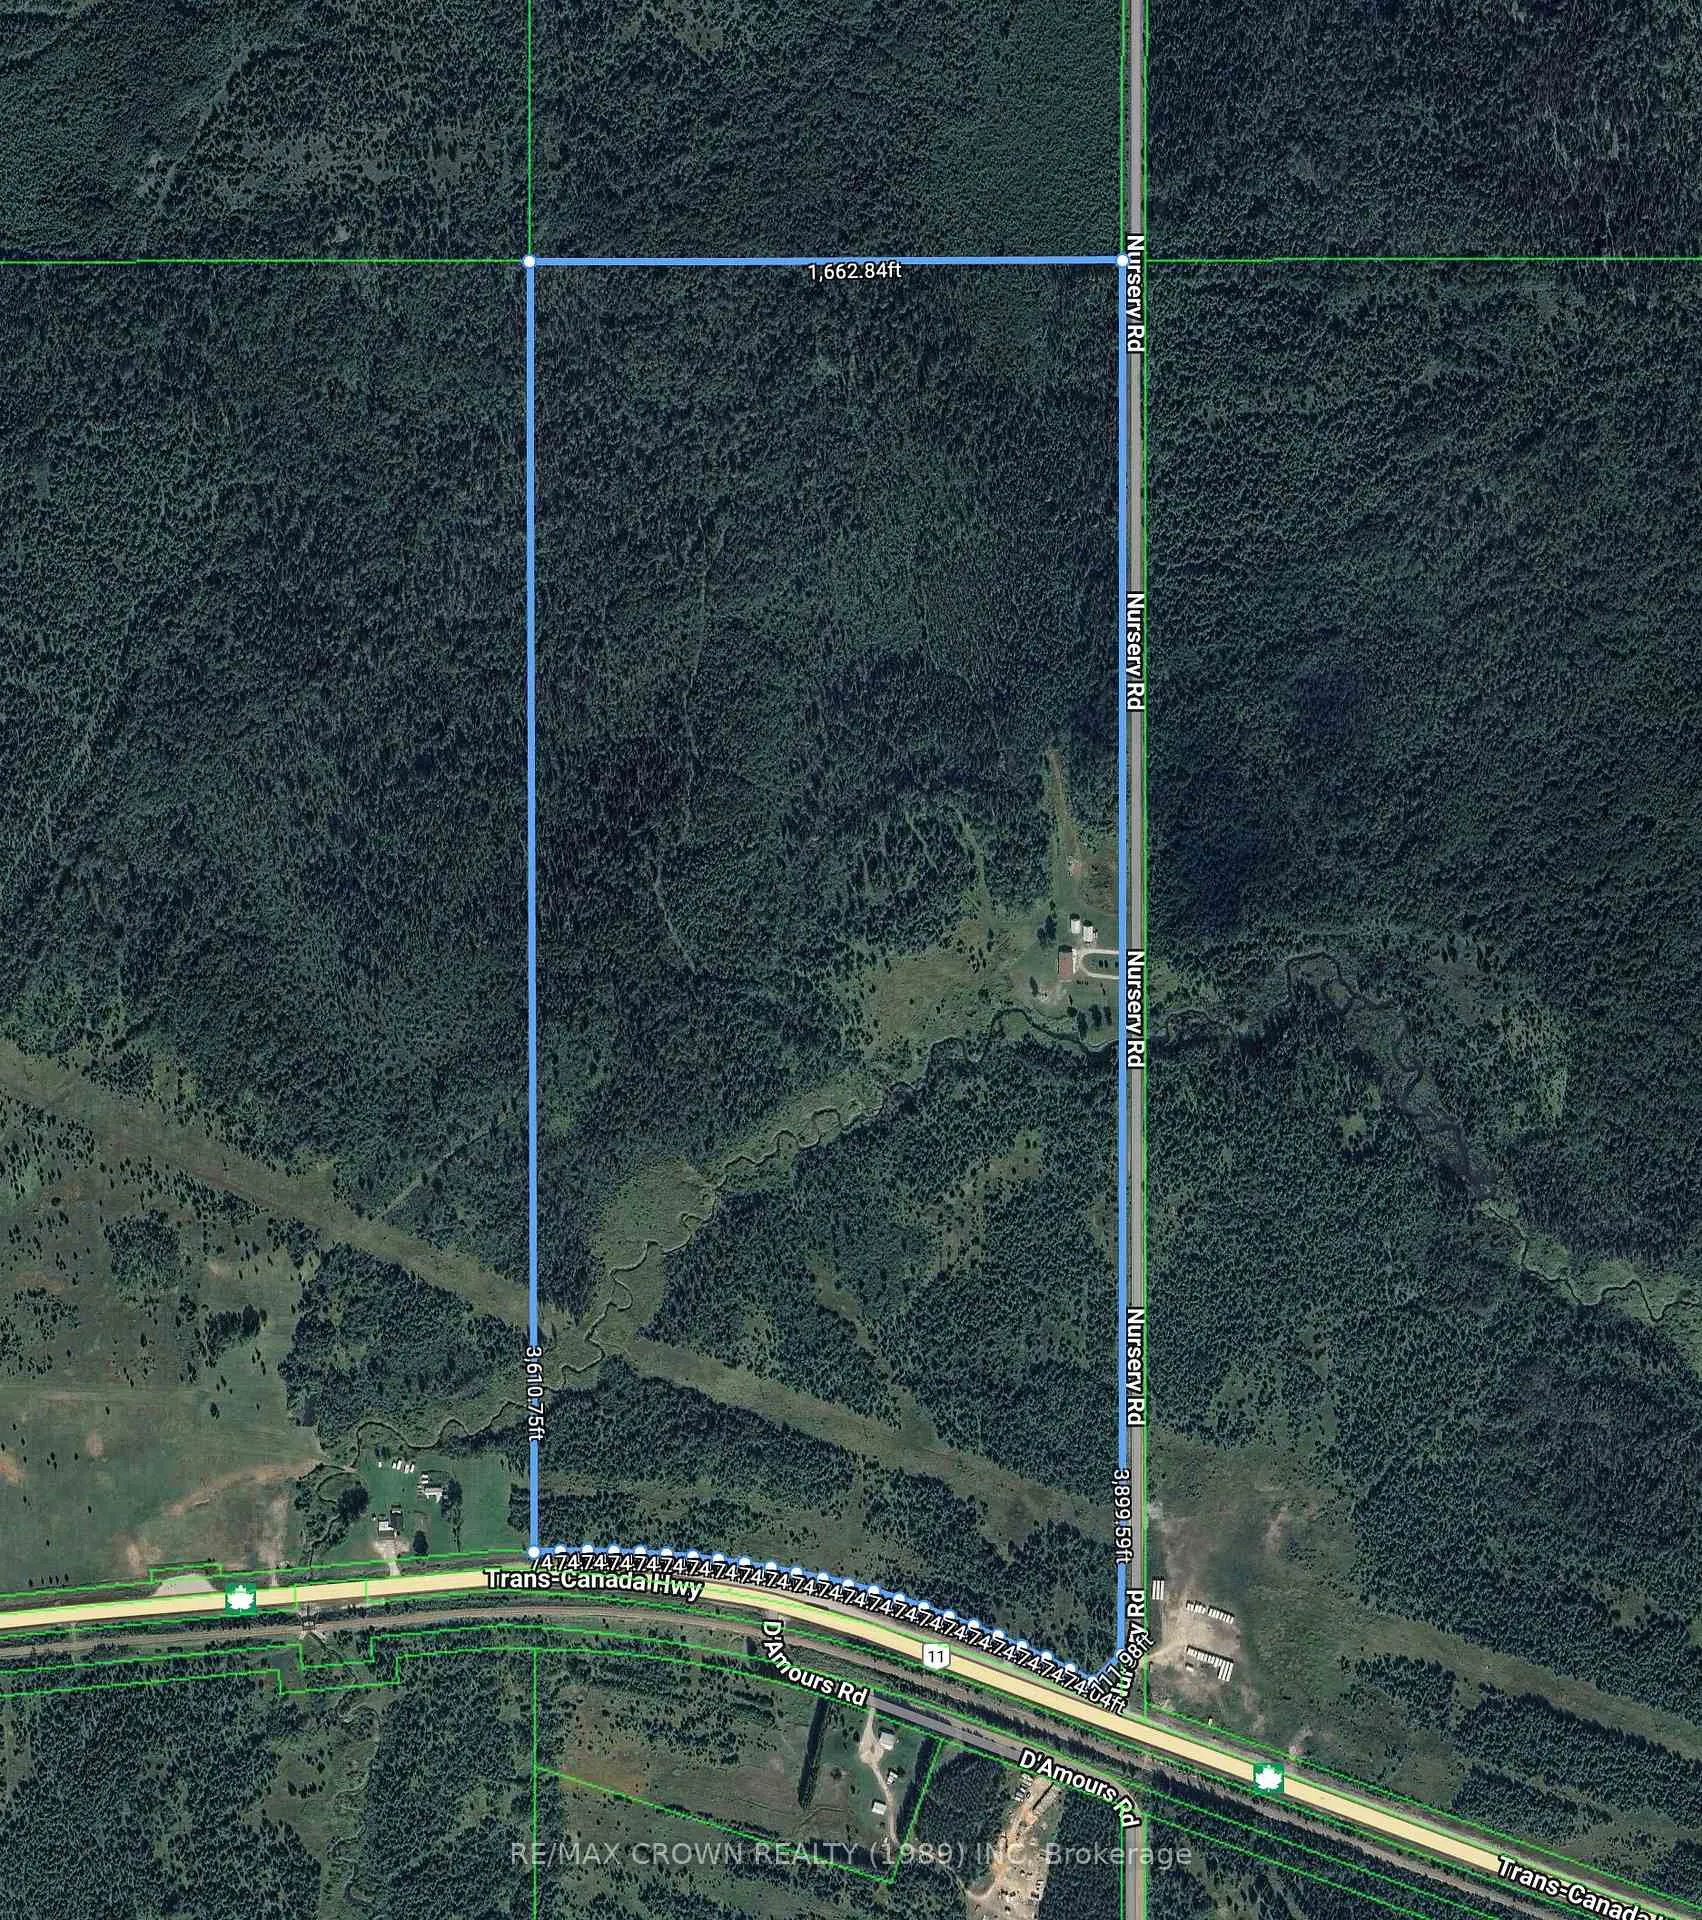
- Over 141 acres of private land
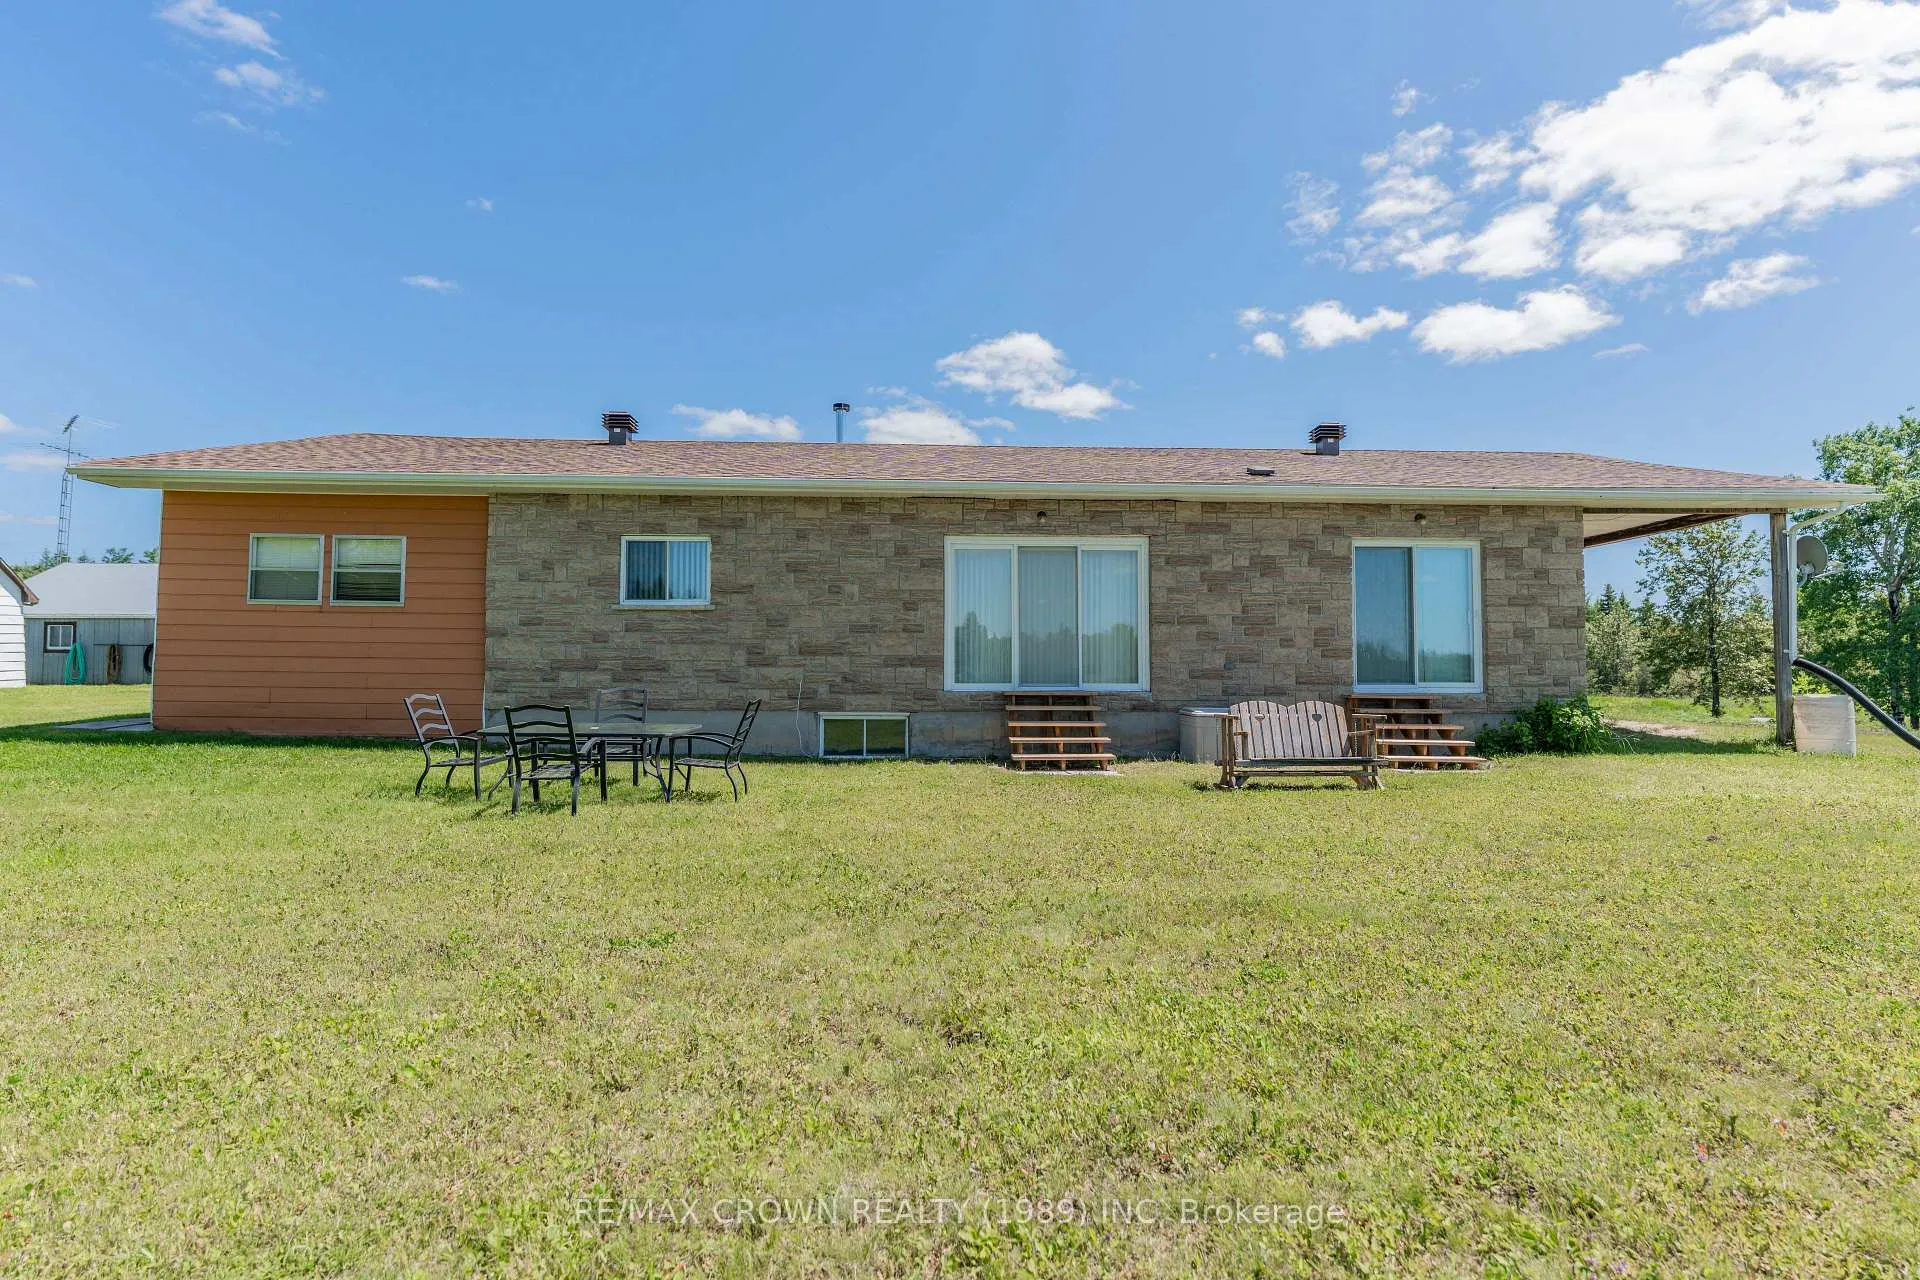
- Charming 1,632 sq. ft. stone bungalow
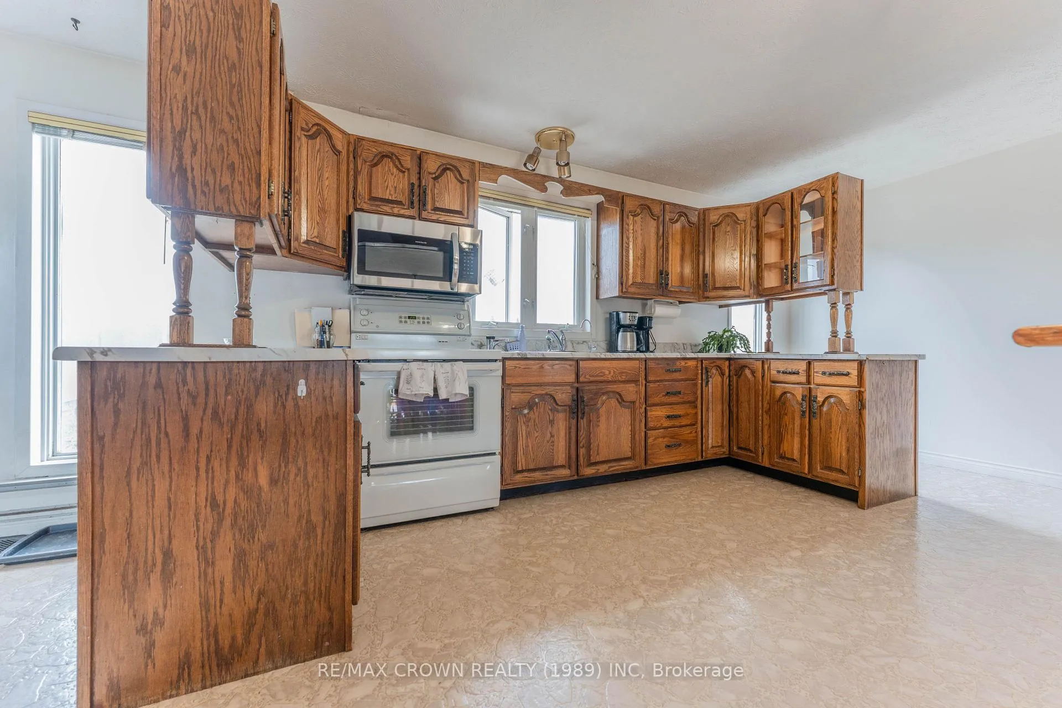
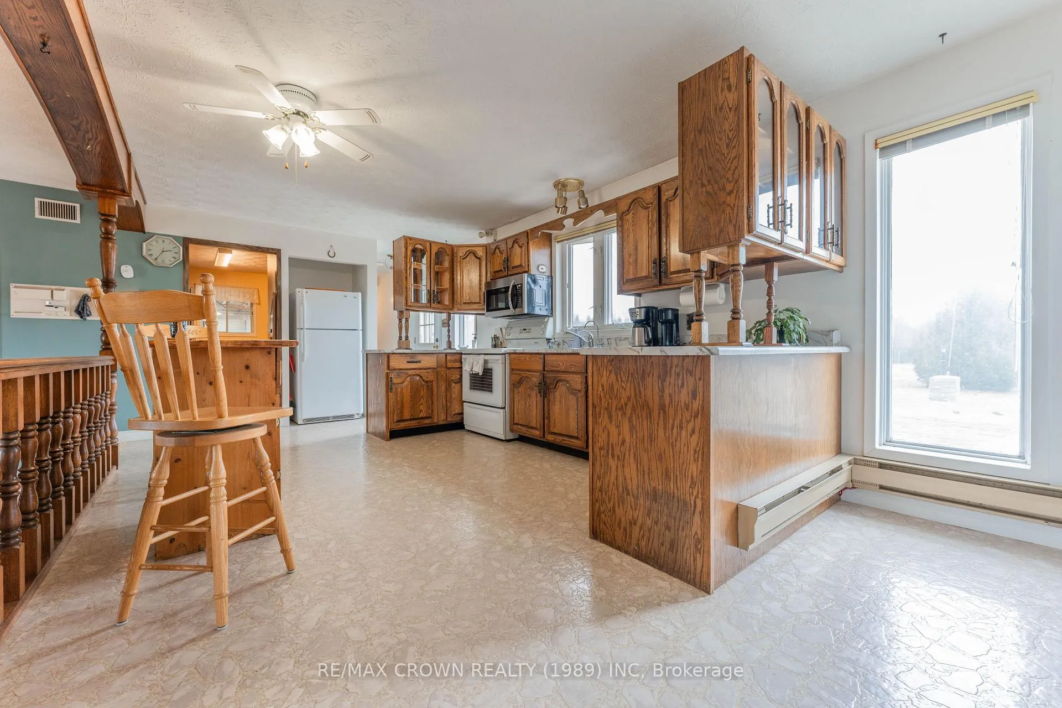
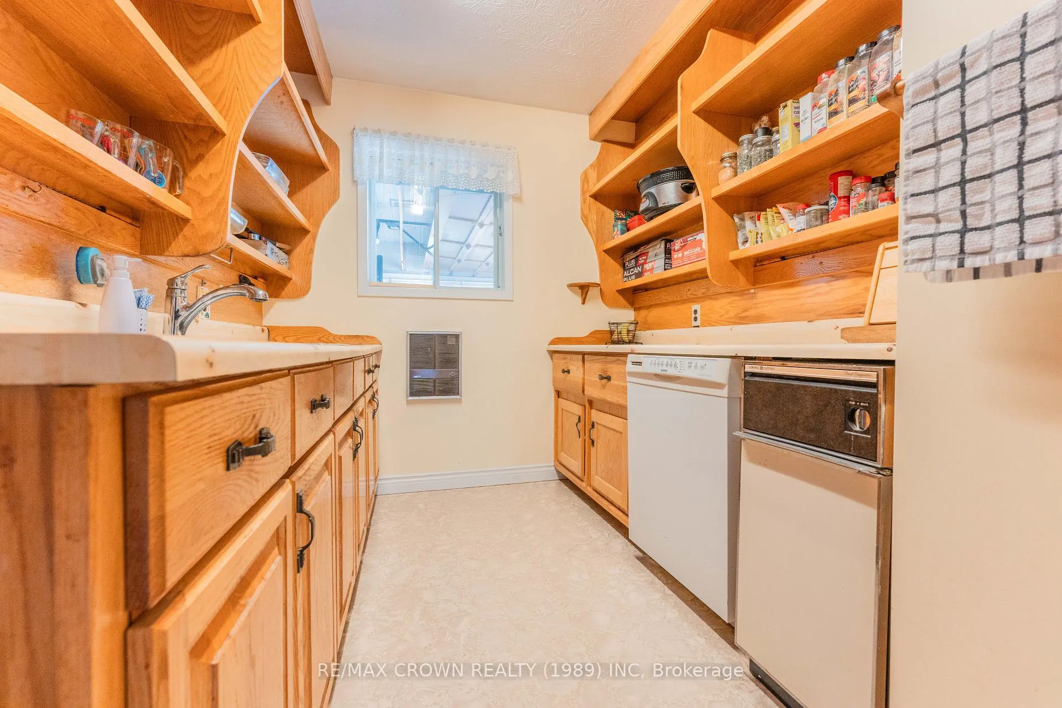
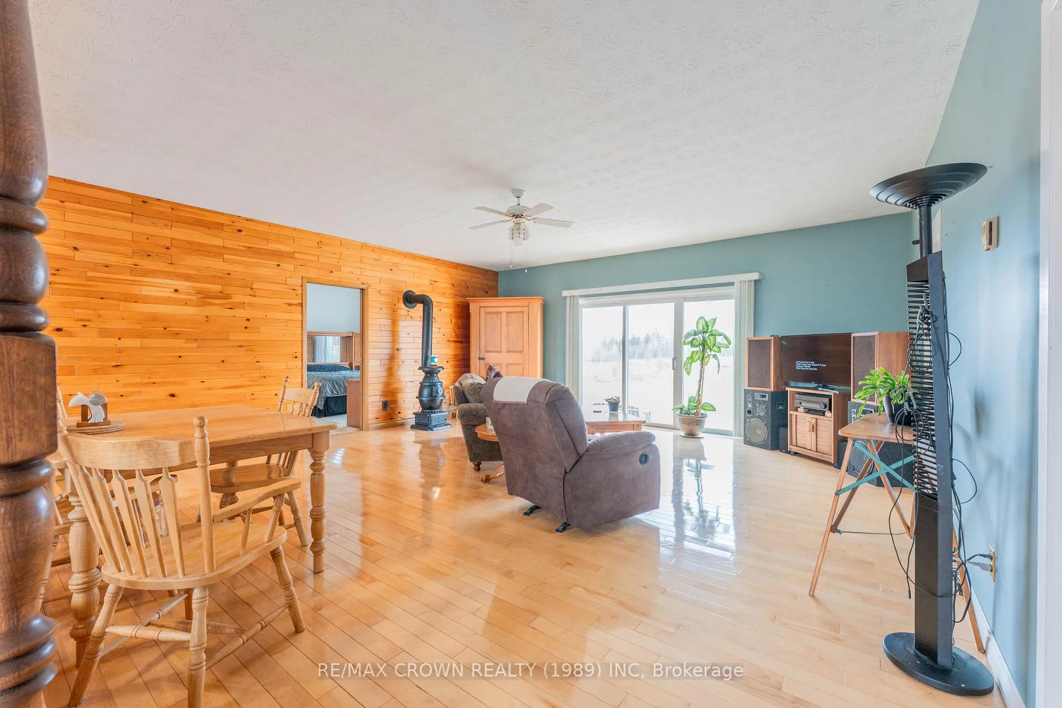
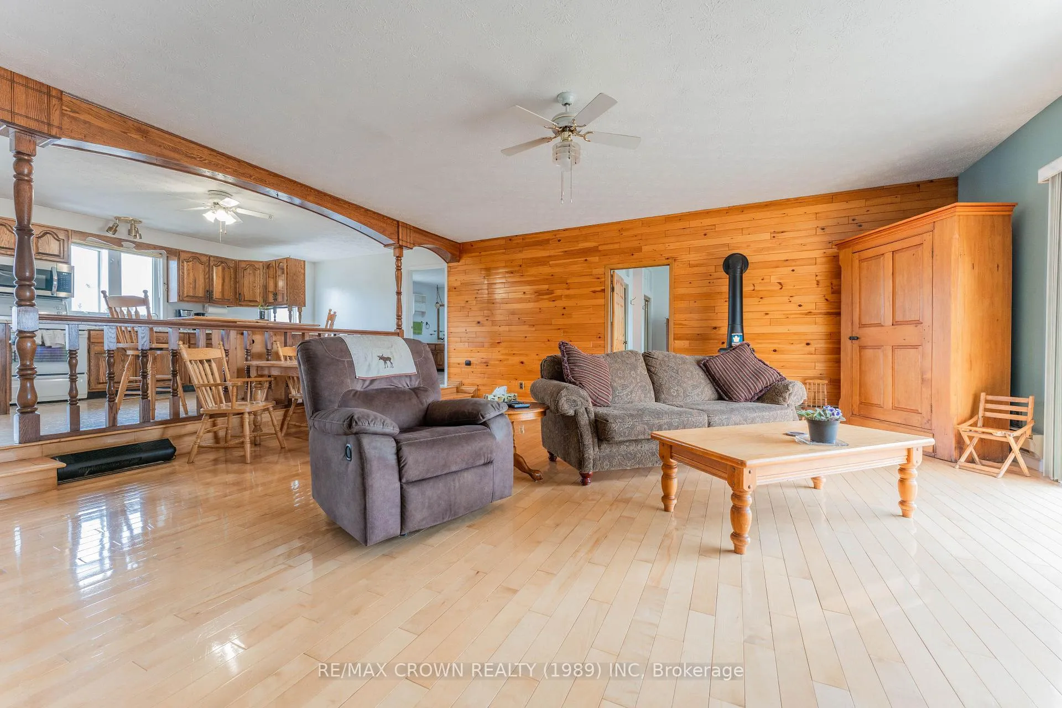
- Open-concept kitchen with natural light
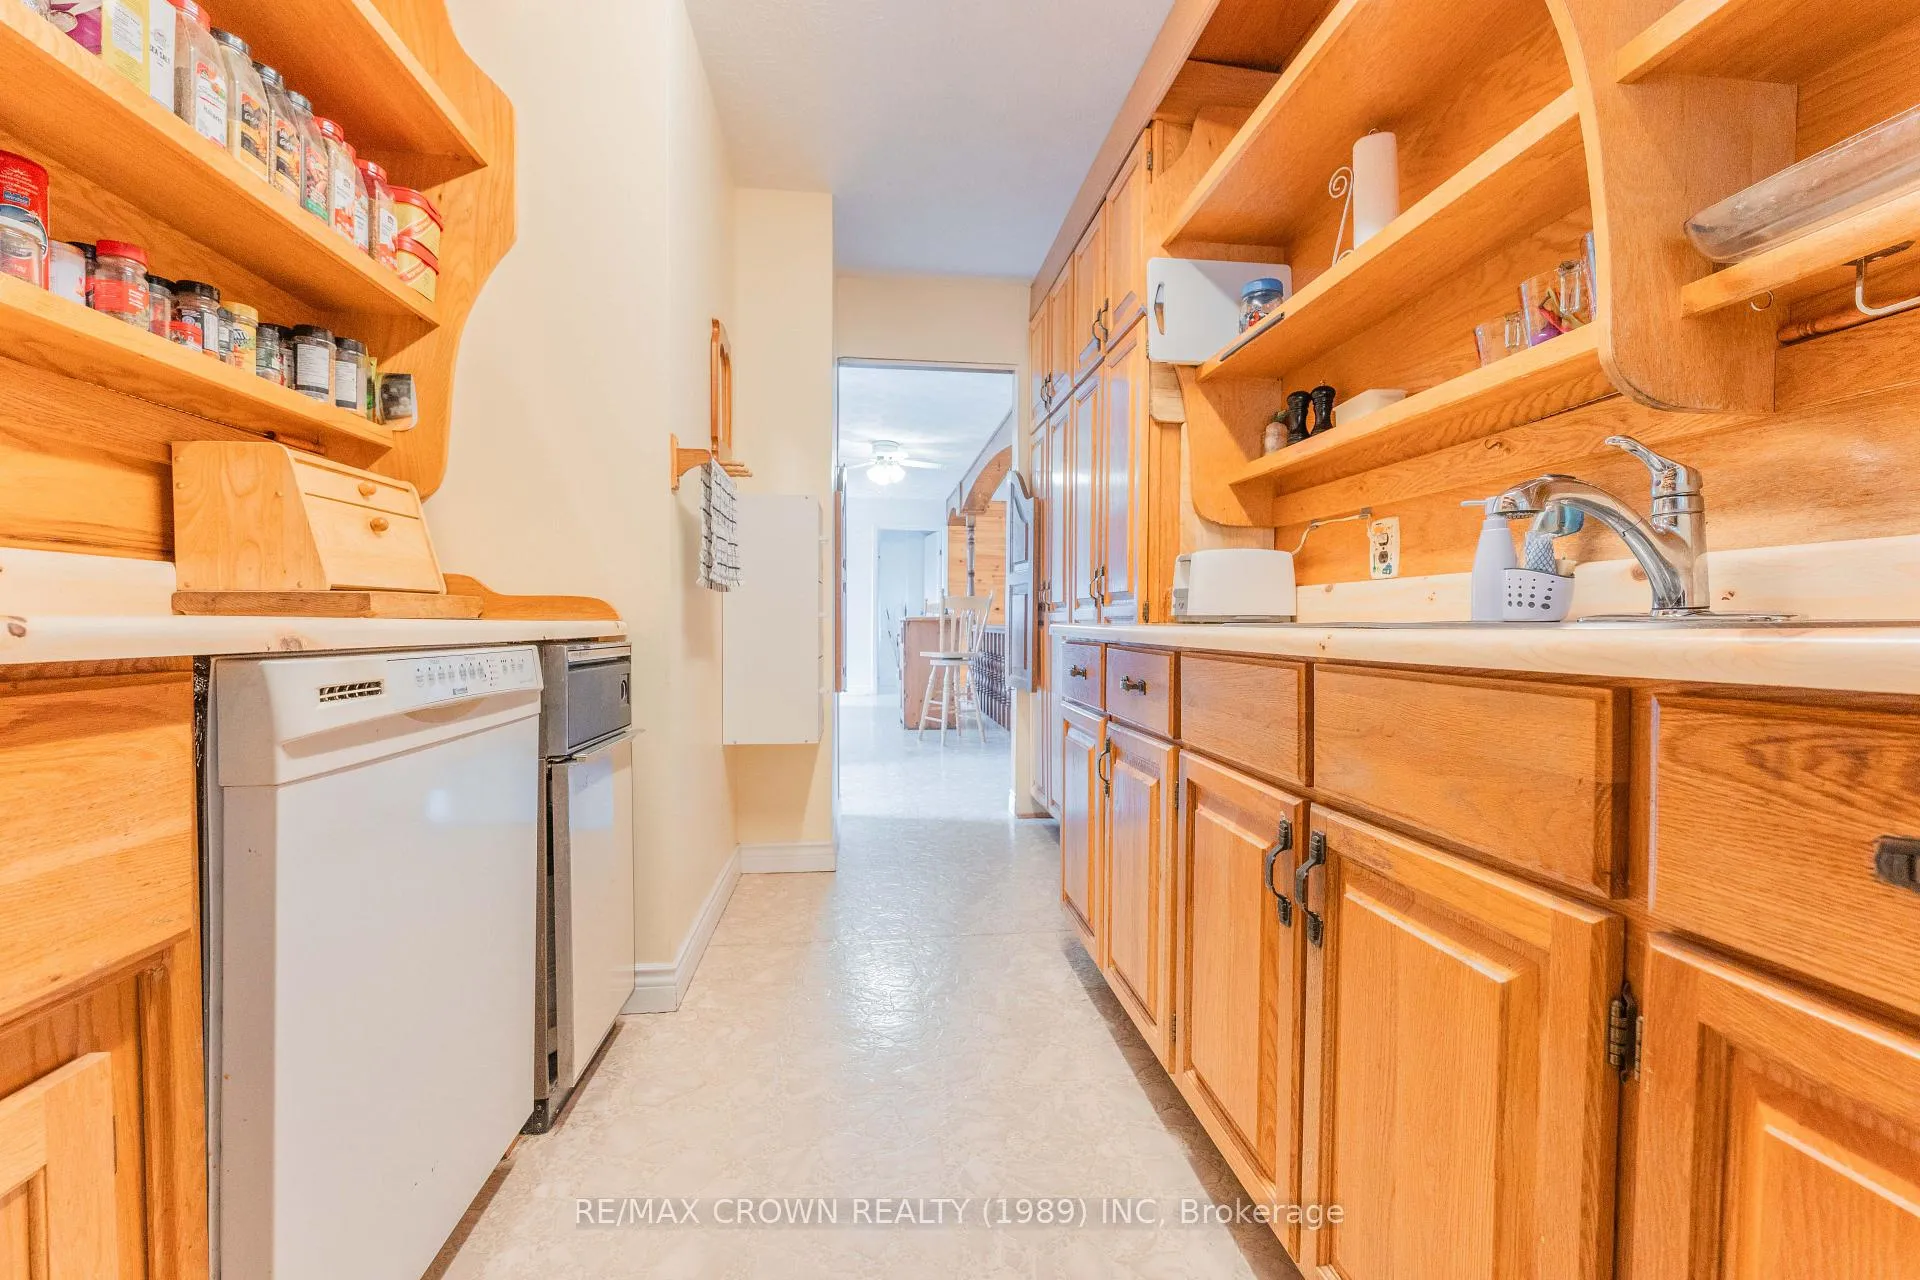
- Second kitchen for meal prep
- Finished basement with rec room
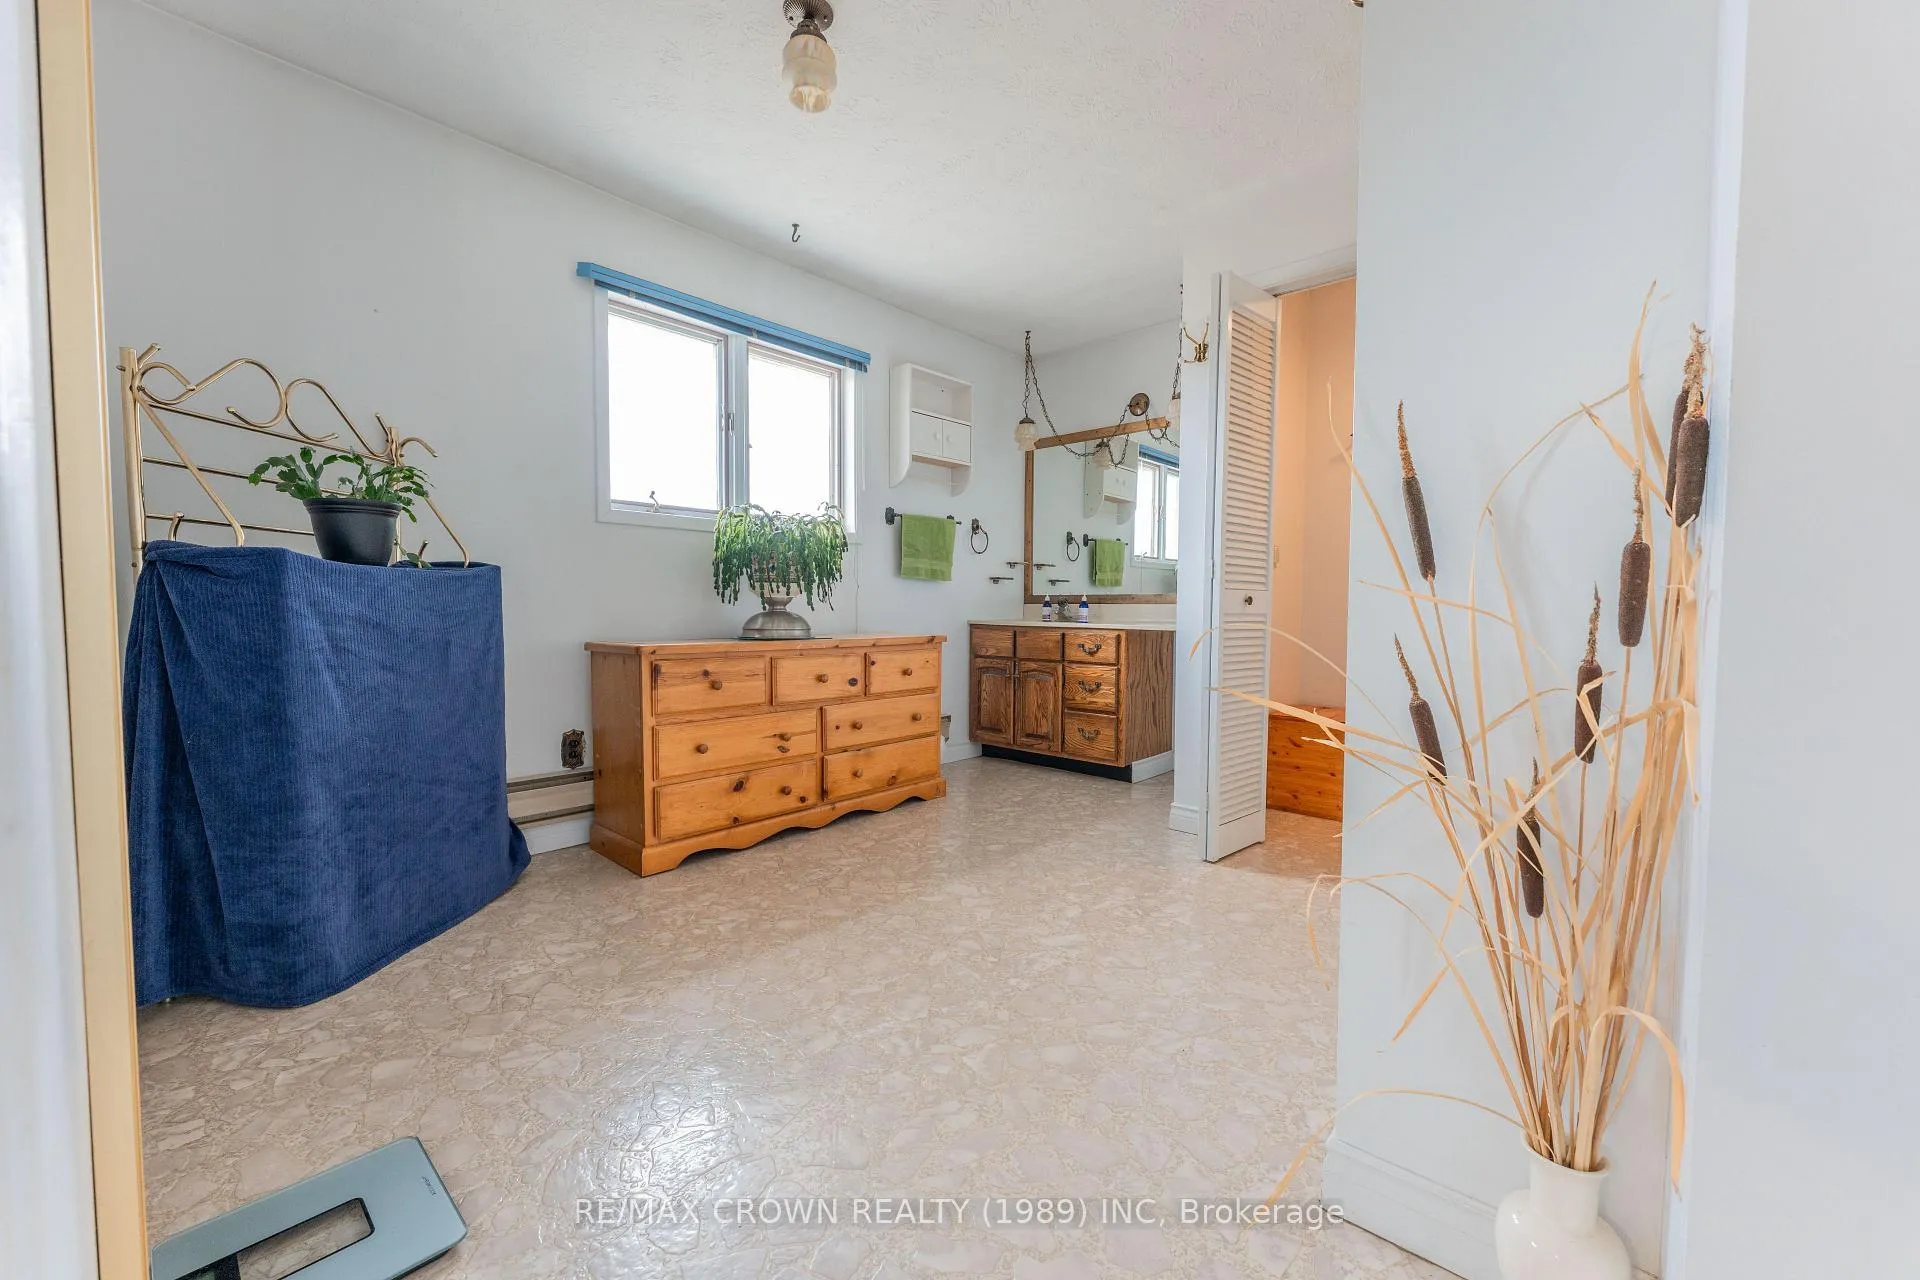
- Massive primary bedroom with ensuite
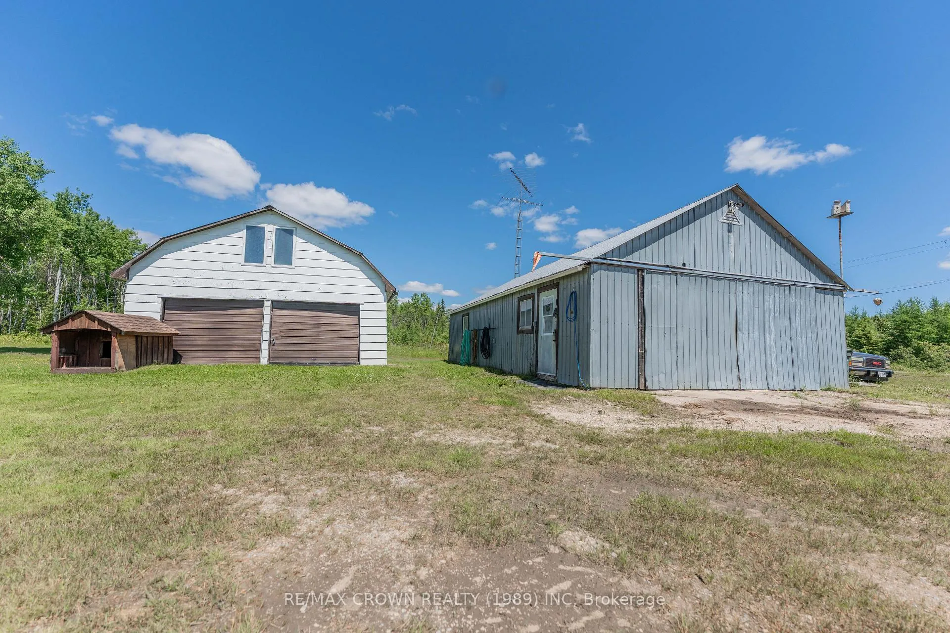
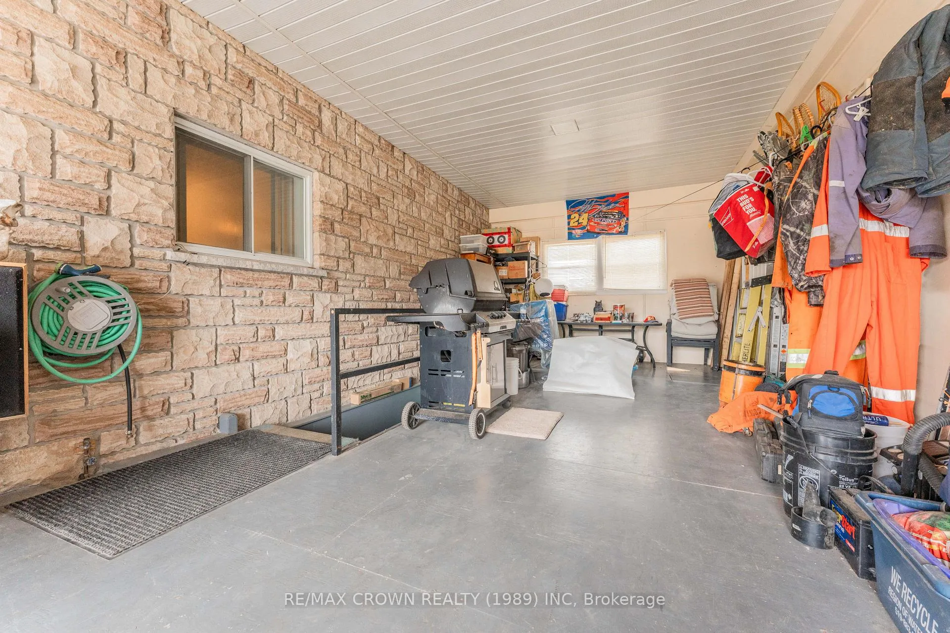
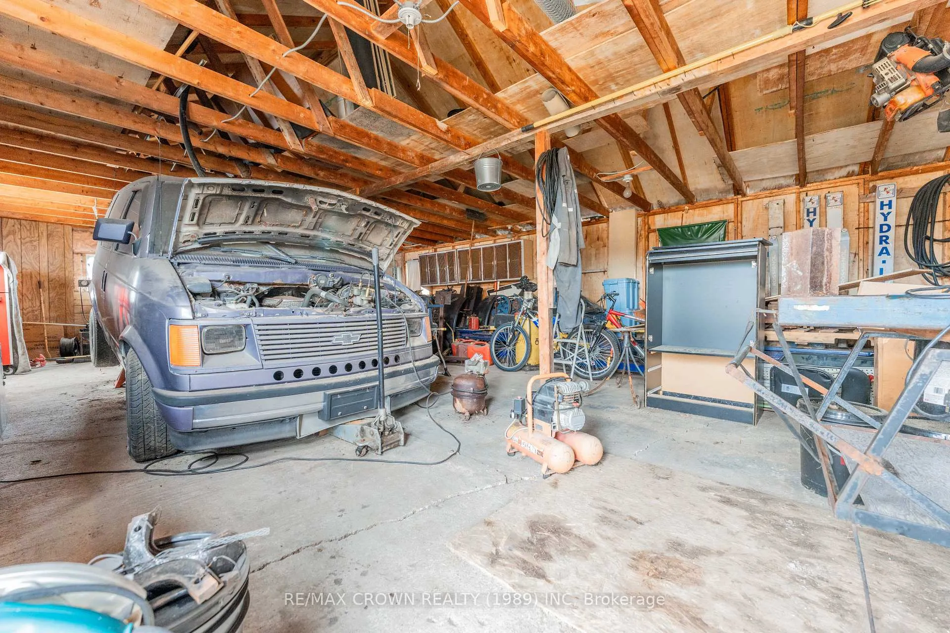
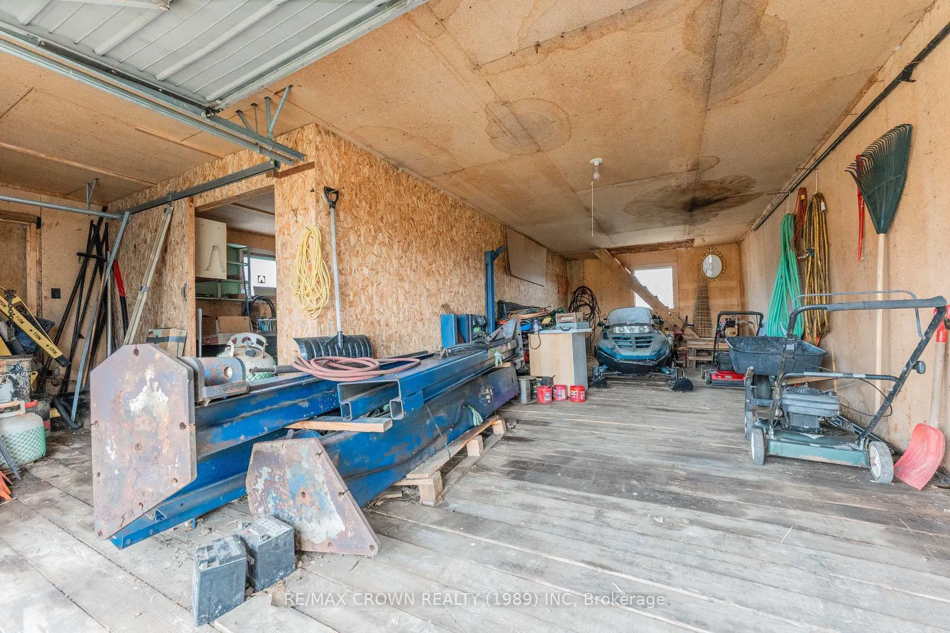
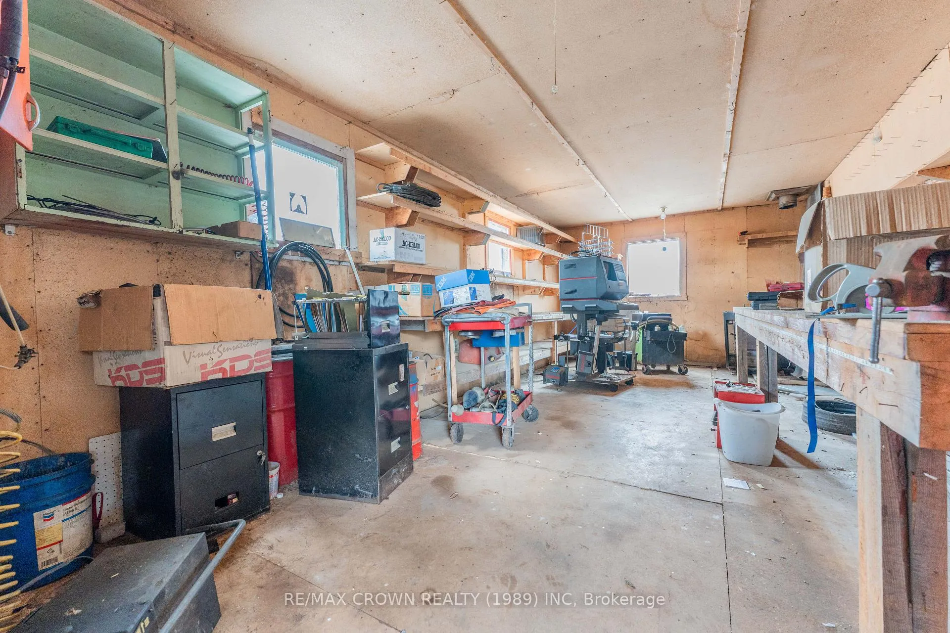
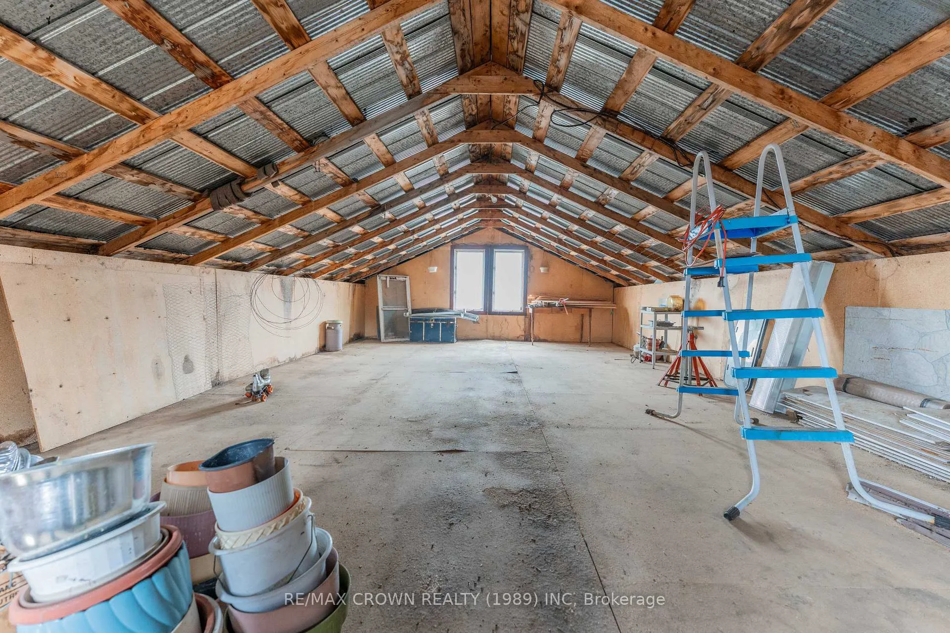
- Detached garage and barn on property
- Close to lakes, parks, and amenities
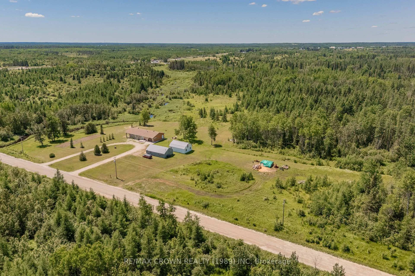
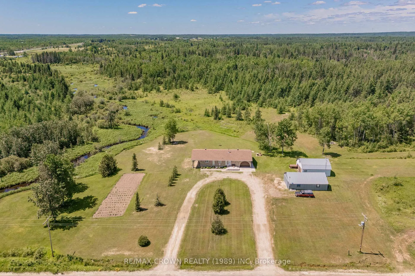
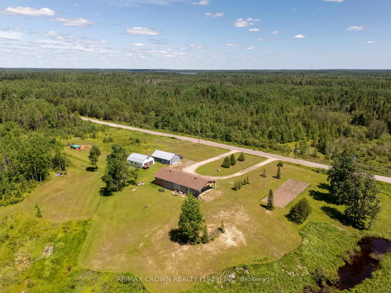
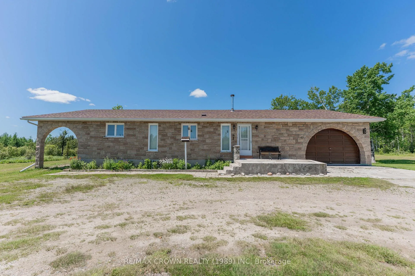
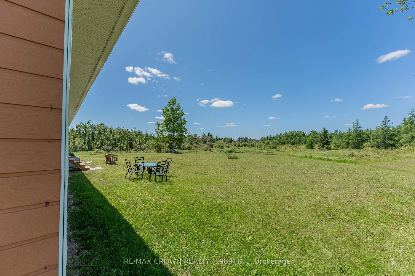
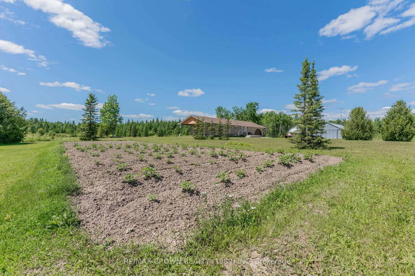
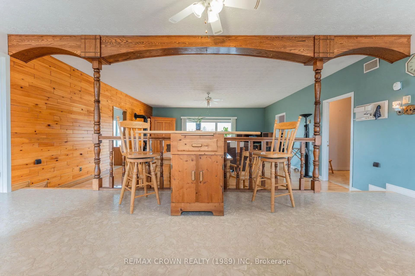
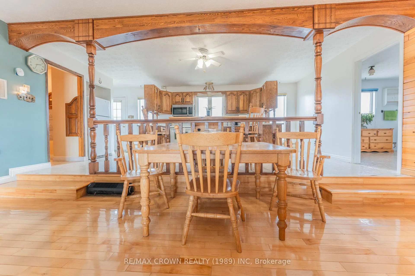
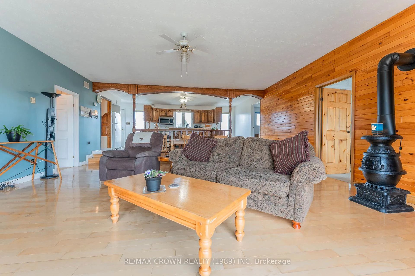
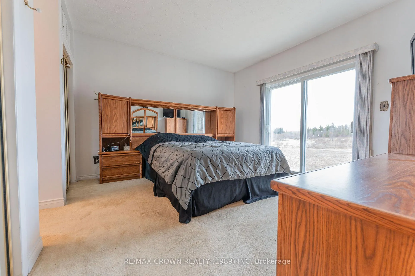
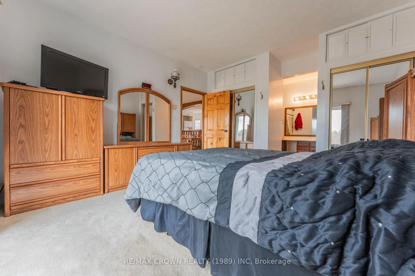
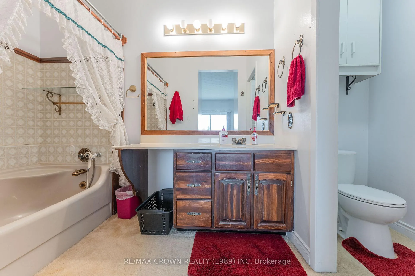
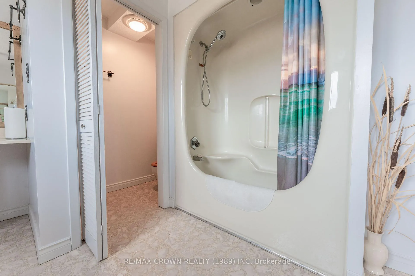
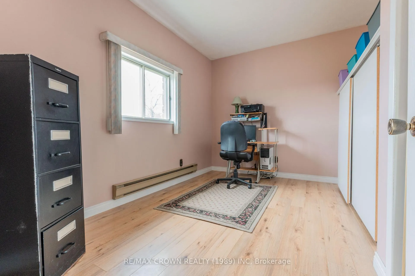
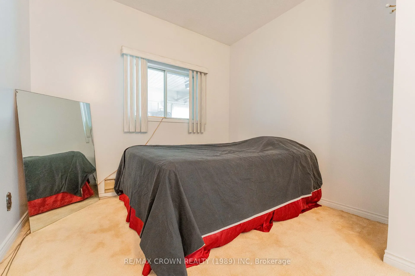
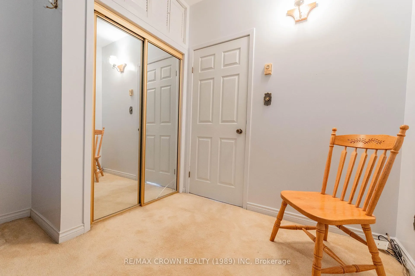
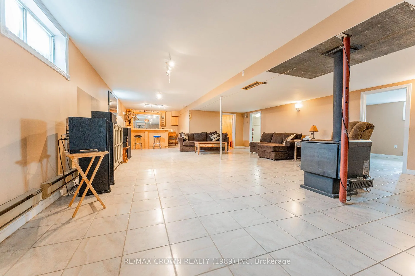
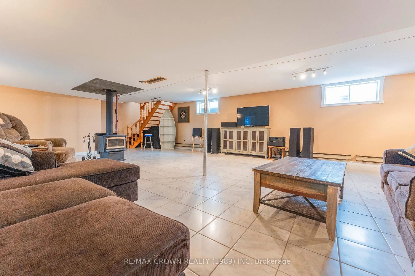
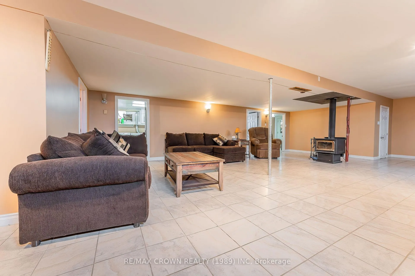
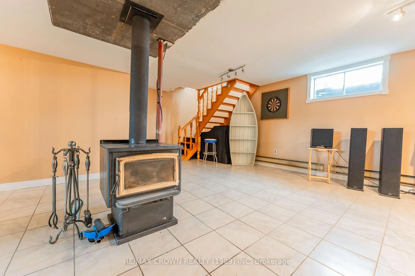
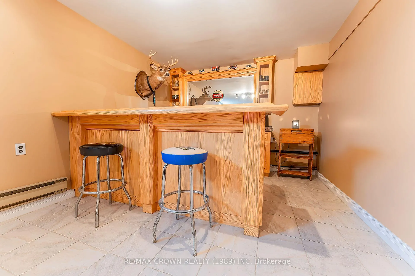
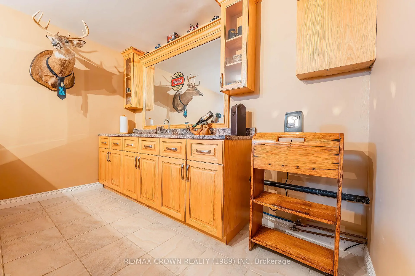
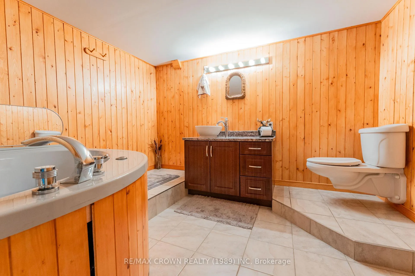
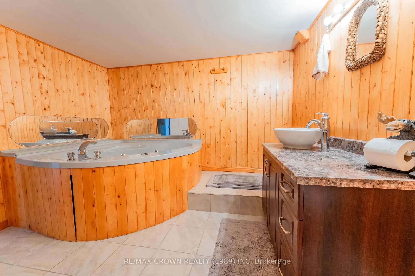
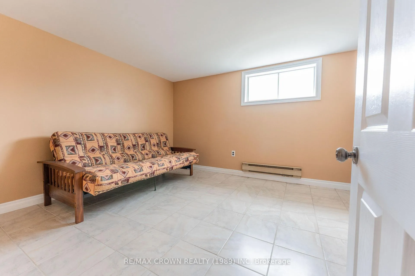
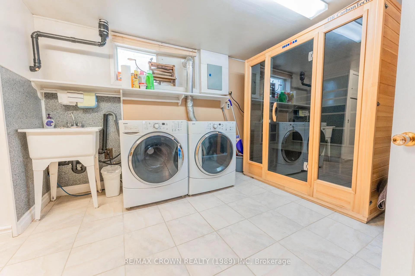
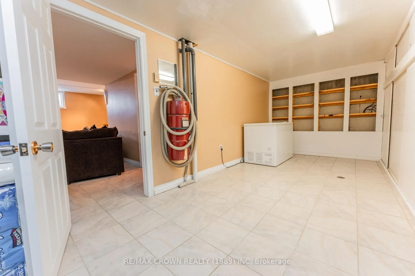
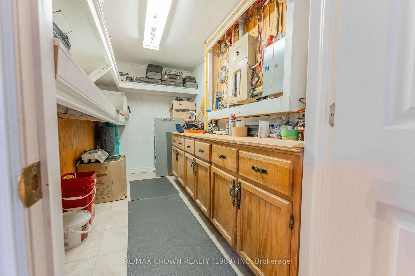
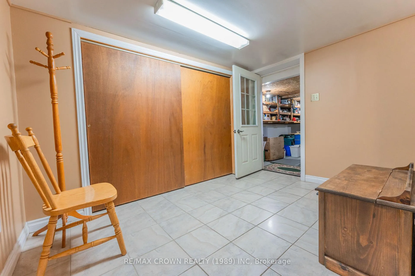
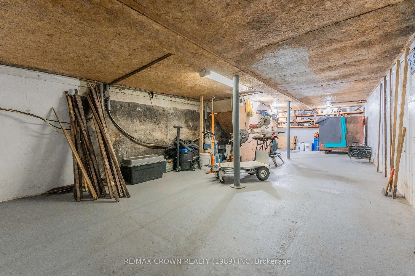
Escape the ordinary and embrace over 141 acres of Northern Ontario paradiseyour dream home awaits! Nestled on a quiet stretch of Nursery Road and extending to Highway 11, this remarkable property offers ultimate privacy, space, and future potential. With Rural zoning, a winding creek, and direct highway access, it's ideal for development or peaceful country living. A circular driveway with entrance and exit welcomes you home. At its heart sits a 1,632 sq. ft. stone-finished bungalow, radiating charm and comfort. Step into the open-concept kitchen and living area, where hardwood floors, natural light, and tranquil views invite you to relax. Cooking enthusiasts will love the second kitchen, ideal for meal prep or canning garden harvests. The massive primary bedroom is a private retreat with patio access and a 3-piece ensuite. Two more bedrooms and a spacious 4-piece bathroom complete the main level. The finished basement is perfect for hosting, featuring a large rec room with a wood stove, a wet bar, a 4th bedroom, and a wood-accented 3-piece bath with a jetted tub. A laundry room with hot water tank and softener, plus a storage area with a 200-amp panel, add function. A secondary storage room leads to the cold room, with stairs to the attached 14.5 x 34 garage. Bonus features include a 24 x 40 detached metal garage, a 24.5 x 32.5 barn with a second level, and a garden area. A drilled well and septic system (no septic record) support your country lifestyle. Shingles replaced in 2022. Trails meander through the private forest for peaceful walks and exploration. Located in Moonbeam, youre near lakes, beaches, Twin Lakes Waterpark, and a provincial park. The town offers a golf course, ski hill, sports fields, and trails for ATVs and snowmobiles, along with all amenities like a school, grocery store, restaurants, and more. Peace, space, and opportunityall in one unforgettable property.
Key Facts & Features
Property Costs
- Annual Property Tax Amount
- $2,844
- Land Transfer Tax Fee
- $6,455
Rental Items
- Under Contract
- None
- Basement Type
- Full
Interior Features
- Laundry Level
- Lower Level
- Interior Extras
- Central Vacuum, Primary Bedroom - Main Floor, Storage, Trash Compactor, Water Softener
- Fireplace/Stove
- Yes
- Fireplace Features
- Wood Stove
- Elevator
- No
Exterior Features
- Exterior Extras
- Privacy, Recreational Area, Year Round Living
- Pool
- None
Building
- Building Type
- Detached
- Building Style
- Bungalow
- Approx Age
- 31-50
Construction
- Exterior Finish
- Stone
- Roof
- Asphalt Shingle
- Foundation Details
- Poured Concrete
- Special Designation
- Unknown
Lot
- Lot Front
- 3899.59 ft
- Lot Depth
- 0.00 ft
- Lot Size
- 141.66
- Lot Shape
- Irregular
Inclusions
- Inclusions
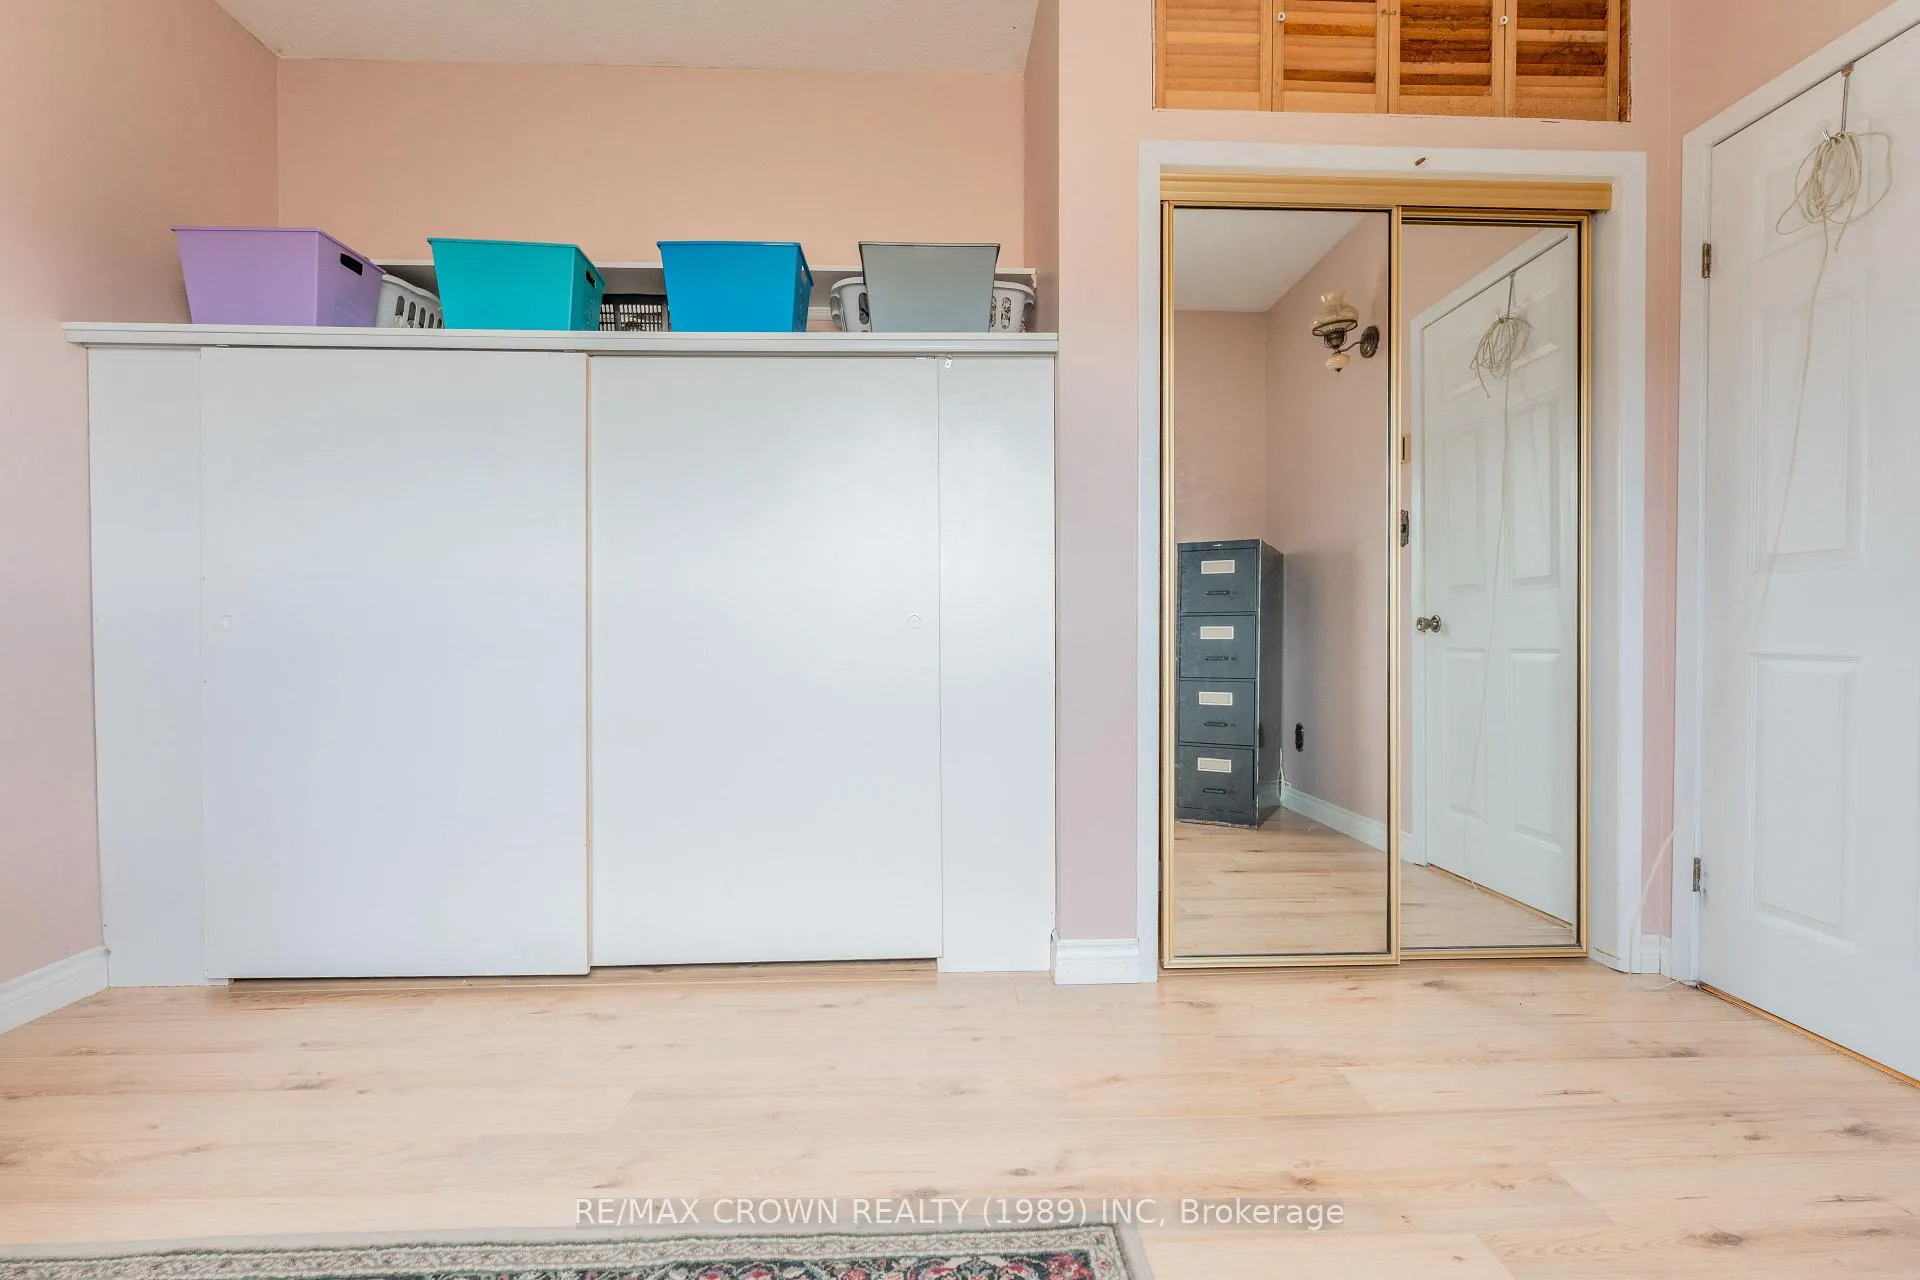
- 3 shelving in the attached garage, kitchen oven microwave refrigerator dishwasher garbage-compactor, laundry washer and dryer, freezer, central vacuum with attachments, wood bench in basement bathroom, stool chairs for basement bar, dart board (darts not included), wooden box for firewood in cold-room, primary bedroom full bedroom set, white cabinets in second bedroom.
Exclusions
- Exclusions
- Sauna in laundry room, small antique fireplace in living room, deer head decoration, small kitchen island table.
Parking & Garages
- Garage Type
- Other
- Garage Spaces
- 3
- Parking Spaces
- 6
- Total Garage And Parking Spaces
- 9
Heating & Cooling
- Heat Source
- Electric
- Heat Type
- Baseboard
- Air Conditioning
- None
- Water
- Well
- Sewers
- Septic
- Natural Gas
- No
- Hydro
- Yes
- Cable
- Yes
- Telephone
- Yes
- Bedrooms
- 3 + 1
- Washrooms
- 3
- Kitchens
- 2
Room sizes
- Living Room—Main level
- Kitchen—Main level
- Kitchen—Main level
- Primary Bedroom—Main level
- Bedroom 2—Main level
- Bedroom 3—Main level
- Recreation—Basement level
- Bedroom 4—Basement level
- Laundry—Basement level
- Utility Room—Basement level
- Other—Basement level
- Cold Room/Cantina—Basement level
Washrooms
- 4-piece, Main
- 3-piece, Main
- 3-piece, Basement
- Municipality
- Kapuskasing
- Neighbourhood
- Kapuskasing
- Main cross streets
- North West corner of Nursery and Highway 11
- Zoning
- Rural and Environmental Propection
- Directions
- North West corner of Nursery and Highway 11
- Waterfront
- None
- MLS® number
- T12562254
- Data source
- Toronto Regional Real Estate Board
- Status change
- 2026-04-24
- Listed on
- 2025-11-20
- Days on market
- 155 days
- Possession type
- 90+ days
- Co-op commission
- 2
- Seller
- Listed by
- RE/MAX CROWN REALTY (1989) INC
Home Market Value
Current home valuation for Unit Moonbeam, 3 Nursery Road, Kapuskasing, Kapuskasing, ON. Listed for $499,000
HOMEH Estimate
$431,205
Estimated Sales Range
$301,844 - $560,567
HOMEH Estimate for Unit Moonbeam, 3 Nursery Road, Kapuskasing
Calculated with a real agent's CMA method — 45+ years of experience, codified. Not an AI guess.
For the owner
Is this your home? Track its value.
Get this home's HOMEH Estimate by email once a month, with how many homes are for sale around you.
Mortgage Payment Calculator
Compare up to 4 down payment scenarios
5% of purchase price for homes $500K or less
$24,950
| Scenario 1 | Scenario 2 | Scenario 3 | Scenario 4 | |
|---|---|---|---|---|
−Down payment | % $ | % $ | % $ | % $ |
+CMHC insurance | $18,962 | $13,922 | $11,876 | $0 |
=Total mortgage | $493,012 | $463,022 | $436,026 | $399,200 |
Amortization | ||||
Mortgage rate | % | % | % | % |
| Payment frequency | ||||
=Mortgage payment | $2,407monthly | $2,261monthly | $2,129monthly | $1,949monthly |
Land Transfer Tax
$6,455
$6,455
Around this home
No schools found nearby
Data provided by OpenStreetMap & Fraser Institute School Rankings
Ask HOMEH
New!Hi there!
👋Text or call (416) 301-9001
Recommended for you
Based on homes you've looked at.
No recommended properties found.
Nearby similar homes
No nearby properties found.
More real estate resources
Other homes nearby
Explore this area
Nearby neighbourhoods
No nearby listings available.