
31 Lefebvre Peninsula, Moonbeam Road
Kapuskasing, ON P0L 1V0
- 2Bedrooms
- 1Bathroom
- 1Garage
- 700–1100Sq Ft
- $3,162Tax
- 119×240 ftLot Size
 Estimated Value:$278,500See Free Estimate Report

Property not available for sale or for rent.
HOMEH One: full-service selling for a 1% listing fee. The buyer's agent commission is separate.
Free Home EvaluationHow Much Is My Home Worth?Homes for Sale NearbySale & Price History for 31 Lefebvre Peninsula, Moonbeam Road, Kapuskasing
| Start Date | End Date | Price | Event | MLS# |
|---|---|---|---|---|
| 2026-06-03 | 2026-07-07 | Login to See Prices | Sold | t13236542 |
Real estate boards require you to or to see the full details of this property.
*Sold prices and complete sale & price history are regulated data. Under the Trust in Real Estate Services Act, 2002 (TRESA) and the rules of the Real Estate Council of Ontario (RECO), and pursuant to the Multiple Listing Service® rules of the Canadian Real Estate Association (CREA) and the Toronto Regional Real Estate Board (TRREB), this information may be shown only to registered users who have agreed to the applicable terms of use (a Virtual Office Website, or "VOW," arrangement). HOMEH Inc., Brokerage therefore provides it to signed-in members only. Creating an account is free and takes under a minute.
About 31 Lefebvre Peninsula, Moonbeam Road, Kapuskasing
Summarized Description
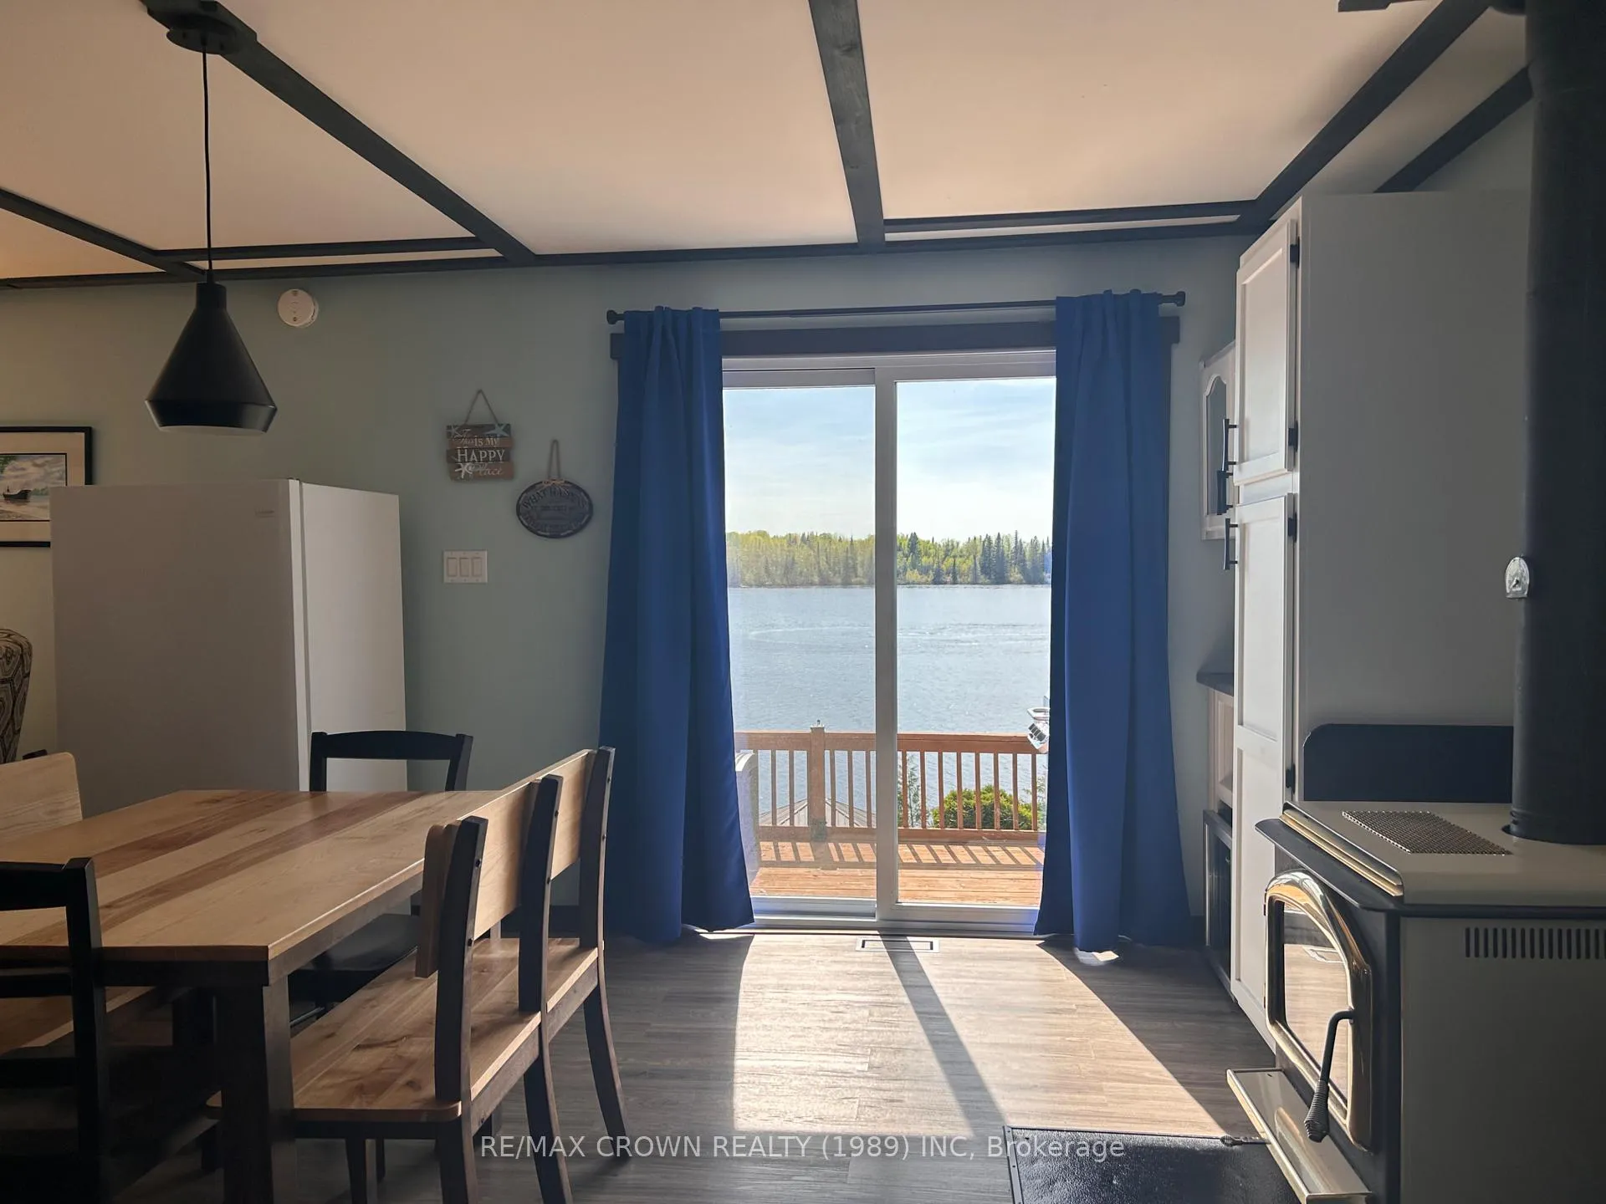
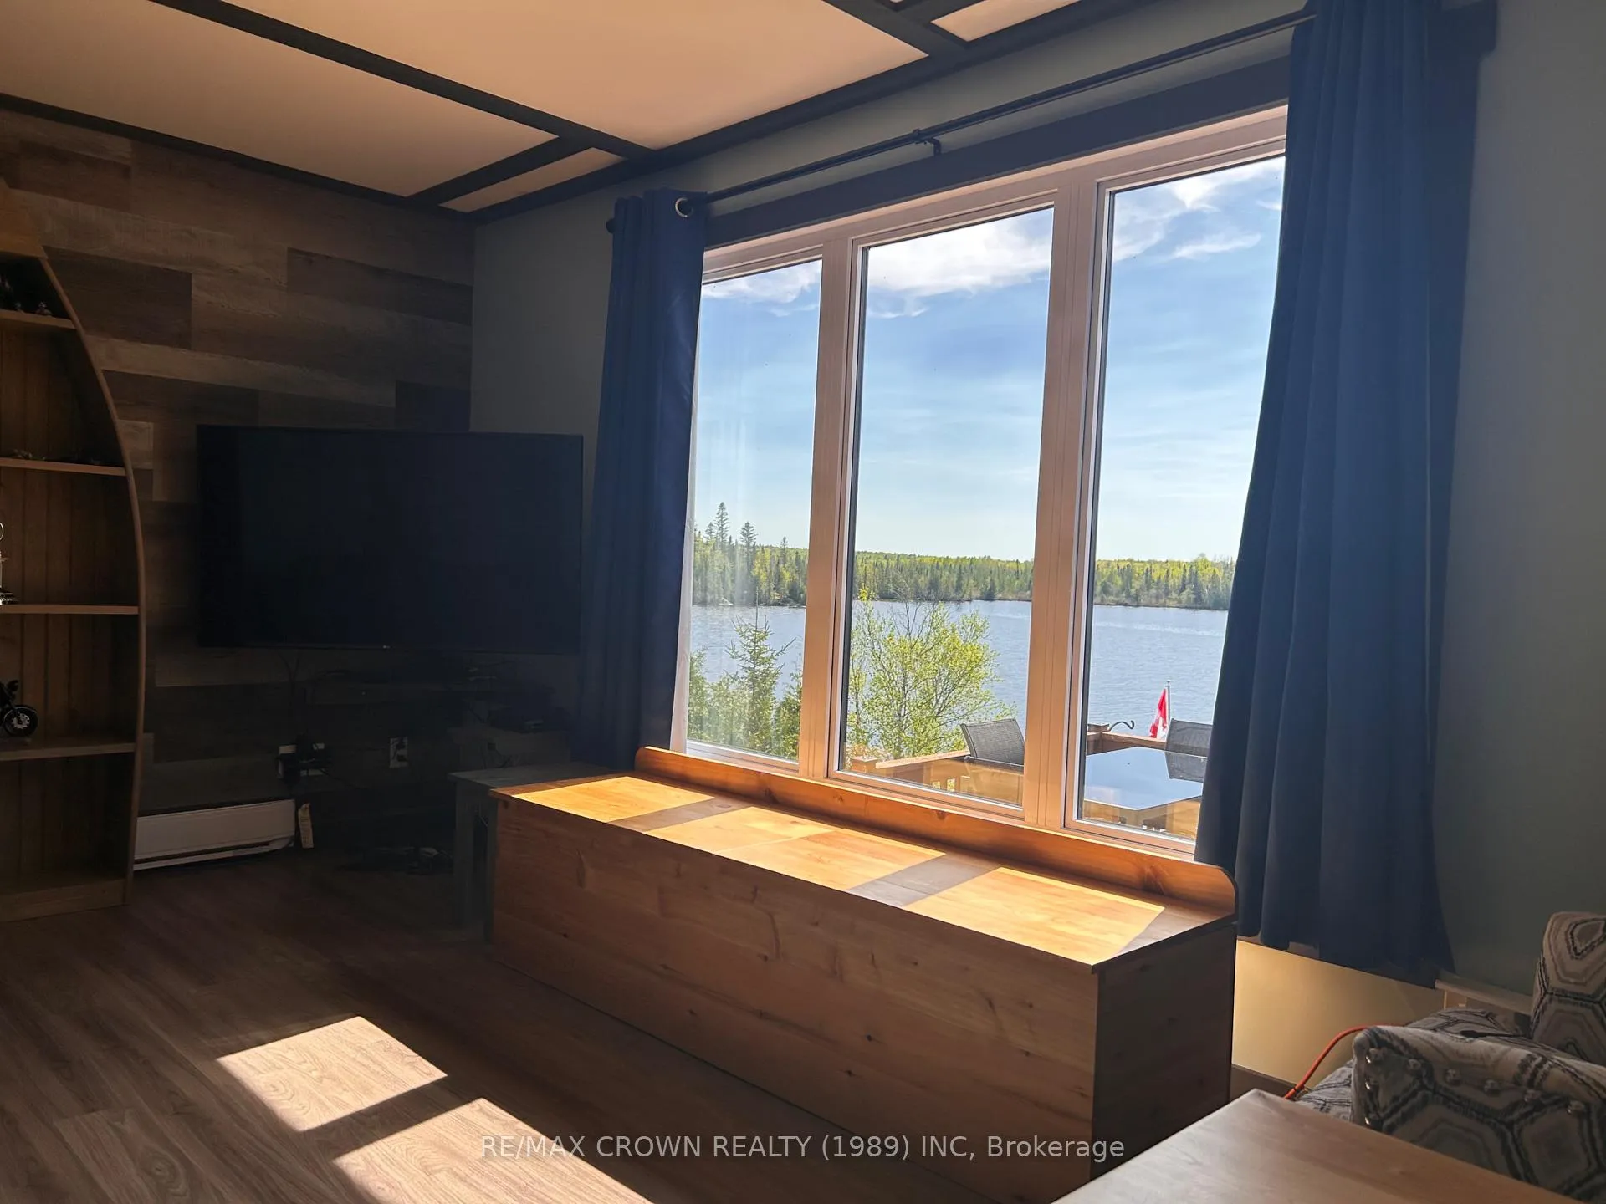
- Waterfront property with serene views on Remi Lake.
- Meticulously remodelled with modern comforts.
- Turnkey living, fully upgraded and move-in ready.
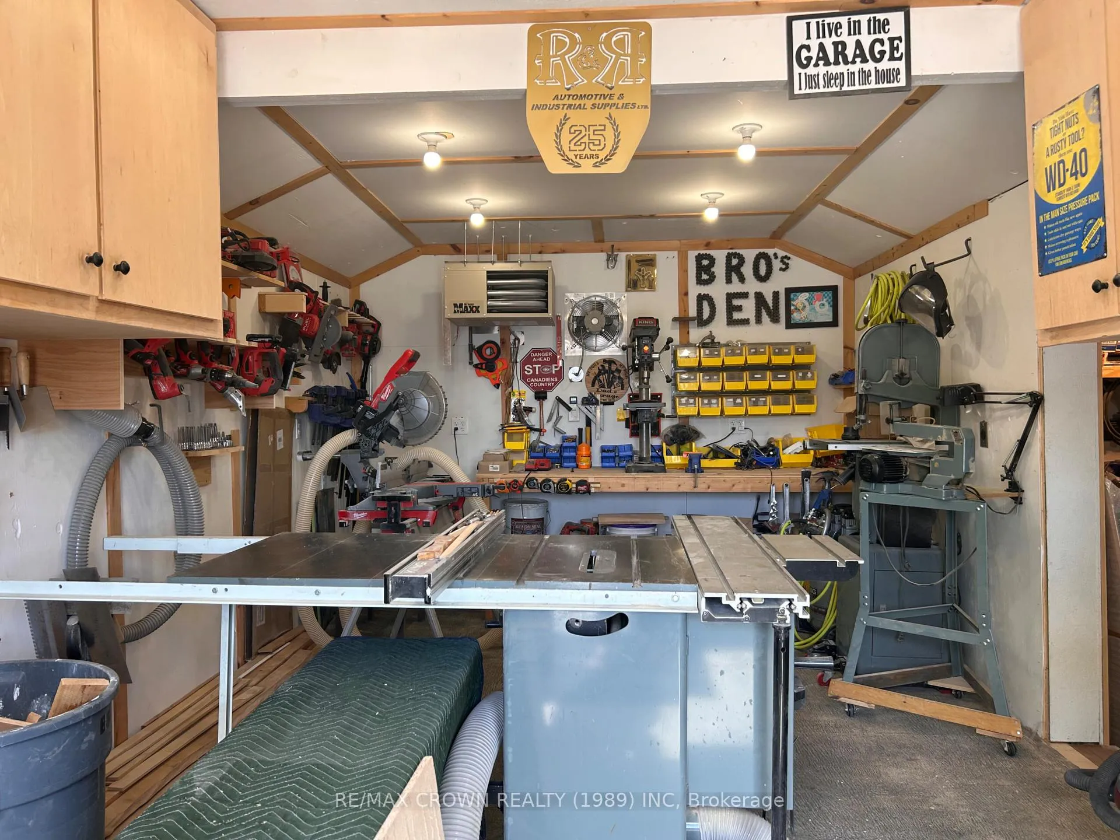
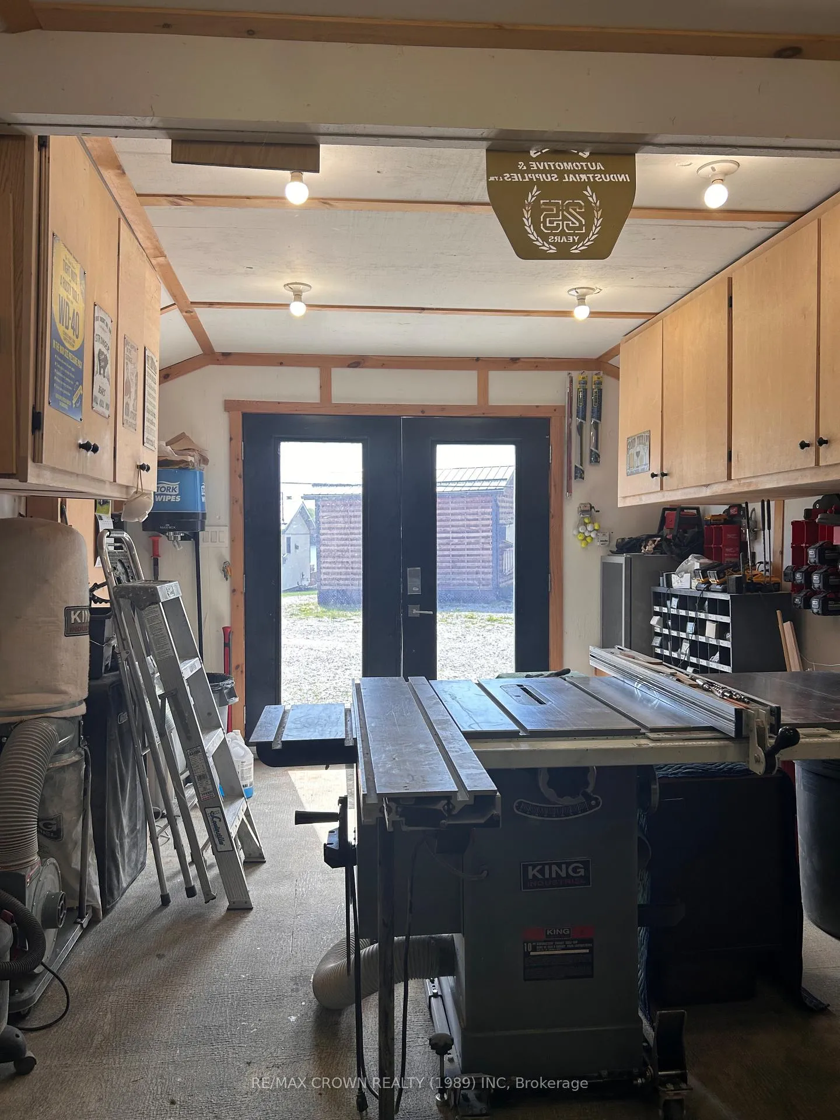
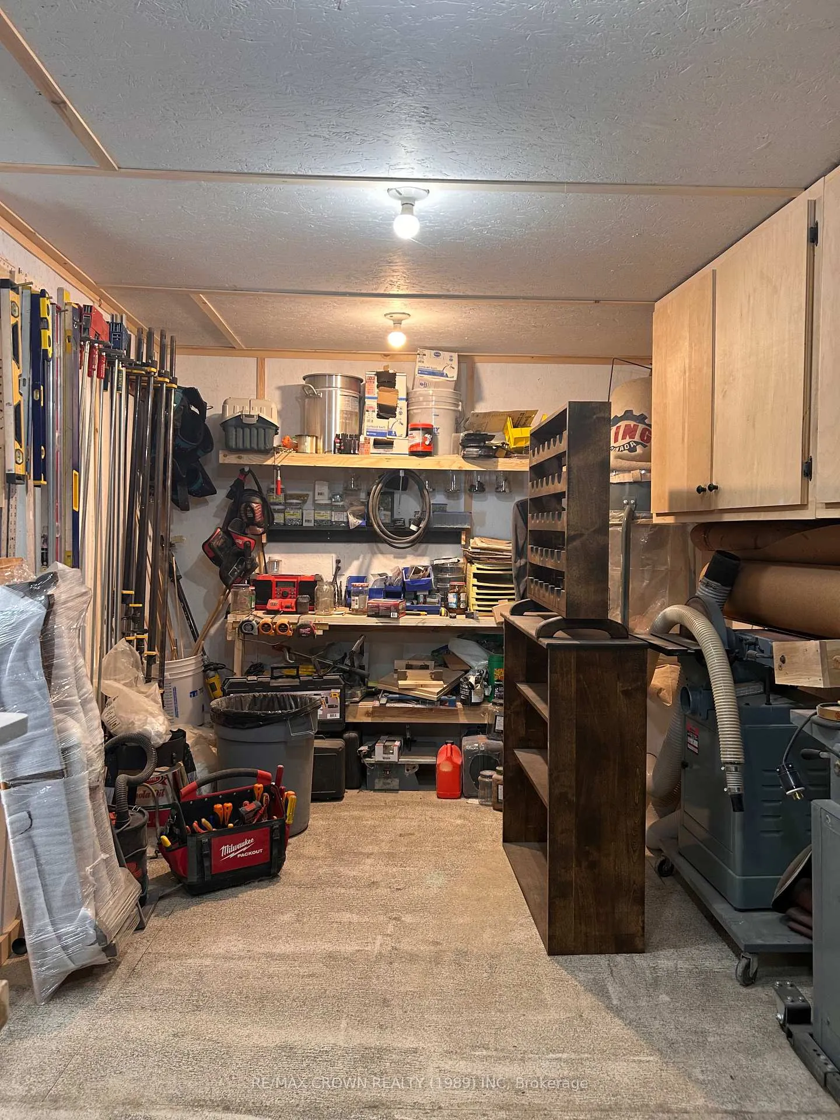
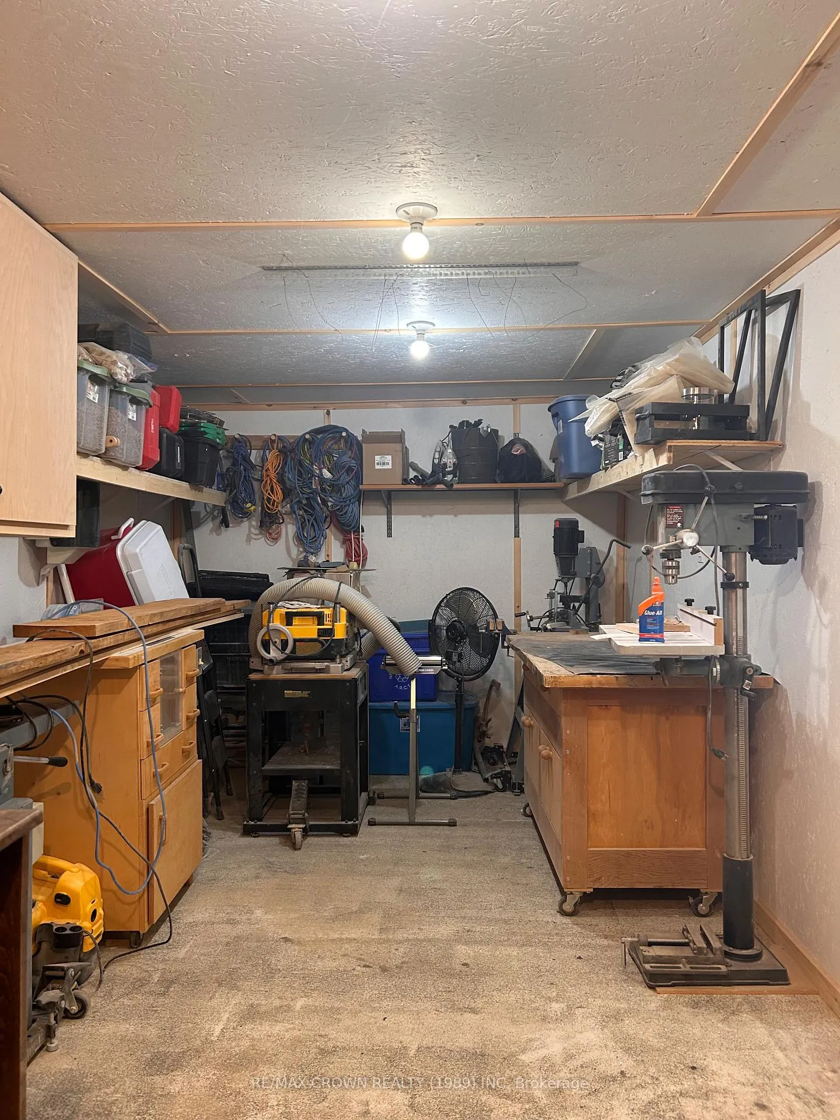
- Custom heated workshop and ample storage options.
- Expansive driveway for guests and recreational vehicles.
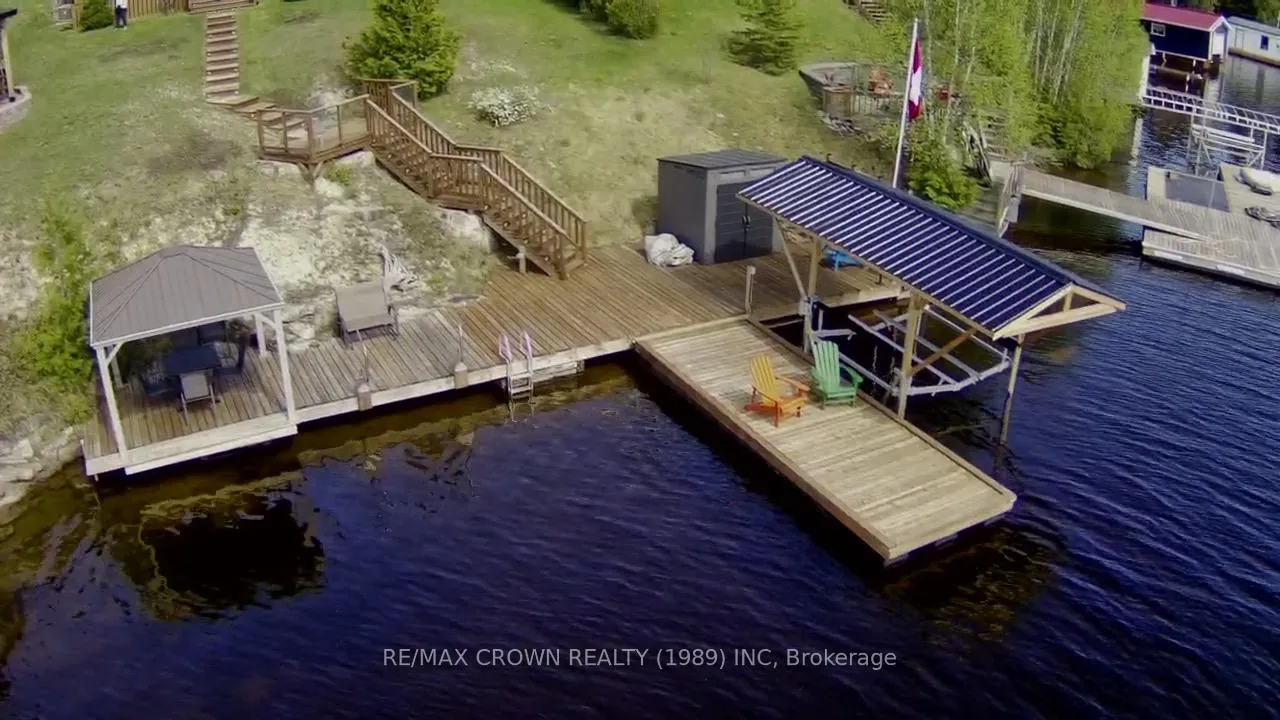
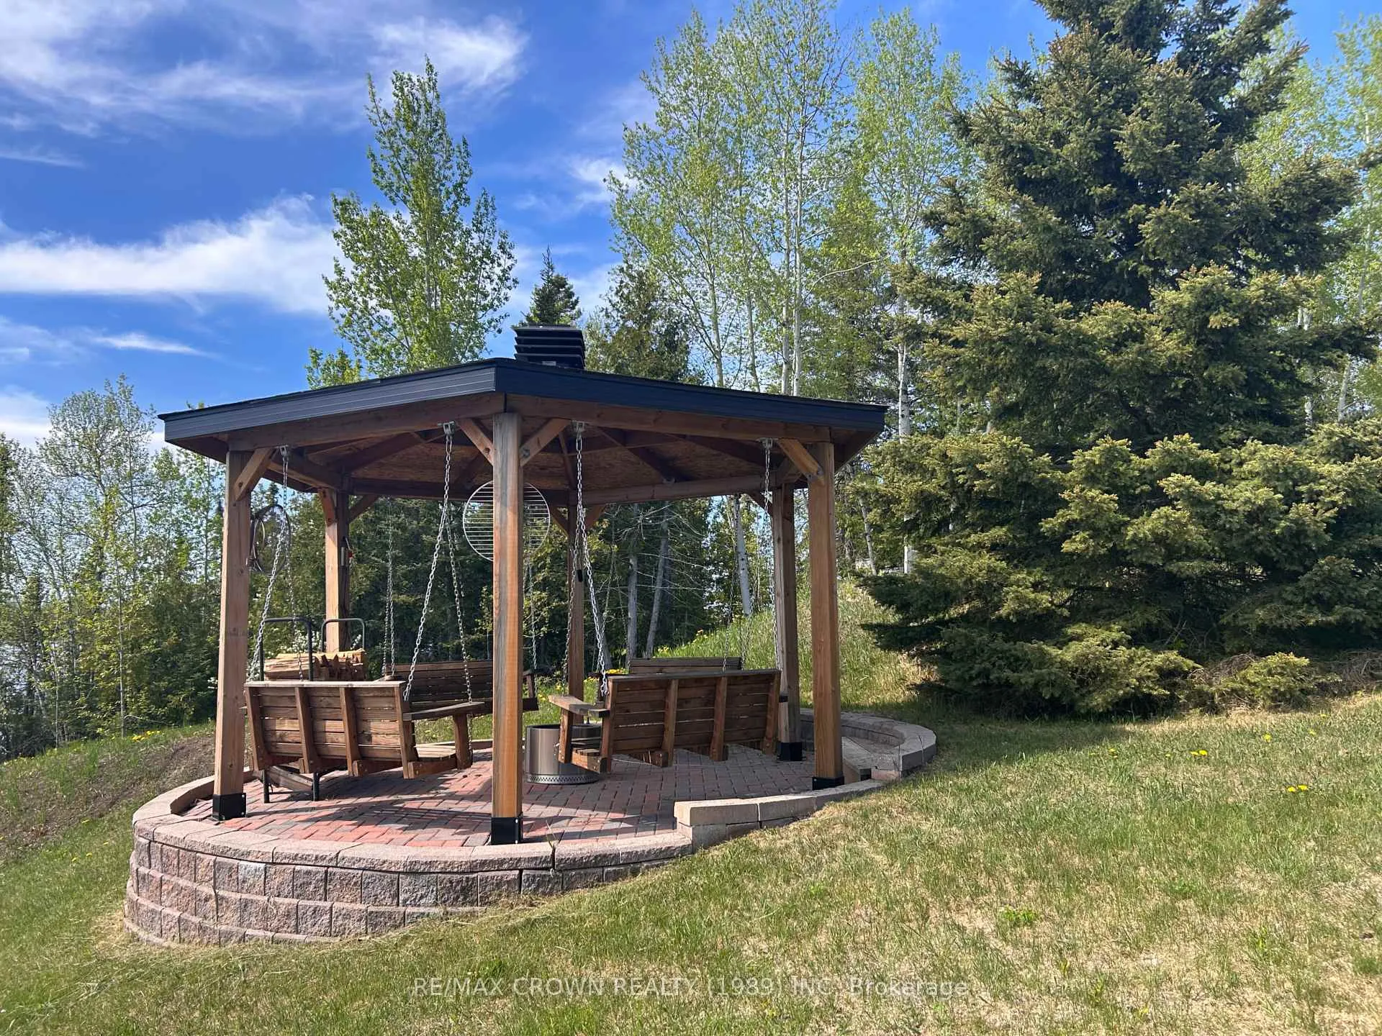
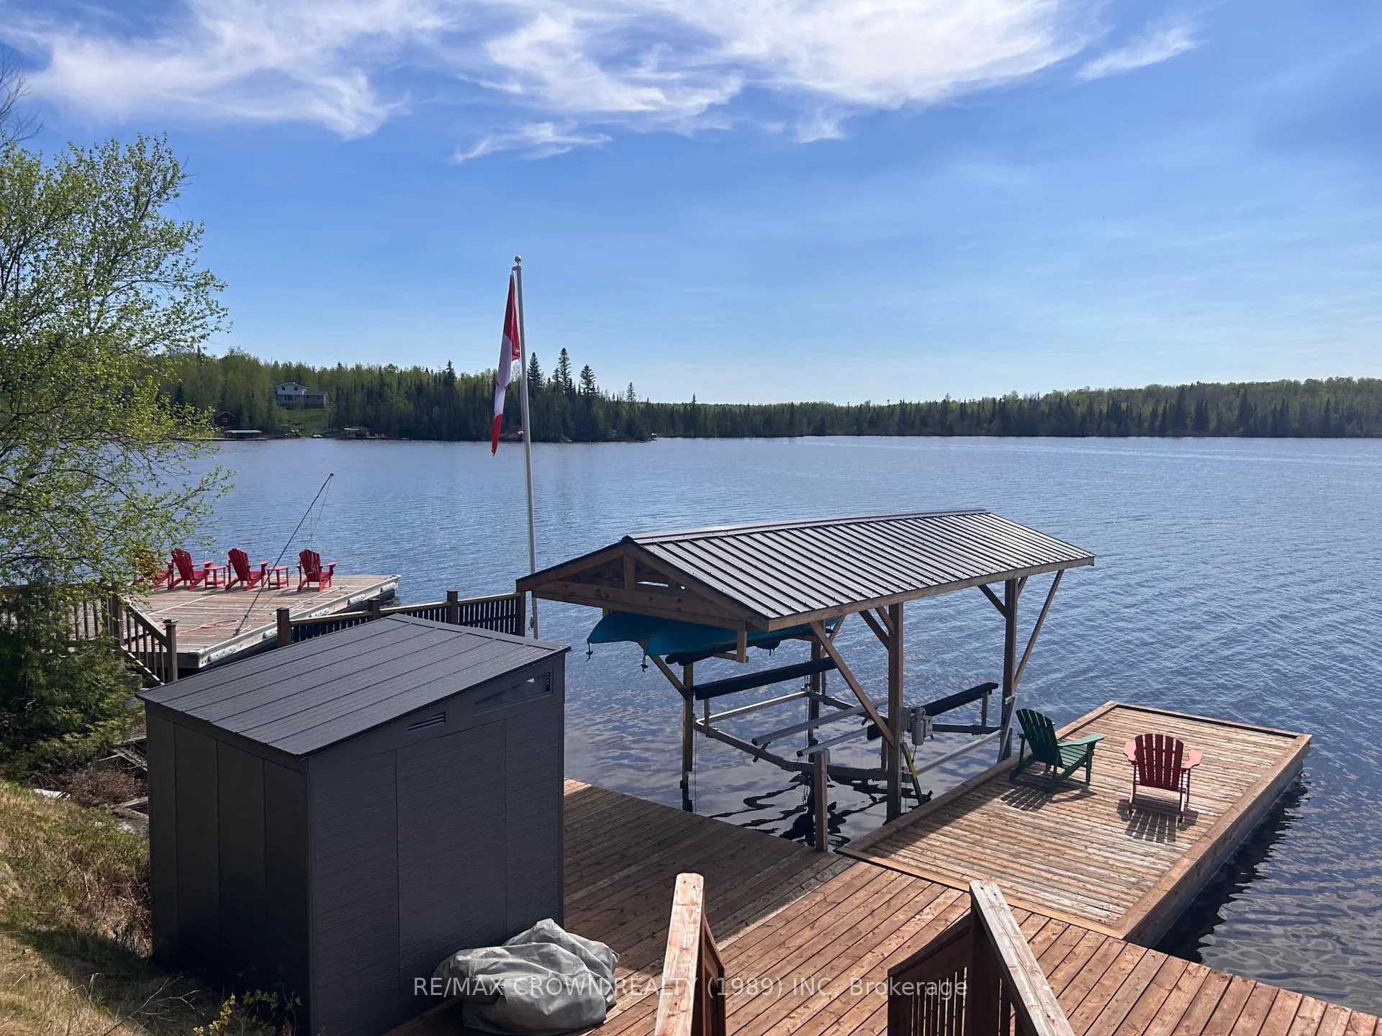
- Lakeside gazebo and pergola for outdoor relaxation.
- New septic system and full water treatment installed.
- Rare find with pride of ownership throughout.
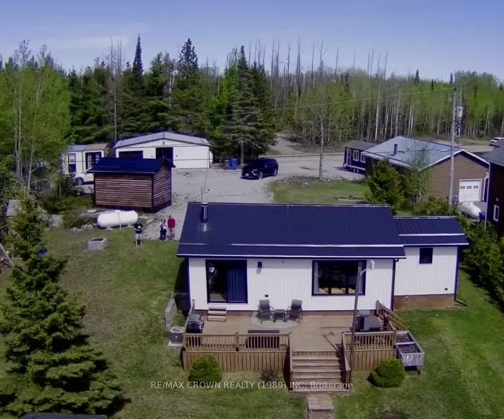
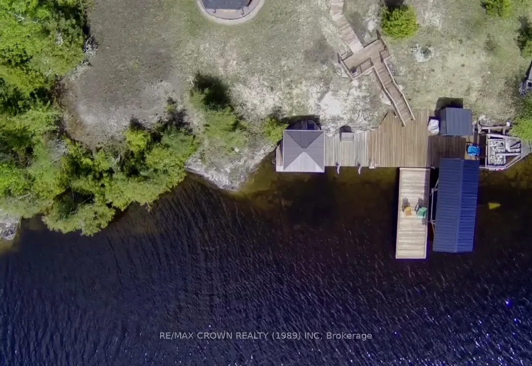
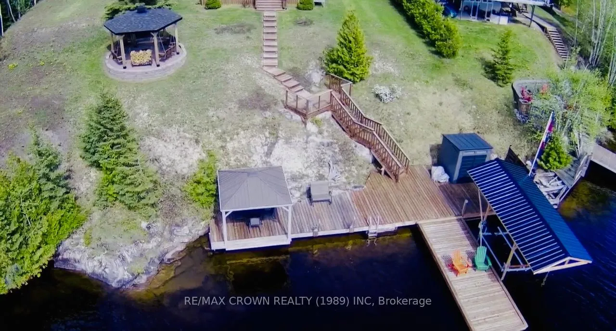
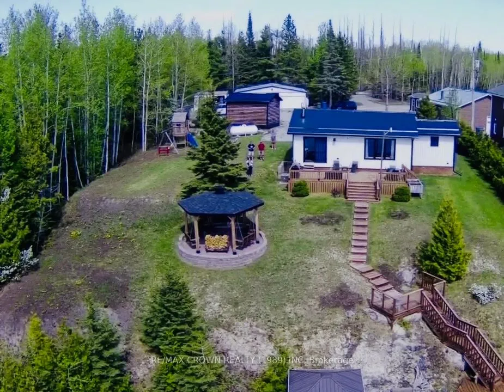
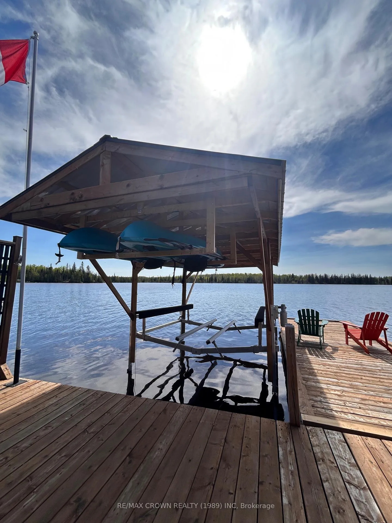
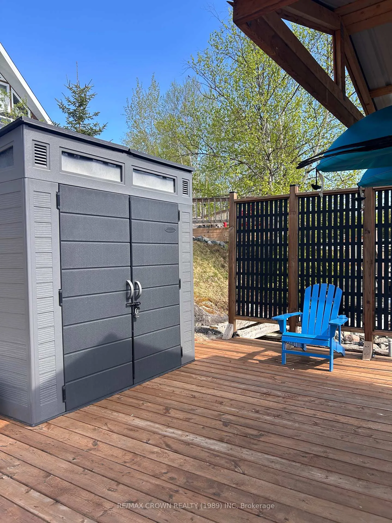
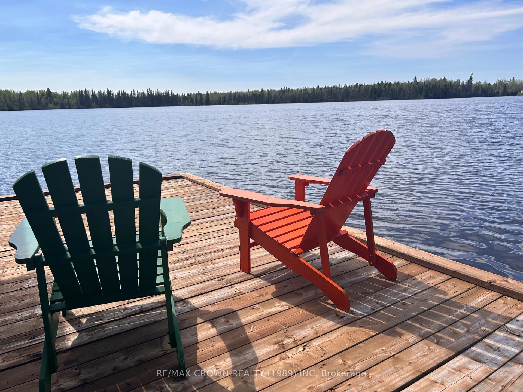
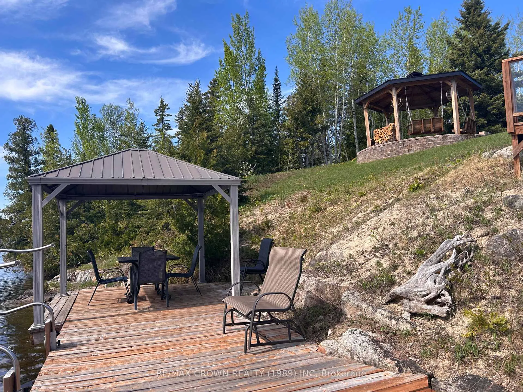
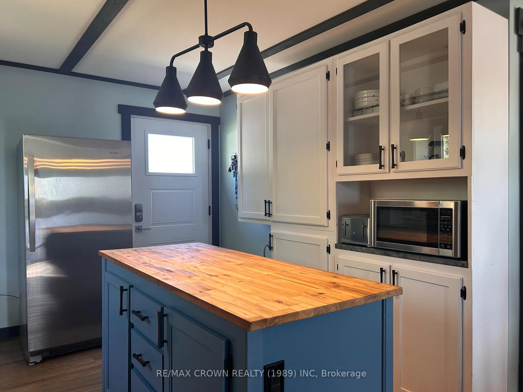
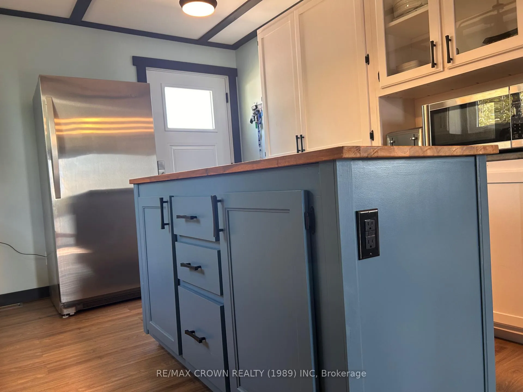
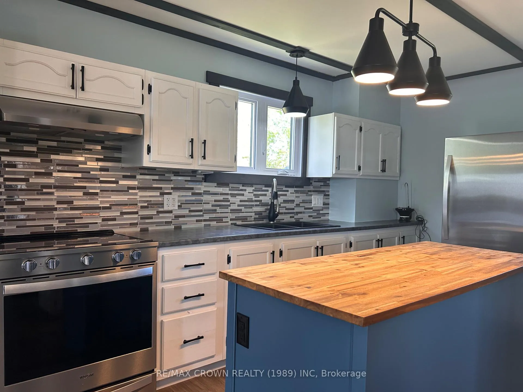
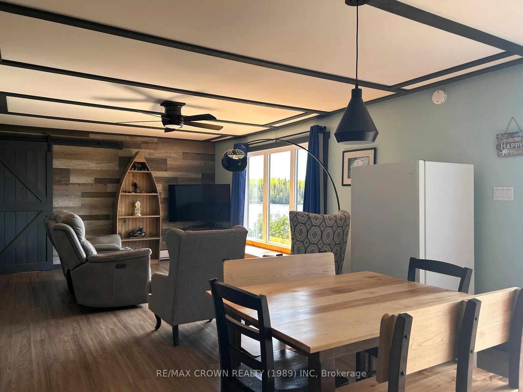
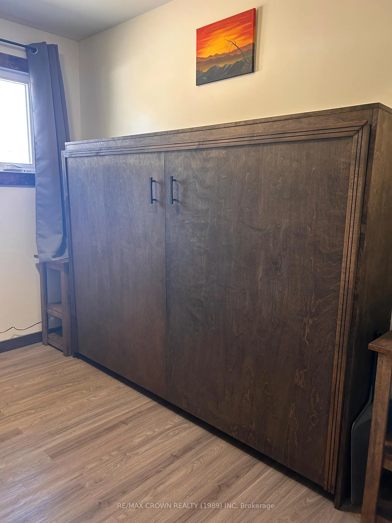
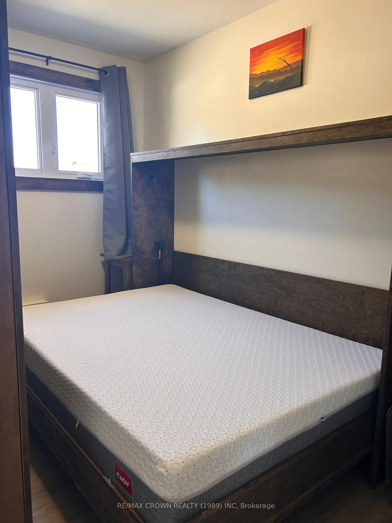
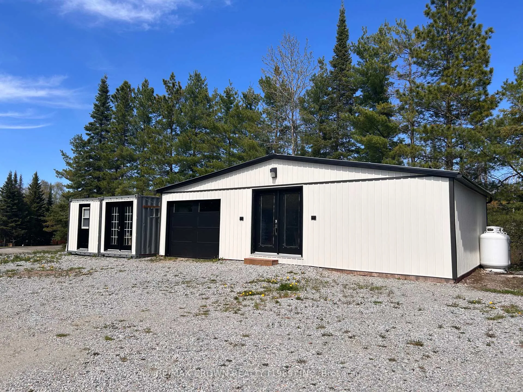
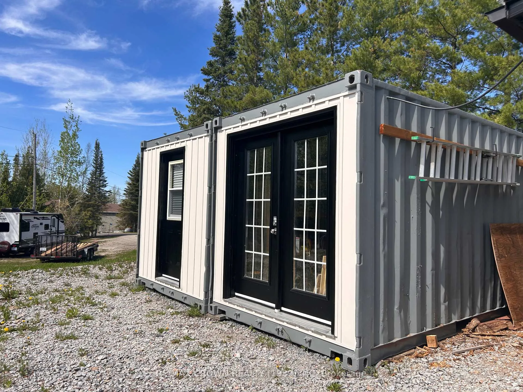
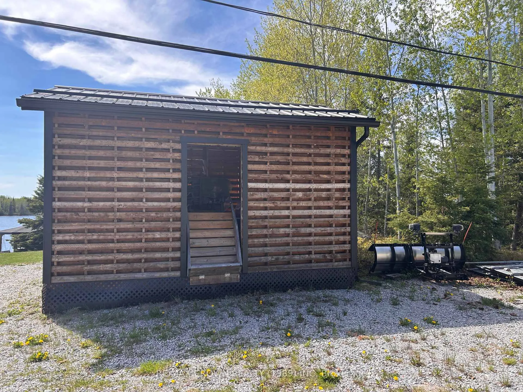
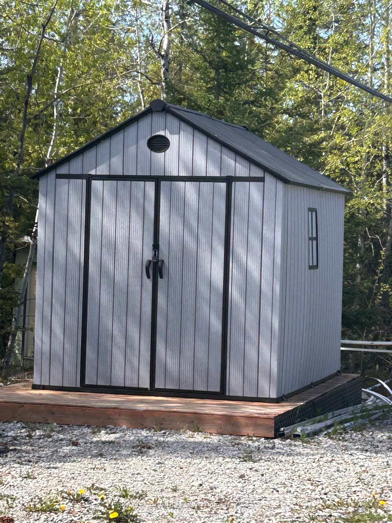
Meticulously remodelled 2-bedroom, 1-bath waterfront gem on Remi Lake offers turnkey living on a serene 0.7-acre property. Completely updated in recent years, the home blends modern comfort with cottage-country charm, showcasing thoughtful finishes and pride of ownership throughout.The property is exceptionally well equipped for year-round enjoyment. A custom heated workshop, single-car garage, two storage containers, and a wood/storage shed provide abundant space for tools, toys, and equipment. The expansive driveway offers plenty of parking for guests, trailers, or recreational vehicles.The waterfront is a true highlight, featuring a custom boat lift, dedicated storage, and a lakeside gazebo-perfect for relaxing by the water. A beautifully crafted pergola/gazebo area with swings adds another inviting outdoor retreat for gatherings or quiet evenings.Major upgrades bring peace of mind, including a new septic system, lake water intake with UV and full water treatment systems, and extensive exterior improvements. Every detail has been carefully considered, making this property a rare find.A standout opportunity on Remi Lake-move-in ready, fully upgraded, and absolutely shining. A real gem.
Key Facts & Features
Property Costs
- Annual Property Tax Amount
- $3,162
- Land Transfer Tax Fee
- $5,455
Rental Items
- Rental Equipment
- Propane tanks (3) with Propane Energy Solutions ($250 + tax per year) + $40.00 + tax per year for 1 tank monitor.
- Basement Type
- Crawl Space
Interior Features
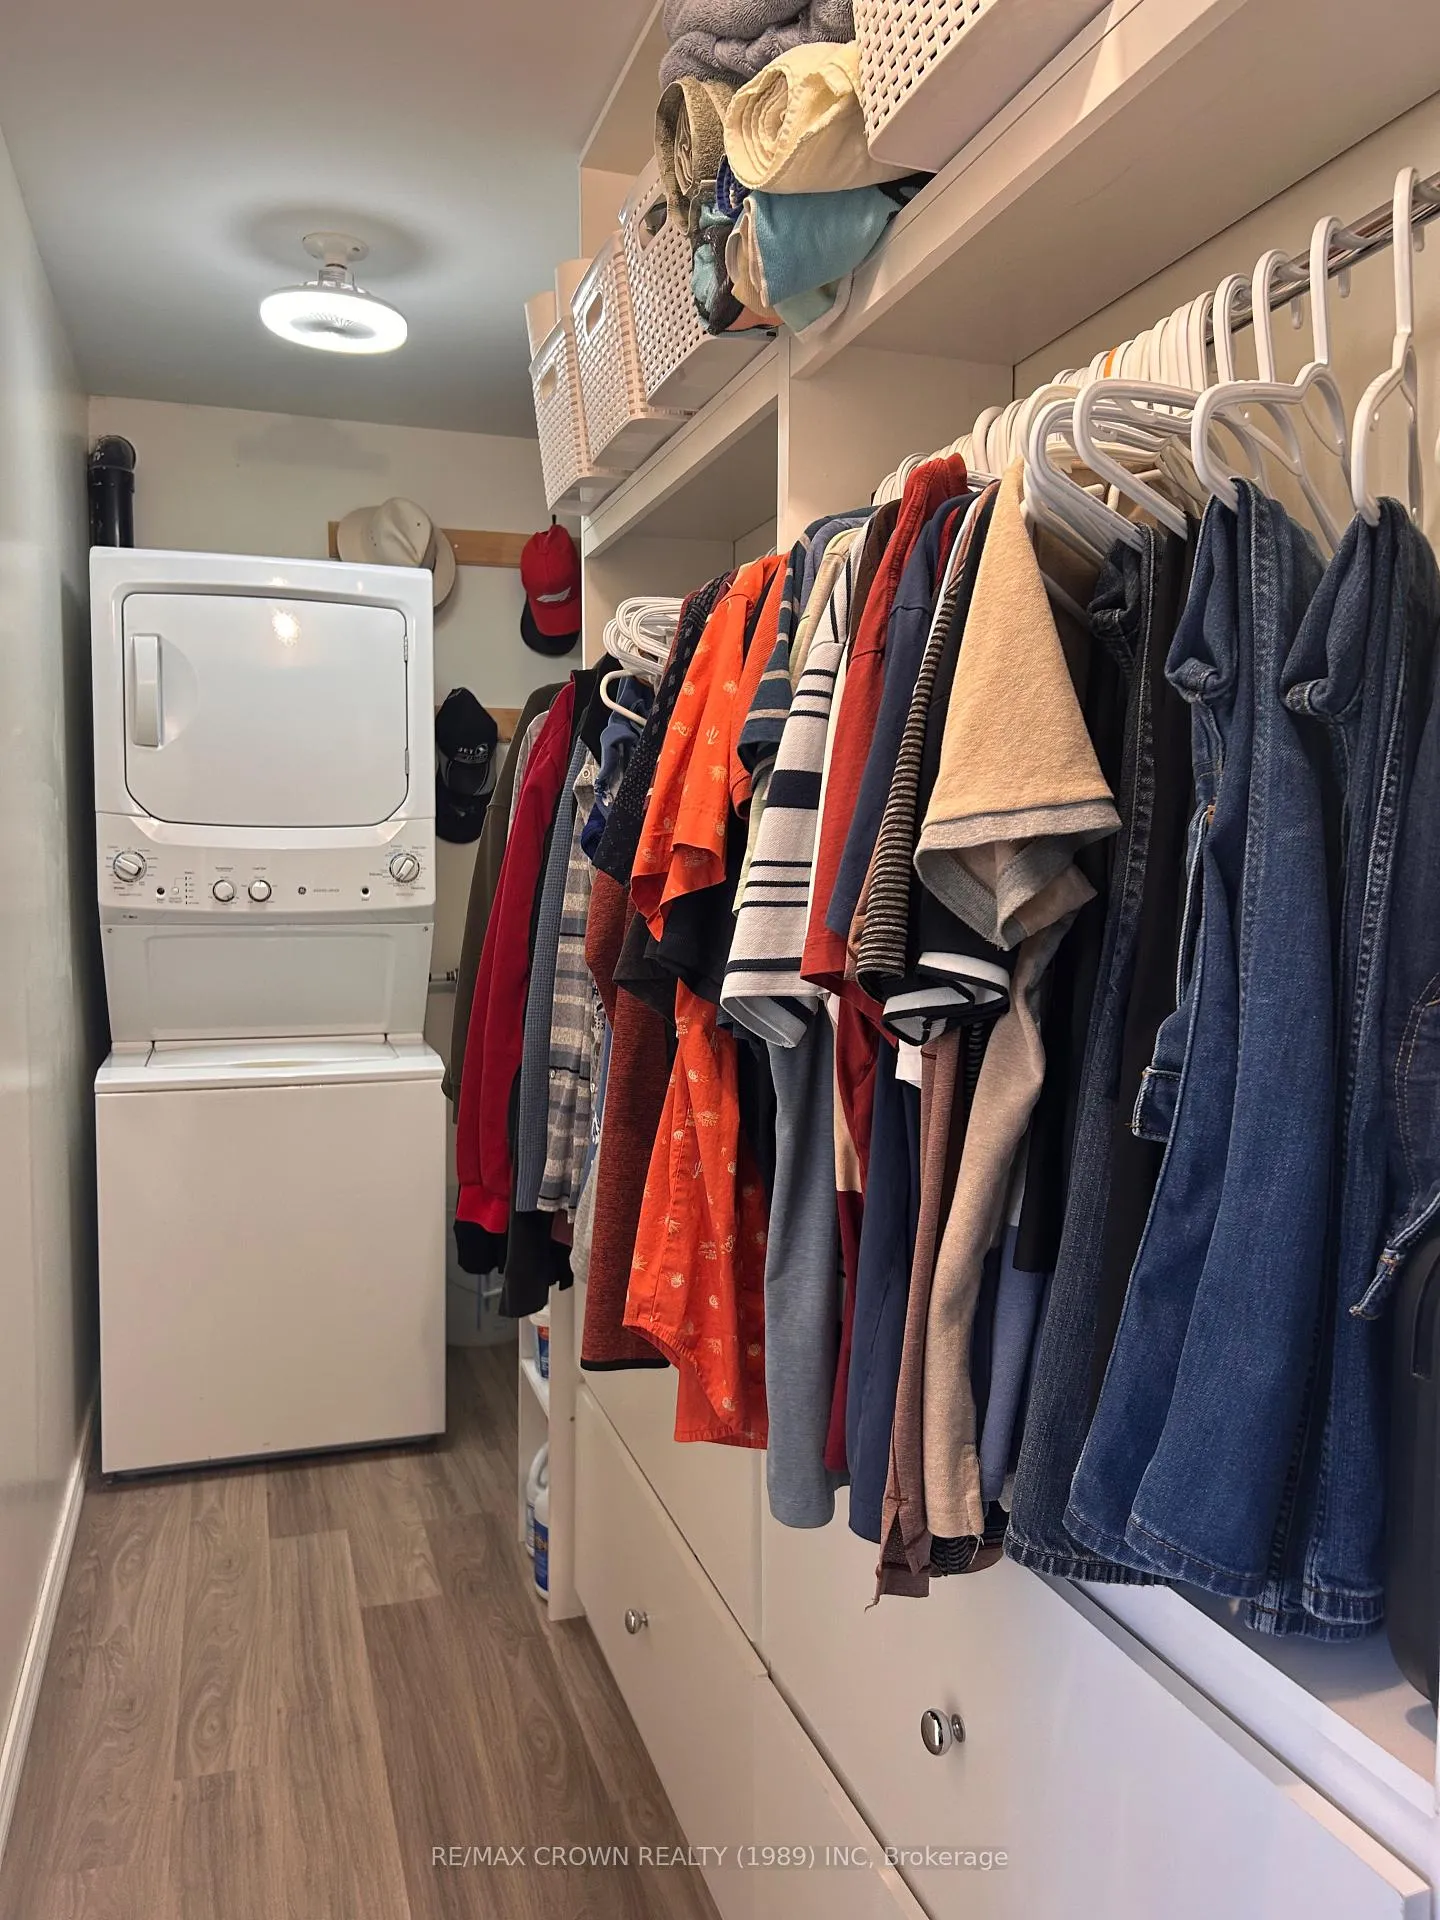
- Laundry Level
- Main Level
- Interior Extras
- Bar Fridge, Carpet Free, Primary Bedroom - Main Floor, Propane Tank, Upgraded Insulation, Water Heater Owned, Water Treatment, Water Purifier, Water Softener
- View
- Lake
- Security Features
- Security System
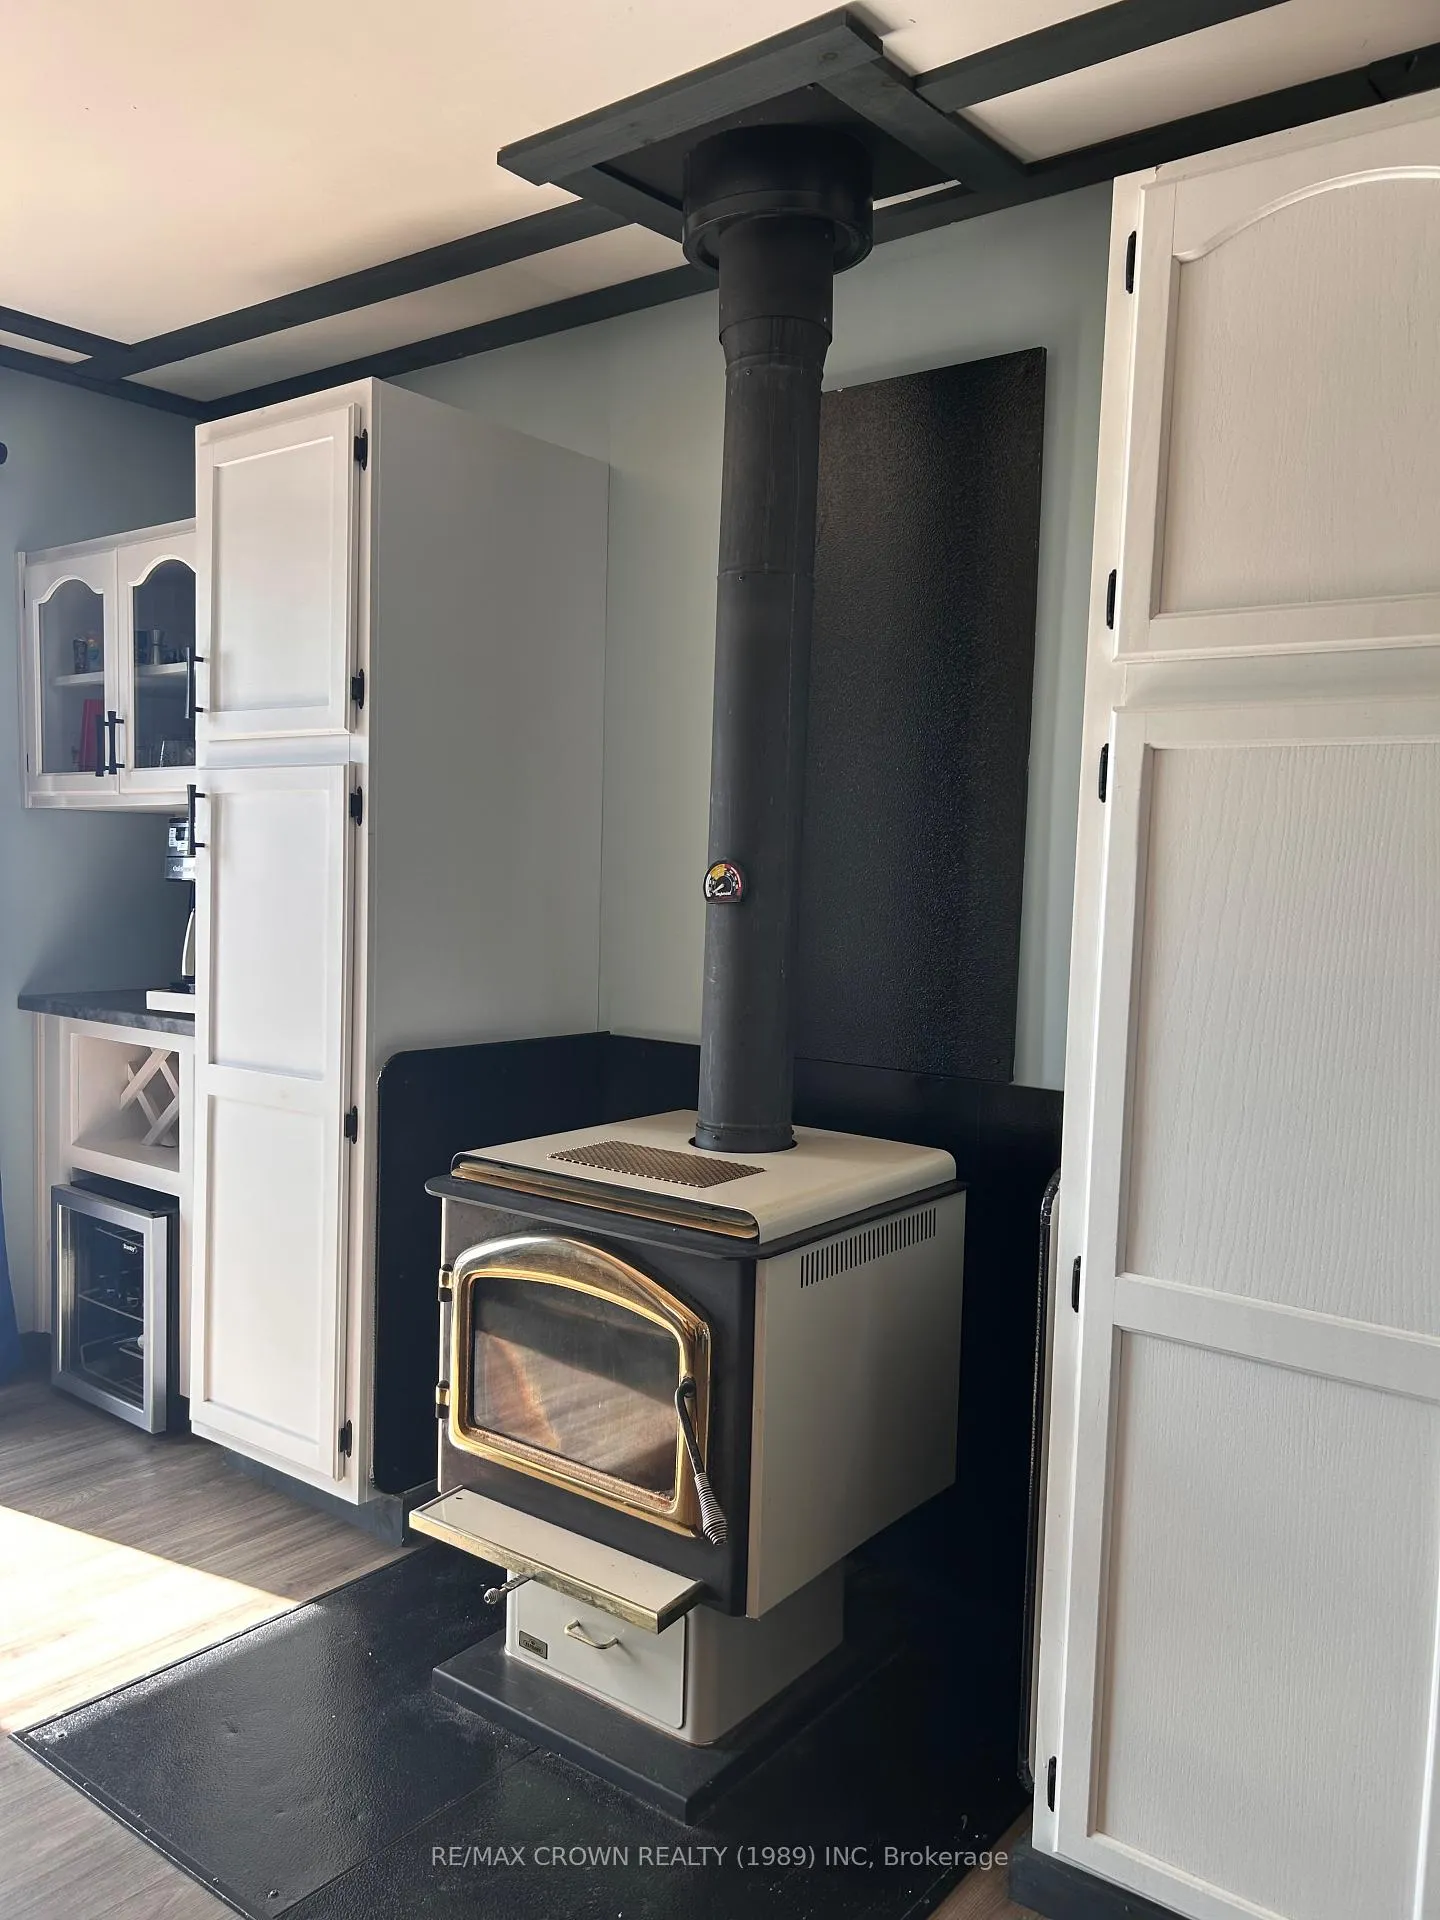
- Fireplace/Stove
- Yes
- Fireplace Features
- Wood Stove
- Elevator
- No
Exterior Features
- Exterior Extras
- Deck, Fishing, Landscaped, Patio, Privacy, Recreational Area, Year Round Living
- Pool
- None
- Property Features
- Beach, Campground, Golf, Lake Access, School Bus Route, Sloping
- Other Structures
- Gazebo, Out Buildings, Shed, Storage, Workshop
Building
- Building Type
- Detached
- Building Style
- Bungalow
- Approx Age
- 51-99
Construction
- Exterior Finish
- Vinyl Siding
- Roof
- Metal
- Foundation Details
- Wood Frame
- Special Designation
- Unknown
Lot
- Lot Front
- 119.24 ft
- Lot Depth
- 240.00 ft
- Lot Size
- 0.7
- Lot Shape
- Rectangular
Inclusions
- Inclusions
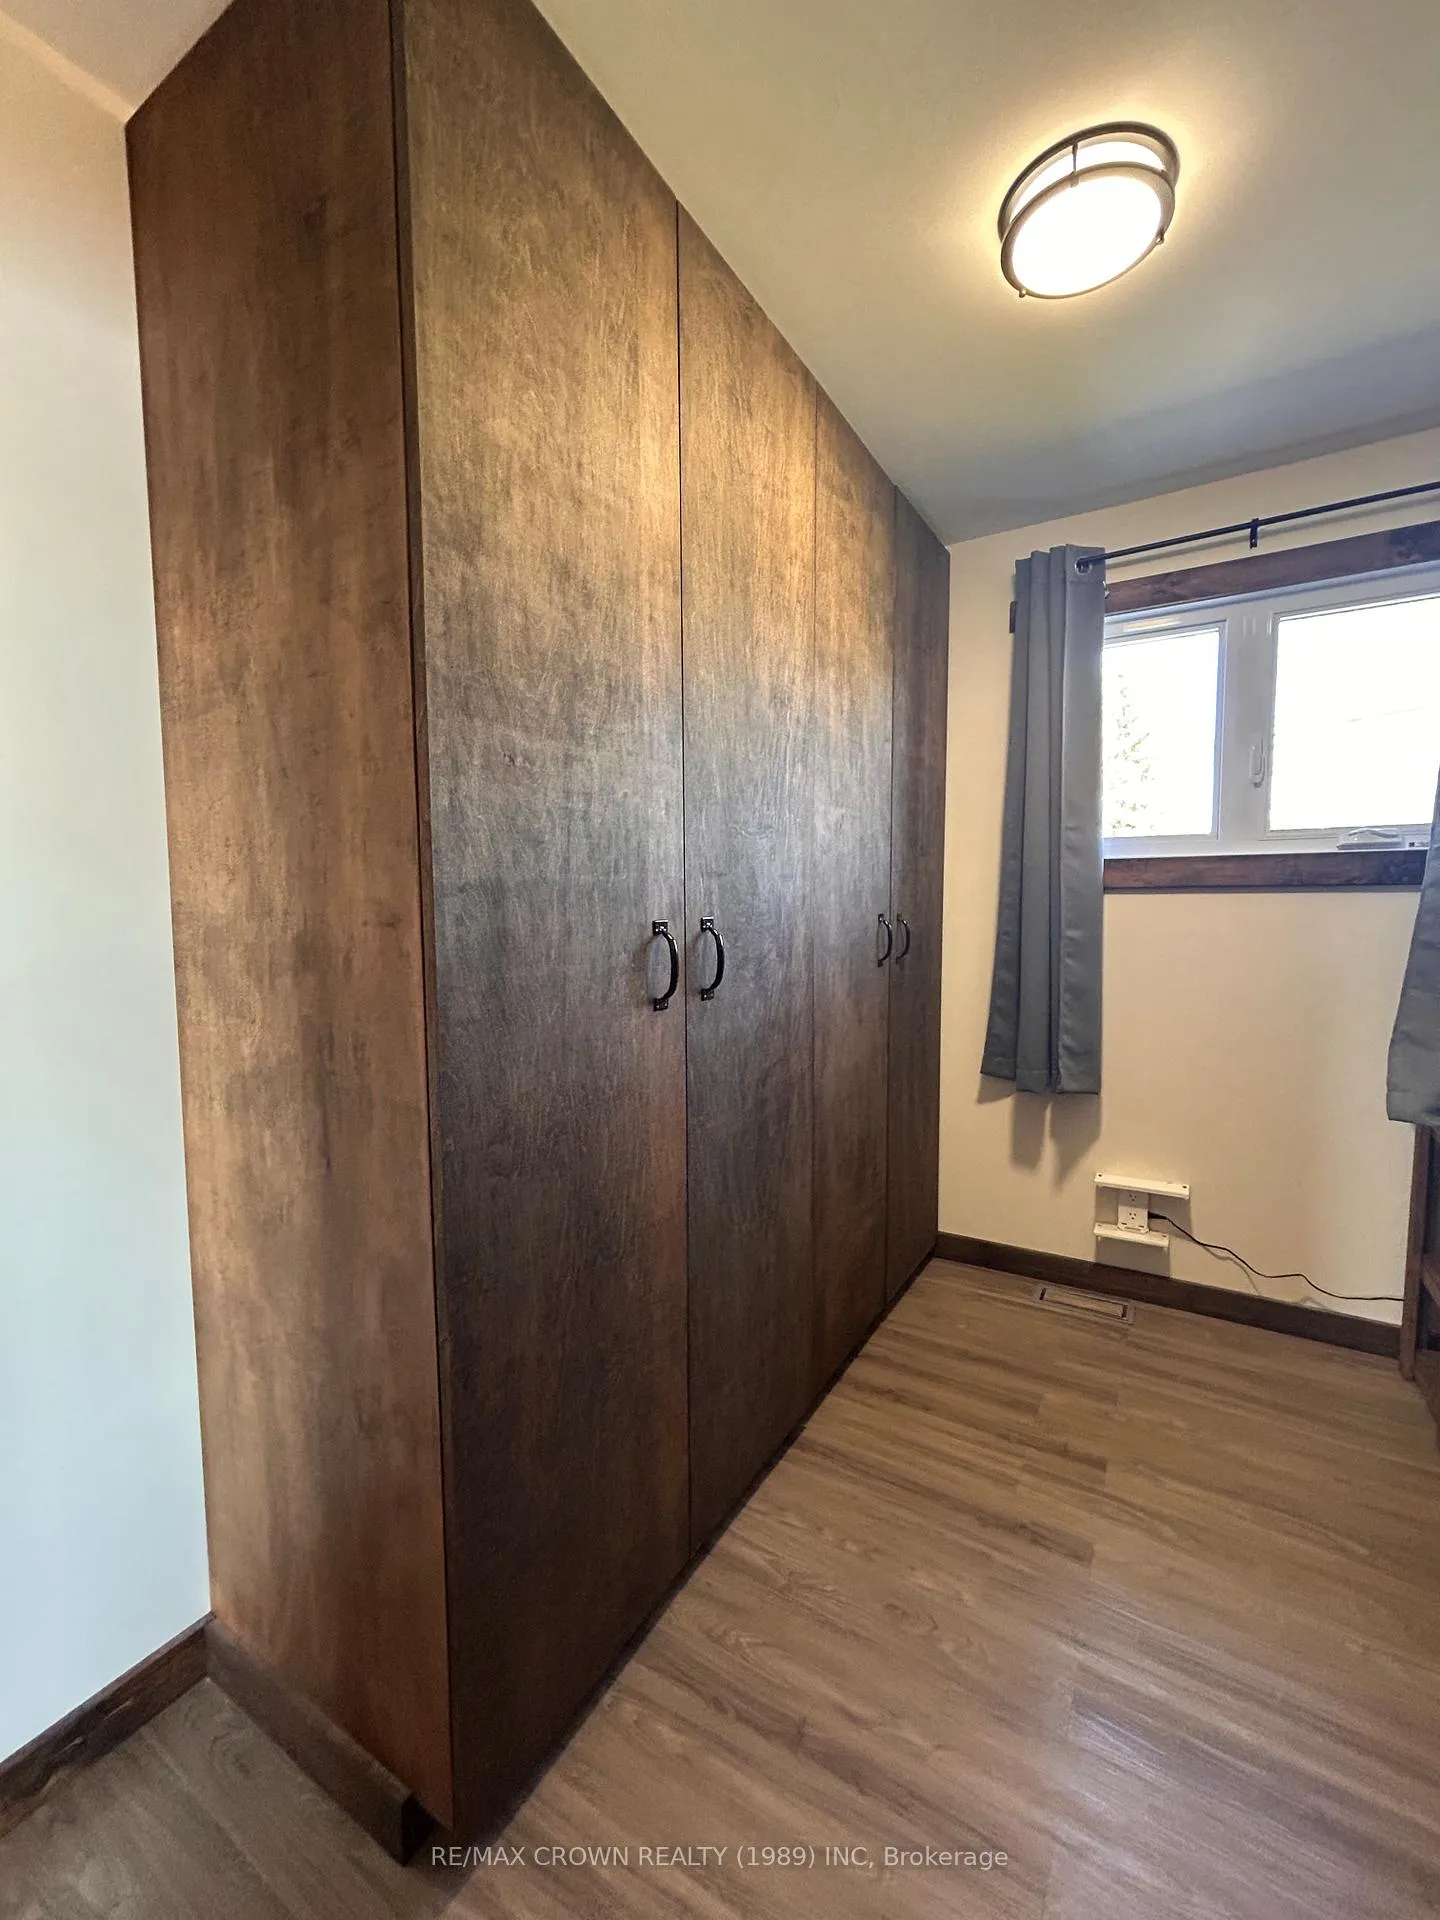
- : Appliances (kitchen, stove, microwave, beverage center, freezer, and washer & dryer, custom built murphy bed and closets in 2nd bedroom, upper and lower front patio sets, BBQ (direct to tank), Storage containers, all sheds, security system, all window coverings., spare heat trace, dock(s), boat lift, gazebos.
Exclusions
- Exclusions
- smokeless firepit underneath pergola/gazebo
Parking & Garages
- Garage Type
- Detached
- Garage Spaces
- 1
- Parking Spaces
- 10
- Total Garage And Parking Spaces
- 11
Heating & Cooling
- Heat Source
- Wood
- Heat Type
- Baseboard
- Air Conditioning
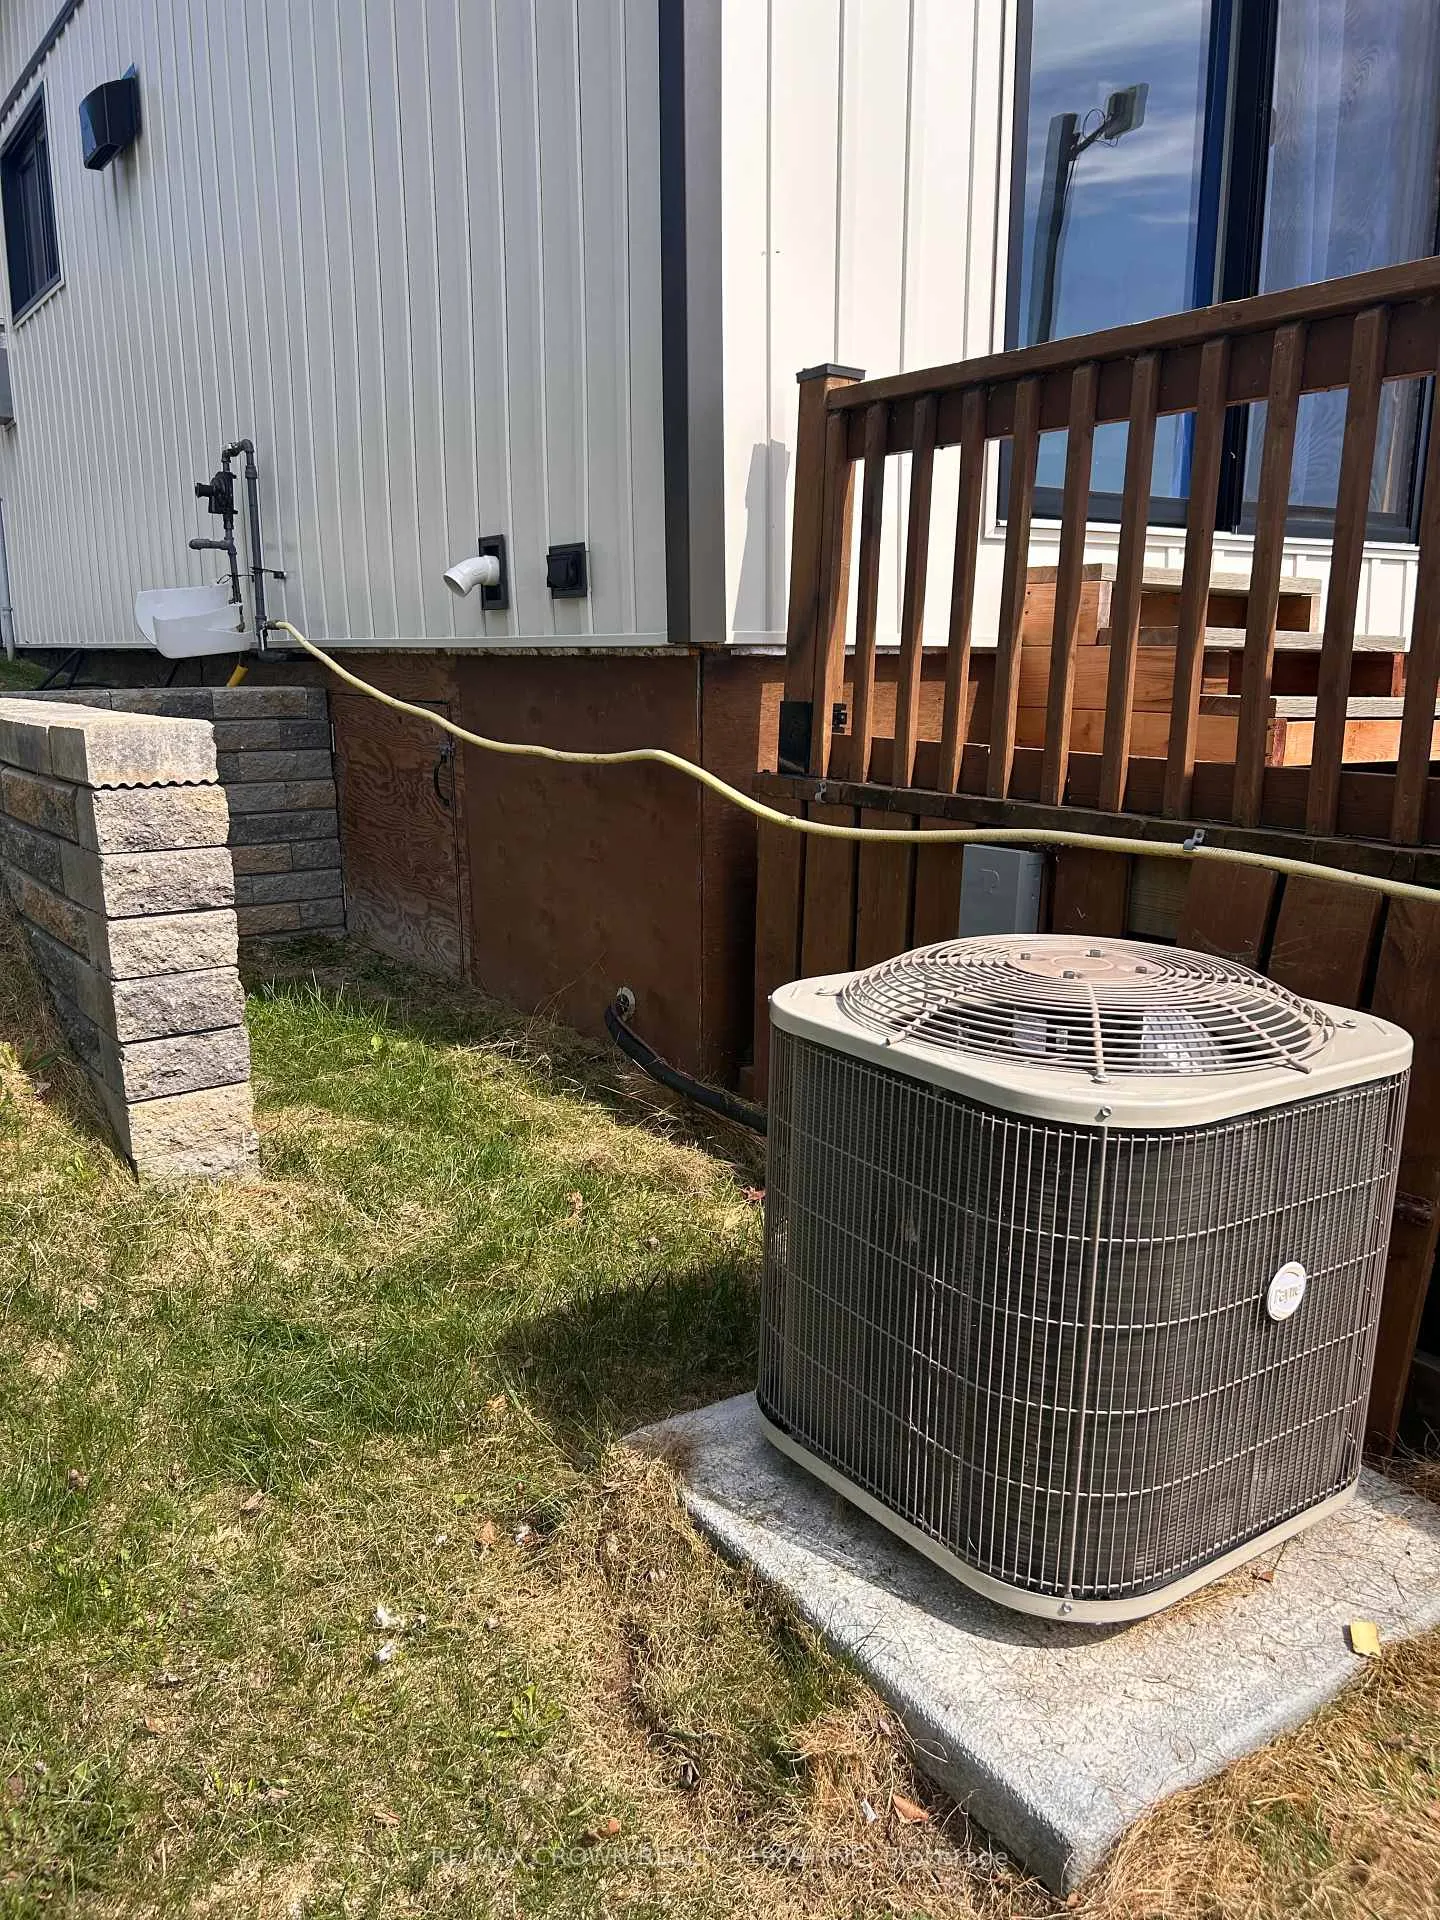
- Central Air
- Water
- Other
- Sewers
- Septic
- Natural Gas
- No
- Hydro
- Yes
- Cable
- No
- Telephone
- No
- Bedrooms
- 2
- Washrooms
- 1
- Kitchens
- 1
Room sizes
- Kitchen—Main level, Combined w/Dining
- Living Room—Main level
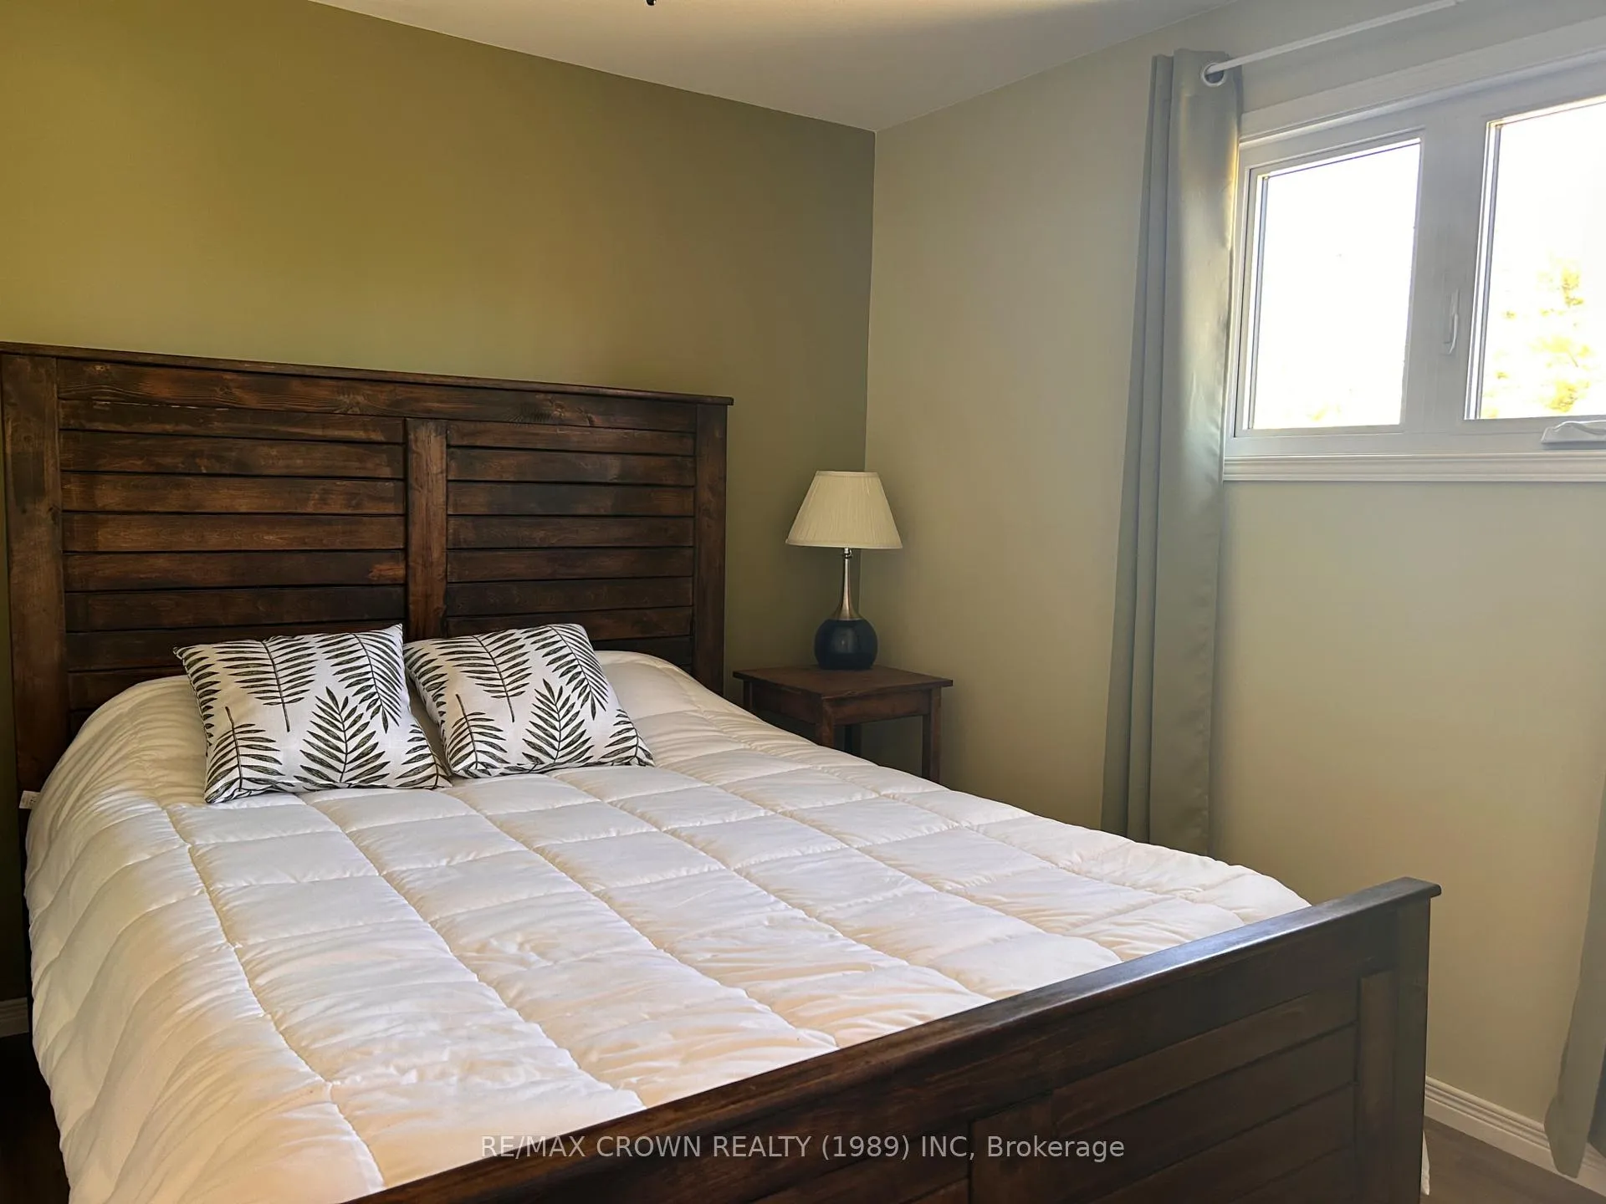
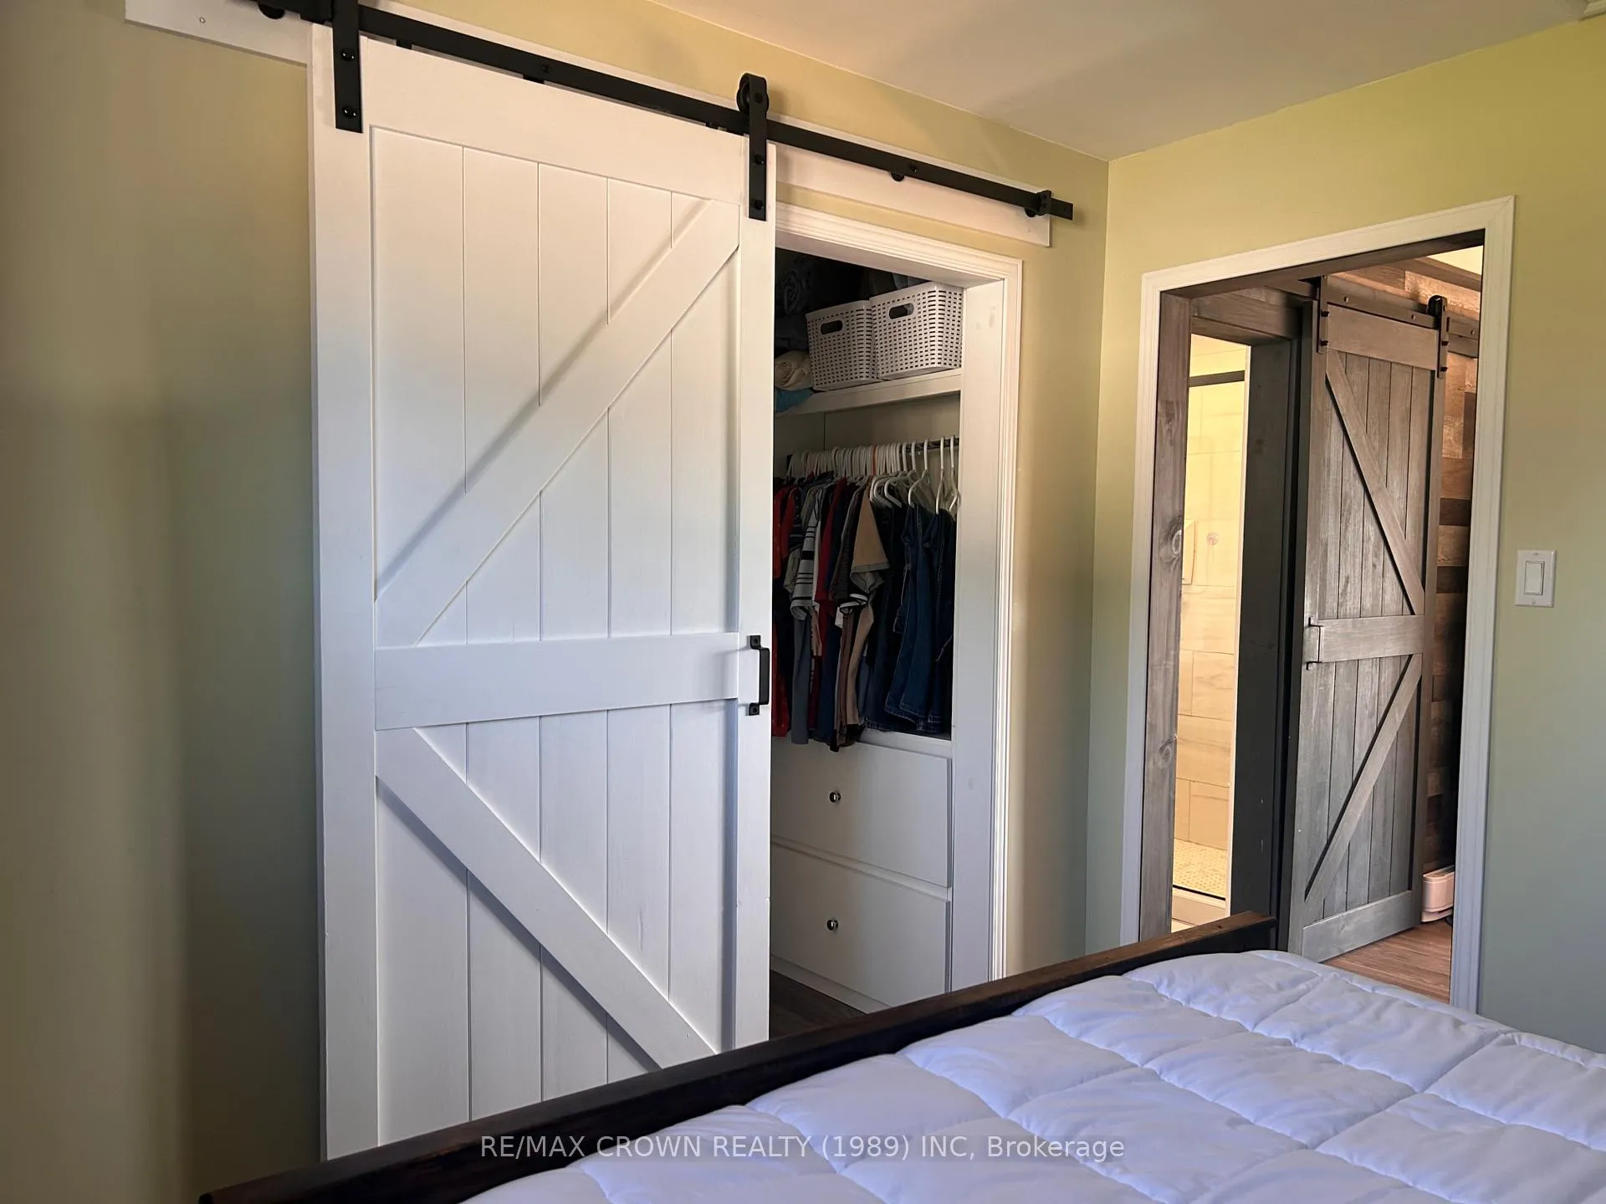
- Primary Bedroom—Main level, Walk-In Closet(s)
- Bedroom 2—Main level
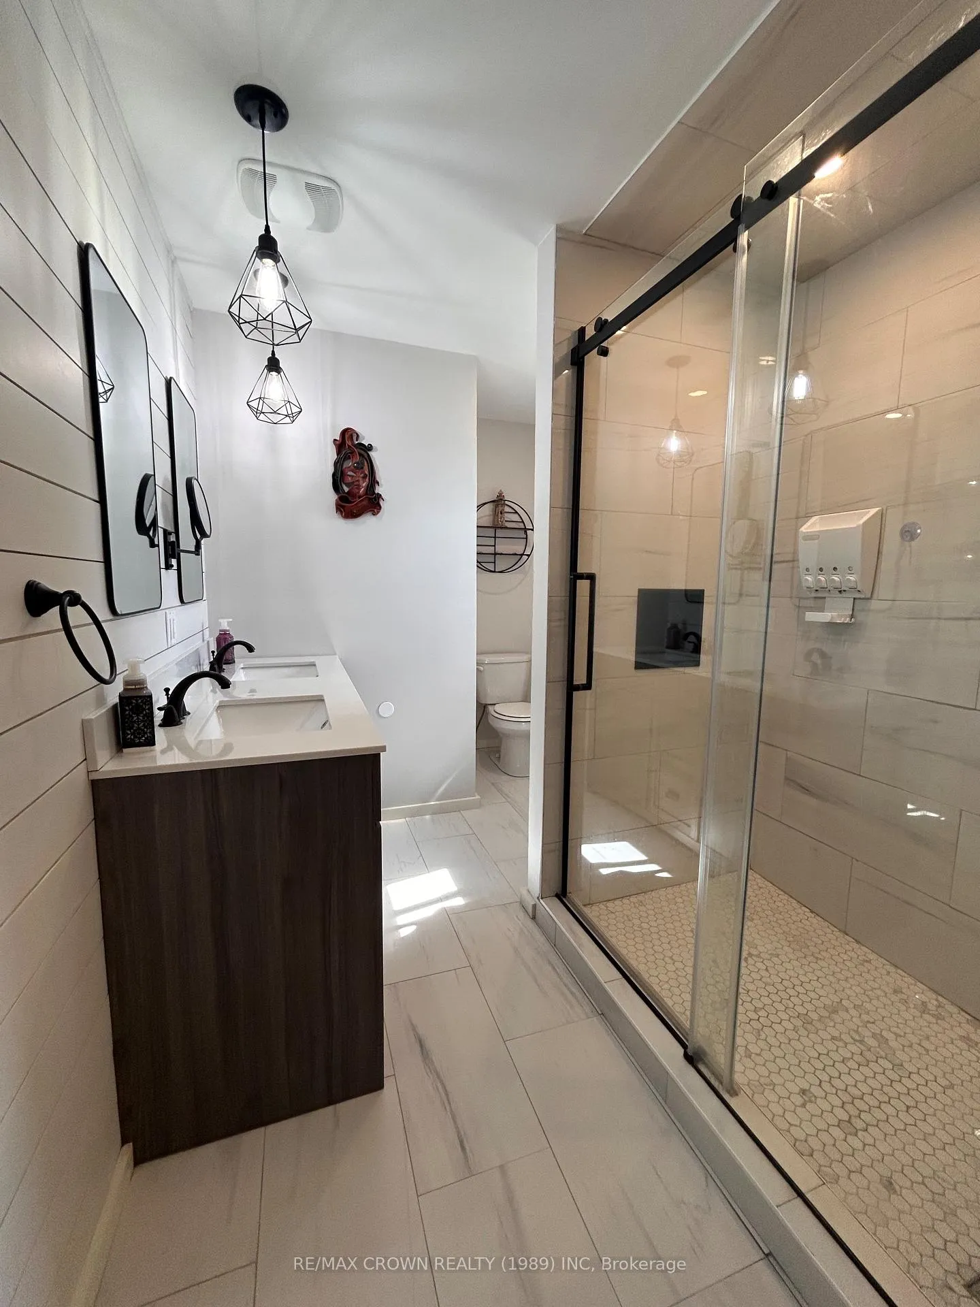
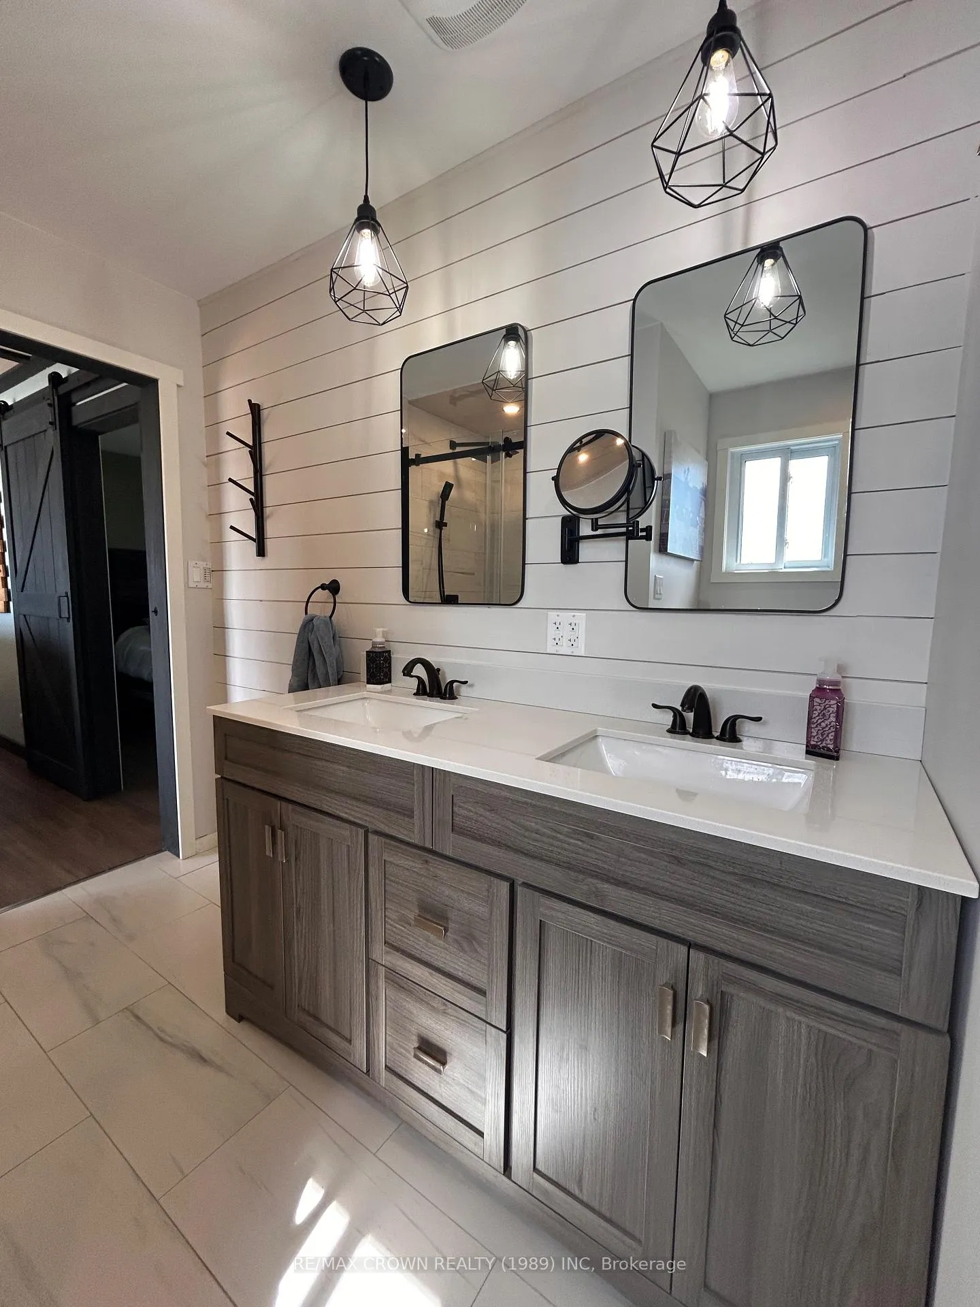
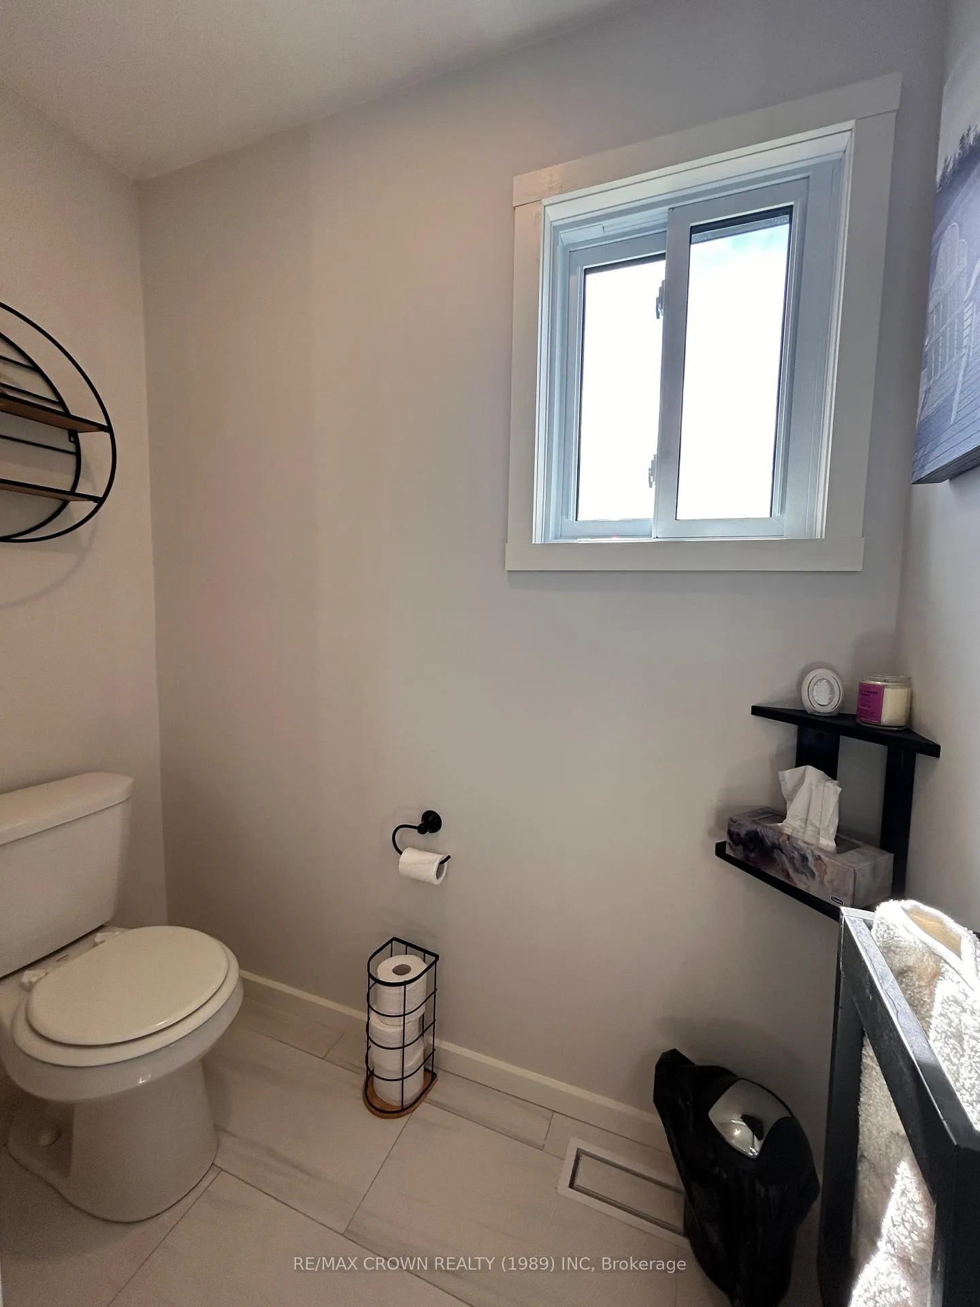
- Bathroom—Main level, 4 Pc Bath
Washrooms
- 4-piece, Main
- Municipality
- Kapuskasing
- Neighbourhood
- Kapuskasing
- Main cross streets
- Ouellette Bay Road
- Zoning
- RC1
- Directions
- from Ouellette Bay Road, turn north onto Lefebvre Peninsula Road
- Waterfront
- Direct
- MLS® number
- T13236542
- Data source
- Toronto Regional Real Estate Board
- Status change
- 2026-07-07
- Listed on
- 2026-06-03
- Days on market
- 34 days
- Possession date
- 2026-09-03
- Possession type
- Flexible
- Co-op commission
- 2.0
- Seller
- Listed by
- RE/MAX CROWN REALTY (1989) INC
Home Market Value
Current home valuation for 31 Lefebvre Peninsula, Moonbeam Road, Kapuskasing, Kapuskasing, ON. Listed for $449,000
HOMEH Estimate
$278,500
Estimated Sales Range
$194,950 - $362,050
HOMEH Estimate for 31 Lefebvre Peninsula, Moonbeam Road, Kapuskasing
Calculated with a real agent's CMA method — 45+ years of experience, codified. Not an AI guess.
For the owner
Is this your home? Track its value.
Get this home's HOMEH Estimate by email once a month, with how many homes are for sale around you.
Mortgage Payment Calculator
Compare up to 4 down payment scenarios
5% of purchase price for homes $500K or less
$22,450
| Scenario 1 | Scenario 2 | Scenario 3 | Scenario 4 | |
|---|---|---|---|---|
−Down payment | % $ | % $ | % $ | % $ |
+CMHC insurance | $17,062 | $12,527 | $10,686 | $0 |
=Total mortgage | $443,612 | $416,627 | $392,336 | $359,200 |
Amortization | ||||
Mortgage rate | % | % | % | % |
| Payment frequency | ||||
=Mortgage payment | $2,166monthly | $2,034monthly | $1,916monthly | $1,754monthly |
Land Transfer Tax
$5,455
$5,455
Around this home
Data provided by OpenStreetMap & Fraser Institute School Rankings
Ask HOMEH
New!Hi there!
👋Text or call (416) 301-9001
Recommended for you
Based on homes you've looked at.
No recommended properties found.
Nearby similar homes
No nearby properties found.
More real estate resources
Other homes nearby
Explore this area
Nearby neighbourhoods
No nearby listings available.