
53 Lefebvre Peninsula Road
Kapuskasing, ON P0L 1V0
- 3Bedrooms
- 2Bathrooms
- 6Garage
- 700–1100Sq Ft
- $3,680Tax
- 85×139 ftLot Size
 Estimated Value:$350,486See Free Estimate Report

Property not available for sale or for rent.
HOMEH One: full-service selling for a 1% listing fee. The buyer's agent commission is separate.
Free Home EvaluationHow Much Is My Home Worth?Homes for Sale NearbySale & Price History for 53 Lefebvre Peninsula Road, Kapuskasing
| Start Date | End Date | Price | Event | MLS# |
|---|---|---|---|---|
| 2025-10-06 | 2026-04-07 | Login to See Prices | Expired | t12447740 |
Real estate boards require you to or to see the full details of this property.
*Sold prices and complete sale & price history are regulated data. Under the Trust in Real Estate Services Act, 2002 (TRESA) and the rules of the Real Estate Council of Ontario (RECO), and pursuant to the Multiple Listing Service® rules of the Canadian Real Estate Association (CREA) and the Toronto Regional Real Estate Board (TRREB), this information may be shown only to registered users who have agreed to the applicable terms of use (a Virtual Office Website, or "VOW," arrangement). HOMEH Inc., Brokerage therefore provides it to signed-in members only. Creating an account is free and takes under a minute.
About 53 Lefebvre Peninsula Road, Kapuskasing
Summarized Description
- Waterfront property with breathtaking panoramic views.
- Cozy year-round home with open-concept design.
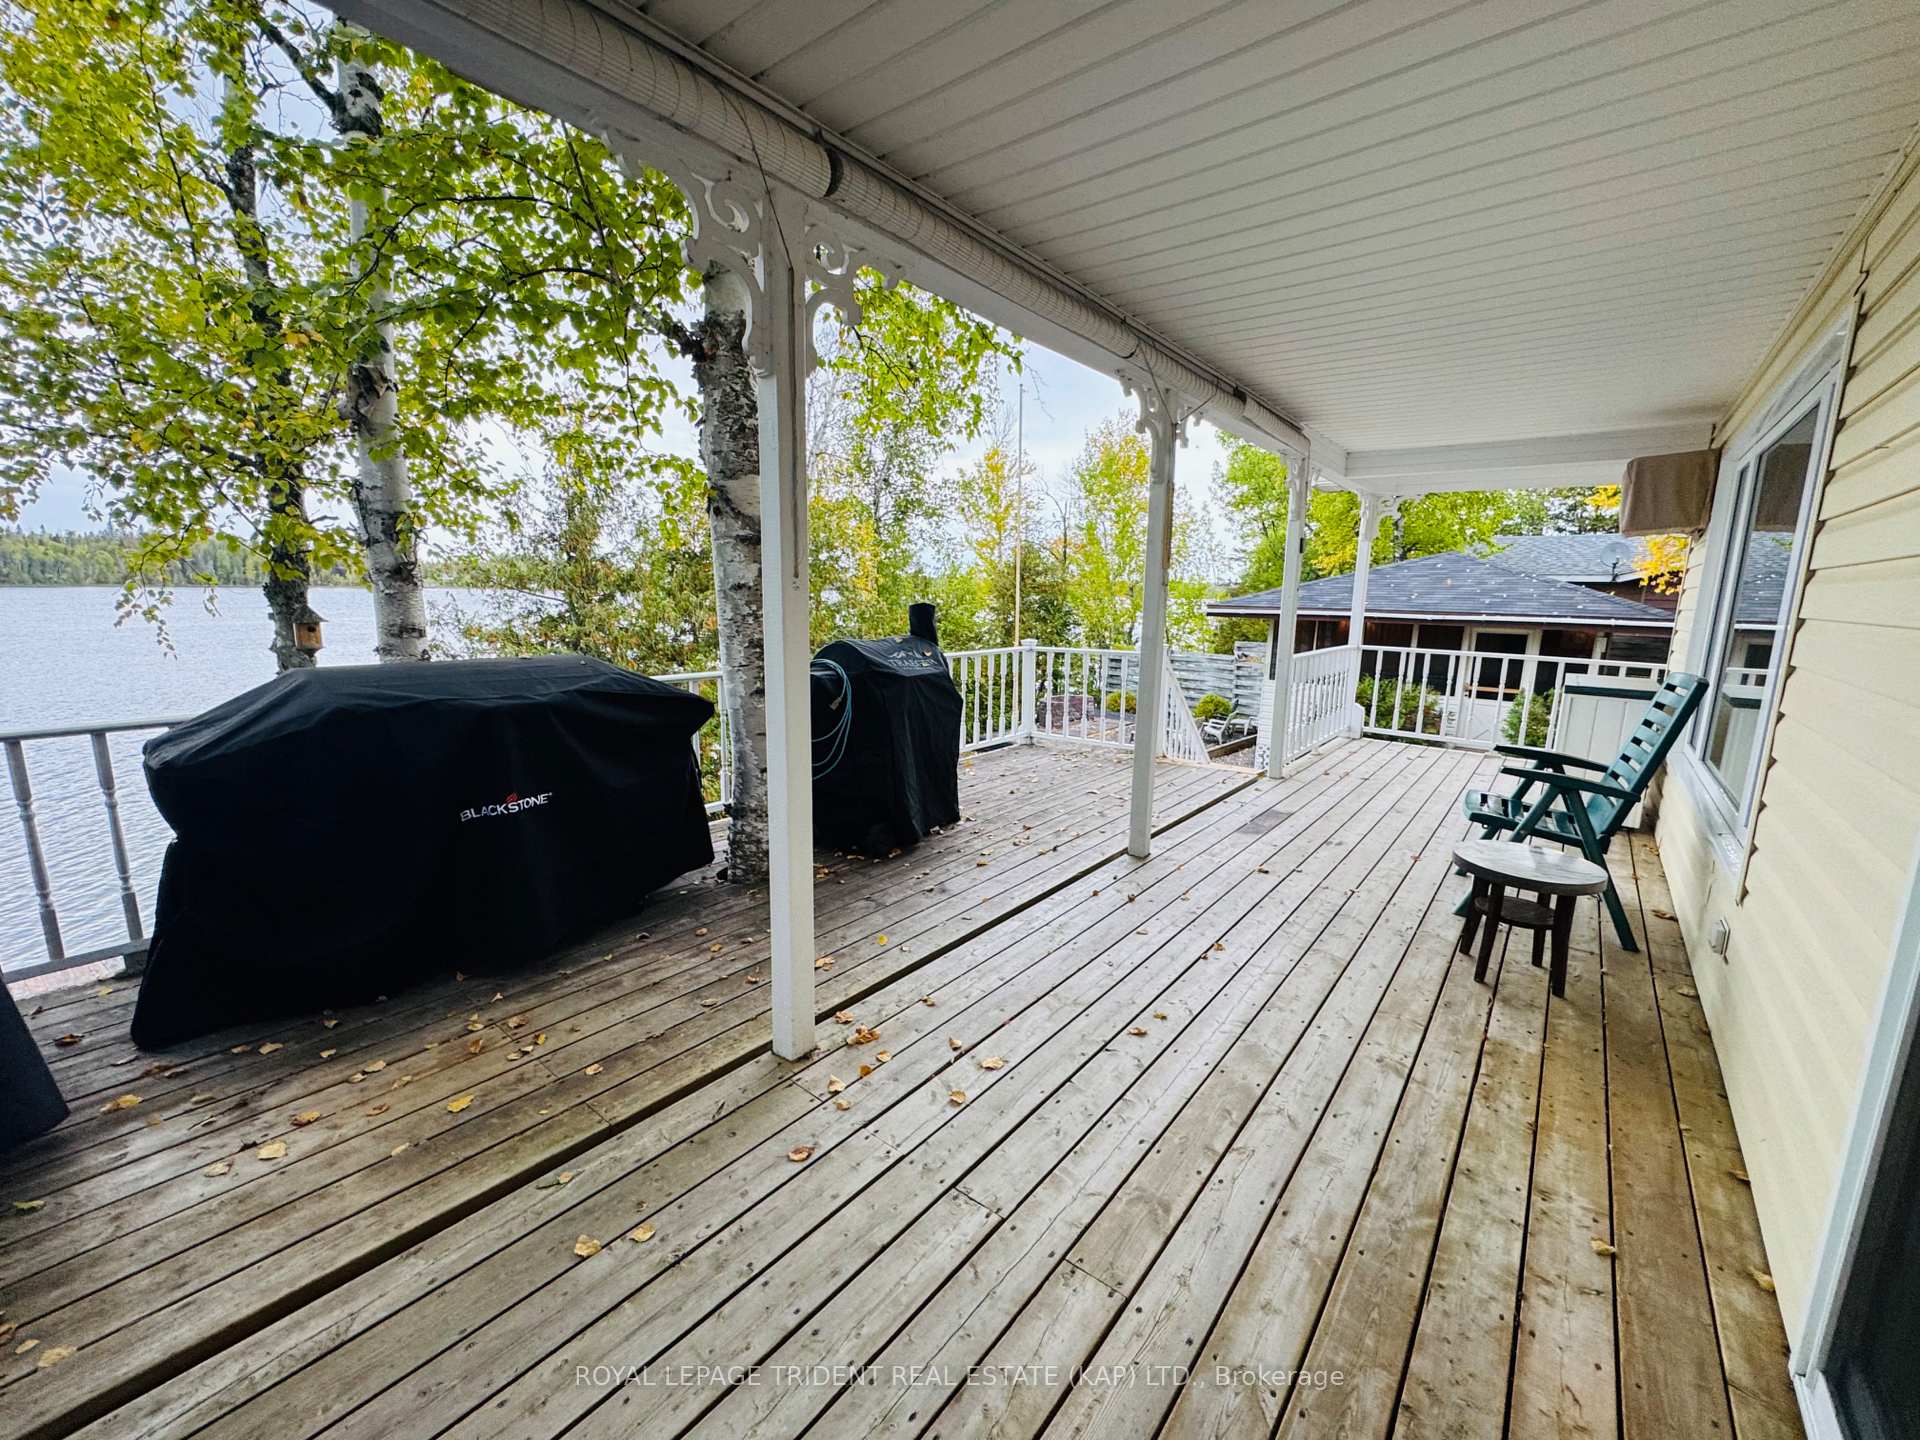
- Large covered wrap-around deck for outdoor enjoyment.
- Three-season guest dwelling for extended family or rentals.
- Screened-in gazebo and boathouse enhance outdoor living.
- Detached heated garage with high ceilings.
- Serene, private setting on desirable Remi Lake.
- Endless possibilities for residence or investment.
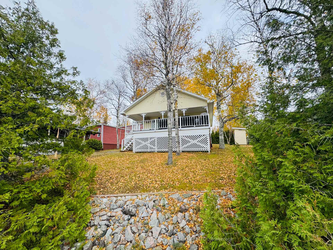
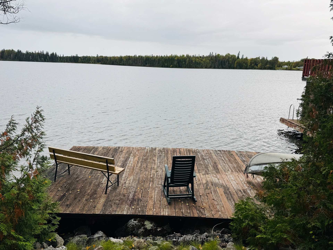
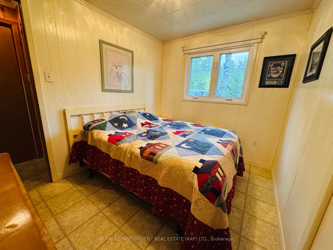
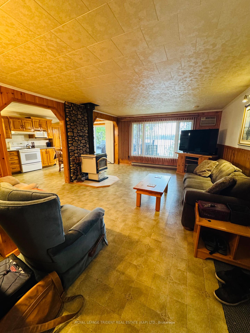
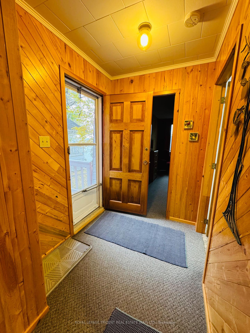
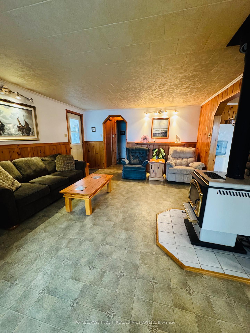
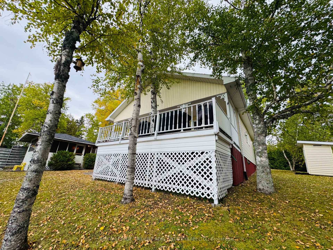
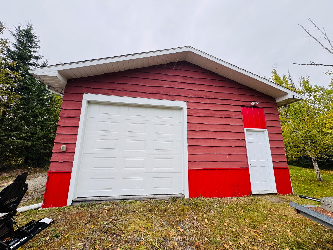
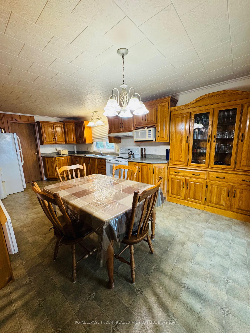
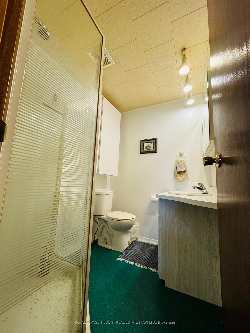
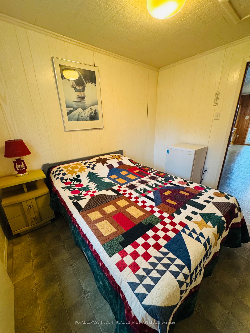
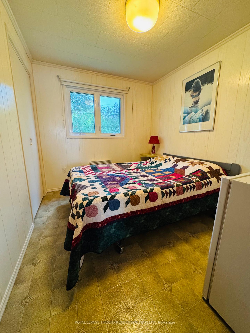
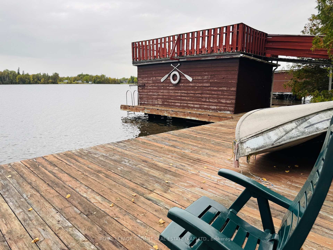
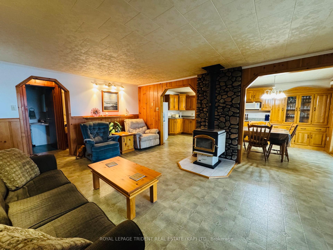
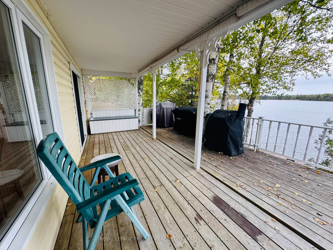
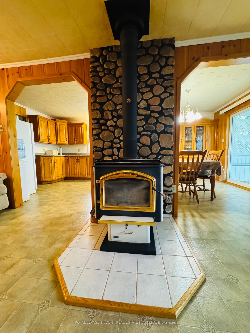
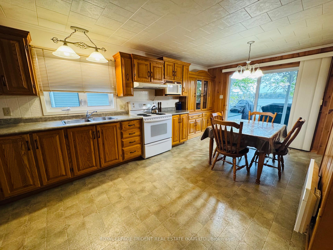
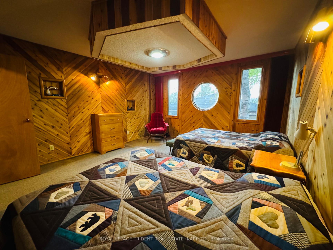
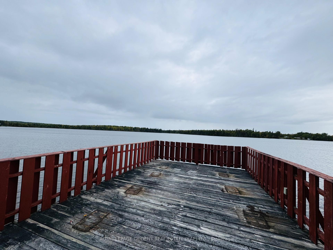
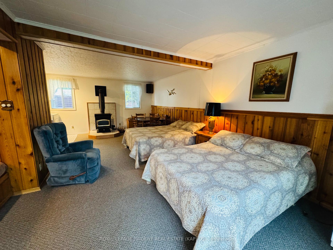
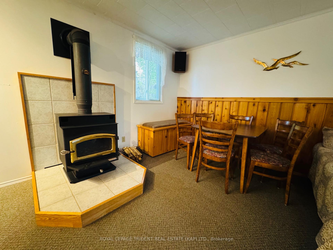
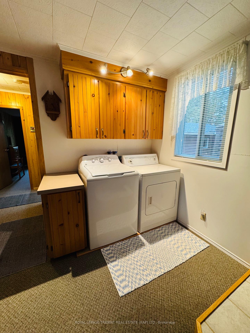
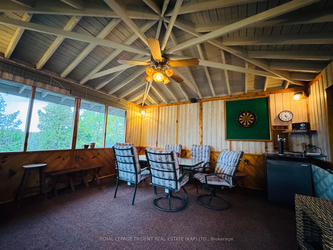
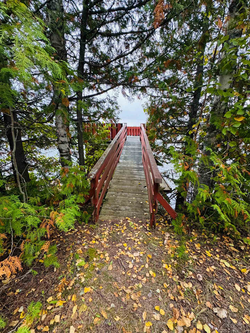
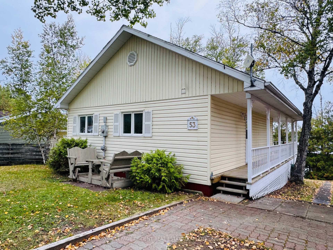
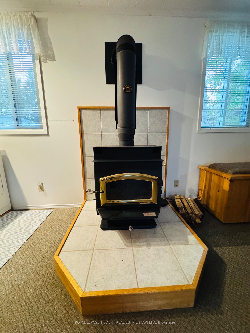
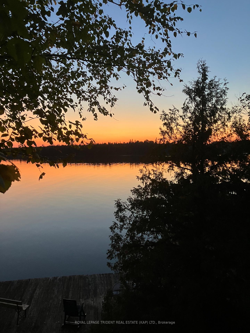
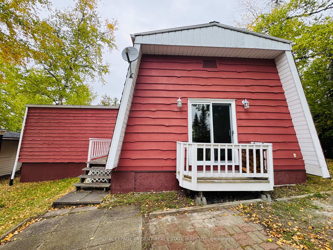
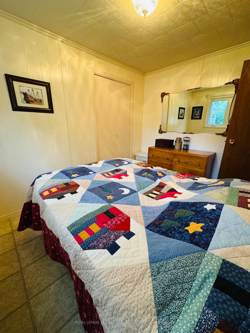
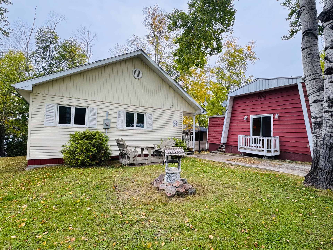
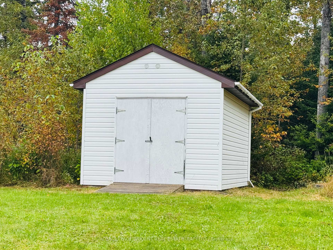
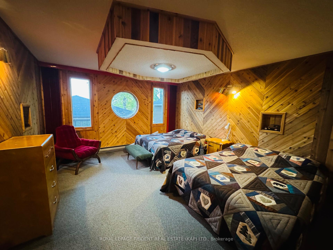
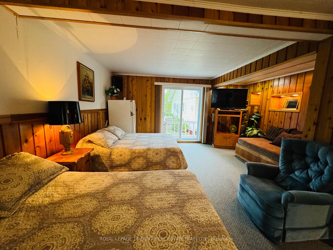
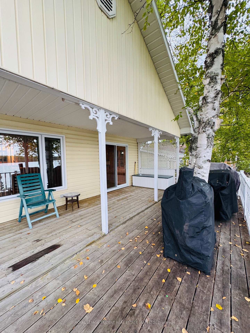
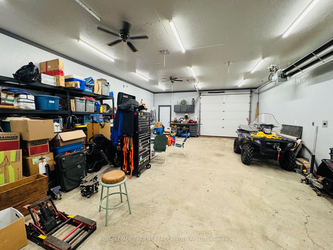
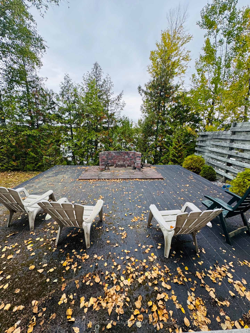
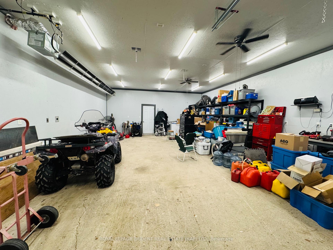
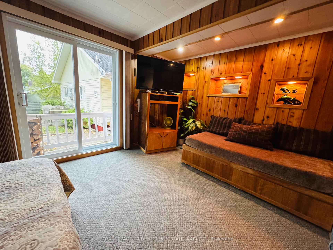
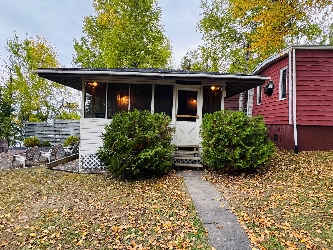
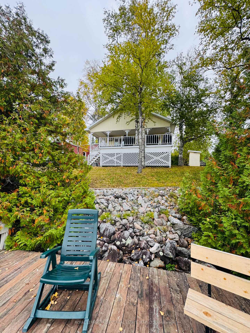
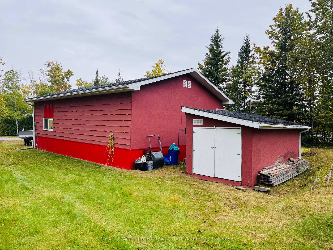
A true Northern Ontario waterfront gem on beautiful Remi Lake! This exceptional property offers a breathtaking panoramic view of the lake and boasts the best seat in the house for unforgettable sunsets. The main residence, built in 1979, is a cozy, fully insulated, year-round home featuring approximately 760 sq ft of living space with two bedrooms, one bathroom, and a bright open-concept kitchen and living area. The kitchen showcases oak cabinetry and a patio door leading to a large covered wrap-around deck overlooking the lake - perfect for morning coffee, BBQs, or watching the sunset. A wood fireplace adds warmth and charm, while abundant natural light enhances the inviting atmosphere. A secondary three-season guest dwelling offers flexible options for extended family, guests, or short-term rentals and includes a large bedroom, bathroom, cozy open-concept living area, woodstove, and electric heat. It is partly insulated and could easily be converted to four-season use. The propertys laundry facilities are located within this dwelling. Outdoor living here is truly special, featuring a 16 ft x 16 ft screened-in gazebo with electricity, custom winter panels, and a new roof (2024), a boathouse with an upper deck and power hookup accommodating up to a 16-foot boat, a dedicated firepit area, interlock driveway, and a spacious detached heated and insulated garage (24 ft x 36 ft) across the road with 12-foot ceilings and infrared heating. Additional highlights include a lake water system with three-stage filtration, separate hot water tanks for each dwelling, vinyl windows (2001), convect-air backup heaters, and an A/C wall unit in the main home. Whether youre seeking a peaceful year-round residence, a multi-generational family retreat, or an investment with rental potential, this property offers endless possibilities in a serene, private setting on one of Northern Ontario's most desirable lakes.
Key Facts & Features
Property Costs
- Annual Property Tax Amount
- $3,680
- Land Transfer Tax Fee
- $4,460
Rental Items
- Rental Equipment
- Propane Tanks (McDougall Energy)
- Basement Type
- Crawl Space
Interior Features
- Interior Extras
- Guest Accommodations, Upgraded Insulation, Water Heater Owned, Water Treatment, Propane Tank, Auto Garage Door Remote
- View
- Lake, Panoramic, Water
- Security Features
- Smoke Detector, Carbon Monoxide Detectors
- Fireplace/Stove
- Yes
- Fireplace Features
- Wood Stove
- Elevator
- No
Exterior Features
- Exterior Extras
- Deck, Fishing, Privacy, Porch, Year Round Living
- Pool
- None
- Property Features
- Beach, Campground, Lake Access, Lake/Pond, Other, School Bus Route
- Other Structures
- Gazebo, Other
Building
- Building Type
- link
- Building Style
- Bungalow
- Approx Age
- 51-99
Construction
- Exterior Finish
- Vinyl Siding, Wood
- Roof
- Asphalt Shingle
- Foundation Details
- Steel Frame, Wood, Post & Pad, Concrete
- Special Designation
- Unknown
Lot
- Lot Front
- 84.65 ft
- Lot Depth
- 138.55 ft
Inclusions
- Inclusions
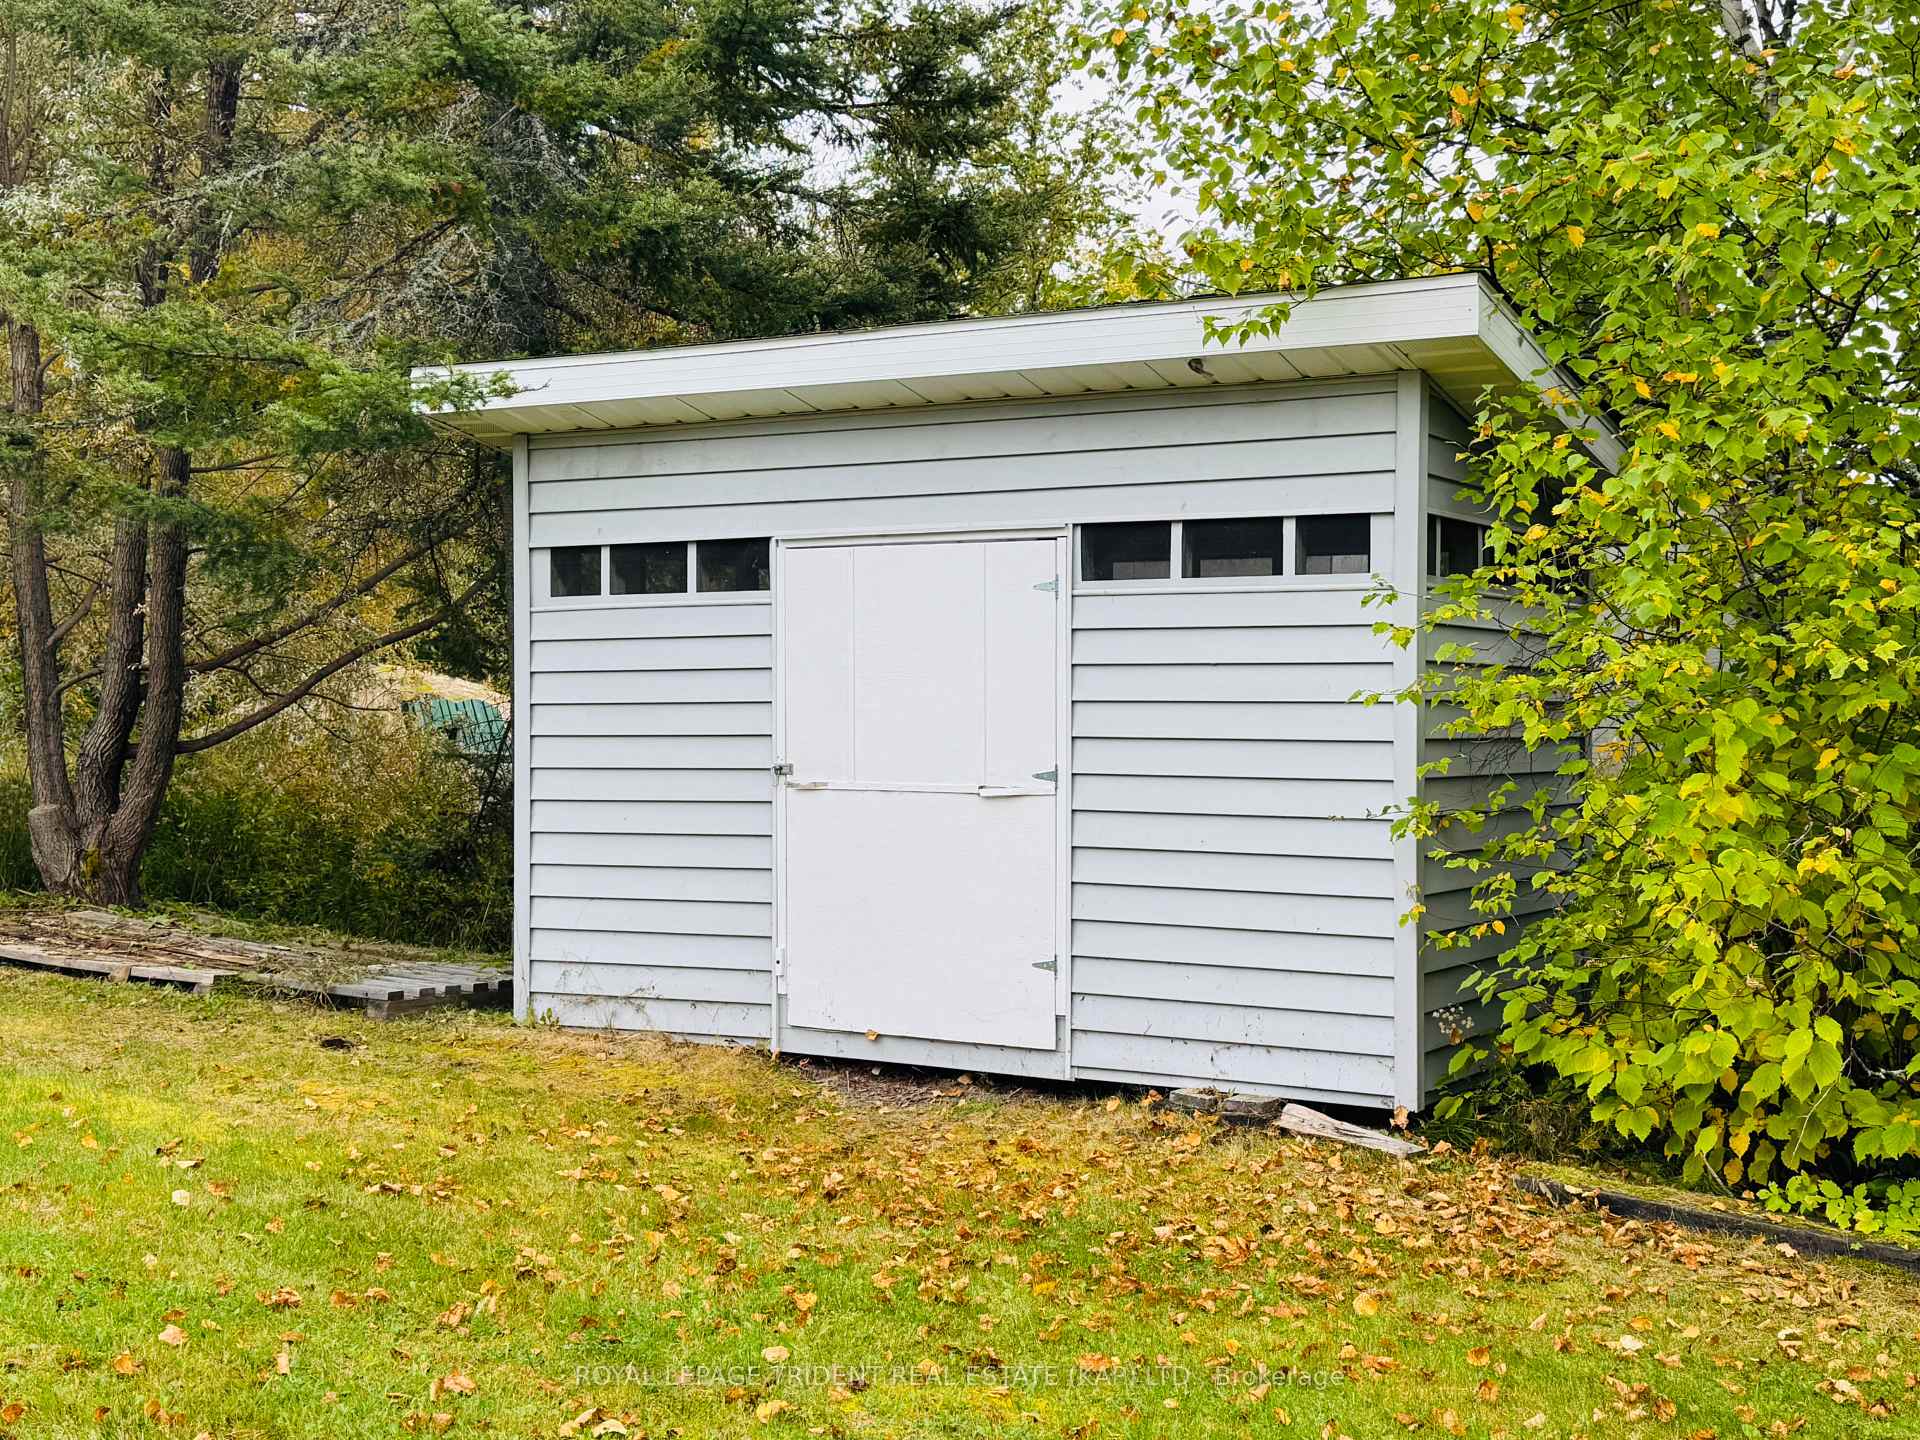
- Refrigerator, Stove, microwave, water cooler, washer, dryer, garage door opener and remote (not installed), satellite dish x 2, fire box on deck, A/C wall unit, accessories for fire, hot water tank x 2, remotes for electric blinds, speakers and walls/ceilings, all window covering, all existing light fixtures, dart board in gazebo, some plastic furniture, cushions and umbrella in gazebo, all winter pannels for gazebo, batterie-powered boat lift, sheds, extra house related renovation material
Exclusions
- Exclusions
- N/A
Parking & Garages
- Garage Type
- Detached
- Garage Spaces
- 6
- Parking Spaces
- 10
- Total Garage And Parking Spaces
- 16
Heating & Cooling
- Heat Source
- Electric
- Heat Type
- Other
- Air Conditioning
- Wall Unit(s)
- Water
- Other
- Sewers
- Holding Tank
- Natural Gas
- No
- Hydro
- Yes
- Cable
- No
- Telephone
- Yes
- Bedrooms
- 3
- Washrooms
- 2
- Kitchens
- 1
- Family / bonus room
- Yes
Room sizes
- Room—
- Living Room—Main level
- Kitchen—Main level
- Bedroom—Main level
- Bedroom 2—Main level
- Bathroom—Main level
- Common Room—Main level
- Bedroom 3—Main level
- Bathroom—Main level
Washrooms
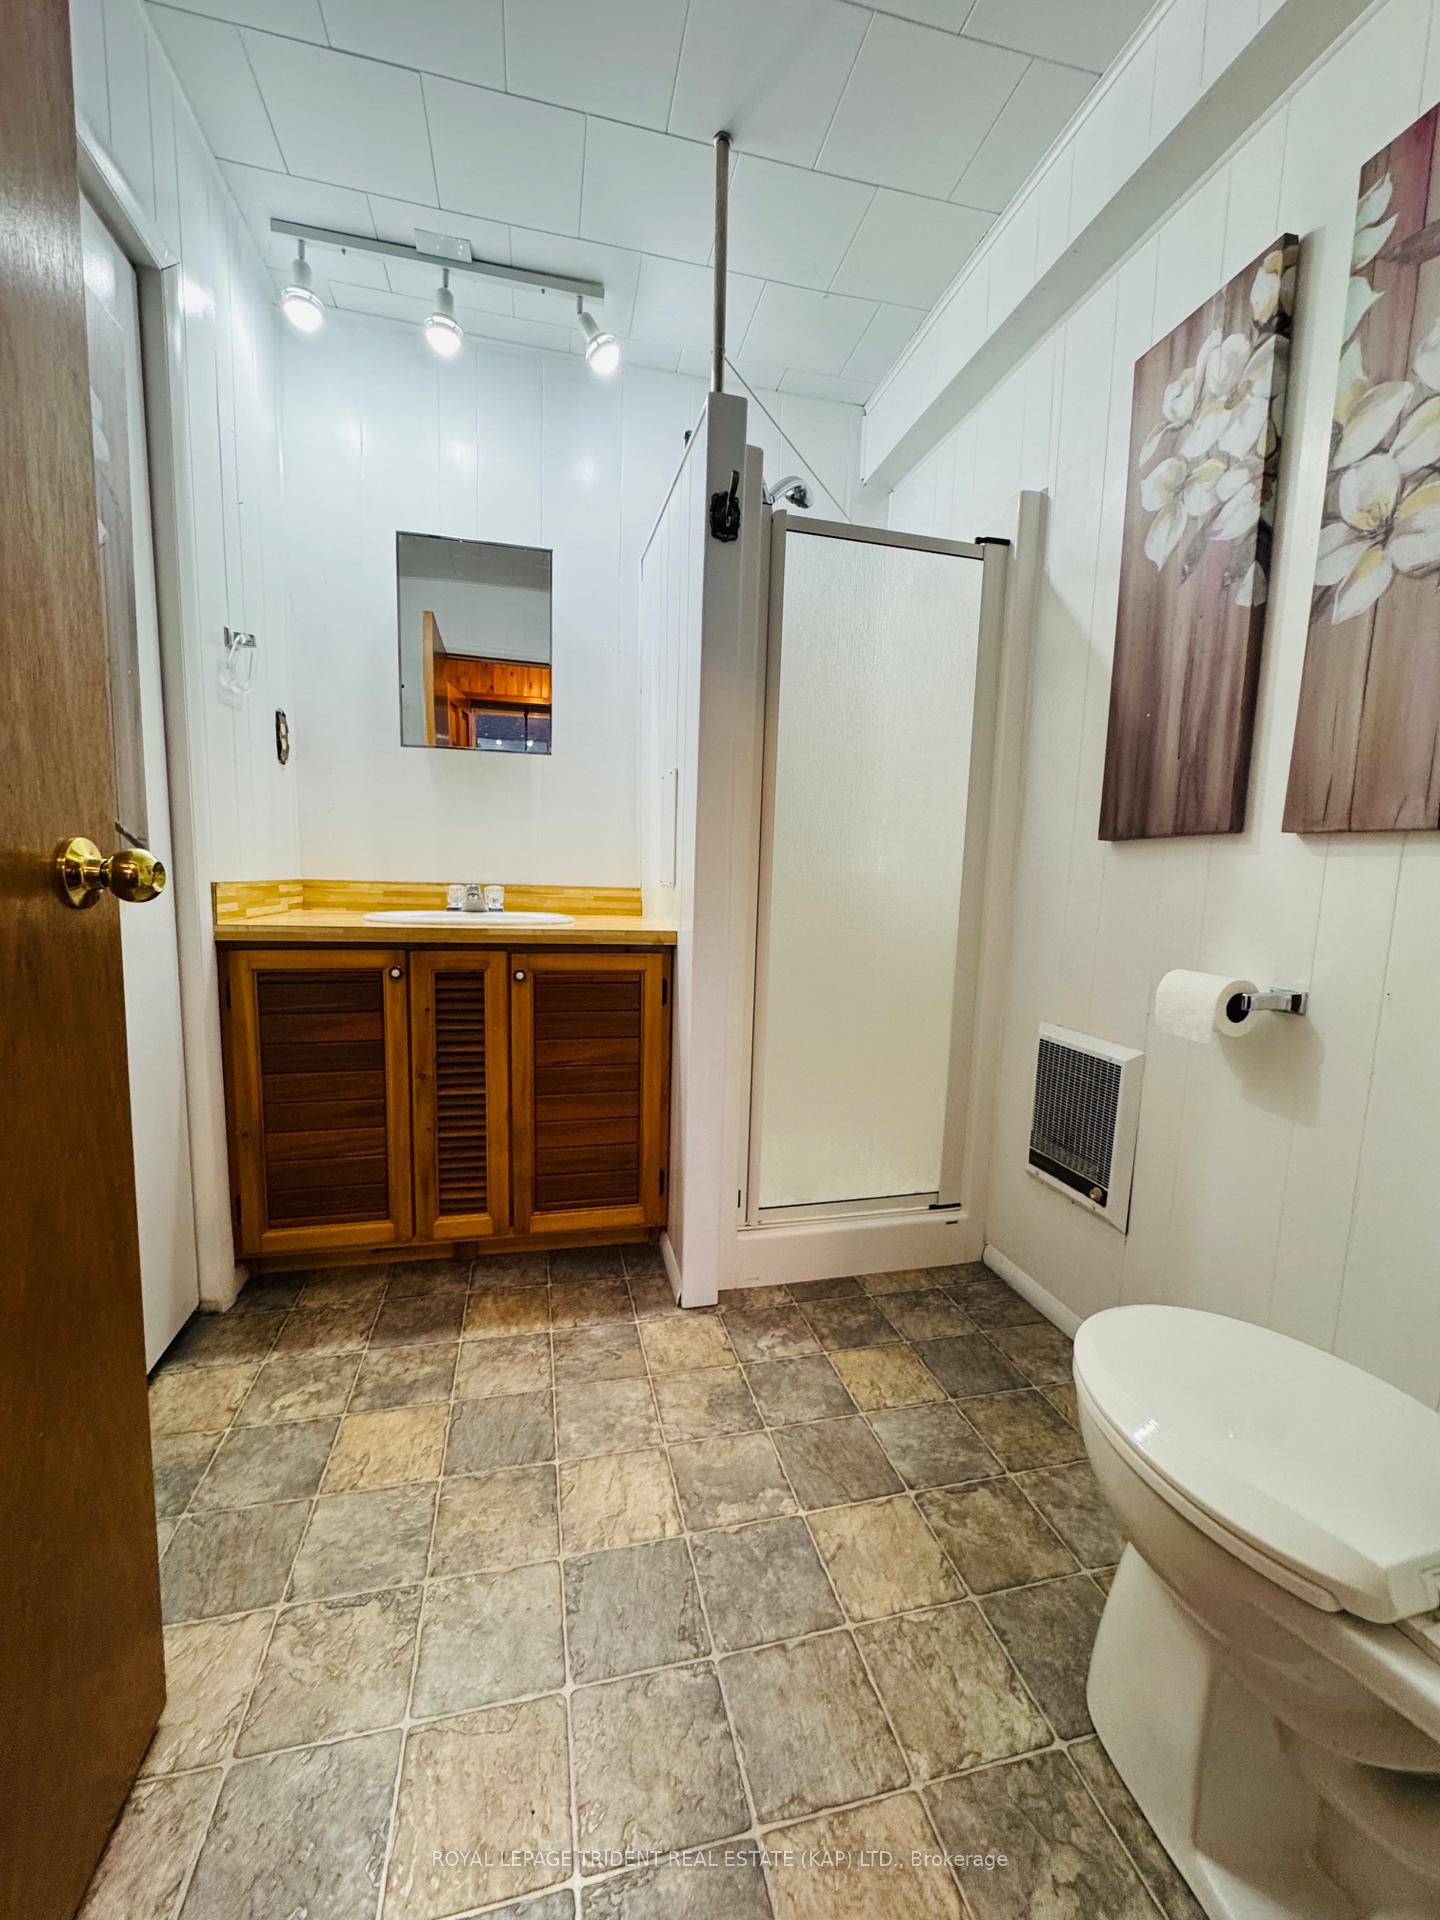
- 3-piece, Main
- 3-piece, Main
- Municipality
- Kapuskasing
- Neighbourhood
- Kapuskasing
- Main cross streets
- Ouellette Bay Road & Lefebvre Peninsula Road
- Zoning
- RC1
- Directions
- From Ouellette Bay Road, turn onto Lefebvre Peninsula
- Waterfront
- Direct
- MLS® number
- T12447740
- Data source
- Toronto Regional Real Estate Board
- Status change
- 2026-04-07
- Listed on
- 2025-10-06
- Days on market
- 183 days
- Possession date
- 2025-10-30
- Possession type
- 1-29 days
- Co-op commission
- 2.5
- Seller
- Listed by
- ROYAL LEPAGE TRIDENT REAL ESTATE (KAP) LTD.
Home Market Value
Current home valuation for 53 Lefebvre Peninsula Road, Kapuskasing, Kapuskasing, ON. Listed for $399,000
HOMEH Estimate
$350,486
Estimated Sales Range
$210,292 - $490,680
HOMEH Estimate for 53 Lefebvre Peninsula Road, Kapuskasing
Calculated with a real agent's CMA method — 45+ years of experience, codified. Not an AI guess.
For the owner
Is this your home? Track its value.
Get this home's HOMEH Estimate by email once a month, with how many homes are for sale around you.
Mortgage Payment Calculator
Compare up to 4 down payment scenarios
5% of purchase price for homes $500K or less
$19,950
| Scenario 1 | Scenario 2 | Scenario 3 | Scenario 4 | |
|---|---|---|---|---|
−Down payment | % $ | % $ | % $ | % $ |
+CMHC insurance | $15,162 | $11,132 | $9,496 | $0 |
=Total mortgage | $394,212 | $370,232 | $348,646 | $319,200 |
Amortization | ||||
Mortgage rate | % | % | % | % |
| Payment frequency | ||||
=Mortgage payment | $1,925monthly | $1,808monthly | $1,702monthly | $1,558monthly |
Land Transfer Tax
$4,460
$4,460
Around this home
No schools found nearby
Data provided by OpenStreetMap & Fraser Institute School Rankings
Ask HOMEH
New!Hi there!
👋Text or call (416) 301-9001
Recommended for you
Based on homes you've looked at.
No recommended properties found.
Nearby similar homes
No nearby properties found.
More real estate resources
Other homes nearby
Explore this area
Nearby neighbourhoods
No nearby listings available.